
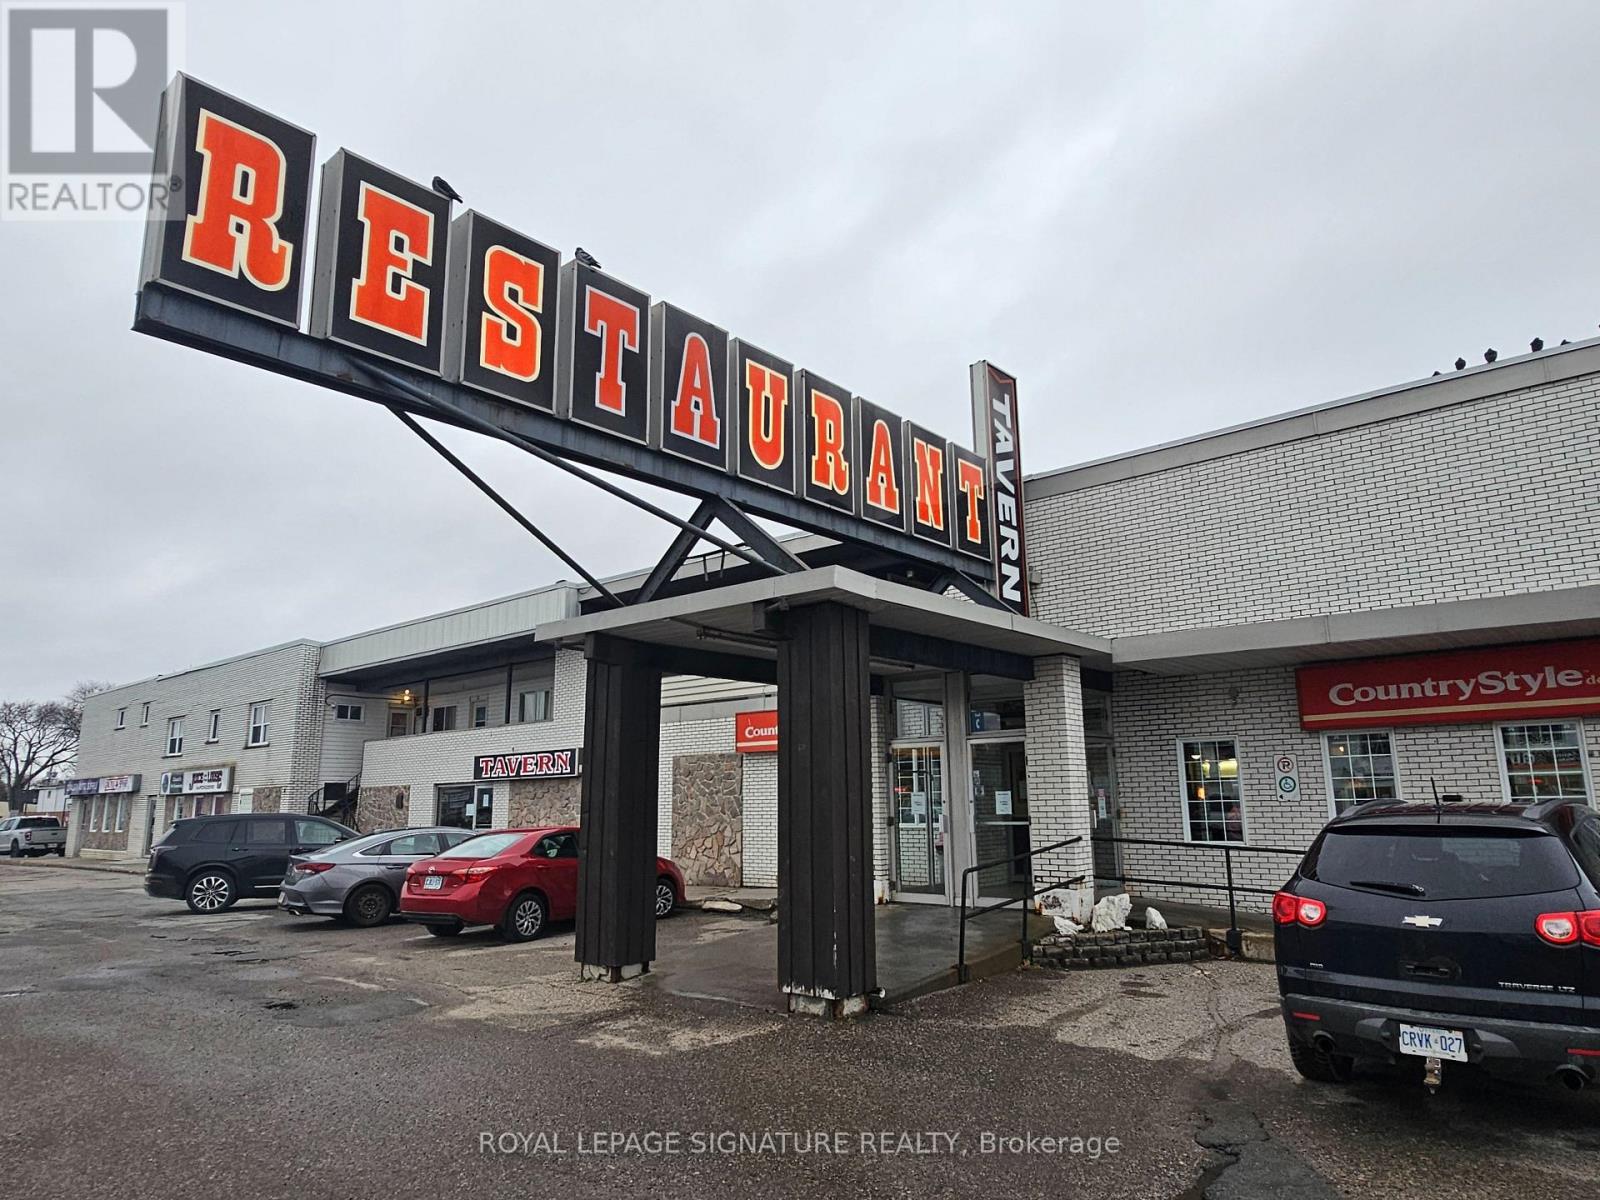
169 Front Street
West Nipissing (Sturgeon Falls), Ontario
Gervais Restaurant & Tavern is a substantial multi-use property located in the heart of downtown Sturgeon Falls. This impressive commercial and residential complex totals 28,237 sq ft and includes three separate restaurants, three commercial retail units, and sixteen residential apartments. All restaurant businesses are owner-operated and include Gervais Restaurant, Gervais Tavern, and a Country Style location, creating a well-established and diversified income stream. Gervais Restaurant is one of the busiest dining destinations in town, serving popular North American and Chinese cuisine. Gervais Tavern operates as a classic neighbourhood pub complete with pool tables, while the Country Style - no longer paying royalties - remains a central meeting spot for the community's coffee drinkers. A massive shared kitchen services all three restaurants and features four hood systems totaling 42 ft (16 + 16 + 6 + 4), three walk-ins, and even a drive-thru window. The combined liquor license covers an impressive capacity of 441. The three commercial units and all residential apartments are fully tenanted and generating rental income, offering strong stability for ownership. With its scale, location, and diversified revenue, this property presents an exceptional opportunity for both continued operation and future redevelopment potential. Please do not go direct or speak to staff. (id:50787)
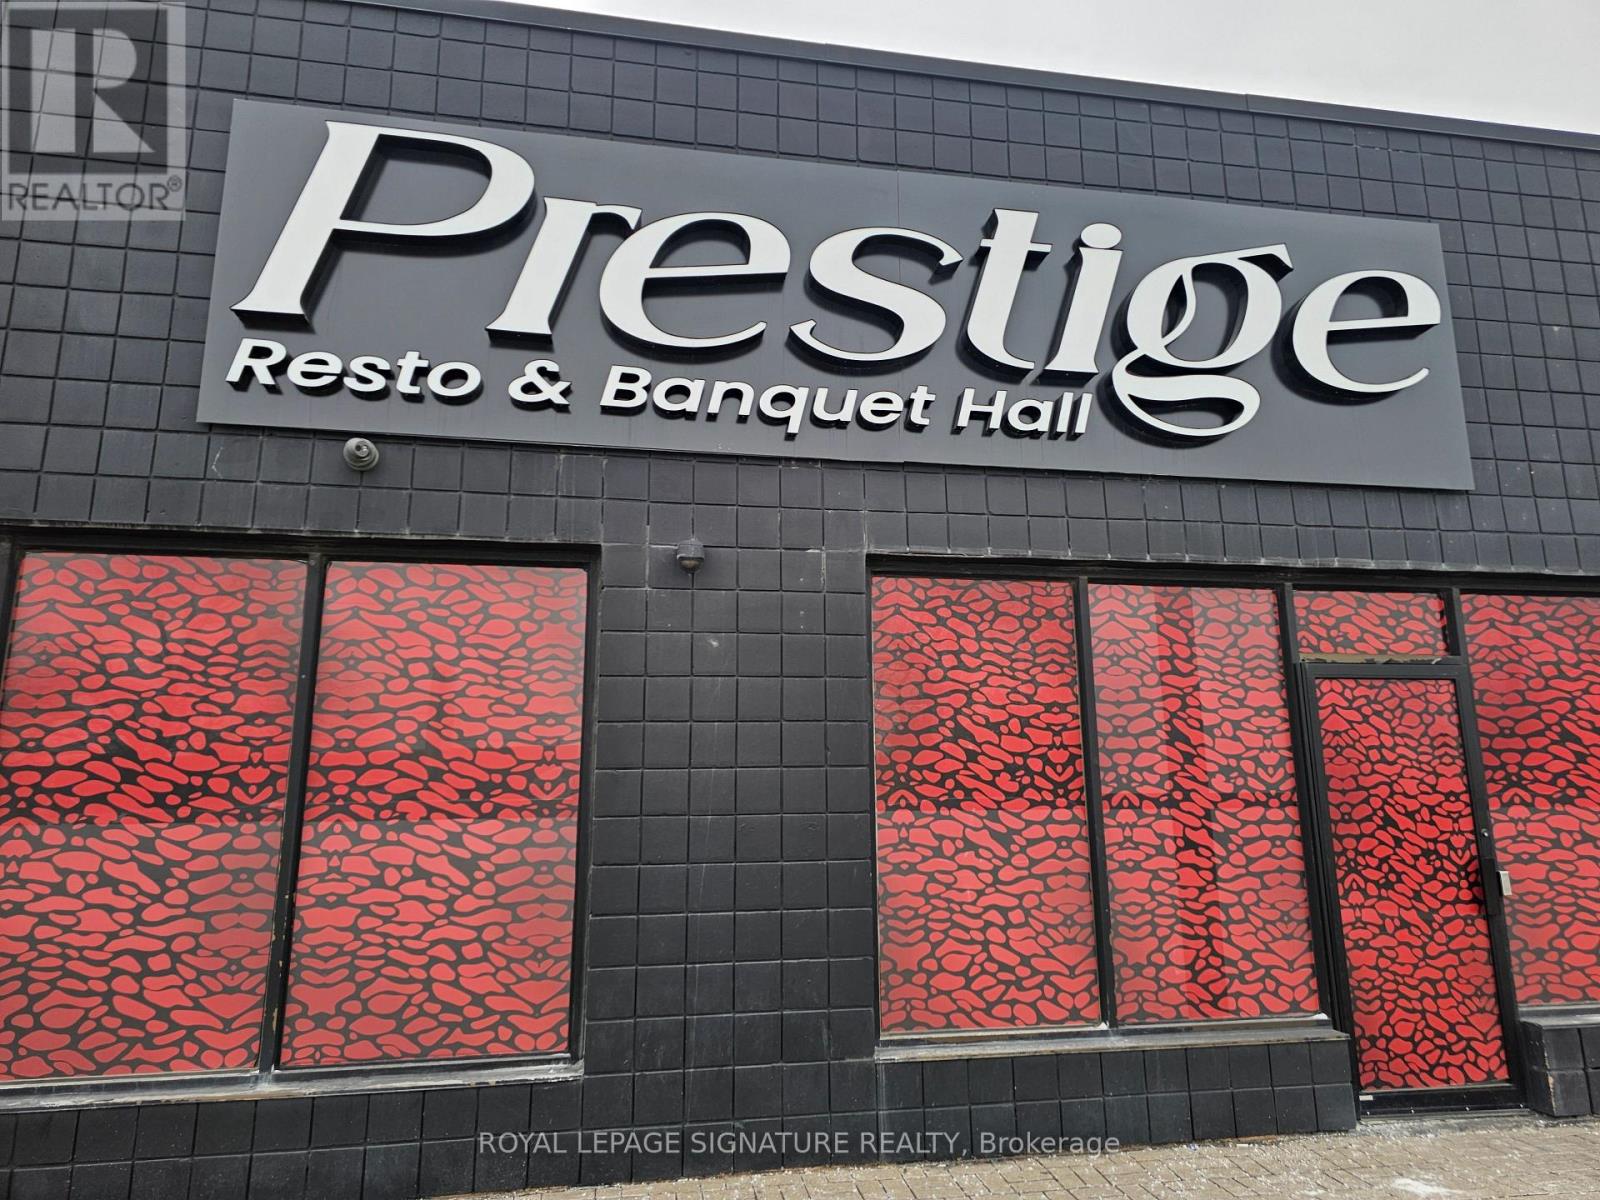
Unit2 - 5835 Dixie Road
Mississauga (Northeast), Ontario
Prestige Restaurant & Banquet Hall is a spacious 6,118 Sq Ft venue located in Mississauga near the Brampton border and close to the airport. This fully licensed establishment accommodates up to 262 guests, making it ideal for parties, events, and catering. The layout is well designed to maximize guest comfort and operational efficiency. The restaurant features a large commercial kitchen equipped with multiple hood systems totaling 31 ft, including a 7-ft charcoal range, and two walk-ins (1 + 1). Fantastic lease rate of $12,389 Gross per month including TMI and 2 + 5 + 5 years remaining, the property offers excellent value. Parking is available for over 100 vehicles, supporting high-capacity events. Currently operating as a popular restaurant concept with strong sales, this venue is also available for rebranding into a new concept if desired. The space is enhanced with a top-of-the-line sound system, professional lighting, and other premium features. Potential for Vendor Take Back (VTB) financing pending approval and conditions. Please do not go direct or speak to staff or ownership. (id:50787)
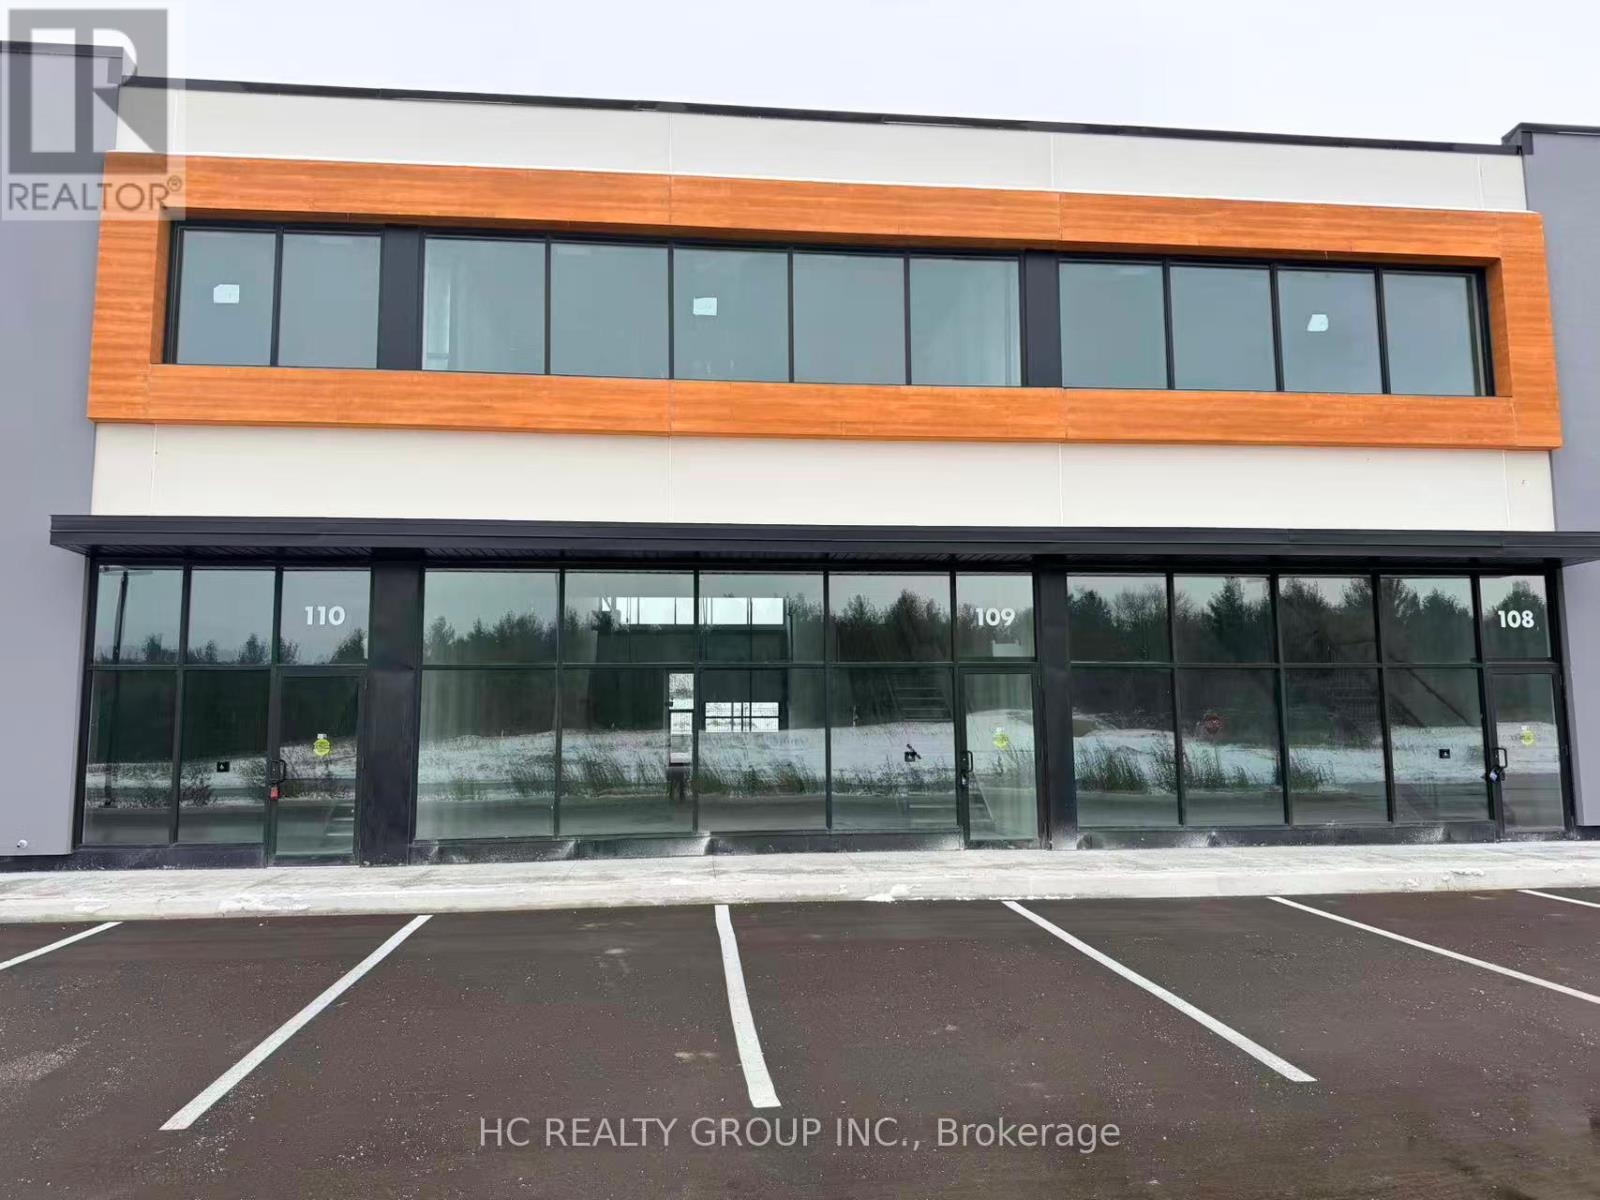
I07 - I10 - 175 Melvin Robson Avenue
Aurora, Ontario
Modern warehouse space located in a brand-new industrial condominium complex in Aurora business park, strategically located near Hwy 404. Four adjoining units: #7 (3606 SF), #8 (3594 SF), #9 (3584 SF) & #10 (3609 SF) total: 14,393 SF. Can be leased separately. 25 ft clear height. 40% mezzanine and one drive-in shipping door in each unit. 200 amp. All units in raw shell condition. Various permitted uses. Complex contains Starbucks, Dairy Queen, Co-working Space and more. (id:50787)
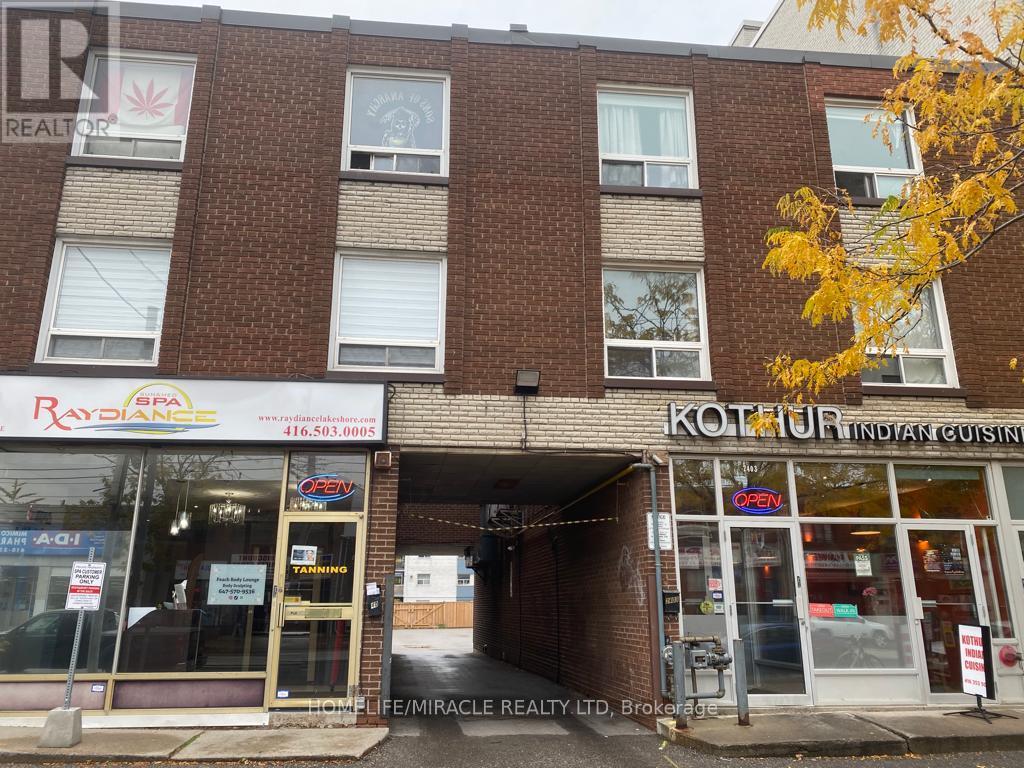
2 - 2401 Lakeshore Boulevard W
Toronto (Mimico), Ontario
Rare Opportunity of your dream apartment perfectly situated in the heart of Mimico, Etobicoke's most coveted neighborhood! This beautifully renovated 1 bedroom, 1 bathroom unit provides the absolute retreat after a busy day; proximity to top amenities perfectly tailored to meet the needs of young professionals and dual-income families seeking the ultimate urban living experience. Convenience is at your doorstep with a plethora of shopping, dining, and entertainment options nearby. Effortless access to downtown Toronto and beyond with the 24-hour Street Car service at your doorstep. Enjoy serene walks along the waterfront, with breathtaking views and numerous parks. (id:50787)
2b Holmstead Avenue
Toronto (O'connor-Parkview), Ontario
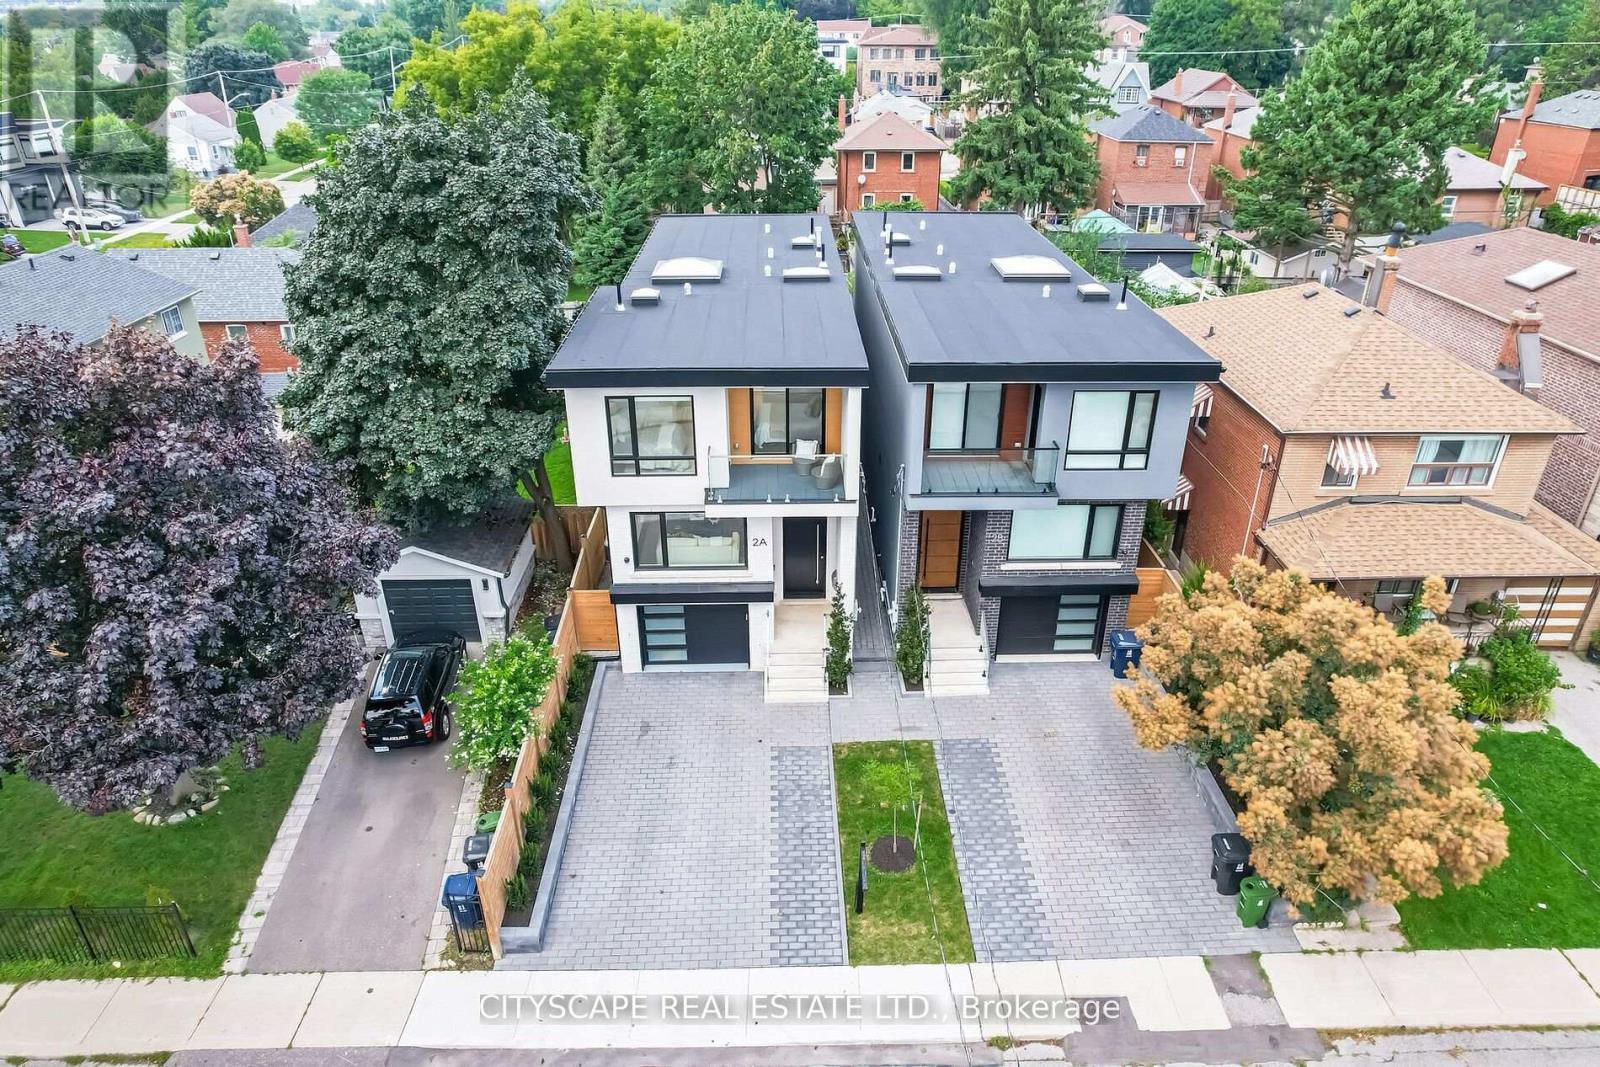
Welcome to this Luxurious Residence at 2B Holmstead Ave., a Jewel nestled in East York. A TrueTestament to Elegance & an Unwavering commitment to Quality Craftsmanship. The Open ConceptMain Floor boosts w. 13 Foot Ceiling & Floor to Ceiling Sliding Doors that Walks you out toFully Landscaped Back Yard. A True Chef's Kitchen w.Quartz Island, Stainless Steel Appliances,Wine Cooler & Wall to Wall Pantry. Principal bedroom is a highlight, featuring a Walkin closet,Fireplace & 5Pc Ensuite are a statement of the home's dedication to superior quality andthoughtful design. This level of refinement extends throughout the home. The basement includesa dedicated Living Room w.a Full Kitchen and two Bedrooms w. Separate Entrance.***Built in Speaker System, Security Cameras & System, Door Bell Camera & System, NestThermostat,Stainless Steel Gas Range, Built in Stove, Wine Cooler,. Built in HoodRange, Built inMicrowave,2 Built in Dishwashers, HoodRange & Microwave Combo, 2 Fridges, Washer, Dryer, High EfficiencyFurnace, CAC, All Electric Light Fixtures, Custom Blinds (id:50787)
607 - 111 St. Clair Avenue W
Toronto (Yonge-St. Clair), Ontario

Experience Manhattan-style sophistication at Imperial Plaza, one of Midtown Toronto's most iconic addresses. Suite 607 is a beautifully upgraded 2-bedroom, 2-bathroom residence including 1 parking space and 1 locker, offering refined finishes and thoughtful customization throughout. The suite features bespoke kitchen enhancements (induction cooktop, wine fridge, custom kitchen island) and custom closet organizers (California Closets), maximizing both style and storage. A bright, well-proportioned layout includes two generous bedrooms and two full bathrooms, including a private primary ensuite. Set in the prestigious Forest Hill neighbourhood, just steps from top private schools, parks, and the Yonge-St. Clair TTC. Residents enjoy 24-hour concierge service and access to the Imperial Club, offering over 20,000 sq. ft. of premium amenities including an indoor pool, fitness centre, squash courts, steam room, and screening room. Convenience is unmatched with Longo's, LCBO, and Starbucks right in the lobby. (id:50787)
1 - 52 Commuter Drive
Brampton (Northwest Brampton), Ontario
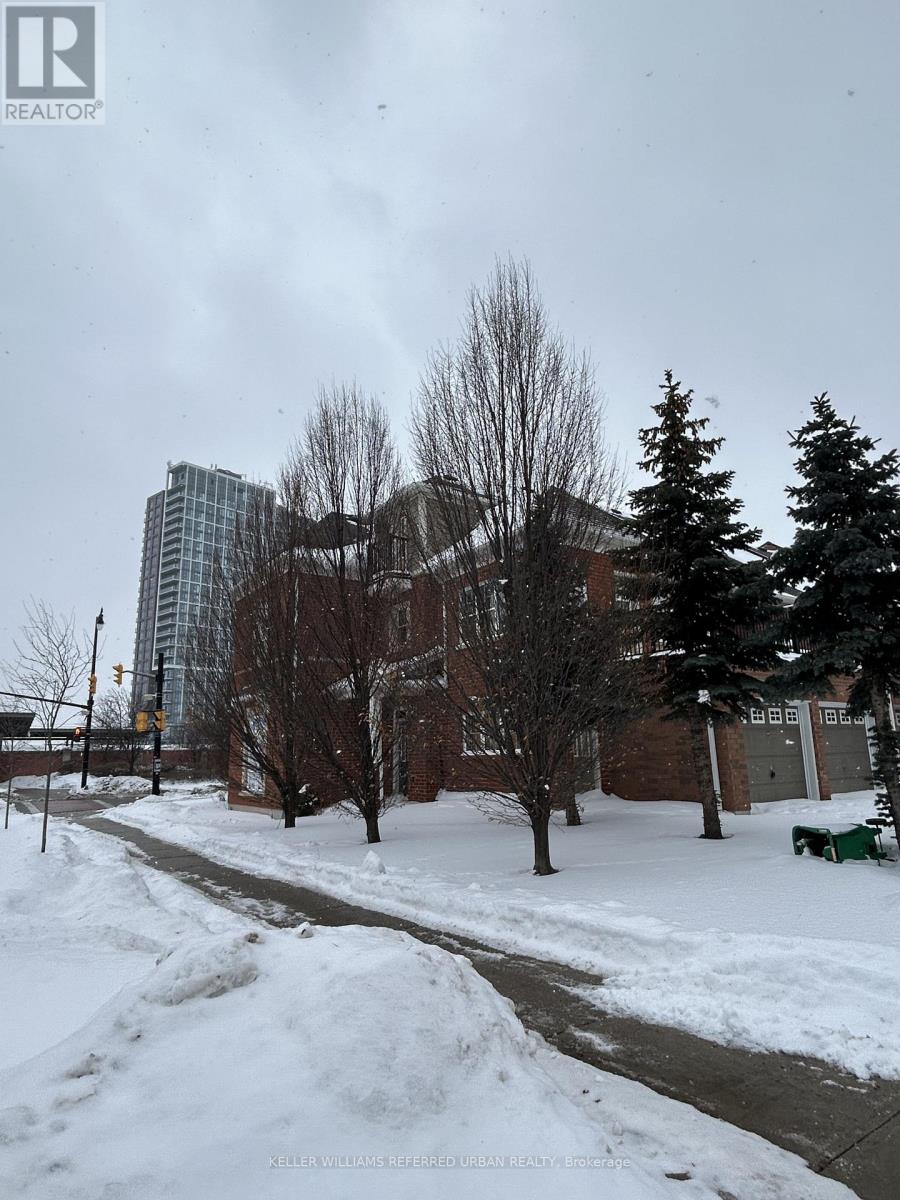
Bright and beautifully maintained 3-bedroom, 2.5-bathroom Corner end-unit home, perfectly suited for families seeking space, comfort, and unbeatable convenience. Located across Mount Pleasant GO Station, and just steps to schools and the Mount Pleasant Community Centre, this home offers a truly family-friendly lifestyle. The corner sun-filled main living room opens onto a large deck perfect for barbecues and morning coffee. Across the hall from the living room we are welcomed by an open-concept kitchen with plenty of storage and a centre island-perfect for family meals, homework time, and entertaining. Generously sized bedrooms provide room to grow, while the primary bedroom features a walk-in closet and a private 4-piece ensuite. Families will appreciate the ability to walk to School, Hop on a GO train, pop by Fortinos, Starbucks, parks, shops, for everyday essentials. With an excellent walk score and a safe, vibrant neighbourhood, this home makes daily life easy and enjoyable. Tenant pays 100% utilities. A wonderful opportunity to settle into a connected, welcoming community. (id:50787)
2320 Royal Windsor Drive
Oakville (Fd Ford), Ontario
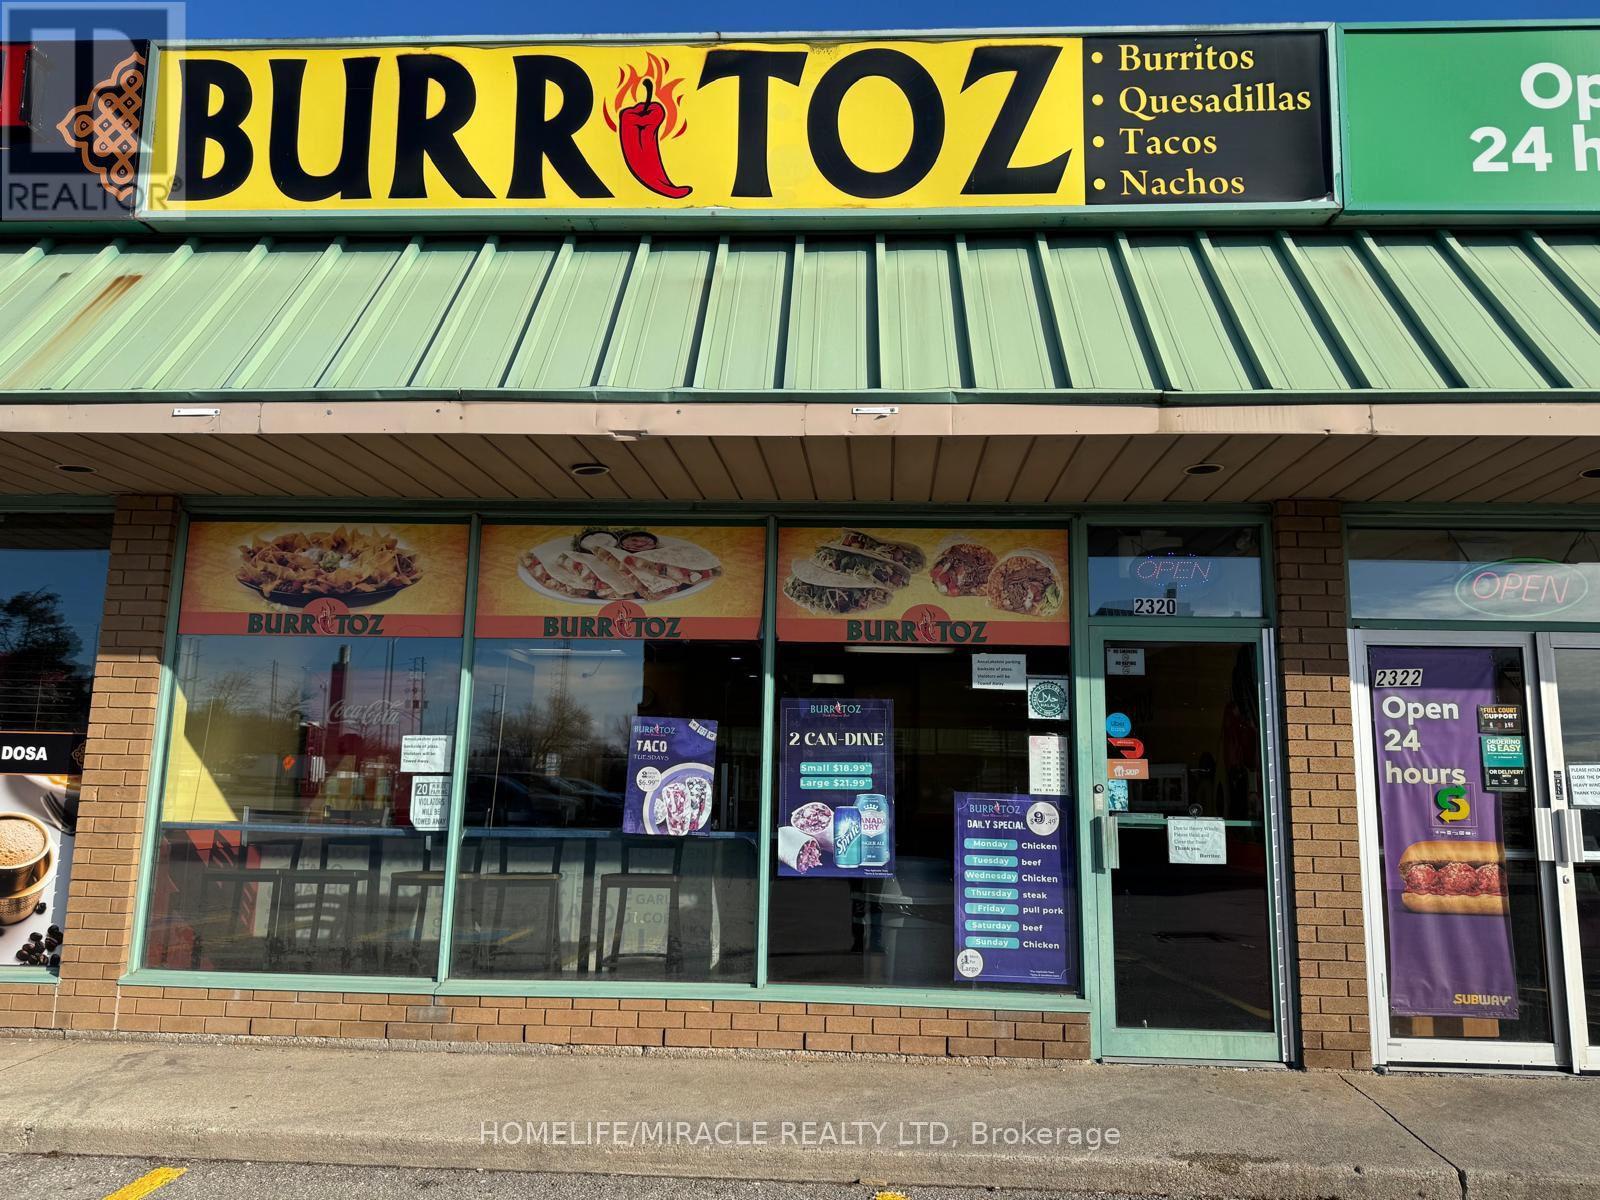
Turnkey Opportunity to Own Burritoz Fresh Mexican Grill, Be your Own Boss, no franchise Fee, Ideal for First time Buyer, Monthly Lease $ 3,352 Including TMI and HST, Big Refrigerator bought within 02 years, All other appliance in good working condition Excellent location on high Traffic area of Tim Hortons, Wendy's, Subway and Ford Assembly Plant, 17 People seating Facility, Ready for Immediate Possession, Don't miss this chance to step into a profitable business, No Hood, Buyer can installed as requisite (id:50787)
3 - 16640 Yonge Street
Newmarket (Summerhill Estates), Ontario
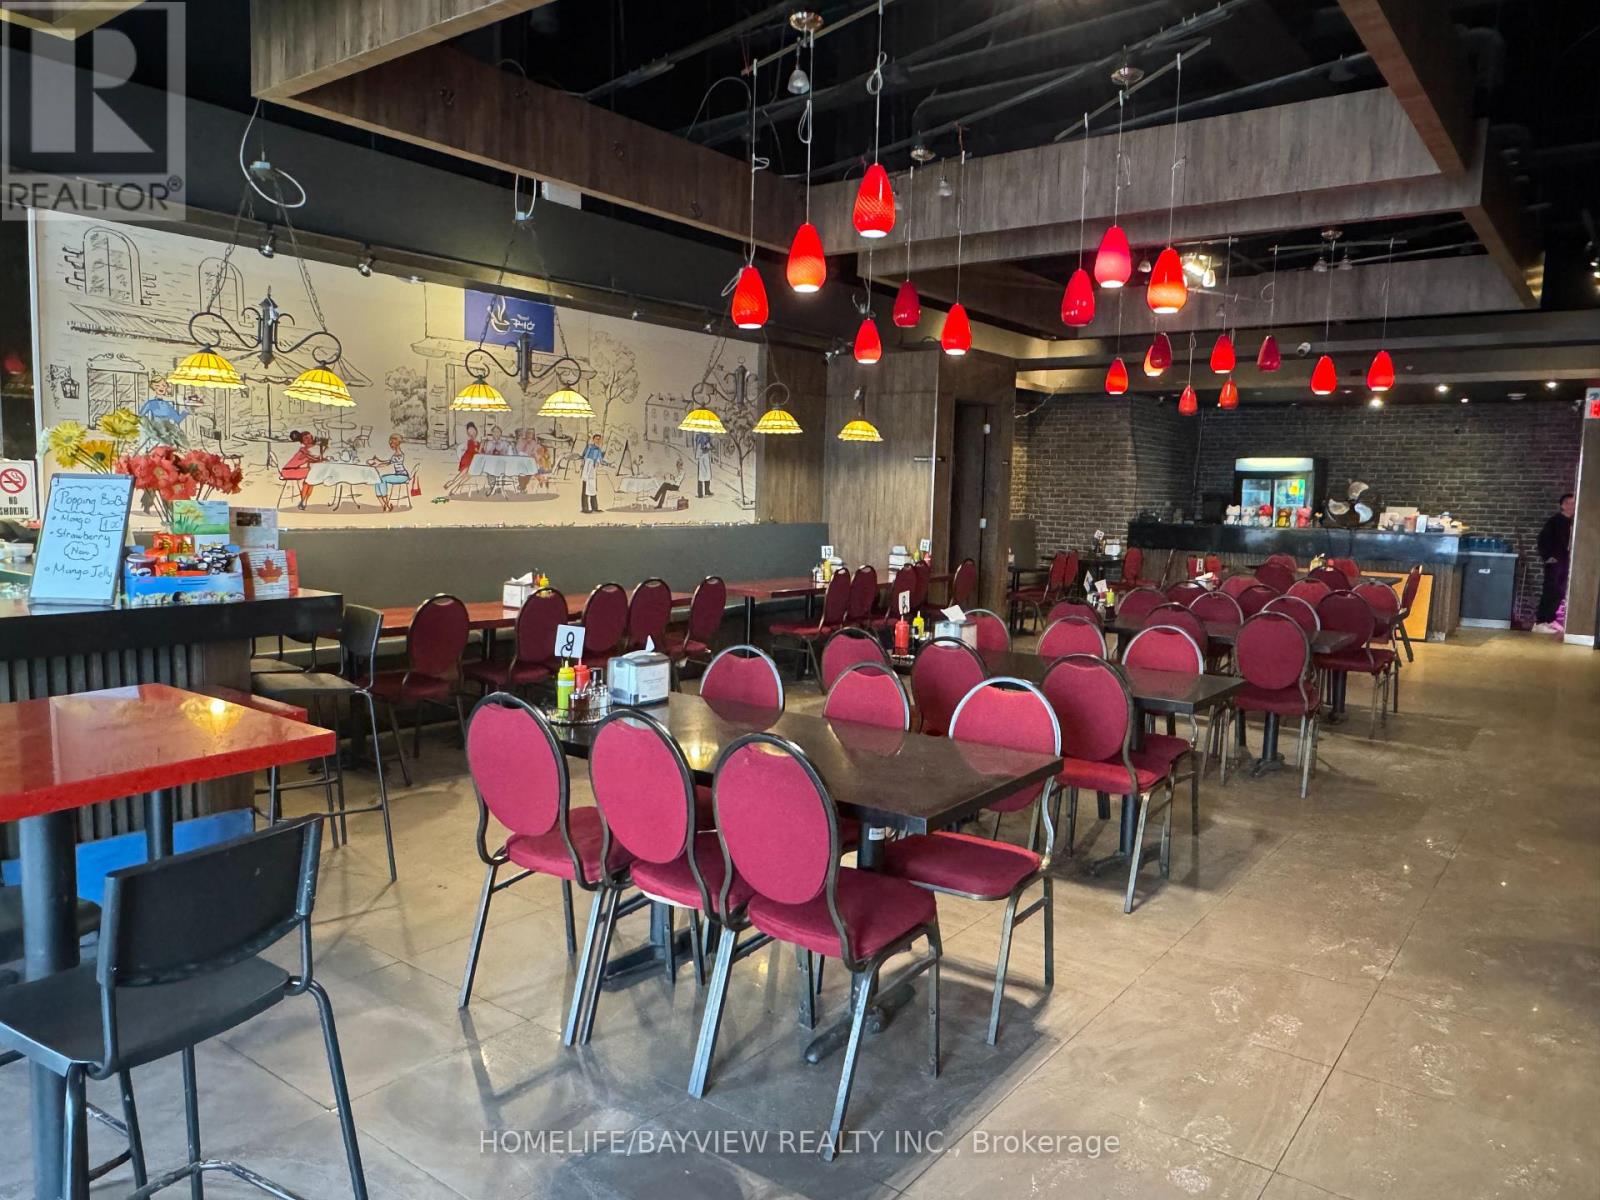
Opportunity To Own A Well Established Restaurant With A Modern Ambiance Known For Its Authentic Asian Flavours And Interactive Dinning Experience With Ample Free parking. Fully Equipped Kitchen With A 15ft Hood , Offering An Extensive Menu Combining Traditional Cuisine With A Contemporary Twist, Making It A Must-Visit Spot For Food Enthusiasts, Social Gatherings/Group Dinning. Rent $12,500/Month Including Tmi, Water & Garbage Removal. Professionally Managed By Riocan. The Restaurant Can Easily Be Transformed To Fit Any Desired Concept. High Traffic Location, Major Retail Destination, A Strong Reputation With Loyal Clients. (id:50787)
123 Trafalgar Road
Oakville (Oo Old Oakville), Ontario
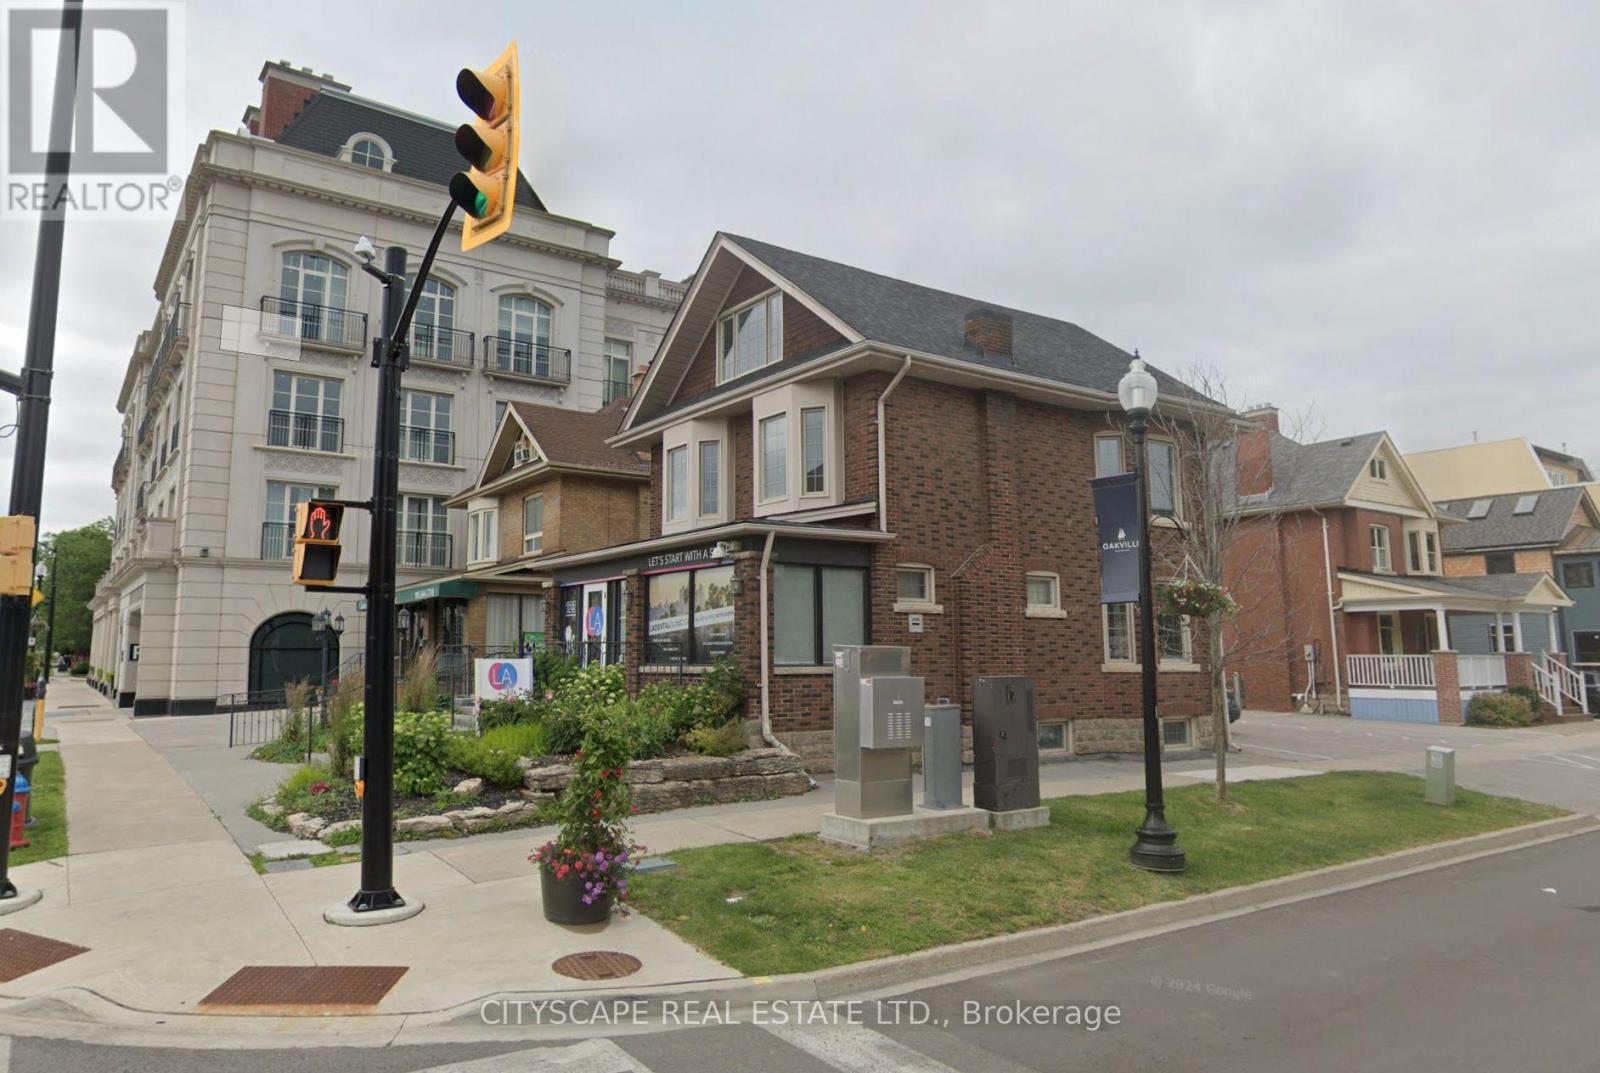
Prime free standing heritage building plus fully renovated dental office for sale! Presenting an exceptional and rare opportunity to buy a completely renovated, state-of-the-art dental office featuring three fully equipped dental operatories complete with premium dental chairs (Adec), X-ray units, panoramic machine, and top-of-the-line dental equipment. This turnkey space is move-in ready and includes all existing dental materials, fixtures, and cabinetry. Situated in a high-exposure location on Trafalgar Road in downtown Oakville, the office offers outstanding visibility and convenience for both patients and staff. The property benefits from 4 dedicated parking spots which is rare in downtown Oakville. The surrounding area is densely populated with residential homes, apartment buildings, and businesses, providing a strong and steady patient base. This is a rare and one-of-a-kind opportunity to operate in a modern, professionally designed dental environment without the upfront costs of building a clinic while still being your own landlord! Perfect for dentists looking to establish a new practice or expand an existing one and own their own building. (id:50787)
11 Rivercrest Road
Toronto (Lambton Baby Point), Ontario
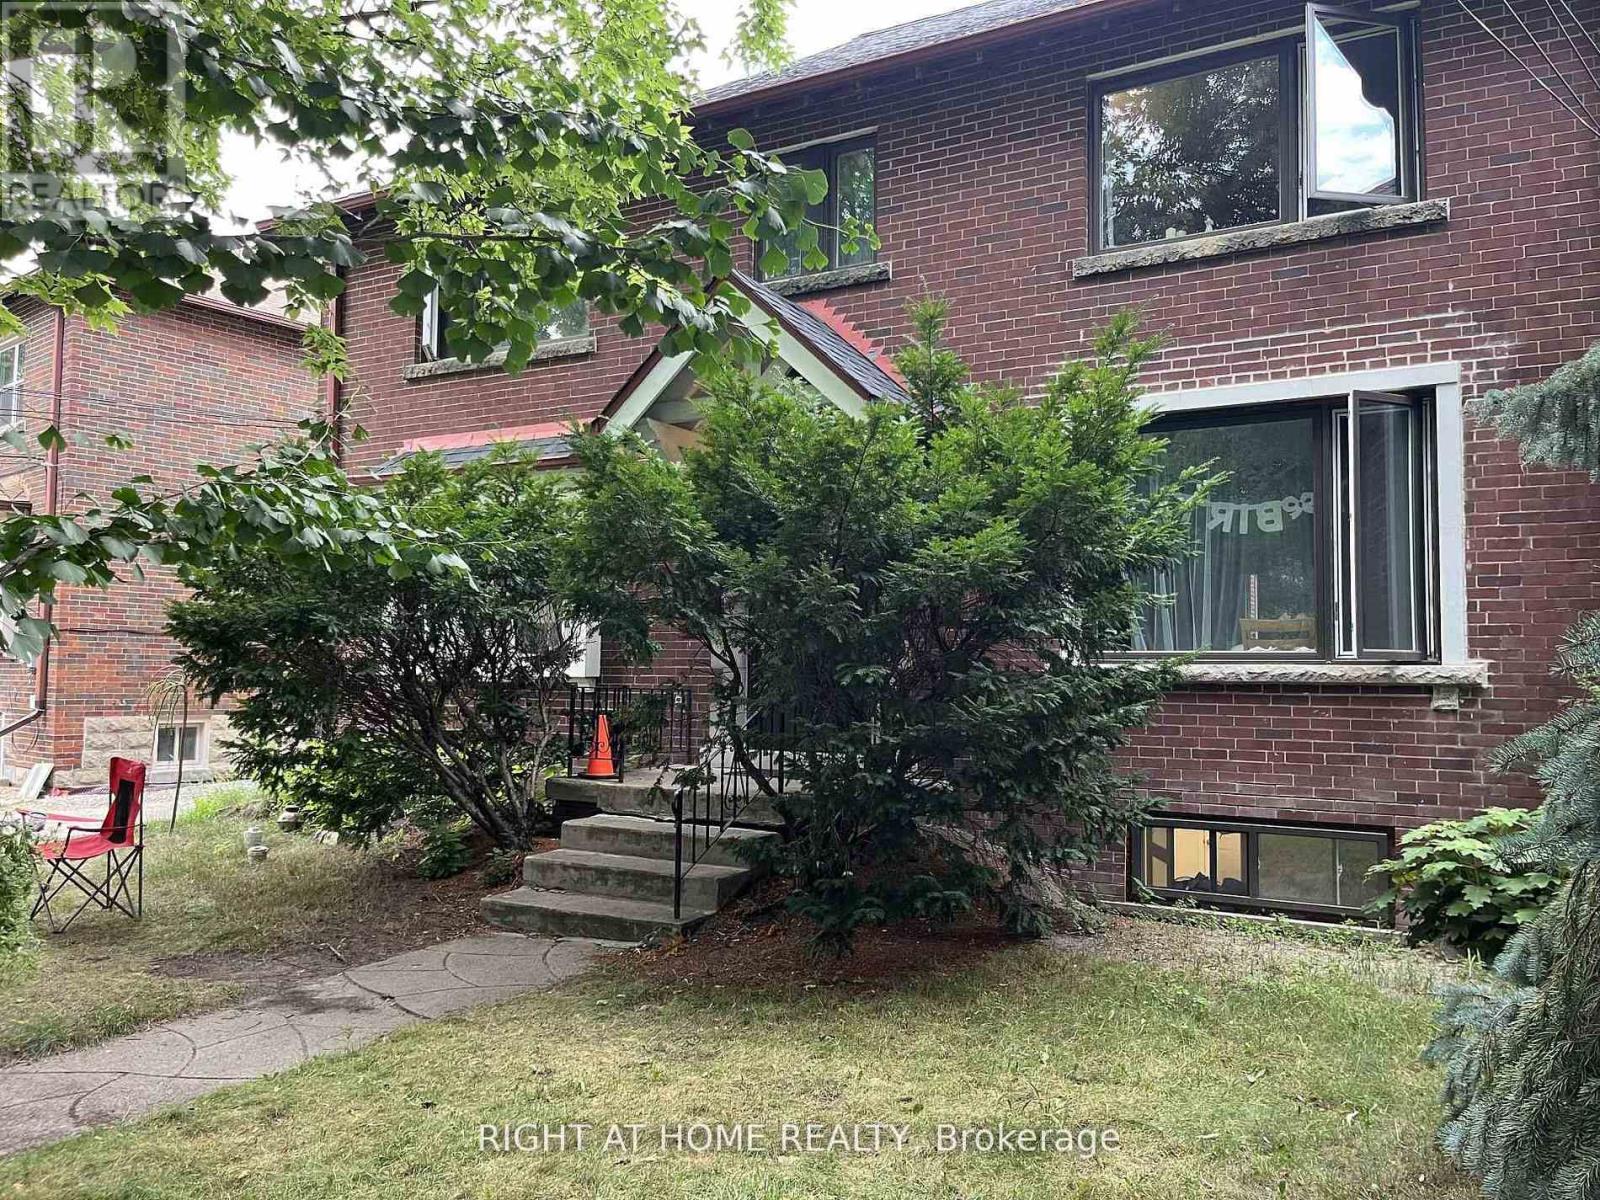
ALL-INCLUSIVE | Location, Location, Location! Freshly painted and newly renovated two-bedroom basement unit located in a well-maintained property in the heart of Baby Point Gates - Upper Bloor West Village. This unit is ideal for a small family or roommates (option to rent per room).Features include a brand-new kitchen with appliances, a modern 4-piece bathroom, and an open-concept living space.Perfectly situated near top-rated schools, including the highly sought-after Runnymede Public School (French Immersion) and Humberside Collegiate Institute. Enjoy walking to the vibrant shops, cafés, and restaurants of Bloor West Village and Baby Point Gates, as well as the beautiful Humber River parklands with scenic trails and green spaces. Just a 2-minute walk to Jane Subway Station, close to High Park, TTC, Lakeshore, downtown, shopping, and all urban amenities.This is your opportunity to live in one of Toronto's most desirable neighbourhoods. (id:50787)

Parking - 19 Freeman Williams Street
Markham (Angus Glen), Ontario
One parking available for rent . (id:50787)