
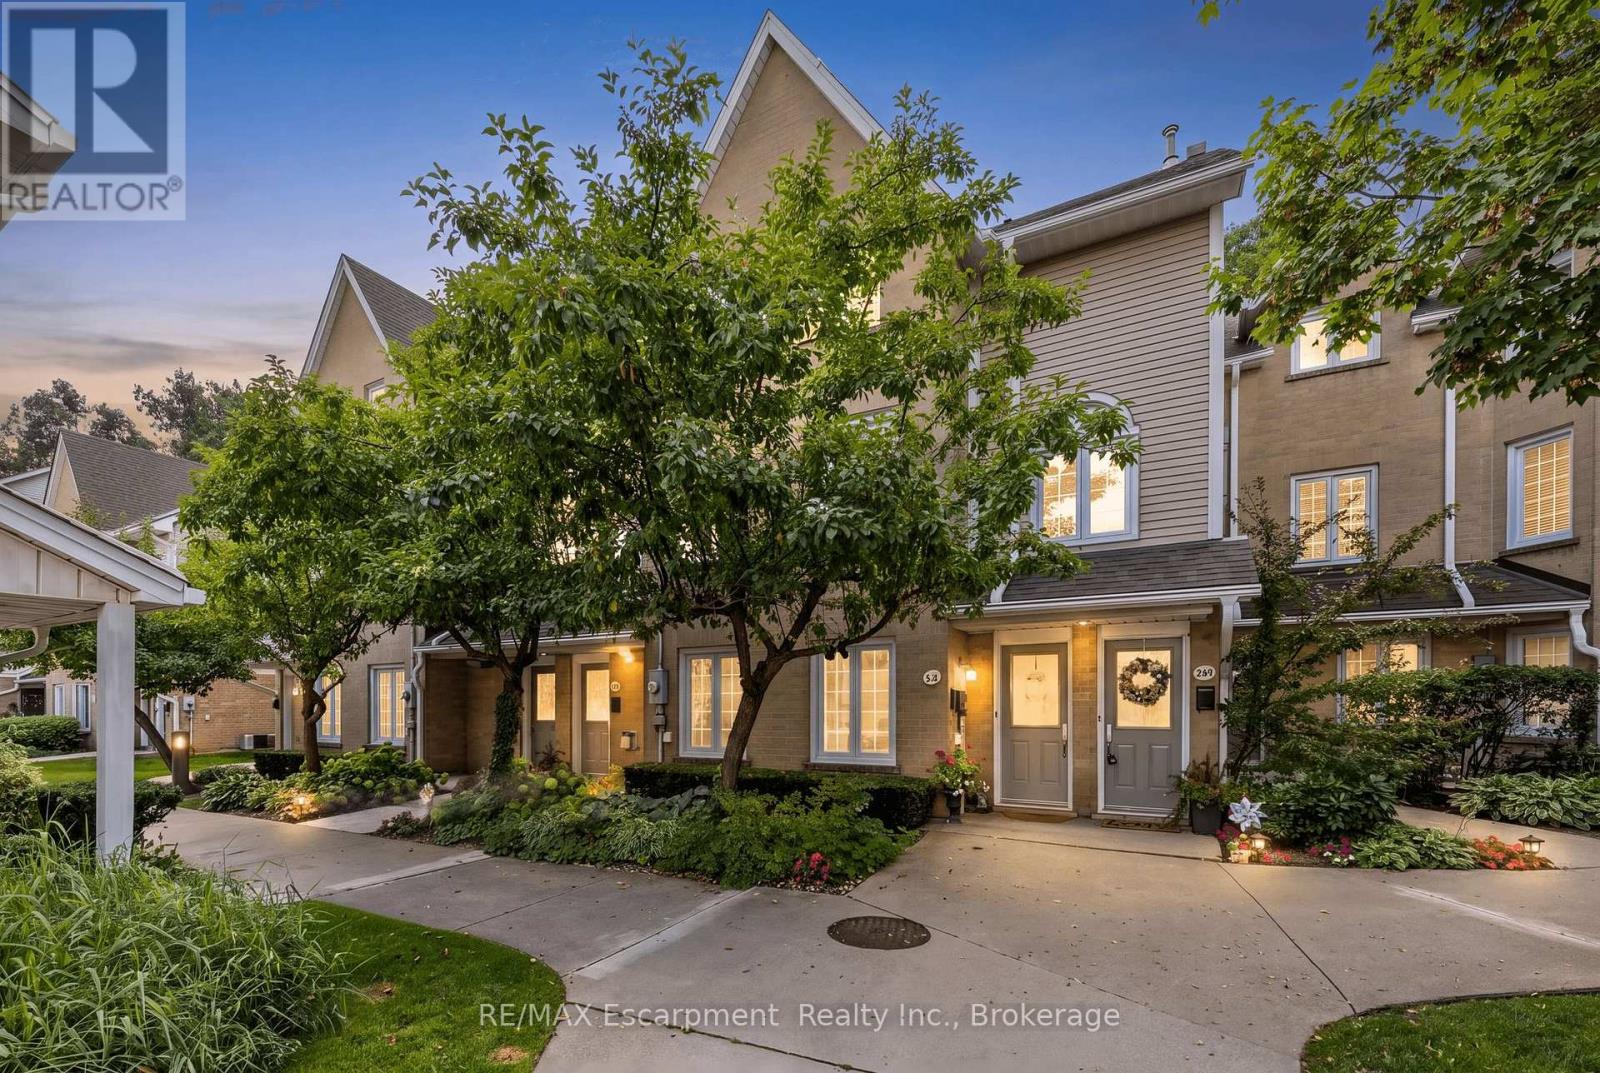
218 - 2110 Cleaver Avenue
Burlington, Ontario
Stunning, modern, fully renovated 2 bedroom, 2 bathroom townhome, backing onto a lush treed ravine in highly sought after Headon Forest! This turn-key property offers 1280 sqft of functional open concept space. Large windows & skylights bathe the home in natural light, while surrounding trees & gardens provide serene views of nature. The main level offers features buyers will love, including solid maple hardwood floors, smooth ceilings, pot lights, and a high-end custom kitchen with quartz counters, a herringbone-style backsplash, wooden accent shelves & stainless steel appliances. This level is further highlighted by a beautiful built-in server/bar (matching the kitchen cabinets) in the dining room, a cozy gas fireplace and soaring vaulted ceiling in the living room. Double sliding doors provide light and a walkout to the scenic balcony where you can enjoy a morning coffee or a quiet afternoon with a good book. Practical features on this level include a 2 piece bathroom & coat closet. Another showpiece is the hardwood staircase leading to the second level. Here you will find a large open air primary bedroom, with a double closet and laundry with a barn door enclosure right outside the room. The second bedroom is a charming space that currently serves as a delightful nursery but could easily accommodate a full bed or act as an office space for working from home. Both bedrooms share an exquisite, luxury bathroom featuring a sleek transition-free entry into the large glass shower stall, a custom vanity with a natural wood countertop and perfectly selected fixtures. This home comes with 2 tandem parking spaces and a large storage locker (perfect for bikes, seasonal decor and winter tires). The complex is meticulously maintained, offering plenty of visitor parking. With easy access to schools, shopping, restaurants, coffee shops, walking trails and highways, you will find this property offers the best combination of luxury, peace and convenience! (id:50787)

100 Appleby Place
Burlington, Ontario
Welcome to an architectural masterpiece set along the prestigious shoreline of Shoreacres in Burlington. This exceptional raised bungalow effortlessly captures a contemporary aesthetic with a subtle mid-century flair, defined by clean horizontal lines, organic warmth, and an intimate connection to its natural surroundings. Gated grand entry gates open to reveal a massive, private entry yard framed by lush surroundings, immediately setting a tone of secluded luxury and refined living. From the moment you step inside, your eyes are drawn to stunning blonde herringbone hardwood floors that run seamlessly through the main living spaces. Designed to maximize its irreplaceable setting, all principal rooms open directly toward the water, offering endless, unobstructed views of the lake through expansive glass. Every window throughout the residence comes fully roughed in with power for automated motorized blinds, ensuring modern convenience without compromising aesthetics. The main level overlooks the resort-style backyard oasis built for effortless outdoor entertaining. Crisp armour stone landscaping frames a tranquil swimming pool complete with a cascading stone waterfall. Relax on the sprawling stone patio, where an outdoor kitchen is already roughed in for your custom culinary design, complemented by a convenient outdoor two-piece washroom for poolside guests. Equally spacious and bright, the lower level continues the home's extraordinary footprint without sacrificing light or ambiance featuring a home theatre, a secondary full entertainment kitchen ideal for hosting extended gatherings, and two of the home's four generous bedrooms. Perfectly balancing sophisticated design with coastal tranquility, this four-bedroom estate offers the ultimate waterfront lifestyle in one of south Burlington's most coveted pockets. Luxury Certified. (id:50787)
RE/MAX Escarpment Realty Inc
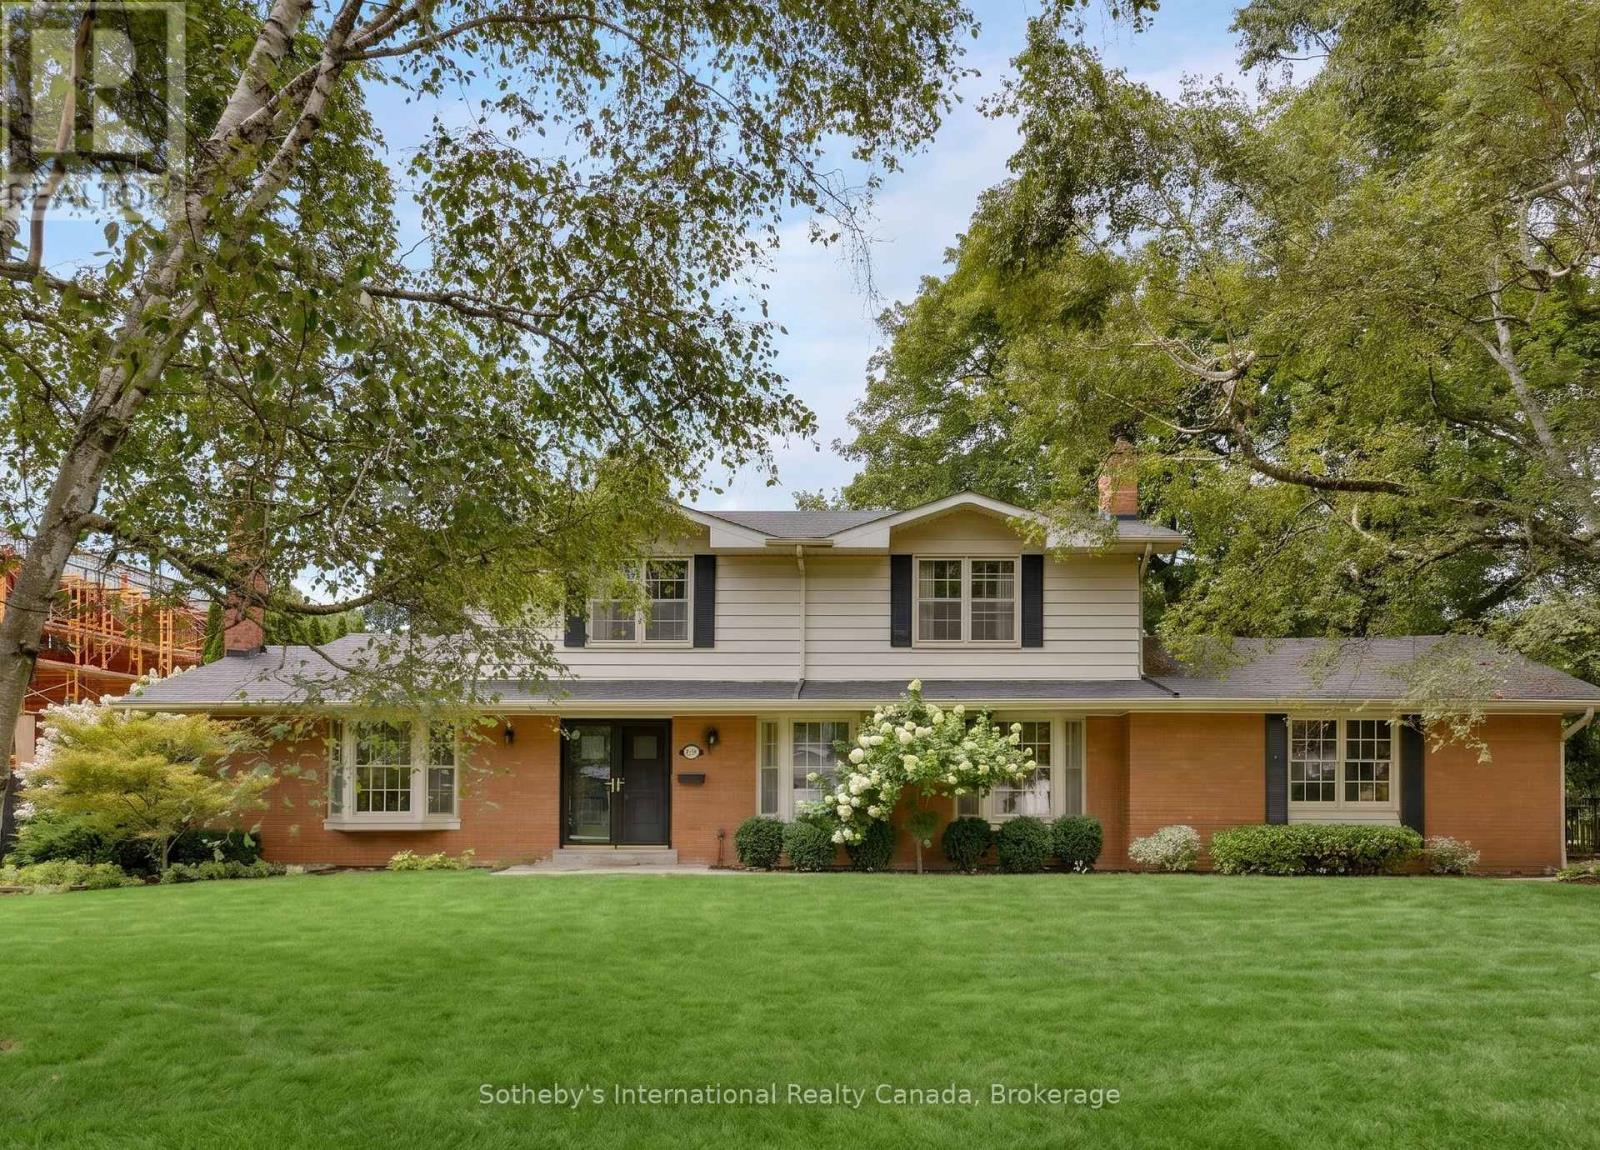
174 Claxton Drive
Oakville, Ontario
Nestled in the heart of the coveted Morrison neighbourhood, this classic residence sits on an expansive, mature 100 x 150 foot lot within the prestigious Ennisclare Park pocket. Steps from the lake and Gairloch Gardens, this impeccably maintained 1960s home still makes a statement. The interior exudes quiet elegance, featuring a wood-panelled family room and a breathtaking sun-room with cathedral ceilings and floor-to-ceiling windows that overlook a lush, private garden oasis. Whether you choose to enjoy its timeless charm, renovate to your taste, or build your dream estate, this is a rare opportunity in one of Oakville's finest school districts (id:50787)

2076 Glenforest Crescent
Oakville, Ontario
Spectacular 2/3-acre premium lot in South East Oakville's highly coveted private crescent. Thoughtfully designed for both refined family living and multi-generational flexibility, this beautifully renovated residence blends contemporary architecture, sophisticated finishes, and an impressive resort-style setting. At the heart of the home is the sleek Top Notch kitchen, featuring high-gloss white cabinetry, marble backsplash, an oversized 12+ feet long white Caesarstone central island, and premium appliances. The elegant living room is anchored by a linear fireplace and striking glass-enclosed wine cellar, creating a sophisticated setting for entertaining. The luxurious primary suite features a spa-inspired ensuite with heated floors, floating contemporary cabinetry, and a walk-in glass shower. Heated flooring extends through all bathrooms, the mudroom, and laundry room, adding comfort and quality throughout. A rare highlight is the fully self-contained 2-bedroom in-law suite, complete with a separate entrance, private kitchen, laundry, and bathroom-ideal for extended family, guests, or live-in support. The main residence is filled with natural light, including a stunning glass-enclosed breakfast area that overlooks the expansive grounds. Outside, the extraordinary grounds offer a true private retreat with an in-ground saltwater pool, hot tub, mini-golf area, mature landscaping, and exceptional privacy. Fully renovated to create a fresh, airy, contemporary feel, this one-of-a-kind home also enjoys a functional family-friendly layout and is within walking distance to some of Oakville's top-rated schools. A rare opportunity to own a truly distinctive residence on one of South East Oakville's most coveted large estate lots. (id:50787)
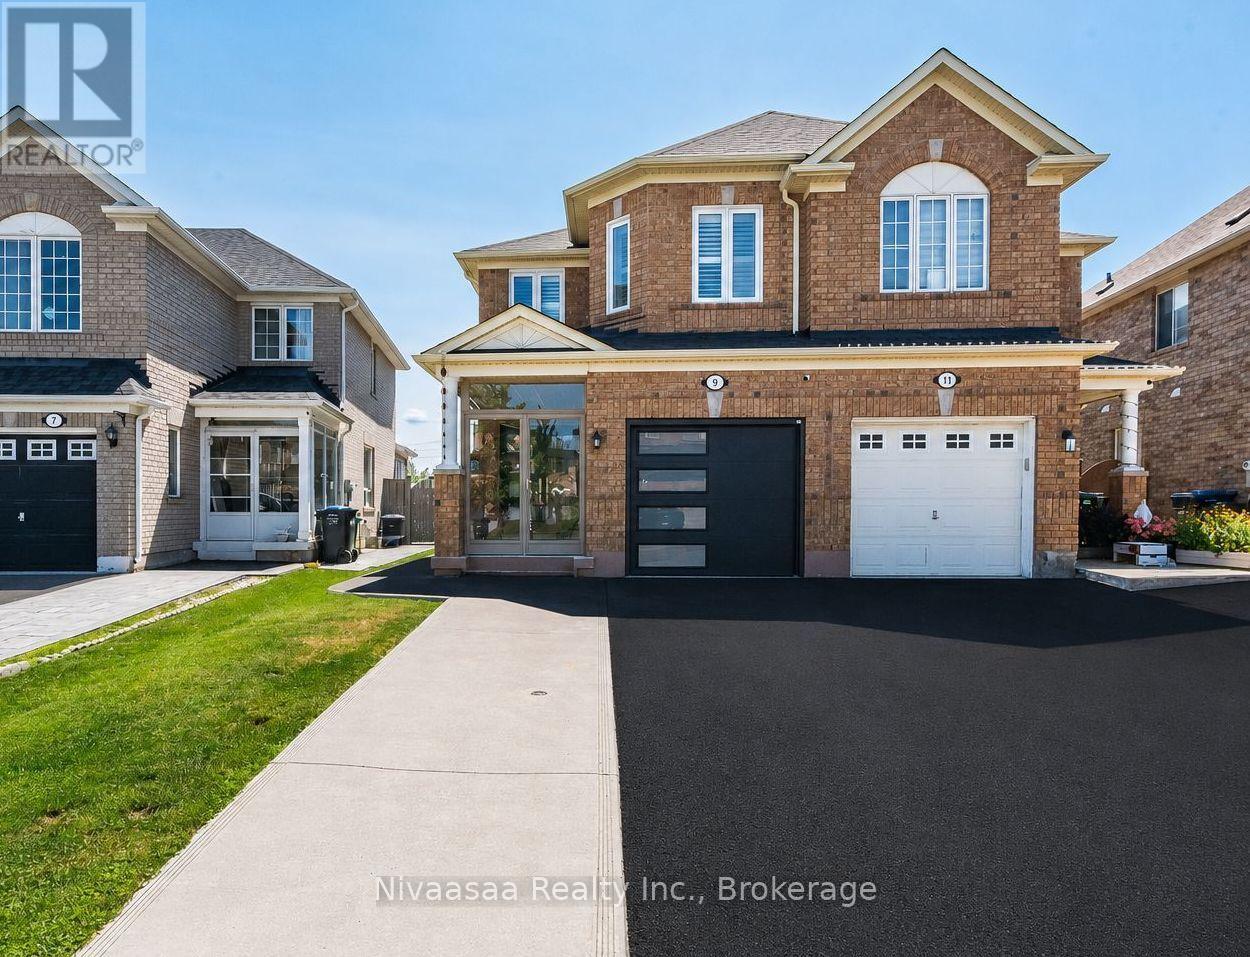
9 Parisian Road
Brampton, Ontario
Welcome to 9 Parisian Road-an exceptional family residence nestled in the prestigious Castlemore, a rare opportunity to own a move-in-ready home that perfectly blends luxury, comfort, and an unbeatable location where every detail of this remarkable home reflects quality, care, and pride of ownership !! Offered for sale for the very FIRST TIME, this 2669 SQFT(approximate) of living space showcases true pride of ownership and an impressive list of quality upgrades throughout. Enclosed front porch with epoxy flooring welcomes you into a grand foyer, setting the tone for the sophisticated interior. Gleaming hardwood floors grace the elegant living/dining room, while the spacious separate family room provides the perfect setting for everyday living and memorable gatherings. The well-appointed kitchen features classic wood cabinetry, abundant storage, and a functional layout designed for the modern family, complemented by a beautifully updated powder room with a contemporary vanity. An elegant hardwood staircase accented with iron pickets leads to the 2nd level, where the luxurious primary retreat offers a spacious walk-in closet and a spa-inspired 5-piece ensuite (2023). The additional generously sized bedrooms provide ample closet space, while the beautifully renovated second-floor bathrooms (2023) and oversized walk-in linen closet add both style and convenience. The professionally finished basement is an entertainer's dream, complete with a spacious recreation room, stylish wet bar, full bathroom, pantry/storage room, and exceptional storage space. Thoughtful upgrades include newer windows and front entry door (2021), high-efficiency furnace and central air conditioning (2023), renovated washrooms (2023), driveway (2025), designer accent walls in most of the rooms, and a fully finished garage featuring an epoxy floor, garage door opener, and EV charger wiring. Convenient access to schools, scenic parks, public transit, shopping, and major highways. JUST MOVE IN !! (id:50787)

56 Birch Hill Lane
Oakville, Ontario
Elegant 5-bedroom family home sitting on 0.346 acres on coveted Birch Hill Lane. This quiet and exclusive cul-de-sac south of Lakeshore is just steps to the Lake and Appleby College. Thoughtfully designed with a West Coast flare, this home offers 4336 sf above grade plus a fully finished 2400 sf lower level with separate entrance. Designed for entertaining, the main level features a formal living room with gas fireplace, separate dining room, and a secluded main floor office. The open concept kitchen offers a large centre island, built-in appliances and a rounded breakfast nook overlooking the back gardens. An inviting sunken family room with gas fireplace and custom cabinetry is the perfect end-of-day retreat. A main floor laundry room and powder room complete the main level. Direct access to the 2-car garage. Separate entrance to the lower level from the garage. Upstairs hosts a luxurious primary suite with separate sitting area, walk-in closet and a 5-pc ensuite. 4 additional bedrooms and 2 bathrooms complete the upper floor. The lower level is vast and offers large recreation room, lounge with wet bar, wine cellar, and an exercise room with adjoining spa. A true zen getaway, the 6-pc spa features a freestanding tub, double vanities and a separate steam shower perfect for post workout recovery. The professionally landscaped grounds offer multiple lounging and entertaining areas and is exceptionally private with the green space behind. Ideally located next to top-ranked schools, the lake and a short stroll to all that downtown Oakville has to offer. The perfect enclave for your family to call home. (id:50787)
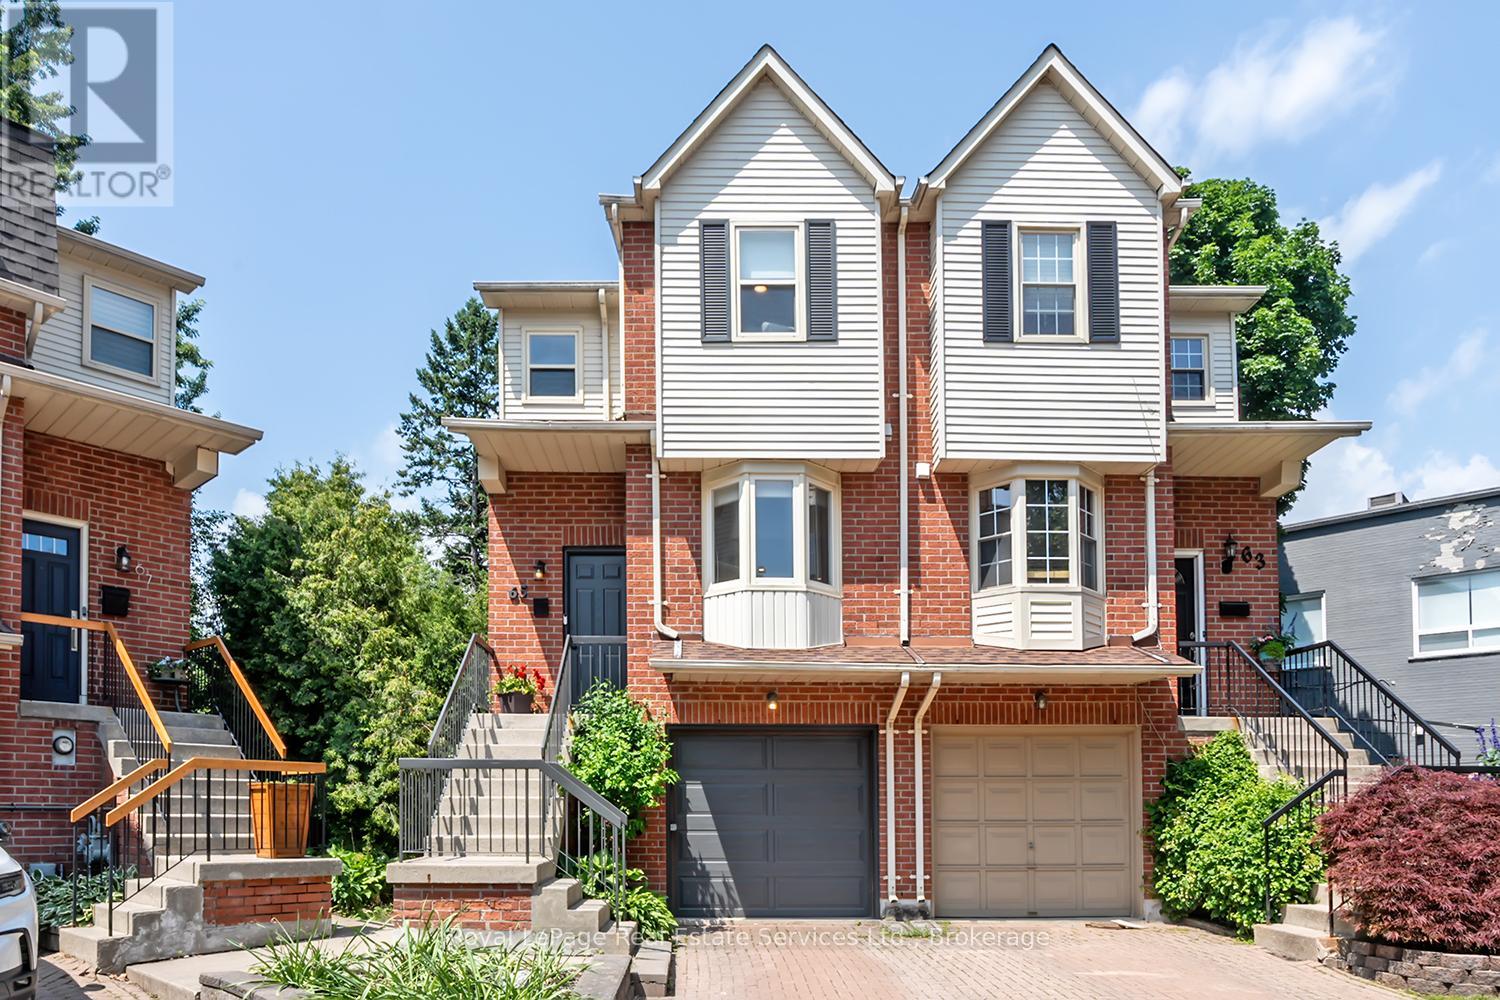
65 Normandy Place
Oakville, Ontario
Wow! Fantastic Opportunity to live in the Heart of Kerr Village. This Stunning Renovated Freehold Semi offers all the must haves & is on an oversized private pie shaped lot! This Beautifully Reno'd home offers a fantastic open concept layout, an updated Kitchen '25 Featuring Dark Green shaker style cabinetry with gold hardware, B/I stainless steel appliances, tile backsplash, open display shelves, pot lights, breakfast bar & bright bay window overlooking the front of the house. Open to the Living & Dining Rm which has pot lights & crown moulding T/O & direct access to the back deck. The 2nd floor offers the luxurious primary suite with custom wall panelling, crown moulding, California closets & reno'd ensuite with custom glass shower. The 2nd Bdrm offers a custom California closet & crown moulding. The main & 2nd flr. offer wide plank white oak flooring & stairs from foyer & to 2nd flr with custom wrought iron spindles, Newer broadloom on stairs to lower lvl. The lower lvl is perfect for a home office, family rm or 3rd bedroom, offering a Reno'd powder rm., laundry rm., walk-out to backyard & direct access to the garage. Some of the other features to enjoy is the upgraded mini-split heating/cooling system & vented on 2nd flr., EV charging ready electrical panel, upgraded doors, trim & hardware T/O house, smooth ceilings T/O, parking for 3 cars, recently painted exterior '26, newer front door '19, siding/eavestroughs/soffits '21, furnace '24, spacious 2nd storey deck w stairs to back garden, on a quiet family friendly cul-de-sac with park & visitor parking & the list goes on. Prime Location w Walk-ability to restaurants, shops, public transit, schools, Kerr Village, the Lake & Downtown Oakville while mins to major HWY's. Don't miss this Amazing Opportunity!!! (id:50787)
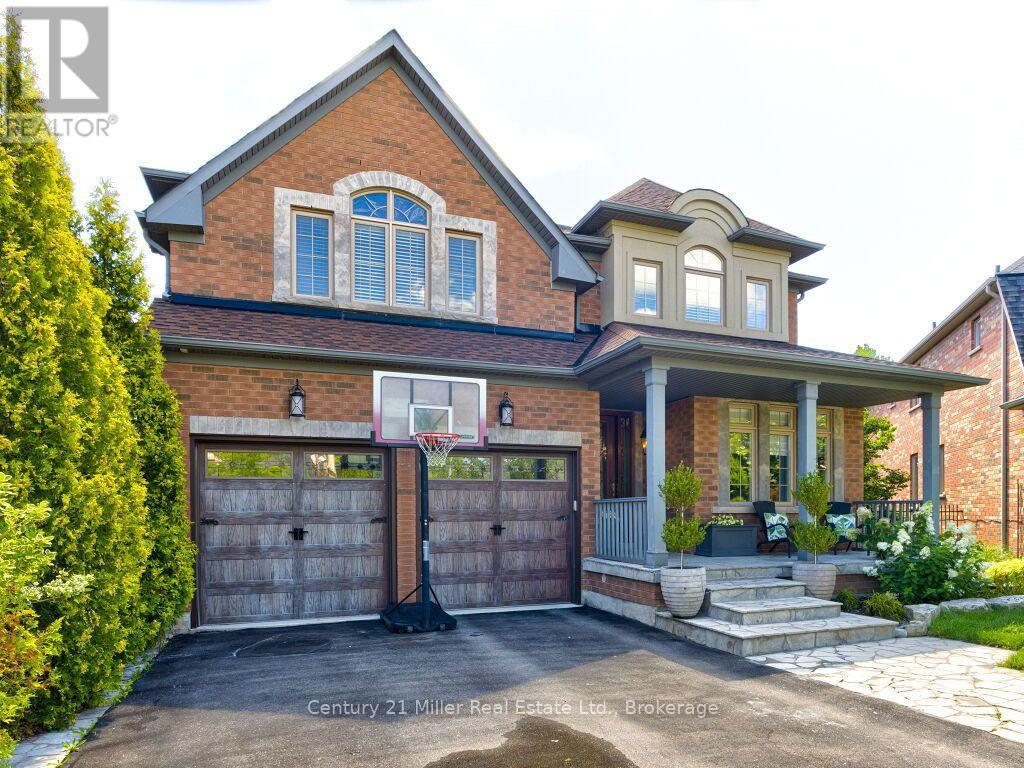
2380 Gladacres Lane
Oakville, Ontario
Welcome to this exceptional detached home in Oakville's sought-after Westmount neighbourhood, offering just over 5000 sq. ft. of beautifully appointed total living space including a fully finished walk-out basement. Situated on a premium private pie-shaped lot, this impressive home combines spacious interiors with an incredible backyard retreat featuring a sparkling pool-perfect for entertaining, relaxing and enjoying summer days with family and friends. The main level is thoughtfully designed with a spacious and versatile layout, offering a separate living room, dining room, family room and dedicated office, providing plenty of space for both everyday family life and formal entertaining. The recently renovated kitchen serves as the heart of the home, offering a fresh, modern design with excellent functionality and seamless connection to principal living spaces. Upstairs, you'll find four spacious bedrooms with five walk-in closets and three full bathrooms, offering exceptional comfort and convenience. The primary bedroom is a private retreat, featuring a generous seating area and an updated ensuite bathroom. The fully finished basement provides additional living space and additional full bathroom, ideal for family gatherings or in-law suite. Step outside to your own private oasis. The premium private pie-shaped lot and inviting pool create an exceptional setting for summer entertaining and outdoor enjoyment, while the irrigation system makes maintaining the grounds effortless. Ideally located close to excellent schools, parks, trails, Oakville Hospital, shopping and much more. (id:50787)

62 Wentworth Avenue
Toronto, Ontario
A little bit of country in the city! Tucked into the sought-after Wentworth-Addington community of West Lansing, this truly unique 4-bedroom home was custom built in 1997 to capture the warmth and character of a classic Canadiana farmhouse - while including the modern conveniences found in today's newer homes. Step inside to wide-plank natural pine floors, traditional wainscotting and thoughtful architectural details that give the home a warmth rarely found in newer construction. At its heart is the recently renovated kitchen, featuring quartz counters and premium appliances, overlooking a comfortable family room with fireplace and cathedral ceiling - the kind of space where everyone naturally gathers. One of the home's newest additions is an impressive 3-season sunroom designed for both dining and lounging, plus a beautiful outdoor fireplace that extends backyard living well beyond the summer months. Upstairs are four genuinely spacious bedrooms, each with pine floors and large closets. The primary retreat has walk-in closet and ensuite bath. Vaulted ceilings add style. The charming family bath continues the farmhouse character with a classic clawfoot tub with shower. The finished lower level offers two large, flexible rooms for recreation, home office, gym or guests, along with a substantial storage/workshop area. Outside, the huge backyard provides room to play, entertain and garden, while the long wide private drive and generous property offer exciting possibilities for a future detached garage and/or garden suite. Warm, welcoming and refreshingly different! 62 Wentworth Avenue is a home with character, space and family life at its core. Well located on a friendly street steps to Burnett Woods and miles of hiking and biking trails. Easy walk to TTC and/or the Subway. Cameron PS, Yorkview French Imm, St Edwards CS. (id:50787)
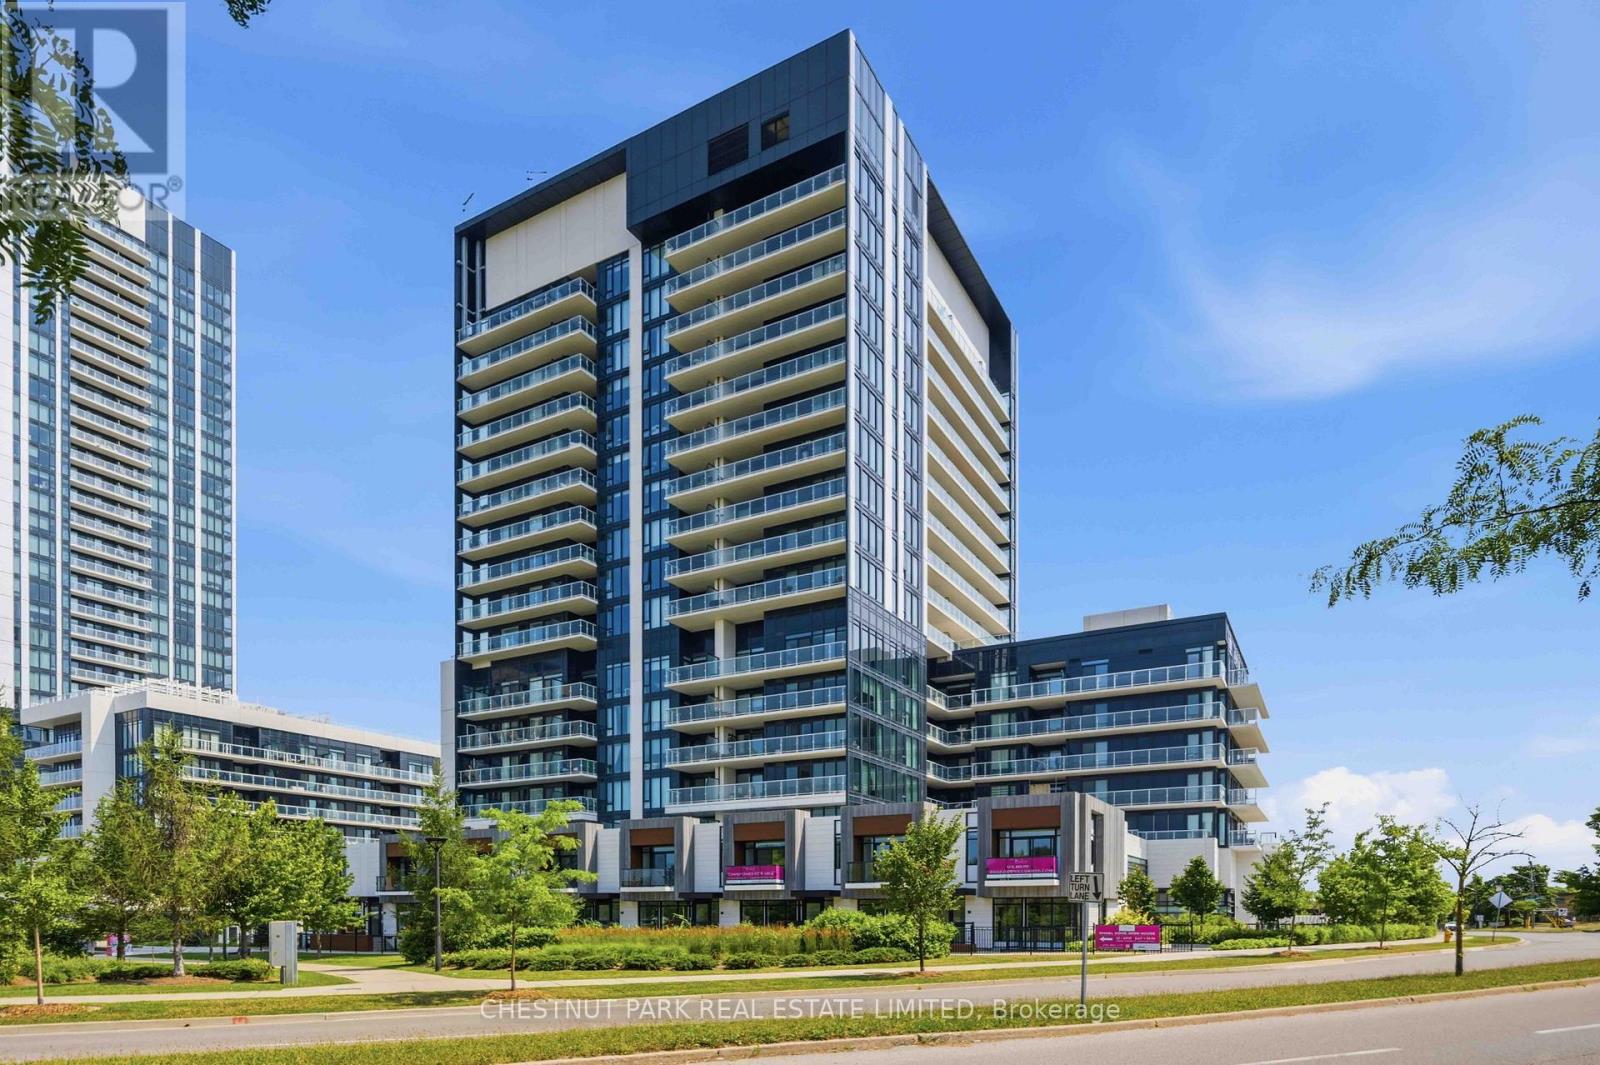
Th107 - 20 O'neill Road
Toronto, Ontario
RODEO CONDOMINIUMS @ Shops at Don Mills: Brighton Floor plan, 2341sf - 2 +1Bed w/West View (Park). Architecture by the renowned firm of Hariri Pontarini and stylish interiors by award-winning Alessandro Munge sets Rodeo Drive apart as an inspiring landmark in the Don Mills community. In the majestic podium of Rodeo Drive Condos 32 and 16 floors and is marked by a striking black- and-white colour palette evocative of classic modernism. The towers offer panoramic views of downtown Toronto, Don Mills and the Bridle Path neighbourhood, with park-like vistas in every direction. Perforated metal screens, pre-cast panels and fritted white glass on the building facade speak to a contemporary design vocabulary. Connected to great shopping, fine dining, schools, parks, libraries and community centres. **EXTRAS** S/S Panelled refrigerator, S/S slide in range with glass top, Builtin oven, Panelled multi cycle Dishwasher, S/S Microwave, Built-in hood fan vented to the exterior. Ceiling mounted lighting fixture. Stacked white washer/Dryer. (id:50787)
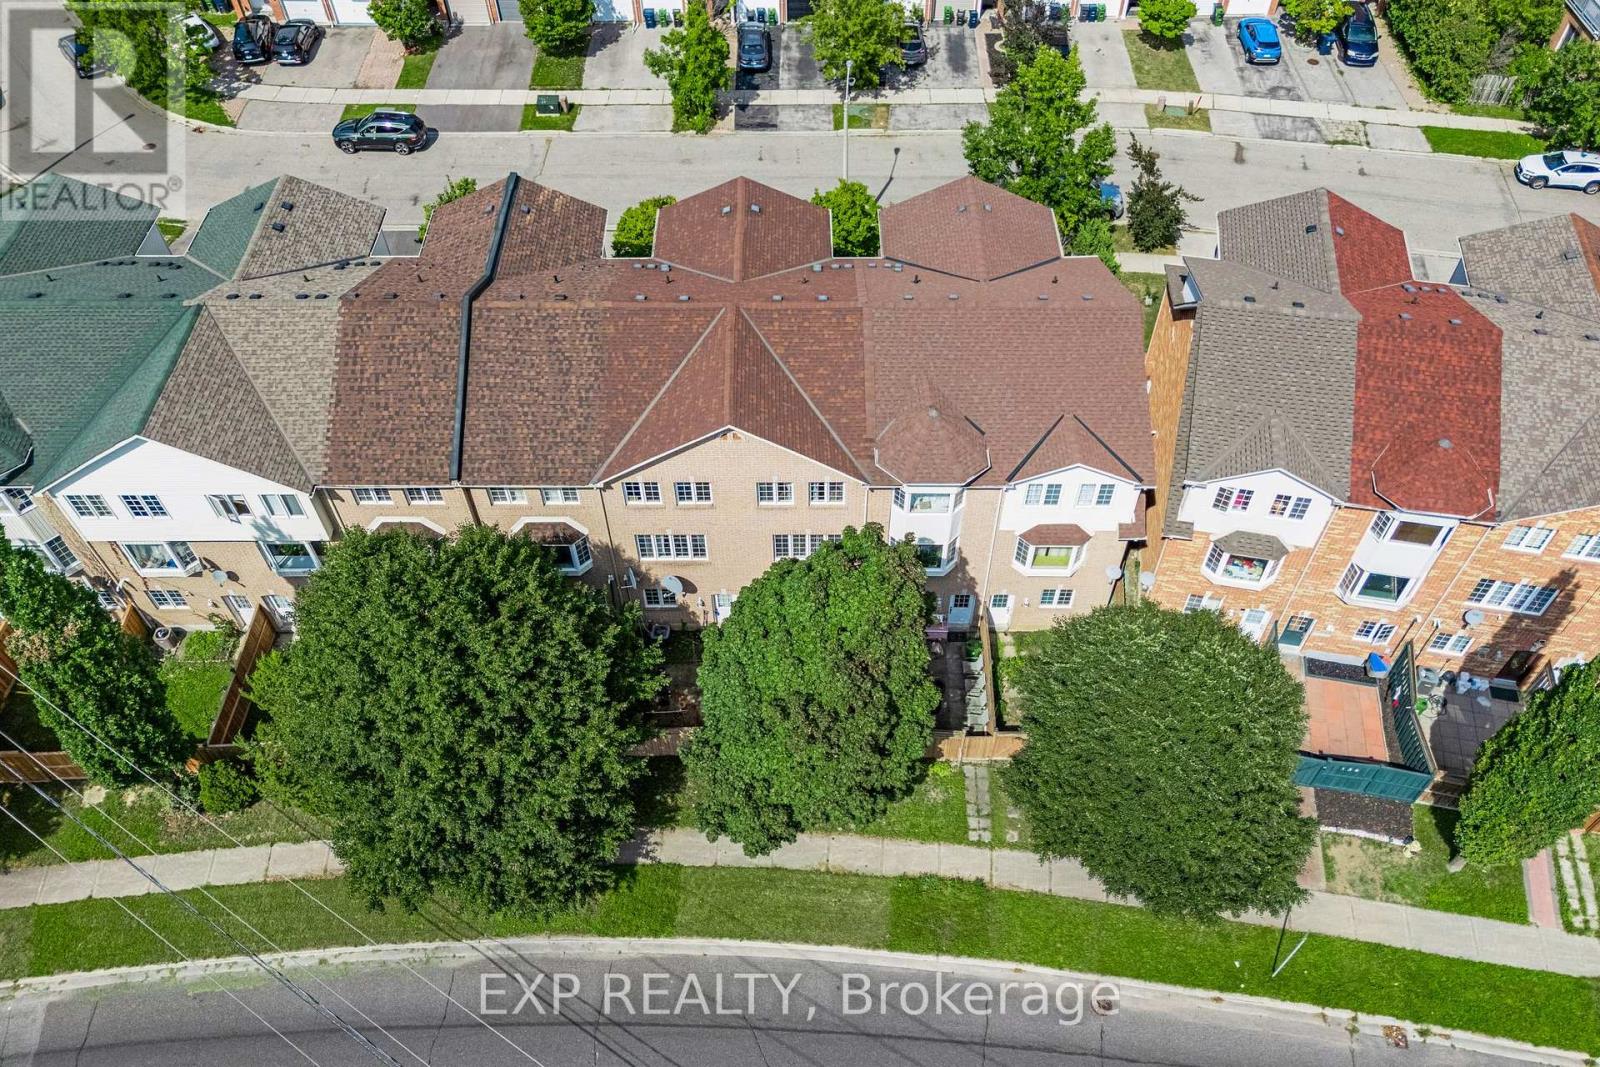
144 Bartley Drive
Toronto, Ontario
Welcome to 144 Bartley Drive, a beautifully renovated freehold townhome where all the work has been done and you can simply move in and enjoy. Freshly painted throughout, the home feels bright, welcoming and completely refreshed, with new flooring, renovated bathrooms, new baseboards and modern pot lighting adding warmth and style to every level. The main floor offers an easy, comfortable open flow between the living and dining areas, along with an inviting eat-in kitchen that walks out to the deck, perfect for morning coffee, relaxed dinners or entertaining friends. Convenient main-floor laundry makes everyday living that much easier. Upstairs, the spacious primary bedroom features its own 3-piece ensuite and double closets, while two additional bedrooms offer comfortable space for children, guests or a home office. The finished ground-level family room adds wonderful flexibility, whether you envision a cozy movie room, playroom, gym or private guest space, with direct access to the garage, roughed in bathroom, and a walkout to the yard. The location is hard to beat, with parks, schools, shopping, restaurants, transit, library, hospital & all everyday conveniences close by. Easy access to the DVP also makes the commute to downtown surprisingly accessible. Renovated, spacious & exceptionally well located, this is a home that truly puts everything within reach. With no monthly fees, this townhouse offers value that is tough to match! (id:50787)
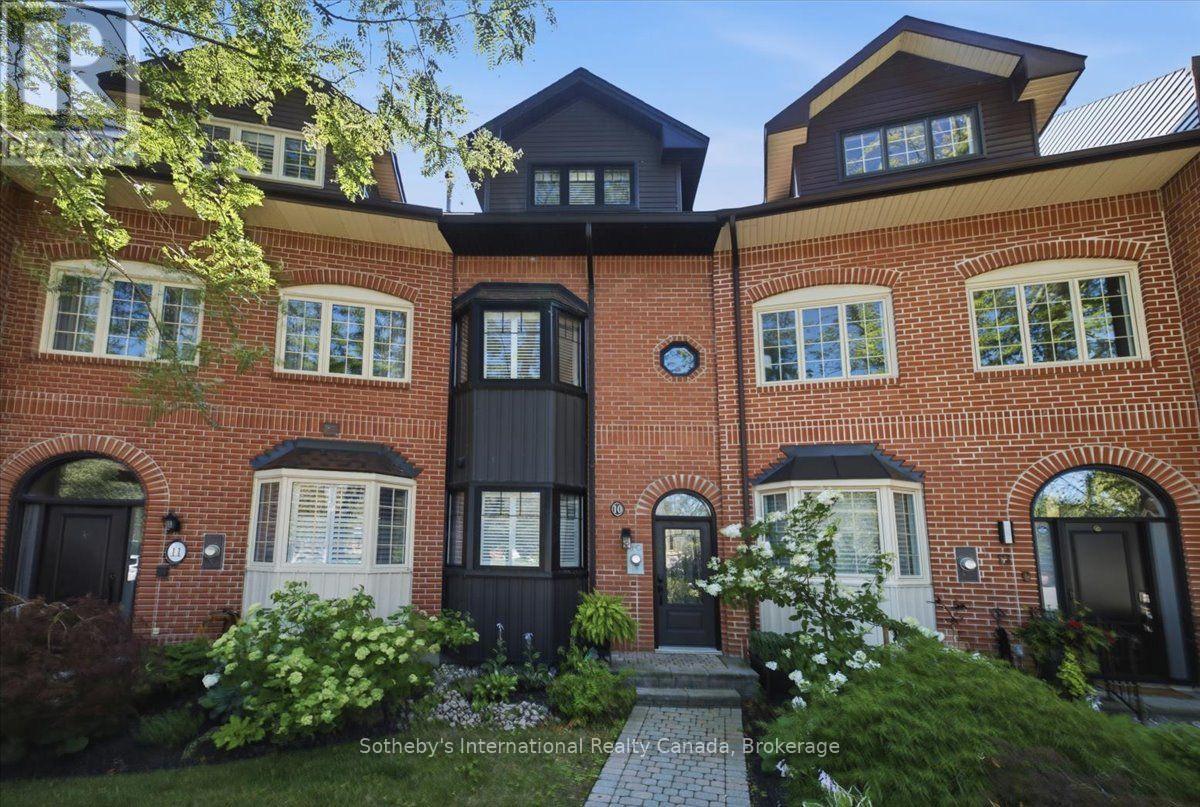
10 Southwind Terrace
Oakville, Ontario
Lakefront, large and very spacious, freehold townhouse, rarely offered, in prestigious Bronte with unobstructed, panoramic views of Lake Ontario. One of only a select few waterfront residences in this exclusive enclave and seldom available, this exceptional townhouse is offered for the first time and has been professionally renovated from the ground up, representing a complete rebuild with all-new systems, infrastructure, and bespoke designer finishes throughout. Thoughtfully reimagined with refined architectural detail, the residence showcases a dramatic custom staircase, sun-filled open-concept living spaces, and expansive windows that frame breathtaking lake views from multiple levels. Seamless indoor-outdoor flow creates an unparalleled waterfront living experience rarely available in townhouse ownership. The designer kitchen features custom cabinetry and premium appliances, including a high-end stove with oven, range hood, microwave, dishwasher, and refrigerator, curated for elevated everyday living and elegant entertaining. Engineered hardwood flooring extends throughout, complemented by heated bathroom floors and three fireplaces, including two gas fireplaces and an electric fireplace in the private primary suite. The spa-inspired primary ensuite features a steam shower. The third bedroom offers flexibility to be a family room (presently used as one). Basement office/den has multiple uses. Two private waterfront decks, including an impressive 40-ft deck(approx.) on the main and a fully covered one on the third floor, provide exceptional outdoor living and spectacular sunset views. Located in one of Oakville's most coveted waterfront communities with private tennis courts, just steps to Bronte Harbour, marina, waterfront trails, fine dining, and boutique shops. A truly rare turnkey lakefront offering. (id:50787)