
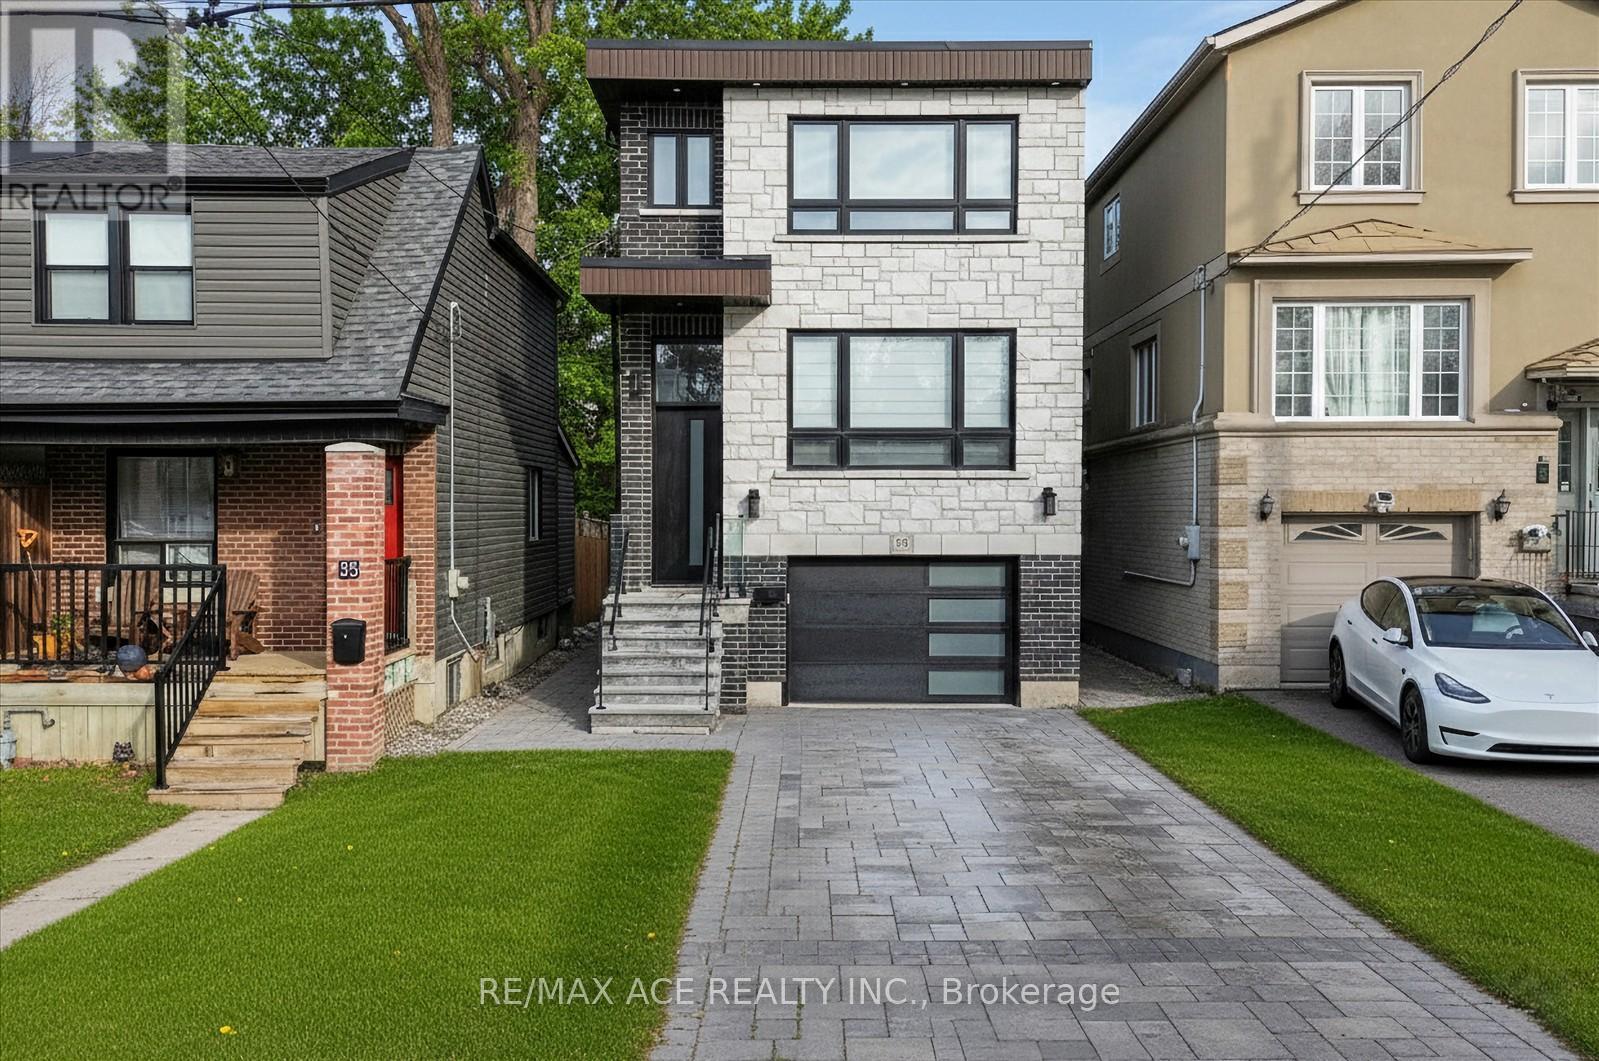
33 August Avenue
Toronto (Oakridge), Ontario
Welcome to this modern 4 bedroom residence, beautifully finished with exceptional craftsmanship and attention to detail throughout. Located in one of the most desirable and beautiful neighbourhoods, this home offers a perfect combination of style, comfort, and thoughtful design. Step inside to discover a bright, open concept layout, where natural light pours through expansive windows, highlighting clean, contemporary finishes and well-planned spaces. Every bedroom is a private sanctuary, each complete with its own ensuite bathroom, ensuring comfort and privacy for family members and guests alike. The heart of the home features a functional, chef inspired kitchen that seamlessly integrates with the living and dining areas perfect for relaxed family living or entertaining friends. Thoughtful design touches throughout create a welcoming and practical environment for everyday life. This property also includes a fully private legal basement suite, ideal for supplemental rental income, extended family living, or a peaceful retreat for guests. Situated in a highly sought after neighbourhood, this residence enjoys proximity to beautiful parks, top rated schools, boutique shopping, dining, and excellent transit connections. The surrounding community is known for its tree-lined streets, friendly atmosphere, and sense of community a wonderful place to call home. A rare opportunity to own a home that blends comfort, style, and functionality in a location that truly feels like home. (id:50787)
39 - 384 Yonge Street
Toronto (Bay Street Corridor), Ontario
This excellent opportunity is located in the prime Aura Concourse Shopping Mall at College Park. It offers direct access to the College subway and is adjacent to the 78-story luxury Aura residential condo building (985units). The condo building features retail anchor tenants such as Ikea, Marshalls, and Homesense. The unit is currently merged (units 39 and 40)and can be lease together or separately. *EXTRAS:*- Steps to TMU, U of T, hospitals, many offices, and surrounding residential condos. (id:50787)
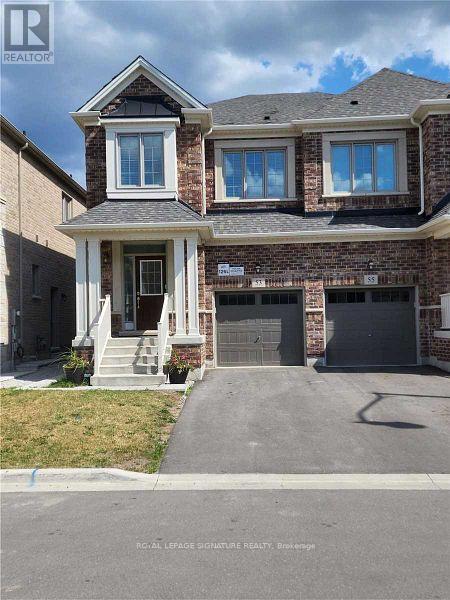
Main - 53 Hubbell Road
Brampton (Bram West), Ontario
Gorgeous 4 bedroom Home In Newer Subdivision. Main Floor Has 9' Ceilings And Spacious Open Concept Living Area. Kitchen Features Luxurious Finishes With Plenty Of Cupboards For Lots Of Storage, Breakfast Bar And Also Eat In Area With Easy Access To The Backyard Through The Sliding Patio Doors. Other Features Include Access From The Garage To The Home (Through the Mud Room) Main Floor Laundry Room, Large Windows & Much More! (id:50787)
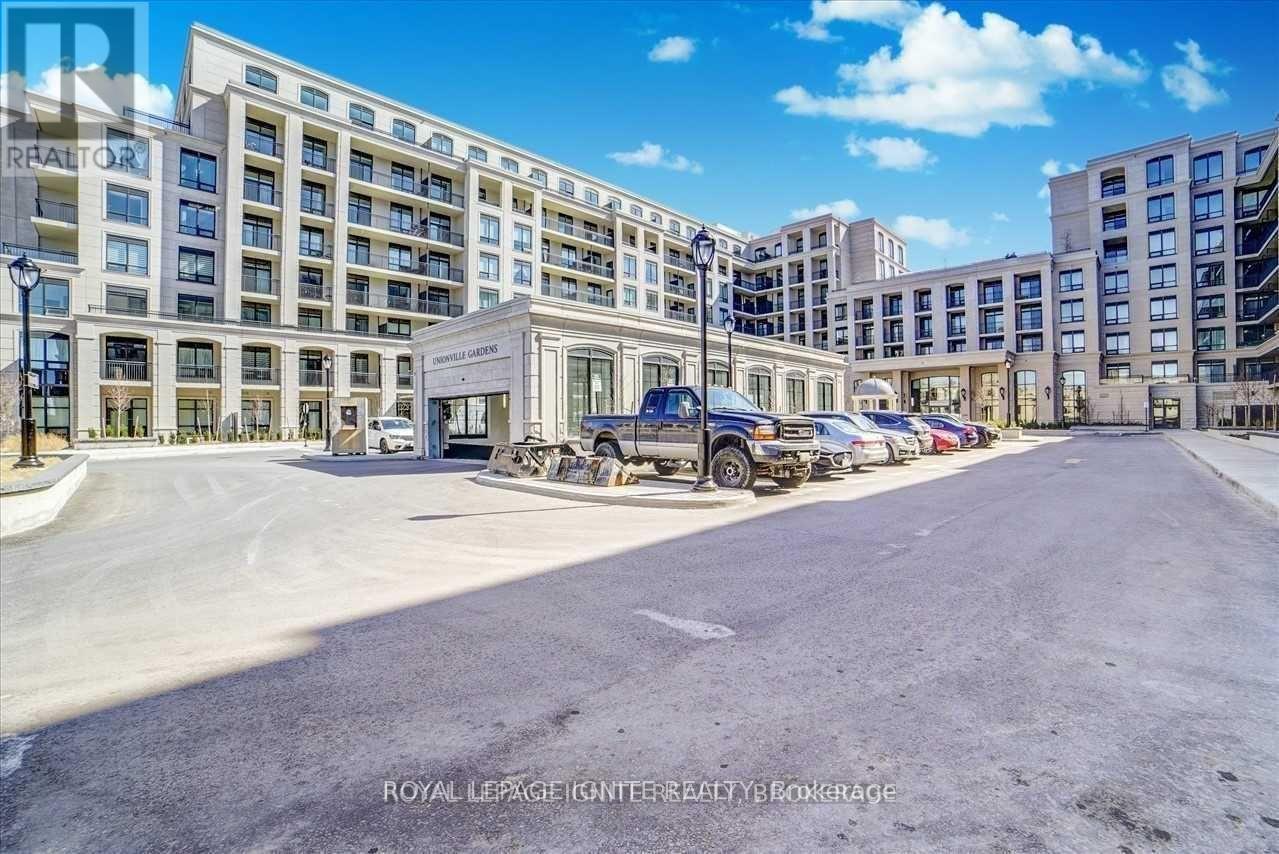
523e - 278 Buchanan Drive
Markham (Unionville), Ontario
Welcome to Unionville Garden a luxury 1 Bedroom + Den suite featuring 2full bathrooms, including a private ensuite in the primary bedroom. Located in the vibrant and blooming Unionville neighborhood, this home offers unbeatable convenience. The Viva Rapid Transit bus is right at your doorstep, with just minutes' drive to Highway 404, Highway 407,and the Unionville GO Station - making commuting effortless. Enjoy being steps from top-rated schools, Markham Town Square, Uptown Markham, Downtown Markham, the Markham Pan Am Centre, and the future York University Markham Campus. A perfect blend of luxury living and prime location - don't miss this incredible opportunity! (id:50787)
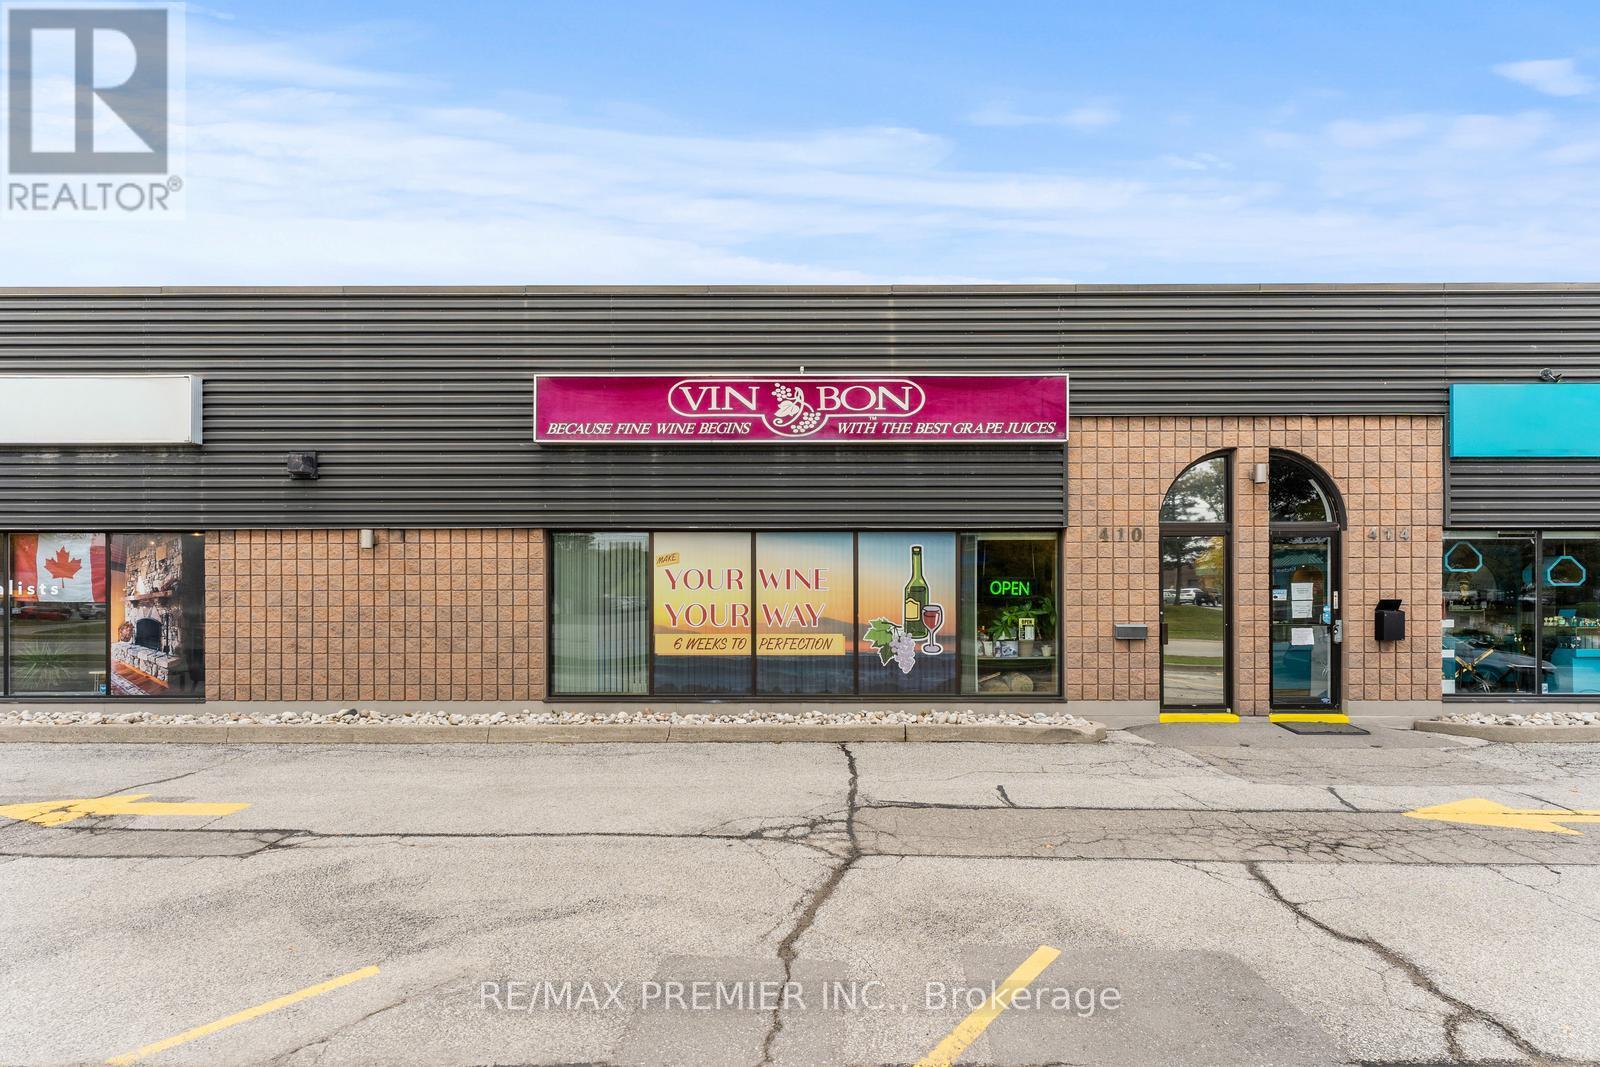
410 Speers Road
Oakville (Qe Queen Elizabeth), Ontario
We invite you to join the Vin Bon family and own your very own Vin Bon franchise! As a modern urban boutique micro-winery, Vin Bon brings exceptional wine culture to communities nationwide, fostering a personal connection with our customers. With over 40 years of industry experience, our proven processes ensure the production of high-quality wines. As a franchisee, you will have the opportunity to learn the art of winemaking from the best in the business. Don't miss your chance to be part of this exciting venture! (id:50787)
212 - 1099 Kingston Road
Pickering (Town Centre), Ontario

Nicely Finished 2nd Floor Suite In A Newly Renovated Professional Office Building | Very Close To All Amenities | Minutes To Highway 401 And Pickering Go | Ample Surface Parking | DRT Pulse Bus Stops In Front Of Building And Connects To Go Train And Pickering Town Centre | On-Site Property Management | On-Site Amenities Include: 5 Restaurants, Nail Salon, Yoga, Medical And Pharmacy. Just Minutes To Amenities Including Tim Horton's, Starbucks, Goodlife Fitness, Loblaw's, Shopper's Drug Mart, Gas Stations, All Major Banks, And A Large Selection Of Fast Food & Sit Down Restaurants | Elevator Access | Windows Over Looking The Atrium. (id:50787)
234 - 1099 Kingston Road
Pickering (Town Centre), Ontario
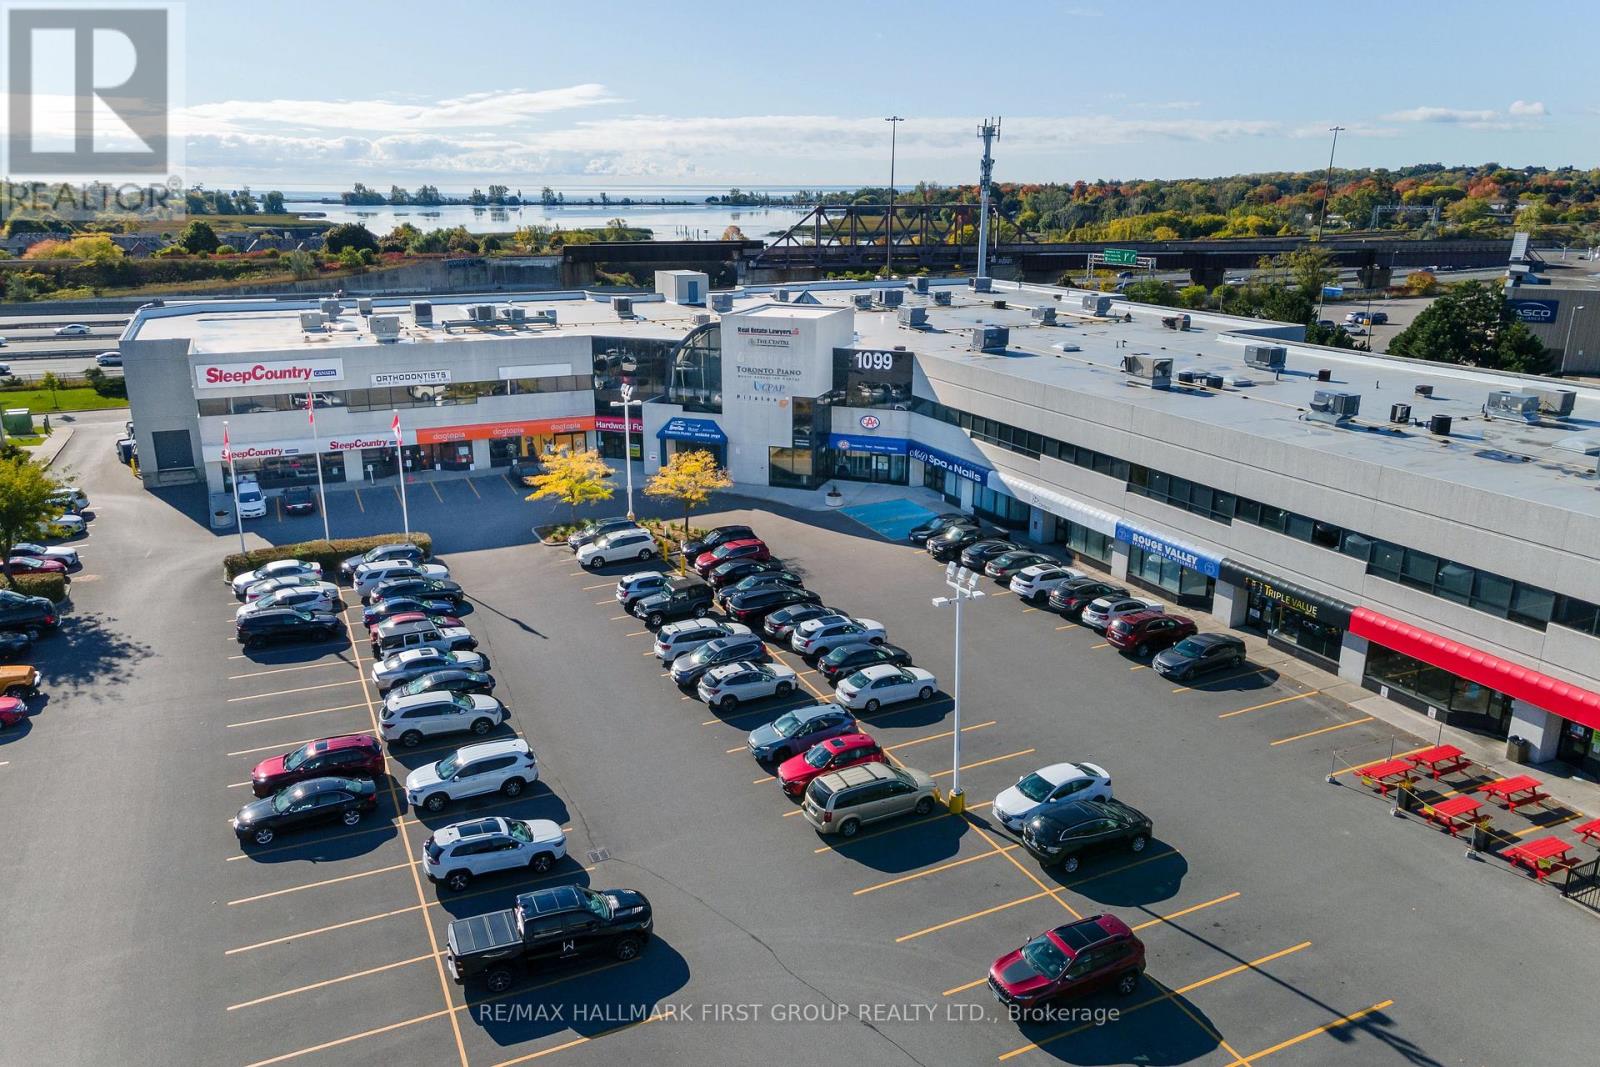
Nicely Finished 2nd Floor Suite In A Newly Renovated Professional Office Building | Very Close To All Amenities | Minutes To Highway 401 And Pickering Go | Ample Surface Parking | DRT Pulse Bus Stops In Front Of Building And Connects To Go Train And Pickering Town Centre | On-Site Property Management | On-Site Amenities Include: 5 Restaurants, Nail Salon, Yoga, Medical And Pharmacy. Just Minutes To Amenities Including Tim Horton's, Starbucks, Goodlife Fitness, Loblaw's, Shopper's Drug Mart, Gas Stations, All Major Banks, And A Large Selection Of Fast Food & Sit Down Restaurants | Elevator Access | Windows Over Looking The Atrium. (id:50787)
35 Caroline Street
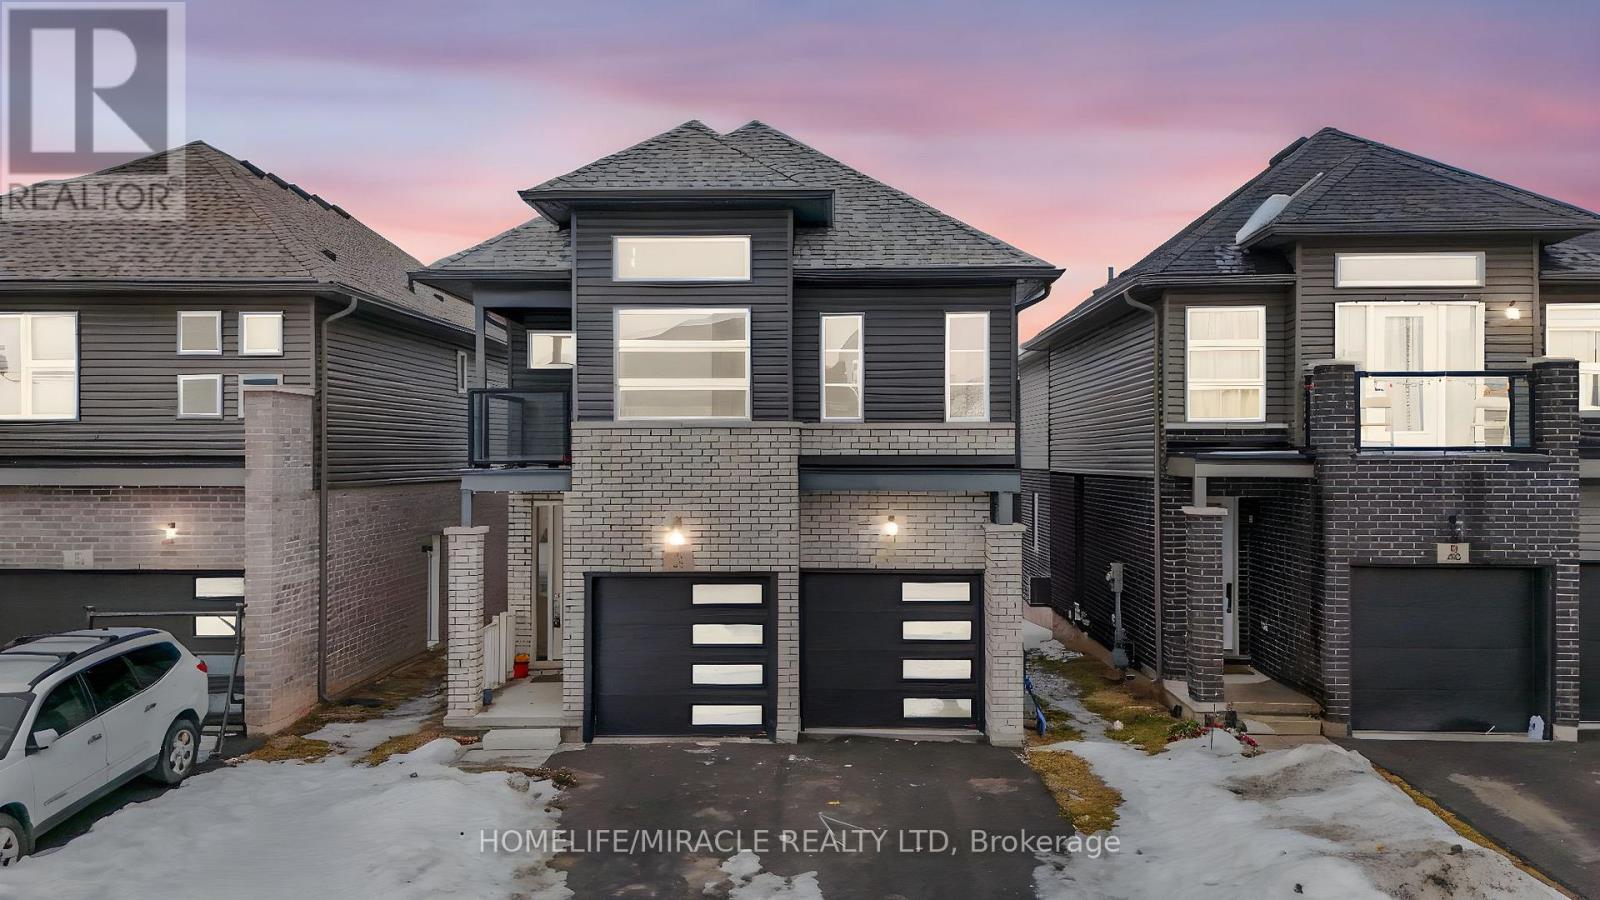
Welland (Lincoln/crowland), Ontario
Premium ravine lot with no rear neighbours, featuring high ceilings and home offers an exceptional blend of comfort, style, and convenience. The spacious and functional layout includes separate living and dining areas, filled with natural light from large windows.The beautiful kitchen showcases elegant cabinetry and a central island, perfect for both everyday cooking and entertaining. Well-sized bedrooms provide ample closet space, while the contemporary bathrooms add a touch of luxury.The basement, with its impressive ceiling height, offers outstanding potential for future customization-whether expanding living space or creating a possible income-generating suite.Ideally located close to Public School and Welland Hospital, and minutes to Hwy 406, Niagara College Welland Campus, and all major amenities. Situated in a vibrant, family-friendly neighbourhood.Book your private showing today. (id:50787)
512 - 600 Sherbourne Street
Toronto, Ontario
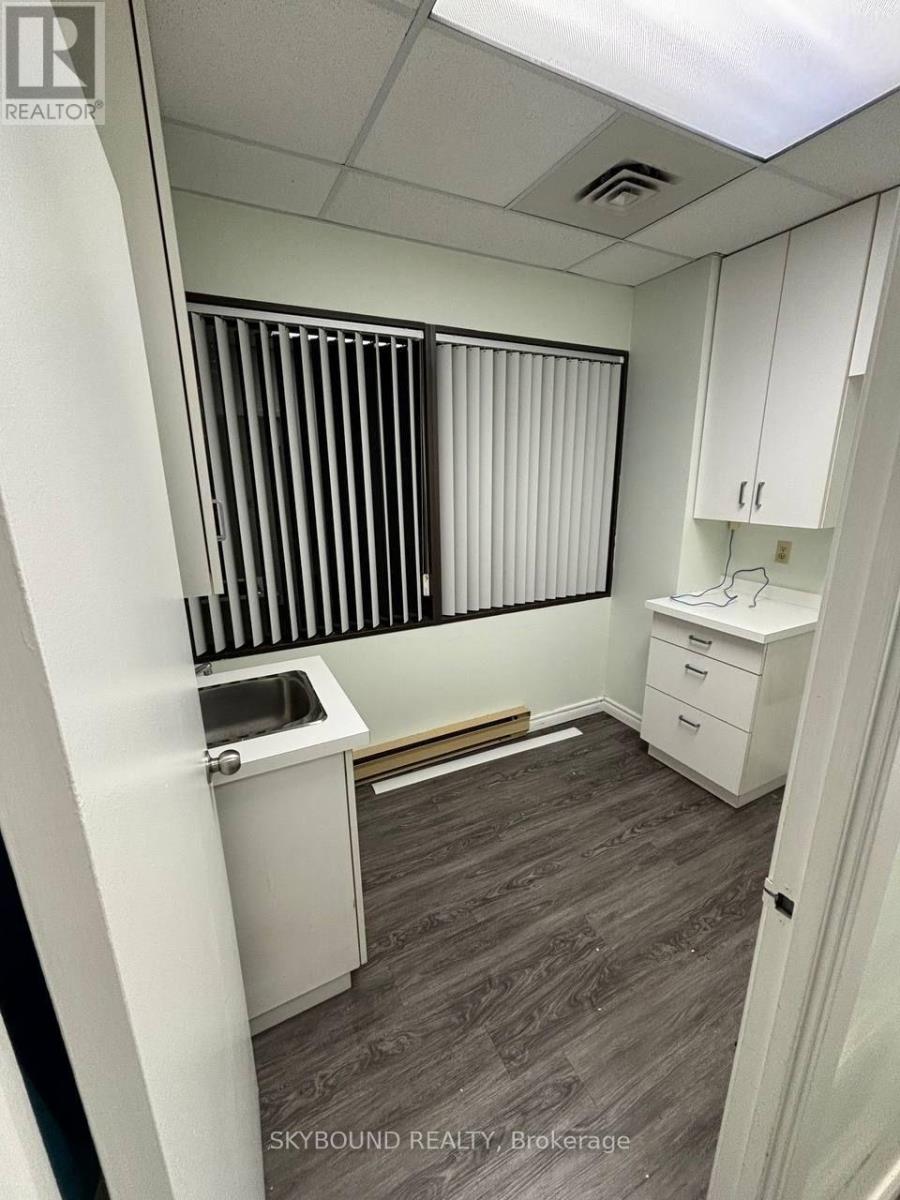
Prime Commercial Space in Famous Rosedale Medical Centre. Just Across From Sherbourne Subway Station.High Traffic Area. Rare Available Corner Unit. 572 Sq Feet. Ideal For All Kinds Of Offices:Dental, Medical, Chiropractor, Acupuncture, Orthopaedic, Beauty Spa. Perfect For Lawyer or Accountant Office, RE Brokerages and More. Main Floor Pharmacy, Optical Lab, Hearing Aid & Sushi Restaurant. Additional Washrooms On Each Level. **EXTRAS** Newly Renovated Building. Unit Has 3 Big Windows with South Exposure, 2PC Washroom. Laminate Floors.Maintenance Fee Includes All Utilities, 24 hr Concierge and Janitor Services. Exclusive Use of 1 Underground Parking. (id:50787)
514 - 1219 Gordon Street
Guelph (Kortright West), Ontario
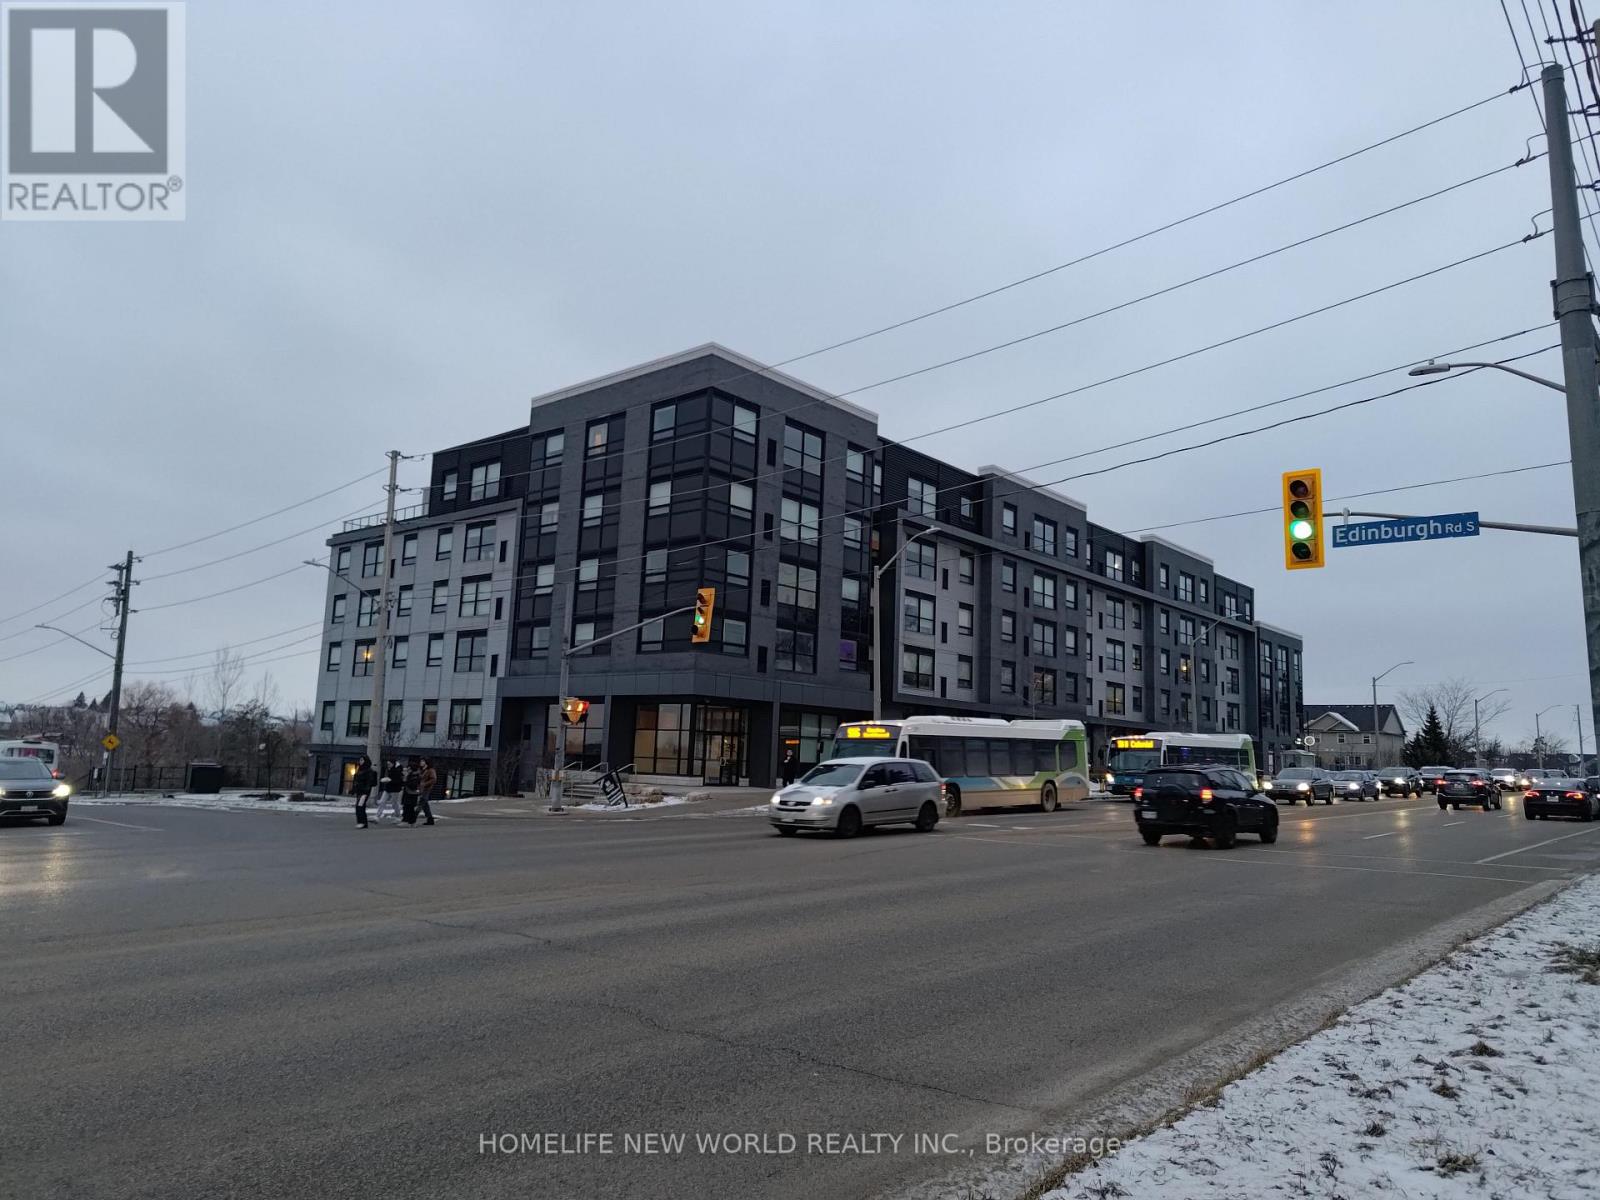
An Exceptional Opportunity for University of Guelph Parents and Savvy Investors. This 4-bedroom, 4-bathroom condo suite offers the ideal blend of privacy, convenience, and long-term value-perfect for parents seeking a secure, high-quality home for their university-bound student. Each generously sized bedroom features its own private ensuite, providing comfort, independence, and peace of mind for both students and parents. Located in Guelph's highly sought-after south end, the property sits on a direct bus route to the University of Guelph and is just minutes from Stone Road Mall, grocery stores, restaurants, banks, and everyday essentials. The modern kitchen is thoughtfully designed with quartz countertops and durable, carpet-free laminate flooring throughout-ideal for low maintenance and long-term durability. The washer is less than one year new. Set within one of Guelph's most desirable student-friendly buildings, residents enjoy a secure entrance, on-site concierge, fitness centre, 24-hour WiFi study rooms, media and gaming lounges, and a stunning rooftop terrace overlooking conservation lands-a quiet retreat for studying or relaxing. With guaranteed vacant possession by the end of April 2026, this is a true turnkey student residence that offers flexibility for personal use or future rental income. A smart, worry-free investment in your student's university years-and beyond. This unit faces Edinburgh with green view provide much quieter living space. A covered parking spot comes with this unit so your loved one doesn't have to clear the snow on the car in the winter time. (id:50787)
9588 Weston Road
Vaughan (Vellore Village), Ontario
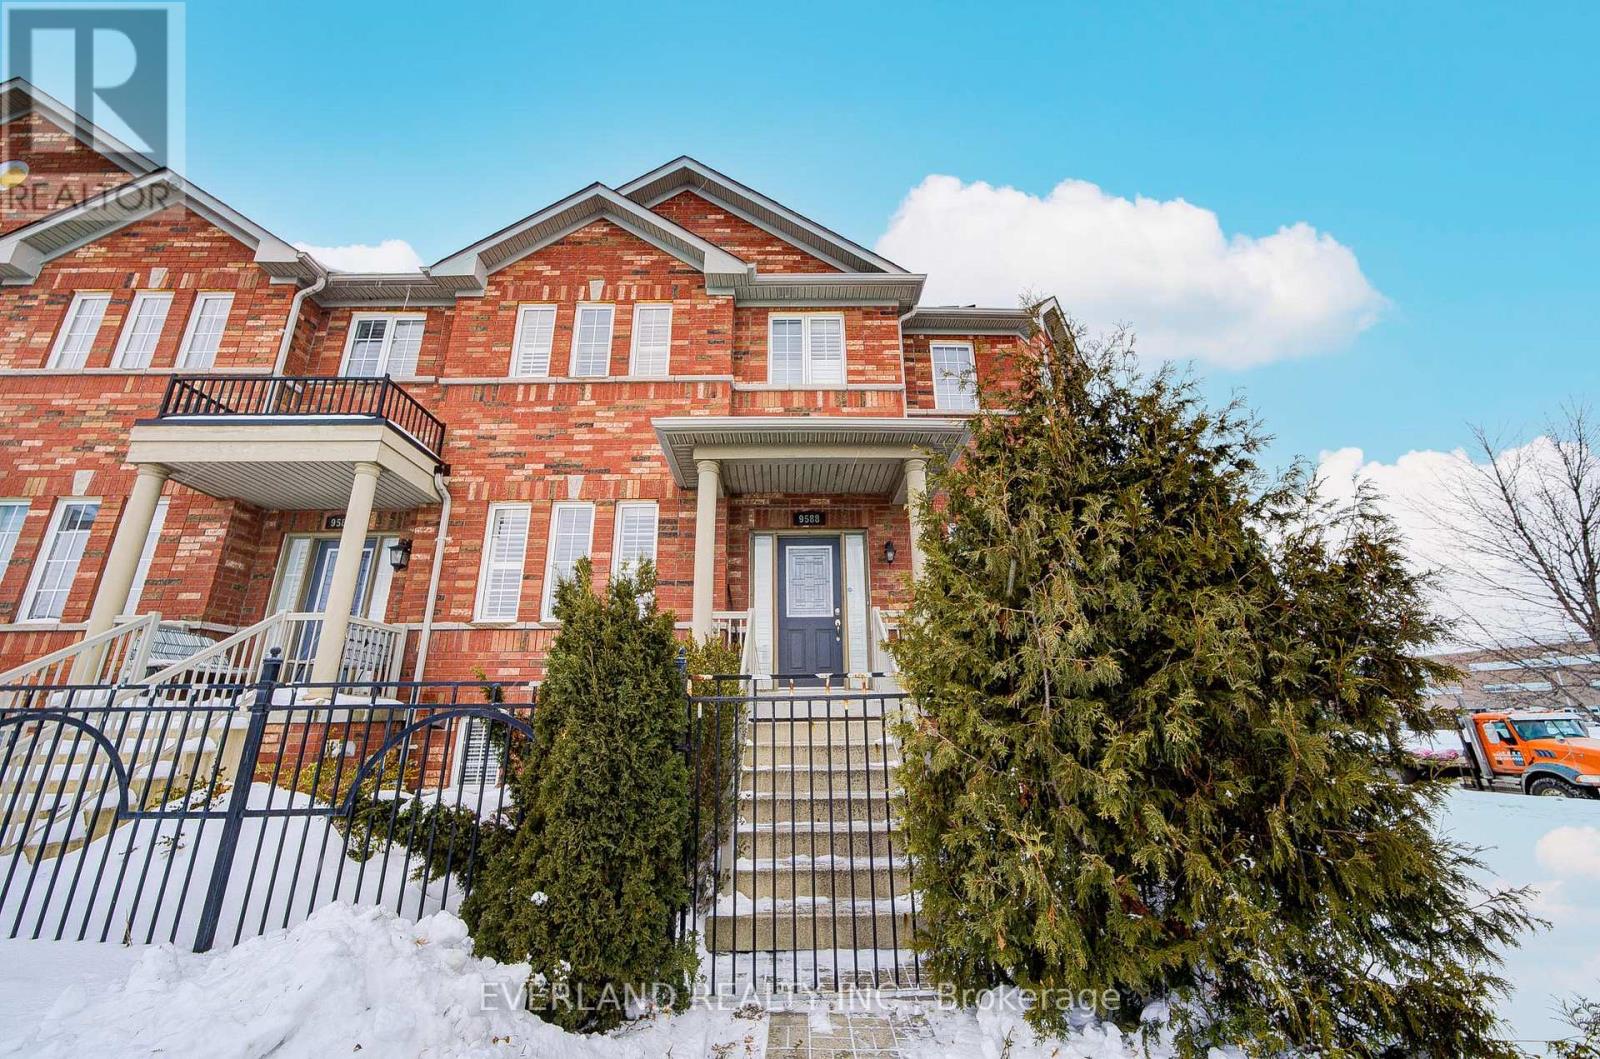
Bright New York Style Freehold Townhouse W/Private Front Gate. Open Concept Design, 9Ft Ceilings On Main Flr, Sunken Foyer, California Shutters, W/O Finished Bsmt, W/Above Grade Windows. 2 Car Detached Garage W/Laneway. Convenient Location : Steps To Transit, School, Park, Rec Centre & All Amenities. Ground Level Could Be Renovated For Rental Income. (id:50787)
702 - 100 Western Battery Road
Toronto (Niagara), Ontario

Freshly Painted And Updated! Move In Ready! The Luxurious Vibe In The Trendy Liberty Village. 1+Den Corner Suite With South East Facing, 706 Sf + 100 Sf Balcony Per Builder, Laminate Floor Throughout, Den Can Be Used For Extra Bedroom Or Office. Floor To Ceiling Windows, Trendy Modern Finishing, Gourmet Kitchen W/ Island, Granite Counters, Undermount Sink & Mirror Backsplash, Modern Bathroom, Dishwasher Recently Replaced. 24 Hrs Concierge * Steps To 24 Hrs Metro, Banks, Restaurants, Shops, LCBO, TTC, CNE & Lakefront * Don't Miss Your Opportunity to Own a Property In The Renowned Liberty Village! **1 Additional Parking Available for Purchase: Yearly Tax: $295.81/Maintenance Fee $20.79**. (id:50787)