
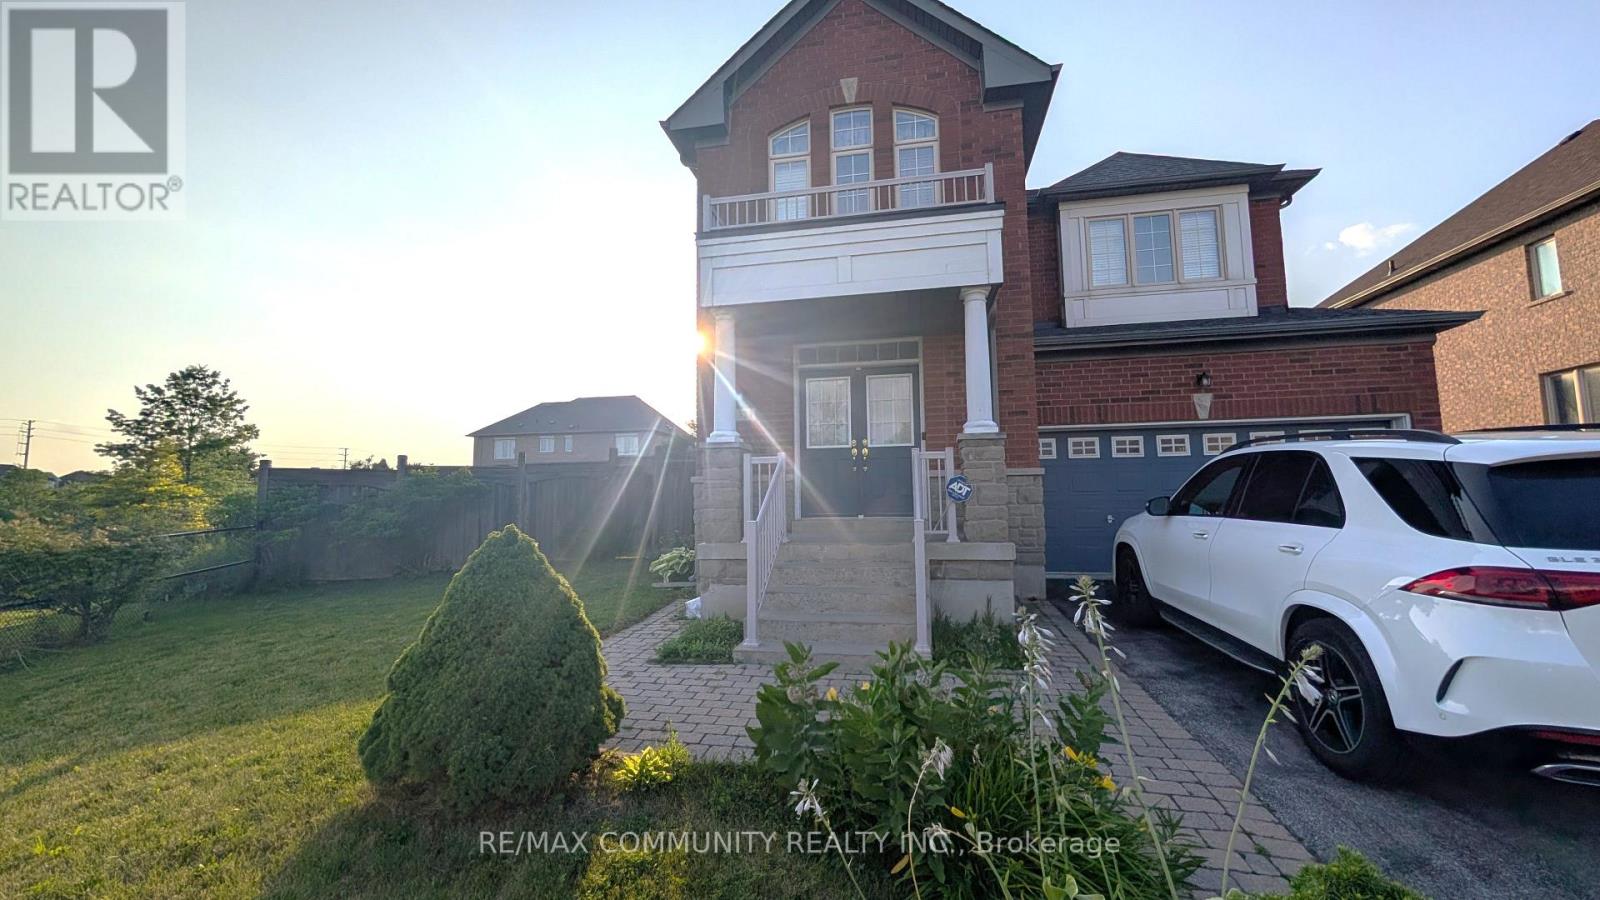
Basement - 324 Father Tobin Road
Brampton, Ontario
2-Bedroom Basement Apartment***Very Bright & Spacious***2 Sizeable Bedrooms***Open Concept Living Space***1 Parking Included***Shared Washer & Dryer****Tenant to Pay 33% of Utilities (Heating, Hydro, Water) (id:50787)

20 Buckstown Trail
Caledon, Ontario
First time offered! Nestled in one of Palgrave's most sought-after enclaves, this exceptional 3-bedroom plus den custom-built bungalow sits on a premium, ultra-private 1.5-acre ravine lot surrounded by mature woodlands. Thoughtfully designed so every room commands breathtaking, uninterrupted views of nature, this home offers an extraordinary blend of sophistication and peaceful seclusion. Enjoy your own exclusive private walking path winding through the property, allowing you to explore your serene, nature-filled surroundings in total privacy. Inside, a seamless open-concept layout showcases gleaming hardwood floors, pot lighting, and a gourmet kitchen flowing into the dining and great rooms. A magnificent double-sided fireplace anchors both the family and dining areas, creating a warm, elevated ambiance. The sprawling primary suite is intelligently positioned away from secondary bedrooms for ultimate quiet, featuring a walk-in closet and spa-like ensuite. Complete with a dedicated den ideal for remote work, this home is a rare private paradise in an elite community. (id:50787)
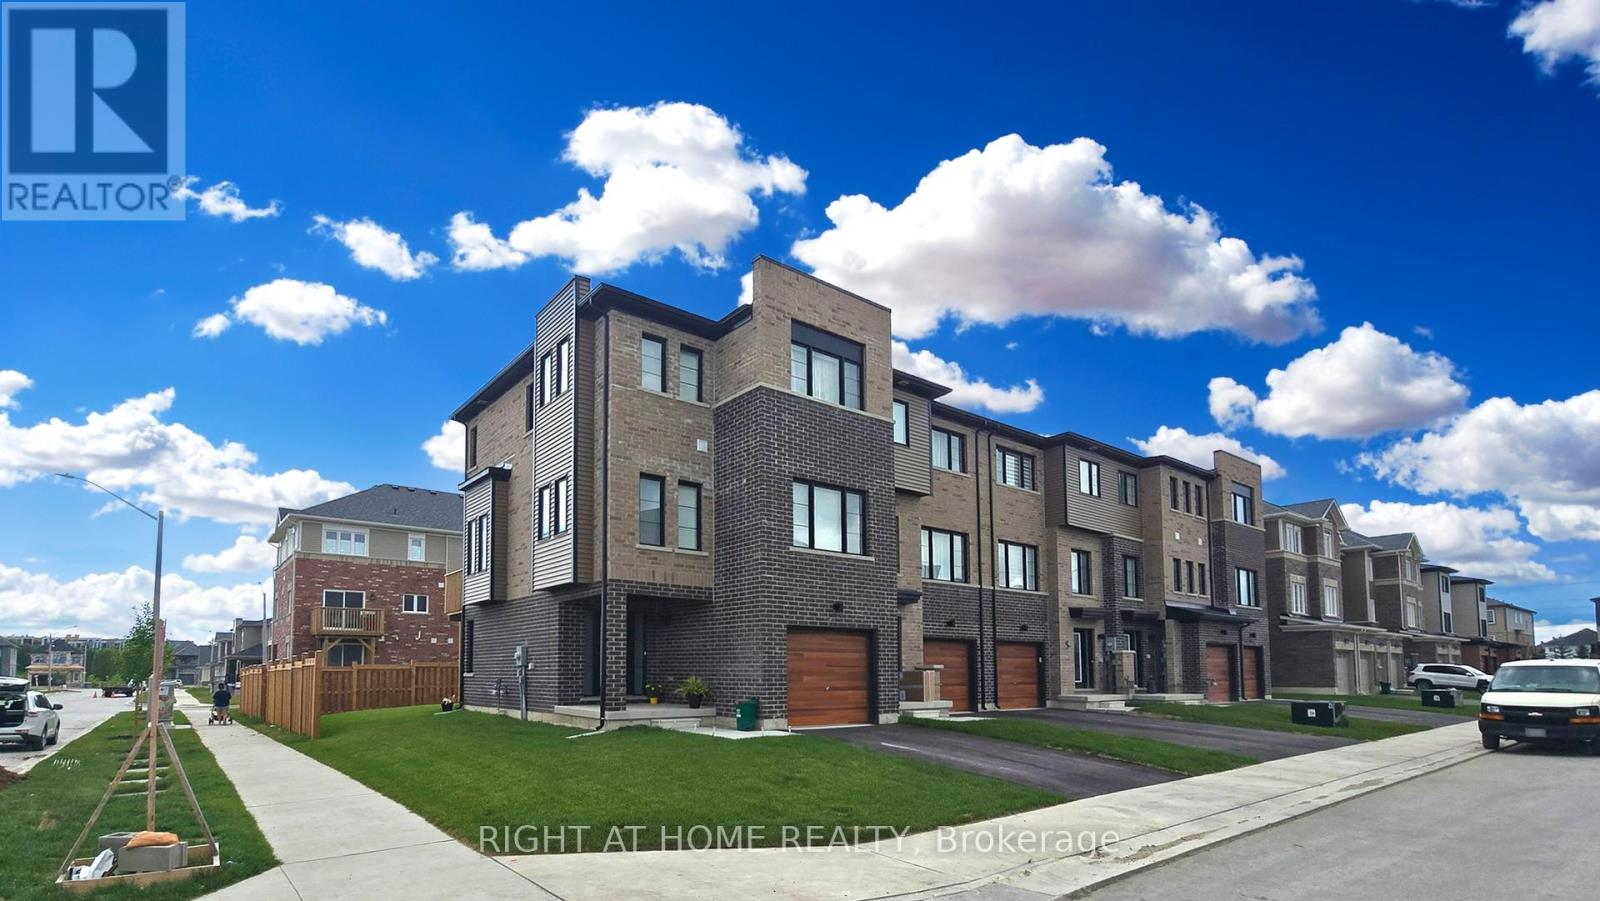
1 Pumpkin Corner Crescent
Barrie, Ontario
3+1 BEDROOMS AND 4 BATH BEAUTIFUL SUNLIT CORNER MODERN FREEHOLD TOWNHOME IN EXCELLENT LOCATION IN SOUTHEAST BARRIE. MODERN FINISHES AND UPGRADES WITH OPEN CONCEPT DINING AND LIVING ROOM. LAMINATE FLOORS THROUGHOUT, QUARTZ COUNTERTOPS WITH WATERFALL BACKSPLASH, SMOOTH CEILINGS THROUGHOUT, POT LIGHTS, SUNSHADE BLINDS, A/C, PRIMARY BEDROOM WITH ENSUITE BATHROOM, LARGE FENCED BACKYARD. LOCATED IN PRIME LOCATION NEAR STORES, AMENITIES AND LAKE SIMCOE. IN WALKING DISTANCE TO GO STATION AS WELL AS BRAND NEW PLAYGROUND, BRAND NEW HIGH SCHOOL. (id:50787)
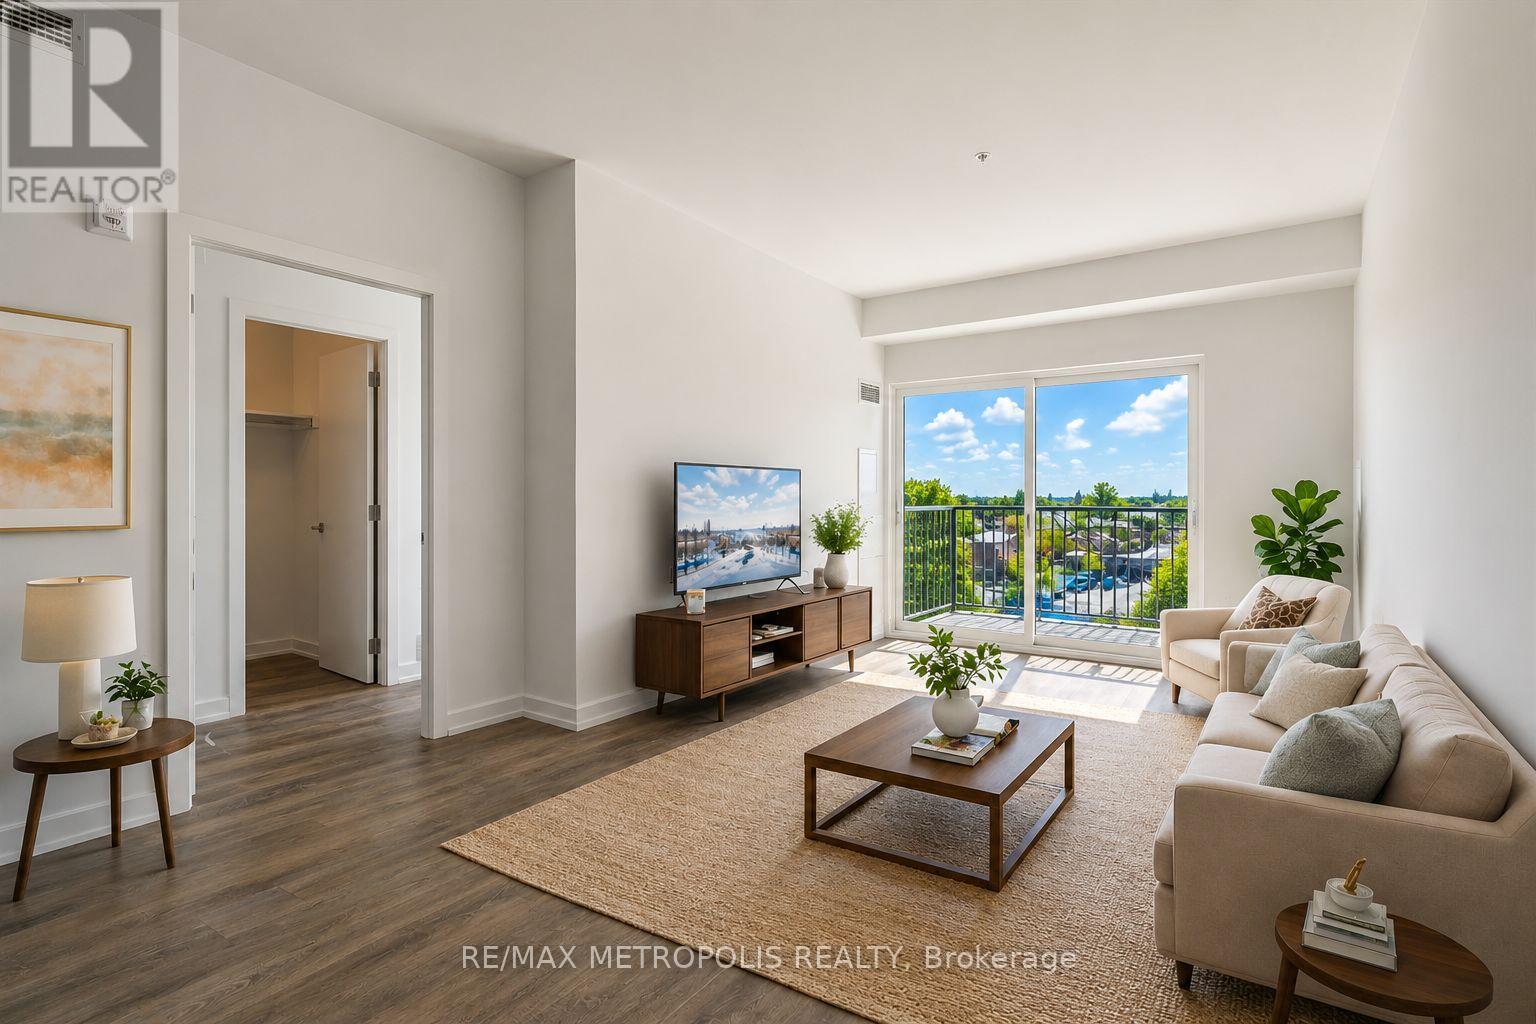
422 - 430 Essa Road
Barrie, Ontario
Beautiful and well-maintained 2 bedroom + den, 2 full bathroom condo with an underground parking space, offering over 960 sq. ft. of thoughtfully designed living space plus a private balcony. This bright unit features a spacious open-concept layout and one of the best views in the building. The modern interior includes smooth ceilings, durable vinyl flooring, stainless steel kitchen appliances, quartz countertops, a stylish backsplash, and a functional kitchen island-perfect for everyday living and entertaining. The primary bedroom includes a large walk-in closet, providing excellent storage and comfort. Located in Barrie's vibrant south-end community, 430 Essa Condos is surrounded by convenient amenities including Starbucks, Shoppers Drug Mart, restaurants, schools, and shopping. The building's steel and concrete construction offers superior soundproofing and quality craftsmanship. Residents enjoy excellent amenities including a fitness area, party room, EV charging station, ground-floor retail shops, and a second-floor outdoor terrace with BBQs and lounge space. Conveniently located just a short drive to the Allandale GO Station, making commuting easy. Some photos have been virtually staged. (id:50787)
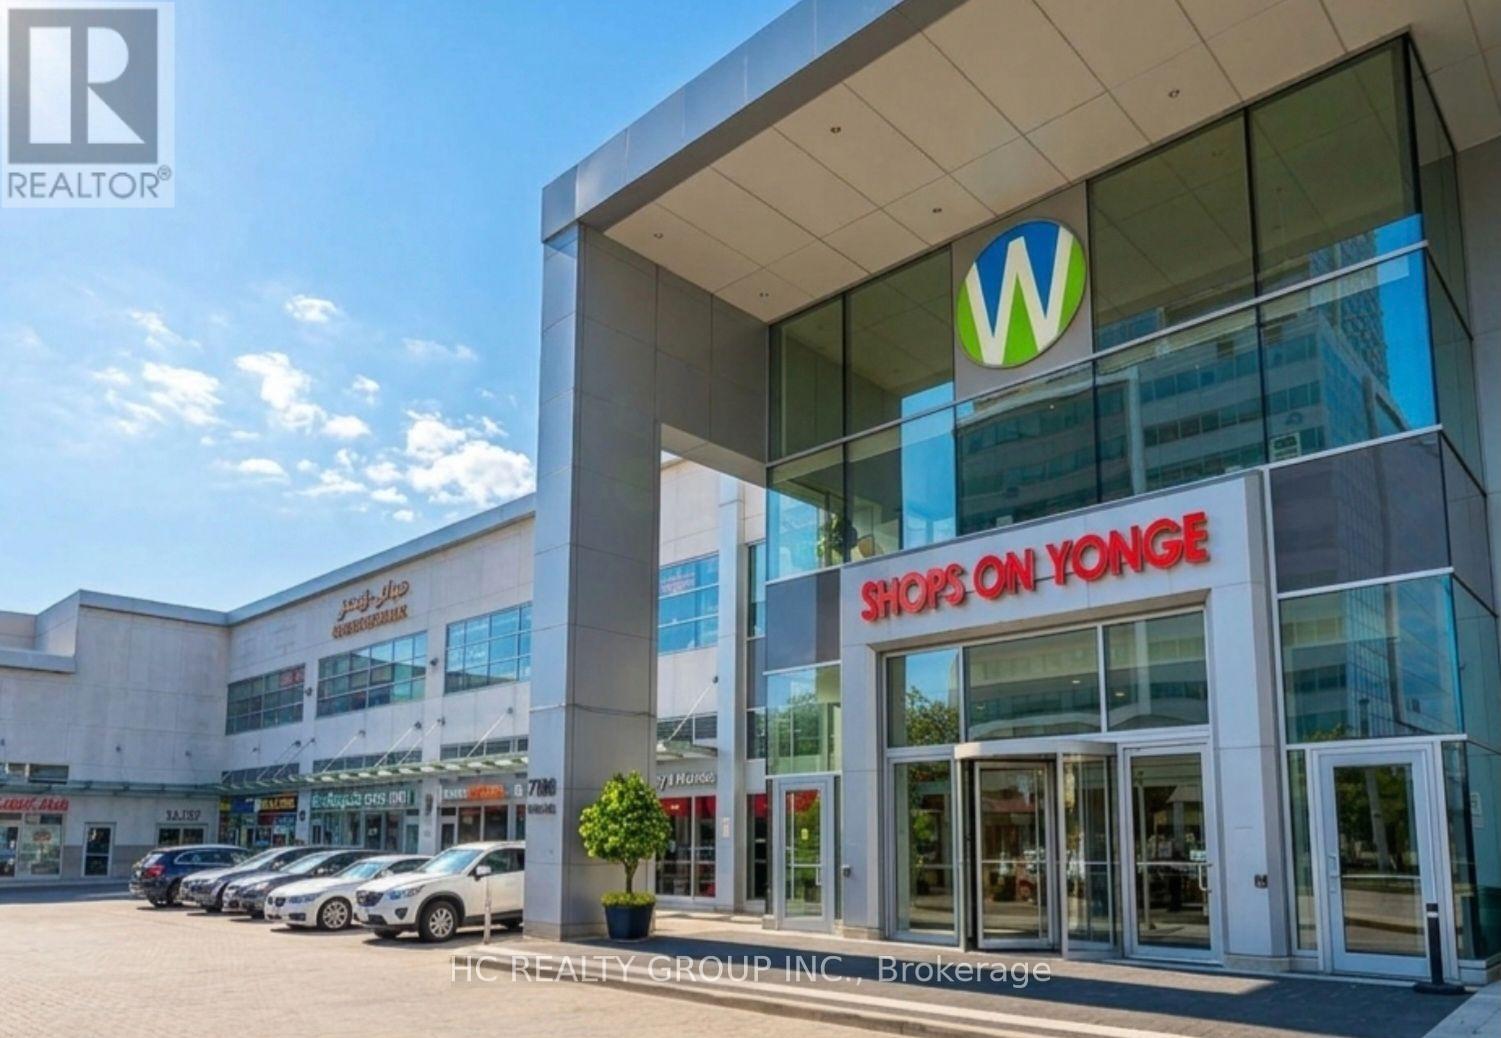
247 - 7181 Yonge Street
Markham, Ontario
Prime 551 SF retail food court unit strategically situated at Yonge & Steeles. Features a fully equipped, turn-key kitchen station configured for immediate operational readiness. Positioned within a high-density mixed-use complex anchored by a major supermarket, corporate offices, hotel, and residential towers, ensuring sustained daily foot traffic. Exceptional accessibility via transit lines and proximity to the upcoming Yonge Subway Extension. Generating an attractive near 7% capitalization/rental yield, this property presents an ideal acquisition for both yield-focused investors and expanding F&B operators. (id:50787)

1704 - 2050 Bridletowne Circle
Toronto, Ontario
Bright & Spacious 3-Bedroom + 2-Bathroom Unit in a Highly Desirable Location! Enjoy the comfort and feel of a house with this well-maintained, move-in-ready unit offering a spacious and functional layout. Features 3 generous bedrooms, 2 bathrooms, ensuite laundry, and a private locker.Residents can enjoy an excellent range of building amenities, including a swimming pool, fitness centre, recreation room, and more.Ideally located close to Bridletowne Mall, library, elementary and high schools, places of worship, medical offices, shopping, and everyday conveniences. With public transit just steps away, commuting is easy and convenient.A wonderful opportunity to lease a spacious home in a well-connected and family-friendly neighbourhood!EXTRAS: Fridge, Stove, Washer & Dryer. (id:50787)
22 - 27 Rachel Drive
Hamilton, Ontario
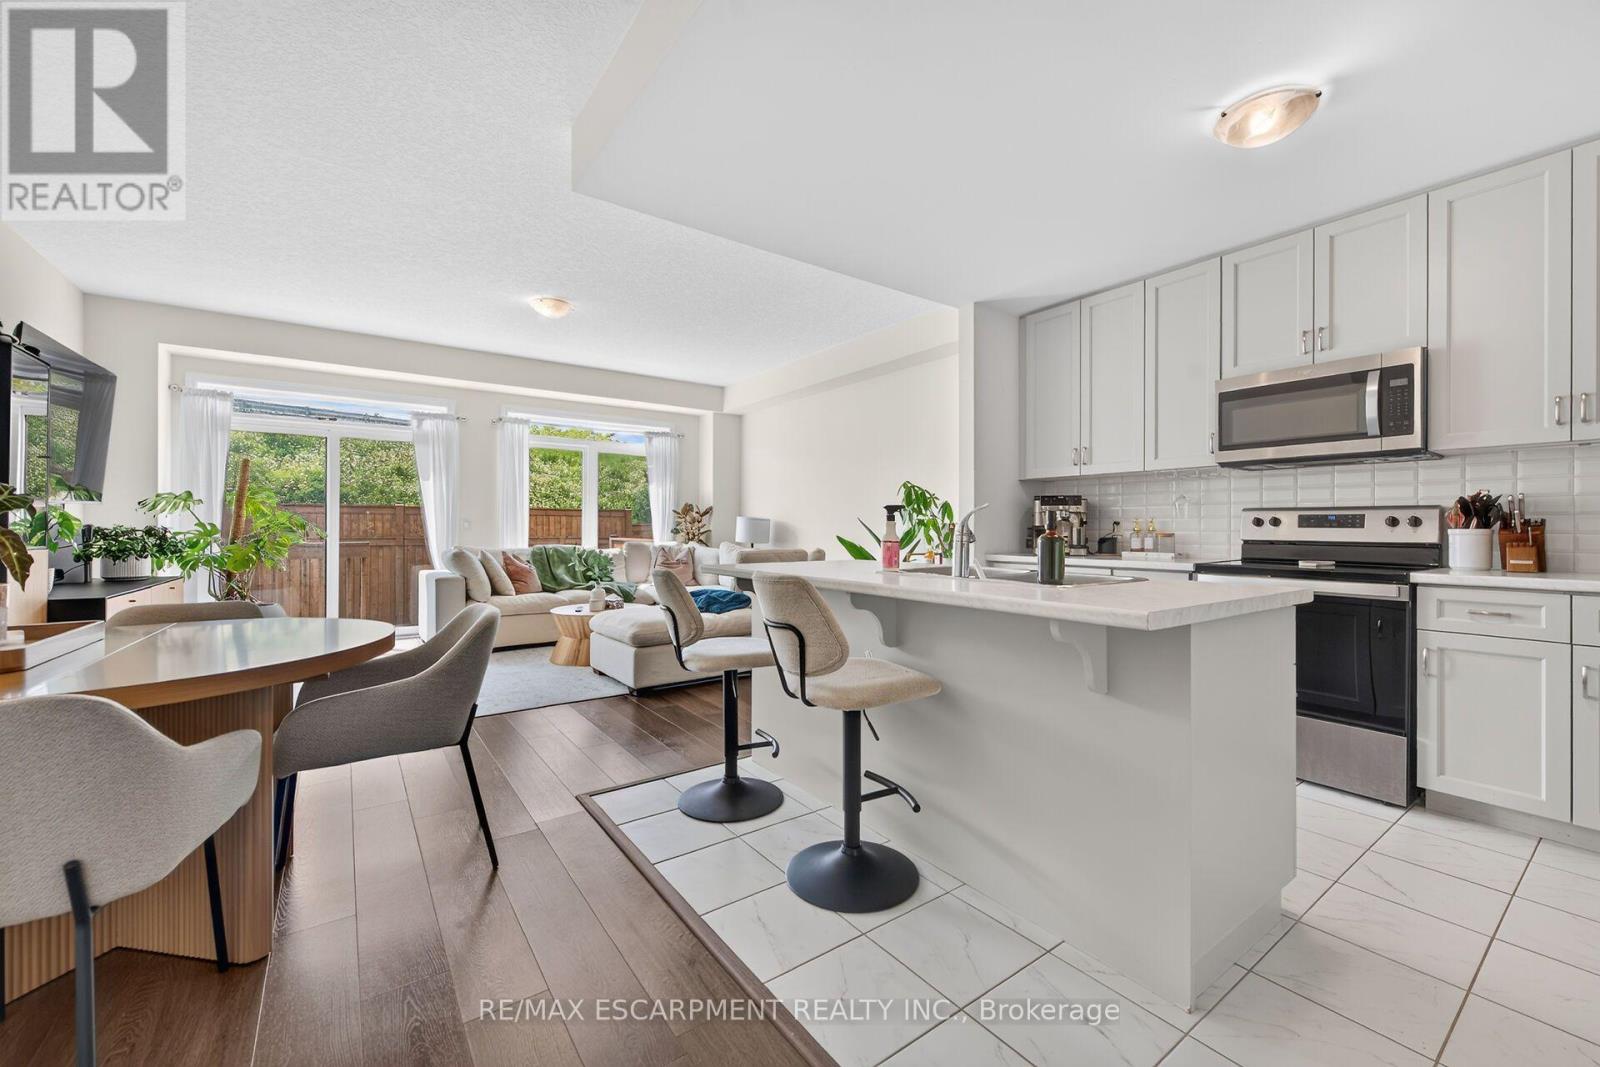
Discover an exceptional opportunity to enjoy modern lakeside living in this beautifully appointed 2-storey townhouse, perfectly positioned just steps from Lake Ontario and directly across from a picturesque park. Built in 2022, this elegant residence offers approximately 1,580 sq ft of sophisticated living space above grade, complemented by an additional 700 sq ft of unfinished basement space with endless possibilities for future customization. Designed with both style and functionality in mind, the inviting main level welcomes you with a spacious foyer, convenient powder room, and direct access to the attached garage. The open-concept layout is enhanced by contemporary finishes, wide-plank flooring, and an abundance of natural light throughout. At the heart of the home, the sleek modern kitchen seamlessly connects to the expansive living and dining areas, creating an ideal setting for everyday living and effortless entertaining. Large sliding doors open to a private backyard with no rear neighbours, offering a peaceful outdoor retreat rarely found in townhouse living. The upper level features a spacious primary suite complete with a walk-in closet and a beautifully finished ensuite bath. Two additional generously sized bedrooms, a stylish full bathroom, and the convenience of second-floor laundry provide comfort and practicality for families and professionals alike. Set within a desirable waterfront community, residents enjoy easy access to scenic walking trails, parks, beaches, and local amenities, all while being surrounded by the natural beauty of the Lake Ontario shoreline. Combining contemporary design, quality construction, and an unbeatable location, this impressive home offers a lifestyle of comfort, convenience, and everyday luxury. (id:50787)
803 - 2782 Barton Street E
Hamilton, Ontario
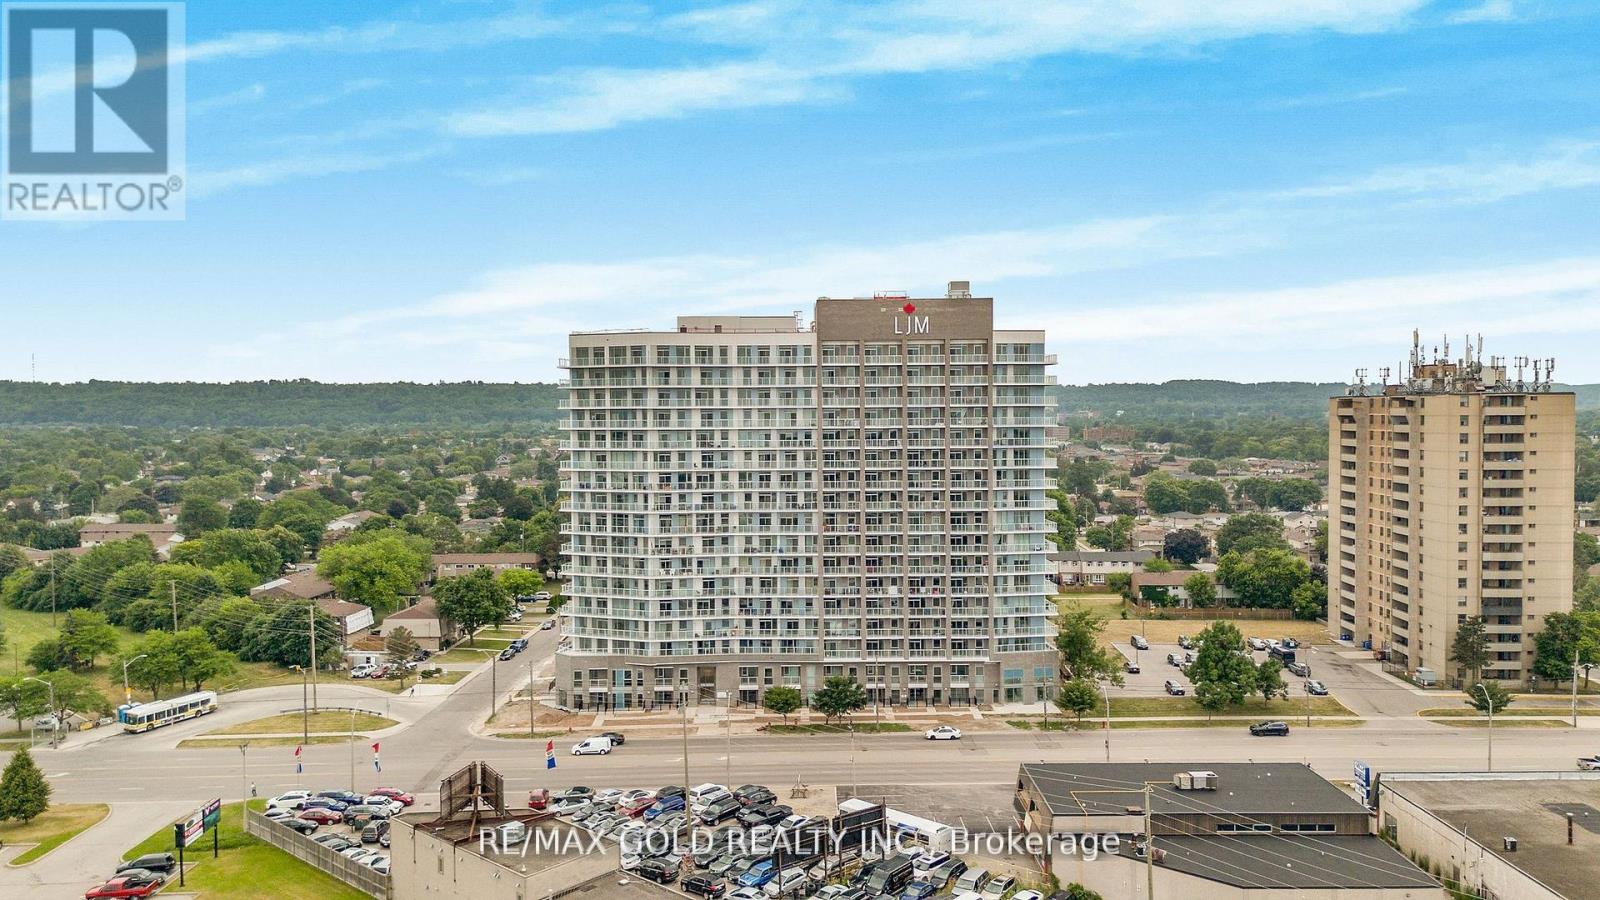
Excellent Opportunity For First-Time Buyers, Investors Or Downsizers! Welcome To Suite 803 At2782 Barton St East Hamilton( Stoney Creek). This Modern Acadia Model Offers 621 Sq. Ft. Of Well-Designed Living Space Plus A 116 Sq. Ft. Balcony, Featuring 1 Bedroom + A Generous Room-Sized Den With A Full Closet, 1 Full Bathroom And 1 Underground Parking Space. The Spacious Den Offers Excellent Flexibility As A Home Office, Guest Space, Study Or Additional Living Area. Enjoy An Open-Concept Layout, Modern Kitchen With Large Island And Stainless Steel Appliances, Sleek Flooring And In-Suite Laundry. Building Amenities Include A Gym, Outdoor BBQ Terrace, Party Room, EV Charging Stations And Concierge. Conveniently Located Minutes From Confederation GO Station, QEW, Red Hill Valley Parkway, Lake Ontario, Shopping, Dining, Parks And Recreational Trails. A Great Opportunity To Own A Modern Condo With Extra Functional Space, Balcony And Parking In Stoney Creek! (id:50787)
308 - 55 Speers Road
Oakville, Ontario
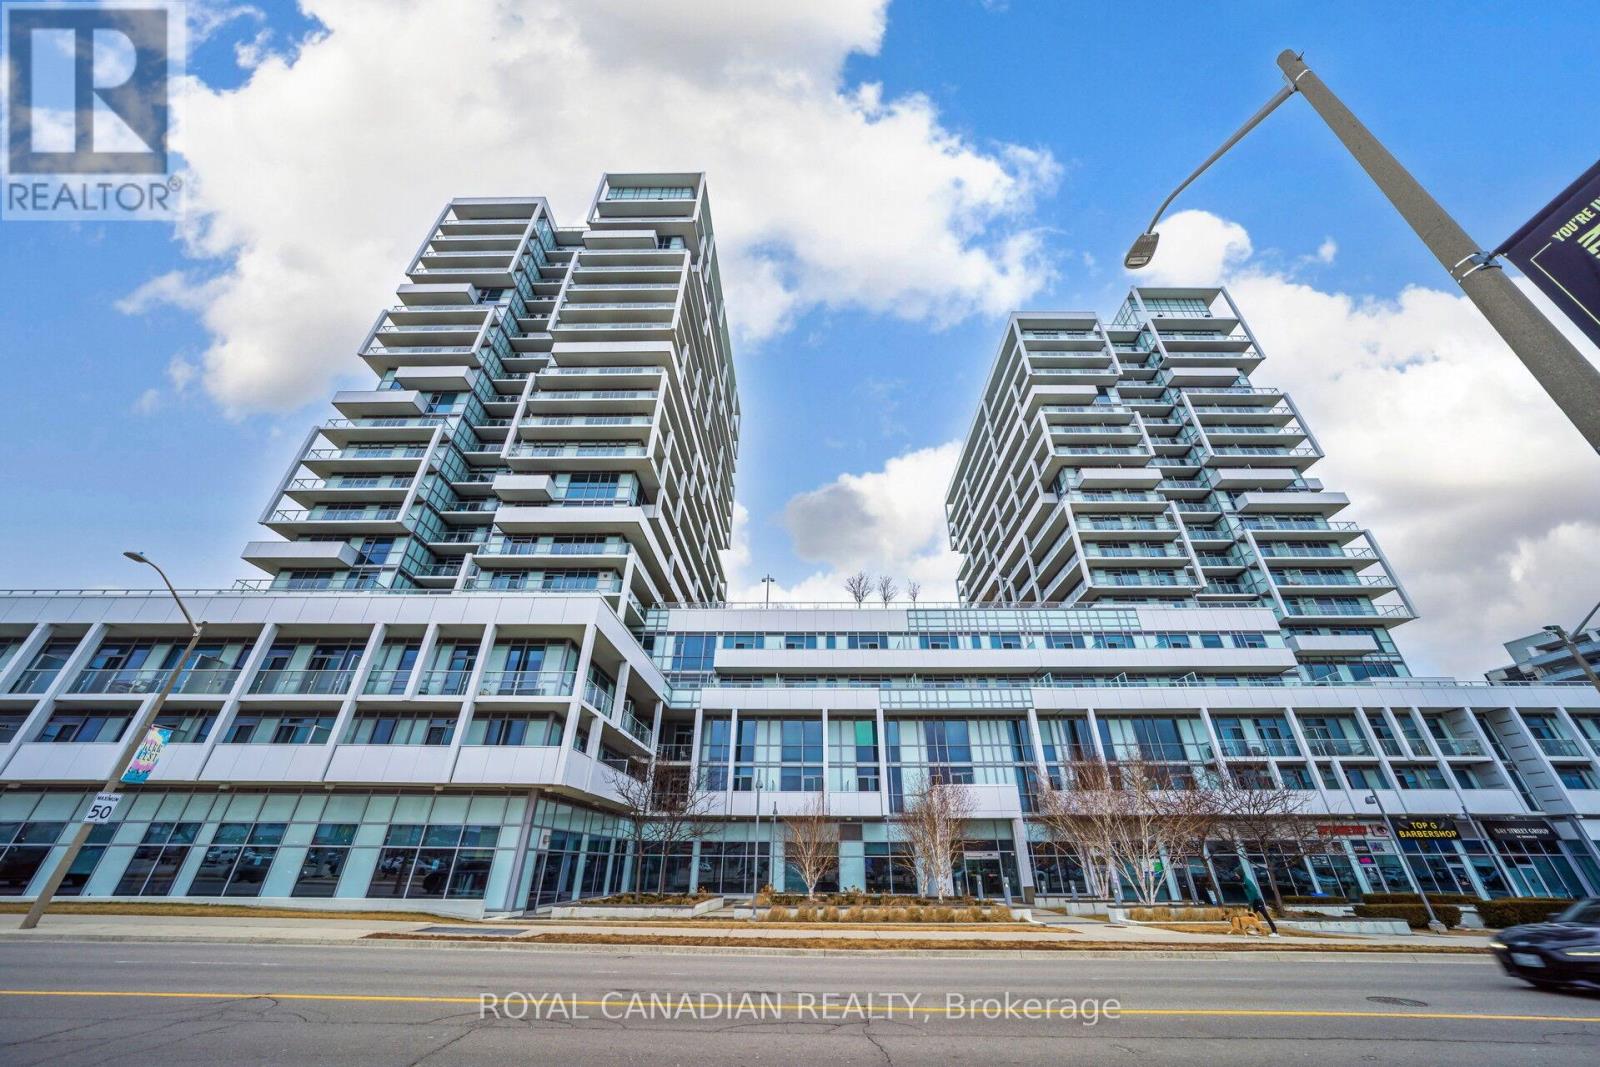
Welcome to this beautifully upgraded 751 sq ft east-facing suite offering 9-foot ceilings, pot lights throughout, a statement chandelier in the living area, and luxury ceiling fixtures in both bedrooms, creating a bright, peaceful, and refined atmosphere filled with natural morning light, complemented by a private balcony ideal for relaxing or entertaining. The gourmet separate U-shaped kitchen features abundant cabinetry, sleek granite countertops, stainless steel appliances, and a stylish custom backsplash, delivering both function and elegance. Both bathrooms have been tastefully upgraded, with the main bath showcasing a modern standing rain shower and contemporary fixtures, while the primary ensuite offers a new multi-function shower panel with massage features for a spa-inspired experience. The home includes brand new washer, dryer, and dishwasher, along with a spacious locker and a dedicated, well-maintained parking space. Storage is thoughtfully designed with a large closet in the primary bedroom, a walk-in closet in the secondary bedroom, and an additional closet in the living area. Residents enjoy exceptional building amenities including 24-hour concierge, swimming pool, sauna, gym, library, party room, guest suites, secure parcel system, and a sixth-floor terrace with Lake Ontario views and BBQ facilities, all within a quiet, professionally managed building known for strong upkeep and community. Ideally located steps from Lake Ontario, scenic waterfront trails, Kerr Village, parks, daily essentials, and minutes to QEW, Highway 403, GO Transit, and major commuter routes, this residence is perfectly suited for first-time buyers, downsizers, or investors seeking a rare combination of premium upgrades, lifestyle convenience, and long-term value in one of Oakville's most desirable neighbourhoods (id:50787)
70 Vintage Gate
Brampton, Ontario
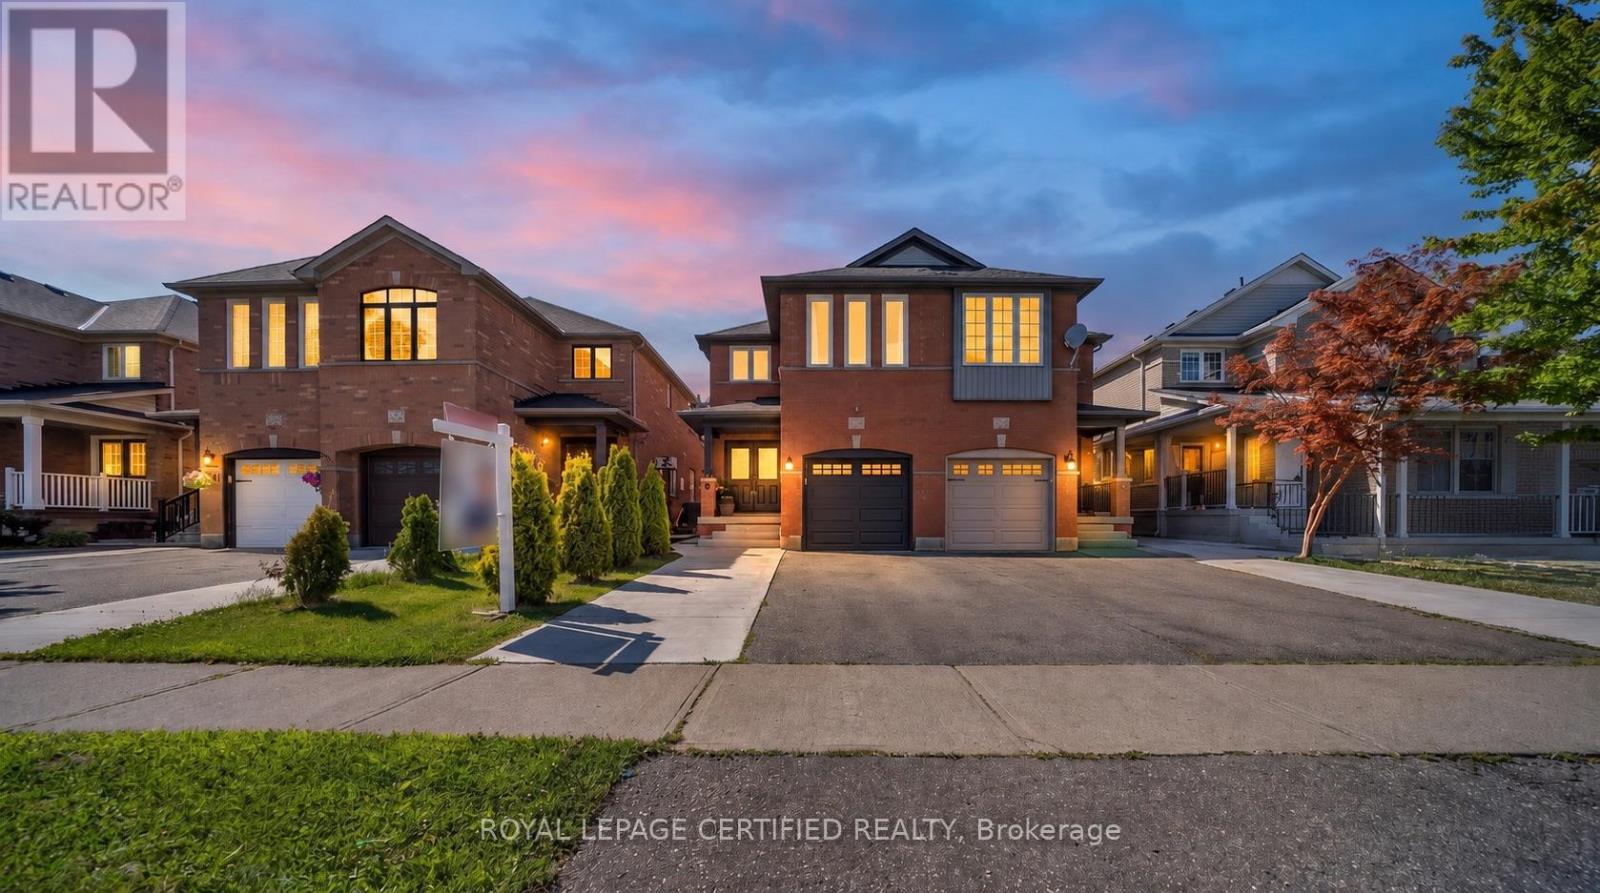
Welcome to 70 Vintage Gate, an exceptionally maintained semi-detached home offering 2,016 sq. ft. of above-grade living space with 4 spacious bedrooms and 3 bathrooms. Proudly offered for sale by its ORIGINAL OWNER, this home is a true testament to meticouolus care and pride of ownership.For added peace of mind, the sellers completed a PROFESSIONAL PRE-LISTING HOME INSPECTION prior to bringing the property to market, demonstrating complete transparency and confidence in the condition of the home. From top to bottom, every detail reflects years of exceptional maintenance, making it one of the finest examples of its kind in the neighbourhood. Step inside to discover a bright, inviting layout designed for comfortable family living. The beautifully renovated kitchen (2024) serves as the heart of the home, featuring elegant new countertops, premium state-of-the-art stainless steel appliances, and quality finishes that combine both style and functionality. Brand-new carpeting on the second floor provides a fresh, luxurious feel, while every room showcases the remarkable level of cleanliness and care that has gone into maintaining this home. Significant recent upgrades include a new garage door (2026), a new water heater (2025), new high quality roof shingles, updated front and side concrete walkways and porch, and numerous thoughtful improvements that allow the next owner to move in with confidence.The unfinished basement offers a blank canvas with endless possibilities, allowing you to create the additional living space that best suits your family's needs or future income while adding future value.Ideally located close to excellent schools, parks, shopping, public transit, and everyday amenities, this is a rare opportunity to own an immaculately maintained original-owner home where quality, cleanliness, and pride of ownership are immediately evident. Simply move in and enjoy. (id:50787)
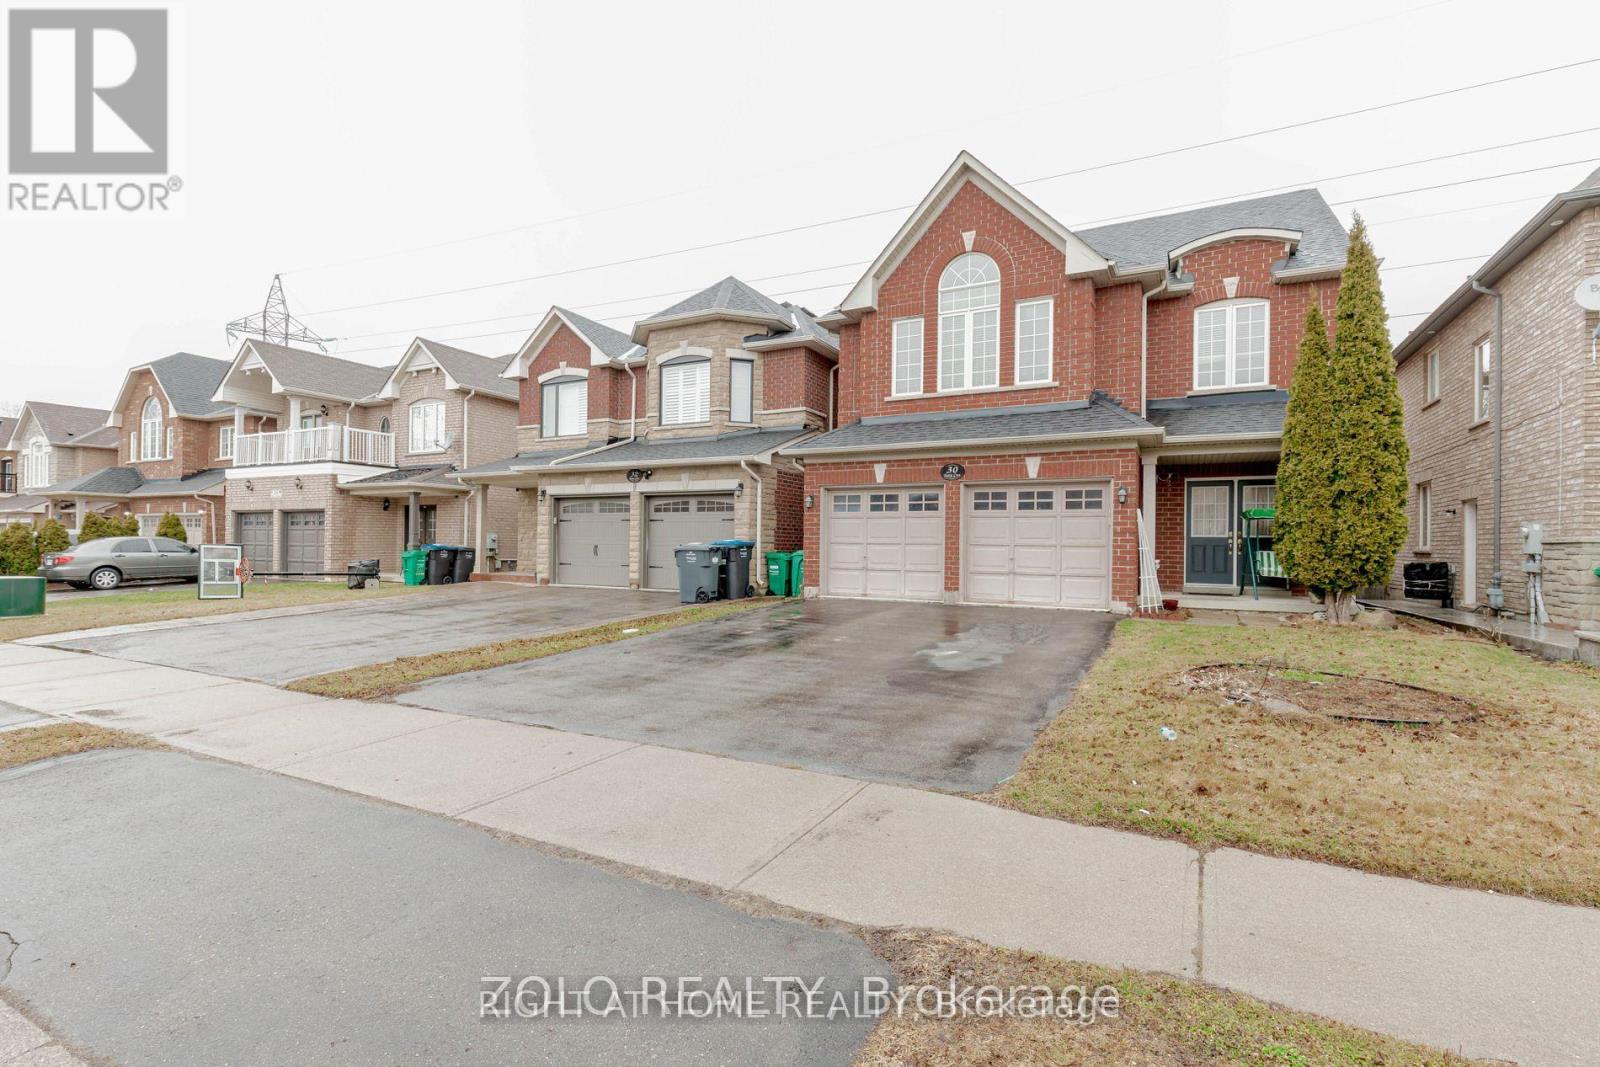
30 Tatra Crescent
Brampton, Ontario
Beautiful And Spacious 4 Bedroom Home On Quiet Crescent. Family Friendly, Next To Great Schools (with French Immersion Track) and Walking Distance to Amenities. No Carpet In Entire House. Large Full Kitchen W/ Dining Area. Large Premium Private Backyard Backing Onto Greenery (Deer & Turkey Sightings!). Large Windows Let In A Lot Light, Open Concept, Pot Lights. Primary Ensuite Bathroom Features Large Soak-In Tub W/ His & Hers Sink, Walk-In Closet! Recently Renovated Bathroom, Newer Roof, Exterior Work Done! New Washer/Dryer (2025), Newer Kitchen Appliances! (id:50787)
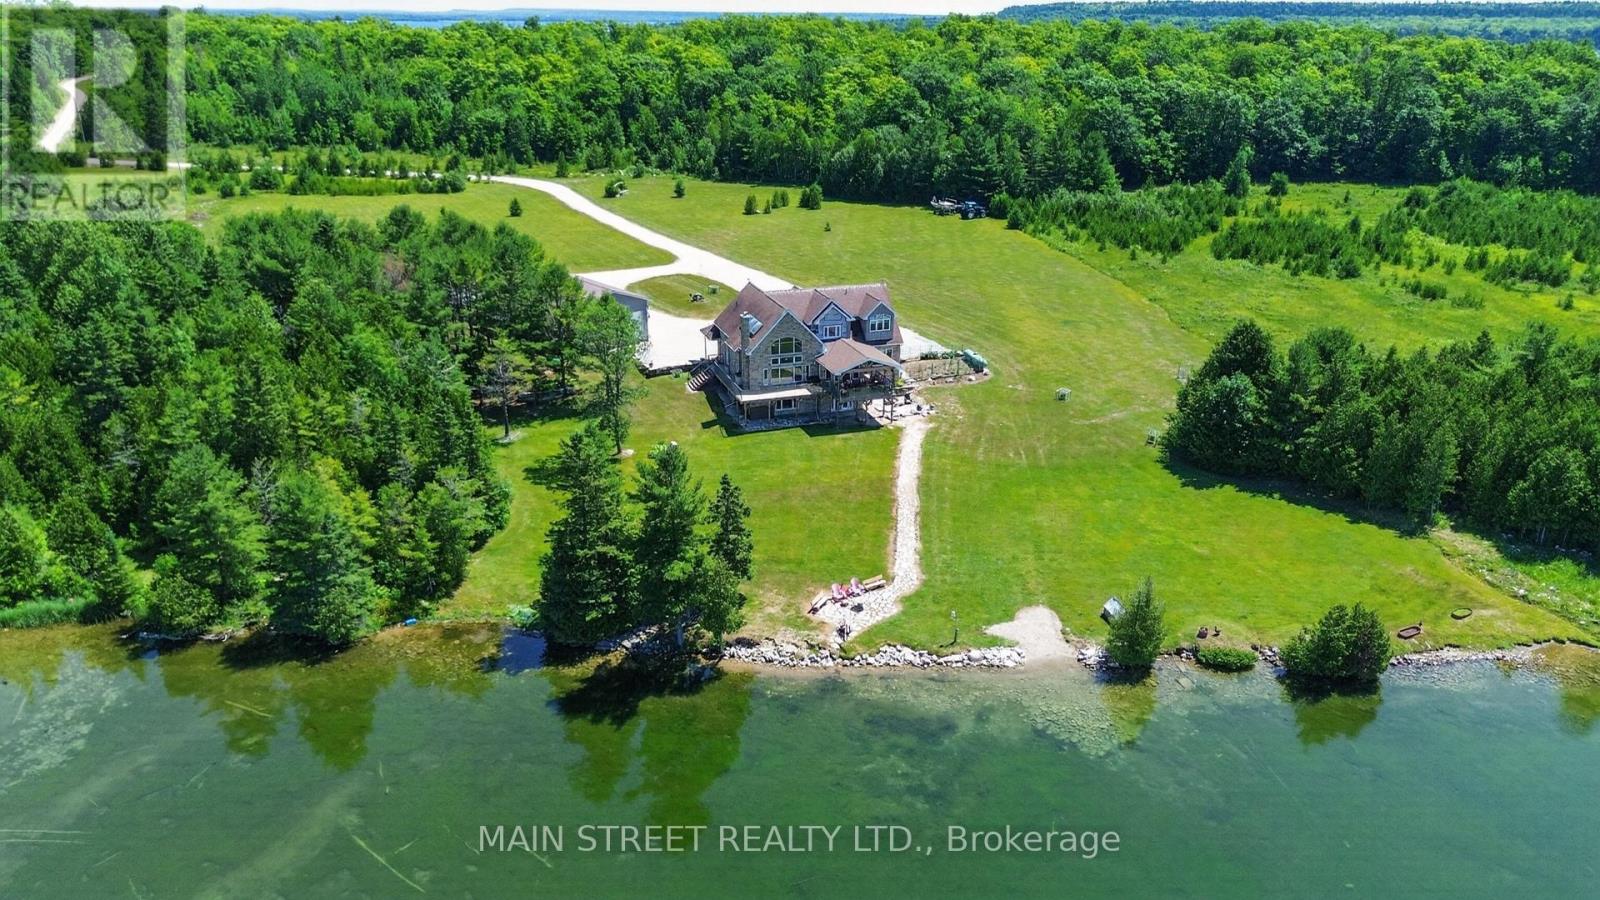
509a Mcarthur Trail
Gordon/barrie Island, Ontario
Set along the beautiful shoreline of Lake Kagawong in sought-after Ednie's Bay, this exceptional waterfront estate offers a rare combination of privacy, acreage, quality construction and year-round lakefront living. Set on 7.5 acres of open field and mixed bush, the property enjoys 487 feet of west-facing shoreline and 4,586 sq. ft. of finished living space. Custom-built in 2008, the Viceroy home was designed to take full advantage of its natural surroundings. The main level features a spacious custom kitchen with granite counters, large island, custom cabinetry, dual dishwashers, propane stove/grill/broiler and double oven. The open-concept living and dining areas showcase a cathedral ceiling, floor to ceiling window overlooking the lake, hardwood floors, built-in cabinetry and a wood stove. The main floor primary suite enjoys beautiful lake views, two walk-in closets and a generous 5pce ensuite with jacuzzi tub and separate shower.Upstairs are two spacious bedrooms, an additional bathroom and a sitting area overlooking the lake, all with hardwood flooring. The fully finished walkout lower level features a large family/games room with wood stove, 4th bedroom, 3-piece bath, laundry, utility and storage rooms. In-floor heating throughout all three levels provides year-round comfort.The predominantly stone exterior, asphalt roof and poured foundation reflect the home's solid construction, while a newly built wraparound deck provides an inviting setting to enjoy the lake and surrounding landscape. Outdoor amenities include a large detached garage with workshop and multiple parking spaces, Generac system, hot water on demand, docks and boat lifts, lake-fed sprinkler system, gardens and established perennials.Located on a private road with regular wildlife sightings, this distinctive Lake Kagawong property offers space, privacy and exceptional waterfront living on Manitoulin Island-the world's largest freshwater island. (id:50787)