
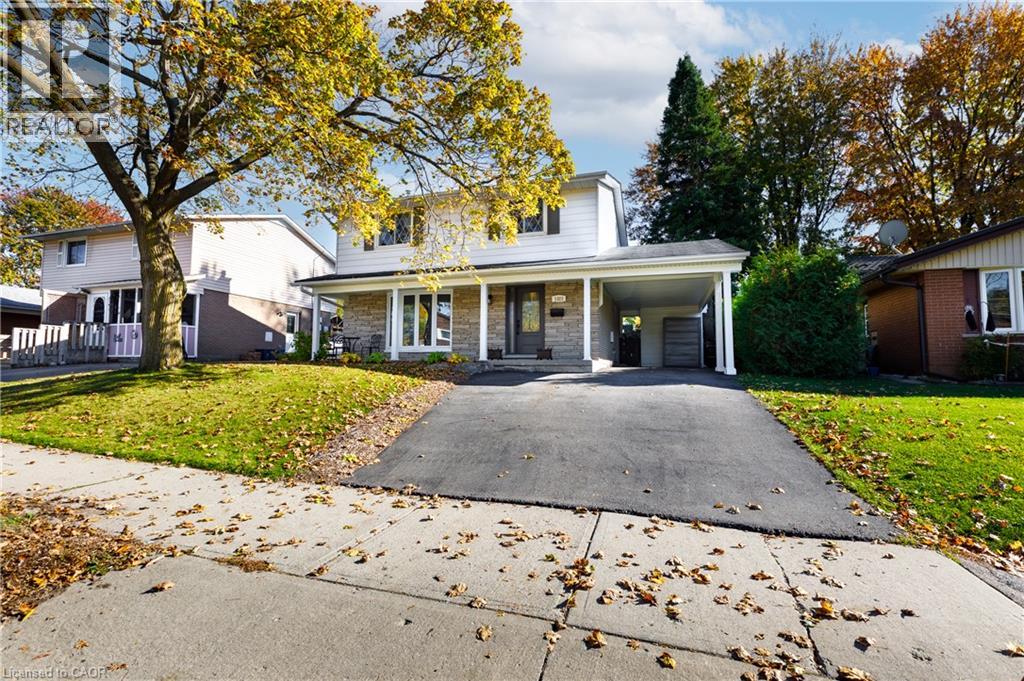
1323 Queen's Boulevard
Kitchener, Ontario
Welcome to 1323 Queen's Blvd., Kitchener: a meticulously maintained two story beautiful home in Kitchener's established, family-friendly neighborhood. Set on nice 49 ft x 105 ft lot. This property offers the ultimate blend of tranquility and convenience. The inviting house features 4 bedrooms, 3 bathrooms, excellent living space, and parking for 3 vehicles including carport. This home offers a spacious living room, bathed in natural light from large bay window. The generously sized kitchen is thoughtfully designed with abundant cabinetry, ample counter space, and a practical layout that makes meal preparation easy. Flow seamlessly into the adjoining dining area, perfect for family dinners and effortless hosting. Large windows bring in more natural light and offer lovely views of the mature backyard with a glass sliding door into your backyard creates a bright space saving connection between your indoor living area and outdoor patio and private backyard. A convenient 2-pc powder room completes this level. The upper level features 4 spacious bedrooms with abundant closet space, and a well-appointed 4-pc full bathroom, offering comfortable accommodations for the entire household. The fully finished basement adds more versatility with possible additional bedroom, 3-pc bathroom, laundry area, flexible workspace and wet bar. Step outside and enjoy a private sanctuary. Featuring a spacious patio, expansive yard, this is the ultimate setting for summer BBQs which incudes house connected barbeque. Conveniently located minutes from Highways 7/8 and the 401, schools, parks, trails, public transit, Sunrise Shopping Centre, and everyday amenities, this house is a wonderful place to call home. Book your private showing today and make it yours! (id:50787)
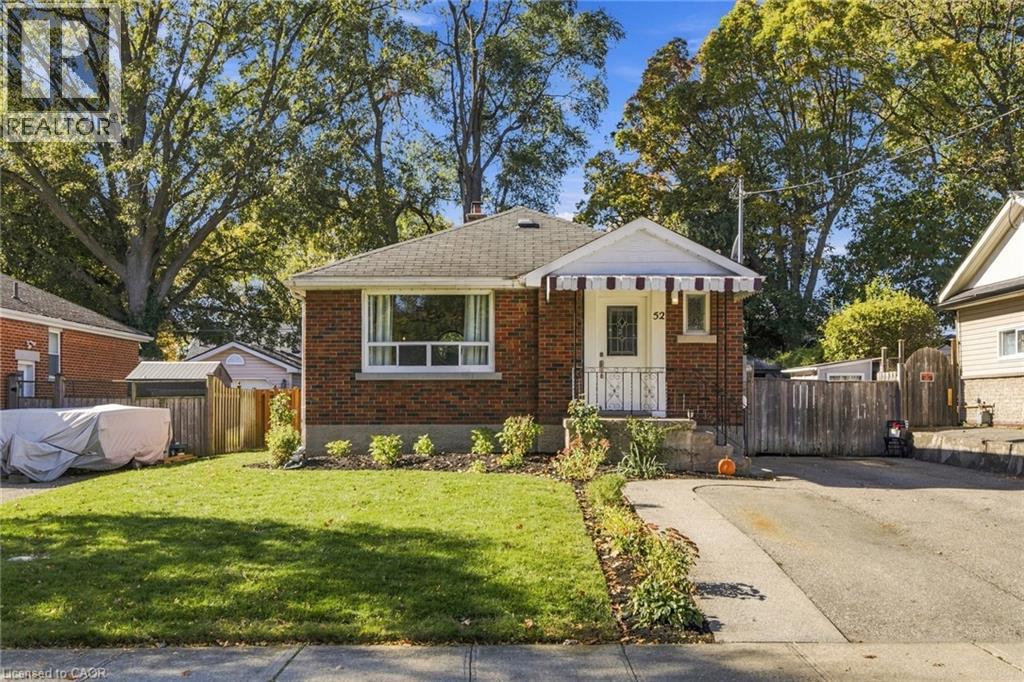
52 Dudhope Avenue
Cambridge, Ontario
Don’t miss this beautifully maintained bungalow in a mature neighborhood, conveniently located close to all amenities! The bright, open-concept main floor features a welcoming kitchen and living area, stainless steel appliances, stunning hardwood floors, a beautifully appointed 3-piece bathroom with walk-in shower, and convenient main-floor laundry. Step outside to enjoy the fully fenced backyard, complete with a gazebo, two storage sheds and parking for 3 vehicles. The finished lower level adds exceptional versatility, featuring a separate entrance, spacious bedroom, full bathroom with heated floors, additional laundry, open-concept living area and ample storage. This thoughtfully designed space offers flexibility for multigenerational families, guests, or a variety of household needs. Exceptionally clean and lovingly cared for, this home offers comfort, functionality, and flexibility throughout. A fantastic opportunity to make this wonderful property your own. (id:50787)
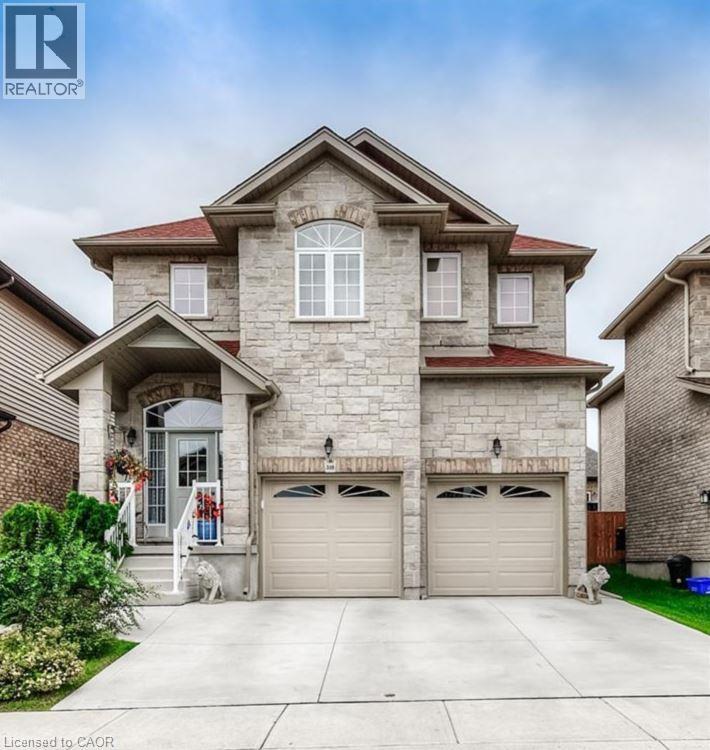
340 Watervale Crescent Unit# 2
Kitchener, Ontario
Newer 2 Bedroom legal lower unit in a quiet and friendly neighbourhood of Chicopee showcasing a contemporary design with tasteful finishes, an ideal choice for a comfortable living and to satisfy today’s modern living requirements. Featuring an Open layout concept with modern Kitchen, new Stainless appliances, spectacular Bathroom with glass shower, Carpet-Free, LED Lighting, large windows, your own separate Laundry. Separate Entrance and One parking space offered with parking on the driveway. Utilities paid by Tenant at 35%. Close to schools, highways, shopping, restaurants, bus stations, and more. It's easy access to Cambridge, Guelph and Waterloo makes it attractive to all commuters willing to save time. (id:50787)
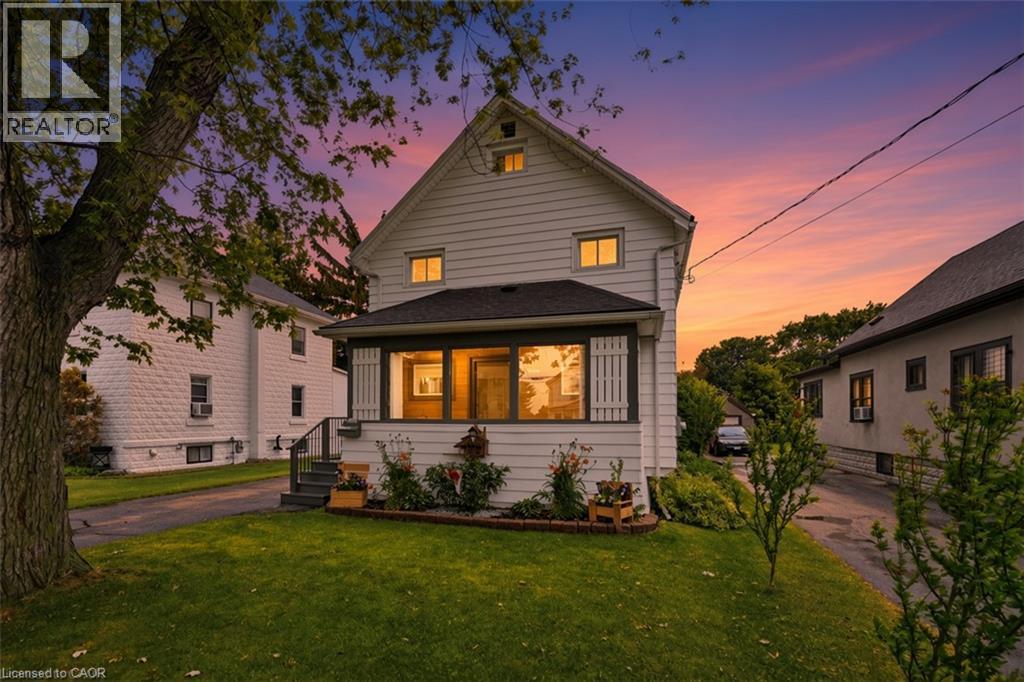
458 Davis Street
Port Colborne, Ontario
Welcome to 458 Davis Street in the heart of Port Colborne! This well-cared-for 3-bedroom, 2.5-bath home offers the perfect blend of character, space, and convenience, just minutes from downtown, the beach, and the iconic Welland Canal locks. Inside, you'll find a spacious living room featuring a cozy gas fireplace, a separate dining room, and an eat-in kitchen with built-in appliances. The oversized primary bedroom boasts a walk-in closet, his and hers closet & ensuite bathroom. Enjoy your morning coffee on the enclosed front porch or unwind in the sunroom overlooking the rear deck and private backyard. Complete with a full basement and detached garage, this property offers plenty of space for families, entertaining, and everyday living. Experience the charm and laid-back lifestyle that make Port Colborne one of Niagara's most sought-after waterfront communities. (id:50787)
15 Wellington Street S Unit# 911
Kitchener, Ontario
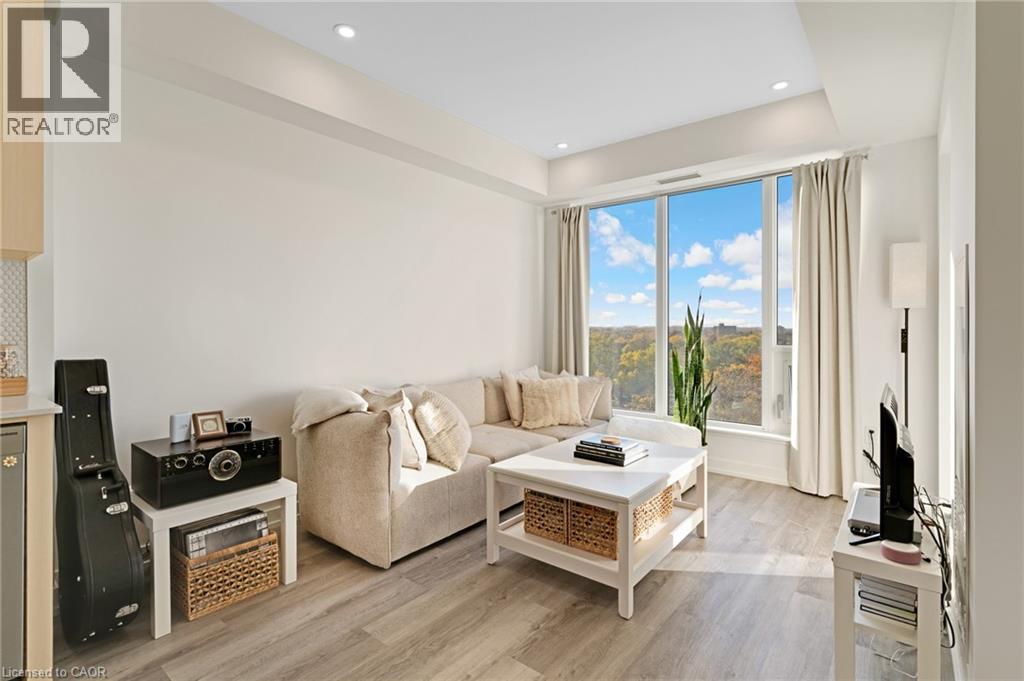
VERY SPACIOUS - ONE OF THE BEST LAYOUTS! 1 BED+ MEDIA DEN, 1 PARKING, AMAZING VIEW! AVAILABLE DEC 1. Welcome to Station Park! This 1 bedroom + media den unit + 1 underground parking spot in this HIGHLY anticipated building in downtown Kitchener is right across from Google, School of Pharmacy, School of Medicine, future LRT hub and steps to future MedTech Hub, Communitech, KPMG, tons of employers, restaurants and shops. An LRT stop and GO train are steps from the front doors for ease of travel throughout the city and region. You won't need to go too far though as this building offers the best amenities we've seen in the region: dining, retail, groceries, a fitness room including a yoga studio, hydropool and hot tub, an amphitheater, a bowling alley, an ice rink, a party room, an arcade hall, a jam room, and outdoor work stations for those working from home. Inside the unit you will find stainless steel appliances, kitchen island to be installed, in-suite laundry, quartz countertops, an open concept living space, a generous bedroom with large windows and a CHEATER ENSUITE BATHROOM!, an open style media den which can be used for a multitude of purposes including working from home, and a PRIVATE balcony for your personal outdoor space. Comes with one underground parking spot. Internet is included, tenant pays hydro and water. You really don't want to miss your chance at getting into this fun and stunning building in the thriving downtown Kitchener core! (id:50787)
54 Robert Wyllie Street
North Dumfries, Ontario
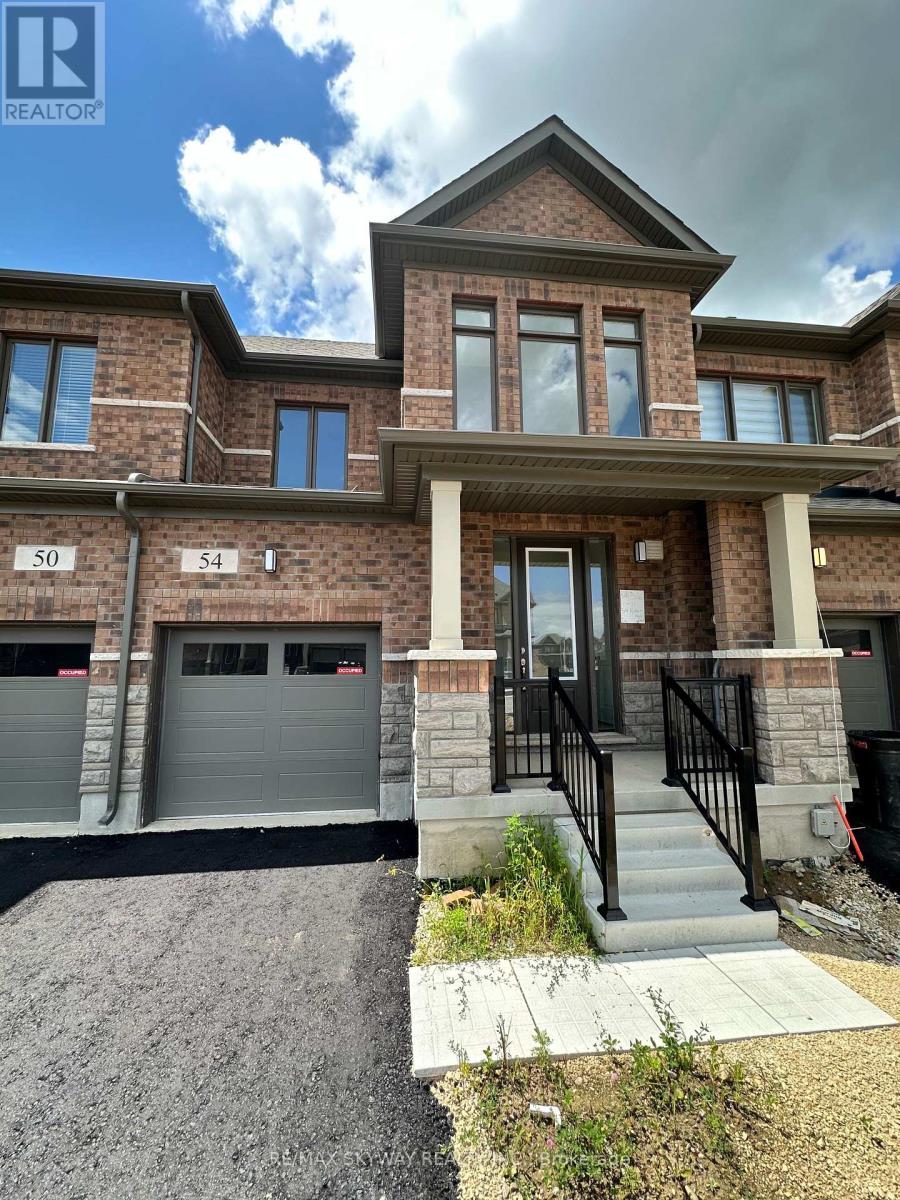
One of the most spacious & best layout townhouse available for lease in a very peaceful village of Ayr. Quick access to Hwy 401, shopping plazas, restaurants, schools, parks. This home features good parking spaces with huge single car garage and 2-3 car parking on driveway. The main floor features 9ft ceiling, hardwood floors, open concept great room that leads into the spacious kitchen with brand new stainless steel appliances. Upstairs features 3 huge rooms with big windows & 2 full washrooms. Full laundry available upstairs as well. This townhouse is very spacious suitable for bug families & group of people. (id:50787)
258 Wellandwale Drive
Welland, Ontario
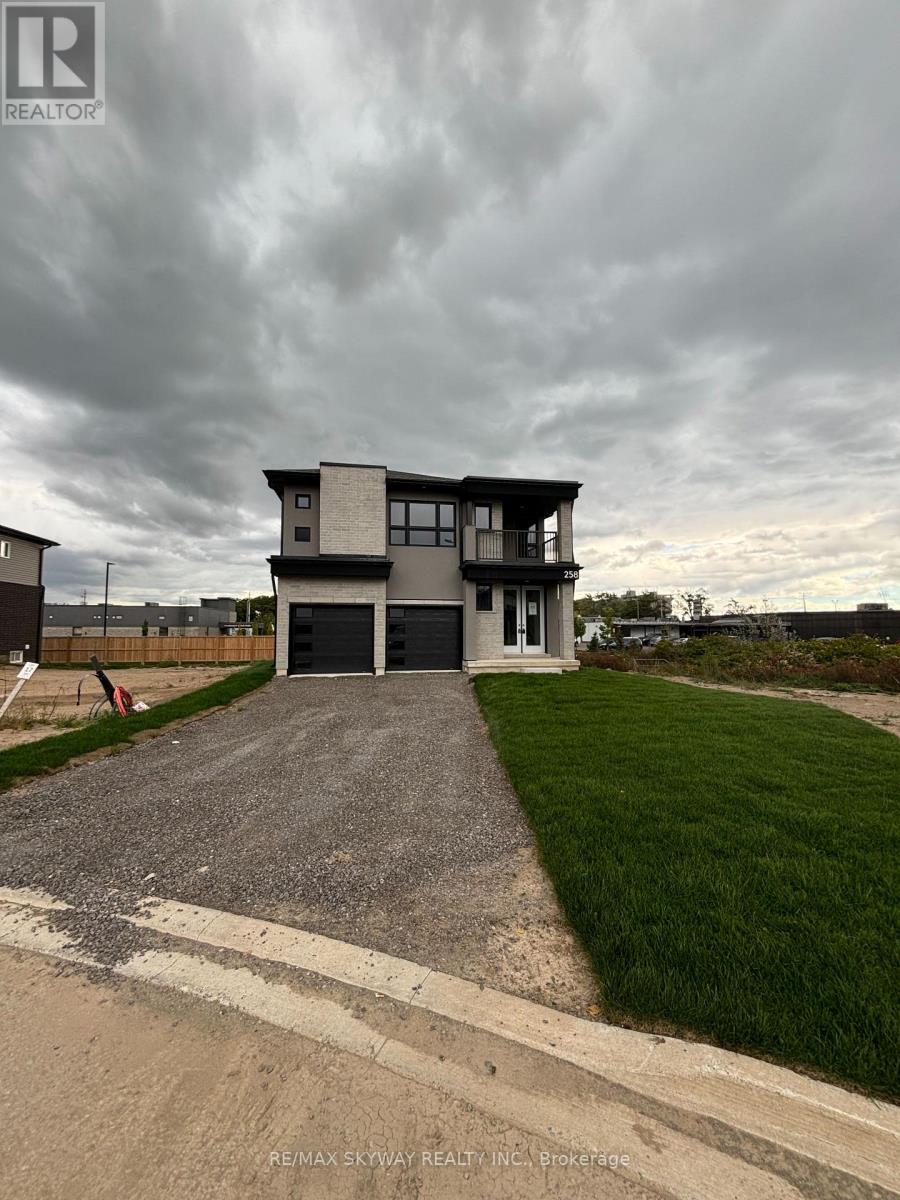
Welcome to this stunning 4-bedroom detached home, offering a perfect blend of modern style, comfort, and functionality. Featuring 3 spacious bedrooms on the upper level and an additional bedroom with a full attached washroom on the main floor, this home is ideal for extended families and offers excellent in-law accommodation potential. The lot features no house in the back for privacy in the backyard. Very convenient location, within walking distance to plazas & shopping Malls. Enjoy impressive high ceilings, modern finishes, and an almost-new feel throughout. The beautiful contemporary kitchen features ample cabinetry, generous counter space, and stainless steel appliances, making it perfect for both everyday living and entertaining. Ample of parking space with room to park almost 8 cars. With bright, spacious living areas and a thoughtfully designed layout, this exceptional home is truly move-in ready and offers everything a growing family could desire. Please note property will be delivered professionally deep cleaned for the new owners! (id:50787)
294 Wellandvale Drive
Welland, Ontario
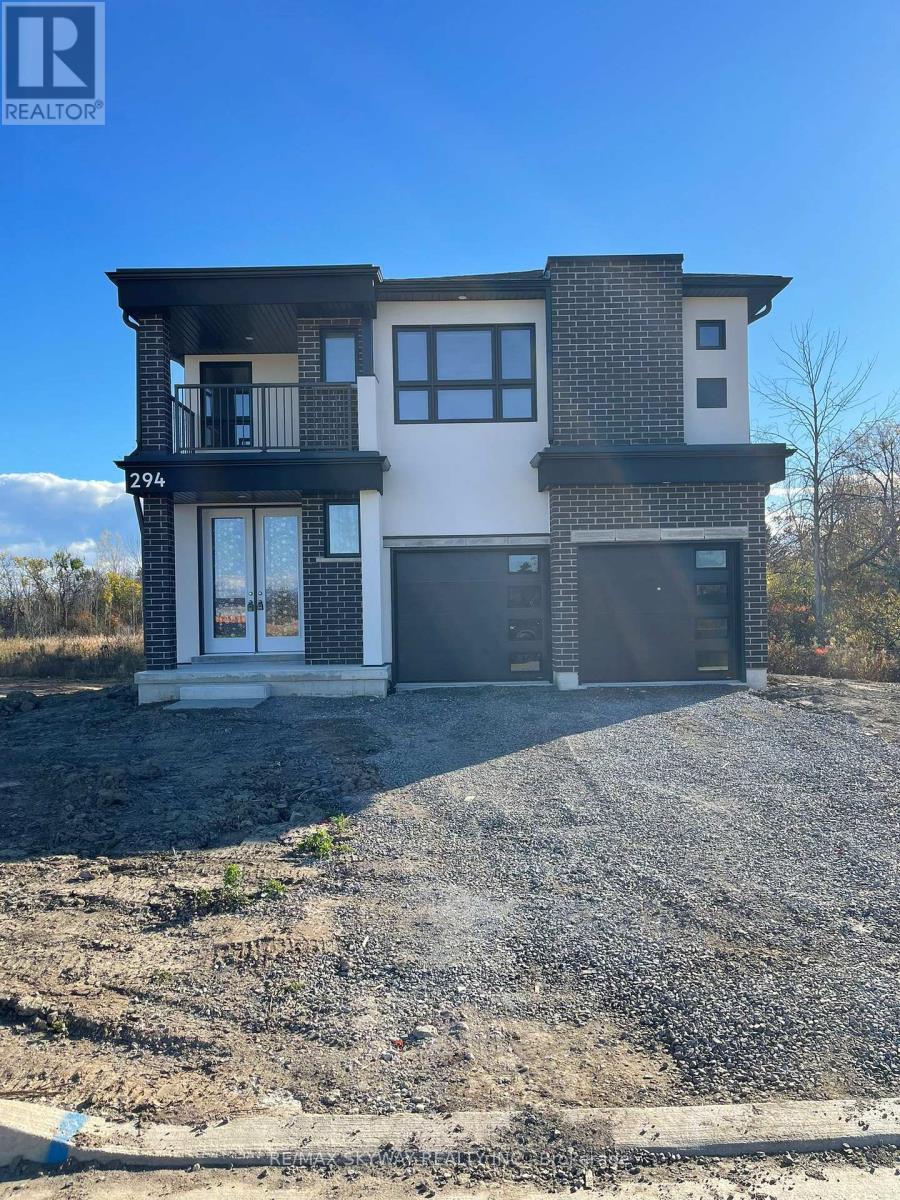
Detached home available to move in quickly. This beautiful home features a double door entry & sits on a ravine lot with a pond view providing exceptional privacy. The property is conveniently located near to huge plazas, hwy 406, Niagara College, Seaway Mall & steps to public transit. This home has a very spacious layout with 1 bedroom on the main floor with ensuite 3 piece washroom & 3 bedrooms upstairs with 2 full washrooms. Master bedroom features an open balcony overlooking the front. Lots of parking with double car garage & 4 additional cars can be parked on the driveway. Brand new stainless steel appliances & modern zebra blinds. This property is not to be missed. ** This is a linked property.** (id:50787)
105 Balmoral Avenue
Toronto, Ontario
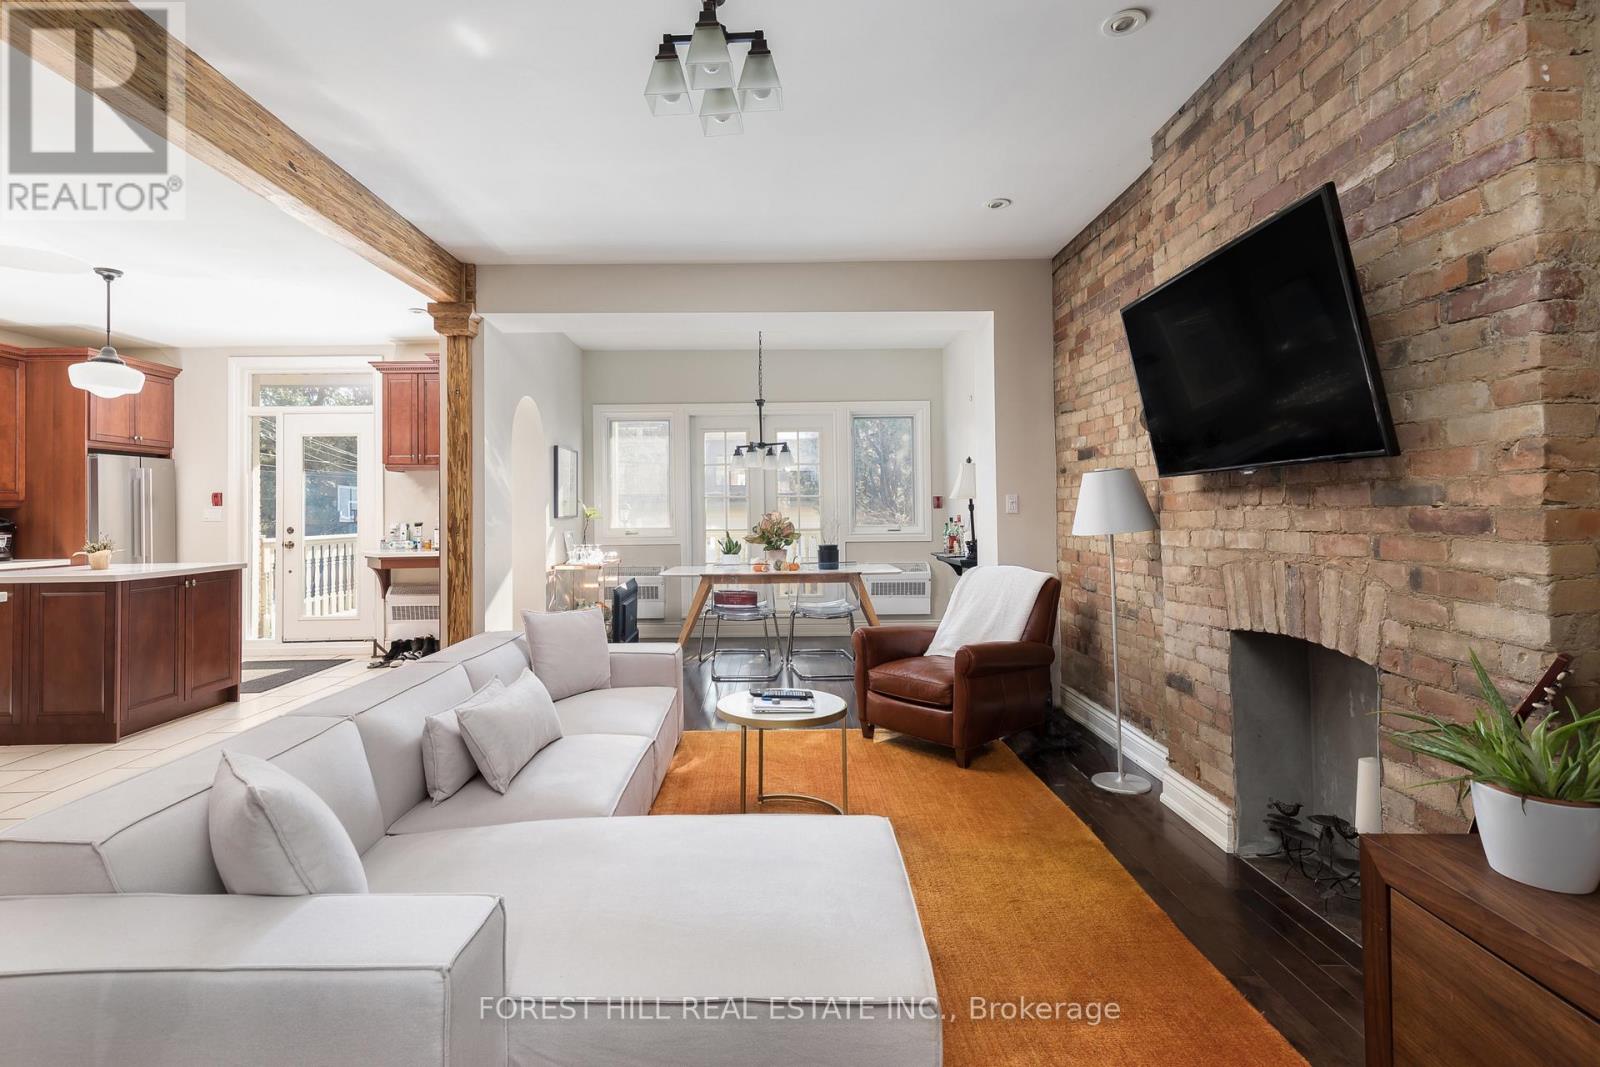
Welcome to 105 Balmoral, an Edwardian home in Deer Park with 5 LEGAL SUITES. It was fully renovated around 2018 and has been beautifully maintained since. The original architectural details are still here, paired with bright contemporary suites inside. Separate hydro meters and 400-amp electrical service. Low-maintenance Trex balconies off each floor. Five-car parking, including a two-car garage. The building is fully tenanted with lovely tenants, so it is turnkey for the next owner. Walk to the shops, restaurants and cafes of Summerhill and St. Clair, with the subway and streetcar close by, all in one of Toronto's most affluent neighbourhoods. Quality and care throughout. Lovely community of tenants. The listing agents have leased out units at this property for the past 5 years. (id:50787)
13 - 357 Hunter Street W
Hamilton, Ontario
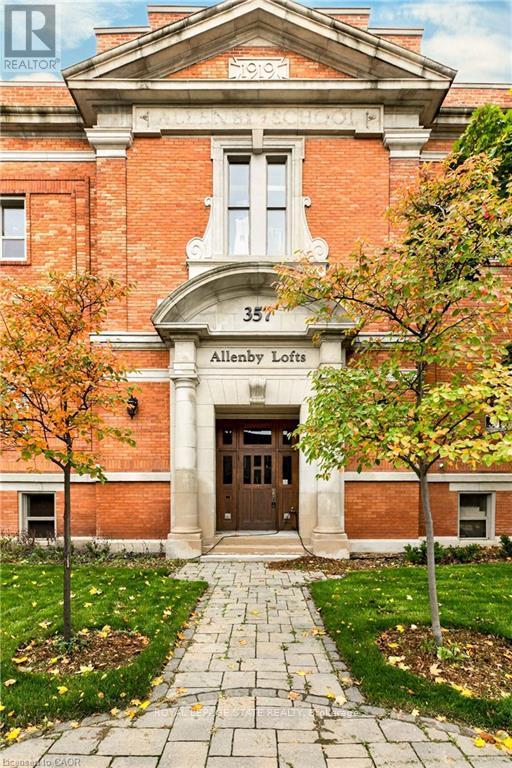
HISTORIC SOUL meets URBAN COOL! Loft condo in the heart of the trendy neighbourhood of Kirkendall, offers lifestyle and nostalgia at its best! Originally a historic Hamilton school house of the early 1900's, this building has been converted to a boutique residential 3-storey building with a total of 18 units only. Boasting over 1160 square feet of living space with a generous-sized primary bedroom, a 4-piece bath, and an upscale open-concept kitchen, living and dining room, this unit also features 12' ceilings, exposed brick, rustic beams and ductwork, and a gas fireplace. You will love the airy feel and design throughout, yet will appreciate being nestled in all the small comforts of carefree living, providing you with more time to relax or entertain your friends. The over-sized windows provide an abundance of natural light and compliment the warm interior tones of the unit. Enjoy the rooftop patio as a fabulous perk, especially in the summer and fall when the stunning views of the City and Niagara Escarpment are at its prime. Fresh decor throughout with nice improvements provide a move in ready opportunity and early possession available. This cool west facing Garden Suite includes one owned parking space and visitor parking and fantastic sunset views. Steps away from the trendiest shops, eateries, and cafes on vibrant Locke Street. GO and bus routes to McMaster University plus easy access to the 403 and transit routes. Charming and sophisticated in every way....A rare opportunity to own a true urban loft in one of Hamilton's most sought-after neighbourhoods! (id:50787)
101 - 100 Beddoe Drive
Hamilton, Ontario
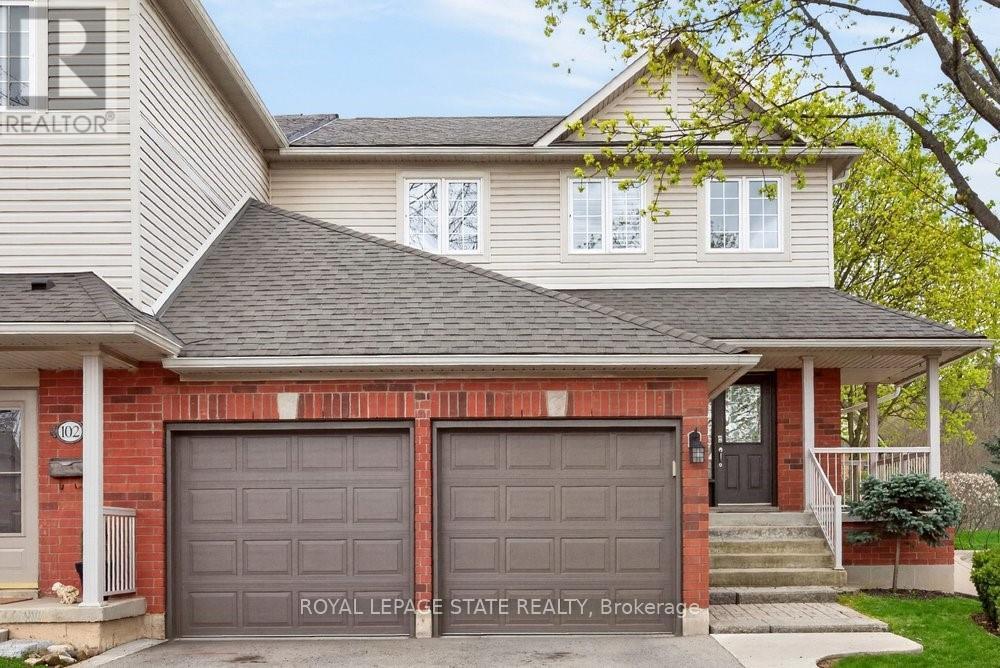
Welcome to this beautifully maintained end-unit townhome w/ a double-car garage, nestled in the sought-after Fairways at Chedoke community in sought after Kirkendall. Features low-maintenance living in an exceptional location, this bright and inviting end unit townhome is enhanced by additional end-unit windows that fill the space with natural light. The welcoming main level features a dramatic two-storey foyer, hardwood flooring, a cozy gas fireplace, and sliding patio doors leading to a private deck and backyard - perfect for relaxing or entertaining. The stunning kitchen offers quartz countertops, abundant cabinetry, a peninsula with breakfast seating, tile backsplash, and built-in stainless steel appliances, including an induction stove. Upstairs, the spacious primary suite features two closets, including a walk-in, and a lovely 5-piece ensuite w/ a soaker tub and large walk-in shower. Two additional bedrooms and 4pce. Bathroom wchich completes the second level. California shutters accent most windows throughout the home, while blackout blinds provide added comfort in the bedrooms. The finished basement expands the living space with updated flooring in the recreation room, a versatile den or home gym, a 3-piece bathroom, and ample storage. A convenient main-floor powder room and laundry room with inside access to the double garage complete the home's thoughtful layout. Situated alongside Chedoke Golf Club, residents of 100 Beddoe Drive enjoy visitor parking, a centre parkland and walking paths within the community. Monthly condo fee of $494.23 include exterior building maintenance, insurance, landscaping, snow removal, common elements, and water. Ideally located just minutes from the Bruce Trail, conservation areas, excellent schools, McMaster University, Innovation Park, Locke Street, Westdale Village, GO Transit, major highway access, and public transit. Flexible closing is available, including the option of an earlier possession. (id:50787)
27 Gretna Court
Hamilton, Ontario
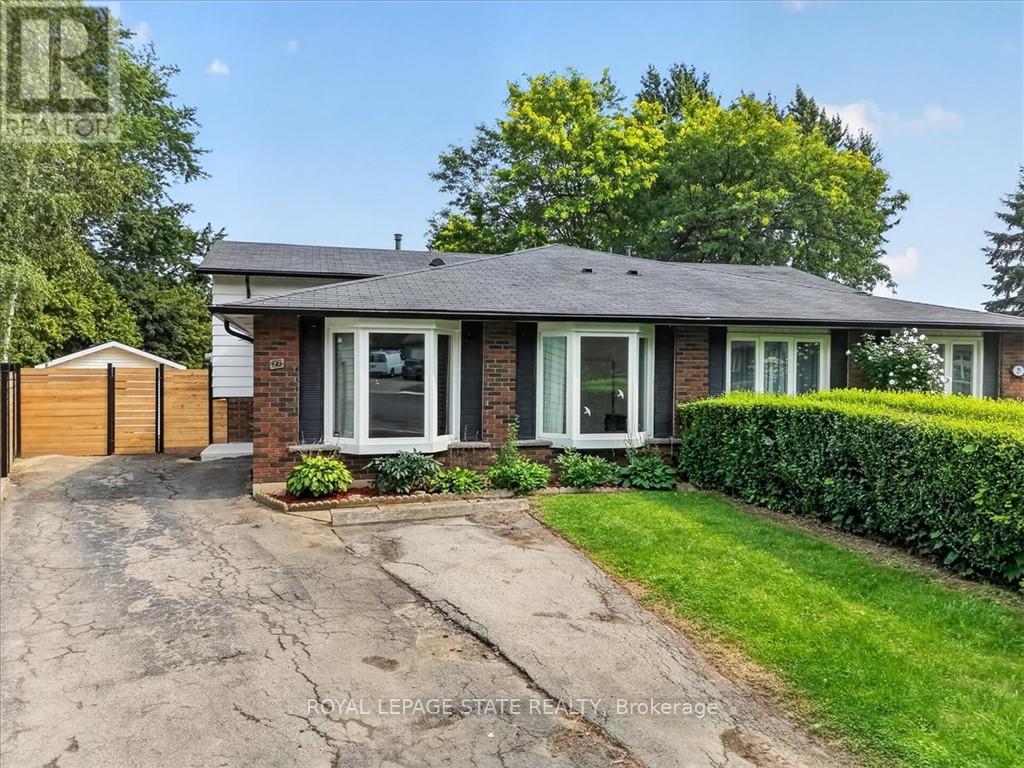
Charming Brick Backsplit on a Private, Treed Cul-de-Sac Lot Tucked away on a quiet court, this brick backsplit blends classic curb appeal with thoughtful updates throughout. A wide driveway leads to a welcoming entry with bay windows and mature landscaping. Inside, the home features a bright, functional layout with a mix of original hardwood and refreshed finishes, generously sized bedrooms with double closets, and elegant lighting touches like chandeliers that elevate the everyday. The updated kitchen is a standout, with crisp white cabinetry, dark countertops, custom marble backsplash, and stainless and white appliances, plus a bay window over the eating area framing tree-lined views of the court. The semi-finished lower level with a walkup to the backyard, adds valuable living space, anchored by a rec room, ideal for a media room, home office, or guest space. A separate side entrance leads to the laundry and utility area with flexibility for future in-law or income potential. Out back, enjoy true privacy with a fully fenced yard backing onto mature trees, an above-ground pool, patio space, and plenty of room to garden or entertain. This is a rare combination of a quiet, family-friendly cul-de-sac setting with the space and updates today's buyers are looking for, including a renovated kitchen with quartz counters, a finished lower level with a separate entrance, a fully fenced treed backyard with pool, and ample driveway parking. (id:50787)
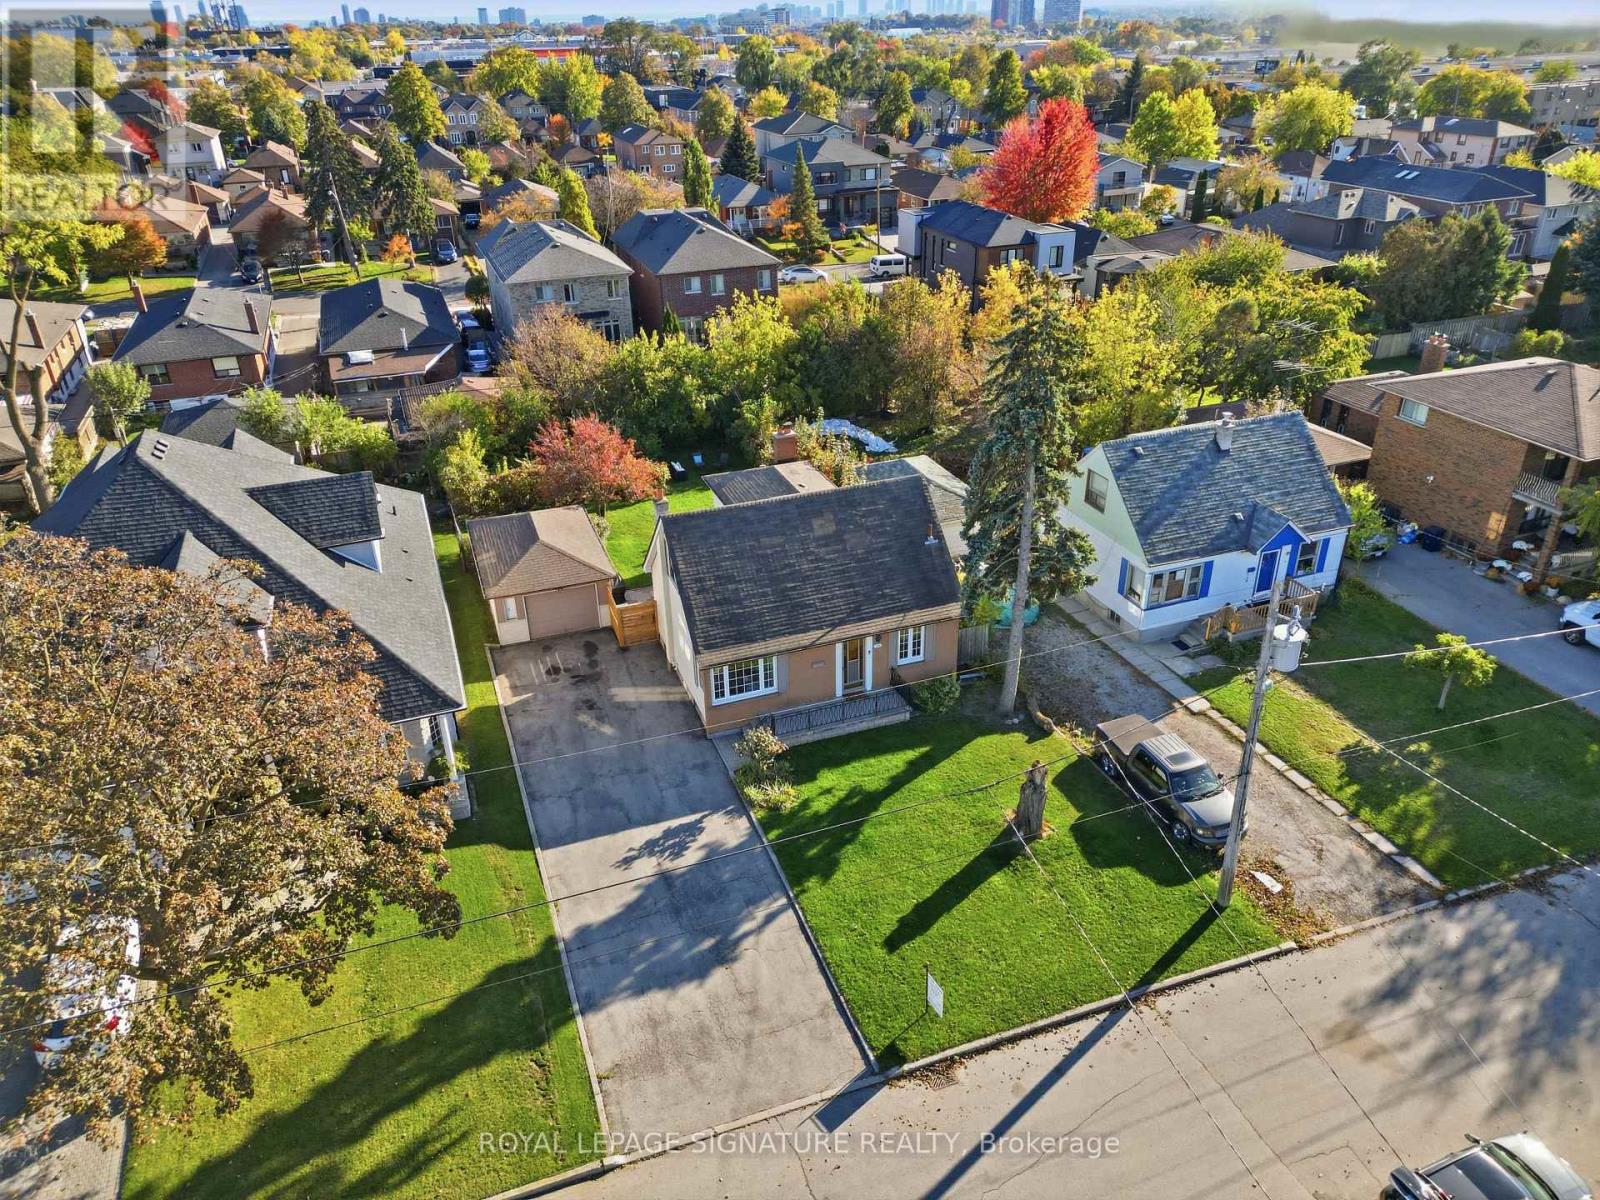
109 Glen Long Avenue
Toronto, Ontario
A Rare Opportunity in Yorkdale-Glen Park! Set on an impressive 57 x 133.5 ft lot, this charming 3-bedroom detached home offers exciting possibilities for builders, renovators, and families alike. Envision a custom home tailored to your needs, transform the existing space over time, or settle in and make it your own at your own pace. The existing home has plenty of character to build on, with original hardwood floors on the main level, large picture windows, and a functional layout. An addition at the rear expands the main floor, creating a generous family room with new carpeting and valuable extra living space. The basement offers the perfect space for a potential in-law suite (existing gas hook-up for stove included) and could easily be converted to have its own private entrance. Beyond the property itself, enjoy a welcoming neighbourhood with Glen Long Park and its Community Centre just steps away, featuring an outdoor pool, skating rink, playground, and recreational amenities. Lady York Foods, Lawrence Square, and Yorkdale Shopping Centre are nearby for everyday essentials, dining, and shopping. Commuting is convenient with TTC access, nearby Glencairn Station, and easy connections to Allen Road, Lawrence Avenue, and Dufferin Street. Whether you're planning your next project or looking for a home to grow into, this is an opportunity to make the most of a fantastic property in an established Toronto neighbourhood. (id:50787)
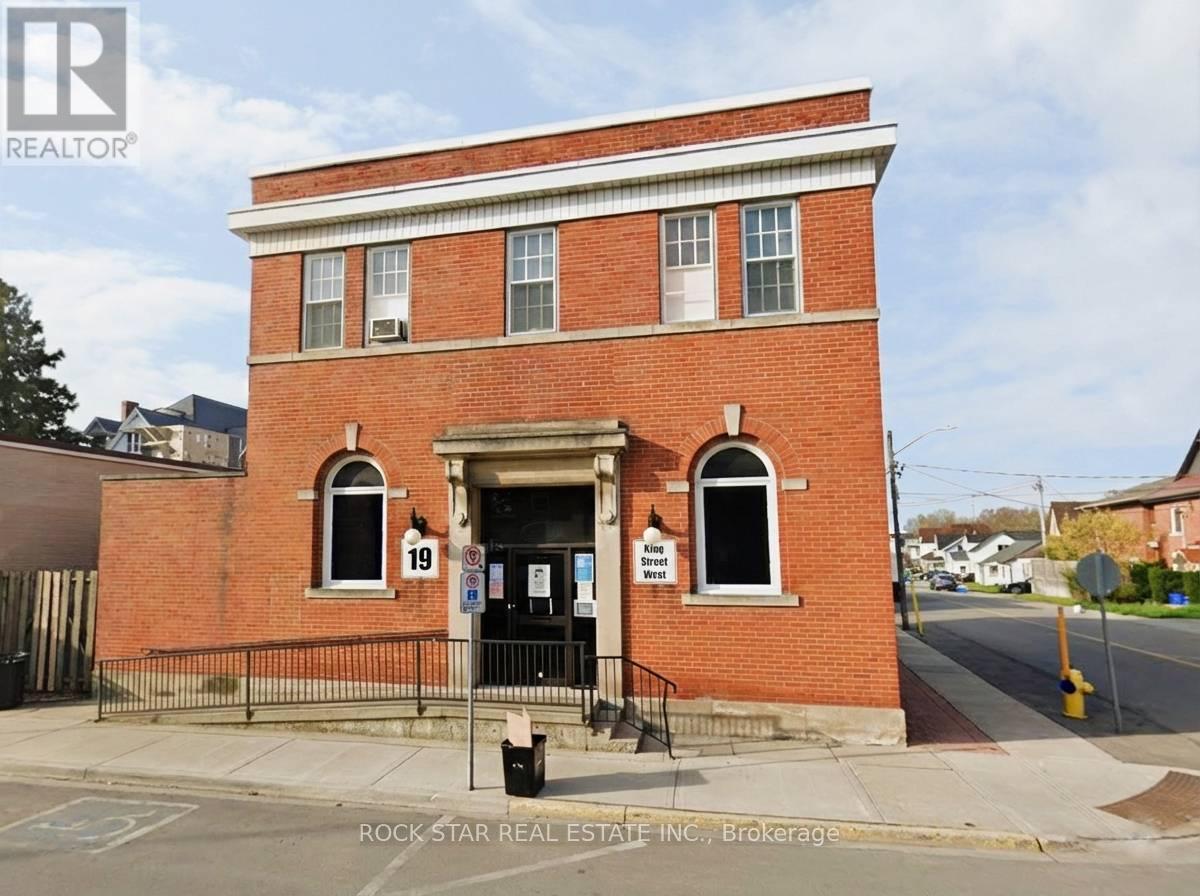
Main Floor - 19 King Street W
Haldimand, Ontario
Prominent main floor commercial unit available for lease in the downtown core of Hagersville. Available immediately at 2,950 + HST + Property Tax ($809/m). Water, Hydro, Gas and Snow Removal Included. Solid brick building with Prime street front location offers excellent exposure with a high level of daily pedestrian traffic and prime visibility on King St W. Fantastic opportunity for both established and start-up businesses. The unit is approximately 2,100 sq.ft and offers an extensive list of impressive features including a spacious open-concept layout, natural light, inviting reception area, 3 offices, storage room, 2 bathrooms, an accessibility ramp, tall ceilings and paved on-site parking at the back with 3 dedicated spots. Previously home to a physiotherapy clinic and more recently to an aesthetician, this versatile space is well-suited for various professional uses including a physiotherapy or massage therapy clinic, dental or medical office, chiropractic practice, insurance agency, aesthetician office, medical spa, real estate office, legal services, and more. Comes equipped with a high-efficiency boiler and air conditioning. Updated and well maintained. Ideal for long-term tenants seeking a distinctive, well located space. (id:50787)

892 North Shore Boulevard W
Burlington, Ontario
Set in Burlington's prestigious Aldershot South community, this home offers approx. 3,371 sf of finished living space, 3 beds and 3 baths, just steps from the lake. Surrounded by mature trees, this beautifully maintained bungalow combines generous one-floor living w/ a private backyard retreat featuring an inground saltwater pool, cedar sauna and extensive entertaining areas. Step inside to a welcoming foyer highlighted by an impressive, oversized skylight that fills the entry with natural light. The living room features custom built-ins, a wood f/p and large windows, opening to the dining area for an easy flow when entertaining. Spacious kitchen offers abundant cabinetry, granite counters, s/s appliances, gas range, centre island with seating and a breakfast nook overlooking the property. This area has plenty of natural light coming in from the bay windows and an additional large skylight. The bedroom wing offers 3 well-proportioned bedrooms, including an impressive primary retreat with hardwood flooring, gas fireplace, walk-in closet and walkout to the backyard. The private ensuite features a glass shower and soaker tub. 2 additional bedrooms, a full bath & main-floor laundry add everyday convenience. The finished lower level adds substantial living space with a spacious rec room centred around another fireplace, additional bath, laundry, flexible rooms and excellent storage-ideal for a home office, gym, games room or guest space. Outside, enjoy a resort-inspired setting designed for summer living with an inground saltwater pool, cedar sauna, patio areas and mature landscaping creating exceptional privacy. Additional highlights include solar panels, updated skylights and rear roof shingles and newer garage door. Ideally located near LaSalle Park & Marina, Royal Botanical Gardens, Burlington Golf & Country Club, Aldershot amenities, GO transit and major highways, this distinctive home offers exceptional space, privacy and lifestyle in a coveted Burlington setting. (id:50787)
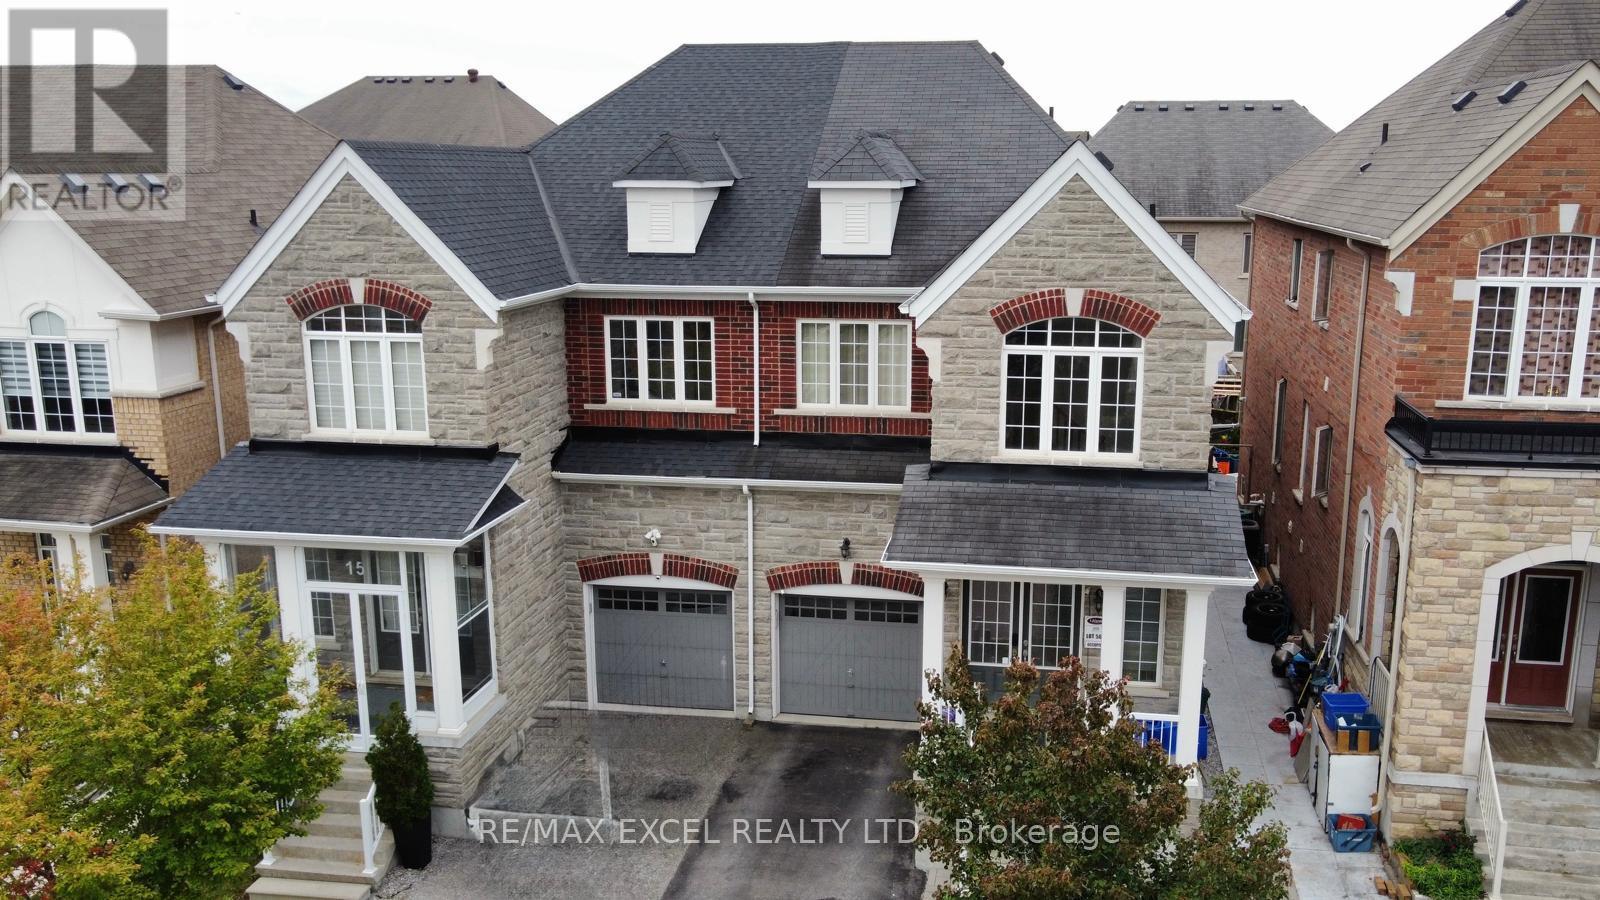
15 Zeng Cheng Drive
Markham, Ontario
Spacious Open Concept and Upgraded Semi-Detached Home in Prime Markham Location! Stunning & bright two-storey home with open foyer, double-door entry, 9-ft smooth ceilings, potlights, upgraded hardwood floors and newer upgraded Chef's kitchen w/ large quartz Island and much more!! Open concept layout and Walk out to large backyard deck w/covered gazebo. Separate main floor office space. Professionally finished basement w/recreation room plus two bedrooms. Rare energy efficient home w/ many energy savings features including Solar panels installed on south facing roof that provides very low energy costs and potential monthly credits to homeowner. Feng Shui Certified by world renowned Geomancer Master Paul Ng. Conveniently located beside Highway 404, Costco, schools, parks, shopping and amenities. A fantastic opportunity to own a spacious, upgraded family home in a desirable Markham community! (id:50787)
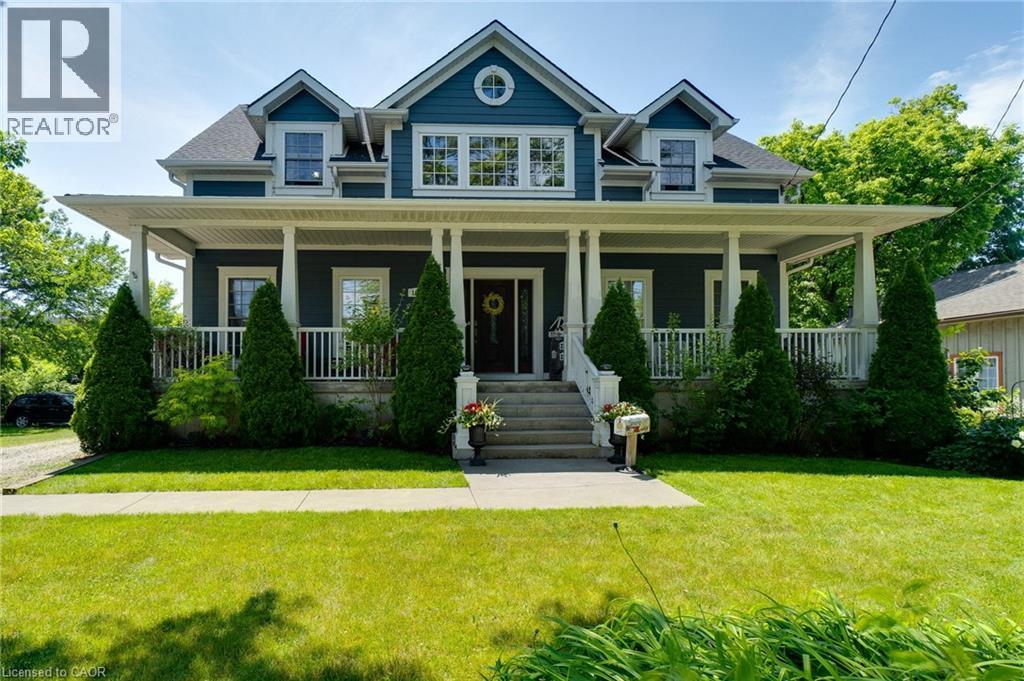
1026 Beach Boulevard
Hamilton, Ontario
Absolutely Stunning Custom-Built Bungaloft Home with massive 3 car garage in the Highly sought after prestigious Beach Boulevard Community, just minutes from Lakeshore Road & Downtown Burlington. You will have access to trendy restaurants, cafes, shopping & Spencer Smith Park. Commuters will appreciate the nearby GO Station & easy access to highways. This Exceptional property is Excellent for families to enjoy waterfront living. Located steps away from the shores of Lake Ontario, residents can enjoy the sandy beach, scenic waterfront walking trails & breathtaking views across the street. Enjoy your morning coffee with beach view from your covered 42 foot front porch. For all those Car Enthusiasts, this is the Garage for you! This home has a unique opportunity including garage with 13'6 ft ceilings, pony panel, skylight, air hose reel, 2 bike pulley lifts, storage unit, 12 ft work bench and vice. Your Home is protected from the elements with the infamous James Hardie Generic Fiber-Cement siding which is engineered for extreme climates. This home has a fantastic layout. Everything has been well thought out. Soaring 17 ft vaulted ceilings, an abundance of natural light creating a welcoming atmosphere with the open concept design which is an Entertainers Delight including gourmet kitchen with plenty of counter space, cabinetry, and a large walk-in pantry. Spacious Main Floor Primary Bedroom with luxurious Ensuite. Main floor Office can be used as a bedroom as well. Enjoy convenience of Main floor laundry. Upstairs features two spacious bedrooms & additional bathroom. The separate entrance to basement through mud room provides flexibility for in-law suite. Basement is full height and Dry. Deck in backyard is great for watching the ships come in while entertaining guests & includes a gas BBQ hook-up. Don't miss out on this Unique property and enjoy your Fabulous Beach lifestyle to the fullest or working away in your Heated Dream Garage! (id:50787)
201 - 25 Kensington Road
Brampton, Ontario
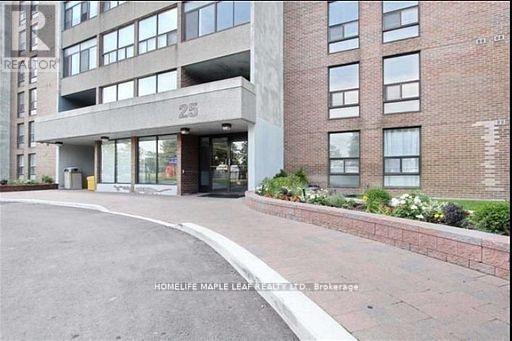
2 Bedroom Condo "Corner Unit" master bedroom with 2PC ensuite. Living room walk out to large enclosed balcony. Within minutes away from Bramalea City Centre HWY 410, School and Brampton Transit Terminal, Go Station, Chinguacousy Park, Outdoor Pool. (id:50787)
42 - 480 Eglinton Avenue W
Mississauga, Ontario
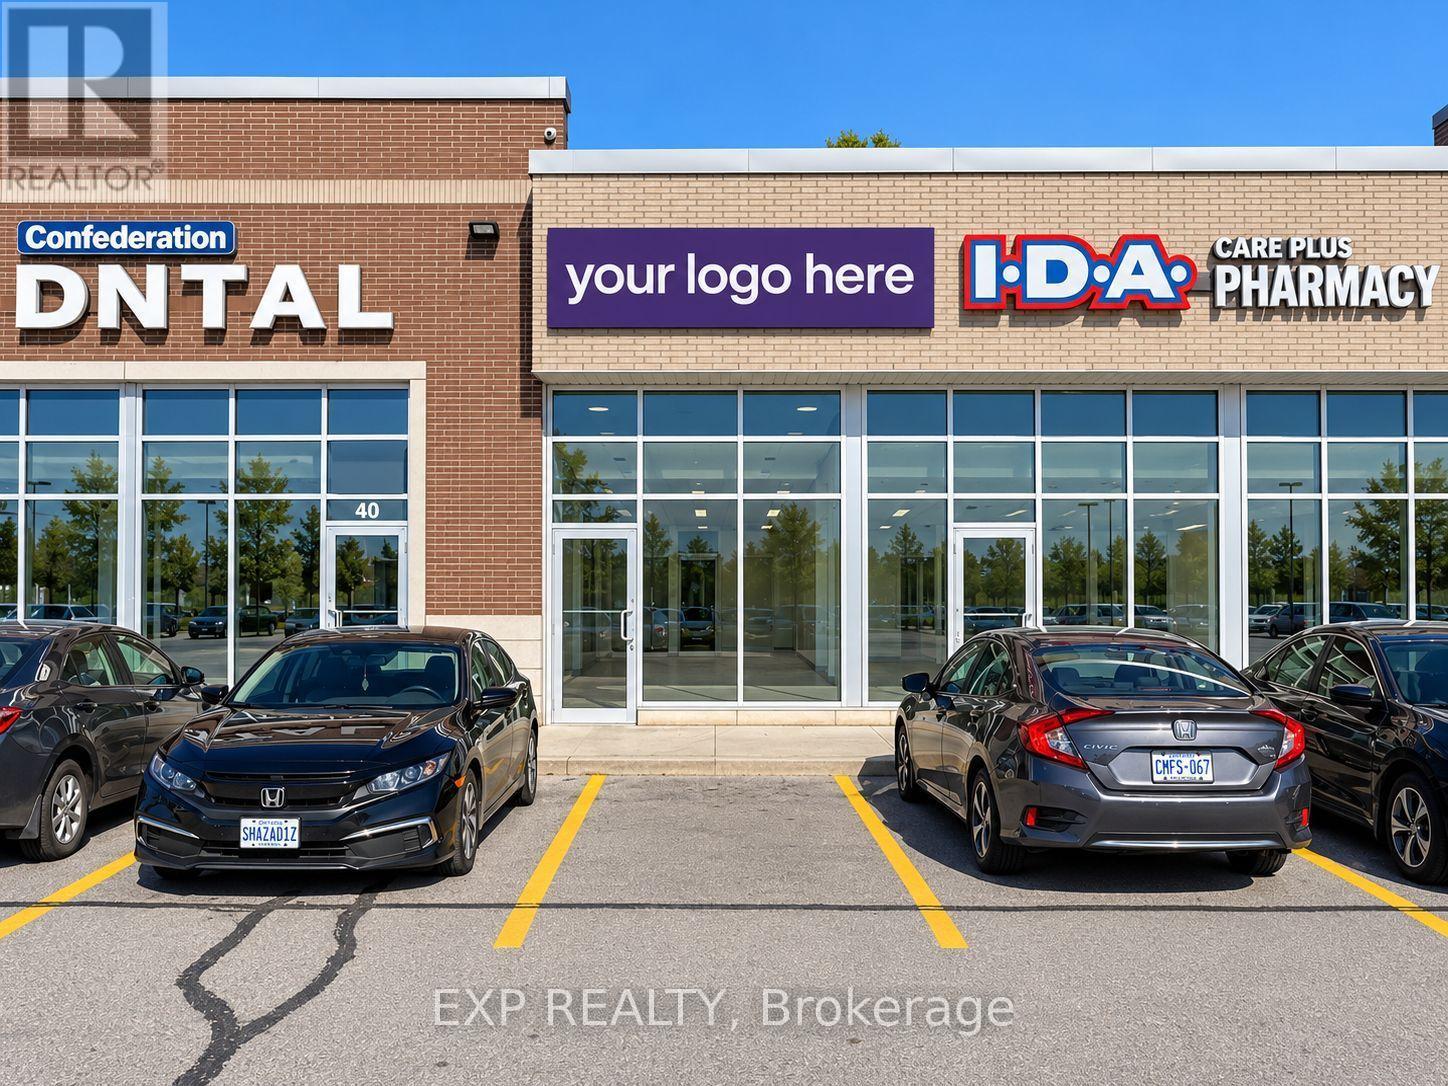
Prime retail opportunity at Eglinton & Confederation! Sale of lease for 480 Eglinton Ave W, Unit 42, a 1,025 sq ft retail unit in the busy Confederation Plaza. It's a great size for a café, dessert shop, quick-service or service-based business.You'll be sharing the plaza with traffic-driving neighbours: Care Plus IDA Pharmacy, Eglinton Medical Centre (walk-in, lab and dermatology), Confederation Dental, Freedom Mobile, Baklawa King, Papa Johns and Sky Nail Studio. The clinic, pharmacy and dental visits bring in customers all day.The plaza sits right at a MiWay stop at the corner of Eglinton Ave W and Confederation Pkwy. It's surrounded by dense high-rise and residential neighbourhoods in the Hurontario/Uptown area and is minutes to Square One, Hwy 403 and the future Hazel McCallion LRT on Hurontario. Mavis Mall (No Frills, McDonald's, Tim Hortons, Scotiabank) is just down the street.Step into an established plaza with built-in foot traffic and a growing customer base right at your door. Don't miss this one! option to buy the Chatime franchise can be discussed. Option to option to purchase equipment and fixtures can also be discussed. (id:50787)
892 North Shore Boulevard W
Burlington, Ontario
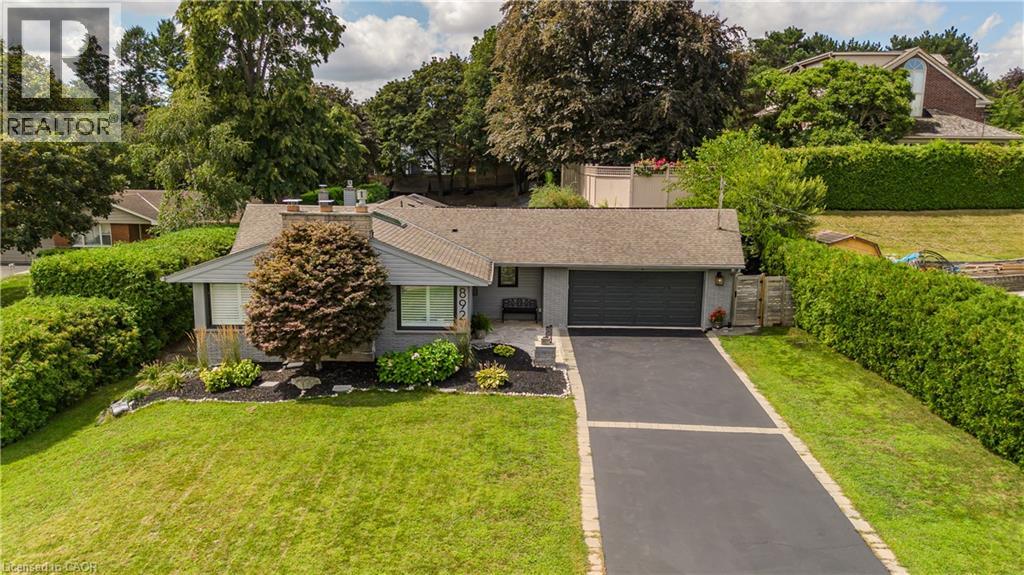
Set in Burlington’s prestigious Aldershot South community, this home offers approx. 3,371 sf of finished living space, 3 beds and 3 baths, just steps from the lake. Surrounded by mature trees, this beautifully maintained bungalow combines generous one-floor living w/ a private backyard retreat featuring an inground saltwater pool, cedar sauna and extensive entertaining areas. Step inside to a welcoming foyer highlighted by an impressive, oversized skylight that fills the entry with natural light. The living room features custom built-ins, a wood f/p and large windows, opening to the dining area for an easy flow when entertaining. Spacious kitchen offers abundant cabinetry, granite counters, s/s appliances, gas range, centre island with seating and a breakfast nook overlooking the property. This area has plenty of natural light coming in from the bay windows and an additional large skylight. The bedroom wing offers 3 well-proportioned bedrooms, including an impressive primary retreat with hardwood flooring, gas fireplace, walk-in closet and walkout to the backyard. The private ensuite features a glass shower and soaker tub. 2 additional bedrooms, a full bath & main-floor laundry add everyday convenience. The finished lower level adds substantial living space with a spacious rec room centred around another fireplace, additional bath, laundry, flexible rooms and excellent storage—ideal for a home office, gym, games room or guest space. Outside, enjoy a resort-inspired setting designed for summer living with an inground saltwater pool, cedar sauna, patio areas and mature landscaping creating exceptional privacy. Additional highlights include solar panels, updated skylights and rear roof shingles and newer garage door. Ideally located near LaSalle Park & Marina, Royal Botanical Gardens, Burlington Golf & Country Club, Aldershot amenities, GO transit and major highways, this distinctive home offers exceptional space, privacy and lifestyle in a coveted Burlington setting. (id:50787)
1714 - 15 Skyridge Drive E
Brampton, Ontario
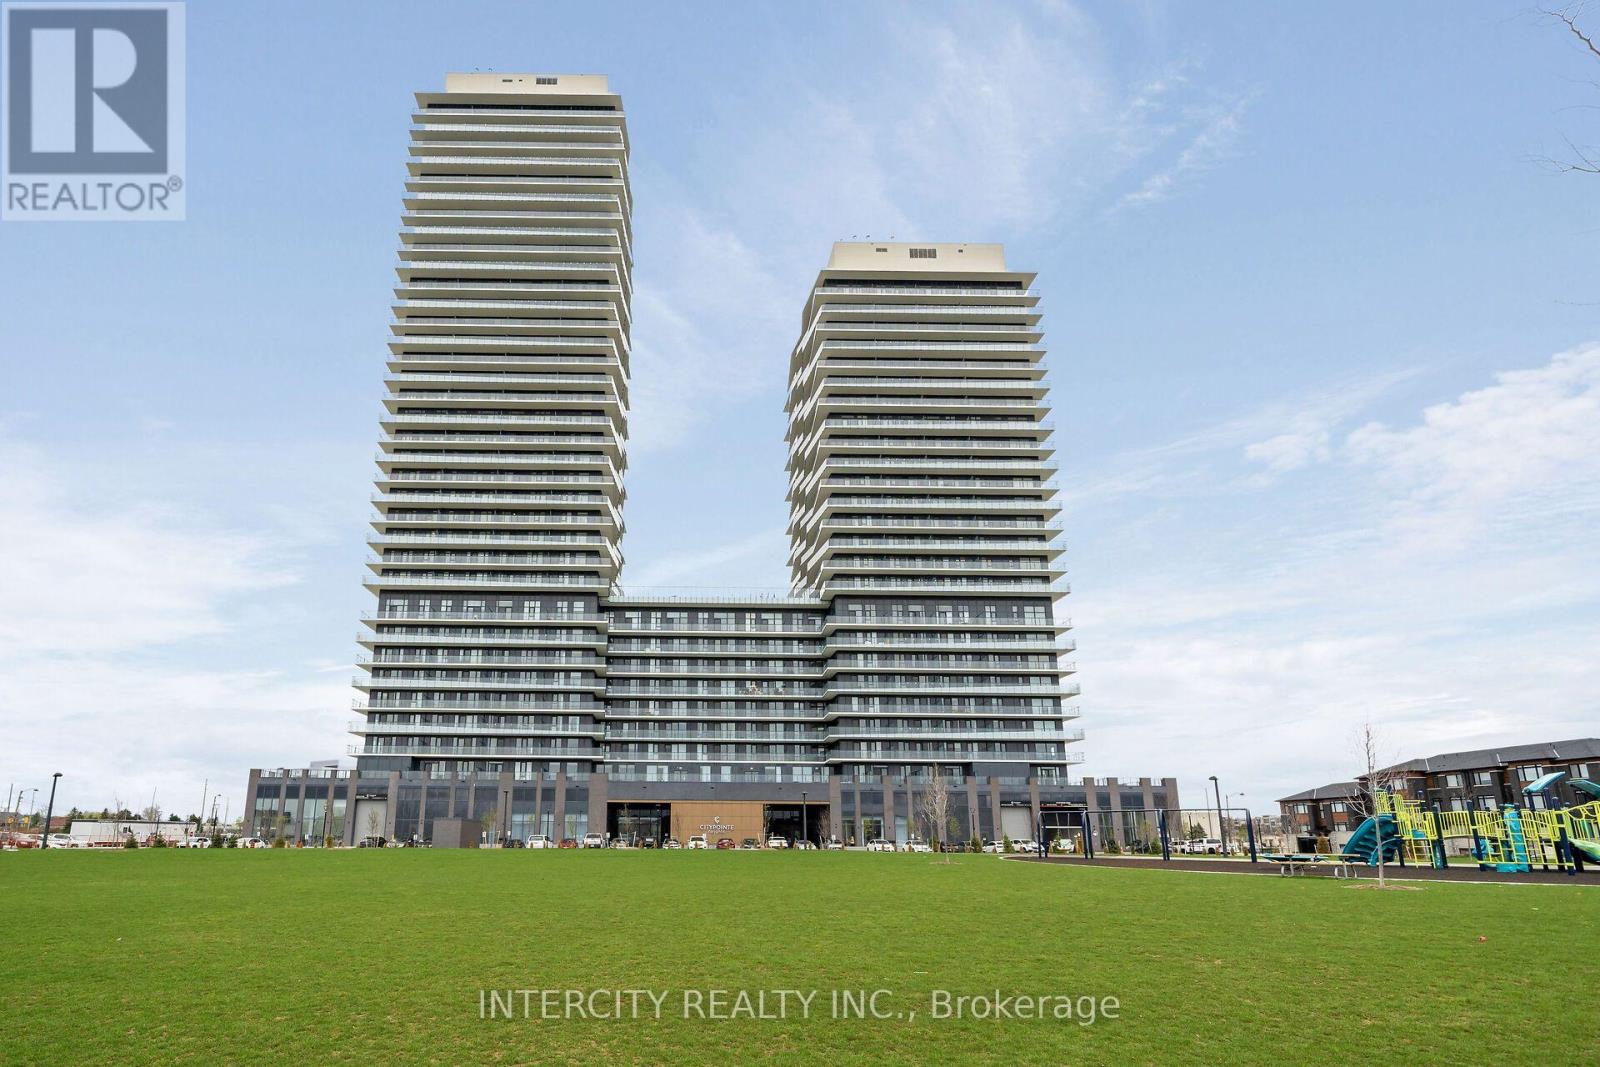
Never lived in! Brand-new, thoughtfully designed modern suite in the beautiful Citypointe Heights project! This suite has laminated flooring throughout non-tiled areas, an open-concept layout and is bright, modern and functional. Sleek cabinetry and integrated appliances creating a stylish yet practical space to cook dine and entertain. Modern design, sunlit space and comfort this is elevated leasing at Citypointe Heights. Included in the lease is 1 underground parking spot. This building is close to shopping, restaurants, cafes, schools and places of worship. Easy access to major roadways: Queen St/Hwy 7. Hwy's 50, 427, and 400 and in close proximity to GO station and Pearson Airport. Over $8,000 in UPGRADES! Including: Under Cabinet Valence in Kitchen, Soft Close Cabinets and Drawers, Shower Potlight on Separate Switch, Upgraded Fridge, Interior Blinds Throughout, Upgraded Cabinets, Kitchen Backsplash, Bath and Ensuite Floor Tiles, Main Area Laminate Flooring. ** Water & Hydro are NOT Included ** (id:50787)
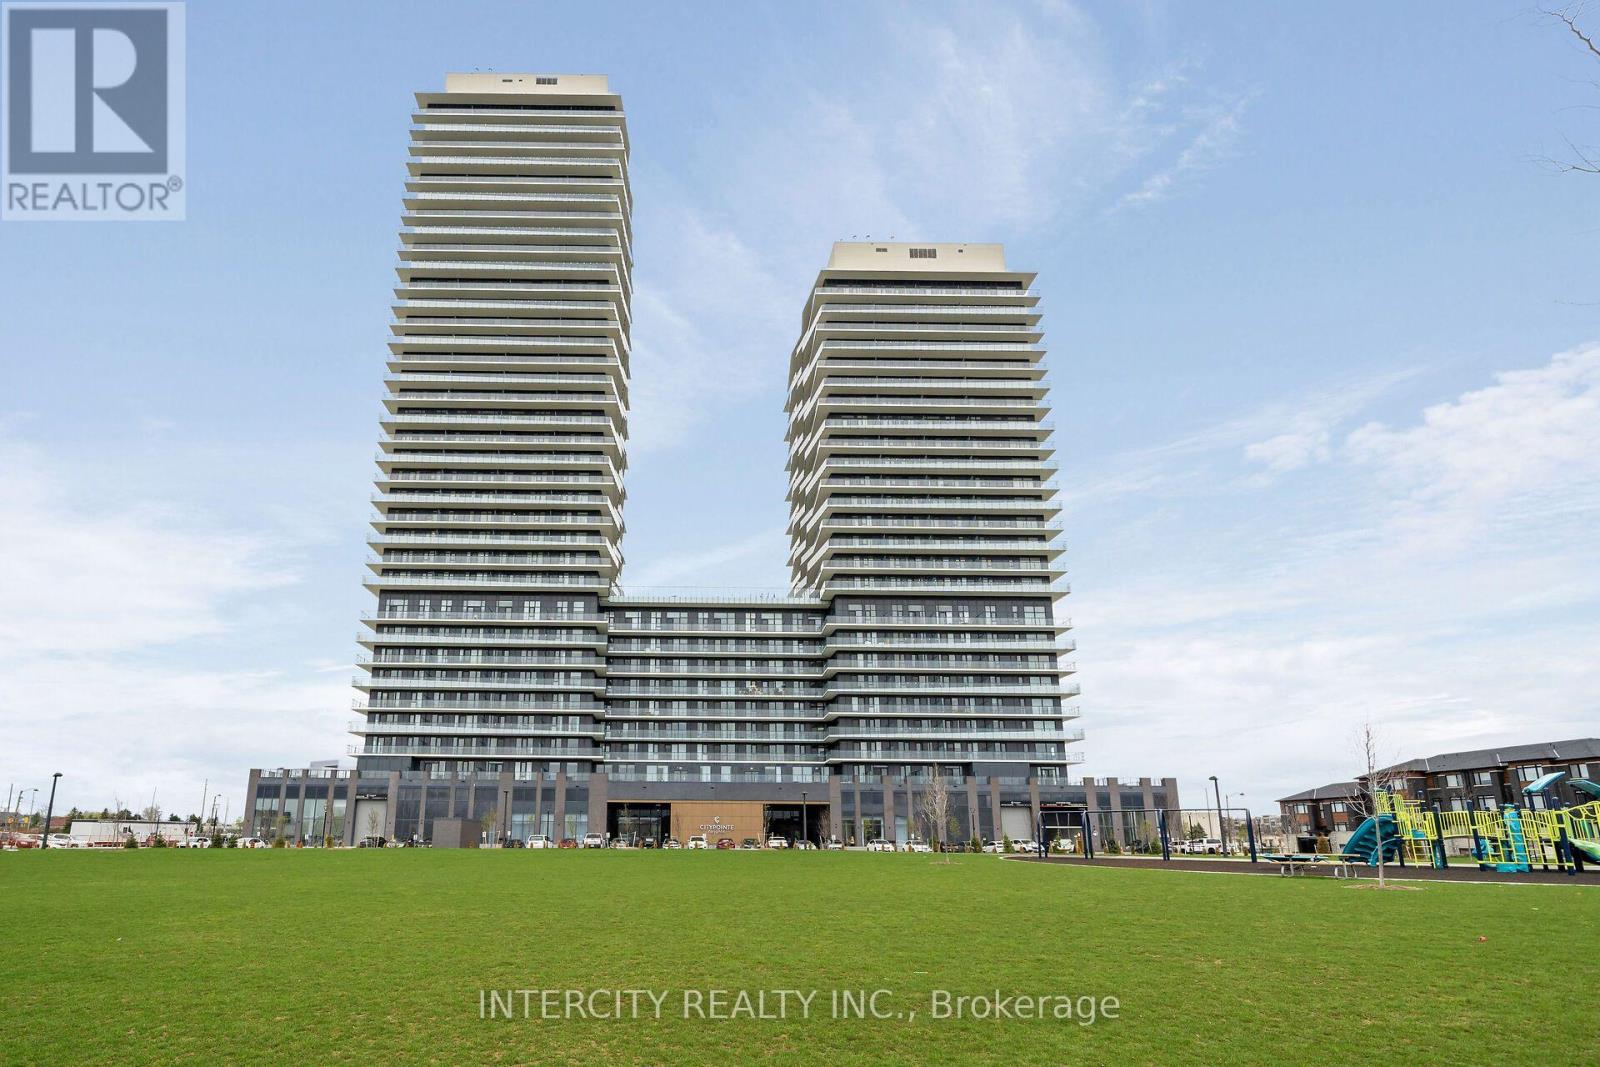
1221 - 15 Skyridge Drive E
Brampton, Ontario
Never lived in! Brand-new, thoughtfully designed modern suite in the beautiful Citypointe Heights project! This suite has laminated flooring throughout non-tiled areas, an open-concept layout and is bright, modern and functional. Sleek cabinetry and integrated appliances creating a stylish yet practical space to cook dine and entertain. Modern design, sunlit space and comfort this is elevated leasing at Citypointe Heights. Included in the lease is 1 underground parking spot. This building is close to shopping, restaurants, cafes, schools and places of worship. Easy access to major roadways: Queen St/Hwy 7. Hwy's 50, 427, and 400 and in close proximity to GO station and Pearson Airport. Over $7,000 in UPGRADES! Including: Under Cabinet Valence in Kitchen, Soft Close Cabinets and Drawers, Shower Potlight on Separate Switch, Upgraded Fridge, Interior Blinds Throughout, Upgraded Quartz Countertops, Kitchen Backsplash, Bath and Ensuite Floor Tiles, Bath and Ensuite Wall Tiles and Main Area Laminate Flooring. ** Water & Hydro are NOT Included ** (id:50787)
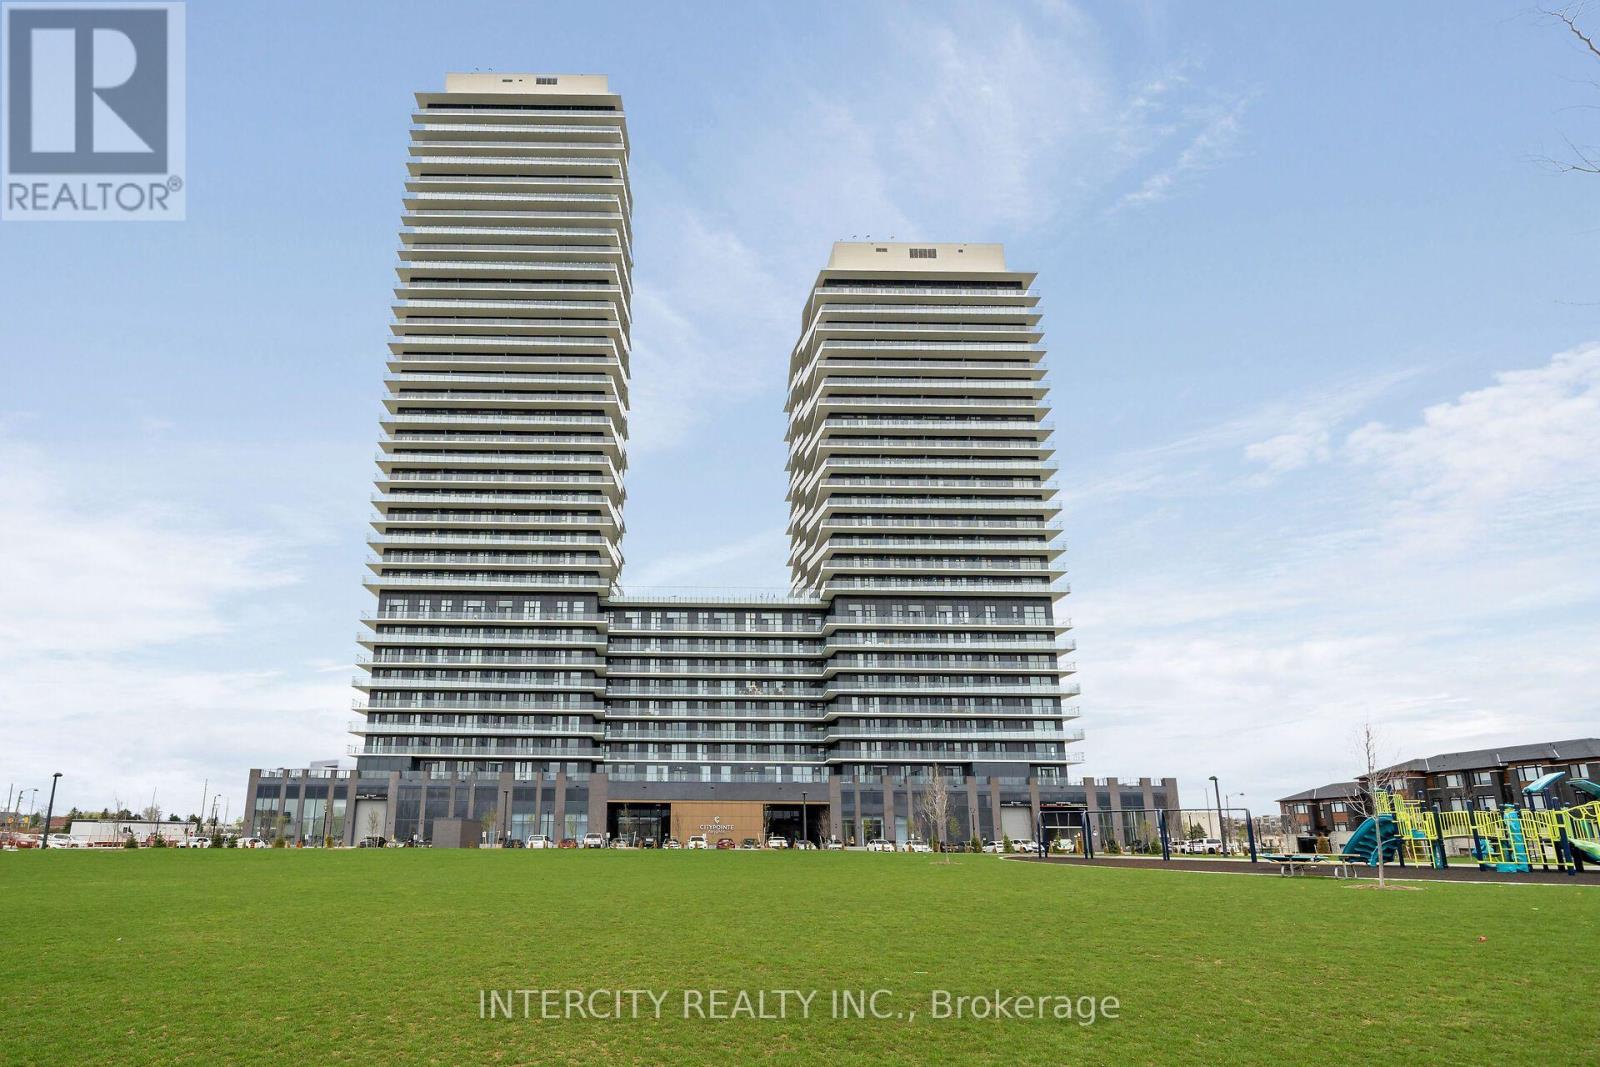
1102 - 15 Skyridge Drive E
Brampton, Ontario
Never lived in! Brand-new, thoughtfully designed modern suite in the beautiful Citypointe Heights project! This suite has laminated flooring throughout non-tiled areas, an open-concept layout and is bright, modern and functional. Sleek cabinetry and integrated appliances creating a stylish yet practical space to cook dine and entertain. Modern design, sunlit space and comfort this is elevated leasing at Citypointe Heights. Included in the lease is 1 underground parking spot. This building is close to shopping, restaurants, cafes, schools and places of worship. Easy access to major roadways: Queen St/Ewy 7, Hwy's 50, 427, and 400 and in close proximity to GO station and Pearson Airport. Over $9,000 in UPGRADES! Including: Under Cabinet Valence in Kitchen, Soft Close Cabinets and Drawers, Shower Potlight on Separate Switch, Upgraded Fridge, Interior Blinds Throughout, Upgraded Cabinets, Kitchen Backsplash, Bath and Ensuite Floor Tiles and Main Area Laminate Flooring. ** Water & Hydro are NOT Included ** (id:50787)
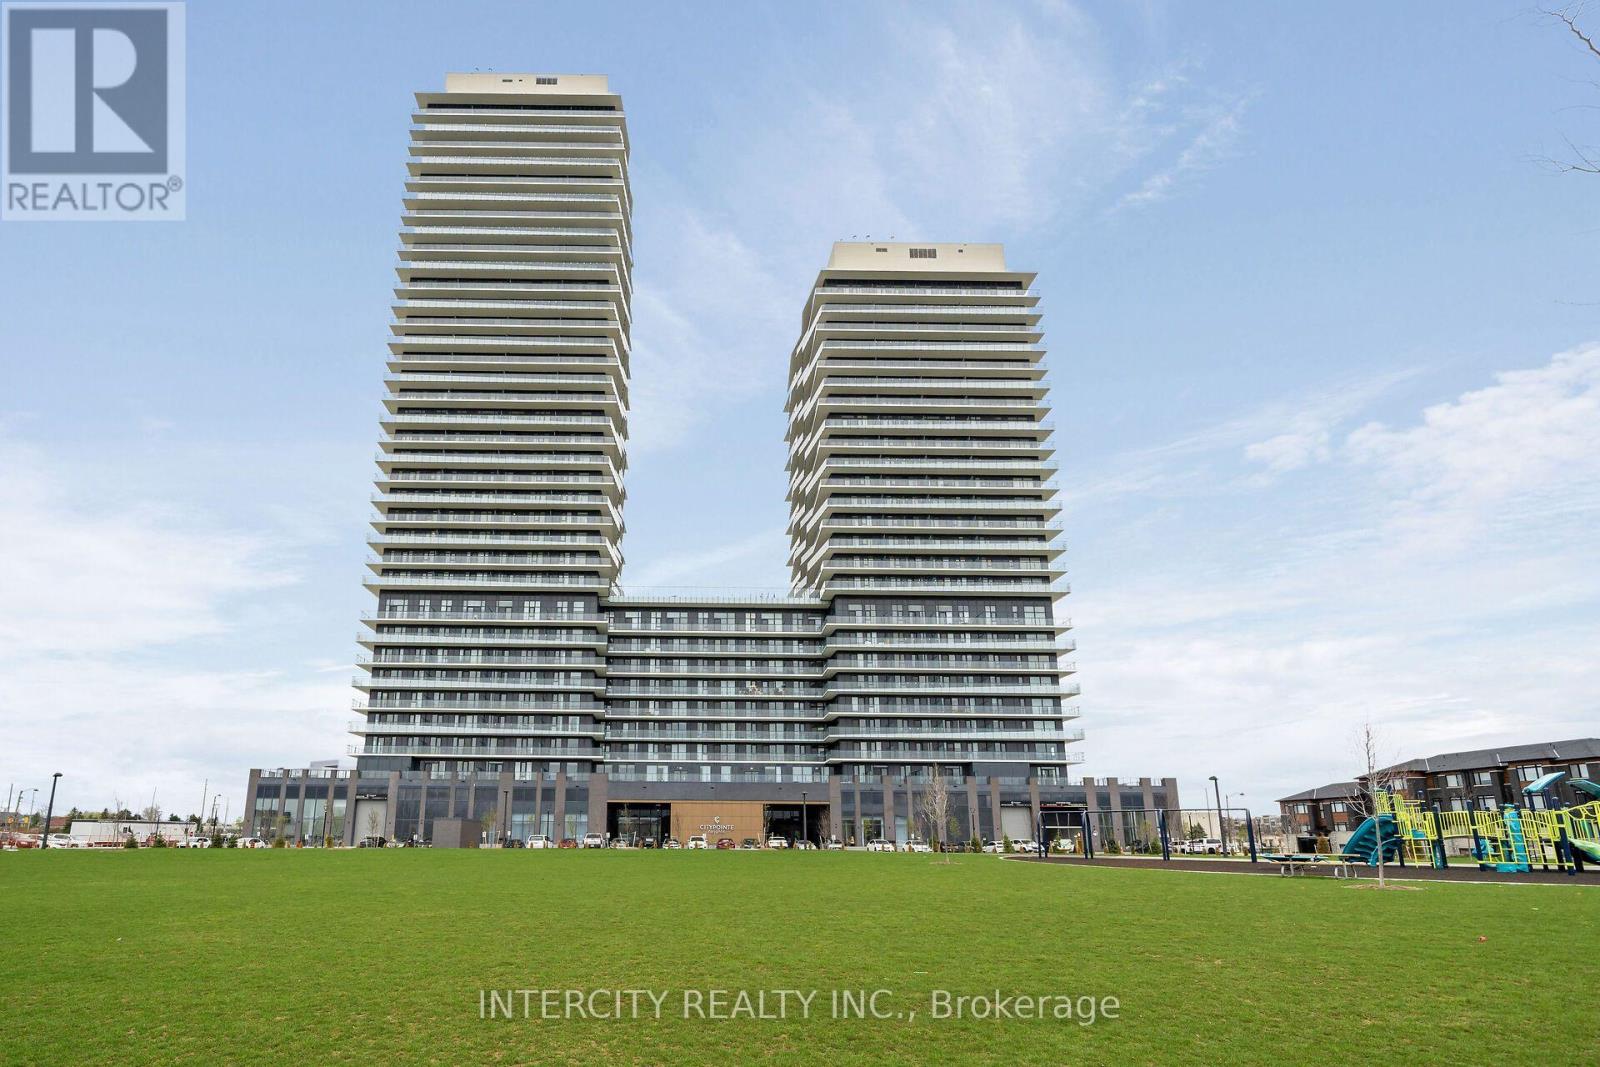
1813 - 15 Skyridge Drive E
Brampton, Ontario
Never lived in! Brand-new, thoughtfully designed modern suite in the beautiful Citypointe Heights project! This suite has laminated flooring throughout non-tiled areas, an open-concept layout and is bright, modern and functional. Sleek cabinetry and integrated appliances creating a stylish yet practical space to cook dine and entertain. Modern design, sunlit space and comfort - this is elevated leasing at Citypointe Heights. Included in the lease is 1 underground parking spot. This building is close to shopping, restaurants, cafes, schools and places of worship. Easy access to major roadways: Queen St/Hwy 7, Hwy's 50, 427, and 400 and in close proximity to GO station and Pearson Airport. Over $7,000 in UPGRADES! Including: 9.5 Foot Ceilings, Under Cabinet Valence in Kitchen, Soft Close Cabinets and Drawers, Shower Potlight on Separate Switch, Upgraded Fridge, Interior Blinds Throughout, Upgraded Quartz Countertops, Kitchen Backsplash, Bath and Ensuite Floor Tiles, Bath and Ensuite Wall Tiles, Main Area Laminate Flooring. ** Water & Hydro are NOT Included ** (id:50787)
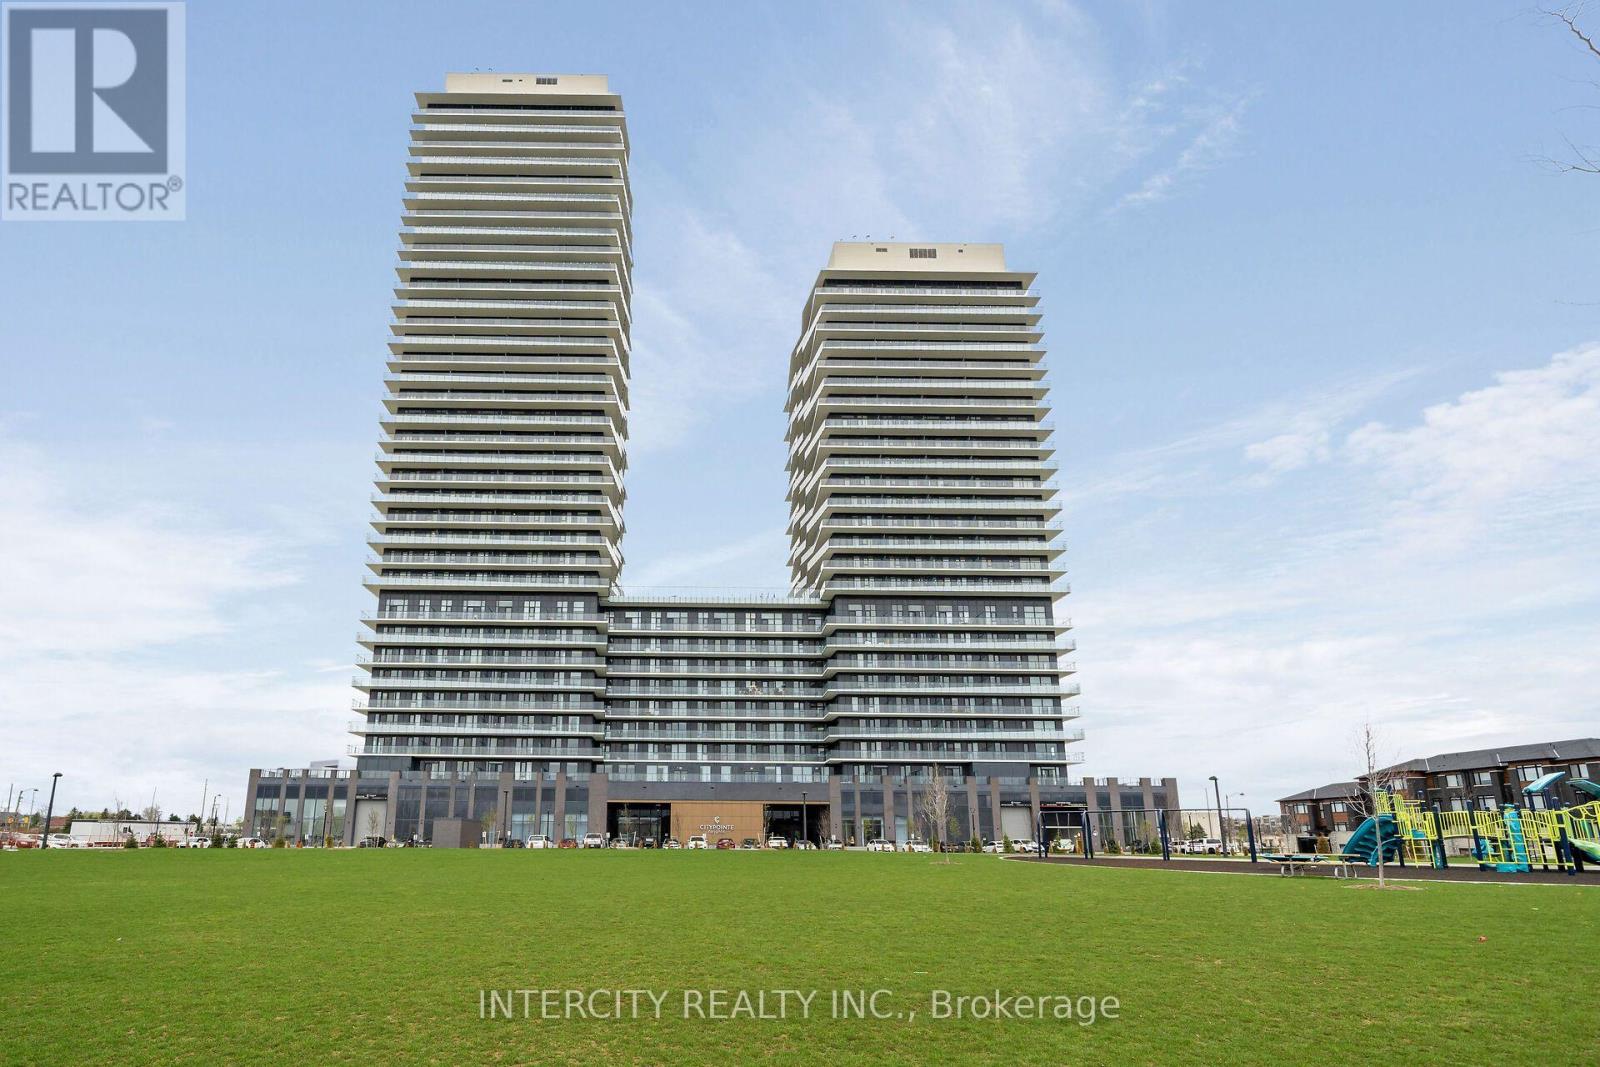
1108 - 15 Skyridge Drive E
Brampton, Ontario
Never lived in! Brand-new, thoughtfully designed modern suite in the beautiful Citypointe Heights project! This suite has laminated flooring throughout non-tiled areas, an open-concept layout and is bright, modern and functional. Sleek cabinetry and integrated appliances creating a stylish yet practical space to cook dine and entertain. Modern design, sunlit space and comfort this is elevated leasing at Citypointe Heights. Included in the lease is 1 underground parking spot. This building is close to shopping, restaurants, cafes, schools and places of worship. Easy access to major roadways: Queen St/Hwy 7. Hwy's 50, 427, and 400 and in close proximity to GO station and Pearson Airport. Over $7,000 in UPGRADES! Including: Under Cabinet Valence in Kitchen, Soft Close Cabinets and Drawers, Shower Potlight on Separate Switch, Upgraded Fridge, Interior Blinds Throughout, Upgraded Quartz Countertops, Cabinets, Kitchen Backsplash, Bath Floor and Wall Tiles + Main Area Laminate Flooring. ** Water & Hydro are NOT Included ** (id:50787)
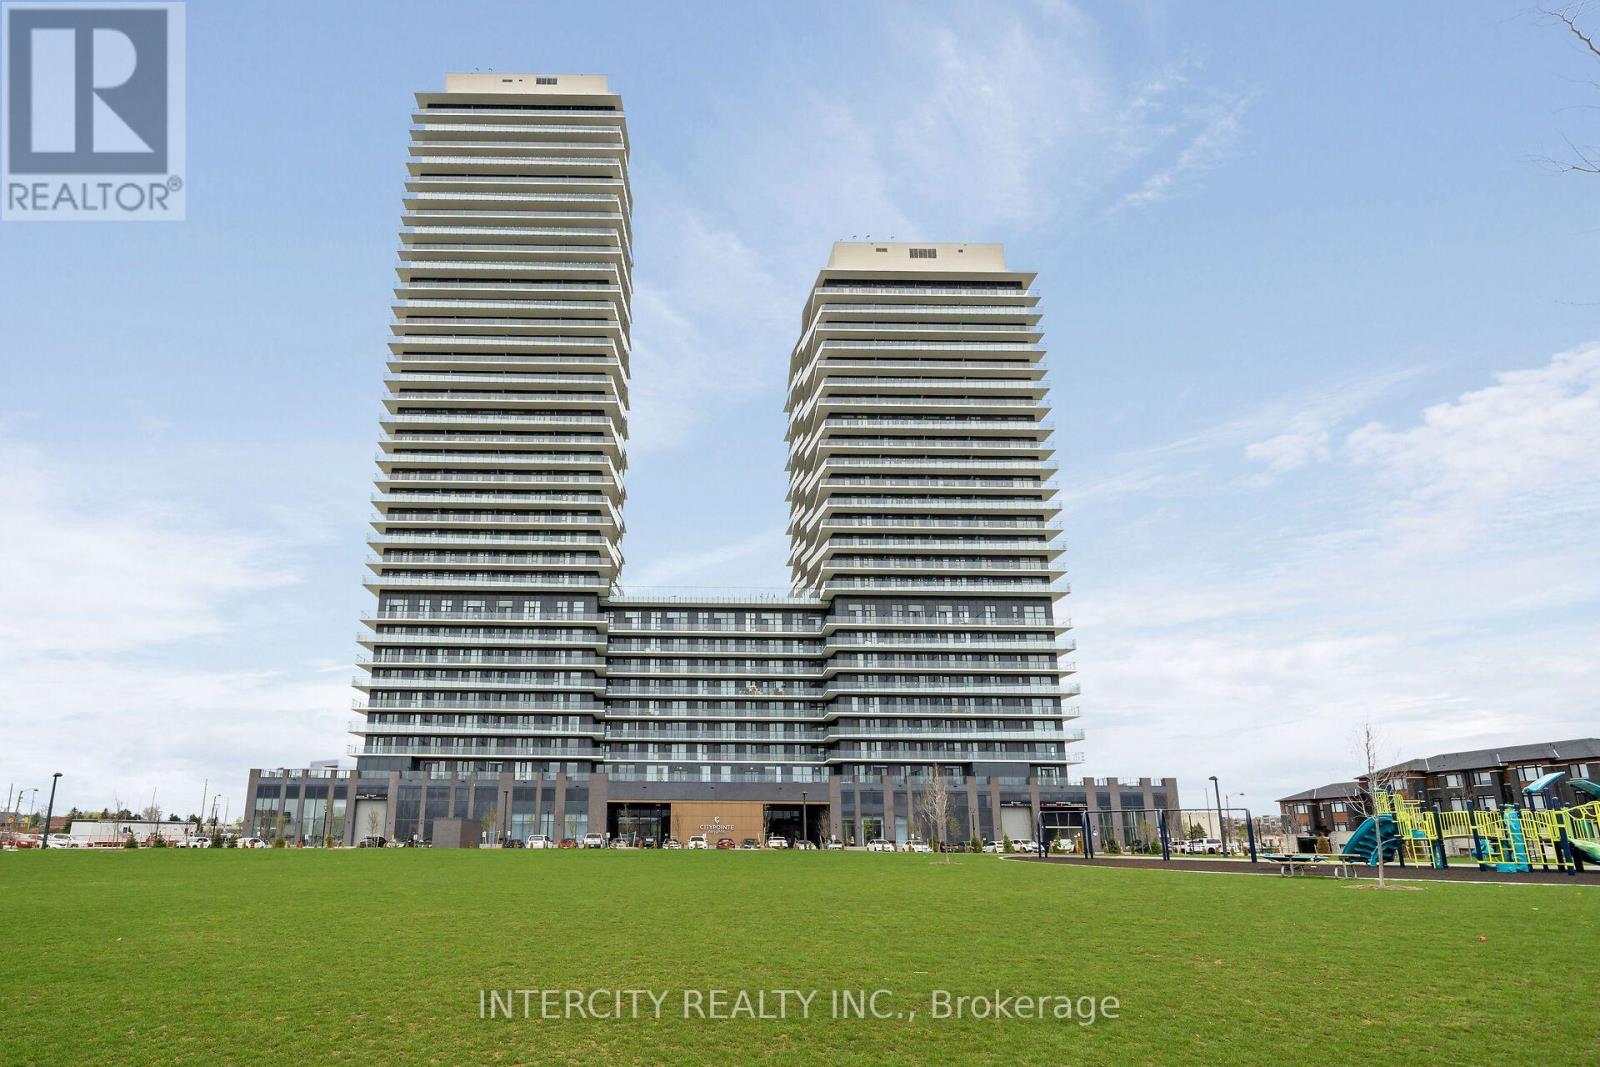
1107 - 15 Skyridge Drive E
Brampton, Ontario
Never lived in! Brand-new, thoughtfully designed modern suite in the beautiful Citypointe Heights project! This suite has laminated flooring throughout non-tiled areas, an open-concept layout and is bright, modern and functional. Sleek cabinetry and integrated appliances creating a stylish yet practical space to cook dine and entertain. Modern design, sunlit space and comfort this is elevated leasing at Citypointe Heights. Included in the lease is 1 underground parking spot. This building is close to shopping, restaurants, cafes, schools and places of worship. Easy access to major roadways: Queen St/Hwy 7, Hwy's 50, 427, and 400 and in close proximity to GO station and Pearson Airport. Over $9,000 in UPGRADES! Including: Under Cabinet Valence in Kitchen, Soft Close Cabinets and Drawers, Shower Potlight on Separate Switch, Upgraded Fridge, Interior Blinds Throughout, Upgraded Cabinets, Kitchen Backsplash, Bath and Ensuite Floor Tiles and Main Area Laminate Flooring. ** Water & Hydro are NOT Included ** (id:50787)
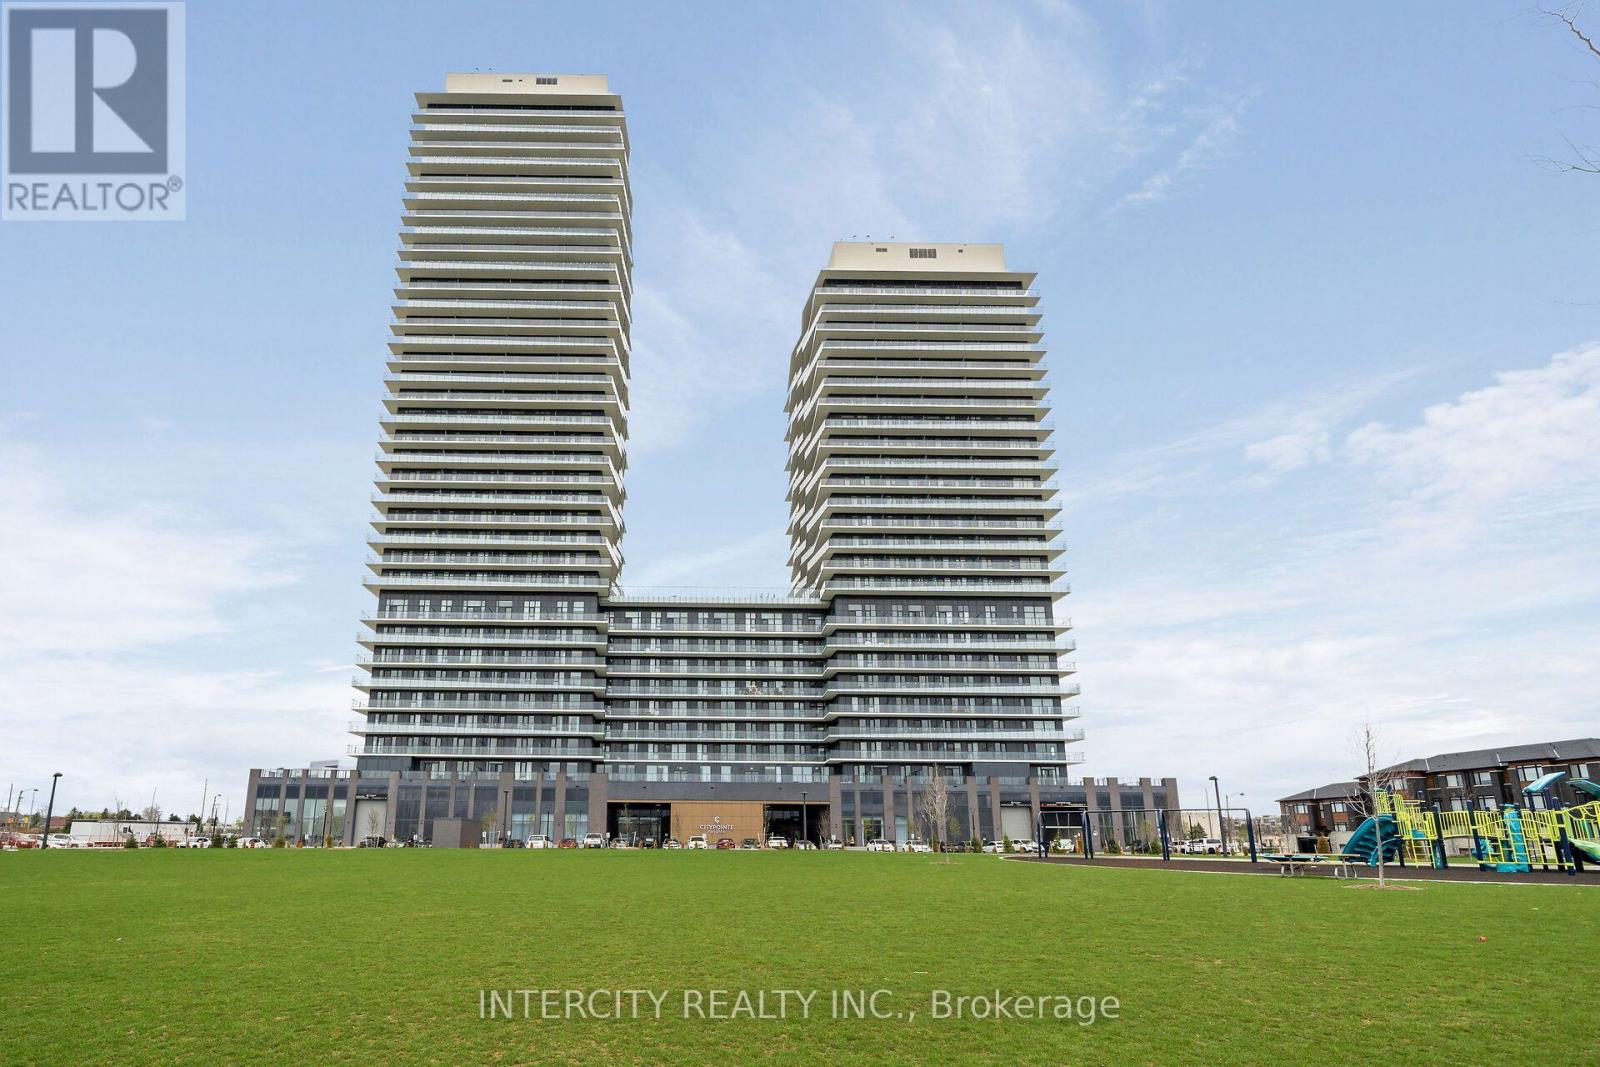
1019 - 15 Skyridge Drive E
Brampton, Ontario
Never lived in! Brand-new, thoughtfully designed modern suite in the beautiful Citypointe Heights project! This suite has laminated flooring throughout non-tiled areas, an open-concept layout and is bright, modern and functional. Sleek cabinetry and integrated appliances creating a stylish yet practical space to cook dine and entertain. Modern design, sunlit space and comfort this is elevated leasing at Citypointe Heights. Included in the lease is 1 underground parking spot. This building is close to shopping, restaurants, cafes, schools and places of worship. Easy access to major roadways: Queen St/Hwy 7, Hwy's 50, 427, and 400 and in close proximity to GO station and Pearson Airport. Over $12,600 in UPGRADES! Including: Under Cabinet Valence in Kitchen, Soft Close Cabinets and Drawers, Shower Potlight on Separate Switch, Upgraded Fridge, Interior Blinds Throughout, Smooth Ceilings Through Out, Upgraded Cabinets, Kitchen Backsplash, Bath and Ensuite Floor Tiles and Main Area Laminate Flooring ** Water & Hydro Not Included ** (id:50787)
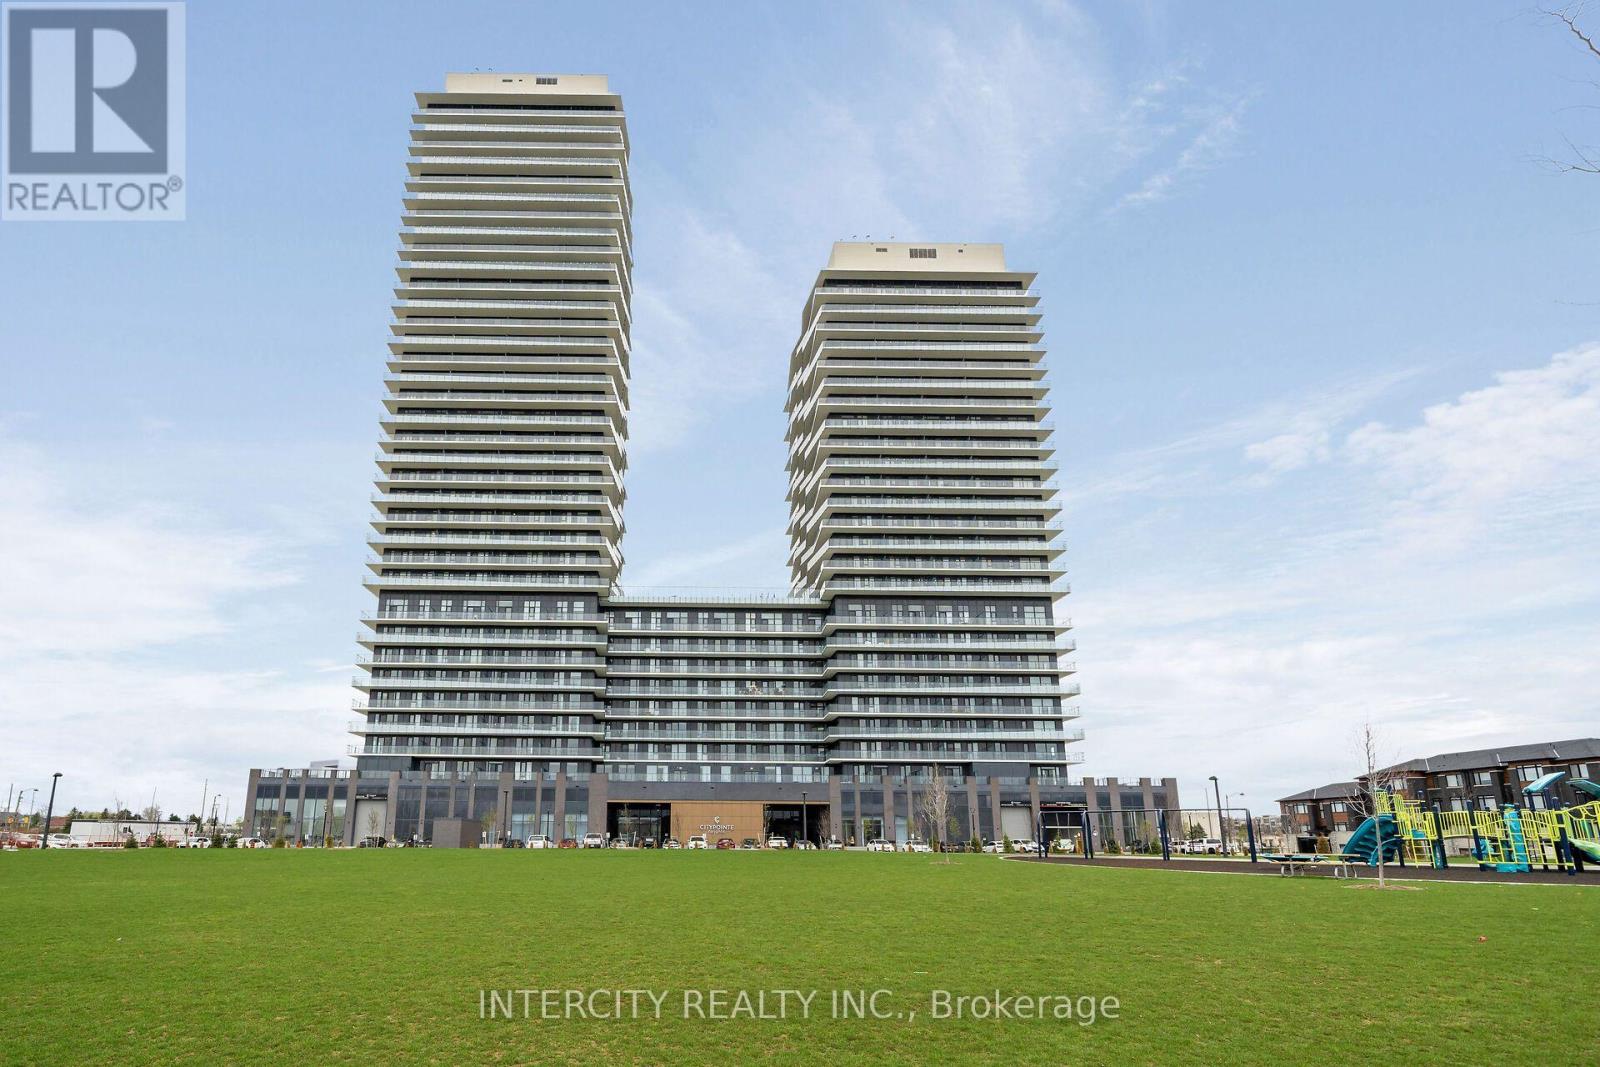
1018 - 15 Skyridge Drive E
Brampton, Ontario
Never lived in! Brand-new, thoughtfully designed modern suite in the beautiful Citypointe Heights project! This suite has laminated flooring throughout non-tiled areas, an open-concept layout and is bright, modern and functional. Sleek cabinetry and integrated appliances creating a stylish yet practical space to cook dine and entertain. Modern design, sunlit space and comfort this is elevated leasing at Citypointe Heights. Included in the lease is 1 underground parking spot. This building is close to shopping, restaurants, cafes, schools and places of worship. Easy access to major roadways: Queen St/Hwy 7. Hwy's 50, 427, and 400 and in close proximity to GO station and Pearson Airport. Over $11,000 in UPGRADES! Including: Under Cabinet Valence in Kitchen, Soft Close Cabinets and Drawers, Shower Potlight on Separate Switch, Upgraded Fridge, Interior Blinds Throughout, Smooth Ceilings Through Out, Glass Slider Barn Door at Den, Upgraded Quartz Countertops, Main Area Laminate Flooring, Kitchen Backsplash, Bathroom Floor Tiles and Wall Tiles. ** Water & Hydro are NOT Included ** (id:50787)
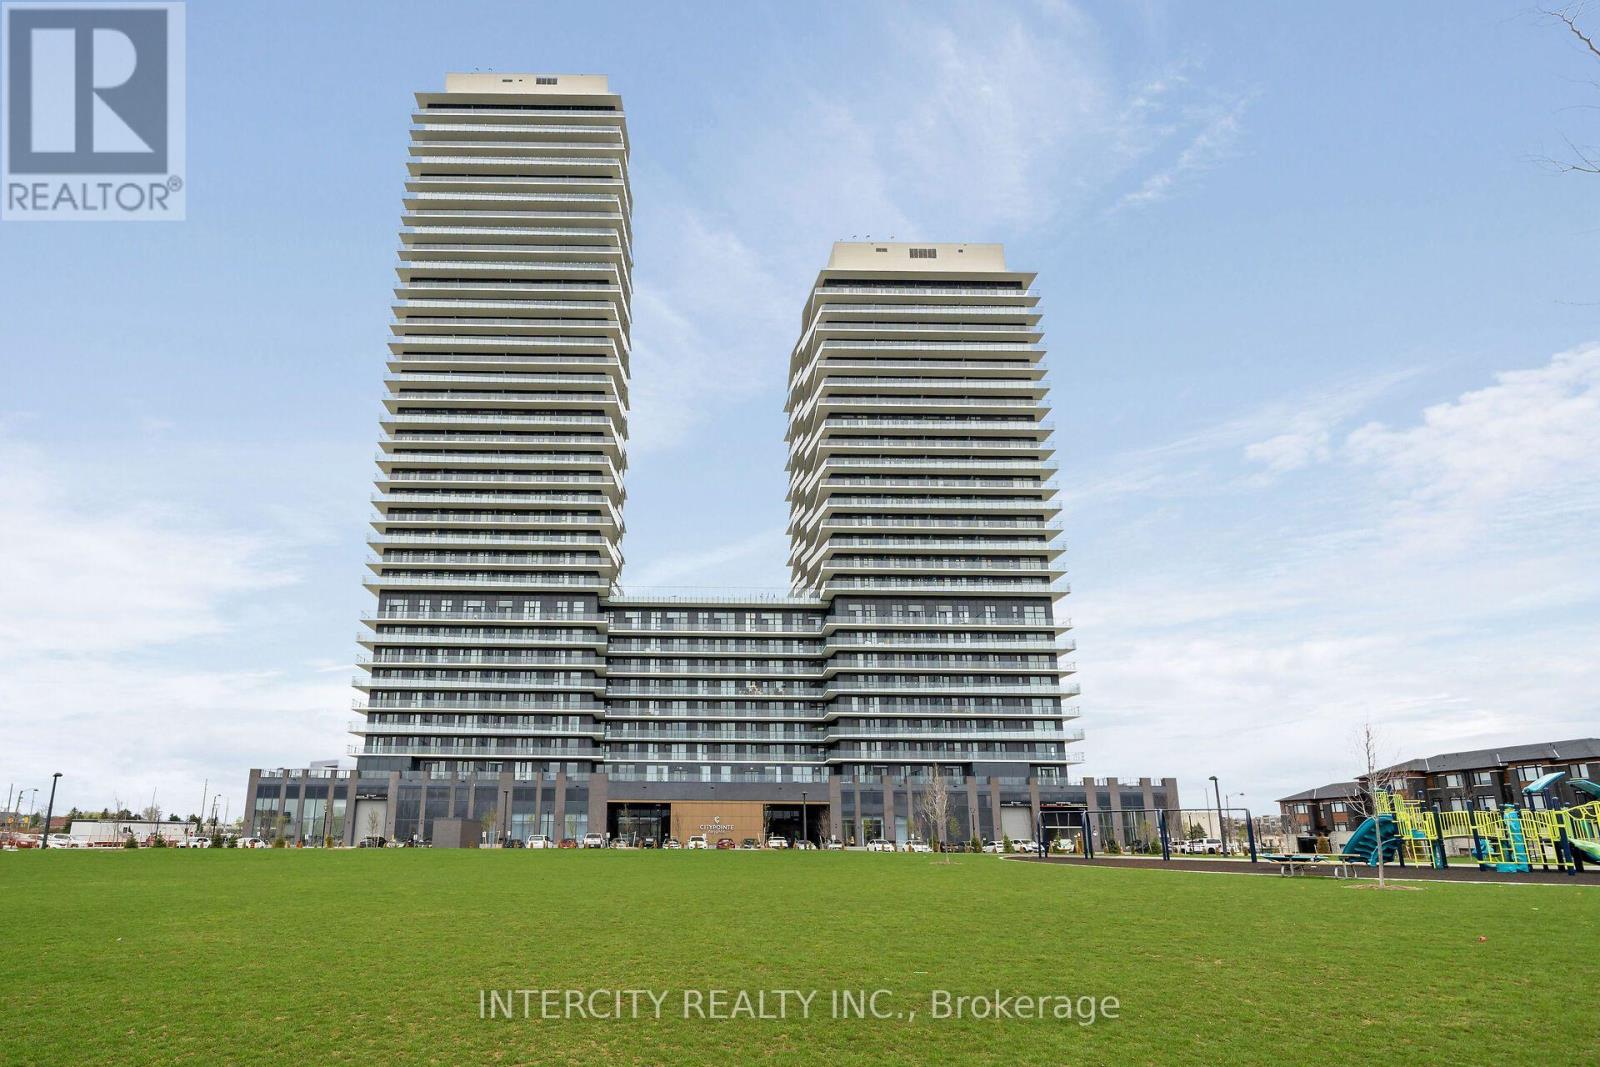
1016 - 15 Skyridge Drive E
Brampton, Ontario
Never lived in! Brand-new, thoughtfully designed modern suite in the beautiful Citypointe Heights project! This suite has laminated flooring throughout non-tiled areas, an open-concept layout and is bright, modern and functional. Sleek cabinetry and integrated appliances creating a stylish yet practical space to cook dine and entertain. Modern design, sunlit space and comfort this is elevated leasing at Citypointe Heights. Included in the lease is 1 underground parking spot. This building is close to shopping, restaurants, cafes, schools and places of worship. Easy access to major roadways: Queen St/Hwy 7, Hwy's 50, 427, and 400 and in close proximity to GO station and Pearson Airport. Over $12,000 in UPGRADES! Including: Under Cabinet Valence in Kitchen, Soft Close Cabinets and Drawers, Shower Potlight on Separate Switch, Upgraded Fridge, Interior Blinds Throughout, Smooth Ceilings Through Out, Upgraded Cabinets, Kitchen Backsplash, Bath and Ensuite Floor Tiles and Main Area Laminate Flooring. ** Water & Hydro are NOT Included ** (id:50787)
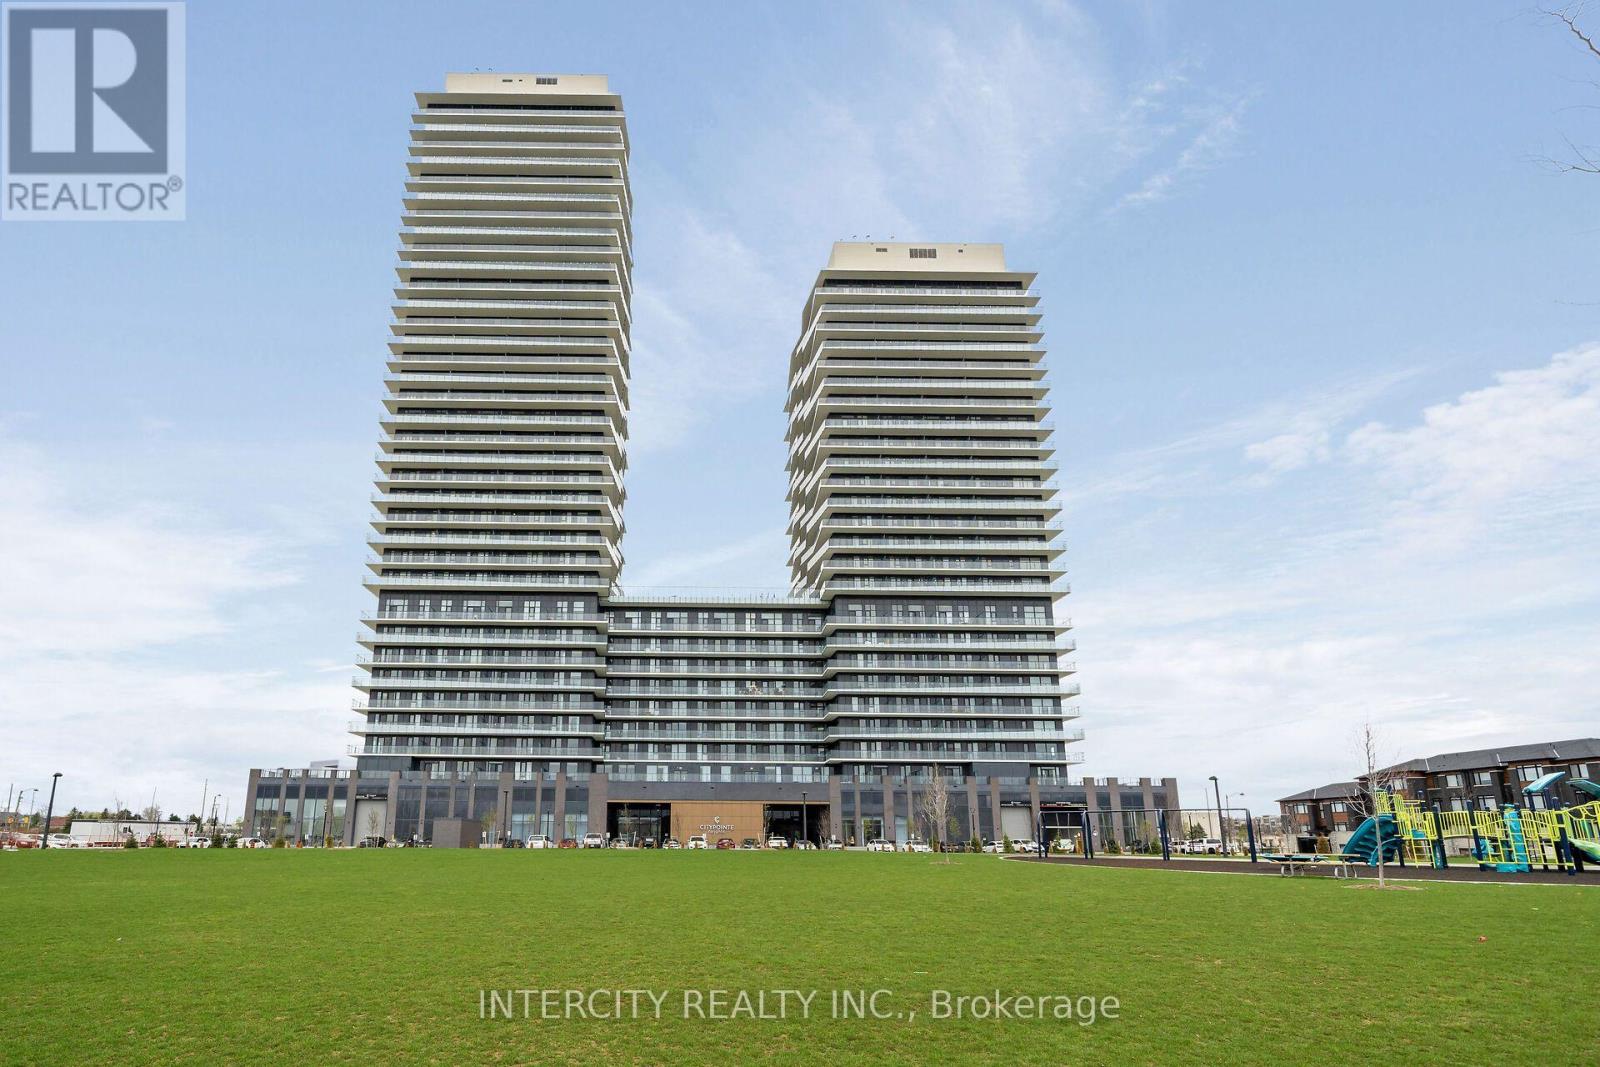
725 - 15 Skyridge Drive E
Brampton, Ontario
Never lived in! Brand-new, thoughtfully designed modern suite in the beautiful Citypoint Heights project! This suite has laminated flooring throughout non-tiled areas, an open-concept layout and is bright, modern and functional. Sleek cabinetry and integrated appliances creating a stylish yet practical space to cook dine and entertain. Modern design, sunlit space and comfort this is elevated leasing at Citypointe Heights. Included in the lease is 1 underground parking spot. This building is close to shopping, restaurants, cafes, schools and places of worship. Easy access to major roadways: Queen St/Hwy 7, Hwy's 50, 427, and 400 and in close proximity to GO station and Pearson Airport. Over $8,400 in UPGRADES! Including: Under Cabinet Valance in Kitchen, Soft Close Cabinets and Drawers, Shower Potlight on Separate Switch, Upgraded Counters, Cabinets and Laminate Flooring throughout, Kitchen Backsplash, Bath and Ensuite Floor Tiles, Bath and Ensuite Wall Tiles, Kitchen Backsplash, Upgraded Fridge, Interior Blinds Throughout. ** Water & Hydro are NOT Included ** (id:50787)
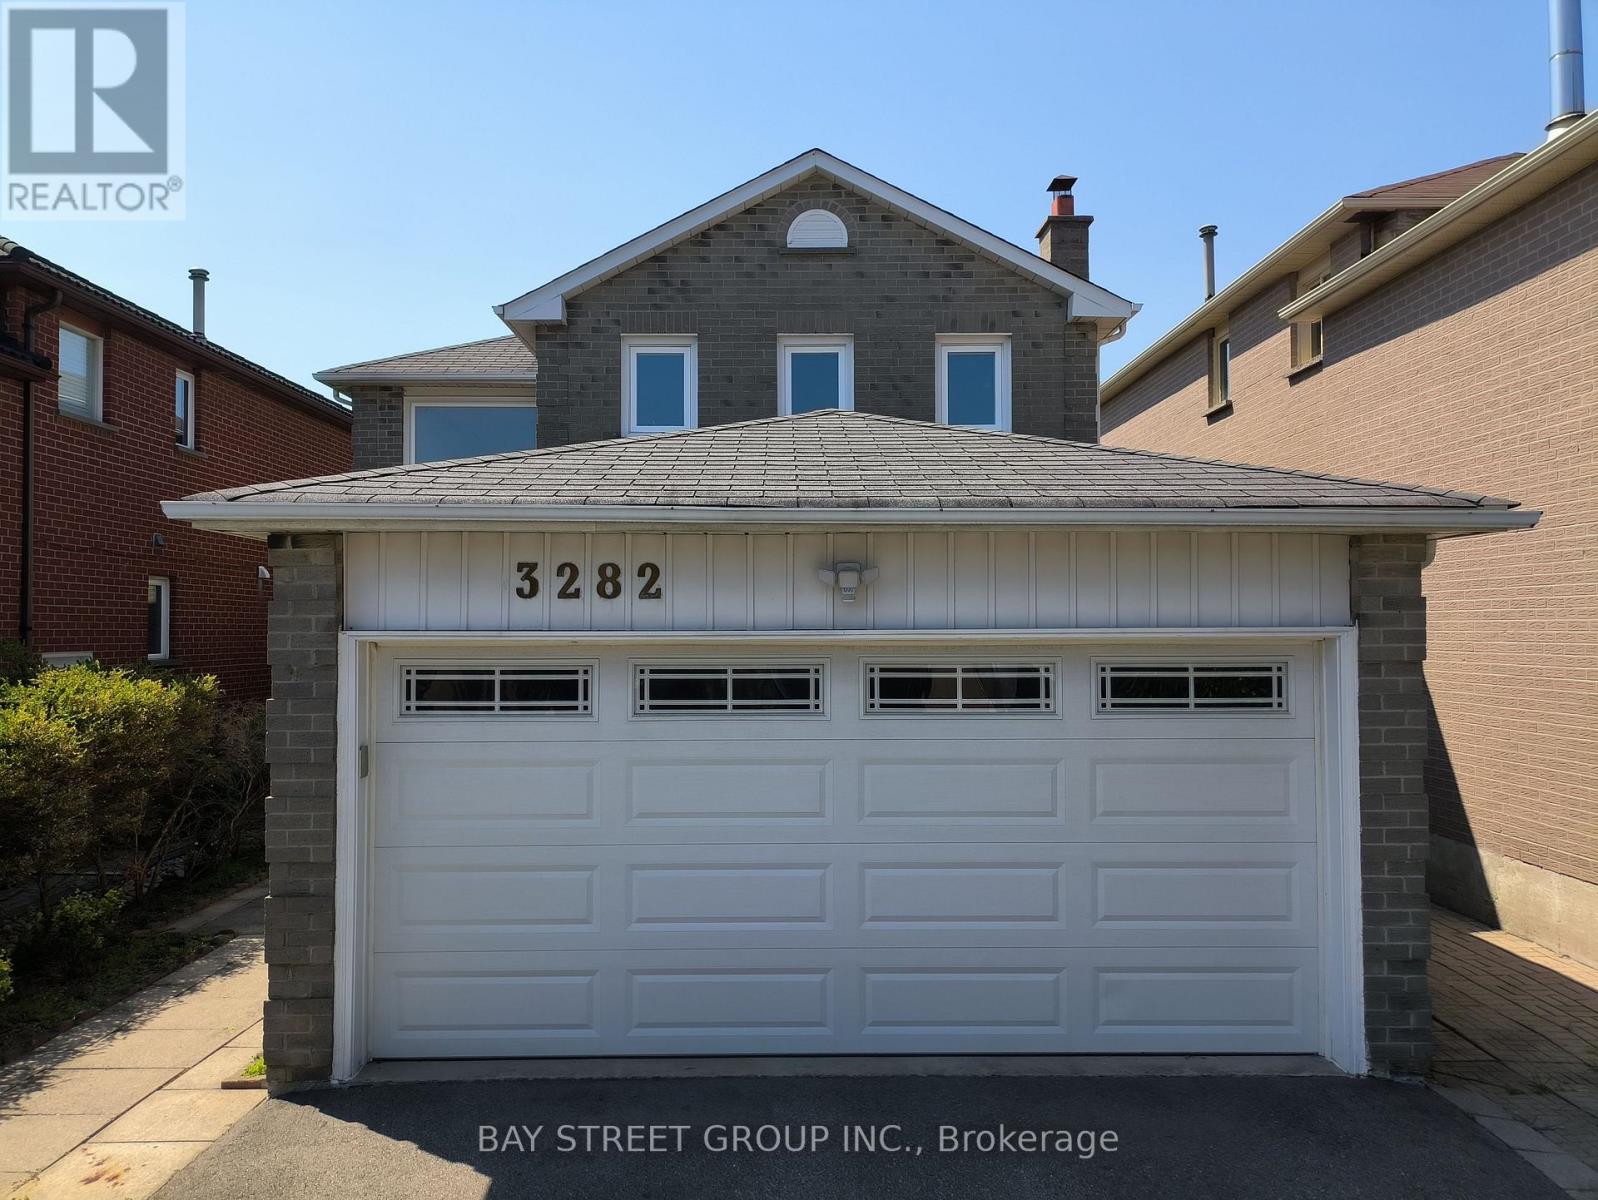
3282 Dragon Drive
Mississauga, Ontario
Updated Top to Bottom. This 3+3 Bedroom 3+1 Bathroom Home is Like New & Includes a Basement Unit with Separate Entrance! The Renovated Kitchen is Spectacular with Custom Cupboards, Backsplash, Stainless Steel Appliances, Quartz counters & Floor tiles. The Home in the Heart of Mississauga, Fantastic Fairview Community. This Quiet Community with Great Amenities, Transit, Schools, Parks & Easy Access to the Downtown Core, Square One Mall, Hospital, Highways and GO Train. (id:50787)
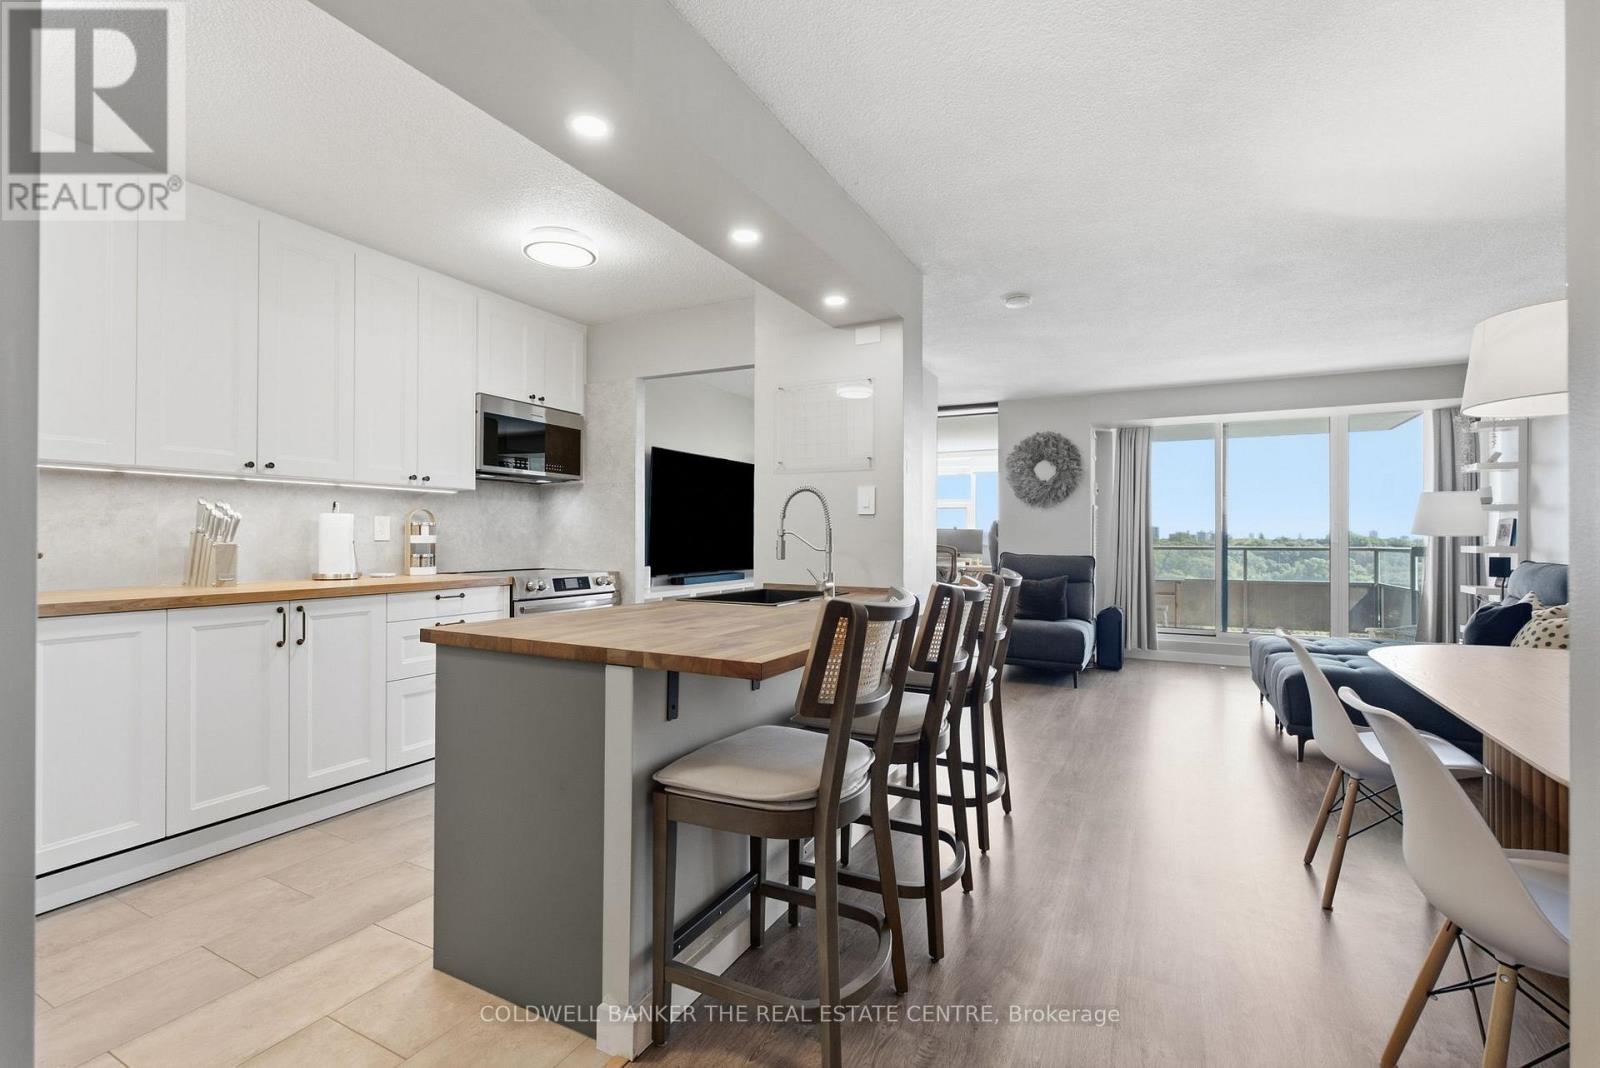
907 - 75 Emmett Avenue
Toronto, Ontario
Sun-filled corner suite with 3 bedrooms plus a large den, offering room to grow or work from home. Thoughtfully upgraded by the current owner, with a renovated kitchen, updated bathrooms, new flooring, and refreshed lighting throughout. Meticulously maintained and move-in ready. Enjoy your own laundry room, underground parking, and a locker. Maintenance fees include Internet, water, and cable TV. Building amenities include an indoor pool, sauna, gym, party room, and tennis court, and the building is undergoing gradual improvements. Close to Golf Course, Transit, parks, schools, and major highways. (id:50787)
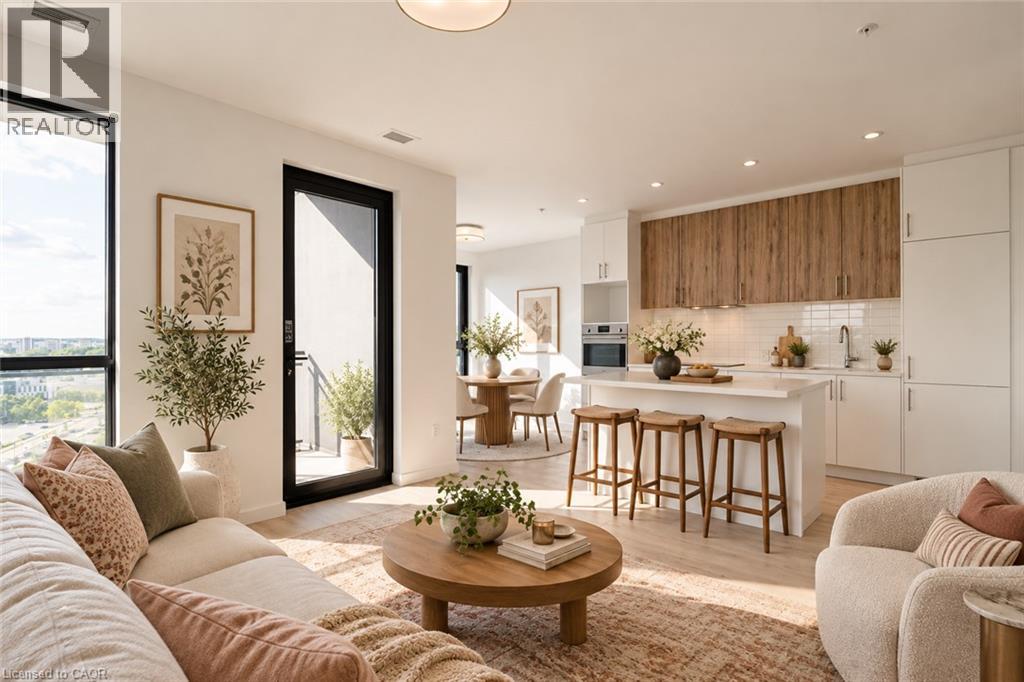
181 King Street S Unit# 1401
Waterloo, Ontario
Uptown's most sought after building! Welcome to modern living at Circa 1877. This corner, one bed Ashton layout features 224 sq. ft. wrap around balcony with soaring views overlooking Westmount and Uptown Waterloo. This one bed, one bath unit with bump out dining room that acts like a den or perfect spot to set up a home office is modern and chic with modern appliances, light flooring, white kitchen with kitchen island and breakfast bar, quartz countertops and 4pc bath with in-suite laundry. This building feature some of the best amenities in Uptown Waterloo including a 6th floor sky terrace with salt water pool, a gym, party room, guest suites, indoor/outdoor yoga, smartphone entry, lounge with wet bar and LaLa Social House restaurant right in the building! Located steps to Vincenzo's, Bauer Kitchen, the LRT, shops, restaurants, parks and so much more. These units don't last long. Reach out for more information! $2,100/MONTH + HYDRO + WATER. Available immediately. (id:50787)
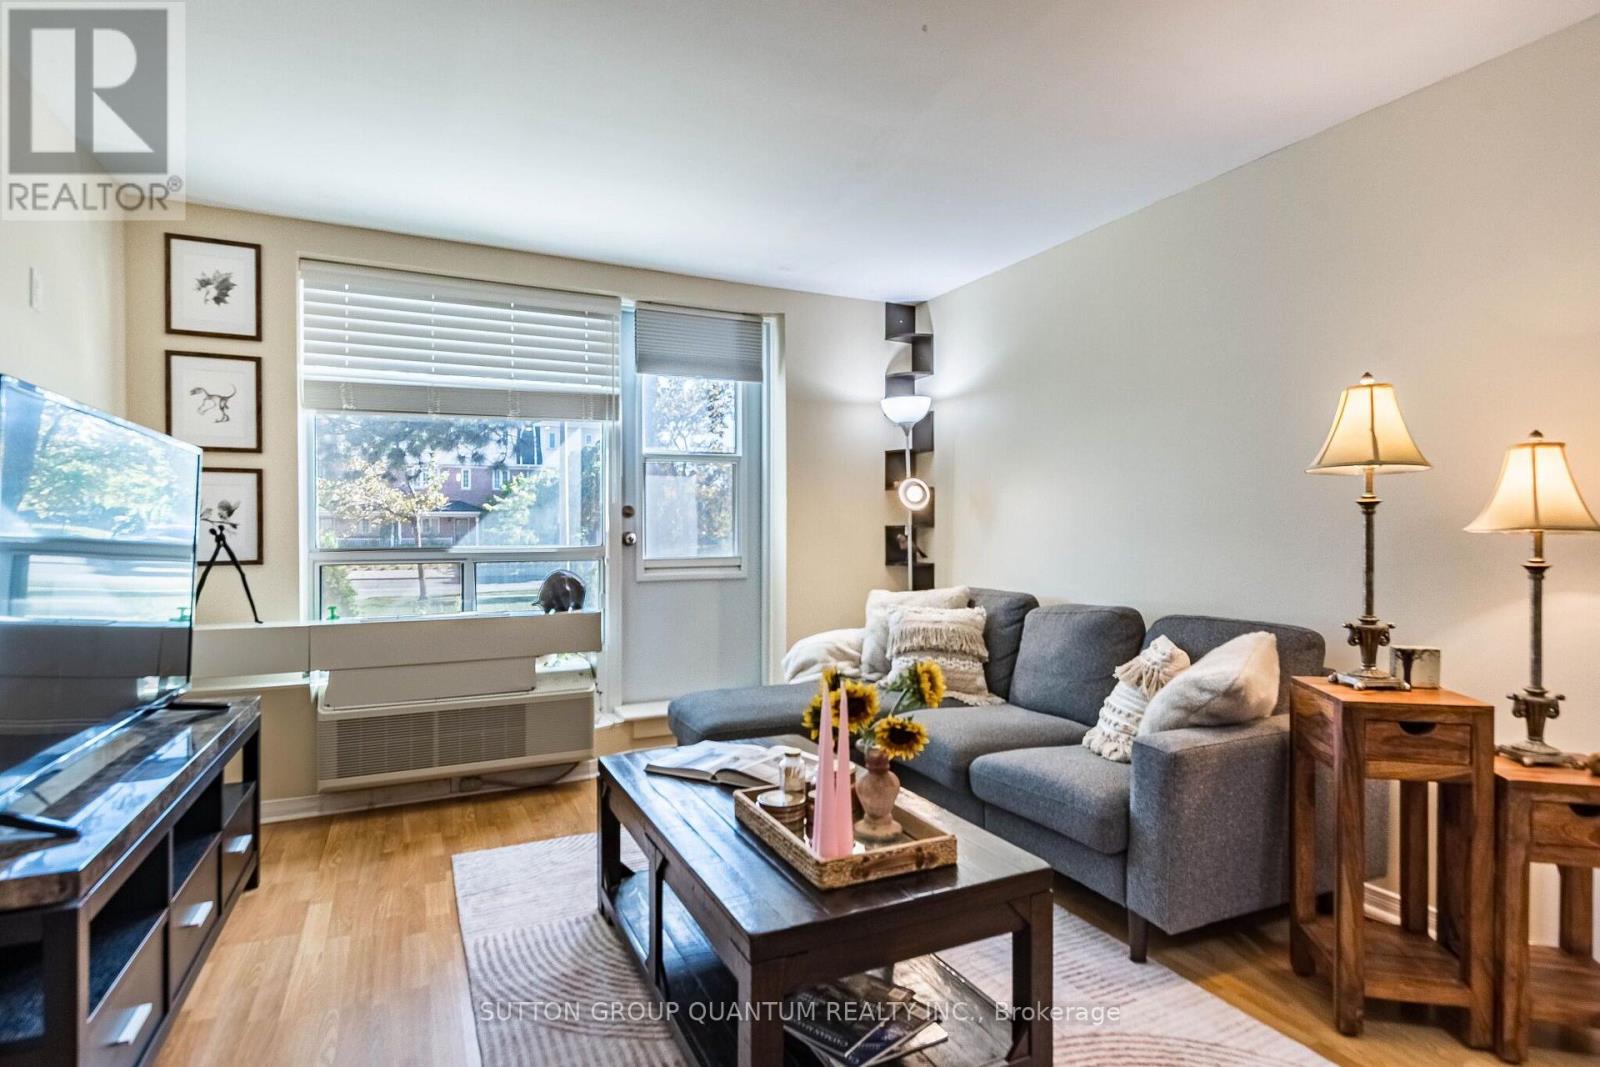
G-12 - 6720 Glen Erin Drive
Mississauga, Ontario
Spacious renovated one bedroom, one bathroom, rare two parking spaces, one underground and one outdoor. Walkout patio, beautiful green space, and no elevator wait(ground floor). Updated kitchen with quartz countertops, stainless appliances, and backsplash. Renovated bathroom, laminate flooring, custom closet organizers, in suite storage, and a washer. Low all-inclusive maintenance fee covering heat, hydro, water, air conditioning, building insurance, parking, and common elements. Convenient Meadowvale location close to Meadowvale Town Centre, transit, Meadowvale Go, and highways 401, 407, and 403. Carpet-free unit, family-friendly, and great for commuters, Investors, seniors and first-time buyers!!! "GREAT PRICE - Priced to sell in today's market!" (id:50787)
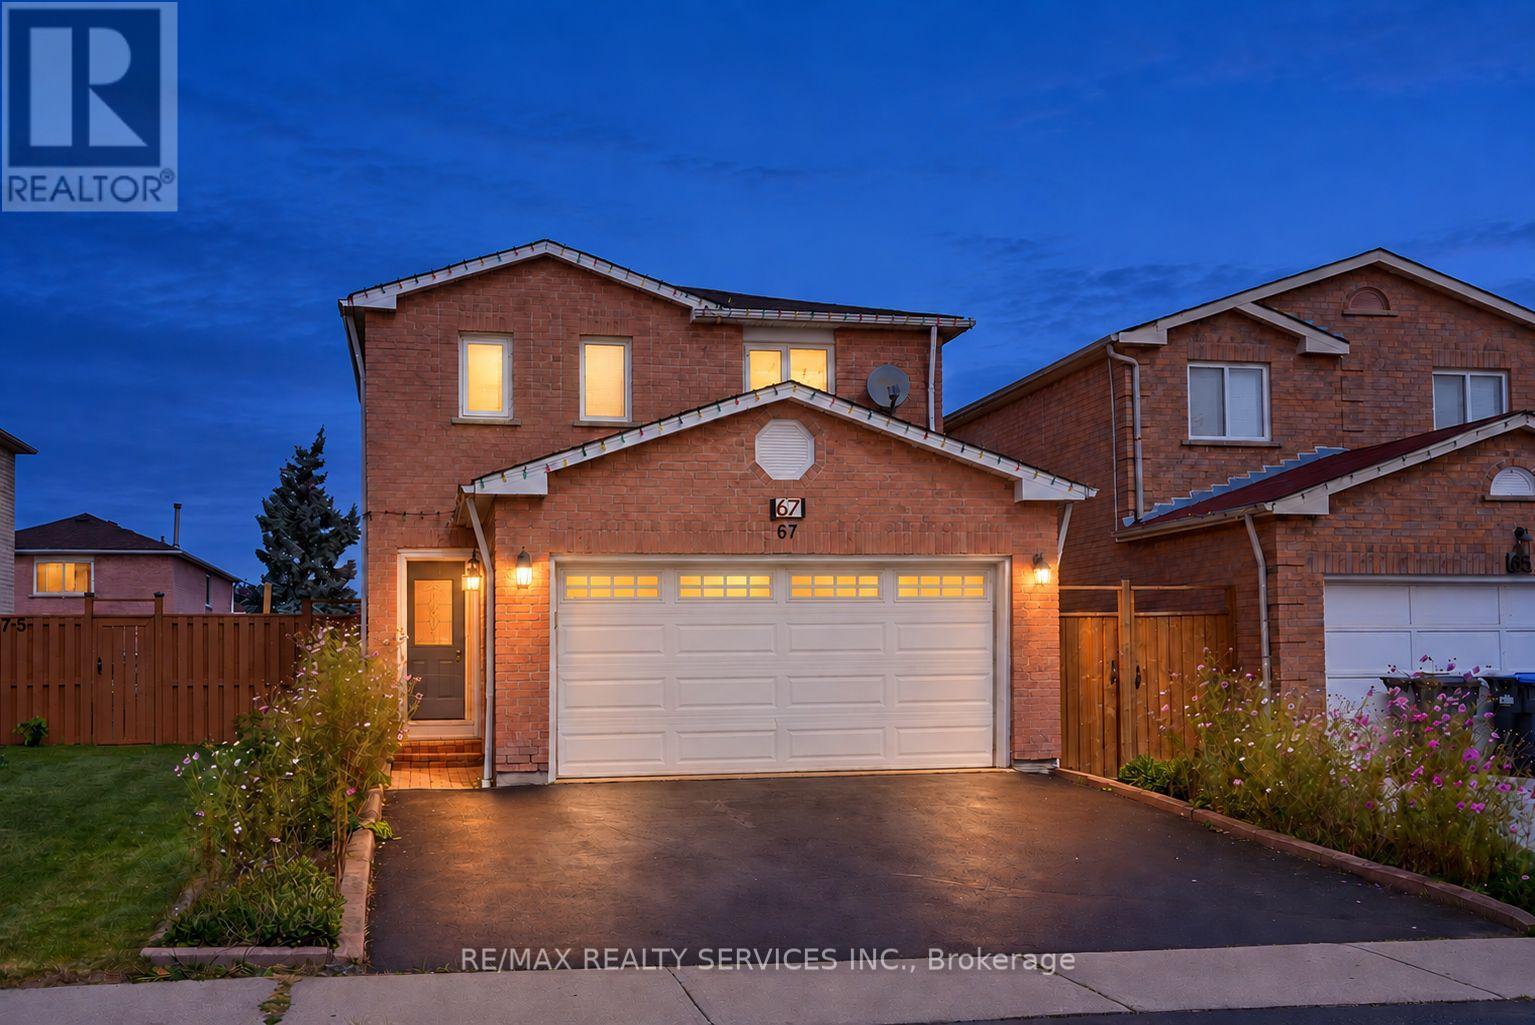
67 Sandmere Avenue
Brampton, Ontario
Looking for a great floor plan, spacious with rooms for everyone, a private backyard and a parkette right on the street. Welcome to 67 Sandmere Ave. A beautifully maintained home in sought-after Heart Lake West. With 1,695 sq. ft. of above grade living space, plus a finished basement. This spacious 3-bedroom brick detached home provides your family room to gather and spread out. Elegant double french doors open to the spacious living and dining rooms. The main-floor family room features a fireplace creating a comfortable place to relax.The bright, renovated eat-in kitchen has plenty of storage and a walkout to the deck. Outside, relax under the gazebo overlooking the private backyard and garden, an inviting spot for summer gatherings or a quiet morning coffee. Upstairs, the generous primary bedroom features a double closet and private 3-piece ensuite. Two more large bedrooms offer space for children, guests or a home office. The finished basement recreation room adds space for movie nights, games or hobbies.Updates include; kitchen, three updated baths, flooring; pot lights, roof (Nov 2025), fencing on 3 sides & 2 gates (2025) and fresh neutral paint (2026). An attached double garage and widened driveway add everyday convenience. A parkette on the street gives younger children a nearby place to play. Schools, parks, walking trails, shopping, restaurants, transit, convenient access to Go and Highways and the Heart Lake West Community Recreation Centre are also nearby. Come see the space, the updates and the location for yourself. Book your private showing and see how this home could fit your family. Explore all this home has to offer. This is a must see!! (id:50787)
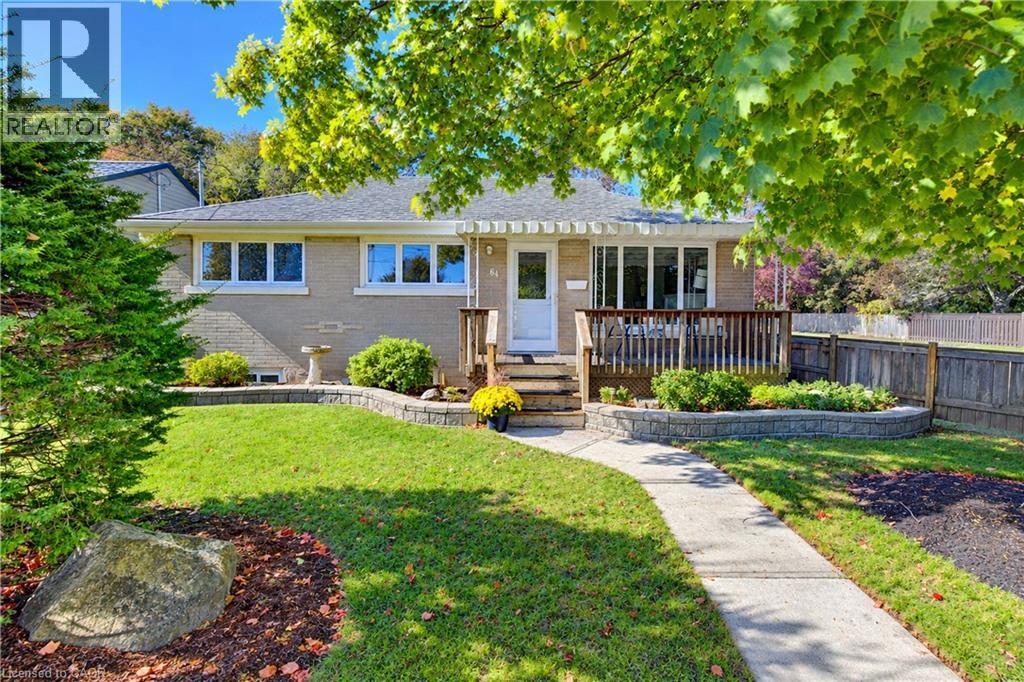
64 Lowrey Avenue S
Cambridge, Ontario
A bright, beautifully cared-for Bungalow with a backyard you’ll love spending time in! Welcome to 64 Lowrey Avenue South in Cambridge’s established East Galt neighbourhood. Immaculately maintained and thoughtfully updated, this carpet-free brick Bungalow features large windows that fill the home with natural light. Three main-floor Bedrooms, a welcoming Living Room with a gas fireplace and an eat-in Kitchen with ample cabinetry offer comfortable everyday living. Updated main-floor flooring and Bathrooms (2025) add to its move-in-ready appeal. Downstairs, the spacious Rec Room offers plenty of room to relax or entertain, while a separate Den and generous Storage area provide flexible space to suit your needs. A two-piece Bathroom and exterior walk-up entrance add convenience. Mature trees, landscaped gardens and a deck with a gazebo create an inviting backyard retreat. A double-car Carport and parking for 4 vehicles, Furnace (2018) and Central Air (2021) complete the package. Close to schools, parks, shopping and downtown Galt. Book your showing and come see how easily you could feel at home! (id:50787)
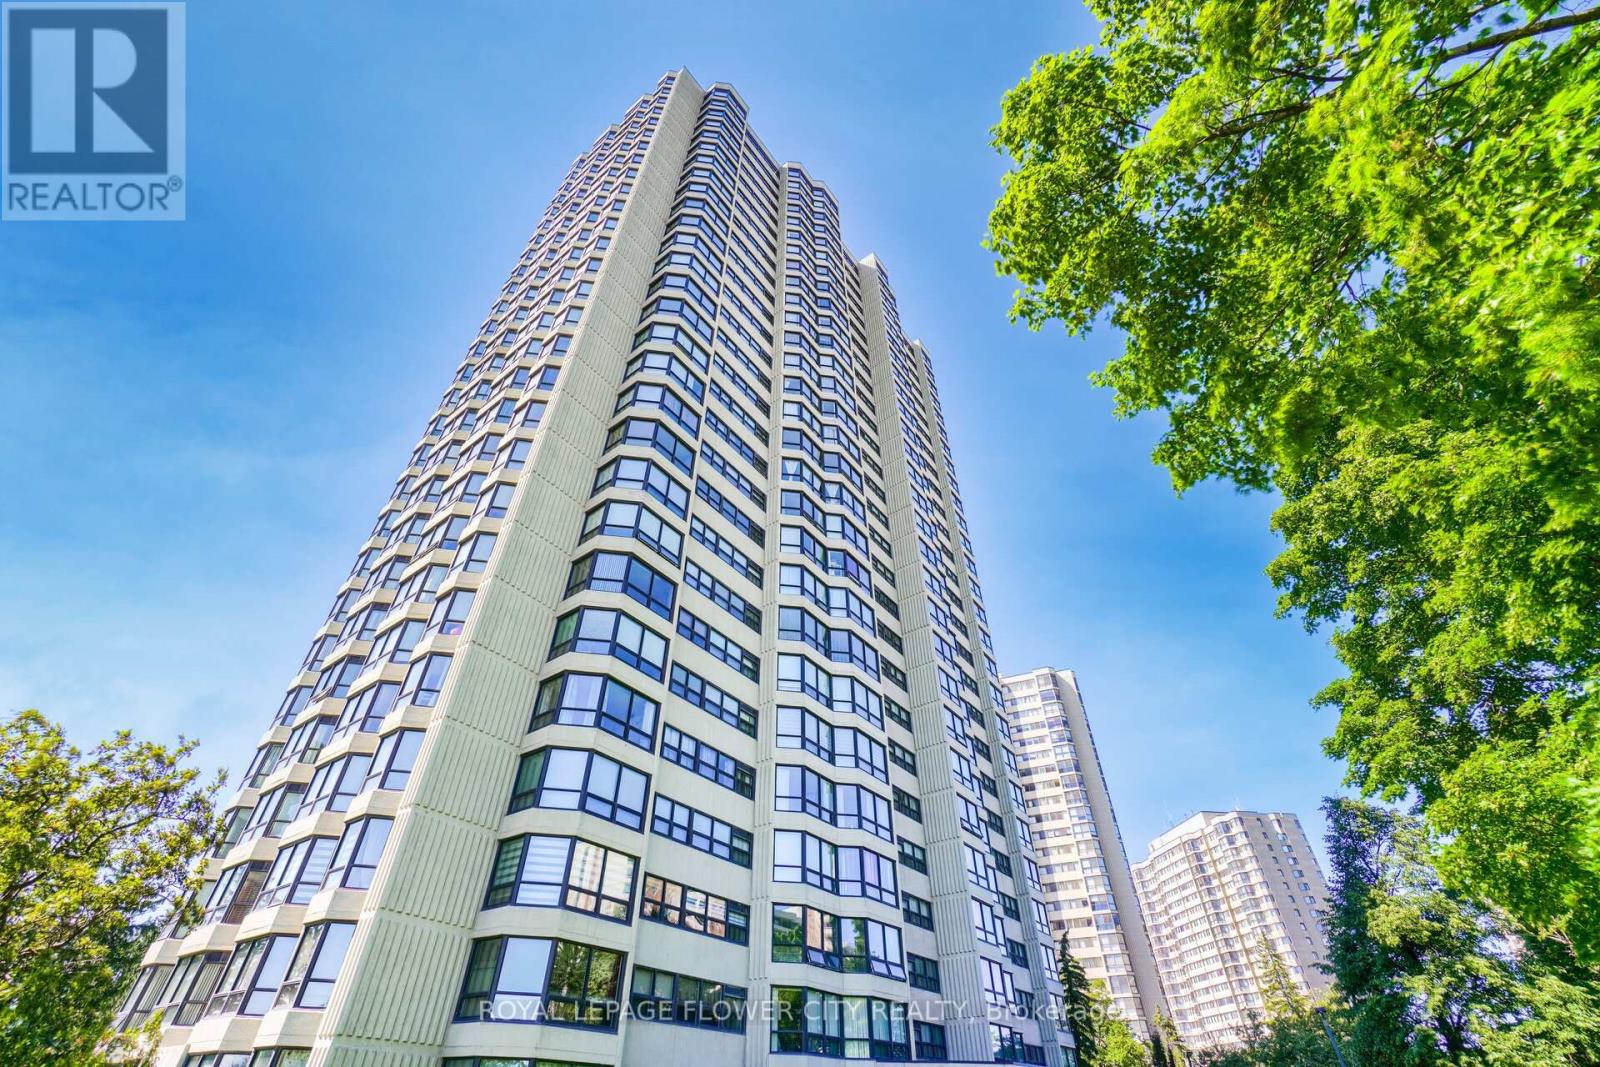
307 - 8 Lisa Street
Brampton, Ontario
Wow "Great Price For Beautiful Condo" ""END SUITE * PRIME DIXIE & QUEEN LOCATION * ALL INCLUSIVE * Spacious 2+1 Bedroom, with * TWO PARKING * * , 2 Washroom Unit Offering Approx 1,249 SQ FT Of Functional Living Space. This Absolutely Stunning Corner Suite In The Highly Sought-After Ritz Towers, Offering Spacious, Sun-Filled Living In The Heart Of Brampton. This Beautifully Updated Condominium Boasts A Bright Open-Concept Layout With Large Windows Throughout, Allowing An Abundance Of Natural Light And Showcasing Tranquil South-West Views Overlooking A Forested Setting. The Inviting Living And Dining Areas Flow Seamlessly, Creating The Perfect Space For Both Everyday Living And Entertaining. The Kitchen Overlooks The Spacious Solarium, An Ideal Space For A Home Office, Reading Lounge, Or Additional Sitting Area. The Generous Primary Bedroom Offers A Walk-In Closet And A Private 3-Piece Ensuite, While The Second Bedroom Provides Excellent Space For Family Or Guests. Brand-New Flooring Throughout Enhances The Home's Modern Appeal. Additional Features Include Ensuite Laundry, Independent Storage, Two Underground Parking Spaces, And A Locker. Residents Enjoy An Exceptional Lifestyle With Resort-Style Amenities Including Indoor And Outdoor Swimming Pools, A Sauna, Fitness Centre, Party Room, Billiards, Table Tennis, And More. Conveniently Located Near Bramalea City Centre, Major Highways, Public Transit, Shopping, Restaurants, And Everyday Conveniences, This Well-Maintained Community Offers The Perfect Blend Of Comfort, Convenience, And Value. A Rare Opportunity To Own A Spacious, Move-In-Ready Corner Suite With Premium Amenities In One Of Brampton's Most Desirable Condominium Communities. (id:50787)
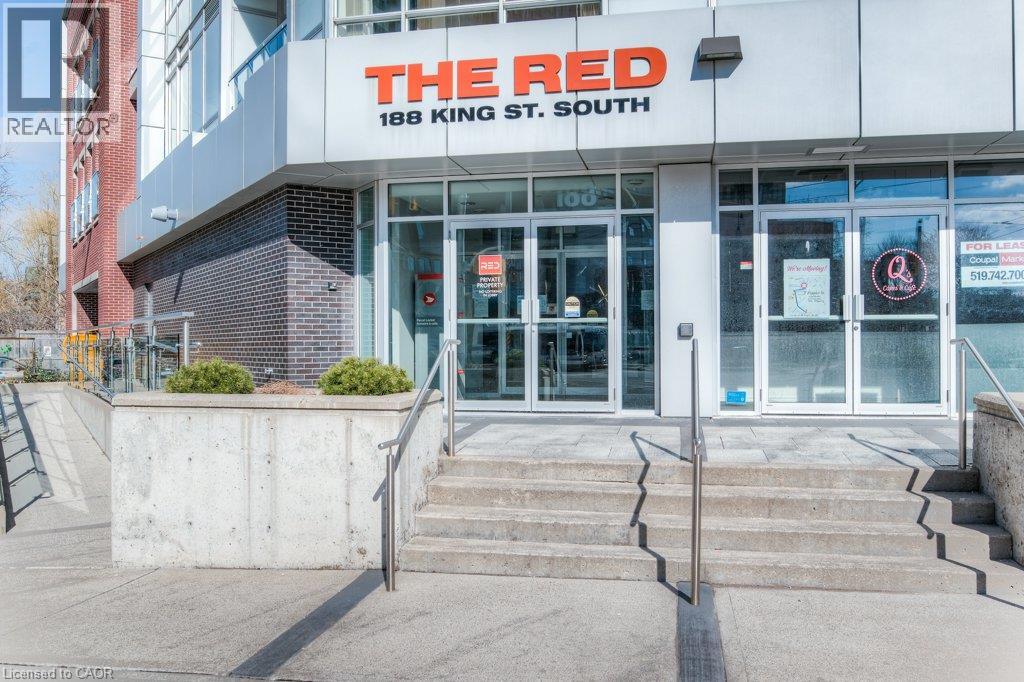
188 King Street S Unit# 401
Waterloo, Ontario
Boutique living in the heart of Uptown Waterloo! Welcome to The Red, a stylish mid-rise condominium offering a more intimate feel than a traditional high-rise, right in one of Waterloo’s most sought-after locations. Step outside and you’re moments from Vincenzo’s, Uptown Waterloo’s vibrant shops, restaurants and cafés, with the LRT stop right at your doorstep. Enjoy the convenience of an urban lifestyle where many of your favourite destinations are just a short walk away, with underground parking and EV charging included for added ease. Inside, this spacious 1,113 sq. ft. corner suite offers an open-concept layout filled with natural light, thanks to expansive floor-to-ceiling windows. The kitchen is designed for both everyday living and entertaining, featuring a generous granite island, soft-close drawers and stainless steel appliances. Modern finishes throughout create a clean, contemporary feel, while the thoughtfully designed layout offers plenty of room to relax or host friends and family. The impressive primary bedroom features abundant natural light, a walk-in closet and a five-piece ensuite with a beautiful walk-in shower with steam-shower rough-in. A generously sized second bedroom with its own ensuite, along with convenient in-suite laundry, completes the suite. Residents enjoy access to a range of amenities, including a fitness room, games and party room, rooftop patio and bike storage. An underground parking space and storage locker add everyday convenience. Whether you’re looking to embrace the energy of Uptown Waterloo, simplify your lifestyle or enjoy a stylish home in a boutique condominium setting, this exceptional location puts it all within reach. (id:50787)
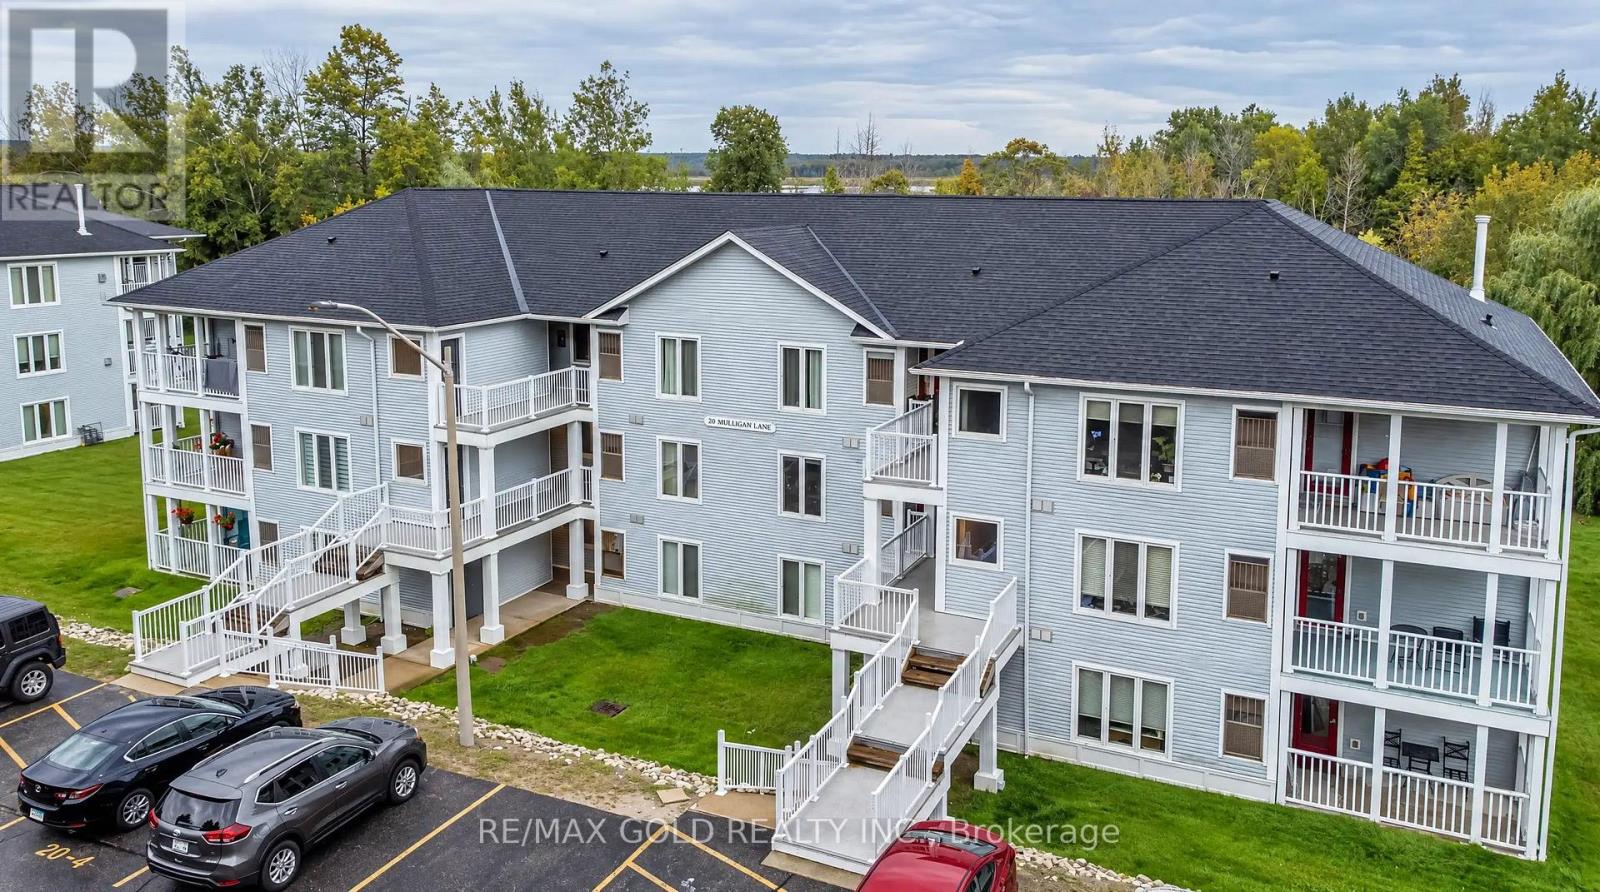
8 - 20 Mulligan Lane
Wasaga Beach, Ontario
Welcome to this beautifully upgraded 2-bedroom, 2-bathroom condo offering an impressive 1,200 sq. ft. of spacious, open-concept living, just minutes from the shores of Wasaga Beach! This exceptional suite features updated hardwood flooring throughout, a modern chef-inspired kitchen with sleek cabinetry, quartz countertops, stainless steel appliances, and a large centre island with seating for four. The generously sized primary bedroom offers a beautifully renovated 4-piece ensuite complete with a double vanity, elegant tile finishes, and a curbless walk-in shower. A spacious second bedroom, additional full bathroom, and convenient in-suite laundry provide comfort and functionality. Step outside to your oversized private balcony and enjoy breathtaking, unobstructed views of the surrounding golf course landscape, perfect for relaxing or entertaining. Offered fully furnished with new appliances, this truly turnkey property is ideal as a year-round residence, weekend retreat, or low-maintenance getaway. Enjoy the perfect combination of modern finishes, generous living space, and an unbeatable location just minutes from the world's longest freshwater beach. Move in and enjoy everything Wasaga Beach has to offer! (id:50787)
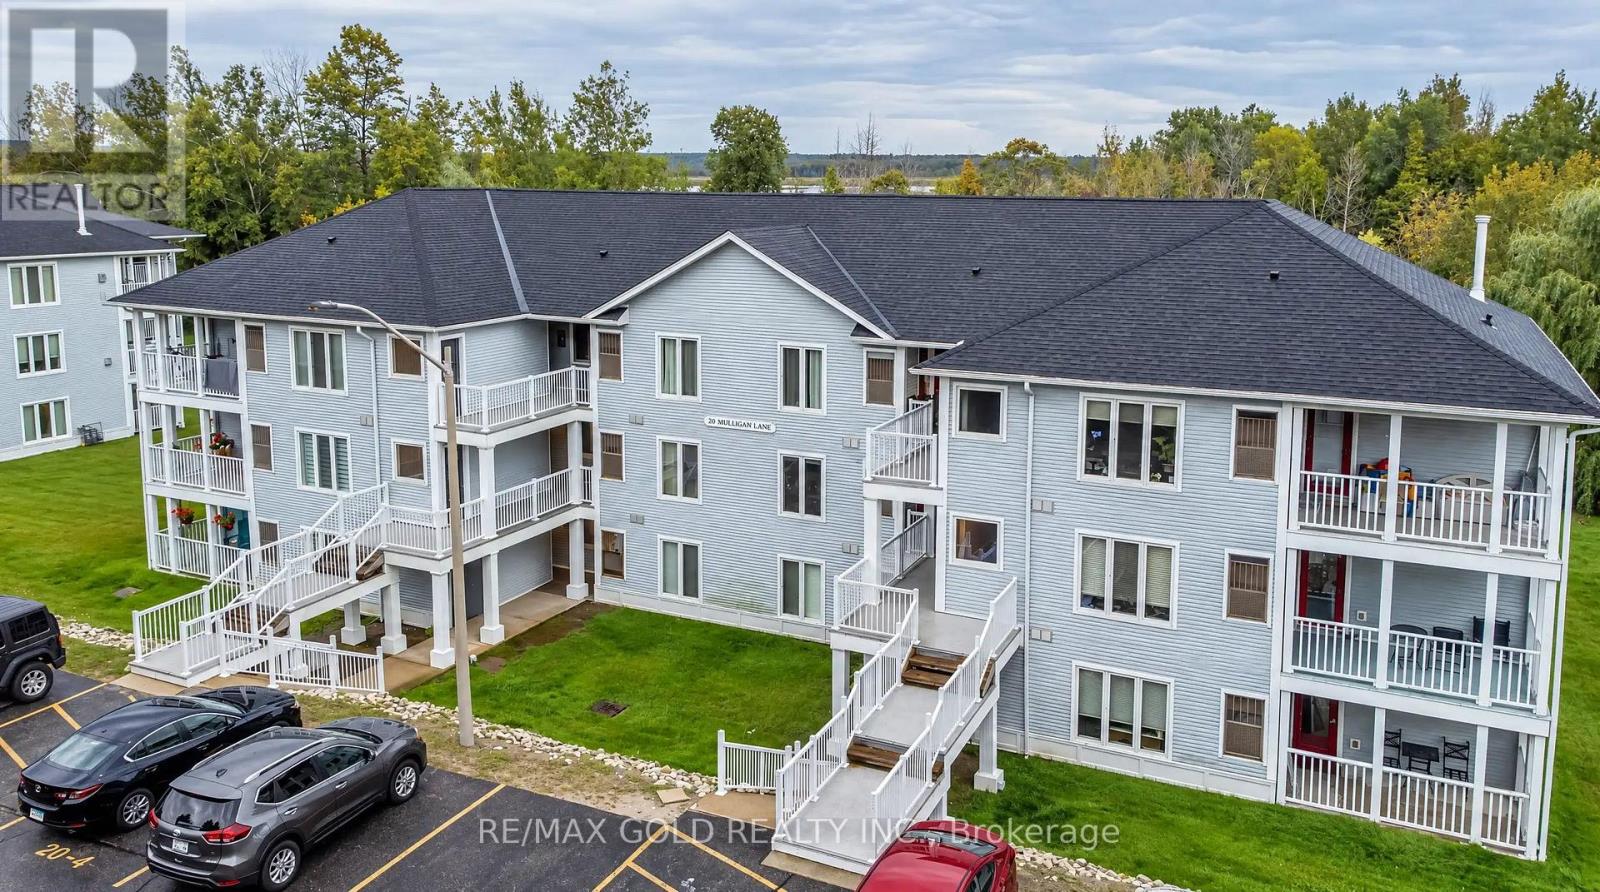
8 - 20 Mulligan Lane
Wasaga Beach, Ontario
Welcome to this beautifully upgraded 2-bedroom, 2-bathroom condo offering an impressive 1,200 sq. ft. of spacious, open-concept living, just minutes from the shores of Wasaga Beach! This exceptional suite features updated hardwood flooring throughout, a modern chef-inspired kitchen with sleek cabinetry, quartz countertops, stainless steel appliances, and a large centre island with seating for four. The generously sized primary bedroom offers a beautifully renovated 4-piece ensuite complete with a double vanity, elegant tile finishes, and a curbless walk-in shower. A spacious second bedroom, additional full bathroom, and convenient in-suite laundry provide comfort and functionality. Step outside to your oversized private balcony and enjoy breathtaking, unobstructed views of the surrounding golf course landscape, perfect for relaxing or entertaining. Offered fully furnished with new appliances, this truly turnkey property is ideal as a year-round residence, weekend retreat, or low-maintenance getaway. Enjoy the perfect combination of modern finishes, generous living space, and an unbeatable location just minutes from the world's longest freshwater beach. Move in and enjoy everything Wasaga Beach has to offer! (id:50787)
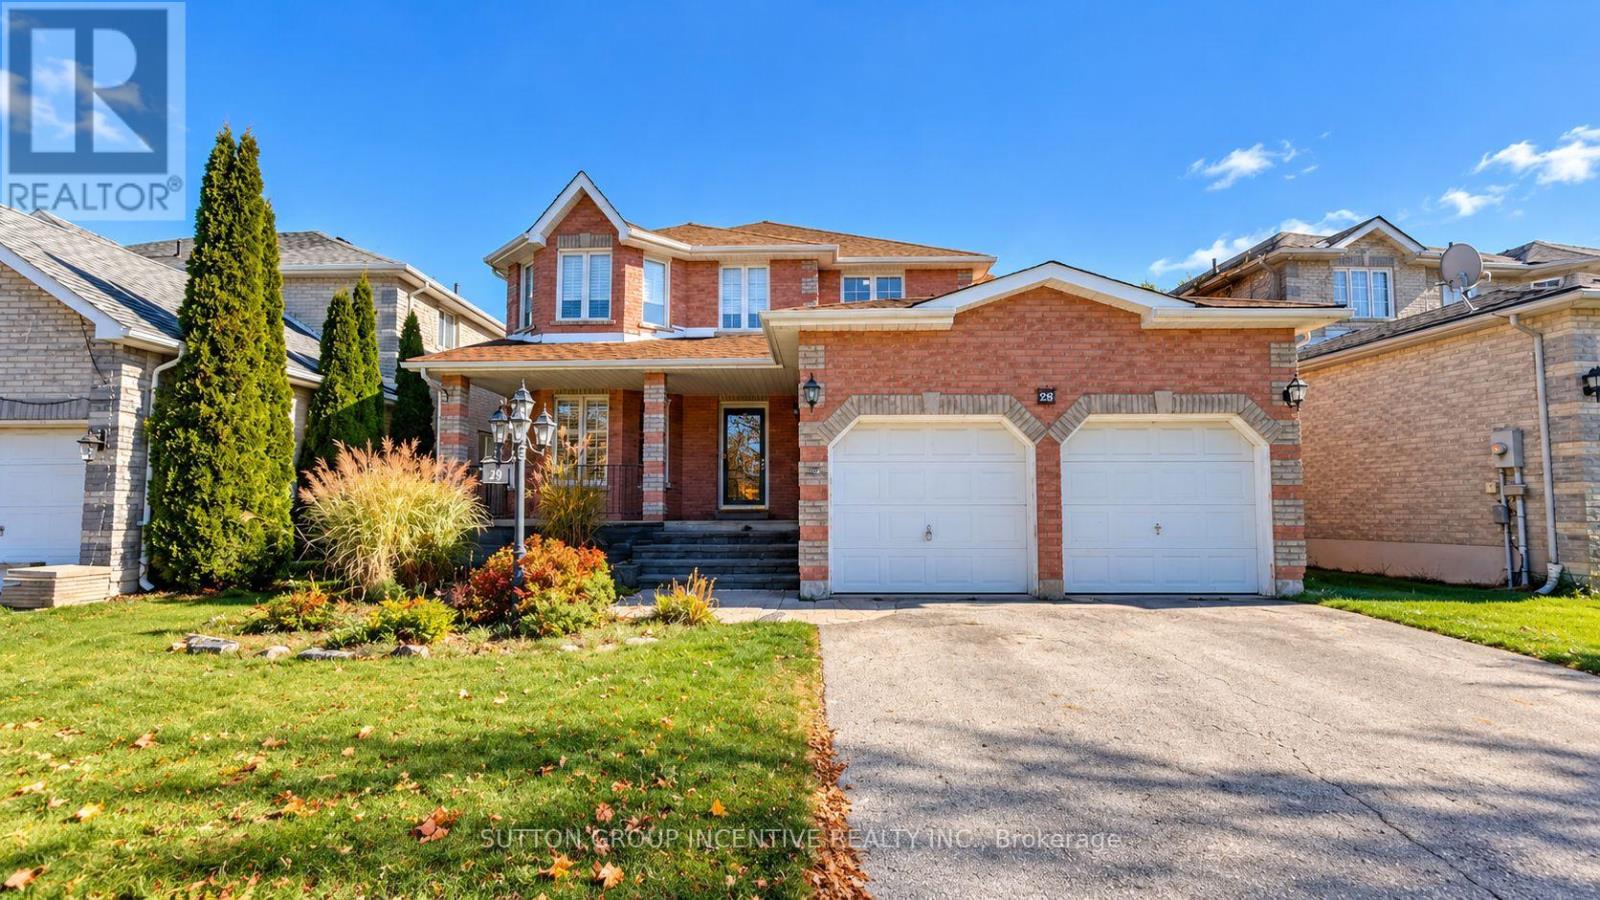
29 Raquel Street
Barrie, Ontario
Welcome to 29 Raquel Street - A Beautiful Family Home in Barrie's Desirable Southeast End!This spacious 4+1 bedroom, 3 bathroom home offers comfort, convenience, and exceptional value! Featuring an inviting foyer, beautiful hardwood floors, California shutters, convenient main-floor laundry, and a bright eat-in kitchen with ample cabinetry and stainless steel appliances.The partially finished basement provides additional living space and great potential. Enjoy a fully fenced backyard with mature landscaping and a spacious deck, perfect for outdoor entertaining.Major upgrades in April 2024: Furnace, Central Air Conditioning, and Hot Water Tank - ALL OWNED, NO RENTAL FEES!Fantastic Location! Within walking distance to the public library, Yonge Street, supermarkets, shopping, and everyday amenities. Everything your family needs is just steps away!A wonderful opportunity to own a spacious family home in a convenient, established neighbourhood. Don't miss it! (id:50787)
35 Glenridge Road
Barrie, Ontario
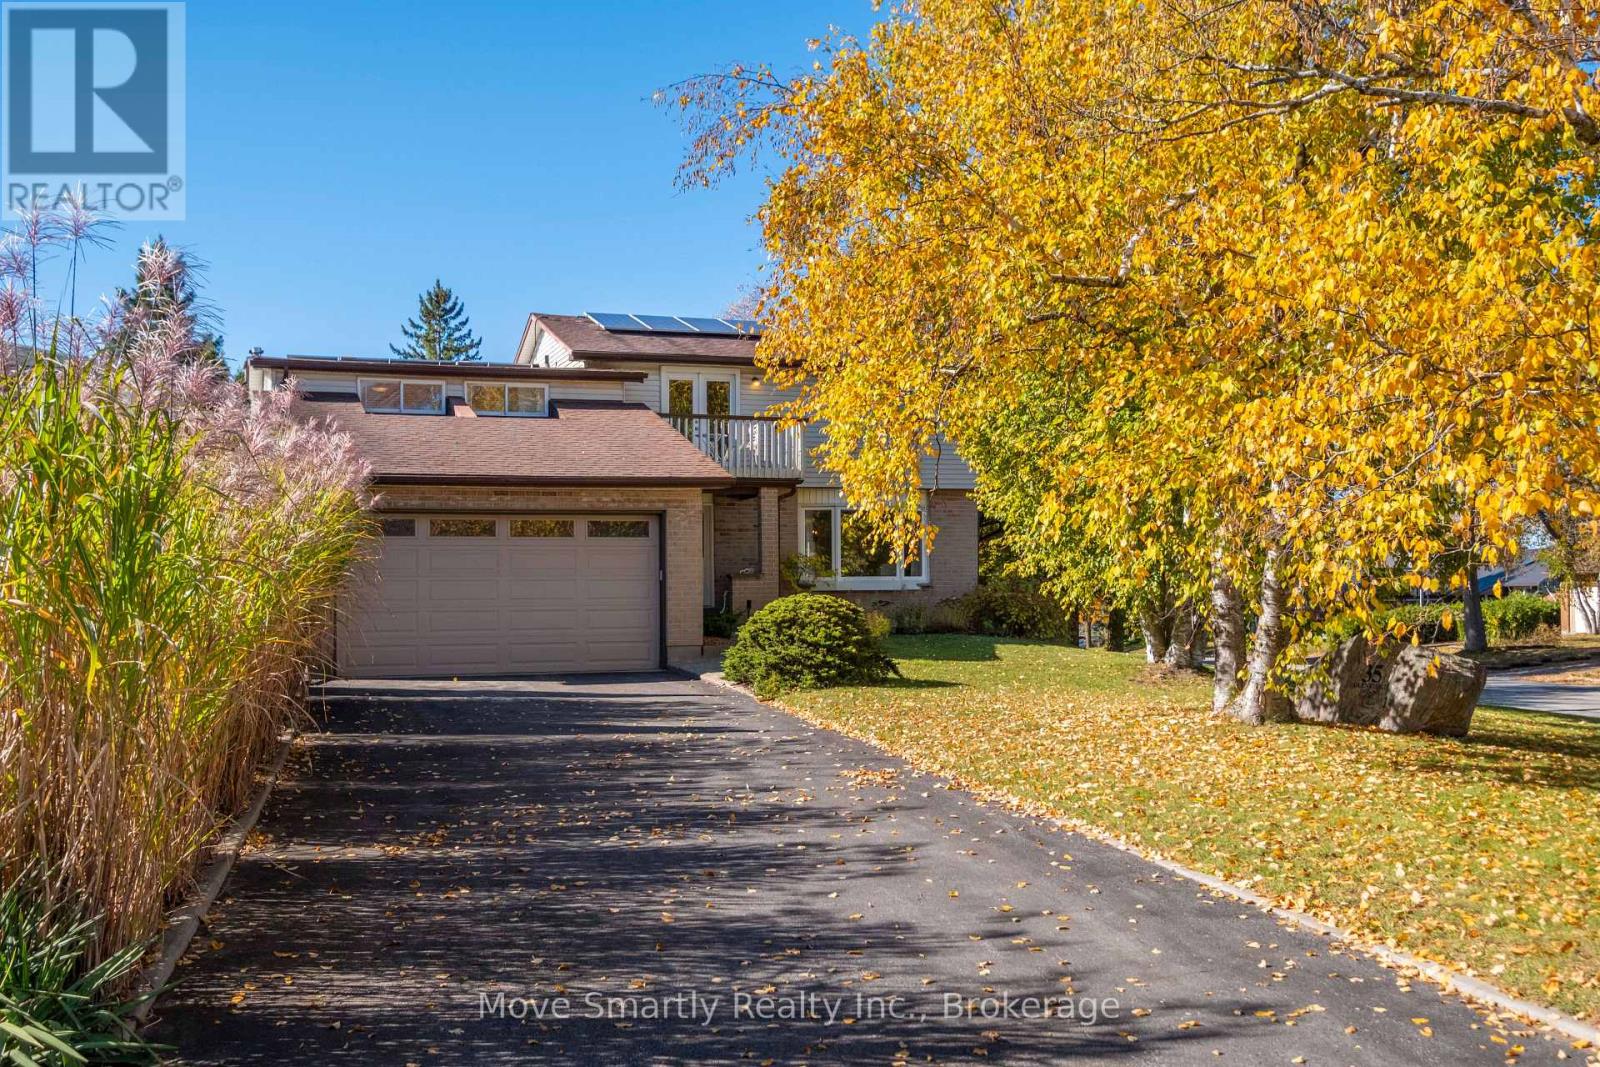
Pride of ownership shines throughout this bright and spacious 5-bedroom family home offering 2,023 sq. ft. above ground level! Featuring a huge 4-car garage with endless possibilities for parking, a workshop or extra storage, plus a new 6-car driveway with room for boats, RVs and more. Owned 10 kW solar panel system generates up to 12,000 kWh annually, potentially offsetting some or all of your electricity costs! The large, south facing two-tiered backyard features an inground pool, a separate sitting area and space for BBQs and outdoor entertaining. Inside, enjoy a primary bedroom with ensuite, a family room with vaulted ceiling, skylights and a wood-burning fireplace inspected by a WETT-certified inspector in November 2025, a bright living room with large bay window, dining area and open-concept kitchen with stainless steel appliances, and quartz countertops. The partially finished basement offers a large recreation area and potential for a 3-piece bathroom. Ideally located in Barrie's sought-after Allandale Heights neighbourhood, just minutes from the waterfront, beaches, parks, trails, schools, shopping, restaurants and Highway 400. If the buyer does not wish to keep the solar panels, the seller is willing to have them removed at the seller's expense prior to closing. The solar panels are owned. Lot measurements: 19.24 ft x 23.12 ft x 132.51 ft x 80.01 ft x 124.18 ft (id:50787)
558 Elizabeth Street
Midland, Ontario
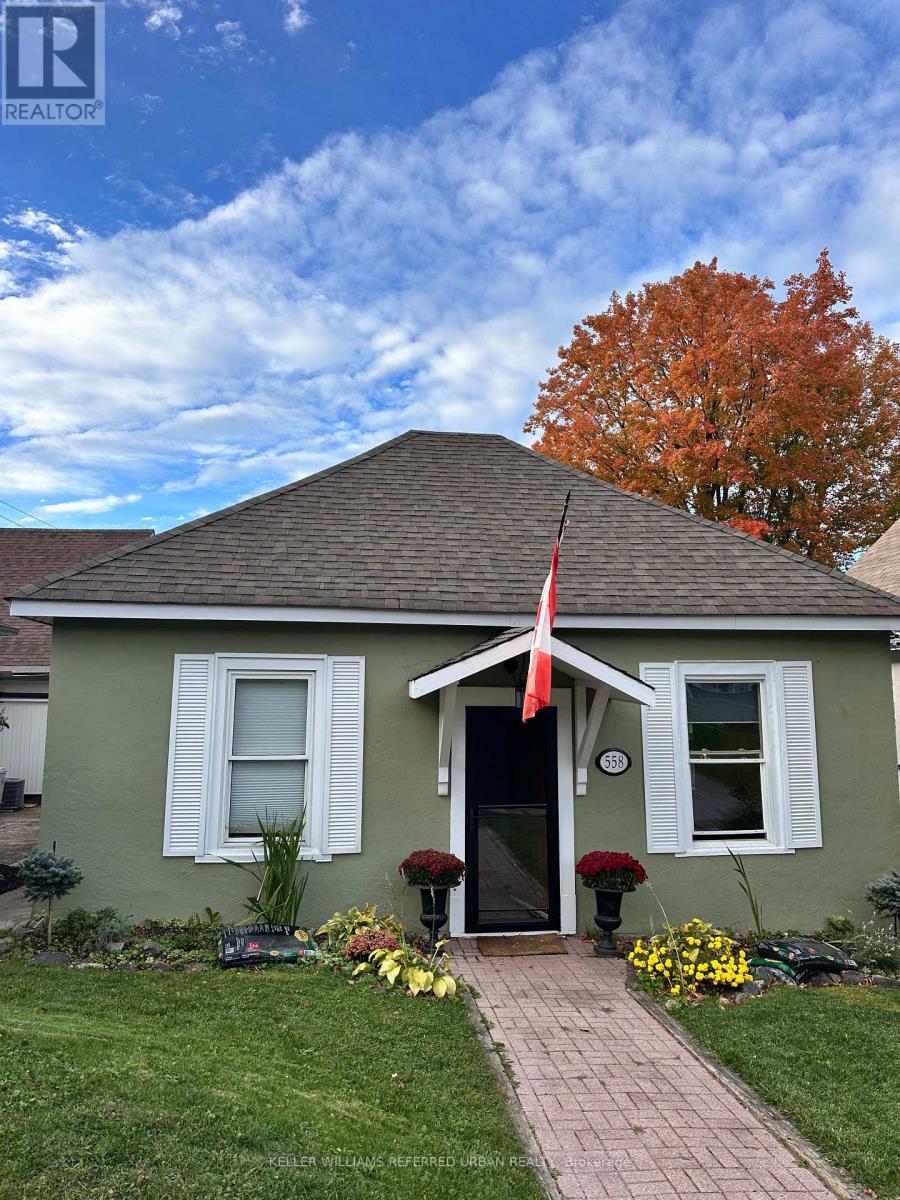
Historic Charm Meets Modern Living in the Heart of Midland. Step into a piece of local history with this one-of-a-kind converted schoolhouse originally built in the late 1800s. Now smartly redesigned as a 3-bedroom residence, this property seamlessly blends timeless character with thoughtful updates. The main level features impressive 9' ceilings in the living and dining areas, while the primary bedroom boasts soaring 10' ceilings. Designed for those who love to cook and entertain, the well-appointed kitchen offers a large center island workspace and a dedicated side bar that flows seamlessly into a cozy den and main-floor laundry. Double French doors open directly onto a private deck, ideal for outdoor relaxation. Additional property features include a rear private driveway paired with a versatile workshop, garden shed, or extra storage space. Situated in an unbeatable downtown location, you are just an easy stroll from the boutique shops and dining on King Street, and a 5-minute walk to the Midland Marina. With updated 100-amp wiring, recent window replacements, and a newer roof, key mechanical upgrades are already taken care of. Located just 1.5 hours from Toronto for an easy weekend escape or reasonable commute, this versatile property makes an ideal starter home or low-maintenance right-sizing option. Outstanding location, unique style, and incredible value. Schedule your tour before it's gone! (id:50787)
163 Grove Street E
Barrie, Ontario
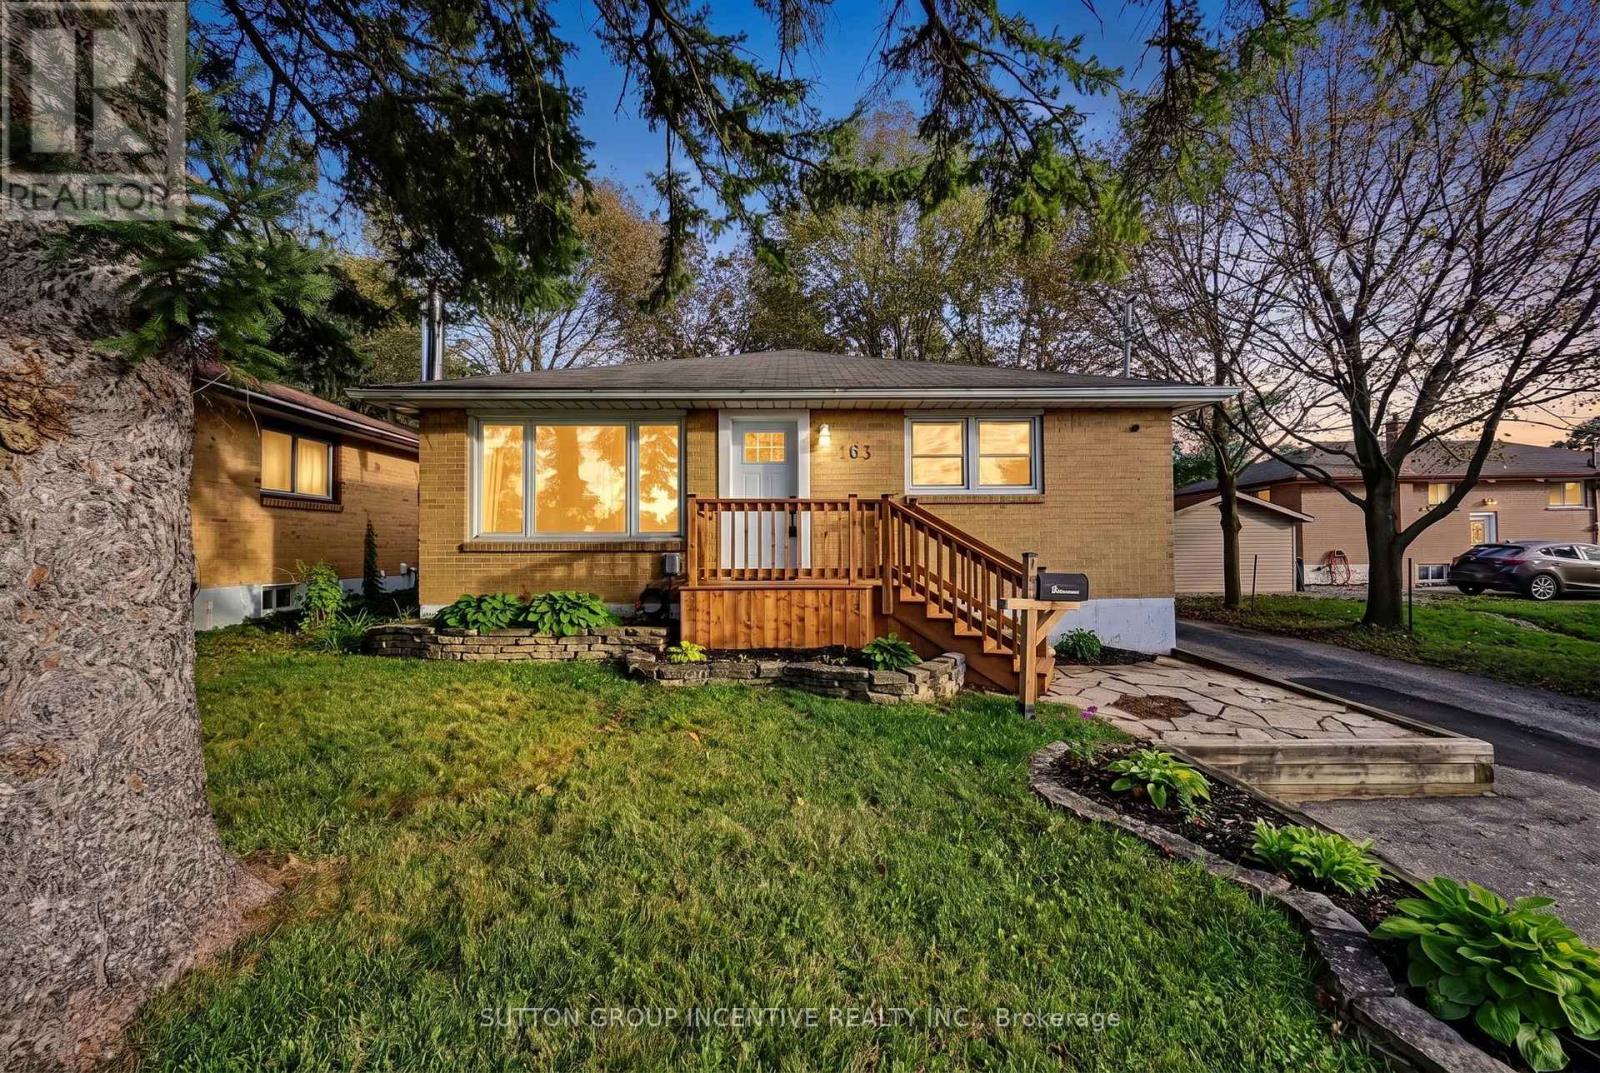
Bold Bright & Beautiful Move In Ready Fully Detached Three Bed, Two Bath, Home on Fifty Foot Lot Across from MacMorrison Park with Separate Entrance, Finished Basement, Second Kitchen & Bath, Renovated Rec Room (2026) with Gas Fireplace, New Decks, New Doors, Newer Furnace (2022) Newer Air Conditioner (2022) Newer Sump Pump (2025) New Washer & Dryer (2024) Newer Dishwasher (2022) Professionally Reno'd Main Floor Bath (2021) Professionally Waterproofed (2026) Landscaped Front & Back Yard (Fully Fenced) with Big Trees, Oversized Garden Shed, Fire Pit, Deck & Patio. Book Your Private Viewing Today! (id:50787)

2872 Sunset Drive
Ramara, Ontario
Attention all Nature Lovers, Fishermen and Fisherwomen, People that like Privacy! Welcome to 2872 Sunset Drive. This private and peaceful brick bungalow with a fully fenced 90 x 193' lot is located at the end of a cul-de-sac. Forest and trees on two sides of this south-facing property! Also, access to Lake Simcoe with a small boat launch! Great for Swimming, Fishing and Ice Fishing!! This home features 3+1 bedrooms, 2 bath (one with safety bars in tub), decks at front and rear, and 3-season sunroom. The main floor living area is an open concept-living room, dining room, and kitchen with large windows providing natural light all day long. This property also is on a drilled well (No Water Issues here) with a UV water system. The septic is located in the rear of the property. The spacious lower level features a rec room with a cozy wood stove, laundry room, 4th bedroom, workshop and two-piece bath. The attached two-car garage also has a workshop! Also, three garden/work sheds in backyard - one with hydro. Enjoy Lake Simcoe summer and winter! Five minutes to Hwy 12! This home also features a 200 amp hydro panel, fridge (2024), stove (2023), dishwasher (2020), furnace (2015), insulation in attic upgraded (2014) to level 30, roof (2025). Public School Brechin. High School Cannington (20 minutes). Sunset Drive is an unassumed road - 5 homes at present can pay up to $100 annually for road maintenance. At present the Town clears snow above 4" accumulation. Incorporation of road is under review with Town. (id:50787)
87 Westolivia Trail
Vaughan, Ontario
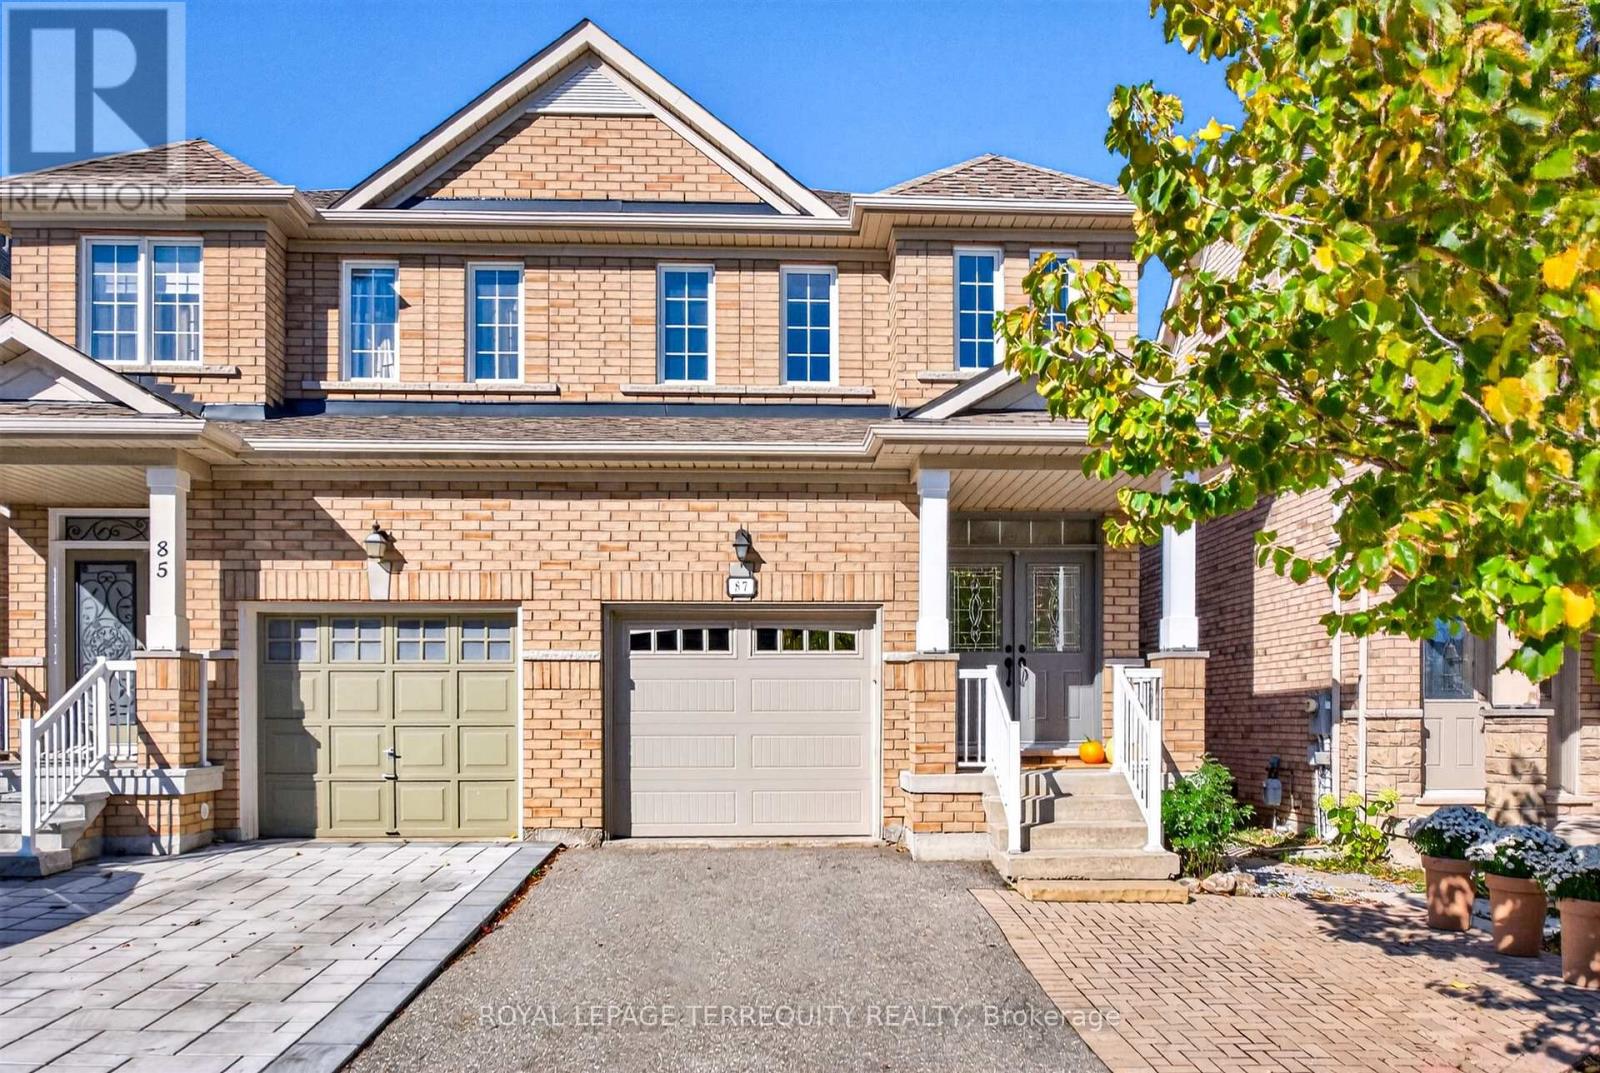
Introducing 87 Westolivia Trail. Quietly tucked away in the highly sought-after Thornhill Woods community, this perfectly situated semi-detached home is full of style and charm. Backing on to Apple Blossom Park with a rare mature tree filled backyard. The home boasts just under 2000 total sq. ft. over all floors, with ample windows that fill the high ceilings with light and ambiance. Tastefully updated, meticulously maintained, with a functional layout. Benefiting from two full kitchens/laundry rooms, the income generating lower can easily be converted back to an in-law suite for multi generational families. Enjoy views from the deck, pristine landscaping, and a safe family atmosphere. Close to top A+ Ranked Schools Carville Mills Public School and Stephen Lewis Secondary School, surrounded by parks, grocery stores, retail, restaurants, library, community centres, short drive to Rutherford GO Station, Hwy 7, Hwy 407. Everything a family could need. (id:50787)
69 Ken Laushway Avenue
Whitchurch-Stouffville, Ontario
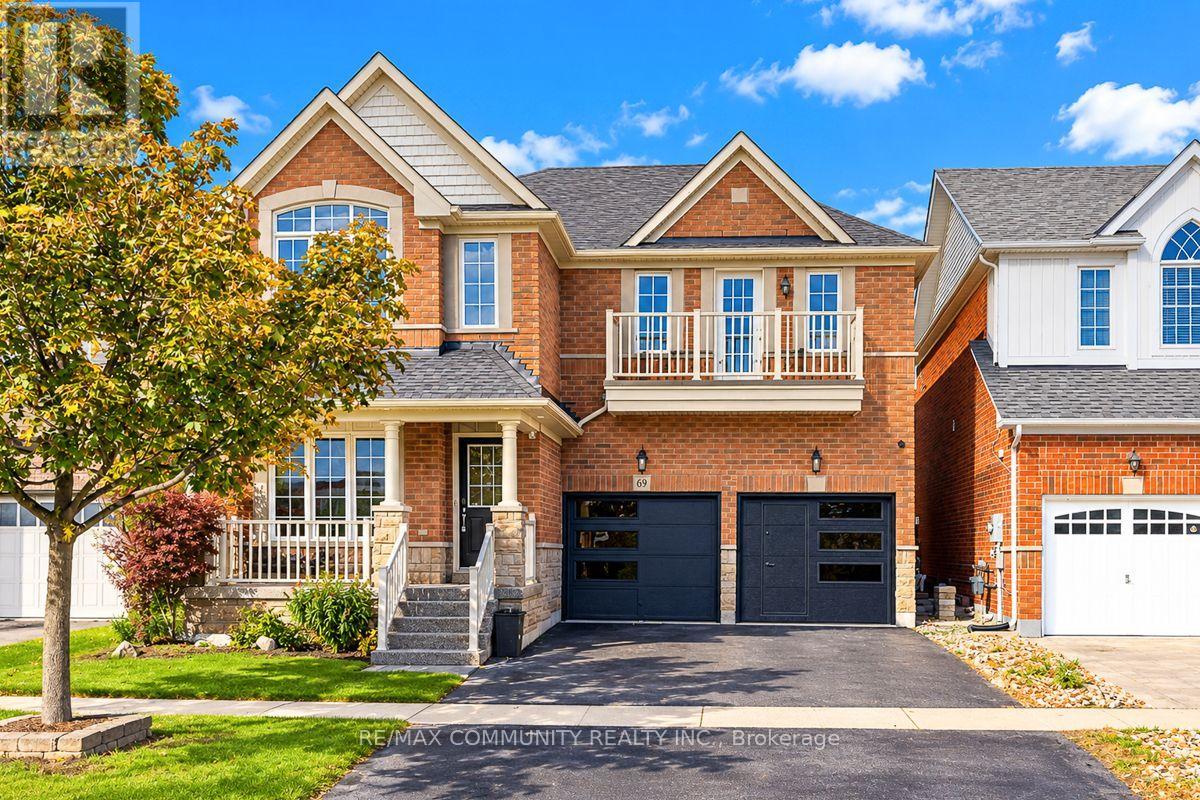
Welcome to this Brick & Stone DETACHED, 4 BEDROOM, 5 BATHROOM, FINISHED BASEMENT with SEPARATE ENTRANCE Home in the Sought-After Community of Stouffville! Over 4000 Sq Ft of Living Space and Recent Upgrades. Step Inside to 9-Foot Ceilings on the Main Floor, Hardwood Flooring, Pot Lights, and Modern Hardware. The Main Floor Features a Dedicated Home Office, an Open-Concept Living and Dining Area, and a Spacious Family Room Complete with a Cozy Gas Fireplace and Accent Wall! The Chef Inspired Kitchen Boasts Solid Wood Cabinetry, Quartz Countertops, Stainless Steel Appliances, a Center Island and a Generous Breakfast Area with a Walkout to the Backyard and Patio. Convenient Main Floor Laundry Room with Built-In Cabinetry and a Sink. Upstairs, the Primary Retreat Features a Walk-In Closet and a 6-Piece Ensuite. The Second Bedroom Offers Its Own 4-Piece Ensuite, Double-Door Closet, and Walkout to a PRIVATE BALCONY! Two Additional Bedrooms, a Versatile Den, and a 4-Piece Jack-and-Jill Bathroom Provide Plenty of Functional Living Space. The Fully Finished Basement with a Separate Entrance Offers a Kitchenette, Bar Fridge, Multiple Recreation and Living Areas, a Den, and a 4-Piece Bathroom-Ideal for Extended Family or an In Law Suite. Outside, Enjoy Your Private Backyard Retreat Complete with a Pergola, Expansive 23.5' x 15' Interlock Patio, Wraparound Flower Beds, Side Interlocked Walkway, and Storage Shed. The Double-Car Garage Features Built-In Shelving, Central Vacuum, and a Separate Man Door Providing Access to the Basement! Brand-New Garage Doors, Roof Shingles, Flooring, Paint and a Sealed Driveway All Completed in October 2026! Additional Features Include Exterior Cameras, Water Softener and Humidifier. DON'T MISS THE OPPORTUNITY TO MAKE THIS BEAUTIFUL HOME YOUR OWN! (id:50787)
616 - 38 Andre De Grasse Street
Markham, Ontario
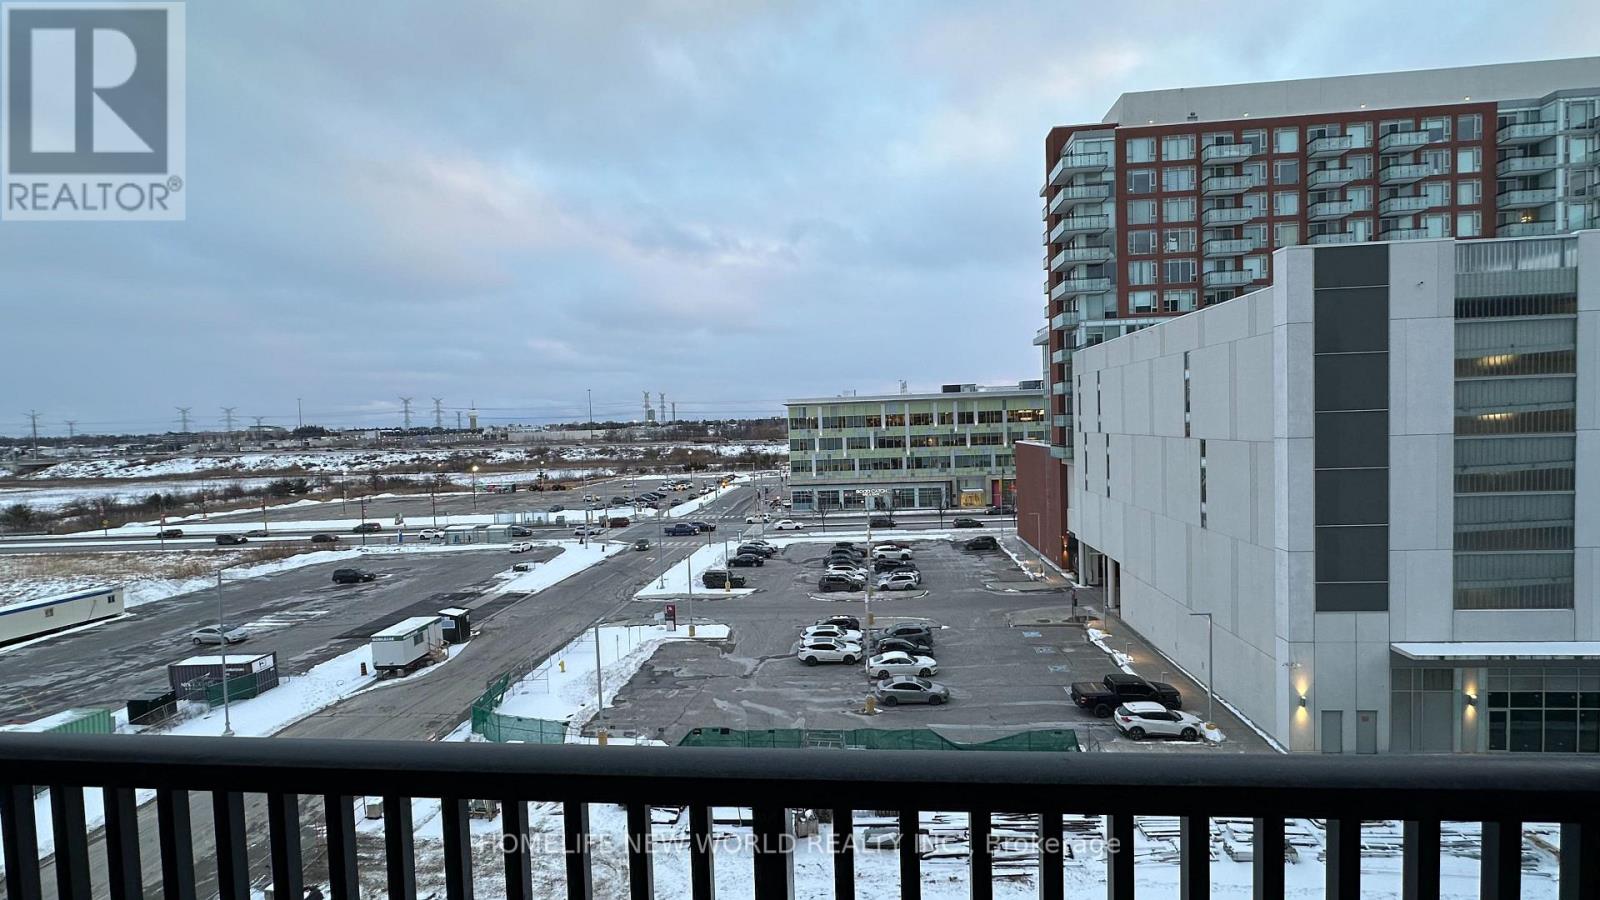
1-Year-Old Spacious 1-Bed Condo at Gallery Towers. Enjoy an South view overlooking the park with an unblocked view from the balcony. The unit features 9-footceilings, laminate flooring throughout, and floor-to-ceiling windows. The kitchen equipped with quartz countertops, built-in appliances, and extended upper cabinets. Public transit is at your doorstep, with easy access to Highway. Minutes away from No Frills, Whole Foods, LCBO, Downtown Markham, future York University, restaurants, and many retail options in the area. (id:50787)