
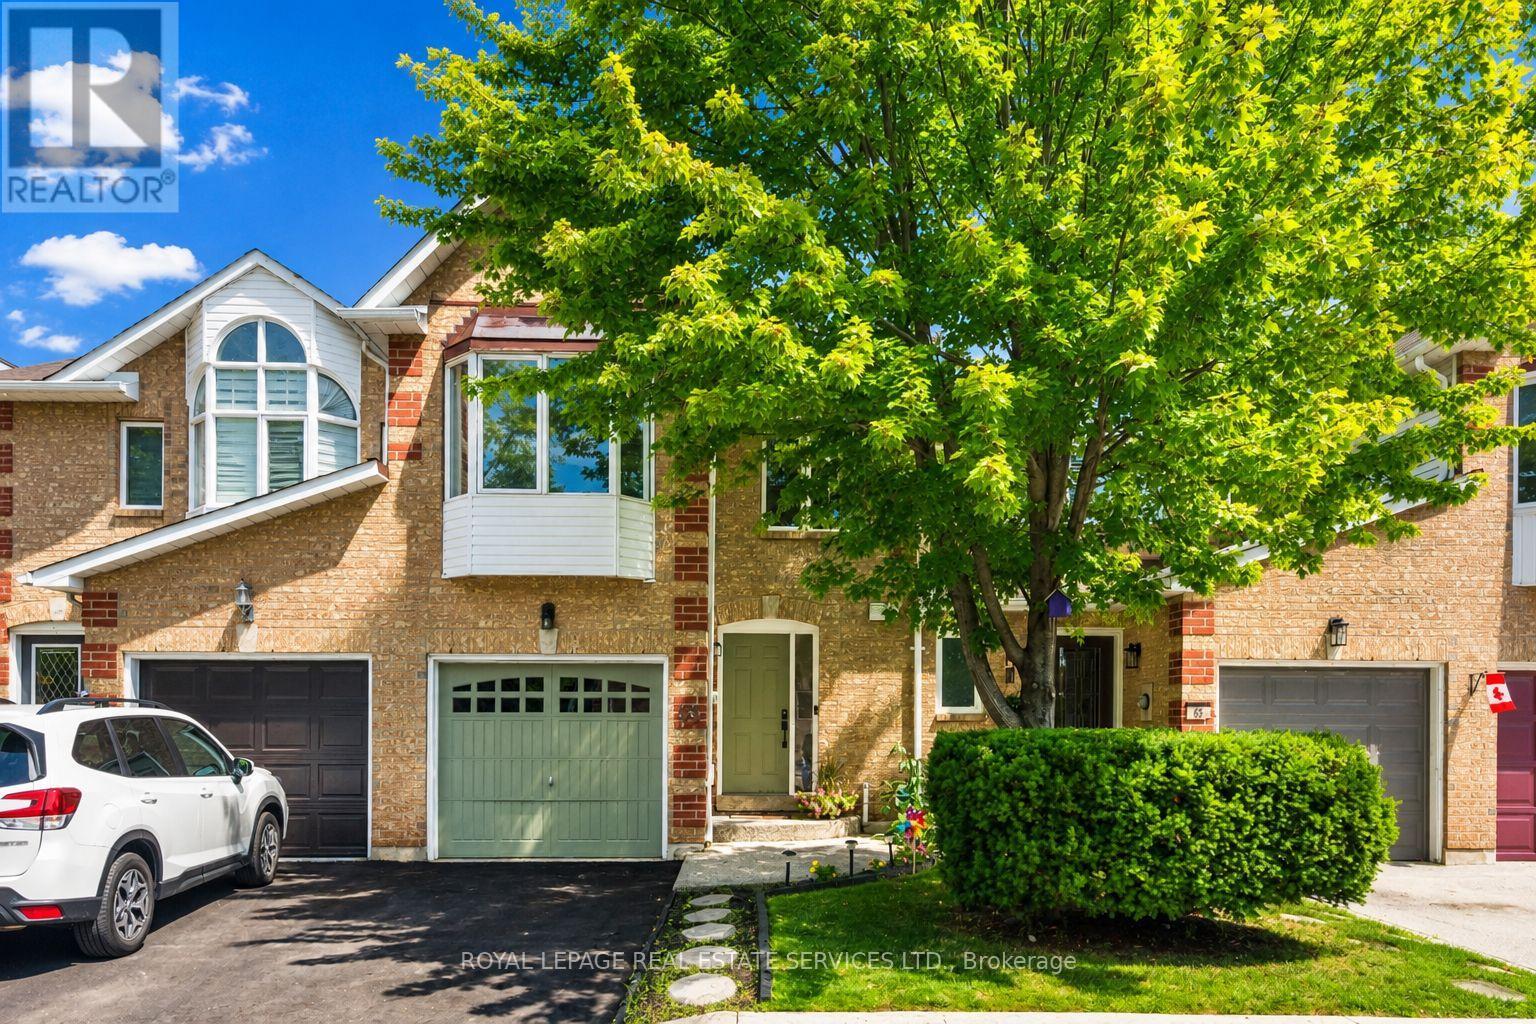
66 - 1240 Westview Terrace
Oakville, Ontario
INCREDIBLE VALUE! JUST STEPS FROM WEST OAK PUBLIC SCHOOL, ST. TERESA OF CALCUTTA CATHOLIC ELEMENTARY SCHOOL, AND ST. IGNATIUS OF LOYOLA CATHOLIC SECONDARY SCHOOL! Welcome to 1240 Westview Terrace, #66 - an exceptionally well-maintained three bedroom, 1+1 bathroom condominium townhome nestled in the heart of the popular West Oak Trails community. Designed for modern family living, the open concept main level features a living room with gas fireplace, dining area with sliding door walkout to the patio, powder room, and a functional kitchen updated in 2024 with quartz countertops, custom backsplash, stainless steel appliances, and a breakfast bar for casual dining. Upstairs, the spacious primary bedroom boasts a walk-in closet and walkout to a private balcony. Completing the upper level are two additional bedrooms and a five-piece bathroom with dual sinks and a soaker tub. The finished basement adds valuable living space with a large recreation room, laundry room, and ample storage. Highlights include a freshly paved driveway (2026), an aggregate front walkway and porch, laminate flooring throughout all three levels (upper level and basement floors were installed in 2019), refinished hardwood staircase (2024) with wrought iron spindles, inside entry from the attached garage, newer garage door (2024), and plenty of visitor parking for guests. Ideal for commuters with easy access to public transit, major highways, and GO Train. Enjoy close proximity to the hospital, Glen Abbey Community Centre, Glen Abbey Golf Club, Monastery Bakery, shopping, restaurants, and everyday amenities. Surrounded by parks, Sixteen Mile Creek, Lions Valley Park, and nature trails, this family-friendly community offers an exceptional lifestyle. Turnkey, stylish, and exceptionally well-located, don't miss this wonderful opportunity to enjoy all that West Oak Trails has to offer! (Certain exterior images have been digitally enhanced to depict summer conditions.) (id:67731)
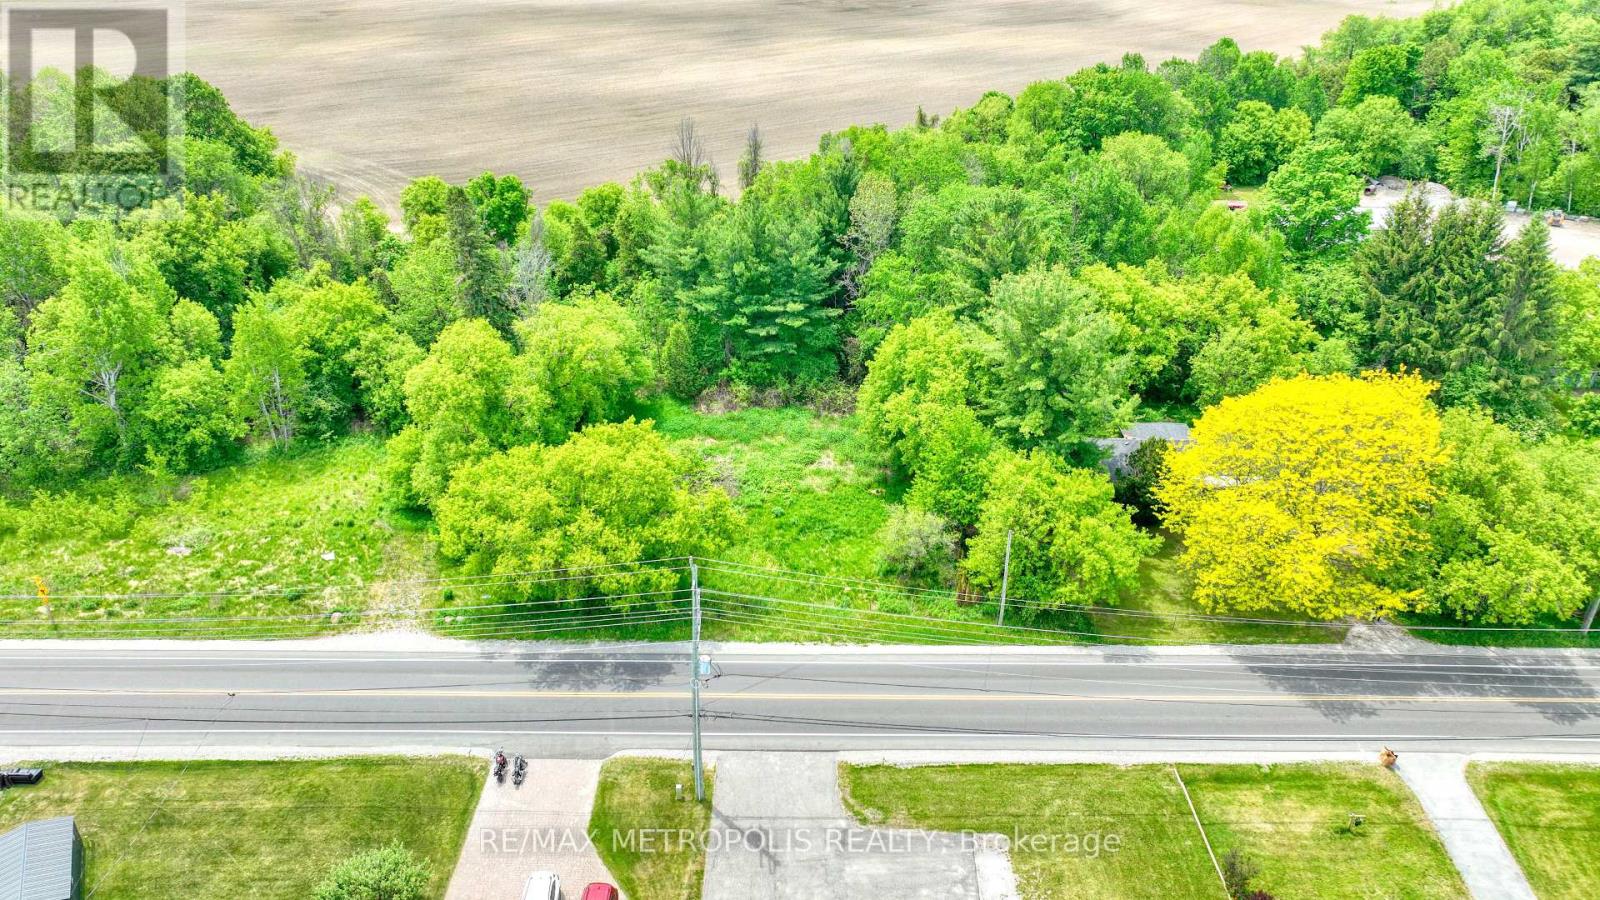
4605 Lloydtown Aurora Road
King, Ontario
An exceptional investment opportunity awaits on this sprawling, premium irregular lot spanning slightly under 1 acre, boasting an impressive 234 feet of frontage on Lloydtown Aurora Road. Perfectly situated for seasoned builders, developers, or investors, this property offers rapid, convenient access to Highway 400 for an effortless commute to Toronto. Additionally, there is excellent potential to sever the lot into multiple parcels, Please note that the existing structure on the property is run-down, and the entire property, including all fixtures and buildings, is being sold strictly in "as-is, where-is" condition. (id:67731)
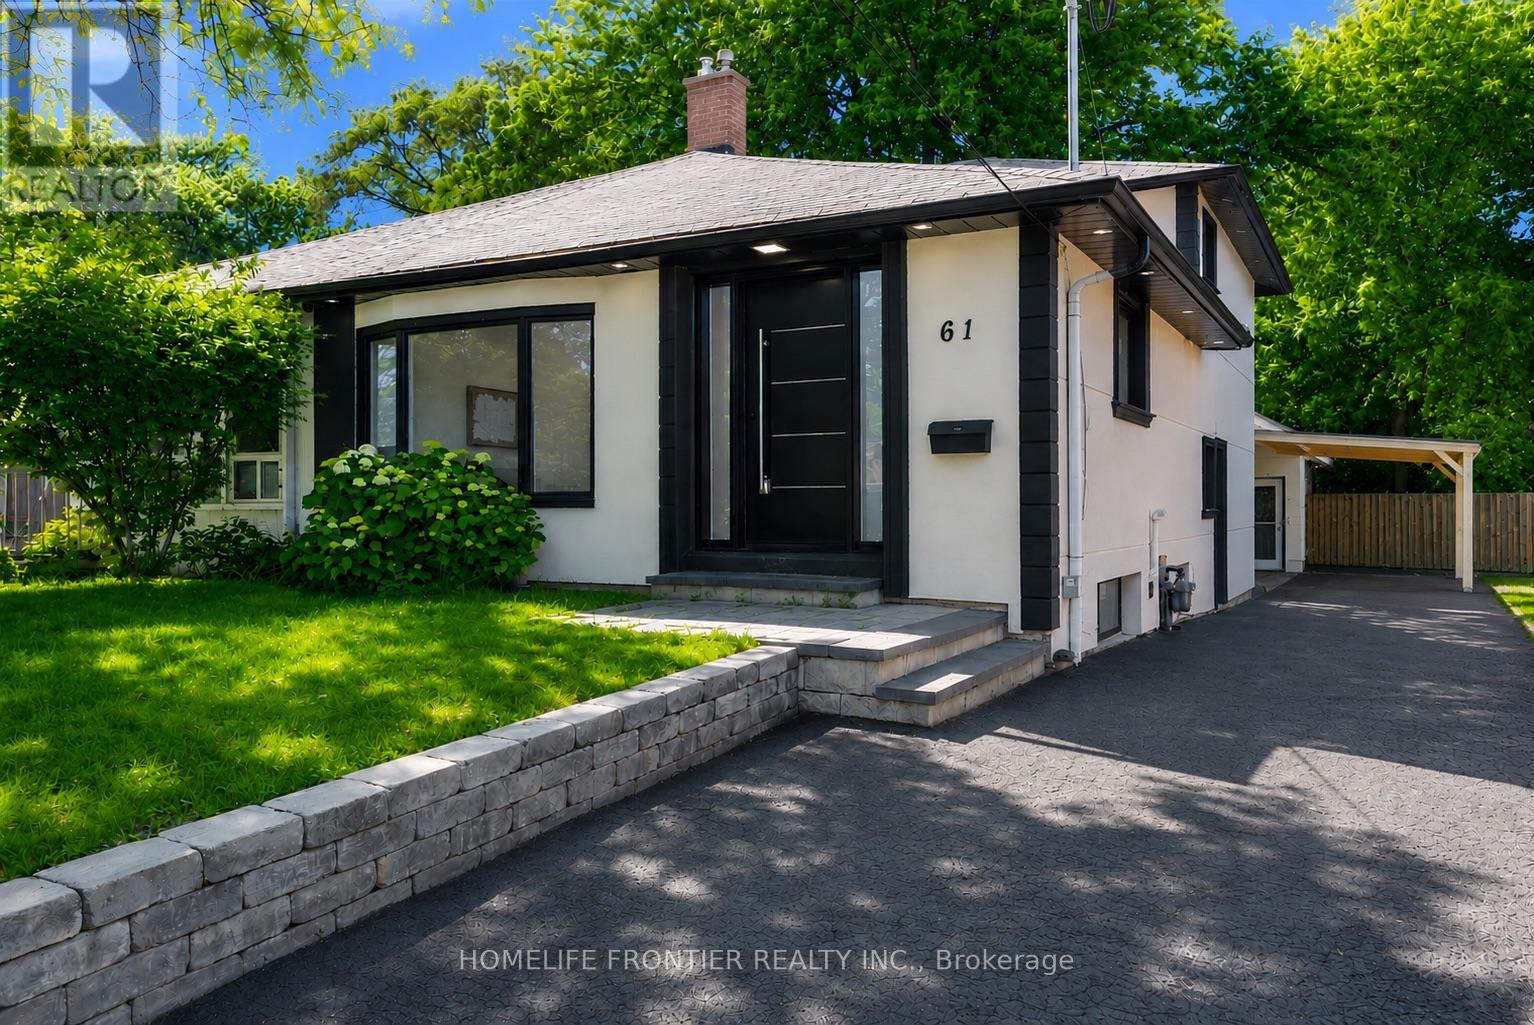
61 Sundial Crescent
Toronto, Ontario
Bright, fully renovated main floor suite on a quiet crescent in family-friendly Victoria Village! Two spacious bedrooms, a modern bathroom, ensuite laundry, and a sun-filled open concept layout. Steps to Charles Sauriol Conservation Area, Wigmore Park and the East Don trails. Within the Victoria Village PS, Milne Valley MS and Victoria Park CI school boundaries. TTC at your doorstep, close to the new Eglinton LRT, and minutes to the DVP, Hwy 401 and the Shops at Don Mills. (id:67731)
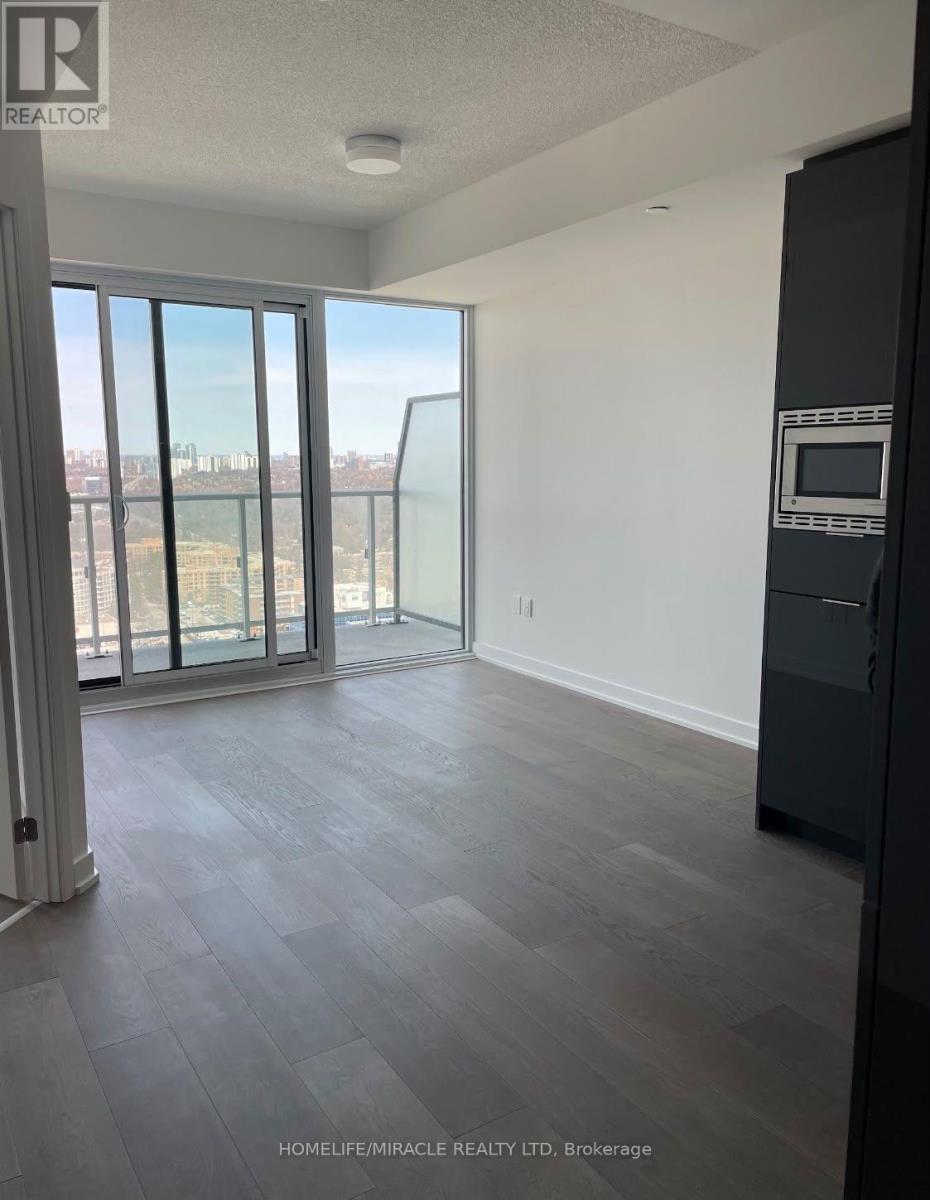
50 Oneill Road
Toronto, Ontario
Absolutely Stunning Condo Available For Lease In A Prime Location. This Lovely Unit Features 1 Bed, 1 Bath, 500 Sq Ft Of Livable Space With Underground Parking & Locker. Modern Open Concept Layout With Vast Windows For Ample Amount Of Natural Light. The Kitchen Features S/S Appliances With Upgraded Quartz Counter Tops & Backsplash & An Over The Range Stove. Enjoy A Walkout To The 80 Sq Ft Balcony Where You Can Enjoy Your Morning Coffee Watching The Sunset. Primary Bedroom Is Spacious & Features A Large Closet With Access To The Balcony As Well. Enjoy Your Very Own Laundry Ensuite & A 4 Piece Ensuite With A Tub. This Condo Is Loaded With Top Tier Amenities & Close to High End Restaurants, Plaza, Schools, Parks, Banks, Transit & 10 Min Drive To Highway 401. Tenant Only Pays Hydro. Enjoy The Building Amenities Such as, Swimming Pool, Pet Spa, Dining Room, Media Room, Work Room, Gym & BBQ Terrace. (id:67731)
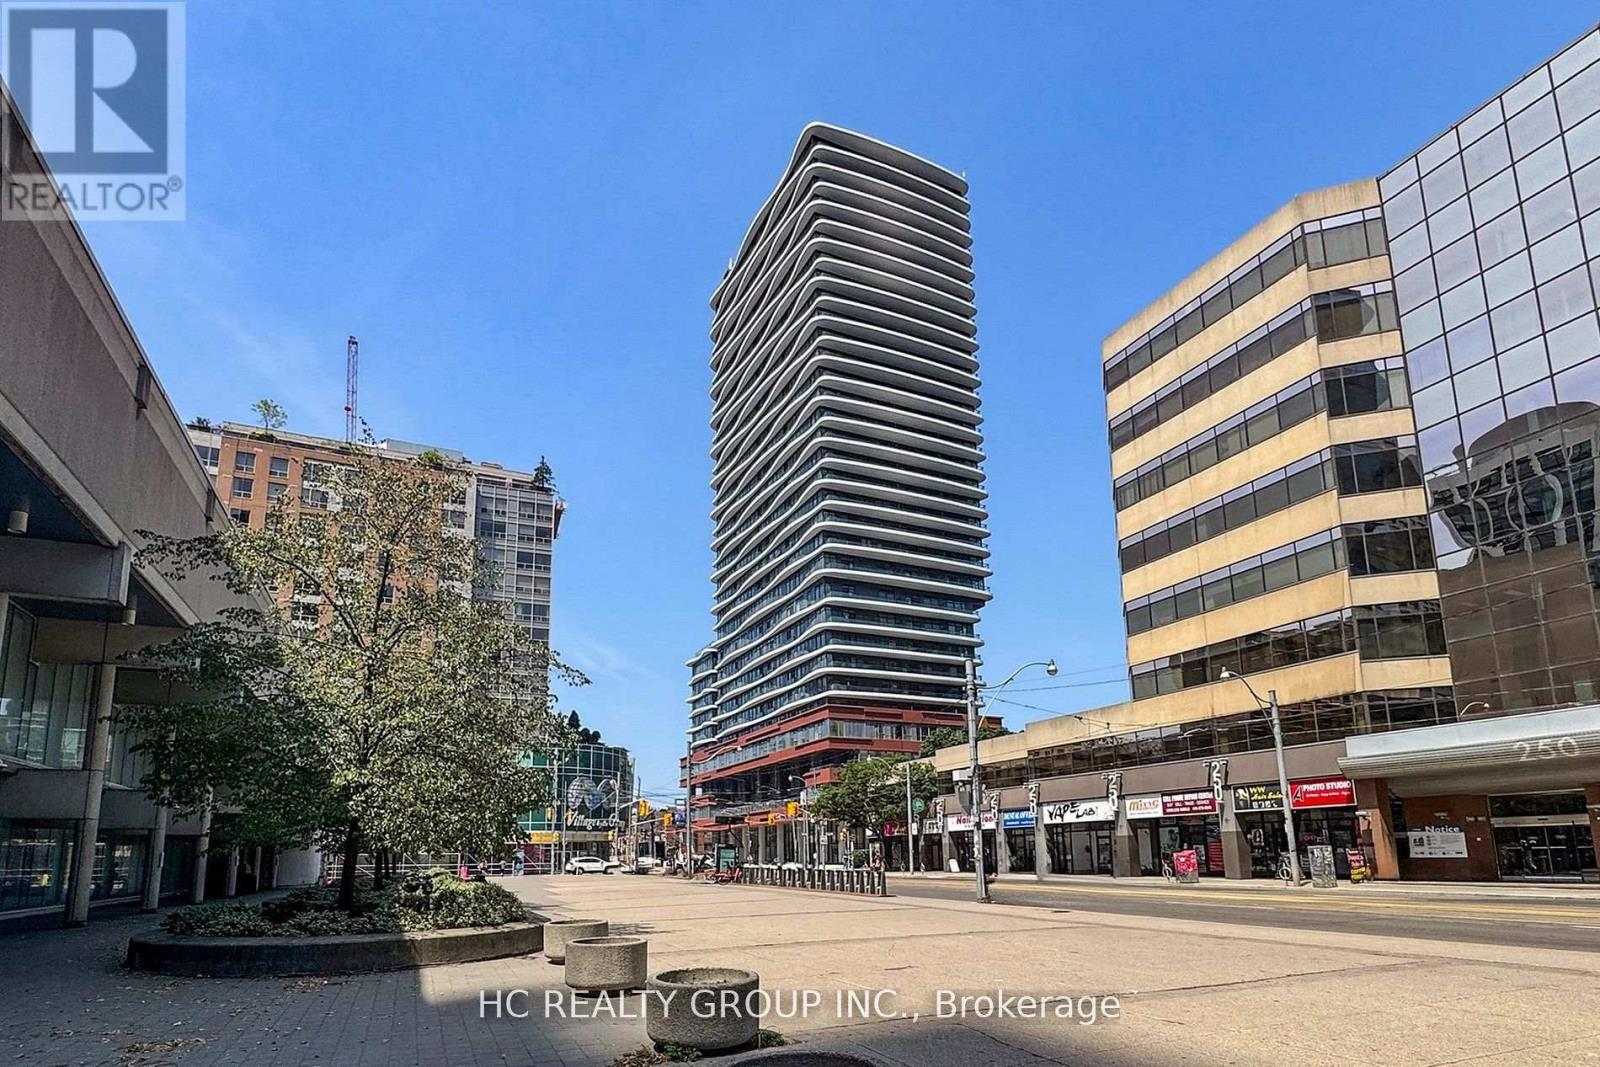
Ph07 - 280 Dundas Street W
Toronto, Ontario
One Year New Penthouse 03 Exceptional layout with floor-to-ceiling windows showcasing stunning city views. Experience the vibrant downtown lifestyle with world-class amenities, including a rooftop terrace, fitness centre, party rooms, and co-working spaces designed to elevate urban living.Just minutes from St. Patrick Station, AGO, U of T, OCAD, top restaurants, and boutique shops. (id:67731)
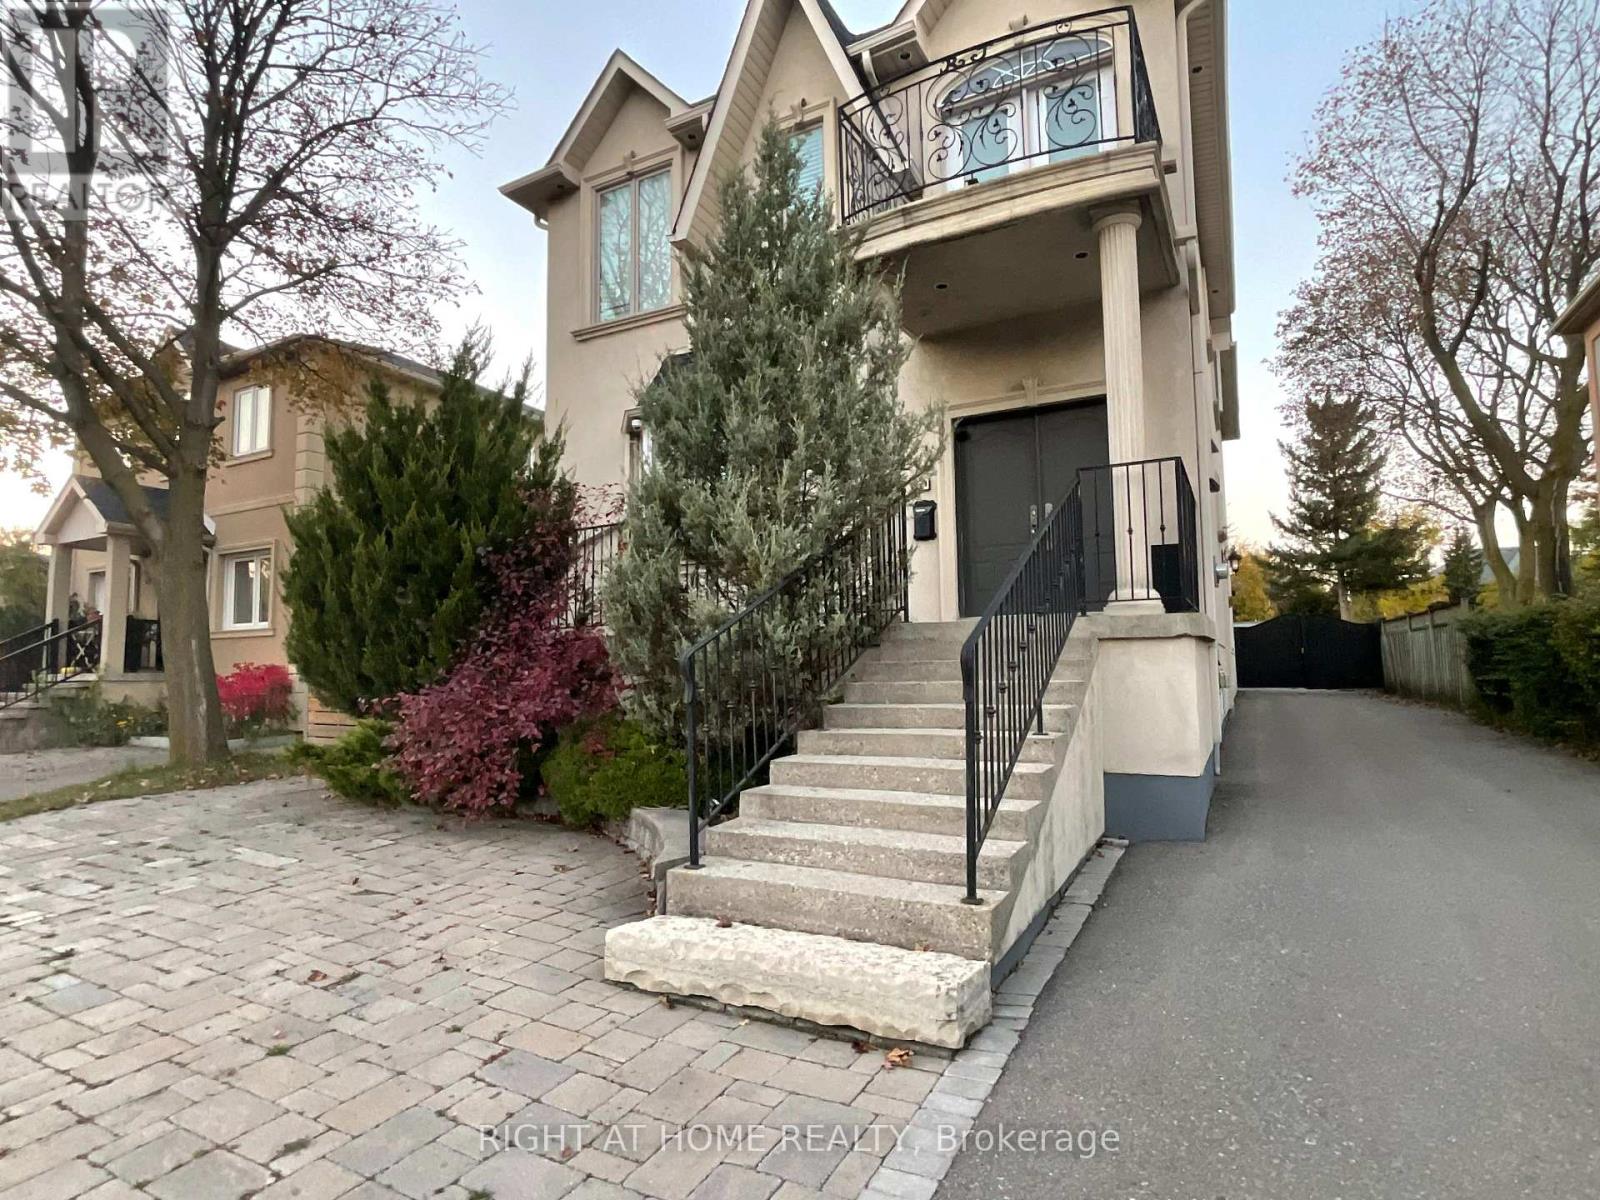
214 Clanton Park Road
Toronto, Ontario
Separate entrance, Newer and Large bright 1 bedroom apt in the lower level of quiet house. 9 ft ceiling, potlights, Tons of storage. No carpeting. Corian kitchen countertop, pullout faucet, lots of kitchen cabinets. Large bedroom. Work area for your desk. 1 parking spot. Short walk to TTC. Approx 10 minute walk to Wilson subway. I subway stop to Yorkdale Mall. Also availble furnished. (id:67731)
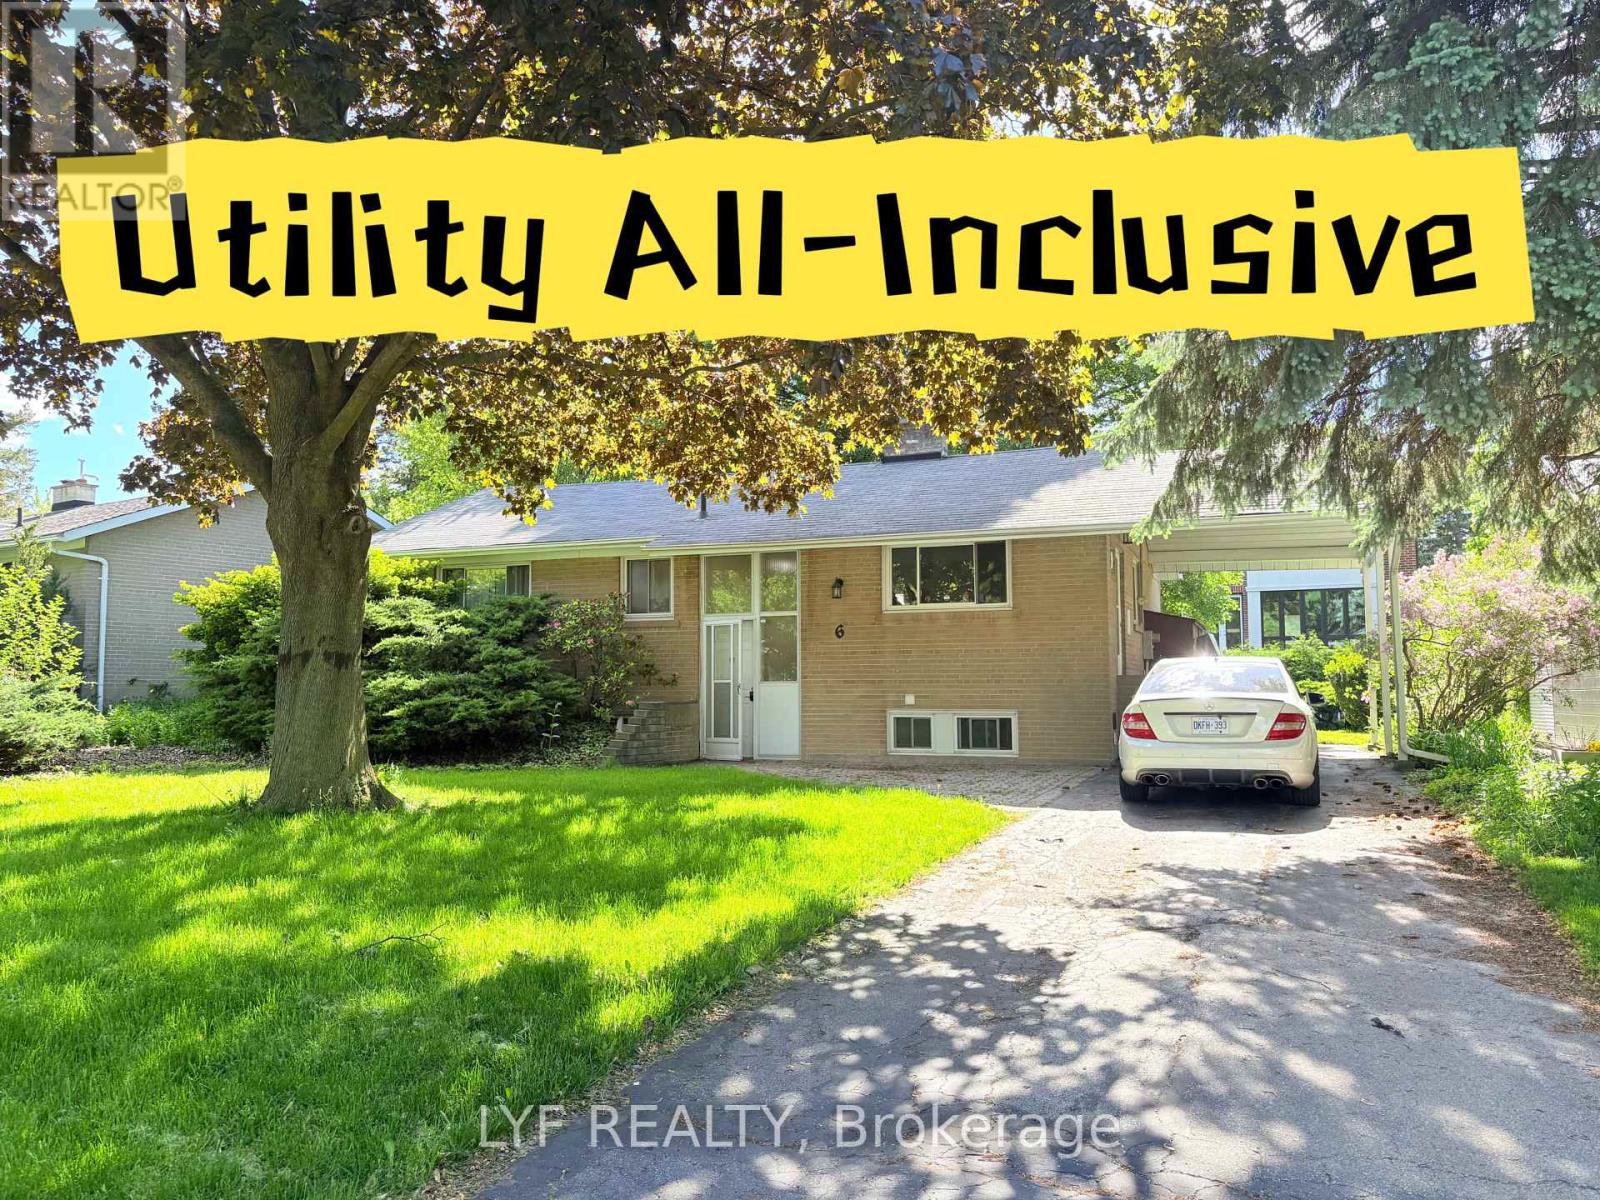
Bsmt - 6 Thorn Lane
Toronto, Ontario
A spacious two-bedroom basement suite located in a beautifully maintained raised bungalow on alarge, park-like lot at the end of a quiet and highly sought-after cul-de-sac in Don Mills,offering a peaceful, country-like setting within the city. The home sits just steps from theravine in a serene, family-friendly neighbourhood, and is within walking distance to Shops atDon Mills with its upscale restaurants, cafés, and retail options. It is also close to top-ranked schools including Norman Ingram Public School and Don Mills Collegiate Institute, aswell as The Giles School and Brighton School, with nearby parks, nature trails, library, LA Fitness, TTC transit, and easy access to major highways and downtown Toronto. One parking spotis included (shared driveway with the upstairs tenants). Laundry is shared with the upstairs tenants. Utilities are included in the rent, while internet is the tenant's responsibility. (id:67731)
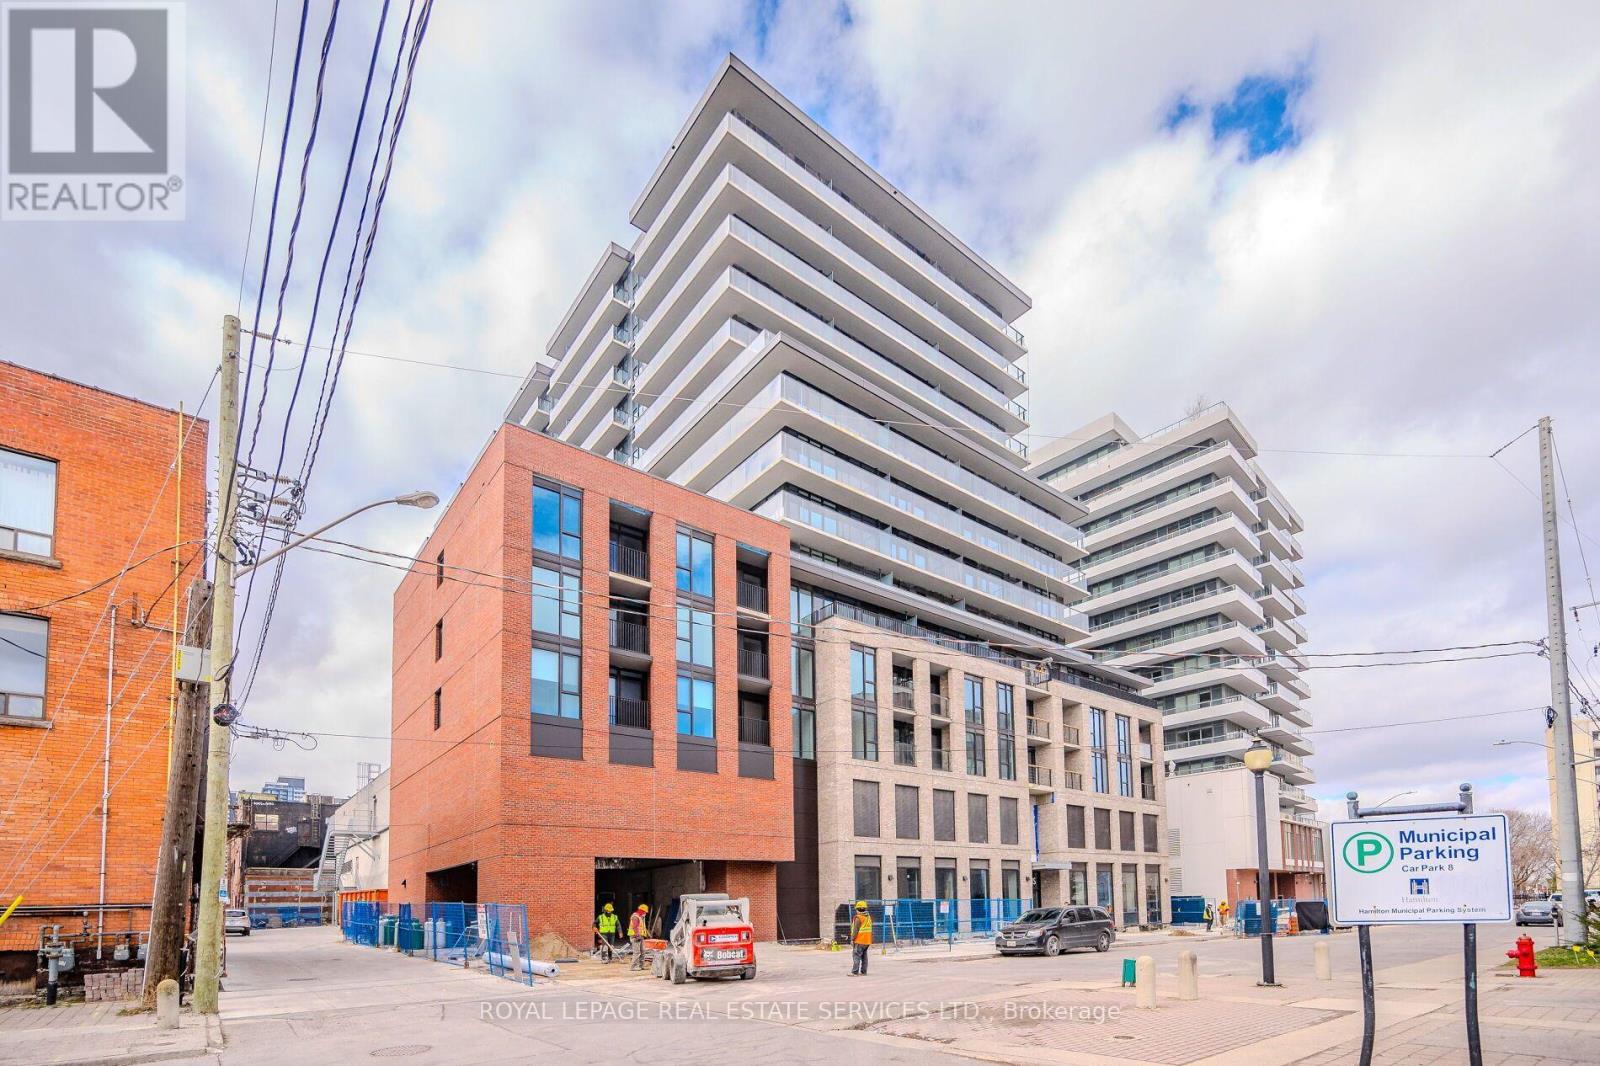
522 - 1 Jarvis Street
Hamilton, Ontario
Welcome to 1 Jarvis! This bright, modern 1-bedroom plus den unit offers a sleek open-concept layout flooded with natural light and premium finishes throughout. The upgraded kitchen features quartz countertops, a generous island, and high-end stainless steel appliances, complemented by durable laminate flooring throughout. Offering rare convenience, this unit includes two full bathrooms-featuring both a walk-in shower and a deep soaker tub-plus a private, spacious balcony. Perfect for working professionals or downsizers, the building offers hotel-style amenities including a 24-hour concierge, state-of-the-art fitness centre, yoga studio, and a collaborative co-working lounge. Unbeatable central location just minutes from Hamilton General Hospital, McMaster University, GO Transit, dining, shopping, and seamless access to the QEW, Hwy 403, and Hwy 8. (id:67731)
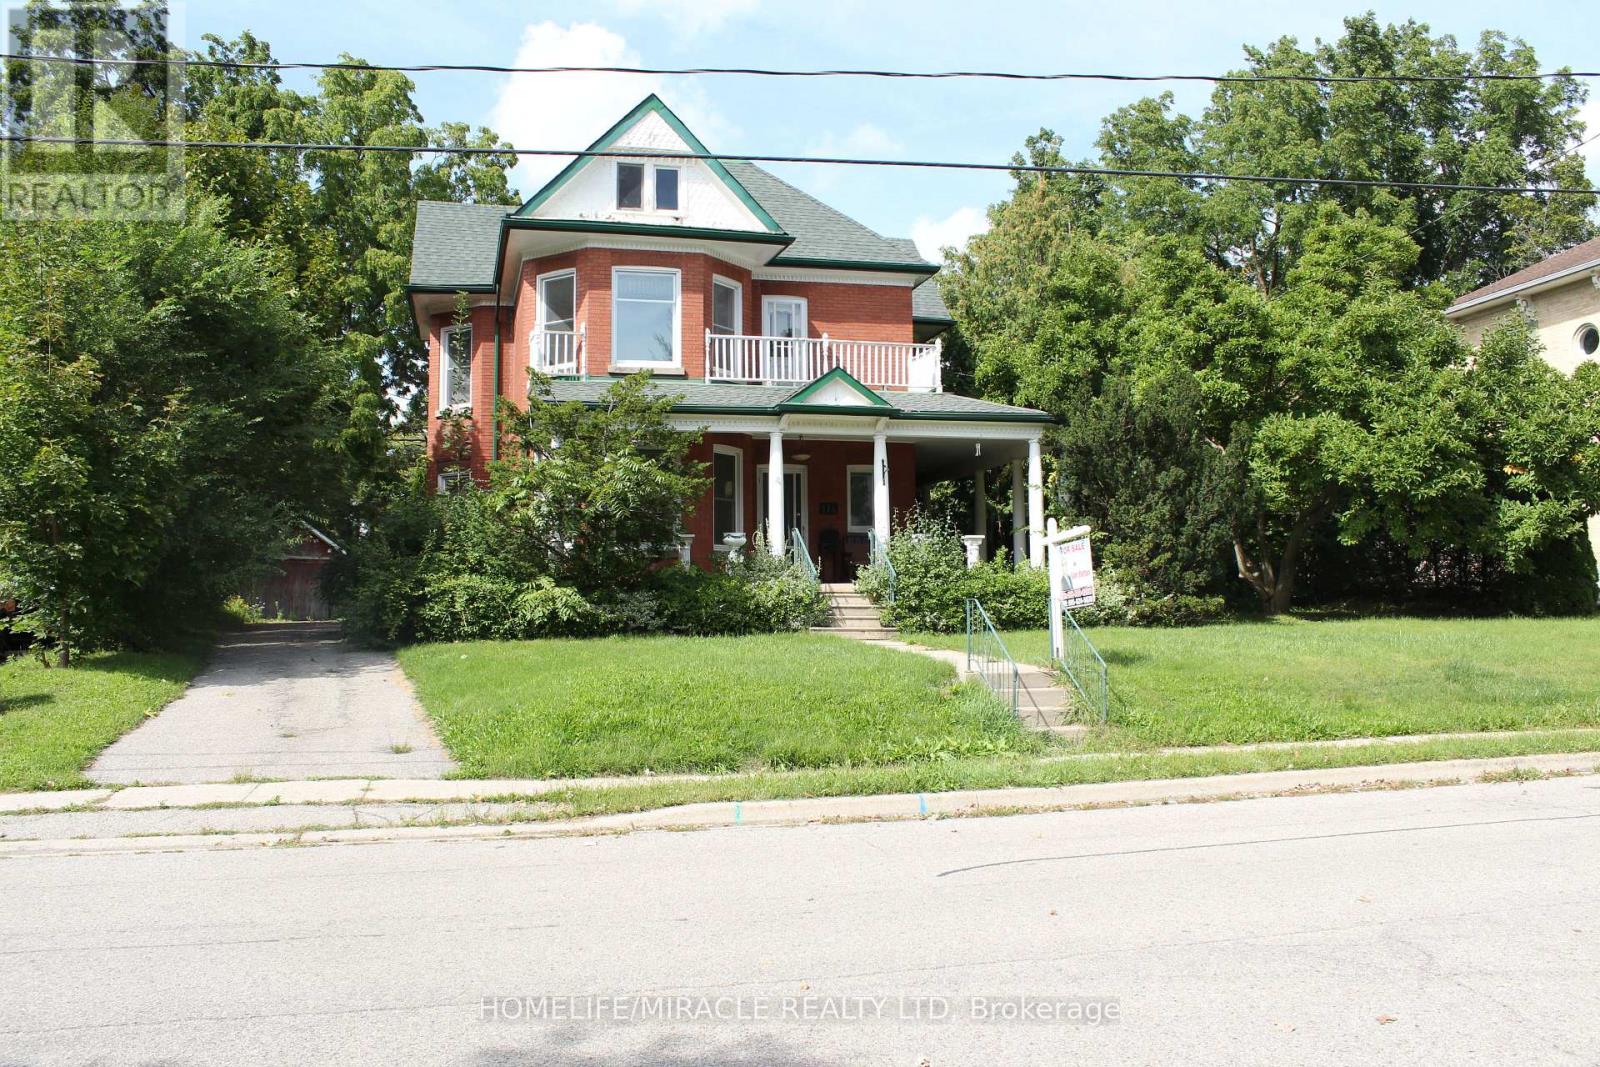
114 Frances Street
Ingersoll, Ontario
INDOOR POOL: A Classic Victorian House For Sale in Prime Location & A Quiet Area. Have A Year Round Retreat With Indoor Pool & Hot Tub. Concrete Porch. Light Filled Huge Living, Dining, &Separate Family room. Hardwood Floors. Gas Fireplace. 10'+/- Ceilings. Upper Floor 4 Bedrooms &Balcony. Main & Lower Floor Laundries. Deck & Fully Fenced Yard. Plenty Of Parking. Pool Enclosure has separate access from house & exterior. So much potential for this space: if polis not desired consider closing/covering & converting to yoga studio, home gym, home day care, etc. Attic has high ceiling with great potential to finish. Chimney visible in attic was deliberately built on an angle. Back staircase from kitchen to upper hall. Window at north end of upper hall offers access to roof of pool enclosure. A Short Walk to Restaurants, Parks, Trails & All Other Amenities. It offers easy access to the 401 and 403 corridors, making it attractive for both new residents and Industry. Ingersoll is an opportunity market. Grab it before it goes (id:67731)
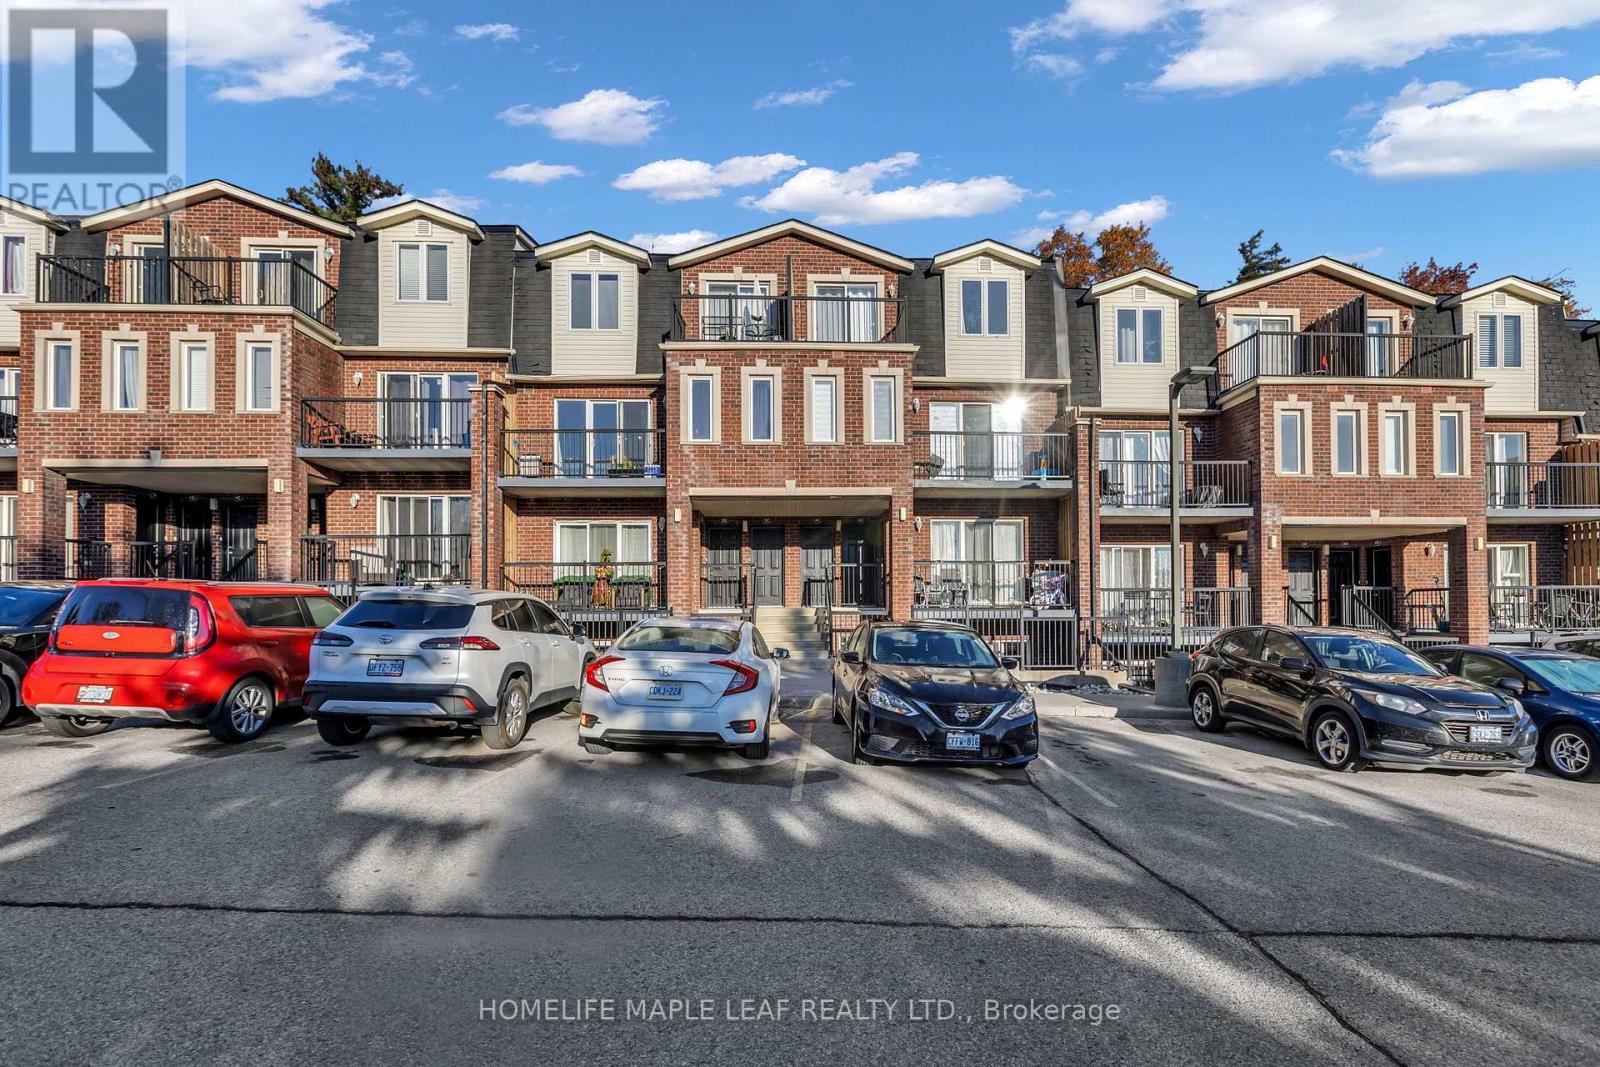
3d - 45 Cedar Hill Crescent
Kitchener, Ontario
Affordable Homeownership Starts Here! Looking for an affordable opportunity to own your first home? Welcome to this inviting 3-bedroom, 1.5 bathroom condo townhouse in Kitchener, offering comfortable living, recent upgrades, and a convenient location! Enjoy beautiful views of mature trees with no houses directly behind, offering added privacy and a peaceful setting. With three balconies, you can enjoy your morning coffee or unwind outdoors. Recent Upgrades & Features: Flooring updated in 2024, Washer & Dryer replaced in 2025, Microwave replaced in 2025, Three bedrooms and 1.5 bathrooms, three balconies with scenic views. Convenient location- Forest Glen Plaza, Country Hills Public School, close to shopping, everyday amenities and major highways. Perfect for first-time homebuyers, young families or anyone looking to step into homeownership! (id:67731)
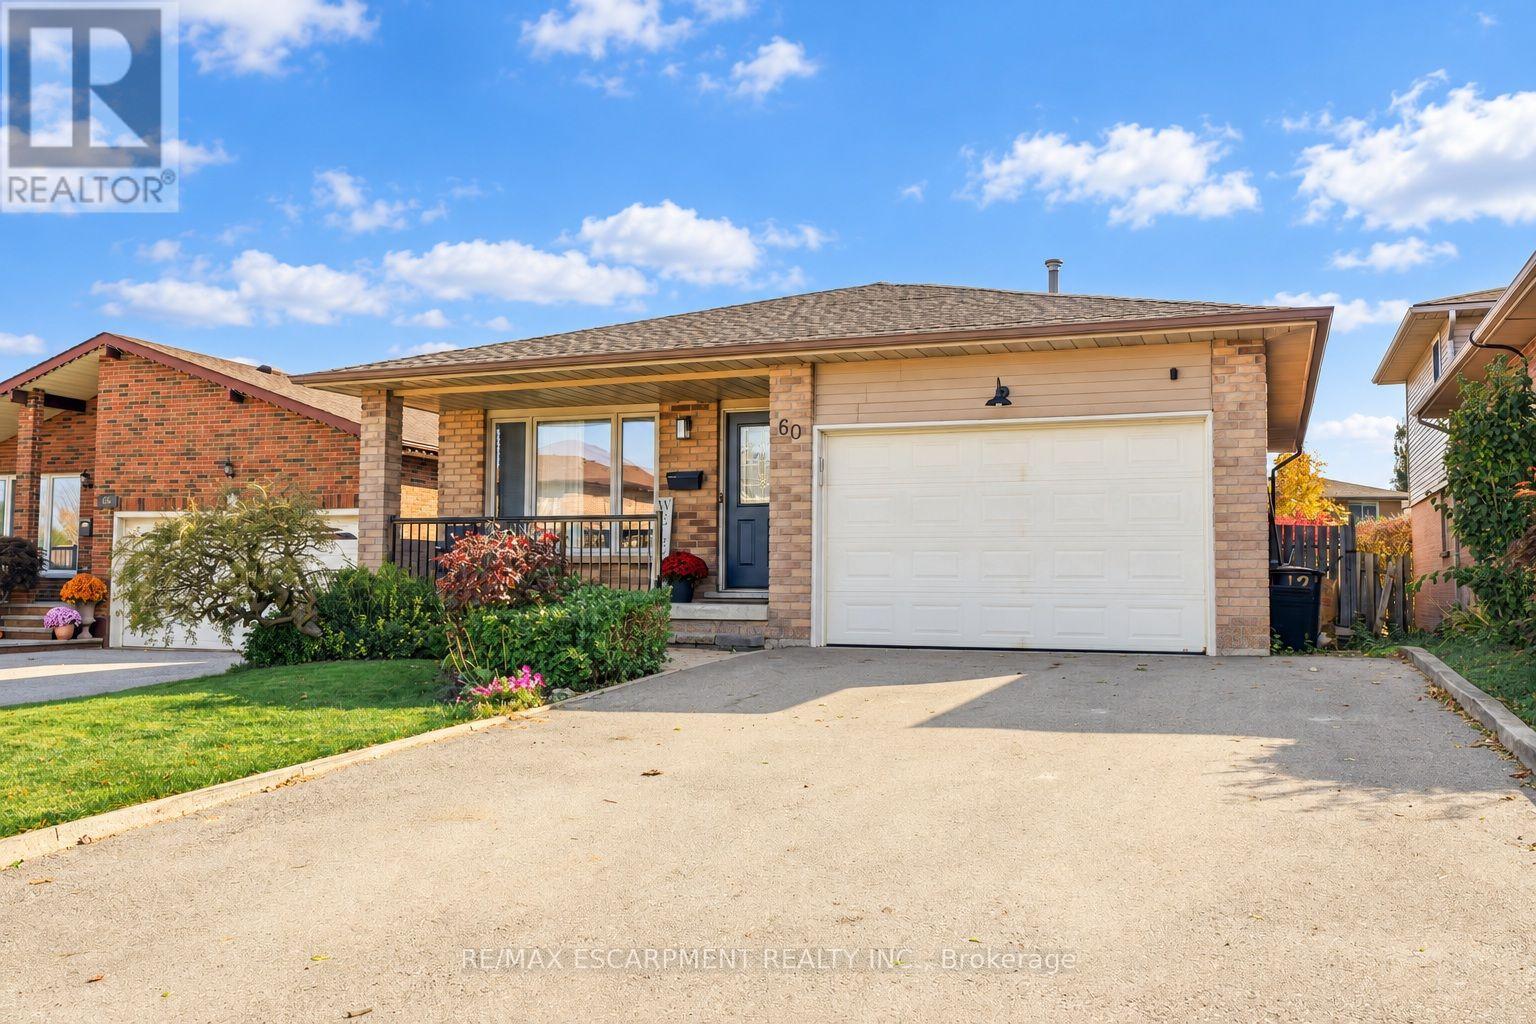
60 Glenayr Street
Hamilton, Ontario
*Conditionally Sold, Nov 1 Open Houses CANCELLED* You truly can have it all, thoughtful updates, spacious living and a private backyard in a prime West Mountain location! This tastefully updated four-level backsplit is deceptively spacious, with room after room to discover on all 4 levels, at 60 Glenayr there is space for everyone !! The main floor features a welcoming living and dining area, a kitchen with an island and convenient side-yard access. Head down to the lower level, where a comfortable family room with a fireplace and sliding-door walkout opens to the backyard, complete with a porch and inviting inground pool. A bedroom or office and three-piece bathroom on this same level offer flexibility for guests or your own primary bedroom. And it keeps going! The basement level offers another flexible office or bedroom space, plus a rec room with a huge TV, perfect for movie nights, watching sports or simply unwinding. Whether you're gathering together or enjoying a little space of your own, there's room for it here. Close to major highways, schools, parks and everyday amenities, this is a home that brings it all together. (id:67731)
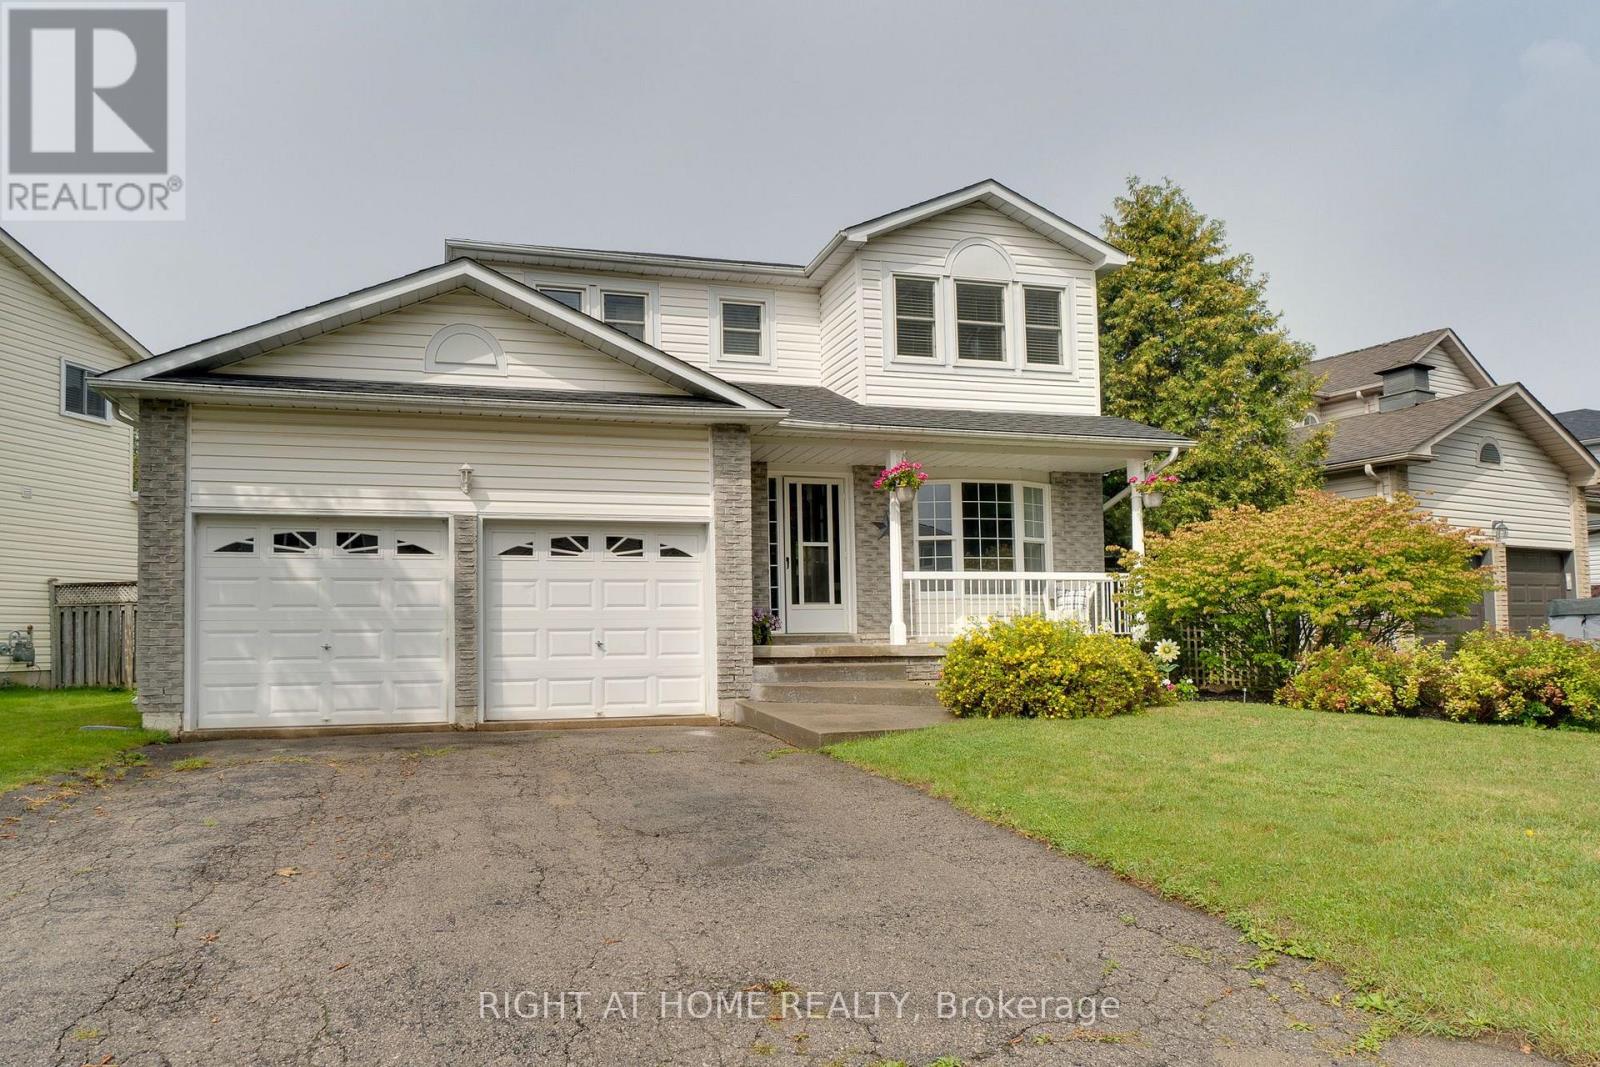
234 Philip Court W
Centre Wellington, Ontario
Welcome to this beautifully maintained 3-bedroom, 2-bathroom, two-storey home, ideally situated on a quiet, family-friendly dead-end court in a sought-after neighbourhood.This large lot is surrounded by mature landscaping and conveniently located close to schools, parks, churches and everyday amenities, this inviting home offers the perfect combination of comfort, privacy and location, impressive curb appeal welcomes you with attractive landscaping and a stamped concrete front entrance. Inside, the spacious main level features elegant formal living and dining rooms with laminate flooring, complemented by French doors that add both character and privacy.At the heart of the home is the beautifully renovated eat-in kitchen, thoughtfully designed with an abundance of cabinetry, quartz counters ,a large pantry and dedicated coffee bar. A walkout provides a seamless transition to the private, fully fenced backyard-an exceptional outdoor retreat featuring a gorgeous heated inground pool.Spend summer days relaxing poolside or entertaining family and friends in your own backyard oasis. The expansive stamped concrete patio offers a stylish, low-maintenance setting with plenty of space for outdoor dining, lounging, pool parties and family gatherings.Upstairs, you'll find three generously sized bedrooms, including a spacious primary bedroom with ensuite privilege.The finished lower level extends the living space with a large recreation room, separate office and laundry area, providing flexibility for a home office, media room or additional family space.Notable updates include the NEW FURNACE Oct 2026, roof (2017), pool heater and pump (2020), pool filter (2026) and water softener (2021), New Central Vac System 2026 . A large double attached garage completes the home, offering ample parking, storage and workspace.*A wonderful opportunity to enjoy comfortable family living, a private backyard oasis and an exceptional court location. Simply move in and enjoy!* (id:67731)
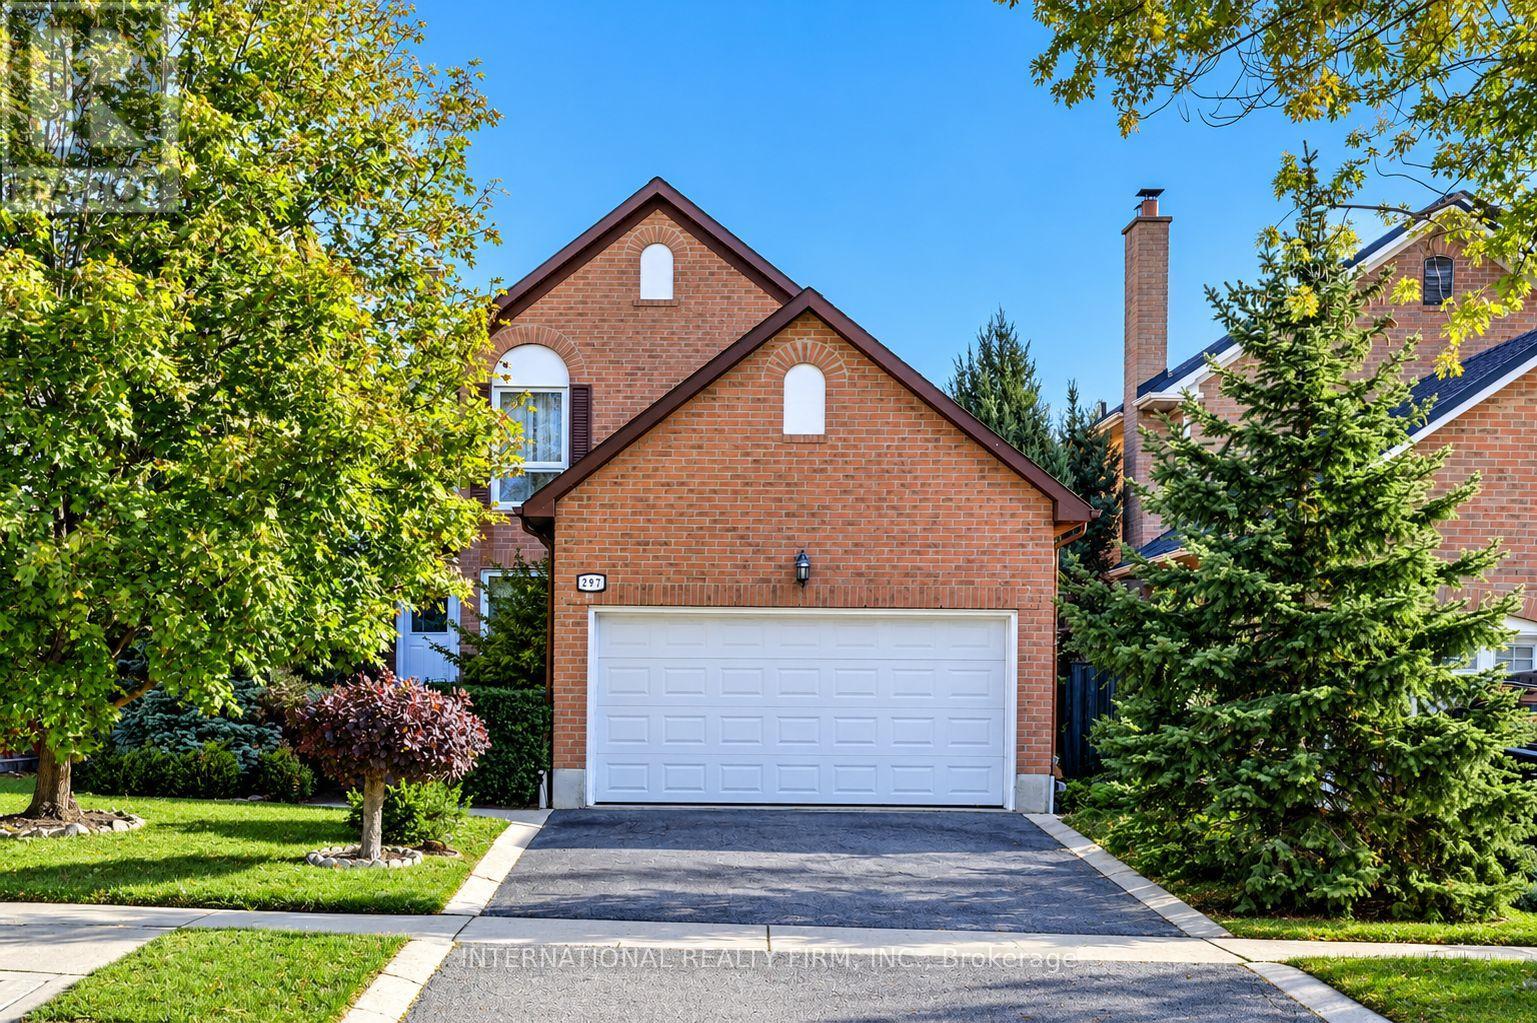
297 Kingsbridge Garden
Mississauga, Ontario
Welcome to this beautifully maintained family home, offering an exceptional blend of comfort, elegance, and functionality. Featuring hardwood flooring throughout, a grand foyer that welcomes you into a spacious combined living and dining room, perfect for entertaining. The modern kitchen boasts stainless steel appliances, ample cabinetry, a sun-filled bay-window breakfast area overlooking the backyard, and a convenient walkout to the outdoors. The inviting family room showcases a majestic brick fireplace, creating a warm and cozy atmosphere. Elegant hardwood stairs lead to generously sized bedrooms, including a stunning primary retreat with two near floor-to-ceiling windows, his-and-hers closets, and a luxurious five-piece ensuite featuring dual sinks, a separate glass shower, and a whirlpool soaker tub. The finished basement offers a substantial recreation room, an oversized laundry room, and a full modern bathroom, providing flexibility for family activities, guests, or a home office. Step outside to a fully fenced, beautifully landscaped backyard with pristine interlock offering a private setting for relaxation, outdoor dining, and summer gatherings . Ideally situated in a sought-after neighbourhood, this home provides convenient access to Square One Shopping Centre, Heartland Town Centre, GO Transit, the upcoming LRT, and major highways 401, 403, and 407. Families will appreciate nearby reputable schools, including those offering International Baccalaureate (IB) and French Immersion programs. Surrounded by parks, recreational facilities, shopping, restaurants, and essential amenities, this exceptional property delivers the perfect balance of suburban tranquility and urban convenience. Our Certified Pre-Owned Homes come with a Detailed Report from the Licensed Home Inspector. One-Year Limited Canadian Home Systems & Appliance Breakdown Insurance Policy and One Year Buyer Buy Back Satisfaction Guarantee (conditions apply.) (id:67731)
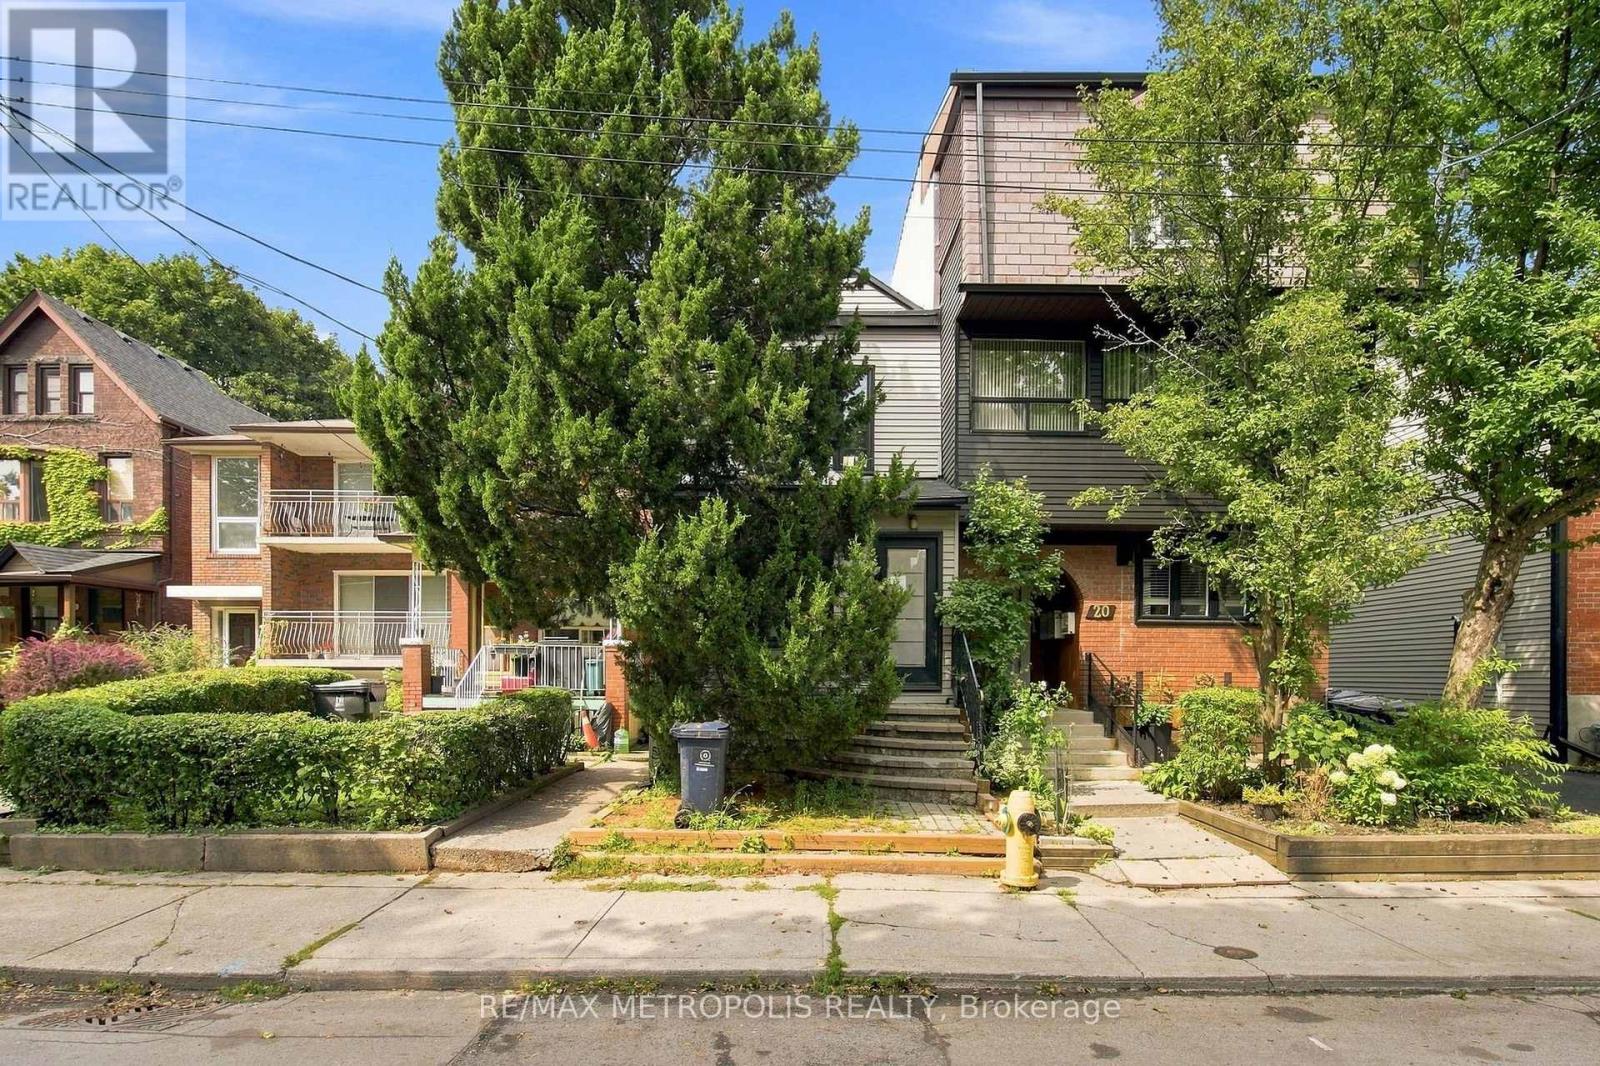
24 Marion Street
Toronto, Ontario
Welcome To An Exceptional Opportunity In The Heart Of Roncesvalles, One Of Toronto's Most Loved And Vibrant Neighbourhoods! This Beautifully Renovated Detached Home Offers The Perfect Blend Of Modern Finishes, Character And An Unbeatable Location. Step Inside To A Bright And Inviting Interior Featuring Hardwood Floors, Pot Lights Throughout, Tall Ceilings And Large Windows That Fill The Home With Natural Light. The Updated Eat-In Kitchen Offers A Stylish And Functional Space For Everyday Living, While Two Beautifully Renovated Bathrooms Add A Modern Touch Throughout. The Upper Level Features Two Spacious Bedrooms, While The Fully Finished Basement Provides Additional Living Space Complete With A Bedroom And Bathroom. Walk Out To A Private Backyard With A Large Deck And Fully Fenced Yard, Perfect For Relaxing, Entertaining Or Enjoying The Outdoors. All Of This Just Steps From The Incredible Shops, Cafes, Restaurants And Local Favourites Along Roncesvalles Ave, With Easy Access To TTC, Schools, Parks, High Park, The Waterfront And Everyday Essentials. A Truly Turn-Key Detached Home In A Prime Toronto Neighbourhood Where Lifestyle, Convenience And Community Come Together! (id:67731)
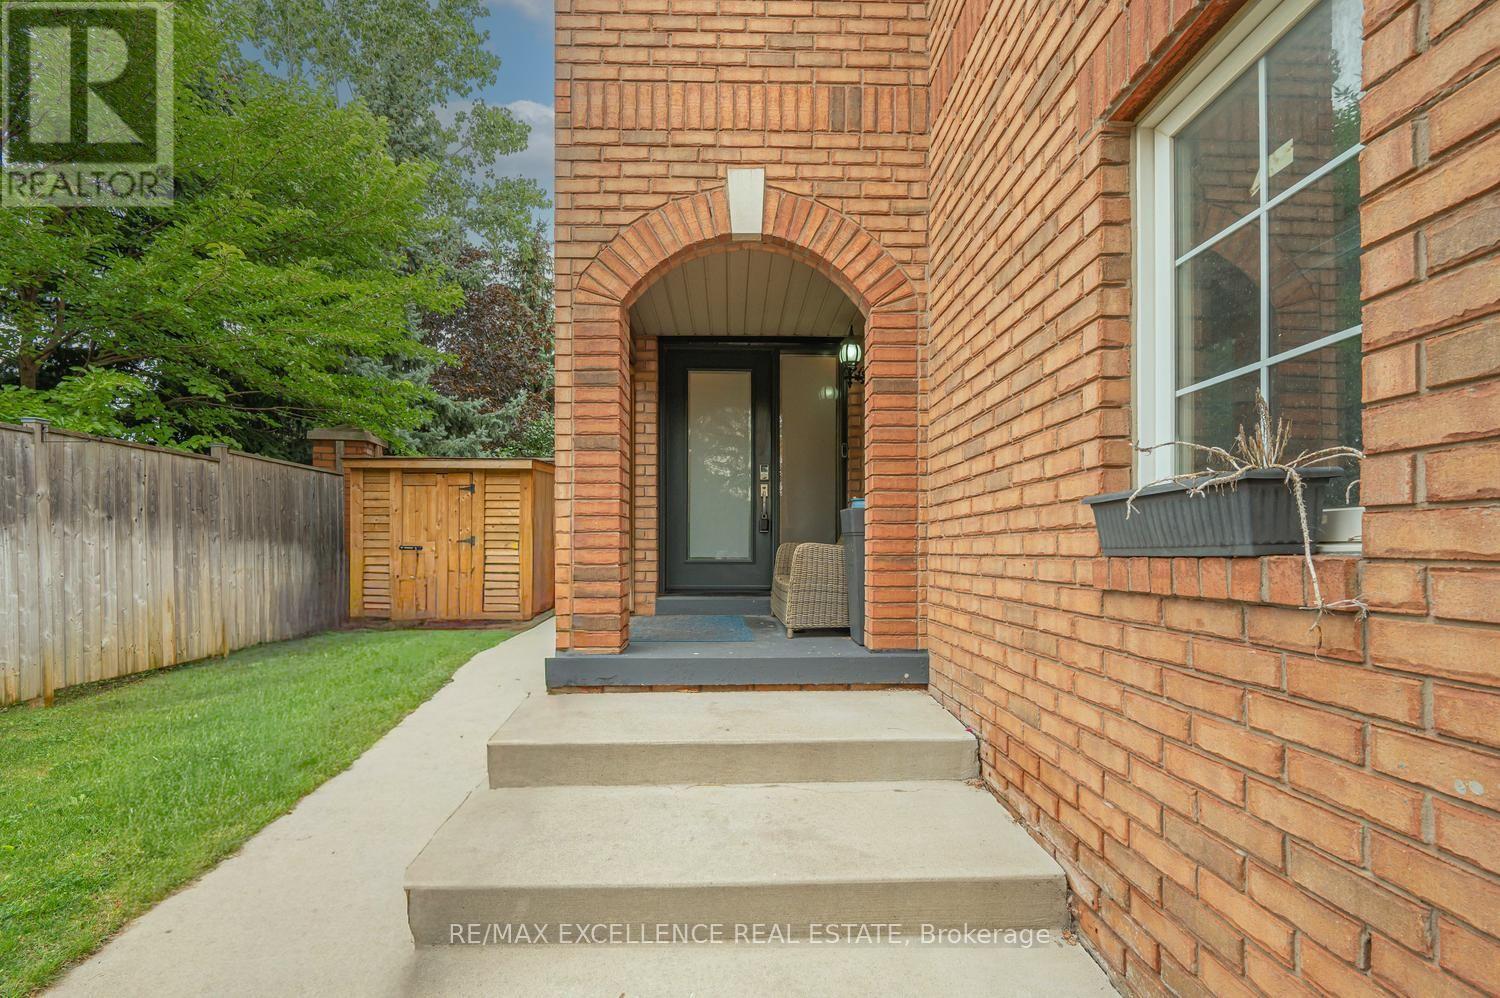
20 Manett Crescent
Brampton, Ontario
Welcome to 20 Manett Crescent - an extensively renovated semi-detached home with approx. $250,000 in upgrades (per seller). Open-concept main floor with heated tile flooring, gas fireplace, and a custom kitchen with quartz island, built-in bar fridge, cooktop, and countertop outlets. Upstairs: 3 spacious bedrooms, 2 walk-in closets, custom feature walls, floating floors, glass railing, and upper-level laundry. Finished basement with large window, heated flooring, rec area, jetted tub bathroom, and a separate entrance through the garage - with potential to add a kitchen, subject to buyer's own due diligence and applicable approvals. Huge backyard with concrete patio, gas BBQ line, hot tub, 2 sheds, and no neighbour in back (Corner house). Extra-wide driveway parks approx. 4 vehicles. Roof approx. 6 years; furnace and A/C approx. 3 years. A home that truly needs to be seen to be appreciated. (id:67731)
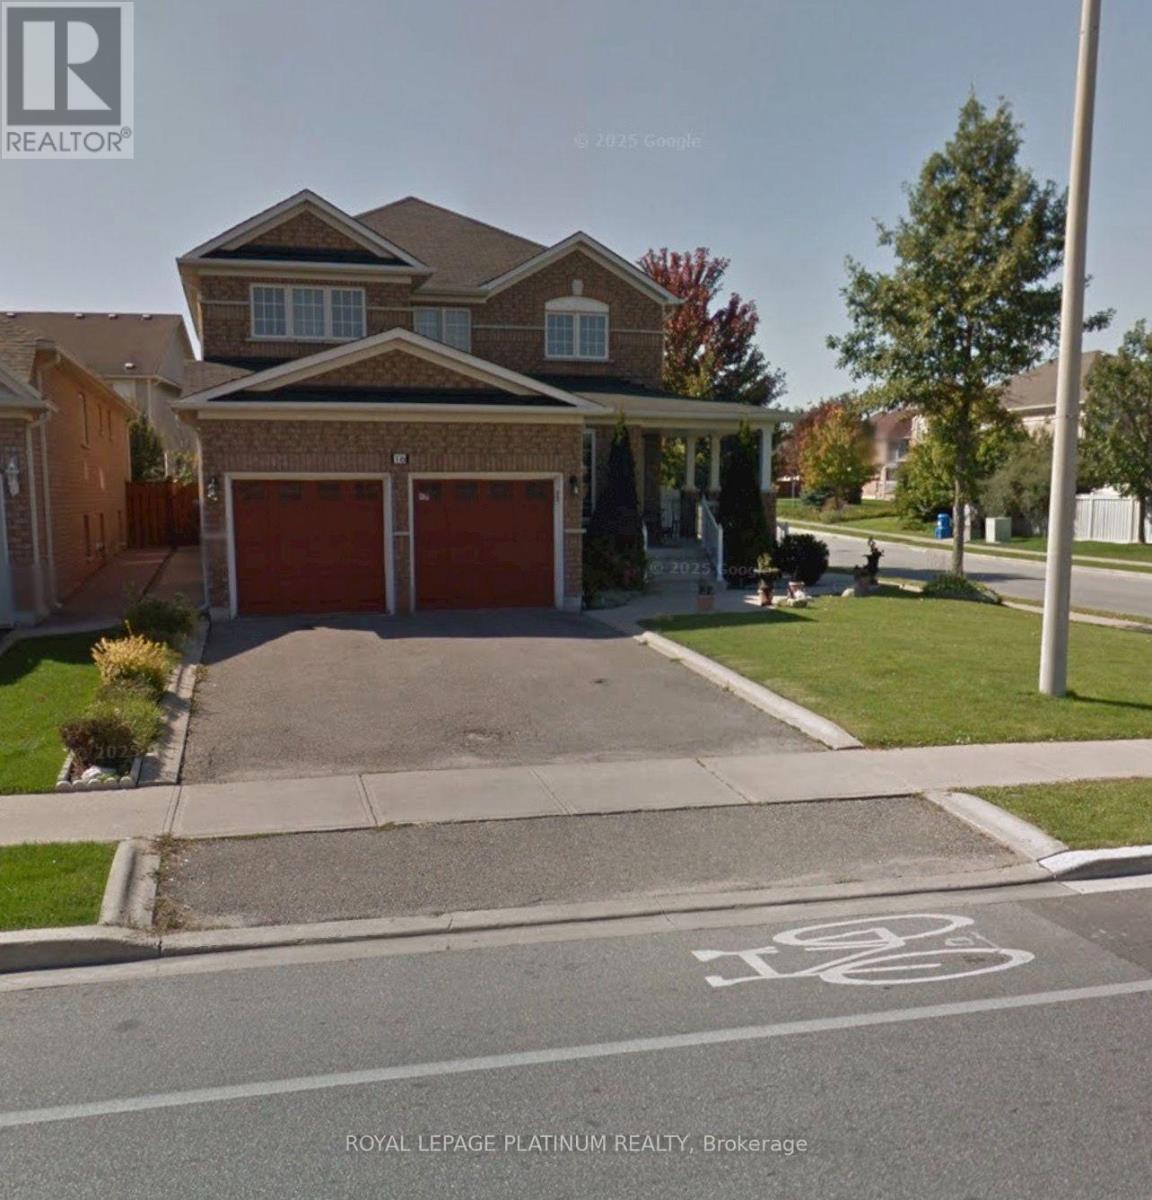
16 Fletchers Creek Boulevard
Brampton, Ontario
Welcome to a fully renovated basement apartment is available for rent in Brampton starting November 1st. This spacious and well-maintained unit features two bedrooms plus a den, two parking spaces, a separate private entrance, and separate laundry facilities for added convenience and privacy. The property is conveniently located within walking distance of Subzi Mandi and close to the Züm bus stop at Williams Parkway and Chinguacousy Road, providing easy access to public transportation, grocery shopping, and nearby amenities. (id:67731)
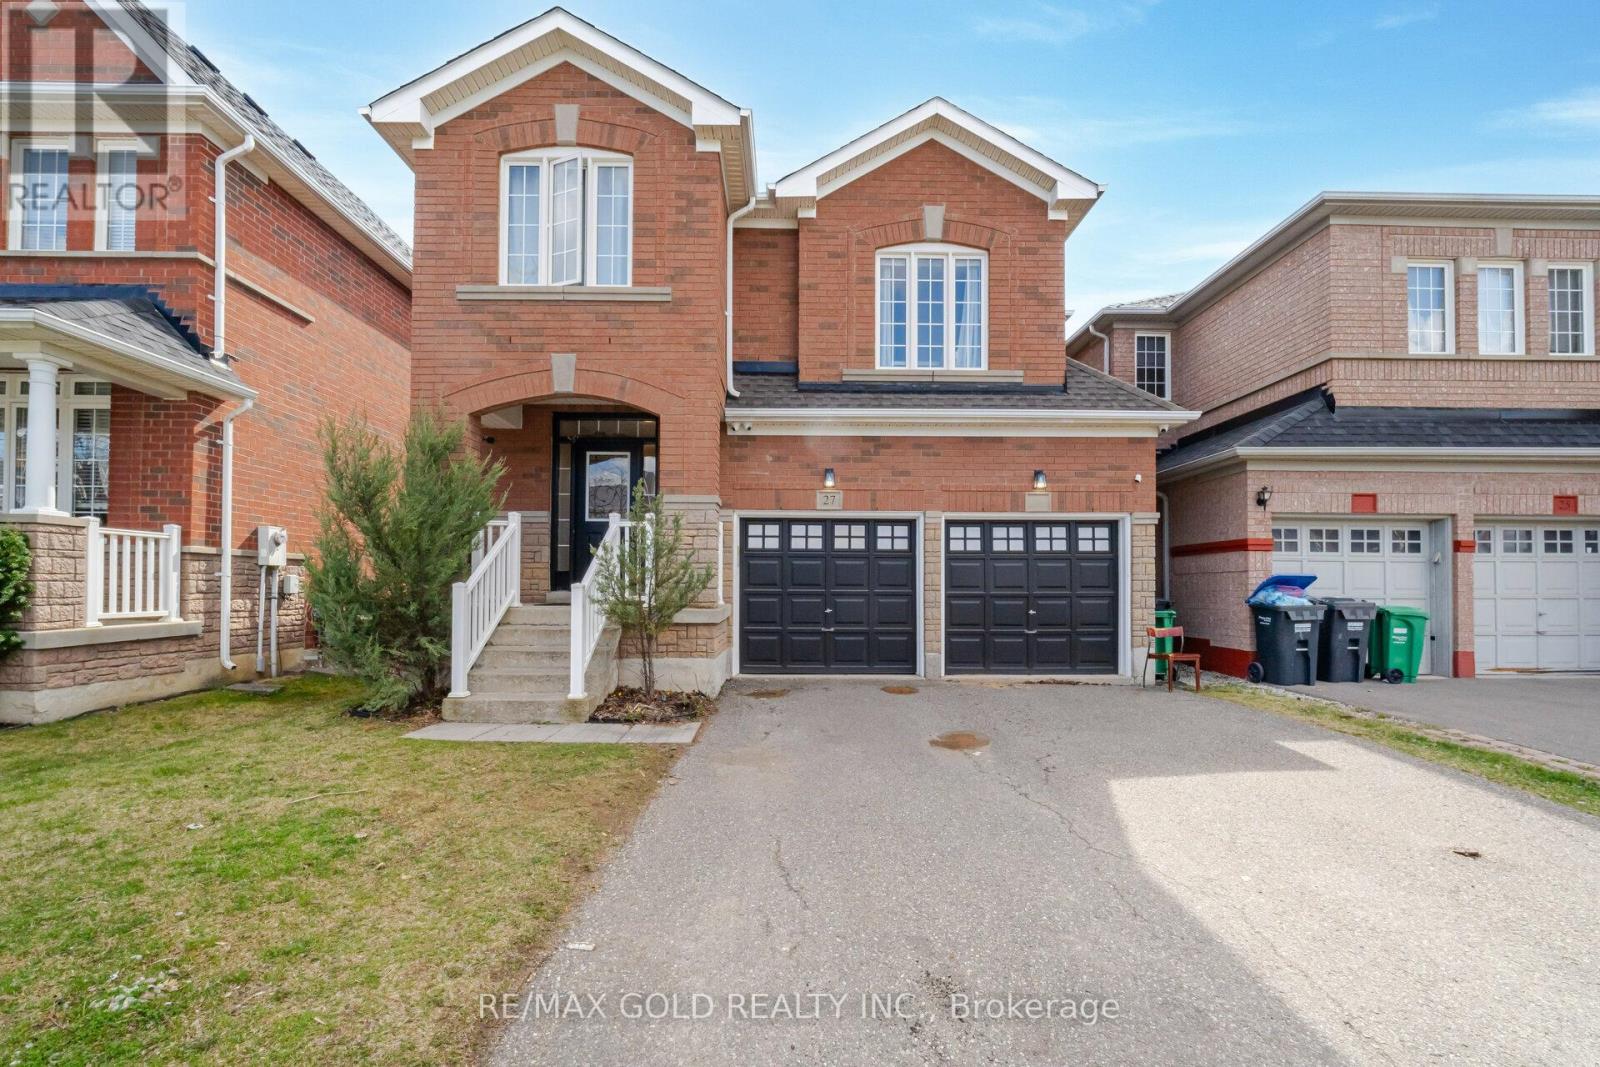
Bsmt - 27 Treegrove Crescent
Brampton, Ontario
Located In One Of The Best Neighbourhood In Brampton, Ideal for a Small Family. This Beautifully UNIT Offers 1 Bedrooms + 1 Den, 1 Bathrooms, Layout Features A Living Area Leading Into An Open Concept Kitchen. Upgraded Laminate Flooring, This Unit Will Surely Exceed Your Expectations. (id:67731)
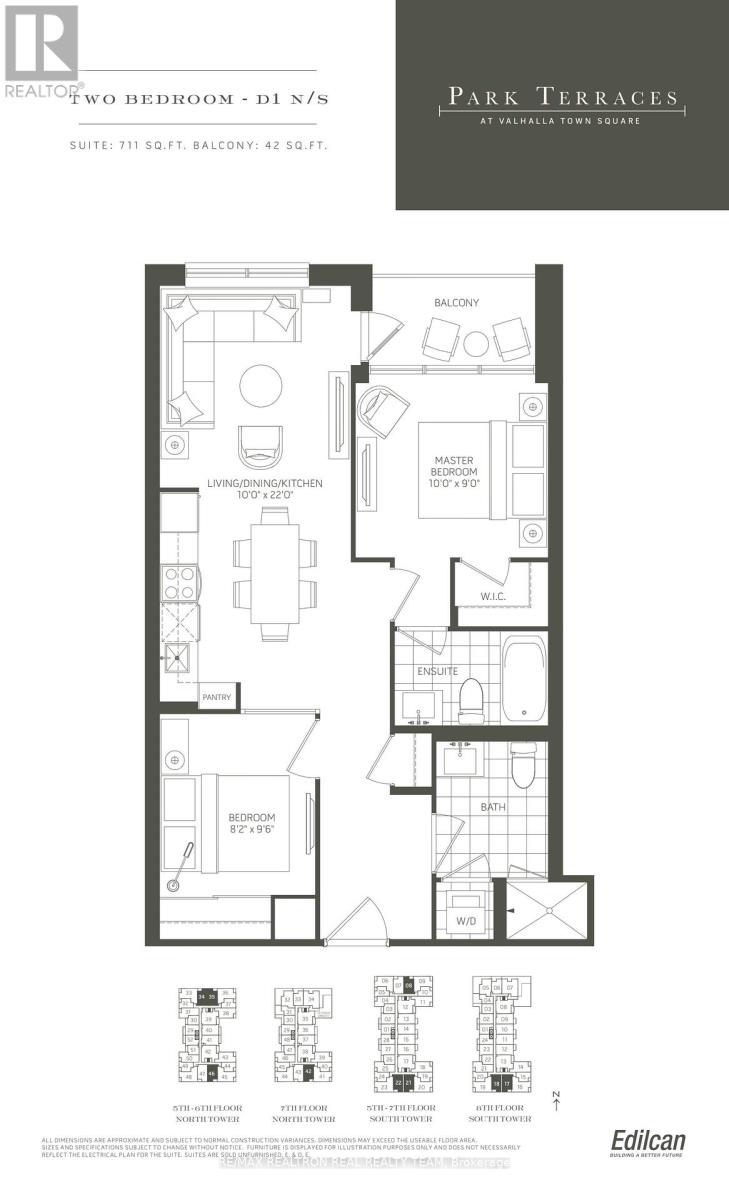
522 - 10 Gibbs Road
Toronto, Ontario
Luxurious 2 Bedroom Condo With Floor To Ceiling Windows & Laminate Flooring Thru-Out, Granite Counters, Modern Kitchen With Stainless Steel Appliances & Modern Cabinetry, Close To Kipling &Islington Subway Station, Hwy 427, Qew & Hwy 401, Amenities Include Exercise Room, Concierge, Gym, Rooftop Deck/Garden & Much More, Retail At Ground Floor, Private Shuttle Service From Lobby To Sherway Gardens & Kipling (id:67731)
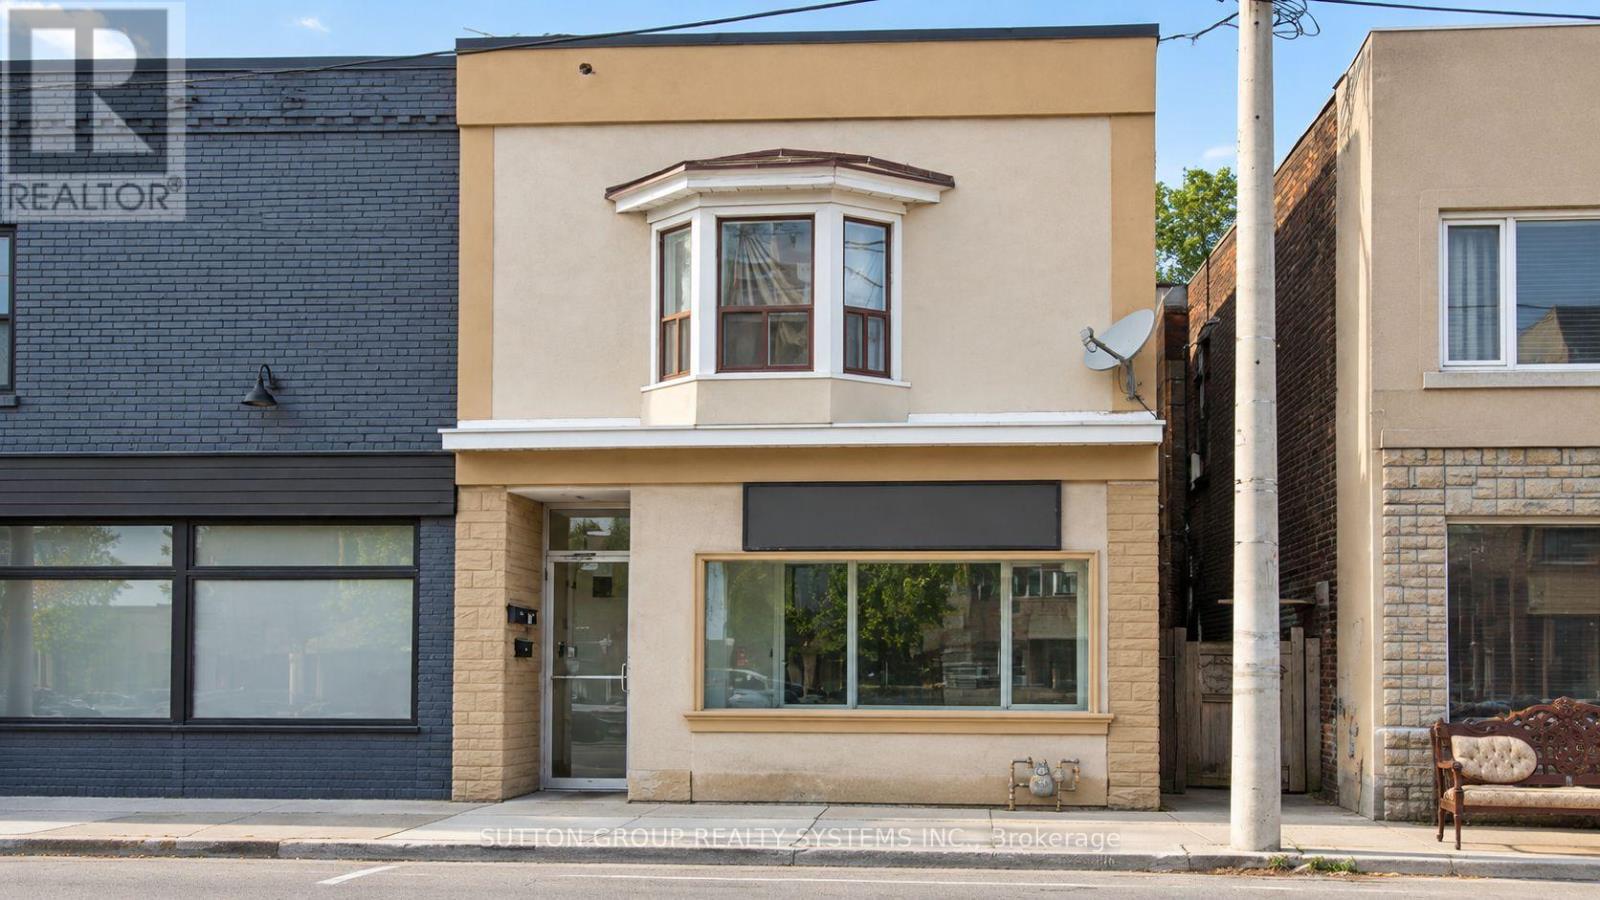
Main Floor - 1986 Davenport Road
Toronto, Ontario
Storefront retail space located on the north side of Davenport Rd, just east of Old Weston Rd. Approx. 650 sq. ft. of usable space, plus a rear storage shed and use of the backyard patio area. Ideal for a barber, hair salon, office, nail spa, beauty bar, florist, coffee shop and other compatible uses. No bars, restaurants, cannabis or mushroom-related businesses. Previously used as a tattoo shop and, prior to that, a hair salon. Features a large open area, 1 washroom and 1 enclosed room at the rear. Existing hairdressing workstations and 1 washing basin remain on the premises. Immediate possession available with some flexibility. Tenant is responsible for A/C repair and maintenance if they wish to use the existing unit. All tenants are responsible for snow removal and salting for safety. No bars, restaurants, cannabis or mushroom-related businesses permitted by the Landlord. (id:67731)
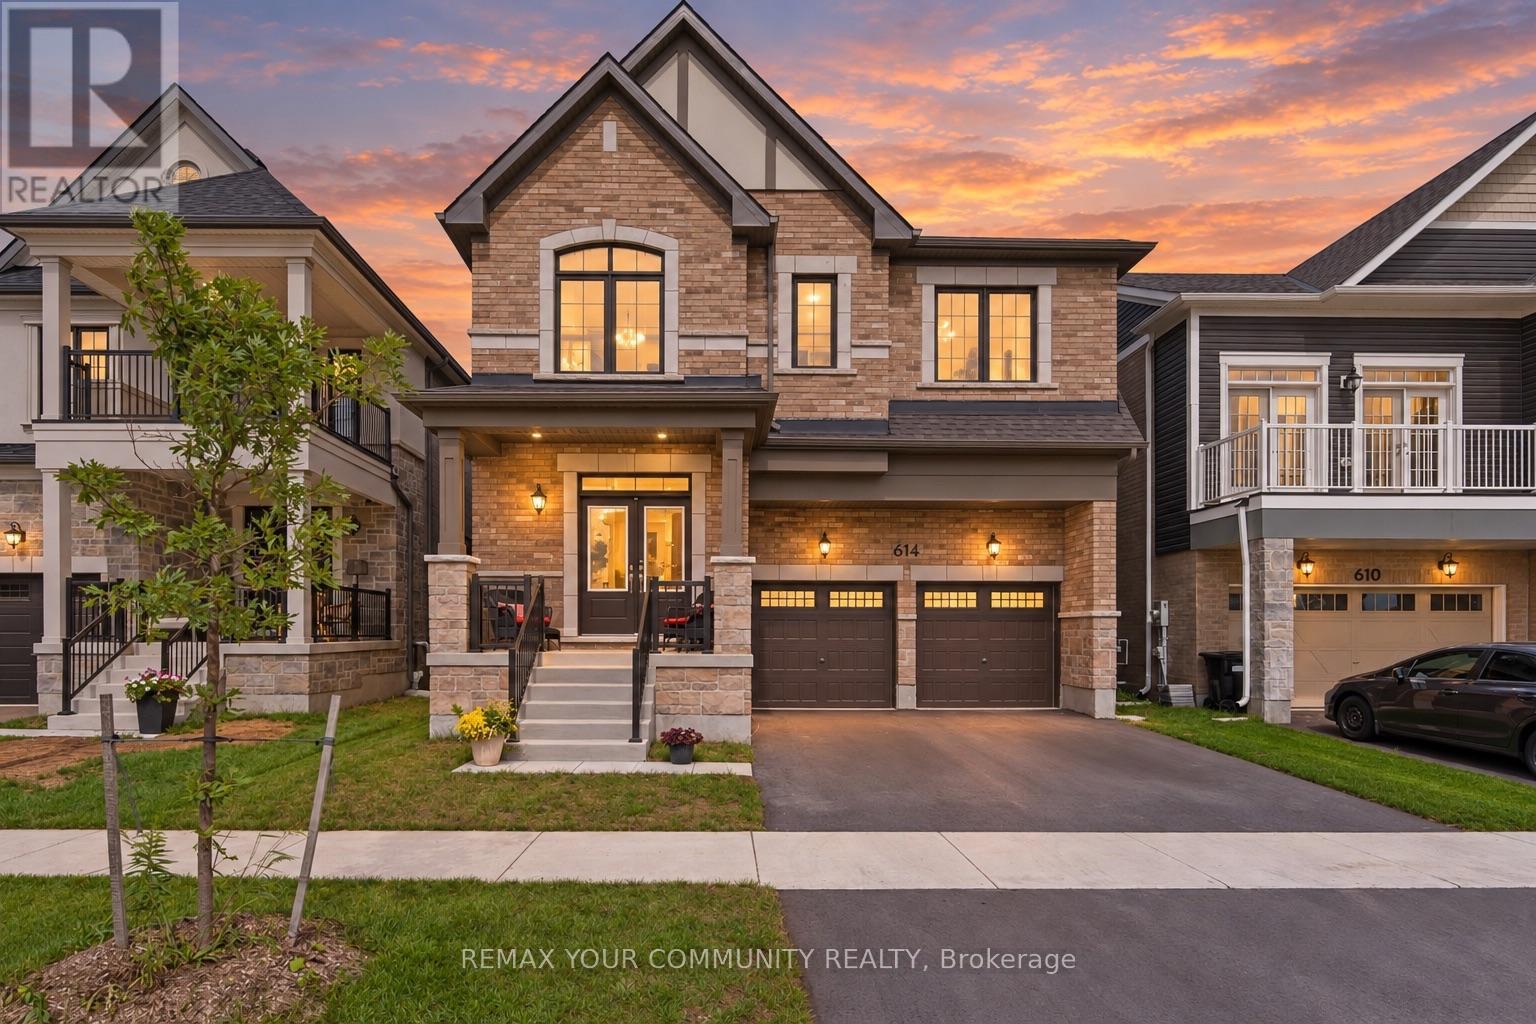
614 Newlove Street
Innisfil, Ontario
Skip the builder's wait list and the upgrade bills. 614 Newlove St is a 2024-built, 3,097 sq.ft. home in Innisfil's Lake haven community where the upgrades are already chosen, paid for and finished. Double doors open to 9 ft ceilings, 7" hardwood, pot lights, custom blinds and an iron-picket staircase, all freshly painted and completely carpet free. The showpiece kitchen centres on an oversized quartz island with a full quartz backsplash, upgraded appliances,valance lighting and a walk-in pantry, and flows past a custom bar into a great room with a gas fireplace and marble inlay. A separate dining room is ready for hosting, and a main-floor denmakes working from home easy. Upstairs, all 4 bedrooms have walk-in closets with custom organizers. The primary retreat has two walk-ins and a spa-style ensuite with a floor-to-ceiling glass shower, rain and handheld shower heads, a double quartz vanity and boldblack finishes. The extras most owners put off for years are done too: a finished basement landing and an EV charging rough-in. Walk to Jackson Park and reach Lake Simcoe's beaches and trails in minutes. Brand-new feel, none of the wait, and far more finished than a builder's base model. See the attached upgrade list, then come see it in person. (id:67731)
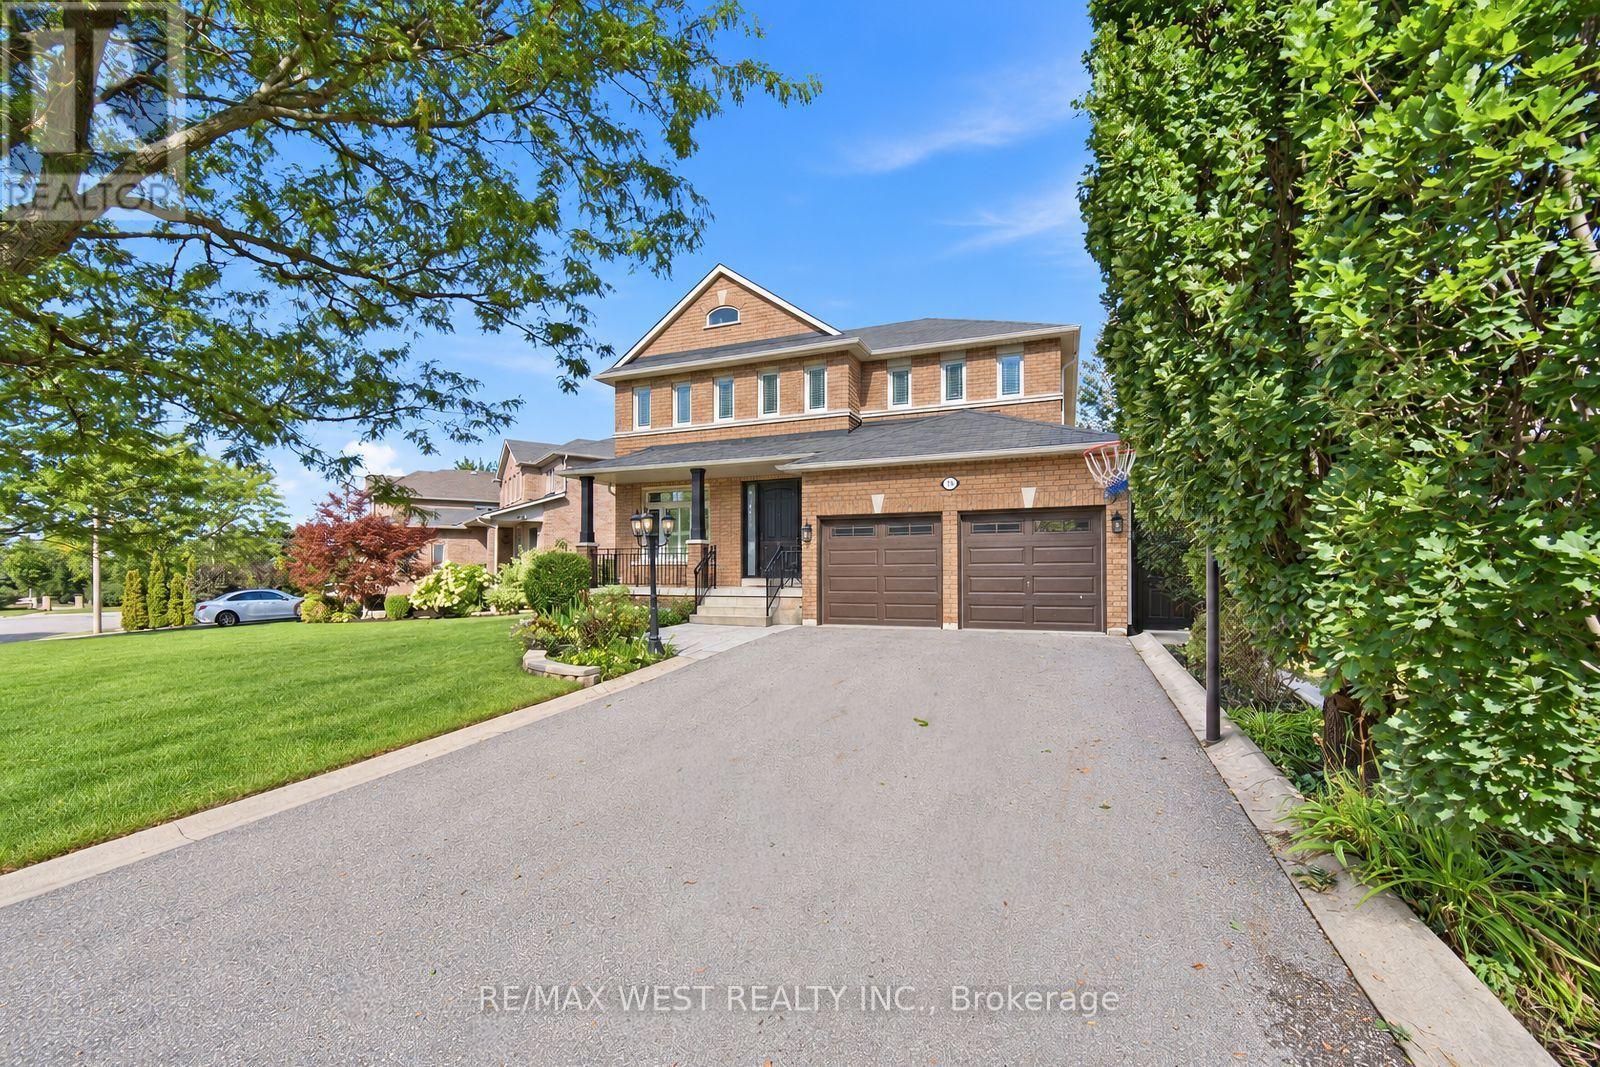
65 Burnhaven Avenue
Vaughan, Ontario
Spectacular Executive 4 Bed, 5 Bath Detached Nestled On Premium Lot In Vaughan's Highly Coveted Maple Community! Exceptional Craftsmanship Starting W Covered Front Porch & Custom Solid Entry Door, Opening To Grand Foyer W Oversized Tile, Crown Moulding And Stunning Curved Custom Staircase W Wrought Iron Pickets Open To Upper. Formal Living & Dining Luxury Enhanced W Strip Flooring, Crystal Chandelier, California Shutters And Pot Lights Galore. Separate Family Room W Custom Fireplace & Sun-Filled Windows. Dream Kitchen W Custom Cabinetry, Tall Uppers, Glass Display Cabinets, Custom Counters, Linear Mosaic Backsplash, Under-Cabinet Lighting, Good Sized Centre Island, Double Under-Mount Sink And Stainless Appliances Incl Gas Range, Canopy Hood Vent, Microwave & Mini Beverage Fridge. Exceptional Functionality W Addtl Coffee Station Area W Oversized Pantry Wall And Tons Of Handy Storage. Breakfast Area W W/O To Enclosed Loggia W Soaring Plank Ceiling, Skylights, Large Glass Windows, Oversized Tile, Ceiling Fan And Magnificent Custom Fireplace W Built-In Pizza Oven & W/O To B-yard Making This Space Great For Entertaining Year Round! Super Functional Main Floor Laundry/Mud Room W Direct Garage Access & 2-Pce Bath. Ascending To The Upper Level Is Unmatched & Unsurpassed W Strip Flooring, Spacious Primary Bedroom W Walk-In Closet & Spa Inspired 5-Pce Ensuite Featuring Double Sink Vanity, Corner Soaker Tub & Separate Shower. Three Additional Good Sized Bedrooms W Good Sized Windows & Closets, Semi-Ensuite And Additional 4-Pce Bath. Great Finished Basement Setup W Large Rec Room, Full Bath, Above-Grade Windows And Tons Of Handy Storage. Well Appointed Fully Fenced Backyard, Combining Privacy & Style. Close To Transit, Schools, Shops, Parks & Major Highways. (id:67731)
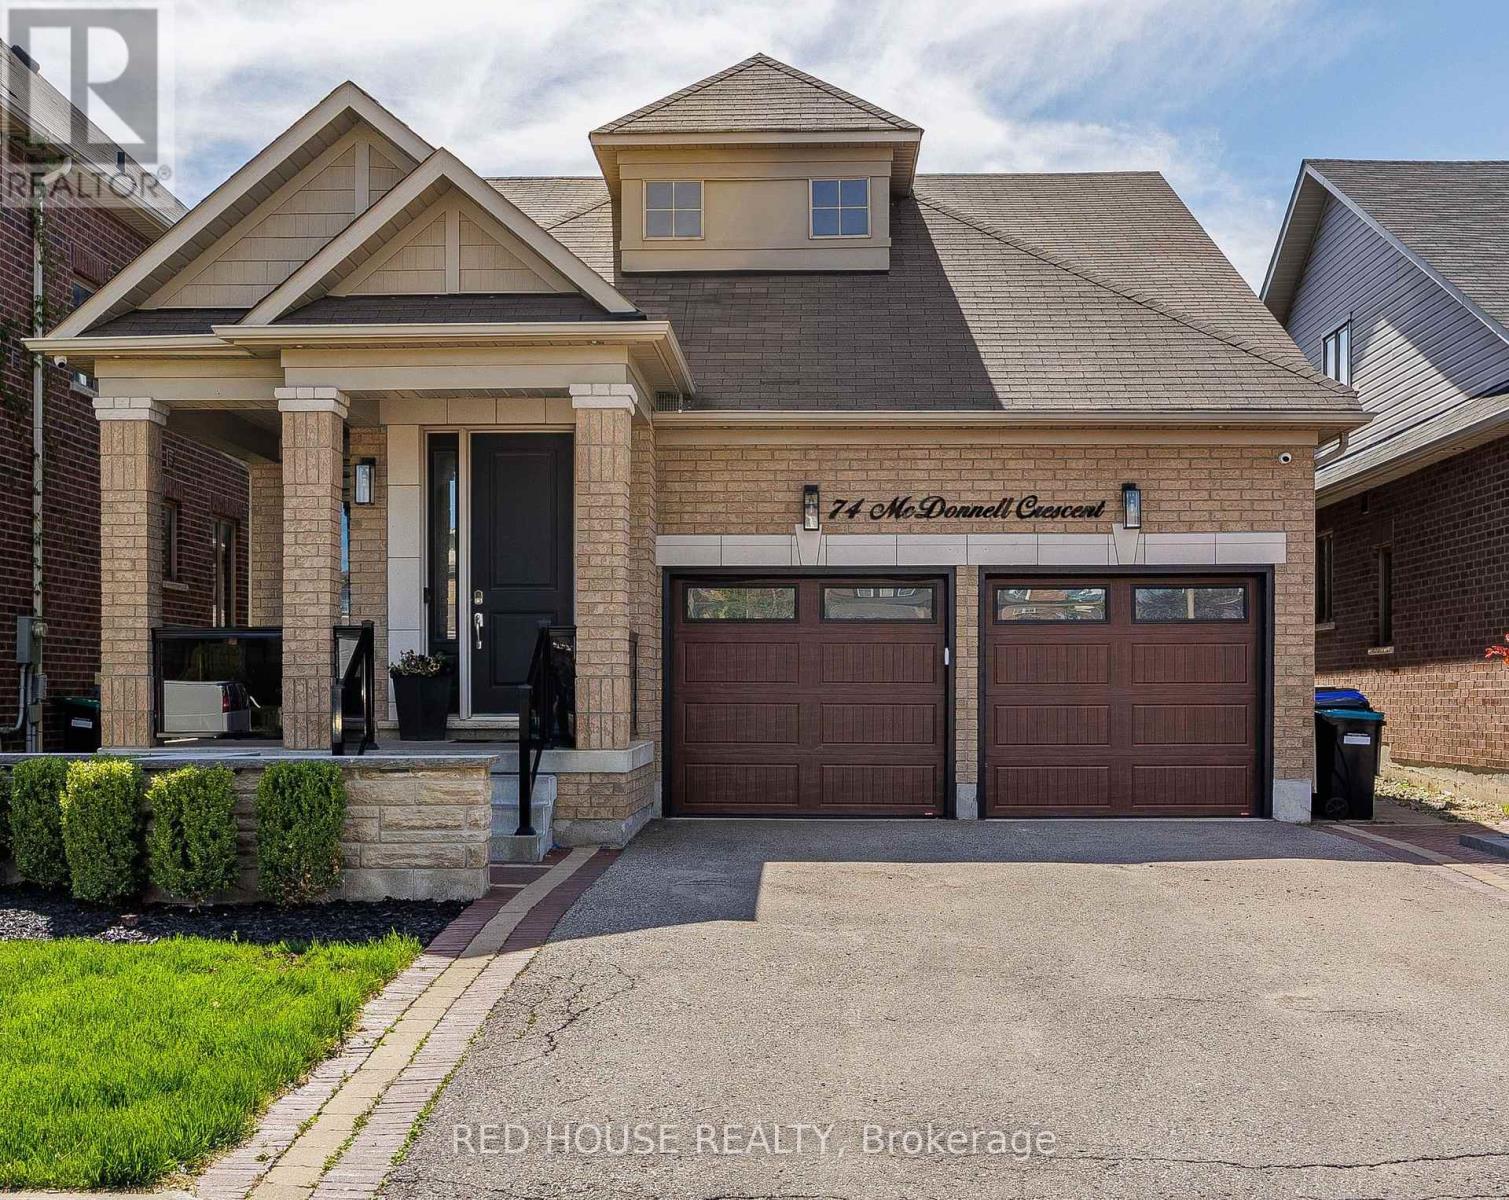
74 Mcdonnell Crescent
Bradford West Gwillimbury, Ontario
This Stunning 3 Bed, 4 Bath Bungaloft Is The Perfect Blend Of Luxury, Comfort, And Lifestyle. Benefit From A Carpet - Free Home With All New Hardwood Flooring (2022). This Home Features A Custom Kitchen With A Large Extended Island With Waterfall Quartz Countertops, Crown Moulding, And An Open Concept Layout Filled With An Abundance Of Natural Light Throughout. Enjoy Formal Dining And A Bright Living Room With Vaulted Ceilings And Custom Curtains With Automatic Zebra Blinds. A New Outdoor Aluminum Railing W/ Glass Insert On The Front Porch Adds Striking Curb Appeal And Enhances Both Safety And Style - A Perfect Finishing Touch To The Elegant Exterior. The Fully Finished Basement Offers A Rec Room With A Built-In Bar, 2PC Bath, Home Gym, Large Cold Cellar, Plenty Of Storage And Even An Indoor Hockey Rink With Synthetic Ice Tiles - A Dream Setup For Families And Entertainers Alike. Enjoy A Built-In Surround Sound System Throughout The Basement, Kitchen And Dining Areas, As Well As The Garage. Step Outside To Your Private Backyard Oasis With A Gorgeous Inground Saltwater Pool, Outdoor Speaker System, And Extensive Front And Back Landscaping. The Heated Garage Offers High Ceilings Suitable For A Car Lift And Is Fully Equipped With Pot Lights, Cabinetry, And An Epoxy Floor. A Captivating Property That Delivers High-End Finishes, Functional Spaces And Unforgettable Extras. You Don't Want To Miss Out On This Beautiful Home! *Consider Negotiable Items - Main Living Room Couch (2025) and Home Gym Equipment (2023).* (id:67731)
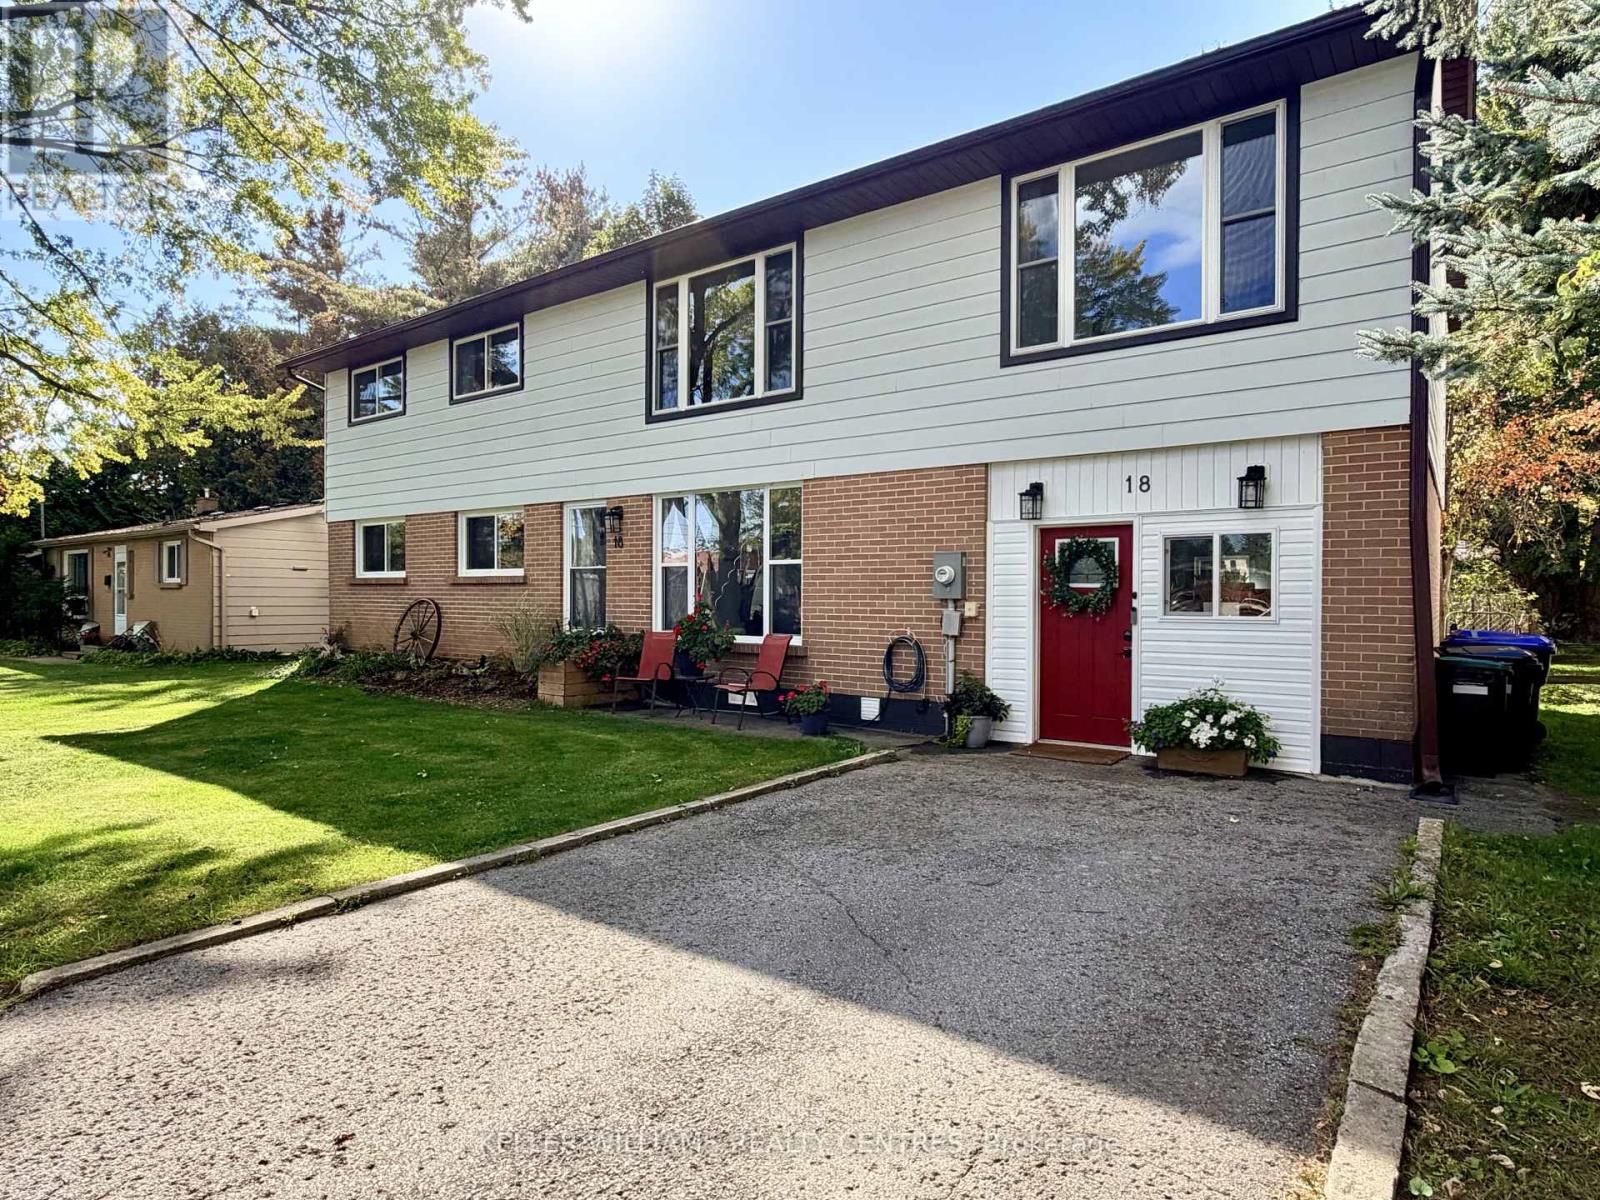
18 Bushey Avenue
Essa, Ontario
Welcome to 18 Bushey Ave, an exceptionally spacious and versatile executive rental nestled in a quiet, family-friendly neighbourhood in Angus. Perfectly suited for multi-generational families or professionals working from home, this residence boasts 4 + 2 generous bedrooms and 3 full bathrooms, ensuring comfort and privacy across all levels. The home features two complete sets of laundry for ultimate convenience, along with bright, open-concept living and dining areas that effortlessly accommodate daily life. Step outside to discover the property's crowning feature: an expansive, 230-foot deep lot offering an unprecedented amount of private outdoor space for relaxation or recreation. Situated just minutes from CFB Borden and a short commute to Barrie, local schools, parks, and shopping, this property combines rare outdoor grounds with exceptional convenience. (id:67731)

402 - 2 Adam Sellers Street
Markham, Ontario
**Large 861 S.F. - 2 bedroom unit with 2 full bathroom. **Modern style with Open Concept, Granite kitchen counter & breakfast bar, 9 Ft. Ceiling, Laminate floor, Enclosed balcony with glass windows for all seasons ** Rent included 1 parking and 1 locker ** Tenant pay for own utilities ** Walk to Cornell community Center , Library, Shops on Bur Oak, Public transit, Markham Stouffville Hospital ** Owner is looking for responsible tenants to enjoy the unit like their own. **Applicants MUST BE QUALIFIED with proof of full time employment, good credit scores and references only, Non smoker & No pet.**2nd bedroom only fit in 1 bed **Some photos are decorated and generated by AI* (id:67731)