
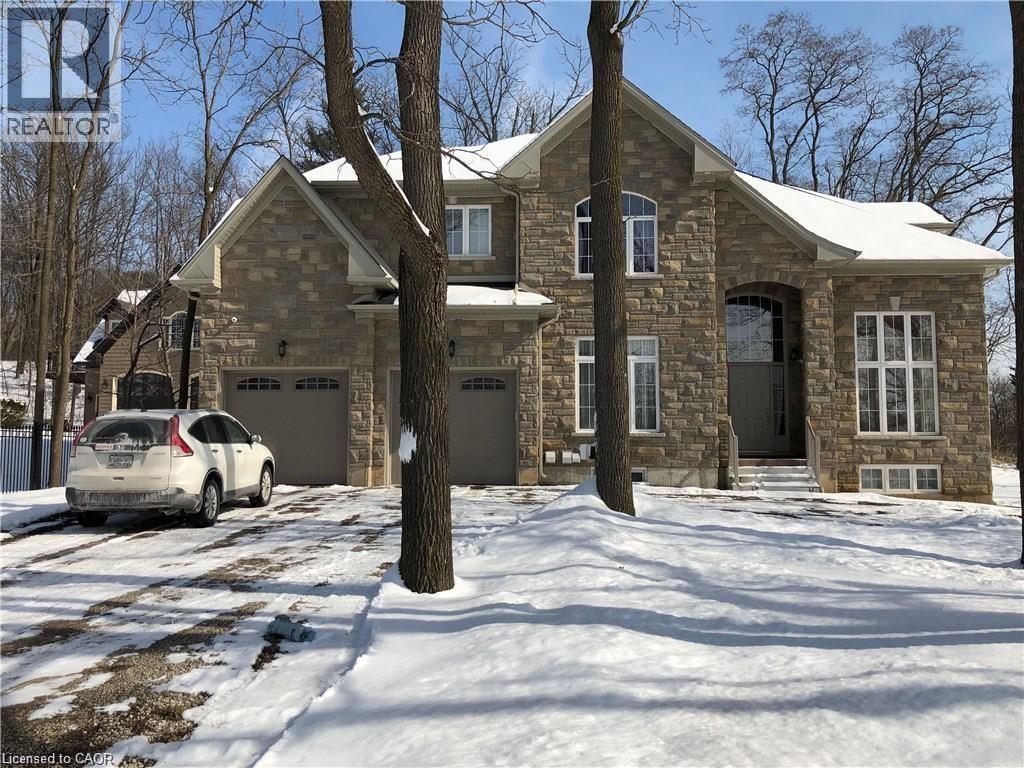
523 Hamilton Drive Unit# B2
Ancaster, Ontario
One bedroom basement . Hydro, heat, Water and Gas Plus Free Wi Fi Included in. AAA Tenants only. No pets, No smoking. No Vaping Landlord living upstairs allergic to smoke and pets .1 year lease. On bus route. 3 minutes to Walmart Super Center, Ancestor and 403.Redeemer University approx. 4 KM. Please email L.A. Rental Application, Letter of Employment, Proof of Income, Recent Credit Report (Equifax Full) for the Landlords preview. (id:50787)
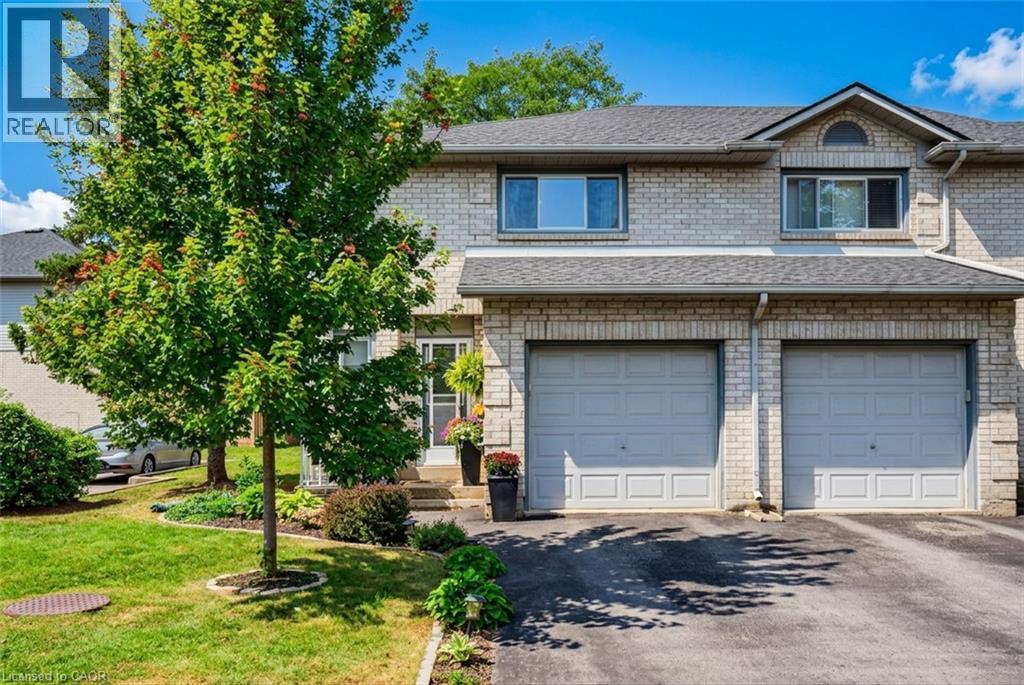
2 Royalwood Court Unit# 20
Stoney Creek, Ontario
Welcome to #20-2 Royalwood Crescent, a spacious end-unit townhome tucked into a quiet, family-friendly Stoney Creek community. Featuring 1,367 sq. ft. of living space, 3 bedrooms and 2.5 bathrooms, this well-maintained 2-storey home combines comfortable living with an incredibly convenient location. The main level features a bright and inviting living and dining area highlighted by a large bay window and walkout to the private backyard, creating a great space for everyday living and entertaining. The functional kitchen provides plenty of cabinetry, counter space and a convenient breakfast bar. Upstairs, you’ll find 3 generously sized bedrooms, including a spacious primary retreat complete with its own 3-pc ensuite, plus an additional full bath. An attached garage and private driveway add everyday convenience, while the end-unit setting provides additional privacy. Enjoy the fenced backyard with patio, perfect for relaxing, gardening or summer entertaining. Ideally located close to schools, parks, recreation, shopping, restaurants and transit, with quick access to the QEW for commuters. A fantastic opportunity for first-time buyers, families or downsizers in an established neighbourhood. (id:50787)
162 Church Street
Kitchener, Ontario
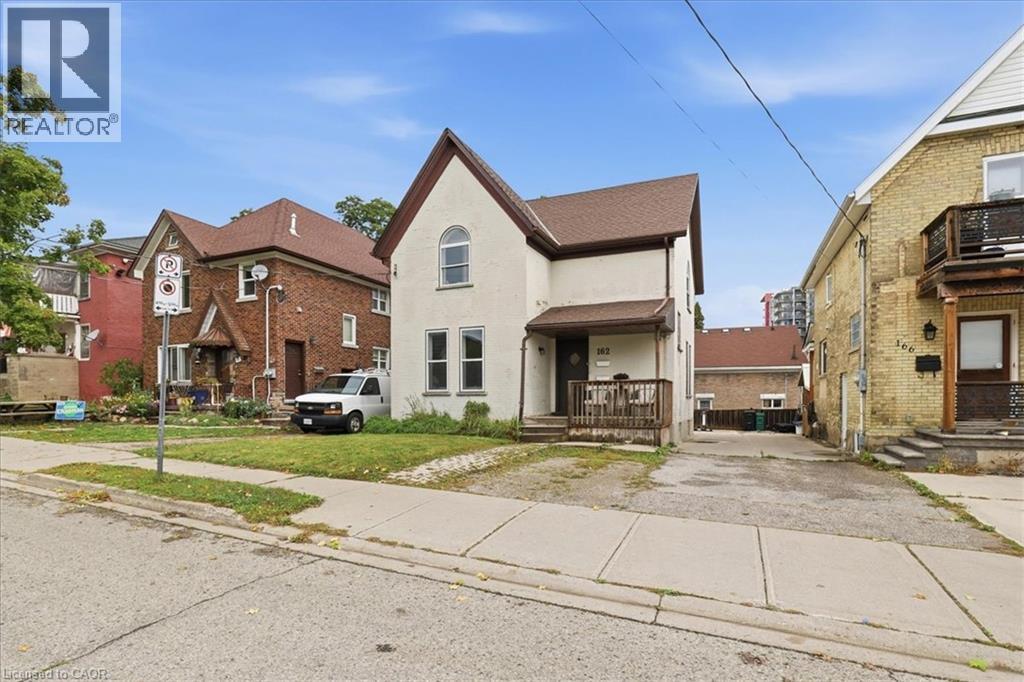
162 Church Street is set in downtown Kitchener's historic South Ward. This solid, double-brick duplex is set on the top of downtown's Cedarhill. Just steps from Kitchener's famed Farmer's Market and all the boutiques, restaurants and retail in the downtown core. The residence features a pair of spacious two bedroom units each approximately 900 sq. ft.. The main floor unit has been freshly painted, tenants will love the 10ft ceilings and large windows, two large bedrooms, and full bathroom. Set market rate rents for this unit (now vacant) and choose tenants for your portfolio. The upper unit (currently tenanted) has the same layout but adds a convenient second, 3 piece ensuite bathroom of the primary bedroom. There is plenty of storage available in the walkout basement, including a common laundry area. The electricity has dual meters for each unit plus a landlord meter. Each unit receives a parking space, (back or front), while the driveway is mutual/shared with 166 Church. Built in 1895, this historic property offers enduring charm and location. Buy with confidence, pre-listing inspection completed with Green Trust Services. Excellent value on offer here for First Time Home Buyers or Investors. (id:50787)
162 Church Street
Kitchener, Ontario
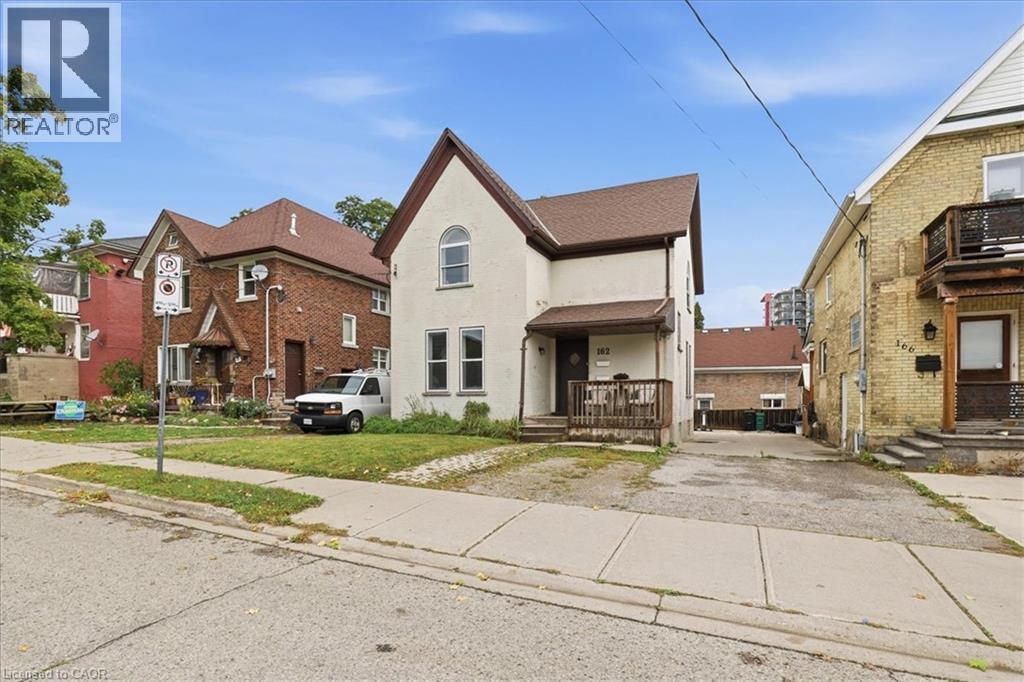
162 Church Street is set in downtown Kitchener's historic South Ward. This solid, double-brick duplex is set on top of Cedarhill. Just steps from Kitchener's famed Farmer's Market and all the boutiques, restaurants and retail in the downtown core. The residence features a pair of spacious two bedroom units each approximately 900 sq. ft.. The main floor unit has been freshly painted, tenants or potential owner/operators will love the 10ft ceilings and large windows, two large bedrooms, and full bathroom. Set market rate rents for this unit (now vacant) and choose tenants for your portfolio. The upper unit (currently tenanted) has the same layout but adds a convenient second, 3 piece ensuite bathroom in the primary bedroom. There is plenty of storage available in the walkout basement, including a common laundry area. The electricity has dual meters for each unit plus a landlord meter. Each unit receives a parking space, (back or front), while the driveway is mutual/shared with 166 Church. Built in 1895, this historic property offers enduring charm and location. Buy with confidence, pre-listing inspection completed with Green Trust Services. Excellent value on offer here for First Time Home Buyers or Investors. (id:50787)
668 Garth Street
Hamilton, Ontario
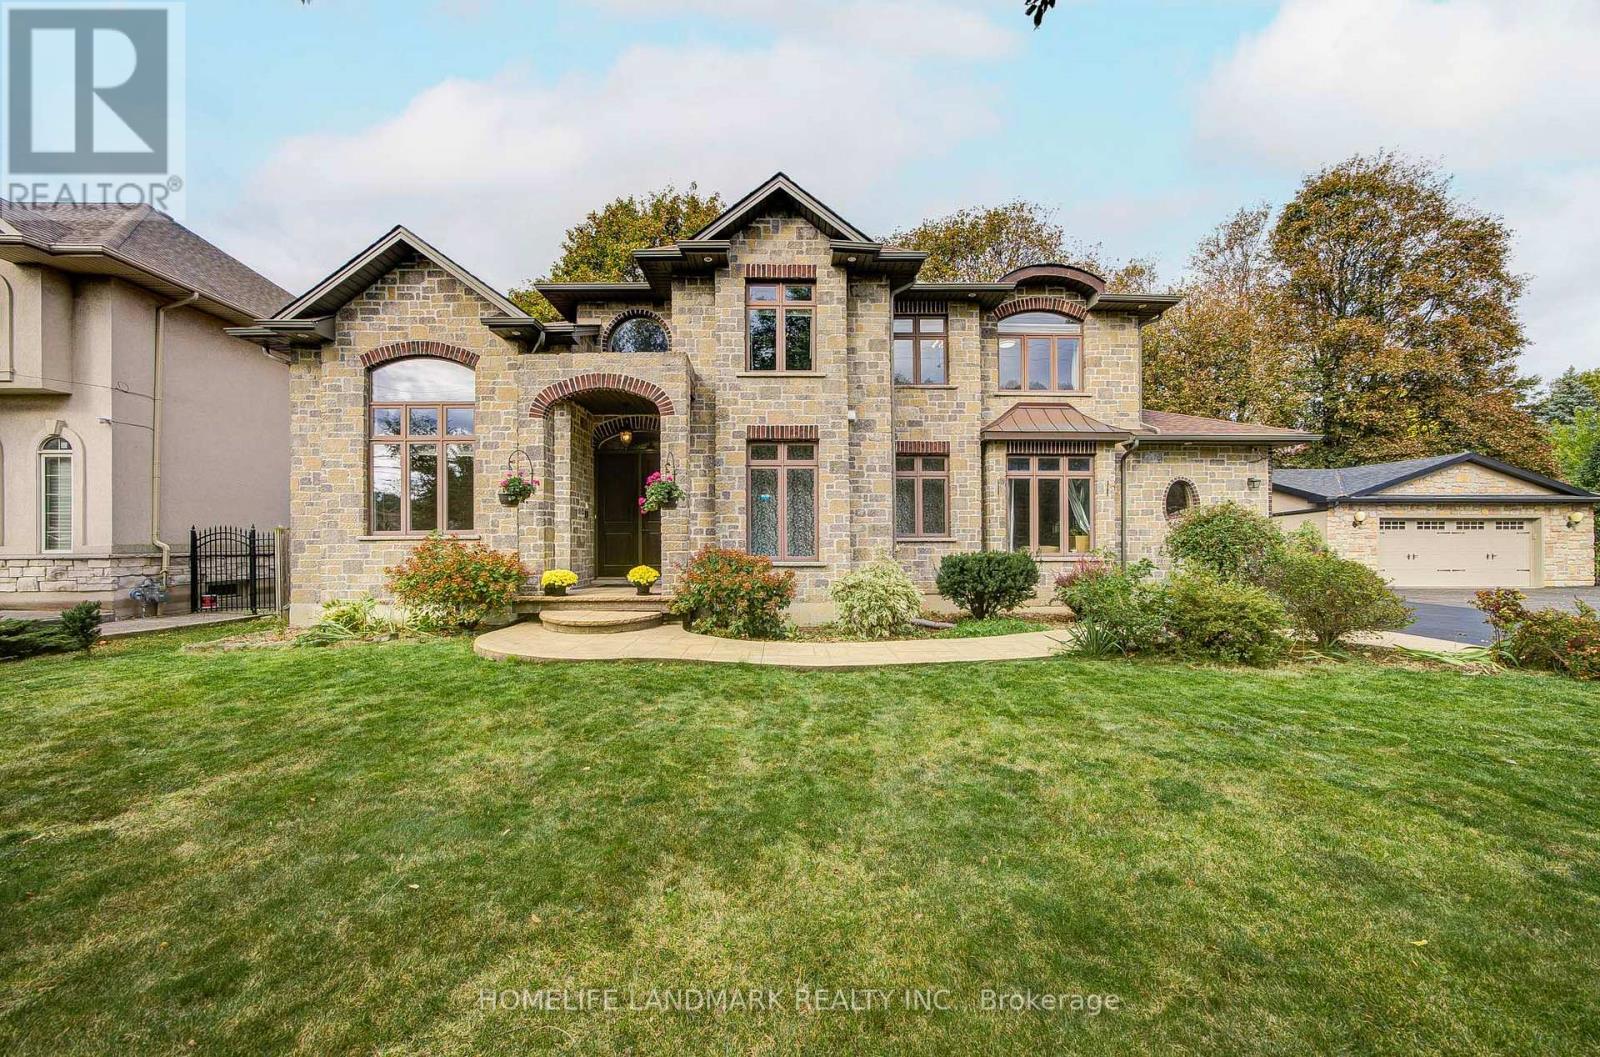
Beautiful Custom-Built 2-Storey Home In The Highly Sought-After Westcliffe Neighbourhood. Situated On A Generous 84.87' X 90' Lot, This Exceptional 2013-Built Home Offers Over 4,000 Sq. Ft. Of Finished Living Space, A 3-Car Garage, And A Driveway Accommodating 6+ Vehicles.Thoughtfully Designed For Elegant Living And Family Comfort, This Home Features 4+1 Bedrooms, Spacious Principal Rooms, Cathedral Ceilings, A Grand 18-Ft Foyer, And Beautiful Hand-Grooved Walnut Flooring. The Custom Kitchen Boasts Granite Countertops And Quality Cabinetry, Offering An Ideal Space For Family Gatherings And Entertaining.The Luxurious Main-Floor Primary Suite Features A Spa-Like Ensuite And Walk-In Closet, While Main-Floor Laundry Adds Everyday Convenience. The Finished Basement Offers A Separate Walk-Up Entrance, Recreation/Playroom, Fifth Bedroom, And Ample Storage, Providing Excellent Potential For An In-Law Suite Or Additional Living Space.Ideally Located In West Hamilton, Just Minutes From Mountain Access, Scenic Waterfalls, Hiking And Biking Trails, The Chedoke Stairs, Hillfield Strathallan College, Westmount Secondary School, And Major Amenities. A Rare Opportunity To Own A Spacious, Custom-Built Home In One Of Hamilton's Desirable Family-Friendly Communities. (id:50787)
2901 - 30 Francis Street S
Kitchener, Ontario
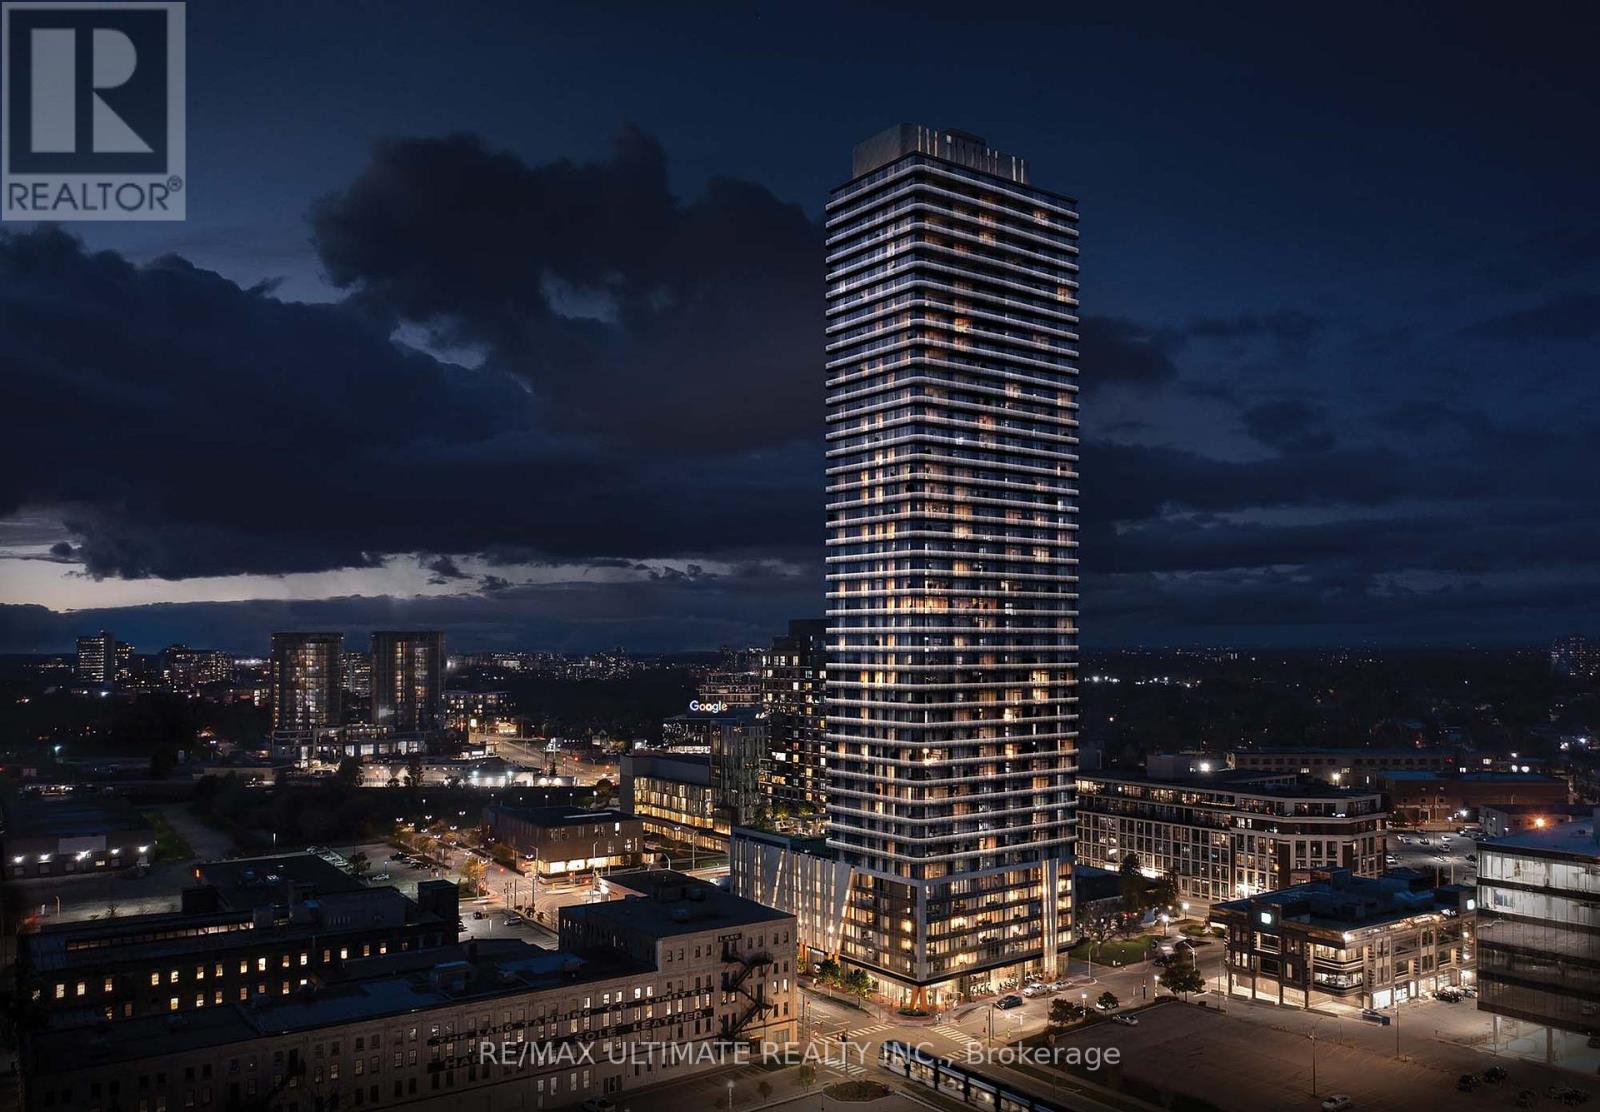
Property is no longer available. Welcome to TEK Tower, where modern luxury meets unbeatable downtown convenience in the heart of Kitchener's thriving Innovation District! This bright, high-floor 2-bedroom, 2-bathroom suite offers an exceptional open-concept layout with soaring ceilings, sleek carpet-free flooring, floor-to-ceiling windows, and spectacular unobstructed city views. The stylish Euro-inspired kitchen features elegant stone countertops, premium cabinetry, a modern backsplash, and brand-new stainless steel appliances, while two well-separated bedrooms provide privacy and flexibility for comfortable living or working from home. Step onto your private balcony and take in the vibrant city skyline, or enjoy the convenience of in-suite laundry and fully integrated smart-home technology. Even better, your rent includes underground parking, a private storage locker, heat, water, and Rogers internet delivering incredible value with fewer monthly expenses to worry about. Residents enjoy an impressive collection of resort-inspired amenities, including a state-of-the-art fitness centre, yoga studio, sauna, hydrotherapy swim spa, indoor walking track, bowling alley, arcade/game room, co-working lounges, party and private dining spaces, and an outdoor terrace complete with BBQs and a fire pit lounge. Located steps from the ION LRT, Google, Communitech, restaurants, cafés, shopping, entertainment, Victoria Park, and the future Transit Hub, TEK Tower puts the best of downtown Kitchener right outside your door. Parking, locker, internet, heat, and water included-simply move in and enjoy a connected, sophisticated downtown lifestyle with everything you need right at your fingertips. (id:50787)
618 Aylmer Crescent
Kingston, Ontario
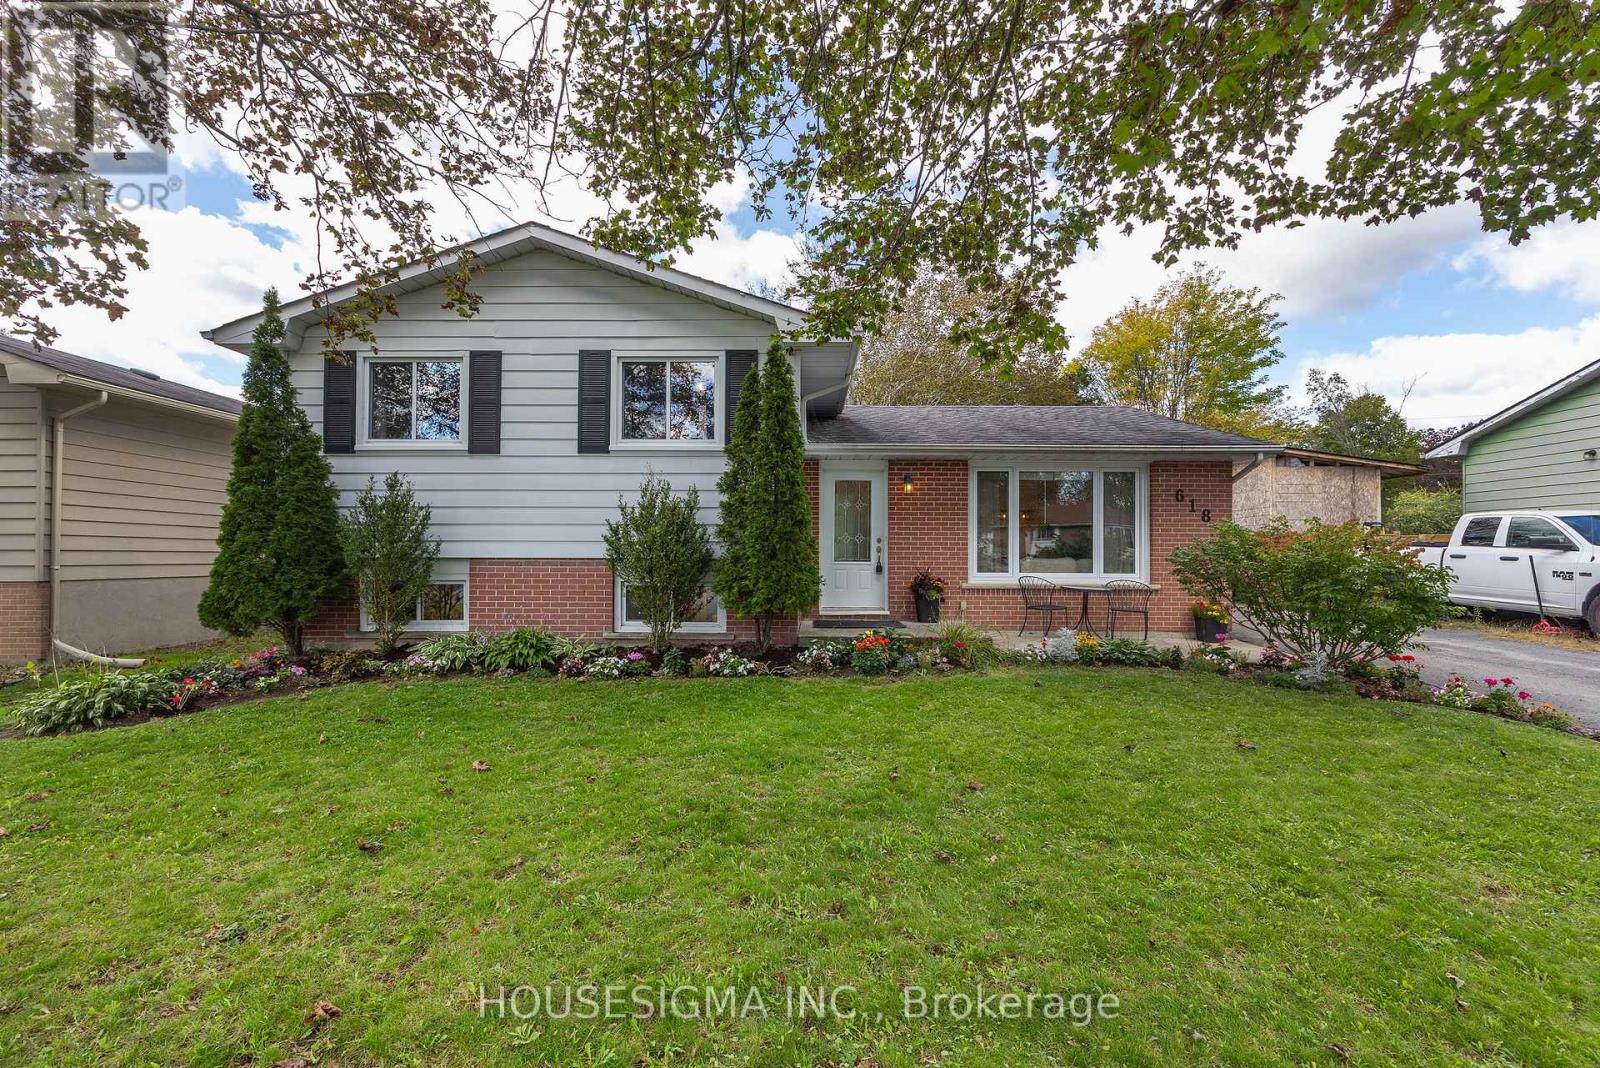
Welcome to 618 Aylmer Crescent, a charming and move-in-ready 3-level side split nestled within the lovely Lawrence Park neighbourhood and community. Set on a generous, wide lot surrounded by mature trees, this inviting home offers a wonderful combination of comfort, style, and everyday functionality. From the moment you step inside, you'll be welcomed by a bright and inviting open-concept main floor. The thoughtful updates include updated custom kitchen featuring newer lovely quartz countertops, newer subway tile backsplash, updated faucet and under mount sink, elegant light fixtures, and a functional island with butcher block shelving and electrical. A newer range hood adds to the many thoughtful updates. The dining area patio door access to the large elevated back deck and lower patio, creating a wonderful space for morning coffee, summer dinners, relaxing, or entertaining family and friends. Upstairs, you'll find three nicely sized bedrooms, each with its own closet space, along with a 4-piece main bathroom. The lower level provides even more room to enjoy, with a spacious and freshly painted recreation room that is perfect for family movie nights, entertaining, a home office or a cozy play space. The utility/laundry room and offers plenty of storage along with additional storage that is available in the crawl space. Step outside and enjoy your own private, fully fenced backyard, surrounded by mature trees and offering plenty of space to relax and enjoy the outdoors. The two garden sheds provide convenient storage for all your outdoor needs. Warm, welcoming, and thoughtfully updated 618 Aylmer Crescent is a wonderful place to call home. (id:50787)
698 Weese Road
Prince Edward County, Ontario
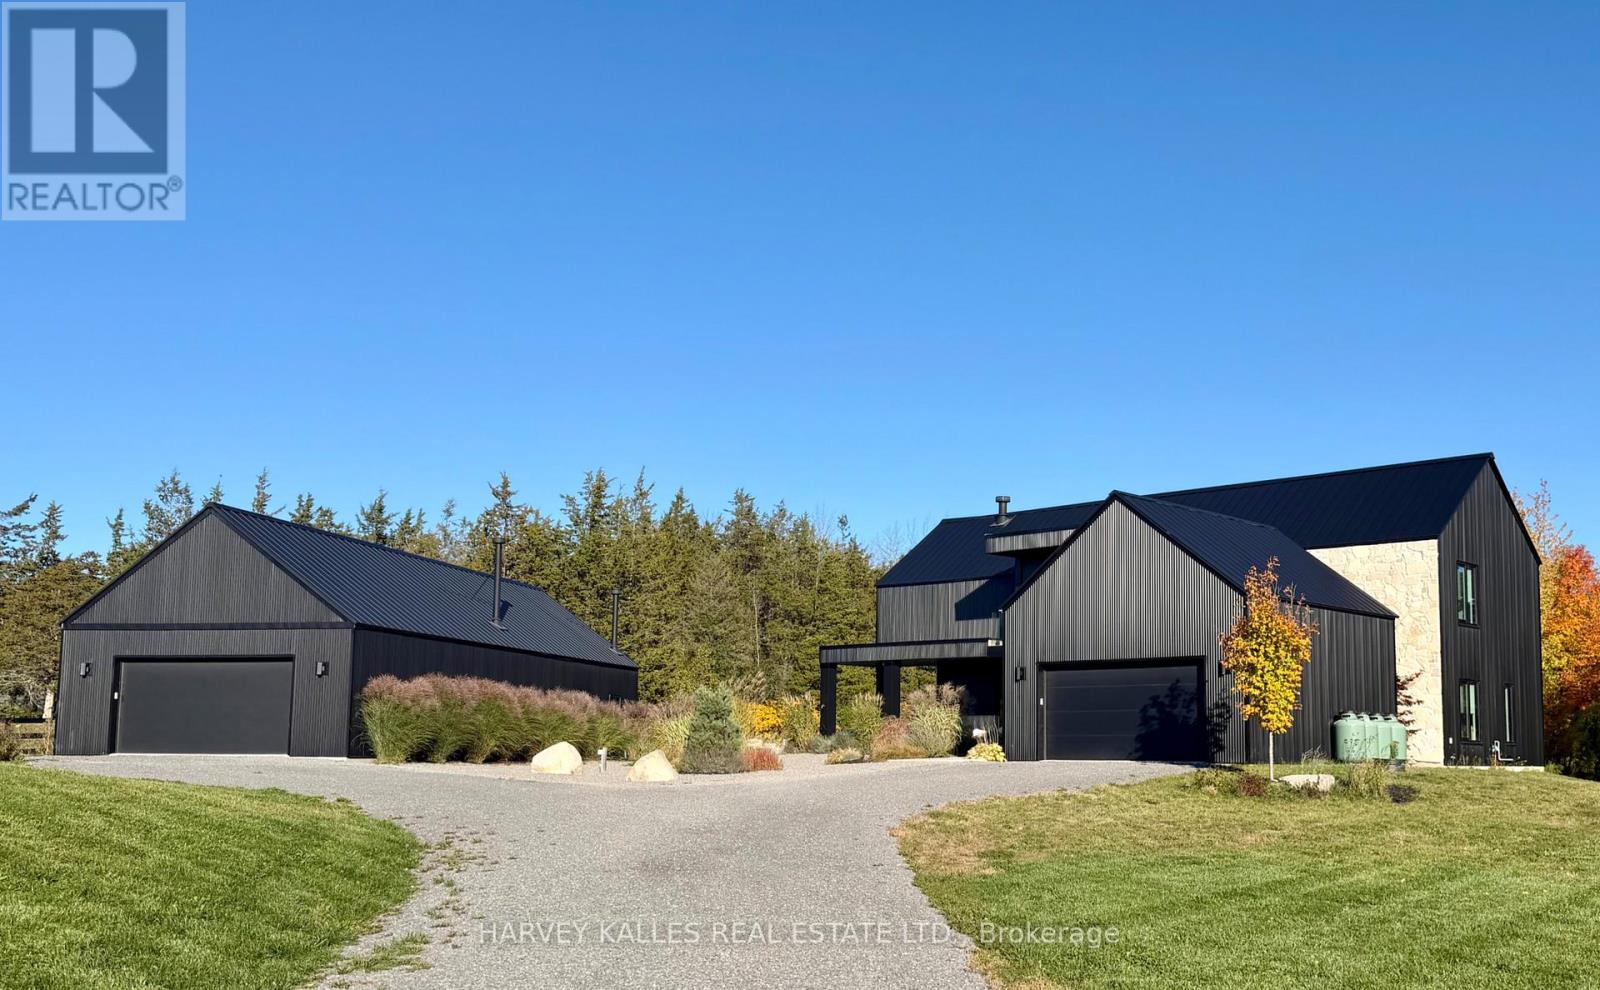
Custom designed modern masterpiece compound built on majestic 2.2-acre property in sought after Prince Edward County in Carrying Place .. crafted in 2021, containing the main living residence and a separately serviced accessory building, set on two adjacent parcels and designed for four seasons living. The principal home is roughly 3,800 sq ft - five bedrooms, 5 bathrooms (including a dogwash), chevron hardwood throughout, a north-facing curtain wall of imported triple-pane glass, and a great room anchored by a STUV wood-burning fireplace. The kitchen is custom-millwork-clad with a Calcutta marble island and a high-performance gas range under a commercial hood. The primary suite occupies its own wing - walk-through dressing room, stone-clad ensuite, soaking tub at the window. The cantilevered Listening Library, glazed on three sides, catches the Aurora Borealis when it arrives.The accessory building is engineered for chapters. A 1,000 sq ft industrial shop on 200-amp service - woodworking-ready, EV-charger-capable, wood-stove warmed - sits beside an 800 sq ft self-contained studio suite with full bath, kitchenette, sleeps four to six. Between the two buildings: a wood-fired cabin sauna, hot-and-cold outdoor shower, Wi-Fi-controlled hot tub, an 18-by-24 cedar dining deck, and a central fire pit. Multi hyphenate living options: short-term-rental executive, corporate retreat, wellness destination, or its current use as a principal residence - engineered to be more than just the one thing :) Convenient location: short walk to the Bay of Quinte. Twenty minutes to Picton, fifteen to Wellington and the Drake Devonshire. Forty-odd wineries within thirty minutes. Sandbanks Provincial Park down the road. A true wow residence and lot for your zen, your escape, your family and your enjoyment ... much much much more information within the virtual tour. (id:50787)
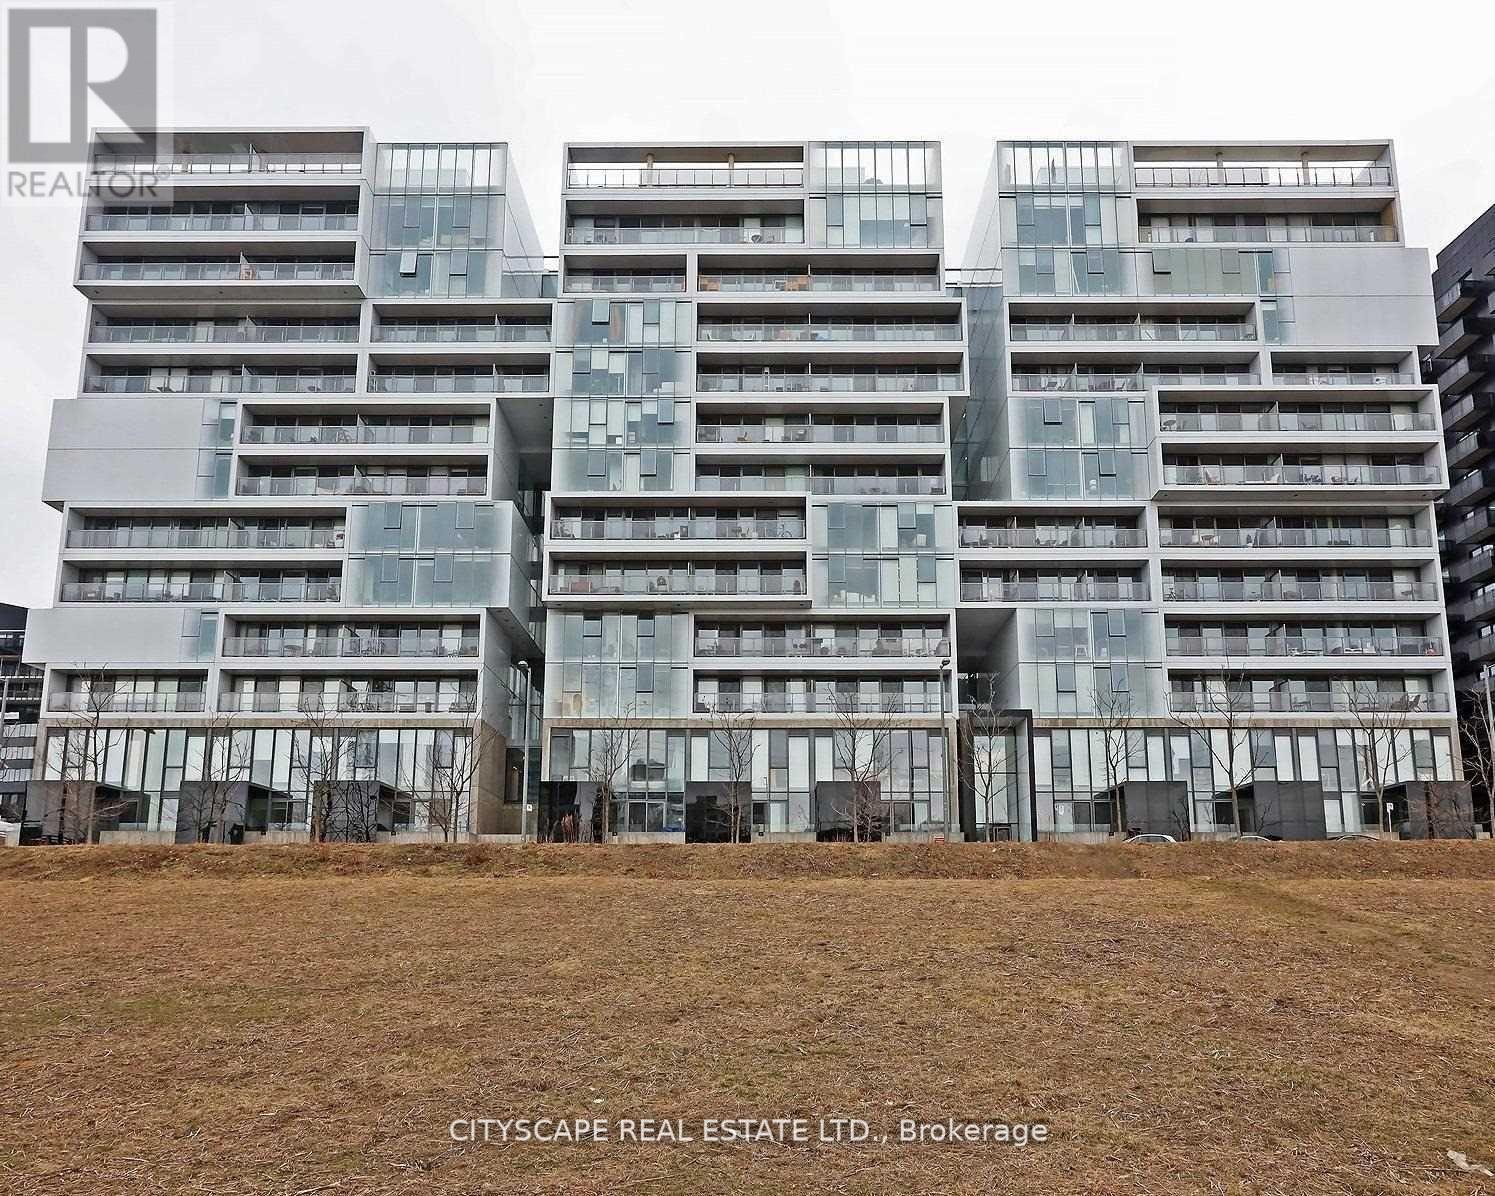
413 - 32 Trolley Crescent
Toronto, Ontario
Modern 2 Bedroom, 1 Bathroom 5 minutes from Downtown Core, Intersection of DVP/Express way, TTC Streetcars. River City 2 is Situated In Beautiful Corktown, This Downtown Condo Boasts Unobstructed Views Of Court Yard, With Huge Terraces Of The Master/Living Dining + Large Wall-To-Wall Large Panel Window's Making It A Bright And Vibrant Unit. Within Walking Distance To The Beautiful Distillery District And Leslieville, Shopping, And The Downtown Core. Minutes To George Brown College, Metropolitan (Ryerson) University And The DVP. (id:50787)
114 Rockhaven Road
Marmora And Lake, Ontario
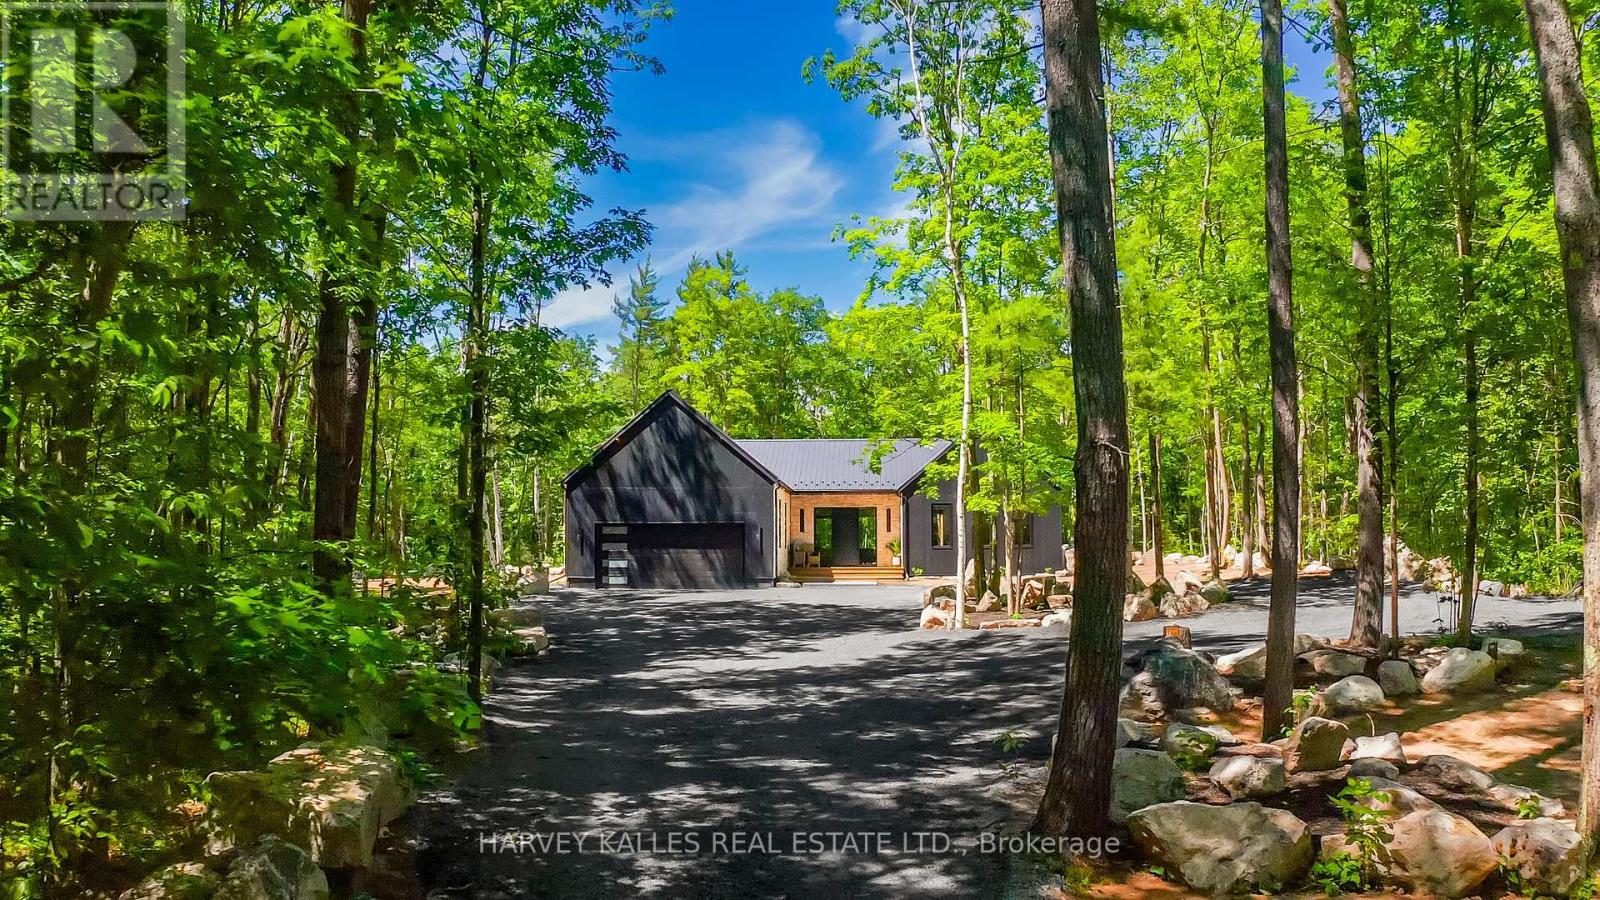
SCANDINAVIAN-INSPIRED LUXURY COUNTRY RETREAT ON 2.88 PRIVATE ACRES! Escape the city without sacrificing convenience in this brand new custom-built luxury bungalow, privately nestled among mature trees on a secluded 2.88-acre parcel just over an hour from the GTA and 3 minutes from the Village of Marmora. Offering approximately 2,200+ square feet of thoughtfully designed living space, this newly completed residence blends clean Scandinavian design, natural materials, and modern comfort. Featuring four bedrooms and two beautifully appointed bathrooms, the home showcases soaring ceilings, expansive windows, white oak flooring, and a stunning custom propane fireplace, all framed by picturesque forest views. The private primary retreat includes a walk-in closet and spa-inspired ensuite, while the expansive lower level features large windows, a bathroom rough-in, and exceptional potential for additional living space, bedrooms, or a future in-law suite, offering flexibility to suit a variety of lifestyles and needs. Built with quality and efficiency in mind, the home features an ICF foundation, hybrid heat pump and propane furnace system, HRV, water filtration system, new drilled well, new septic system, and 200-amp service. A large double-car garage provides ample space for vehicles and recreational equipment. Outdoor enthusiasts will appreciate nearby ATV and snowmobile trails, excellent fishing and boating opportunities, and quick access to Crowe Lake. Shopping, dining, schools, and everyday amenities are all less than five minutes away. Enjoy added peace of mind with the benefit of a Tarion New Home Warranty. Whether you're seeking a full-time residence, weekend escape, or private country retreat, this exceptional property offers a rare combination of contemporary design, quality construction, natural beauty, and modern convenience. HST is in addition to the purchase price. Buyer to apply for any applicable HST rebate, if eligible. Book your private showing today. (id:50787)
Century 21 United Realty Inc.
Upper - 354 Panhellenic Drive
Mississauga, Ontario
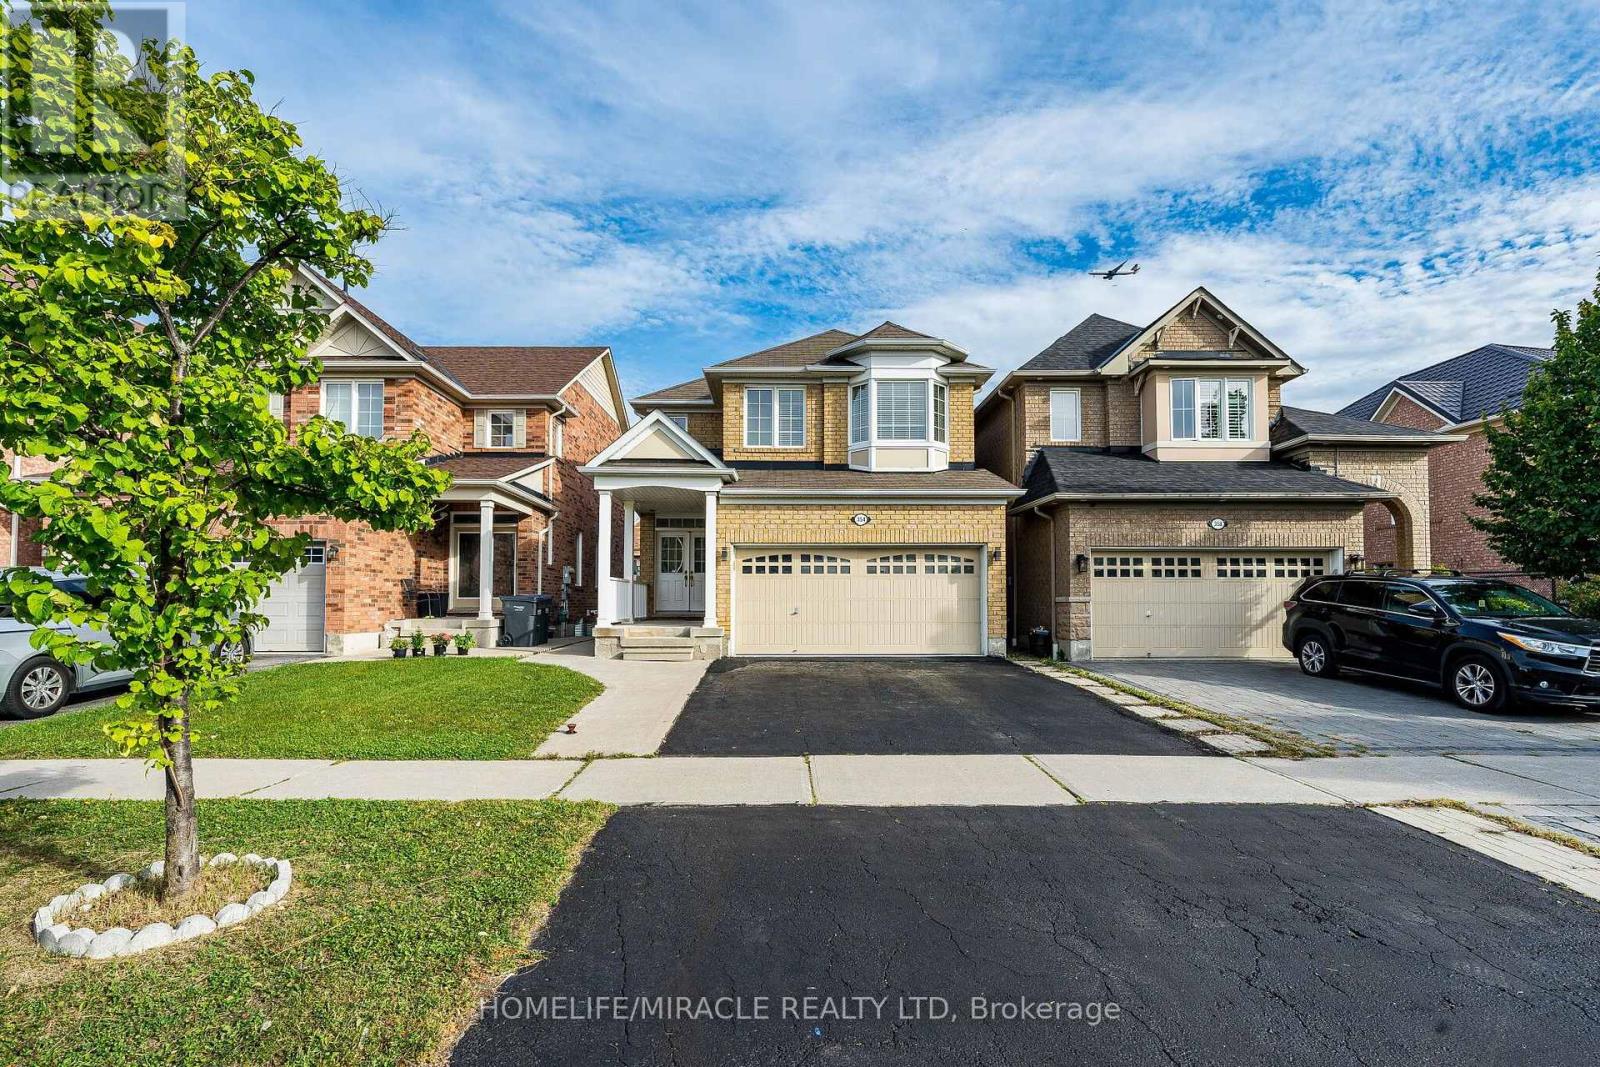
For Lease: Stunning 4-BR Detached Mattamy Home (Upper floor only) in Meadowvale Village Welcome to this immaculate, fully renovated, and 100% carpet-free 4-bedroom detached home by Mattamy Homes. Located in the highly desirable Meadowvale Village, this property boasts a bright, functional layout featuring premium hardwood floors, elegant interior/exterior pot lights, and a classic oak staircase. The modern chef's kitchen is a true highlight, complete with granite countertops and a custom backsplash. The upper level offers 4 spacious bedrooms, while the main floor features a highly convenient laundry room Enjoy a rare, high-efficiency setup with a large, owned 60-gallon hot water tank(saving you monthly rental fees). Unbeatable Location: Minutes to Highways 401, 410, and 407, Heartland Town Centre, Derrydale Golf Course, top-rated schools, and diverse dining options. Impeccably maintained, beautifully updated, and completely move-in ready! Extras Included: Garage door openers, all electrical light fixtures (ELFs), and all window coverings. (id:50787)
30 Samuel Wood Way N
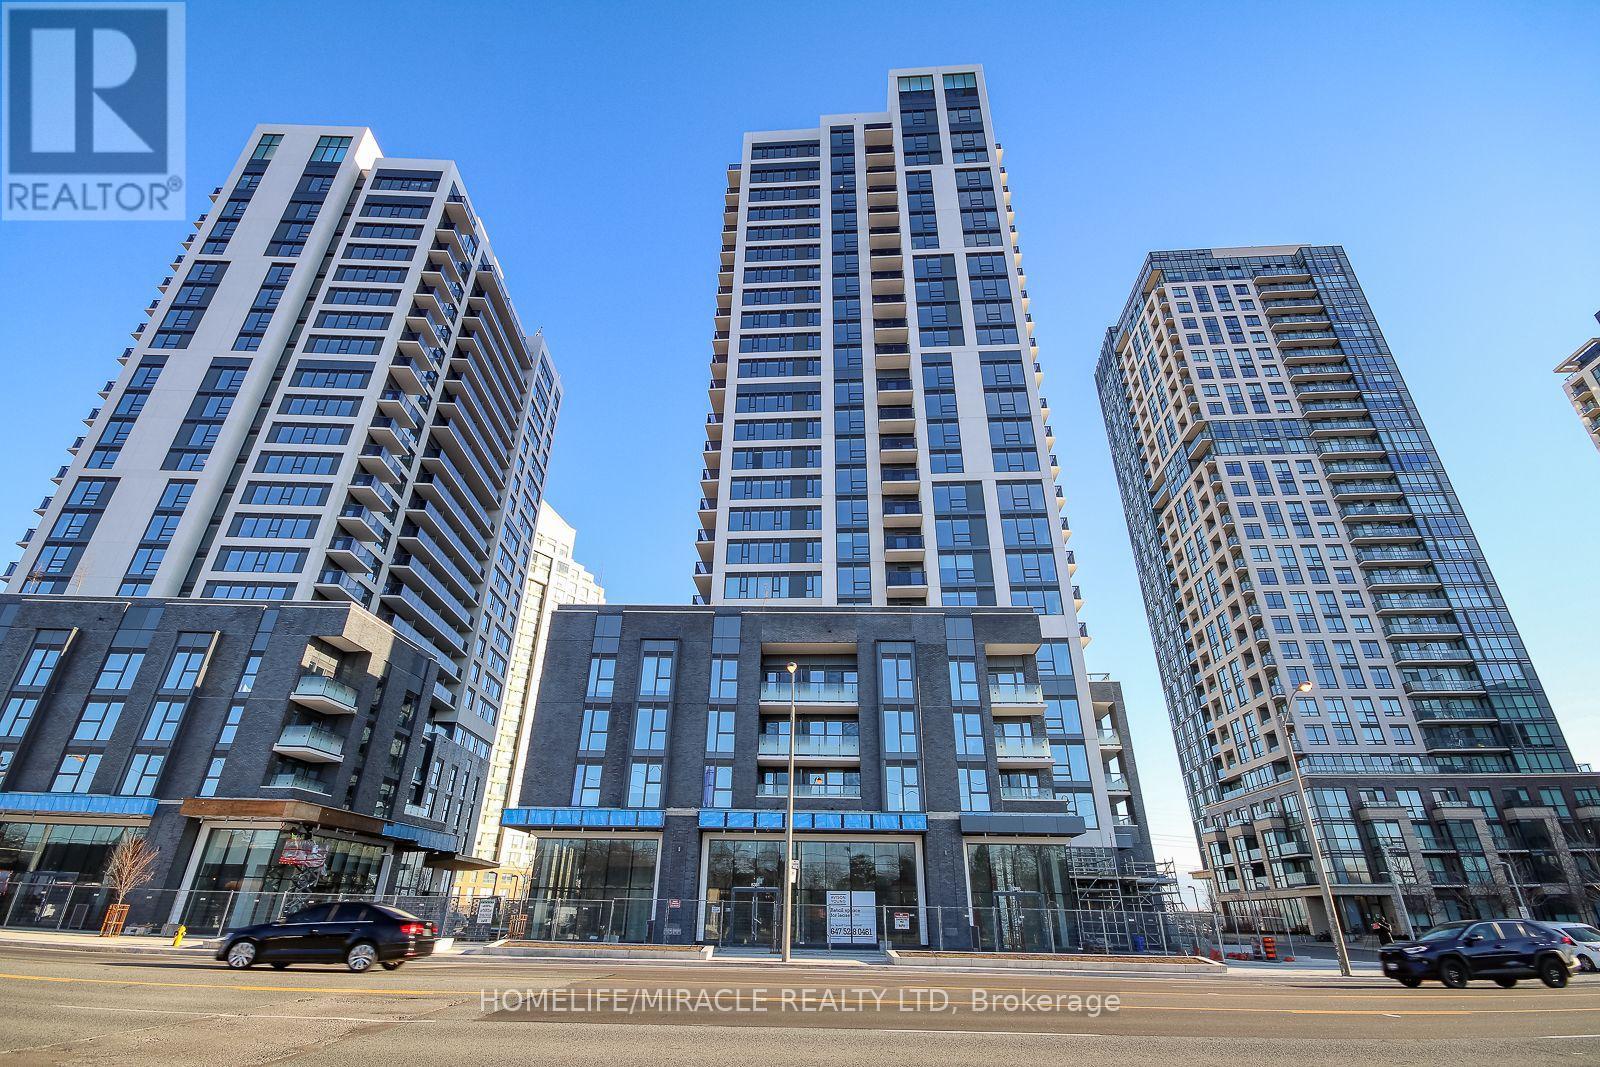
Toronto, Ontario
Welcome to the Gorgeous Kip District 2 Condos, kind Of Luxurious and Spacious 1B+D is located on13th floor, has a very layout. Conveniently located in the transit-oriented complex, walking distance to Kipling subway/Kipling Go train station and close to major highways Gardiner/ QEW/427. Ample Of Nature Lighting. Upgraded Kitchen with stainless steel appliances, granite counter- top and backsplash. Open concept dinning, family and Living room leading to the huge balcony nice and open view. Unit is currently tenant occupied until 15th November. One underground parking is included in the rent. (id:50787)