
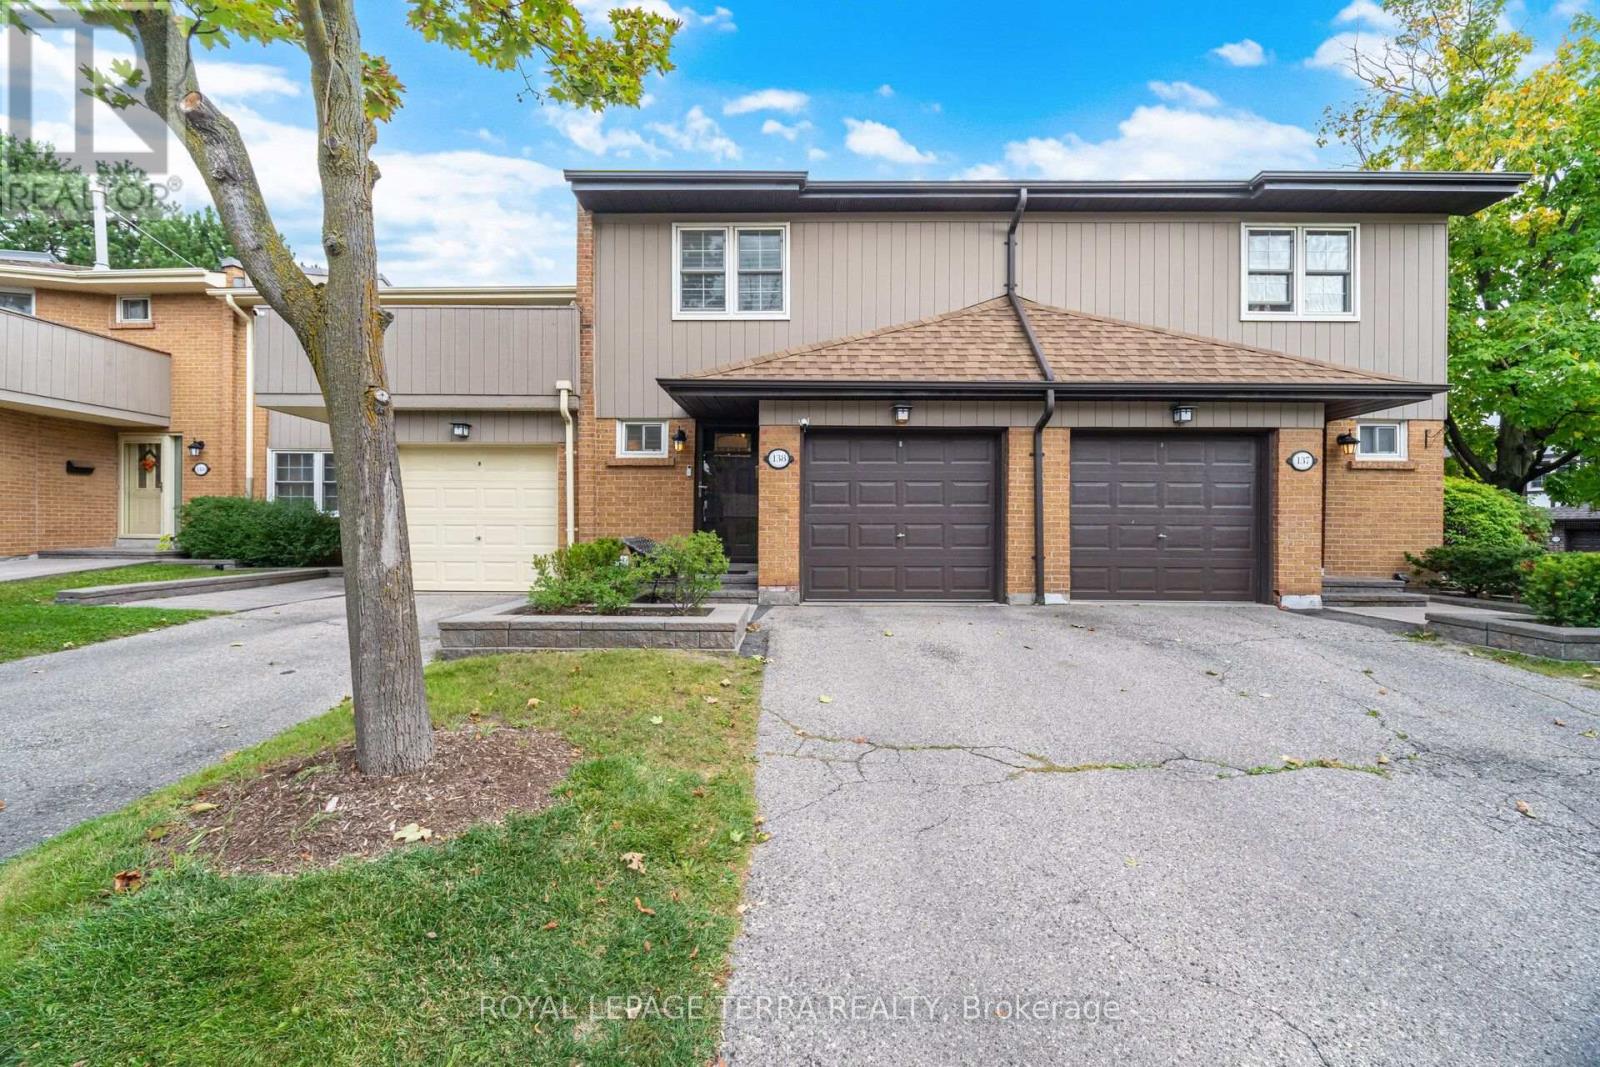
138 - 1951 Rathburn Road E
Mississauga, Ontario
Welcome to 1951 Rathburn Road East, Unit 138, a beautifully updated 3-bedroom, 3 Baths - townhome offering the space, comfort and privacy of a family home in a highly convenient Mississauga location. This move-in-ready home features a private driveway, attached garage, finished basement and hardwood flooring throughout all three levels. Thoughtful upgrades include California shutters, updated interior doors and hardware, custom closet organizers, an updated kitchen with modern cabinetry and appliances, and a remodelled 3-piece primary ensuite. The kitchen opens to the dining area and leads to a private fenced backyard and patio, perfect for summer BBQs, outdoor dining and entertaining. A rare highlight is direct backyard access to community tennis courts and a children's park. Upstairs, three spacious bedrooms include a generous primary bedroom with a renovated 3-piece ensuite and a 4-piece family bathroom. The finished lower level adds valuable living space with a spacious recreation and entertainment area and an additional powder room, ideal for movie nights, a playroom, home office or guest space. The family-friendly community is home to many young families and offers a welcoming atmosphere with fun neighbourhood traditions, including Halloween celebrations. Enjoy Garnetwood Park directly across the road, featuring a splash pad, basketball court, soccer and baseball fields, children's playground, tennis and pickleball courts, dog park and scenic trails along Etobicoke Creek. Longo's, Shoppers Drug Mart, banking, dining and everyday conveniences are just a 2-minute walk away. Burnhamthorpe Community Centre and Centennial Park are less than 5 minutes away. Easy access to Highways 427, 401, 403 and 410, Dixie Transit way, Dixie GO and Kipling TTC/GO makes commuting throughout Mississauga, Etobicoke and Toronto exceptionally convenient. A fantastic opportunity to own a spacious, updated townhome in a vibrant, connected and family-oriented community. (id:67731)
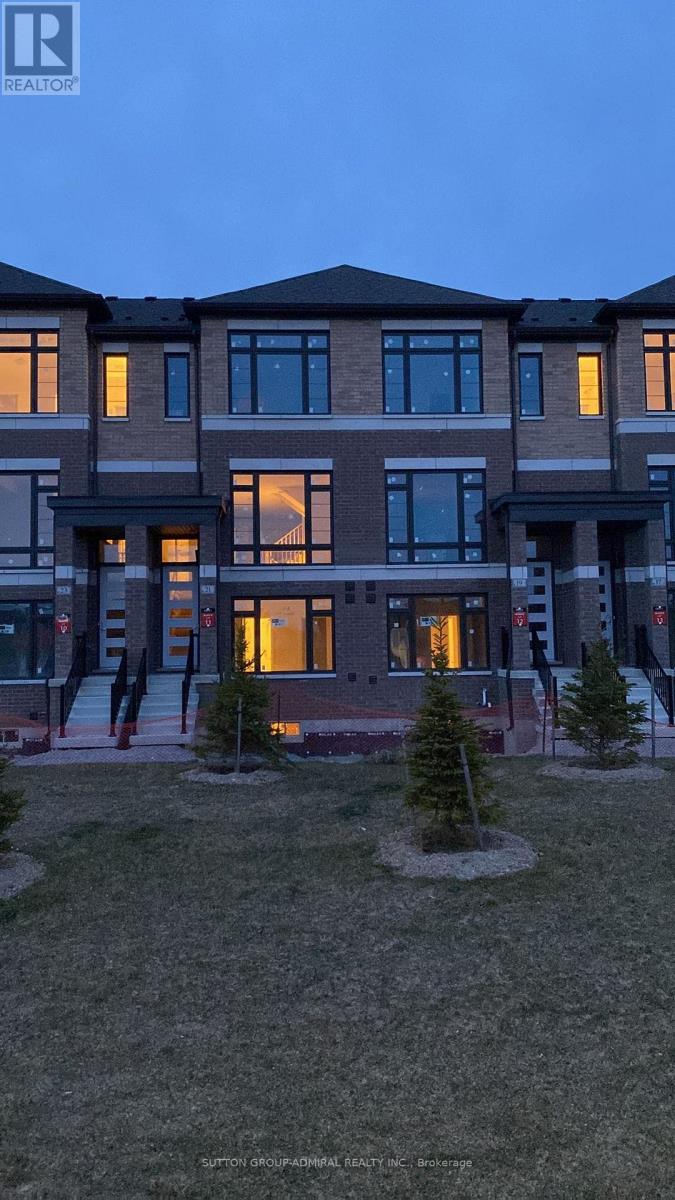
23 Cherry Hill Lane
Barrie, Ontario
Welcome to this stunning 2 year old modern townhouse, perfectly situated overlooking a beautiful park in a family-friendly community! Offering 3 spacious bedrooms, 4 washrooms, and an ideal layout for comfortable family living, this home features large windows that fill the space with natural light, an oversized terrace perfect for outdoor entertaining, and an oversized garage. The full basement with a cold room provides additional space and storage. Enjoy the convenience of a family-friendly park just steps from your door, along with nearby playgrounds, scenic walking trails, and the beautiful shores of Lake Simcoe. Ideally located next to Barrie South GO Station, making commuting a breeze, and just minutes from Park Place Shopping Centre, restaurants, and everyday amenities. A perfect combination of modern comfort, outdoor living, and unbeatable convenience. Don't miss the opportunity to call this beautiful new home yours! (id:67731)
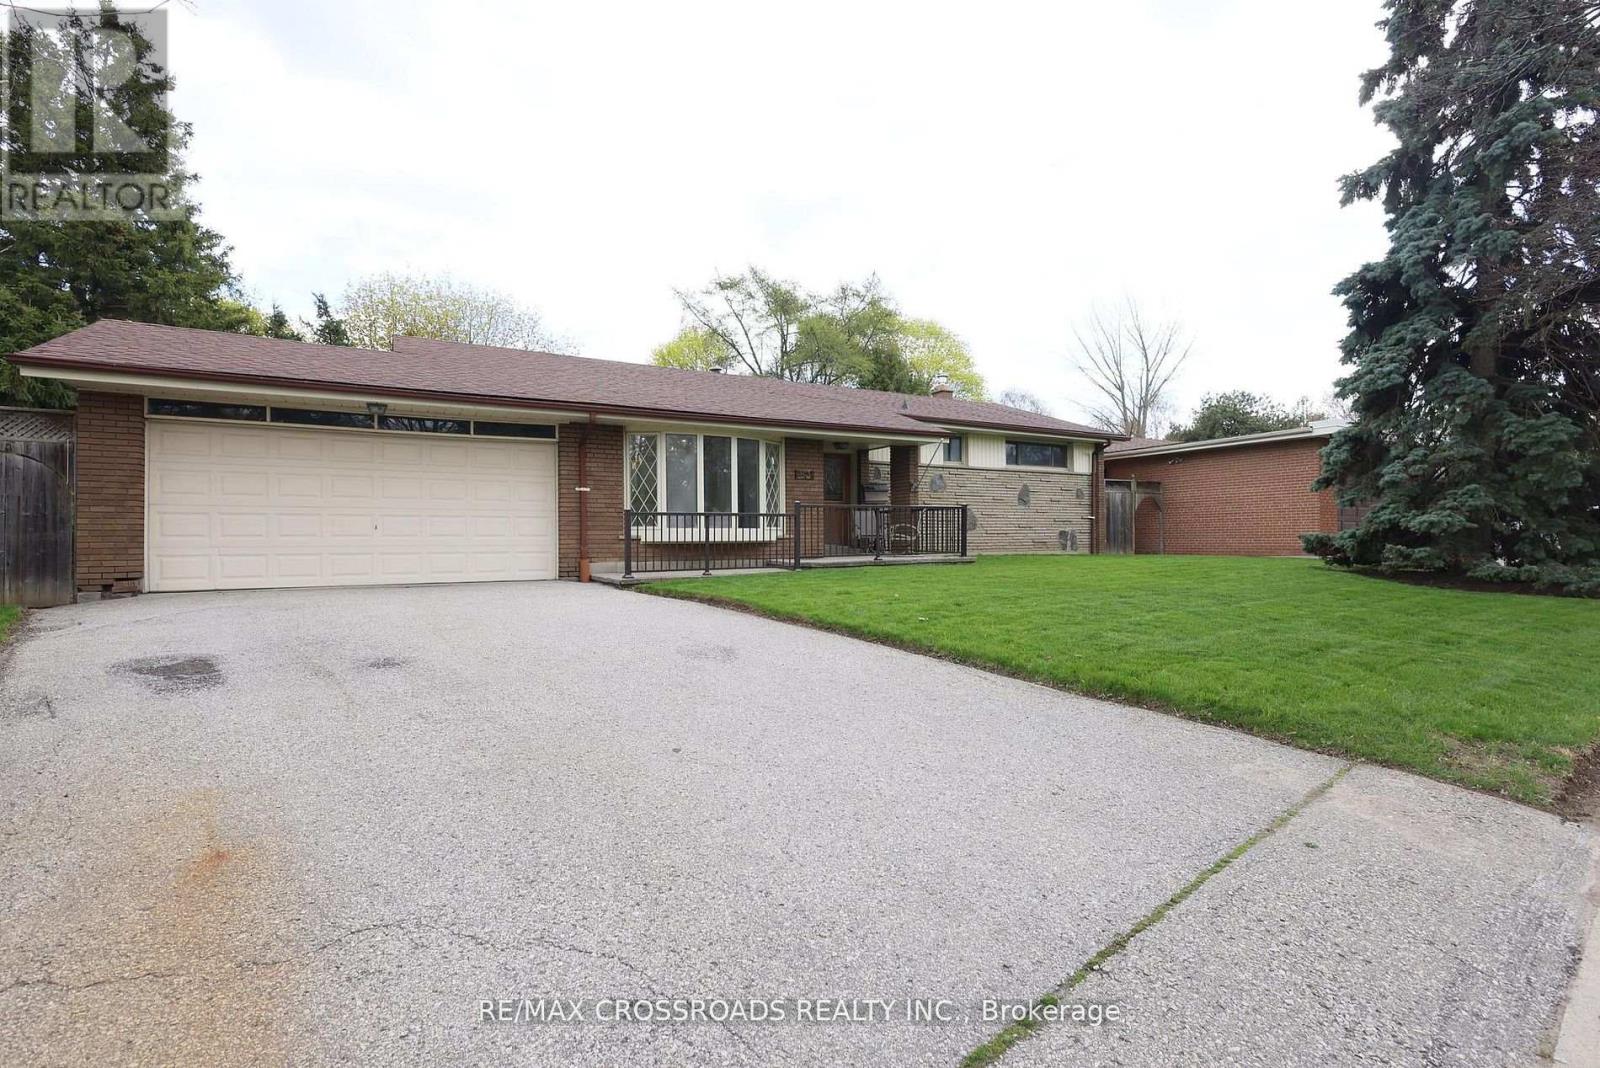
83 Pegasus Trail
Toronto, Ontario
A Rare Ravine Retreat in Prestigious Seven Oaks, a once-in-a-lifetime opportunity to own a beautifully maintained, one-owner bungalow on a spectacular 65-foot-wide premium ravine and a pie-shaped lot in the highly sought-after Seven Oaks community. Offering breathtaking natural surroundings and unmatched privacy. The elegant living room features soaring ceilings and a stunning bay window that fills the home with abundant natural light, creating a warm and inviting atmosphere. The formal dining room opens to your private ravine backyard, perfect for entertaining guests and family gatherings. The upgraded kitchen combines style and functionality with granite countertops, a centre island, ample cabinetry, and its own walk-out door to the backyard, making indoor-outdoor living effortless. The main floor offers four generously sized bedrooms and two full bathrooms, providing the ideal layout for growing families or those seeking convenient one-level living. The walk-out basement expands your living space with a spacious recreation room featuring a cozy gas fireplace, an additional bedroom, a 3-piece bathroom, and a large storage area. With its separate walk-out entrance and flexible layout, it presents outstanding potential for an in-law suite, multi-generational living, or future income opportunities. Enjoy quick access to Centenary Hospital, Scarborough Town Centre, Highway 401, TTC, shopping, restaurants, grocery stores, Schools, parks, etc. This isn't just a home-it's a lifestyle. Premium ravine properties with this combination of location, lot size, walk-out basement, and future potential rarely become available. Don't miss your opportunity to own this Seven Oaks' most exceptional 83 Pegasus Tr. (id:67731)
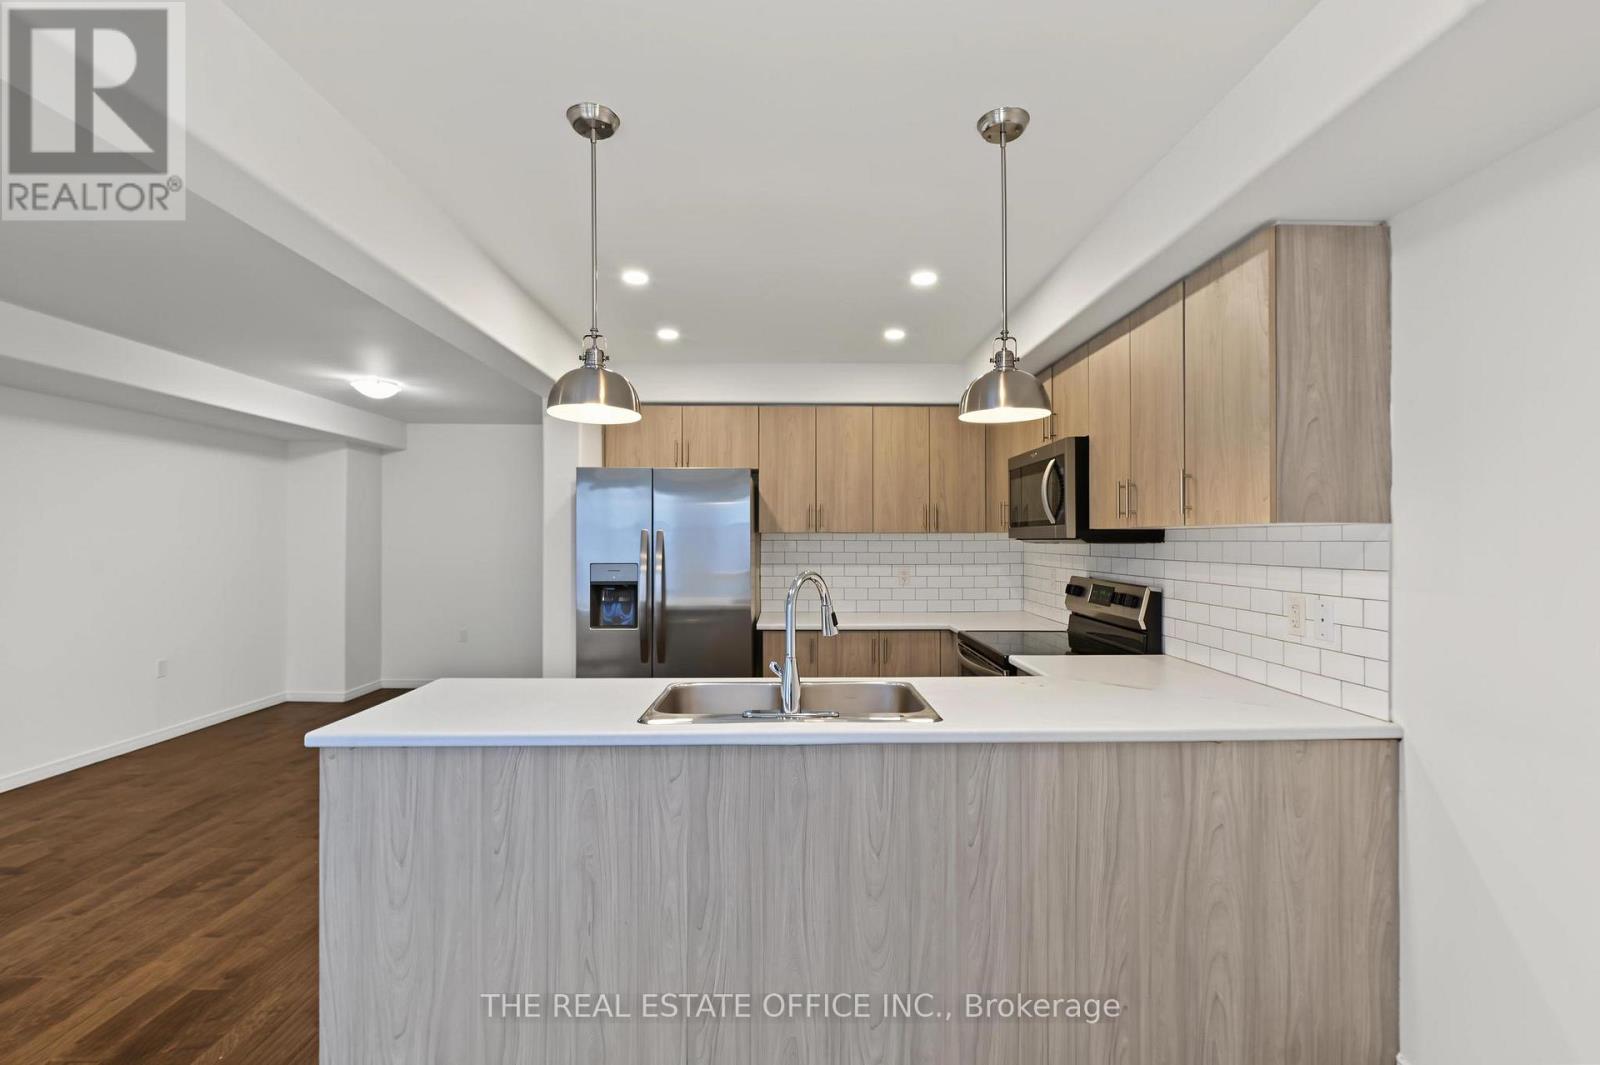
1634 Hetherington Drive
Peterborough, Ontario
Welcome to this spacious 3-bedroom, 3-bathroom townhouse, ideally located within walking distance to Trent University. Offering a functional layout, generous living space, and a walk-out basement leading directly to the backyard, this home is an excellent opportunity for families, students, investors, or first-time buyers.Conveniently situated close to shops, restaurants, schools, public transit, major highways, parks, and everyday amenities. Enjoy easy access to Trent University, the Otonabee River, trails, recreational facilities, and downtown Peterborough. A great location combining convenience, accessibility, and strong rental potential. (id:67731)
112 - 1101 Lackner Place
Kitchener, Ontario
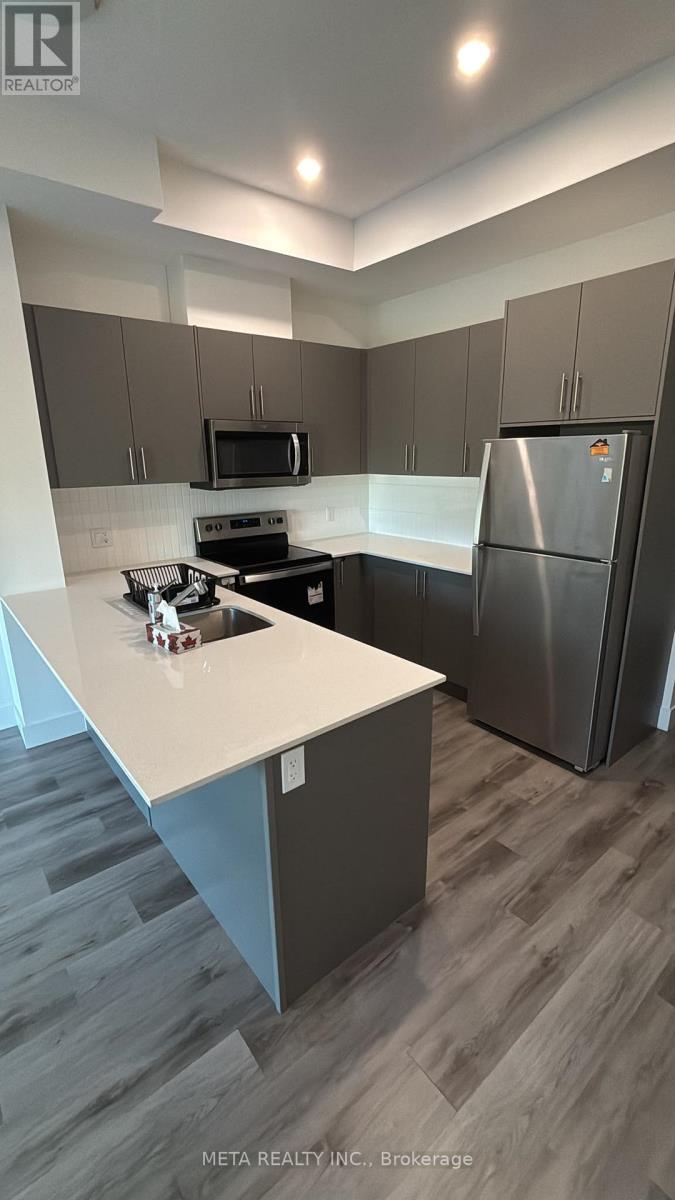
Stunning Lease Listing in Kitchener, Ontario Welcome to 112- 1101 Lackner Place, a truly remarkable residence nestled in the desirable city of Kitchener, Ontario. This lease listing presents a fantastic opportunity for those seeking a luxurious and comfortable living space in a vibrant community. With its exquisite design, modern amenities, and convenient location, this property is sure to impress even the most discerning renters. Property Details - This spacious home features 1 bedroom, 1 Den and 1 bathroom, offering ample space for relaxation and privacy. The layout seamlessly connects the living, dining, and kitchen areas, creating a bright and inviting atmosphere. The sleek and contemporary design elements, including high-end finishes and fixtures, enhance the overall elegance of the space. Convenient Location - Situated in a sought-after neighborhood of Kitchener, this residence benefits from a prime location with easy access to a variety of amenities. Within close proximity, you'll find an array of shopping centers ( Fairview Mall), restaurants, parks, and entertainment options. The property is also conveniently located near major transportation routes, providing quick and convenient commuting options. This unit also comes with appliances, one parking and Storage locker. Never lived before brand unit in brand new building. Don't miss out on the opportunity to make 112-1101 Lackner Place your new home. Experience the amazing lifestyle that awaits you in this exquisite Kitchener residence. (id:67731)
Lower - 350 Weighton Drive
Oakville, Ontario
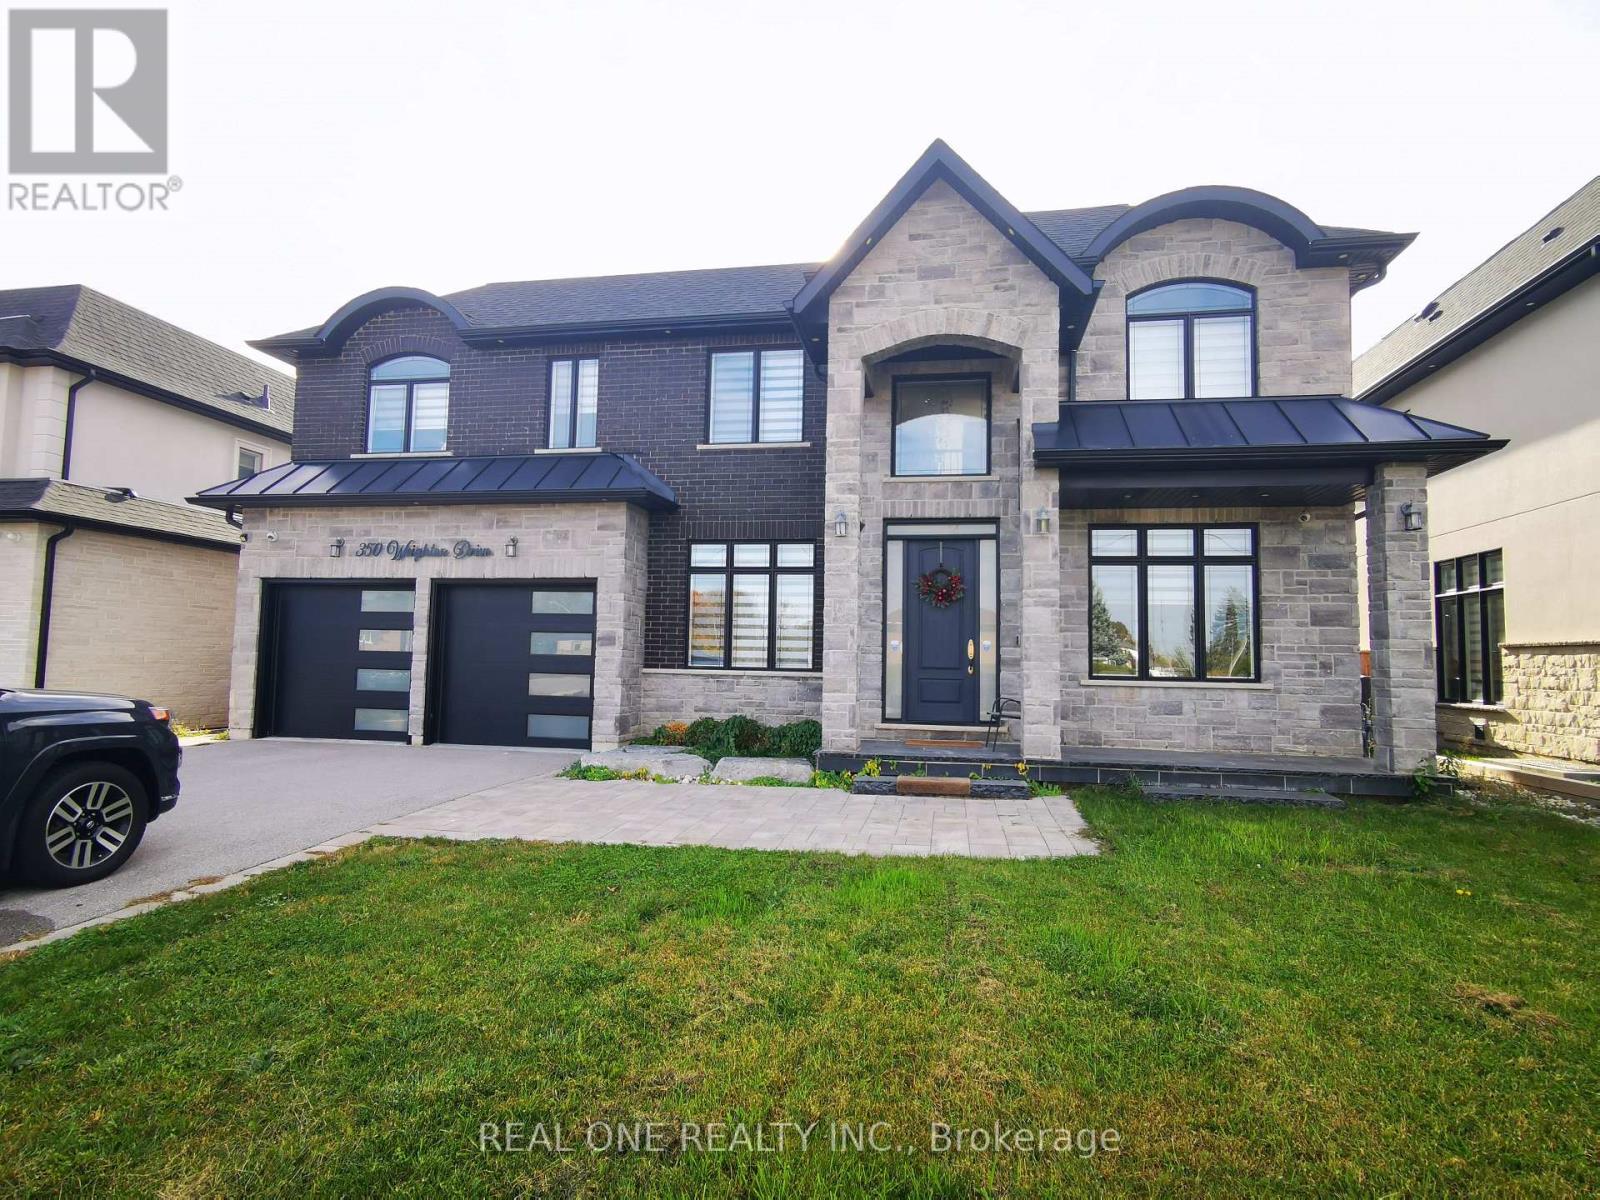
Welcome to this spacious basement apartment at 350 Weighton Drive in Oakville! Featuring impressive high ceilings, a private walk-up separate entrance, and a bright, functional layout. The landlord will convert the existing recreation room into a second bedroom, providing two bedrooms, a comfortable living room, and a kitchen. Enjoy the added privacy of your own entrance and generous living space. Conveniently located in an established Oakville neighbourhood, close to parks, schools, shopping, public transit, and everyday amenities. A great opportunity for tenants seeking space, comfort, and convenience! (id:67731)
7201 - 448 Burnhampthrope Road
Mississauga, Ontario
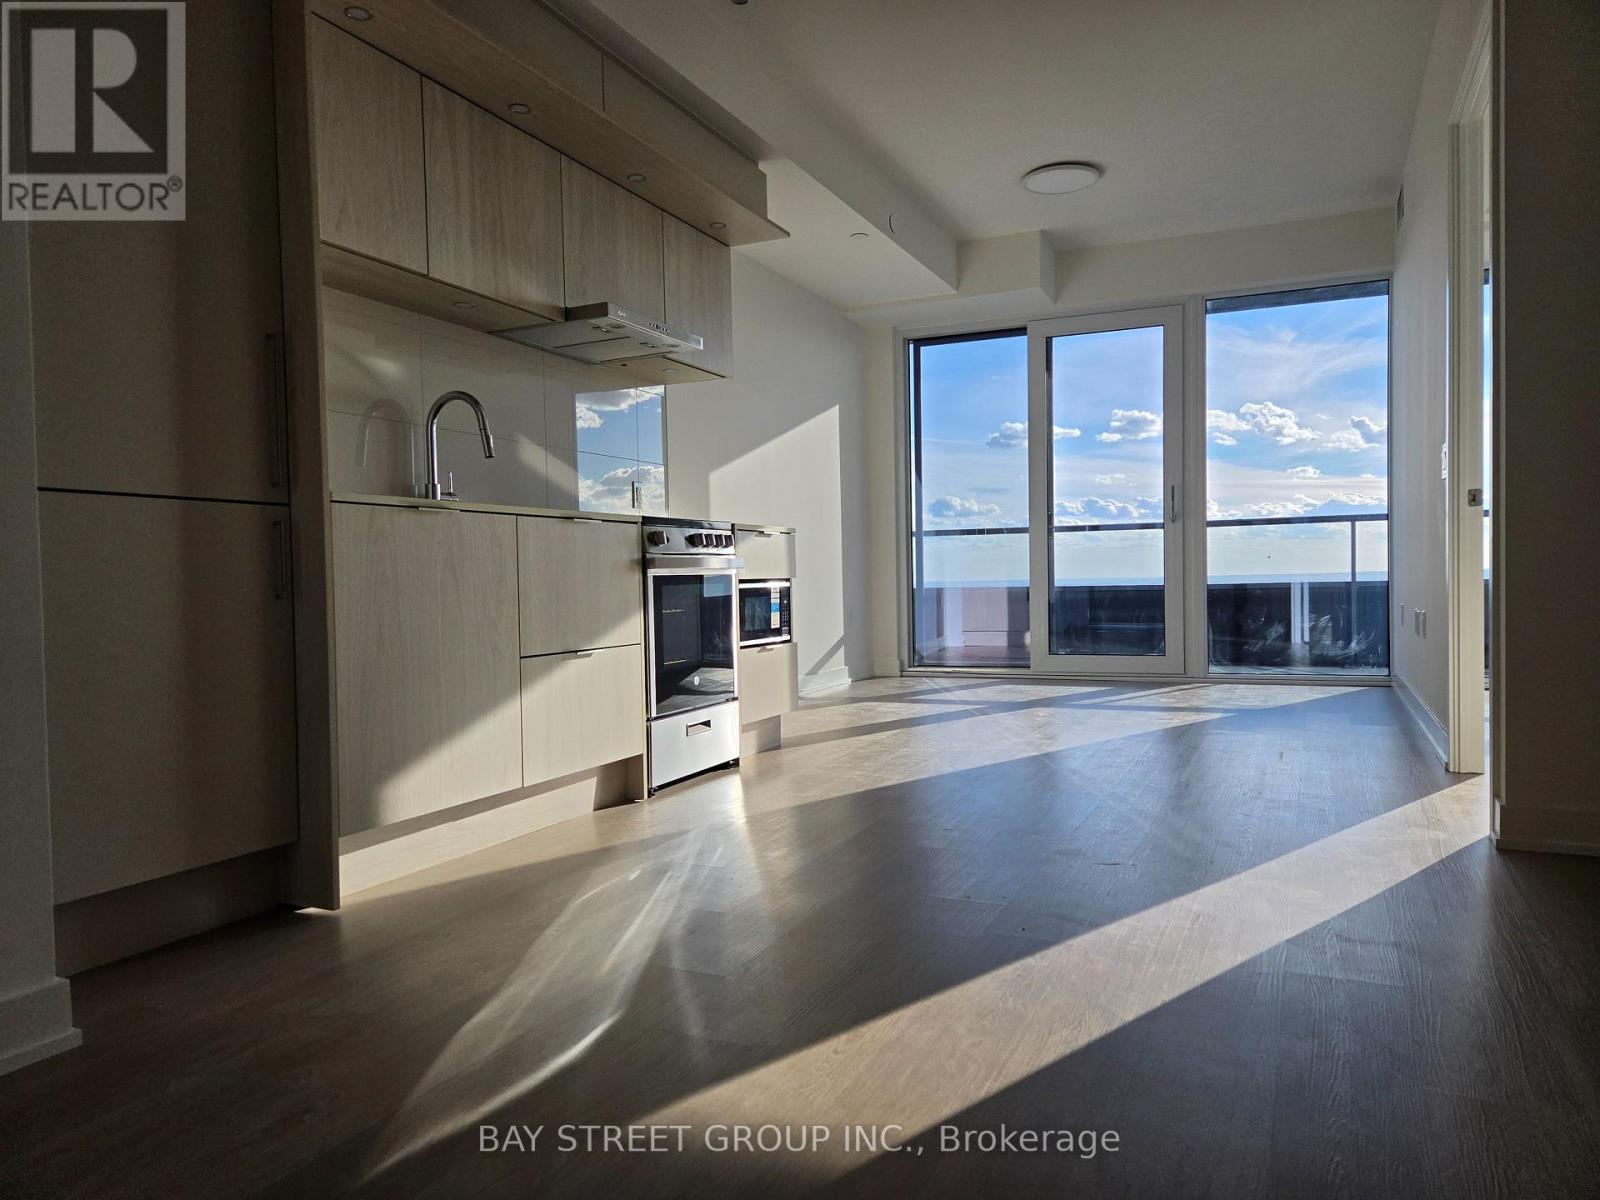
Brand new, never-lived-in 2-bedroom, 2-bathroom suite on the 72nd floor of M3 at M City, Downtown Mississauga. Offering 816 sq. ft. of interiorliving space plus a 102 sq. ft. southwest-facing balcony, for a total of 918 sq. ft. Enjoy abundant natural sunlight throughout the day withspectacular, unobstructed high-floor views, including beautiful lake views. Floor-to-ceiling windows showcase the stunning scenery while fillingthe suite with natural light. Featuring a desirable split-bedroom layout for added privacy, 9 ft. ceilings, quartz countertops, built-in appliances and laminate flooring throughout. Both bedrooms and the living room come equipped with ceiling lights. The exceptionally spacious entrance lobby and thoughtfully designed, wheelchair-friendly layout offer enhanced accessibility throughout the unit. INTERNET AND PARKING INCLUDED. One parking space and one locker, both conveniently located on P2. Exceptional amenities include an indoor salt water pool, fitness centre, yoga and wellness studio, private theatre, co-working space, party and dining rooms, pet spa, children's play room and splash pad, plus a landscaped outdoor terrace with BBQs and fire features. Two-storey lobby, 24-hour concierge and key-fob access throughout. Unbeatable location steps to Square One Shopping Centre, Celebration Square, Central Library, YMCA and the City Centre Transit Terminal, with the Hurontario LRT at the door. Cafés and everyday conveniences are located right at the base of the building. Minutes to UTM and Sheridan College, with quick access to Highways 403, 401 and QEW. (id:67731)
824 - 1600 Keele Street
Toronto, Ontario
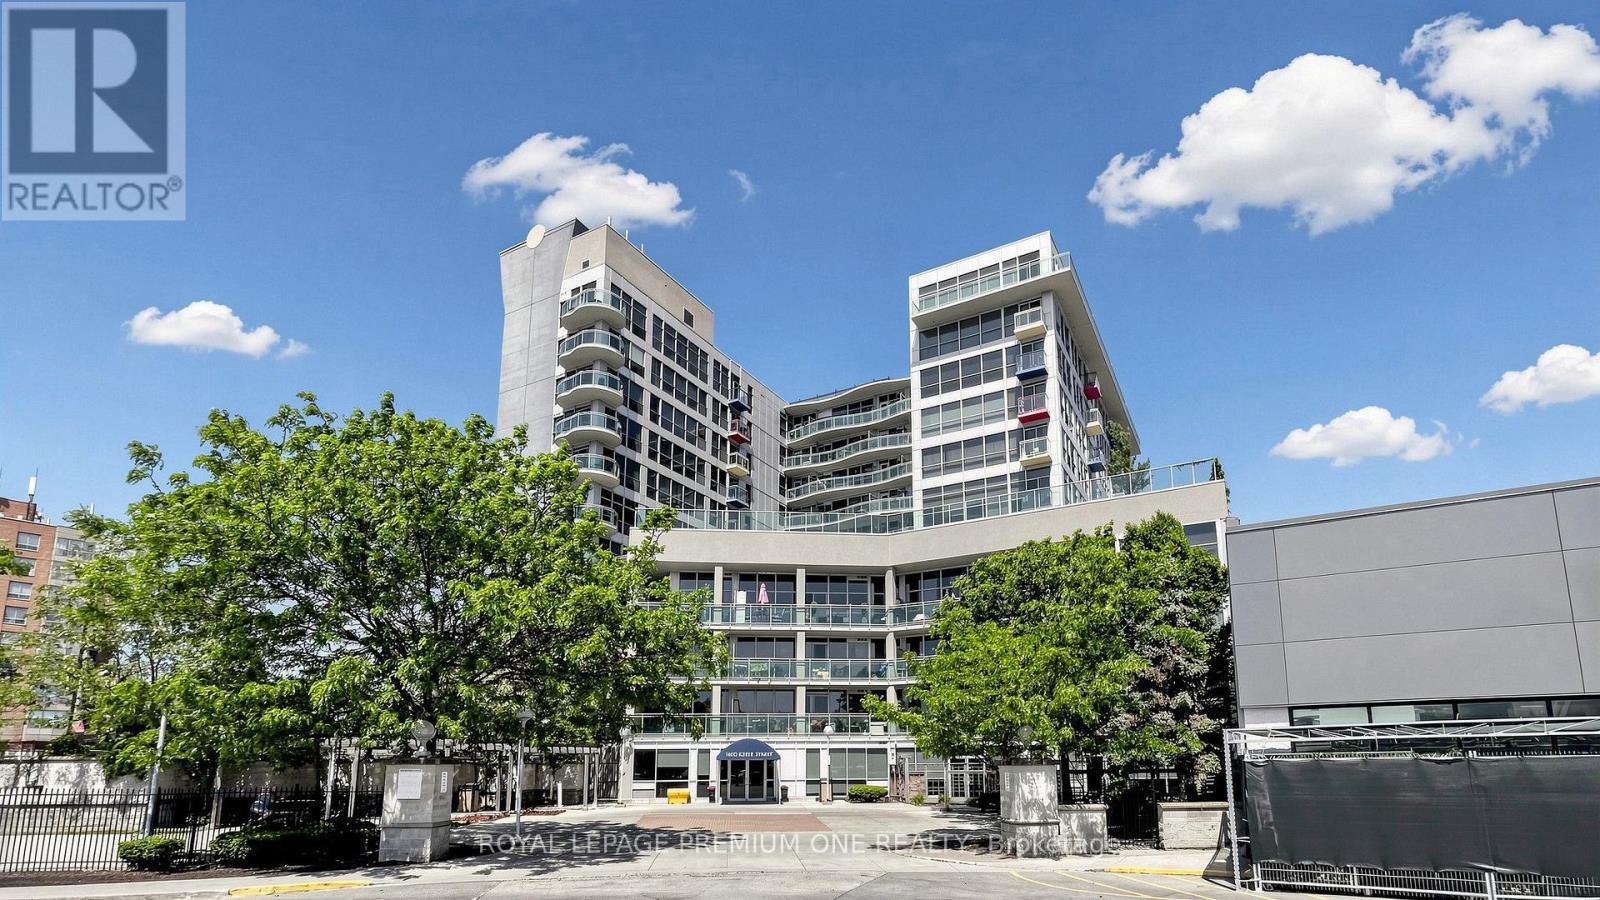
Own a one-bedroom condo that stands apart from the rest. $$$ thousands $$$ spent in premium finishes, upscale upgrades, and exceptional craftsmanship. If you are a discerning buyer who has the means to afford the extraordinary, the appreciation to recognize true quality and the pride of owning something truly special, then this is for you! *** Some photos have been staged for illustrative purposes and visualization. For all photos: https://www.winsold.com/tour/480819 (id:67731)
51 Gretzky Avenue
Barrie, Ontario
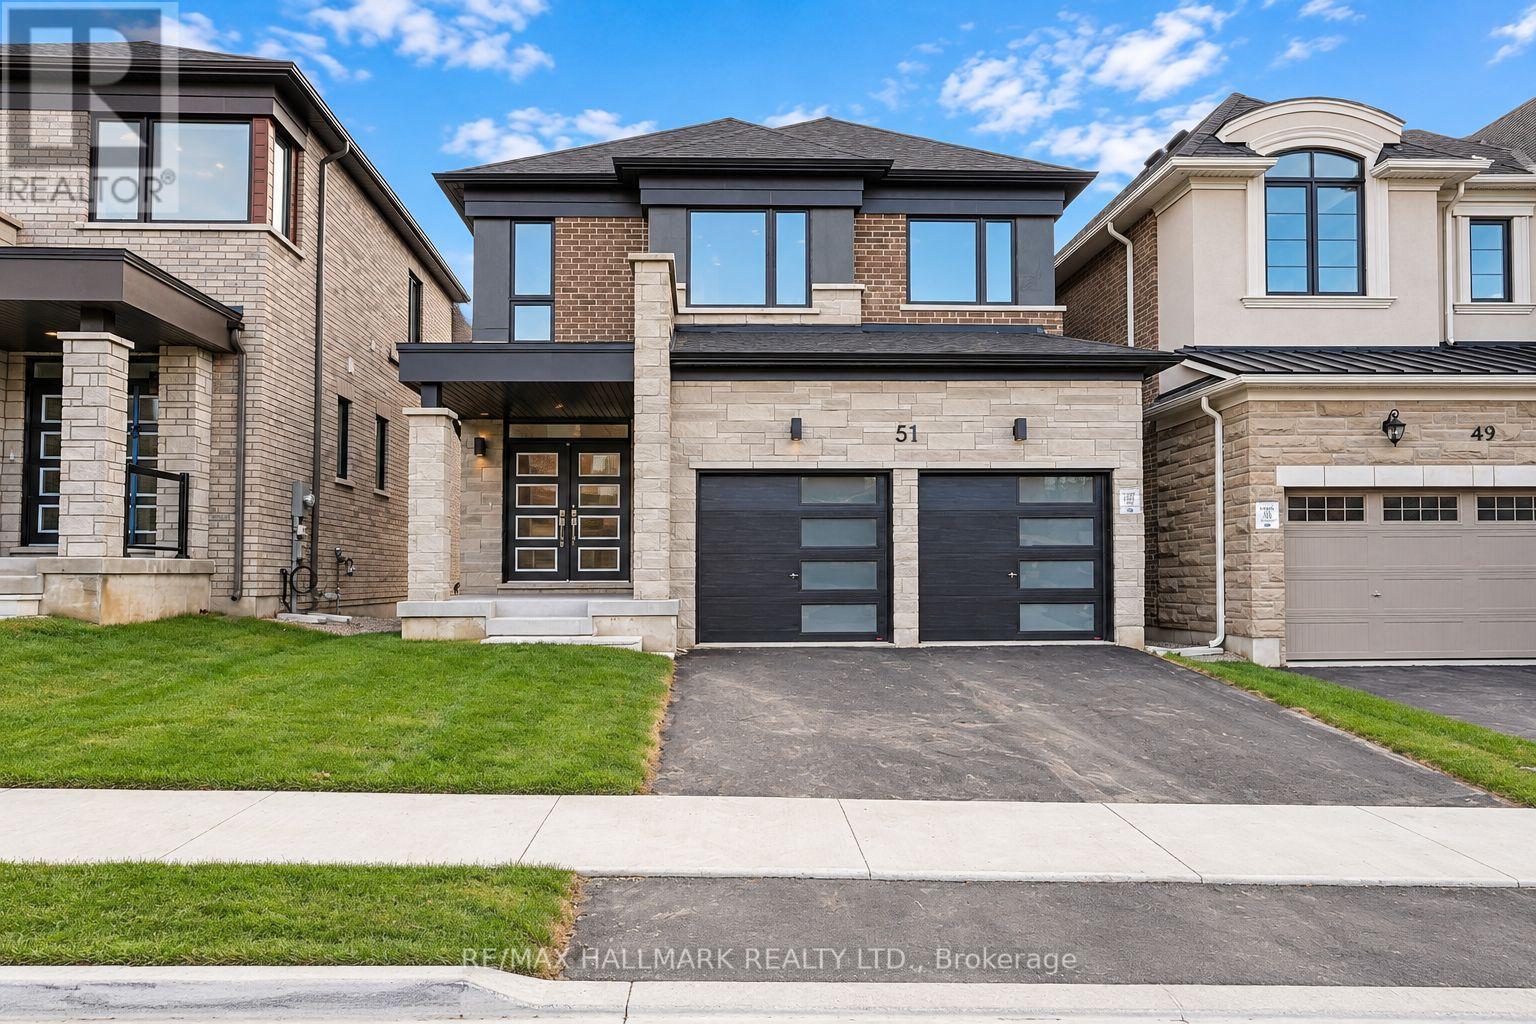
The list price includes an estimated amount for the temporary Enhanced Ontario New Housing HST Rebate. Buyer to verify eligibility and details. Welcome to The Amberlee (Modern) by Mattamy Homes in the growing Vicinity community in South Barrie. Located just minutes from Barrie South GO, schools, gyms, grocery stores, and shopping centers. This 1,805 sq. ft. above-grade home has an attached double car garage, 3 spacious bedrooms, 3.5 bathrooms, and a builder finished basement. The main floor features a spacious great room with an electric fireplace, an open concept kitchen with a breakfast bar and pantry, and a dining area with a walk-out to the yard, plus a powder room and a mudroom with interior garage access. Upstairs, the primary bedroom includes a walk-in closet and ensuite, while two additional bedrooms, each with a walk-in closet, a main bathroom, and second-floor laundry make this home practical and comfortable. The finished basement adds a spacious recreation room and a 3-piece bathroom. Energy Star certified and covered by Tarion Warranty, this is a fantastic opportunity to own a brand-new Mattamy home in one of South Barrie's growing new communities. (id:67731)
#2801 - 3600 Highway 7
Vaughan, Ontario
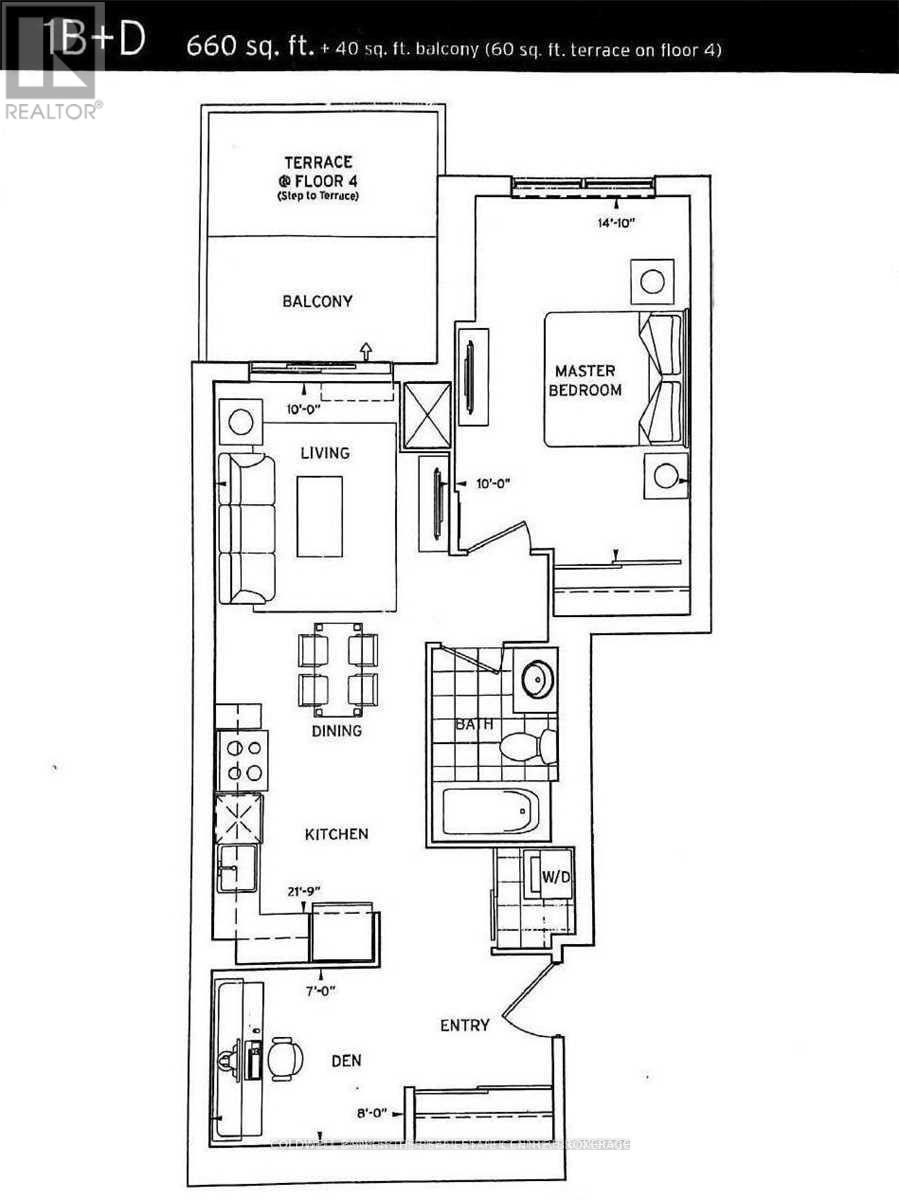
Beautiful Condo In Tower A At Square One Centro In Vaughan! This Spacious Unit Offers Over 660 Sq. Ft. Of Interior Living Space Plus A 40 Sq. Ft. Balcony With An Unobstructed View. Features 9-Ft Ceilings, A Large One-Bedroom Plus Den Layout, Two Large Closets Offering Plenty Of Storage, And Includes One Parking Space And One Locker. Conveniently Located Steps From Colossus Centre, Subway Station, And An Indoor Mall At Podium Level. Easy Access To Highways 400 And 407, Shopping, Restaurants, And Other Amenities. An Excellent Opportunity For Comfortable Urban Living! (id:67731)
Apartment - 147 Jefferson Forest Drive S
Richmond Hill, Ontario
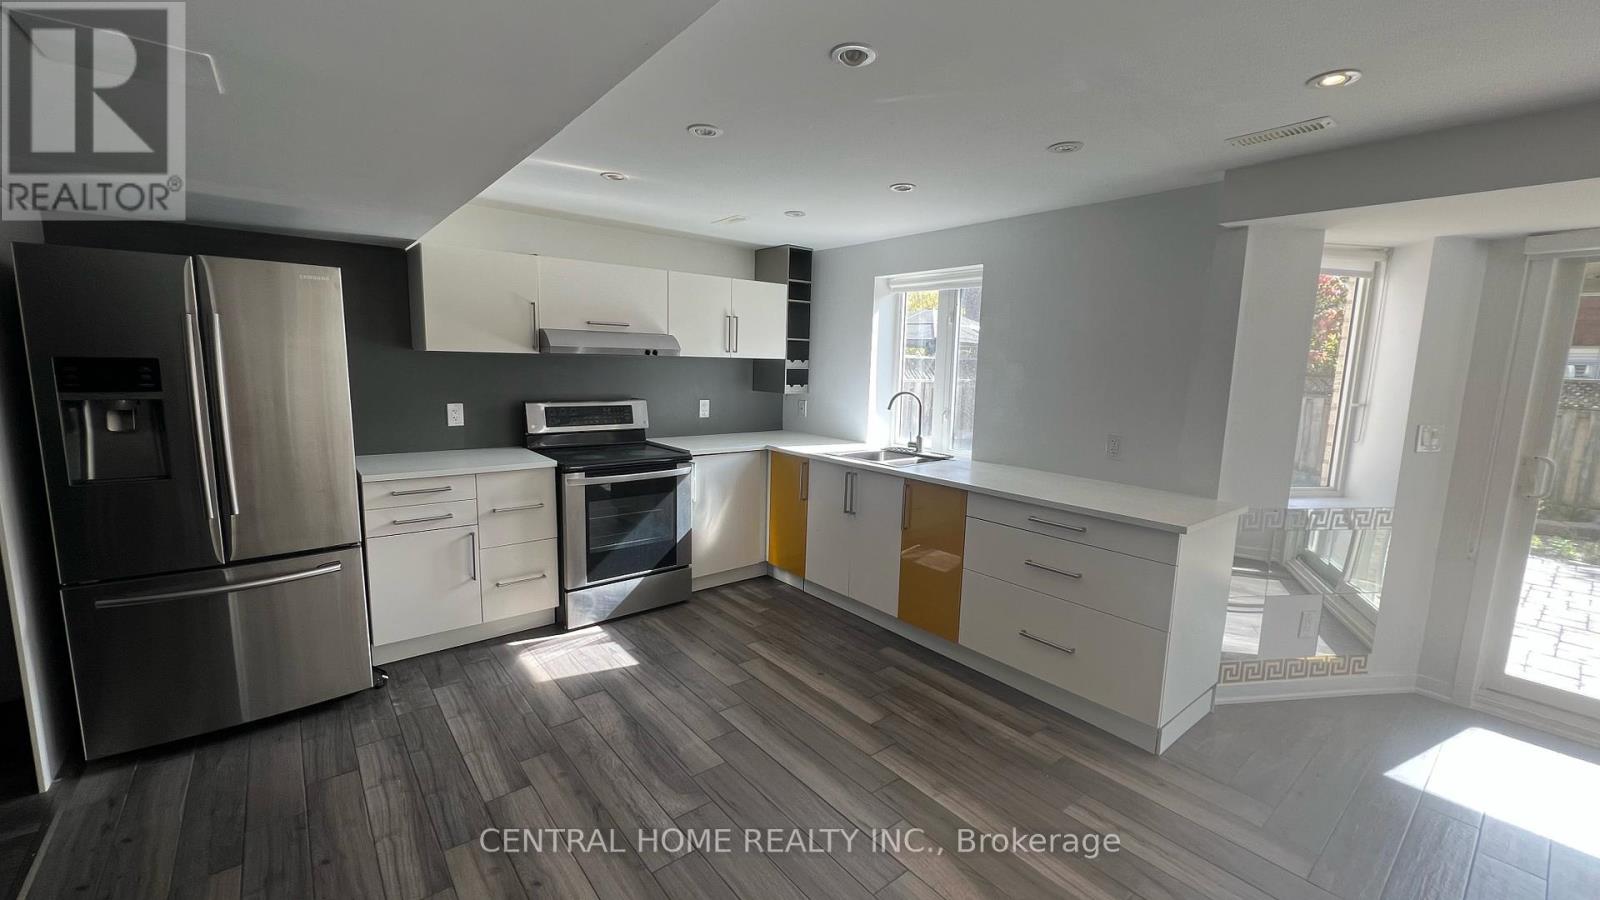
Beautifully Renovated 2-Bedroom Walk-Out Apartment in Prime Location Welcome to this bright and spacious 2-bedroom apartment offering approximately 1,100 sq.ft. of luxury living space. Recently renovated throughout, this unit features a modern open-concept layout with large windows that provide abundant natural light. The apartment includes a separate private entrance through a professionally landscaped backyard. Inside, you'll find a generous living and dining area, a large modern kitchen with full-size appliances, a stylish 3-piece bathroom, and private in-unit laundry. One driveway parking spot is included for your convenience. Located just steps from Yonge Street, public transit, shopping, restaurants, banks, parks, and top-rated schools, this home offers both comfort and unmatched accessibility in a quiet, family-friendly neighborhood. The unit can also be rented furnished, (furnishings are negotiable).No pets. Non-smokers only. (id:67731)
701 - 5 Steckley House Lane Road
Richmond Hill, Ontario
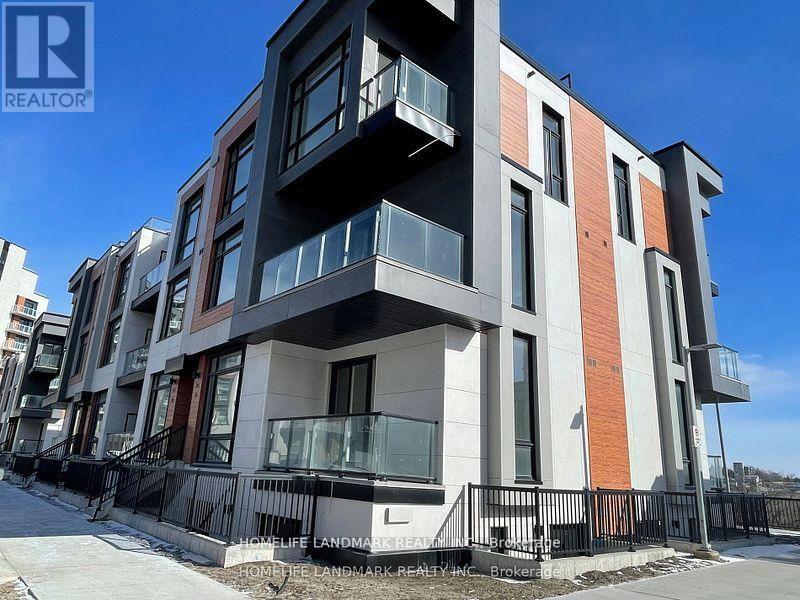
Bright & Spacious Townhouse in High Demand Richmond Hill location! End Unit, Close the Elevator. Contemporary Design with Huge Windows.10' Ceiling on main and 9' on Bedroom Level, Laminate fooring throughout. Modern kitchen with Extended Cabinet and Pantry. Quartz Countertop w/ Backsplash Built-in Appliances, Large Centre Island with Breakfast. Large Master w/3 Pcs Ensuite. All 3 Bedroom have a large balcony. Next To Richmond Green Park,404.**a short drive to Go Station, Restaurants and Shopping Plaza's.The Seller will move out on Dec. 31st,The seller will have the entire house reoainted. (id:67731)
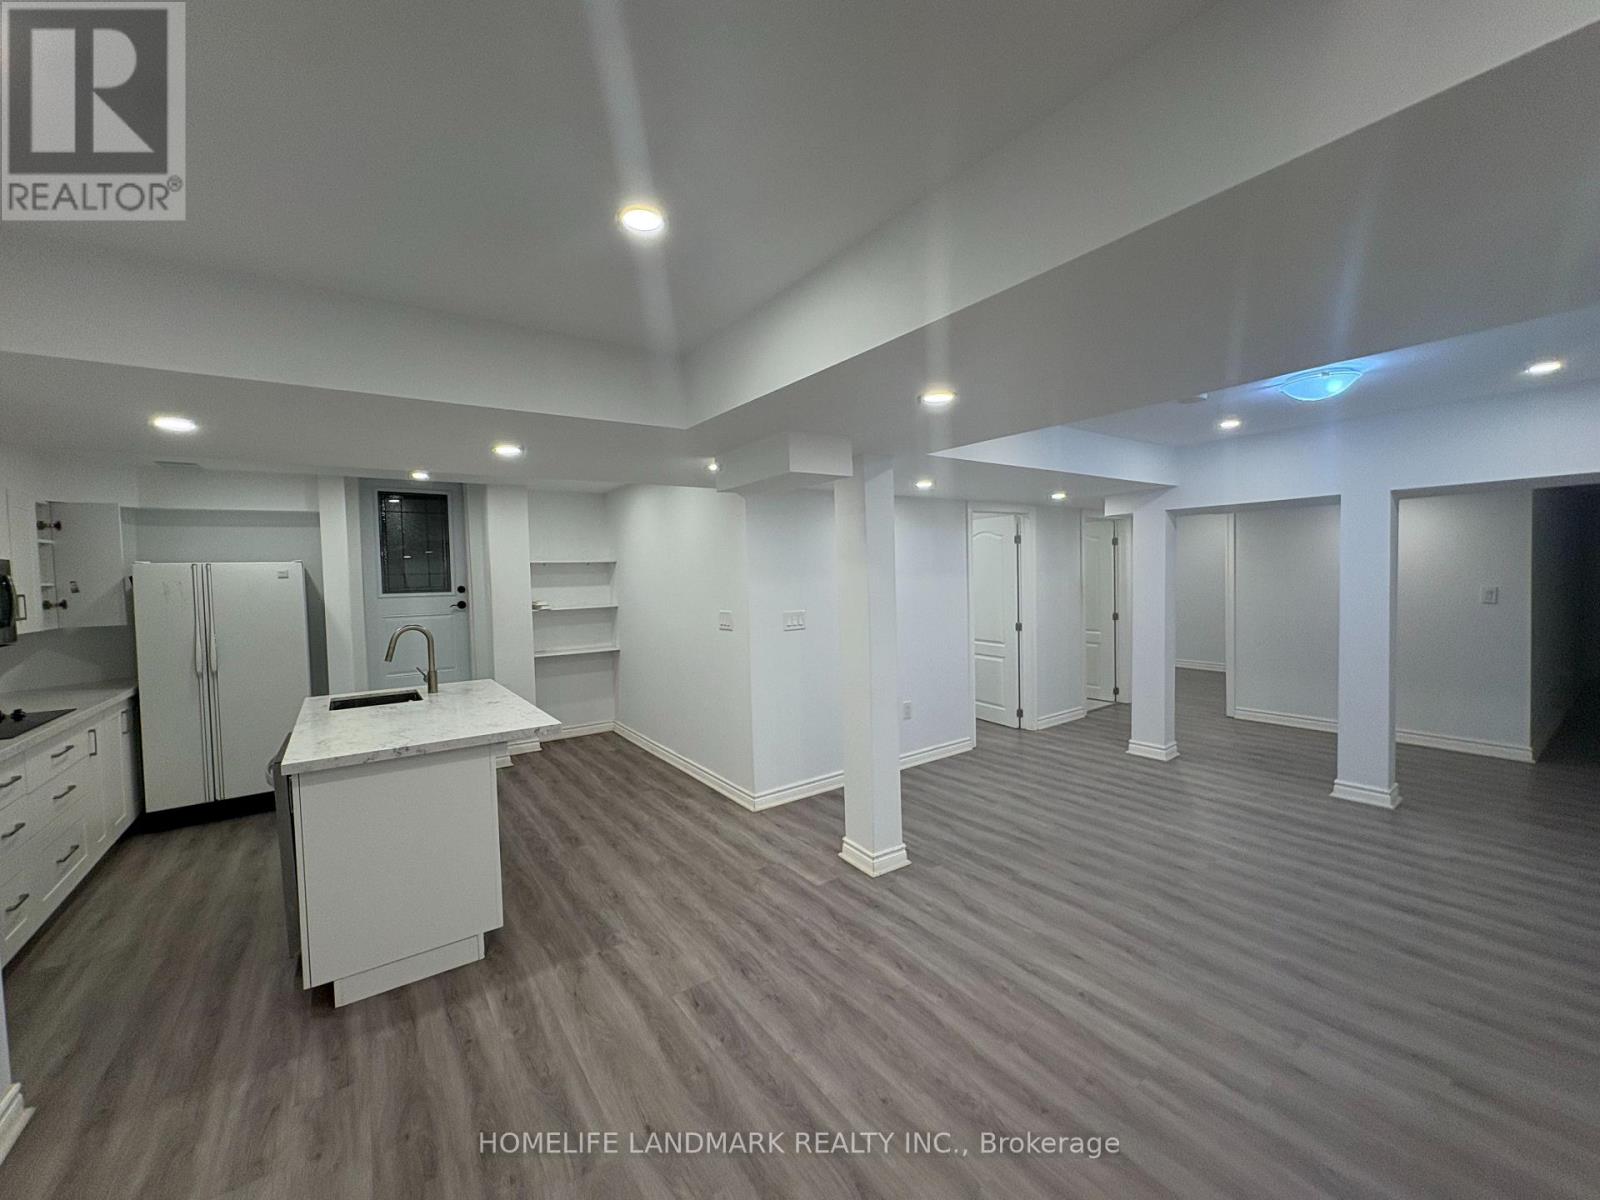
Bsmt - 135 Canyon Hill Avenue
Richmond Hill, Ontario
Beautifully Finished 2-Bedroom, 1-Bathroom Basement Suite Offering Approximately 900 Sq. Ft. of Comfortable Living Space. Features a Private Separate Side Entrance, Granite Countertops, Brand-New Appliances, and a Functional, Spacious Layout. Hydro, Water & Heat Are Included in the Monthly Rent. Cable & Internet Are Extra. Move-In Ready and Perfect for Those Seeking a Bright, Comfortable, and Well-Maintained Home. (id:67731)
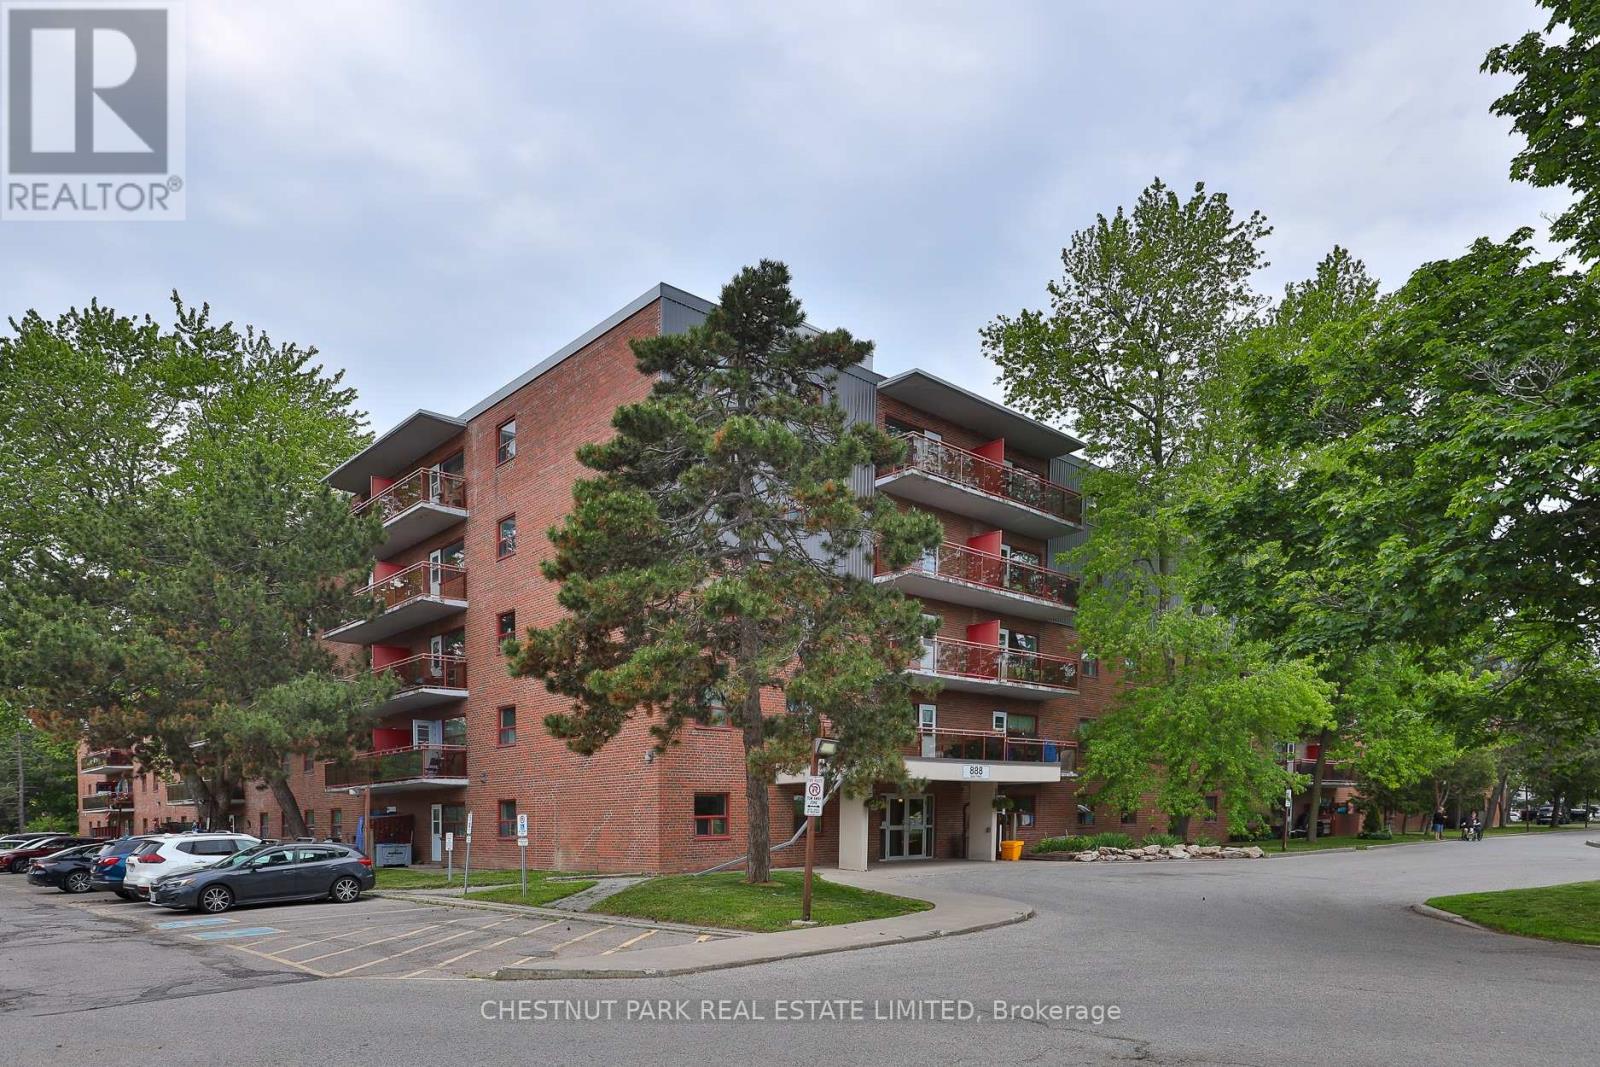
517 - 888 Glen Street
Oshawa, Ontario
Welcome to Suite 517 at 888 Glen Street in the heart of Oshawa. This beautifully renovated, 785 sq ft 2-bedroom condo offers exceptional value, generous room proportions, and comfortable, turnkey living in a well-managed building. Thoughtfully updated, this bright and spacious suite features a functional layout with two full-sized bedrooms, a large open-concept living/dining area and oversized windows that fill the space with natural light. The modern finishes create a clean, contemporary feel, while the generous room sizes and excellent closet space provide flexibility for families, professionals, or roommates alike. Step out onto the lovely large balcony, perfect for morning coffee, evening relaxation, or enjoying the view. Investor owned and professionally managed, the unit offers a seamless rental experience with attentive management and consistent upkeep. The building is pet friendly, making it an ideal option for tenants with furry companions. Located in a convenient, established Oshawa neighbourhood, 888 Glen Street offers easy access to shopping, schools, parks, public transit, and major routes. Just minutes to downtown Oshawa, grocery stores, restaurants, and everyday amenities, this address combines comfort with connectivity. Commuters will appreciate the proximity to Highway 401 and GO Transit options, while outdoor enthusiasts can enjoy the beautiful nearby greenbelt, Lake Ontario and recreational facilities. The suite includes one parking space and utilities, an outstanding opportunity for a renovated 2-bedroom of this size and quality. (id:67731)
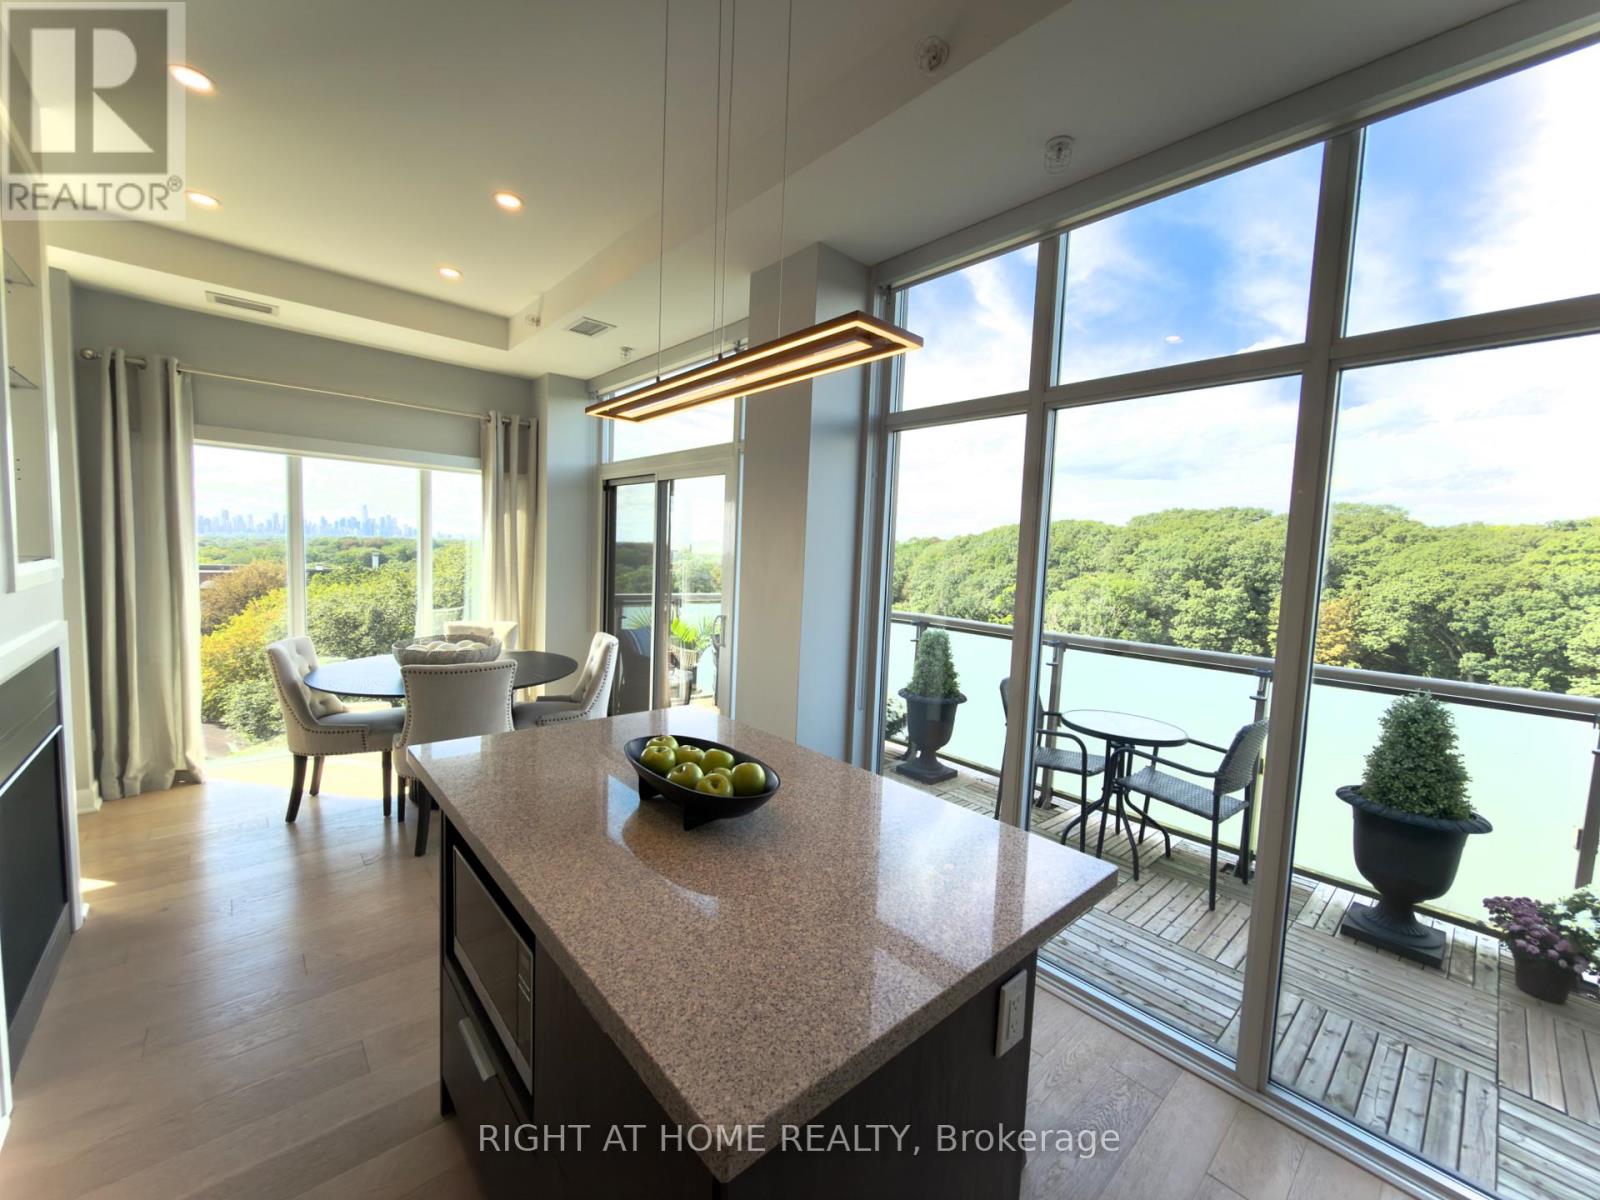
Ph1 - 580 Kingston Road
Toronto, Ontario
WELCOME TO PENTHOUSE 1! EXCEPTIONAL PENTHOUSE LIVING WITH PANORAMIC CITY, LAKE & RAVINE VIEWS! This stunning corner suite in the heart of The Beaches is wrapped in floor-to-ceiling windows, showcasing spectacular west-facing skyline views including the CN Tower, southwest lake views and serene north-facing ravine vistas. Offering just over 1,000 sq. ft. of total space, this meticulously maintained residence has been thoughtfully upgraded throughout. Soaring 10-ft ceilings and abundant natural light create an impressive sense of space throughout. Step outside to the 128 sq. ft. private terrace, perfect for sunset evenings, entertaining and front-row views of the fireworks, complete with a gas BBQ hookup. Beautifully upgraded with engineered white oak flooring, a striking two-sided gas fireplace, custom closets and pot lights throughout. The chef-inspired kitchen features a generous island and natural stone counters, flowing seamlessly into the open-concept living and dining areas. Set within an intimate boutique building in a vibrant, walkable neighbourhood, with shops, cafes, parks and transit at your doorstep. Whether you're looking for more space without the maintenance of a house or ready to embrace the ease of elevated condo living, Penthouse 1 offers an exceptional combination of space, light, views and lifestyle. (id:67731)
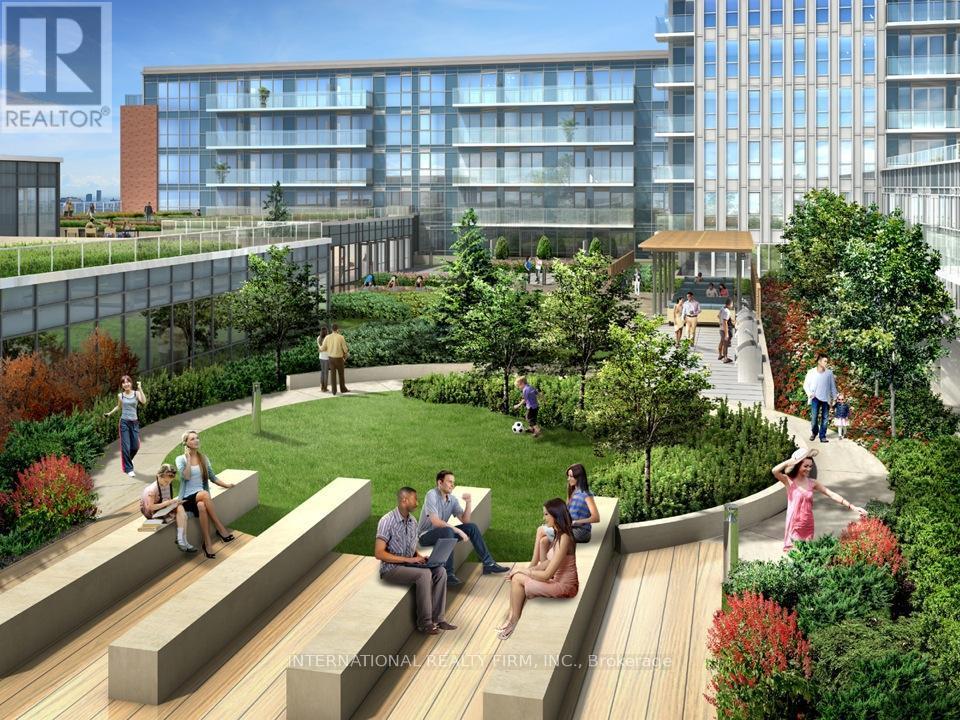
2911 - 55 Regent Park Boulevard
Toronto, Ontario
10' Ceiling Penthouse, Top Floor Cozy Beautiful Studio, Balcony And An Excellent View Of Park And Downtown, Laminate Flooring Throughout; A Gourmet Kitchen, Plenty Of Cabinet And Closet Space. Enjoy Lots Of Indoor/Outdoor Amenities. Street Cars At The Door, Freshco, Coffee Shop, Rbc Bank. Walk To Eaton Center. Very Close To U-Of-T And Ryerson Universities, George Brown College And Major Hospitals; (id:67731)
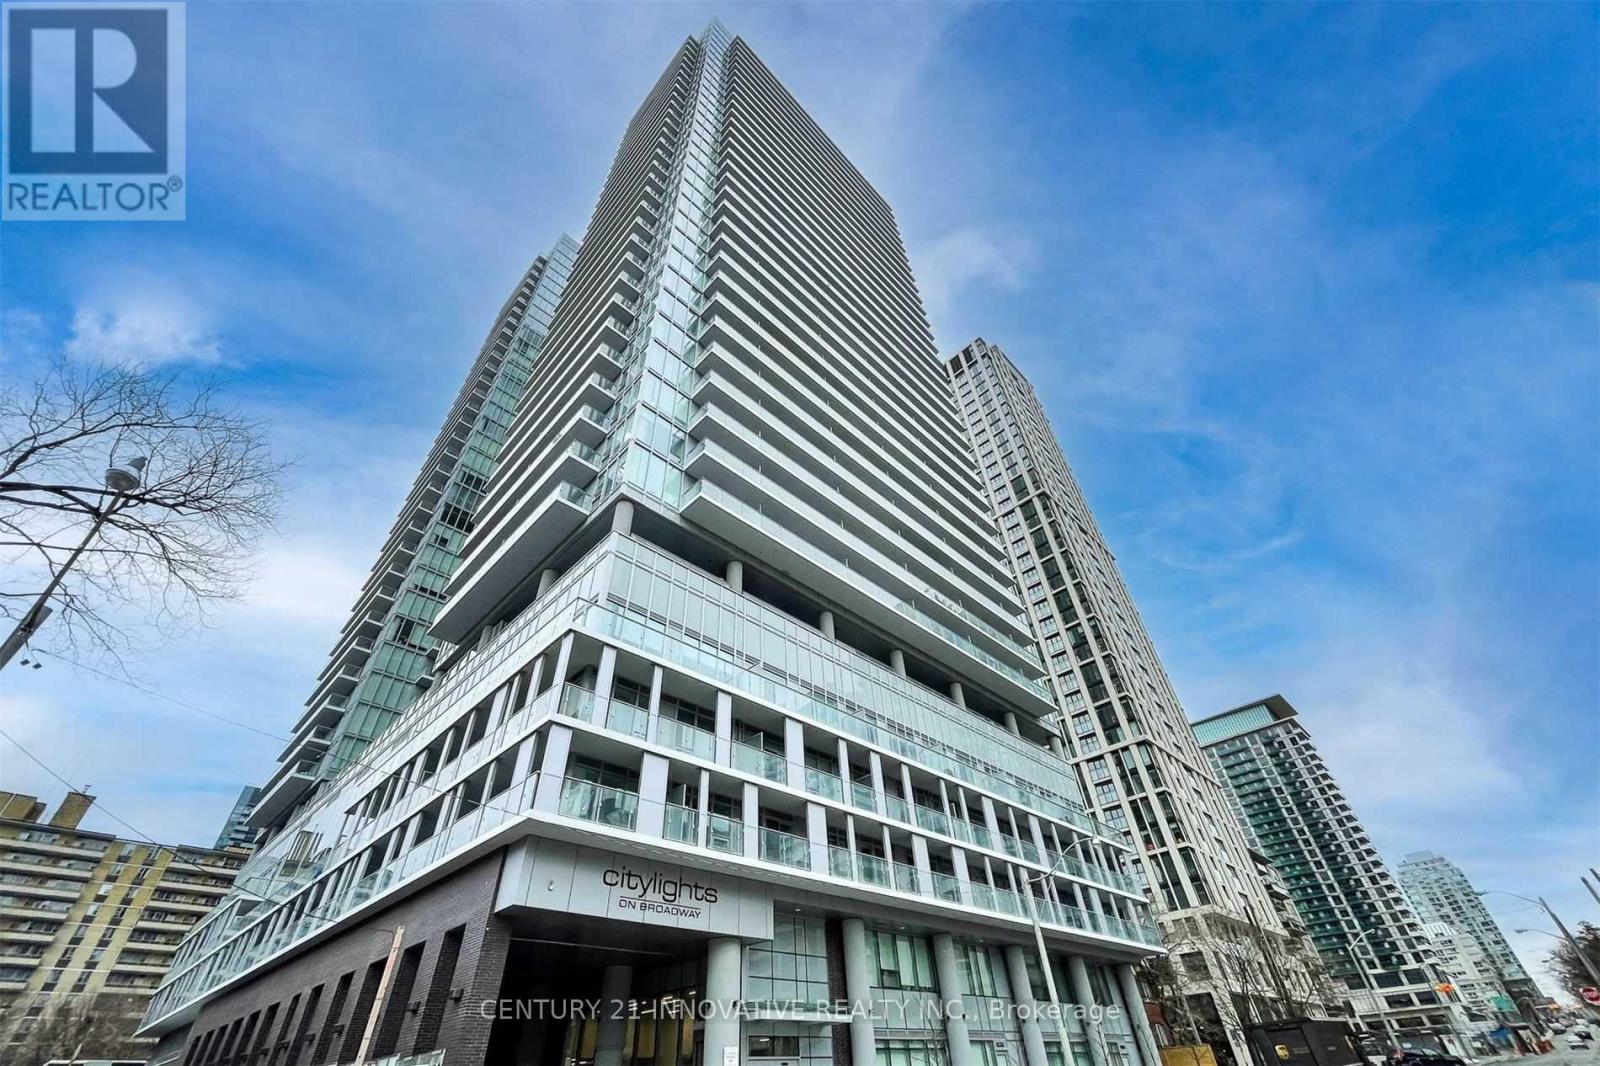
3307 - 99 Broadway Avenue
Toronto, Ontario
Stunning & Luxurious Renowned Citylights On Broadway Tower! 1 Bedroom+ Den On High Floor! Breathtaking Balcony View Featuring Gorgeous East & West Views Of the city!!Steps to Subway Station, restuarants, shops, Yonge & Eglinton. Upgraded Laminate Floors Thru Out. European Style Kitchen W/Top Of The Line Built-In Stainless Steel Appliances & Updated Quarts Countertops. Lots Of Natural Light, Bright Unit, Large Windows, Ensuite Laundry& 4 Pce Bathroom. Over 18,000Sq.Ft. Indoor & Over 10,000Sq.Ft. Outdoor Amenities Including Pool. Amphitheater, Party Room W/Chers Kitchen, Fitness Center. (id:67731)
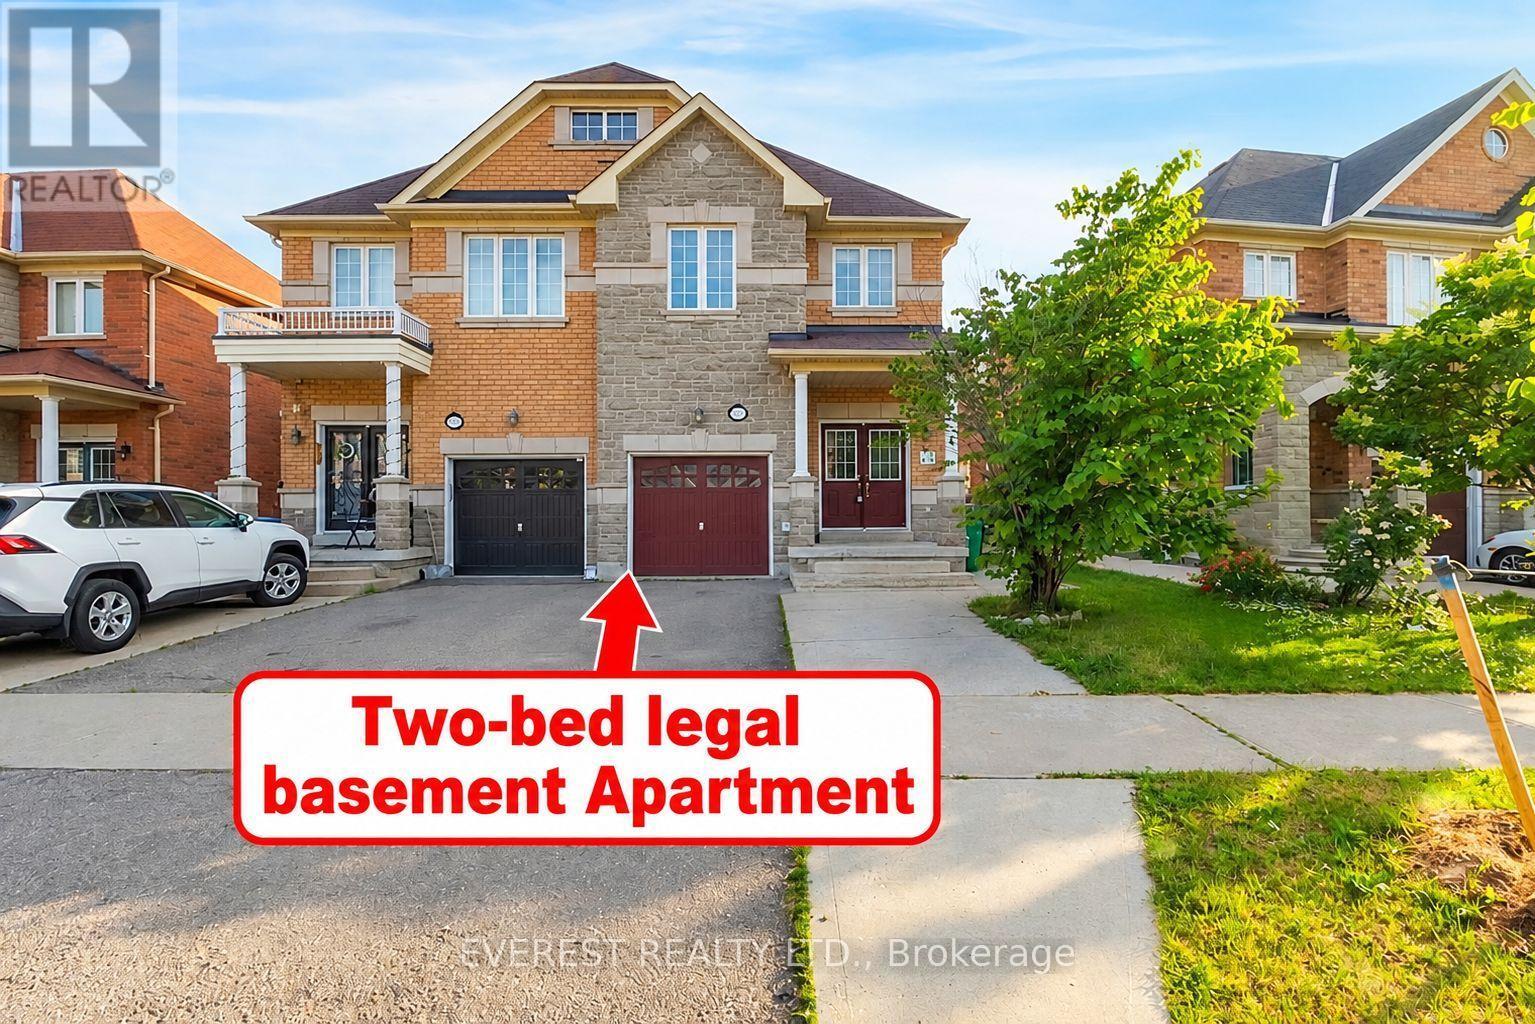
5172 Nestling Grove
Mississauga, Ontario
Churchill Meadows' exceptionally pristine and captivating Remington-built family home, constructed in 2009, showcases true pride of ownership in one of Mississauga's most sought-after neighbourhoods. Offering approximately 3,000 sq. ft. of living space, this stunning all-brick home features an elegant stone-accented façade, abundant natural light, 9-foot ceilings, 4 spacious bedrooms plus a den, hardwood flooring throughout, beautiful oak stairs, and a double-door entrance. The thoughtfully designed main floor boasts a spacious kitchen, breakfast area, formal dining room, and inviting family room with a cozy fireplace. The legal 2-bedroom basement apartment with a separate side entrance offers excellent additional living space and rental potential. Enjoy the convenience of two separate laundry areas on the upper and lower levels. Situated on a peaceful, family-friendly street, the property is steps from public transit and close to parks, elementary and middle schools, St. Aloysius Gonzaga and John Fraser Secondary Schools, Credit Valley Hospital, Erin Mills Town Centre, banks, grocery stores, shopping, and major highways, including the 403, 401, QEW, and 407. A rare opportunity to own a beautifully maintained home in the highly desirable Churchill Meadows community-a stunning masterpiece that awaits its next proud owner! (id:67731)
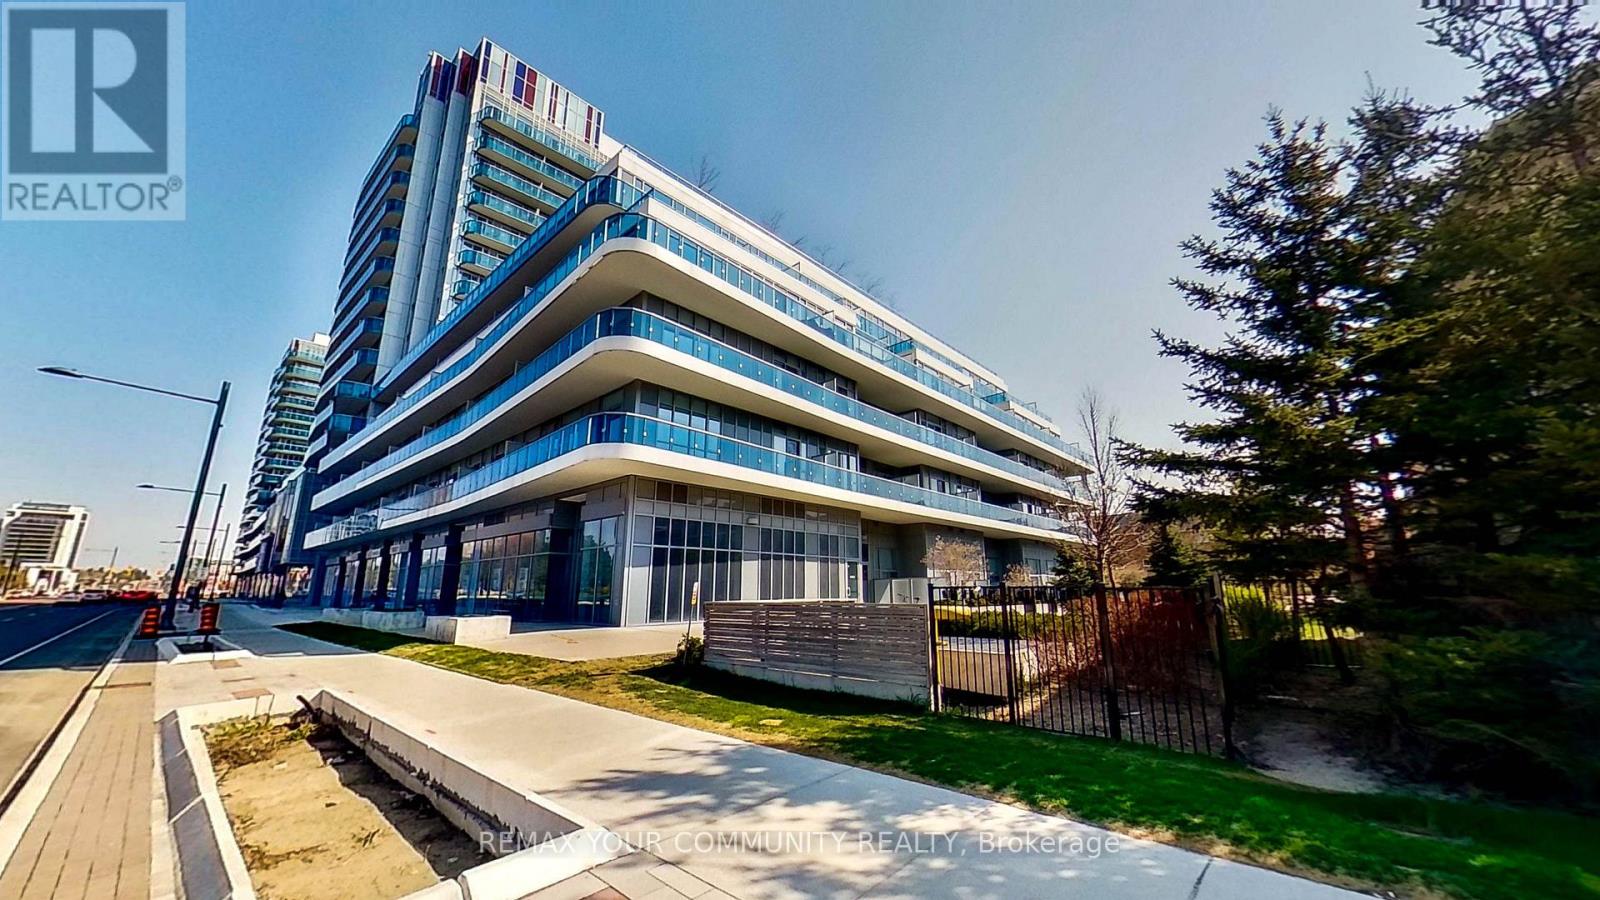
1218 - 9471 Yonge Street
Richmond Hill, Ontario
Welcome To the Luxurious Xpression Condos On Yonge, One Of Richmond Hill's Most Sought-After And Architecturally Distinctive Residences! This Immaculate 2 Bedroom, 2 Bathroom Suite Offers close to 800 Sq. Ft. Of Interior Living Space. Spacious & Bright Corner Unit W/Southwest Unobstructed Panoramic View. Walkout Balconies Overlooking Roof Garden & Sunset View. A Bright Open-Concept Layout, The Suite Is Filled With Natural Light, Offers A Spacious, Modern Feel. The Upgraded Kitchen Showcases A Large Centre Island, Quartz Countertops And Backsplash, Stainless Steel Appliances, Pot Lights, And Plenty Of Space For Everyday Living And Entertaining. Residents Enjoy Resort-Inspired Amenities Including 24-Hour Concierge, Indoor Pool, Fitness Studio, Sauna, Theatre, Rooftop Terrace With BBQ Area, Party And Games Rooms, Billiards, Ping Pong, Guest Suites, And Visitor Parking. Ideally Located Directly Across From Hillcrest Mall. Steps From, Indigo, MacDonald, T&T, No-Frill, Schools, Transit et cetera. It's Where You Live Your Life. It's All Here! Everything!. A Stylish And Convenient Home In The Heart Of Richmond Hill! (id:67731)
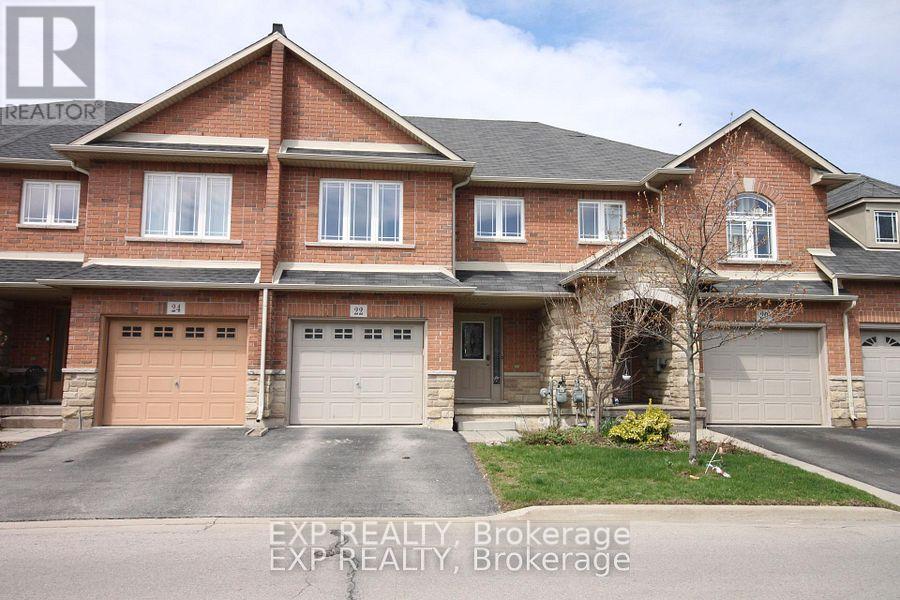
22 Geranium Avenue N
Hamilton, Ontario
Beautiful Bright Town Home Backing On To Garden Summit Park. Located in a Family Friendly Neighbourhood. Open Concept Layout Main Floor W/Oak Staircase, No Carpet Throughout Home. Vaulted Ceilings In Living Room. 2nd Floor Boasts 2 Spacious Bedrooms, Large Master & Ensuite W/Soaker Tub & Large Glass Shower. Nearby Schools, Theatres, Shopping, Transit & Easy Access To Lincoln Alexander And Redhill Valley. (id:67731)
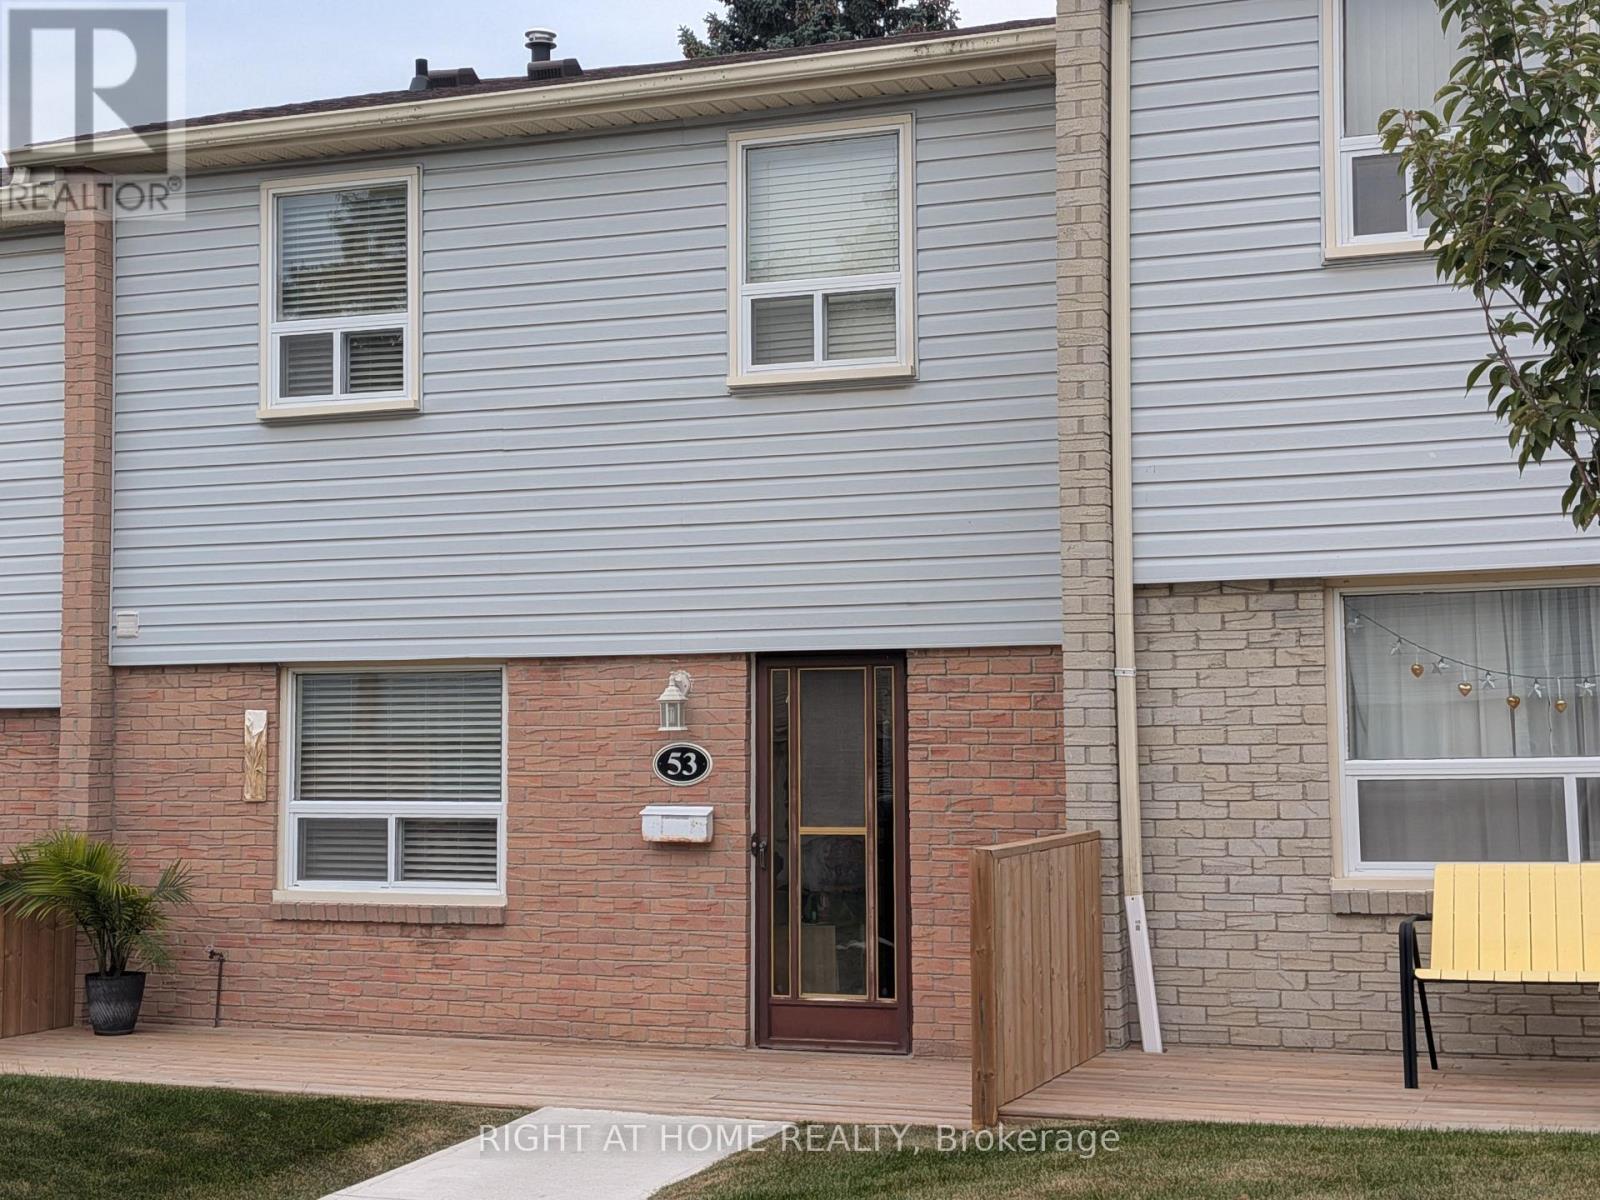
53 - 1055 Shawnmarr Road
Mississauga, Ontario
Do not miss this cozy and inviting townhouse unit in well managed, quiet beautiful townhouse complex at 1055 Shawnmarr Rd. in the highly desirable Port Credit. Ideally located within walking distance to the lake, Port Credit stores and restaurants and Jack Darling Memorial Park, this move-in ready home offers a blend of urban convenience and natural beauty. It features 3 ample size bedrooms with generous closets, bright and sunny living/dining room combo with walk-out to fully fenced private backyard. The main and upper floors feature beautiful hardwood flooring, while the updated kitchen boasts quartz countertops and ceramic floor. Spacious and bright Living room has a walk-out to fully fenced extrimely private back-yard with newly painted deck. Cozy open concept finished basement with newly installed laminate flooring offers lots of room for entertaining and storage features direct access to underground garage with parking for 2 cars. The prime location, thoughtful updates, and potential for customization make it a great place to make your own. Don't miss this rare opportunity to join the sought-after Port Credit community at such an affordable price. (id:67731)
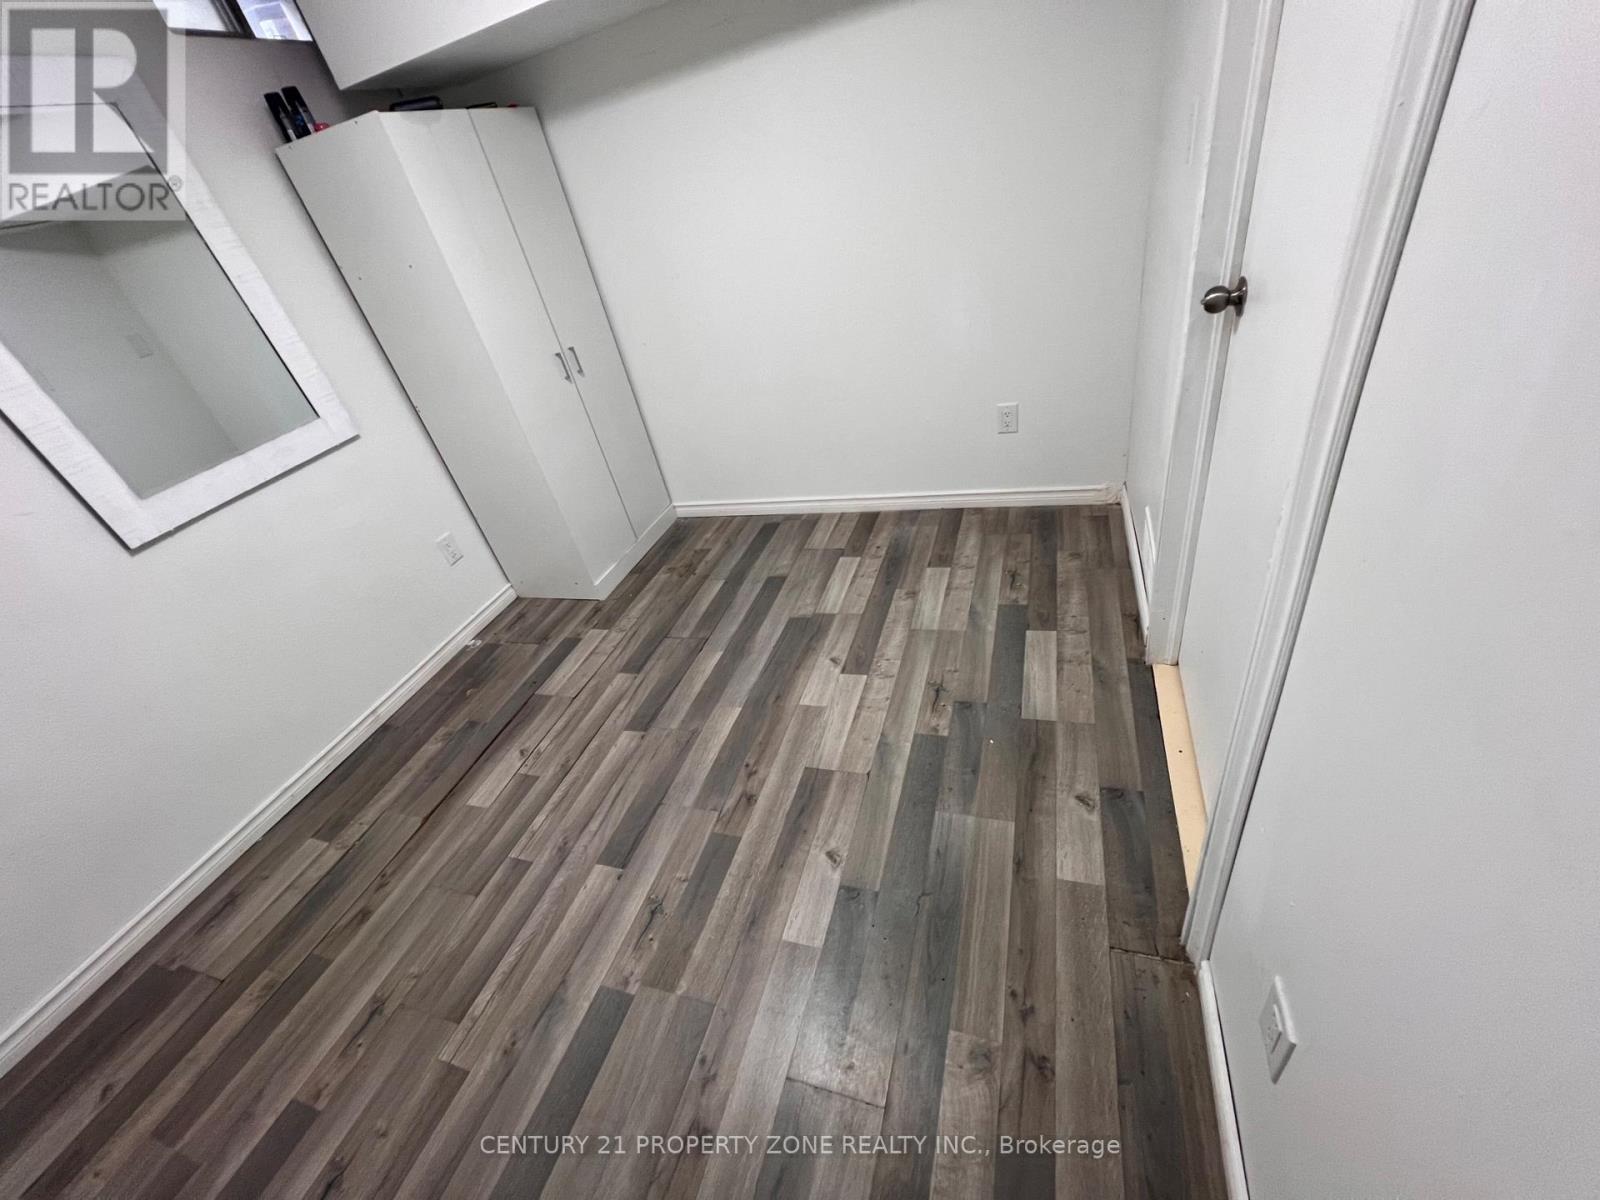
Apartment - 6 Roehampton Crescent W
Brampton, Ontario
Location ..Location. Welcome Next to Shoppers world / Bus Terminal ..Its a 2 Bedrooms legal basement with 3pc washroom of a 2 storey Detached House with 2 Car parking .Offers a private entrance & walk up to backyard next to deck . Open concept kitchen with pantry, microwave stove, & fridge. Next to entrance shows a Luscious Green Backyard To Entertain Your Guests. Basement tenant pays 30% Utilities . Nestled In The Quiet Neighborhood Of Brampton South , Near Highway 10/Steeles. Closer To Public Transit, Restaurants,, Banks, Other Amenities, much much more. (id:67731)
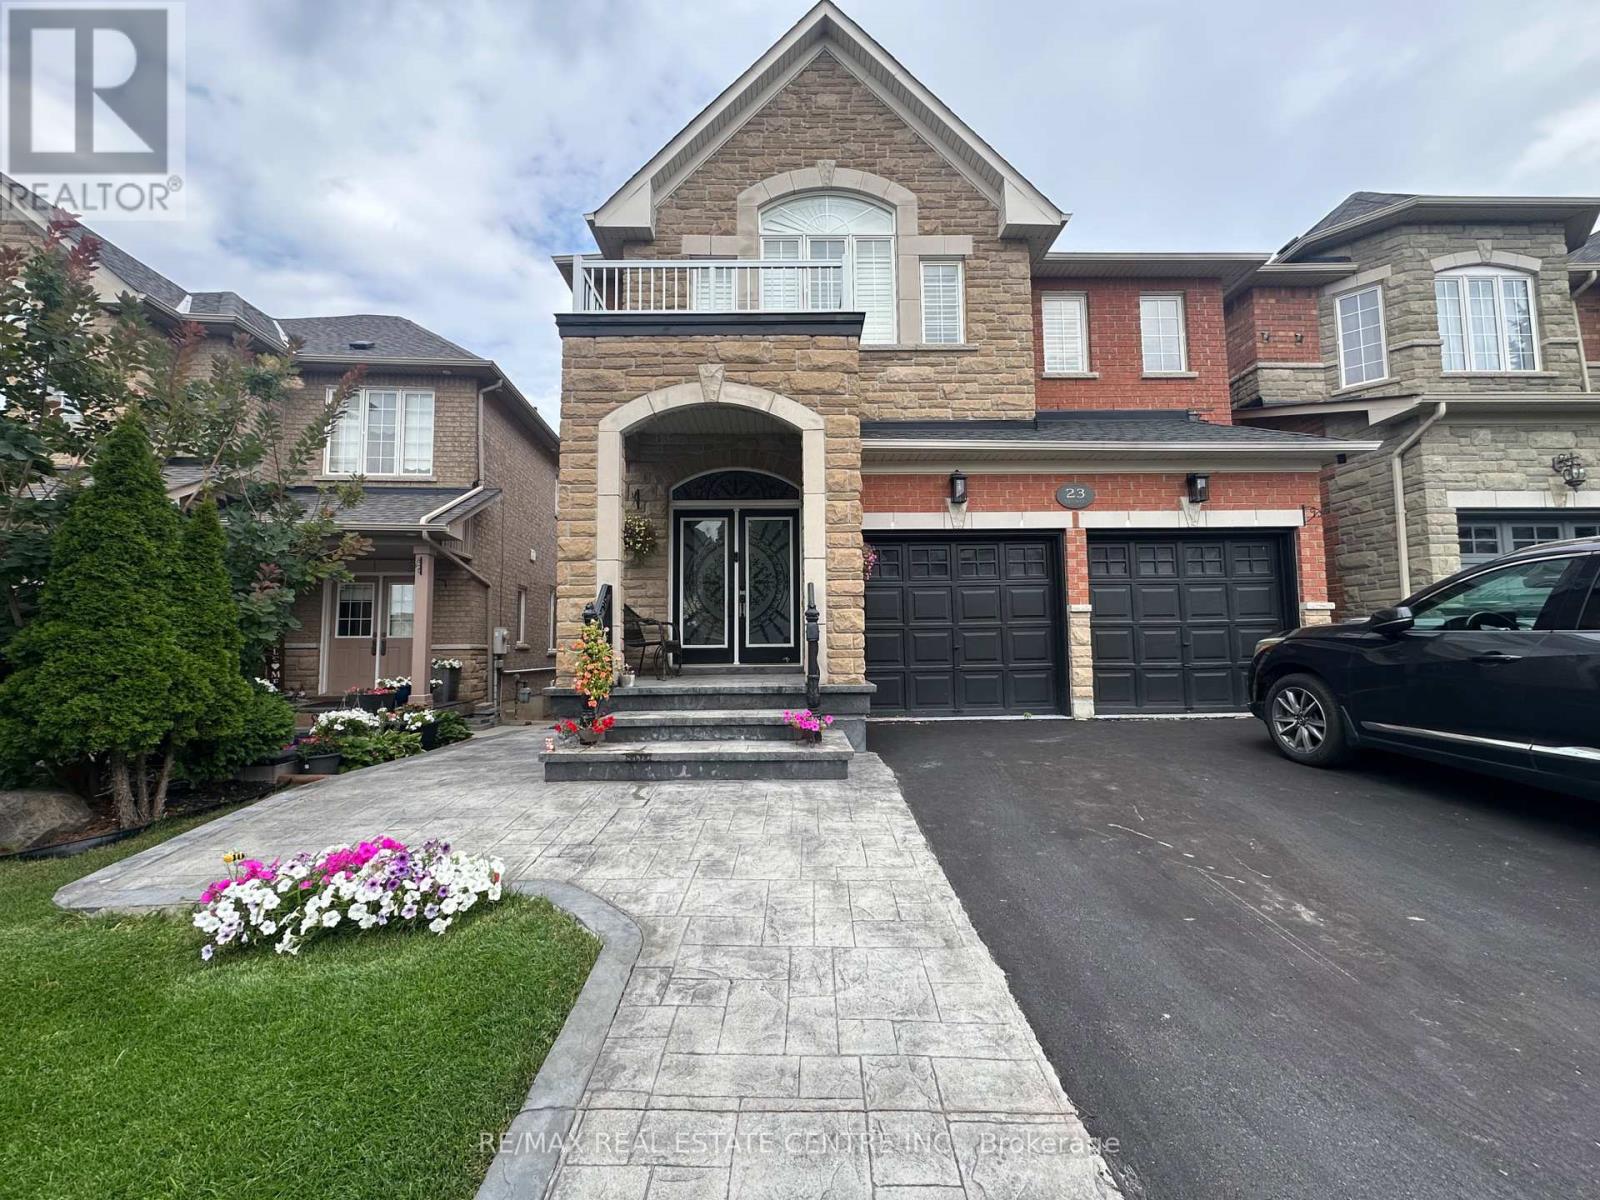
Basement Apartment - 23 Oblate Crescent
Brampton, Ontario
**Newly Renovated Legal 1-Bedroom Basement Apartment For Lease!** Bright and modern living space featuring 1 bedroom, 1 full bathroom, a functional kitchen, and a comfortable . **Walk-out access to a private patio** provides a great outdoor space to relax and enjoy.Includes **1 designated parking space**. Newly renovated throughout with a clean and contemporary feel. Convenient Brampton location close to schools, parks, shopping, public transit, and major highways. Ideal for a single professional. **Landlord prefers no pets.Tenant to pay 20% of utilities.*Some photos are virtually staged. (id:67731)
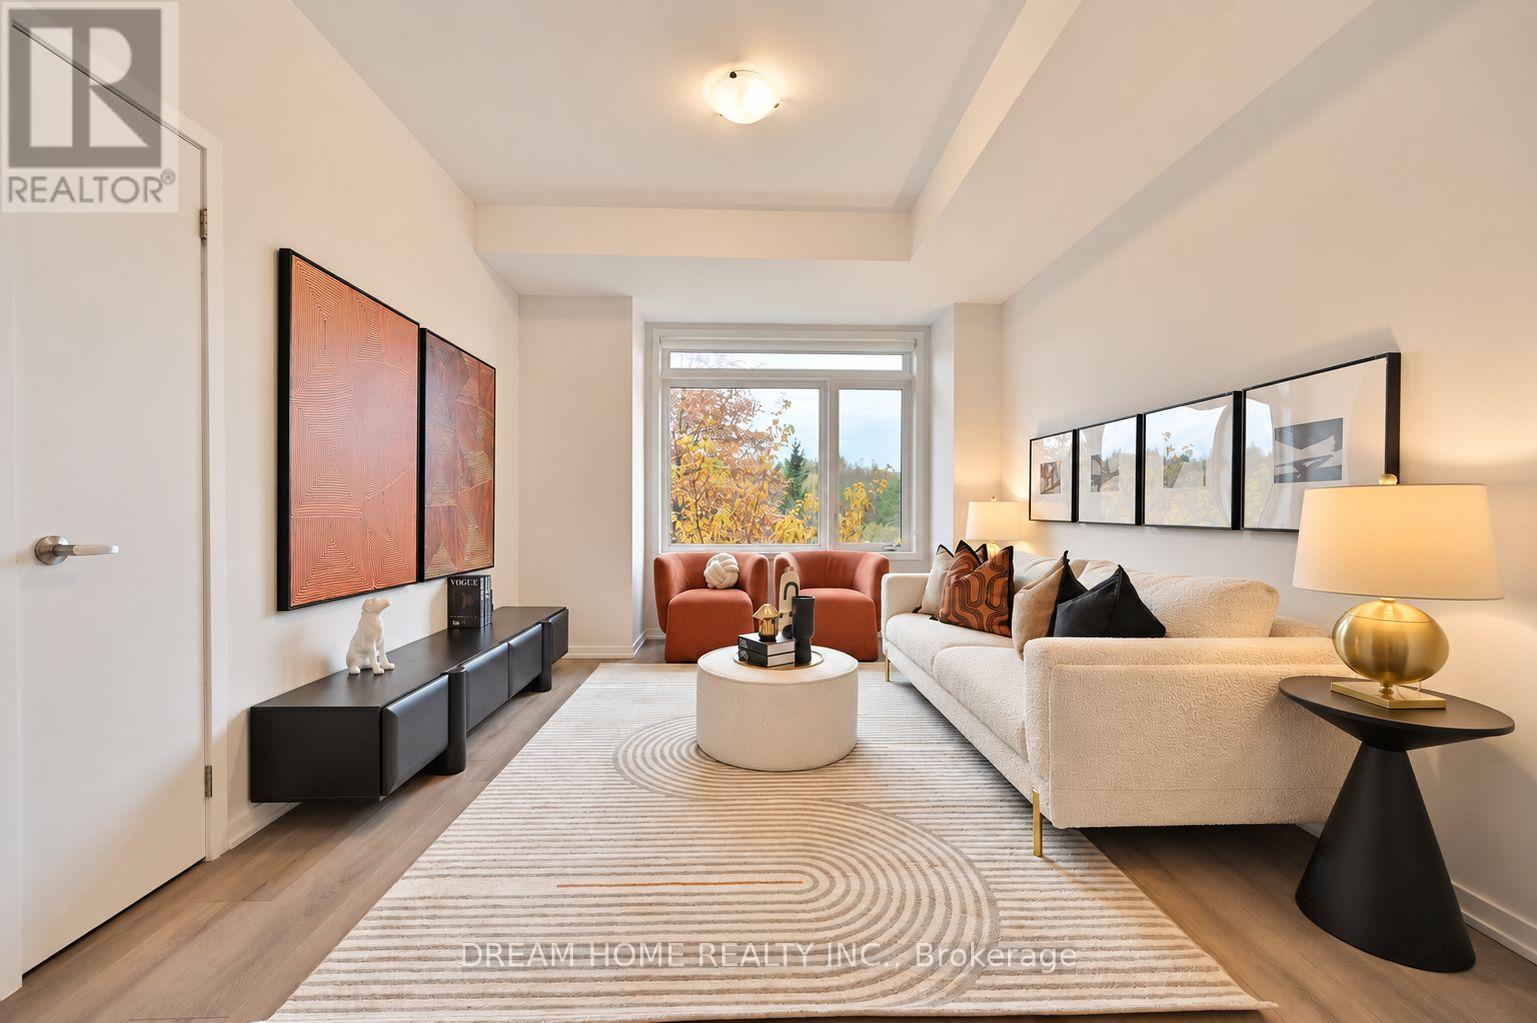
537 Marc Santi Boulevard
Vaughan, Ontario
Don't Miss Out This Brand New Luxurious & Modern 3-Storey Townhome Located In The Heart Of Vaughan. Located In Patterson Community ,3 + 1 Bedrooms And 3 Washrooms , Approx. 2000Sqft. Larege Den Located At Main Which Can Be Use For Study & Office Room, 9 Ft High Smooth Ceiling, All Romes With Large Window, Great Room W/O Balcony. Double Garage Parking , Easy Access To Public Transit, Go Train, Hwy 400 & 407, Shopping Centre, Schools, Park, & Restaurants (id:67731)