
8 - 2637 Keele Street
Toronto, Ontario
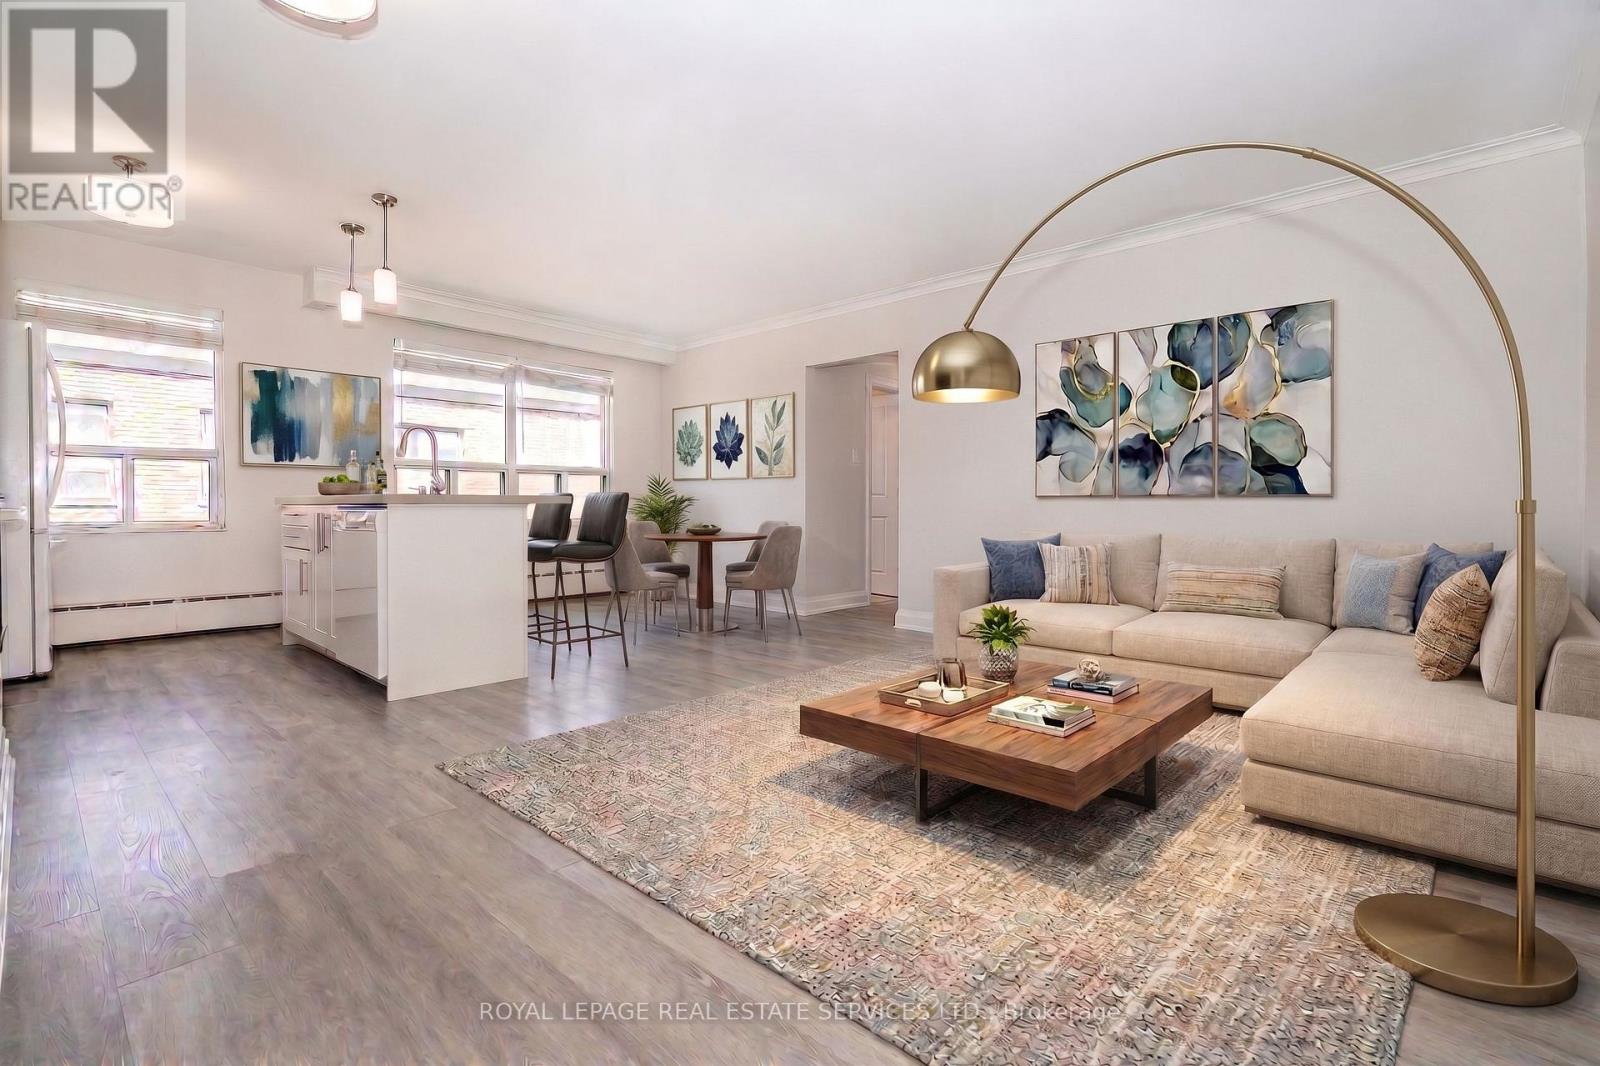
Discover comfort, style, and convenience in this beautifully renovated bright and spacious 2-Bedroom Apartment in a well maintained multiplex. Open-concept living featuring a functional kitchen with a center island with breakfast bar, ceramic tile dishwasher and plenty of storage. Large windows provide plenty of natural light into the living and dining rooms. The primary bedroom featurs a double closet with organizers and a large window. The second bedroom is large enough for a queen sized bed and also has a closet with organizers. There is a 4-piece bathroom with modern finishes. Conveniently located right next to TTC stop for a 20 minute ride to Wilson station, easy access to York University, Humber River Hospital as well as shopping and restaurants. Coin-operated laundry conveniently located in the building. No pets allowed. $200 key deposit required. Parking available for $75/month. Garage parking may be available at an additional cost. (id:50787)
203 - 15 Elizabeth Street N
Mississauga, Ontario
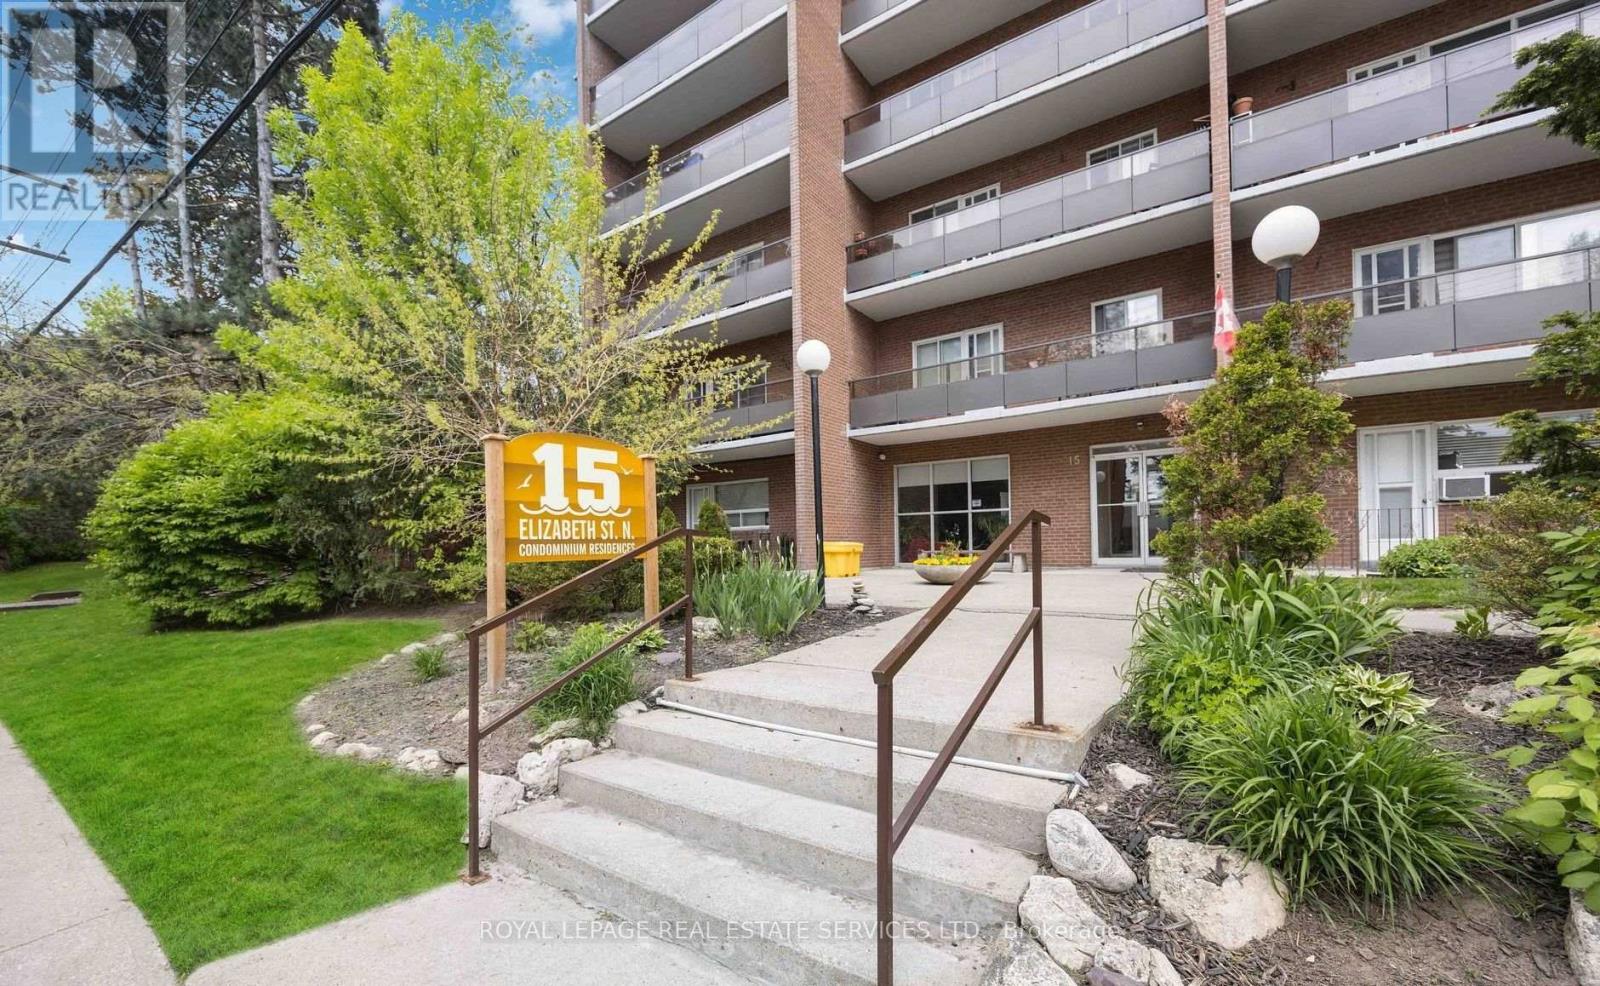
Spacious 2-bedroom, 2-bathroom condo in the heart of vibrant Port Credit. This beautifully maintained suite features an open-concept layout with quartz countertops, stainless steel appliances, and generously sized living spaces designed for comfortable everyday living. Enjoy your morning coffee or unwind in the evening on the large private balcony. The spacious primary bedroom includes a convenient 2-piece ensuite and a second balcony, while the second bedroom offers excellent flexibility for guests, a home office, or family. Ideally located just steps from the waterfront, trendy restaurants, boutique shops, parks, and the Port Credit GO Station, this condo offers the perfect blend of convenience and lifestyle. An excellent opportunity to be a part of Mississauga's most sought-after neighbourhoods. (id:50787)
5 East 36th Street Unit# 312b
Hamilton, Ontario
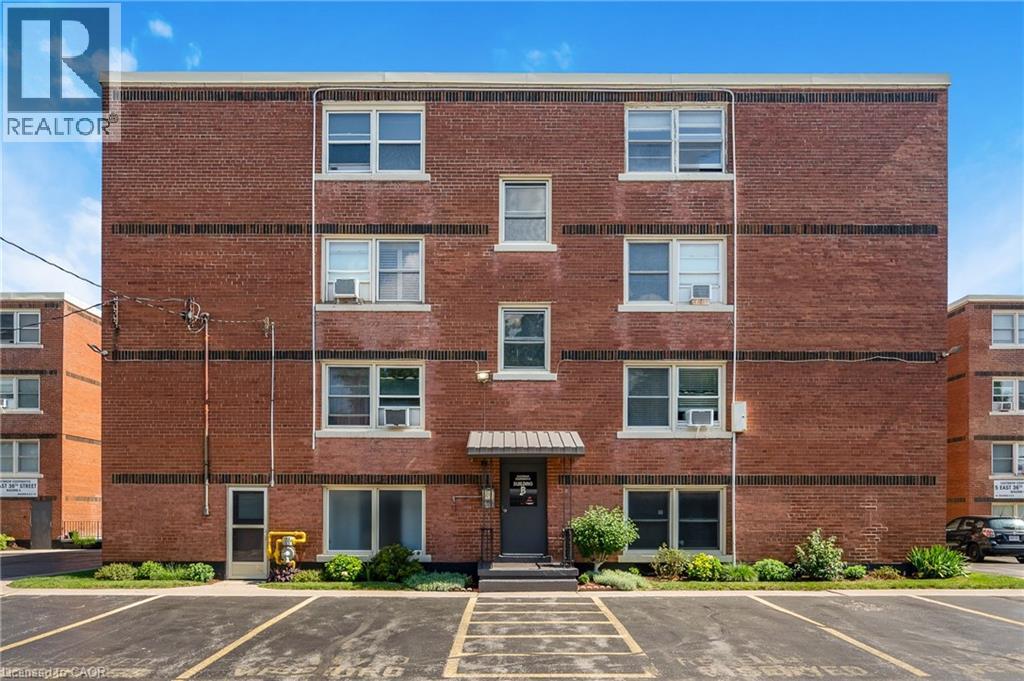
Looking for an affordable home without sacrificing location? Welcome to Eastbrow Cooperative! This beautifully updated, freshly painted 1-bedroom unit is perfect for first-time buyers, seniors, or anyone looking to simplify their lifestyle. Inside you'll find a bright, spacious layout featuring bamboo hardwood flooring throughout, large windows that fill the large living and dining room with natural light, elegant California shutters, an updated 4-piece bathroom, and a functional kitchen with a stainless steel refrigerator. Step outside and enjoy the beautifully landscaped grounds, mature gardens, and private fenced green space, all just steps from the breathtaking Mountain Brow Escarpment trails. Walk to the popular shops, cafés, restaurants, and everyday conveniences along vibrant Concession Street, with parks, healthcare, and transit all close by. Commuters will appreciate excellent public transit along with quick access to the Lincoln Alexander Parkway, Red Hill Valley Parkway, the QEW, and Highway 403. Surface and garage parking are available for rent (subject to availability). With low cooperative fees that include heat, water, property taxes and exterior maintenance in an unbeatable location, this move-in-ready home is an exceptional opportunity. Don't miss your chance to become part of this welcoming community-book your private showing today! (id:50787)
2904 South Sheridan Way Unit# 204a
Oakville, Ontario
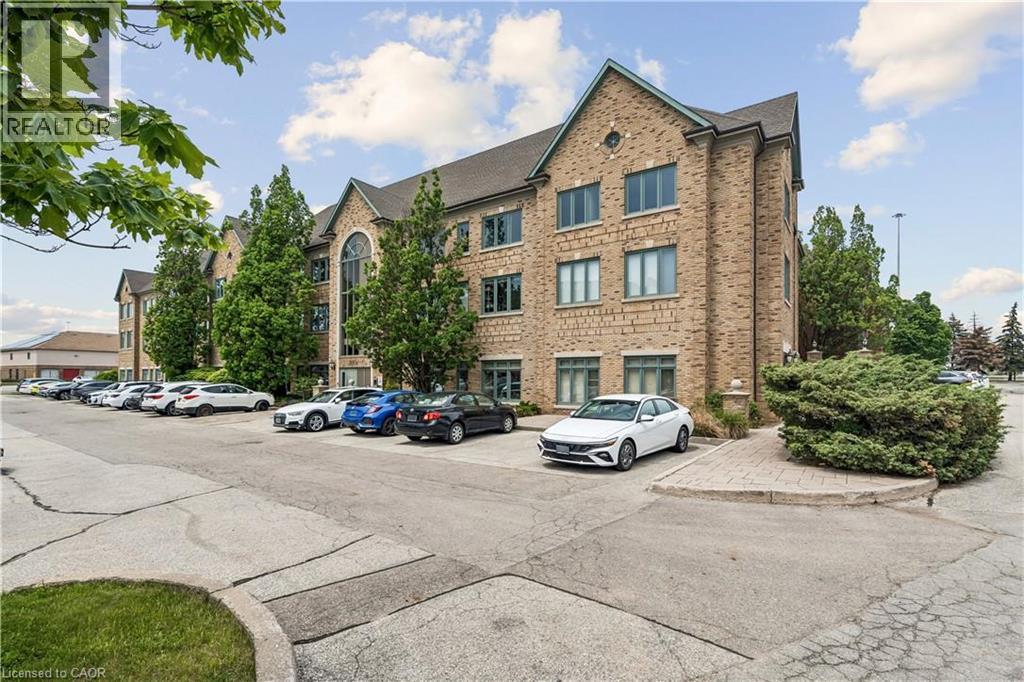
Professional office space available in Oakville's highly sought-after Winston Park business district. Offering approximately 2,000 SF, this bright second-floor suite features a functional mix of private offices, meeting rooms, and open work areas suitable for a wide range of professional, medical, educational, and institutional users. The building offers elevator access, ample free surface parking, and excellent exposure with convenient access to the QEW, Highway 403, and Winston Churchill Boulevard. Flexible E4 zoning permits a broad range of uses. (id:50787)
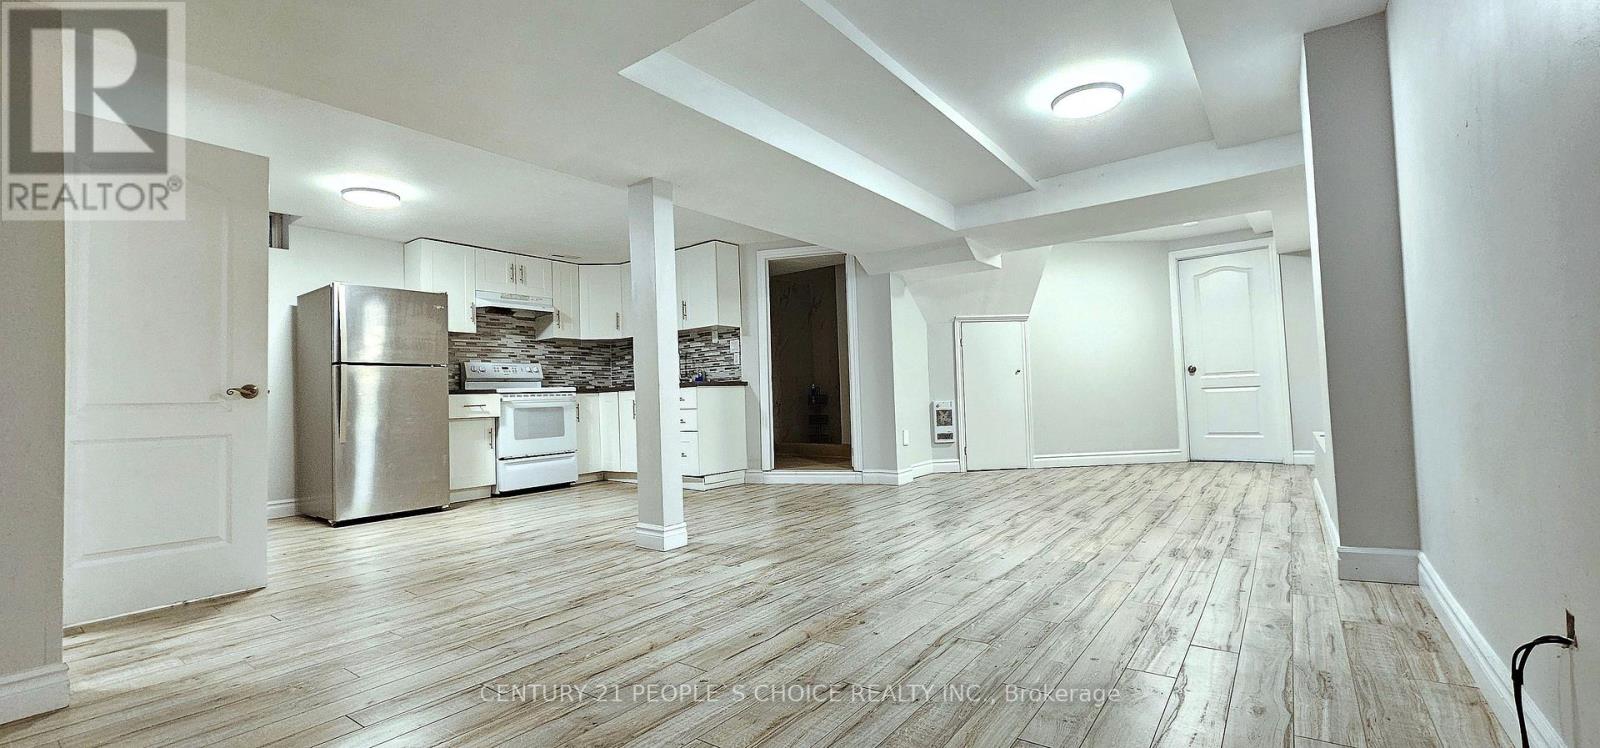
Bsmt - 43 Ramblewood Lane
Vaughan, Ontario
This 1-bedroom, 1-bathroom basement unit at 43 Ramblewood Lane is perfect for singles or couples. It features a spacious bedroom, a 4-piece washroom, and a private entrance for added convenience and privacy. (id:50787)
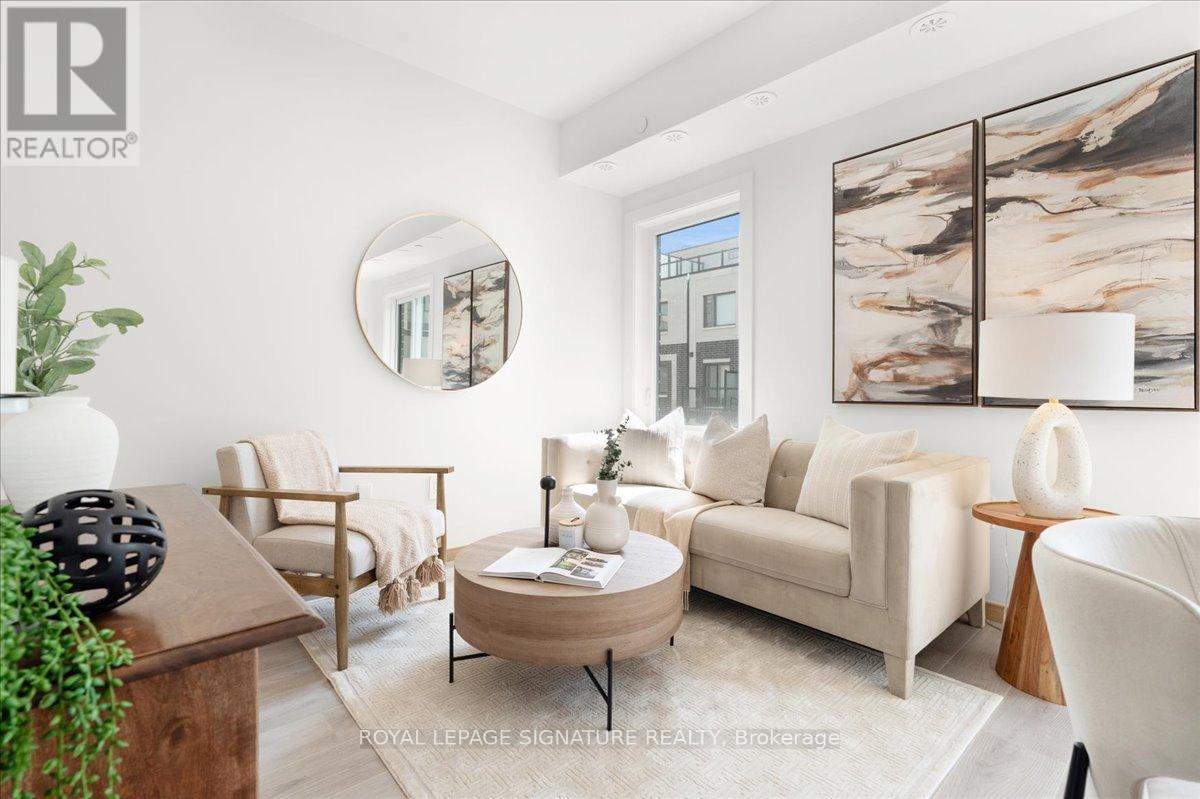
306 - 3427 Sheppard Avenue E
Toronto, Ontario
NEVER BEEN LIVED-IN! You don't have to choose between space and location, this 2-bedroom townhouse delivers both with intention. Offering 1,050 sq ft of thoughtfully designed livingspace, this home is complemented by 2 outdoor areas, including a private 300 sq ft rooftop terrace-perfect for morning coffee, sunset unwinds, and elevated summer nights with skylineviews.Complete with 1 parking space featuring EV charging for future-forward living & 1 locker, plusaccess to all on-site amenities.Positioned at Sheppard & Warden, enjoy seamless connectivity to the Sheppard subway line via Don Mills and Leslie Stations, just a short commute away. Everyday convenience is unmatched-only 5 minutes to CF Fairview Mall and 10 minutes to Scarborough Town Centre for premier shopping, dining, and entertainment.Steps to Seneca College and top-rated public and private schools. With the Eglinton LRT and Scarborough Subway Extension on the horizon this family-friendly neighbourhood is on the rise. (id:50787)
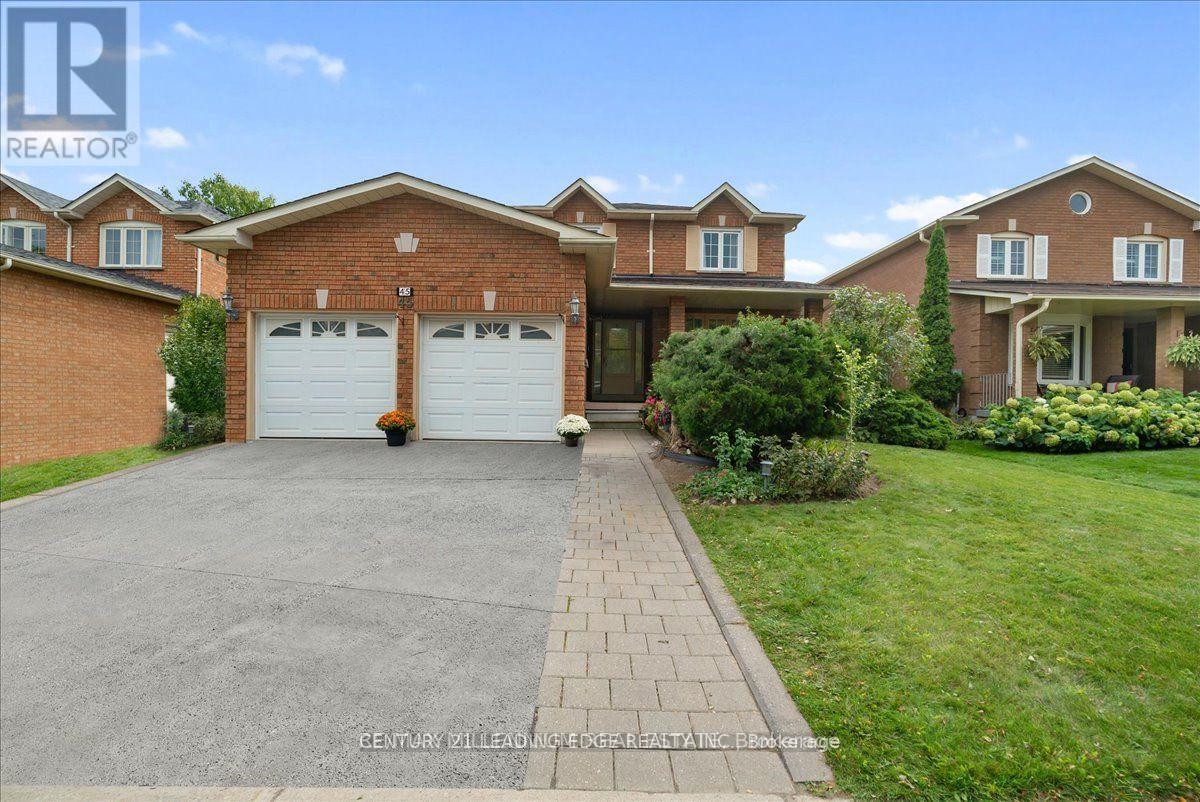
Bsmt - 45 Lofthouse Drive
Whitby, Ontario
Welcome to 45 Lofthouse Dr in Whitby. This well-maintained, inviting, and legalized basement unit features a convenient separate private entrance and has never been lived in, offering fresh, comfortable living with 1 bedroom and a fully functional kitchen-ideal for those seeking both convenience and affordability. Located in a highly desirable neighbourhood, this home is within walking distance to schools, public transit, and the Whitby GO Station, making commuting easy. Enjoy close proximity to parks, shopping, cafes, and restaurants, along with quick access to Highways 401 and 407. (id:50787)
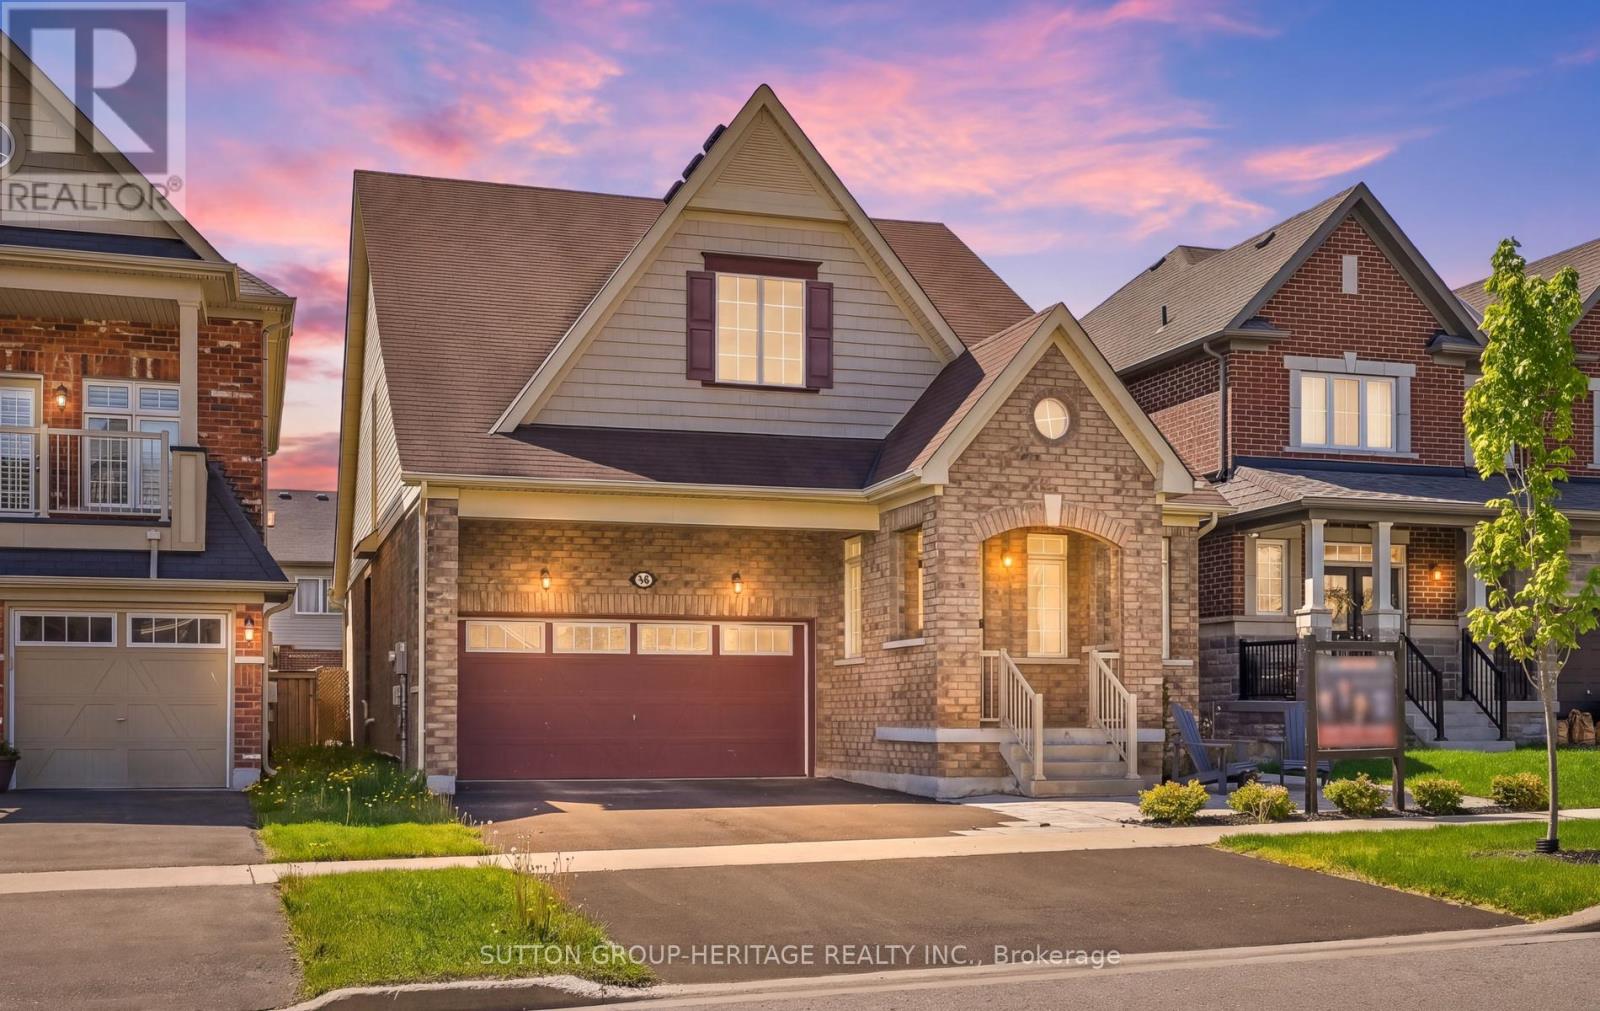
19 Northglen Boulevard
Clarington, Ontario
This Rarely Offered 2300 Sq Ft Unique Split Bedroom Bungaloft Plan With Main Floor Laundry! Desirable Northglen Community! Your Main Floor Features 9Ft Ceilings, Open Concept Living/Dining Room, A Grand Family Room W/Vaulted Ceilings & Gleaming Hardwood Floors Open To Your Upgraded Kitchen W/Granite Counters, Undermount Sink & Breakfast Bar Plus A Spacious Primary Bedroom With 5Pc Ensuite & W/I Closet. Upstairs You Have Your 2nd Bedroom W/4Pc Bath & Additional Living Space In Your Large Loft Area. $50,000 Swim Spa And Composite Deck In 2023! All Broadloom Replaced 2023! Just Move In And Enjoy! (id:50787)
Th03 - 20 Bruyeres Mews
Toronto, Ontario
Prime location at Bathurst St. and Lakeshore Blvd! This exceptionally clean and beautifully furnished 2-storey townhouse at the Yards Building offers 3 bedrooms + den and 3 full washrooms, available for Nov 1st 2026. Walking distance to Lakeshore, Bishop Airport , CNTOWER, Rogers Centre, Scotia Arena and BMO field ,The main floor features an impressive 18-foot ceiling, hardwood flooring throughout, and a bright, spacious layout. The primary bedroom includes a walk-in closet. The home comes beautifully furnished and meticulously maintained, allowing tenants to move in and enjoy the space immediately. Enjoy close proximity to the CN Tower, Rogers Centre, King West, Lakeshore, CNE, Ontario Place, parks, library, and Billy Bishop Airport, with easy access to TTC and major highways. Extras: Fridge, stove, dishwasher, built-in microwave, ensuite stacked washer/dryer, electric light fixtures, 1 parking space and 1 locker. Tenant pays hydro only. A clean, fully furnished, move-in-ready home in one of Toronto's most convenient locations! (id:50787)
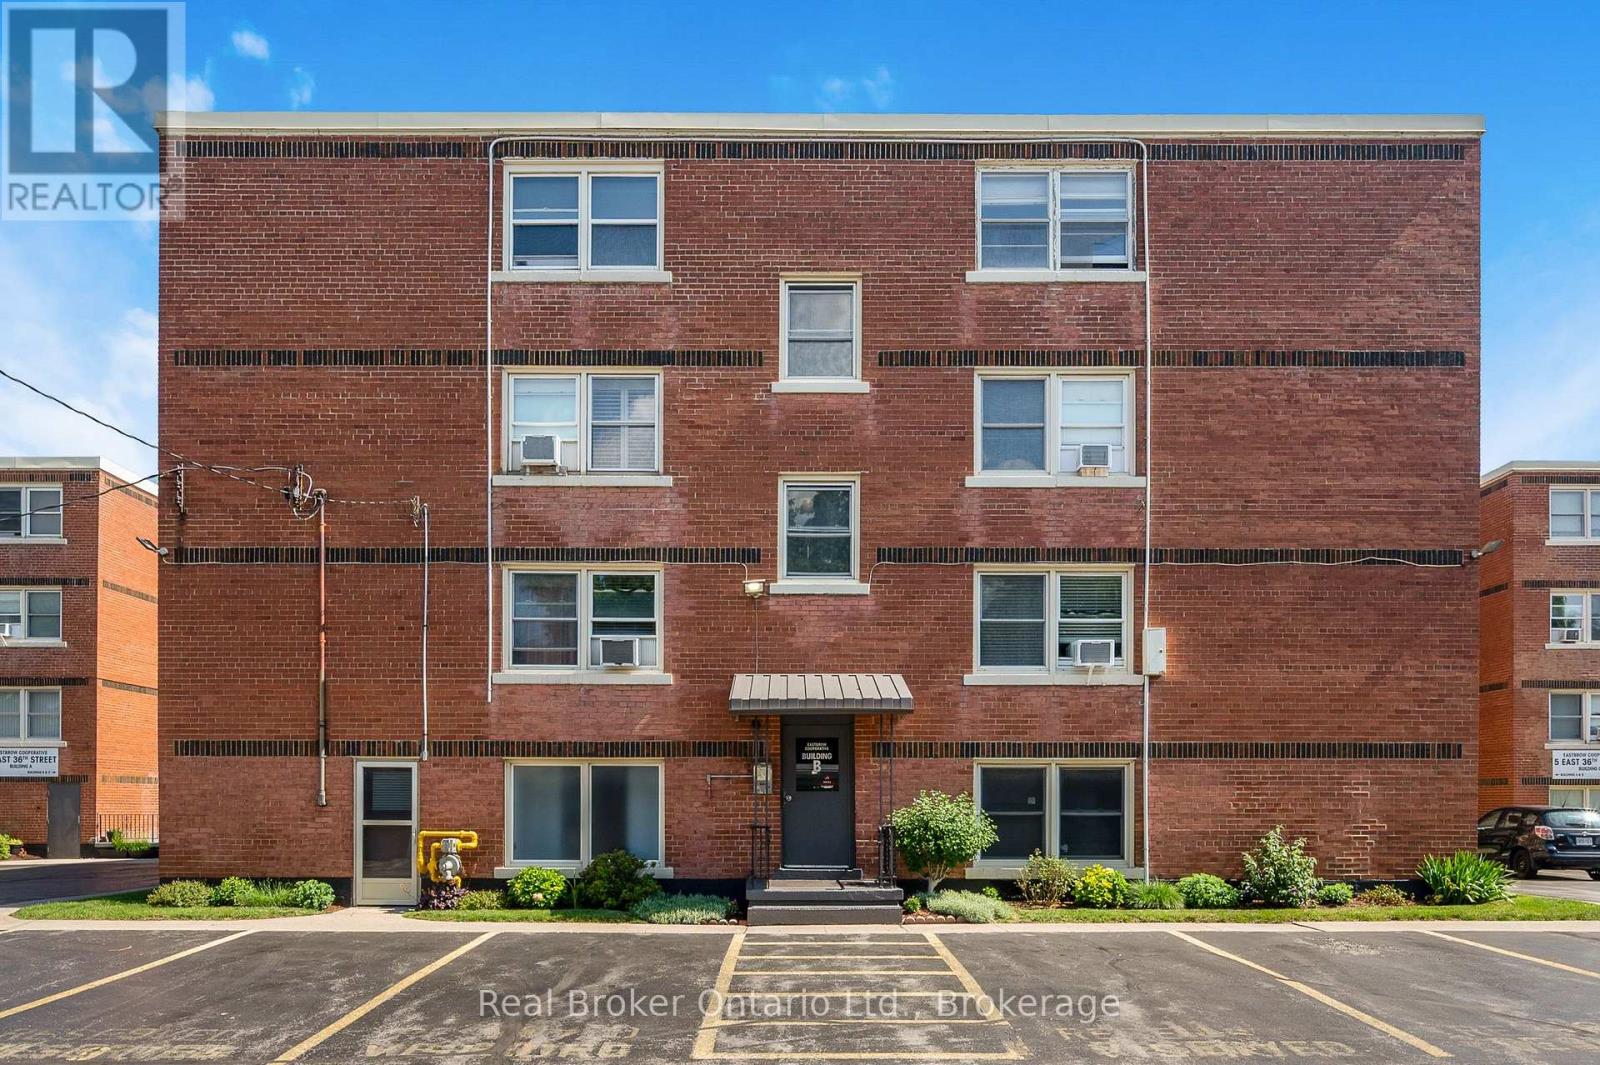
312b - 5 East 36th Street
Hamilton, Ontario
Looking for an affordable home without sacrificing location? Welcome to Eastbrow Cooperative! This beautifully updated, freshly painted 1-bedroom unit is perfect for first-time buyers, seniors, or anyone looking to simplify their lifestyle. Inside you'll find a bright, spacious layout featuring bamboo hardwood flooring throughout, large windows that fill the large living and dining room with natural light, elegant California shutters, an updated 4-piece bathroom, and a functional kitchen with a stainless steel refrigerator. Step outside and enjoy the beautifully landscaped grounds, mature gardens, and private fenced green space, all just steps from the breathtaking Mountain Brow Escarpment trails. Walk to the popular shops, cafés, restaurants, and everyday conveniences along vibrant Concession Street, with parks, healthcare, and transit all close by. Commuters will appreciate excellent public transit along with quick access to the Lincoln Alexander Parkway, Red Hill Valley Parkway, the QEW, and Highway 403. Surface and garage parking are available for rent (subject to availability). With low cooperative fees that include heat, water, property taxes and exterior maintenance in an unbeatable location, this move-in-ready home is an exceptional opportunity. Don't miss your chance to become part of this welcoming community-book your private showing today! (id:50787)
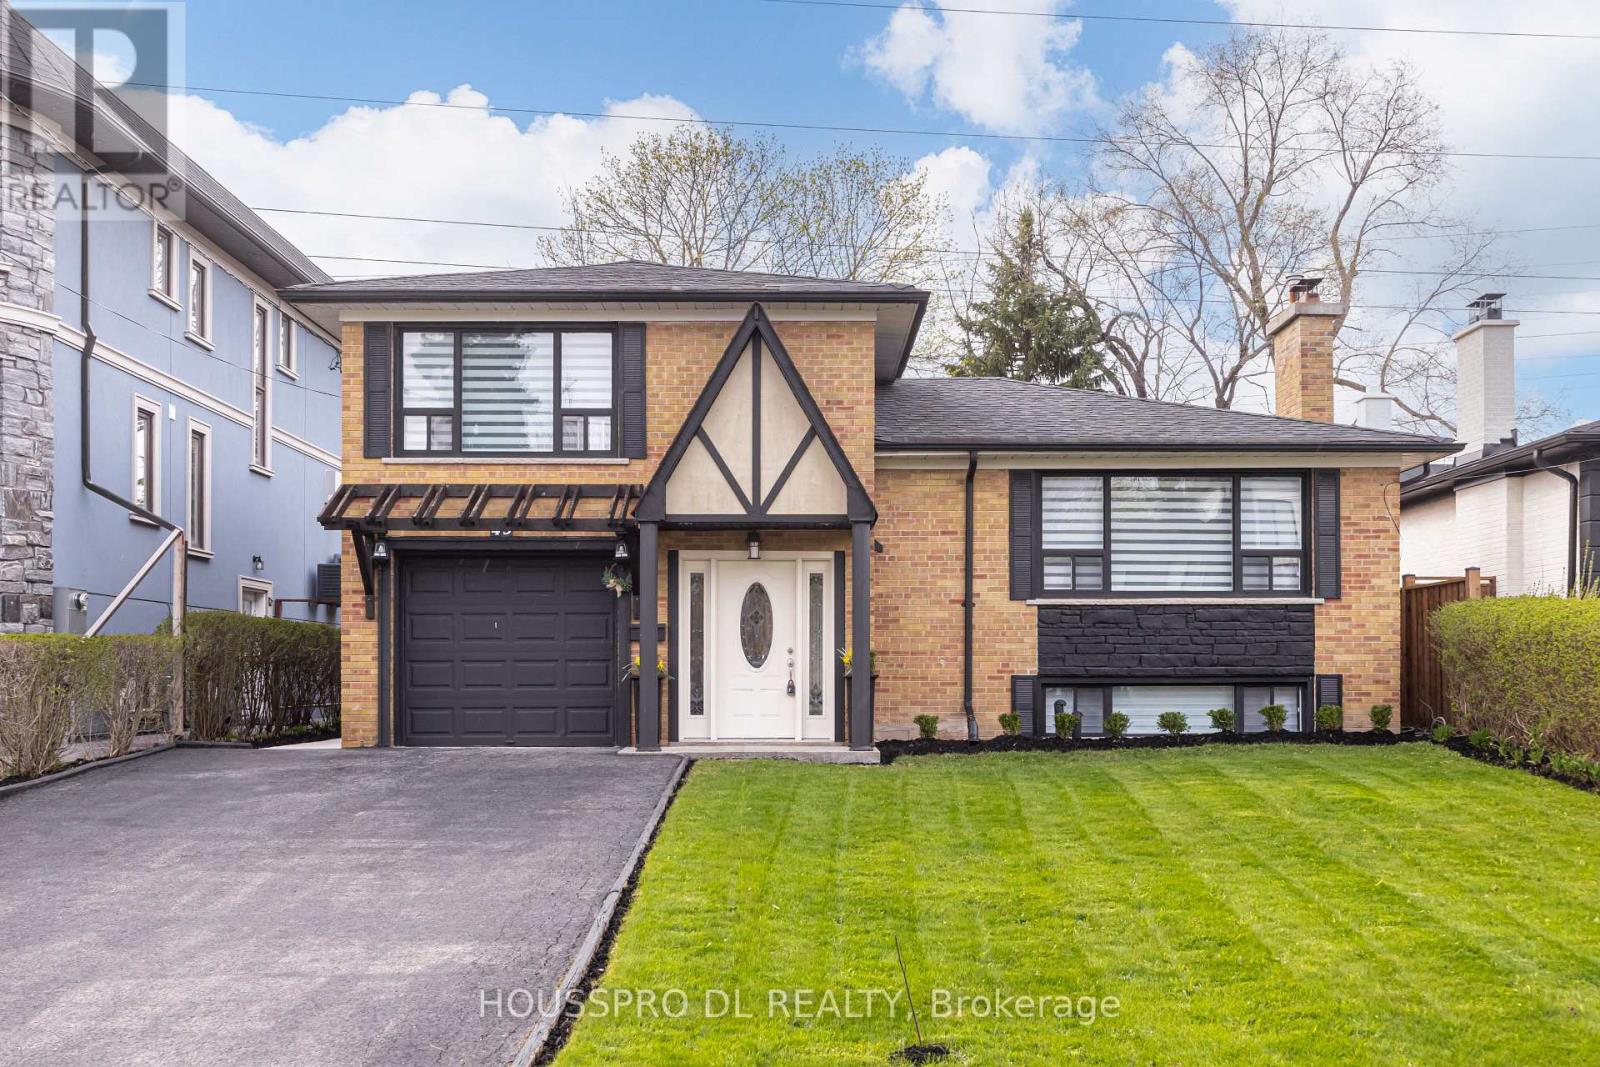
49 Bowerbank Drive
Toronto, Ontario
Exquisitely renovated,this stunning residence in the highly coveted Yonge/Finch neighbourhood delivers an exceptional blend of luxury,comfort,and lifestyle.Tucked away on a quiet,tree-lined street in one of Toronto's most vibrant and picturesque communities,this expansive family home backs onto a serene walking trail leading directly to the subway-offering a rare fusion of peaceful retreat and unmatched urban convenience.Just steps to Yonge Street,transit,premier shopping,dining, and top-tier amenities,this home is perfectly positioned for families seeking both sophistication and everyday ease.Set on a premium south-facing lot with no sidewalk,it boasts enhanced privacy, impressive curb appeal,and abundant natural sunlight throughout.At the heart of the home lies a show-stopping chef's eat-in kitchen-a true culinary masterpiece-featuring a seamless walkout to the backyard and a spacious dining area with its own separate walkout to an oversized deck, creating the ultimate indoor-outdoor entertaining experience.The inviting living room is anchored by large picture windows and a cozy fireplace, offering picturesque views of the beautifully landscaped front yard.The thoughtfully designed ground level includes a chic powder room, a versatile bedroom with walkout, a full bathroom with washer/dryer combo, and a flexible office space-perfect for modern family living, remote work, or multi-generational needs.Upstairs, retreat to three generously proportioned bedrooms with ample storage and a sleek,contemporary 4-piece bthrm designed with both style and functionality in mind.The fully finished lower level is a standout feature, offering incredible versatility with a bright, oversized recreation space, large windows, and a modern kitchen-ideal for in-law living, extended family, guests, or income potential.With a stunning backyard oasis,summer living will never be the same-an exceptional opportunity to own a home that beautifully blends country charm with vibrant city living. (id:50787)