

35 Jodies Lane
Springwater, Ontario
Midhurst's most established and desirable neighborhoods, this exceptional family home offers space, privacy, and a seamless connection to the outdoors. Backing onto privately owned environmentally protected land and surrounded by mature trees and lush landscaping, the setting is both peaceful and picturesque. Designed with flexibility in mind, the multi-level layout easily accommodates growing families, multi-generational living, and today's evolving lifestyle needs. Offering 4+1 bedrooms and 4 bathrooms, the home features generous living spaces throughout, including a warm and inviting family room with a fireplace and walkout to the backyard. A versatile bonus room provides endless possibilities as a fifth bedroom, home office, or guest suite, while additional recreation and multipurpose spaces are ideal for a gym, games room, or hobby area. Outside, the backyard is a true retreat. A sparkling inground pool, expansive multi-level deck, and beautifully landscaped fully fenced yard create an ideal setting for entertaining, relaxing, and enjoying the seasons. Thoughtful additions such as an inground sprinkler system and Jacuzzi provide both convenience and lifestyle. Offering the tranquility of country living with the convenience of city amenities just minutes away, this remarkable property is close to schools, golf courses, the hospital, GO Transit, and major commuter routes. A rare opportunity to enjoy space, nature, and everyday comfort in one of Midhurst's most sought-after locations. (id:50787)
RE/MAX Hallmark Realty Ltd.
5502 16th Side Road
King, Ontario
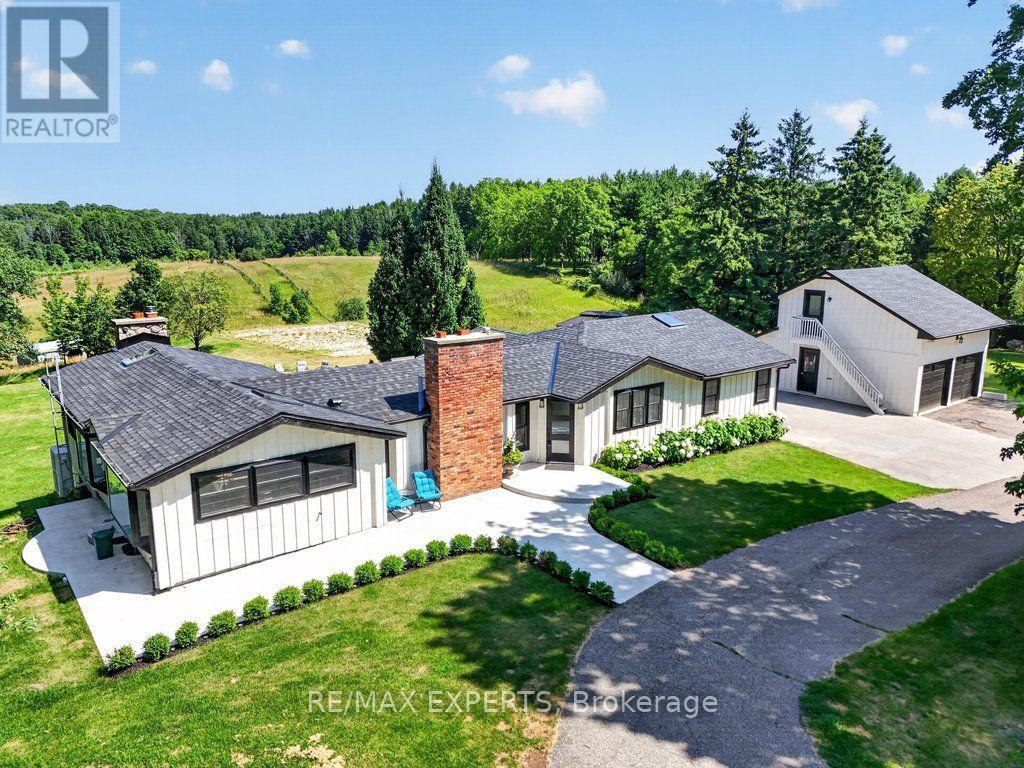
Highly Desirable and Sought After 10 Acre Country Residence Situated on The High Point of The Sixteenth Sideroad Just North of Nobleton Lakes Golf Course Between 8th Concession & Hwy 27. The Board and Batton Bungalow Has Been Upgraded and Redecorated Resulting In A Home Worthy Of A Feature in Modern Farmhouse Magazine. The Log Walls Have Been Painted In a Soft White Complimented With 7 1/2" White Oak Hardwood Flooring, Black Hardware and Cathedral Ceilings In Every Room Featuring Natural Oak Beams & Views From Every Room to Scenic Rolling Pastures or Private Gardens. 2 New Designer Washrooms Featuring Heated Floor and Curbless Shower Stall in Main. The Property Is Ideal For Horse Lovers Having a 5-Stall Horse Barn Workshop and Tack Room w water and electricity, a Run-In Shed and Paddocks. Equally The Property Will Appeal To A Contractor or Landscaper Requiring Space to Store Their Equipment. The Detached Double Car Garage With 430 Sq. Ft. Bachelor Apartment With A 3 Piece Bathroom Above Overlooks The Pool and Picturesque Rolling Pasture. An Inground Concrete 40 x 20 Ft Heated Pool Is Complete With Concrete Patio Surround Complimented With A Covered Gazebo and Adjacent Built-in Pool Cabana Featuring Double French Doors, A Roll-Up Servery Door, Wet Bar, Vaulted Ceiling & 2 Piece Washroom. (id:50787)
C1-201 - 3423 Sheppard Avenue E
Toronto, Ontario
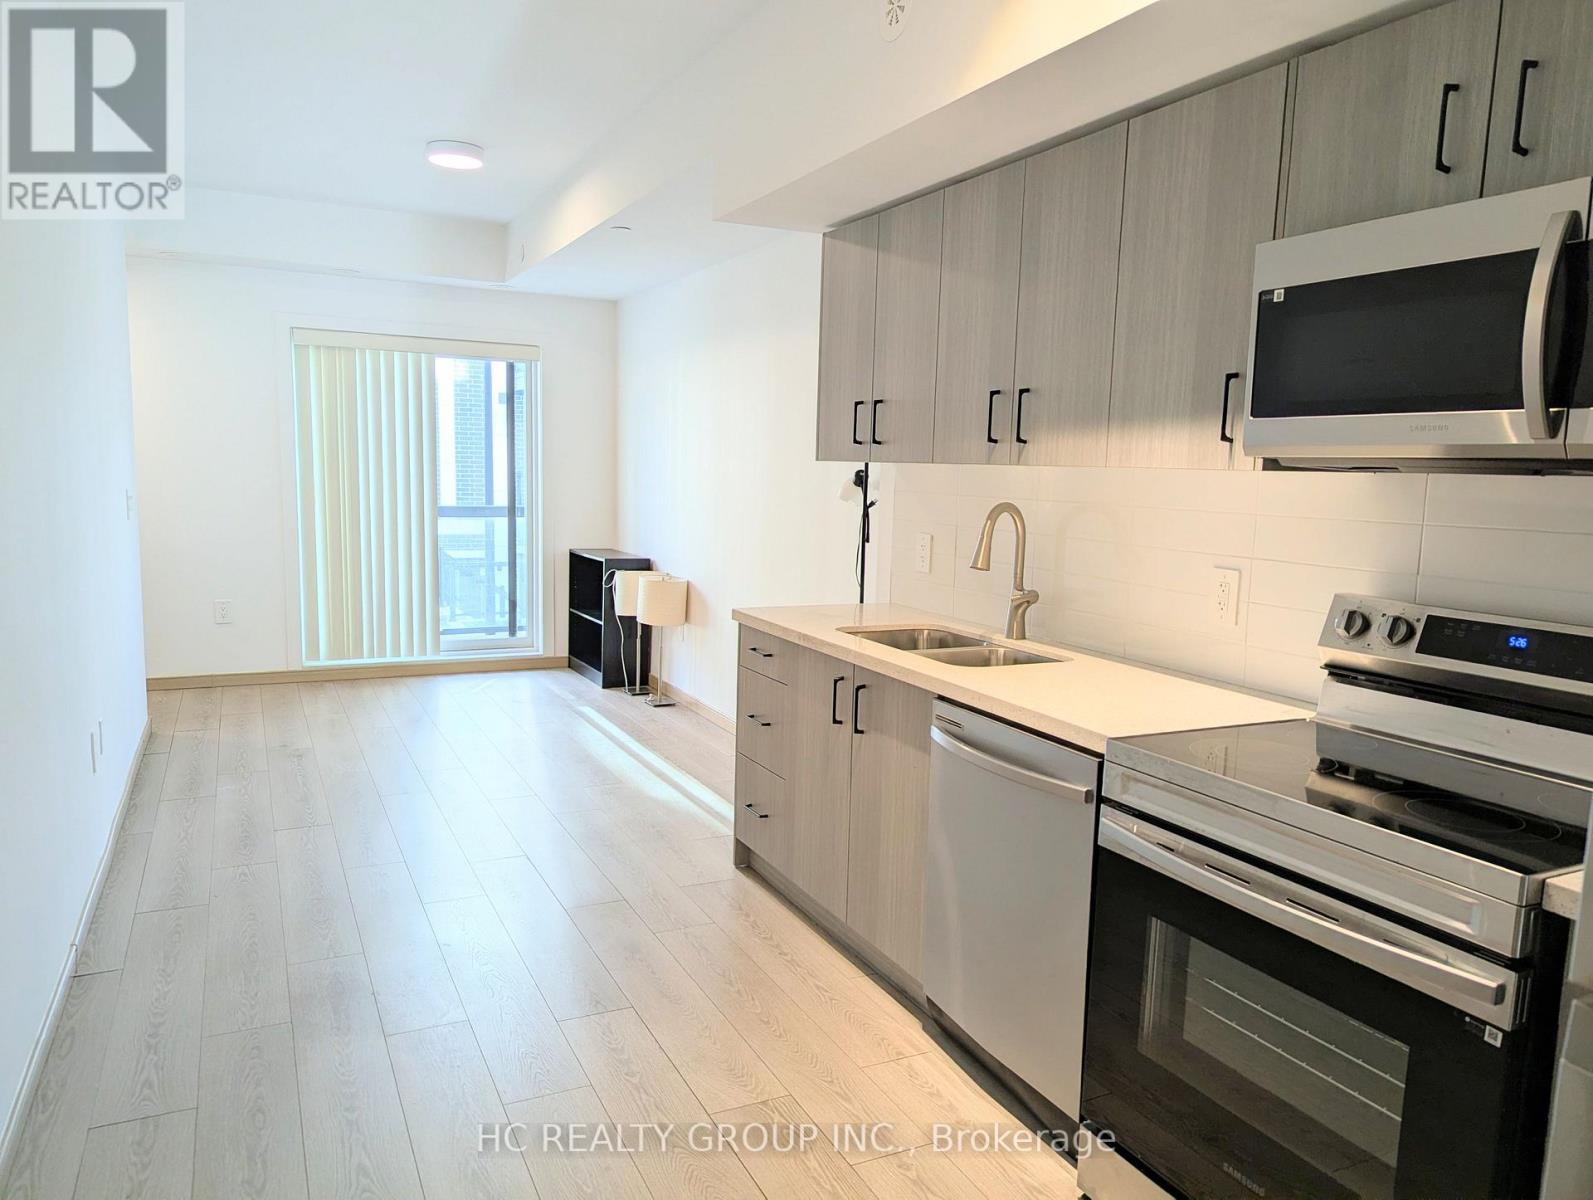
One year New, Luxury, Bright & Spacious Condo Townhouse with 2 Bedrooms & 2 Bathrooms In The Heart Of Toronto! Bright & Spacious Living Room with walkout To Balcony. Porcelain Kitchen with Quartz Countertop & Stainless Steel Appliances. Amenities include Fitness Centre, Library Lounge, Games room, Meeting room, Dining room, and More. Walking Distance To TTC Bus Stop, Warden Sheppard Plaza, Supermarket, Restaurants, Elementary School and Parks. Mins Drive To Don Mills Subway Station, Fairview Mall, Agincourt Mall, Victoria Park Square Shopping Mall, Scarborough Town Centre, Public Libraries. Easy Access To Hwy404 & 401 (id:50787)
A17 - 3101 Kennedy Road
Toronto, Ontario
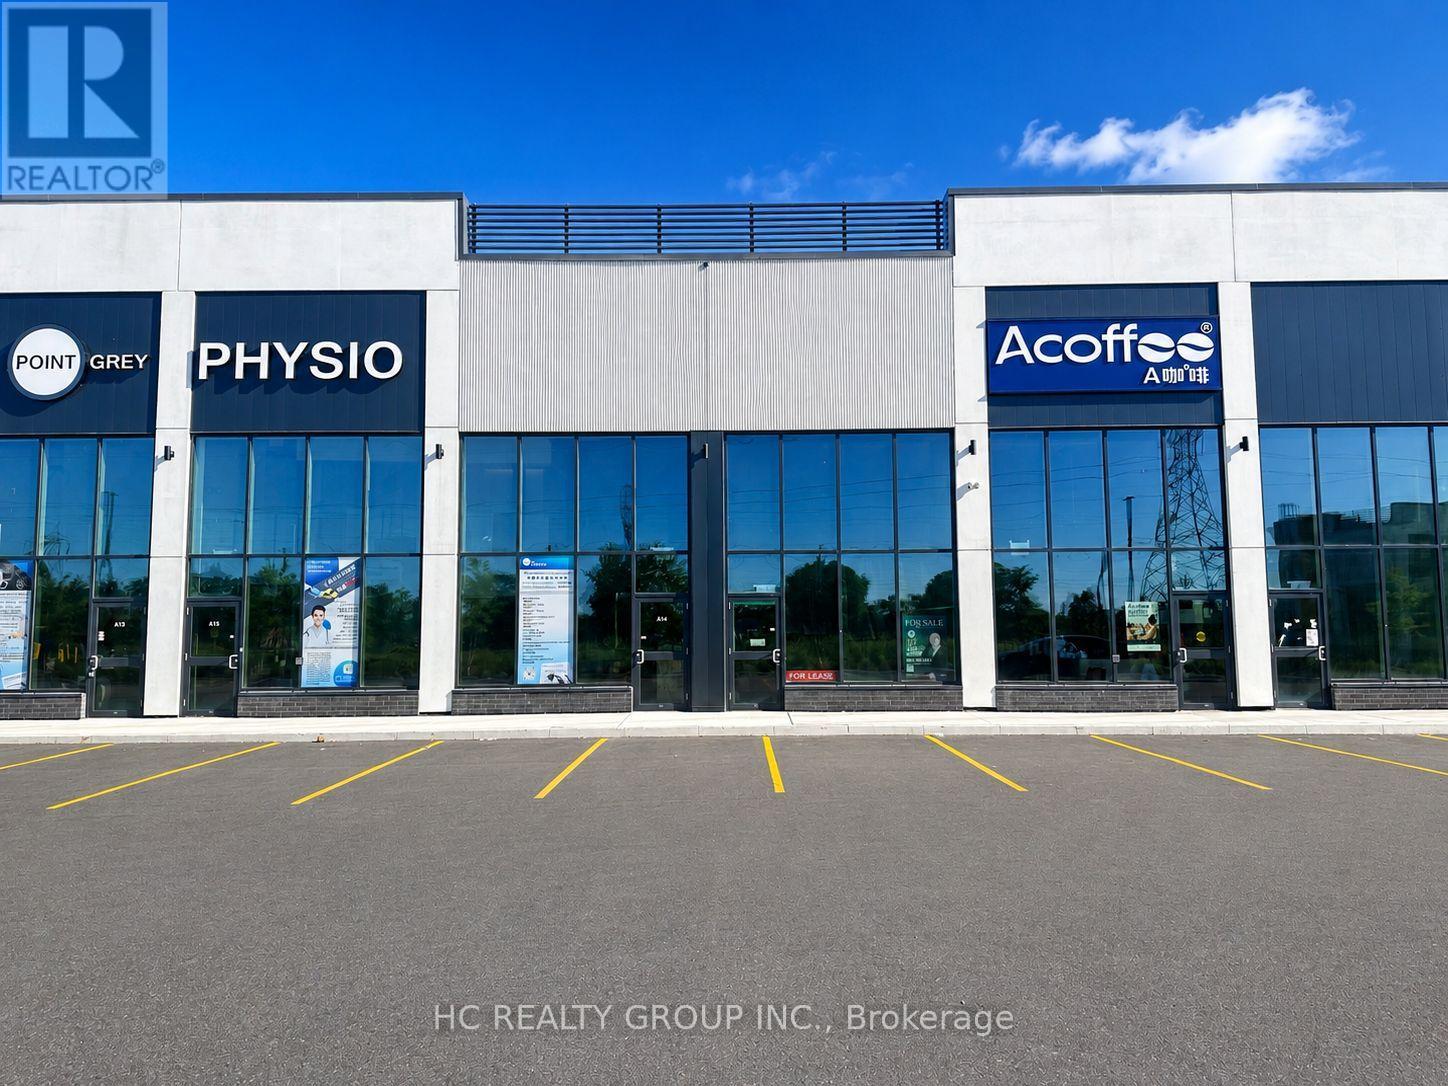
Gourmet City Commercial Condos is situated in Scarborough, at a strategic and convenient location at the SE quadrant of Kennedy Rd and McNicoll Ave, offering great exposure on Kennedy Rd, with direct access from Kennedy Rd and Milliken Blvd. The best Location in this plaza , come to see and feel , featuring a modern design with high quality finishes. Brand-new unit with Various permitted uses including retail, bakery, cafeteria ,bubble tea , salon ,fast food takin-out ,nail store ,clinic , Dentist office , Lawyer office and more ( Already have Permit for bakery, cafeteria ,bubble tea Etc.). Great business ventures cater to different cultures. Versatile space with minutes drive to Hwy 404/407. Very High Ceiling (22 Feet), High Density Neighborhood- Food Super market , condo & townhouse , Senior building, Maryward high school etc.Bamburgh Manor Condos by TRIDEL & townhomes (about 520 units), Mon Sheong Court (about 370 units), TTC Bus Garage (about 500 employees), Mary Ward Secondary Catholic School (about 1,400 students), LAmoreaux Community Recreation Centre Approximately 2,900 residential homes and much more.] (id:50787)
M766 - 2 Sun Yat-Sen Avenue
Markham, Ontario
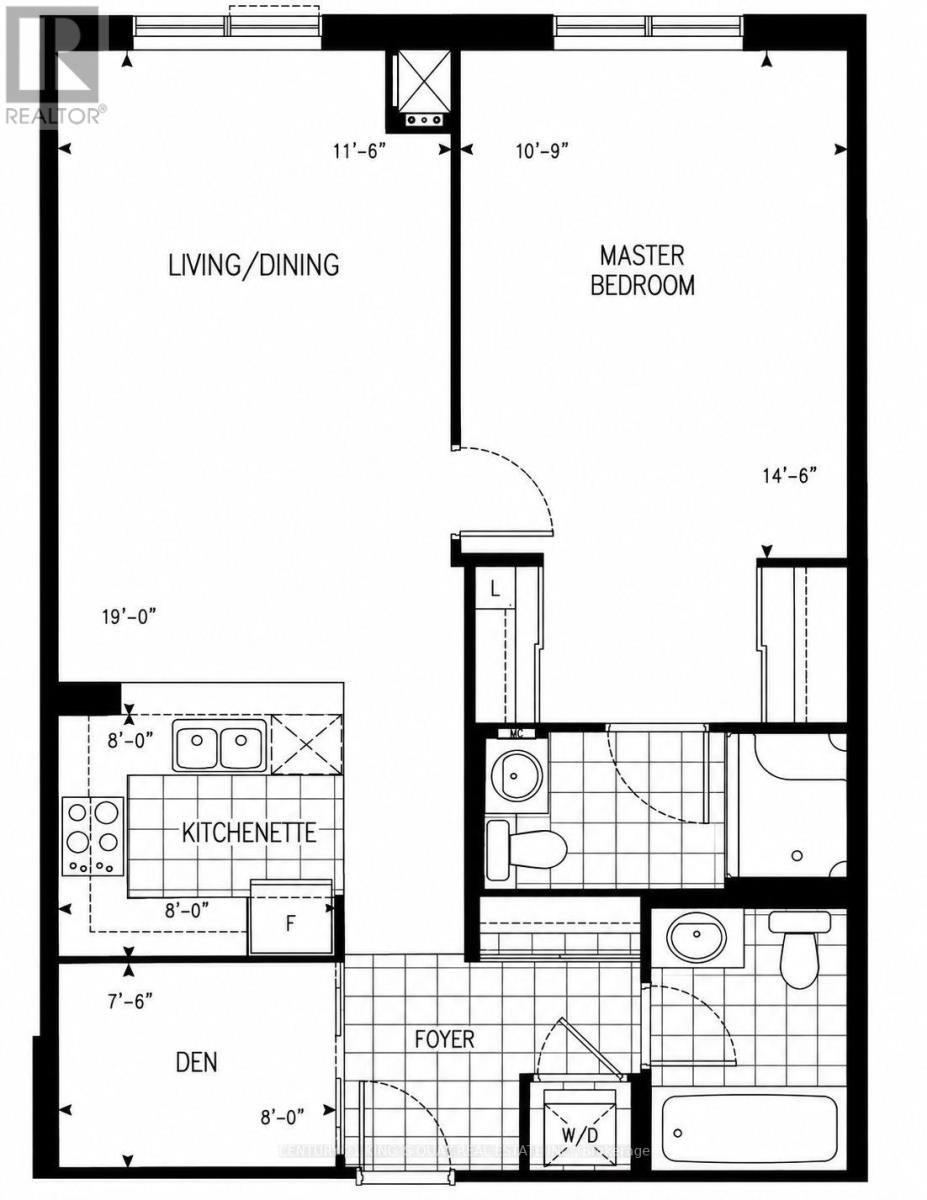
Welcome To 2 Sun Yat-Sen Ave Unit M766, A deluxe senior private residence at the Gold Standard Mon Sheong Crt Just North Of Steeles Ave in Markham. Spacious 855 sq ft. 1 Pus 1 Unit with 2 full baths. Big open concept with over 10 ft ceilings. Very spacious and lots of unblocked views and natural day lights. A perfect Unit with super functional layout. Open concept kitchen with stainless steel appliances. Utilities are all inclusive. Lots of safety features; grab bars in bathrooms, alarm system. Bldg features: lots of seniors activities; mahjong, gym, karaoke, party room, ping pong, doctor's office, cafeteria, library etc.. 24 hrs security, lots of visitor parking. Perfect location near Pacific Mall, Splendid China, Supermarket, restaurants and public transit. One of the most comfortable and convenient seniors living communities in the city. One resident must be 55 yrs or older, 2nd must be 18 plus. One parking & One locker included. Move in & enjoy!! A Must See!! (id:50787)
166 - 7777 Weston Road
Vaughan, Ontario
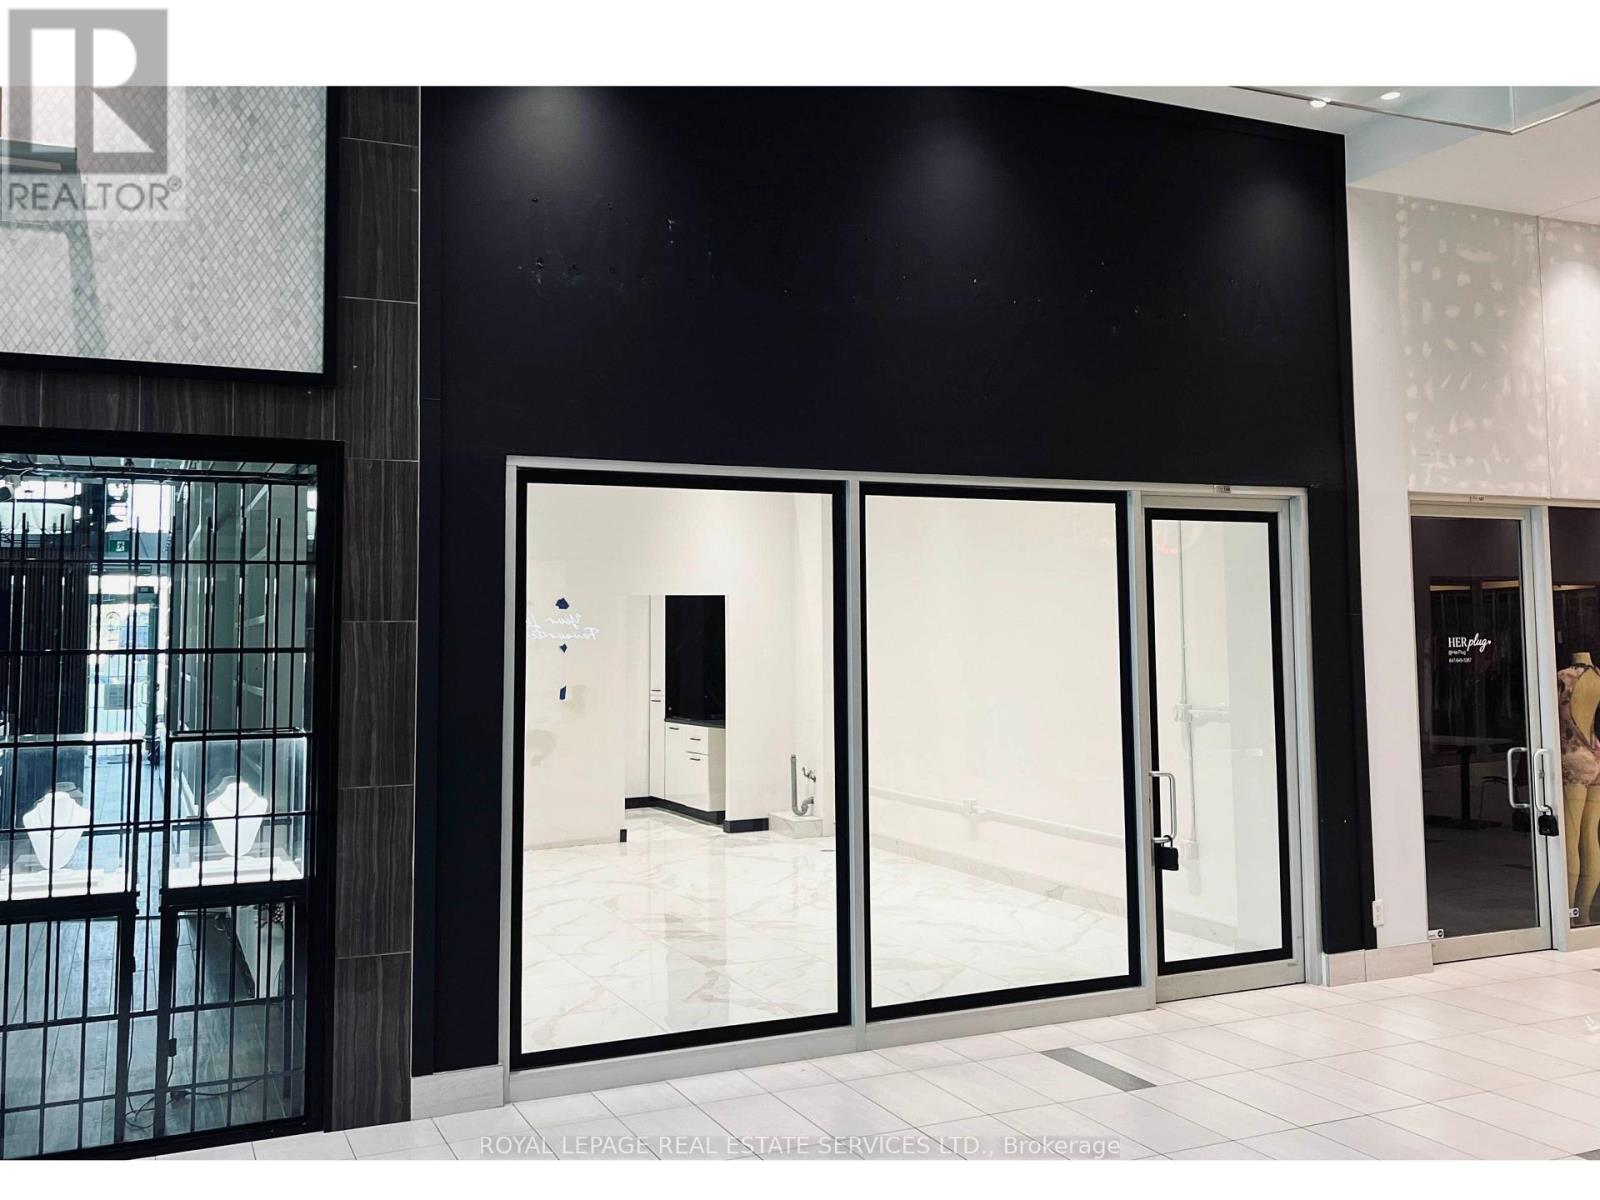
Commercial condo for lease at Centro Square. Vacant and available for immediate occupancy, this unit offers a flexible open layout that can be customized to suit a variety of business needs. Features include modern tile flooring, high ceilings, upgraded track lighting, existing cabinetry, and a sink with water connection. Suitable for beauty, wellness, aesthetics, makeup, skincare, retail, office, and other professional service uses.Located at Weston Road and Highway 7, with convenient access to Highways 400 and 407, public transit, restaurants, and surrounding amenities. The property currently offers 3 hours of free visitor parking, providing added convenience for clients and customers. An excellent opportunity for a tenant looking for a well-located commercial space with the flexibility to create a layout and setup that works for their business. (id:50787)
166 - 7777 Weston Road
Vaughan, Ontario
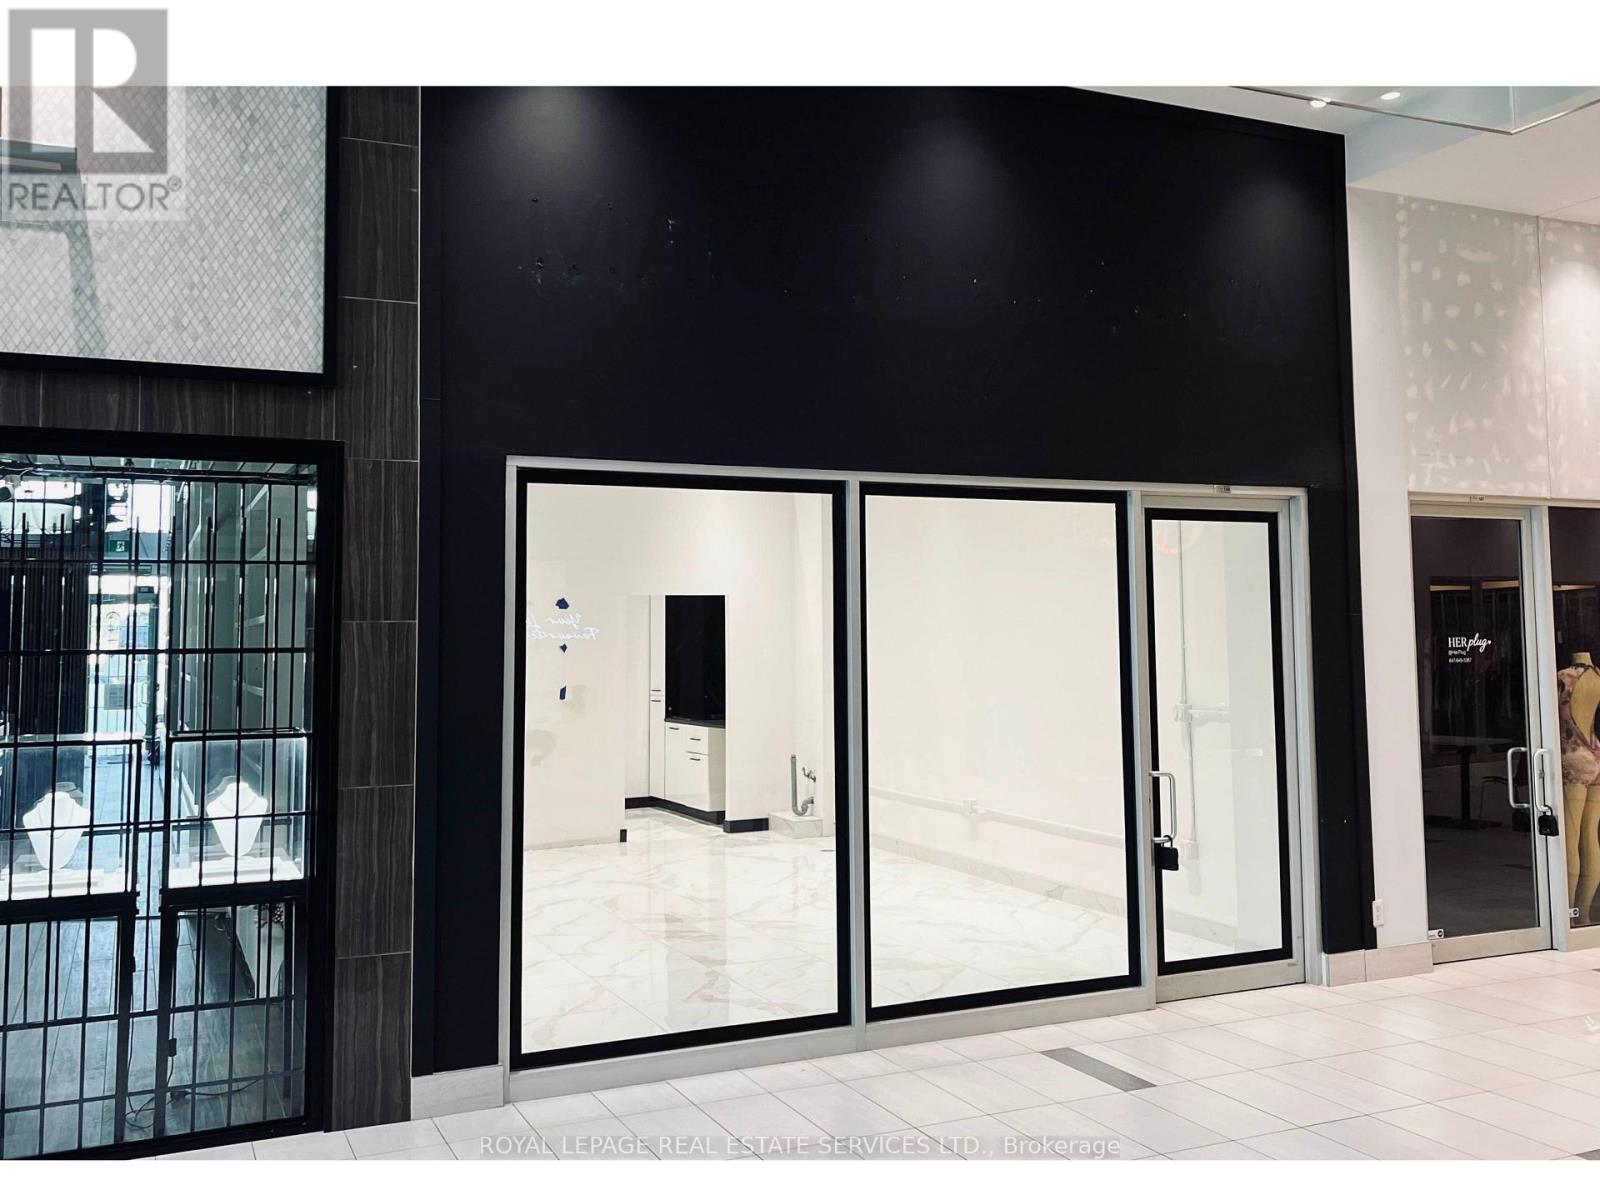
Commercial condo for sale at Centro Square. Vacant and available for immediate occupancy, this unit offers a flexible open layout that can be customized to suit a variety of business needs. Features include modern tile flooring, high ceilings, upgraded track lighting, existing cabinetry, and a sink with water connection. Suitable for beauty, wellness, aesthetics, makeup, lashes, brows, PMU, skincare, retail, office, and other professional service uses.Located at Weston Road and Highway 7, with convenient access to Highways 400 and 407, public transit, restaurants, and surrounding amenities. The property currently offers 3 hours of free visitor parking, providing added convenience for clients and customers.An excellent opportunity for an owner-user or investor looking for a well-located commercial unit with the flexibility to customize the space for its next use. (id:50787)
13 Graylee Avenue
Toronto, Ontario
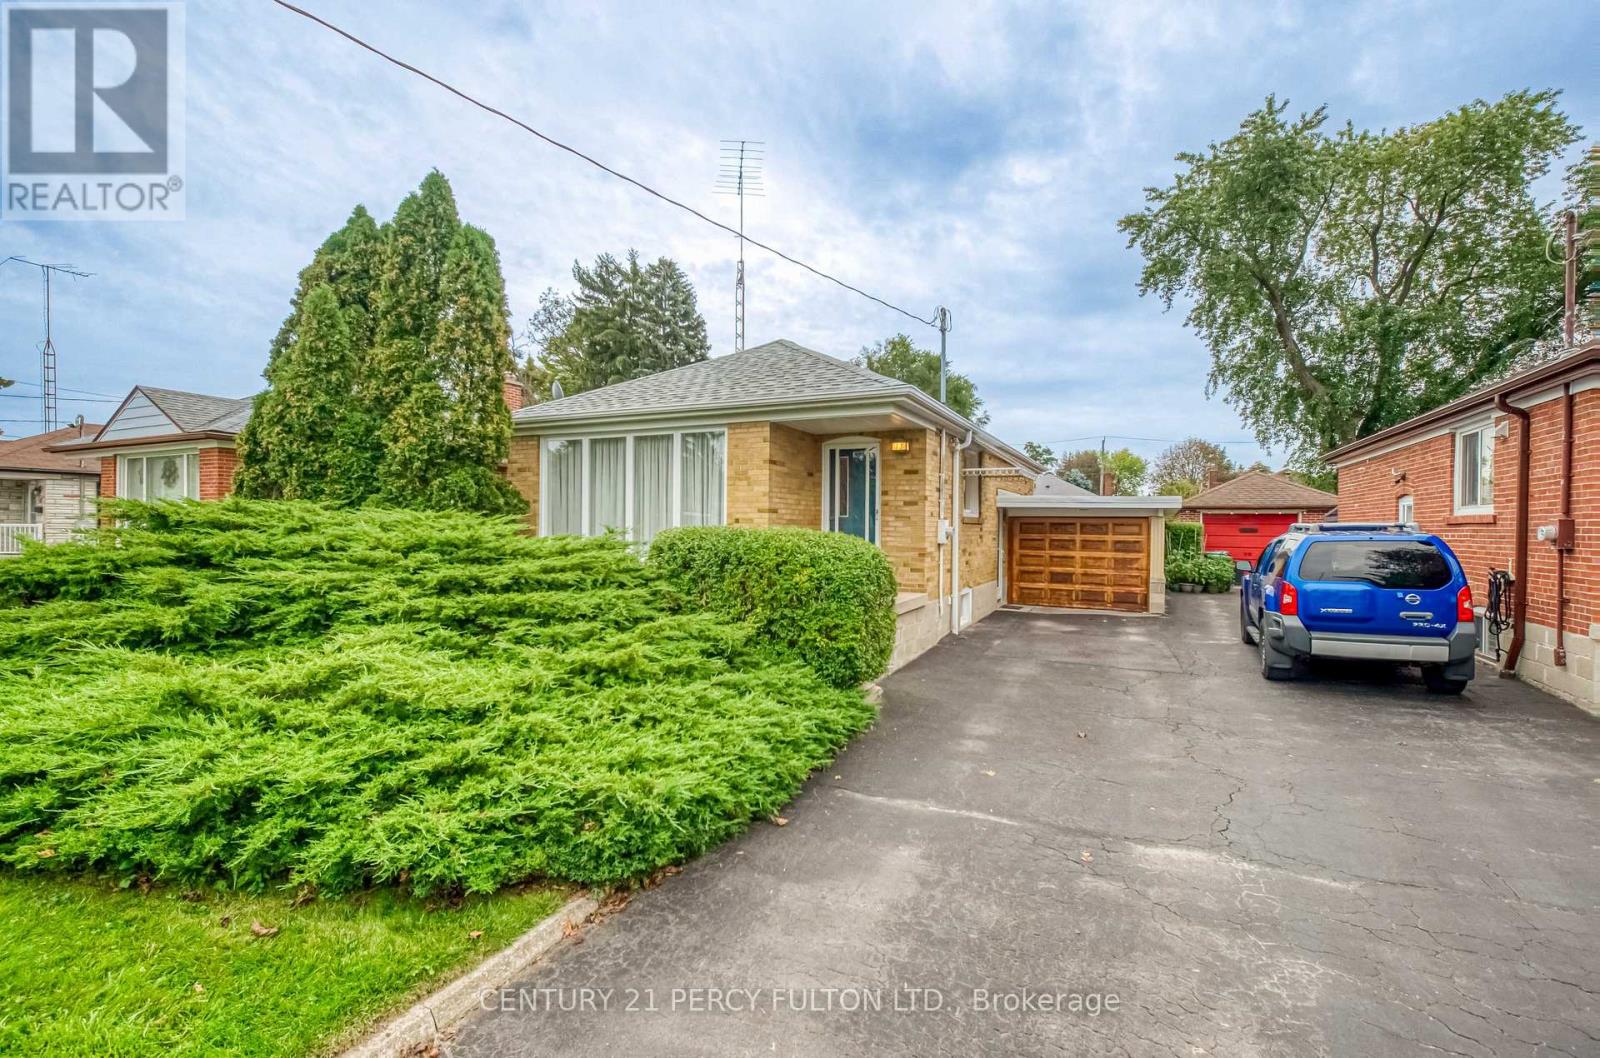
Welcome To 13 Graylee Avenue, Lovingly Maintained By Its Original Owners Since Built! This Charming 2-Bedroom Bungalow Offers A Rare Opportunity To Own A Home That Has Been Cared For By One Family. Featuring 2 Full Bathrooms, A Functional Layout, And Solid Bones Throughout, This Property Was Meticulously Maintained And Ready For Your Personal Touch. Set On A Generous 43 x 120 Ft Lot With A Carport Which Has Two Hidden Storage Areas, This Home Offers Fantastic Potential To Update And Make It Your Own Or Hold As A Smart Investment. Located In A Well-Established Scarborough Neighbourhood Close To Transit, Schools, Shopping, And The Eglinton Corridor. A Rare Find - Don't Miss It! (id:50787)
3602 - 18 Yonge Street
Toronto, Ontario
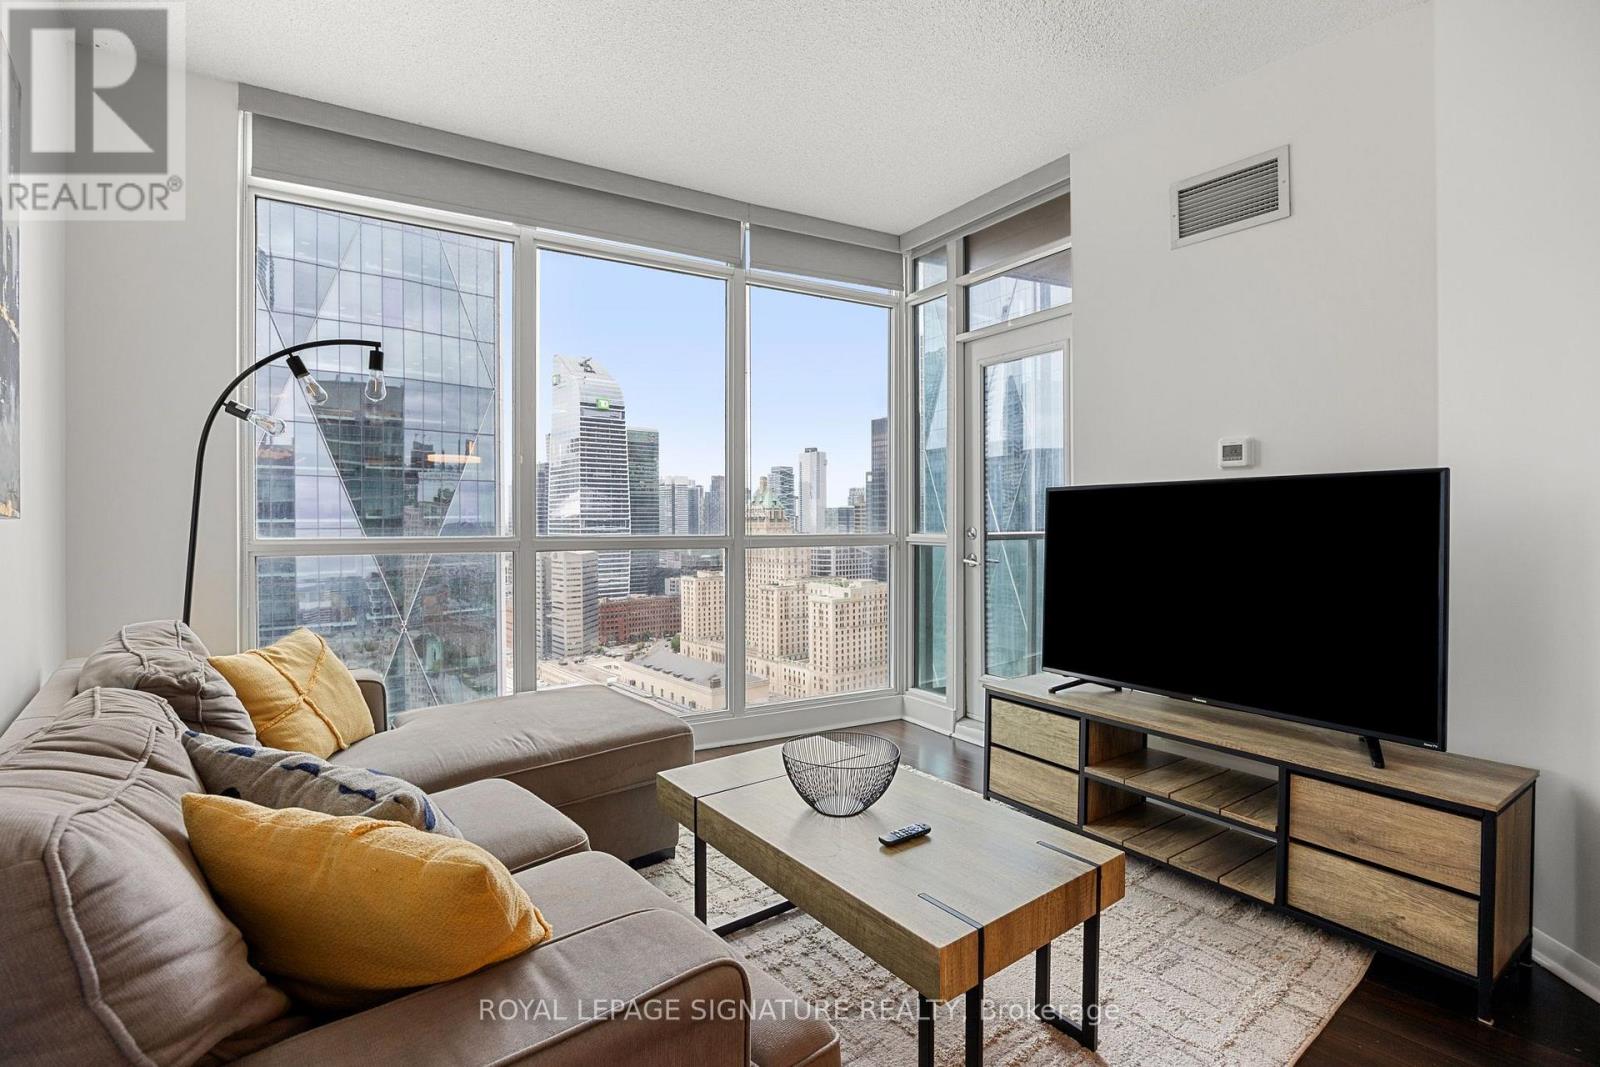
Welcome to 18 Yonge, where unbeatable location meets modern function. This bright and spacious 1+Den, 2-Bath suite offers 704 sq ft of intelligently designed living space, complete with parking and locker. Flooded with natural light from floor-to-ceiling windows, enjoy both south-facing lake views and west-facing cityscapes from the comfort of your home. The open-concept layout features an upgraded sliding barn door in the den, allowing for flexible use as a second bedroom or private home office. The kitchen boasts a breakfast bar, perfect for casual meals or entertaining, while the large living/dining area opens up to your private balcony. The primary bedroom includes a 4-piece ensuite and his & hers closets. Recently freshly painted, the unit also features engineered hardwood floors throughout. All of this in a STR (Short Term Rental)-friendly building (with management approval), just steps to Union Station, the PATH, Scotiabank Arena, Financial District, shopping, dining, and easy highway access. Building amenities include: 24-hour concierge, indoor pool, gym, sauna, party room & more. *Furniture negotiable. (id:50787)
812 - 5418 Yonge Street
Toronto, Ontario
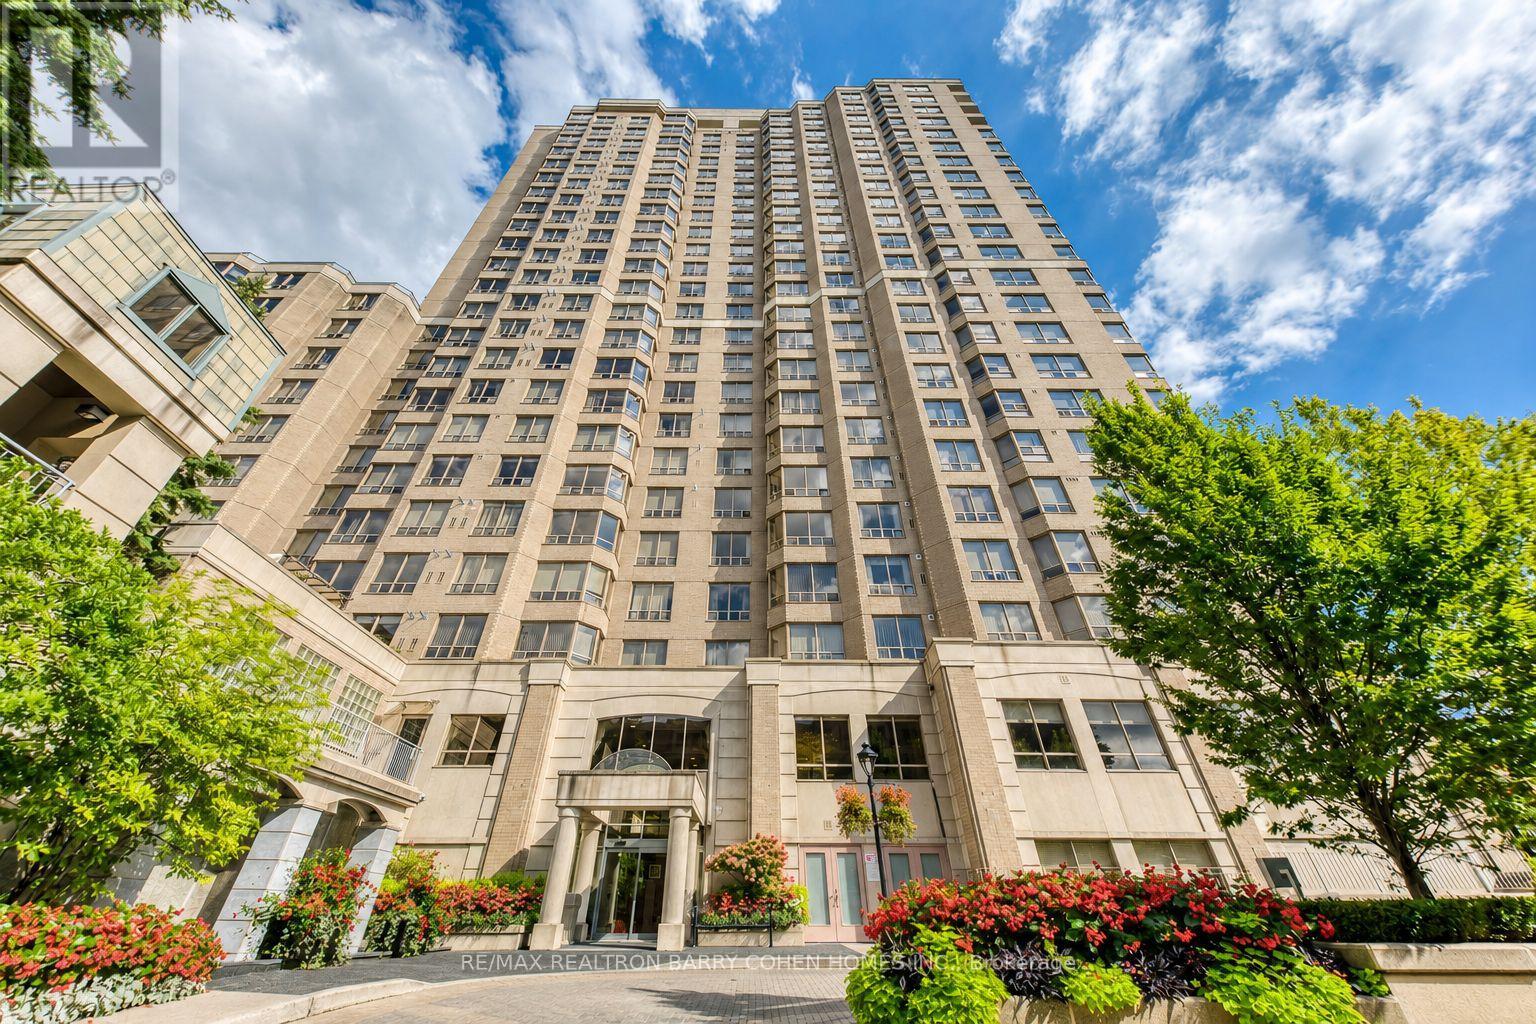
Luxury living by Tridel in the prestigious "Royal Arms Residence"Offering around 1,100 sq. ft. of well-planned space, Bright & Spacious Corner Unit 2 bedroom + solarium home is perfect for families, remote professionals, or downsizers seeking an upscale urban lifestyle. Newer luxury vinyl flooring throughout complementing the spacious principal rooms and generous-sized bedrooms. Large windows invite abundant natural light year-round, creating a warm and welcoming atmosphere. This move-in-ready home boasts a versatile layout that seamlessly balances comfort and functionality. Enjoy resort-style living with 24-hour concierge and a grand lobby, an indoor pool, hot tub, sauna, and fitness centre, plus a guest suite, party room, car wash, visitor parking, and a peaceful garden patio. Unbeatable location: Steps to the subway, TTC, Metro, shops, library, with easy access to everything you need right at your doorstep (id:50787)
6 - 3511 Lake Shore Boulevard W
Toronto, Ontario
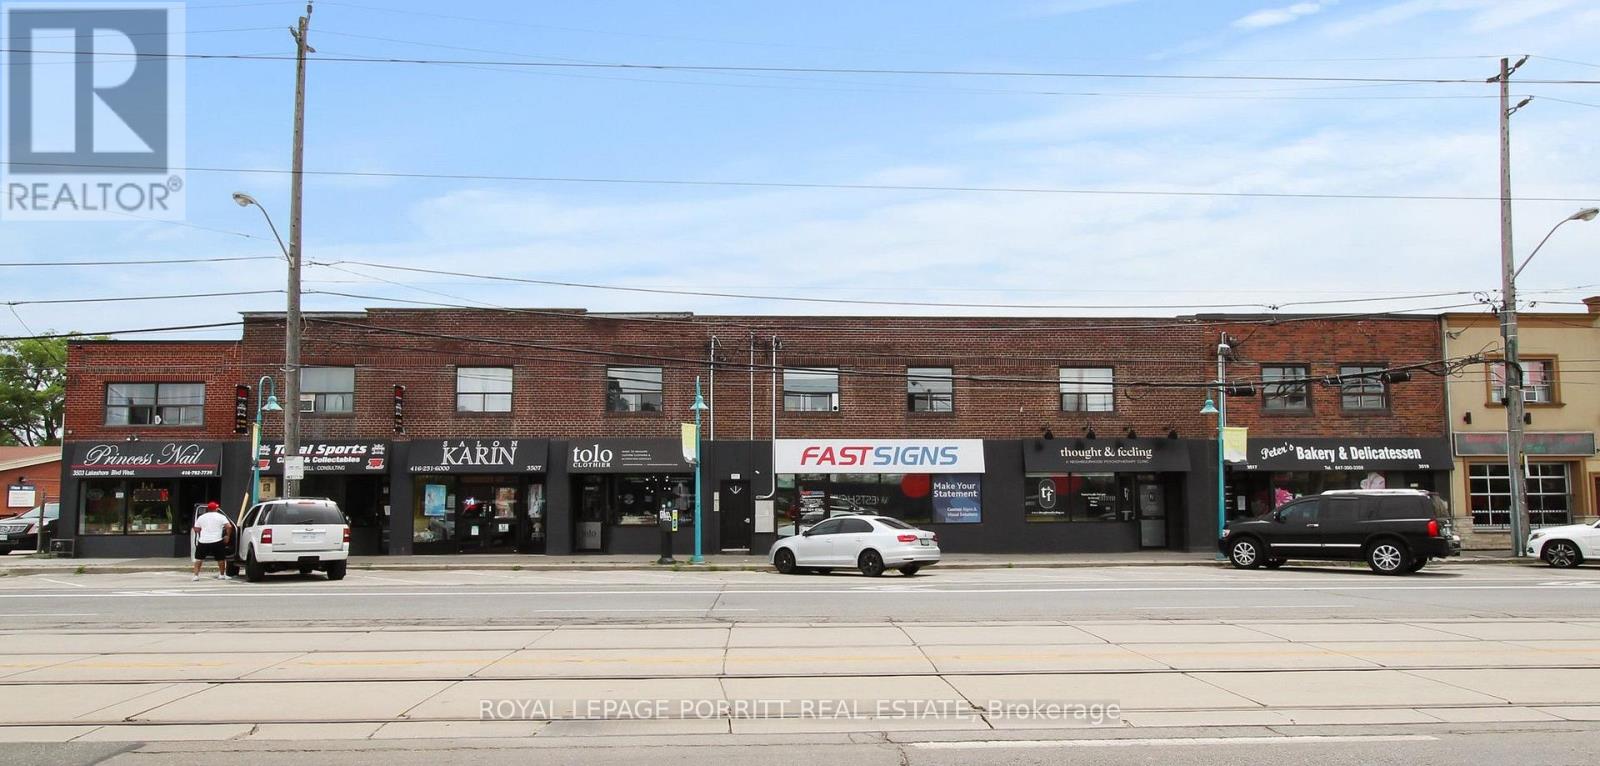
Bright south facing 1 bedroom apartment in Long Branch. One car parking available for $50/month. Renovated kitchen and bath. Intercom system and building security cameras. Close to parks and waterfront. Steps to shopping, restaurants, library and 24hr TTC. Building has shared laundry. No smoking building. (id:50787)
36 James Street S Unit# 701
Hamilton, Ontario
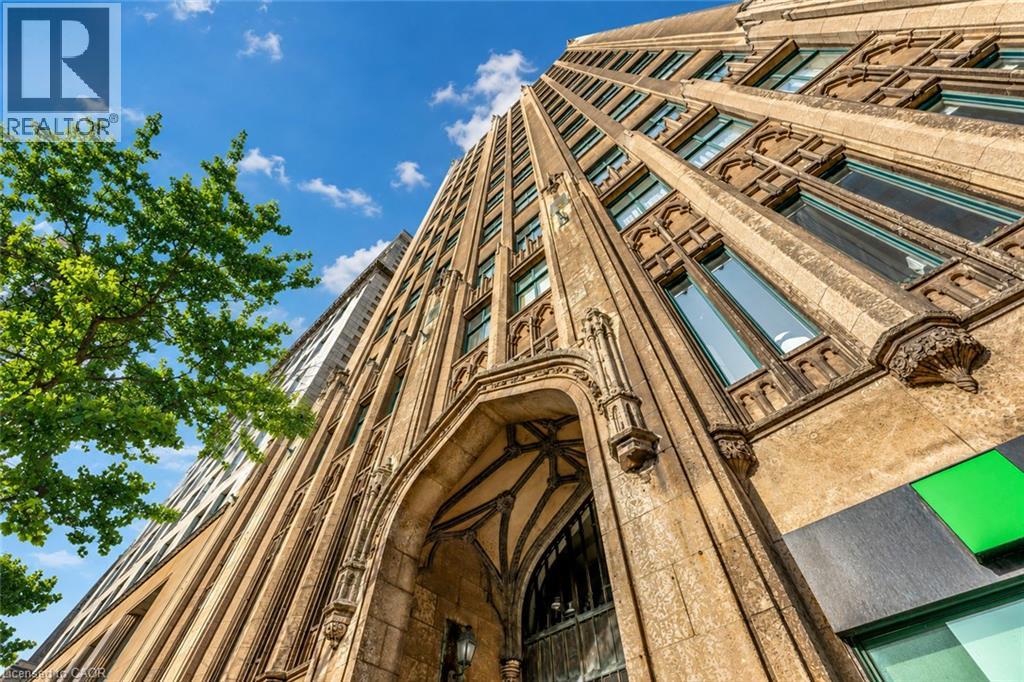
Step into a timeless piece of Hamilton's history at the prestigious Pigott Building (circa 1929), located in the heart of downtown at Main & James. This beautifully designed 2-bedroom condo (converted to 1+den) provides a seamless blend of old-world charm and contemporary style, making it ideal for professionals, creatives, and urban lifestyle seekers. Upon entry, the sun-filled living space greets you with stunning city and escarpment views, accentuated by large windows that bathe the home in natural light. The open concept living, dining, and kitchen area features a modern, neutral palette, stainless steel appliances, and a convenient breakfast bar, perfect for casual dining or entertaining. The spacious primary bedroom provides comfort and privacy, while the versatile den/home office offers flexibility for remote work or creative use. A 4-piece bath, in-suite laundry (with a stylish barn door enclosure), and ample storage complete the thoughtfully designed interior. Building amenities include a party room with billiards, a well-equipped gym, and secure underground parking with a private storage locker. With a Walk Score of 98, you are mere steps from GO Transit, major bus routes, the Hamilton Farmers' Market, shopping, and a dynamic selection of restaurants, cafes, and entertainment venues. Don't miss this opportunity to own a piece of Hamilton's history while enjoying the convenience of modern urban living. (id:50787)