
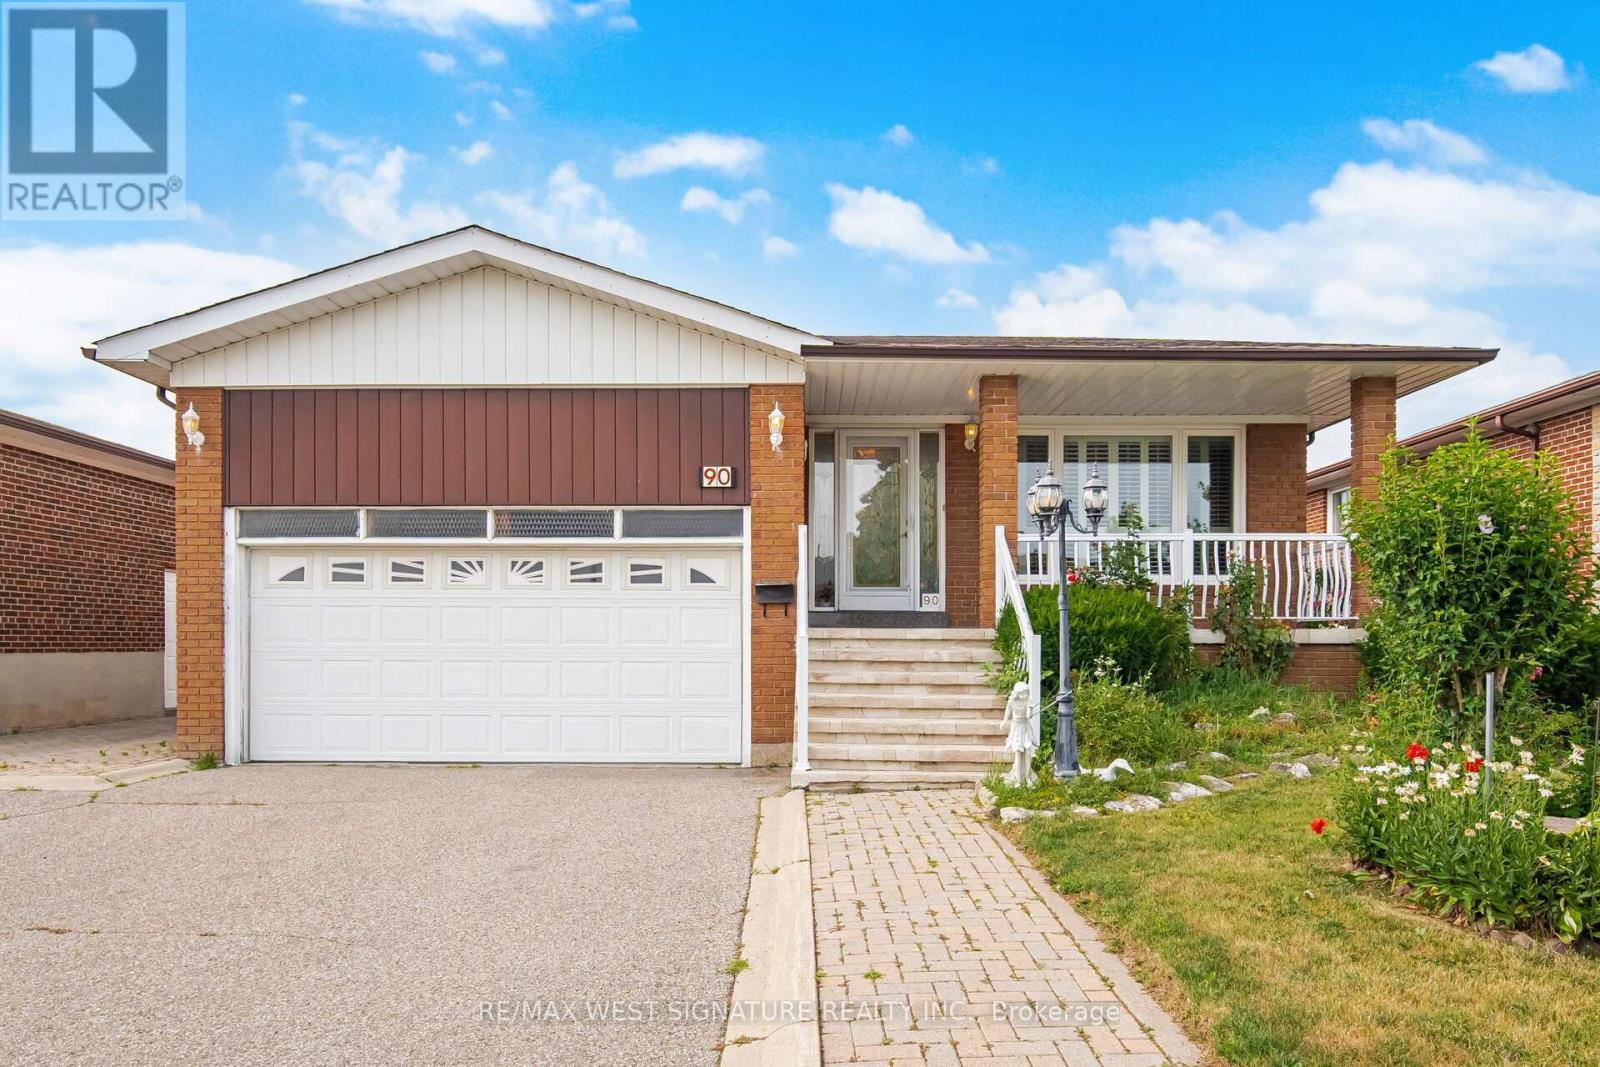
90 North Ridge Road
Vaughan, Ontario
Welcome to 90 North Ridge Road in one of the Woodbridge's most sought after locations! Spacious 3 bedroom solid brick bungalow on a beautiful 50x120 ft mature lot! Open concept living/dining room, large eat-in kitchen and good sized bedrooms, separate entrance to a fully finished basement with kitchen, bathroom and large open rec room and fireplace! Perfect for nanny, extended family or investors with $$$ rental income! Never roof, thermal windows, Carrier efficiency furnace, 2 car garage & more!! Close to all shopping, schools, amenities and transit! A GREAT PLACE TO CALL HOME!! (id:50787)
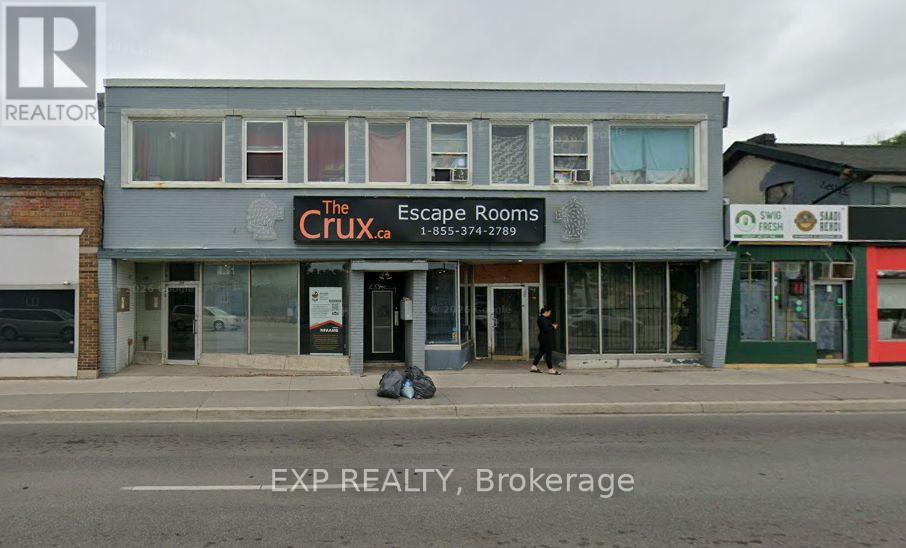
Lower - 41 Geneva Street
St. Catharines, Ontario
Prime Commercial Storage Space Available Right In The Heart Of St Catharines' Most Dynamic High-Performance Corridor Proximate To Great Businesses Surrounding The Unit Causing Great Exposure. High Traffic During Peak Hours. Central Location W/ Immediate Highway On/Off Access. Exterior Signage Available. High Traffic Area. Rents Are Inclusive. Plenty Of Parking Available. Suits Many Uses. No TMI required in addition to base rents. (id:50787)
C17 - 619 Wild Ginger Avenue
Waterloo, Ontario
Beautiful 3-Bedroom Executive Town House Available For Rent In Waterloo. It Approximately Measures 2,100 Square Feet And Has 3.5 Bathrooms. (id:50787)
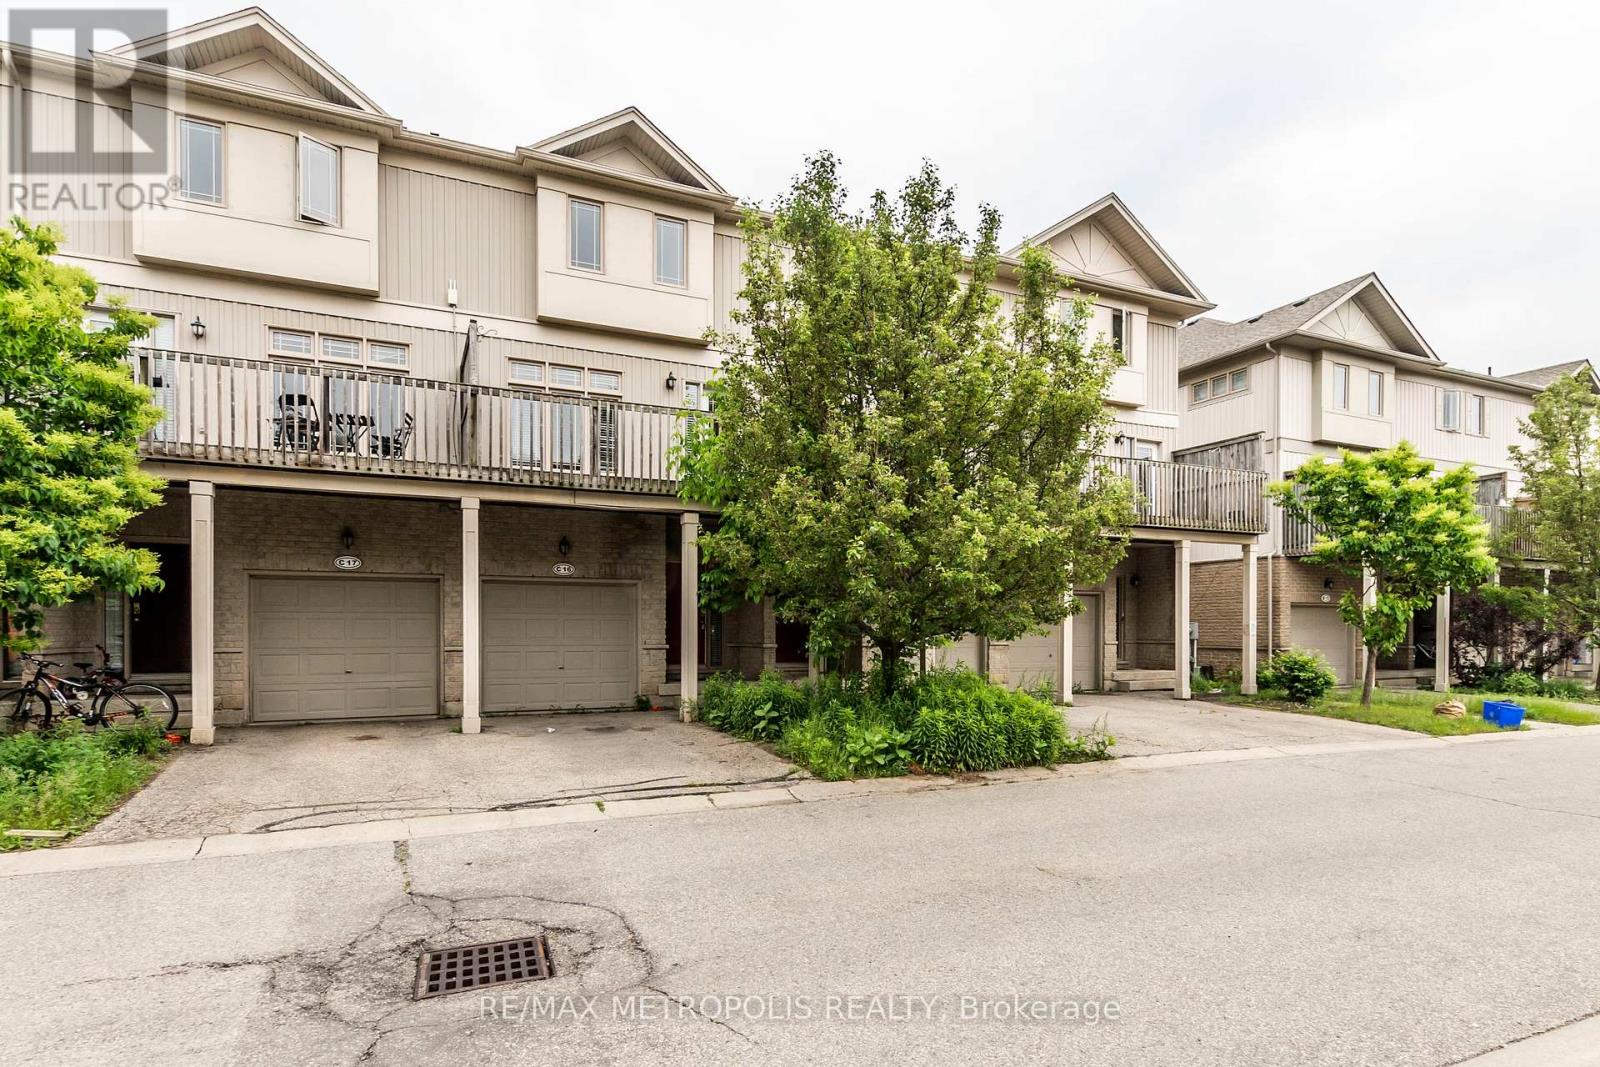
C16 - 619 Wild Ginger Avenue
Waterloo, Ontario
Completely renovated 3 Bedroom Executive Town House Available For Rent. The Unit Has 3 And A Half Bath And Is Approximately 2100 Square Feet Big. The Unit Has Finished Basement, Main Floor and basement are Zoned Commercial, Central Heating/Ac, Central Vacuum, Water Softener **EXTRAS** Fridge, Stove, Washer & Dryer, Dishwasher And Microwave, Window Coverings Throughout And 1 Car Garage With total of 3 Parking Spaces. (id:50787)
C15 - 619 Wild Ginger Avenue
Waterloo, Ontario
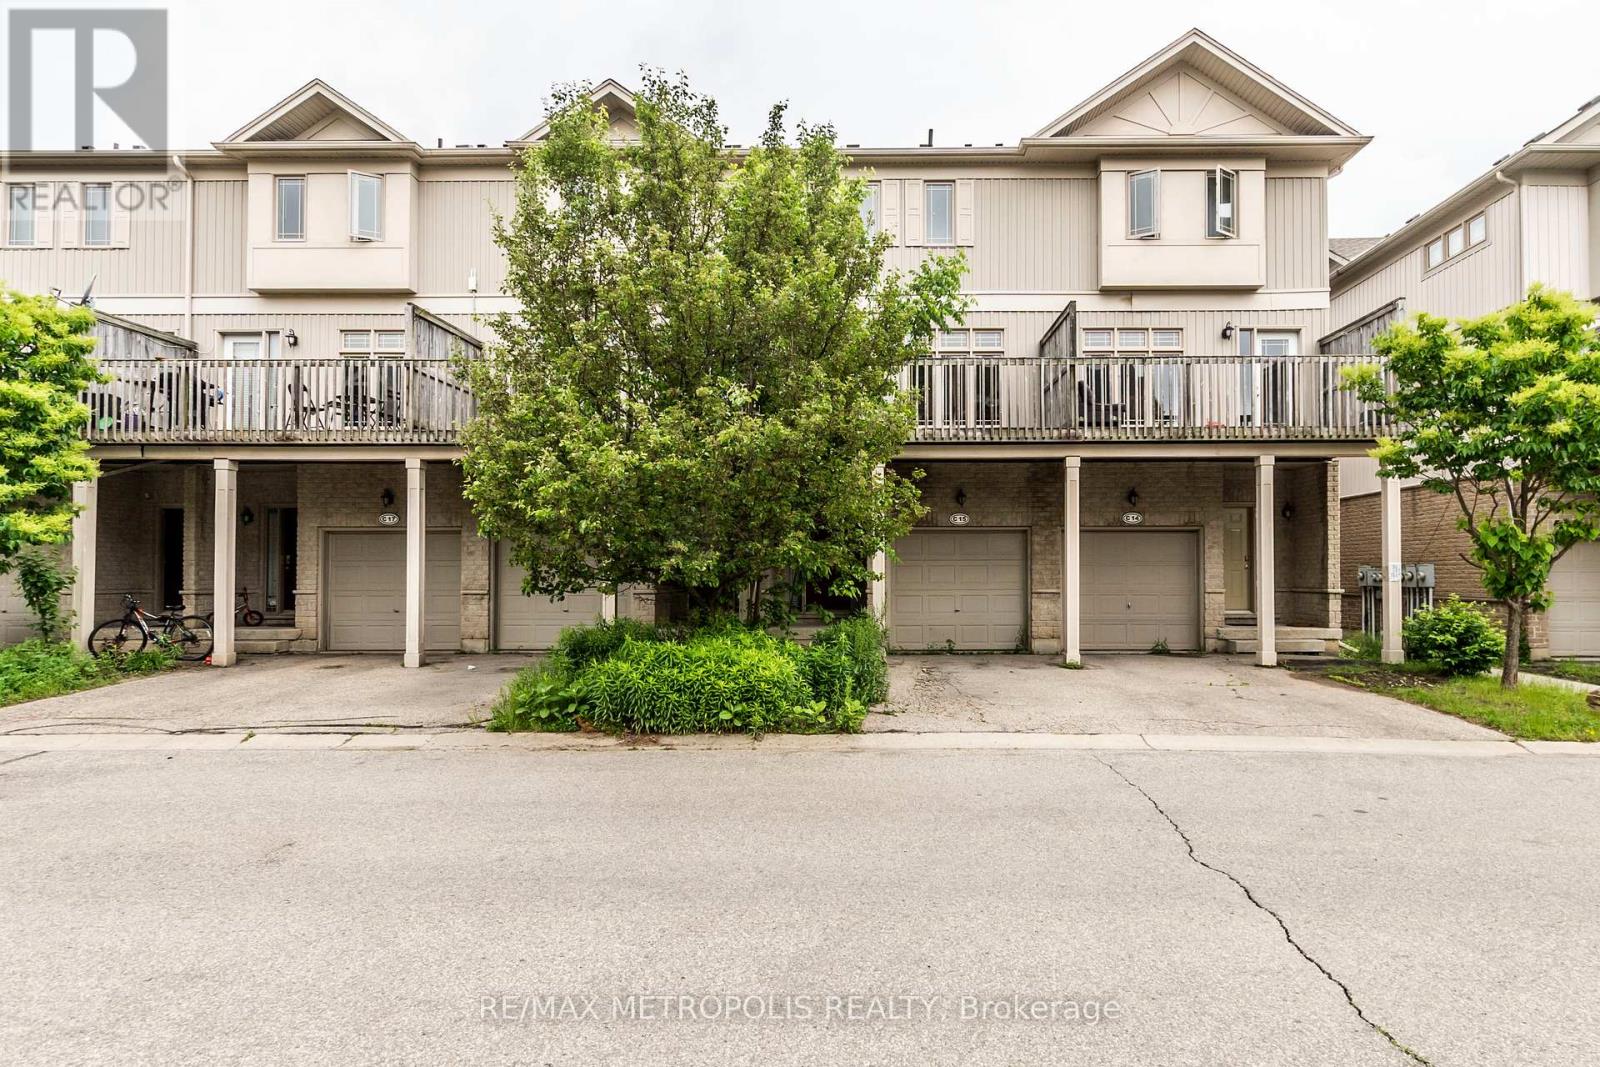
Completely renovted 3 Bedroom Executive Town House Available For Rent. The Unit Has 3 And A Half Bath And Is Approximately 2100 Square Feet Big. The Unit Has Finished Basement, Main Floor and basement are Zoned Commercial, Central Heating/Ac, Central Vacuum, Water Softener **EXTRAS** Fridge, Stove, Washer & Dryer, Dishwasher And Microwave, Window Coverings Throughout And 1 Car Garage With total of 3 Parking Spaces. (id:50787)
#42 - 2355 Derry Road E
Mississauga, Ontario
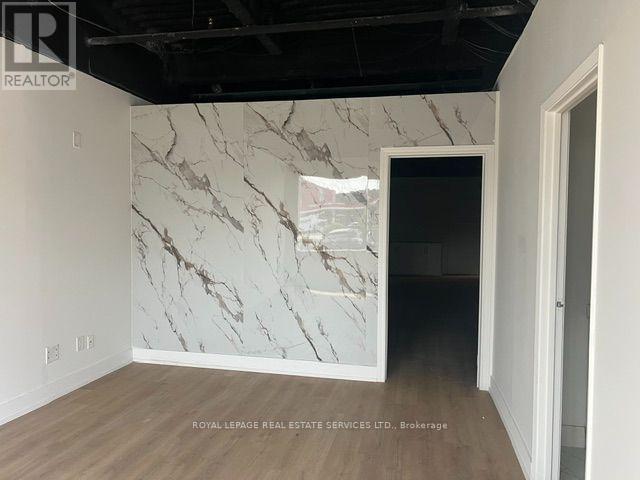
Absolutely Priced To Sell, Turnkey, Office Condo unit. Perfect For A Professional Services Firm Or An Investor. Excellent Location With Many Amenities Nearby. Mix-Use Professional Office, Accounting, Insurance, Travel, Finance Office. Access To Public Transit. Main Floor Reception, Office, Boardrooms, Kitchen, Washroom & Second Floor Reception Area With 3 Private Offices And Washroom!! Good opportunity to own your personal unit for your business. (id:50787)
23 Natalie Court
Markham, Ontario
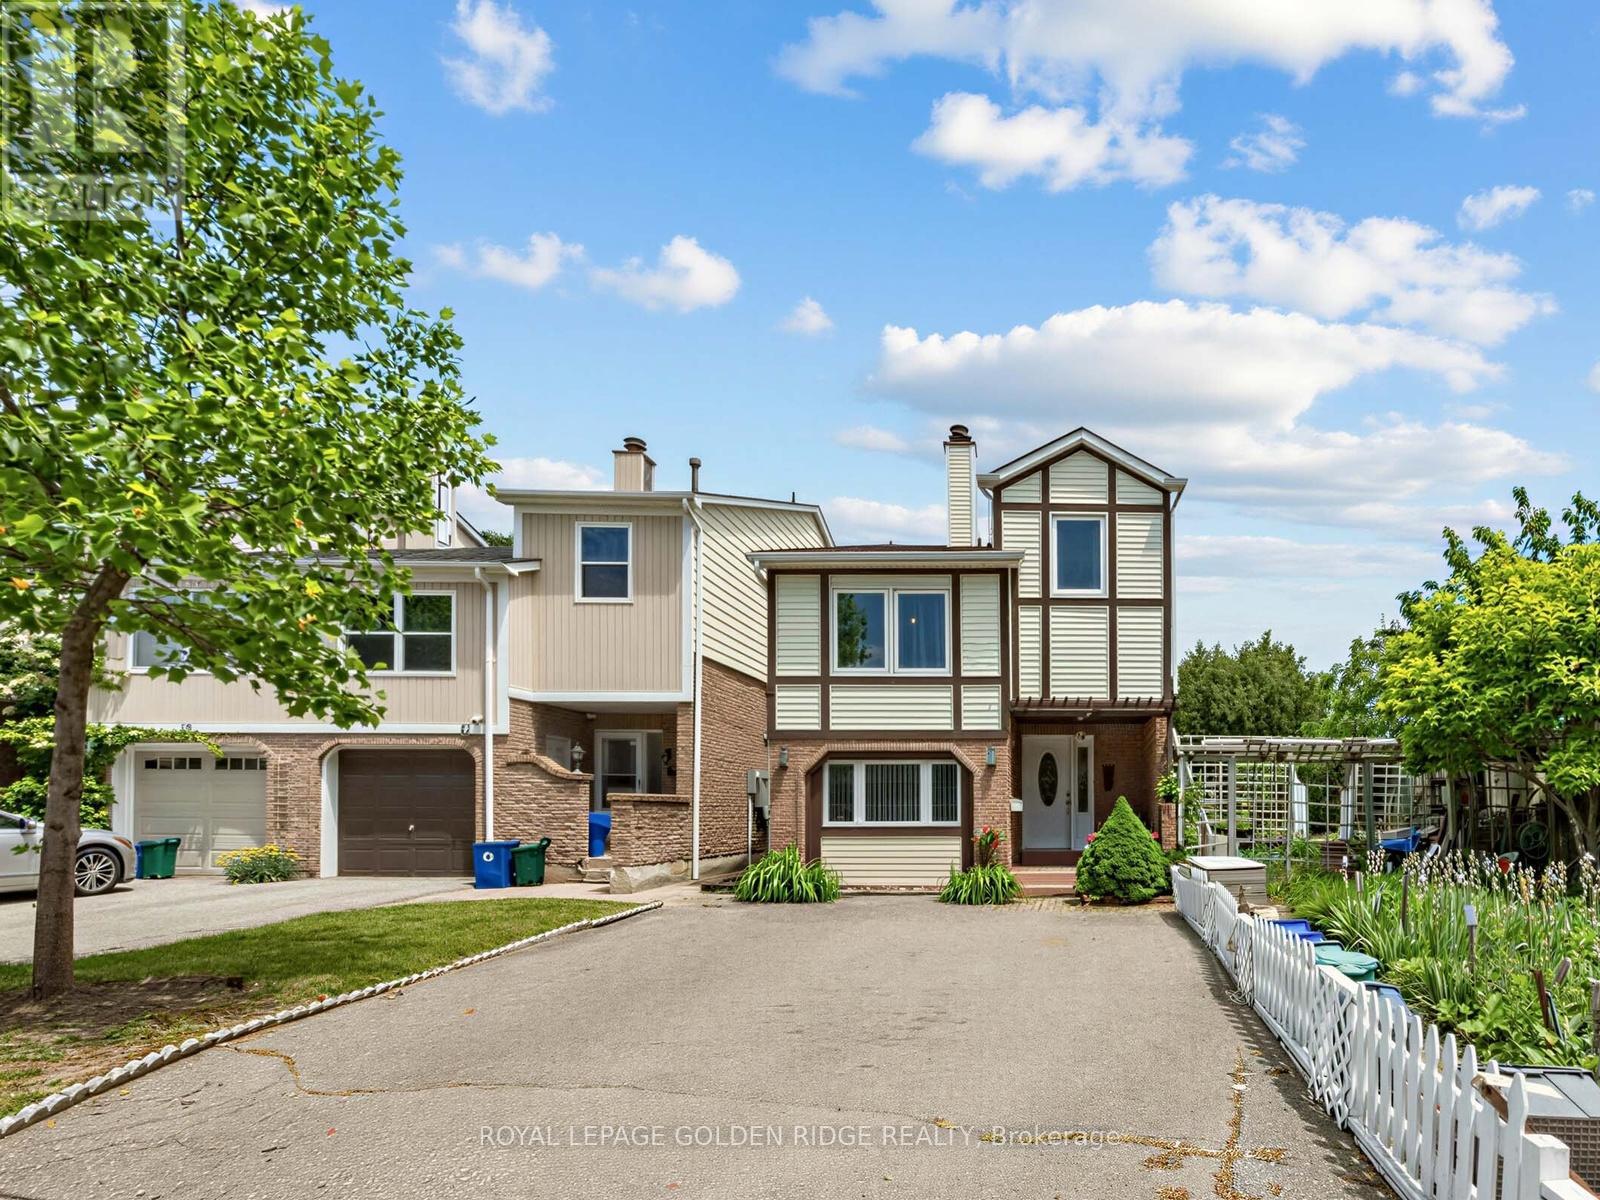
Ready for your personal touch-decorate and update to suit your own taste. Priced to sell. Rare End-Unit Detached Above Ground Home Nestled On A Quiet Cul-De-Sac In Sought-After Markham Village! Additional Living Space & Bedroom With Separate Entrance, This Unique Home Is Situated On An Extra-Wide Lot With Exceptional Curb Appeal, Beautiful Mature Gardens And A Private Backyard Oasis Featuring A Tranquil Pond With Colorful Fish. Enjoy A Peaceful No-Through-Traffic Setting In One Of Markham's Most Established And Family-Friendly Neighbourhoods. Functional And Flexible Layout Featuring 3+1 Bedrooms And 5 Bathrooms. Spacious Primary Bedroom With 4-Piece Ensuite. Convenient Main Floor Laundry Plus Additional Laundry Facilities In The Separate Living Area. Versatile Additional Living Space Features A Living/Dining Area With Kitchenette And An Upper-Level Bedroom Accessible By Its Own Staircase, Offering Excellent Potential For Multi-Generational Living, Parents, Extended Family, Guest Accommodation Or Potential Income Opportunities. Separate Entrance To Basement. Insulated Workshop With Hydro Is Ideal For Hobbyists, Craftsmen Or Extra Storage. Basement With Separate Entrance Provides Endless Possibilities. Steps To Bus Stop, Parks, Top-Ranked Schools, Historic Main Street Markham, Community Centre, GO Transit, Shopping And All Amenities. A Rare Opportunity To Own A Truly Special Home In Desirable Markham Village! (id:50787)
40 Bella Vista Trail
New Tecumseth, Ontario
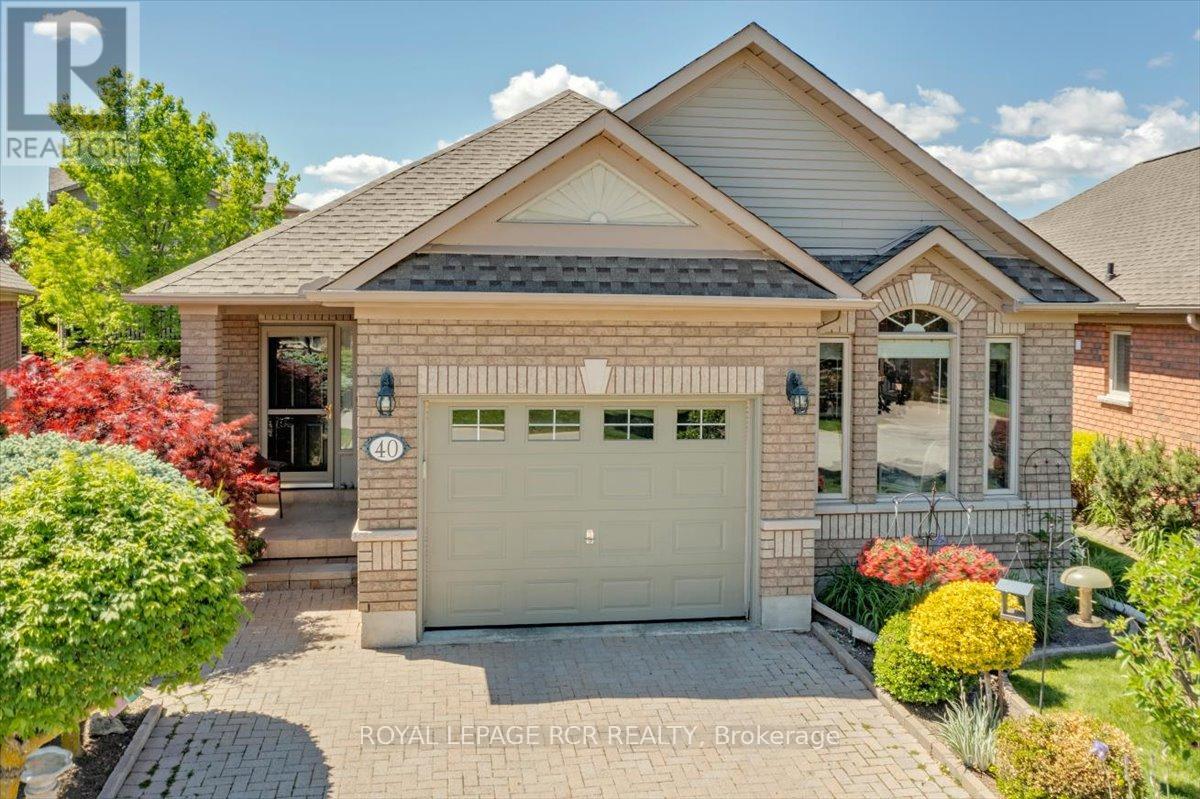
Located in Briar Hill, Alliston's premier active adult community, this beautifully maintained detached condo bungalow offers the perfect blend of comfort, elegance and carefree living. Ideally situated adjacent to the Nottawasaga Resort, residents enjoy access to golf, walking trails, social activities and an active lifestyle community. This well cared for and attractive home offers excellent curb appeal with a full brick exterior, landscaped grounds, interlock driveway and inviting front entry. Inside, the thoughtfully designed floor plan features hardwood flooring and crown moulding throughout the principal rooms. The spacious formal living room is highlighted by a cozy gas fireplace and walkout to a deck, perfect for relaxing or entertaining. A separate formal dining room provides ample space for your full dining suite and family gatherings.The bright kitchen features granite countertops, abundant cabinetry and a convenient eat-in area. The spacious primary bedroom includes a bay window and a large double closet with custom organizers. The main bathroom offers a granite countertop, whirlpool soaker tub and separate shower. A fully finished lower level expands the living space with a large recreation room, second bedroom, full bathroom, laundry room with utility sink, utility room and two storage rooms, including a cold cellar/wine cellar. Enjoy a lifestyle where lawn maintenance is taken care of, leaving more time for golf, recreation, travel and spending time with family and friends. Move-in ready and exceptionally maintained, this is your opportunity to enjoy the Briar Hill lifestyle. (id:50787)
212 - 10 Northtown Way
Toronto, Ontario
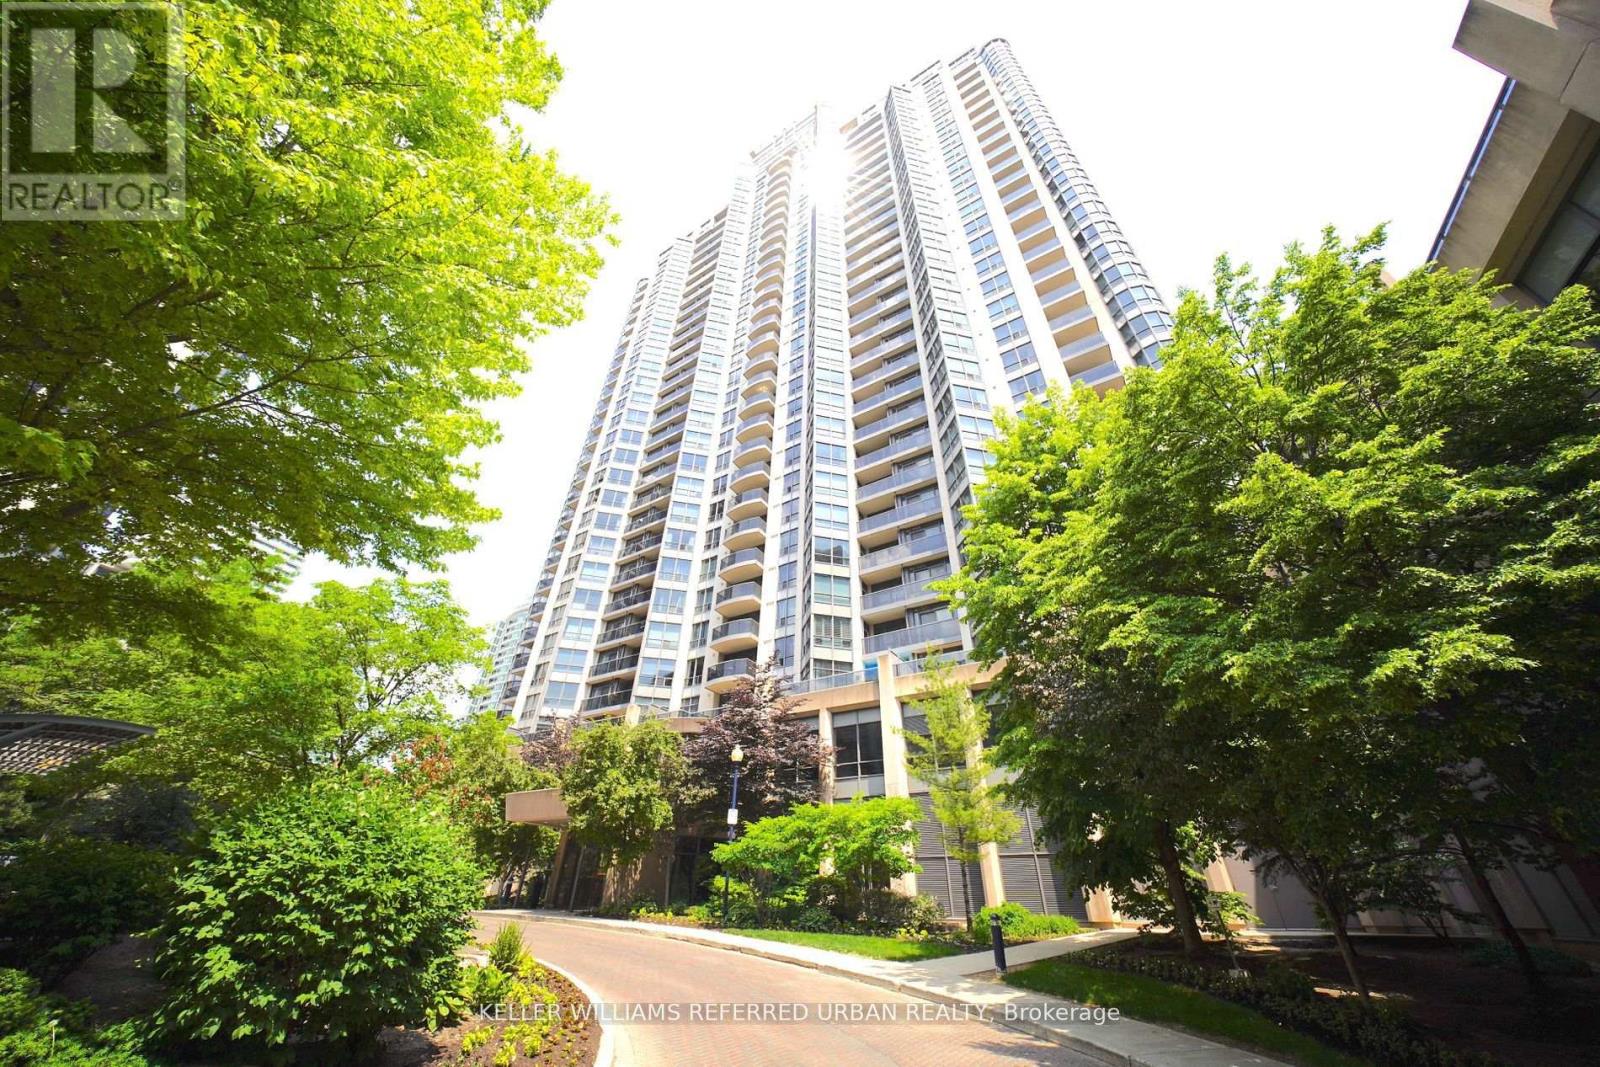
The Heart of North York Tridel Condo! Steps to TTC Subway; Close To Highways 401/404;Schools/Shopping/Groceries, Restaurants, Nightlife/ Entertainment. Ambient lighting/Sun-Filled, Den can be used as 3rd Bedroom/office, no wasted space Layout open Concept Kitchen W/Granite Counter Tops. Amenities: Gym, Indoor Swimming Pool, Sauna, Party Room, indoor virtual golf On The Same Floor! 24Hr Concierge. (id:50787)
2076 Avenue Road
Toronto, Ontario
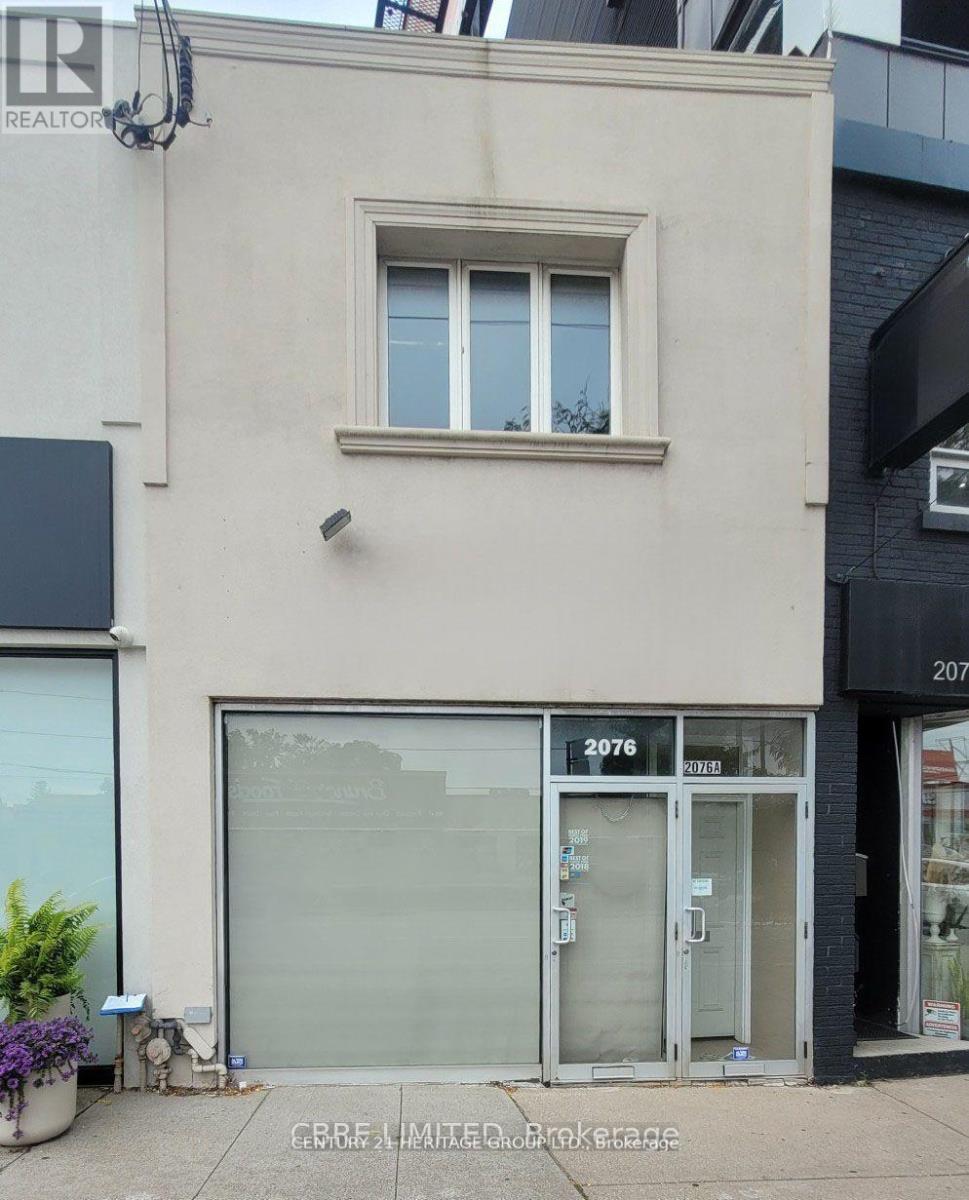
Prime street-front retail property near Hwy 401 with excellent exposure and high traffic visibility. Potential rooftop or façade signage for maximum visibility (subject to approval and not included in lease price). Approx. 1,894 sq. ft. over two floors plus finished basement. Flexible leasing options with separate meters and HVAC. Second floor Total Renovation. 3 Bedroom Apartment suitable for residential apartment or office at $2500 Net lease. Main floor retail with basement at $4500 net lease. Option to lease entire building. Ideal for owner-users or investors. Upstairs. Store Downstairs. Finished Basement With 2 Washrooms. 2 Parking Spots. Roof Top Sign Excellent street-front retail property near Hwy 401. over 900 sq. ft. on the main floor, ideal for a variety of retail uses. Great opportunity in a high-traffic location. Finished basement for additional square footage (id:50787)
2nd Floor - 2076 Avenue Road
Toronto, Ontario
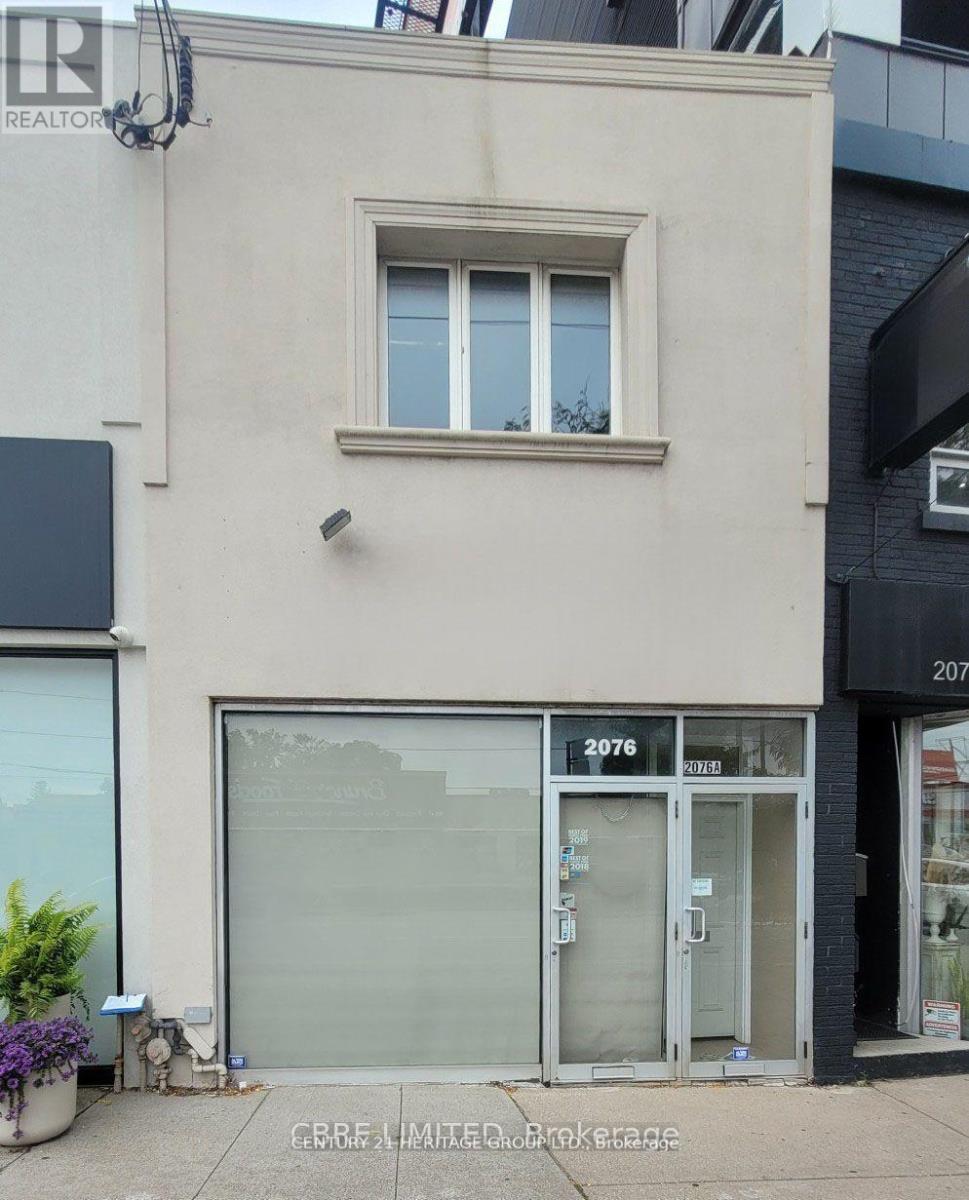
Prime street-front retail opportunity near Hwy 401 offering excellent exposure and high traffic visibility. Approximately 947 sq.ft. Second floor features a fully renovated 3-bedroom unit with a separate private entrance, suitable for a variety of uses including office, law firm accounting, educational space, hair salon, or other professional uses. Offered at $4,500 gross lease. Main floor retail space is ideal for a wide range of businesses, with a finished basement providing additional functional space including two washrooms. Option to lease the entire building for $12,000 gross lease.Includes one parking spot. Ideal for owner-users or investors seeking a versatile property in a high-demand, high-visibility location. (id:50787)
Main Fl - 2076 Avenue Road
Toronto, Ontario
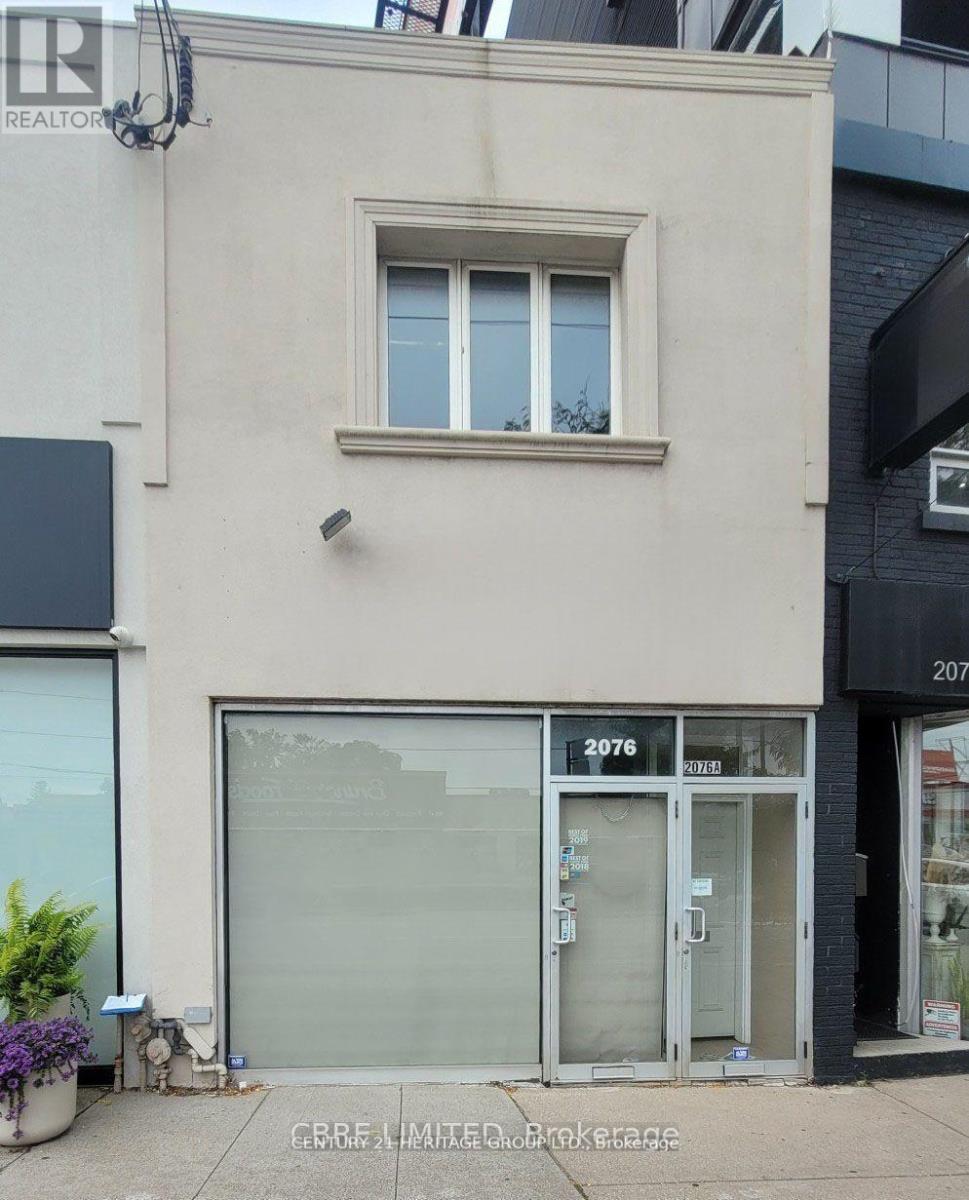
Prime street-front retail property located near Hwy 401, offering excellent exposure and high traffic visibility. Approximately 947 sq. ft. of main retail space plus a finished basement, providing additional usable area and storage. The basement includes two washrooms and extra space for operations or storage. Flexible leasing options available with separate meters and independent HVAC systems. The main retail space with basement is offered at $7,500 gross lease, with an option to lease the entire building for $12,000 gross lease. This property is ideal for retail, service businesses, owner-users, or investors seeking strong street presence in a high-demand location. Includes 1 parking space. Excellent opportunity to establish or expand your business in a high-traffic commercial corridor. (id:50787)