
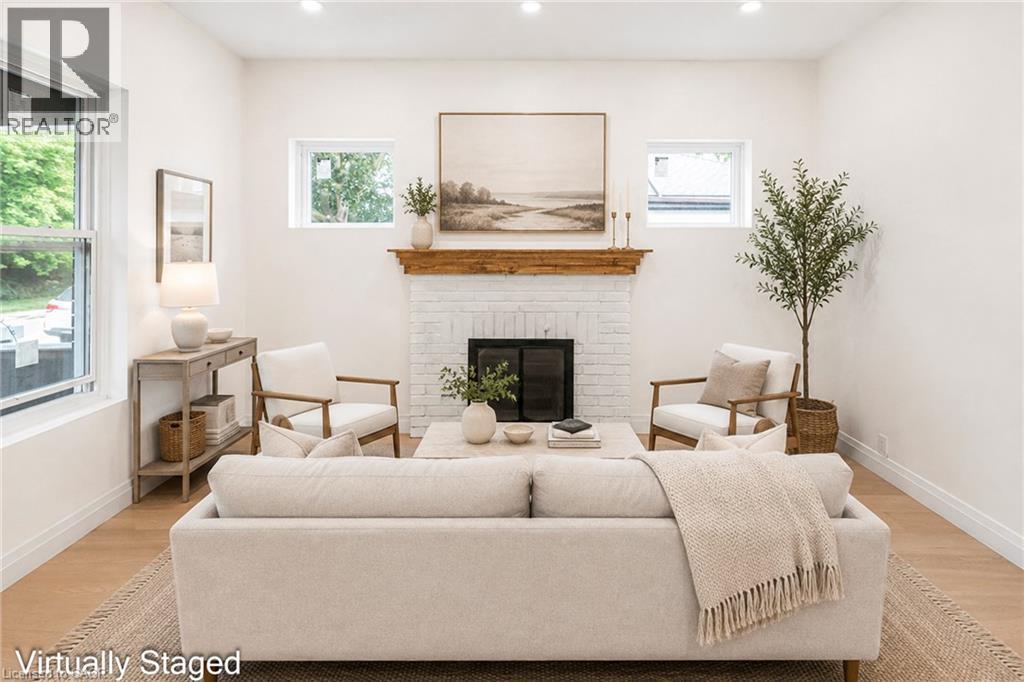
203 Brock Street
Brantford, Ontario
A perfect opportunity to own a Renovated Brick House over 2000 SF of living space, sitting on extra wide lot.. Open concept main floor, offers Living room, Dining area and custom Eat-in kitchen equipped with Stainless Steel appliances, lots of cabinetry with fairly good size Island. lots of pot lights and modern lights. Two Bedrooms and full washrooms on main floor, Stairs from the Foyer leads up to finished attic with third bedroom/Master Bedroom and Full washroom, adds extra living space. Fully finished basement with separate entrance, a complete in law set up. New Flooring, new windows, new Furnace/AC, fresh neutral paint throughout the house. Newly paved driveway, potential of parking for three cars, Fully fenced backyard. Very Convenient location, short walk to a community park, close to Public Transit and Easy access to Highways 403/401. Quiet neighborhood & offers plenty of street parking. Pride to show. All room sizes and square footage as per attached floor plan in the supplement. Property Tax for 2026 is approximate. RSA (id:50787)
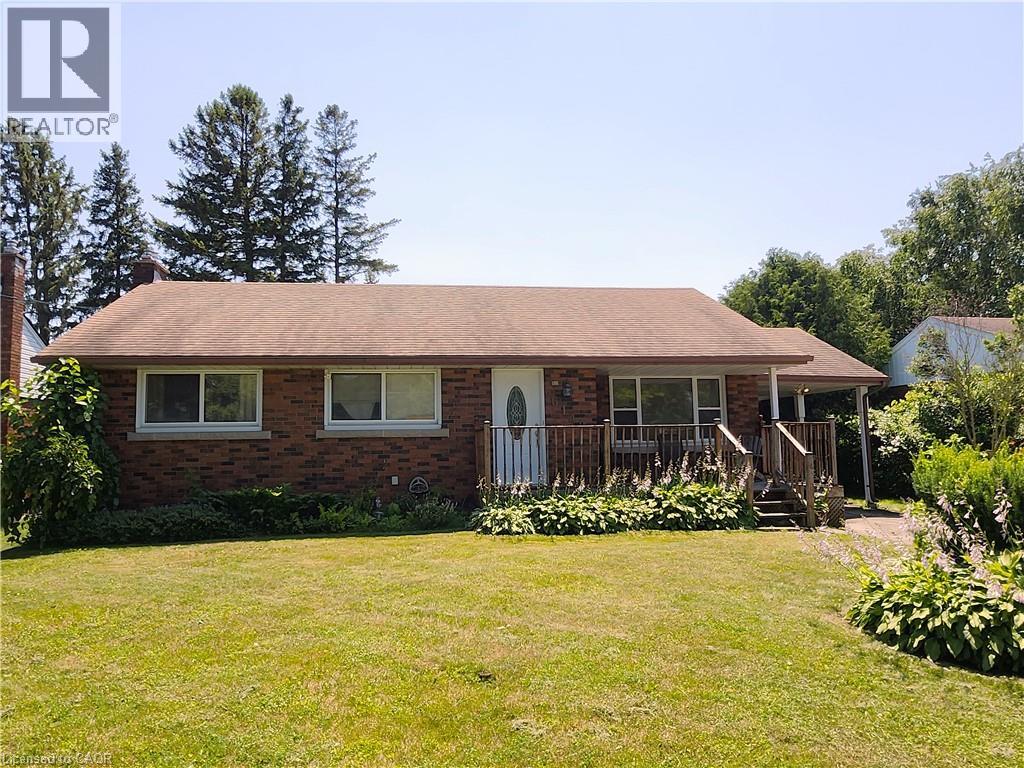
6142 Scott Street
Niagara Falls, Ontario
No floods here! Dry Basement, Solid, all brick, 3 bedroom, 2 bathroom bungalow in a desirable family friendly neighborhood! This home feature a newer furnace and central air unit, updated windows, updated roof and original hardwood! The main floor showcases a spacious living room and a very Bright eat in kitchen! 3 good sized bedrooms and a 4 piece bath complete the main floor! The basement features a cozy gas fireplace, 3 piece bathroom and has been partially insulated and framed for finishing! The large private fully fenced back yard offers a patio, mature trees and is the perfect spot for gathering with friends and family or just some peaceful relaxation! (id:50787)
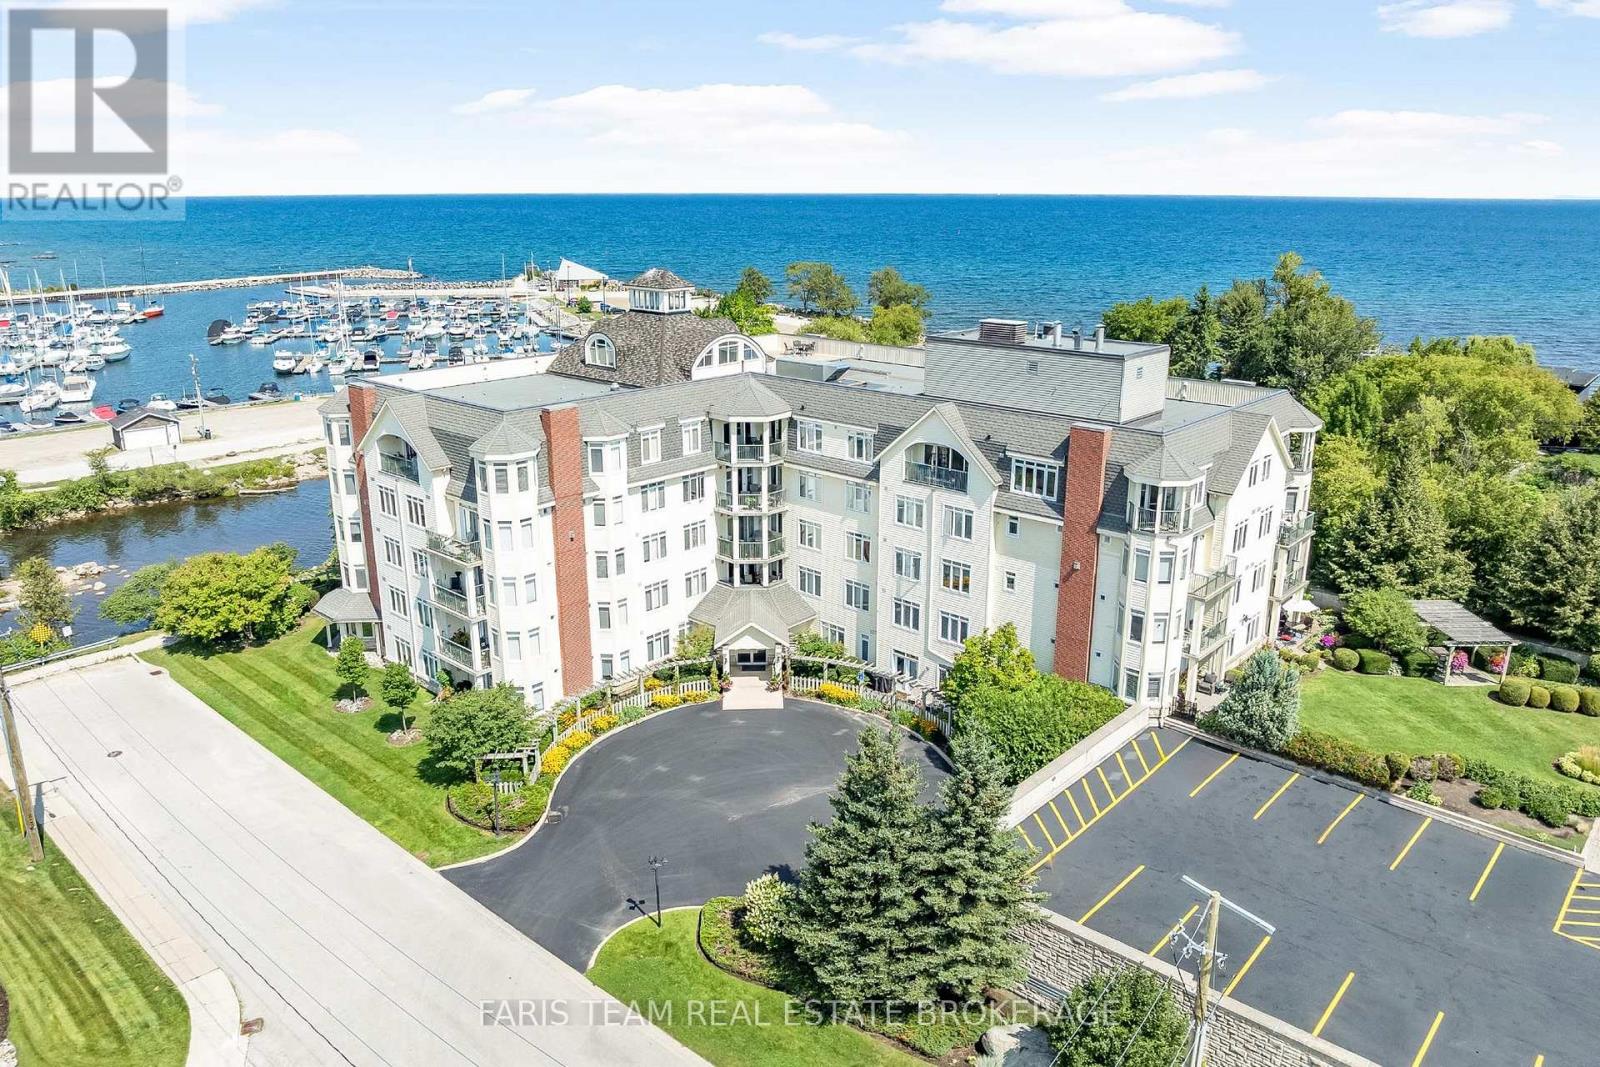
301 - 10 Bay Street E
Blue Mountains, Ontario
Top 5 Reasons You Will Love This Condo: 1) Embrace the Thornbury lifestyle with partial water views, picturesque escarpment scenery, and the beautiful Beaver River nearby for fishing and outdoor recreation, all while being within walking distance of parks, downtown shops, restaurants, and everyday amenities 2) Enjoy an exceptionally spacious three bedroom layout, complemented by a private primary suite with an ensuite and walk-in closet 3) Take in the natural light from this bright southwest-facing unit, where large windows and partial river views create a warm and inviting atmosphere throughout the day 4) Indulge in an excellent collection of building amenities, including a fitness room, party and meeting room, rooftop deck and garden, visitor parking, elevator, and a communal waterfront area to relax and enjoy the surroundings 5) Discover an ideal pied-à-terre for enjoying everything the Blue Mountain area has to offer, perfectly suited for retirees, weekend getaways, or those looking for a low-maintenance vacation home close to four-season recreation. 1,423 fin.sq.ft. (id:50787)
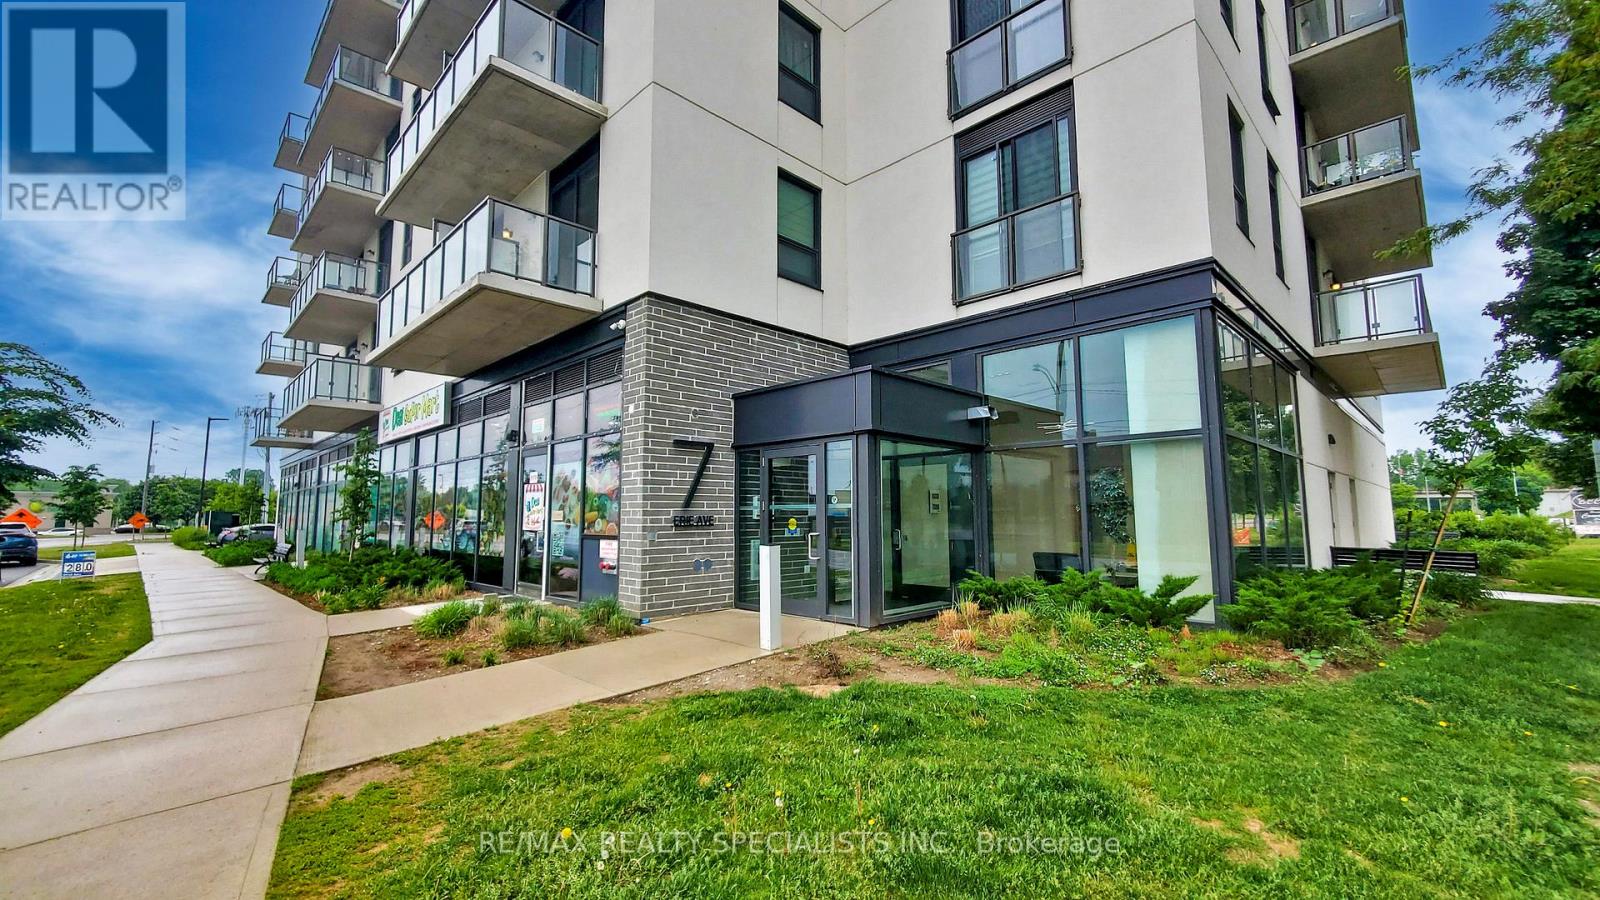
809 - 7 Erie Avenue
Brantford, Ontario
** Available Immediately Vacant Move-in any time *** Spacious 1 bedroom + den/study + 1 full washroom offering with an open balcony with a north view, modern finishes, amenities, and convenience for residents and investors. Huge green space, shopping centres, transit, and the city's best hotspots. This suite features an open-concept living space with 9 ceilings, laminate flooring, ensuite laundry. Beautifull kitchen cabinetry comes with quartz countertops, a microwave, and stainless steel appliances. The balcony offers northwest-facing sunset exposure and views of the Grand River. Building amenities includeoutdoor spaces, a social lounge, a fitness center, and a co-working lounge.The location isExceptional, One of the Best in the City, Walking distance to the Casino, Wilfrid Laurier University campus, Conestoga College Campus, Brantford Transit Bus Terminal, Nipissing University campus, City Hall, Earl Haig Water Park, Rivergreen Park, Fordview Park, Brantford Civic Centre, FreshCo, Shopping Plaza with Restaurants & businesses, Shallow Creek Park, GrandRiver, public library, YMCA, Religious places etcs. Amenities Include a Gym, Party Room,Media/Meeting Room, Huge Shared Deck & future rooftop amenities. Convenience store Located onGround Floor... Get in Early & Don't Miss Out on this absolutely amazing & affordable opportunity! ... Reqd. :- First & last Month certified , full credit report, completed rental application, letter of employment, and proof of income,key depsoit. ...... As Of today, There is Car Parking available 6 minutes walk from 7 Erie Ave to 59 Icomm Dr. (Market Centre Parkade) for a monthly rate of $87 + HST for 1 car parking. (id:50787)

42 Blackfriar Avenue
Whitby, Ontario
Welcome to this exceptionally well-maintained, ~2,750 sq. ft. Tribute family home featuring a private backyard oasis with a newly lined inground pool and a spacious patio. The sunlit main floor boasts neutral tones, bright pot lights, and a versatile den/family room that can easily serve as an additional ground-floor in-law bedroom. Upstairs features 4 generously sized bedrooms, including a primary suite complete with a spa-like ensuite. Enjoy formal living and dining rooms enhanced by elegant coffered ceilings and a seamless walk-out to the backyard. The gourmet kitchen offers granite countertops, a refined backsplash, a pantry, a breakfast bar, and a bright breakfast area, complete with mostly new stainless steel appliances Full size basement to design your own 2nd unit or recreation.. A MUST SEE! (id:50787)
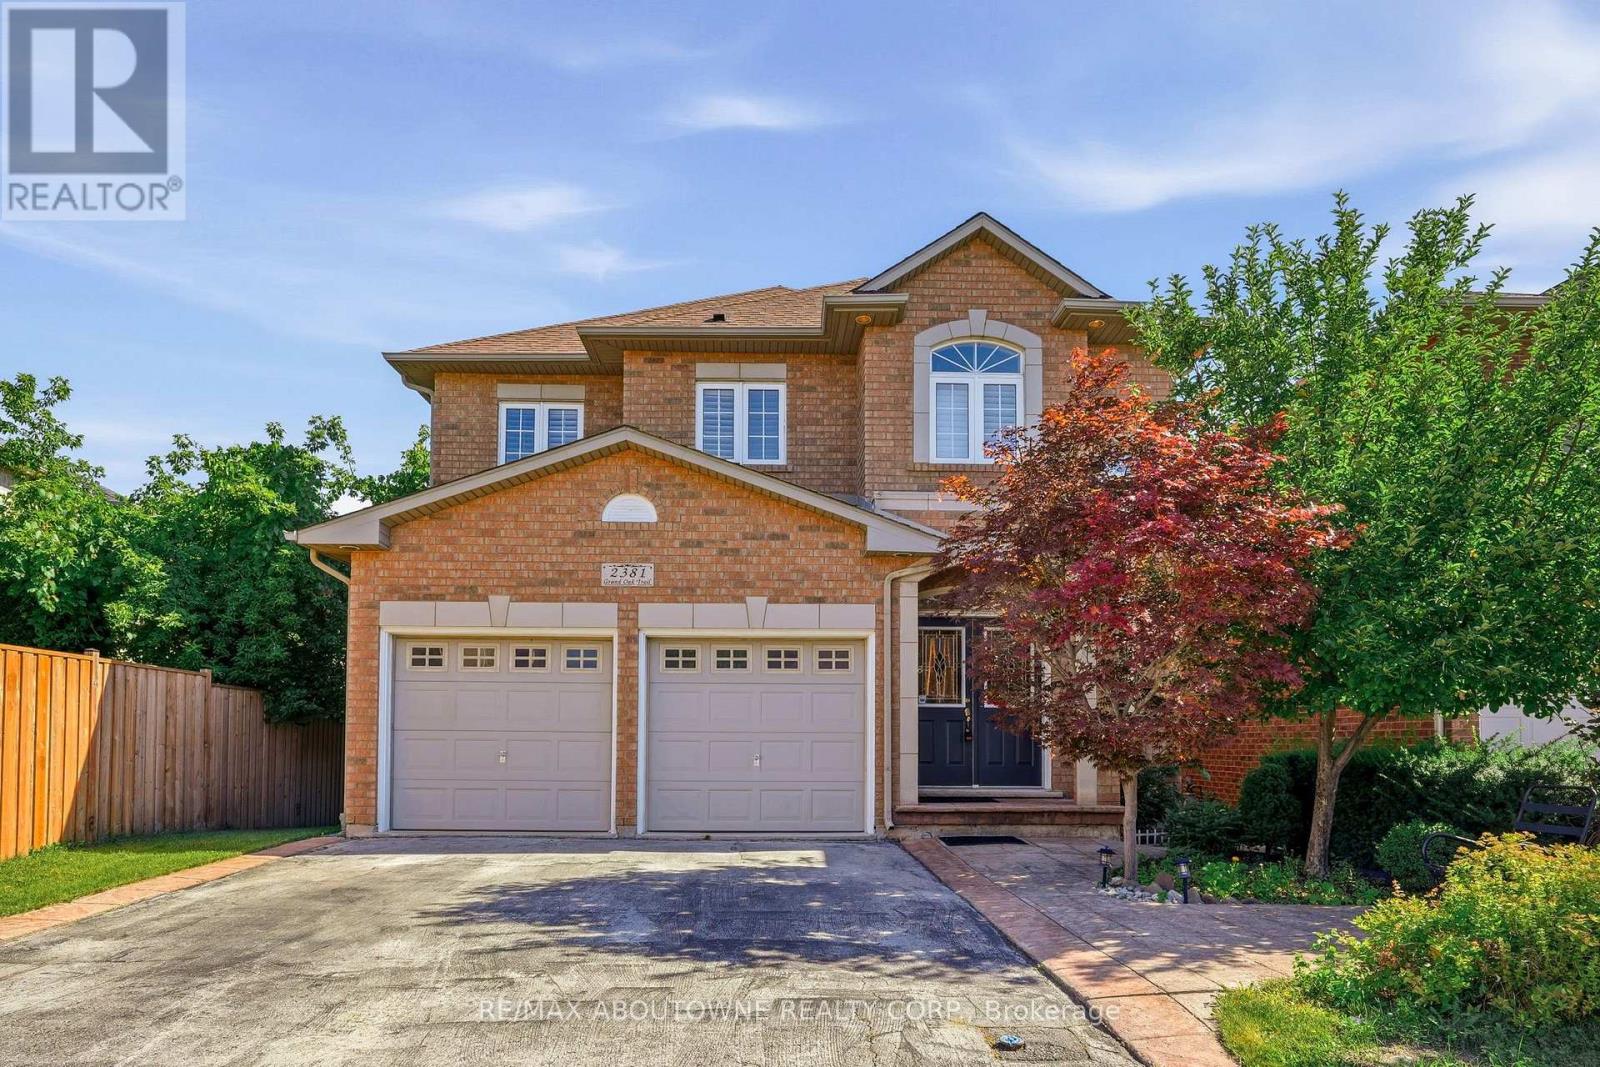
2381 Grand Oak Trail
Oakville, Ontario
Welcome to 2381 Grand Oak Trail - a beautifully maintained 4-bedroom, 3.5-bathroom detached home in Oakville's highly sought-after Westmount neighbourhood. Meticulously kept and offering over 3,500 sq. ft. of comfortable living space, this inviting home features a bright and spacious layout with hardwood flooring on the main level. The well-appointed kitchen showcases granite countertops and flows effortlessly into the adjoining living and dining areas-perfect for everyday family living and entertaining. Upstairs, the spacious primary bedroom offers a wonderful private retreat, complete with a large 4-piece ensuite and generous walk-in closet. Three additional well-sized bedrooms and a full bathroom provide plenty of space for the whole family. The finished basement adds valuable living space, featuring a bedroom and 3-piece bathroom-ideal for guests, a teenager, home office or private retreat. Situated on a 36 x 100 ft. lot, this home offers a wonderful balance of indoor and outdoor living. Enjoy the convenience of being within walking distance to Captain R. Wilson Elementary School and Garth Webb Secondary School, with easy access to Oakville Hospital, GO Transit, major highways, shopping, parks and everyday amenities. A lovingly cared-for family home in a wonderful Westmount location-ready for you to move in and make it your own. (id:50787)
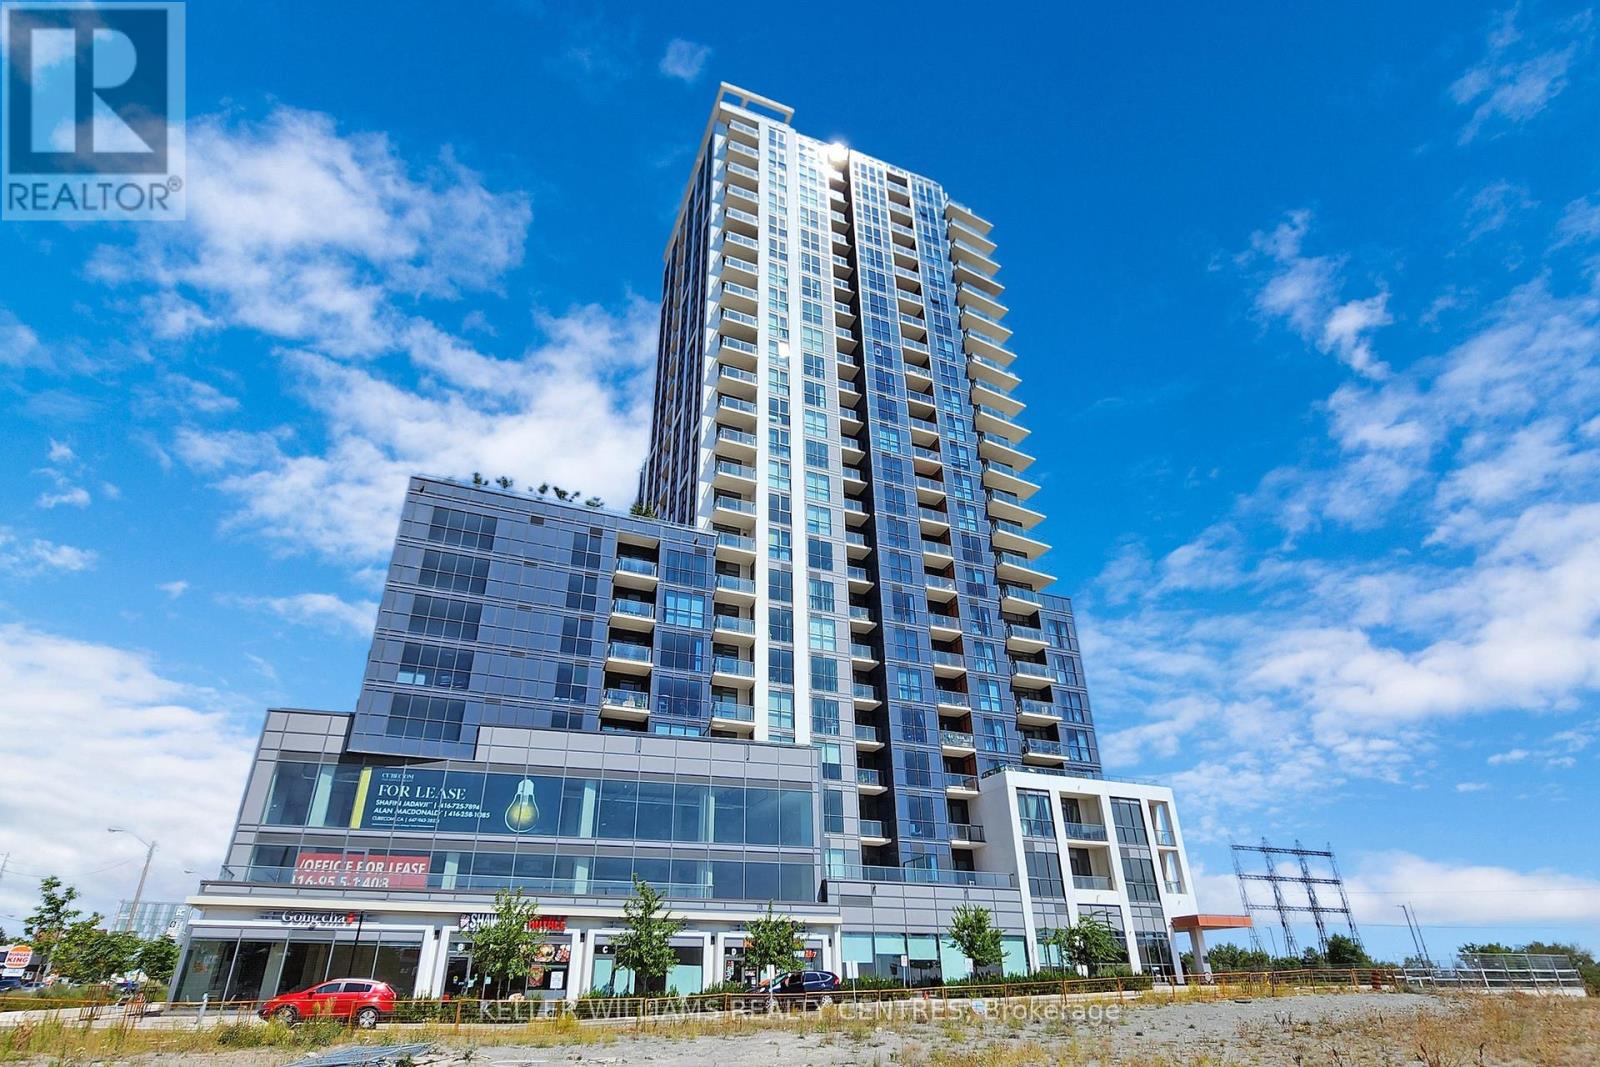
518 - 50 Thomas Riley Road
Toronto, Ontario
Experience modern living at Cypress at Pinnacle, ideally located just steps from Kipling Go Station and with TTC access right outside thebuilding. Enjoy easy access to Highway 427, the Gardiner Expressway, and quick connections to downtown, shopping, restaurants, Ikea, andmore. This sleek, brand-new condo features high-quality finishes, a stylish modern kitchen with quartz countertops, and unobstructed views.Building amenities include a fully-equipped gym, party room, rooftop terrace, lounge, hobby room, bike storage, and visitor parking. (id:50787)
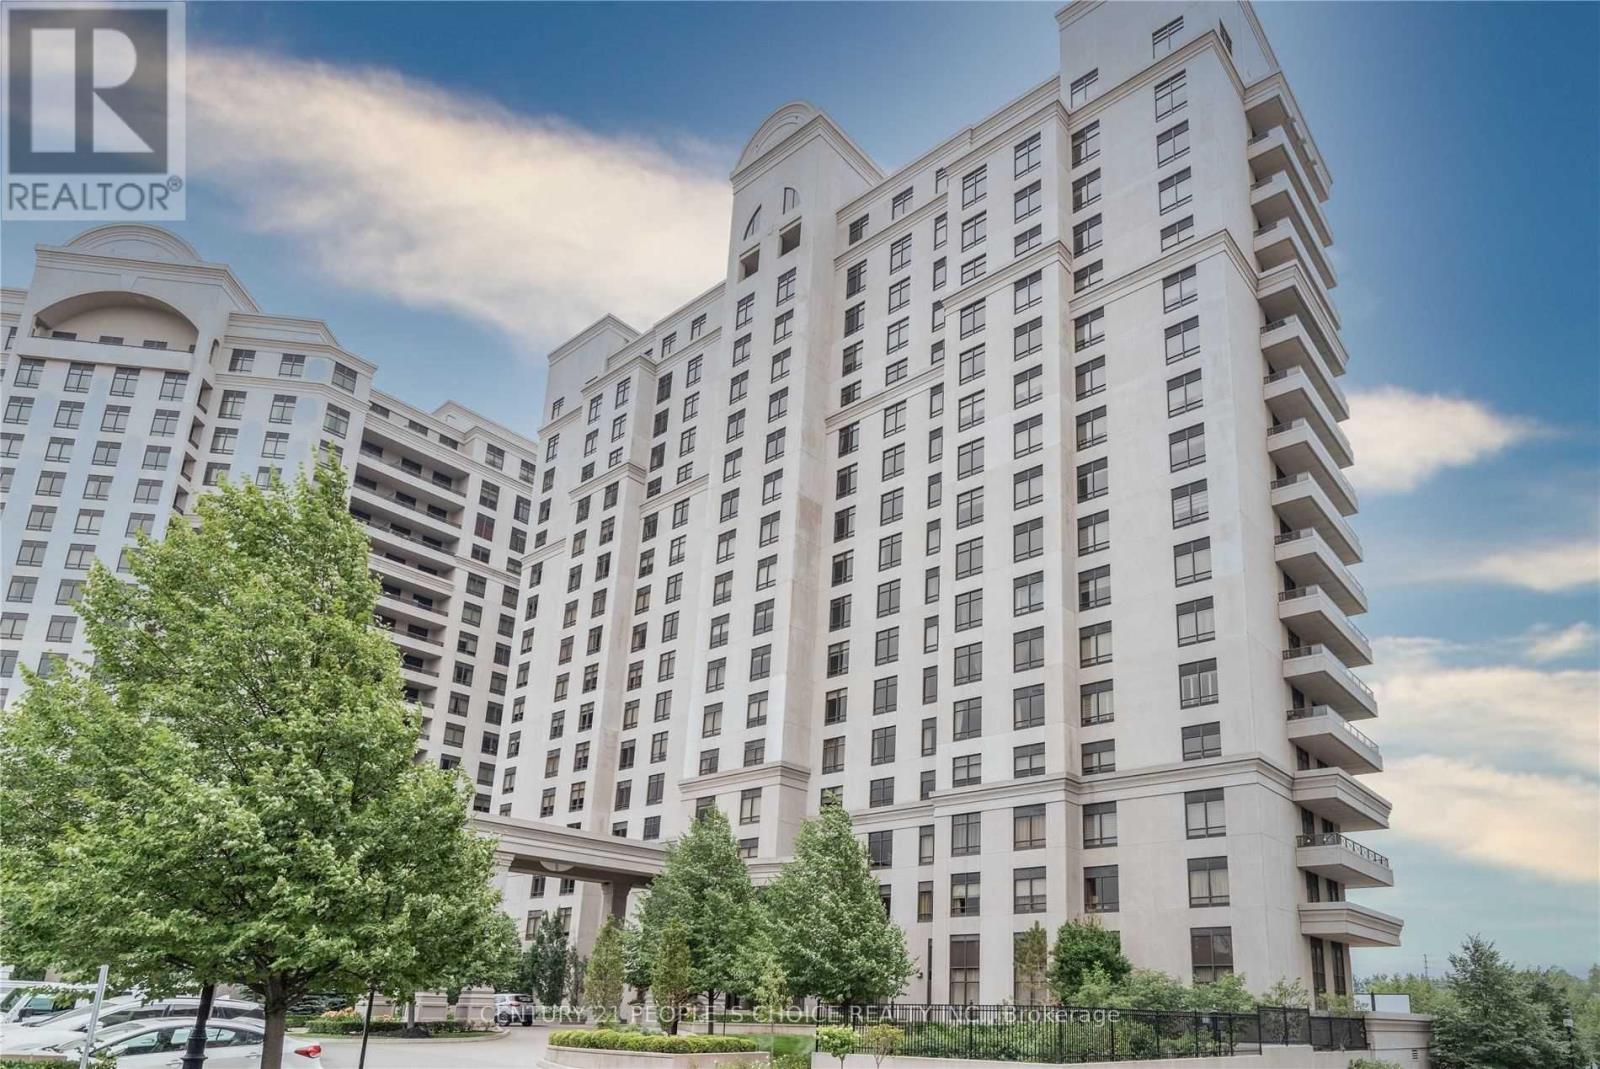
704 - 9245 Jane Street
Vaughan, Ontario
Welcome to the Prestigious Bellaria Residences - Where Luxury Meets Lifestyle.This bright and spacious corner suite epitomizes elegance and sophistication, boasting 9-foot ceilings, two generously sized bedrooms, and two full spa-inspired bathrooms. Impeccably upgraded throughout, the suite features fresh designer paint, modern lighting fixtures, smooth ceilings, and custom crown moulding that adds a refined touch to every room.The gourmet kitchen is beautifully appointed with granite countertops, a stylish backsplash, and quality finishes that make both cooking and entertaining a pleasure. Step out onto the expansive 230 sq. ft. wrap-around balcony and indulge in breathtaking southwest views, offering the perfect backdrop for morning coffee or evening sunsets.For your comfort and convenience, this residence includes two premium parking spaces and two private lockers. Situated in an exceptional location, Bellaria offers a lifestyle of ease and exclusivity - steps from upscale shopping, fine dining, parks, and transit.Discover the elegance of Bellaria Living - a sanctuary of style, comfort, and sophistication. (id:50787)
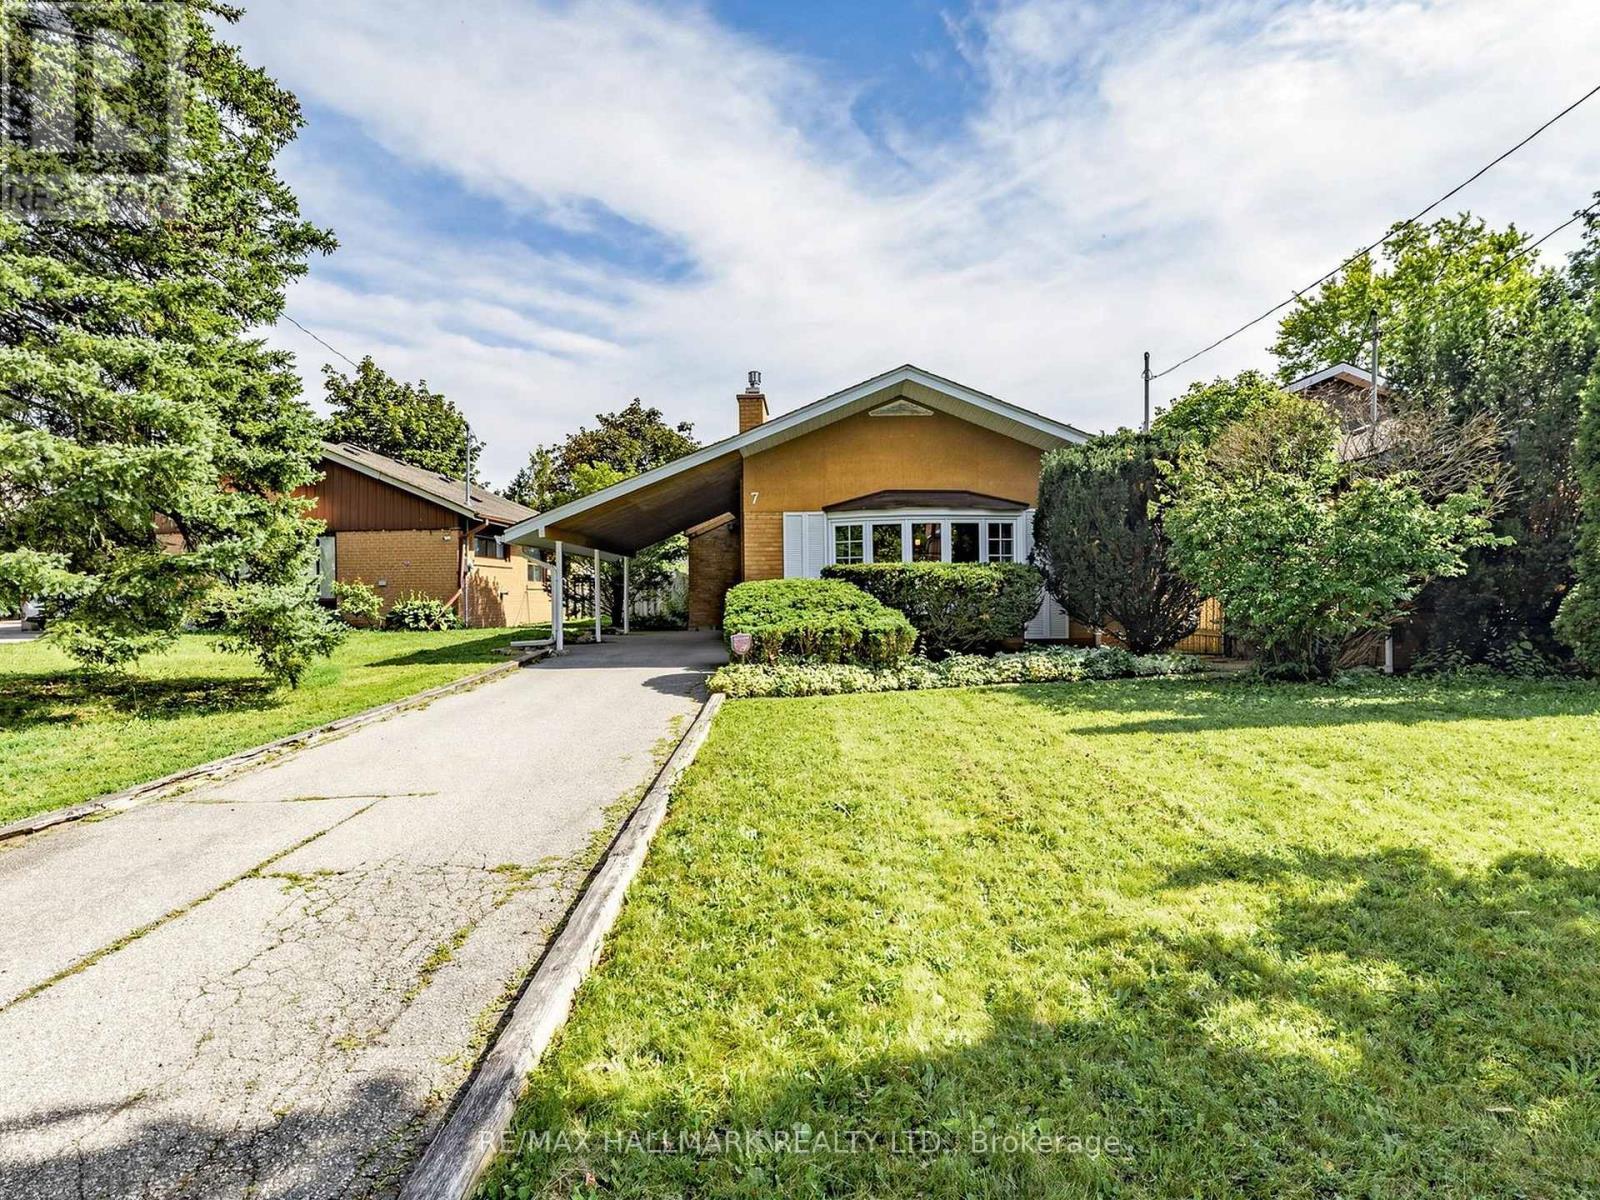
7 Panmure Crescent
Toronto, Ontario
Welcome to 7 Panmure Cres... a beautiful, renovated, solid double brick backsplit located in the desireable family friendly Hunter's Glen neighbourhood of southwest Scarborough. Step inside to an inviting, freshly painted main floor featuring a foyer with brick accent wall, pot lights and rich solid hardwood floors throughout. The spacious living room is highlighted by a huge beautiful bow window and gas fireplace featuring a tasteful brick surround and built-in shelving on both sides.The adjacent dining area is finished with a lovely chandelier, creating a warm and inviting space for family dinners and entertaining. The exceptional open concept, renovated kitchen with loads of cabinets/storage offers stunning high quality quartzite countertops, a breakfast bar with seating for three and pendant lighting, double door stainless-steel refrigerator, gas cooktop, built-in microwave, stainless-steel sink, and a brand new dishwasher. On the upper level enjoy three spacious bedrooms, each with closets and large windows that fill the rooms with natural light. The gorgeous renovated bathroom features a deep soaker tub, a unique vanity with floating sink, ceramic tub surround, porcelain floors and both overhead and mirror wall lighting. The basement level offers a bonus move-in-ready, self contained one-bedroom space with its own separate entrance and above grade windows -perfect for extended family or income potential. It includes brand new carpet, fridge and washer! This upgraded home sits on a large 40 x 124 ft private, fenced lot and features a covered patio with a picnic table-an ideal setting for relaxing and enjoying the summer months. Located in a picturesque neighbourhood with excellent schools and transit, a short drive to STC, easy access to the 401 to the north and Scarborough Bluffs/lake to the south!! Great value - excellent neighbourhood! Don't miss this opportunity to make 7 Panmure Cres. your new home! (id:50787)
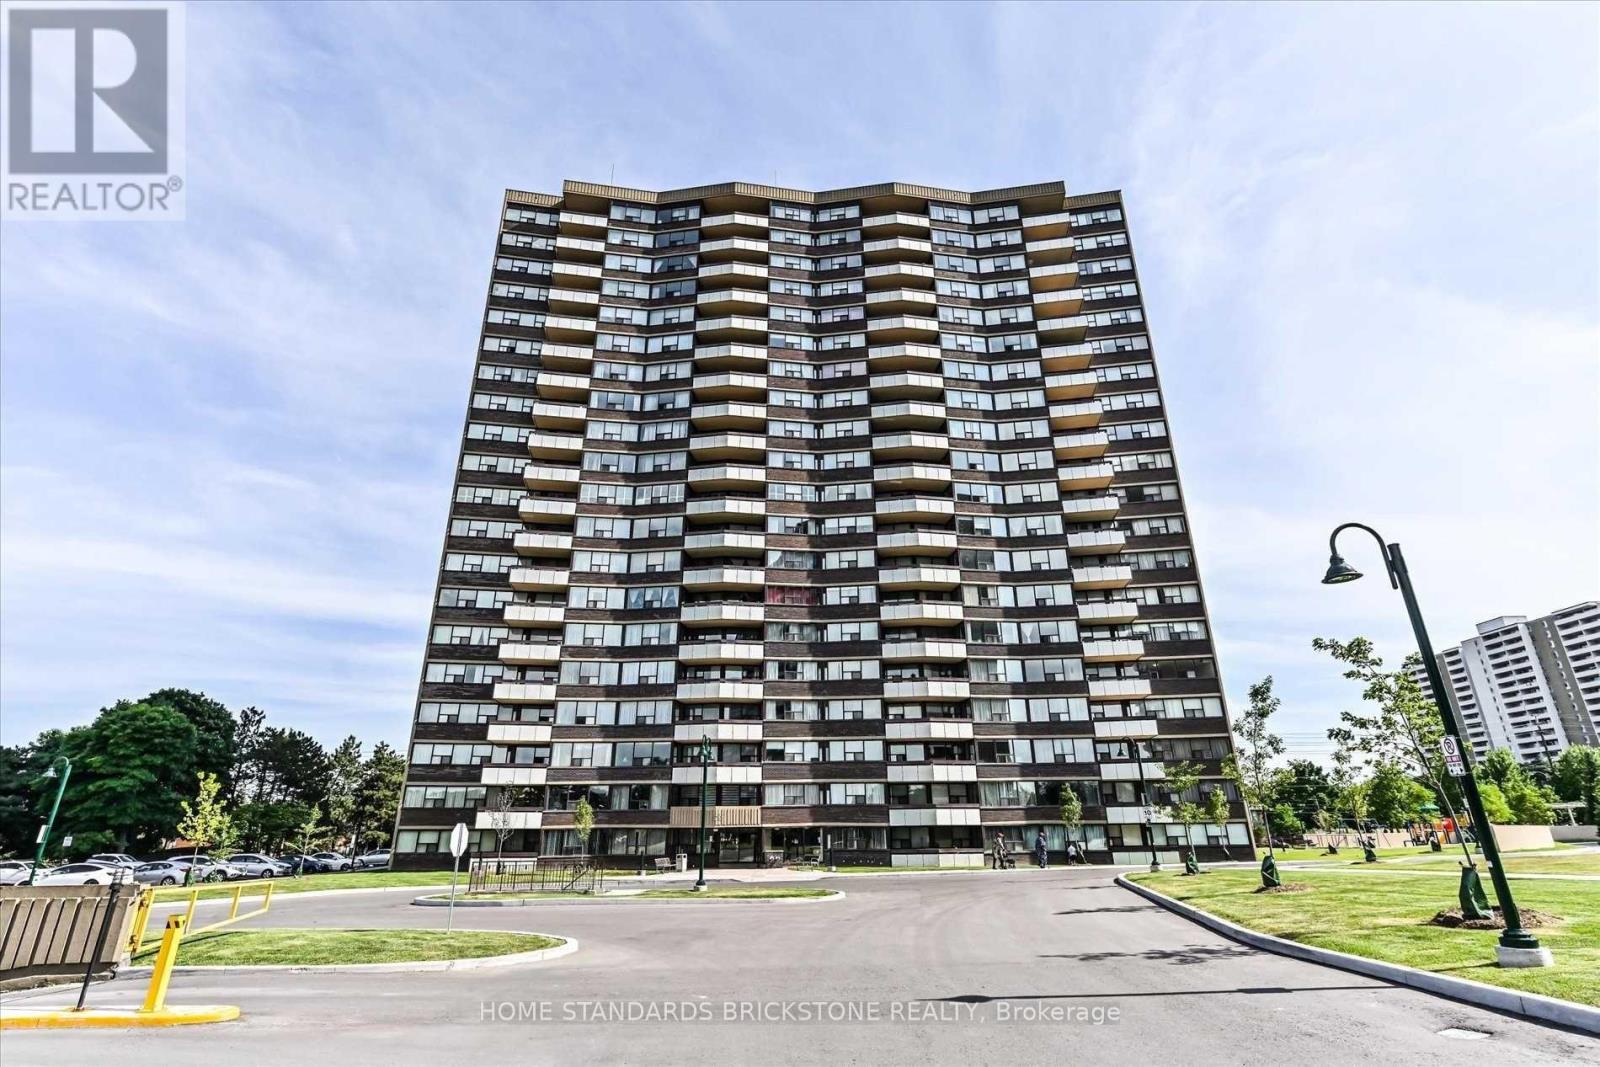
1903 - 65 Huntingdale Boulevard NW
Toronto, Ontario
Welcome to Royal Crest Towers at 65 Huntingdale Blvd! Discover this beautifully renovated, spacious 2 Bedroom + Den corner suite offering over 1,450 sq. ft. of bright and elegant living space. Featuring a desirable open-concept , large windows, modern finishes, a cozy fireplace, and two private balconies with plenty of natural light. The generous primary bedroom features a walk-in closet. The spacious second bedroom is ideal for family or guests, while the versatile den is perfect for a home office or additional living space. Current There is Sliding Door And Made 3rd Bedroom. Enjoy the convenience of ensuite laundry, ample storage, a large ensuite walk-in storage room, and one parking space. All utilities included, offering excellent value and convenience. Residents enjoy exceptional building amenities including an indoor pool, sauna, billiards room, exercise room, and tennis court. Cable TV and internet are also included. Prime North York location close to schools, parks, shopping, public transit, and the subway. Ample visitor parking available. A rare opportunity to lease a spacious, renovated corner suite in a highly sought-after Tridel community! (id:50787)

24 Walter Clifford Nesbitt Drive
Whitby, Ontario
Welcome to this stunning 2-storey detached home offering approximately 2,785 sq. ft. plus an additional ~900 sq. ft. of professionally finished basement, situated on a premium 36-ft lot in the highly sought-after Whitby Meadows community. Approximately 5 years new, this exceptional residence showcases premium upgrades and refined finishes throughout. The main floor features smooth ceilings, upgraded thick engineered hardwood flooring, extensive pot lights, elegant French doors leading to the backyard, a beautiful waffle ceiling, and a cozy gas fireplace with custom built-in shelving in the family room. The chef-inspired kitchen boasts extended cabinetry, thick granite countertops, and an impressive 10-ft centre island with pendant lighting, perfect for family gatherings and entertaining. Custom wood shutters throughout and exterior soffit lighting with timer control further enhance the home's elegance and curb appeal. The second level offers four spacious bedrooms, three full bathrooms, and a rare office/flex room created by relocating the laundry to the finished basement. The luxurious primary suite features a vaulted ceiling, custom walk-in closet built-ins, and an upgraded ensuite with a marble countertop. The professionally finished basement adds outstanding living space with a custom built-in bar, modern 3-piece bathroom, finished laundry room, two storage rooms, and a cold cellar. Additional premium features include EV charging rough-in, alarm system rough-in with sensors and keypad, exterior security camera rough-in, and a full KitchenAid appliance package including a 36-inch gas range, built-in microwave/wall oven combo, refrigerator, dishwasher, washer, and dryer. Ideally located close to top-rated schools, parks, recreation centre, shopping, public transit, and major highways, this exceptional home offers luxury, comfort, and an outstanding family-friendly lifestyle in one of Whitby's most desirable neighbourhoods. (id:50787)

183 Eldad Drive
Clarington, Ontario
**OPEN HOUSE SEPT 12, 11AM - 1PM** Welcome to this beautifully maintained 3-bedroom, 2-bathroom raised bungalow nestled in a sought-after, family-friendly Bowmanville neighbourhood. Bright and inviting, the main level features a sun-filled living room, a spacious eat-in kitchen with a walkout to a premium-sized, private backyard oasis, and a generous primary suite complete with a walk-in closet and a private 3-piece ensuite. Two additional well-sized bedrooms offer ample closet space. The finished lower level is designed for entertaining, featuring a spacious recreation room with a cozy gas fireplace and pool table, creating the perfect space to host family and friends. Ideally located, 5+ schools within approximately 3kms, including public, Catholic, French, and private,10+ parks minutes away, 3 community centres, and shopping centres, and everyday amenities, this home offers the perfect blend of comfort, convenience, and lifestyle. A wonderful opportunity to own a move-in-ready home in one of Bowmanville's most desirable family communities. (id:50787)