
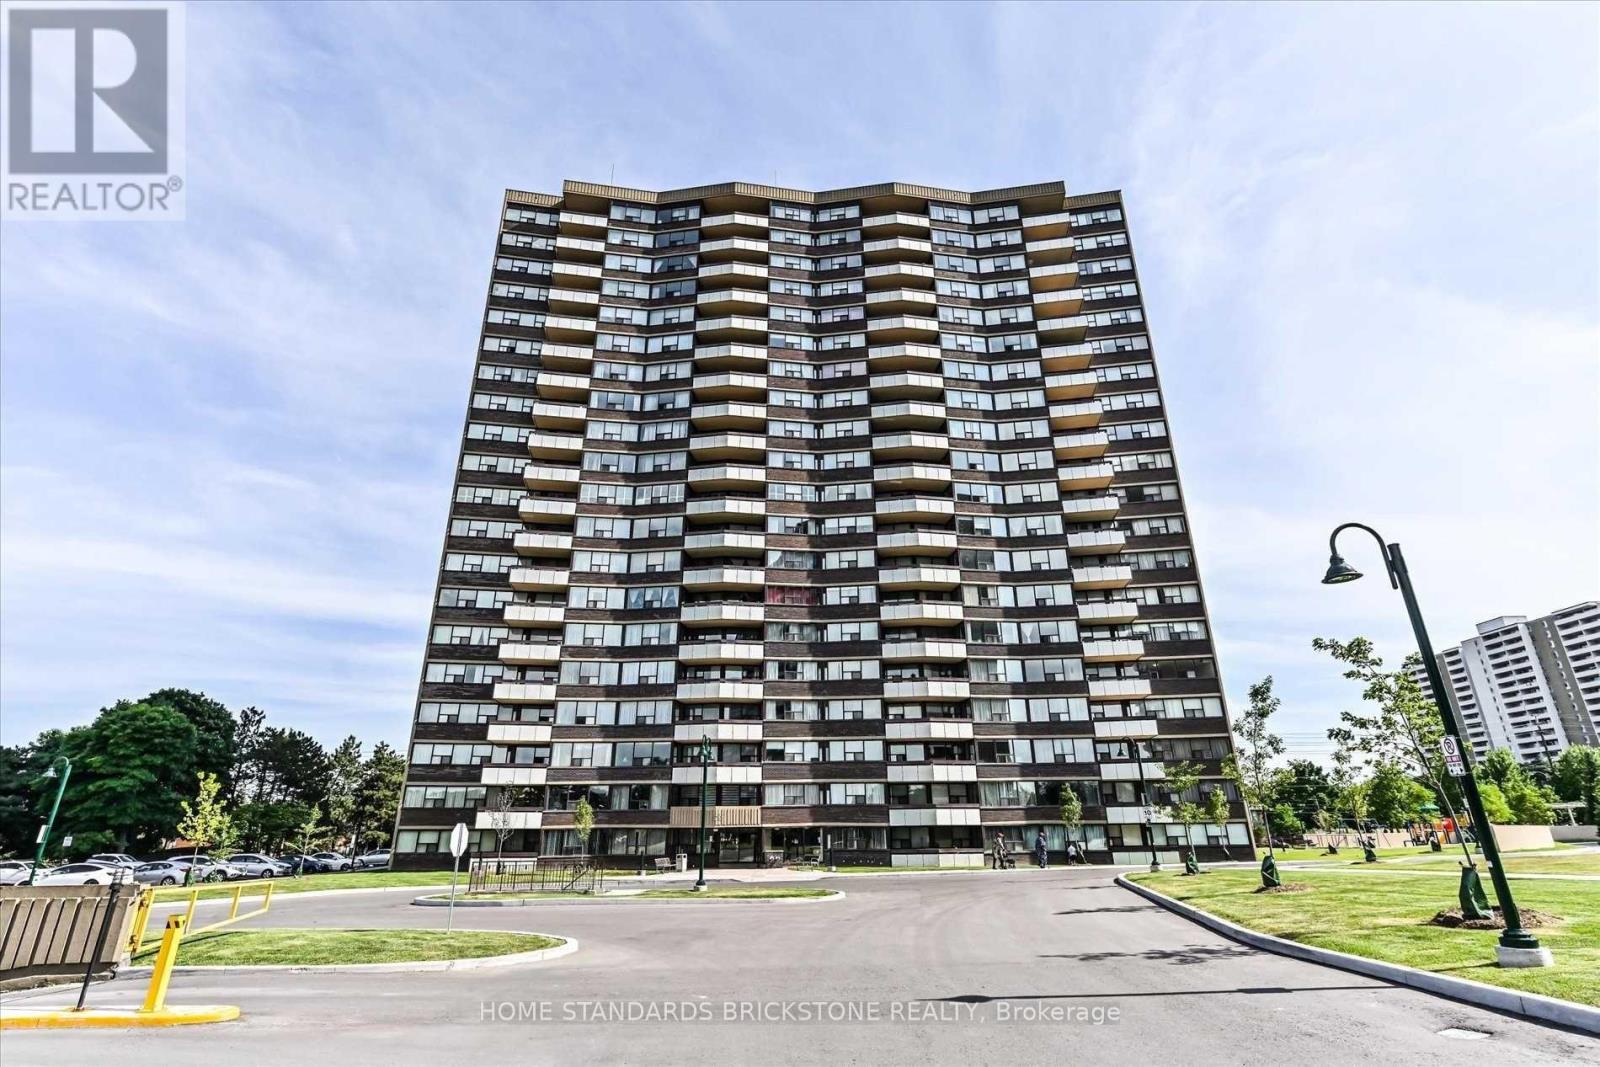
1903 - 65 Huntingdale Boulevard NW
Toronto, Ontario
Welcome to Royal Crest Towers at 65 Huntingdale Blvd! Discover this beautifully renovated, spacious 2 Bedroom + Den corner suite offering over 1,450 sq. ft. of bright and elegant living space. Featuring a desirable open-concept , large windows, modern finishes, a cozy fireplace, and two private balconies with plenty of natural light. The generous primary bedroom features a walk-in closet. The spacious second bedroom is ideal for family or guests, while the versatile den is perfect for a home office or additional living space. Current There is Sliding Door And Made 3rd Bedroom. Enjoy the convenience of ensuite laundry, ample storage, a large ensuite walk-in storage room, and one parking space. All utilities included, offering excellent value and convenience. Residents enjoy exceptional building amenities including an indoor pool, sauna, billiards room, exercise room, and tennis court. Cable TV and internet are also included. Prime North York location close to schools, parks, shopping, public transit, and the subway. Ample visitor parking available. A rare opportunity to lease a spacious, renovated corner suite in a highly sought-after Tridel community! (id:50787)

24 Walter Clifford Nesbitt Drive
Whitby, Ontario
Welcome to this stunning 2-storey detached home offering approximately 2,785 sq. ft. plus an additional ~900 sq. ft. of professionally finished basement, situated on a premium 36-ft lot in the highly sought-after Whitby Meadows community. Approximately 5 years new, this exceptional residence showcases premium upgrades and refined finishes throughout. The main floor features smooth ceilings, upgraded thick engineered hardwood flooring, extensive pot lights, elegant French doors leading to the backyard, a beautiful waffle ceiling, and a cozy gas fireplace with custom built-in shelving in the family room. The chef-inspired kitchen boasts extended cabinetry, thick granite countertops, and an impressive 10-ft centre island with pendant lighting, perfect for family gatherings and entertaining. Custom wood shutters throughout and exterior soffit lighting with timer control further enhance the home's elegance and curb appeal. The second level offers four spacious bedrooms, three full bathrooms, and a rare office/flex room created by relocating the laundry to the finished basement. The luxurious primary suite features a vaulted ceiling, custom walk-in closet built-ins, and an upgraded ensuite with a marble countertop. The professionally finished basement adds outstanding living space with a custom built-in bar, modern 3-piece bathroom, finished laundry room, two storage rooms, and a cold cellar. Additional premium features include EV charging rough-in, alarm system rough-in with sensors and keypad, exterior security camera rough-in, and a full KitchenAid appliance package including a 36-inch gas range, built-in microwave/wall oven combo, refrigerator, dishwasher, washer, and dryer. Ideally located close to top-rated schools, parks, recreation centre, shopping, public transit, and major highways, this exceptional home offers luxury, comfort, and an outstanding family-friendly lifestyle in one of Whitby's most desirable neighbourhoods. (id:50787)

183 Eldad Drive
Clarington, Ontario
**OPEN HOUSE SEPT 12, 11AM - 1PM** Welcome to this beautifully maintained 3-bedroom, 2-bathroom raised bungalow nestled in a sought-after, family-friendly Bowmanville neighbourhood. Bright and inviting, the main level features a sun-filled living room, a spacious eat-in kitchen with a walkout to a premium-sized, private backyard oasis, and a generous primary suite complete with a walk-in closet and a private 3-piece ensuite. Two additional well-sized bedrooms offer ample closet space. The finished lower level is designed for entertaining, featuring a spacious recreation room with a cozy gas fireplace and pool table, creating the perfect space to host family and friends. Ideally located, 5+ schools within approximately 3kms, including public, Catholic, French, and private,10+ parks minutes away, 3 community centres, and shopping centres, and everyday amenities, this home offers the perfect blend of comfort, convenience, and lifestyle. A wonderful opportunity to own a move-in-ready home in one of Bowmanville's most desirable family communities. (id:50787)
530 Brentwood Avenue
Oshawa, Ontario
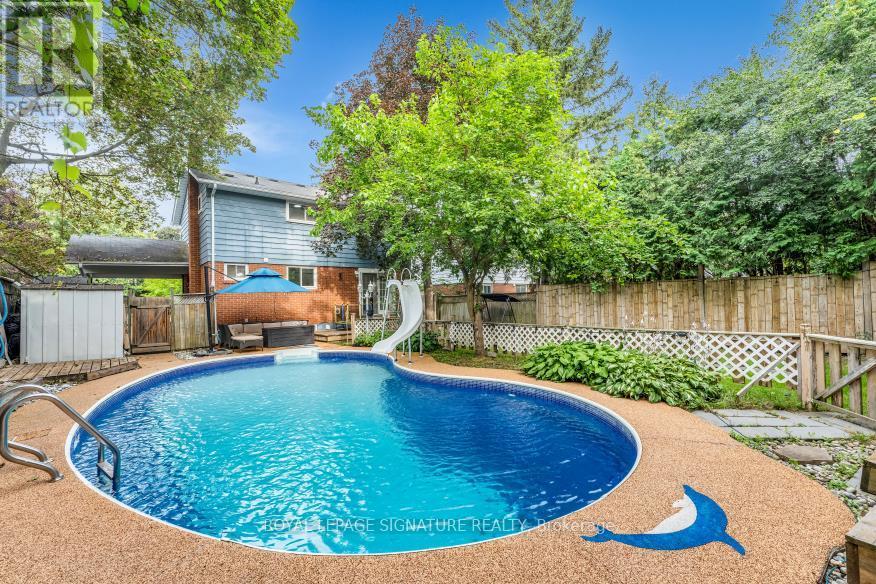
Welcome To Paradise! You Won't Want To Miss Out On This Gorgeous, 2 Storey Detached Home In O'Neill Neighborhood, One Of The Most Desirable Pockets In Oshawa! Rarely Offered On Brentwood Ave, This Charming, Solid & Delightfully Renovated Property Is Situated On A Premium 50' X 120' Lot W/No Sidewalk & Boasts Close To 2,000 Sqft Of Total Living Space, Featuring 5 Beautiful Bdrms & 3 Upgraded Washrooms. You Would Feel Like Home The Minute You Step Into The Sun-Filled Living/Dining Room W/French Doors & Overlooking A Stunning, Huge & Oasisa-Style Backyard That C/W A Large Deck, A Beautiful Swimming Pool & A Hot Tub, Just Ideal For Summer's Entertainment & Family's Gatherings! The Chef's Gourmet Open-Concept Kitchen Features Stainless Steel Appliances, Quartz Countertops W/Matching Quartz Backsplash. A Powder Room W/Ceramic Tiles On Main Floor. 3 Bright Bdrms On 2nd Floor W/Updated Full 4 Pc Bath & Laundry Room. Take Few Steps Down & Get Entertained With A Complete Finished Basement W/Own Separate Entrance, Featuring A Rec Room, Modern & Upgraded Kitchen W/Quartz Countertops, Backsplash & Stainless Steel Appliances, 2 Spacious Bdrms & A Full Bathroom. Vinyl Flrs, & Pot Lights Thru-Out! 5 Garden Sheds, A Carport & 4 Car Driveway. Incredible Location! Minutes Away from Schools, Parks, All Amenities, Oshawa Golf & Curling Club, Mall, Shops, Restaurants, Public Transit, Community Centre, Walking Trails & Hwys. (id:50787)

22 - 580 Eyer Drive
Pickering, Ontario
Stunning Turn-Key End-Unit Townhome!Enjoy the feel of a semi-detached home in one of Pickering's most charming, village-inspired communities, surrounded by beautifully maintained gardens and mature greenery.This bright, move-in-ready home features an open-concept layout with hardwood floors, a renovated kitchen with high-end appliances, updated bathrooms, new attic insulation, and California shutters throughout the second floor.Relax in your private backyard with a composite deck, gas BBQ hookup, and direct access to the community green space. The finished basement offers abundant storage, a dedicated laundry room, and direct access to 2 underground parking spaces.Ideally located just 6 minutes from Pickering GO Station and within walking distance of Petticoat Creek, waterfront trails, parks, 3 schools (Public, French Immersion & Catholic), and 3 daycares.Condo fees include internet, cable, snow removal, lawn care, roofing, windows, sliding doors, and common-element maintenance.Modern, turnkey, and perfectly located-this rare Pickering gem is ready to welcome you home! (id:50787)
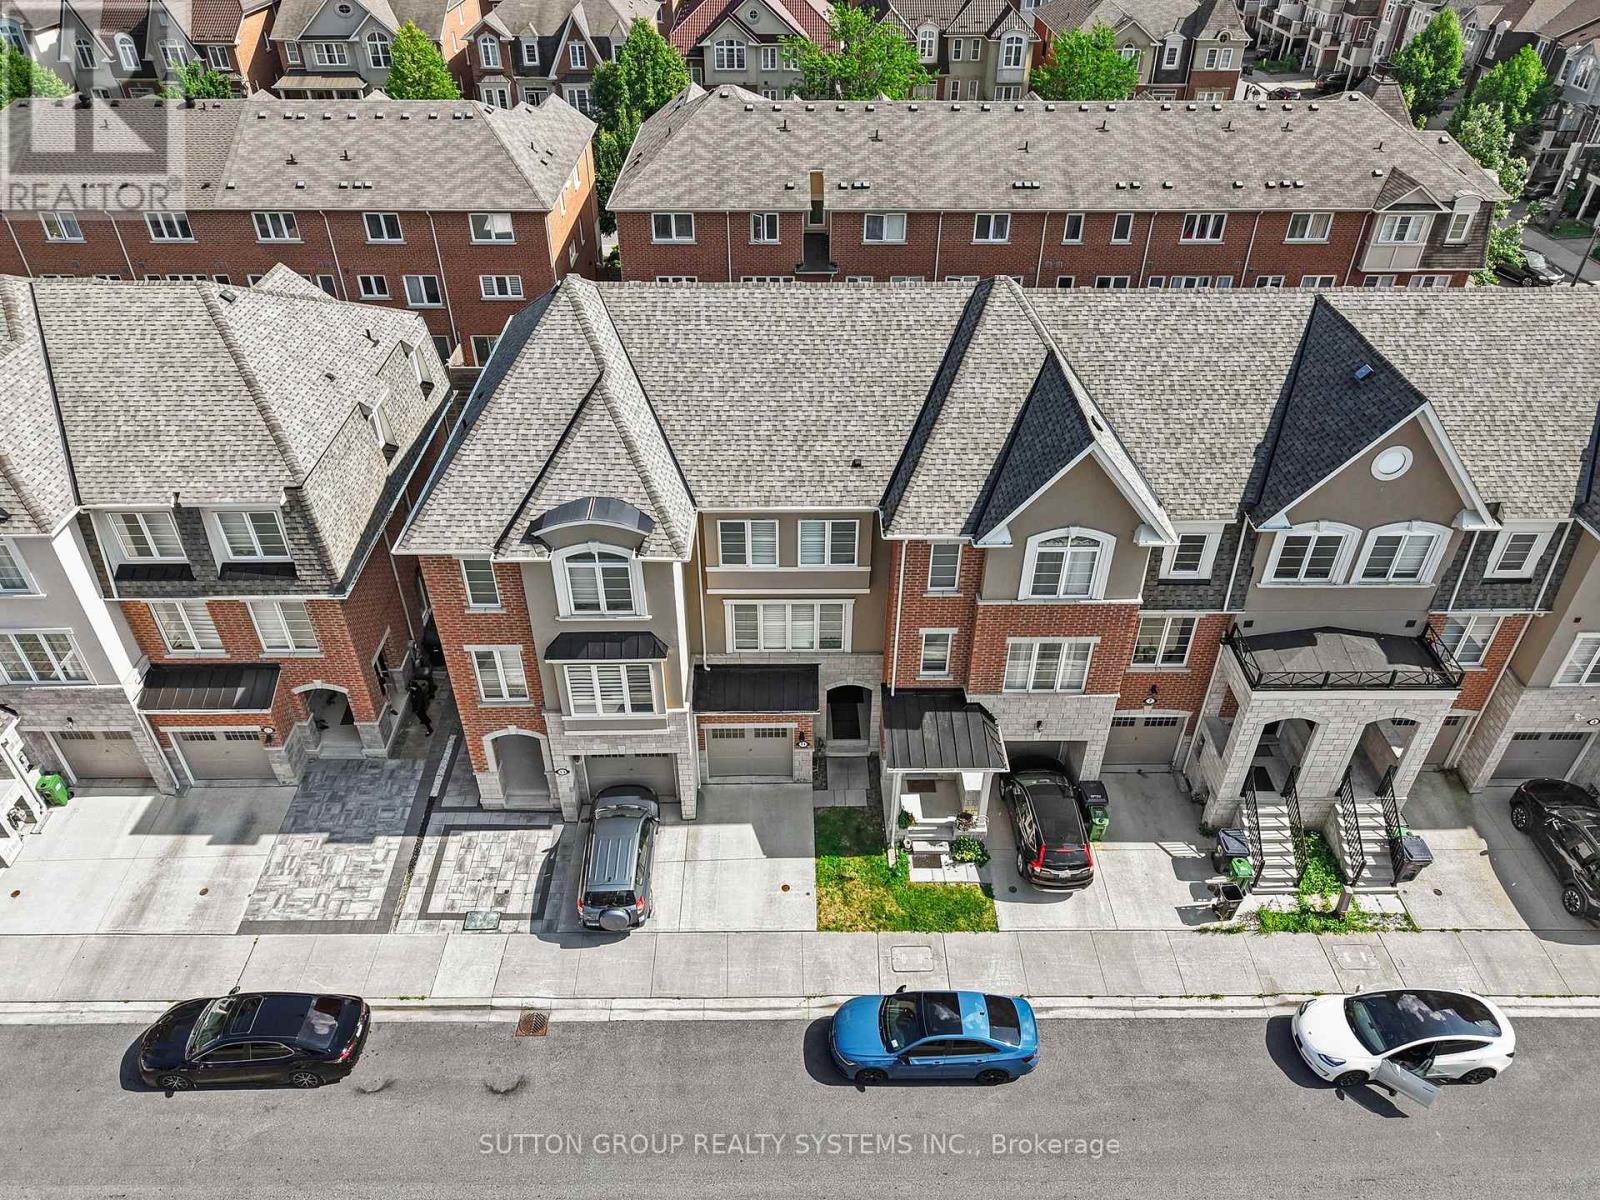
11 Fusilier Drive
Toronto, Ontario
Welcome to 11 Fusilier Drive, a beautifully designed Mattamy-built freehold townhouse nestled in the highly sought-after Clairlea-Birchmount community. This spacious 3-storey home offers approximately 1,500-2,000 sq. ft. of thoughtfully designed living space, featuring 3 generous bedrooms, 3 bathrooms, and a versatile main-floor home office-perfect for today's work-from-home lifestyle. Step inside to discover 9-foot ceilings, upgraded hardwood flooring, and a bright open-concept living and dining area filled with natural light from oversized windows. The modern kitchen is ideal for both everyday living and entertaining, seamlessly connecting to the main living space. Ideally located just minutes from Warden Subway Station, the Eglinton Crosstown LRT, GO Transit, Highway 401, the Don Valley Parkway, Eglinton Town Centre, parks, schools, and the Scarborough Bluffs, this home offers exceptional convenience for commuters and families alike. (id:50787)
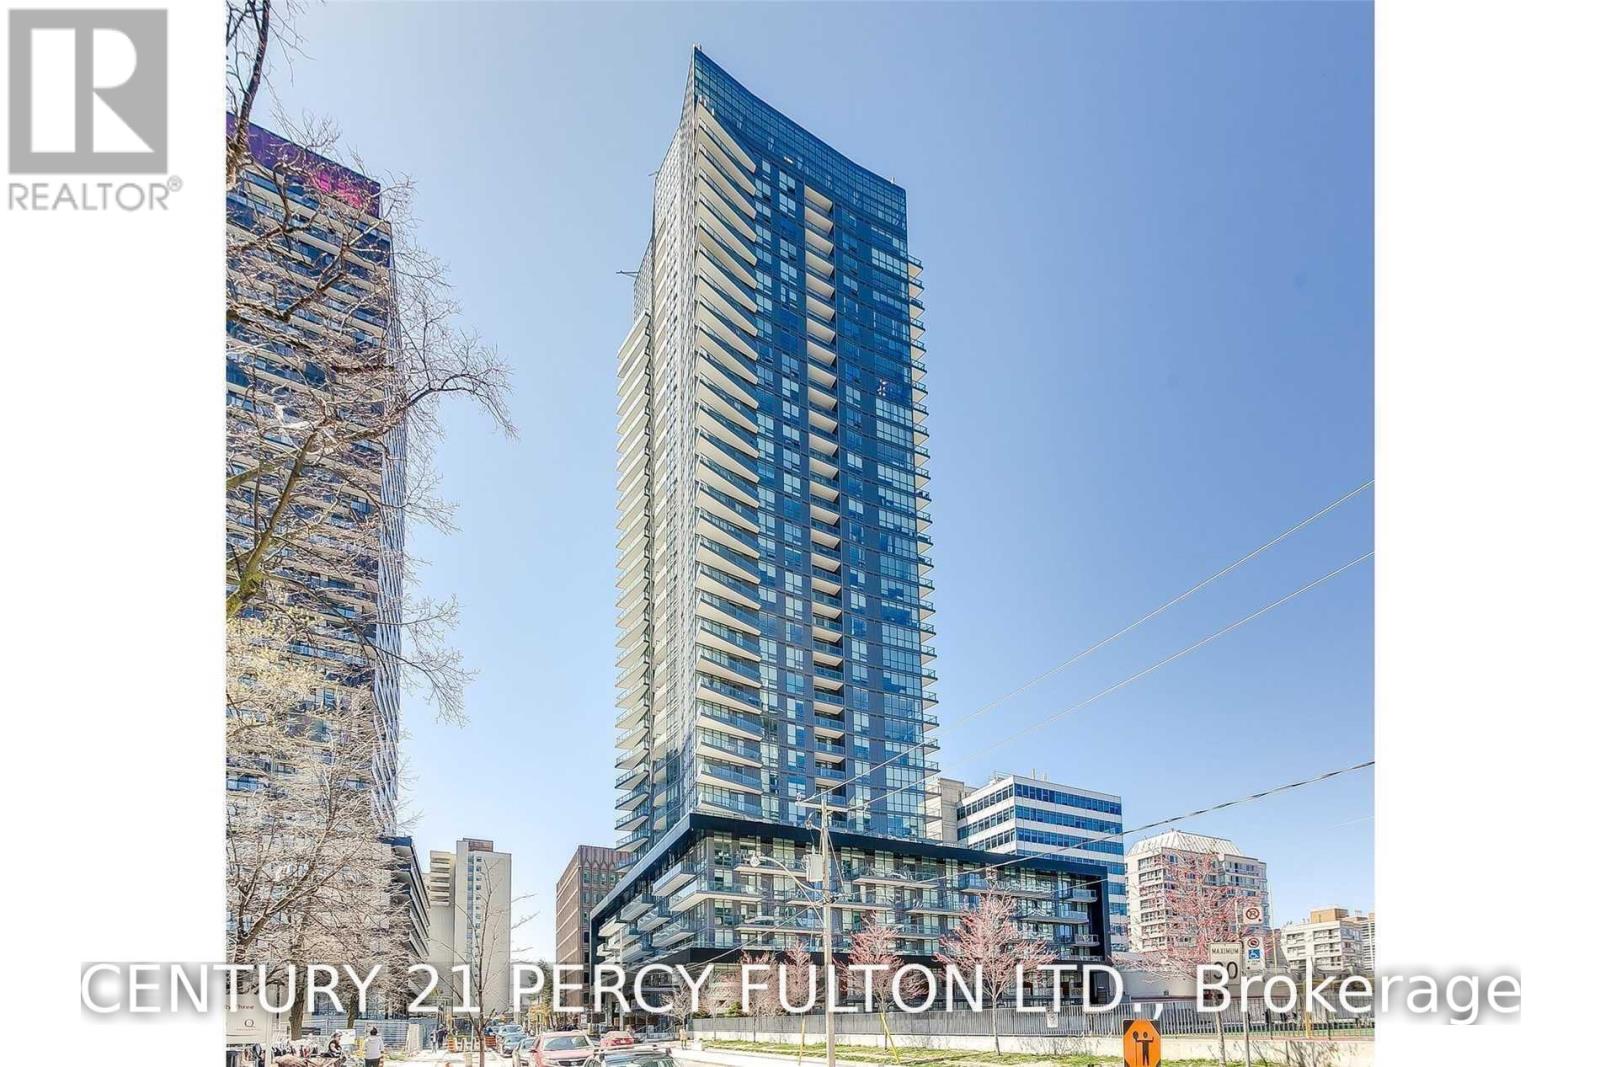
2402 - 30 Roehampton Avenue
Toronto, Ontario
**Bright & Spacious 2-Bedroom, 2-Bathroom Condo with Exceptional South & West Views!** Located in a highly desirable Toronto location, this Minto building offers 24-hour concierge service, underground parking, locker, entertainment room, BBQ area, and sundeck. Enjoy state-of-the-art fitness facilities complete with a steam room. Just steps to the TTC subway, Metro, Starbucks, restaurants, shops, parks, schools, and more. An unbeatable location with everything you need right at your doorstep! (id:50787)
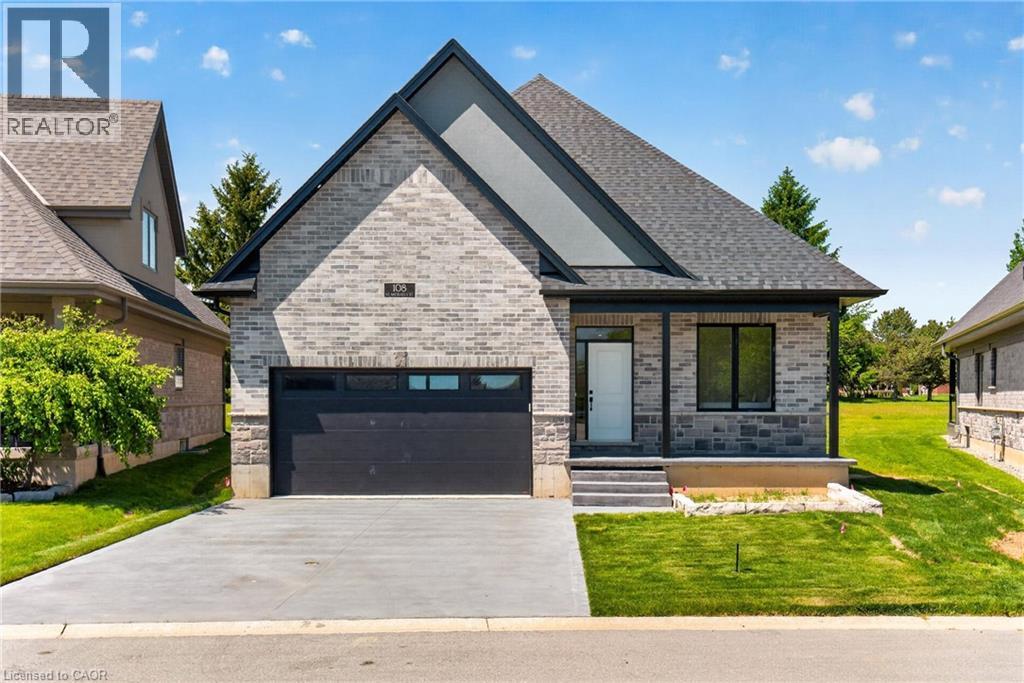
108 St. Michael's Street
Delhi, Ontario
NEW HOME! NEVER LIVED IN! Now is your opportunity to live in a newly built FREEHOLD luxury bungalow/ WITH FINISHED BASEMENT in the prestigious Fairway Estates community in Delhi where elegance, comfort, and low-maintenance living come together. Enjoy a stress-free living with Tarion Warranty protection, plus snow removal and grass maintenance included for a low monthly fee. This home offers over 2280 sq.ft. of finished living space, including a 1,515 sq. ft. custom bungalow. Featuring two bedrooms on the main floor and two additional bedrooms in the fully finished basement, this layout is ideal for those seeking single-level living without sacrificing space, as well as for families with teens or young adults who value privacy, separation, and independent living zones. The open-concept design is enhanced by 9' ceilings, extra-wide hallways, main-floor laundry, and heated floors in all bathrooms. High-end finishes include engineered hardwood on the main floor, luxury vinyl plank in the basement, quartz countertops throughout, ceiling-height kitchen cabinetry, under-cabinet lighting, a striking gas corner fireplace, and 5 1/4-inch modern baseboards. The lower level is exceptionally bright with large 4' basement windows, a direct garage-to-basement entrance, and central vacuum with canister. For hobbyists or those working from home, the basement also offers a large unfinished flex space and extensive storage in the expansive utility room. Outdoor living is equally impressive with a poured concrete front porch, covered back porch, and a dark grey stamped concrete driveway with swirl pattern. Included is an EV rough-in in the garage. (id:50787)
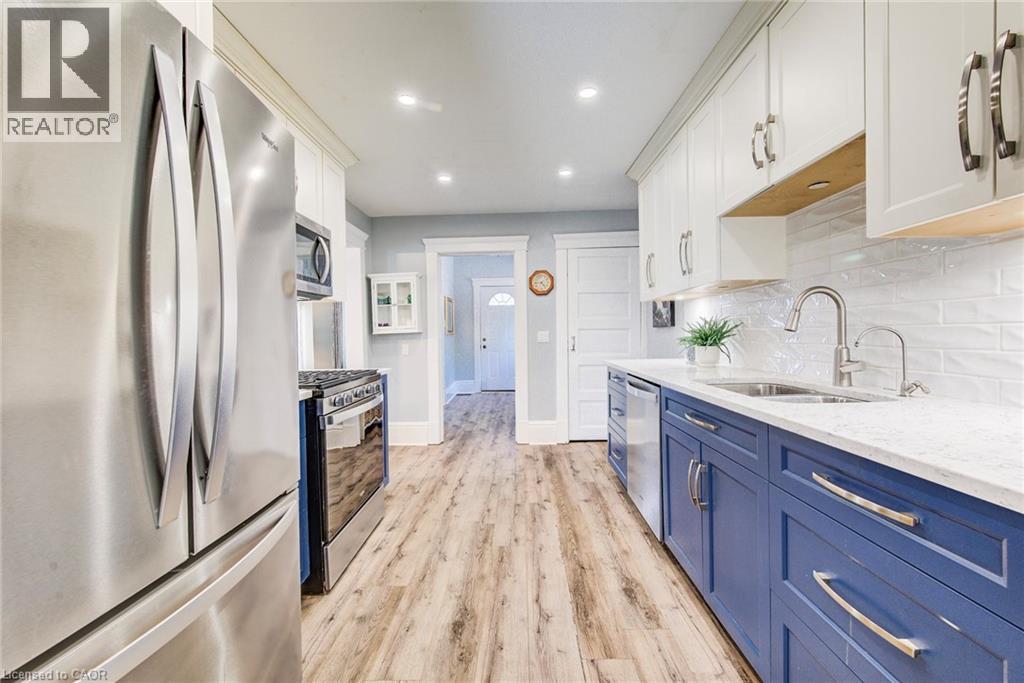
96 Home Street
Stratford, Ontario
Walking distance to all plays and events in Stratford! Timeless charm meets modern convenience on an oversized, fully fenced, pool-sized lot is a short walk to the heart of Stratford. Plays, galas, and fine food are all at your doorstep. Beautifully blending timeless character with modern updates, this charming 2+ bedroom home is situated on an exceptionally large, fully fenced, pool-sized lot. Recently renovated kitchen offers both style and function, while the separate dining room is perfect for family or post play gatherings and entertaining. A versatile main floor room provides the ideal space for a home office, guest room, or potential third bedroom. Original character shines through with natural wood trim and wide baseboards. Outside, the meticulously maintained backyard offers ample room for gardens, play space, and outdoor entertaining. Parking for 3+ vehicles adds everyday convenience. Theatres, parks, restaurants, shops, chocolate factory, and vibrant downtown core all within walking distance. A wonderful opportunity to own a home that combines character, comfort, and location. All viewing by appointment only.Call for your opportuity to personally walkthrough today. (id:50787)
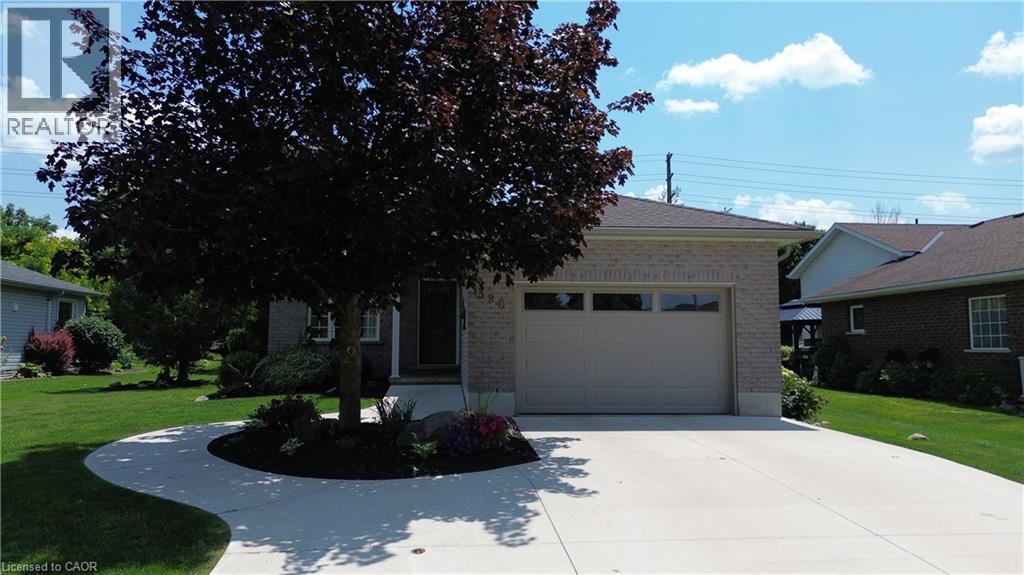
380 Havelock Avenue S
Listowel, Ontario
Step into this beautifully renovated bungalow, ideally located close to shopping and everyday conveniences. A sleek new kitchen anchors the open-concept entertaining layout, flowing effortlessly through bright living and dining spaces. With 3 bedrooms, 2 updated baths, a finished basement and a private backyard that backs directly onto the walking trail, this home delivers style, comfort, and an unbeatable lifestyle setting. (id:50787)
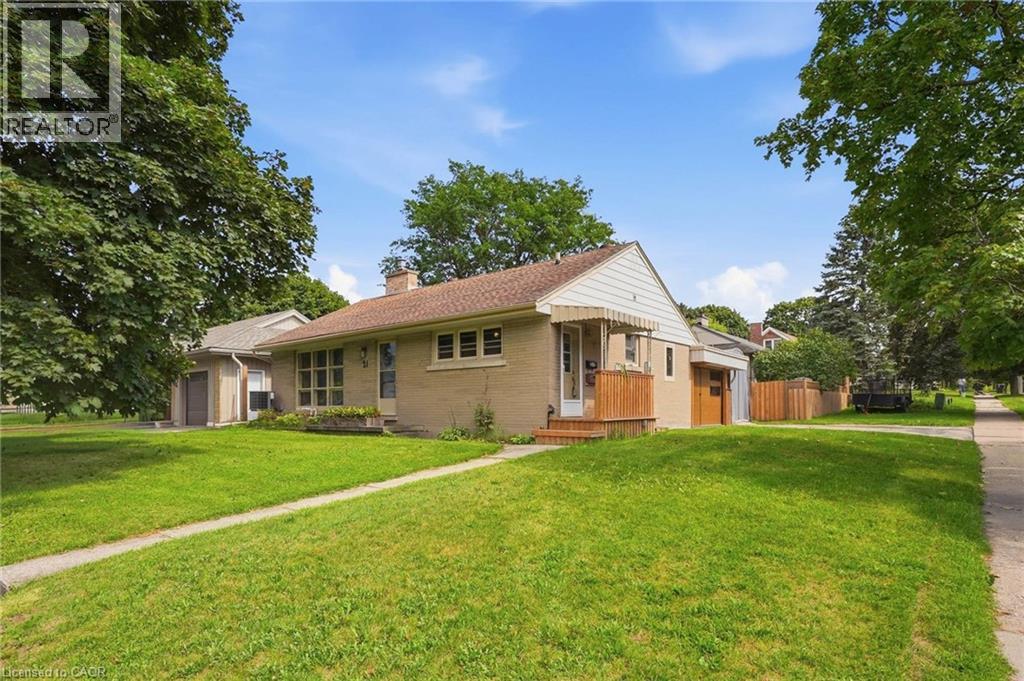
21 Oakwood Avenue
Kitchener, Ontario
Welcome to 21 Oakwood Avenue - a charming bungalow full of character, potential, and an unbeatable location. Nestled in a great Kitchener neighbourhood near Breithaupt Park, this 3+1 bedroom, 1 bathroom bungalow is an excellent opportunity for families, first-time buyers, or anyone looking for a home with room to grow. This inviting home offers a wonderful layout and a fantastic backyard, perfect for children, entertaining, or gardening enthusiasts who will appreciate the outdoor space. With a mix of charm and practicality, it provides the ideal canvas for buyers ready to make it their own. Several important updates have already been completed, including AC (2020), windows (2021), water softener (2024), garage door (2025), and furnace (2026), adding value and peace of mind. Situated in a prime location close to amenities, schools, parks, and more, this property combines convenience with opportunity. A great bungalow in a sought-after area, 21 Oakwood Avenue is ready for its next chapter. (id:50787)
20 O'neill Road Unit# 536
North York, Ontario
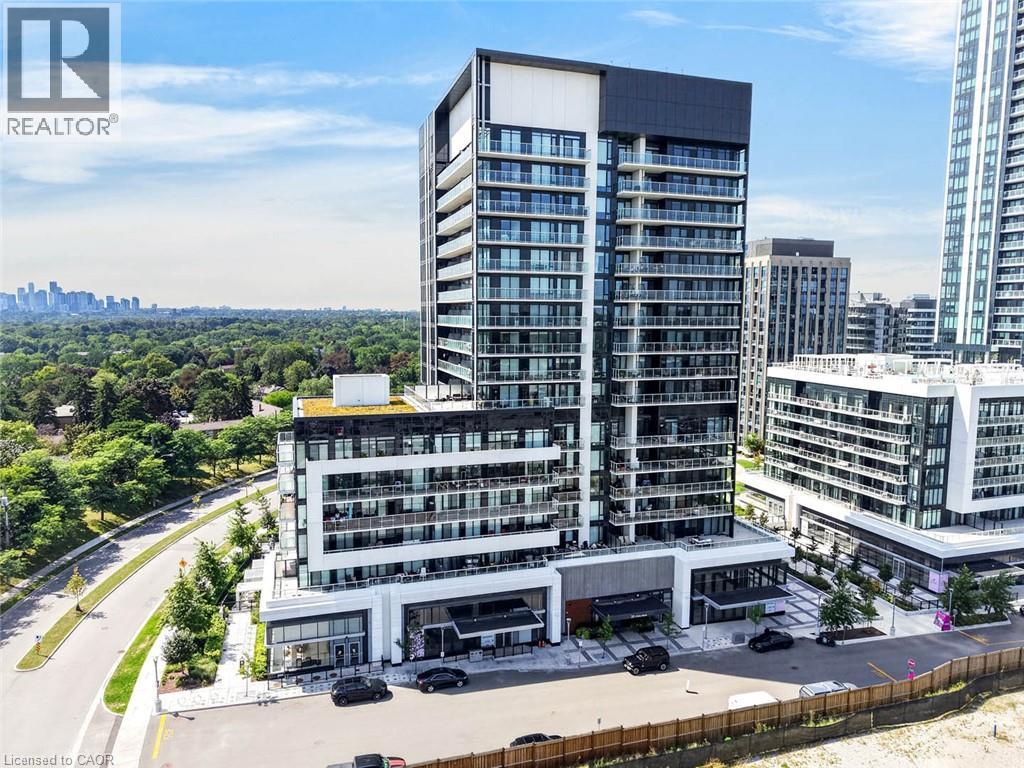
***Public Open House Saturday September 5th From 1:30 To 2:30 PM.*** Welcome to Rodeo Drive Condominiums By Lanterra Developments and Cadillac Fairview. Luxurious Unit With Two Bedrooms, Two Washrooms, One Parking Spot & One Locker. Steps To Upscale Shops, Gourmet Restaurants & Don Mills Civitan Arena. Bright & Spacious. This Newly Painted Unit Features A Functional Layout, 656 Square Feet As Per Builder's Floor-Plan. With Soaring 9 Feet Ceilings. Engineered Hardwood Floors & Both Washroom Vanities In August 2026. Many Upgrades Including: Kitchen Dark Mist Granite Counter Tops, Dark Mist Polished Backsplash, Metallic Elm Cabinets, & Under-Cabinet Lighting. Main Washroom Includes: Grigio Carnico Italian Marble Floor Tiles, Bianco Porcelain Shower Floor Tiles, Dolomite White Polished Wall Tiles, & Metallic Elm Eurogloss Cabinets. Primary Bedroom With 4 Piece Ensuite, Upgrades Include: Dolomite White Polished Wall Tiles, & Metallic Elm Eurogloss Cabinets. Walkout To Balcony With Southwest Exposure & Unobstructed Parkette Views. Convenient Location - Steps To Shops At Don Mills. Close To DVP, TTC, Eglinton LRT, Schools, Parks & More. Amenities Include: 24 Hour Concierge, Gym, Indoor & Outdoor Pool, Indoor Hot Tub & Sauna, Rooftop Deck, Party Room, Games Room, Community BBQ, ERV, Bike Storage Room & More. Click On 4K Virtual Tour & Don't Miss Out On This Opportunity. (id:50787)
413 Kincardine Terrace
Milton, Ontario
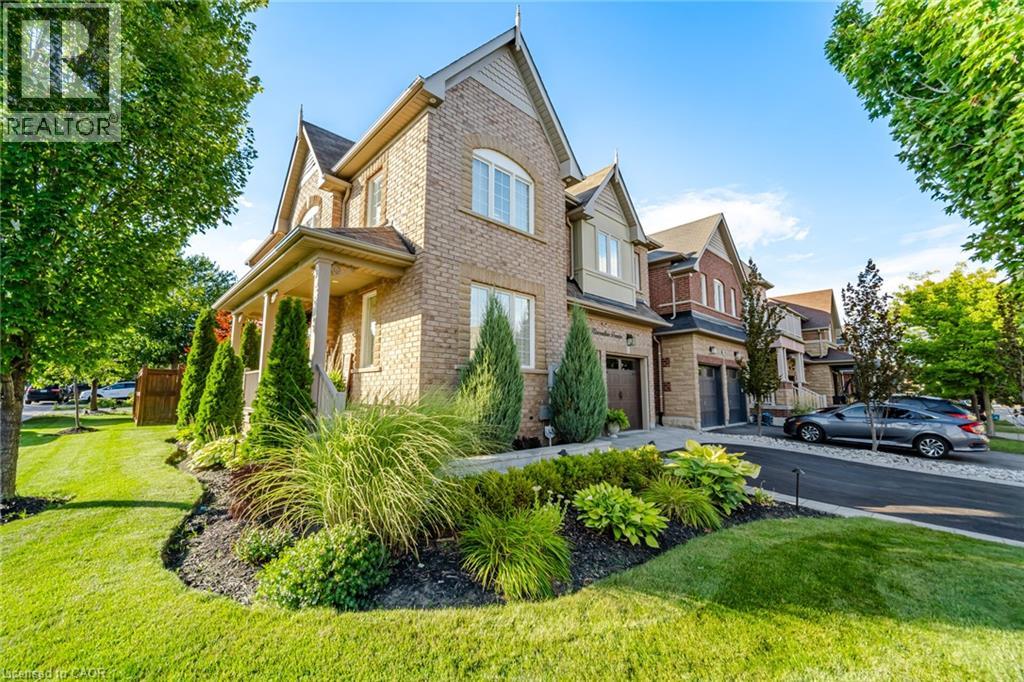
Set on a premium corner lot, this beautifully upgraded 4-bedroom, 3.5-bathroom home makes an incredible first impression with its landscaped grounds, extensive interlocking, paved driveway, upgraded garage doors and striking wood front door. Inside, the bright and inviting open-concept main level features 5 hardwood flooring, custom panelling, crown moulding, California shutters, pot lights and in-ceiling speakers. At the heart of the home, the updated kitchen offers refaced cabinetry, a large centre island, pantry and stainless steel appliances, garburator, all open to the great room with a beautiful stone fireplace. A skylight fills the home with additional natural light, while oak stairs with a Berber runner lead upstairs to four generous bedrooms and convenient second-floor laundry. The spacious primary retreat is complete with two walk-in closets and a beautifully finished ensuite featuring a freestanding soaker tub, custom double vanity, marble flooring and frameless glass rain shower. The finished basement adds even more living space with a dedicated home theatre and in-ceiling speakers, perfect for movie nights and entertaining. Even the garage has been thoughtfully upgraded with heat, insulated garage doors and epoxied flooring. Outside, the west-facing backyard is designed to be enjoyed, with beautiful landscaping, an interlocked patio, gas BBQ line, hot tub and irrigation system. Major updates include kitchen refacing and bedroom carpeting (2022), hardwood flooring and furnace (2024), tankless water heater (2025), dishwasher (2026), washer and dryer (2026), and much more. Ideally located with Milton Sports Centre just down the street, highly regarded schools nearby, and Starbucks, daycare, medical services and everyday amenities within walking distance, this is a home that offers both comfort and convenience. Meticulously maintained and truly move-in ready, with pride of ownership evident at every turn! (id:50787)
19 Charleswood Crescent
Hannon, Ontario
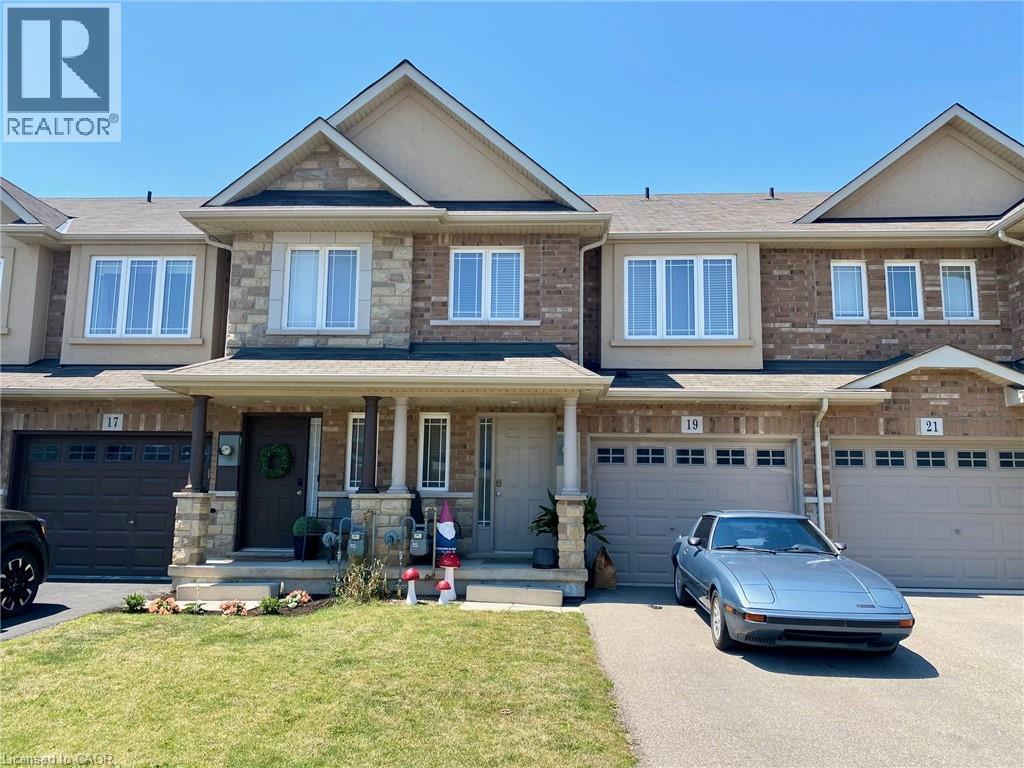
Enjoy this well cared for home. Spacious 3 Bedroom, 2.5 baths . Beautiful open concept main floor. Island in Kitchen. Walk-out to fully fenced back yard. Principle bedroom walk-in closet and ensuite. Oversized single garage and driveway parking. Access from garage to the home. Unfinished basement. Covered front porch. Walk to schools, parks, shopping, bus etc. For a list of good to supply Info. for the landlord's review, please contact listing agent. The Landlord prefers a good credit score and the right fit for them. Room sizes approx./irregular. Tenant pays all utilities, water heater and yard care. (id:50787)
765 Brandenburg Boulevard
Waterloo, Ontario
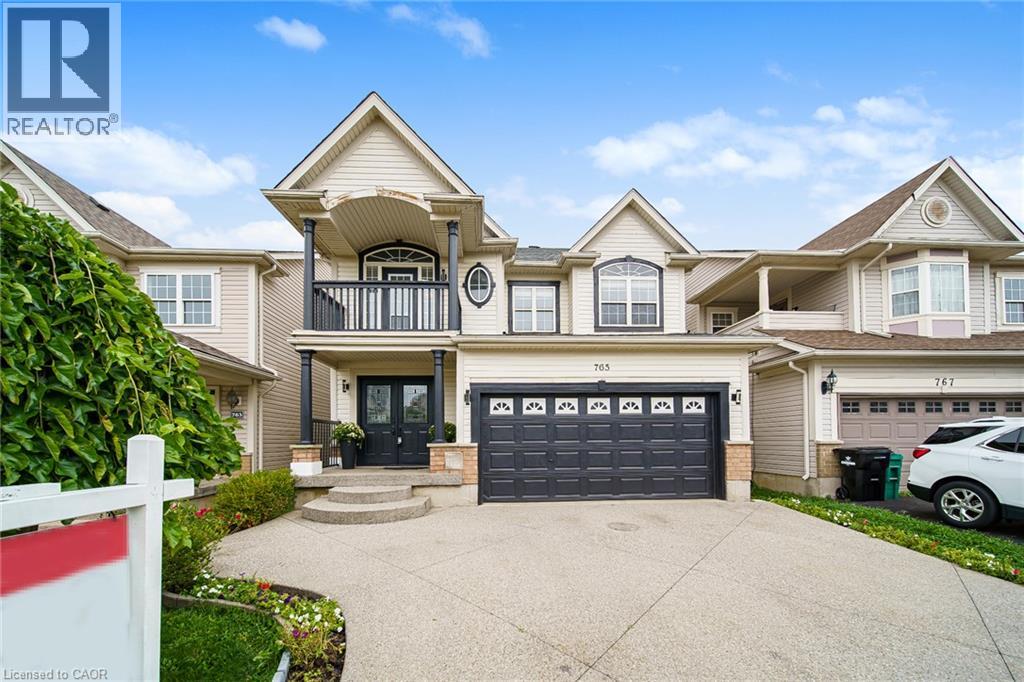
Set in Waterloo’s sought-after Clair Hills neighbourhood, 765 Brandenburg Boulevard offers the space and location families are looking for. This detached home features 4 bedrooms and 3 bathrooms, providing a practical layout with room for growing families, professionals working from home, or those simply looking for more space. The location is a major highlight, with Bonn Park just down the street and convenient access to neighbourhood trails, playgrounds and green space. Families will appreciate being close to Edna Staebler Public School and Laurel Heights Secondary School, along with additional public and Catholic school options throughout the area. Everyday conveniences are also within easy reach, including The Boardwalk, Costco, grocery stores, restaurants, fitness facilities and other shopping and services. The University of Waterloo and Wilfrid Laurier University are only a short drive away, while nearby major roads provide convenient access throughout Waterloo Region. A well-located 4-bedroom detached home in an established west Waterloo community offering the combination of space, schools, recreation and everyday convenience that makes Clair Hills such a desirable place to call home. (id:50787)
1368 Lorraine Road
Port Colborne, Ontario
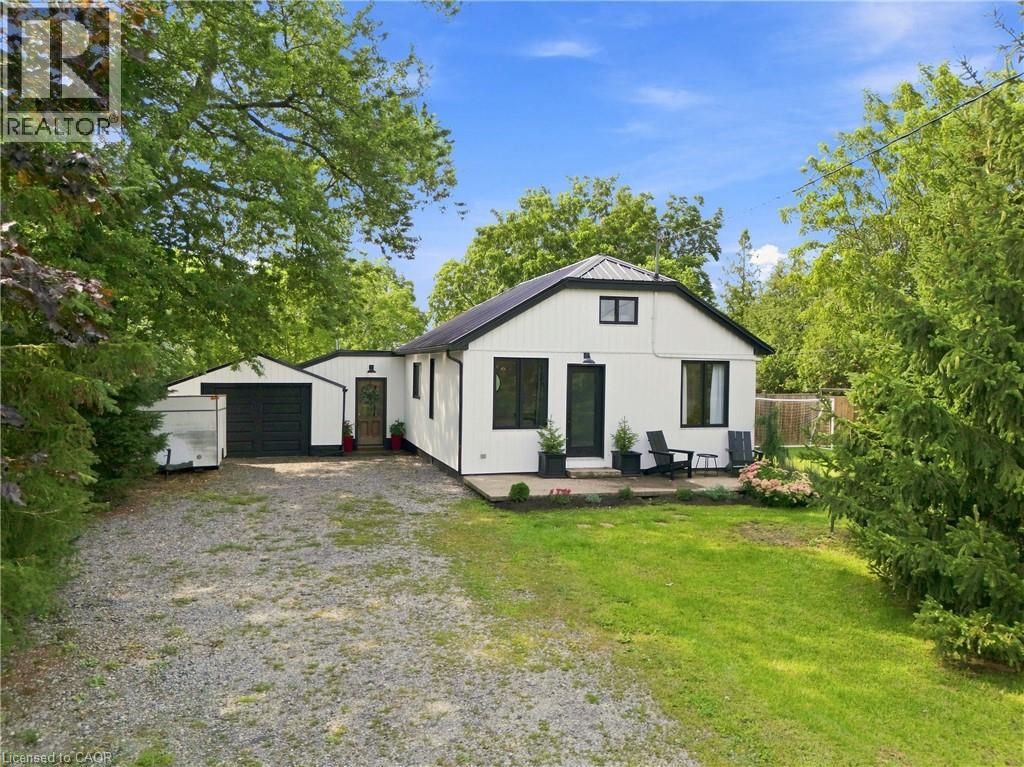
Welcome to 1368 Lorraine Road Completely renovated in 2023, this beautifully updated home blends modern finishes with warm, rustic character. The inviting main living space features exposed knotty pine beams, creating a cozy contrast against the crisp white walls, contemporary black accents, and light-toned flooring. The bright, renovated kitchen offers quartz countertops, a large centre island, stainless steel appliances, modern cabinetry, open shelving, and a stylish tile backsplash. A ladder leads from the eat-in portion of the kitchen to a finished loft space, providing versatile additional space for a home office, reading area, or creative retreat. The updates continue throughout, with new ductwork and plumbing in 2023, as well as furnace and A/C both 2023. The steel roof was completed in 2021, chain-link fencing was added in 2023, and the back deck was completed in 2024. Step outside to a backyard built for enjoyment, featuring a spacious back deck with a steel gazebo and an above-ground pool. The cozy backyard bunkie, complete with an electric fireplace, offers even more flexible space for relaxing, working from home, or entertaining. High-speed fibre optic internet adds modern convenience. Beautifully renovated, and full of character this is a home that is truly move-in ready. (id:50787)
9 Cobourg Street
Stratford, Ontario
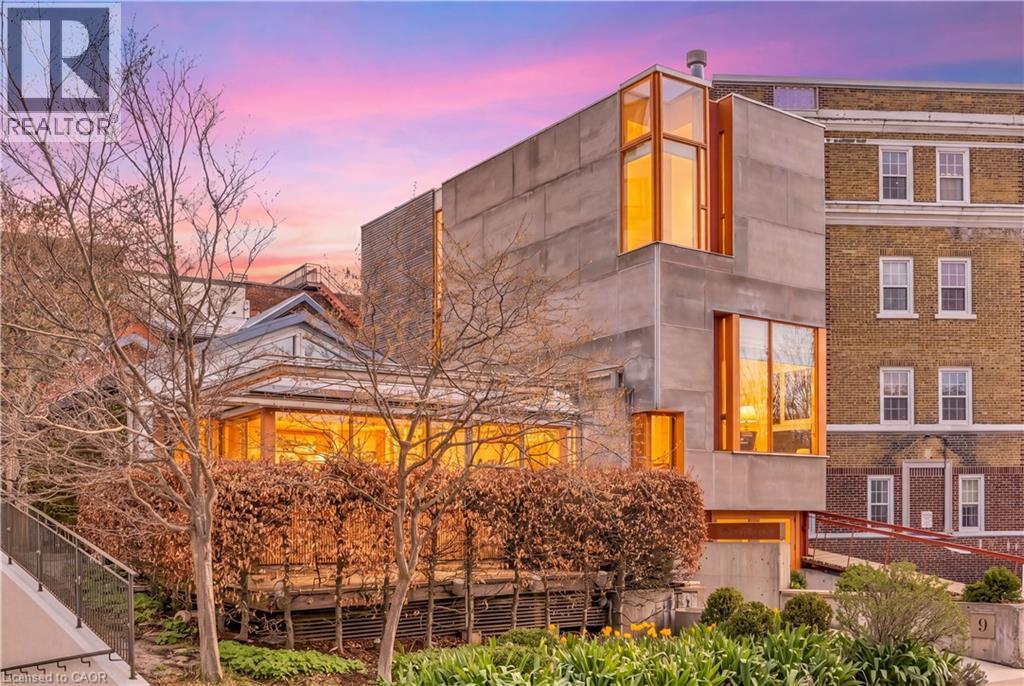
Overlooking Lake Victoria in the heart of downtown Stratford, this remarkable property sits steps from the theatres, shops, cafes and restaurants the city is celebrated for. Originally home to the renowned Rundles restaurant, the building dates to 1884 with renovations completed in 2001 by acclaimed architects Shim-Sutcliffe, drawing influence from Tadeo Ando, Carlo Scarpa and Alvar Aalto. A full conversion in 2022 brought all new electrical, plumbing, lighting and HVAC systems. A concrete ramp beneath a continuous skylight leads to the Sake Salon, a generous living and dining space with exposed trusses, steel beams, a wood burning fireplace inglenook flanked by custom fir daybeds and sweeping lake views. The kitchen features a 12 foot Corian island, custom fir cabinetry, Subzero fridge, JennAir dual fuel range, Fischer Paykel dish drawers, steam oven, wine fridge and Le Corbusier pendant fixtures, overlooking a rear courtyard garden. The second level offers a lounge with fir cabinetry, laundry with two washers and a dryer, and connects to the Garden Suite with bespoke wall coverings, coffee station, 3 piece porcelain bath and a private covered porch. The basement provides two 2 piece bedrooms, ample storage and mechanical equipment. The upper floor is reached by a custom steel and fir staircase. The main bedroom has lake views, custom carpeting and a 5 piece ensuite. The Onsen bedroom features a Japanese cedar soaking tub with lake views and cedar floors. The Garret Studio offers a kitchenette, gas fireplace, integral bed and cabinetry, 5 piece ensuite and a private roof deck, with its own York Lane access and parking. Currently operating as a boutique inn listed with Tablet Hotels and the Michelin Guide, the C3-11 zoning allows for a full range of commercial and residential uses. (id:50787)
10 Cobblestone Drive Unit# 25
Paris, Ontario
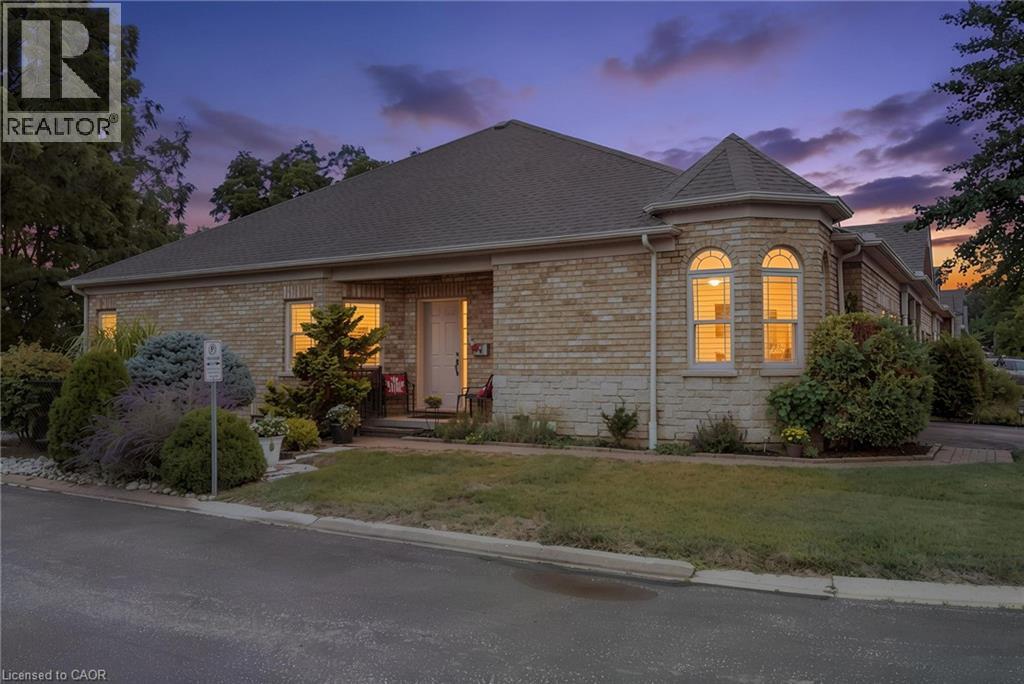
A rare gem in an amazing community! These original owners paid a premium for this stunning home, and it SHOWS! An end unit with TRIPLE EXPOSURE, extra privacy and quiet, a deeper, wider unit footprint, a wider garage and driveway, a side entrance with private walkway down the lower rear yard, and serene views from all levels onto the mature greenery! Flooded with light from its three sides, this open concept bungalow has all the principal rooms, primary bedroom & en suite, laundry, guest room, guest bath, direct garage entrance, and gorgeous rear deck, ON ONE LEVEL for extra easy living. But if you need more space, the lower level has a WALKOUT and double exposure, so lots of natural light and views of the greenery is available to the rec room and bedroom there too. This large guestroom has its own en suite bathroom. An organized utility / hobby room with shelving, workbench, and tub sink make a perfect man-cave / she-shed for any heavy duty tinkerer or hobbyist. The rec room's gas fireplace ensures the entire basement and house is always cozy and inviting. A double-doored primary bedroom suite has views onto nature, a walk through closet, and large en suite with oversized, tiled shower. Hardwood floors, granite counters, European tiles, stainless steel updated appliances (2017), California shutters, new roof (2016), updated AC (2016), round out the meticulously maintained home. For those who may be out of town for stretches of time at any time of year (retirees or snow birds), your lawn and snow maintenance is covered by the reasonable condo fees in this established community, so it is easy to lock up and leave whenever! A truly unique unit in this gorgeous Paris suburb, come to see how much more amazing it is in person! (id:50787)
9 Melrose Avenue S Unit# Upper
Hamilton, Ontario
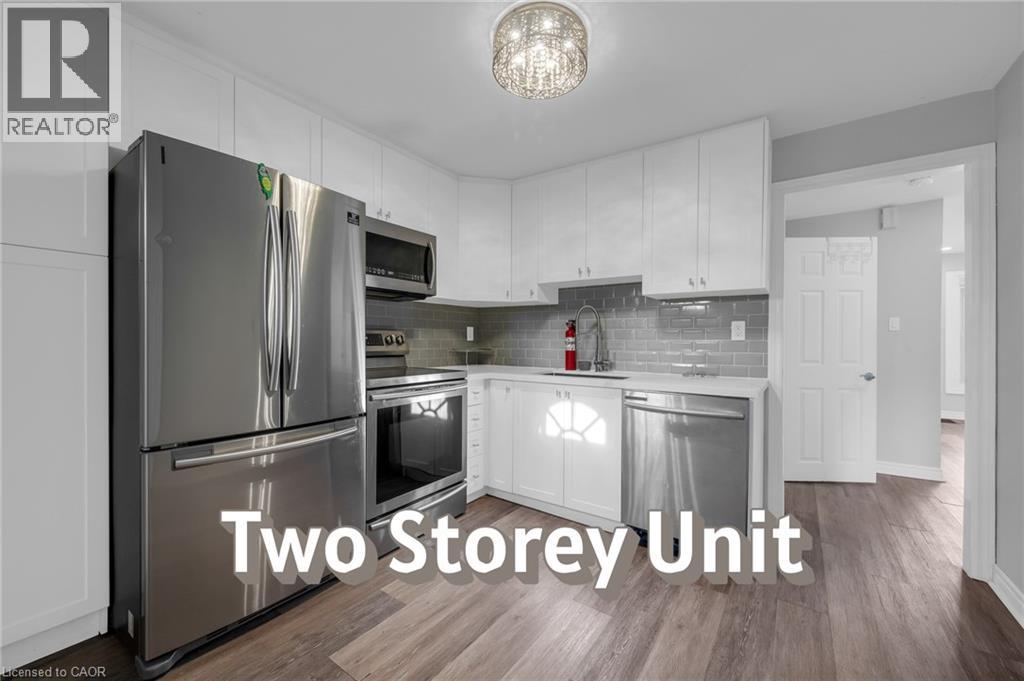
**Spacious & Renovated 2-Bedroom Home in a Fantastic Location!** Enjoy 1,266 sq. ft. of beautifully renovated living space across two levels, featuring Quartz countertops, stainless steel appliances, and convenient en-suite laundry. The oversized 400+ sq. ft. primary bedroom loft offers plenty of room for a home office, nursery, or can easily be converted into two bedrooms. Enjoy your own dedicated heating/AC system, a spacious fenced backyard with green space, one front parking space, plus plenty of street parking. Located directly across from Bernie Morelli Recreation Centre and just a short walk to Tim Hortons Field, transit, restaurants, shops, and everyday amenities. **$2,375/month + utilities (Approx $150 for one person) or All Inclusive Available** Experienced and attentive local landlord. REQ: No Smoking, Employment Verification, Pay Stubs, Full Credit Report, 2 References, Rental Application (id:50787)
264 Oakdale Avenue Unit# 308
St. Catharines, Ontario
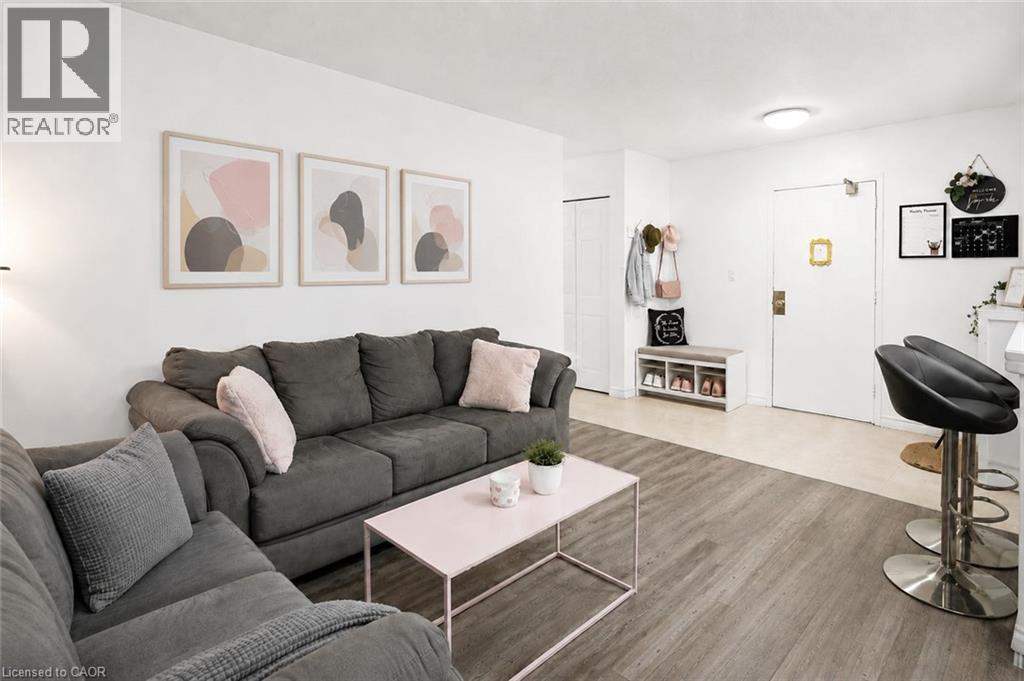
Welcome to Oak Breeze Condominiums! This affordable, move-in-ready two-bedroom unit is located in a quiet building and offers comfort, convenience and excellent value. Situated on the third floor-only two storeys above ground level-this condo is an ideal choice for first-time buyers, retirees, students or investors.The bright, open-concept layout features a functional kitchen with a breakfast bar and a spacious living room with access to a recently updated private balcony. Two generously sized bedrooms with closets and a four-piece bathroom complete the unit.Enjoy the added convenience of private in-suite laundry-a rare feature in this price range-plus additional shared coin laundry for larger loads. The unit also includes two parking spaces.Conveniently located close to restaurants, shopping and downtown amenities, with public transit nearby. Enjoy quick access to Highway 406 and the QEW, along with an easy commute to Brock University. (id:50787)
301 - 10 Bay Street E
Blue Mountains, Ontario
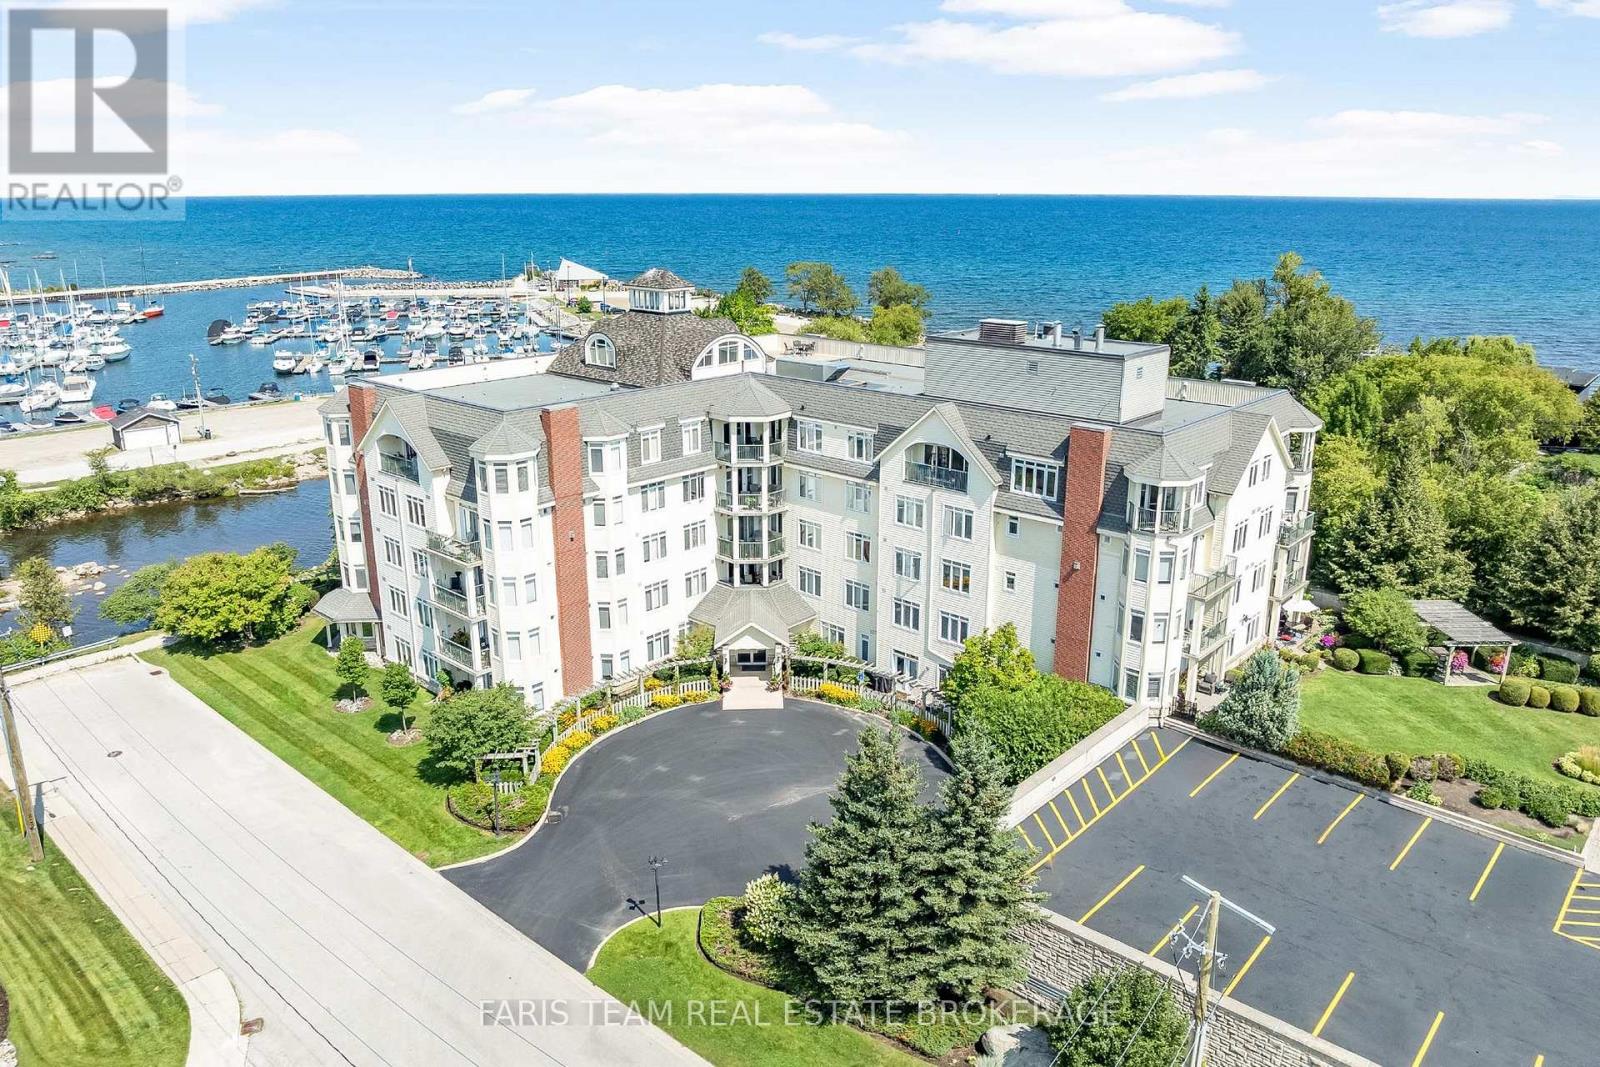
Top 5 Reasons You Will Love This Condo: 1) Embrace the Thornbury lifestyle with partial water views, picturesque escarpment scenery, and the beautiful Beaver River nearby for fishing and outdoor recreation, all while being within walking distance of parks, downtown shops, restaurants, and everyday amenities 2) Enjoy an exceptionally spacious three bedroom layout, complemented by a private primary suite with an ensuite and walk-in closet 3) Take in the natural light from this bright southwest-facing unit, where large windows and partial river views create a warm and inviting atmosphere throughout the day 4) Indulge in an excellent collection of building amenities, including a fitness room, party and meeting room, rooftop deck and garden, visitor parking, elevator, and a communal waterfront area to relax and enjoy the surroundings 5) Discover an ideal pied-à-terre for enjoying everything the Blue Mountain area has to offer, perfectly suited for retirees, weekend getaways, or those looking for a low-maintenance vacation home close to four-season recreation. 1,423 fin.sq.ft. (id:50787)
Main - 79a Dawson Road
Orangeville, Ontario
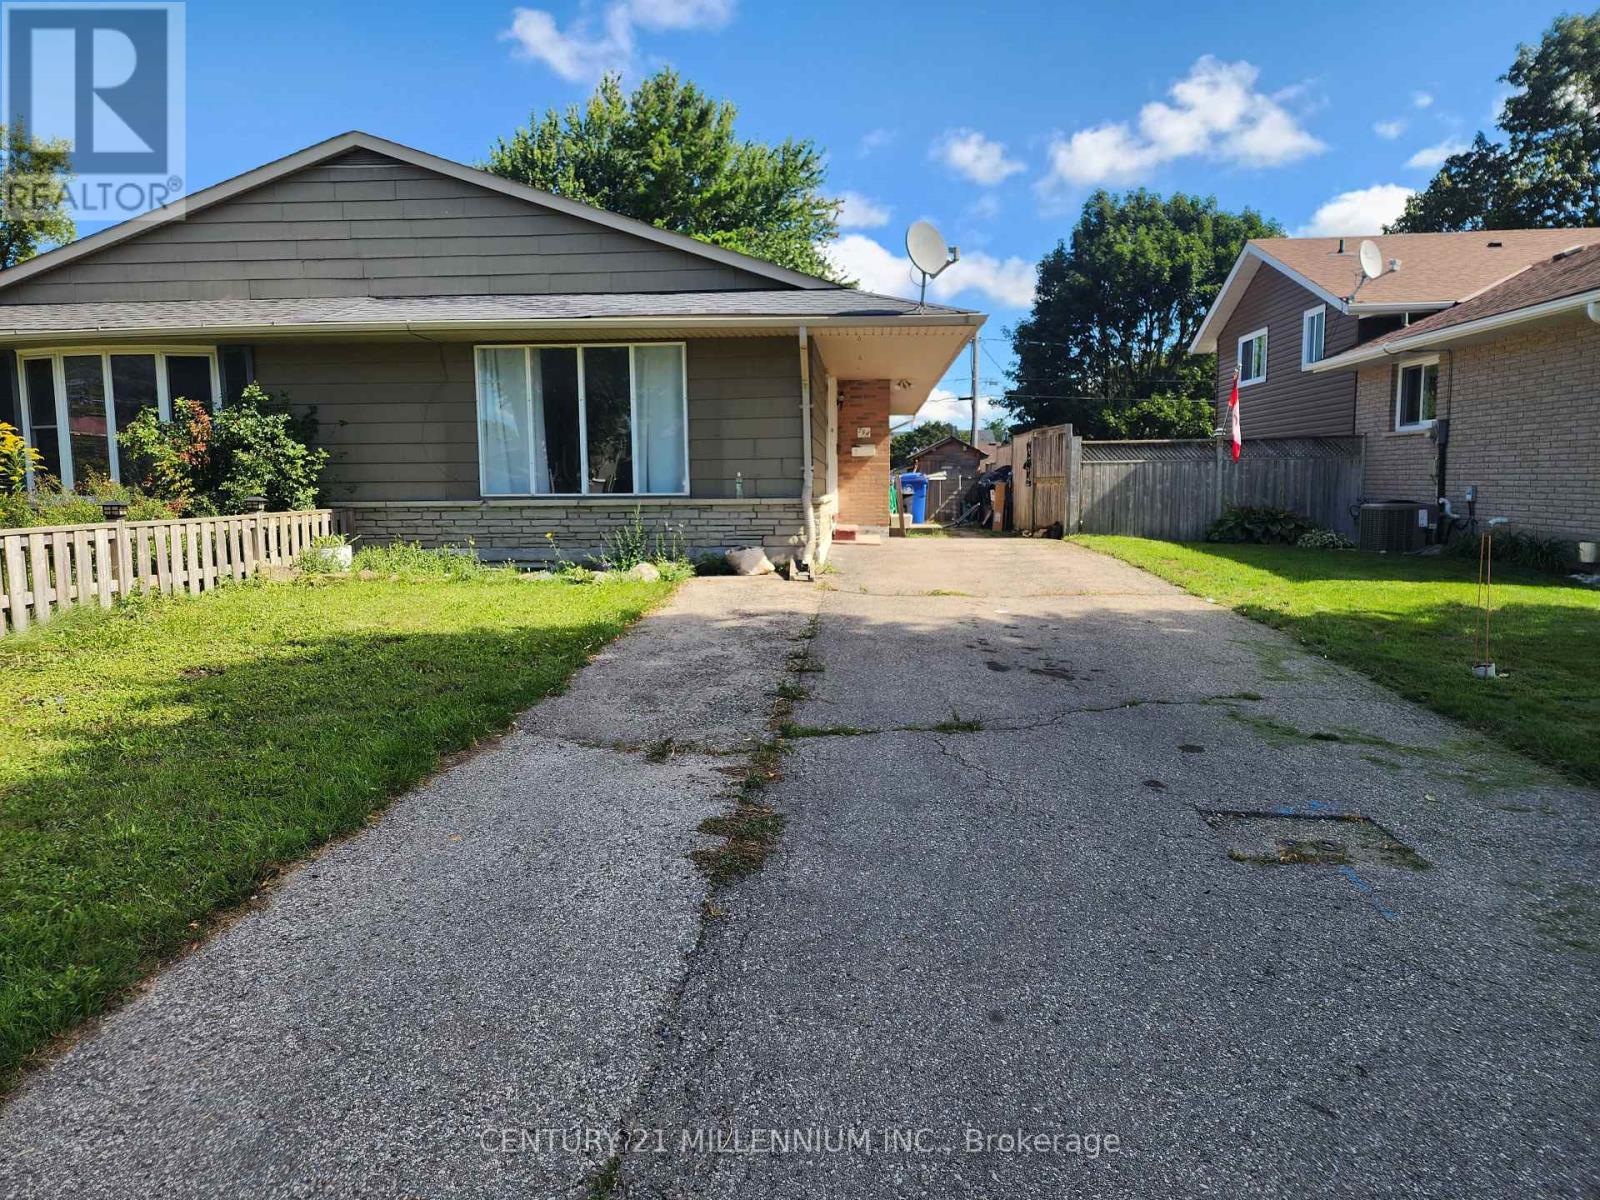
Vacant and available for immediate possession! This legal 3-bedroom main-floor apartment features a private entrance, functional layout, full kitchen, 4-piece bathroom, shared laundry and access to the backyard. Conveniently located near schools, parks, shopping and other local amenities. (id:50787)

46 Venice Crescent
Vaughan, Ontario
Welcome To This Beautifully Updated Family Home In The Prestigious Beverley Glen Community, One Of Thornhill's Most Desirable Neighbourhoods! Featuring Sleek Modern Finishes, A Bright Open-Concept Layout And A Functional Design Perfect For Everyday Family Living And Entertaining. Spacious Principal Rooms Offer A Comfortable Flow Throughout The Home, While The Finished Basement Provides Valuable Additional Living Space, Ideal For A Recreation Room, Entertaining, Home Office Or Overnight Guests. Ideally Located In A Family-Friendly Neighbourhood Close To Parks, Schools, Shopping, Restaurants, Transit And Everyday Amenities. A Wonderful Opportunity To Call Beverley Glen Home. Don't Miss It! (id:50787)
920 Sobeski Avenue
Woodstock, Ontario
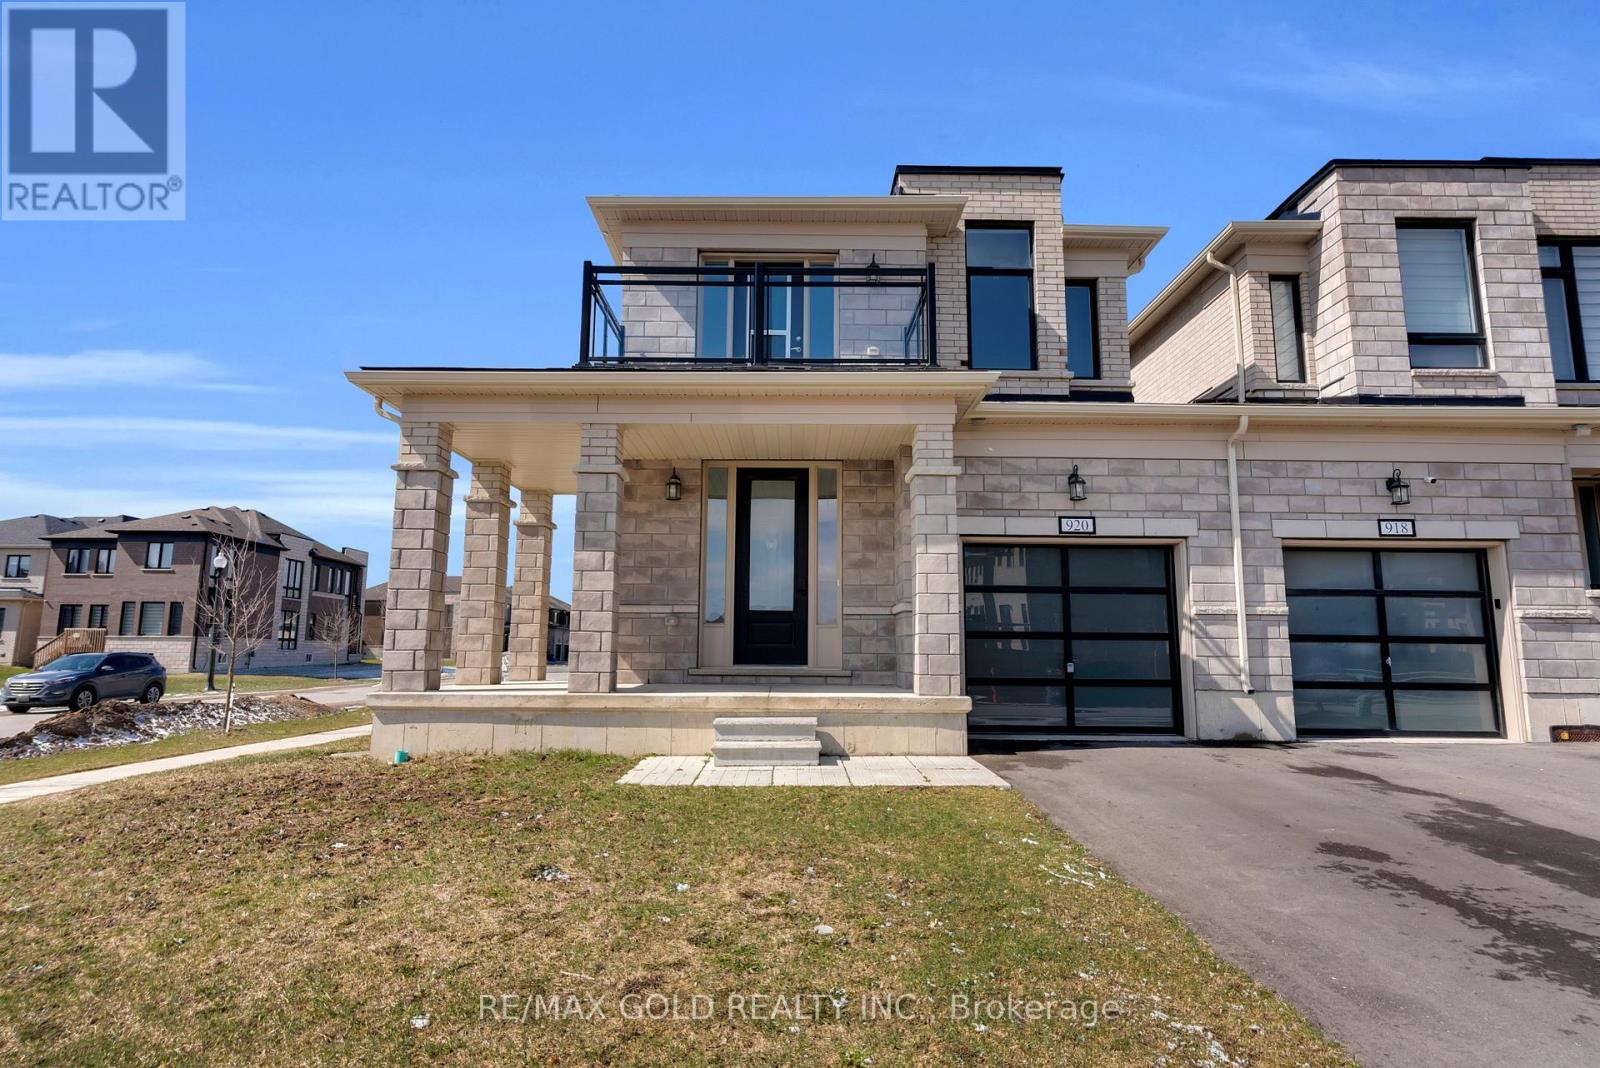
Priced to Sell. Stunning 2385 Sq.Ft (MPAC) Premium Corner Lot (Garage only Linked) just like a detached home. East facing with balcony 4 Bed 3 Bath located in a family friendly community Havelock Corners near Pittock Conservation Area. Features open concept layout 9 Ft ceilings, hardwood floors on main level, custom tiles & oversized windows. A beautiful L- shaped covered porch creates a warm and inviting entrance. Spacious main level offers a walk out living room with a fireplace, dining room, large breakfast area, modern kitchen with center island, S/S appliances, quartz countertops & a 2-pc powder room. Large backyard perfect to entertain friends & family. Gas line is installed for BBQs. A direct door from the garage to the backyard for outdoor access. Upper level boasts a spacious primary bedroom with a 5-pc en-suite & walk-in closet. 3 additional bedrooms share a 4-pc bath & a private balcony for enjoying the view. Bright & spacious unfinished basement features a 3-piece rough-in bath, a cold cellar & endless potential to customize it to your liking & unlock additional income. 200 Amp Electrical Panel. Close to plaza, Turtle Island Public School, Parks, transit, Trails & Thames River. Minutes to Highways 401 & 403, easy commute to London, Kitchener & the GTA. Live in one of Woodstock's Best Neighborhoods! (id:50787)

B - 1139 15th Street E
Owen Sound, Ontario
Charming 3-Bedroom, 2-Bath Semi-Detached Bungalow in a Prime East-Side Location. Welcome to this well-maintained 3-bedroom, 2 full-bathroom semi-detached bungalow featuring a carport and a concrete driveway. Ideally situated in a highly desirable east-side neighborhood, this home is conveniently located close to shopping, the hospital, schools, and other everyday amenities. The good-sized kitchen offers abundant cupboard and storage space and comes complete with five stainless steel appliances, including a stainless steel refrigerator, cooking range, dishwasher, washer, and dryer. Designed for comfortable main-floor living, the home features a functional layout with excellent potential to create an additional basement suite or extra living space for a growing family. Recent updates include a beautifully renovated main-floor bathroom featuring new tile flooring, modern wall tiles, and a stylish new walk-in shower. The entire home has also been freshly repainted, giving it a bright, clean, and move-in-ready feel. Step outside to a beautifully landscaped, private backyard surrounded by mature trees, providing the perfect setting for relaxing, entertaining, or enjoying nature. This is an excellent opportunity for first-time homebuyers, downsizers, or investors looking for a home with comfort, convenience, and future potential. (id:50787)
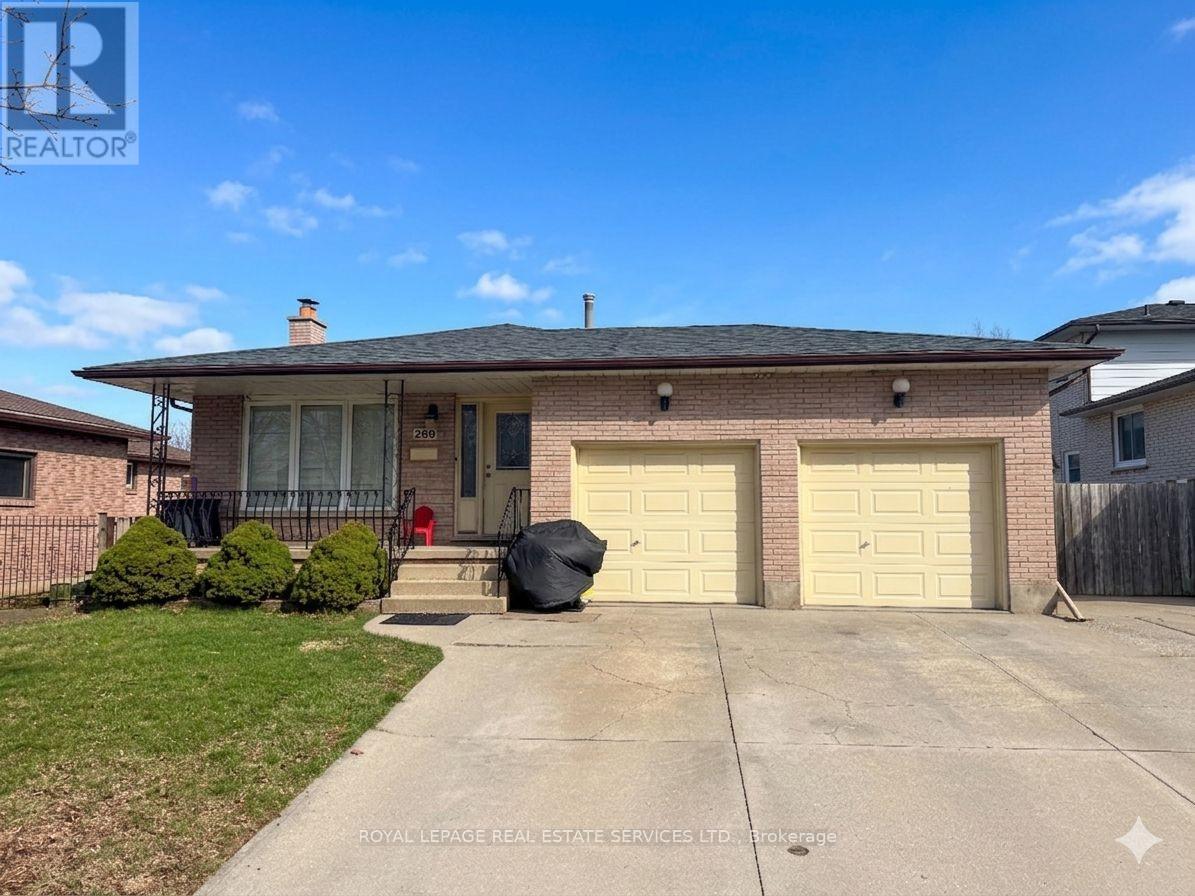
Bsmt. - 260 Green Road
Hamilton, Ontario
Spacious Lower-Level Suite in Prime Stoney Creek! Ideally located at 260 Green Rd. This 2-bedroom unit features a private, separate entrance and a bright, open-concept living area with laminate and vinyl flooring. The functional kitchen includes full-sized appliances and ample cabinetry. Enjoy spacious bedrooms with large windows. Unbeatable Location: Minutes to the QEW, Confederation GO Station, and public transit-ideal for commuters. Steps to Lake Ontario, Waterfront Trails, and Confederation Beach Park. Walking distance to major retail, dining, and grocery at the Power Centre. Includes ensuite laundry and 2 parking spaces. Tenant to pay 40% utilities. No smoking/pets preferred. Move-in ready! (id:50787)
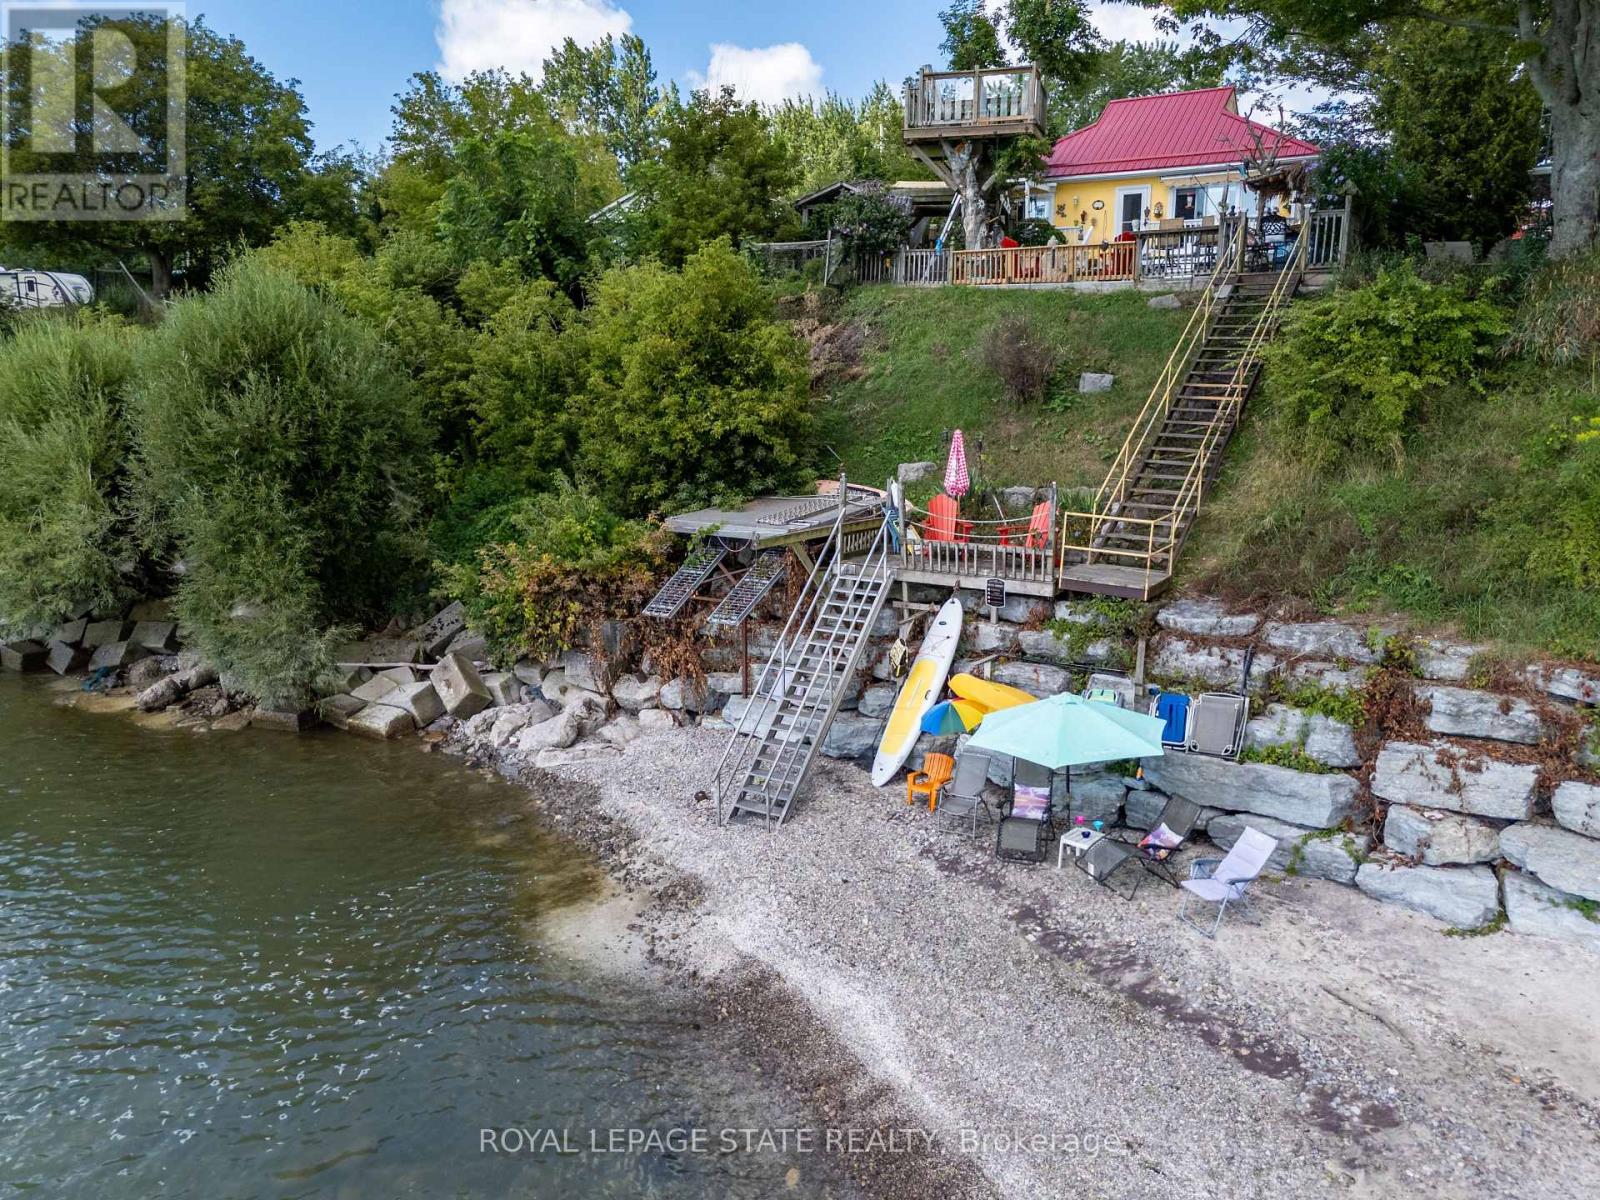
23 Nature Line
Haldimand, Ontario
akefront living at its best! Fabulous, well-kept home with a spacious 2-storey shop and separate home office/studio, all nestled in a quiet rural community just 12 minutes from town and amenities. This bright, open-concept bungalow features 2 bedrooms, 1.5 baths, a spacious living room with cozy corner fireplace, and sliding doors leading to the waterside deck. The generous kitchen offers abundant storage and counter space, peninsula seating for 4, plus a convenient coffee/wet bar. Step outside to a truly peaceful, fully fenced backyard oasis featuring your own Tiki bar, natural gas BBQ hookup and outdoor dining area. A lower deck provides additional seating before leading to the sand and pebble beach and endless lakeside enjoyment. The oversized detached 2-storey shop (22' x 40') is heated and offers a workshop on the main level with a finished second floor-ideal for a teen retreat, or hobby space. The separate home office/studio provides a bright, peaceful space to work or create. Bonus pottery shed and storage shed add even more functionality. A wonderful lakefront retreat offering exceptional indoor and outdoor living. Must be purchased together with 38 Burton Line - approx 70 meters from 23 Nature Line. Feature sheet attached. (id:50787)
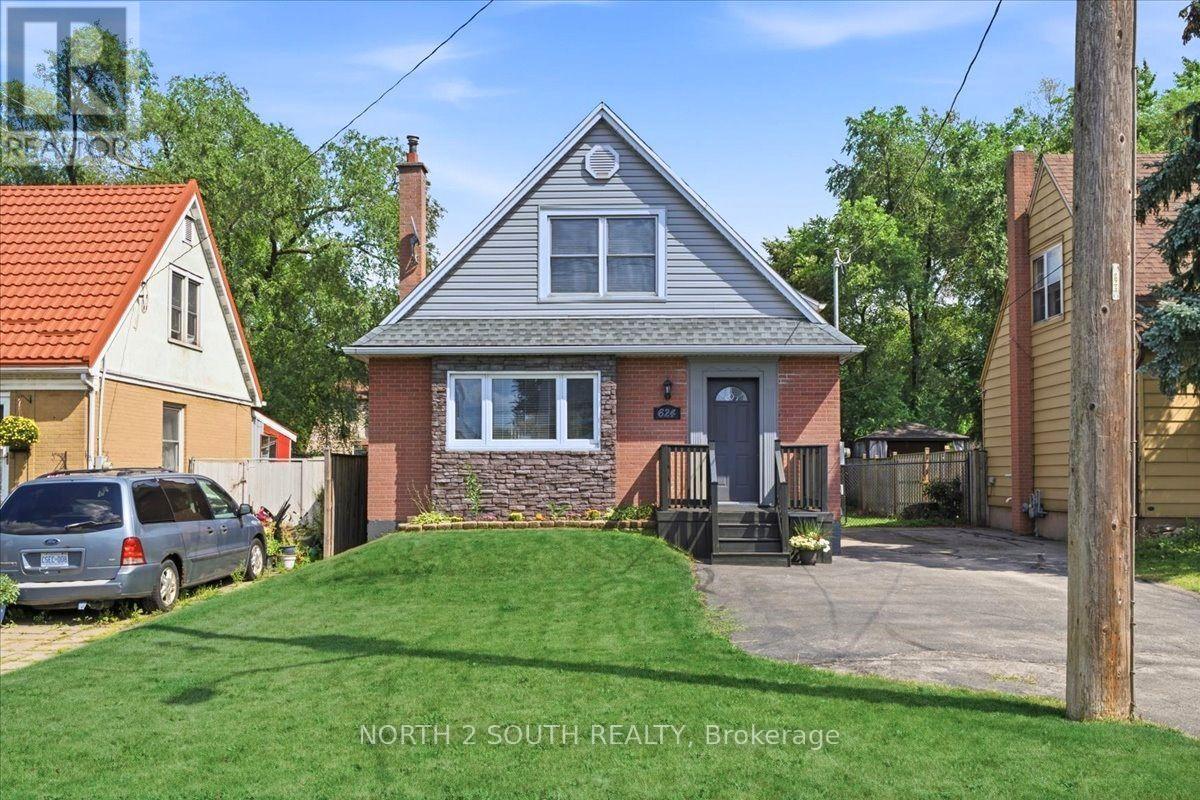
624 Brighton Avenue
Hamilton, Ontario
Welcome to this charming and move-in-ready 1.5-storey home offering an exceptional opportunity for multi-generational living, an income-producing setup, or those looking for added flexibility. Featuring two separate units, each with its own kitchen, hydro meter, electrical panel, and hot water tank, this home offers a rare level of independence between the two spaces. The bright and inviting main unit features a spacious front living room highlighted by a large bay window, a dining area with beautiful French doors and direct access to the rear deck, a well-appointed kitchen, and a four-piece bathroom. Upstairs, you'll find two generously sized bedrooms offering comfortable accommodations for the main unit. The separate one-bedroom basement unit features a kitchen, living area, bedroom, four-piece bathroom, laundry, and a dedicated side entrance. Outside, enjoy a large paved driveway with plenty of parking and a private fenced backyard featuring a rear deck and storage shed. Additional highlights include an updated furnace and central A/C unit (2024). Ideally located just a short drive from Confederation Park, waterfront trails along Lake Ontario, and convenient highway access, this is a fantastic opportunity to own a versatile property in a well-established part of Hamilton. (id:50787)
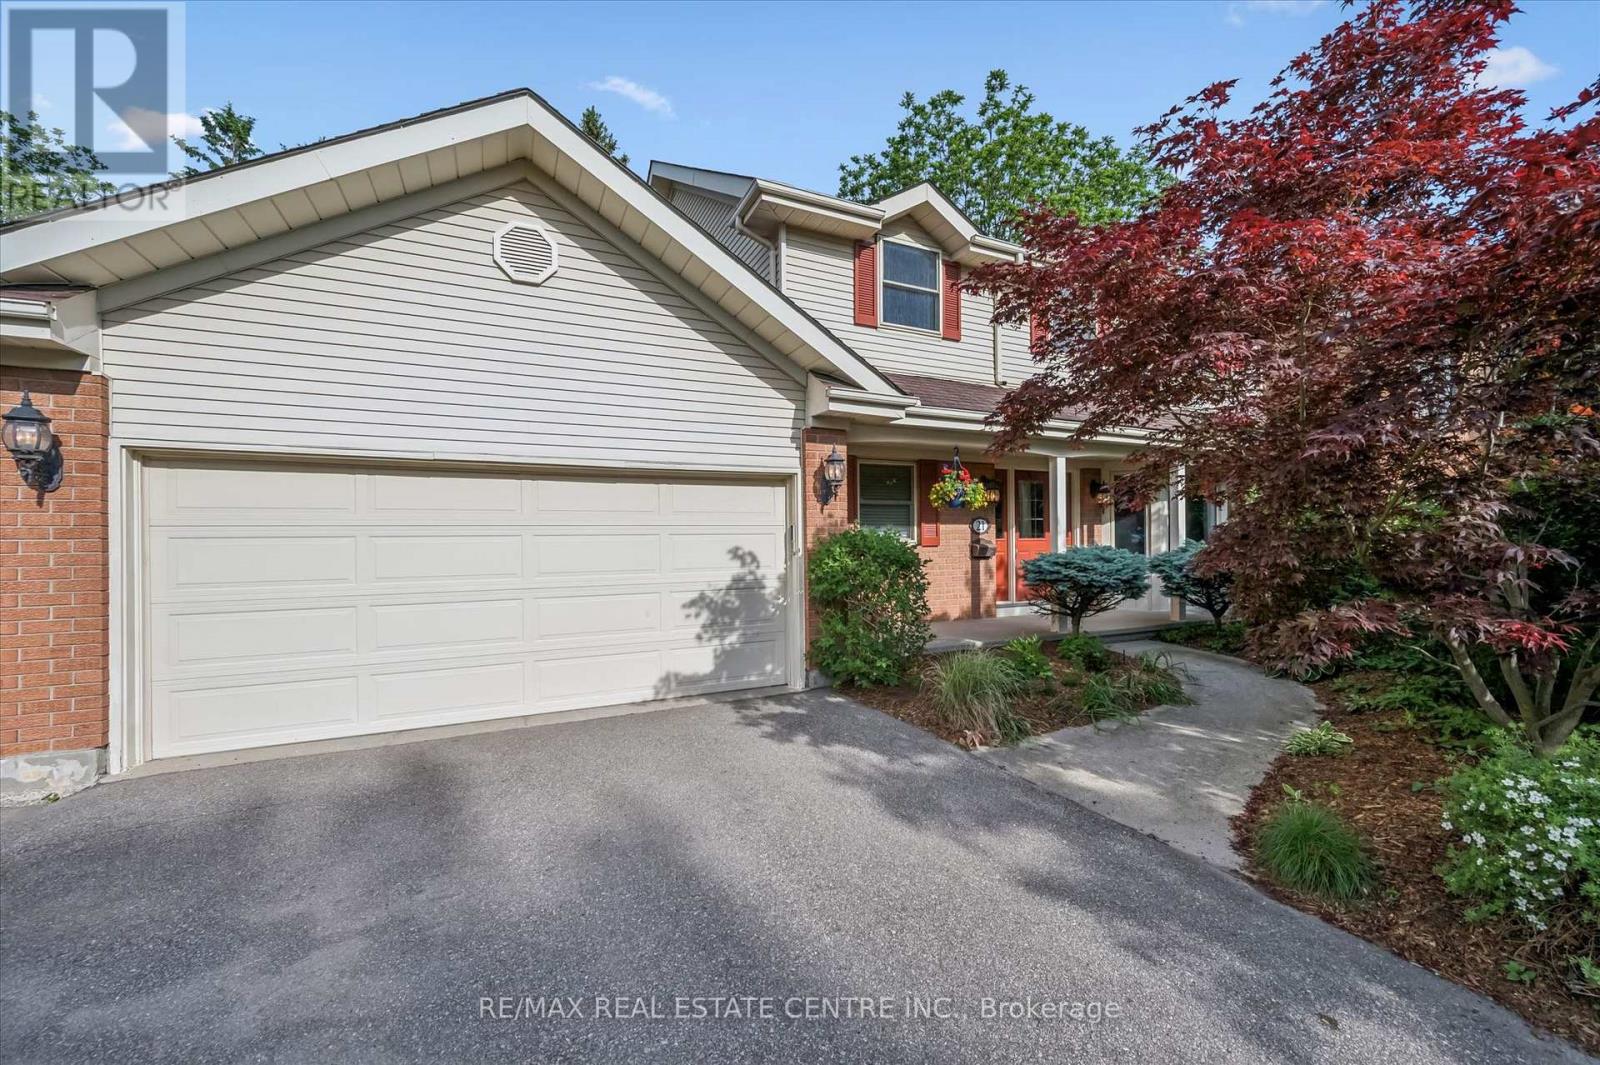
21 Tinatawa Court
Kitchener, Ontario
Welcome to 21 Tinatawa Court, a rare opportunity to own a beautifully appointed home on a quiet cul-de-sac in one of Kitchener-Waterloo's most sought-after neighbourhoods. Set on an expansive pie-shaped lot, this property offers exceptional privacy, stunning views of the Grand River, and the kind of peaceful setting that's hard to find. Inside, the main floor showcases gleaming hardwood floors and an updated chef-inspired kitchen complete with built-in appliances, generous storage, and a walkout to a private deck - the perfect place to relax or entertain while taking in the scenic river views. Upstairs, you'll find spacious bedrooms designed for comfortable family living, including a beautifully finished primary suite featuring abundant closet space and a luxurious ensuite bath with an oversized shower. The walkout basement adds even more versatility with a bright, airy in-law setup, offering a large living area, upgraded bathroom, kitchen, and direct access to the main deck - ideal for extended family or multi-generational living. Surrounded by low-maintenance perennial gardens and framed by picturesque views of the river, this home combines natural beauty with everyday convenience. This lovingly maintained home features many updates including newer furnace, air and bay windows. Located close to shopping, schools, and with easy highway access, 21 Tinatawa Court is a truly special place to call home. Don't miss the chance to make this exceptional property yours. (id:50787)

6 Damascus Drive
Toronto, Ontario
Welcome To 6 Damascus Dr, A Fantastic Opportunity In The Heart Of West Humber-Clairville! This Well-Located Detached 2-Storey Home Offers A Functional Layout, Generous Outdoor Space & Excellent Potential For Families, First-Time Buyers Or Investors. The Bright Main Floor Features Comfortable Principal Living Spaces And A Family-Friendly Layout, While The Upper Level Offers 3 Spacious Bedrooms. The Fully Finished Basement With Separate Entrance & Second Kitchen Provides Valuable Flexibility For Extended Family, Guests, A Home Office/Rec Space Or Potential Rental Use. Enjoy A Large Private Driveway With Parking For Up To 6 Vehicles And A Generous 36.21 x 99.78 Ft Lot. Situated In A Mature, Family-Oriented Neighbourhood Just Minutes From Hwy 27, Finch Ave W, TTC Transit, Schools, Parks, Humber College, Shopping, Restaurants & Everyday Amenities. Convenient Access To Major Highways Makes Commuting Across Toronto And The GTA A Breeze. A Rare Opportunity To Own A Detached Home With Multiple Living Options And Strong Long-Term Potential In A Convenient Etobicoke Location! (id:50787)
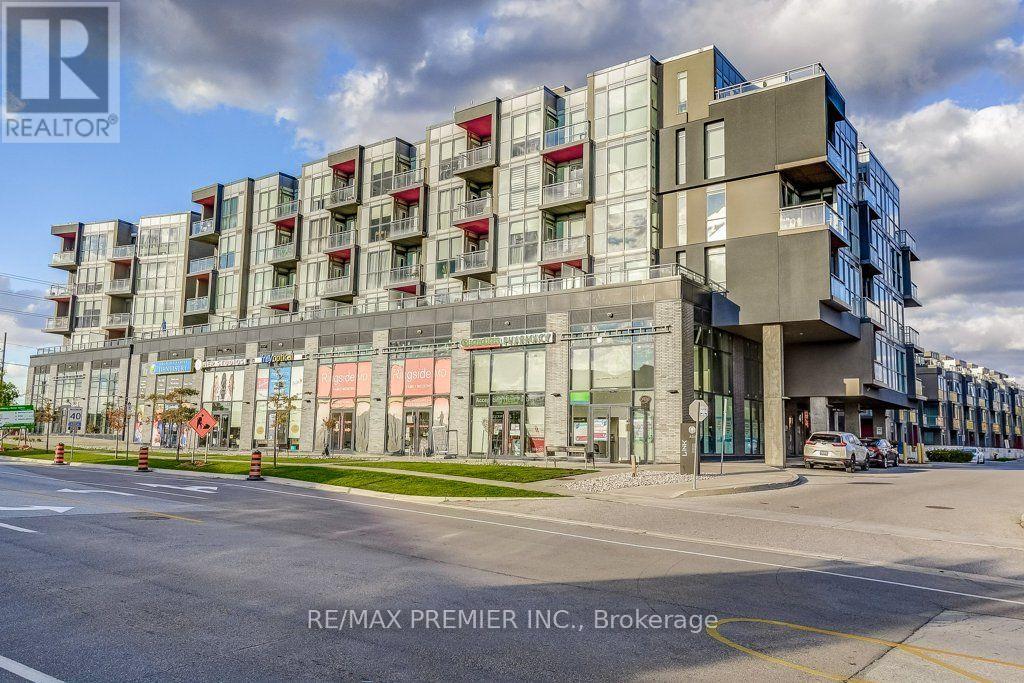
B601 - 5240 Dundas Street
Burlington, Ontario
Bright & quiet top floor, 2 bedroom, 2 washroom penthouse condo with southeast & westerly exposure. Bright with lots of light and is carpet free. 9 foot ceilings, modern kitchen with complementary finishes, quartz countertops, stainless steel appliances & upgraded bathrooms. Building includes a hot & cold plunge pool, rooftop terrace, private dining rooms & courtyard. Five minutes to new Oakville hospital and walking distance to all amenities: schools, grocery, shopping, restaurants, parks & trails. Parking and locker included. (id:50787)
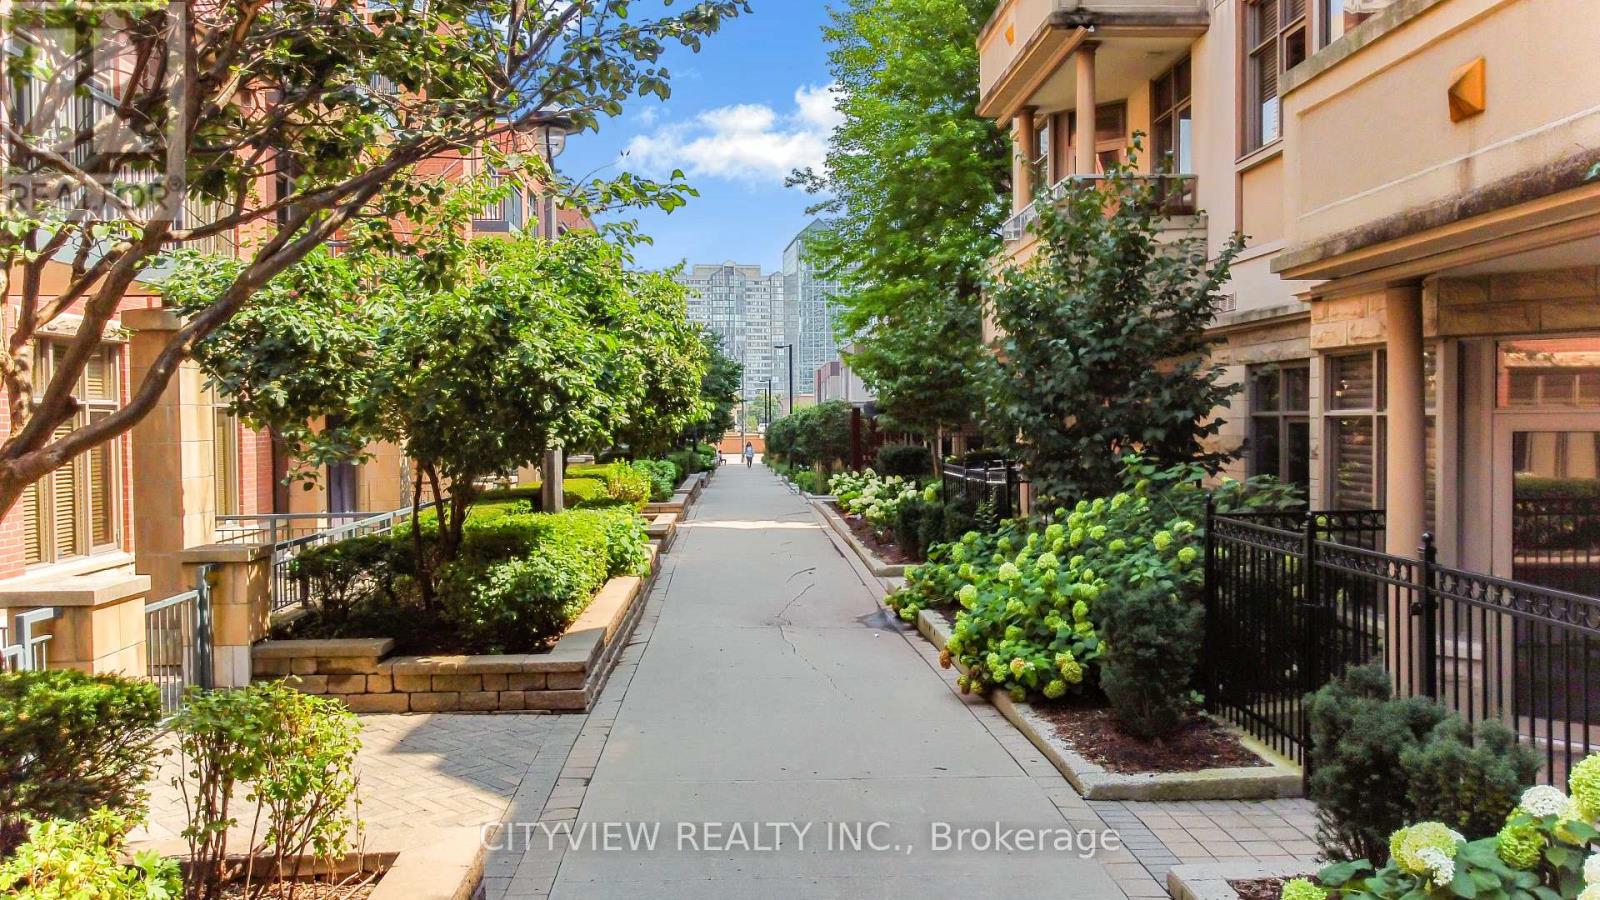
109 - 320 City Centre Drive
Mississauga, Ontario
Rarely offered ground level Garden Villa in prime location in the heart of Mississauga's city centre. New laminate flooring throughout, freshly painted and electrical fixtures throughout. 10ft ceilings throughout. Open concept living/dining room with new laminate flooring walking out to a private stunning terrace. Spacious primary bedroom with large, mirrored closet and California shutters. Open Concept Den big enough for second BR or office. Two main access doors via terrace or from inside living arts tower. Steps to square one mall, ymca, highway 403/407, restaurants, public transit. Amenities include gym, pool, party room, 24 hour security. (id:50787)
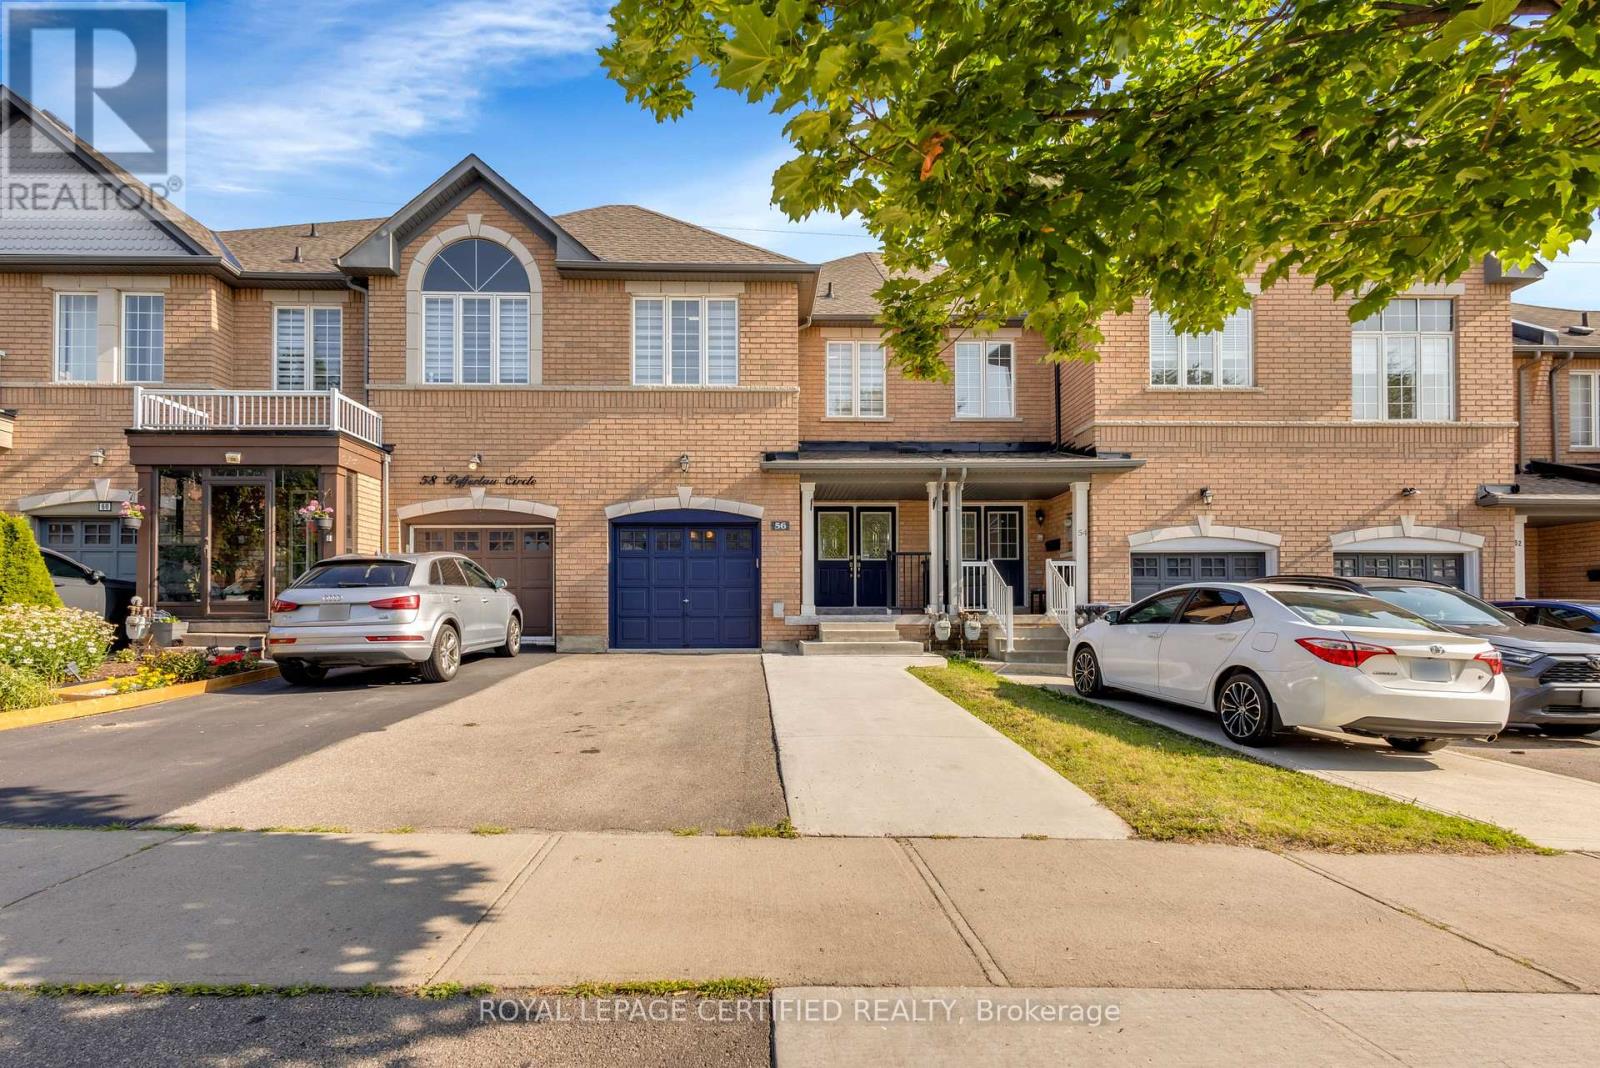
56 Pefferlaw Circle
Brampton, Ontario
Welcome to this beautifully renovated freehold townhouse nestled in one of Brampton's most desirable neighbourhoods. This move-in-ready home features fresh paint, modern lighting, newly installed blinds, a new roof, newer appliances, and stylish updates throughout, offering a perfect blend of comfort and contemporary living. The bright and functional layout is complemented by a beautifully renovated walk-out basement with a separate entrance, providing additional living space with second kitchen and flexibility for your family's needs. Step outside to the large backyard deck, an ideal space for entertaining, enjoying summer evenings, or relaxing outdoors. Conveniently located close to Sheridan College, highly rated schools, shopping plazas, restaurants, parks, public transit, the Brampton Transit Terminal, and GO Bus service, with easy access to major highways including 401, 407, and 410. This well-maintained home offers a spacious layout, a generous lot, and a desirable location that provides the comfort and feel of a larger home. Perfect for first-time buyers, growing families, or investors looking for a fantastic opportunity in one of Brampton's most sought after communities. Don't miss your chance to own this beautifully updated freehold townhouse in a prime location! (id:50787)
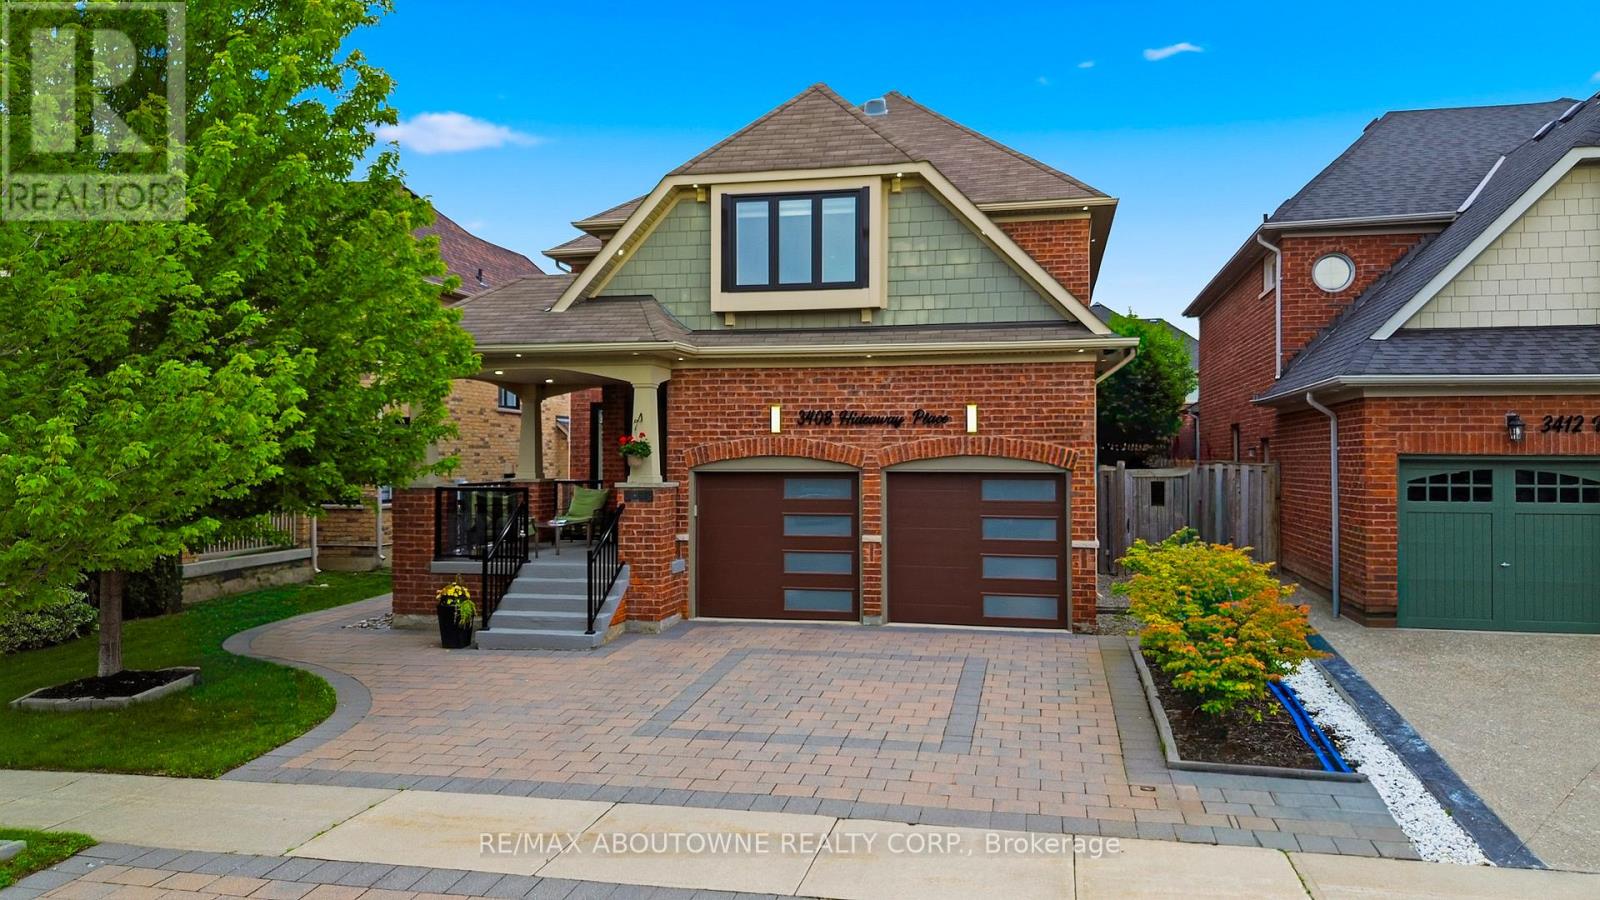
3408 Hideaway Place
Mississauga, Ontario
Welcome to this exceptional detached home nestled on a quiet street in the highly sought-after Churchill Meadows community. Offering 5spacious bedrooms & 4.5 beautifully upgraded bathrooms, this meticulously maintained home showcases luxury, comfort & outstandingattention to detail throughout. A grand double-door entry opens to a welcoming foyer accented with elegant Restoration Hardware porchfurnishings, pot lights throughout, new windows, doors & stylish zebra blinds. The bright & spacious living & family rooms feature large windows,upgraded hardwood flooring & a cozy fireplace. The chef-inspired kitchen is beautifully appointed with KitchenAid stainless steel appliances,quartz countertops, custom cabinetry, ceramic flooring, & a walkout to the fully fenced backyard. A separate dining room comfortablyaccommodates six guests, while the main floor also offers a convenient laundry room & powder room. Upstairs, the luxurious primary retreatfeatures plush carpeting, a custom walk-in closet by Closets by Design, a spa-like 5-piece ensuite & a private balcony overlooking the backyard.Three skylights flood the upper level with natural light, complemented by four additional generously sized bedrooms & upgraded bathrooms. Theprofessionally finished basement is designed for both relaxation & entertainment, featuring a spacious recreation room, upgraded bathroom,gym, table tennis area, large cold room, separate storage room & a state-of-the-art home theatre complete with premium furniture & equipment.Step outside to your private backyard oasis, professionally landscaped with a massive swim spa lap pool, hot tub, cabana, outdoor lighting &premium Restoration Hardware furnishings. Additional highlights include an interlock driveway accommodating 4 vehicles plus a 2-car garage,MyQ smart garage door opener, wired security camera system, underground sprinkler system & exterior pot lights surrounding the home. (id:50787)
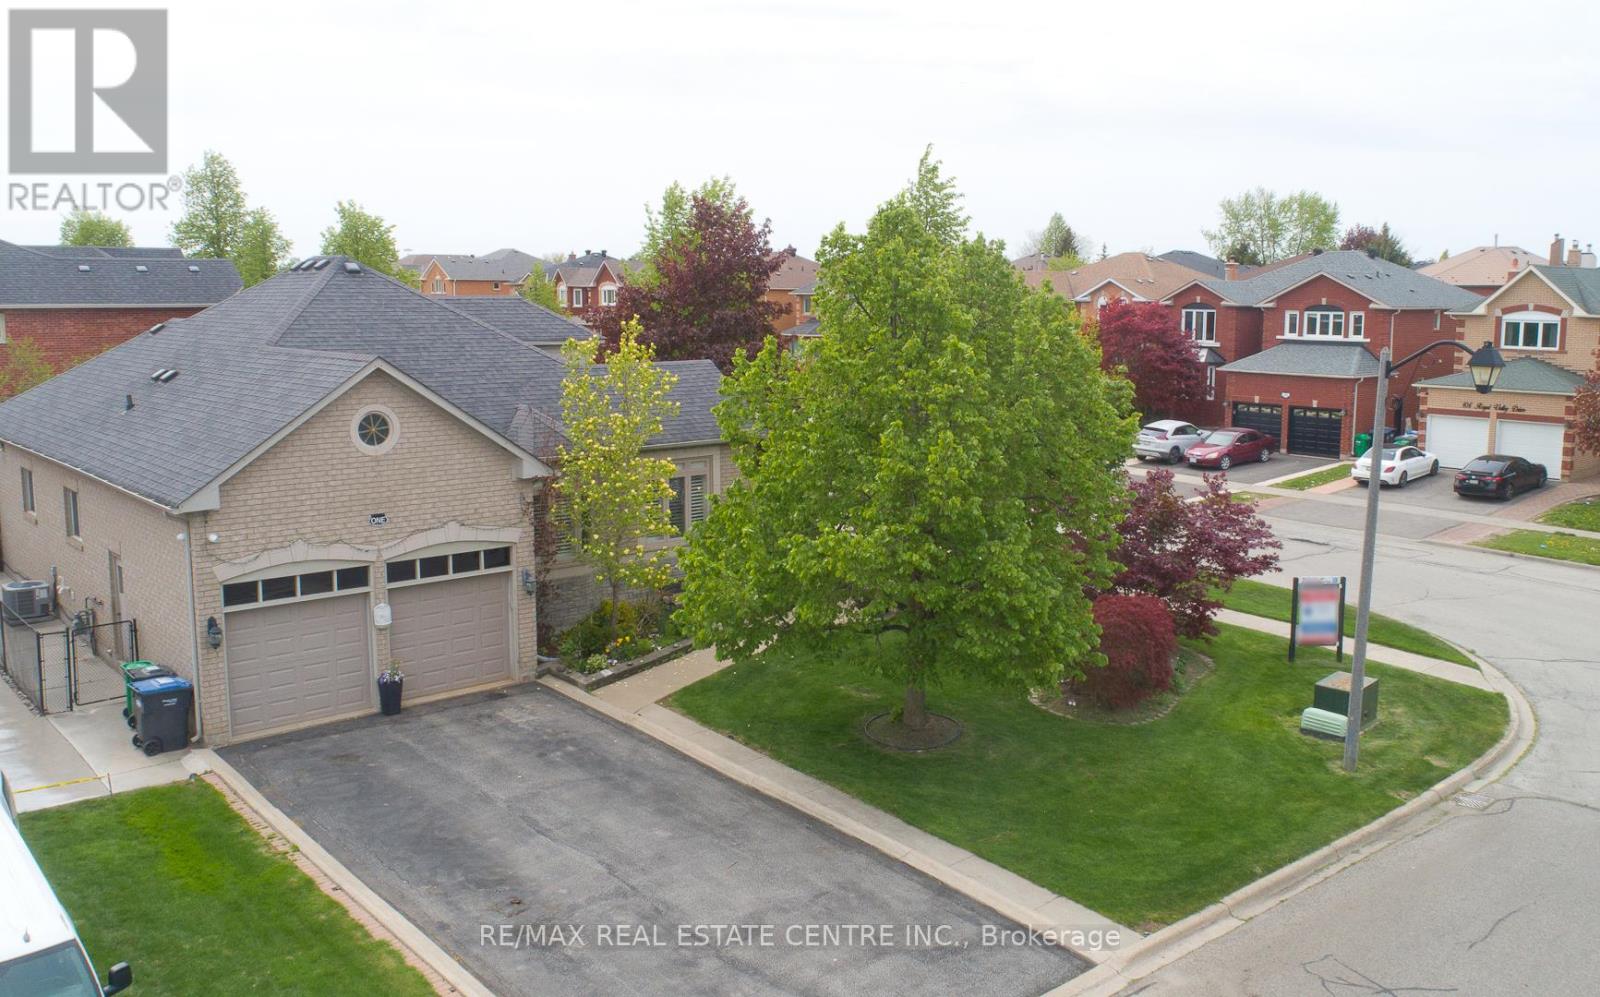
1 Kirkwood Crescent
Caledon, Ontario
Att : Downsizers , upsizers !!! first time home buyers ,Grab the deal , Welcome to a move in ready ,Corner Detached bungalow under !!! one million in Caledon !!! great neighbourhood..mins away from 410 exit . Looking for more space, more parking and more value in Caledon? This beautiful bungalow delivers it all-without crossing the $1M mark !!! 6 Car parkings , fully upgraded from top to bottom , extra large 69 ft frontage , Covered porch for safety, 17 ft Ceiling above foyer area for the grand look .9 ft ceiling on main floor, modern light fixtures, hardwood floor , pot lights, stone accent wall , Califronia shutters ,sep living and family area with fire place .State of the art spacious Chef delight kitchen with granite counter tops .Huge Master bedroom includes Walk in closet and 5 piece ensuite with porcelein tiles, free standing tub , modern vanity with granite finish.Laundry room for convenience on main level and a second bathroom. Backyard includes custom deck, fruit trees, vegetable garden and much more . Well kept house. Basement is finished with one bedroom , rec room and a bathroom..property upgrades includes Bathrooms ( 2021),hardwood floor in living /family and dining area (2019)Smooth ceiling ,pot lights (2019),New front door and porch (2020),Custom deck ,Sprinkler system, Basement stairs railing (2019),windows , roof , hot water tank owned , recent drive way sealing etc. Staging has been removed , Property is vacant , Closing can be any time . Note: Coop Commission is 2.5 % Plus $1500 Bonus .Thanks (id:50787)
6 Rosemarie Drive
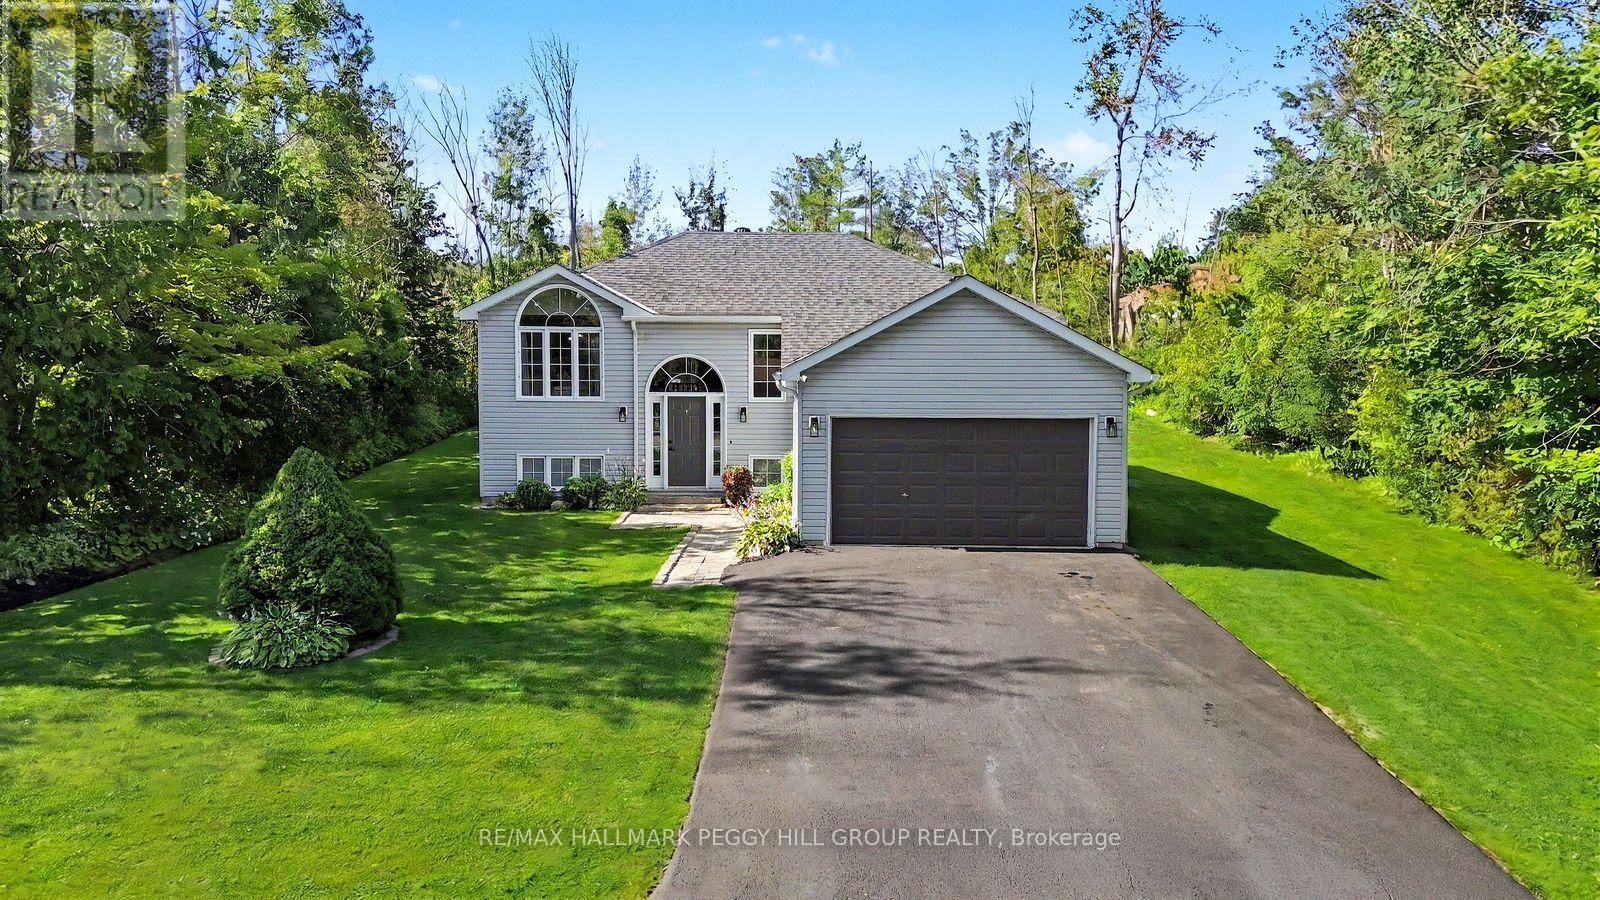
Oro-Medonte, Ontario
THE UPDATES ARE DONE, THE DECK IS CALLING & THE REC ROOM HAS SPACE FOR EVERYONE! Set on a generous 97 x 135 ft lot in a quiet neighbourhood near Lake Simcoe, this well-cared-for raised bungalow has benefited from numerous updates, including the septic system, weeping tile with an additional sump pump, furnace, central air conditioning, rear deck and select appliances. An interlock walkway leads to the front entrance, while the oversized insulated and heated single-car garage, and paved four-car driveway provide valuable space for vehicles, storage or recreational gear. The split-entry design opens to a main level where laminate flooring flows throughout, the living room is framed by a dramatic arched window and a vaulted ceiling, and the open-concept layout keeps the kitchen, dining and living areas visually connected. The kitchen features updated two-tone cabinetry, select stainless steel appliances, a tiled backsplash, a centre island and patio doors leading to the newer rear deck, creating an easy transition to summer barbecues and relaxed evenings outdoors. Three bedrooms and an updated full bathroom complete the main level. The finished lower level is centred around a massive open recreation room, with plenty of space to create a comfortable TV area at one end and a playroom, home office or gaming zone at the other. A fourth bedroom, bathroom rough-in and laundry area complete the level. Pre-wired with a Generlink hookup for convenient backup generator connection. Close to Lake Simcoe, local parks and everyday amenities, this is a #HomeToStay that makes it easy to enjoy more time at home and more time outdoors. (id:50787)
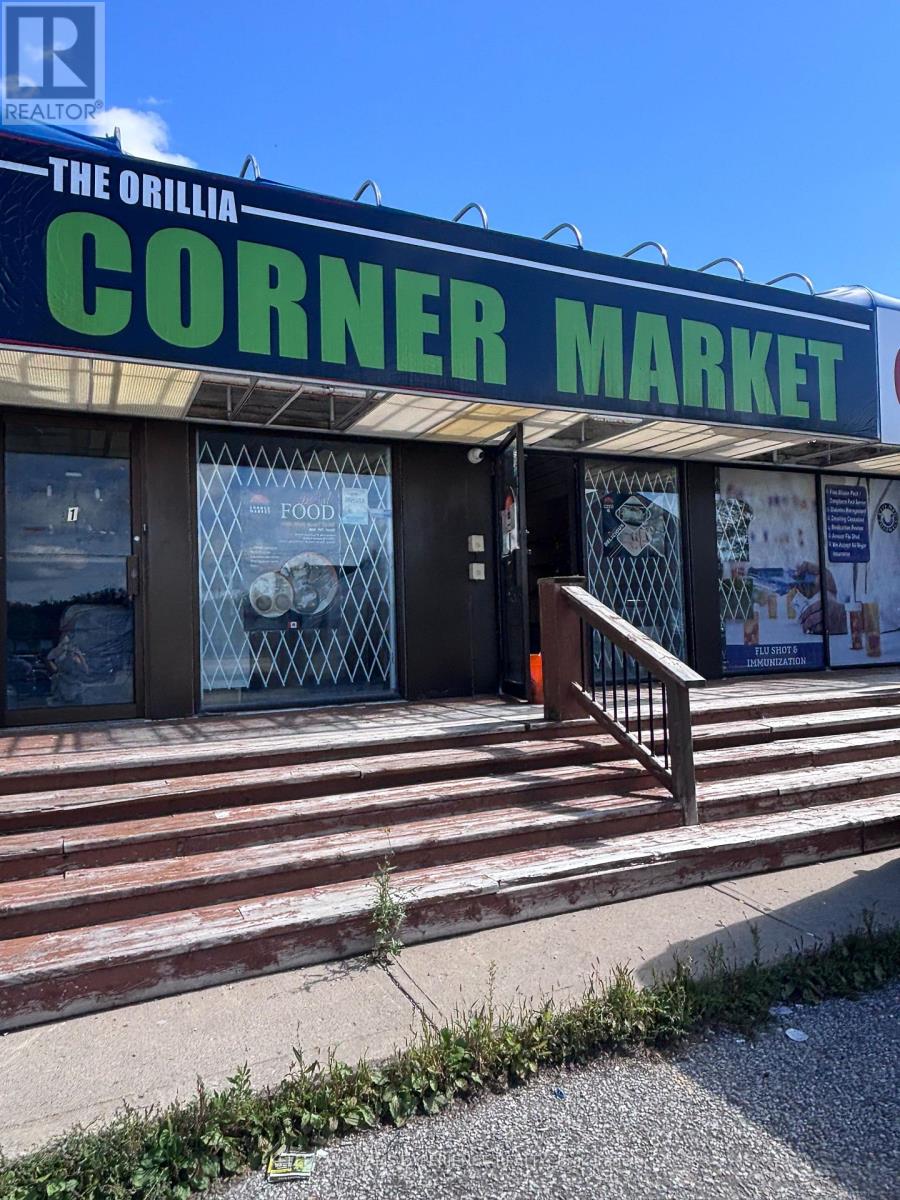
2 - 43 Colborne Street
Orillia, Ontario
Great central location close to downtown, the hospital, and City Hall, with ample parking for customers and staff. Zoned C1, this versatile vacant space is suitable for a variety of permitted uses, including retail, salon, convenience store, professional office, and much more.The unit is vacant and ready for your vision. Lease rate is $2,200 per month plus TMI of $5.00 per square foot. Bring your business ideas to this well-located commercial opportunity. 900 square feet. (id:50787)
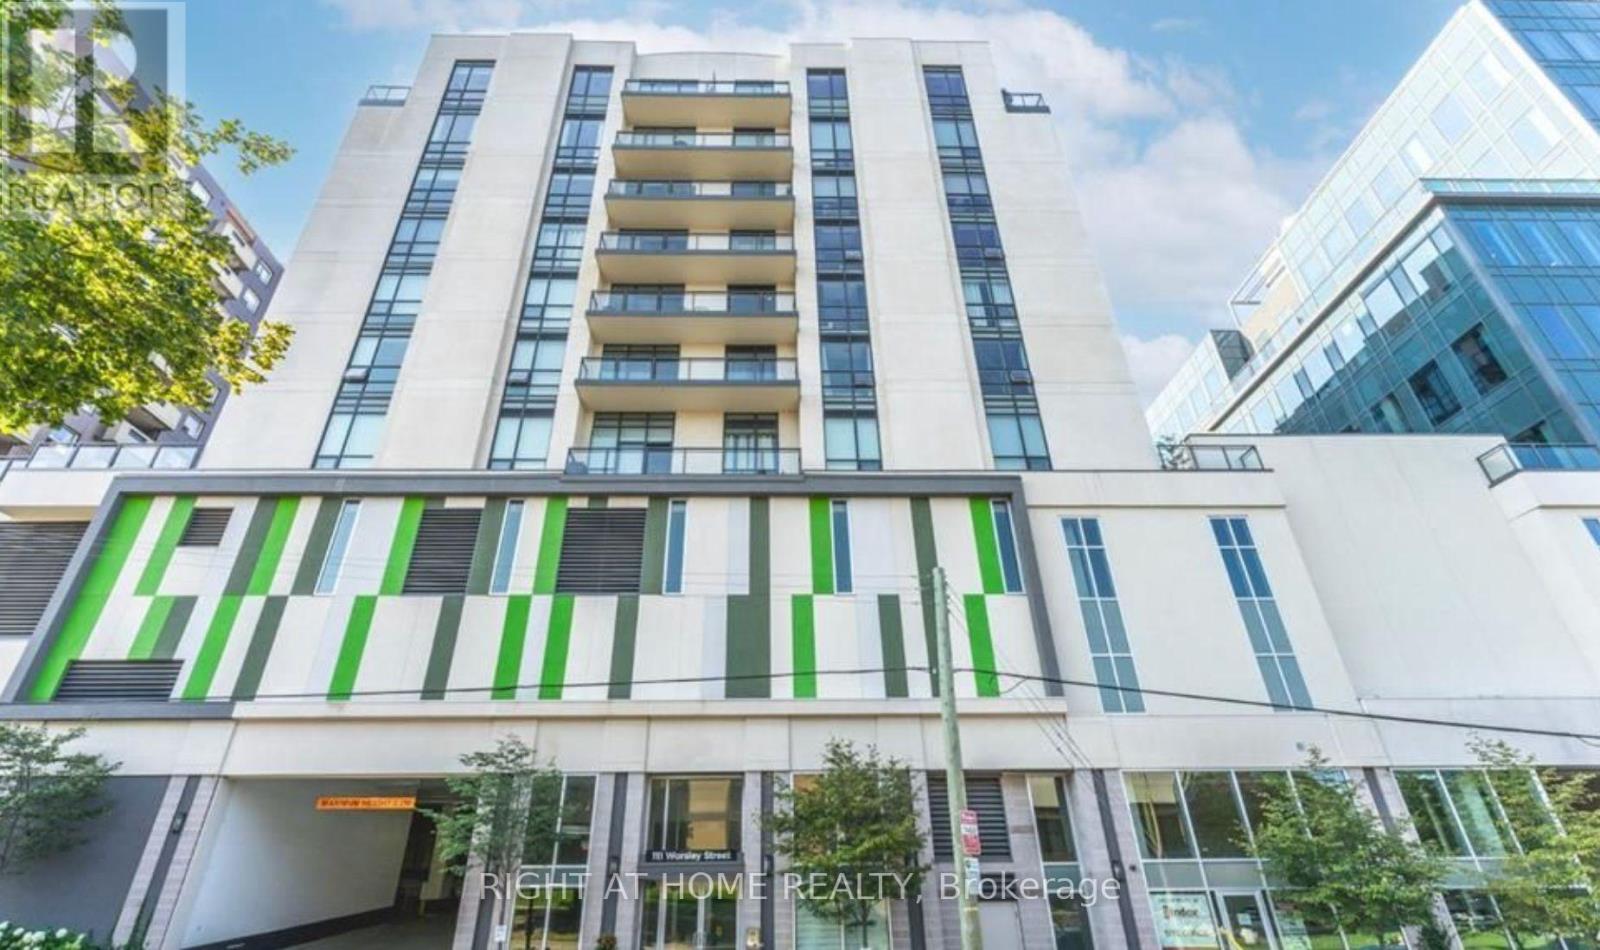
607 - 111 Worsley Street
Barrie, Ontario
Live in the heart of downtown Barrie at 111 Worsley Street #607! This bright and modern condo offers an unbeatable location just steps from Kempenfelt Bay, City Hall, restaurants, shopping, transit, and all the conveniences of downtown living. Featuring an open-concept layout with laminate flooring throughout the living area, the contemporary eat-in kitchen is complete with stainless steel appliances and quartz countertops. A versatile den provides the perfect space for a home office or reading nook. Enjoy beautiful city and water views from your private balcony, while the spacious bedroom and updated bathroom offer comfort and style. In-suite laundry, one parking space, and access to the building's amenities are included. Experience the perfect blend of urban convenience and waterfront living in one of Barrie's most desirable downtown locations. (id:50787)

243 Harvey Street W
Orillia, Ontario
FINAL REDUCTION MUST SELL!!Welcome to 243 Harvey Street, a rare Orillia opportunity offering an expansive Estate 60' x 165' lot. Nestled on a quiet, highly sought-after street just a short walk to the waterfront and downtown, this property presents a blank canvas for the discerning buyer this unique offering combines prime location with boundless real estate potential.The owner started to transform the space and spent $150,000 in time and upgrades to create drama. The roof has been raised to create a striking cathedral ceiling in the kitchen with four skylights flooding the space with light. Double French doors open from the kitchen to the rear, framing an exquisite, sweeping vista of the sumptuous gardens.The vision continues into the framed, regal 4-piece bathroom (drywall needed). A custom window directly overlooks the backyard, blending indoor living with the natural landscape.The main floor layout also includes a functional, separate mudroom (drywall needed) all the rooms have Venetian coloured walls with hardwood floors throughout. Outside, the back of the home featured stucco exterior, adding modern texture to the structure.The crowning jewel of this property is its spectacular, park-like lot. Spanning 60 feet of frontage by a deep 165 feet, it is a private sanctuary of mature trees and sumptuous gardens.The view is serene, lush, and peaceful.Because the owner has elected to sell the property in "AS IS" condition, the final chapter of this home belongs entirely to you. 1) Complete the high-end renovations to create a unique, character-filled masterpiece. 2) Tear down the existing structure and build your ultimate custom dream home on a massive, Estate lot. 3) Petition the City to sever the property into two distinct parcels. With a 30-foot vacant lot on the same street currently listing for $280's!! The financial upside is massive.!! (id:50787)
46 Heath Street
Richmond Hill, Ontario
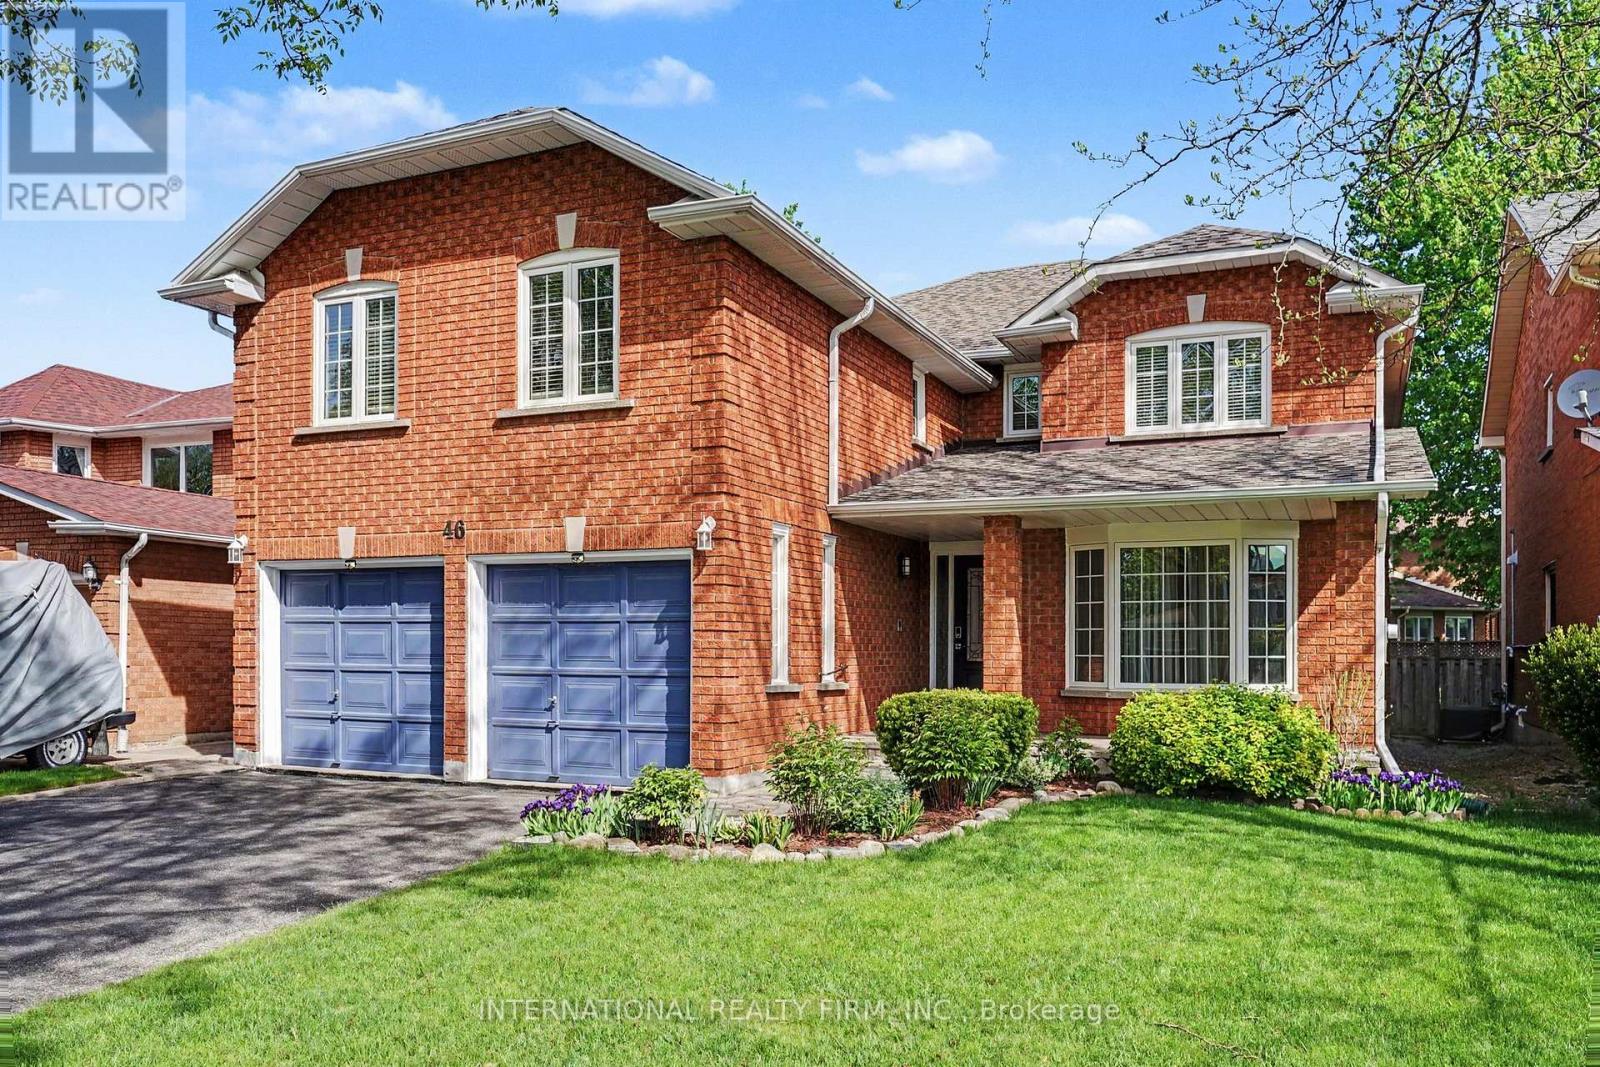
A Beautiful Family Home in Prestigious Doncrest, Richmond Hill. This warm and inviting detached 5 bedroom home, ideally situated on a quiet, tree-lined street in the highly sought-after Doncrest community. Perfect for single families, multi-generational living, or professionals alike, this residence offers exceptional convenience with access to top-rated schools, including Doncrest Public School and Bayview Secondary School, nearby parks, shops, restaurants, and everyday amenities. Commuting is effortless with quick access to Highways 7, 404, 407, and public transit.Freshly painted and featuring maple hardwood flooring throughout the main level, this classic two-storey home offers a thoughtful and functional layout with 5 spacious bedrooms and generous principal rooms, providing comfortable family living and excellent space for entertaining.The timeless brick exterior, prominent garage, and private driveway contribute to the home's outstanding curb appeal and blend beautifully with the character of this well-established neighbourhood. Inside, the practical floor plan creates a bright and welcoming atmosphere while offering the opportunity to personalize the space and make it truly your own. Doncrest remains one of Richmond Hill's most desirable communities, offering the perfect balance of peaceful suburban living and convenient urban accessibility. (id:50787)
80 Edward Pottage Crescent
King, Ontario
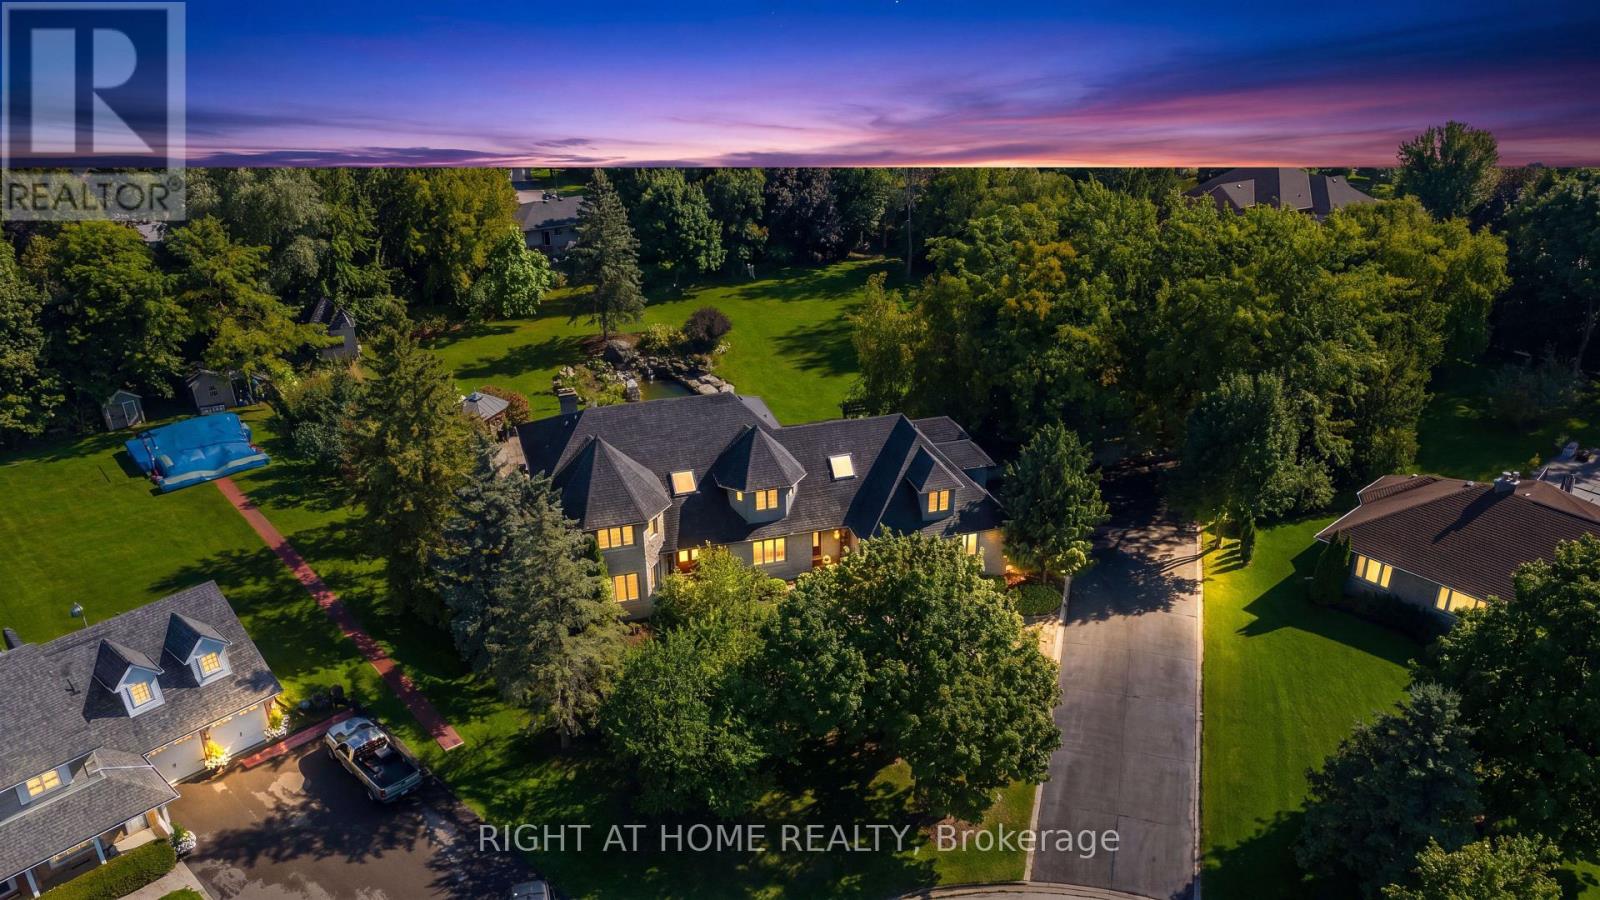
A home like this rarely comes along. Nestled on a 1.07 acre spectacular private, park-like oasis surrounded by towering mature trees, this exceptional stone facade residence was originally built by the developer as their own family home - an attention to detail that shines throughout.Beautifully renovated, the home offers 6+ 1 bedrooms and 6 baths, a screened Muskoka room, a separate in-law suite above the 3-car garage, and a fully finished lower level with its own entrance, offering exceptional space and flexibility for family, guests or potential rental income.Step outside into your own private sanctuary, complete with lush gardens, a waterfall and koi pond, gazebo, hot tub, potting shed and garden house. With parking for 10+ vehicles, professional landscaping and incredible privacy, this extraordinary property is the perfect blend of luxury, space, functionality and tranquility. A truly special home that must be seen to be appreciated. (id:50787)
B - 287 Lorne Avenue
Newmarket, Ontario
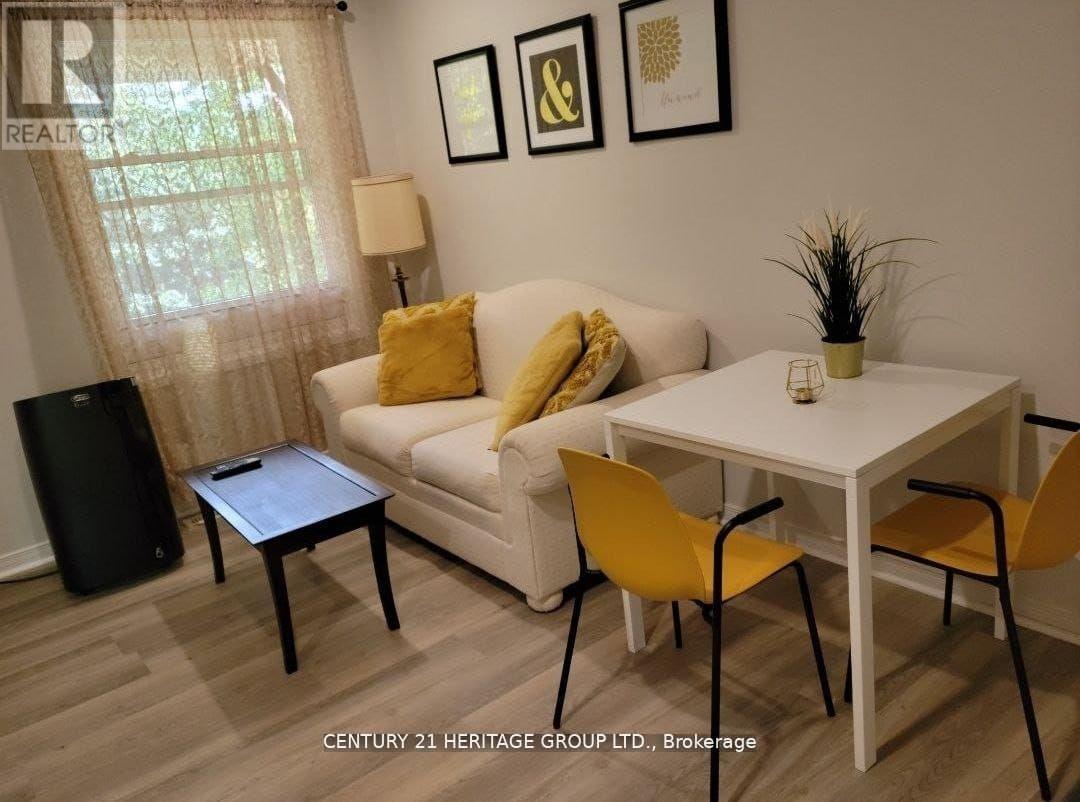
End Unit Townhouse In The Heart Of Old Newmarket. On the Second Floor Open View. Fully Furnished 1 Bedroom with A Cozy Family Room and comfortable Seating area. (id:50787)
1284 Harrington Street
Innisfil, Ontario
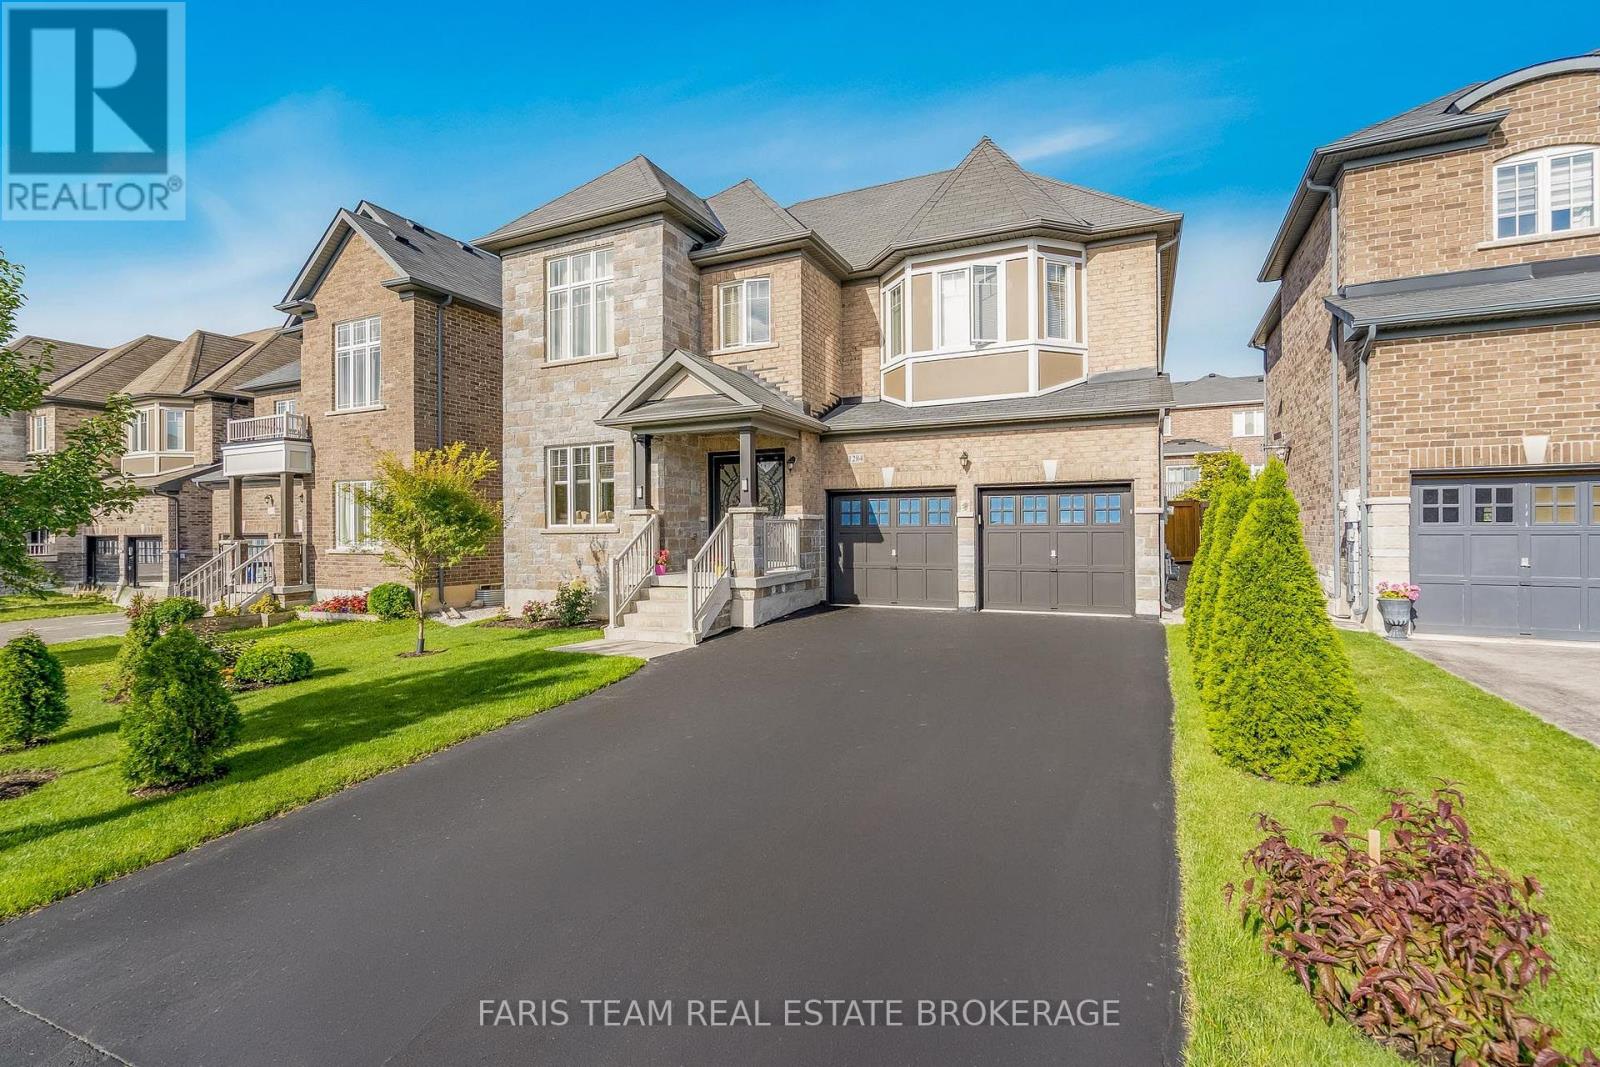
Top 5 Reasons You Will Love This Home: 1) Boasting over 4,400 square feet of pure luxury, this grand home offers space for everyone with six spacious bedrooms, five sleek bathrooms, and a sun-drenched chef's kitchen loaded with high-end stainless-steel appliances 2) Built to impress by Lormel Homes, the popular Nipissing Model showcases designer prestige with high-end custom upgrades found around every corner 3) Designed to entertain and make everyday living easy, the sprawling sun-filled main level is perfect for weekend hosting, paired with the added convenience of dual laundry setups, one upstairs and one downstairs 4) Offering a spotless, pet-free, and smoke-free environment, the home also features a fully equipped basement in-law suite with bright oversized windows, two private bedrooms, and its own separate entrance 5) Tucked in the gorgeous beachside community of Lefroy, enjoy a lakeside lifestyle just steps from the waters of Lake Simcoe, top schools with direct bus routes, quick highway connections, and endless local hot spots. 3,210 above grade sq.ft. plus a finished basement. *Please note some images have been virtually staged to show the potential of the home. (id:50787)
230 Woodchoppers Lane
King, Ontario
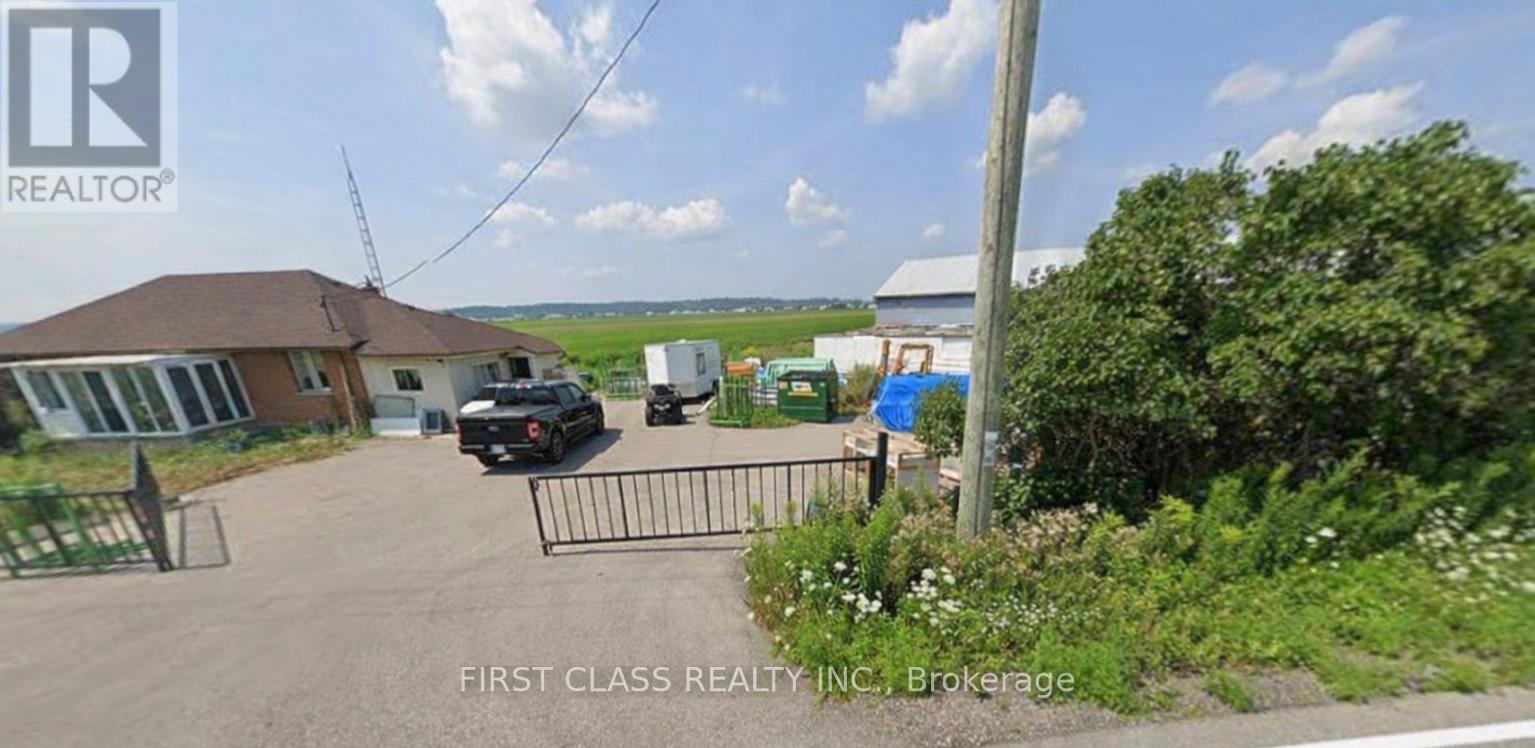
Unique lease opportunity in King offering an exceptional combination of residential living,workspace, and outdoor space on approximately 10 acres. A great option for those looking tolive and work from one property or for trades and businesses servicing King, Newmarket, Vaughanand surrounding areas, with convenient access to Hwy 400 and the GTA. Tenant/tenant's agent toverify intended use and all applicable zoning and municipal requirements. (id:50787)
Rg07 - 15 Water Walk Drive
Markham, Ontario
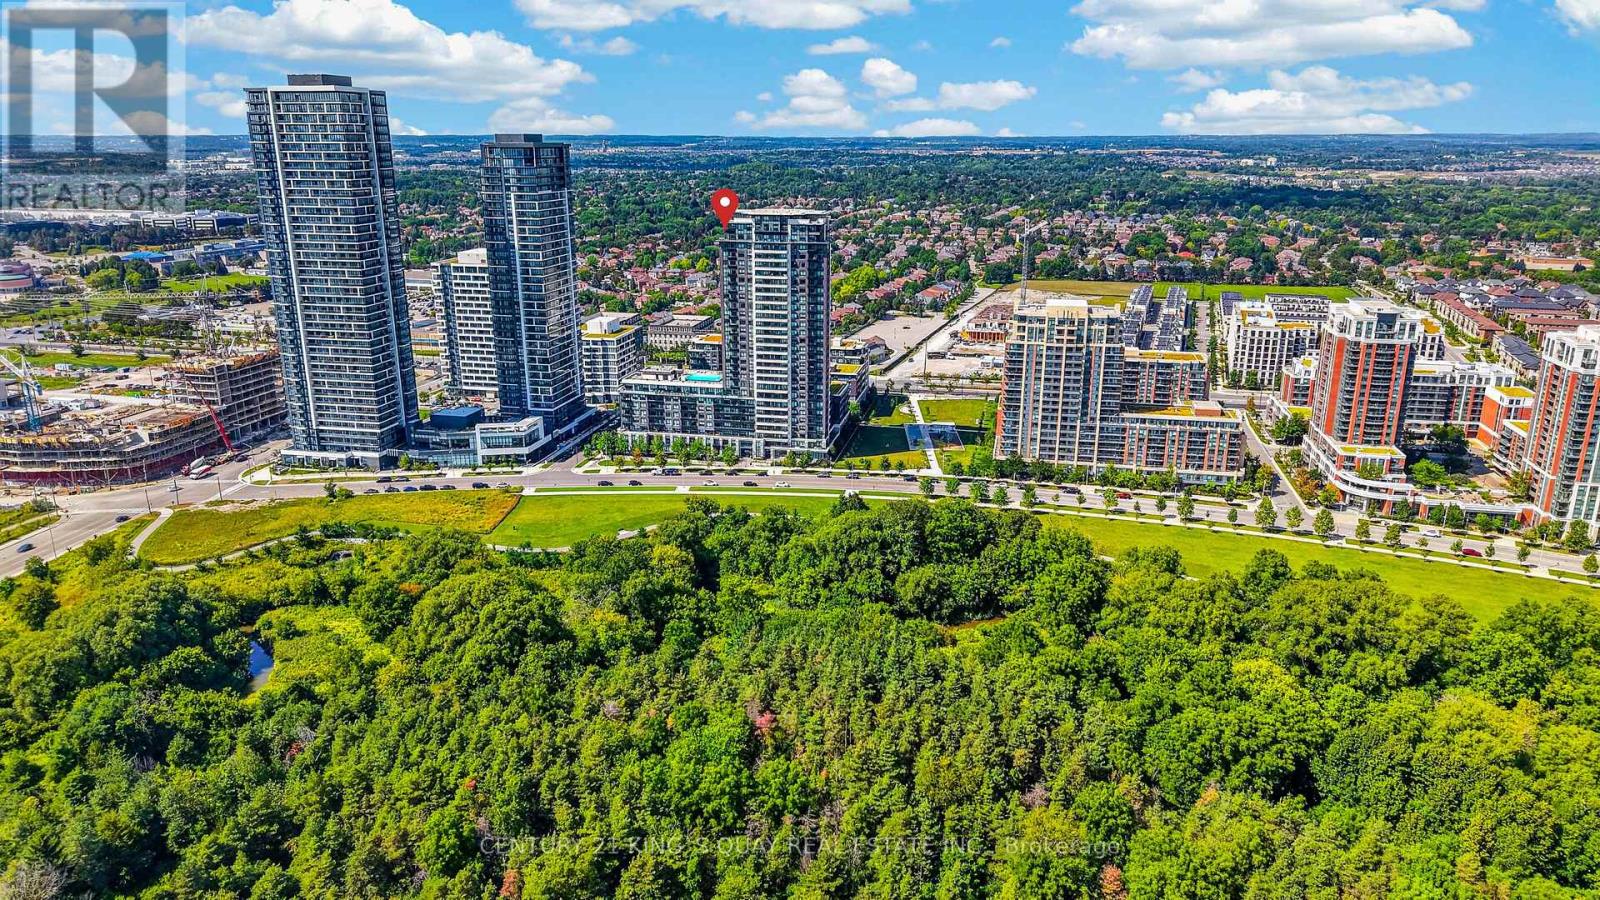
Experience elevated condo living in this rarely offered Roof Garden suite. CORNER unit with south & west exposure to capture breathtaking sunsets and lush park views. Sub-Penthouse. Flooded with natural light through expansive wall-to-wall windows. The thoughtfully designed open-concept layout offers no wasted space and seamlessly extends to both a private balcony and an oversized wrap-around terrace, creating the perfect setting for indoor-outdoor living and entertaining. Featuring 9 ft smooth ceilings, crown molding, contemporary European-inspired kitchen, quartz backsplash and countertop, upgraded light fixtures, closet organizer with drawers in all bedrooms, owned side by side 2 parking spots and 2 lockers conveniently at level P1. Fabulous amenities without leaving home, fitness facilities, Wi-Fi lounge, party rooms, EV charging station (pay-per-use) and an impressive 10th-floor rooftop retreat with an infinity pool and BBQ area. 24-hour concierge and ample visitor parking. Nestled in in the heart of Unionville within top-ranking school district, mins from the GO Station, Viva transit, Cineplex, Whole Foods, Costco, shops and restaurants, Hwy 404 and 407. It doesn't get better than this... This is a rare opportunity to own a truly distinctive residence that reflects pride of ownership. (id:50787)

43 Longworth Avenue
Richmond Hill, Ontario
Priced to sell, don't miss this unique house, 2 Year New Home Built By Royal Pine Homes.10Ft Ceilings On Main Floor 4 good size Bedrooms, with second floor laundry room, 2,600 Sf (Per Builders Floor Plan), Of elegant Above-Grade Living Space just in main and second floor plus finished basement with 9 feet ceiling with separate walk up, one large bedroom very good quality and walk out build by builder, that could be used as income helping to pay your mortgage, Attention To Detail & Craftsmanship Of A High Standard. Dramatic Exterior Profile With Stone Front Elevation. Custom Staircase With Wrought Iron Pickets. Exquisite Principal Rooms Featuring Meticulous Millwork & open concept lovely Living Room combined with Kitchen that you would love the layout. Beautifully Appointed Modern Kitchen With Oversized Island And Quartz Countertops, Sun-Filled Breakfast Area, Walk-Out To Backyard, Top Of The Line Bosch & Whirlpool Stainless Steel Appliances, Custom Cabinetry, 9 feet ceiling with separate walk up Entrance very stylish and modern kitchen, and much more to mention. (id:50787)

678 Trinity Street
Innisfil, Ontario
Welcome to this charming bungalow nestled on a spacious lot in an unbeatable location! Just a short walk to the beach, this inviting home offers the perfect blend of comfort and convenience. Enjoy easy access to shops, schools, parks, and transit all while living in a desirable family friendly community. Whether you are looking for your forever home, a cottage getaway, or a fantastic investment opportunity, this property is full of potential and ready for you to make it your own. Do not miss your chance to own this hidden gem close to everything! (id:50787)

230 Woodchoppers Lane
King, Ontario
Roughly 21 acres with approximately 1,677 feet of road frontage, ideal for agricultural use, trades, development, or long-term investment. 3-bedroom bungalow. Functional 4,000 sq ft facility, designed for independent operation, with 15-ft ceilings, a 12-ft overhead door, private office space, one washroom, and 600V electrical service. Additional features include two separate driveways, a forklift/tractor with attachments, and an 8' x 40' shipping container. Land is leased out for approx $9,000/year. Gas and hi-speed internet available. Unlimited Water From Canal. Excellent location nearby Hwy 400, Newmarket & Toronto. (id:50787)