
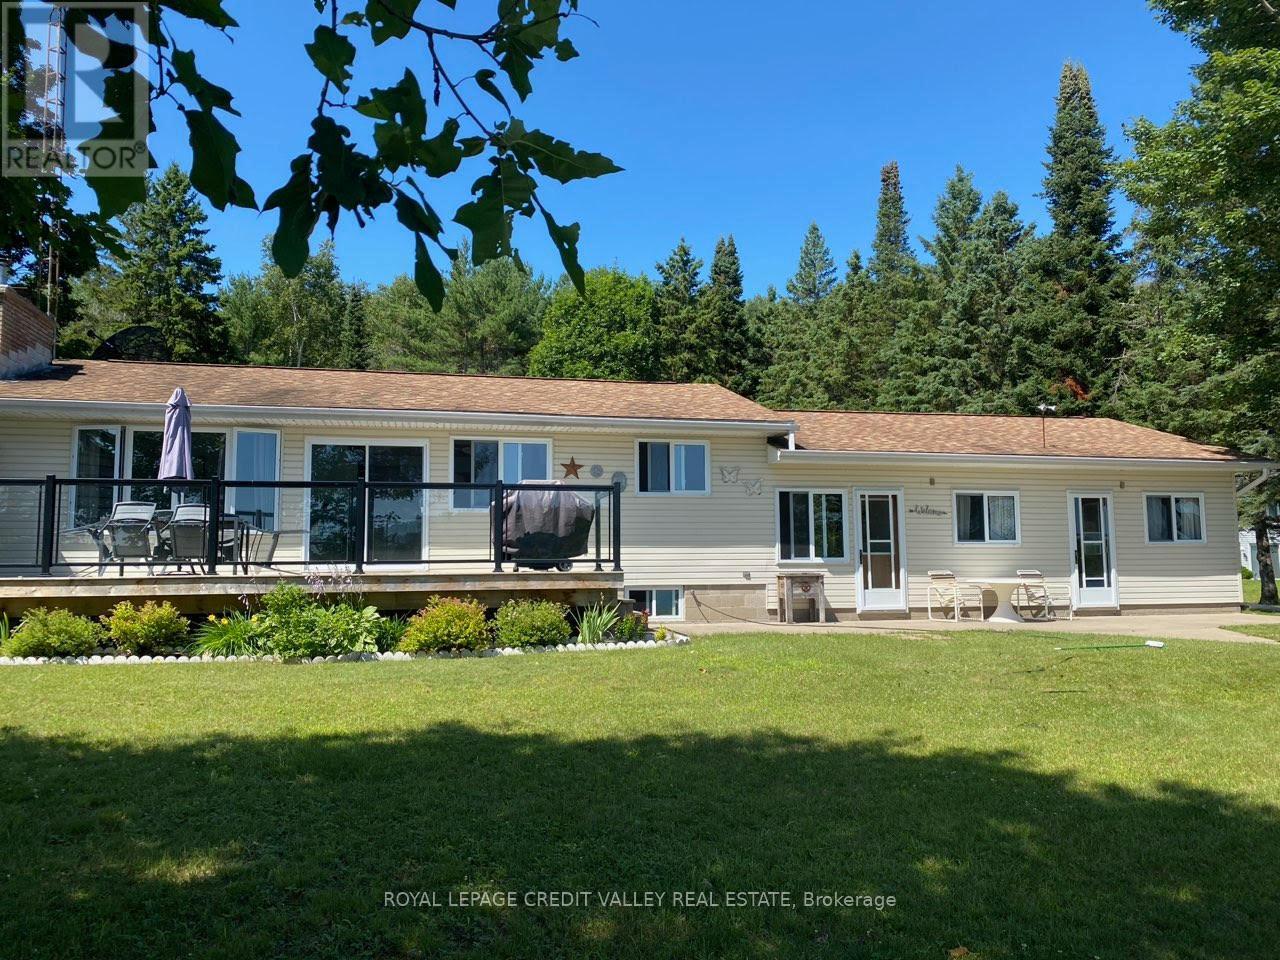
1627 North Baptiste Lake Road W
Hastings Highlands, Ontario
Your Dream Lake House Awaits! Fully Renovated and Move-In Ready Experience the perfect combination of comfort and elegance in this beautifully renovated lakefront home. Boasting three spacious bedrooms and two contemporary bathrooms, this residence is ideal for both relaxing and entertaining. The gourmet kitchen features stunning quartz countertops, a built-in oven, and a sleek stovetop-perfect for preparing delicious meals while taking in breathtaking lake views. Recently updated bathrooms add a touch of luxury with stylish finishes. Situated on a meticulously landscaped one-acre lot, this property offers stunning scenery and ample space for outdoor activities. Whether unwinding by the water or hosting friends and family, this lake house is a serene retreat you won't want to miss. Make this incredible property yours today! (id:50787)
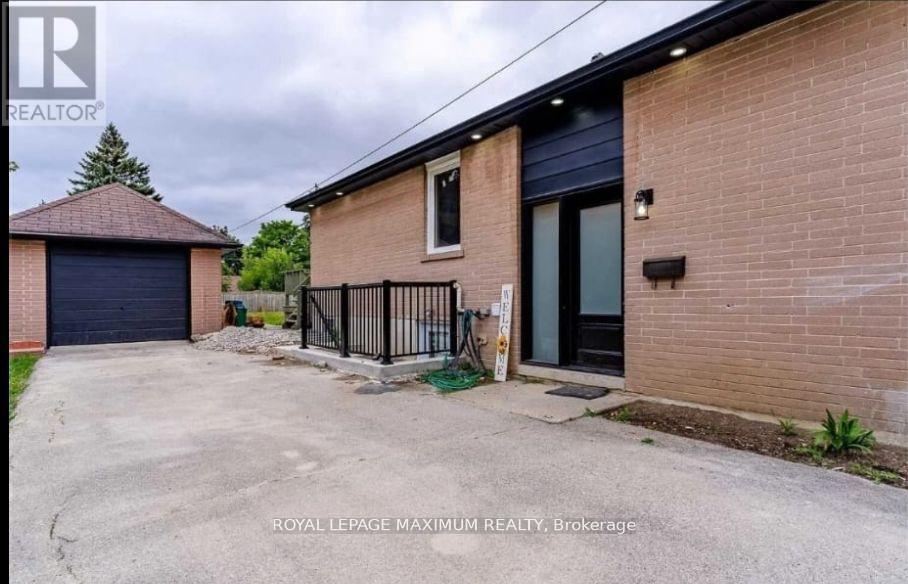
Upper Level - 8 Lawrence Crescent
Brampton, Ontario
This charming Main Level 3 bedroom home in Peel Village is a treasure trove for families seeking comfort and style. Boasting a radiant living space adorned with a magnificent bay window framing joyful family moments and a fireplace exuding warmth. The upgraded kitchen with its stainless steel appliances and fresh cabinets is a culinary haven. Let's not forget the sun-kissed hardwood floors that dance with natural light throughout the main level. Step outside to discover a delightful yard, complete with a spacious deck perfect for hosting unforgettable barbecues. With its proximity to Joyce Archdekin Park, schools, and amenities, this home offers both sanctuary and convenience. (tenant to pay 60% utilities.) Sep Laundry (id:50787)

104 - 3531 Lake Shore Boulevard W
Toronto, Ontario
Not your typical one-bedroom condo. Offering approximately 900 sq. ft. of renovated living space, Suite 104 at Waterford Terrace delivers the size and functionality rarely found in today's rental market. With enough room for separate living, dining, and work-from-home areas, this oversized suite is an excellent alternative for tenants who want significantly more space without stepping into a traditional two-bedroom. The open-concept living and dining area features 9-foot ceilings and generous proportions, while the renovated kitchen offers quartz countertops, stainless steel appliances, tiled backsplash, and a breakfast bar. The spacious primary bedroom features large windows, California shutters, and ample closet space, complemented by a renovated four-piece bathroom and in-suite laundry. Parking and locker are included. Set in the heart of Long Branch, one of South Etobicoke's established lakeside communities, with cafés, restaurants, shops, and everyday conveniences along Lake Shore Boulevard just outside your door. Enjoy easy access to the waterfront and an exceptional network of parks and trails, including Marie Curtis Park with its beach, playground, splash pad, off-leash dog area, and connections to both the Waterfront Trail and Etobicoke Creek trails. Long Branch Park, Len Ford Park, and Colonel Samuel Smith Park provide even more waterfront green space, walking and cycling trails, while nearby recreation includes tennis courts, skating, and community facilities. Commuting is equally convenient with TTC service along Lake Shore Boulevard and Long Branch GO nearby, providing an easy connection into downtown Toronto and west toward Mississauga. The Waterfront Trail also extends through the area for walking, running, and cycling along the lake. If you've been finding today's one-bedroom condos too small, this is the one to see. (id:50787)
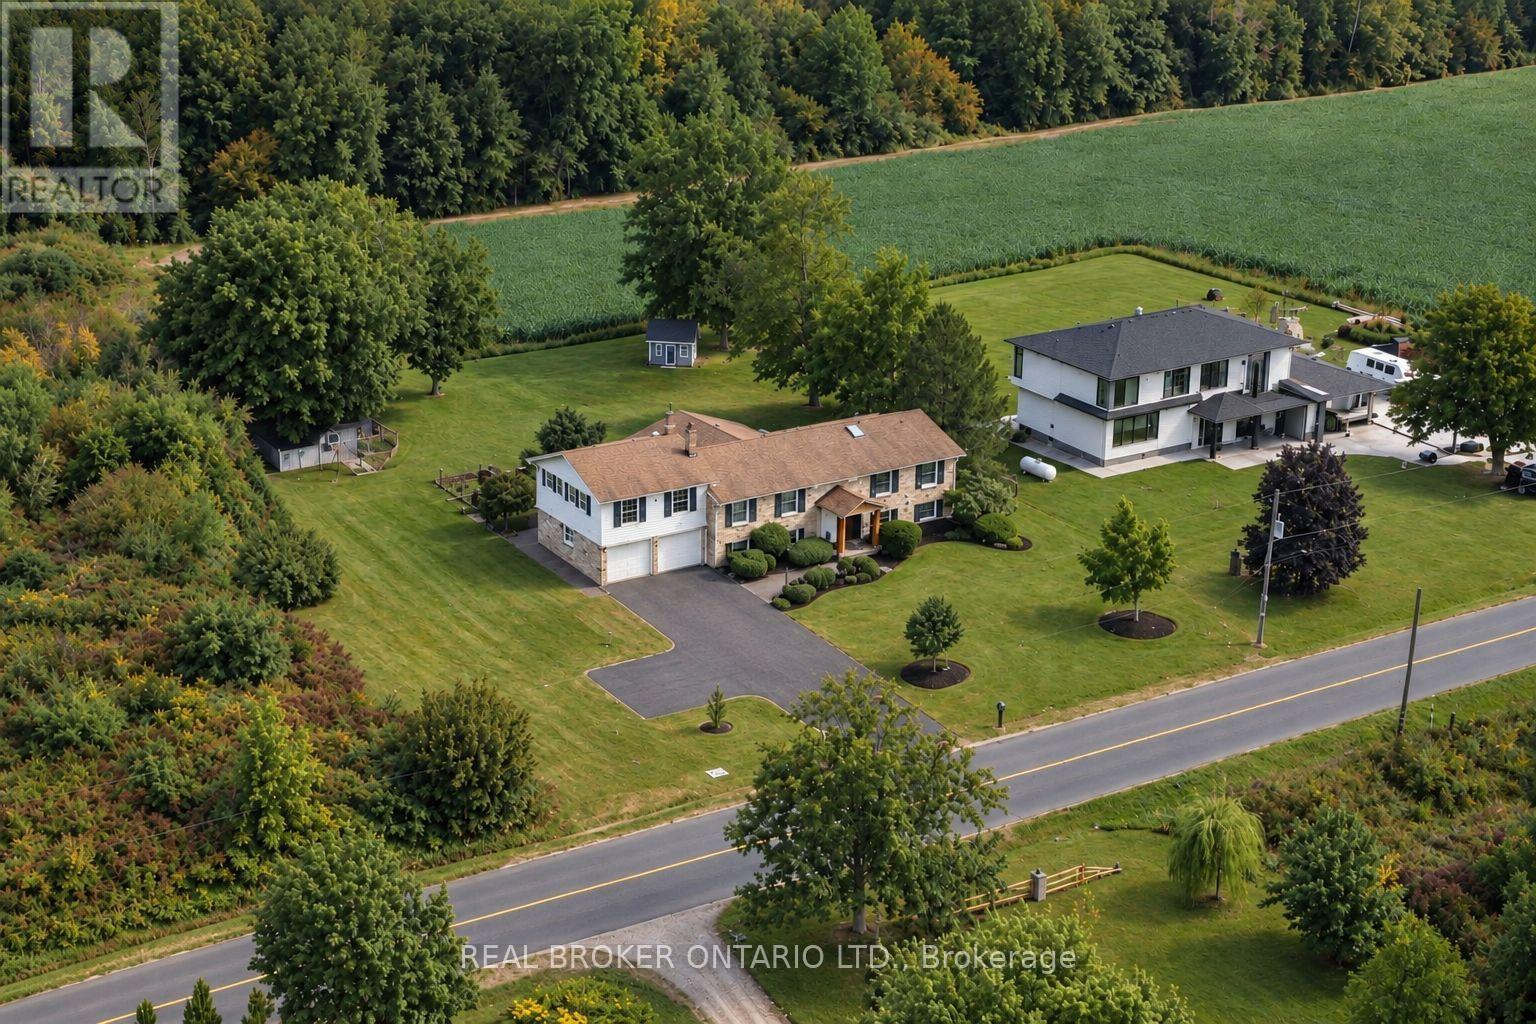
4202 Sideroad 1
Burlington, Ontario
WHAT IF THE LIFE YOU'VE ALWAYS DREAMED OF ISN'T HOURS OUTSIDE THE CITY... BUT FIVE MINUTES FROM EVERYTHING? There's a moment when you turn onto 1 Side Road when Burlington starts to disappear. Traffic fades, lots open up, & farmland stretches out around you as Mt. Nemo & the Niagara Escarpment rise in the distance. Welcome to 4202 1 Side Road, where everyday life feels like a private retreat, yet the conveniences of Appleby & Dundas are approx 5 mins away. Inside, 2,218 sf above grade plus a fully finished W/O lower level gives a growing family total freedom to live, work, & entertain. At its heart is a reno'd chef's kitchen featuring custom cabinetry, quartz counters, built-in s/s appliances, radiant heated tile floors, & a showpiece live-edge island, flowing naturally through the main living spaces into the sunroom & out to the elevated rear deck. With 3 bedrooms up, 3 down, 3 full bathrooms with heated floors, & a fireside family room below, there is room for everyone to carve out their own space. And just when you think you've seen it all, look above the garage. Waiting there is 500 sf of newly finished bonus space, completely separated from the main living quarters & ready to become an executive home office, creative studio, gym, or homeschool room. Outside, the property comes alive: morning coffee overlooking open countryside, summer dinners beneath the covered patio, kids claiming the backyard bunkie, & friends gathered around the stone fire-pit as the sun sets behind the escarpment. With high-speed fibre-optic internet, 200-amp electrical service, generator wiring, connected well and cistern with UV/carbon filtration, & recently restored asphalt driveway using a professional seal coating service giving it a refreshed look & protecting it against weathering, with parking for 6-8 vehicles, country living comes with zero compromise. Quick access to Hwy 407 & the Bruce Trail. Most people spend their weekends driving somewhere to escape. Here, you just come home. (id:50787)

1274 Cartmer Way
Milton, Ontario
Available for Lease! Welcome to this gorgeous, bright, and spacious 4-bedroom, 4-bathroom, finished basement townhouse in Milton's highly desirable Dempsey neighbourhood. Offering over 2,000 sq. ft. of thoughtfully designed living space, this home provides plenty of room for families and professionals alike. The open-concept main floor features a generous living and dining area, soaring ceilings, and freshly painted neutral tones throughout. Ideally located within walking distance to schools, parks, shopping, restaurants, and Milton GO Station, with easy access to major highways. A fantastic opportunity to lease a beautiful, move-in-ready home in one of Milton's most convenient and sought-after communities. (id:50787)

38 - 2601 Matheson Boulevard E
Mississauga, Ontario
Recently renovated and professionally updated ground-level private offices in Airport Corporate Centre, just minutes from Toronto Pearson International Airport, with easy access to Highways 401, 403, 410 and 427. Ideally located on Matheson Blvd with excellent visibility, convenient vehicular and pedestrian access, and public transit with a bus stop directly in front of the complex. Furnished and well-maintained, with three office spaces available together or individually. Each office is available for $800 per month. The space features a private office, kitchen, and two separate 2-piece washrooms for men and women. Large paved surface parking available. Turn-key space with utilities included in the monthly rent. Ideal for professional consultants and a variety of uses, including accountants, realtors, appraisers, planners, engineers, architects and more. (id:50787)

693 The Queensway
Toronto, Ontario
PRIME COMMERCIAL CORNER UNIT FOR LEASE at REINA CONDOS, Elevate your business with this brand-new 1,385 sq. ft. commercial unit positioned at the base of a modern boutique condo with 200+ residential suites. This brand-new, open-concept corner commercial unit features expansive floor-to-ceiling windows, streaming natural light throughout. Premier street-facing frontage directly on bustling The Queensway, this high-visibility location provides exceptional exposure. Just minutes from the QEW, this location offers exceptional accessibility and exposure. The flexible layout ideal for a wide array of uses, including retail storefronts, food & beverage (dine-in or takeout), professional services (law, real estate, mortgage), Medical/Dental, Childcare & educational centers, or a neighborhood convenience market. Capitalize on this outstanding opportunity to anchor your brand in a rapidly growing community. Book your viewing today! (id:50787)

306 - 14 Neilson Drive
Toronto, Ontario
Welcome home to this spacious 2-bedroom suite in sought-after Markland Wood. Offering over 1,000 sq. ft. of living space, this bright condo features a generous living and dining area, large bedrooms, a semi-ensuite bath, plenty of storage and an ensuite locker. Step out to the large balcony and enjoy the quiet residential setting with parks, trails and Etobicoke Creek nearby. Convenient access to transit, highways, shopping, the airport and everyday amenities. One surface parking space included. Building amenities include an outdoor pool, sauna, tennis/squash court, party room, bike storage and visitor parking. (id:50787)

2 - 328 Lakeshore Road
Mississauga, Ontario
Welcome to 328 Lakeshore - a beautifully renovated 1-bedroom + den apartment in a charming 6-plex. This bright and inviting lower-level suite offers modern finishes, a functional layout, and full-sized windows that provide an abundance of natural light. The versatile den is ideal for a home office, study area, or guest space.The unit is offered at $2,000/month plus parking. It may also be leased fully furnished for an additional fee. Utilities are separately metered, allowing tenants to manage their own usage. One parking space is available for an additional $70/month. Please note that pets are not permitted.Enjoy an unbeatable location just steps from local shops, restaurants, cafes, parks, and everyday amenities in one of the area's most vibrant and walkable communities. With easy access to transit and nearby conveniences, this home offers an excellent blend of comfort, style, and location. (id:50787)

64 Treasure Drive
Brampton, Ontario
Excellent Location! Welcome to this well-maintained 4-bedroom home featuring numerous upgrades throughout. The home offers a spacious, open-concept kitchen, breakfast area, and family room, along with separate living and family rooms-perfect for comfortable family living and entraining. Large windows and plenty of lighting create a bright and welcoming atmosphere throughout the home. Conveniently located just minutes from grocery stores, shopping plazas, Cassie Campbell Community Centre, major banks, schools and public transit. Seeking A+ tenants with strong credit, stable income, and excellent references. (id:50787)

817 Brass Winds Place
Mississauga, Ontario
Stunning detached 4 bedroom beauty in prime Meadowvale Village location!! Backing onto superb Greenbelt/Park belt! Walk up to the front entrnace and you're first greeted by an opulent over-towering front door. Inside you enter to a cavernous sky-reaching foyer. Bright, spacoius eat-in modern kitchen with granite counter tops, gas stove and extra-sized sliding door W/O to rear yard. 4 spacoius bedrooms including large Primary Bdrrm, custom built-in drawers and screeching bright 4 pc ensuite with glass shower and double sinks. All 9' celings, ceramic floors and hardwood parquet flooring thruout. Professionally installed patterend concrete from front driveway, walkways to back including rear patio. nicley landscped. Inside entry from garage to Main-flr laundry rm Roof 2021, front door 2022. Close to all amenities incluidng Hwys 407, 401, shopping and Pearson Intn'l Airport! (id:50787)
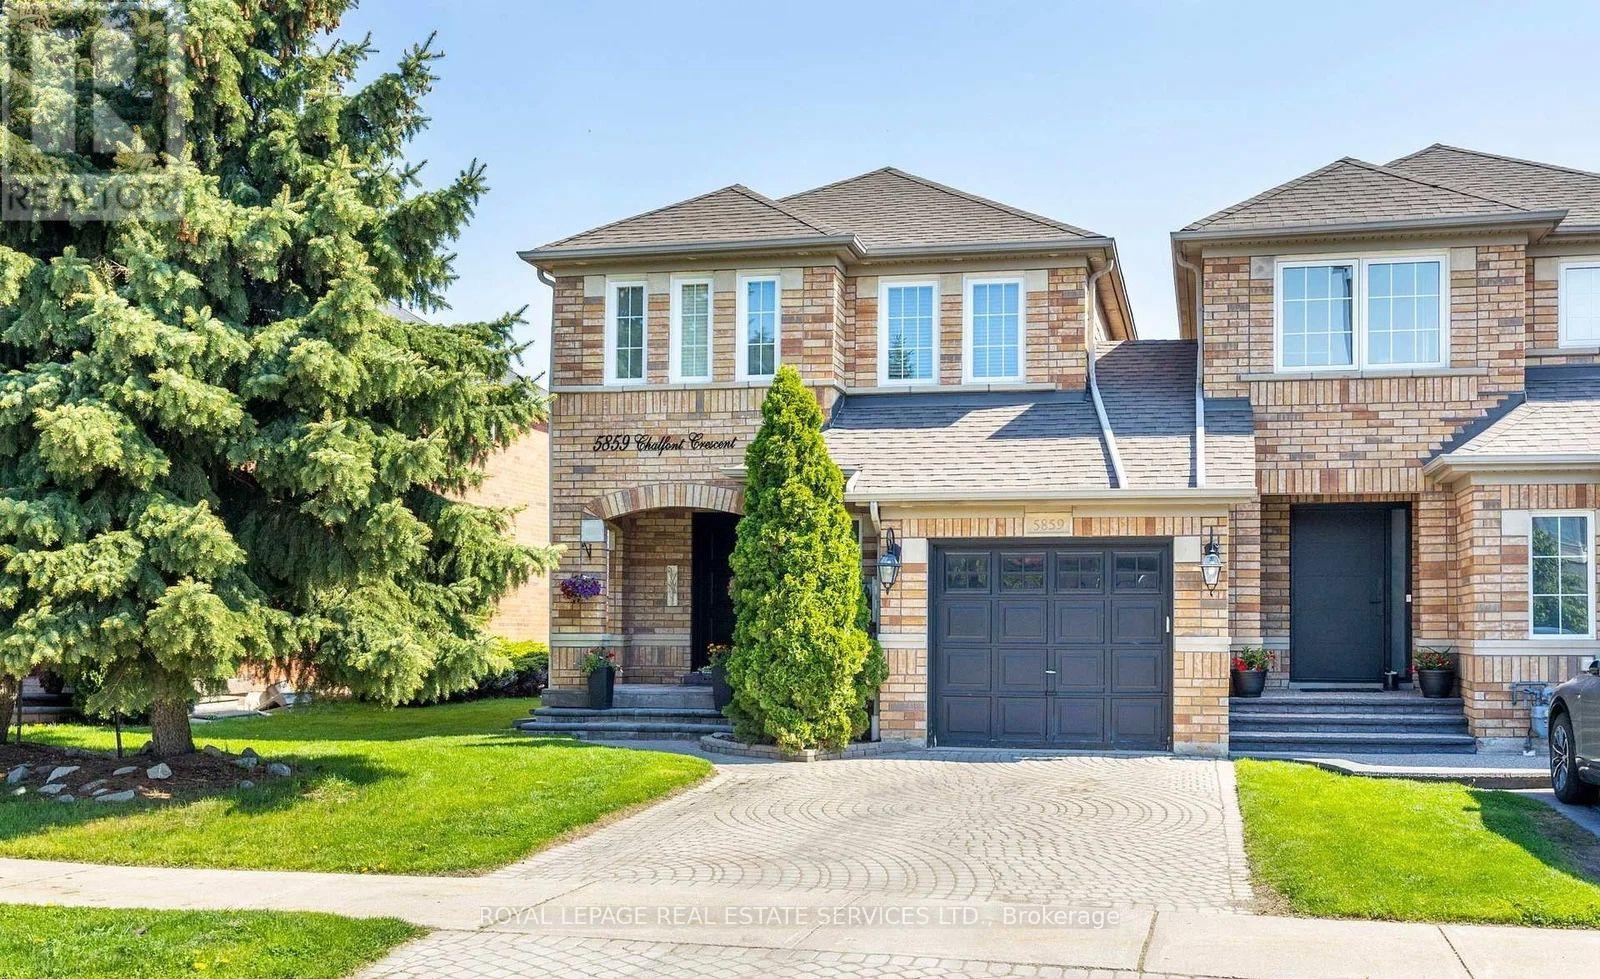
5859 Chalfont Crescent
Mississauga, Ontario
Welcome to 5859 Chalfont Crescent! This spacious and well-maintained 4-bedroom, 4-bathroom townhome looking like a detached home offers comfortable living in a desirable Mississauga neighbourhood. Featuring a bright, functional layout with generously sized rooms and plenty of natural light, this home is ideal for families seeking space and convenience. The main floor offers a welcoming living and dining area along with a well-appointed kitchen, providing a comfortable setting for everyday living and entertaining. The upper level features four spacious bedrooms, including a primary suite with its own ensuite bathroom and ample closet space. Enjoy the outdoor space and the many amenities nearby. Conveniently located close to schools, parks, shopping, restaurants, Streetsville, public transit, and major highways, with easy access to surrounding areas and the GTA.A great opportunity to lease a spacious family home in a convenient and established Mississauga community. (id:50787)

Basement Apartment - 20 Park Boulevard
Toronto, Ontario
1 Bed 1 Bath Basement Apartment Of Well Cared For Duplex In A Great Location. Close To Schools, Parks, Public Transit, Shopping And So Much More. Fresh Flooring And Paint Throughout, Includes 1 Parking Spot And Shared Laundry (Basement). (id:50787)

3905 - 448 Burnhamthorpe Road
Mississauga, Ontario
Welcome to M City 3, one of Mississauga's most highly anticipated new communities by Rogers Real Estate Development! Be the first to live in this brand new, beautifully designed 2 bedroom corner suite in the heart of Mississauga. Perched high on the 39th floor this bright and contemporary residence offers a thoughtfully designed layout, floor to ceiling windows throughout and incredible panoramic city views. The showstopper is the massive wrap around balcony, offering an exceptional extension of the living space and the perfect setting to take in the skyline. Inside, enjoy sleek contemporary finishes, an open concept living area and two well proportioned bedrooms with an abundance of natural light. Includes 1 parking space and 1 locker. Ideally located moments from Square One, transit, restaurants, shopping, entertainment and major highways. Vacant and available for immediate occupancy. An incredible opportunity to be the first to call this stunning suite home! (id:50787)
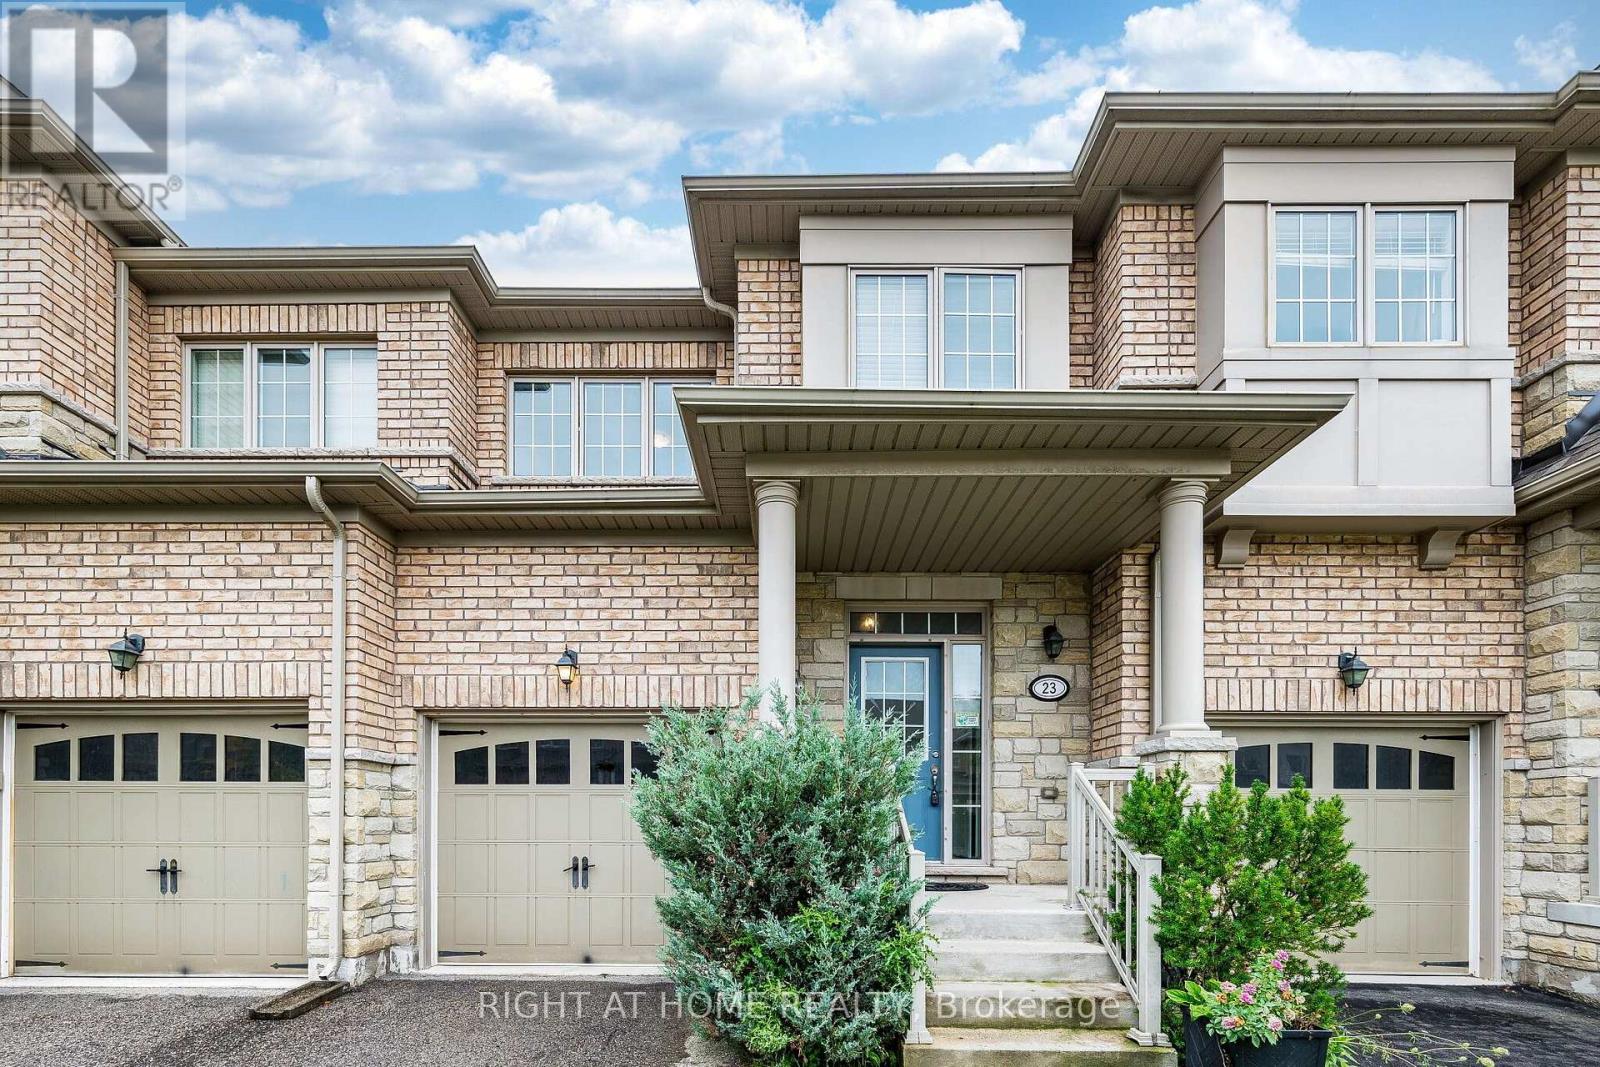
23 Coastline Drive
Brampton, Ontario
Check out Virtual Tour!! Beautiful Open Concept 3 Bedroom Freehold Townhome In Prestigious Streetsville Glen At The Border Of Brampton & Mississauga. This home is nice and clean and has been freshly painted. Main level features Hardwood Floors, 9Ft Ceilings, open concept layout and interior access to garage. Kitchen has extended cabinets, Backsplash, Granite Counters, stainless steel appliances and breakfast bar. Walk-out from the great room to a good sized fenced yard. Large Master bedroom offers a 4 pc ensuite with a Soaker Tub & Sep Shower, along with a walk-in closet And 2nd Closet. Two other good sized bedrooms. Partially finished bsmt awaiting your creative and final touches! (id:50787)

1470 Crescent Road
Mississauga, Ontario
Located on a highly sought-after street in prestigious Lorne Park, 1470 Crescent Road is a meticulously maintained and beautifully updated residence offering approximately 4,000 sq. ft. of finished living space. This impressive 4+1 bedroom, 4-bathroom home features generous, thoughtfully designed principal rooms, two fireplaces and numerous recent updates throughout. The fully finished lower level provides exceptional additional living space, ideal for recreation, a home gym, office or guest accommodations. Set on a private 60 x 123 ft. lot, the backyard is a true retreat, highlighted by a saltwater inground pool and plenty of space for outdoor entertaining and relaxation. Beautifully cared for inside and out, this move-in-ready home combines comfort, functionality and pride of ownership in one of Mississauga’s most desirable neighbourhoods, close to excellent schools, parks, trails, shopping, amenities and the Clarkson GO Station for convenient commuting. (id:50787)
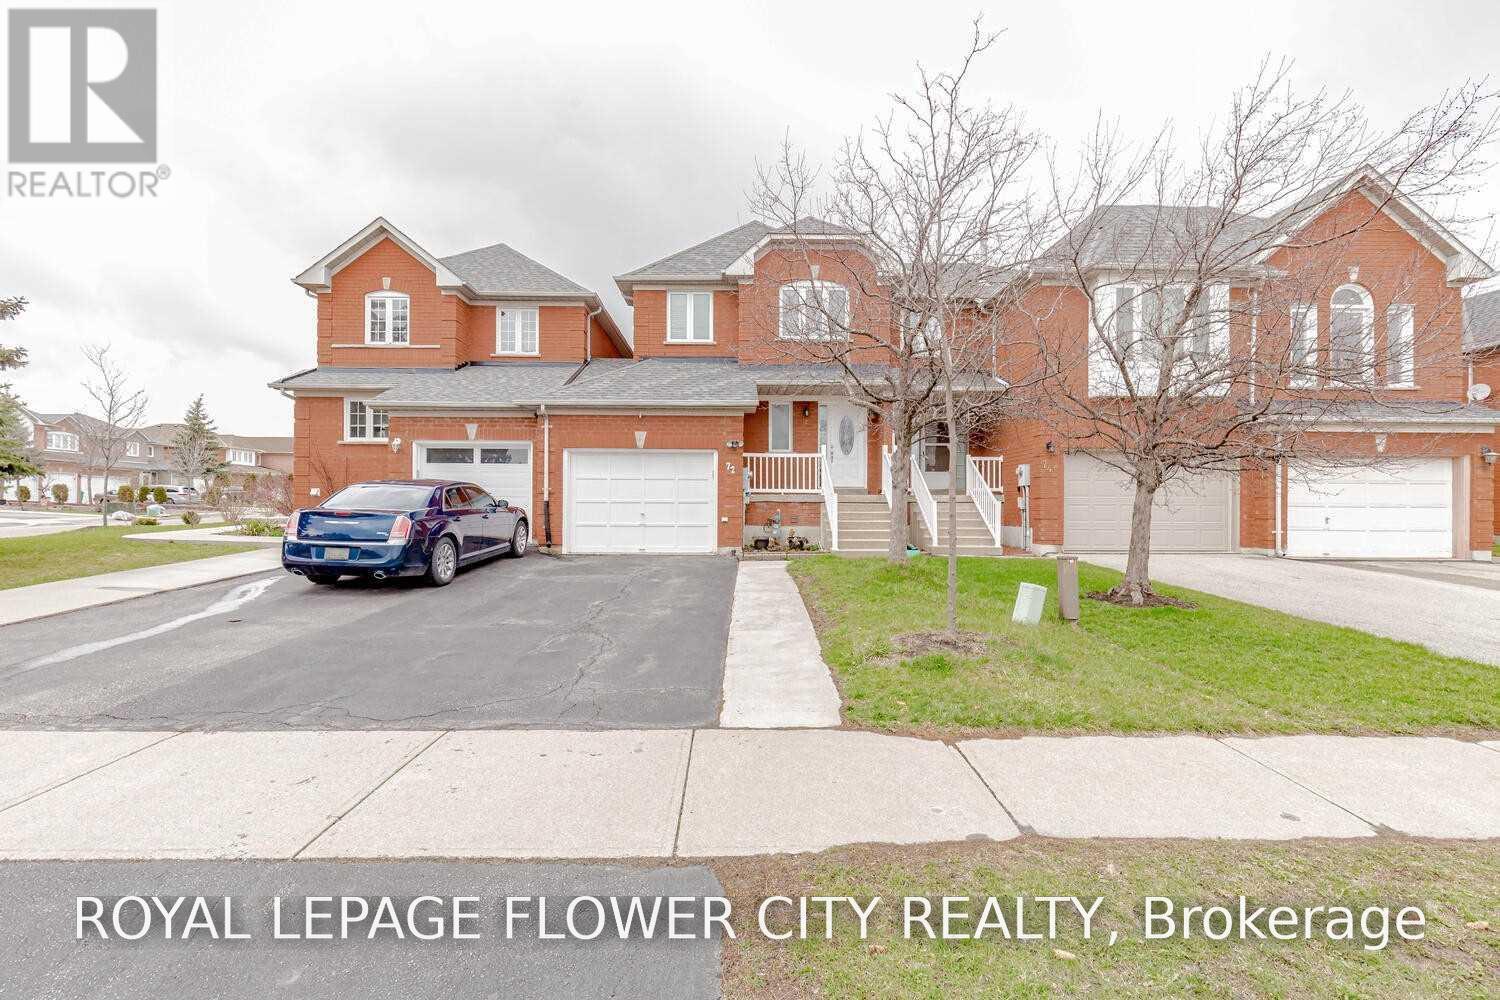
72 Sahara Trail
Brampton, Ontario
3 bedroom Freehold Spacious Townhome Attached By the garage Only On One Side (Like semi), 3Large Bdrms with 2 Full Washrooms On the 2nd Level plus powder room on main level. 4 Car Driveway, No House at Front. Walking Distance To Public Transit.Only uper portion.For families only. (id:50787)

102 Clayton Street
Mitchell, Ontario
Move-in ready and beautifully finished, this brand-new semi-detached bungalow by Alpine Homes brings modern design and elevated finishes to the heart of Mitchell. Offering 1,357 sq. ft. of thoughtfully designed main-floor living, this 3-bedroom, 2-bathroom home features timeless stone and board-and-batten exterior detailing, an extended double-car asphalt driveway, and covered front and rear porches. A green alley separates the semis, offering added privacy. Step inside to 9 ft ceilings, oversized windows, elegant 8 ft doors, and engineered hardwood flooring throughout. At the heart of the home, the professionally designed kitchen features quartz countertops, an impressive 10 ft island, walk-in pantry, and custom cabinetry. The open-concept kitchen, dining, and living area features a striking 10 ft tray ceiling, while an oversized 8' x 8' sliding door seamlessly extends the living space to the covered rear porch overlooking the backyard. The spacious primary bedroom offers a walk-in closet and spa-inspired 4-piece ensuite, while two additional bedrooms and a full 4-piece bathroom provide flexibility for family, guests, or a home office. Convenient main-floor laundry completes the level. The unfinished basement offers exceptional future potential with 9 ft ceilings, oversized windows, and a 3-piece bathroom rough-in, providing plenty of opportunity for a future recreation space and additional bedrooms. Meticulously crafted with high-end finishes and thoughtful attention to detail, this move-in-ready home offers modern bungalow living with room to grow. A rare opportunity to own a brand-new home in the welcoming community of Mitchell. Price includes the full HST rebate, subject to buyer qualification. Optional appliance package available. (id:50787)

100 Clayton Street
Mitchell, Ontario
Move-in ready and beautifully finished, this brand-new semi-detached bungalow by Alpine Homes brings modern design and elevated finishes to the heart of Mitchell. Offering approximately 1,200 sq. ft. of thoughtfully designed main-floor living, this 2-bedroom, 2-bathroom home features timeless stone and board-and-batten exterior detailing, an extended double-car asphalt driveway, and a green alley separating the semis for added privacy. Step inside to 9 ft ceilings, oversized windows, elegant 8 ft doors, and engineered hardwood flooring that create a bright and spacious feel throughout. At the heart of the home, the professionally designed kitchen features quartz countertops, an impressive 10 ft island, walk-in pantry, and custom cabinetry. The open-concept kitchen, dining, and living area is designed for both everyday living and entertaining, with a striking 10 ft tray ceiling adding extra height and architectural detail. The spacious primary bedroom offers a walk-in closet and spa-inspired 4-piece ensuite, while a second bedroom and full 4-piece bathroom provide flexibility for family, guests, or a home office. Convenient main-floor laundry completes the level. Downstairs, the unfinished basement offers exceptional future potential with 9 ft ceilings, oversized windows and a 3-piece bathroom rough-in, providing plenty of opportunity for a future recreation space, additional bedrooms, or both. Meticulously crafted with high-end finishes and thoughtful attention to detail, this move-in-ready home offers the ease of bungalow living with room to grow. A rare opportunity to own a brand-new home in the welcoming community of Mitchell. Price includes the full HST rebate, subject to buyer qualification. Optional appliance package available. (id:50787)
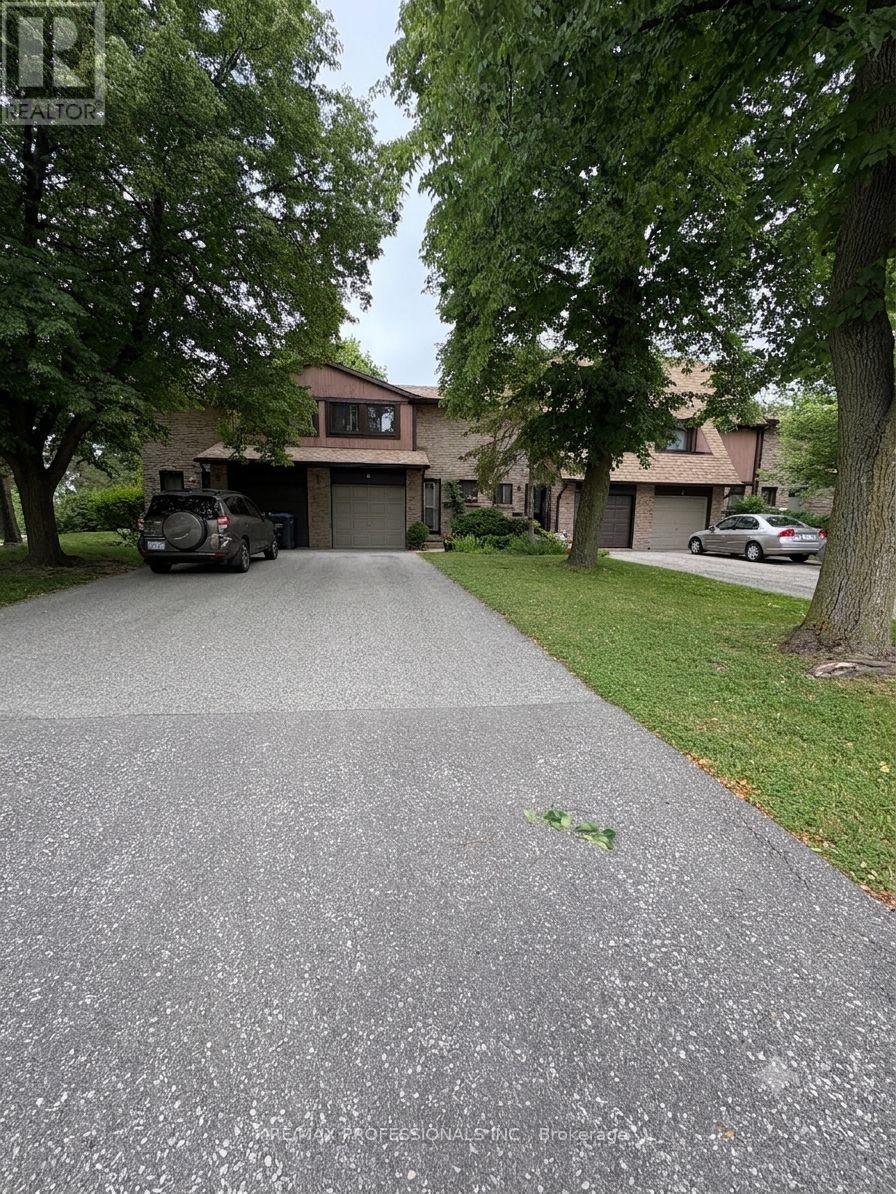
#2 - 3345 Silverado Drive
Mississauga, Ontario
Beautiful location in east Mississauga. Small , quiet complex. Traditional layout with main floor living area and walkout to the west faced backyard. Very long driveway for 3 cars. Hardwood on main floor. (id:50787)

121 Eastbourne Avenue
Hamilton, Ontario
Rare Arts & Crafts 2 Family With full In-law suite. Discover the perfect blend of historic character and modern updates in this rare Arts and Crafts style Multi Family home. Loaded with architectural charm, this property is ideal for investors or multi-generation buyers looking for a premium live-in-one, rent-the-other opportunity. All three tenants are month to month with no formal leases in place. The Main Level charms you with elegance & Character featuring a massive welcoming living room with an eye catching stone gas fireplace flanked by custom built-in bookcases, flowing into a formal dining room with elegant cove ceilings. The kitchen is spacious with custom Maple cabinetry, a built-in dishwasher, ceramic backsplash and flooring. Two generously sized bedrooms with pristine hardwood floors, including one highlighted by a striking oak-beamed ceiling. The Upper Level is bright & surprisingly spacious with an eat-in Kitchen & Dining area featuring custom premium pine kitchen cabinetry. Living Room: A bright, spacious living area with a decorative fireplace, rich hardwood floors, and modern LED pot lights. Bedrooms: * A large primary bedroom complete with a walk-in closet and hardwood flooring. A cozy second bedroom, perfect for a child’s room, nursery, or a dedicated home office. Bonus: All windows on the second level were completely updated in 2010. The lower level unit is huge offering a large living area w plenty of natural sun light, an eat-in kitchen & good size bdrm (id:50787)

121 Eastbourne Avenue
Hamilton, Ontario
Rare Arts & Crafts 2 Family With full In-law suite. Discover the perfect blend of historic character and modern updates in this rare Arts and Crafts style Multi Family home. Loaded with architectural charm, this property is ideal for investors or multi-generation buyers looking for a premium live-in-one, rent-the-other opportunity. All three tenants are month to month with no formal leases in place. The Main Level charms you with elegance & Character featuring a massive welcoming living room with an eye catching stone gas fireplace flanked by custom built-in bookcases, flowing into a formal dining room with elegant cove ceilings. The kitchen is spacious with custom Maple cabinetry, a built-in dishwasher, ceramic backsplash and flooring. Two generously sized bedrooms with pristine hardwood floors, including one highlighted by a striking oak-beamed ceiling. The Upper Level is bright & surprisingly spacious with an eat-in Kitchen & Dining area featuring custom premium pine kitchen cabinetry. Living Room: A bright, spacious living area with a decorative fireplace, rich hardwood floors, and modern LED pot lights. Bedrooms: * A large primary bedroom complete with a walk-in closet and hardwood flooring. A cozy second bedroom, perfect for a child’s room, nursery, or a dedicated home office. Bonus: All windows on the second level were completely updated in 2010. The lower level unit is huge offering a large living area with plenty of natural sun light, an eat-in kitchen and good sized bedroom. A 19' x 11' garage for the hobbyist or for storage. (id:50787)

575 Violet Street
Waterloo, Ontario
Discover the perfect home for you and your family! This stunning 3-bedroom, 2800 square feet living space residence offers everything you've been dreaming of and more. Nestled against a serene greenbelt, high end interlock driveway, this property features a fully finished walk-out basement with 3 piece bathroom and wet bar, composite deck, and an open concept design that makes it an ideal choice for families and investors alike. This home is perfectly situated in a sought-after location with one of the best public elementary schools just a stone's throw away. Surrounded by convenience, you'll find parks, a university, a mall, and major highways in close proximity, making daily life a breeze. With its family-oriented neighbourhood and prime location, this property is an excellent choice for families looking to settle down in a peaceful and friendly community. Additionally, the potential for a great return on investment makes it a lucrative opportunity for investors seeking a valuable property. Don't miss out on the chance to call this remarkable property your own or to make a wise investment move. Act quickly, as opportunities like this don't come around often! Upgrades include: STOVE 2021, WASHER AND DRYER 2019, REFRIGERATOR 2020, SHINGLE 2018, INTERLOCK DRIVEWAY 2020 (id:50787)

104 - 43 Ferndale Drive
Barrie, Ontario
Spacious Studio Manhattan Condo With 9' Ceilings, In-Suite Laundry, Great Layout, Covered Balcony With Forest Views. Bbq's Permitted. Beautiful View Right Off Your Private Terrace. 1 Outdoor Owned Parking Spot, Plus Visitors Parking Available. (id:50787)