
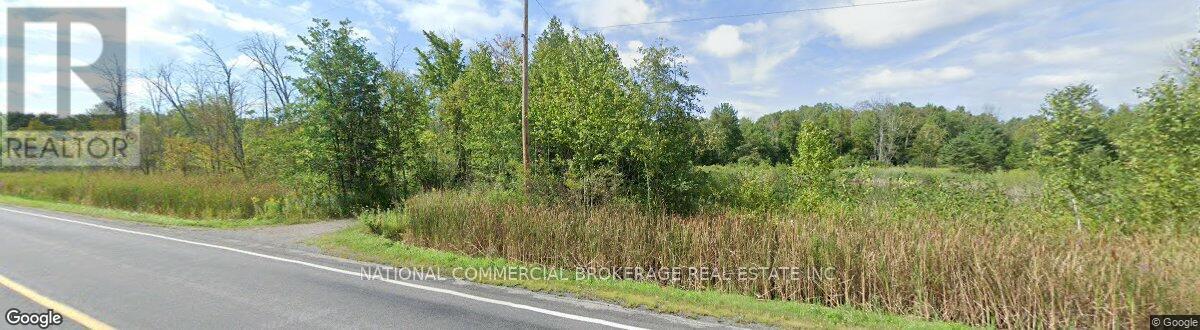
9152 Old Homestead Road
Georgina, Ontario
M4-1 Zoning: : automotive,Industrial activities,outside storage,convenience commercial,recycling etc.Rare opportunity.VTB possibility. (id:50787)
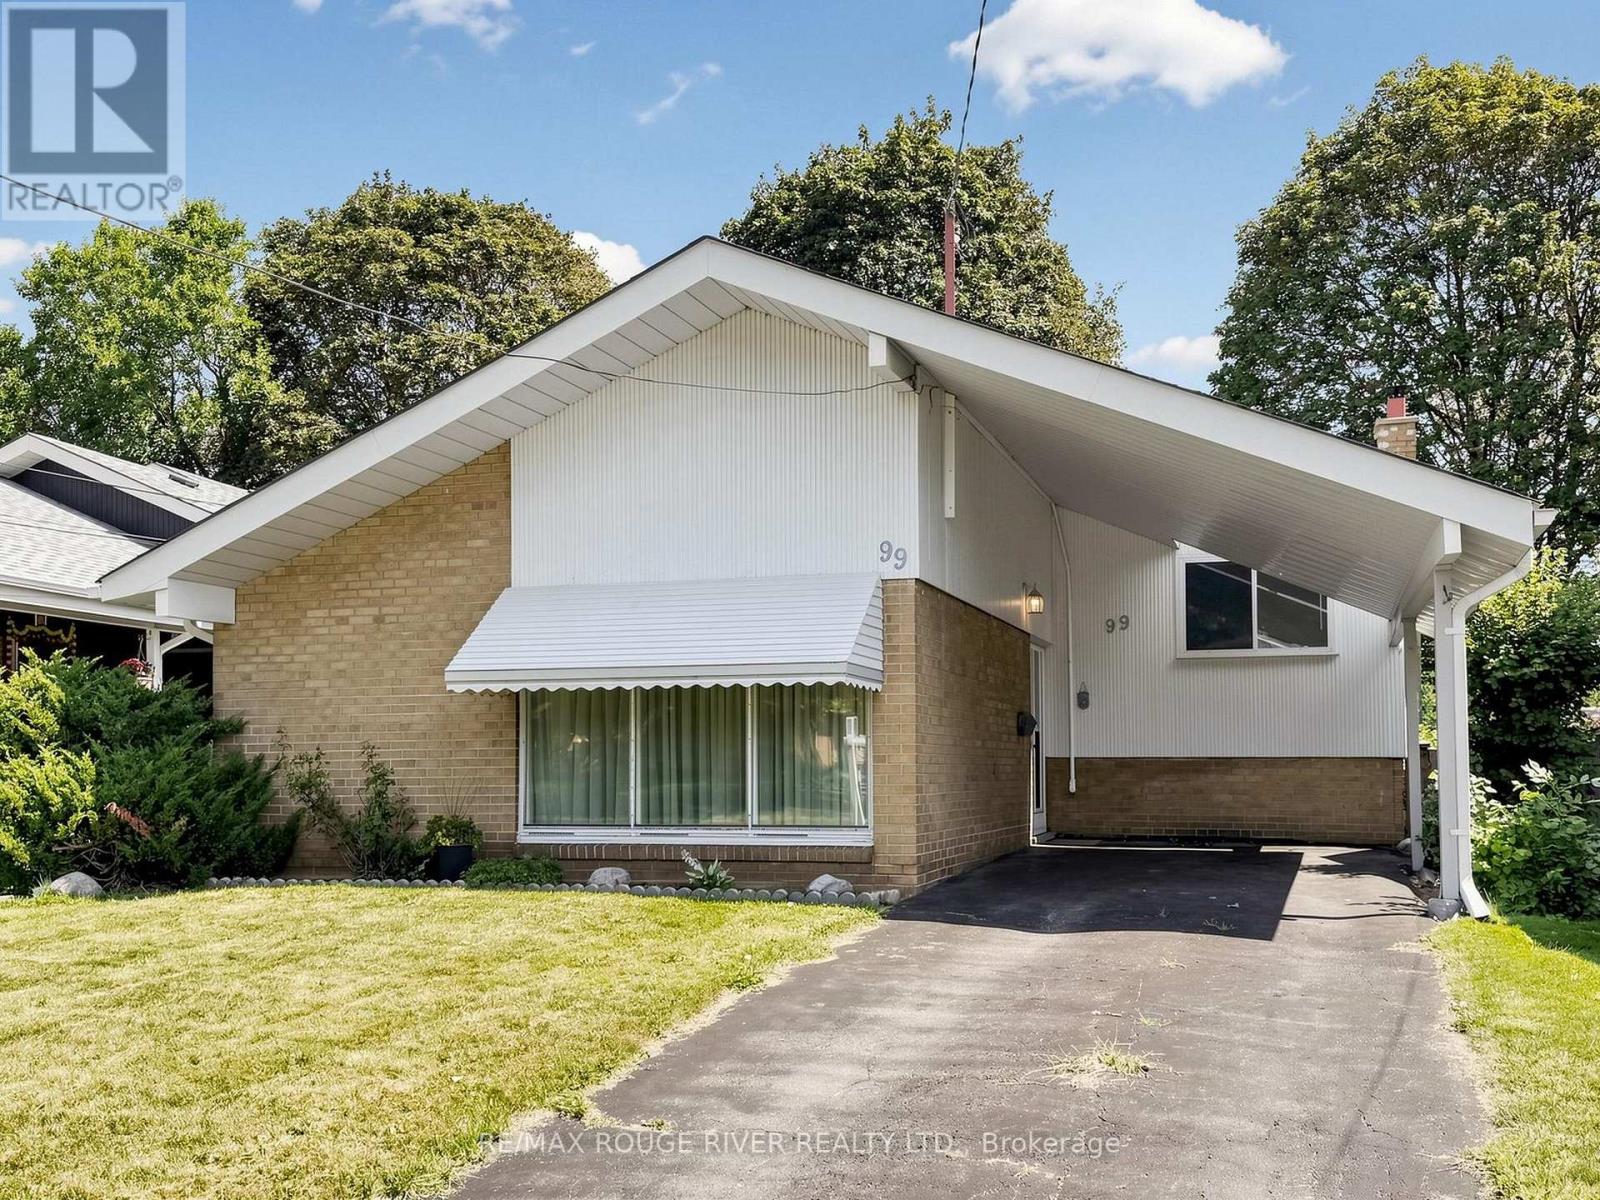
99 Oakley Boulevard
Toronto, Ontario
A lovingly maintained 3-level backsplit offering exceptional value and tranquil park views backing directly onto Edgewood Park. Vacant and move-in ready, this functional home features 3 bedrooms, a 4-piece bathroom, and soaring vaulted ceilings across the main living area, complemented by neutral carpets and classic, well-kept wood finishes. The layout offers a bright eat-in kitchen updated in 2017 with a separate entrance providing direct access out to the private, fully fenced backyard. The finished lower level delivers excellent additional living space with natural light from above-grade windows, a cosy working wood-burning fireplace, a dedicated laundry area, and generous crawlspace storage. Enjoy major peace of mind with key mechanical and structural updates, including a furnace (2020), A/C (2025), an updated roof (2021), and replaced rear bedroom windows. Steps to public transit, schools, shopping, and parkland trails. (id:50787)
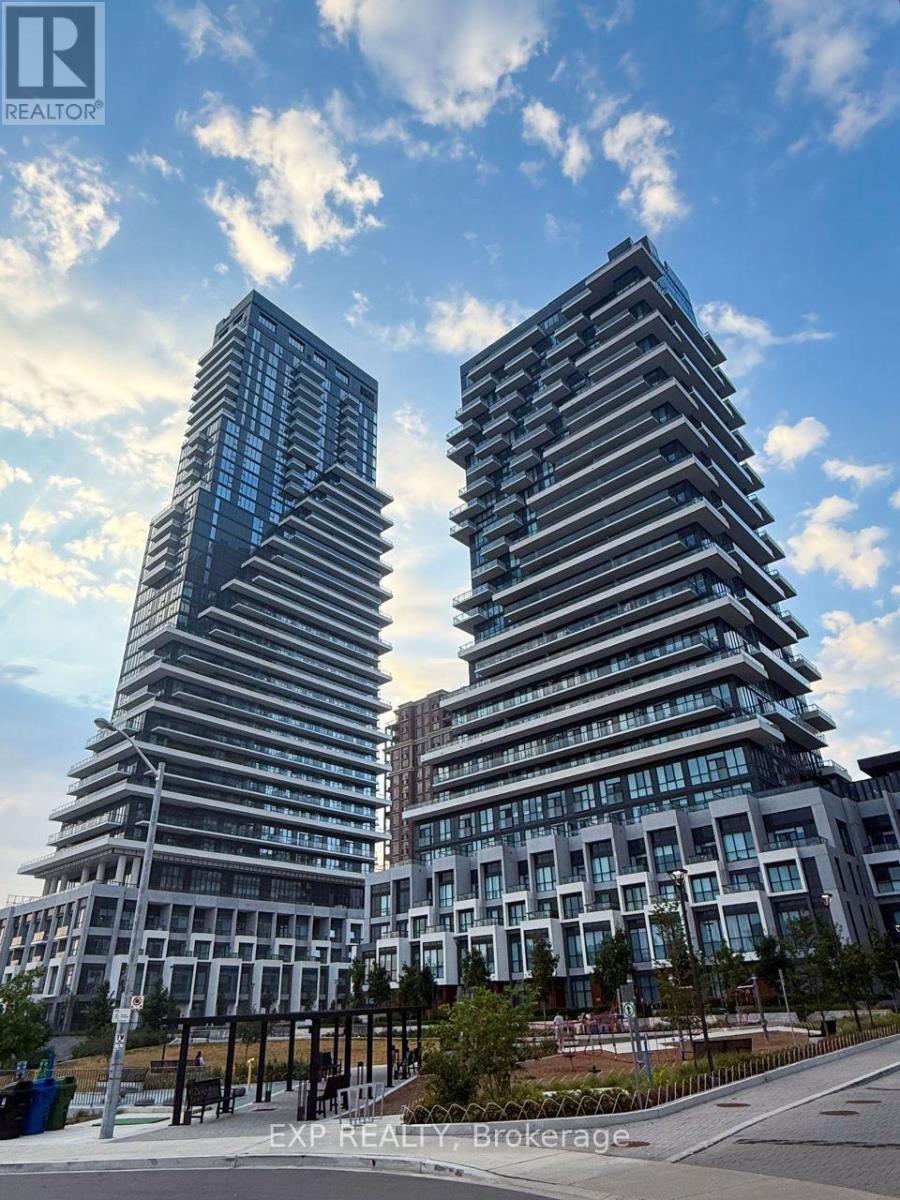
3104 - 30 Inn On The Park Drive
Toronto, Ontario
Welcome To This Stylish 2-Bedroom, 2-Bathroom Corner Suite At Tridel's Prestigious Auberge On The Park, Offering 899 Sq Ft Of Thoughtfully Designed Living Space With A Smart Split-Bedroom Layout. Floor-To-Ceiling Windows Flood The Suite With Abundant Natural Light And Showcase Expansive Northeast Views. The Open-Concept Living And Dining Area Is Both Functional And Inviting, Complemented By A Sleek Upgraded Kitchen Featuring Built-In Appliances, Stone Countertops And Contemporary Finishes, Ideal For Everyday Living And Entertaining. The Spacious Primary Suite Offers A Walk-In Closet And Private 4-Piece Ensuite, Creating A Comfortable Retreat, While The Generous Second Bedroom Features A Large Closet And Is Served By A Full Second Bathroom. Includes 1 Owned Underground Parking Space And Electric Car Charger. Enjoy Premium Building Amenities Including 24-Hour Concierge, State-Of-The-Art Fitness Centre, Outdoor Pool, Party/Meeting Room, Rooftop Terrace, Visitor Parking And More. Exceptional Convenience Just Steps To The Eglinton Crosstown LRT, DVP, Parks And Shops At Don Mills, Offering A Sophisticated, Transit-Connected Urban Lifestyle. (id:50787)
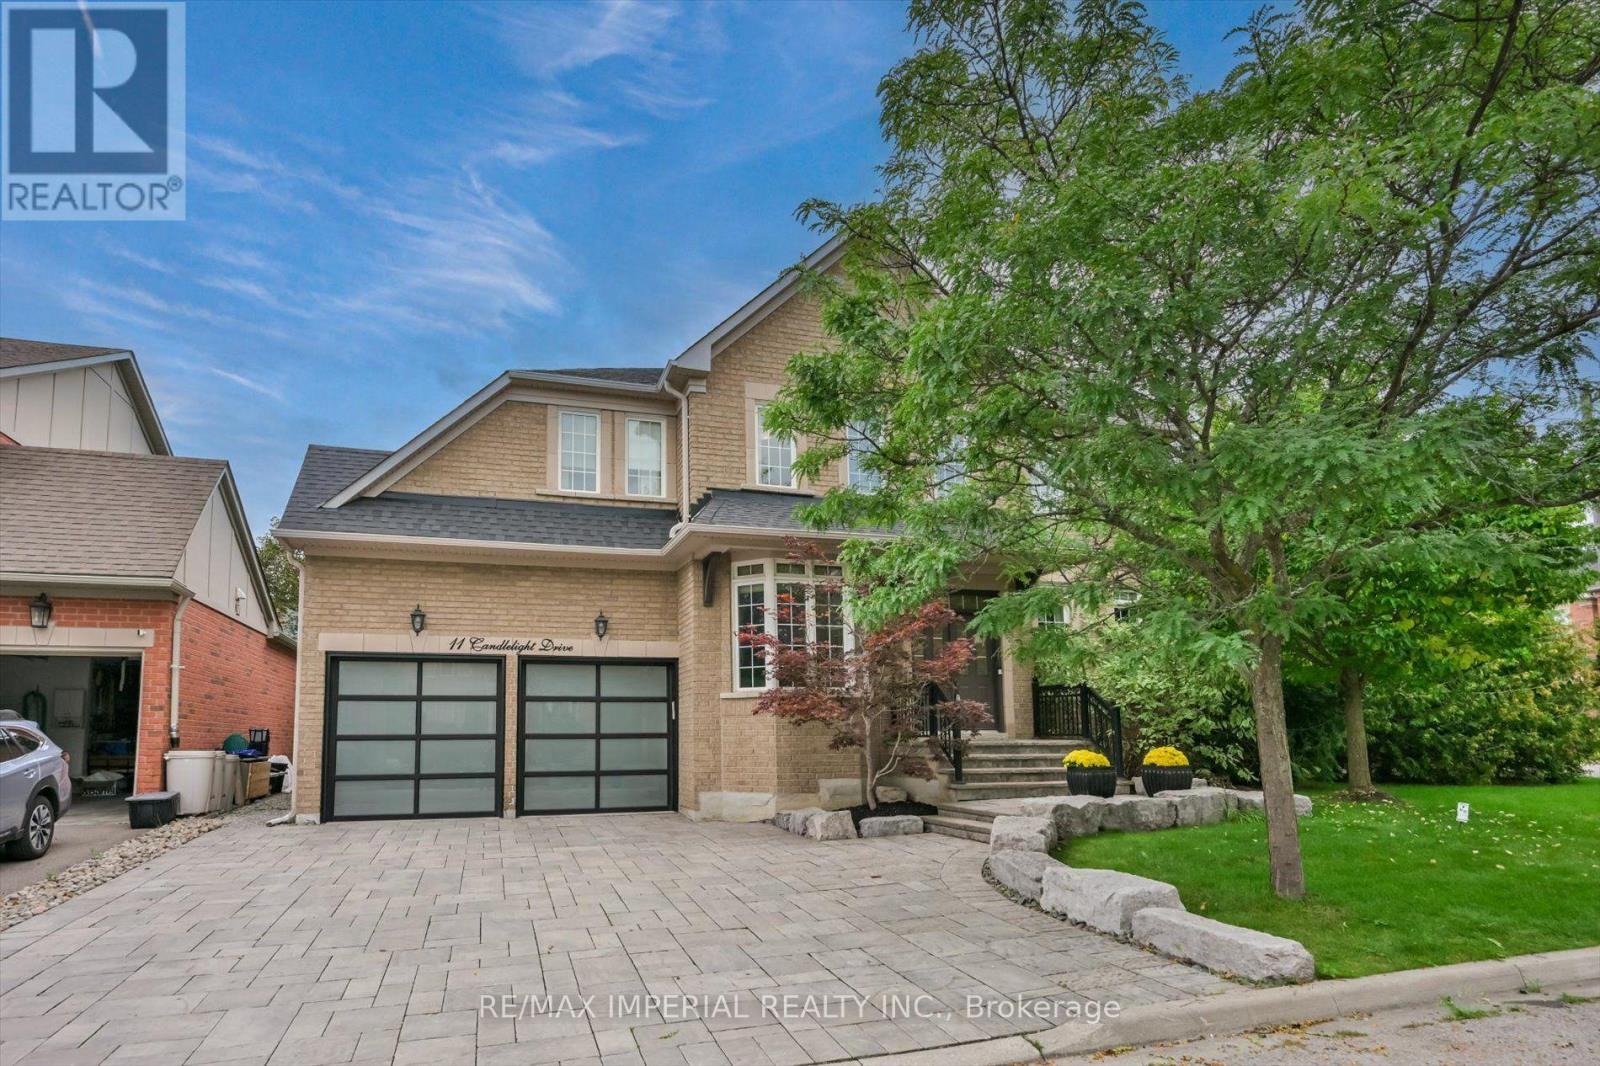
11 Candlelight Drive
Richmond Hill, Ontario
One RARE to find premium property in well known Jefferson, with 66x104 huge premium corner lot , 200-300k spend for upgrade. Pro landscape design backyard(heated salt water pool by Solda Pools. interlock, Lounge area, dinner area, rec area, golf swing/hockey shooting area. custom cabana with outdoor bar, built in BBQ, TV mount, rest room, two built in fridge and stone countertop), shed and all nice trees and plants. Rebuilt wider stone interlock driveway(3 cars parallel) and stair. Tesla charging electrical cable rough in with certificate. 10Ft Ceiling in main floor with Custom Gourmet Kitchen W Upper Cabinetry To Ceiling & Top Of The Line Appliances, hardwood floor throughout 1st & 2nd floor, Moulding, Wainscotting, pot light, Custom Built In shelf in office, 2nd floor all 4 bedrooms have ensuite bathrooms, plus an office room combined with 2nd bedroom. Finished multifunctional basement with one media/bedroom that has wire run in, extra big recreation area can turn into Hockey area for young kids. a wet bar connect with study area or game area. Storage room & extra big closet. furnace 2017, AC 2026, pool heater 2024, Roof 2019. This house has everything you need, very suitable for family with kids. Very good elementary and high school zone. Many nice parks, trail, walk in clinic, Famous Galaxy KG. (id:50787)

S621 - 8 Olympic Garden Drive
Toronto, Ontario
Brandly new Unit Flooded with Natural Sunlight and Breathtaking Unobstructed Views. This 1+1 Bedroom Residence Boasts Upgraded Kitchen and Bathrooms, Elegant Laminate Floors, and Thoughtfully Installed Pot Lights. Indulge in Luxurious Amenities Including a Fitness Center, and a Spacious Party Room with Gatehouse Security for Added Peace of Mind. With the Subway and Shops Just Steps Away, This Home Offers a Perfect Blend of Style and Convenience. (id:50787)

191 Rudy Avenue
Tavistock, Ontario
Offer accepted-Awaiting deposit. Move-in ready and beautifully updated, this raised bungalow is located on a quiet, family-friendly street in the heart of Tavistock. Offering 2+1 bedrooms, 2 full bathrooms, and an open-concept main floor, this home has been extensively renovated with quality finishes throughout. The stunning 2021 main-floor renovation includes a modern kitchen with quartz countertops, LVP flooring throughout, pot lights, light fixtures, updated main bathroom, and all new stainless steel appliances. The finished basement features a spacious rec room with wet bar and gas fireplace, third bedroom, office/den, updated bathroom, and new flooring and paint (2023). Enjoy summer evenings in the beautifully landscaped backyard with a large deck (2022) with gas BBQ hookup, lower deck and hot tub (2024). Additional updates include a new furnace and A/C (2026), garage door, large front window, and exterior doors (2025, excluding rear patio door). Heated garage with storage loft, large concrete driveway, and an 80' x 115' partially fenced lot complete this exceptional property. Just move in and enjoy! (id:50787)
15 Wellington Street Unit# 210
Waterloo, Ontario
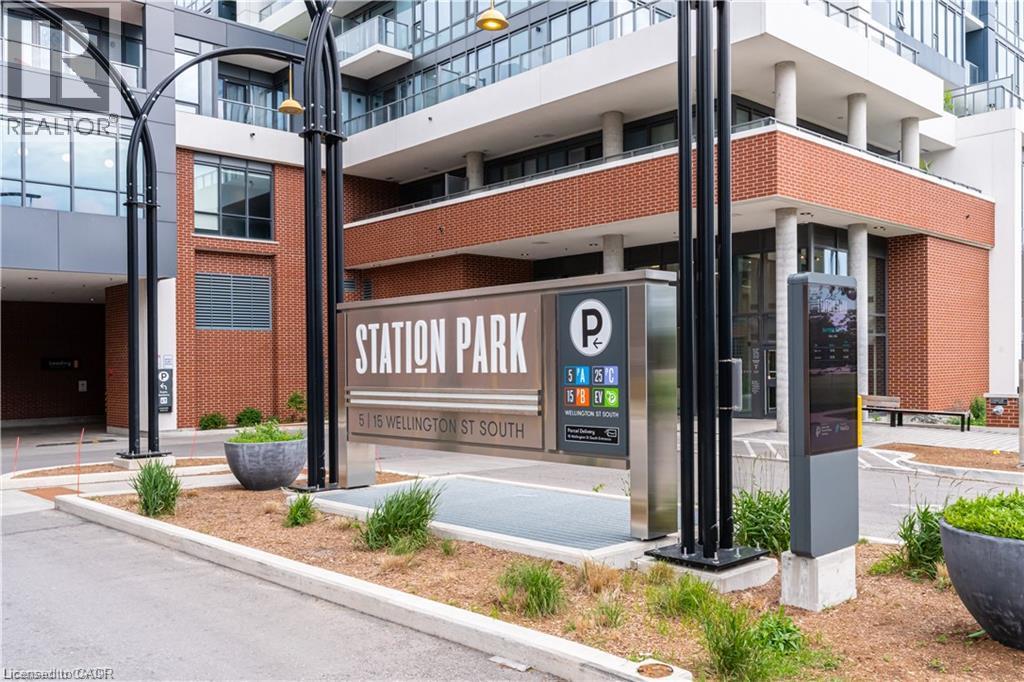
RARE 600 SQ. FT. WRAP-AROUND TERRACE! This bright 2-bedroom, 1-bathroom suite at Station Park offers approximately 720 sq. ft. of functional interior living space. Located on the 2nd floor in Kitchener’s Innovation District, the unit features a spacious living area, a modern upscale kitchen, two well-sized bedrooms, and a thoughtfully designed open-concept layout. Enjoy premium building amenities including a bowling alley, lounge, swim spa and hot tub, fitness centre, Yoga/Pilates and Peloton studios, pet spa, concierge, private dining room, BBQ terrace, and smart parcel lockers. Steps to shopping, dining, transit, and entertainment. (id:50787)
236 Rockledge Drive
Hamilton, Ontario
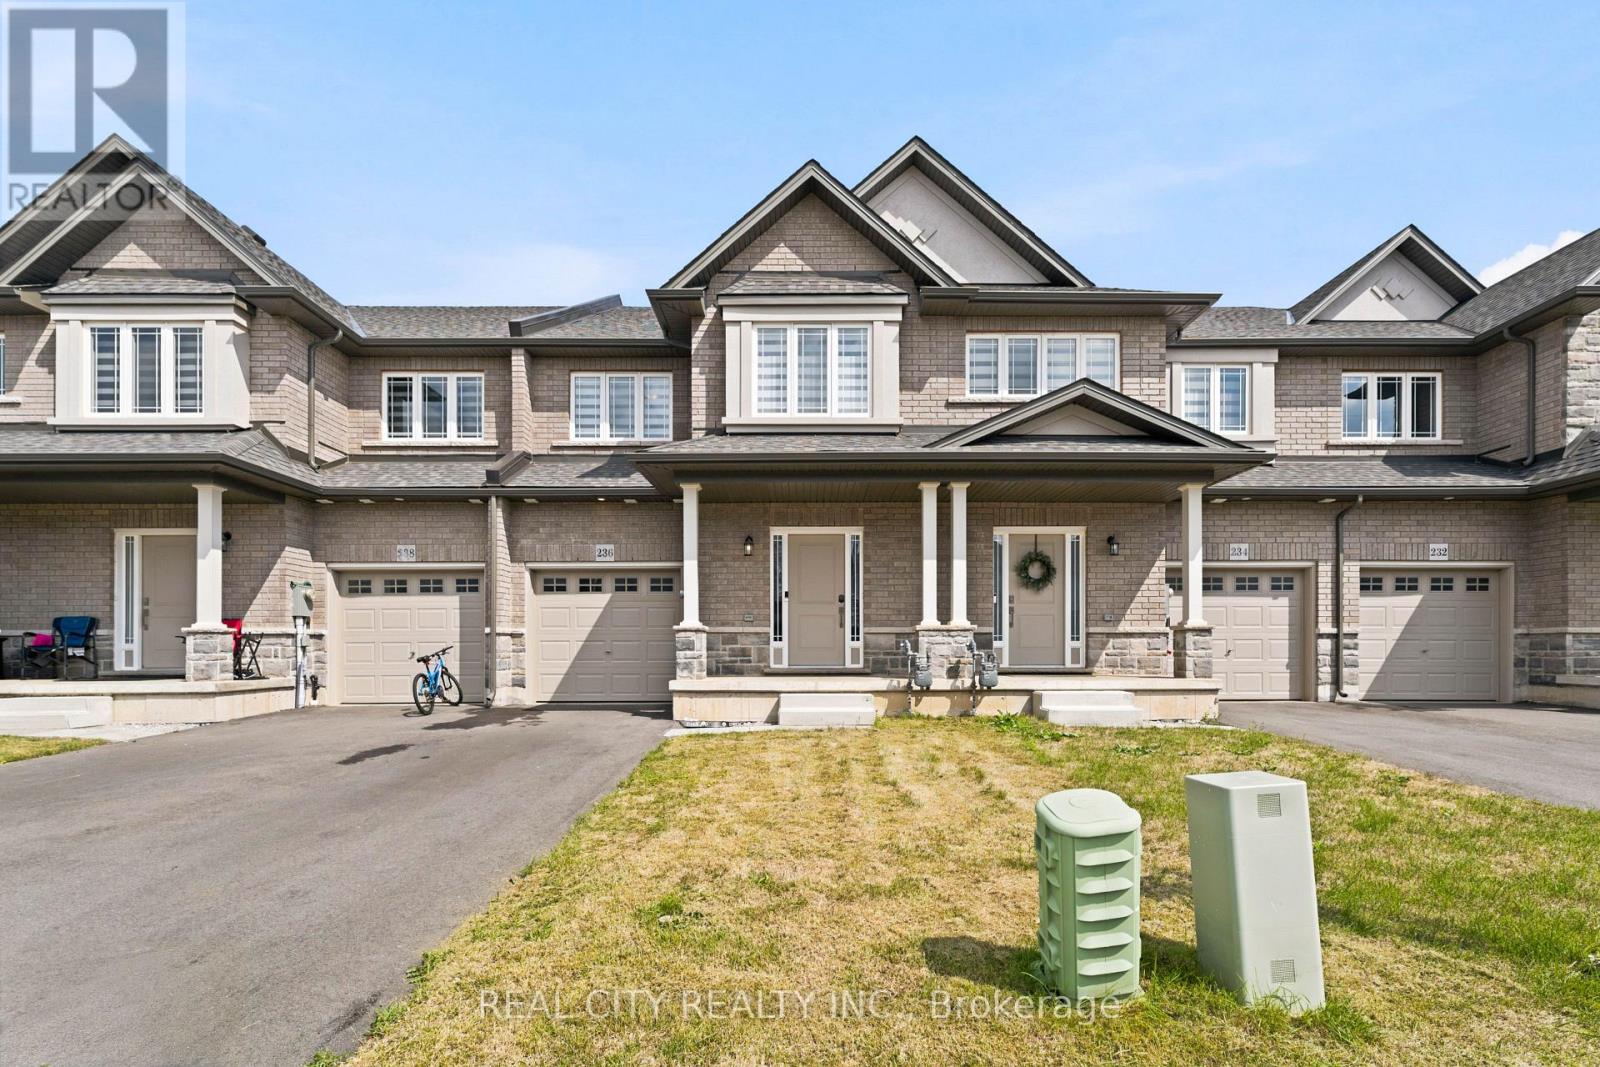
Stunning 2-Year-Old Freehold Townhome in Summit Park - No Condo Fees! Welcome to this beautifully upgraded 1,700 sq. ft. freehold townhome: no condo or POTL fees, perfectly situated on a premium lot (approx. 22' x 102') directly across from detached homes in the sought-after Summit Park community. This like-new home impresses from the moment you enter, with a spacious foyer and soaring 9-ft ceilings on the main floor. Upgraded tile flows through the foyer, hallway, kitchen, dining area, and powder room, while rich hardwood graces the main floor family room and continues upstairs through the upper hallway and loft. The chef-inspired kitchen features elegant quartz countertops, complemented throughout the home by 18 upgraded pot lights that create a warm, sophisticated ambiance. The primary ensuite has been elevated with a stunning tiled shower and seamless glass enclosure, a true spa-like retreat. The unfinished basement offers excellent potential, complete with a rough-in for a 3-piece bath, ready for your personal touch. Move-in ready and thoughtfully upgraded throughout, this is freehold townhome living at its finest. Don't miss your chance to call Summit Park home! (id:50787)
23 Upper Mohawk Point
Haldimand, Ontario
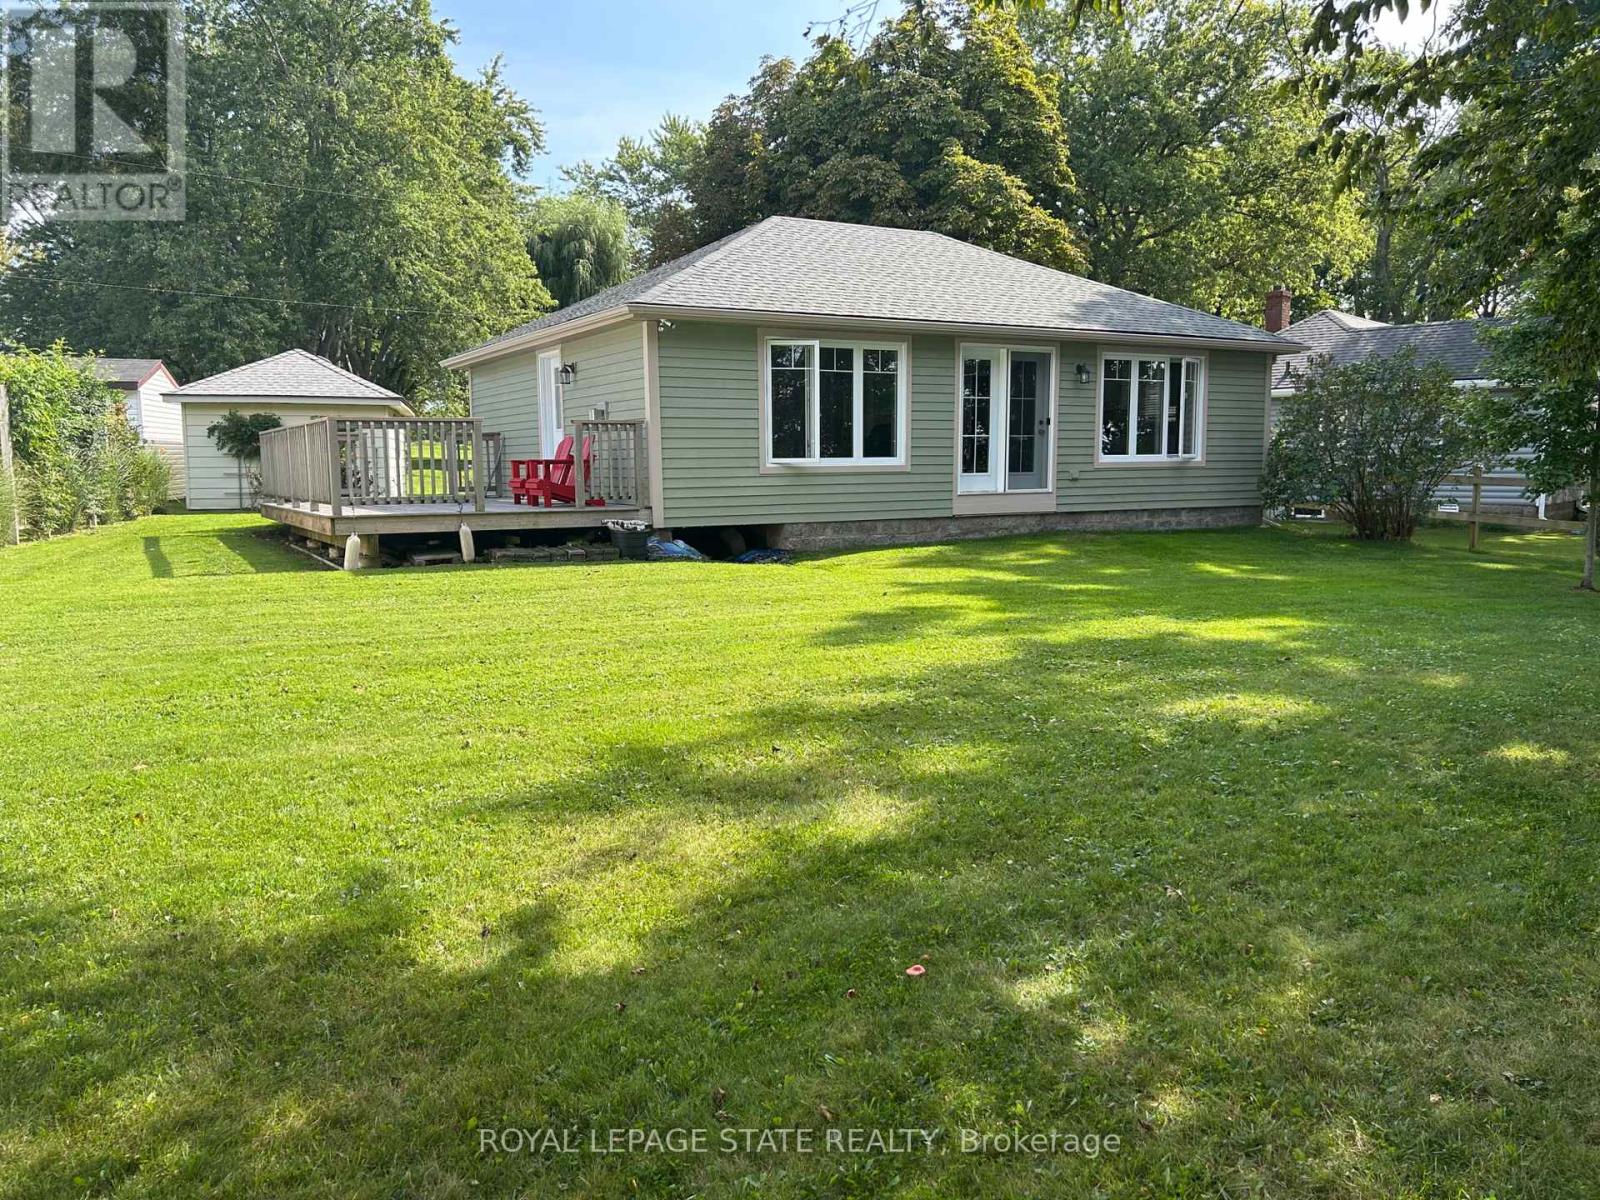
LAKE ERIE WATERFRONT! Beautiful west-facing cottage offering breathtaking lake views, spectacular sunsets and a sandy beach with a gradual slope into the water. Large windows capture the panoramic views and fill the interior with natural light. This charming 3-bedroom, 3-piece bath cottage is heated for extended-season enjoyment and features a spacious deck (20'x12') overlooking the lake - the perfect spot for morning coffee, afternoon relaxation or sunset entertaining. Detached garage provides excellent storage for recreational equipment and water toys. A wonderful opportunity to enjoy the best of Lake Erie living! (id:50787)
318 Shakespeare Place
Waterloo, Ontario
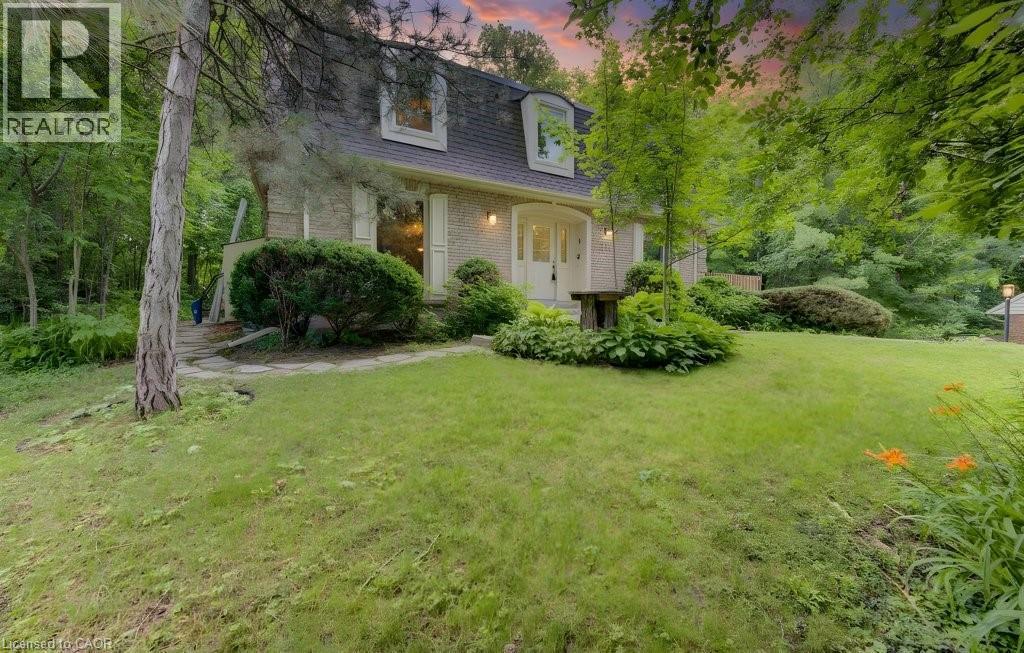
Welcome to 318 Shakespeare Place, an exceptional opportunity to own a spacious detached home on a spectacular 91.25 x 180 ft x 137.8 ft x 147.6 ft treed pie-shaped lot in one of Waterloo's most prestigious and sought-after neighbourhoods. Offering 4 bedrooms, 2 full bathrooms, and 2,847 sq. ft. of thoughtfully designed living space, this home blends generous proportions, timeless character, and an unbeatable location. Nestled among mature trees, the private backyard feels like your own secluded retreat. Expansive outdoor living spaces, including a large entertaining deck and elevated terrace, provide the perfect setting for summer gatherings, morning coffee, or simply enjoying the peaceful natural surroundings. Inside, oversized principal rooms and an exceptionally functional layout offer space for both everyday family living and entertaining. The renovated open-concept kitchen features a large centre island, abundant cabinetry, and seamlessly connects to a stunning family room highlighted by walls of windows, skylights, custom built-ins, and a cozy fireplace. Upstairs, the spacious bedrooms include an impressive primary suite with tranquil views. Walk to the University of Waterloo, Wilfrid Laurier University, Uptown Waterloo, parks, schools, and transit, with a nearby recreation centre offering an outdoor pool, tennis courts, and summer day camp. Road construction is scheduled for completion in October 2026, bringing the benefit of newly upgraded infrastructure. Rarely do homes combine this much living space, an extraordinary estate-sized lot, and one of Waterloo's most desirable neighbourhoods. (id:50787)
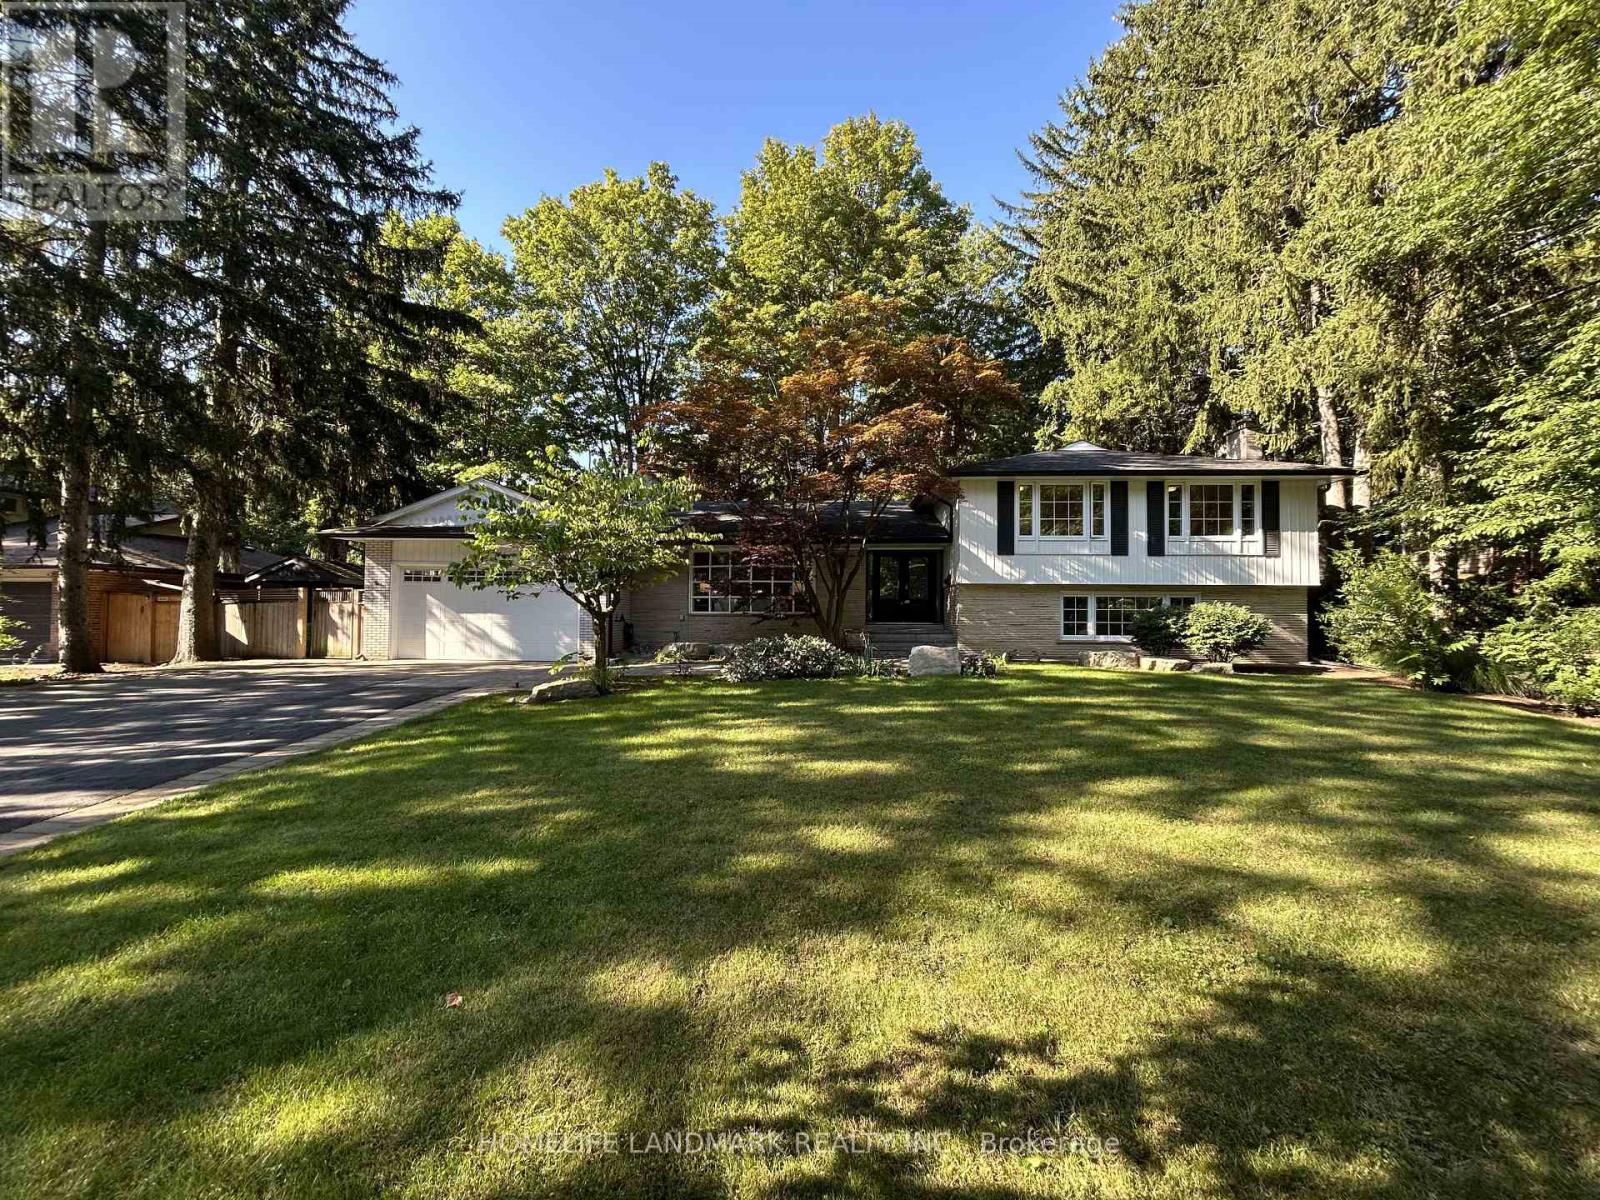
2410 Prince John Boulevard
Mississauga, Ontario
Beautifully Maintained 4-Level Sidesplit In Prestigious Sherwood Forrest, Situated On A Premium 100' X 125' Lot. Offering Approx. 2,900 Sq. Ft. Above Grade Plus Approx. 1,000 Sq. Ft. Finished Basement. This Spacious Home Features A Double Attached Garage And Private Driveway With Parking For 6-7 Vehicles. The Main Floor Offers Bright, Spacious Living & Dining Rooms With Large Windows, Hardwood Flooring, Crown Moulding And Pot Lights. The Well-Appointed Kitchen Features Granite Countertops & Backsplash, Soft-Close Cabinetry, Stainless Steel Appliances, Gas Stove And Walk-Out To The Backyard. The Second Level Offers 3 Bedrooms & 2 Full Bathrooms, Including A Primary Suite With Private 4-Pc Ensuite. The Bright Lower Level Features A Huge Family Room, Bedroom, 4-Pc Bathroom, Additional 3-Pc Bathroom, Large Laundry Area And Separate Entrance, With Stair Access To Both The Main Floor And Finished Basement. The Flexible Layout Offers Excellent Potential For Multi-Generational Living. Finished Basement With Kitchen, Renovated In 2022. Enjoy The Beautifully Landscaped Backyard With An Expansive Custom Patio Completed In 2023. Additional Recent Improvements Include A Heat Pump (2023) And Eavestrough Guards (2025). Freshly Painted Throughout. Ideally Located On A Quiet, Tree-Lined Street Surrounded By Established Homes, Close To Highly Regarded Schools, University Of Toronto Mississauga, Credit Valley Hospital, Parks, Trails, Shopping, Restaurants, GO Transit And Major Commuter Routes. A Rare Opportunity To Own A Spacious And Versatile Home On A Premium Lot In One Of Mississauga's Most Sought-After Communities. The Listing Salesperson Is One Of The Sellers. (id:50787)
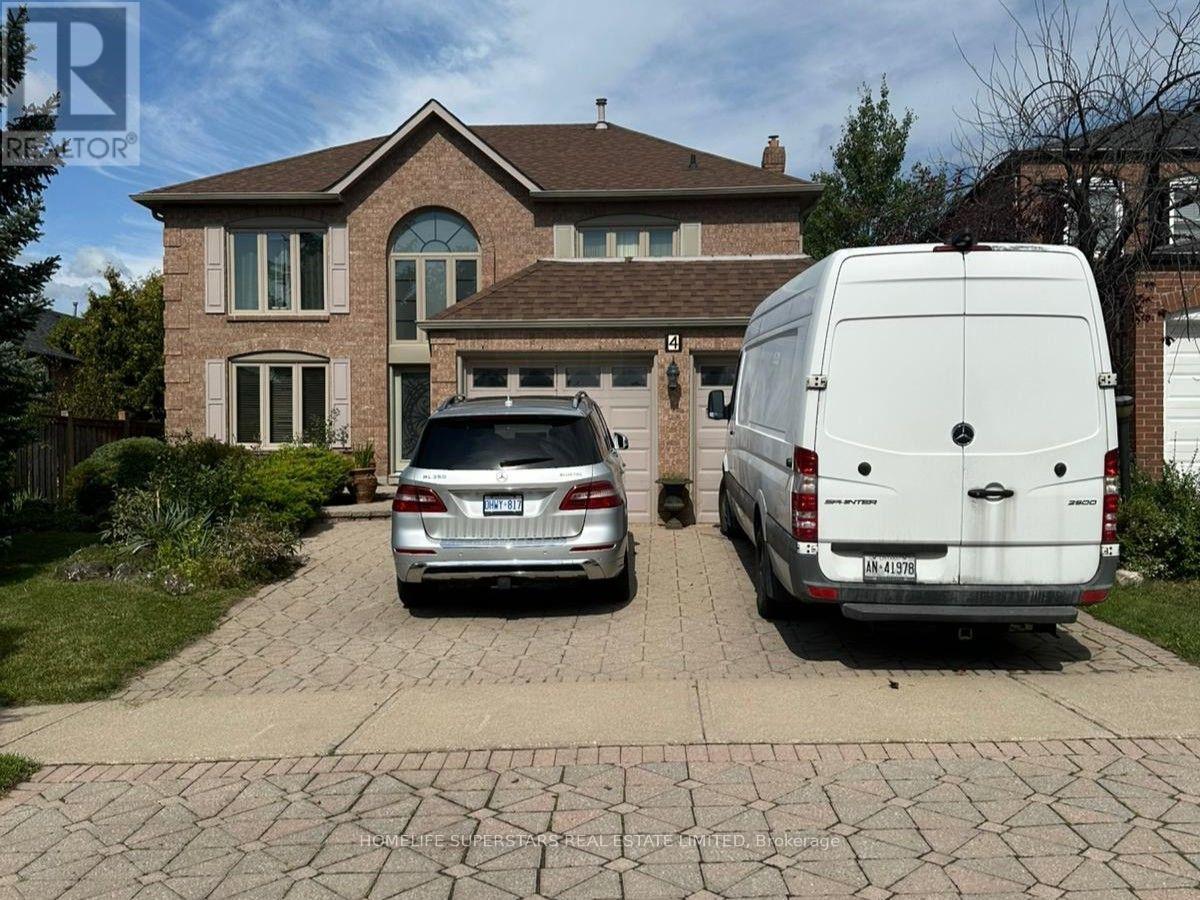
4 Nottingham Crescent
Brampton, Ontario
Elegant & Expansive Family Residence in Desirable N Section! Discover exceptional space, comfort and effortless entertaining in this impressive residence featuring a thoughtfully designed layout and generously proportioned rooms. A grand double-door entry welcomes you into a spectacular 2-storey open foyer. The formal living room with French doors flows beautifully into the expansive sunken family room, complete with a gas fireplace. The gourmet-inspired kitchen offers a spacious breakfast area and walk-out to the patio-perfect for everyday family living and sophisticated entertaining. Convenient main-floor laundry and a separate side entrance add functionality.Upstairs, four generously sized bedrooms provide exceptional family accommodations, including a luxurious primary retreat with a spa-inspired 5-piece ensuite. The professionally finished lower level takes entertaining to another level, featuring a stunning custom bar with ample seating, a dedicated party/entertainment room with disco lighting, additional bedroom, storage room and extensive built-in shelving. Unwind in the beautiful wooden sauna with separate shower area. Two gas fireplaces and two separate electrical panels further enhance this remarkable home. A rare combination of scale, versatility and lifestyle appeal in one of the area's most sought-after family neighbourhoods! New windows, new roof shingles, storage shed, sun room @patio, Dinning booths in the basement. (id:50787)