
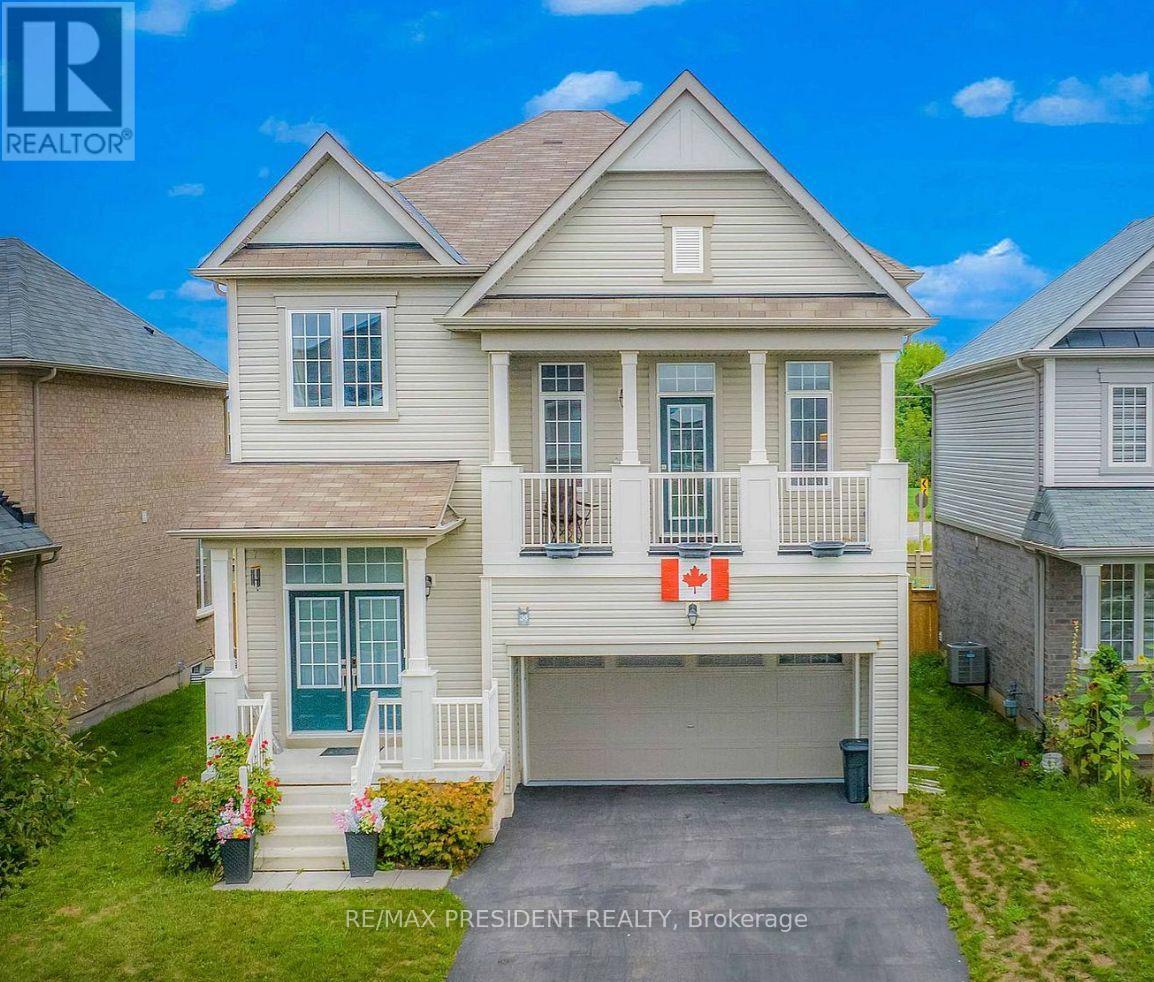
36 Esther Crescent
Thorold, Ontario
Spacious brand new never lived in basement for rent in Thorold, in-suite laundry, one parking space on drive way, private entrance, no carpet, laminate floor, pot lights, large windows, closet in BR, s/s appliances, ample cabinets, tenant to provide tenant insurance and pay 30% utilities, one parking spot available.No pets, No smoking. (id:67731)
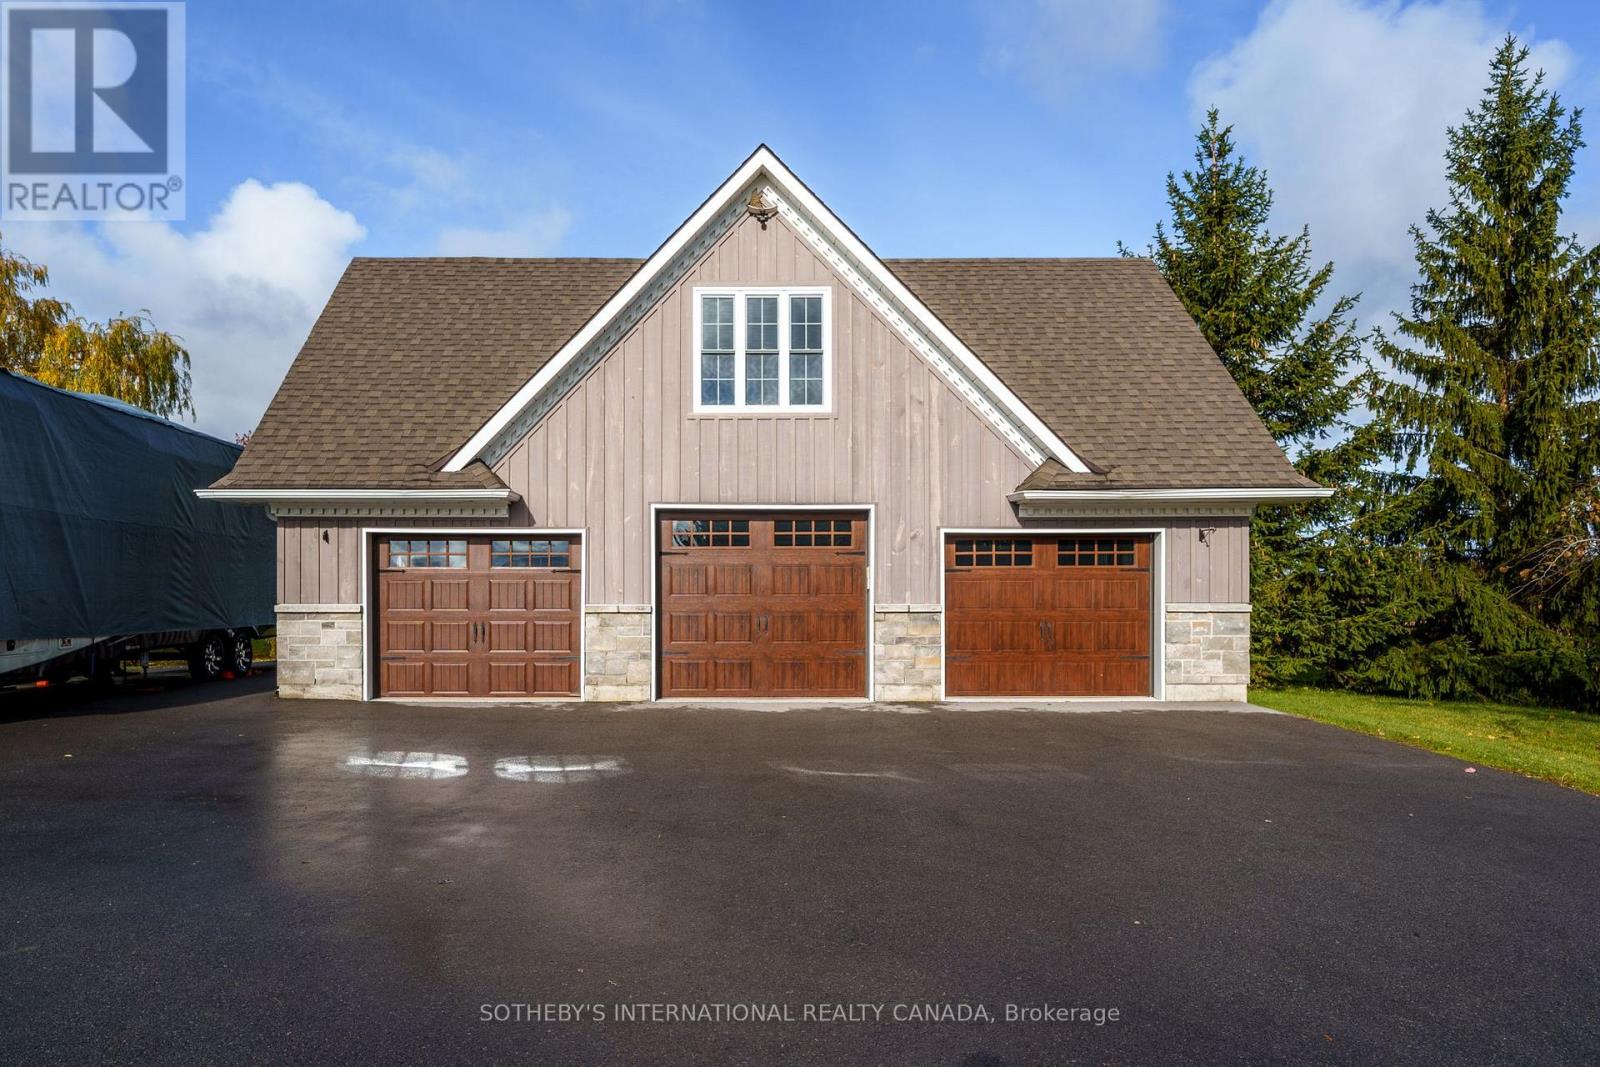
Coach House - 10 Deerfield Court
Prince Edward County, Ontario
Welcome to this fully furnished coach house, privately set above a stunning three-bay garage in beautiful Prince Edward County. With board-and-batten siding, stone accents, mature ever greensand open lawns, this charming retreat offers the peace of country living with the comforts of a modern suite. Your own private entrance with keyless entry leads upstairs to a bright, airy one-bedroom layout with dramatic vaulted ceilings, oversized windows and pastoral views. The open living area is warmly appointed with elegant, character-rich furnishings, including a tufted sofa, gilded accent tables and antique-inspired pieces. The kitchenette has a double stainless sink with pull-down faucet, dishwasher, fridge, microwave, rustic shelving and ample cabinetry, plus a charming bistro dining nook beneath industrial lighting. The sun-filled bedroom is a quiet retreat, and the three-piece bath features a modern vessel sink, corner glass shower and over-toilet storage. Double closets provide practical storage. Enjoy the convenience of private in-suite laundry, private garage parking, and year-round comfort with a ductless heat pump/air conditioner. Durable plank flooring and a crisp, move-in-ready finish mean there's nothing to do but unpack. Located minutes to renowned wineries, Sandbanks beaches, farm-to-table dining and the shops of Picton, this is a wonderful home base for enjoying all the County has to offer. Simply bring your suitcase and settle in! Apartment fully furnished with the option of removing furnishings and providing an empty space. (id:67731)
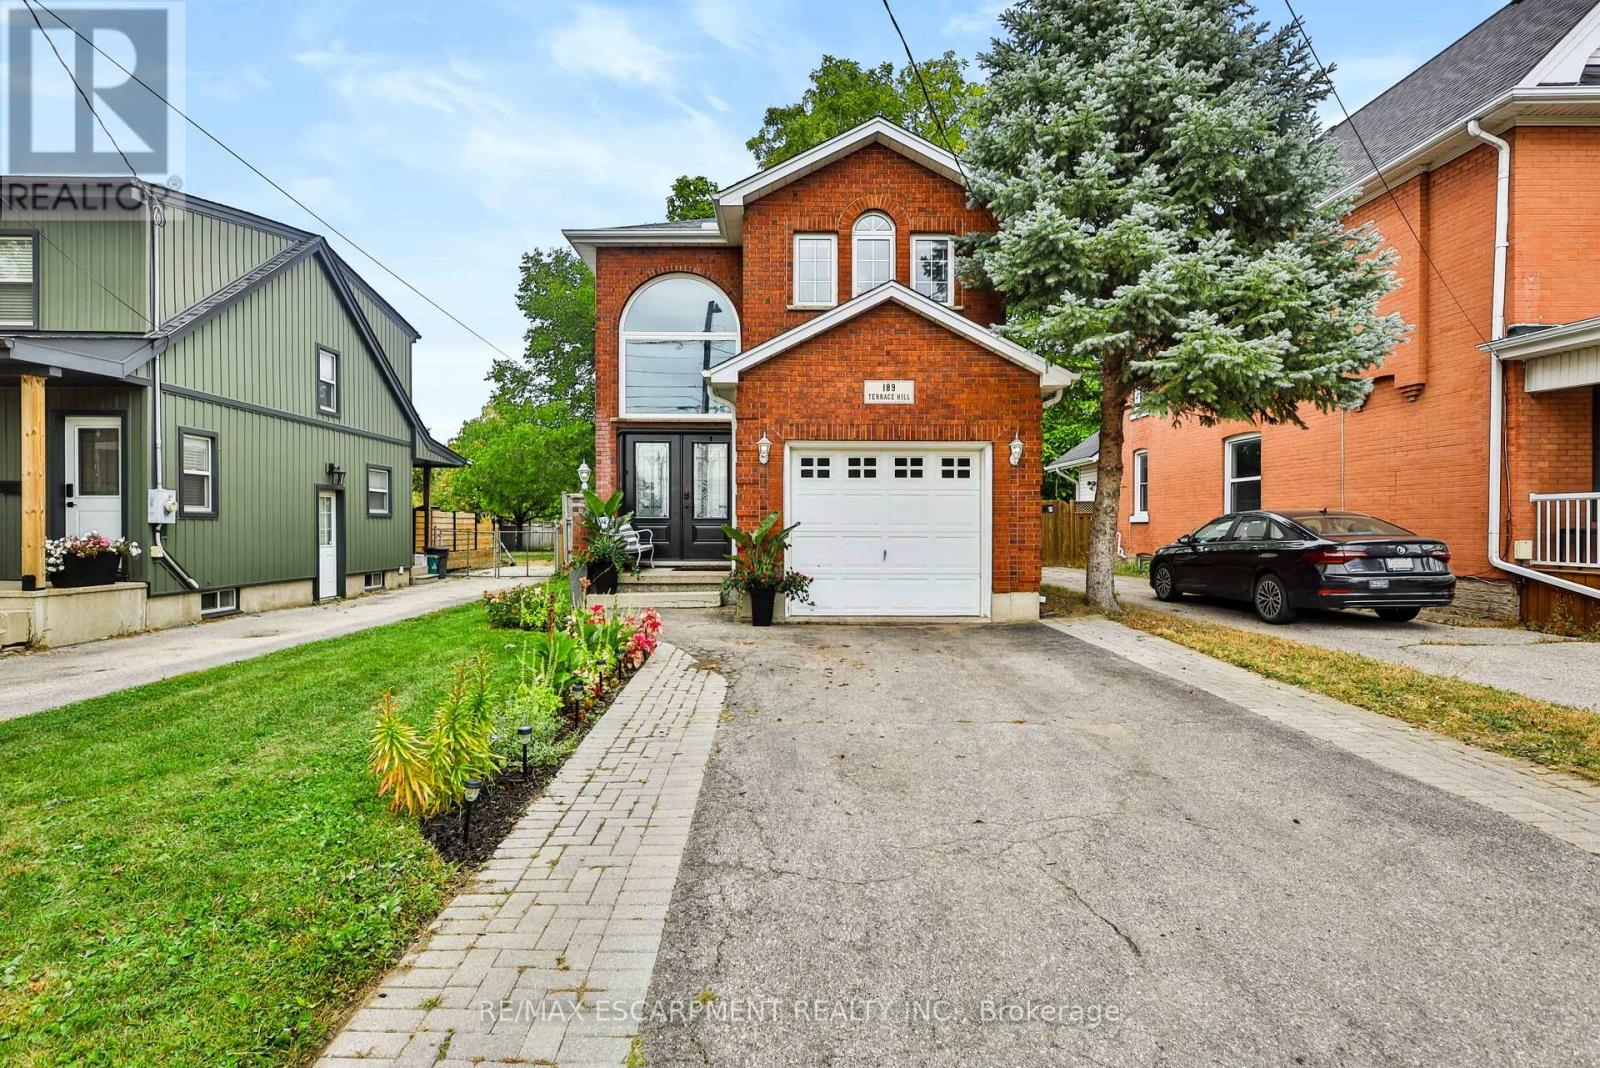
189 Terrace Hill Street
Brantford, Ontario
Updated, inviting, and full of potential - 189 Terrace Hill Street is the kind of home that feels like a great find the moment you arrive. Set in Brantford's desirable Terrace Hill neighbourhood, this beautifully maintained 3-bedroom, 2-bathroom home combines everyday comfort with thoughtful updates and exciting opportunity for the future. The main level features a spacious dining area, new kitchen, 2-piece bath, and family room. Upstairs offers three bedrooms, including a generous primary with a 4-piece semi ensuite. The full basement is framed with rough-ins for a third bathroom, providing an excellent head start for future finished living space, a home office, recreation area, or potential in-law suite. With its flexible layout and future possibilities, this home is well suited to families, first-time buyers, multigenerational households, or buyers looking to add value over time. Outside, enjoy a fully fenced yard, attached garage, front parking, and composite deck. Pride of ownership is evident, with extensive landscaping and maintenance completed over the past six years, including an inviting front garden that enhances the curb appeal. Conveniently located near the hospital, parks, and public transit. Updates include: Kitchen remodel (2026); main floor vinyl flooring (2026);fridge & dishwasher (2026); newer front windows & front door; updated lighting; garage door opener; composite deck (2023). (id:67731)
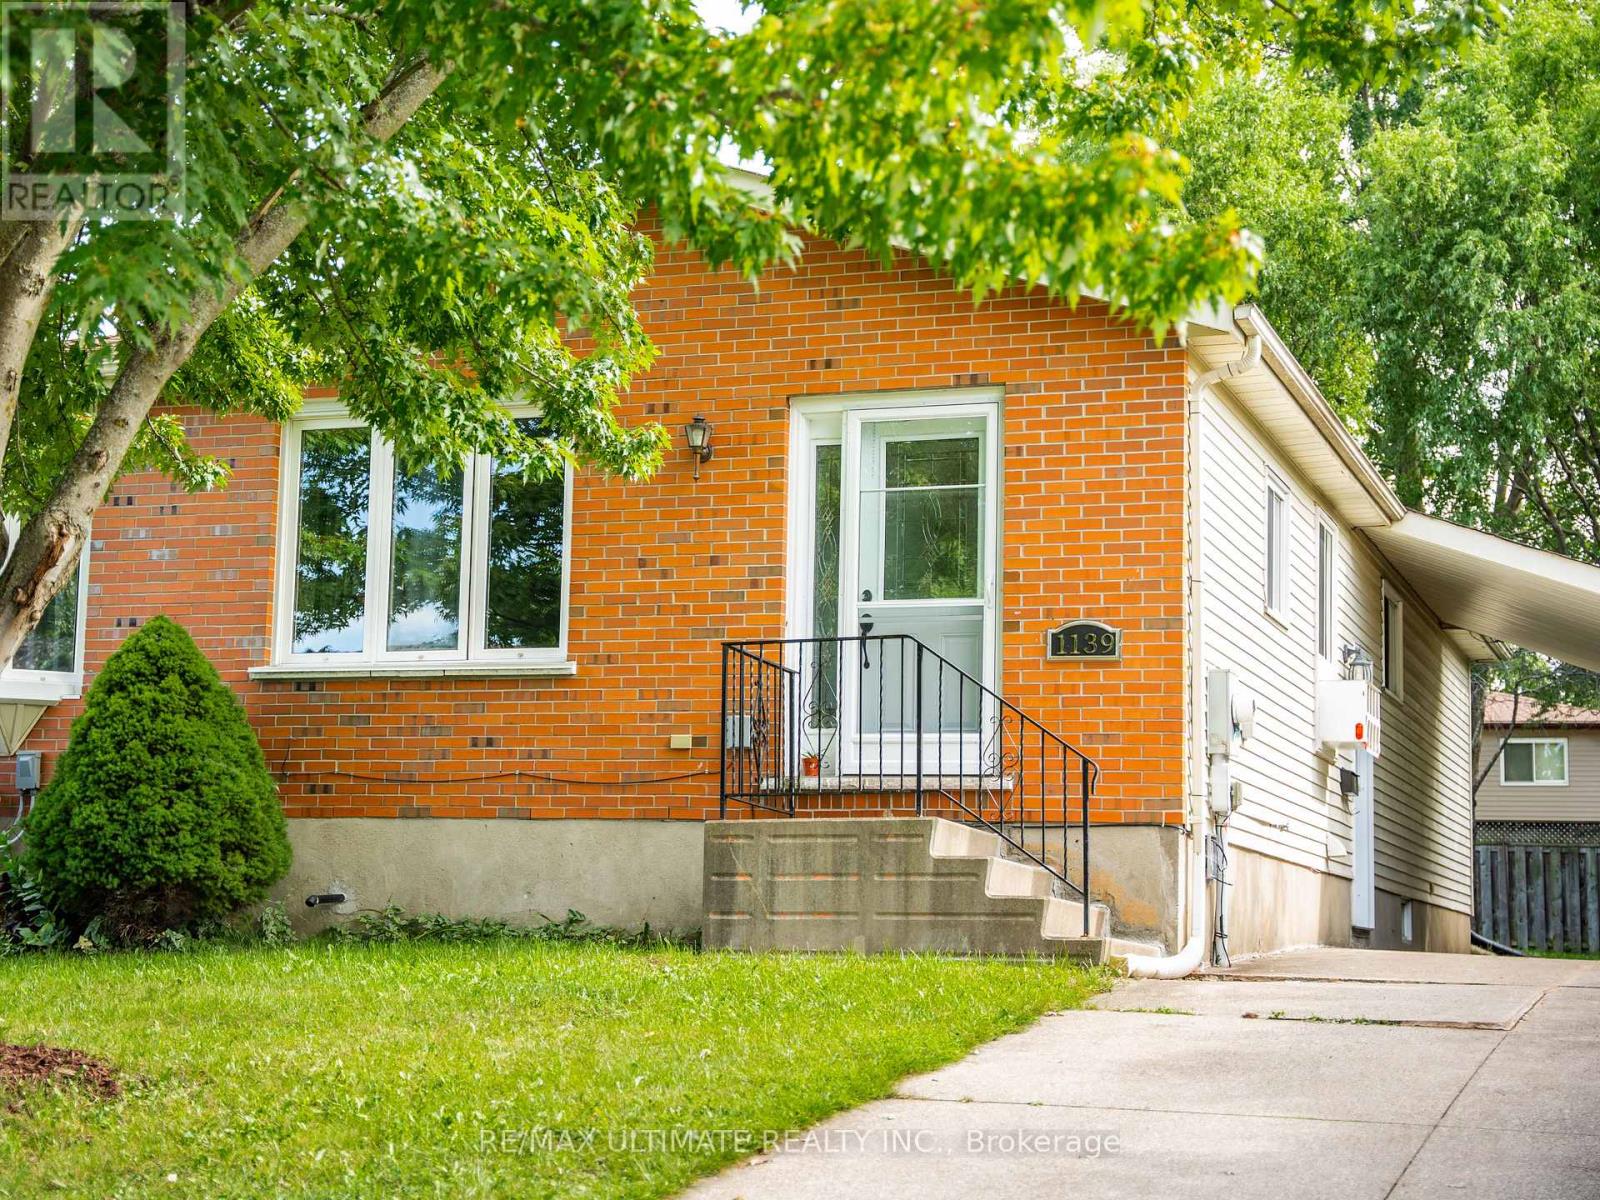
B - 1139 15th Street E
Owen Sound, Ontario
Charming 3-Bedroom, 2-Bath Semi-Detached Bungalow in a Prime East-Side Location. Welcome to this well-maintained 3-bedroom, 2 full-bathroom semi-detached bungalow featuring a carport and a concrete driveway. Ideally situated in a highly desirable east-side neighborhood, this home is conveniently located close to shopping, the hospital, schools, and other everyday amenities. The good-sized kitchen offers abundant cupboard and storage space and comes complete with five stainless steel appliances, including a stainless steel refrigerator, cooking range, dishwasher, washer, and dryer. Designed for comfortable main-floor living, the home features a functional layout with excellent potential to create an additional basement suite or extra living space for a growing family. Recent updates include a beautifully renovated main-floor bathroom featuring new tile flooring, modern wall tiles, and a stylish new walk-in shower. The entire home has also been freshly repainted, giving it a bright, clean, and move-in-ready feel. Step outside to a beautifully landscaped, private backyard surrounded by mature trees, providing the perfect setting for relaxing, entertaining, or enjoying nature. This is an excellent opportunity for first-time homebuyers, downsizers, or investors looking for a home with comfort, convenience, and future potential. (id:67731)
175 Burbank Crescent
Orangeville, Ontario
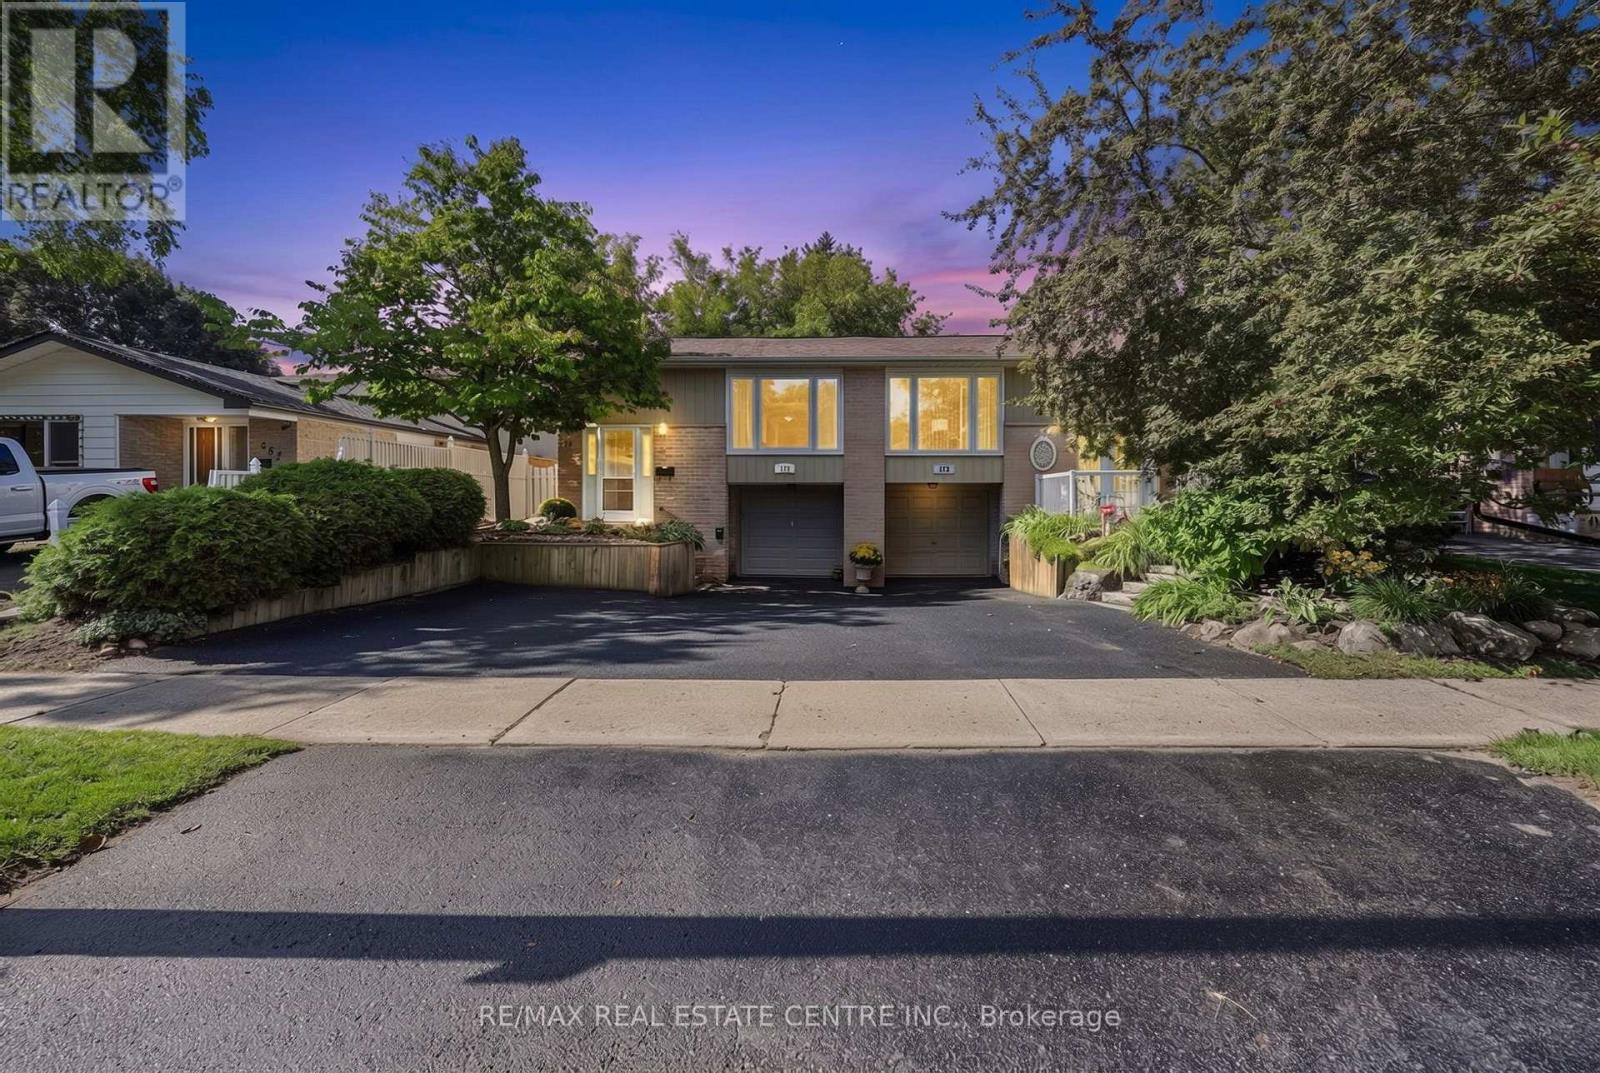
This is no ordinary semi! Offering a rare combination of space, character and versatility, this beautifully updated home features a built-in garage, a self-contained in-law suite and a private backyard with no neighbours behind. The show stopping main level is filled with warmth and personality, beginning with recently refinished hand-planed hardwood floors, including stunning spalted maple through the living and dining areas. Rich wood accents and tall baseboards showcase the home's craftsmanship, while fresh designer paint and new lighting throughout bring a modern, elevated feel. The spacious extended kitchen offers plenty of workspace, custom built-ins and a convenient computer/tech nook. Three impressive bedrooms provide excellent closet space, including a walk-in closet in the 2nd bedroom, while the primary bedroom features a walkout to the covered back deck. A beautifully appointed 5-piece bathroom with double sinks completes the level. Downstairs, a separate ground-level entrance opens to a bright and inviting in-law suite complete with a full kitchen, full bathroom, spacious bedroom, great ceiling height, plenty of windows, new flooring and access to shared laundry. Outside, mature trees, beautiful landscaping and a fully fenced backyard create a surprisingly private setting that feels like a getaway, while the covered ranch-style deck offers the perfect place to relax and enjoy it. Add a built-in single garage, extra driveway parking, new driveway (2025), refinished deck, garden shed, gutter guards and a newer garage door (2022), all in a convenient commuter location close to Schools, Shopping, Rec-Centre, Restaurants and everyday amenities. A truly special home that offers so much more than you would expect from a semi-detached! (id:67731)
304 - 3985 Grand Park Drive
Mississauga, Ontario
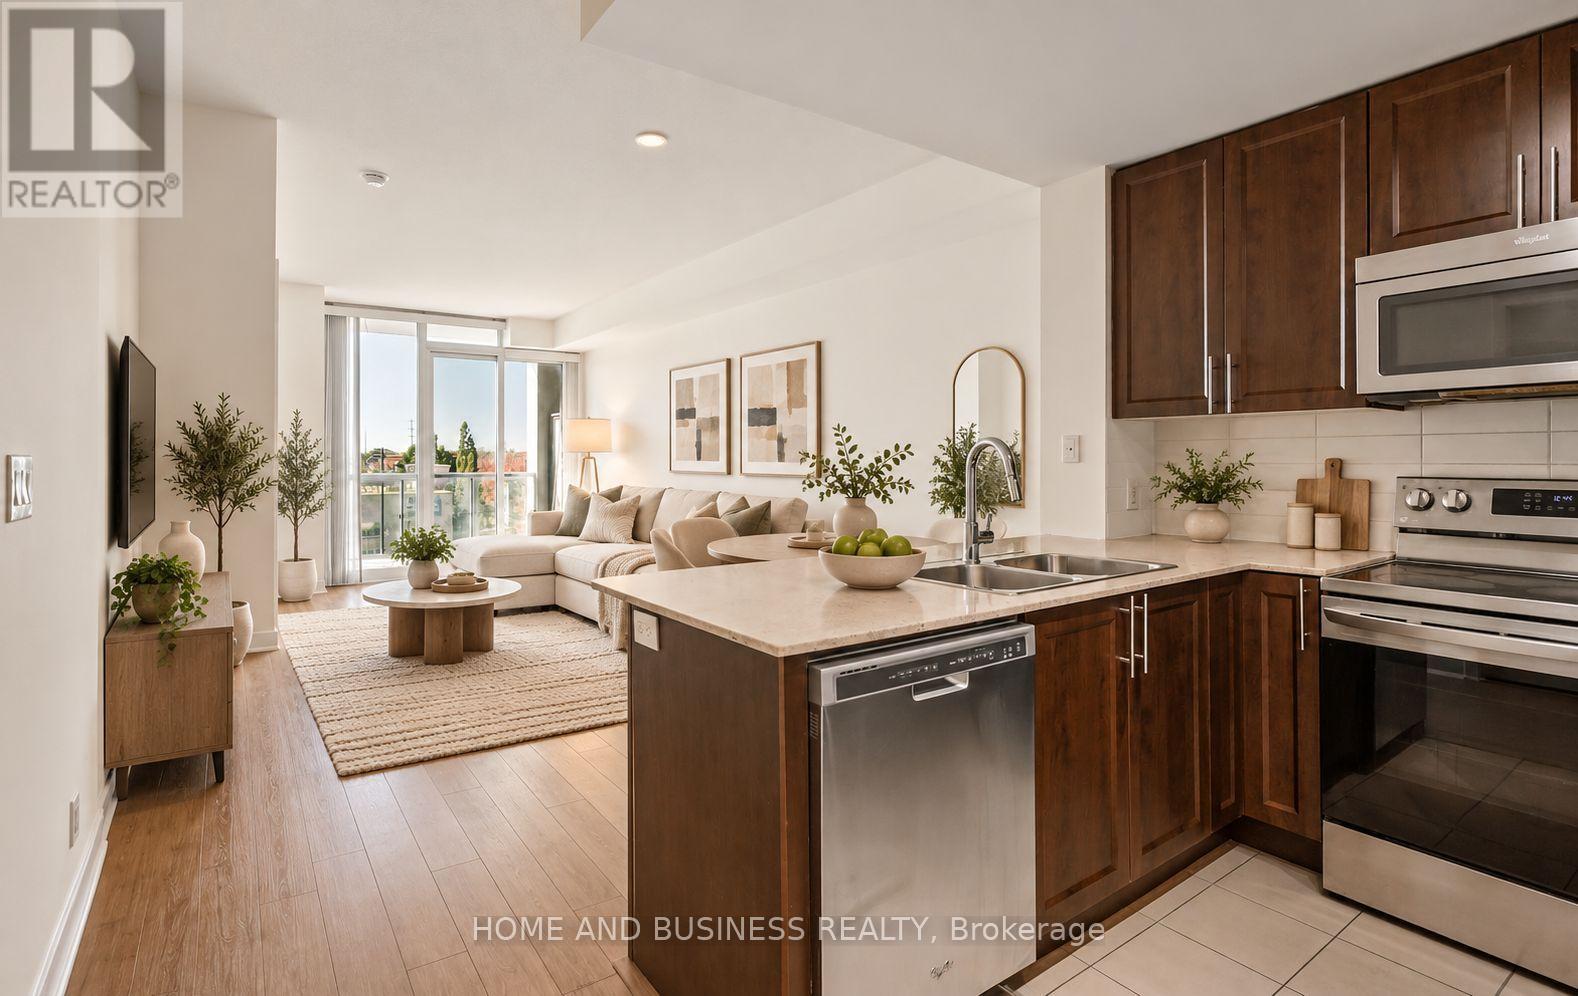
Spacious 1-Bedroom + 2 Dens | Renovated Kitchen | Freshly Painted, A unique and versatile condominium offering a spacious one-bedroom layout plus two generously sized dens, ideal for a home office, dining room, or guest room. Both dens feature closets, providing excellent functionality and additional storage, while one den is enclosed for added privacy. Enjoy a freshly painted interior, a renovated kitchen featuring elegant granite countertops, and new flooring in the bedroom. Located in a well-managed building in the heart of Mississauga, this unit offers exceptional flexibility and comfortable urban living. Conveniently situated close to Square One Shopping Centre, public transit, restaurants, parks, and major highways. An excellent opportunity for first-time buyers, professionals, or investors seeking a well-maintained home in a prime location. please note that pictures are virtually staged (id:67731)
Bsmt - 289 Beta Street
Toronto, Ontario
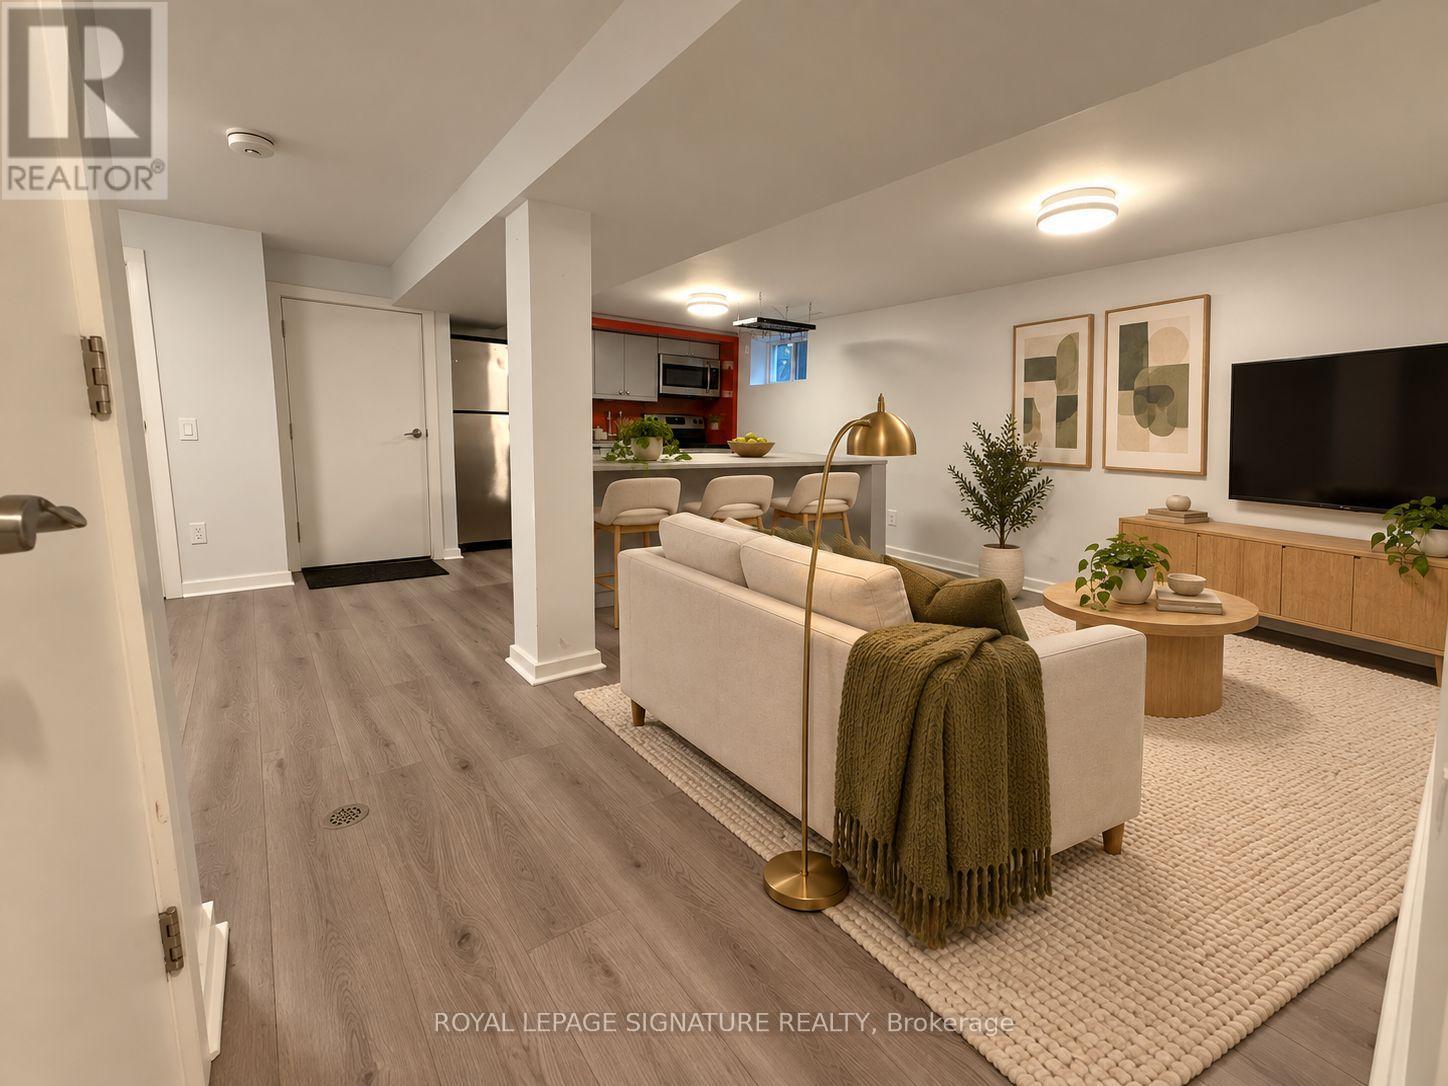
Bright, modern two bedroom basement apartment on a quiet, tree-lined street in desirable Alderwood. Freshly painted with new floors throughout, very clean, very comfortable, and finished to a standard that does not feel like a basement. The professionally designed kitchen anchors the unit, with full size stainless steel appliances including a dishwasher, and a large island made for entertaining. The primary bedroom is a proper bedroom, and the second works well as a kids bedroom, office or guest space. Ensuite laundry means no shared machines and no hauling baskets up the stairs. Private entrance and immediate possession. Cats and small dogs are welcome. Non-smoking unit. Tenant pays 20 percent of utilities. Street parking. Alderwood is one of Etobicoke's best-kept secrets, and this corner of it is genuinely walkable. The TTC stop at Evans and Gamma is a one minute walk, Douglas Park and its playground are four minutes up the street, and Lanor Junior Middle School is a five minute stroll, with St. Ambrose Catholic School close behind. Sir Adam Beck Park adds lit tennis courts and an outdoor rink in winter, and the waterfront trail at Marie Curtis Park rounds out the south end of the neighbourhood. Long Branch GO is a short hop for the ride downtown, the QEW and 427 are right there when you drive, and groceries, coffee and Sherway Gardens are all close. A clean, comfortable home base for a commuter, a couple, or a small family that wants quiet without giving up the city. Photos have been virtually staged. (id:67731)
Main - 114 Bird Street
Barrie, Ontario
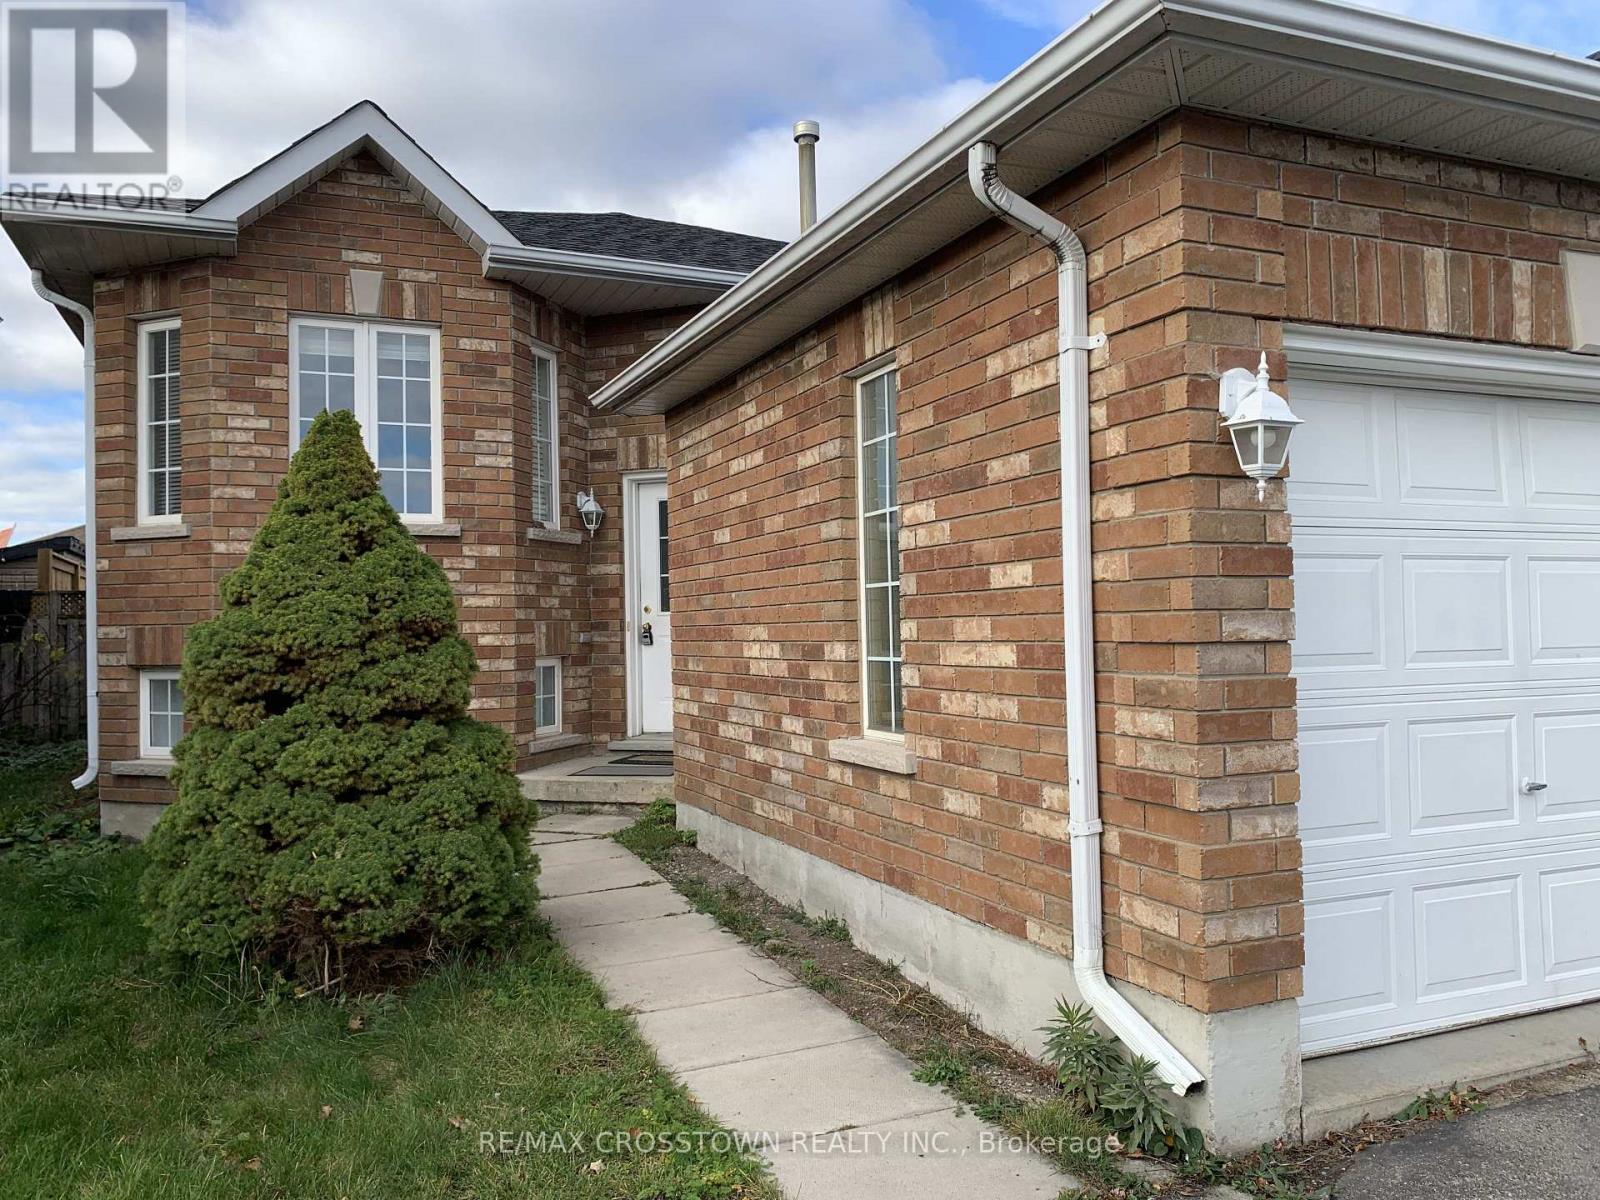
Well maintained detached raised bungalow, 3 bedrooms, 1 bathroom, main floor for lease. Quiet and Family Friendly Neighbourhood. Large size family room. Eat-In kitchen ceramic tiles, Backsplash, S/S Appliances. Washer/dryer on main floor for tenant use. Breakfast area with walk-out to deck and backyard. Fully Fenced Yard, close to schools, parks, transit & more! Two car parking available. No smoking! No pets! Require: rental application, ID, proof of employment, Equifax report, Tenant insurance. Tenant pays 60% of all utilities. Photos have been rendered for illustration purpose. (id:67731)
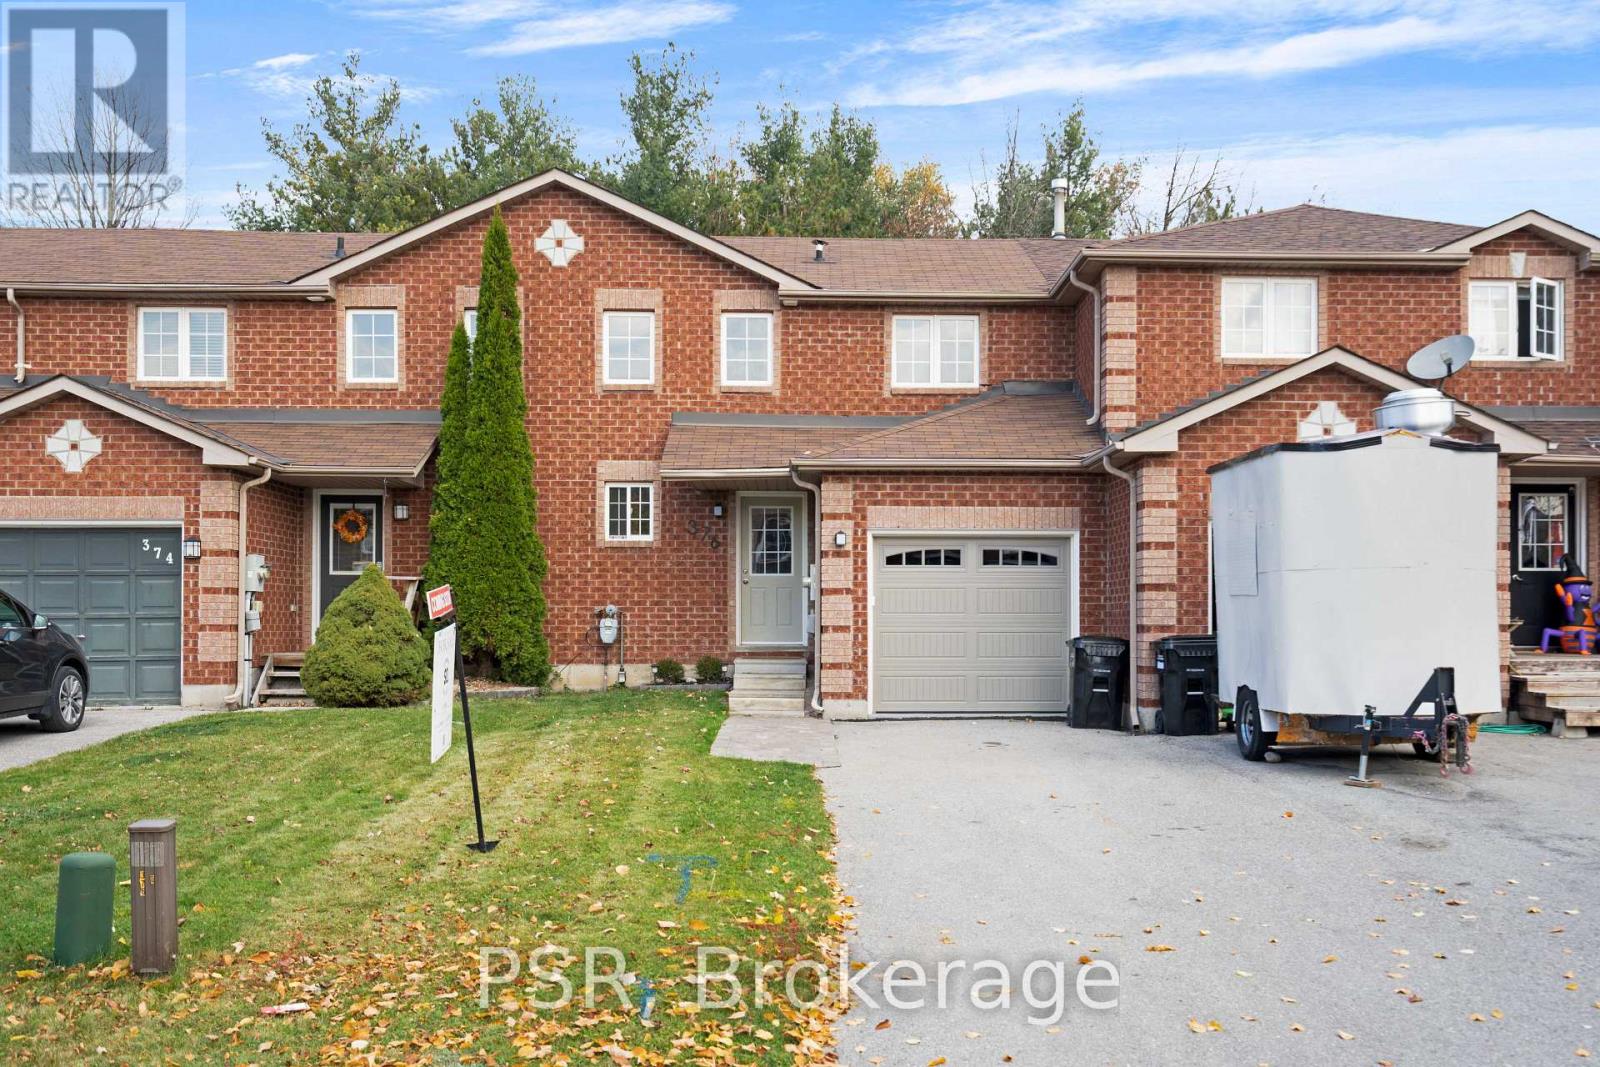
376 Dunsmore Lane
Barrie, Ontario
Welcome to 376 Dunsmore Lane. This immaculate 3 bedroom home is located within walking distance to Georgian College and Royal Victoria Regional Health Centre (RVH), and in close proximity to transit and many amenities. This Charming home showcasing true pride of home ownership. Beautifully maintained and tastefully upgraded throughout, featuring stainless steel appliances, stylish wallpaper accents, and a bright inviting interior. Enjoy a spacious, functional layout and an oversized rear yard, perfect for entertaining, relaxing, or family enjoyment. Ideally situated in an excellent location, this move in ready home offers the perfect combination of comfort, charm, and convenience. (id:67731)
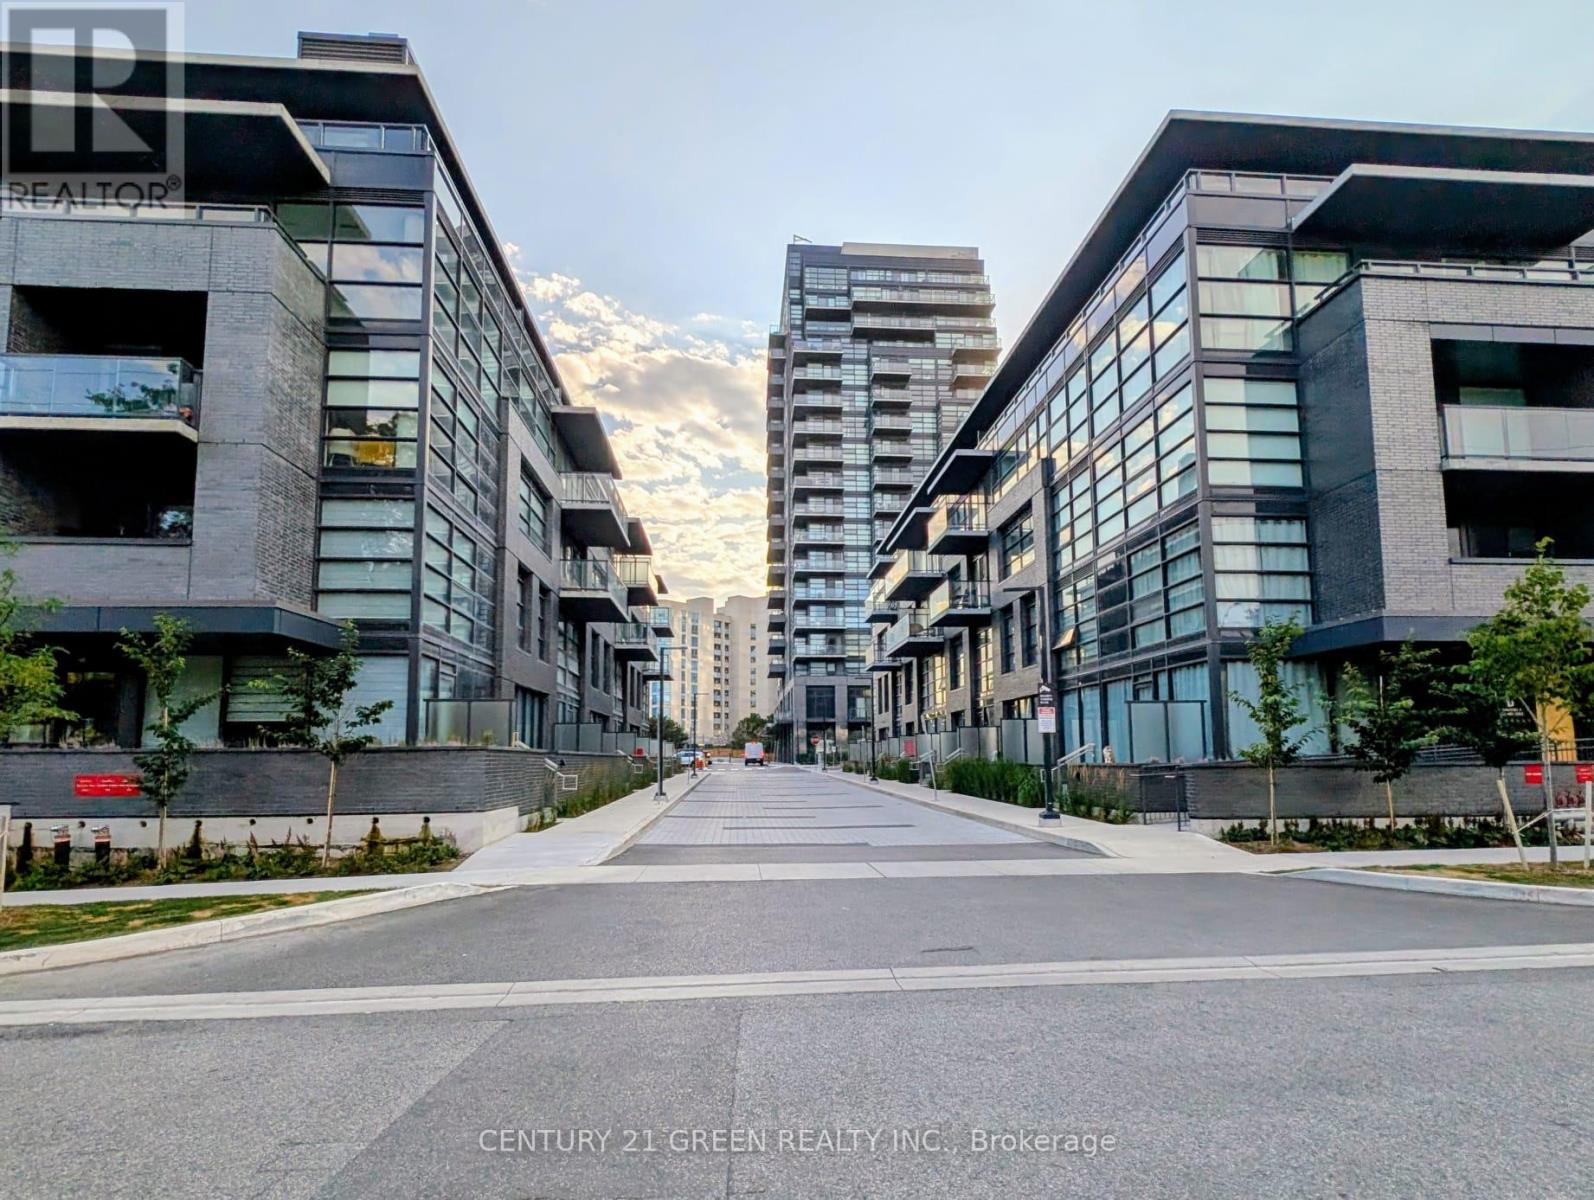
323c - 1612 Charles Street
Whitby, Ontario
Welcome to the Landing By Carttera! Luxury Low Rise. One of the largest 1+den unit in the building. The Den can be used as second bedroom by adding a small partition. Large Balcony for your entertainment. Well Situated Near Hwy 401/407 & Whitby Go. Close To Shopping, Dining, Entertainment, Schools, Parks, Waterfront Trails +More! Building Amenities Include Modern Fitness Centre, Yoga Studio, Private & Open Collaboration Workspaces, Dog Wash Area, Bike Wash/repair Space, Lounge & Event W/ Outdoor Terrace For Barbecuing +More! High Demand Waterfront. Short 3 Minute walk to GO train & waterfront. Parking Included. (id:67731)
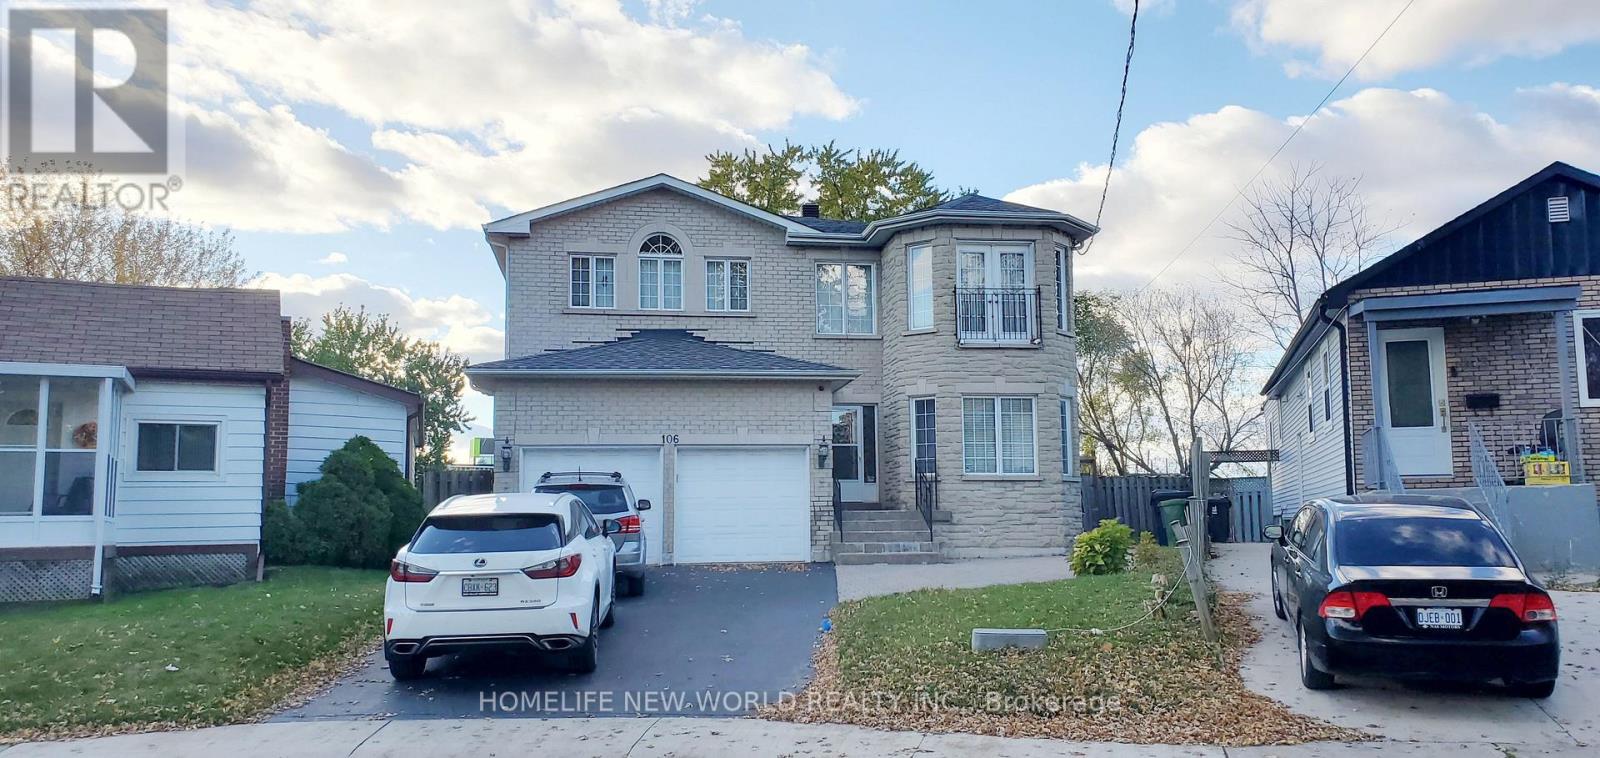
Basement - 106 Aylesworth Avenue
Toronto, Ontario
Bright & Spacious Lower-Level Suite Ready for Move-In!Welcome to 106 Aylesworth Ave (Basement) - a clean, comfortable, and well-maintained rental offering exceptional value. Featuring a functional layout with good-sized living spaces, a well-equipped kitchen, and comfortable bedrooms.Incredible Value: Utilities are included in the monthly rent!Parking: Includes 1 dedicated parking space.Convenient Location: Situated in a family-friendly neighborhood close to local parks, schools, shopping, public transit, and major commuter highways.Don't miss this fantastic opportunity. Schedule your viewing today! (id:67731)
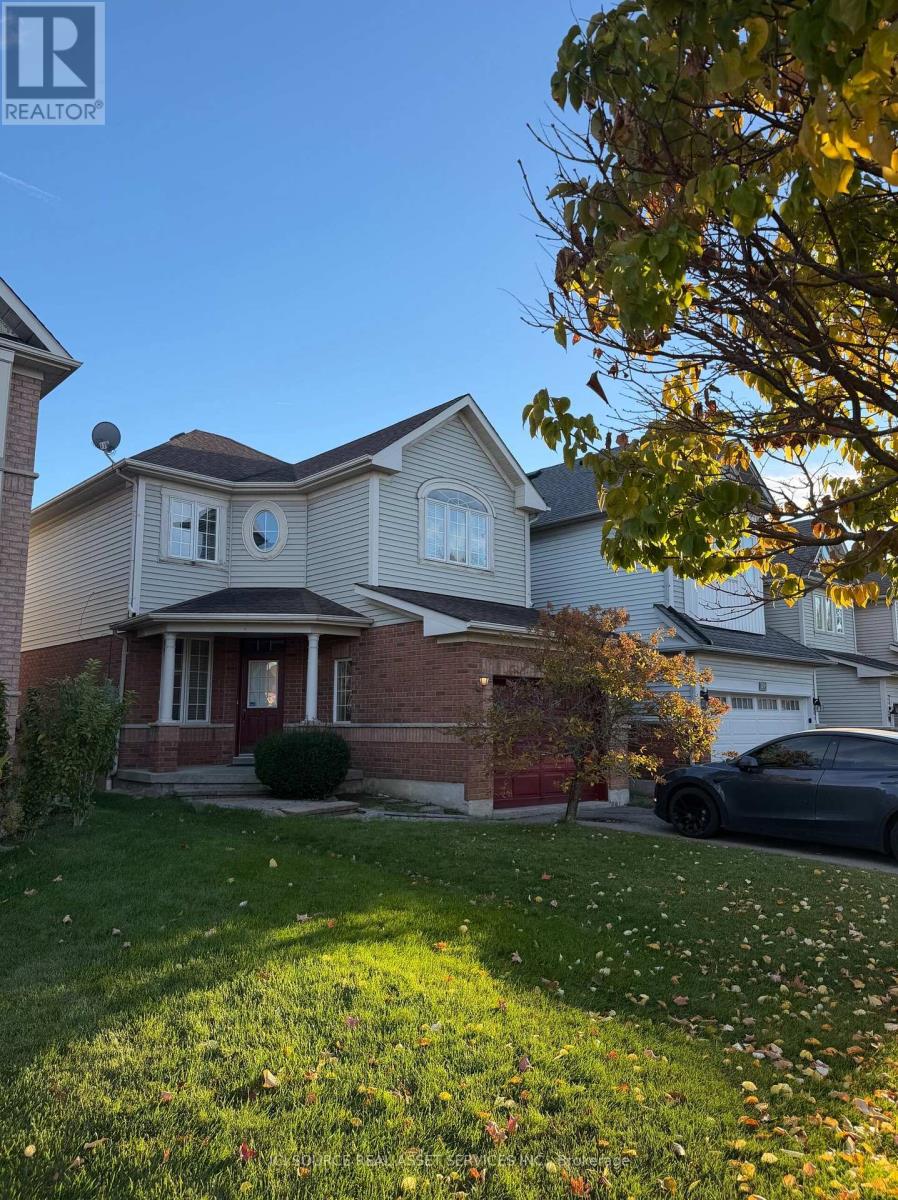
87 Breakwater Drive
Whitby, Ontario
Beautiful 3-Bed, 3-Bath Detached Home in Whitby Shores for rent - Available from Nov.1 or later. Key Features & Highlights Open-Concept Main Level: Bright, spacious living and dining area complete with a cozy fireplace. Modern Chef's Kitchen: Equipped with a new stainless steel fridge, stove, and dishwasher. Features extensive cabinet storage and plenty of room for a full-sized breakfast table. Southern Exposure Backyard: Sliding doors open up to a private deck and a fully fenced, large backyard, complete with a garden shed for tenant use. Spacious Bedrooms: The second floor features a large primary bedroom with its own private ensuite bathroom, plus two additional generous-sized bedrooms and two convenient linen closets. In-Home Laundry: Includes a full-size washing machine and dryer located in the spacious unfinished basement. Premium Location & Convenience: Live just minutes away from the best that Whitby Shores has to offer: Whitby's beautiful waterfront trails and marina Whitby GO Station (perfect for commuters) Easy access to Highway 401, 412 The Abilities Centre, Iroquois Park Sport Complex, local school, shopping, and dining *For Additional Property Details Click The Brochure Icon Below* (id:67731)
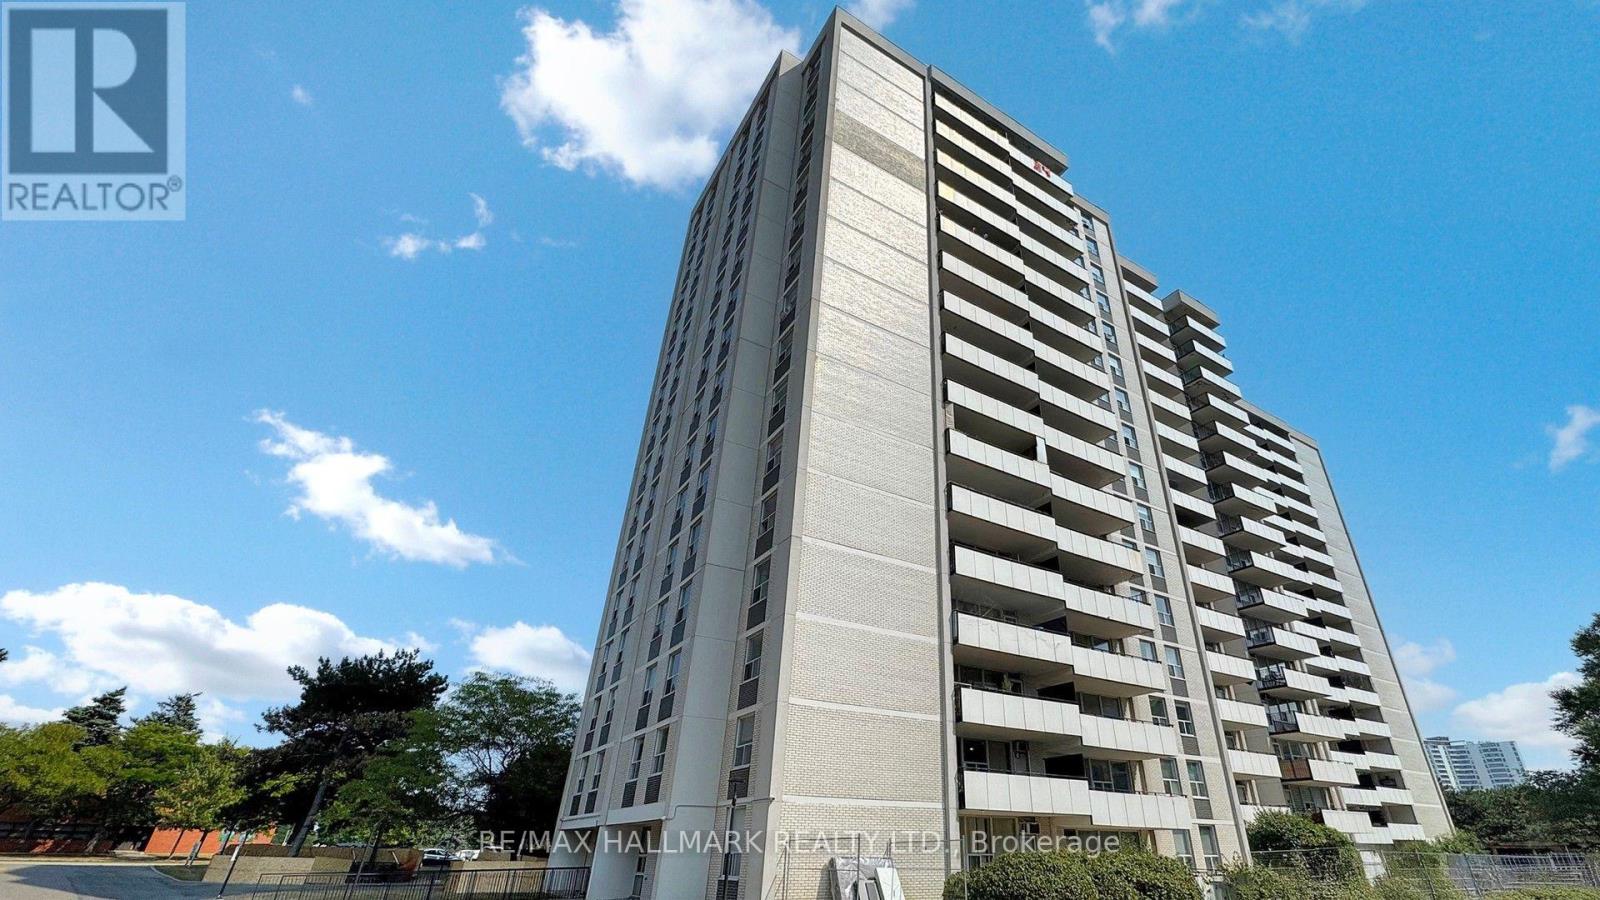
703 - 20 Forest Manor Road
Toronto, Ontario
Beautiful, very spacious and bright 2 Bedroom Condo Unit In the Heart of North York's High Demanded Henry Farm Neighborhood area with a beautiful Layout and view with Walkout To Huge Balcony With A Stunning Unabstracted Park View , Updated Kitchen with Quartz Countertops and Backsplash and built-in Dishwasher. Perfect For a Family or Investors because of High Demand for Rental. All Utilities And Cable TV Included In Maintenance Fees. Convenient Location; Walking Distance To Don Mills Subway And Fairview Mall, 24 hours TTC Bus, Close To North York General Hospital, Doctors clinics, Shops, Minutes to Trails, Hwy 401, 404 And 407. Close To Schools, Library, Parkway Forest Park, Community Centre And Much More. Building Amenities Include Exercise room, Sauna and Outdoor Pool.**EXTRAS** Maintenance Fee includes: Heat, Hydro, Water, Internet, and one parking space, and the right to use the Outdoor Pool, Sauna & Exercise room. (id:67731)
1506 - 887 Bay Street
Toronto, Ontario
Experience refined city living at Opera Place, a luxurious condominium in Toronto's sought-after Bay Street Corridor. Enjoy the comfort and convenience of 24-hour concierge service and security, with Yorkville's elegant boutiques, exceptional dining, the YMCA and TTC just steps away. A short subway ride connects you to Rogers Centre, Scotiabank Arena and the vibrant downtown entertainment district. An exceptional address where sophistication meets everyday convenience. (id:67731)
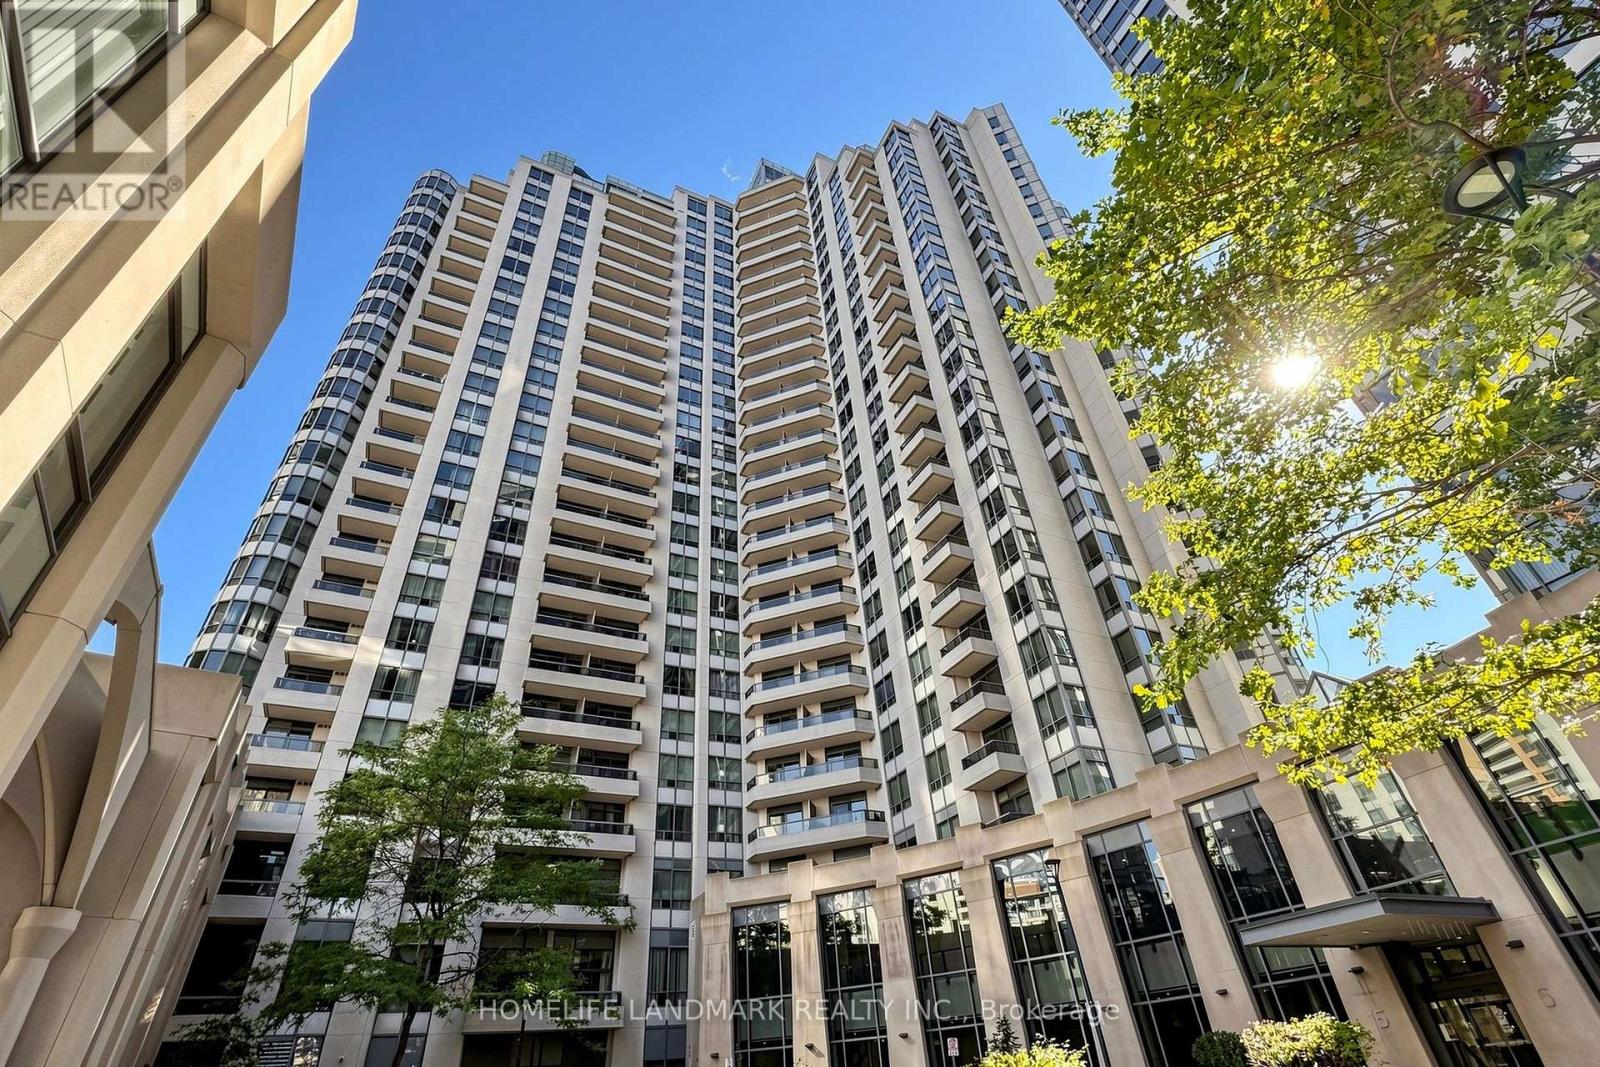
220 - 15 Northtown Way
Toronto, Ontario
Welcome To This Spectacular 1,222 Sq. Ft. Corner Suite In The Highly Sought-After Tridel Triumph, Offering Exceptional Space, Natural Light And Unbeatable Convenience In The Heart Of North York! This Bright And Spacious 2-Bedroom Plus Large Den, 2-Bathroom Suite Features A Highly Functional Split-Bedroom Layout, Wall-To-Wall Windows And Beautiful Unobstructed Views Overlooking The Park. The Generous Living And Dining Area Is Perfect For Everyday Living And Entertaining, While The Large Den Offers Excellent Flexibility As A Home Office Or Potential Third Bedroom. The Primary Bedroom Features Double Closets And A Private Ensuite, And The Eat-In Kitchen Offers Granite Countertops And Ample Cabinet Space. Freshly Painted And Move-In Ready With Newer Appliances.Enjoy The Rare Convenience Of A Second-Floor Location With Easy Access To The Building Amenities And Rooftop Deck, Plus Parking Conveniently Located Just Down The Stairs. Includes One Parking Space, Large Locker And Bike Storage. All Utilities - Heat, Hydro And Water - Are Included In The Maintenance Fees.Exceptional Resort-Style Amenities Include 24-Hour Concierge, Indoor Swimming Pool, Hot Tub, Sauna, Fully Equipped Gym, Yoga Room, Bowling Alleys, Virtual Golf, Tennis Courts, Running Track, Ping-Pong, Billiards, Guest Suites, Party Facilities And More.An Incredible Location For Everyday Living - Enjoy Direct Indoor Access To The Newly Opened Food Basics Without Stepping Outside, Steps To The Brand-New T&T Supermarket, Finch Subway Station, North York Centre Station, VIVA And GO Transit, Library, Parks, Community Centre, Shopping And An Amazing Selection Of Restaurants Along Yonge Street, Including Many Late-Night And 24-Hour Dining Options. Close To Highly Regarded McKee Public School And Earl Haig Secondary School. A Rare Combination Of Space, Convenience, Views And Lifestyle In The Heart Of North York! (id:67731)
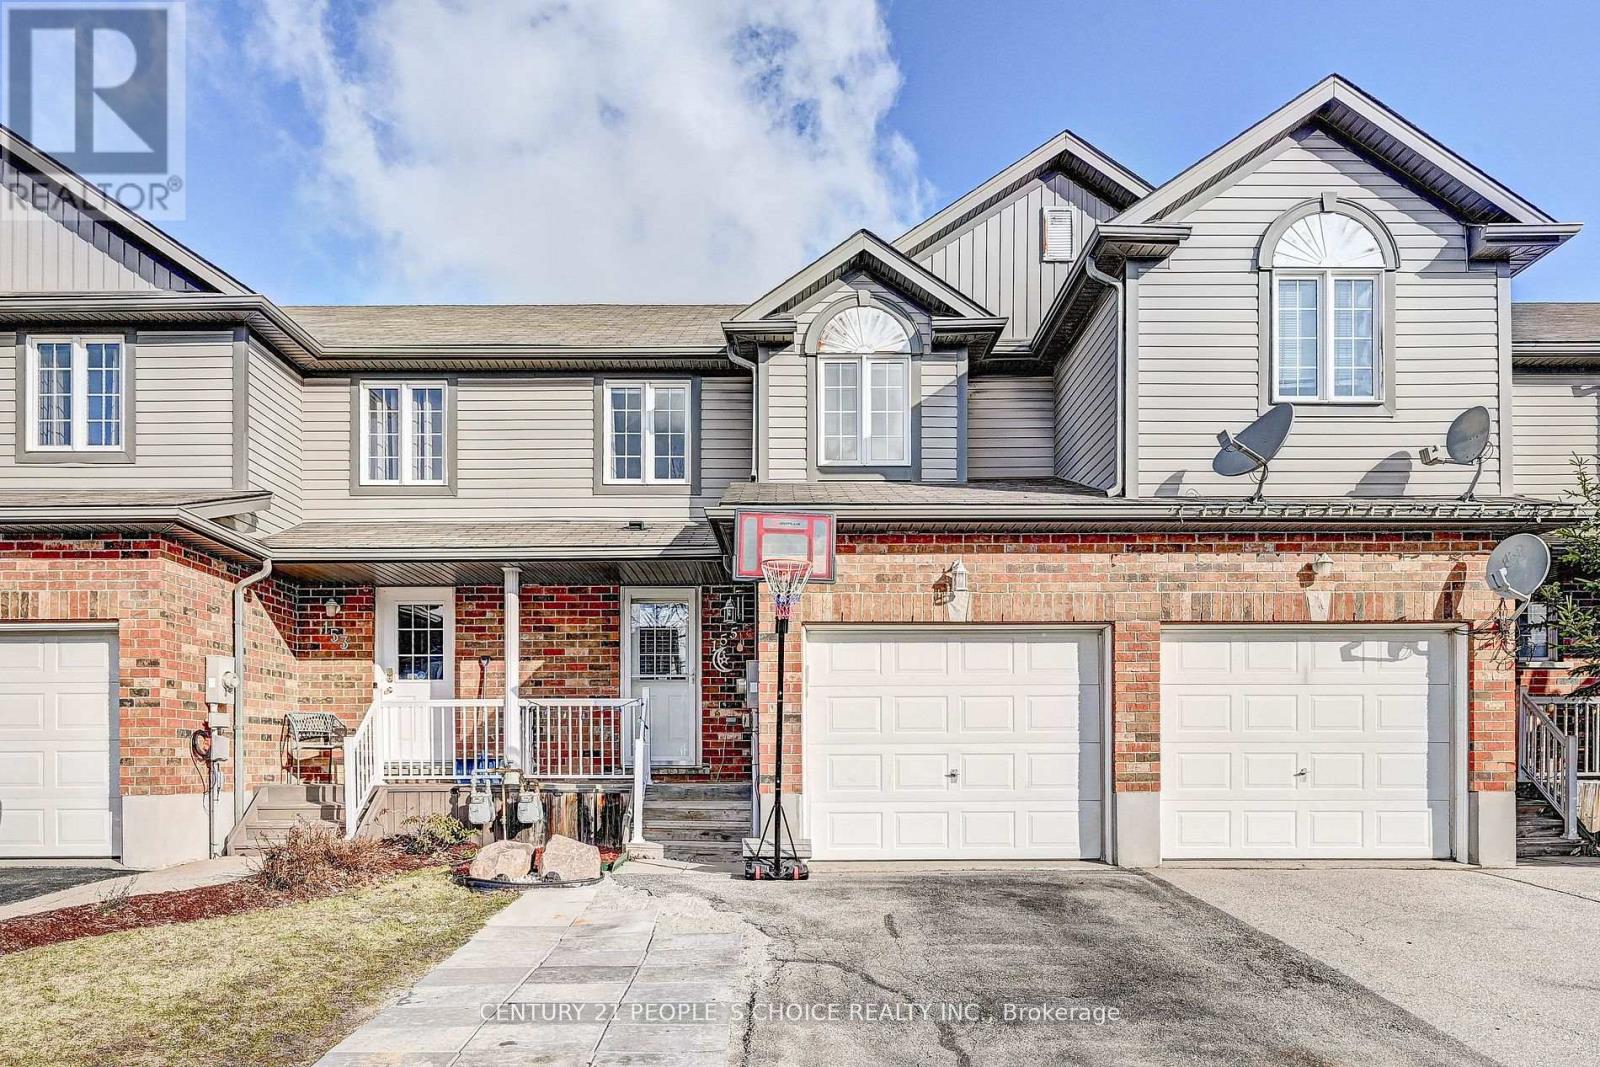
155 Prosperity Drive
Kitchener, Ontario
Welcome to a beautiful and clean 3 bedroom townhouse boasts over 1529 sqft of fully finished living space and is situated in the sought after Laurentian Forest neighbourhood. Step inside to an inviting open concept main floor with garage access, featuring a 2 pc bath, dining area, Kitchen with ample countertop space.Sliders from the dinette area lead you to the large deck and fenced private yard backing onto walking trails.Oak railed staircase leads you to the 2nd floor showcases a large master bedroom with deep closets and 2 large sun drenched windows, two other bedrooms and full 4 pc bathroom.Basement has a family room and a bedroom with 3 pc bathroom and a kitchenette. This is a greatopportunity for the first time buyers looking for a freehold townhome. Be sure not to miss this home with a single car garage and private backyard fully fenced close to shopping, walking trails,schools and much more. (id:67731)
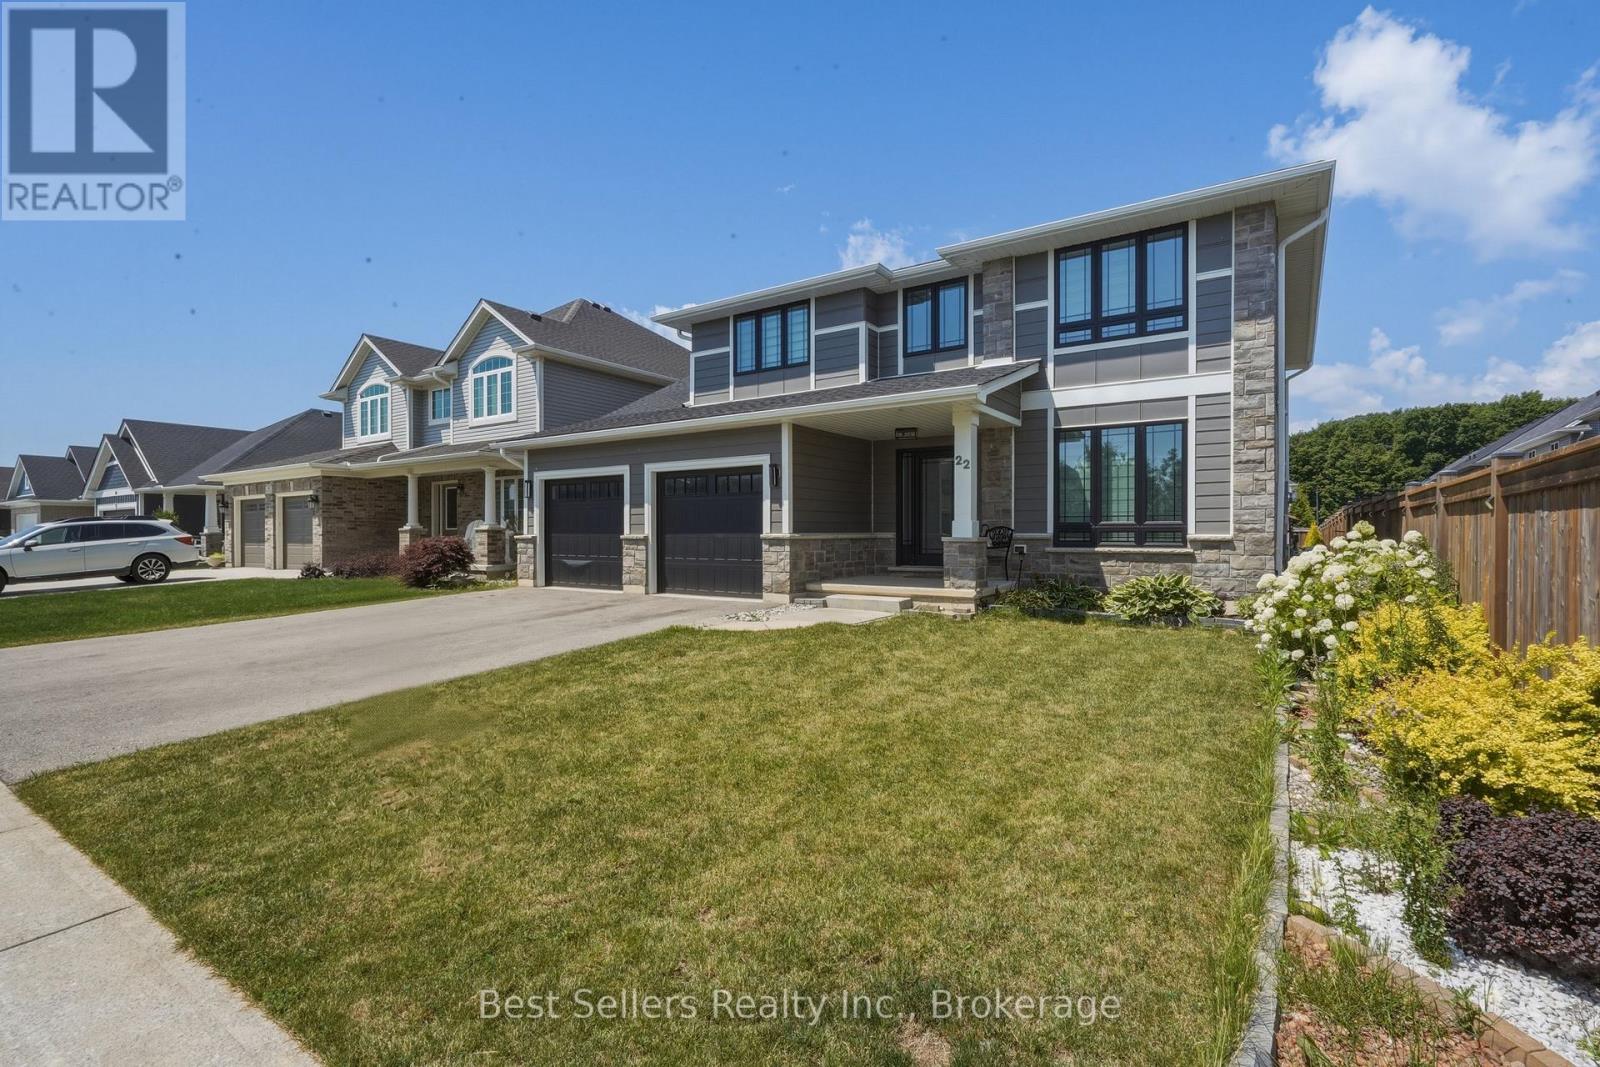
22 Weir Crescent
St. Thomas, Ontario
Welcome to this stunning 2021-built detached home in the highly sought-after Miller's Pond community! Offering over 3,000 sq. ft. of finished living space, including the fully finished basement, this exceptional home is designed to accommodate today's growing family.Featuring 4 spacious bedrooms plus a dedicated main-floor office, and 3 additional bedrooms in the finished basement, this home offers incredible flexibility for large or multi-generational families, a home business, or guest accommodations. With 4 full bathrooms and a thoughtfully designed open-concept layout, every space has been crafted for comfort and functionality.The bright main floor is filled with natural light and features spacious principal rooms, a cozy family room with a fireplace, a modern kitchen with ample cabinetry and workspace, and a versatile office ideal for working from home or as an additional bedroom. The professionally finished basement adds valuable living space with three bedrooms, a full bathroom, and a large recreation area.Situated on a premium 50 x 154 ft. lot, the fully fenced backyard provides plenty of room for entertaining, family gatherings, and outdoor enjoyment. A double built-in garage and private driveway offer parking for up to six vehicles.Located in the desirable Miller's Pond neighbourhood, you'll enjoy convenient access to parks, walking trails, schools, shopping, Fanshawe College, the Doug Tarry Sports Complex, and all the amenities St. Thomas has to offer. Combining modern design, outstanding space, and an unbeatable location, this move-in-ready home is a rare opportunity you won't want to miss. (id:67731)
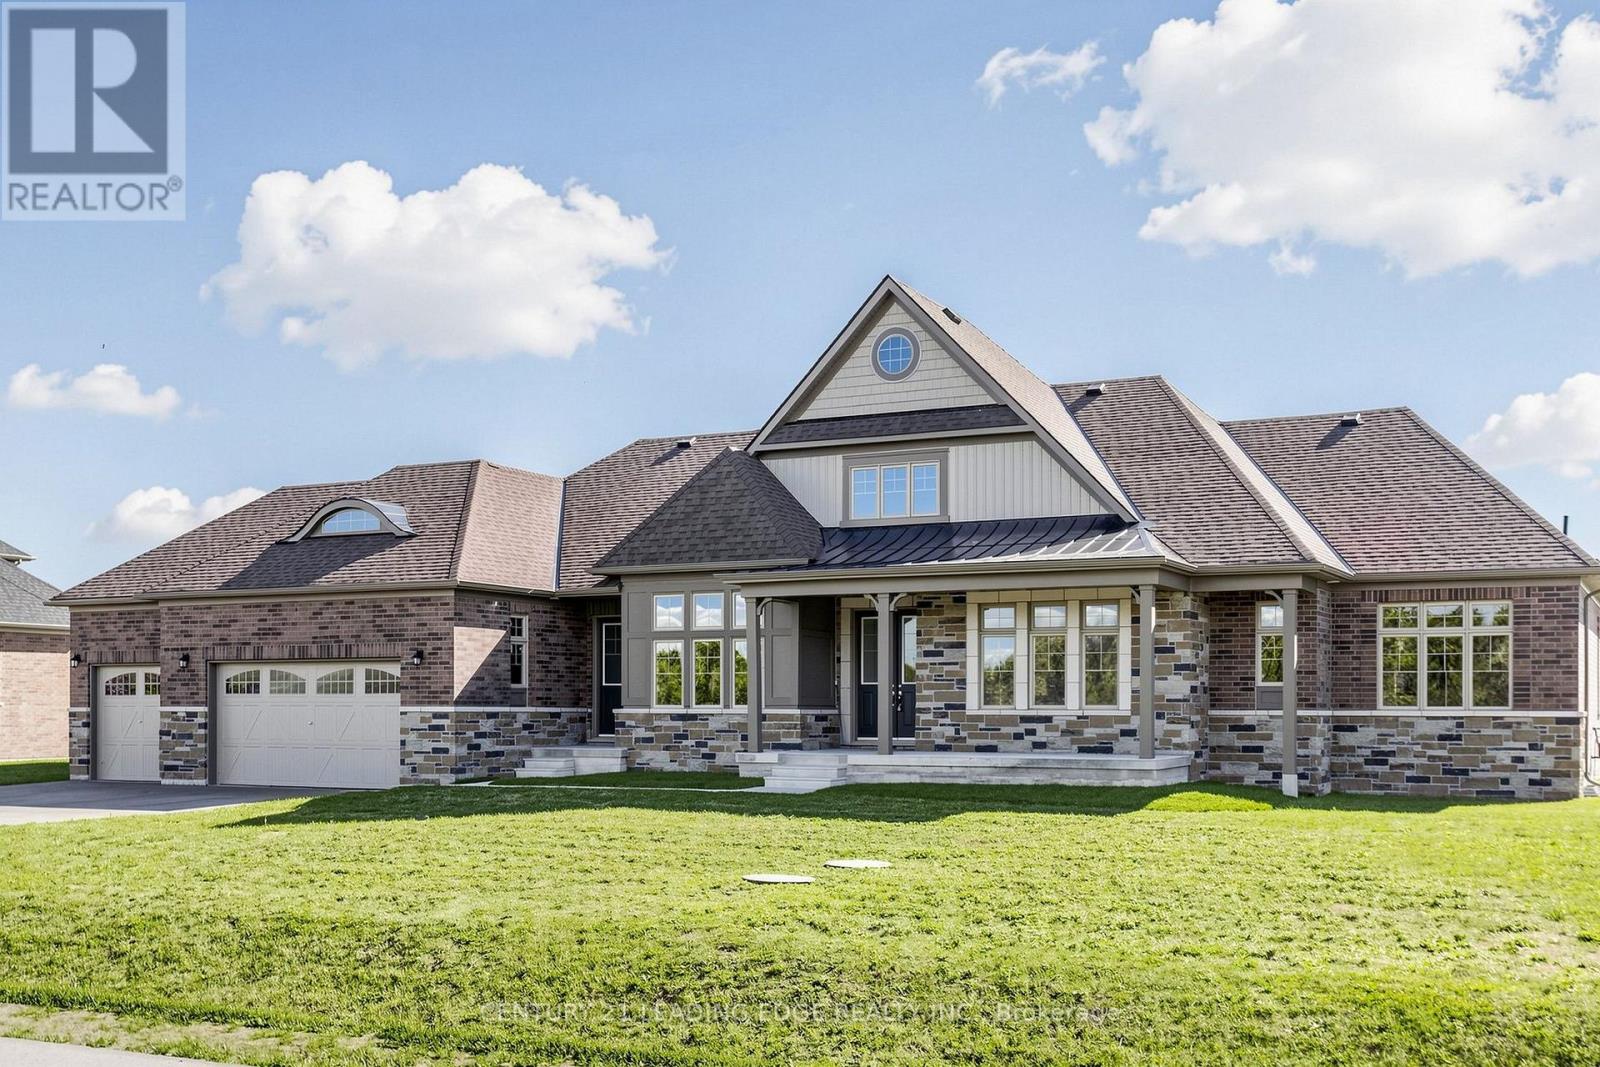
8 Skyvue Crescent
Quinte West, Ontario
Discover the perfect blend of comfort, lifestyle, and location in this beautiful bungalow loft in Quinte West. Situated right by the water, this property offers convenient access to excellent fishing, nearby golf courses, and local wineries. Built by Conservation, this home presents a wonderful opportunity to enjoy the natural beauty of the area while embracing the best of waterfront living. Your dream home awaits. This home is beautifully structured centred around an open concept. Great sized bedrooms, a massive loft for the kids, three car garage. This property is truly spectacular. (id:67731)
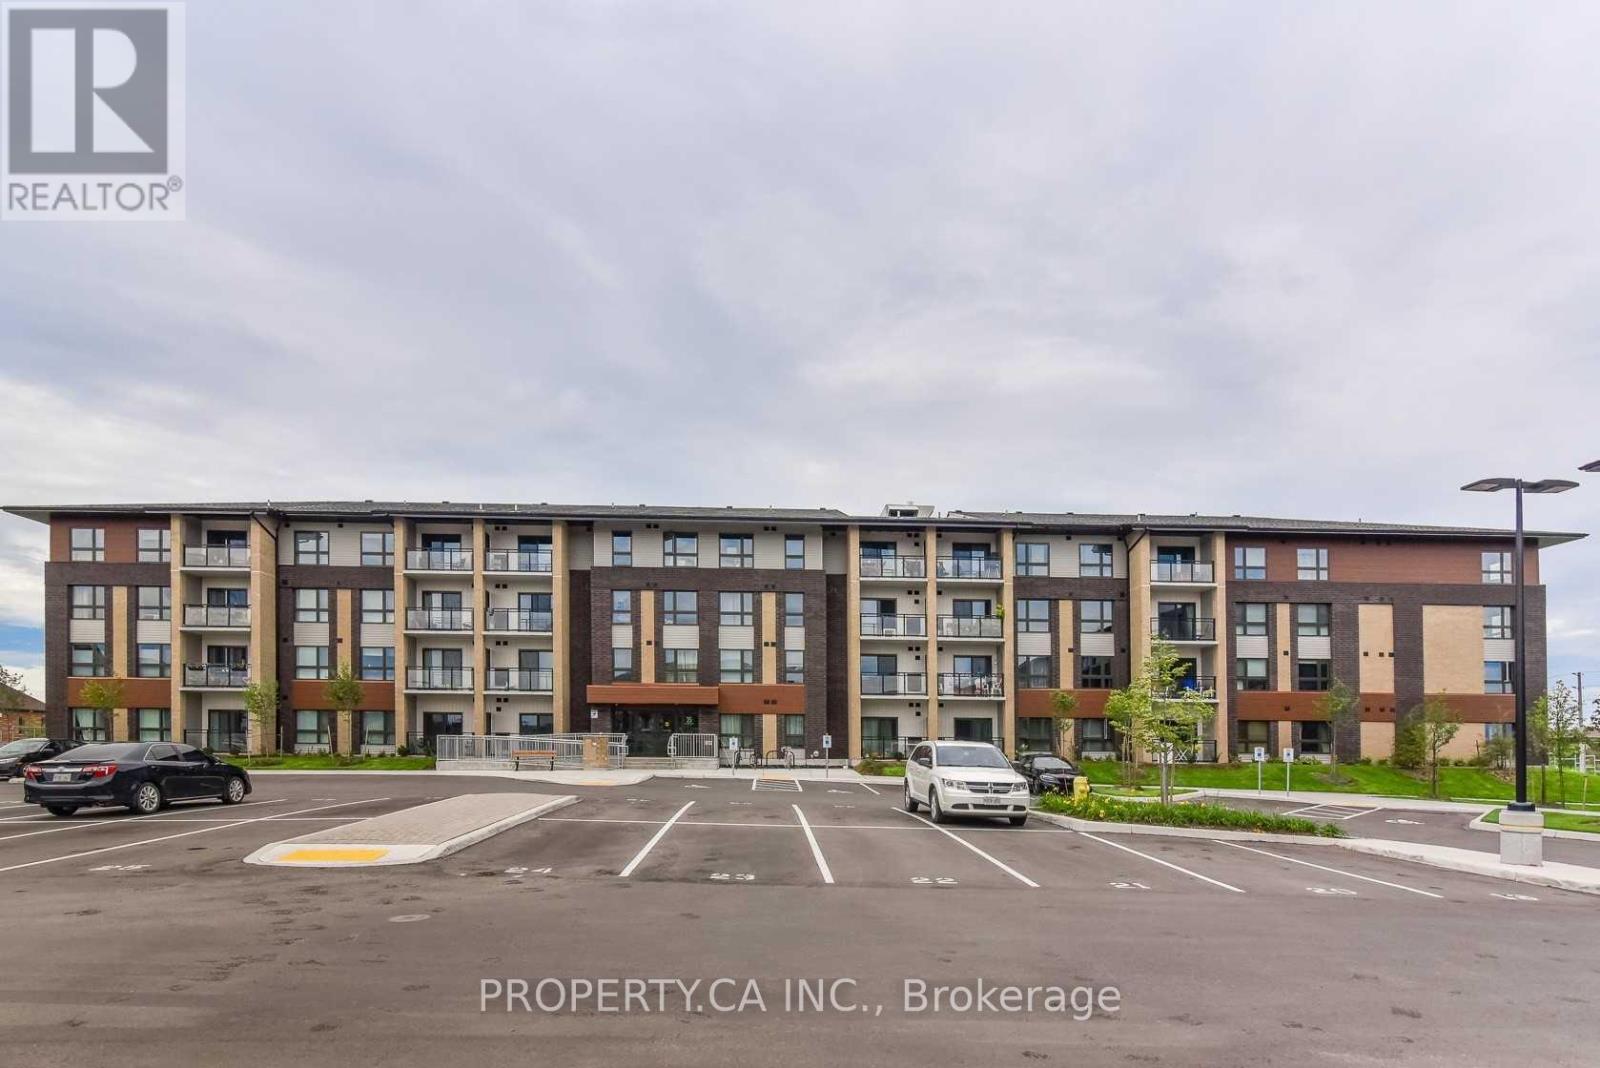
301 - 25 Kay Crescent
Guelph, Ontario
Welcome to 25 Kay Crescent, Unit 301, located in Guelph's desirable South End! This well-appointed 2-bedroom, 2-full-bathroom condo offers a functional open-concept layout, ideal for comfortable everyday living. The kitchen features stainless steel appliances and granitecountertops, seamlessly connecting to the living and dining areas. Enjoy the convenience of no carpet throughout, offering a clean and modern feel. Ideally situated close to shopping, schools, parks, and everyday amenities, with easy access to Highway 401 for commuters. Awonderful leasing opportunity for those seeking comfort, convenience, and a great location in Guelph! (id:67731)
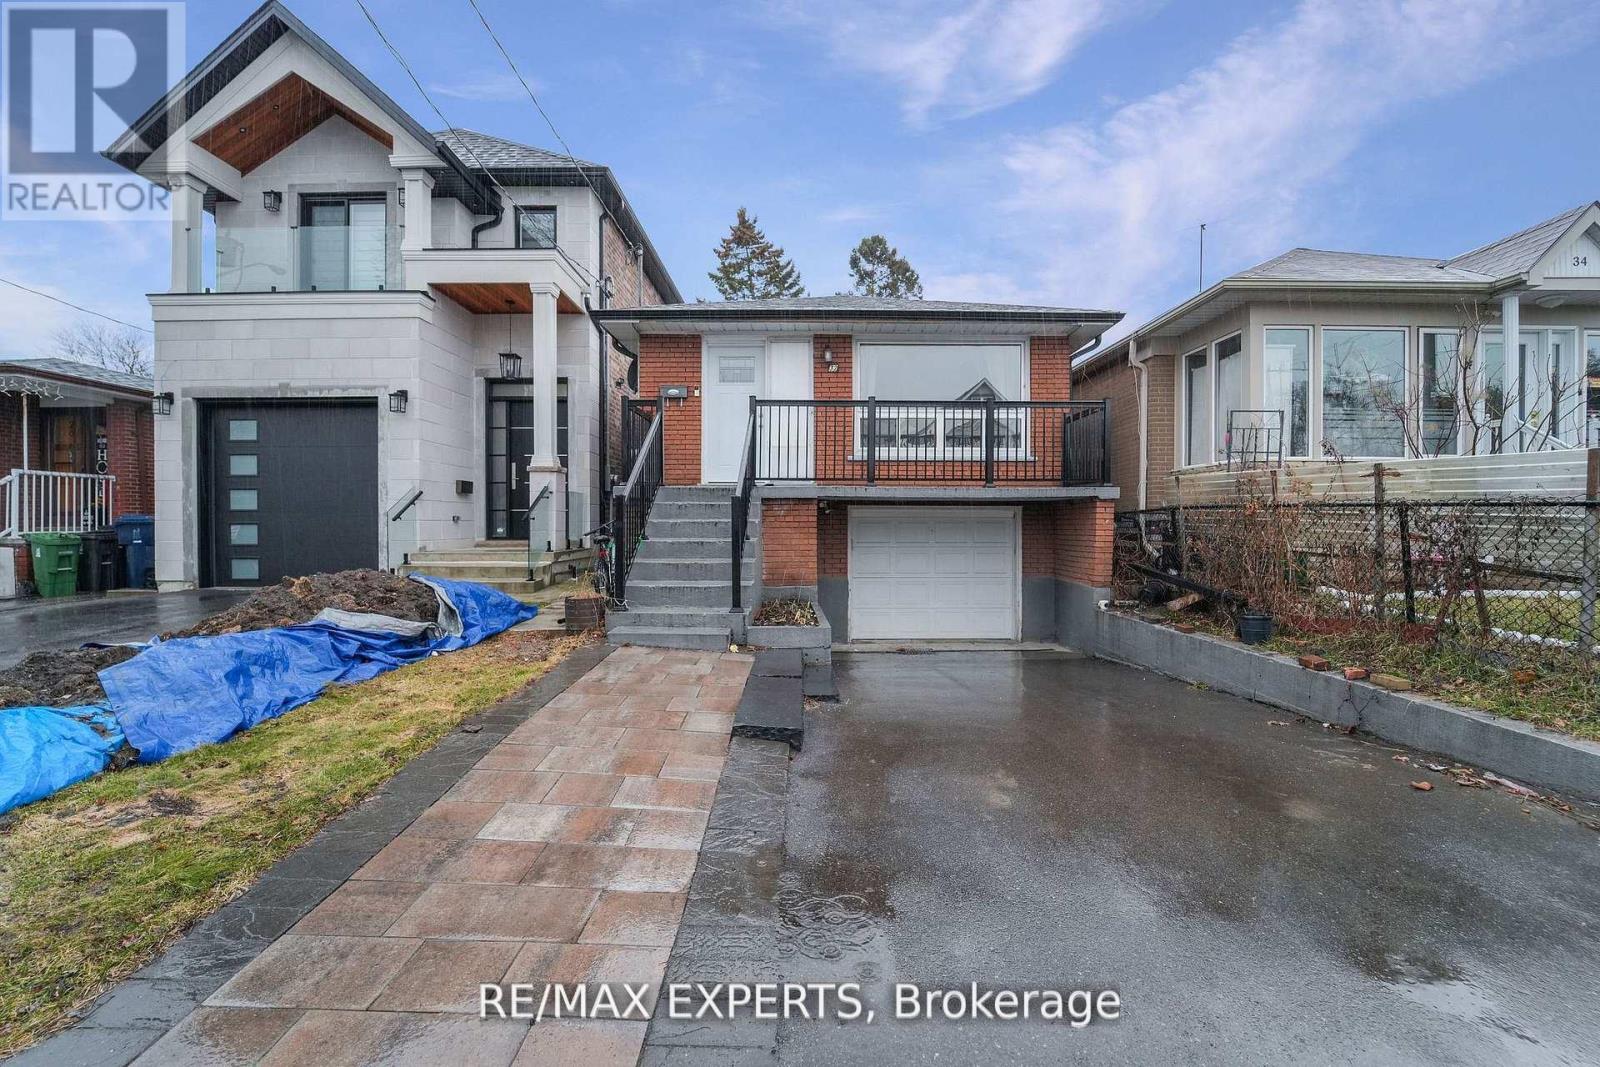
Lower - 32 Twenty Fourth Street
Toronto, Ontario
2-Bedroom Lower-Level Unit in Prime Long Branch Welcome home to this cozy 2-bedroom lower-level unit in a quiet, well-kept building in the heart of Long Branch, one of South Etobicoke's most sought-after neighbourhoods. The unit has its own laundry and is ideal for students or professionals who want a peaceful place to live that's still close to everything.You're just a short walk from Lake Ontario, Humber College Lakeshore Campus, parks, shops, cafes and restaurants. Getting around the GTA is easy, with the Lakeshore West streetcar and GO Transit nearby and quick access to Highway 427 and the QEW. All utilities are included: heat, hydro and water. Tenant is responsible for internet only. Non-smokers with no pets preferred. Units in this lakeside community don't come up often. Book your viewing today! (id:67731)
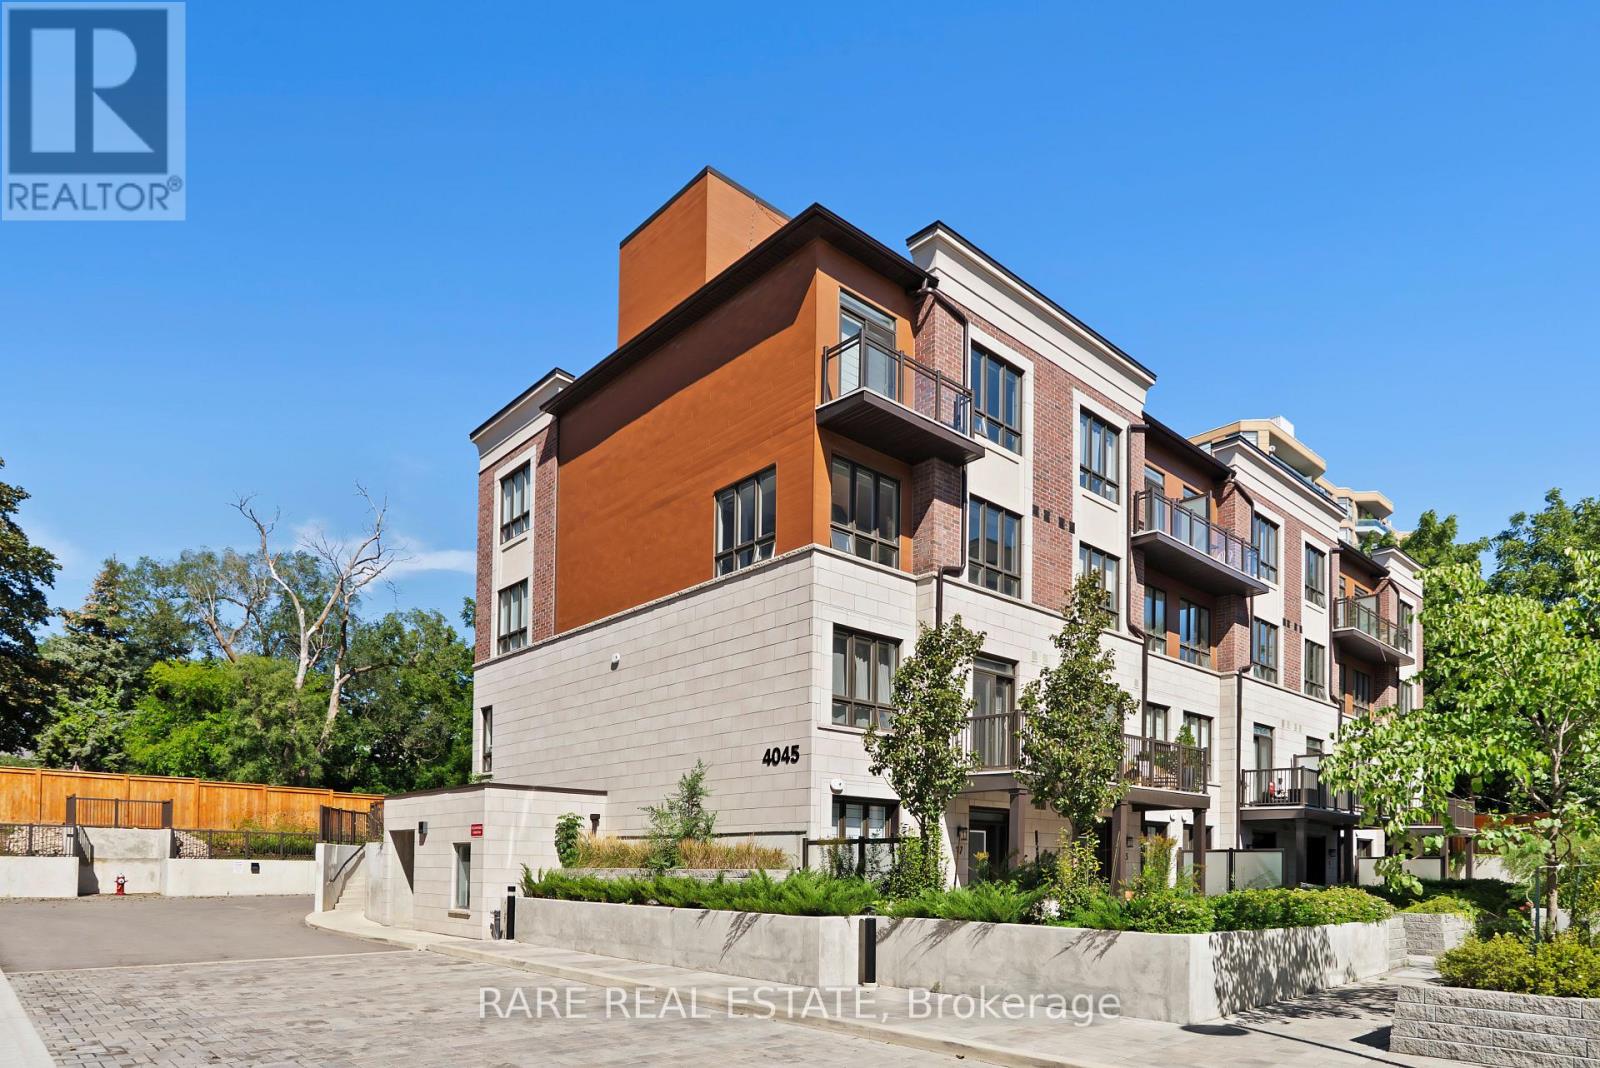
15 - 4045 Hickory Drive
Mississauga, Ontario
Freshly painted and professionally deep-cleaned 1,168 sf condo townhouse offering 2 spacious bedrooms and 3 bathrooms along with an exclusive-use rooftop terrace, parking and locker. The open-concept main floor features a modern kitchen with stainless steel appliances, seamlessly flowing into a bright and inviting living and dining area, complete with a powder room on the same level. The primary bedroom offers a private 4-piece ensuite and the secondary bedroom offers an ensuite balcony with sliding door. Ideally located minutes from highways 401, 403, 427, and QEW, Kipling Station, and Dixie GO, with top-rated schools, parks, shopping, and dining nearby. (id:67731)
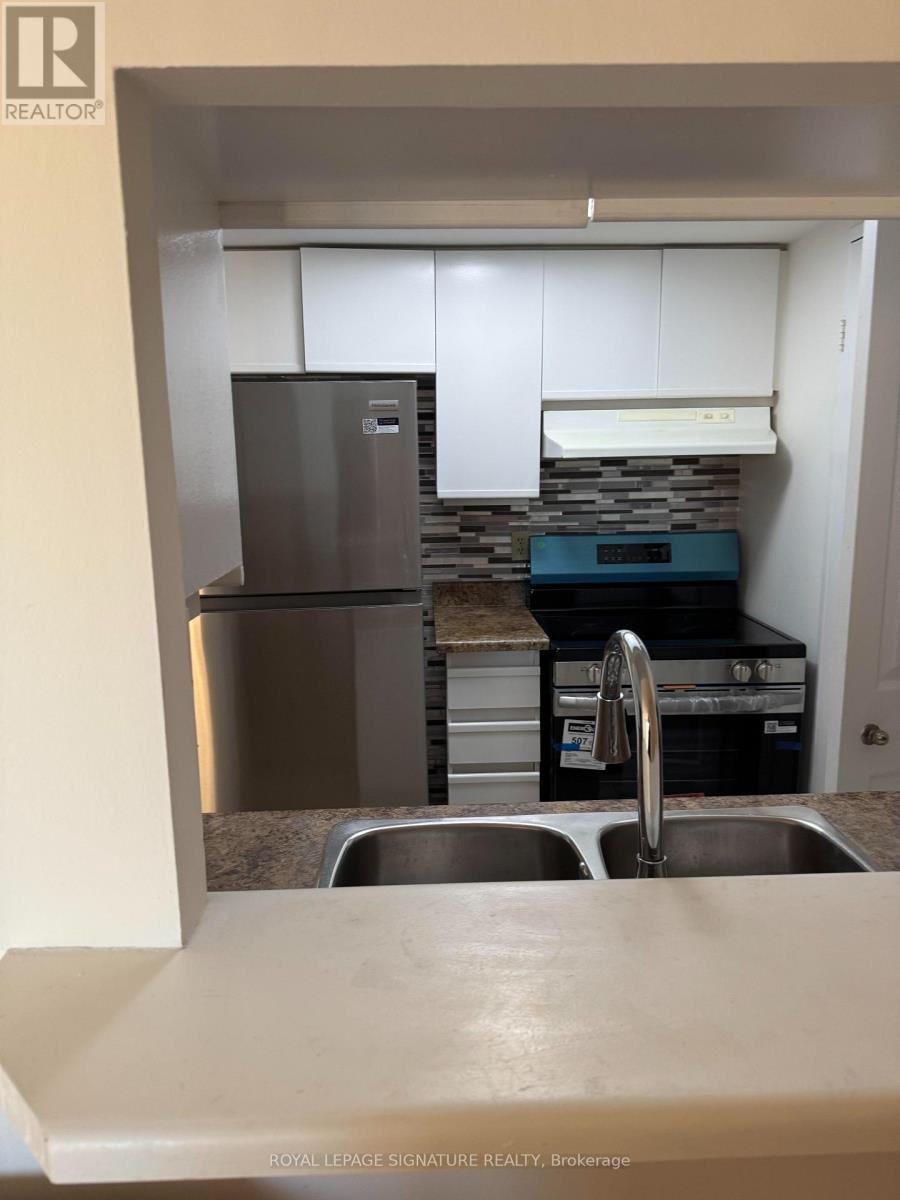
1206 - 265 Enfield Place
Mississauga, Ontario
** Welcome to Suite 1206 at 265 Enfield Place in the heart of Mississauga !** This bright and spacious unit offers comfortable living in a highly sought-after location, perfect for professionals, couples, or small families. Enjoy an open-concept layout with a well-appointed kitchen, generous living and dining areas, and a private balcony offering beautiful views. The spacious bedroom provides a comfortable retreat with ample closet space. Located in the heart of Mississauga, just steps from ** Square One Shopping Centre, restaurants, cafes, public transit, schools, parks, and everyday amenities **. Easy access to major highways, including the QEW, 403, and 401, makes commuting throughout the GTA convenient (id:67731)
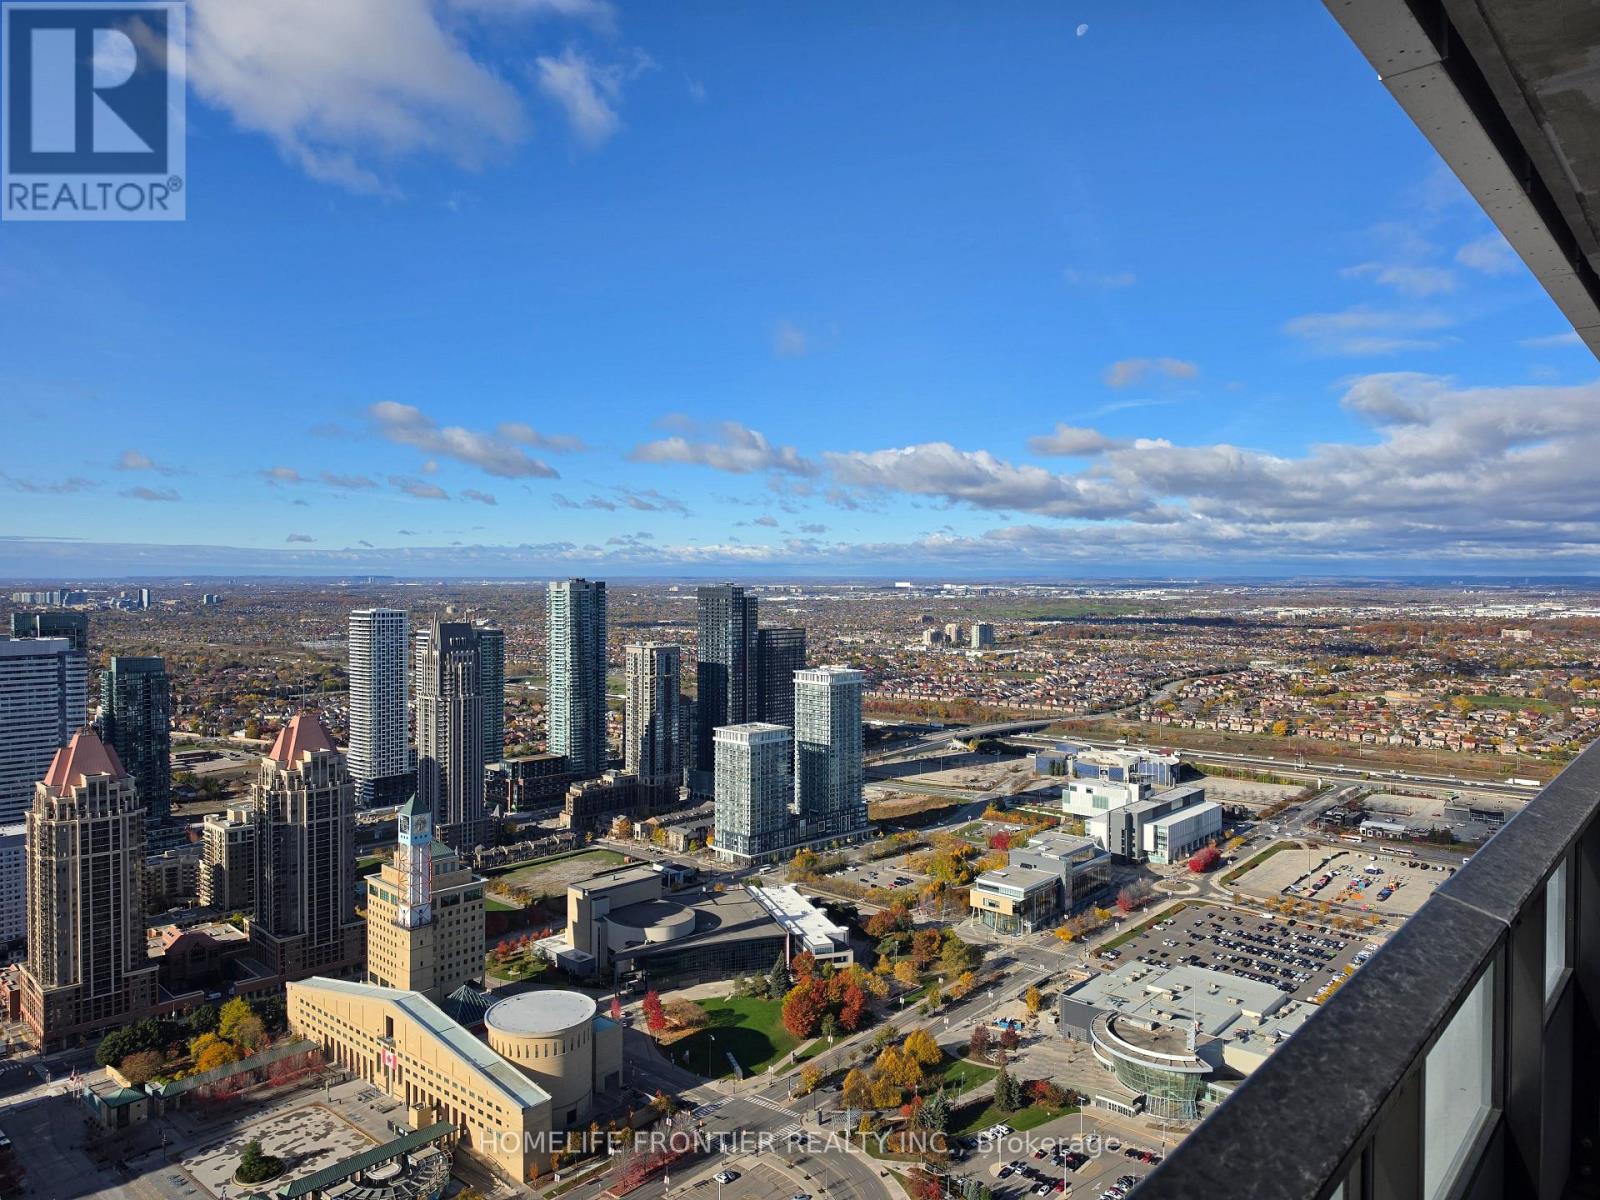
5604 - 4015 The Exchange Drive
Mississauga, Ontario
Brand New Large 2 Bedroom Condo With 2 Washrooms. Breathtaking South West Facing View. See As Far As CN Tower, Lake, And The Escarpment. Luxury Finishes Throughout. Functional Split Bedroom Layout. State Of The Art Amenities Include Indoor Swimming Pool, Gym, Rooftop Deck, Sauna And More. Steps To Square One, Sheridan College, Restaurants, Transit. (id:67731)
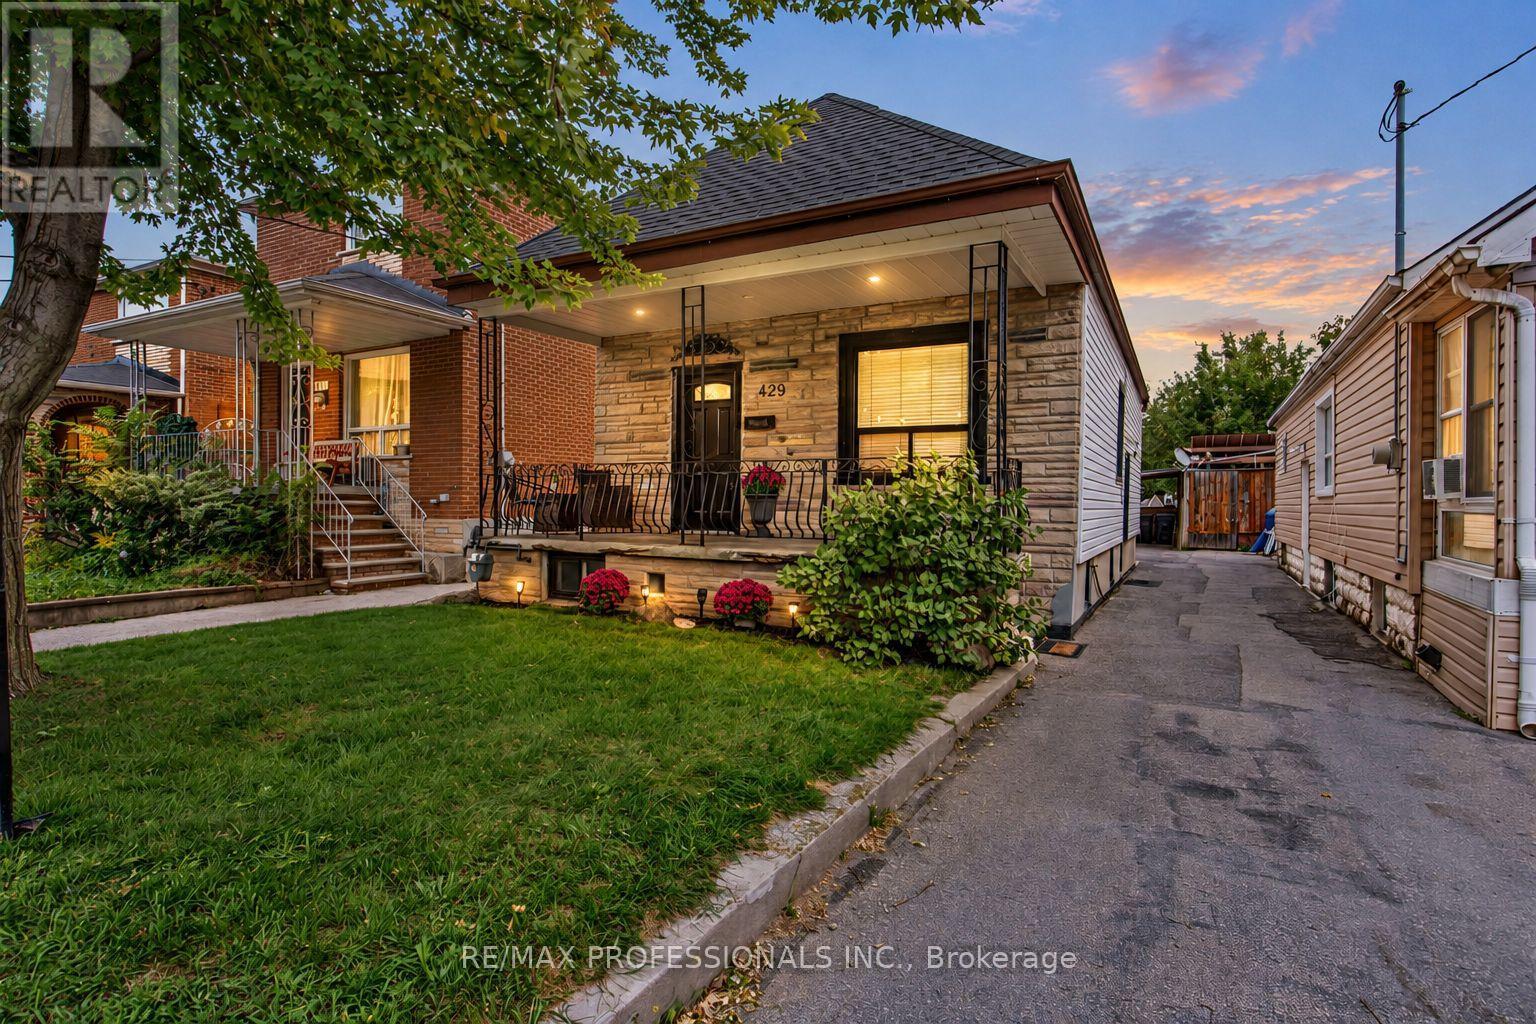
429 Gilbert Avenue
Toronto, Ontario
An Incredible Opportunity on a Generous 25 x 142 Ft Lot in a Family-Friendly Toronto Neighbourhood! This beautifully updated, fully detached home offers the perfect combination of modern living, income potential and exciting future development possibilities! See report highlighting the potential for a 2-storey garden suite of up to 1,291 sq. ft., conversion of the existing home into multiple units, or a new multiplex development with potential for up to 6 units. Whether you're looking to live in, rent out, expand or build, the possibilities are impressive! Step inside to a bright, open-concept layout featuring modern finishes and a functional design with virtually no wasted space. A main-floor laundry hookup adds even more flexibility. Let's not forget the finished basement featuring a separate entrance, additional bedroom, kitchen, living space, bathroom and its own laundry. Outside, enjoy an expansive backyard with plenty of room for entertaining, summer BBQs, gardening, family activities or exploring future development opportunities. Covered carport parking adds everyday convenience. Located on a quiet, family-friendly street just steps to the Eglinton LRT, Bert Robinson Park, schools, shopping and amenities. A rare opportunity to enjoy a move-in-ready detached home today while exploring the potential of this impressive lot for tomorrow! Report available for review, Buyers to conduct their own due diligence. (id:67731)