
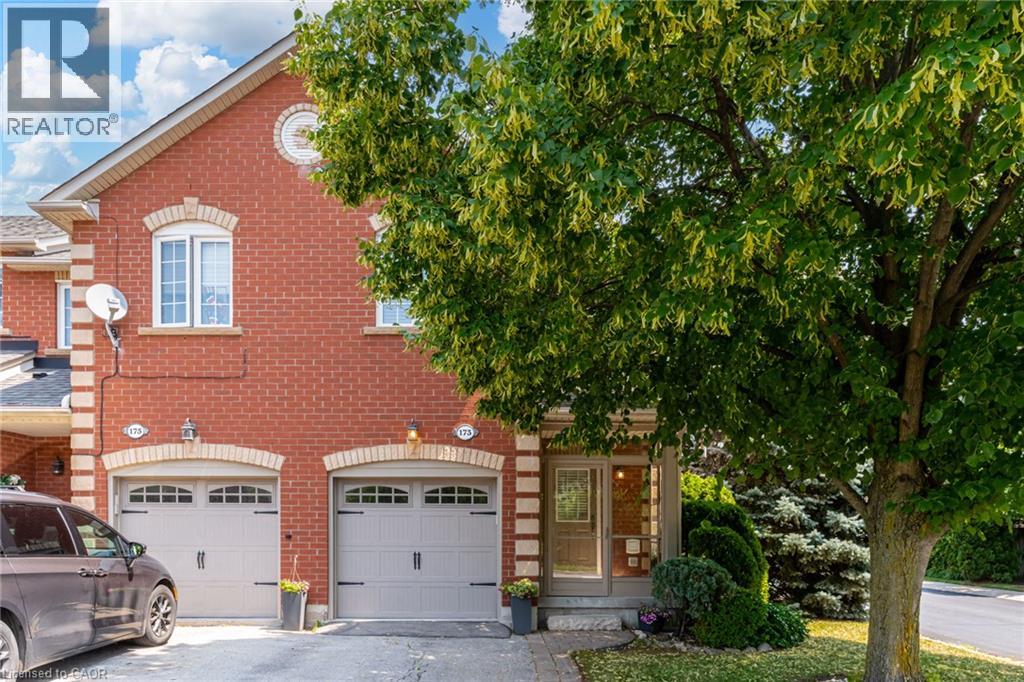
173 Margaret Drive
Oakville, Ontario
Set on a quiet street in South Oakville, this solid brick freehold end-unit townhome is just a short walk from Kerr Village, the lake, and Downtown Oakville. Offering three bedrooms, two full bathrooms, and a powder room, the home combines a functional layout with an exceptional location close to everything the area has to offer. The main floor features a bright eat-in kitchen, a convenient powder room, California shutters throughout, and an open-concept living and dining area anchored by a natural gas fireplace. Walk out to the rear deck overlooking the private, landscaped backyard, providing a welcoming setting for outdoor dining, entertaining, and everyday relaxation. Upstairs, you will find three bedrooms and two full bathrooms, including a private ensuite in the primary bedroom. The partially finished full basement adds further flexibility with laundry, storage, and additional space for a recreation room, home office, gym, playroom, or future finished living area. An attached garage with inside entry provides parking for one vehicle, with an additional parking space in the private driveway. Located close to great schools, parks, trails, shopping, restaurants, public transit, and everyday amenities, the home also offers convenient access to Oakville GO, the QEW, and Highway 403. With freehold ownership, private outdoor space, a practical layout, and a sought-after South Oakville location, this home presents an excellent opportunity to enjoy the convenience and lifestyle of one of Oakville’s most established communities. (id:50787)
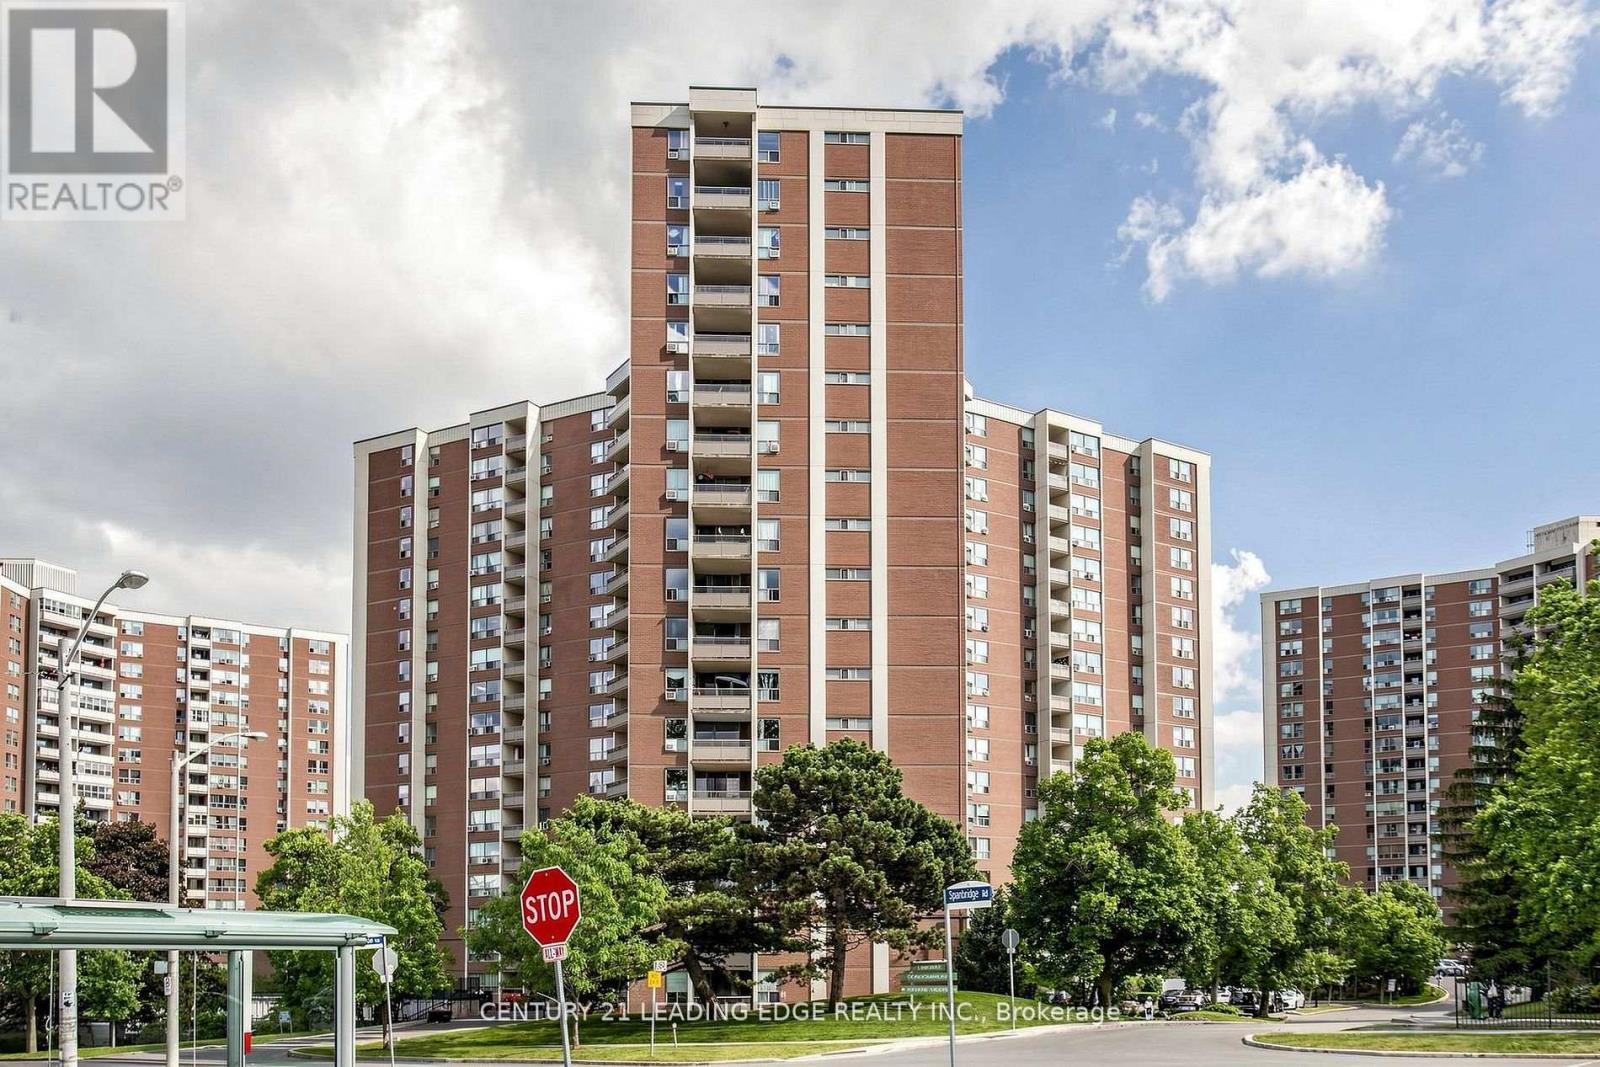
304 - 5 Vicora Linkway
Toronto, Ontario
Ideally situated in a high-demand location, this 2-bedroom apartment offers exceptional convenience just minutes from schools, shopping, TTC, the DVP, Hwy 401, and downtown. Enjoy the added living space of an enclosed balcony and impressive building amenities, including an indoor pool, sauna, and exercise room. Nestled among parks and scenic trails, this home combines urban accessibility with a relaxed, active setting. (id:50787)
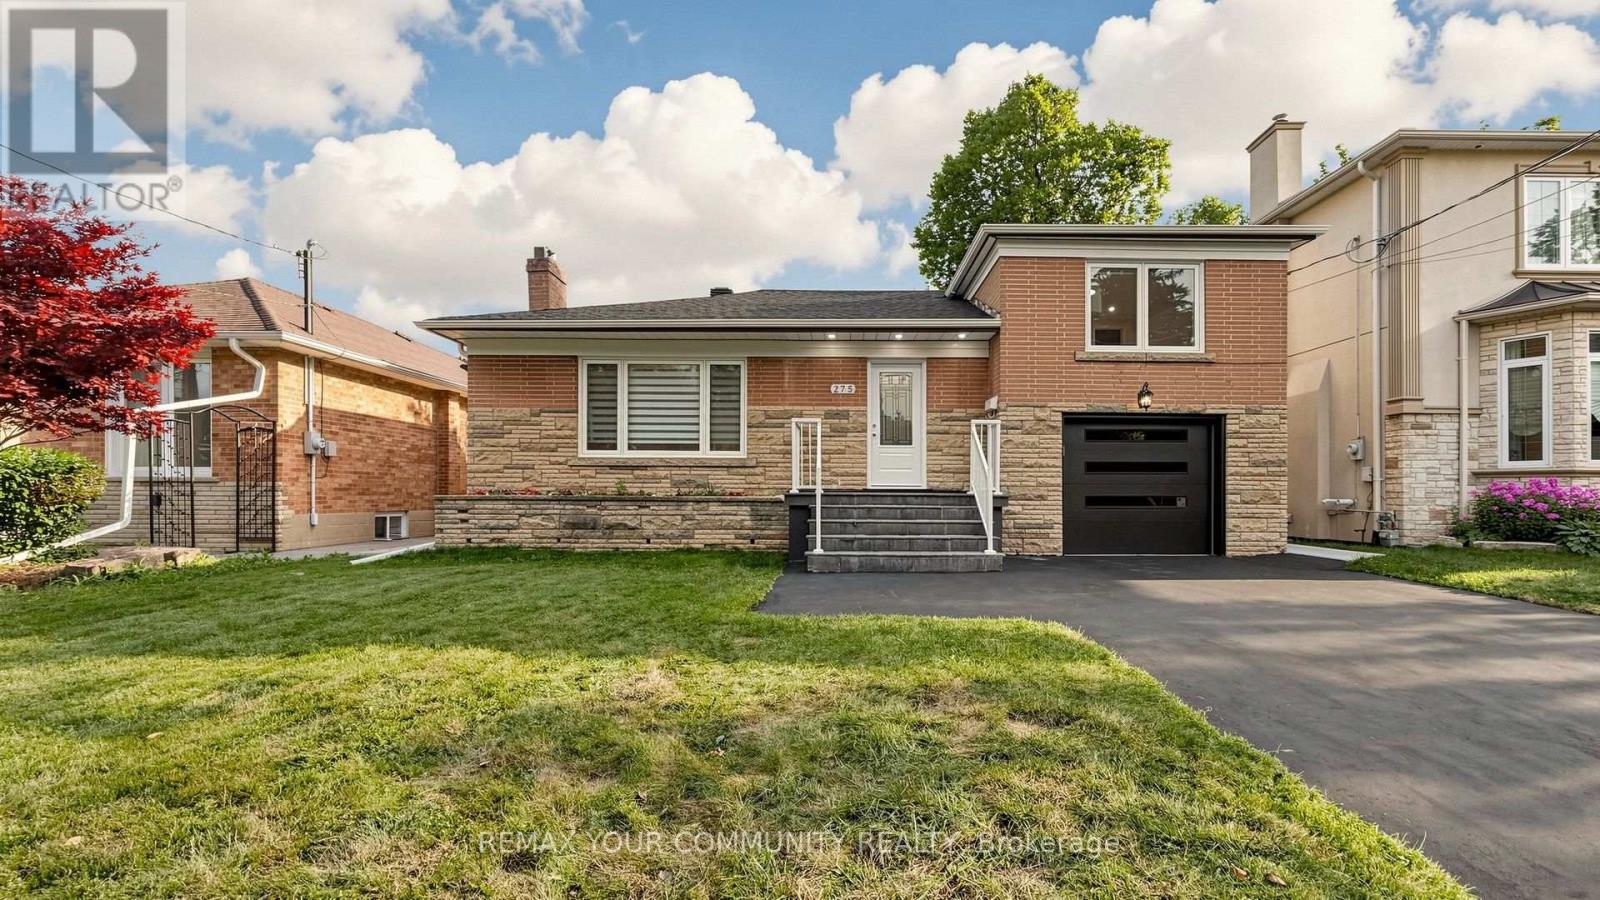
275 Betty Ann Drive
Toronto, Ontario
Entire House Available for Lease (Main Floor & Basement) Option to Rent Separately! Just Completed Top-to-Bottom Luxury Renovation! Exceptional opportunity to lease this spacious, south-facing Sides plit bungalow in the heart of highly sought-after Willowdale West. Lease the entire house or choose to rent the main floor or the newly finished basement separately. The main floor has just undergone a gorgeous top-to-bottom renovation featuring elegant hardwood flooring, brand-new windows, a new roof, a stunning gourmet kitchen with a centre island, luxurious designer bathrooms, premium modern finishes, pot lights throughout, and numerous additional upgrades. Bright, spacious, and beautifulIy designed with a functional layout, generous principal rooms, and abundant natural light. Situated on a premium sun-filled lot and surrounded by prestigious custom-built homes in a quiet, family-friendly neighbourhood. Walking distance to Yonge Street, Finch Subway Station, parks, libraries, community centre theatres, restaurants, shopping, and top-rated schools. Easy access to public transit and major highways. A rare opportunity to lease a beautifully renovated home in one of North York's most desirable neighbourhoods. Move in and enjoy luxury living! (id:50787)

101 Tuffy Macdougall Court
Harriston, Ontario
Easy main floor living in Harriston. This 2015 bungalow at 101 Tuffy MacDougall Court offers everything you need on one level — with room to spare when family visits. Step inside to a bright, open main floor where the kitchen, dining and living areas flow together, perfect for entertaining without the stairs. The white kitchen features an island with breakfast seating, stainless appliances, and a new built-in microwave (2026). Two comfortable bedrooms include a spacious primary with ensuite privilege to the 4-piece bath, and main floor laundry means everyday tasks stay right where you live. The fully finished basement nearly doubles your living space: a generous rec room for movie nights or hobbies, a third bedroom and 3pc bath for guests or grandkids, and plenty of storage. Outside, enjoy morning coffee on the covered deck overlooking the fully fenced yard — landscaped, flat and low maintenance. The 20' x 14' insulated workshop with 9' overhead door is a dream for the woodworker, hobbyist or anyone who still wants a project space without the big property. An attached garage and double wide asphalt drive offer parking for five. Set in friendly Harriston with shopping, parks, places of worship and the rec centre nearby — plus municipal water/sewer, natural gas and fibre internet — this is the right sized home you've been waiting for. (id:50787)
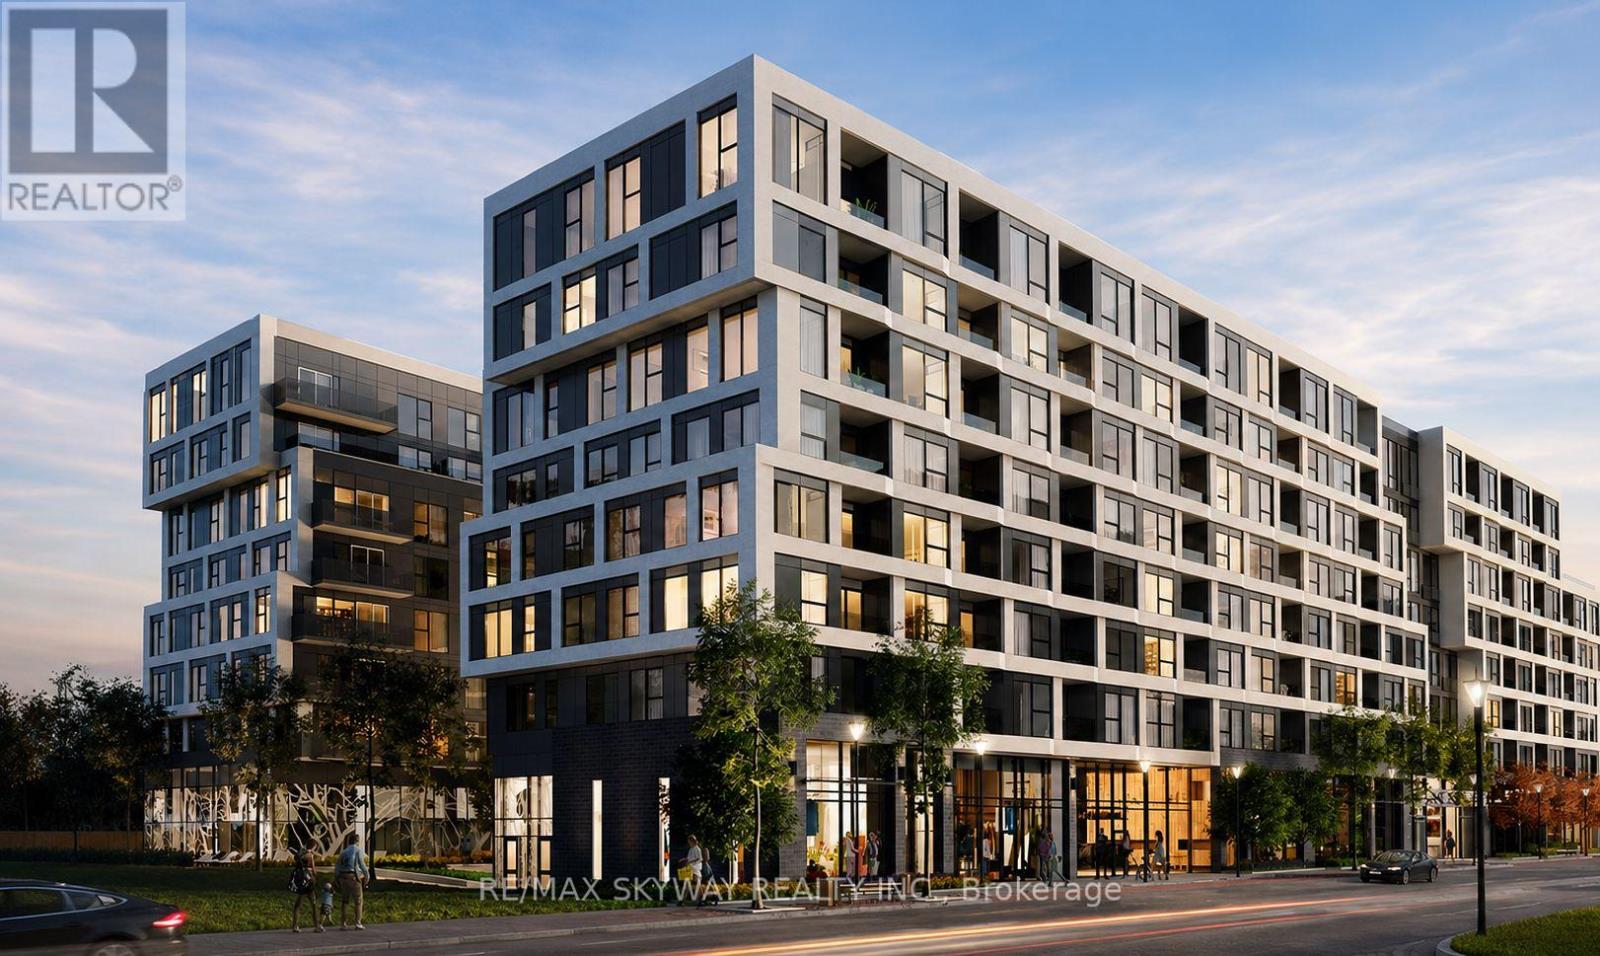
217 - 2450 Old Bronte Road
Oakville, Ontario
Welcome to The Branch, one of Oakville's premier newer condominium communities, offering modern living, exceptional amenities, and an unbeatable location. This bright and beautifully designed 2-bedroom, 2-bathroom suite offers approximately 600-699 sq. ft. of thoughtfully planned living space, complete with owned underground parking and a locker. Featuring 9-foot ceilings, floor-to-ceiling windows, an open-concept layout, and a private balcony, the suite is filled with natural light and contemporary style. The modern kitchen boasts sleek cabinetry with integrated built-in appliances for a seamless finish. Residents enjoy an outstanding collection of resort-inspired amenities, including an Olympic sized indoor pool, fully equipped fitness centre, rock-climbing wall, party room, indoor/outdoor BBQ area, outdoor terrace, guest suites, dog wash station, secure parcel room, resident lounges, and a library-inspired lobby. Ideally located in Oakville's desirable Preserve community, you'll be just minutes from parks, trails, shopping, restaurants, top-rated schools, major highways, and public transit. An exceptional opportunity for first-time buyers, professionals, downsizers, or investors seeking modern comfort and convenience. (id:50787)
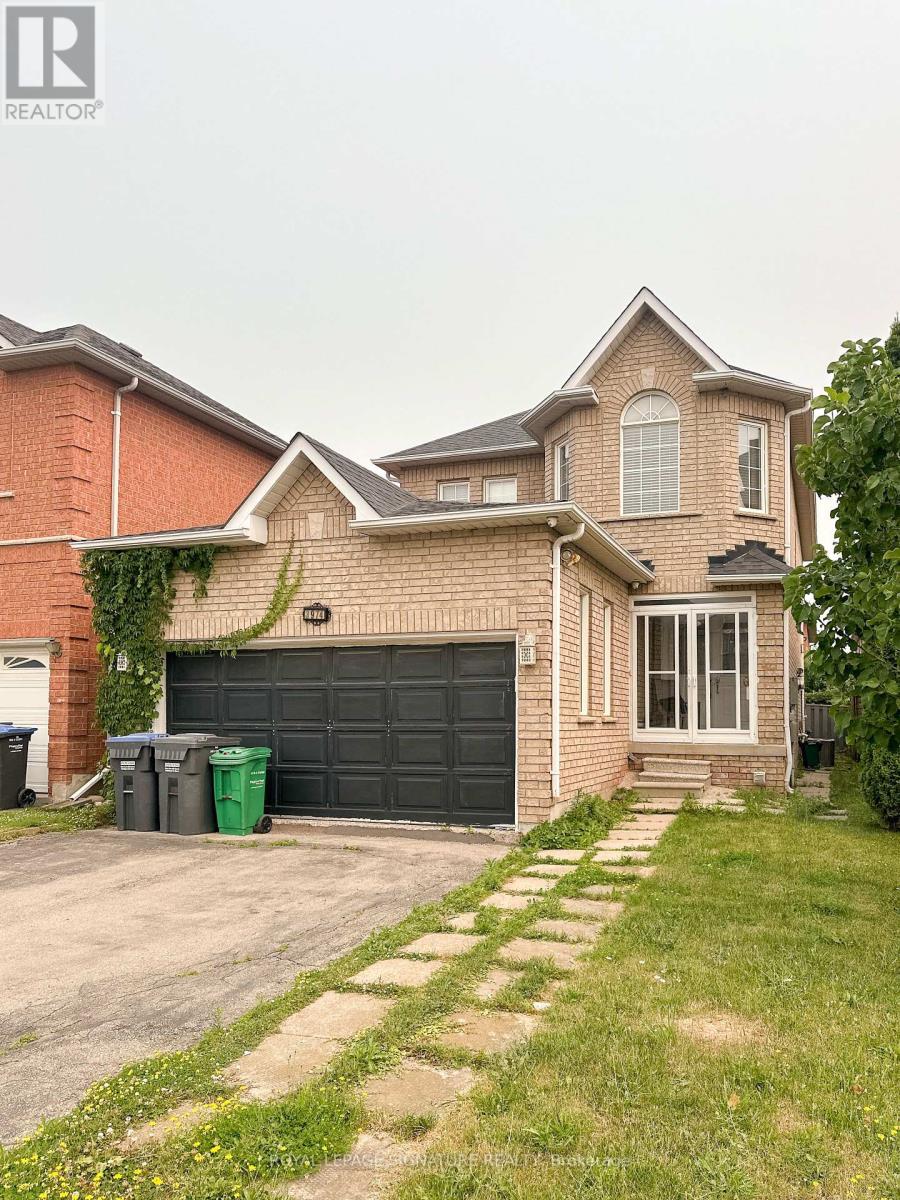
Bsmt - 3974 Foxwood Avenue
Mississauga, Ontario
Spacious Basement Level Apartment For Lease In Mississauga's Desirable Lisgar Community. This Clean And Well-Maintained Lower-Level Suite Offers A Private Side Entrance, Open-Concept Living/Dining Area, Full Kitchen, Bedroom Space, 3-Piece Bathroom, Updated Flooring, Pot Lights, And Access To Laundry. Conveniently Located Near Britannia Rd W & Ninth Line, Close To Schools, Parks, Shopping, Transit, Lisgar GO, And Major Highways. Available Furnished Or Unfurnished. Tenant Is Responsible For 35% Of Utilities. (id:50787)
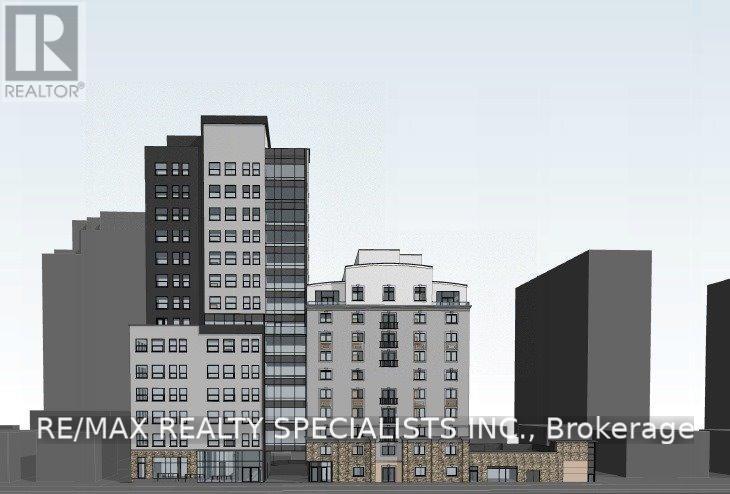
316 King Street N
Waterloo, Ontario
A rare opportunity to acquire a prominent King Street address in the heart of Waterloo, anchored by an existing 10-storey residential building with a proven rental history. Strategically located within walking distance to the University of Waterloo, Wilfrid Laurier University, and Conestoga College Waterloo Campus, this property sits in one of the region's most desirable rental corridors, surrounded by constant demand from students, professionals, and urban residents. Built in 2009, the existing building has remained fully rented since completion, offering investors immediate in-place income, stability, and long-term holding value in a high-growth market. The additional upside makes this opportunity truly exceptional. The same lot benefits from approved zoning for a 14-storey condominium development, allowing for a total project of 123 condominium apartments with a mix of one, two, and three-bedroom units. This gives the purchaser the rare ability to secure strong existing cash flow today while unlocking significant future development potential. For builders, developers, and strategic investors, the groundwork has already been advanced. A full team of architects, planners, and builders is available and ready to assist with execution, if required. This is more than a development site. It is an income-producing asset with a clear path to growth in one of Waterloo's strongest urban locations. (id:50787)
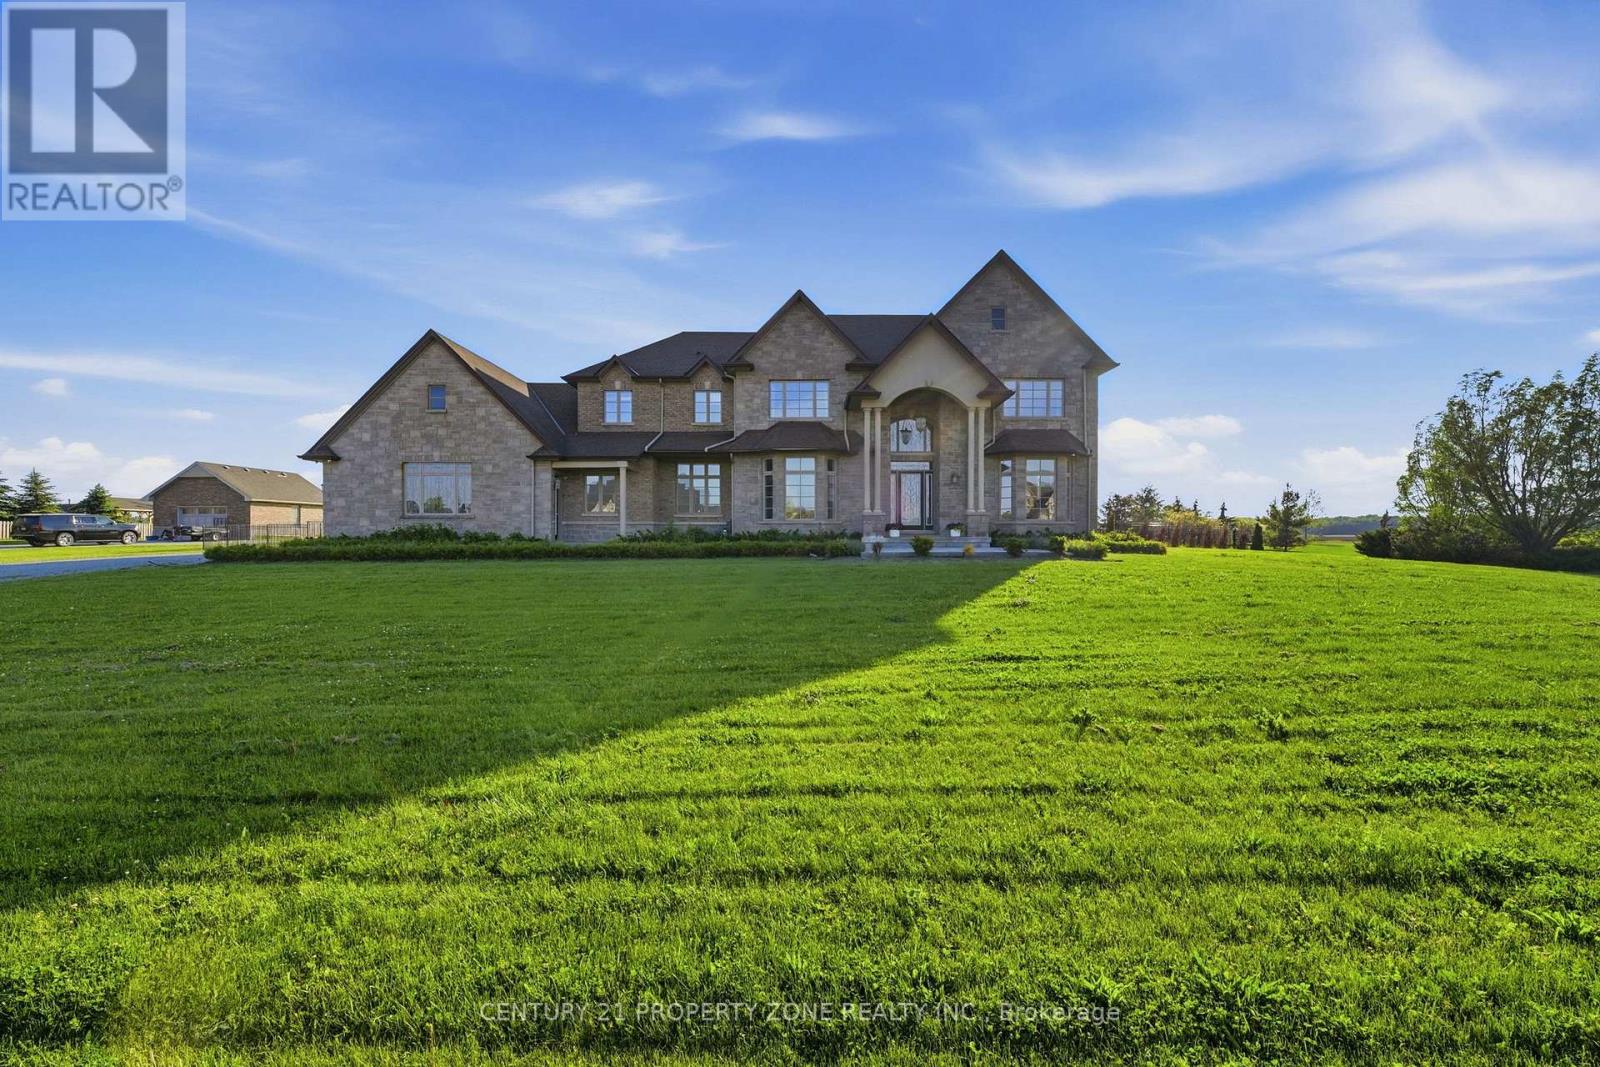
14 Wisteria Lane
Haldimand, Ontario
Welcome to 14 Wisteria Lane, an exceptional custom-built estate in the prestigious Empire Estates of Haldimand County, situated on over an acre of beautifully landscaped grounds and offering nearly 6,800 sq. ft. of luxurious living space with 6 bedrooms and 6 bathrooms. A grand foyer featuring marble flooring, a retractable chandelier, and an elegant central staircase sets the stage for this remarkable home. Thoughtfully designed with 10-foot ceilings, Brazilian cherry hardwood floors, custom wainscoting, and crown moulding throughout, the residence show cases outstanding craftsmanship and timeless sophistication. The inviting living room is anchored by a gas fireplace, while the formal dining room flows seamlessly into a servery and dedicated wine room, creating the perfect setting for entertaining. The gourmet kitchen is a chef's dream, featuring bespoke cabinetry, granite countertops, a stunning 9-foot island, and premium appliances to be installed prior to closing, including a Wolf gas range, Sub-Zero refrigerator, and Cove dishwasher. The luxurious primary retreat offers a fireplace, dressing room, spa-inspired ensuite, and Jacuzzi tub, while the expansive lower level provides endless possibilities for a two-bedroom in-law suite, home theatre, recreation room, and fitness space. Completing this extraordinary property is a private backyard oasis with a covered porch, saltwater pool, and ample space to create your dream outdoor retreat, making this a truly rare offering that blends elegance, comfort, and resort-style living. (id:50787)
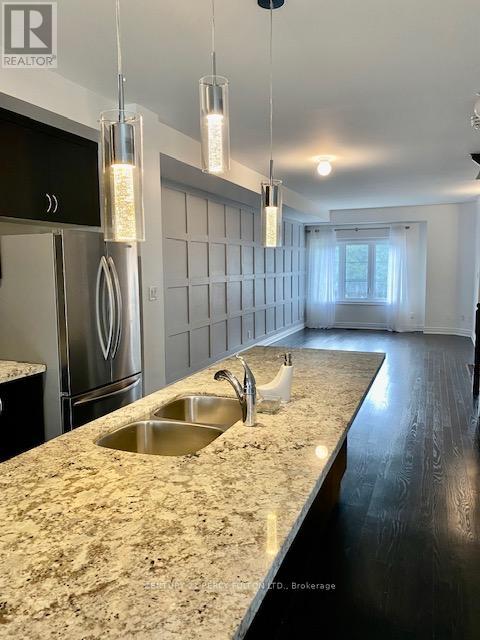
47 Dryden Way
Toronto, Ontario
Beautiful Sun-Filled Freehold Townhome For Lease In A Highly Desirable Family-Friendly Neighbourhood! This Spacious Open Concept Home Features 3 Bedrooms + Lower Level Family/Recreation Space, 3 Washrooms, And Approximately 1,541 Sq Ft Of Modern Living Space. Enjoy A Bright And Functional Main Floor Featuring Stainless Steel Appliances, A Large Centre Island, Accent Lighting, Convenient Main Floor Laundry, And Walk-Out To A Private Terrace. Perfect For Entertaining Or Relaxing. The Primary Bedroom Offers A Walk-In Closet And Private 3-Piece Ensuite. Spacious Lower Level Family Room Includes Walk-Out Access And Entry To Garage. Excellent Location With TTC At Your Doorstep And Close To Schools, Parks, Shopping, Banks, Restaurants, And Major Highways. Includes Attached Garage Plus Additional Driveway Parking. A Fantastic Opportunity To Live In A Well-Maintained Home In A Great Community! Move-In Ready! Don't Miss It! (id:50787)
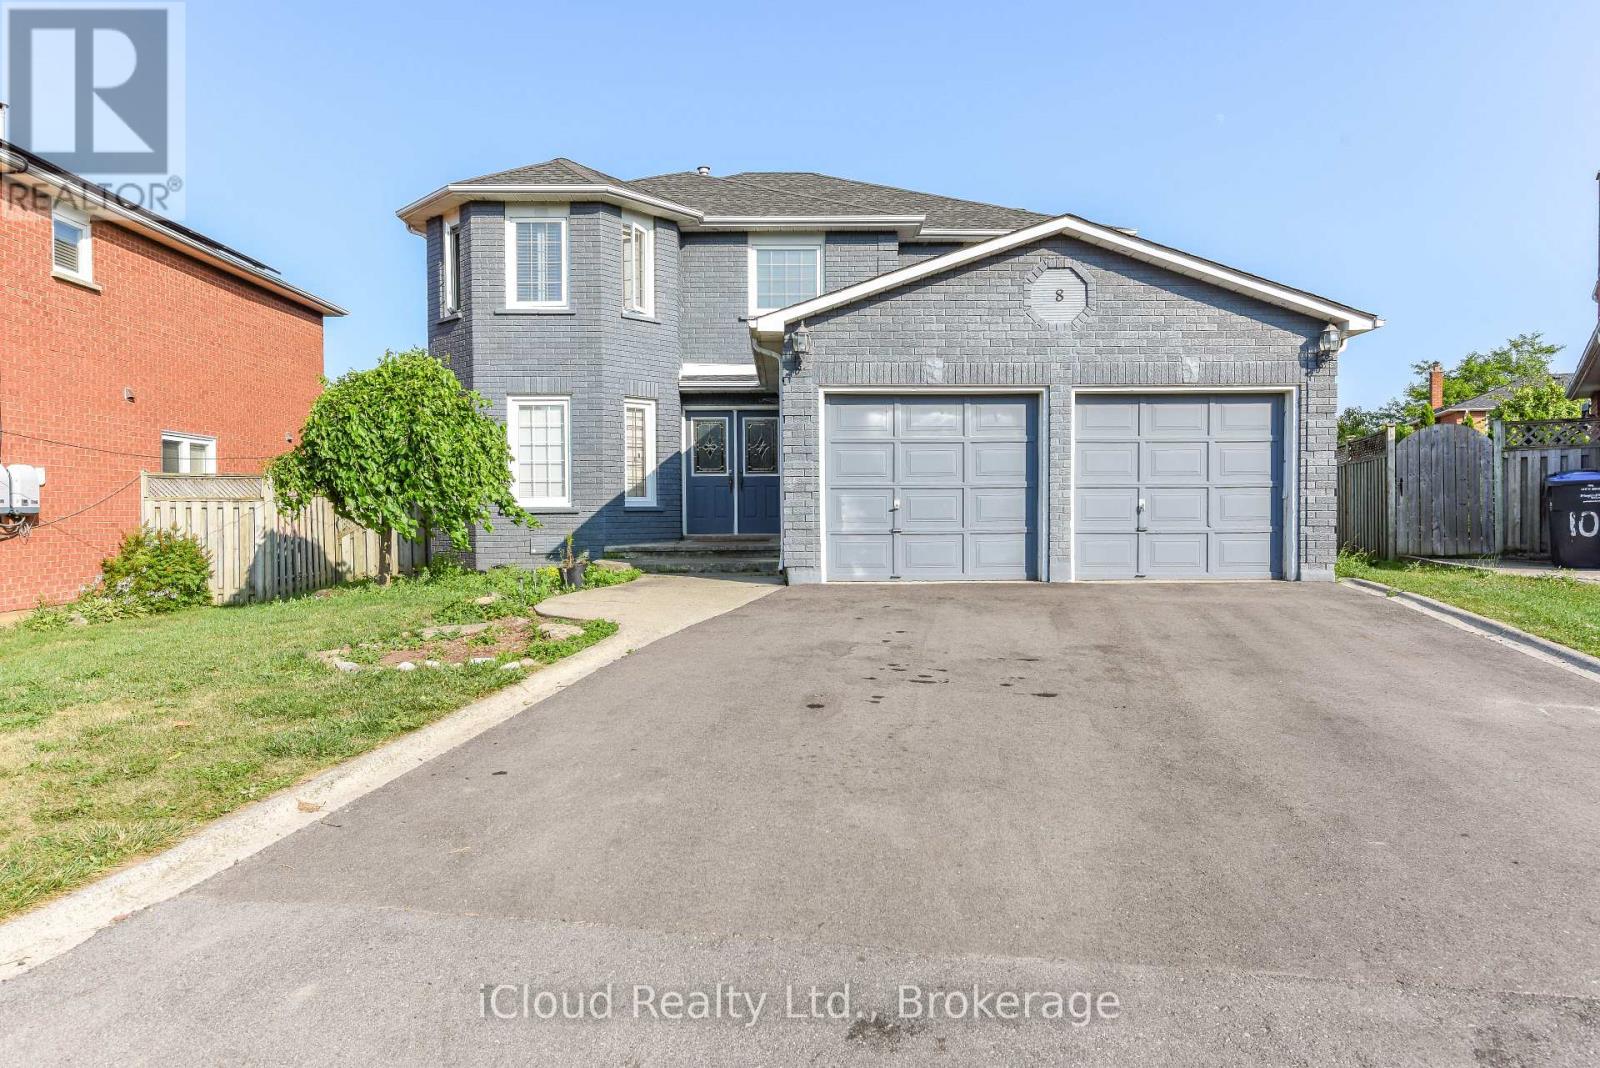
8 St Mark Place
Brampton, Ontario
Welcome to this beautifully renovated detached two-storey home in the highly sought-after Northwood Park community. Offering exceptional space and versatility, this impressive residence features 4 spacious bedrooms and 3 full bathrooms on the main and second levels. The fully finished basement, complete with a separate entrance, offers outstanding income potential and is currently tenanted, featuring 3 additional bedrooms, a full 3-piece bathroom, kitchen, laundry, and a comfortable living area. The main floor boasts elegant hardwood flooring, pot lights, and a spacious eat-in kitchen that has been tastefully upgraded. Step outside to a large private backyard, perfect for entertaining family and friends, complete with a relaxing hot tub. Situated on an impressive 45-foot frontage in a prime location, this home has been extensively renovated with upgraded kitchens, bathrooms, and modern finishes throughout. Whether you're looking for a spacious family home or an excellent live-and-earn investment opportunity, this property truly has it all. Don't miss your chance to experience everything this exceptional home has to offer-book your private showing today! (id:50787)
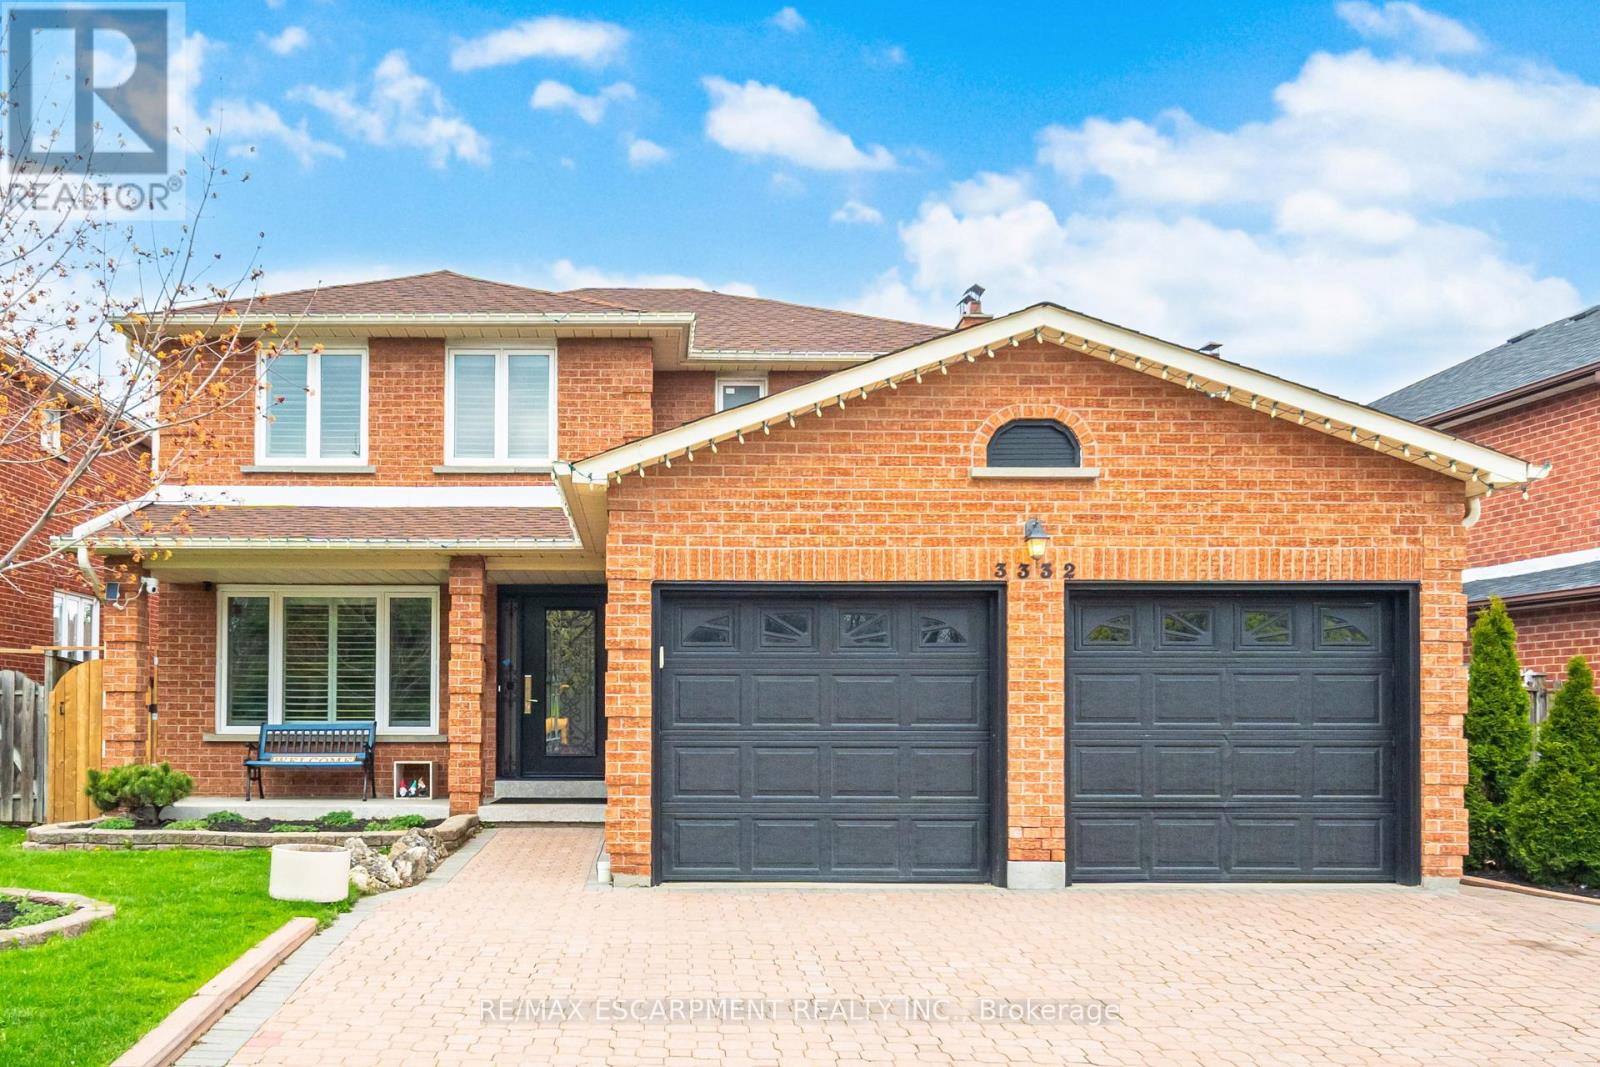
3332 Testimony Square
Mississauga, Ontario
Absolutely Stunning, Move-In Ready Home In The Heart Of Fairview. Nestled On A Quiet, Family-Friendly Street,This Meticulously Maintained Residence Offers Nearly 3,300 Sq. Ft. Of Beautifully Finished Living Space On AGenerous 49 X 103 Ft. Lot-Delivering The Perfect Balance Of Convenience And Tranquility Just Steps To Schools,Transit, And Shopping.From The Moment You Arrive, The Elegant Interlock Driveway And Impressive Curb Appeal Set The Tone ForWhat Awaits Inside. A Bright, Welcoming Foyer Leads Into A Spacious Open Concept Eat-In Kitchen FeaturingStainless Steel Appliances, Quartz Countertops, Abundant Cabinetry With A Separate Pantry-Perfectly DesignedFor Both Everyday Living And Effortless Entertaining. A Walk-Out To The Expansive Balcony Creates A PrivateOutdoor Retreat Ideal For Family Gatherings. The Main Level Is Further Enhanced By A Family Room With A GasFireplace Along With A Separate Living Space Perfect For A Work From Home Office Space, All ComplementedBy Large Windows And California Shutters, Along With A Powder Room, Dedicated Laundry Room, And DirectGarage Access.Upstairs, The Oversized Primary Suite Offers A Bright And Luxurious Escape Complete With A Spa-InspiredEnsuite. Three Additional Generously Sized Bedrooms Provide Exceptional Space For A Growing Family, EachFeaturing Large Windows, California Shutters, And Ample Closet Space. A Beautifully Appointed 4-PieceBathroom With A Soaker Tub Completes The Upper Level.The Fully Finished Basement Adds Incredible Versatility With A Separate Entrance And Its Own Laundry.Featuring Two Bedrooms, An Open Concept Kitchen, And A Combined Living And Dining Area, It Is Perfect ForExtended Family Or Potential Rental Income.With A Thoughtful Layout, Premium Finishes, And Pride Of Ownership Evident Throughout, This Home Is Truly100% Move-In Ready. A Rare Opportunity To Own An Exceptional Property In One Of Mississauga's MostSought-After Neighbourhoods-This One Truly Has It All. (id:50787)
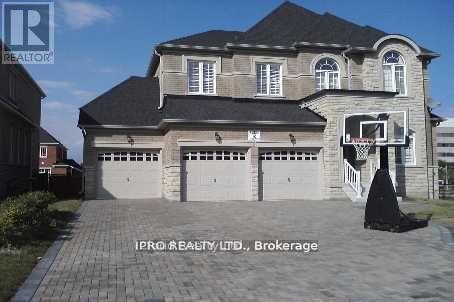
5116 Summersky Court
Mississauga, Ontario
Magnificent House In A Premium Lot Located In Prestigious Credit Mills Are Over 6000 Sqft of Living Space, Upgraded Kitchen, Hardwood Main And 2nd Floor, 3 Garages With Interlocking Driveway Enough For Another 6 Cars, 2 Storey Foyer, 10 Ft Ceiling On Main, 9 Ft On 2nd Level And Bsmt. Office And Laundry On Main Floor, Top Rank Schools. Walk Distance To Erin Mills Town Centre, Credit Valley Hospital, All Amenities, Close To 403/401/407/Qew/Go Station. (id:50787)