
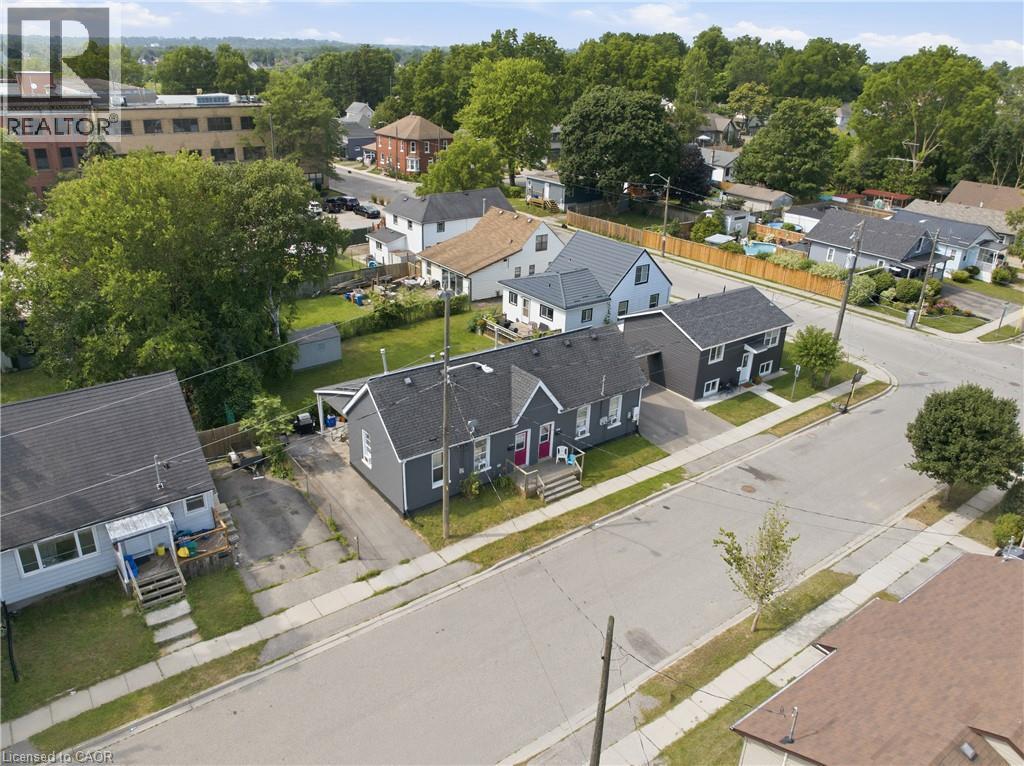
101-103 Sarah Street
Brantford, Ontario
Rare investment opportunity! Welcome to this side-by-side bungalow triplex offering exceptional versatility and an impressive approximate 7.5% cap rate. The property features two original 2-bedroom, 1-bath units, each with a crawl space, plus a newly constructed (2022) 4-bedroom, 2-bath unit complete with a full basement. All three units are currently tenanted on month-to-month leases, providing immediate income with future flexibility. Each unit has been tastefully updated with modern finishes, is completely carpet free, and offers a functional layout that appeals to today's tenants and homeowners alike. Whether you're a savvy investor looking to expand your portfolio or a first-time buyer or downsizer hoping to offset your mortgage by living in one unit while collecting rental income from the others, this property offers outstanding potential. Ideally situated close to shopping, schools, parks, transit, and all everyday amenities, with convenient access to Highway 403 for commuters. Opportunities to own a property like this are few and far between. (id:50787)
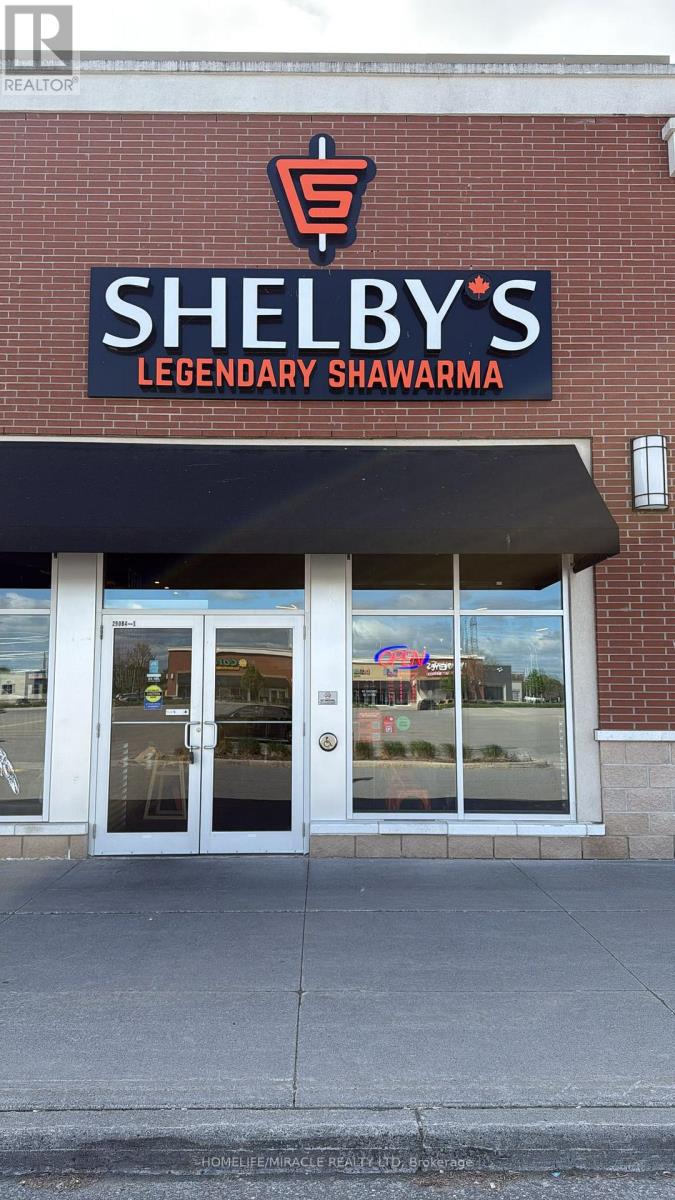
290 W Hunt Club Road
Ottawa, Ontario
Turnkey Profitable Shelby's Legendary Shawarma Franchise Store For Sale - One Of The Top Middle Eastern Shawarma Food Franchises For Sale In Nepean. This Well-Established Store Is Situated In Prestigious Location - In A Very Strong High-Traffic Stretch Of The West Hunt Club Road & Merivale Road, Prominently Situated Along Hunt Club Road, The Property Benefits From Excellent Visibility And Convenient Access To Ottawa International Airport, Highway 416 And A Wide Array Of Nearby Amenities. Ensuring Great Visibility And High Foot Traffic. It Offers Consistent Sales, Is Easy To Operate With Full Franchise Support, And Is Ideal For Owner-Operators, Looking For A Profitable And Reputable Brand Opportunity. Unbeatable Location. Key Highlights: Prime Location: A Popular Spot For Middle Eastern Cuisine. Strong Financial Performance: Annual Sales: Approx. Gross Sales $1.6 Million (And Growing). Rent: Approx. $8406.55/Month Inc. TMI. Lease: Current Lease Long Term Till 2027 + 5 + 5 Years. Royalty Fee: 6%. Advertising Fee: 2%. Store Area: Approx. 1741 Sq. Ft. Full Training Will Be Provided To The New Buyer. Don't Miss This Opportunity! Please Do Not GO Directly To The Store. (id:50787)
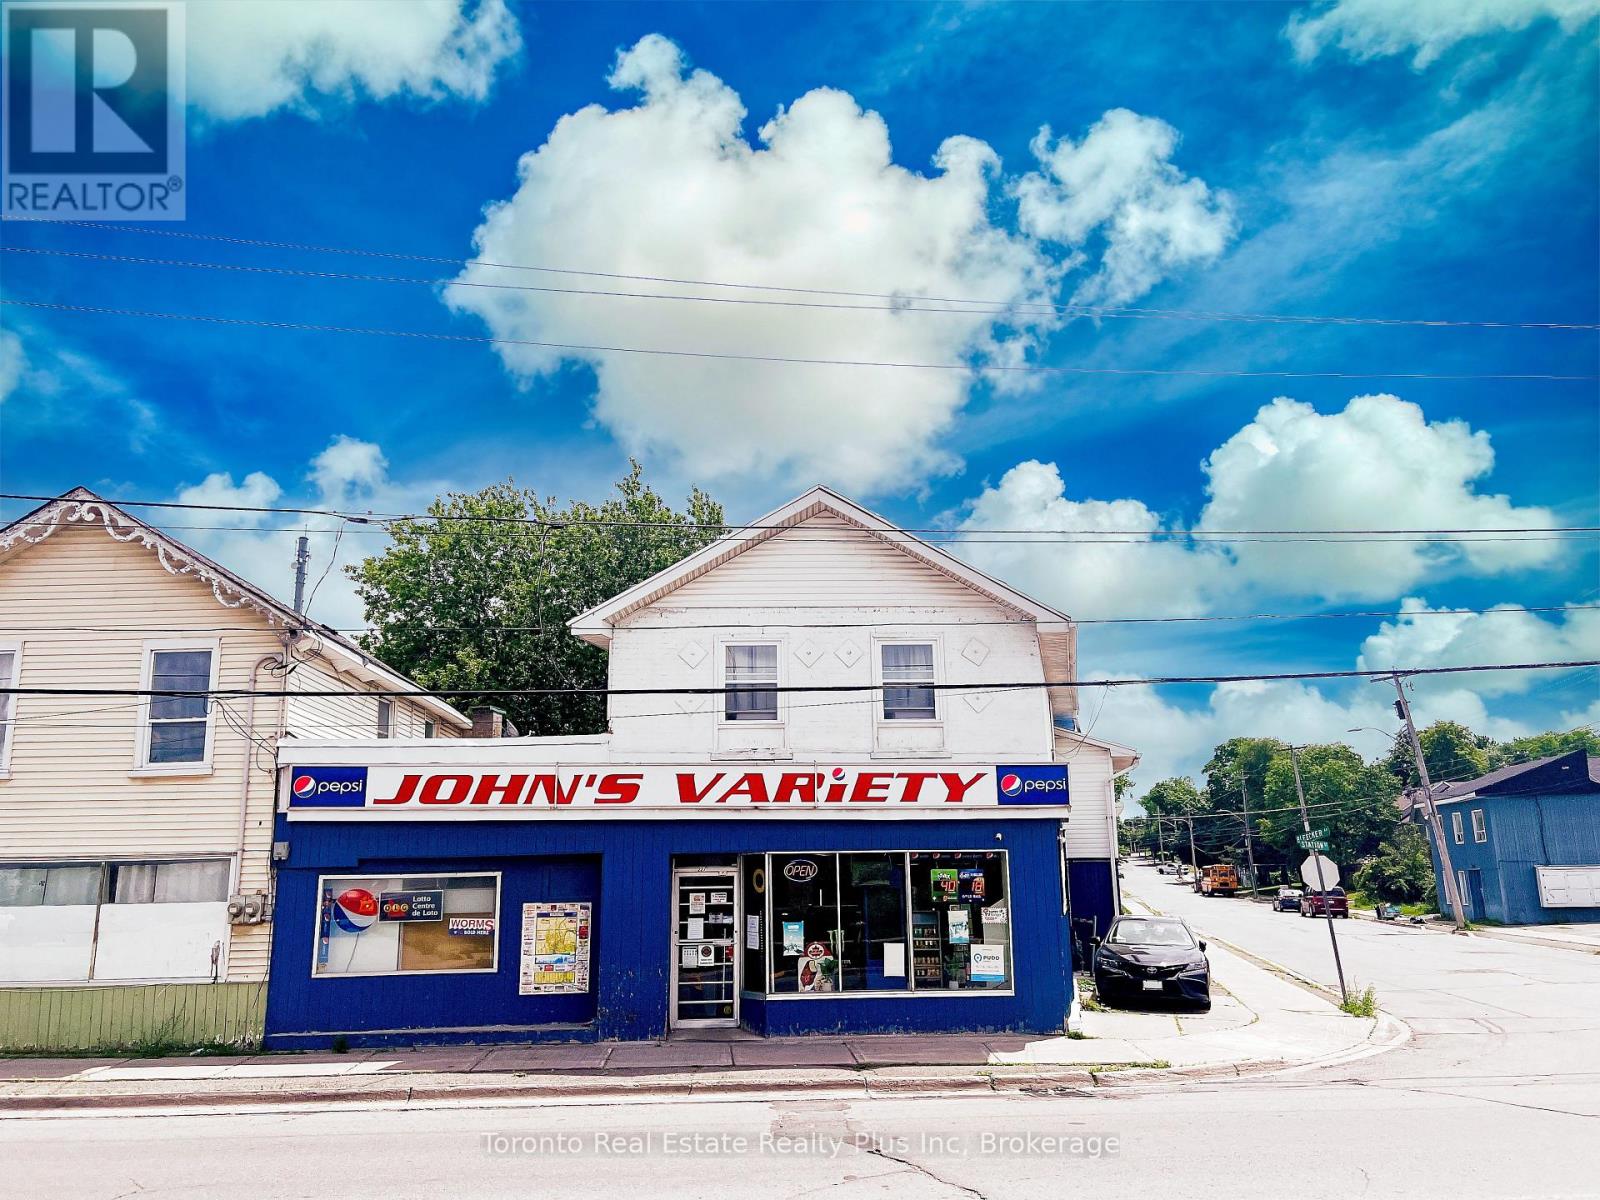
227 Station Street
Belleville, Ontario
John's Variety is a well-established convenience store with property, ideally located directly across from the Belleville VIA Rail Station. Operating for over 30 years, the business enjoys steady traffic from nearby residential neighbourhoods, commuters, and travelers, with excellent street exposure and easy access. Average weekly sales are approximately $13,500, PLUS additional Lotto & ATM commissions of approximately $4,500/month. The business generates stable, diversified revenue from Grocery (55%), LCBO (25%), Cigarettes (20%), OLG commissions, ATM commissions, and Bitcoin machine rental income. The property also features a spacious retail area with rear storage and a separate 2-bedroom apartment with its own entrance and hydro meter, providing additional rental income or owner-occupancy potential. A turnkey opportunity to acquire an established business with multiple income streams and valuable real estate in a prime Belleville location. (id:50787)
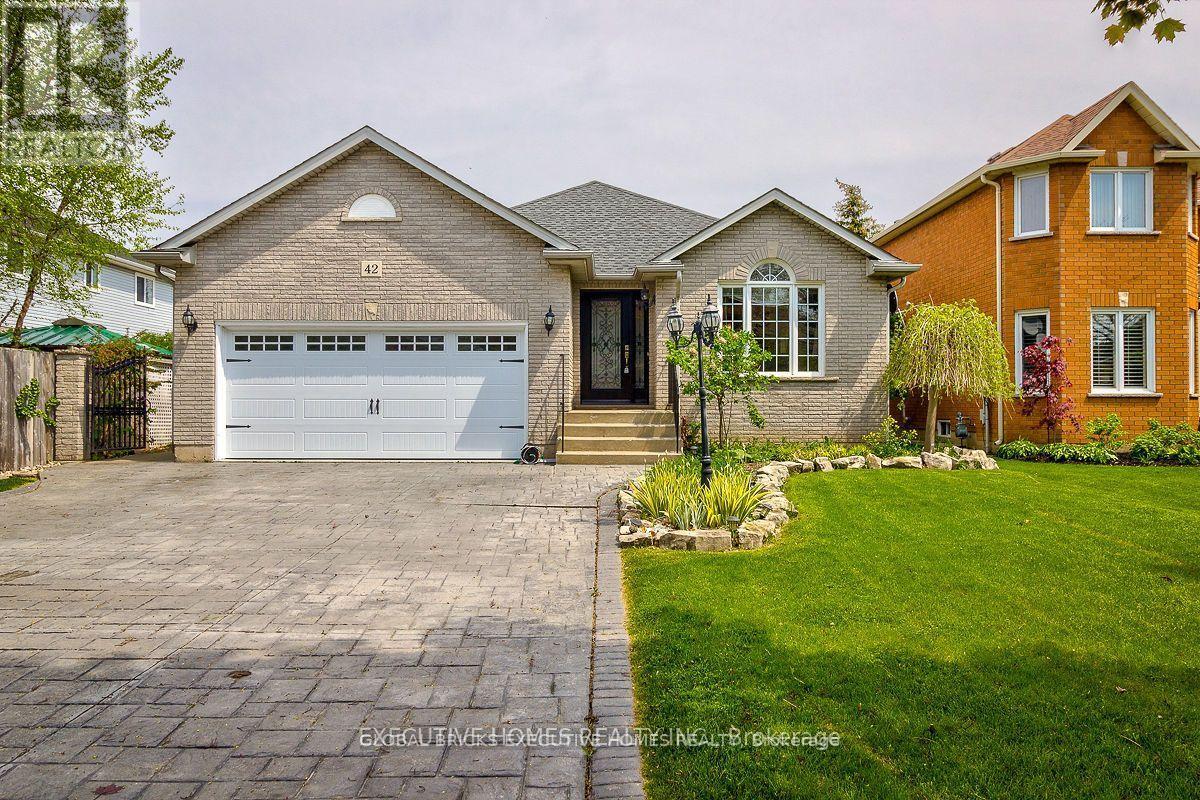
42 Richmond Crescent
Hamilton, Ontario
Incredible Opportunity! This 4-Bedroom, 2 Bath Home Sits On A Mature / Private Lot On A Quiet Crescent In Highly Sought After Fifty Point. Nestled South Of The Qew And Within Walking Distance Of The Lake. This 4 Level Backsplit Offers Plenty Of Living Space, An Incredible Backyard Oasis, An Extra-Large Driveway With Parking For 6 Vehicles And A 2 Car Garage! Located On A Quiet Street In A Family-Friendly Neighbourhood And Is Located Close To All Amenities. Extras:Inclusions: Fridge, Stove, Hood Fan, Dishwasher, Washer & Dryer, Tv Wall Mount, Central Vacuum & Attachments, All Window Coverings & Electrical Light Fixtures. (id:50787)
48 Haskell Crescent
Aurora, Ontario
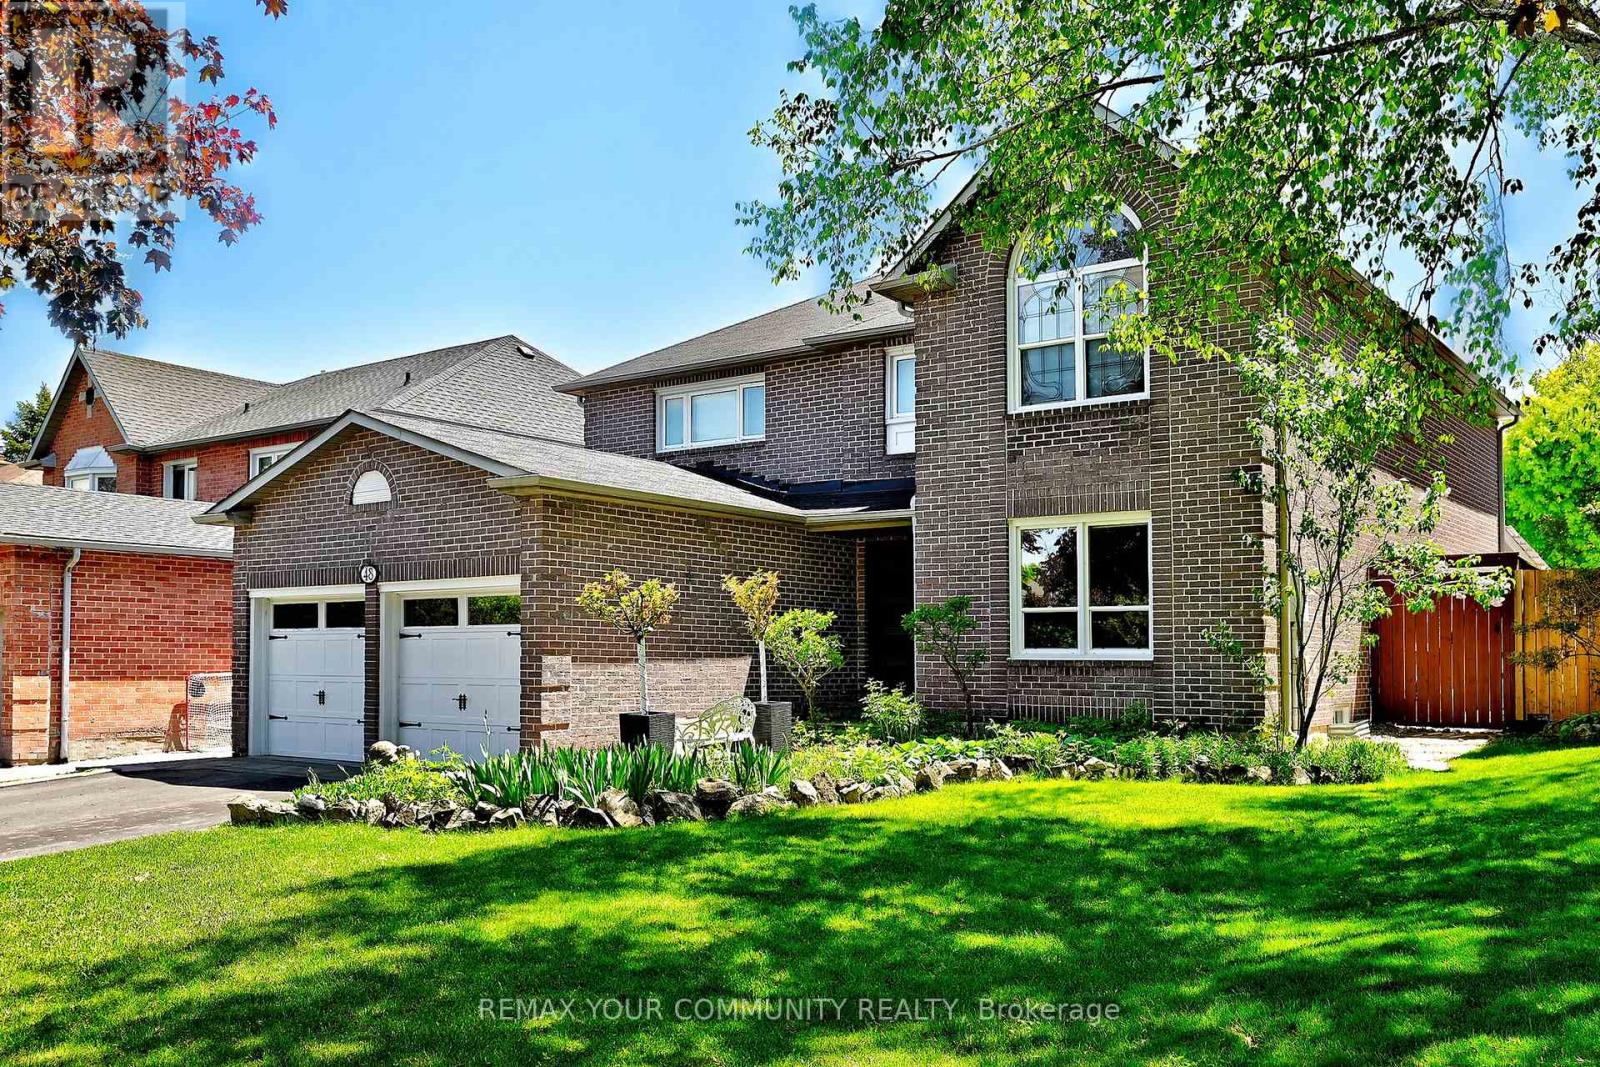
Large 3,325 sq ft Stunning Family Home on a Quiet Crescent in Aurora. This exceptional family home offers 4 bedrooms and a main floor office for a convenient layout. Meticulously maintained, it features beautifully landscaped front and backyard, perfect for your morning coffee. Step inside through a grand foyer into a thoughtfully designed main floor, complete with a cozy living room featuring an electric fireplace, a modern dining room, a custom office with French doors, and a welcoming family room with a natural fireplace. The chef-inspired kitchen is both functional and beautiful, showcasing granite countertops and backsplash, stainless steel appliances, and a picturesque view of the backyard. Outside, enjoy your own private oasis-ideal for entertaining or relaxing-with a heated pool, water slide, and diving board for endless family fun. The space is complemented by a composite deck, gazebo, sun loungers, elegant interlock stonework, and ambient outdoor lighting. Upstairs, you'll find three generously sized bedrooms and a full bathroom, along with a huge primary suite featuring a spacious ensuite with a glass shower, jacuzzi tub, sauna, walk-in closet, and a comfortable sitting area. Additional highlights include a large basement with its own bathroom and a fully insulated two-car garage. This remarkable home truly has it all-style, comfort, and space for the whole family. (id:50787)
229b Mcintosh Street
Toronto, Ontario
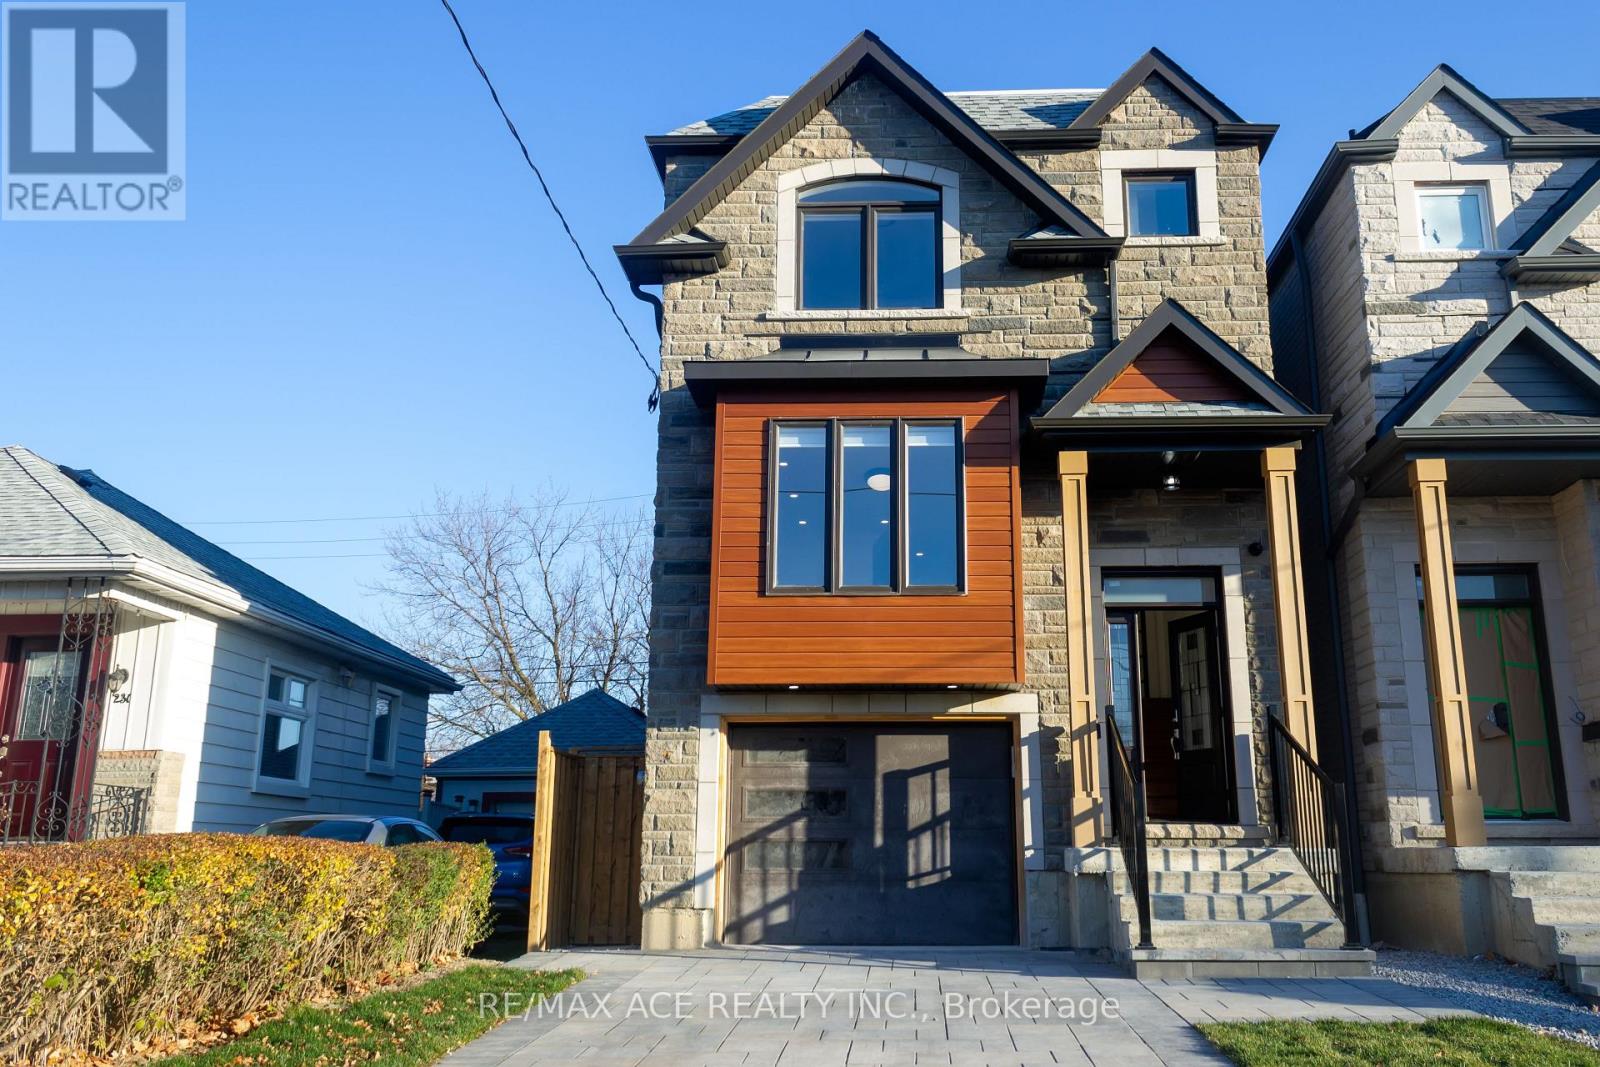
Custom Built Modern Luxurious Detached two storey home of 2,400sft above grade in a most desirable community has 4+2 Bedrooms with Built-In & Walk-in-Closets, 5 Washrooms, in a 25x139 feet lot. Built with Stone & Bricks. Open concept layout of Living, Kitchen, Family & Dining area featured with Large Island with peninsula quartz countertop, Fire Place. High End appliances. Deck on Main Level accessed thru sliding door. Separate laundry in upper floor. Hardwood Floor all over the main & upper floor. Tiles in Washroom & Laundry areas. Glass Handrails on Stairs in Living room. Pot Lights, Ceiling Lights. 200amp electric panel. Basement has additional area over 1000sft with a separate kitchen & laundry, Vinyl Flooring, separate walk-out directly to the backyard. Interlocked Driveway & Patio. Central Vacuum system. Attached single garage, 3 car parking and many more. All Amenities are close by. GO station, High Ranking Schools, Groceries, Restaurants, Scarborough bluffs etc in a walking distance. This is a must see one. Do not miss this elegant home. (id:50787)
21 - 7789 Kalar Road
Niagara Falls, Ontario
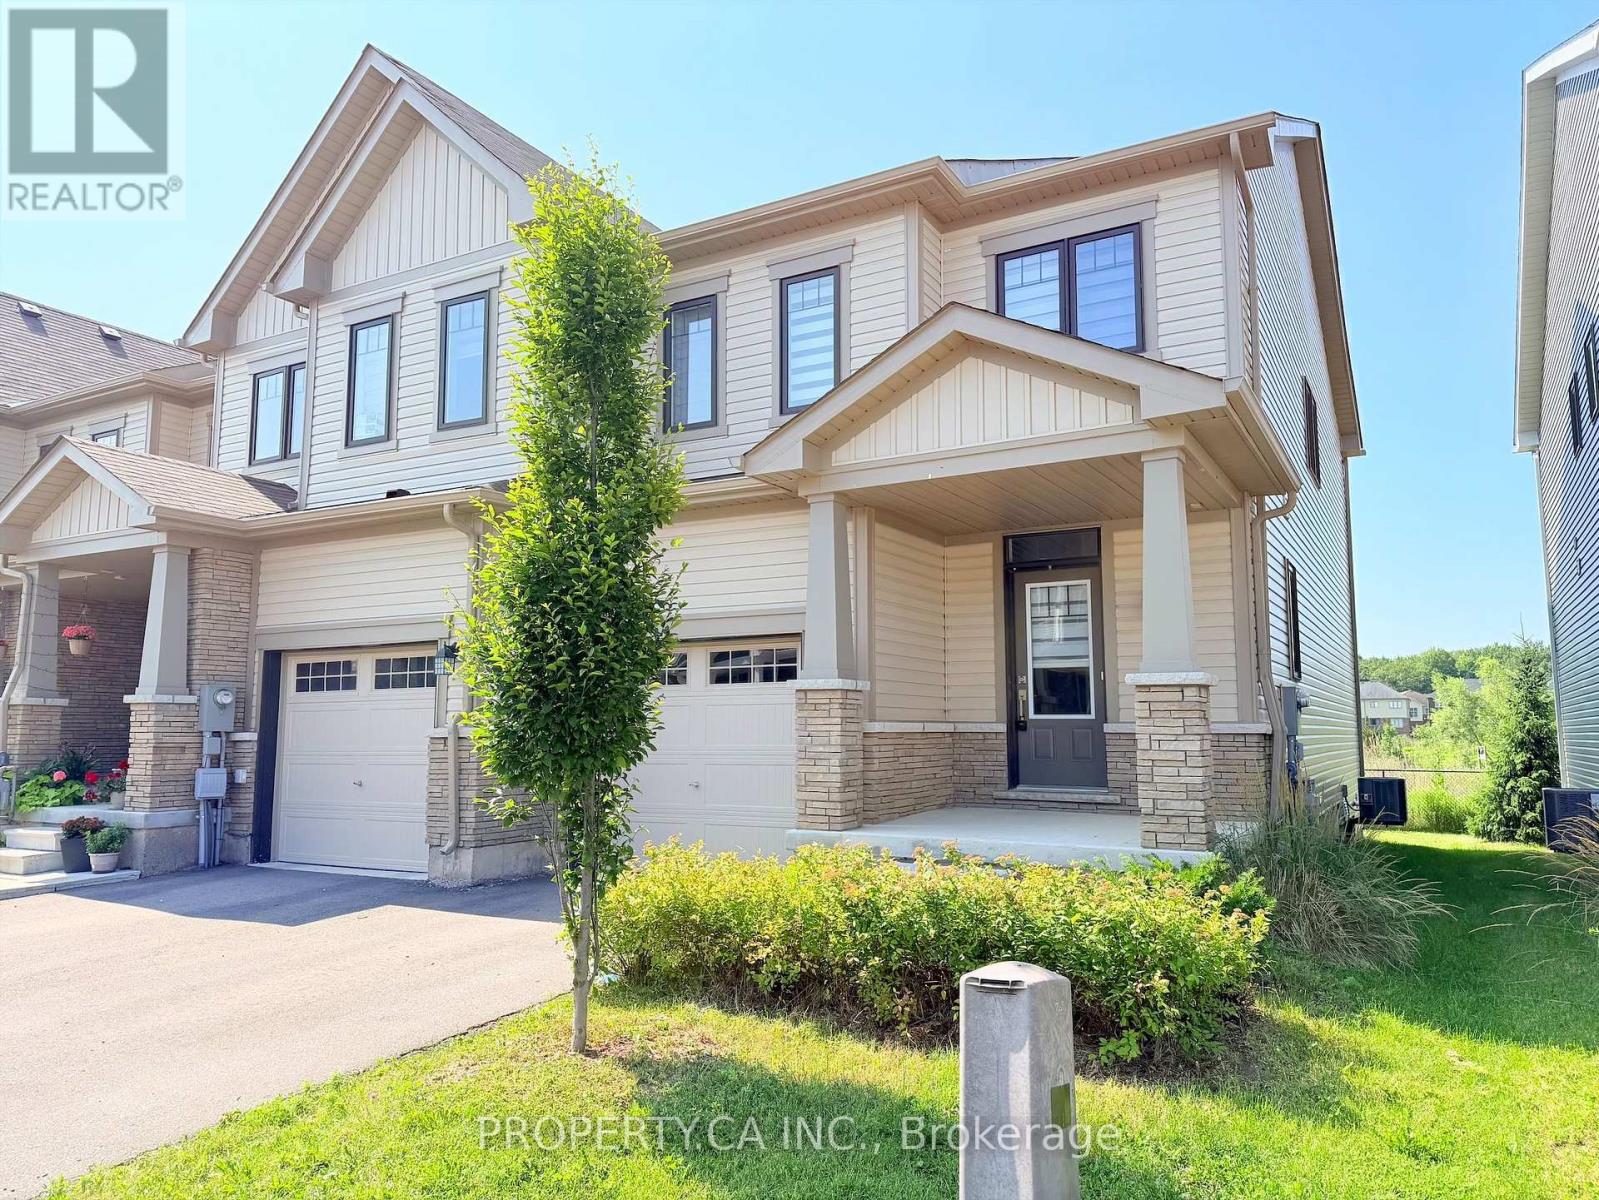
Welcome to this beautifully maintained 3-bedroom, 3-bathroom end-unit townhouse in one of Niagara Falls' most desirable neighbourhoods. Offering the entire home, including the 3 bedrooms, 3 bathrooms and the basement. Enjoy a bright and functional layout with generous living spaces, a modern kitchen, spacious bedrooms - perfect for a family room, home office, or recreation area. Conveniently located just minutes from Highway QEW, commuting is effortless. You'll also be close to Costco, Walmart, grocery stores, restaurants, parks, and all major amenities. Families will appreciate the proximity to excellent schools in a safe, family-friendly community. (id:50787)
Ph 10 - 105 Oneida Crescent
Richmond Hill, Ontario
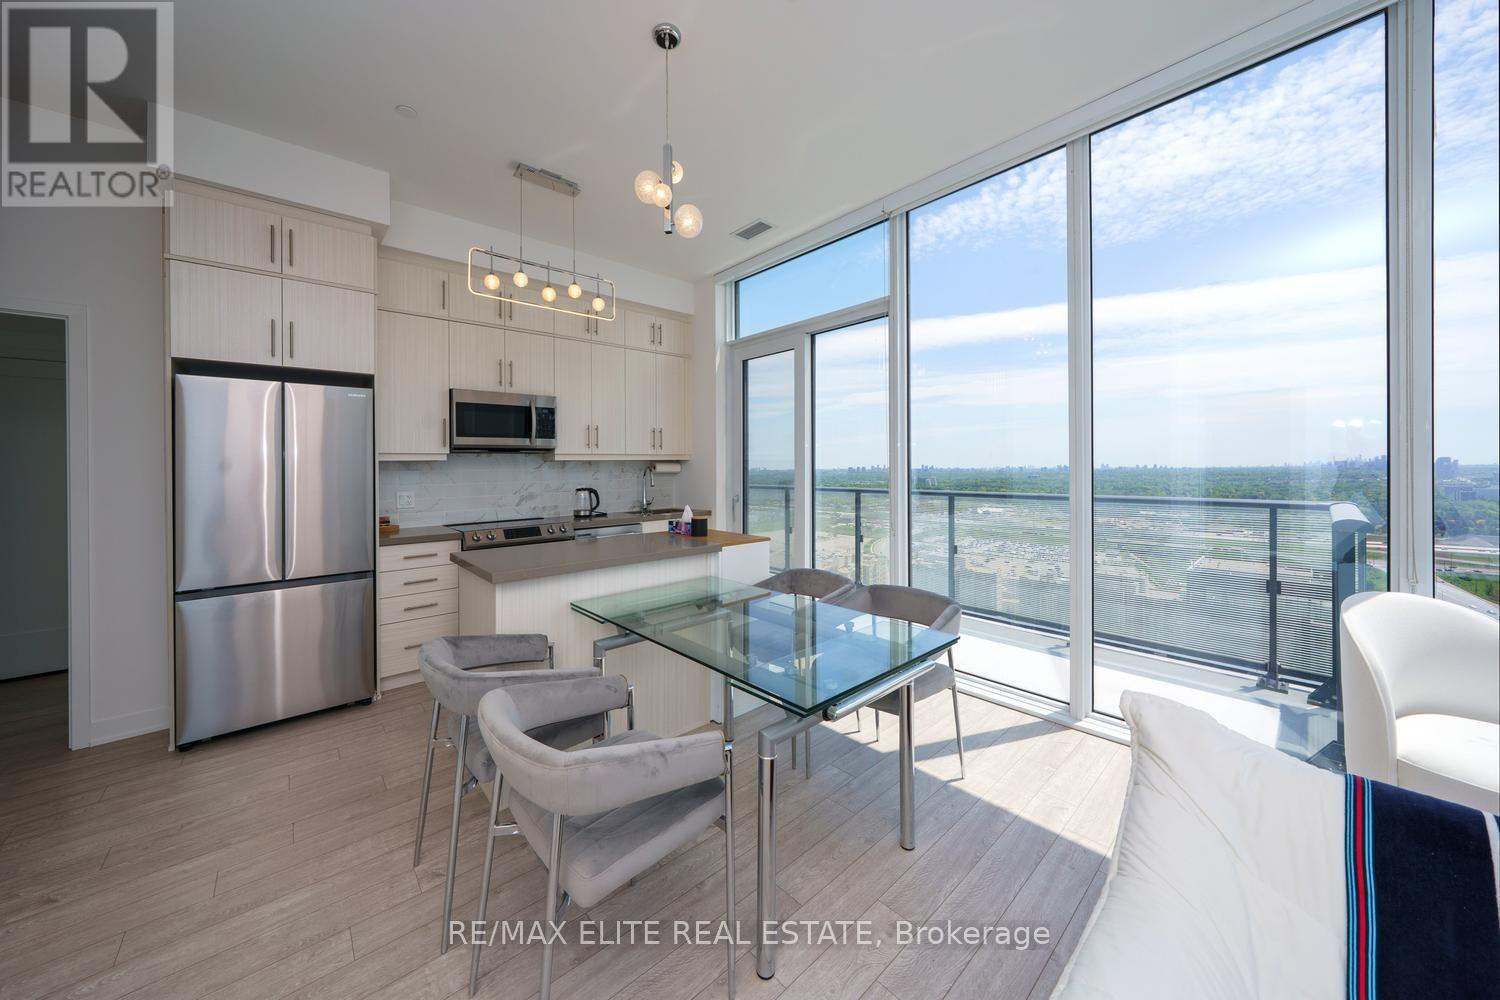
Welcome to ERA 2 by Pemberton - a rare One-of-a-Kind Penthouse in Richmond Hill's vibrant Langstaff community! This bright and stylish south and southwest-facing 2-bedroom plus open-concept den, 2-bathroom suite boasts 2 huge balconies! 2 side-by-side parking spots, and 1 locker all at above-ground levels with easy elevator access. Thoughtfully designed with no wasted space and Vinyl flooring throughout, the open-concept living and dining area is filled with natural light and enjoys unobstructed views. The spacious primary bedroom features a luxurious 4-piece ensuite bath, while residents enjoy premium resort-style amenities including an indoor pool, gym, and rooftop patio with garden. Ideally located within walking distance to Langstaff GO Station, Viva Transit Terminal, boutique shops, fine dining, and parks, with quick access to Hwy 7 and 407 - this is the perfect home to enjoy a spacious and functional urban lifestyle! (id:50787)
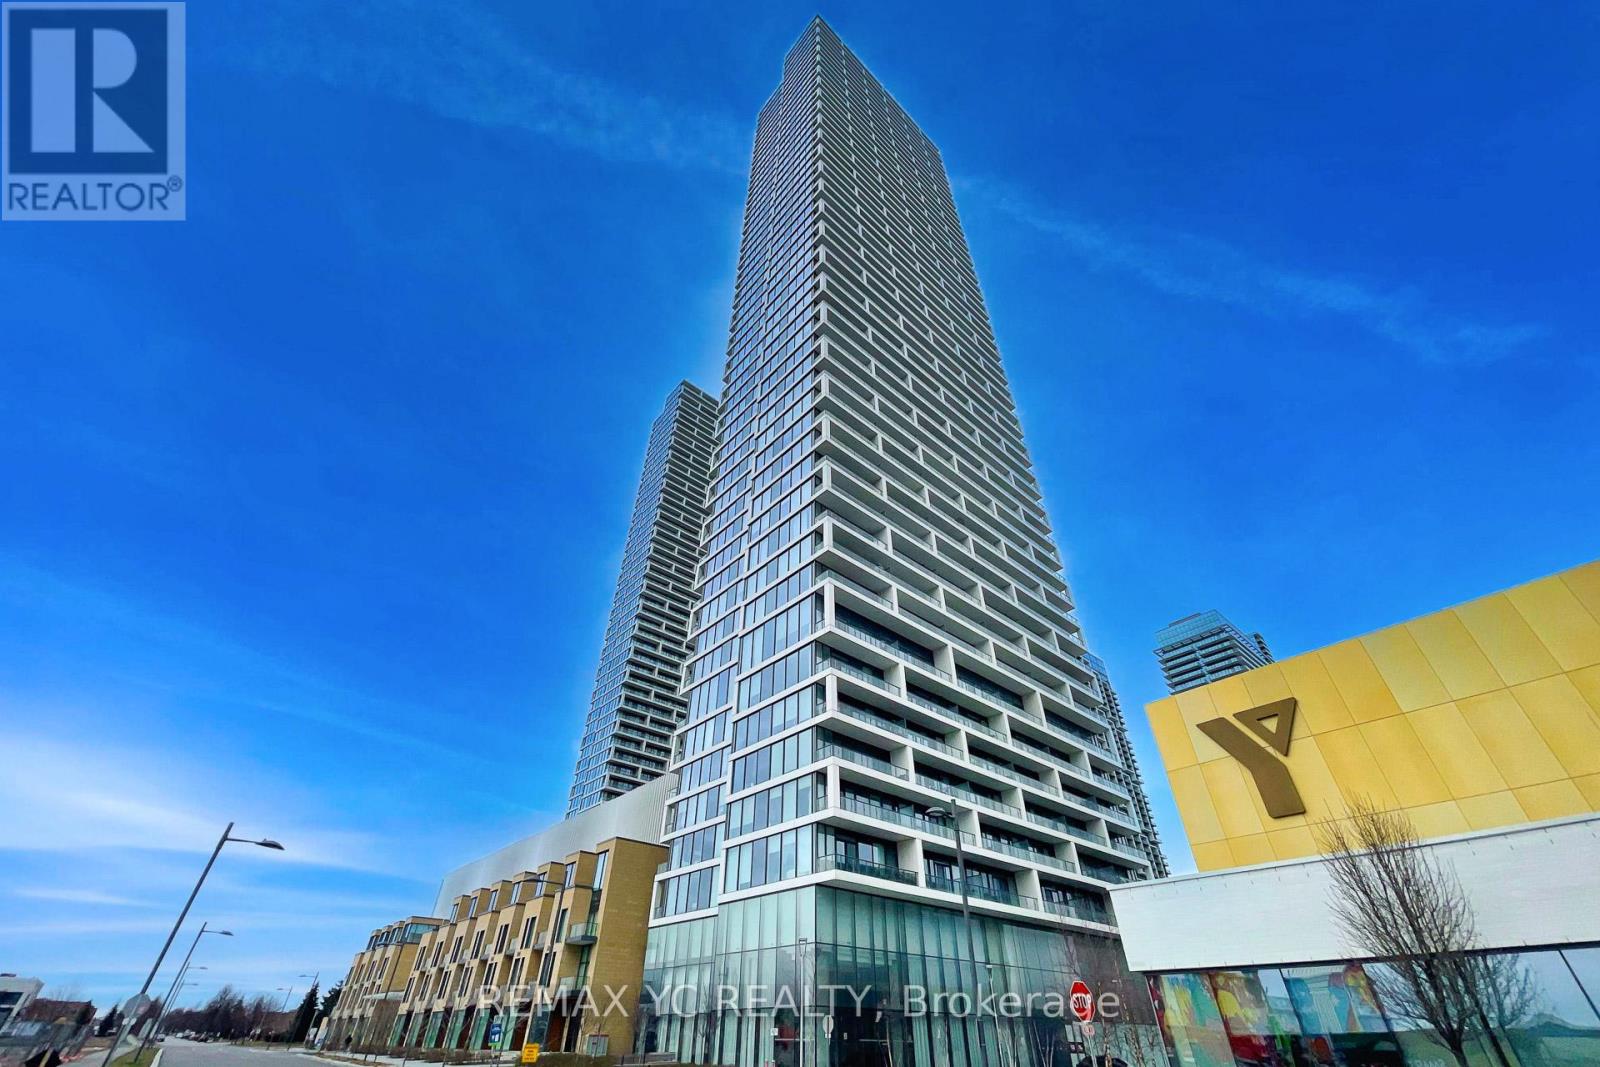
2709 - 5 Buttermill Avenue
Vaughan, Ontario
Experience Elevated Living in the Heart of Vaughan Metropolitan Centre! This Stunning 29th Floor Unit Offers Unobstructed South-West Views and Abundant Natural Light Throughout. Featuring a Practical Split 2-Bedroom Layout with a Spacious Den Enclosed by Sliding Doors -Perfect for a Home Office or Potential 3rd Bedroom. Enjoy Laminate Flooring and 9-Ft Ceilings Throughout. The Primary Bedroom Includes a Private Ensuite Bath, While the Second Bedroom Showcases Clear West Views Through Large Windows. Conveniently Located Steps to TTC Subway, VIVA, YRT, and Hwy 400. Surrounded by World-Class Amenities, Restaurants, Shopping, and Entertainment. Easy Access to York University and Downtown Toronto by Transit or Car. One Parking Space and One Locker Included. (id:50787)
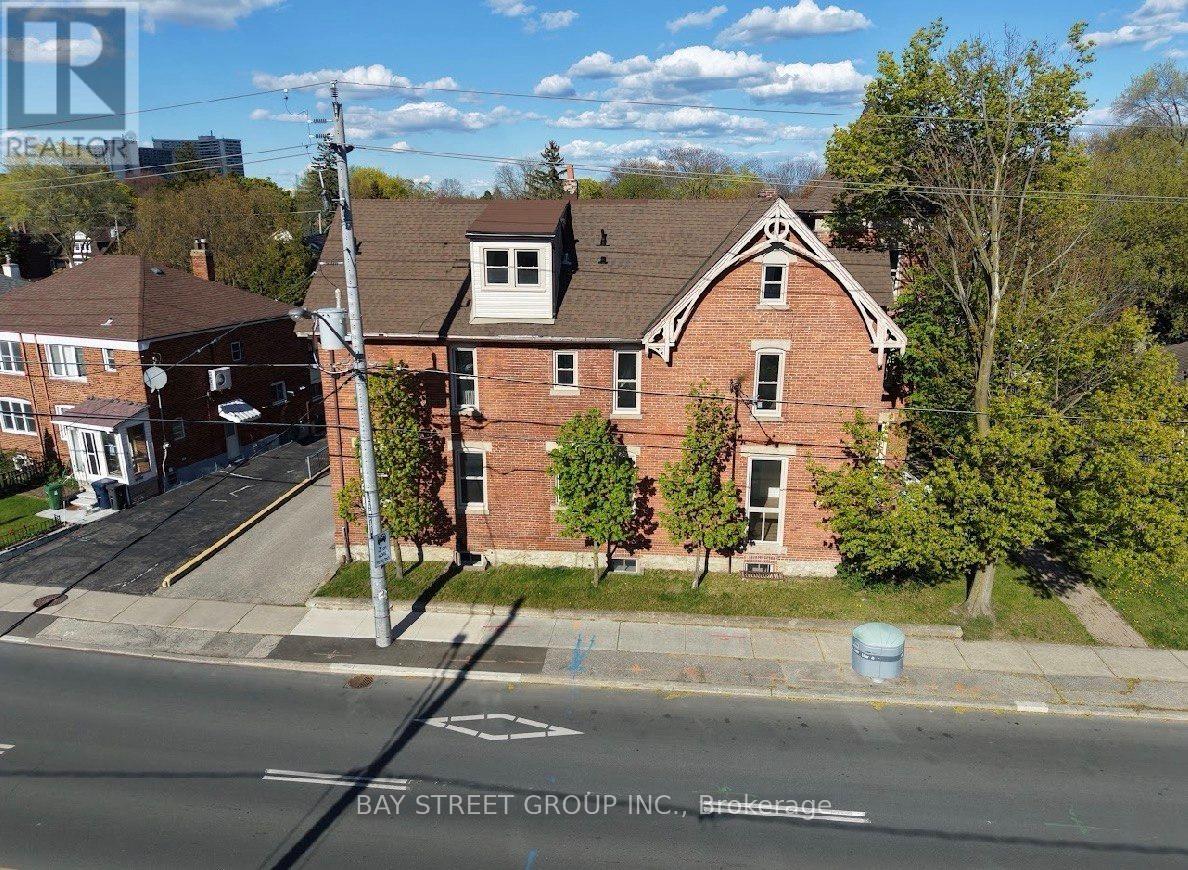
1311 Pape Avenue
Toronto, Ontario
Prime Riverdale / Danforth Investment Opportunity. Rare Fully Rebuilt Down-To-The-Studs 10-Unit Victorian Apartment Building In One Of Toronto's Most Desirable East-End Rental Corridors. Featuring 10 Fully Vacant Self-Contained Suites Comprised Of 8 Spacious One-Bedroom Units And 2 Large Two-Bedroom Units, Offering Investors Complete Flexibility With Tenant Selection And Rental Positioning From Day One.Extensively Renovated With New Plumbing, New Electrical Throughout, New Furnace & Updated Mechanical Systems, Energy-Efficient Windows & Doors, Modern Fire-Rated Construction, Smart Main Building Entry System, Security Cameras Throughout, Contemporary Kitchens & Bathrooms, Frameless Glass Showers, Premium Flooring, Pot Lights And High-End Finishes Throughout. All 10 Suites Are Equipped With Refrigerators, Gas Stoves And Microwaves, Providing A Fully Functional Turnkey Residential Setup, While Preserving The Original Brick Exterior And Historic Character.Large Lot Featuring 12 Surface Parking Spaces, Attractive Outdoor Space With Potential Tenant Lounge / Garden Area, Separately Metered Hydro And Strong Long-Term Rental Appeal In A High-Demand Location.Walking Distance To TTC, Danforth Shops, Restaurants, Parks & Everyday Amenities. Future Transit And Infrastructure Improvements In The Area May Further Enhance Long-Term Accessibility And Tenant Demand.A Rare Turnkey Multi-Residential Asset Offering Modern Infrastructure, Minimal Deferred Capital Expenditure Expectations And Strong Investment Fundamentals In One Of Toronto's Most Established Rental Markets. (id:50787)
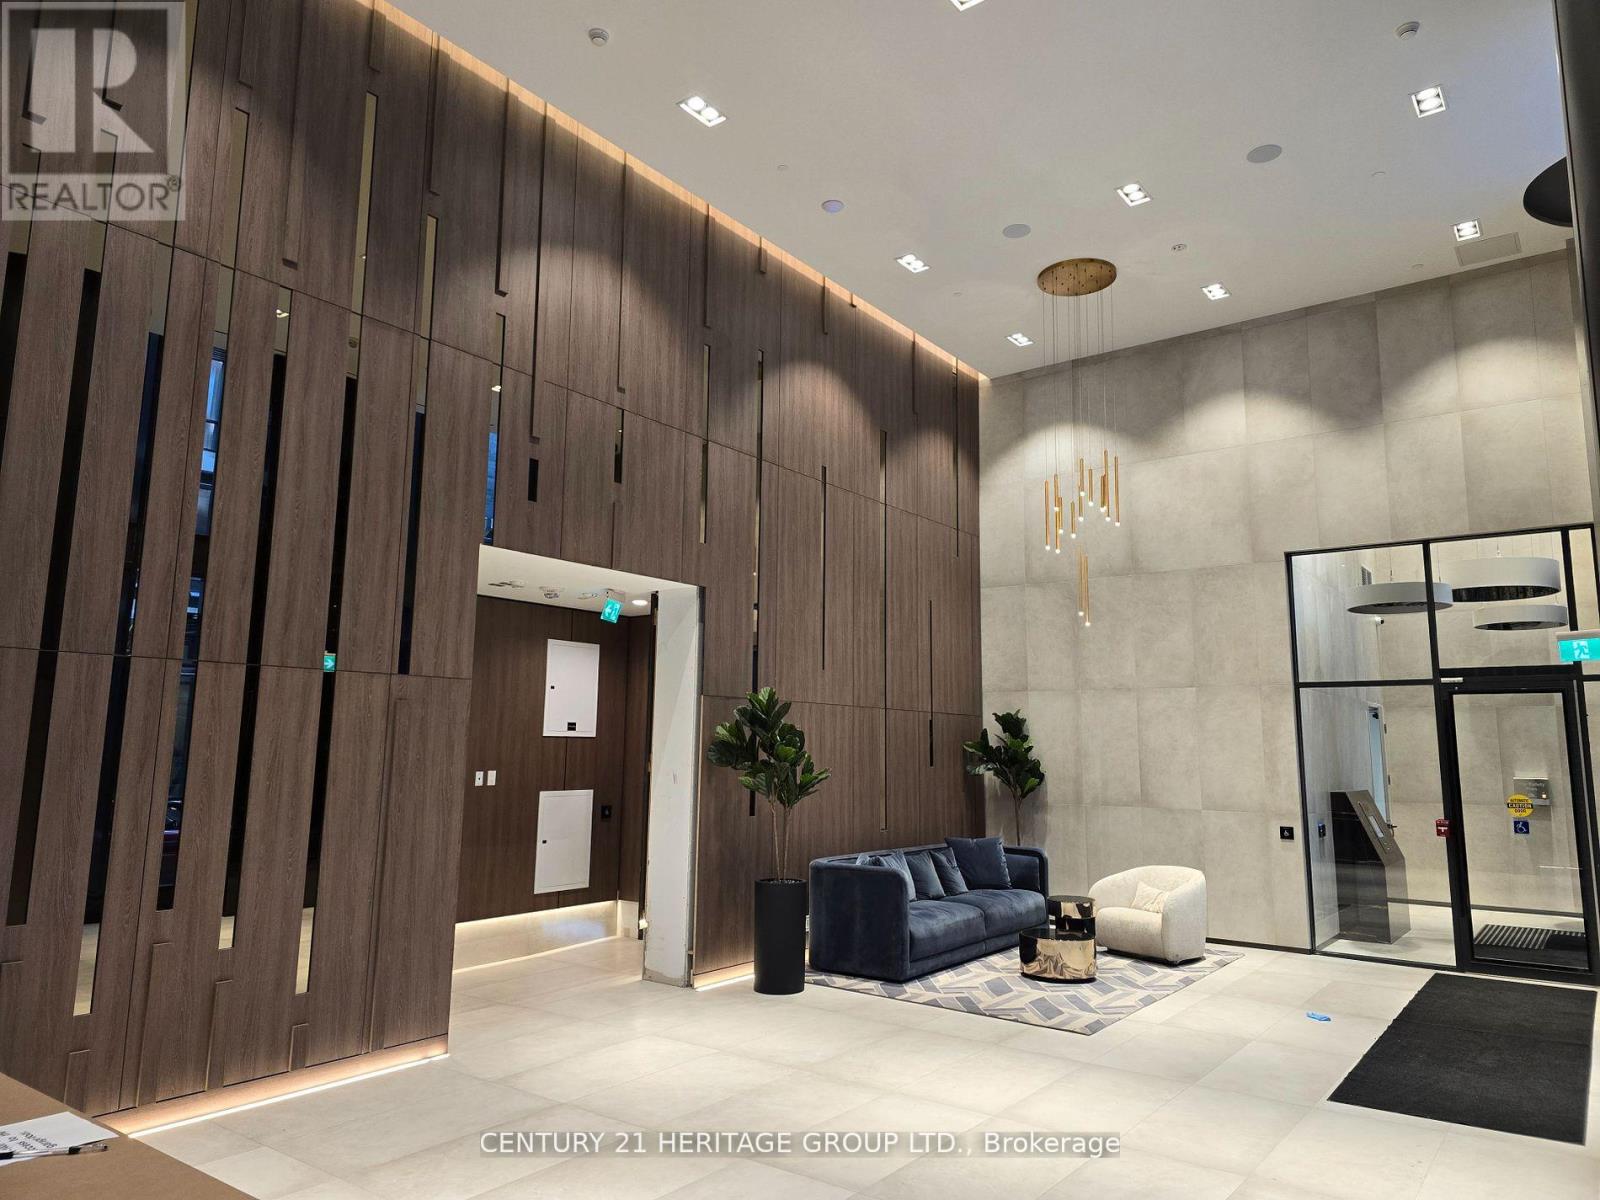
307 - 55 Mercer Street
Toronto, Ontario
If you are a high achiever, then this is for you. Exceptionally well-laid out unit, spacious, 2BR+Den/study. Clean lines, fully integrated appliances with matching cabinet finish. Access the coworking area with its breakout rooms, boardroom, and social spaces. A dog run, half size basketball court, outdoor gym, landscaped terraces designed for entertaining. Fitness area comes outfitted with Peloton pods, separate high-intensity cardio, cross-training zones, and a yoga studio. The unit can be furnished for the right clients. Roller shades being installed. Students welcomed. A building by Centre Court - with a track record of 15 high-rise residential communities throughout the GTA, collectively representing over 7,000 homes and 3.5 billion dollars of development value, with the finest planners, architects, interior designers, and construction trades in the business. The amenities at 55 Mercer are excellent. The grand lobby, Fendi furniture, bronze inlay mirrors, plush 24-hour attended, state-of-the-art fitness, co-working and entertainment spaces. Spread over three floors. (id:50787)
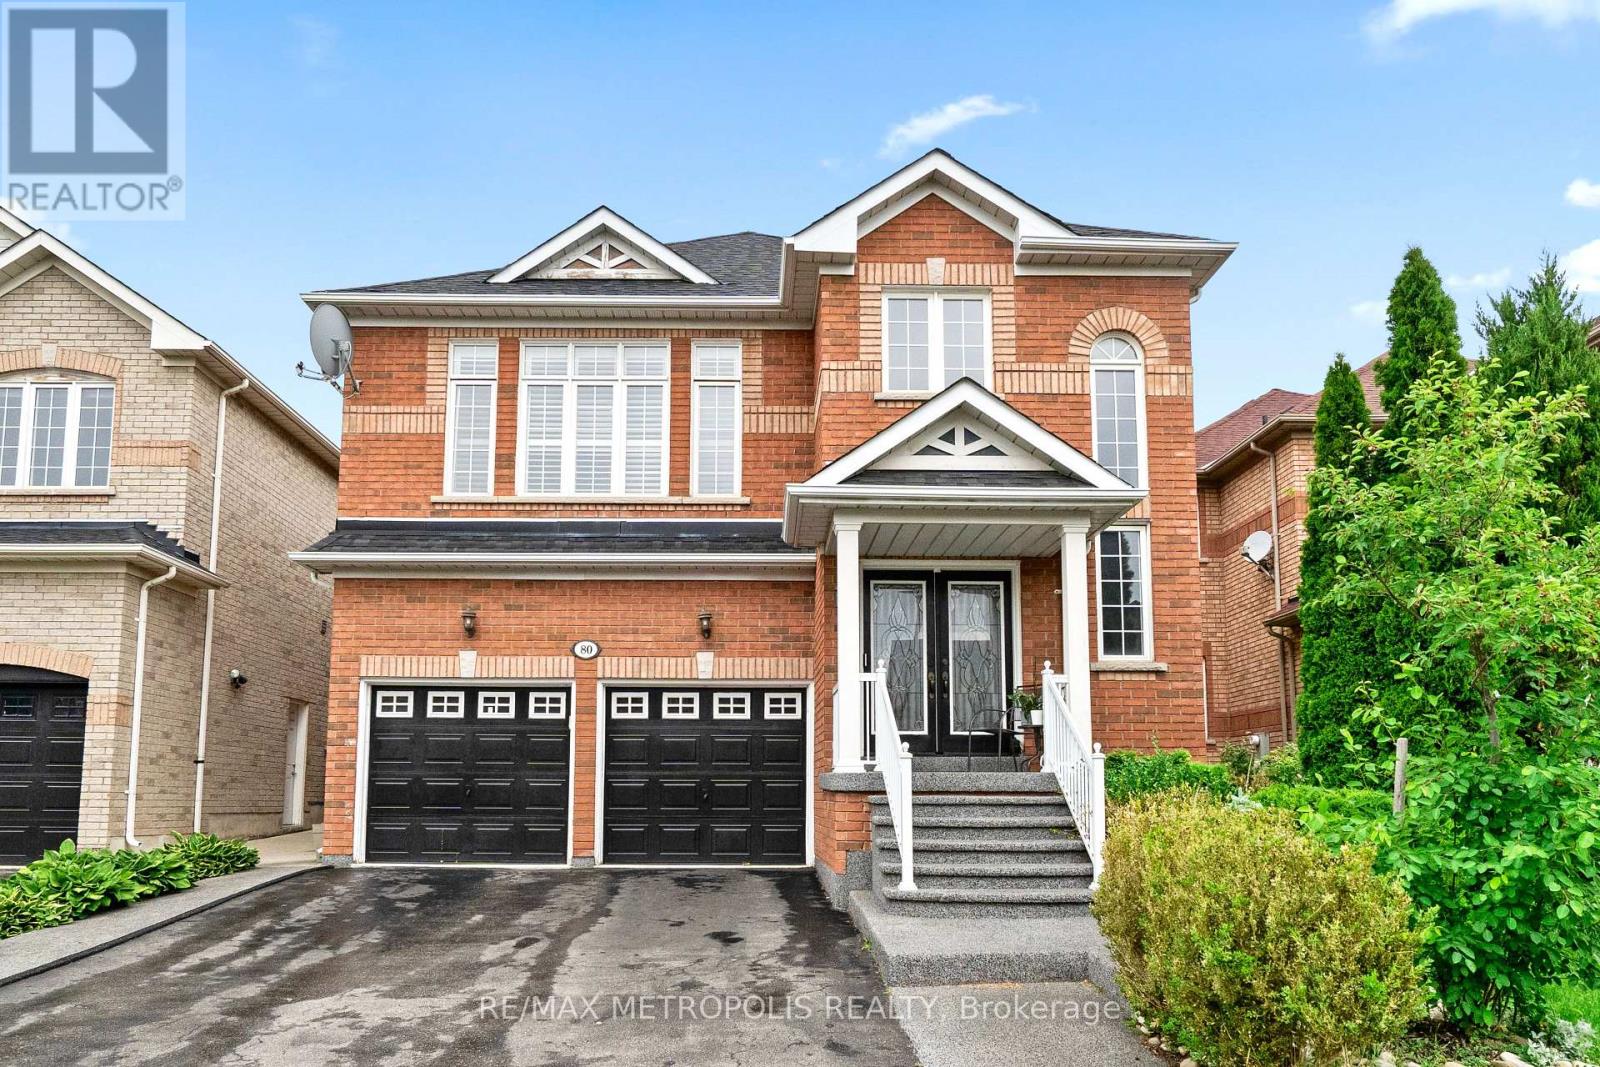
80 Ryegrass Crescent
Brampton, Ontario
Immerse yourself in the sought-after Snelgrove Village in North Brampton, where this 5+3 bedroom, 6-bathroom Home offers over 4,000 Sq.Ft. of elegantly designed living space rarely found in today's market and maintained by its original owners. As you step inside, you're immediately welcomed by the soaring 18-foot open-to-above grand foyer, making a bold first impression of luxury and sophistication. The main floor is filled with character with its 9-foot ceilings, gorgeous hardwood floors and 48x24 inch tiles throughout. The heart of the home, is the chef-inspired custom kitchen equipped with high-end appliances, beginning with its oversized quartz island with striking grey/black veining, a matching quartz backsplash, custom extended cabinetry and pantry with upgraded hardware. The family room seamlessly blends with the kitchen where unforgettable memories happen with its cozy fireplace and walkout to your private backyard oasis and deck. Combined dining and living room has the perfect balance of elegance and comfort, spacious enough to host large gatherings and bring together. Work from home elevated with your own office with double doors, large window at the centre of the home where you can stay productive with missing a moment. Upstairs, you'll find 2 primary sized bedrooms and 3 generously sized bedrooms designed to accommodate growing families and multi-generational living. Main primary bedroom comes with its own custom closet organizer, his/her closets and a resort-style 5-pc ensuite. Second primary bedroom is separate from the rest with its own hallway, 3-pc bathroom, 9-foot ceilings perfect for guests or used as a loft. The 2-bedroom finished basement is equipped with an oversize kitchen with plenty of storage space combined with a very spacious and comfortable living area perfect for renters or used as an in-law suite, with its own in-suite laundry, 2 3-pc bathrooms and separate entrance. (id:50787)