
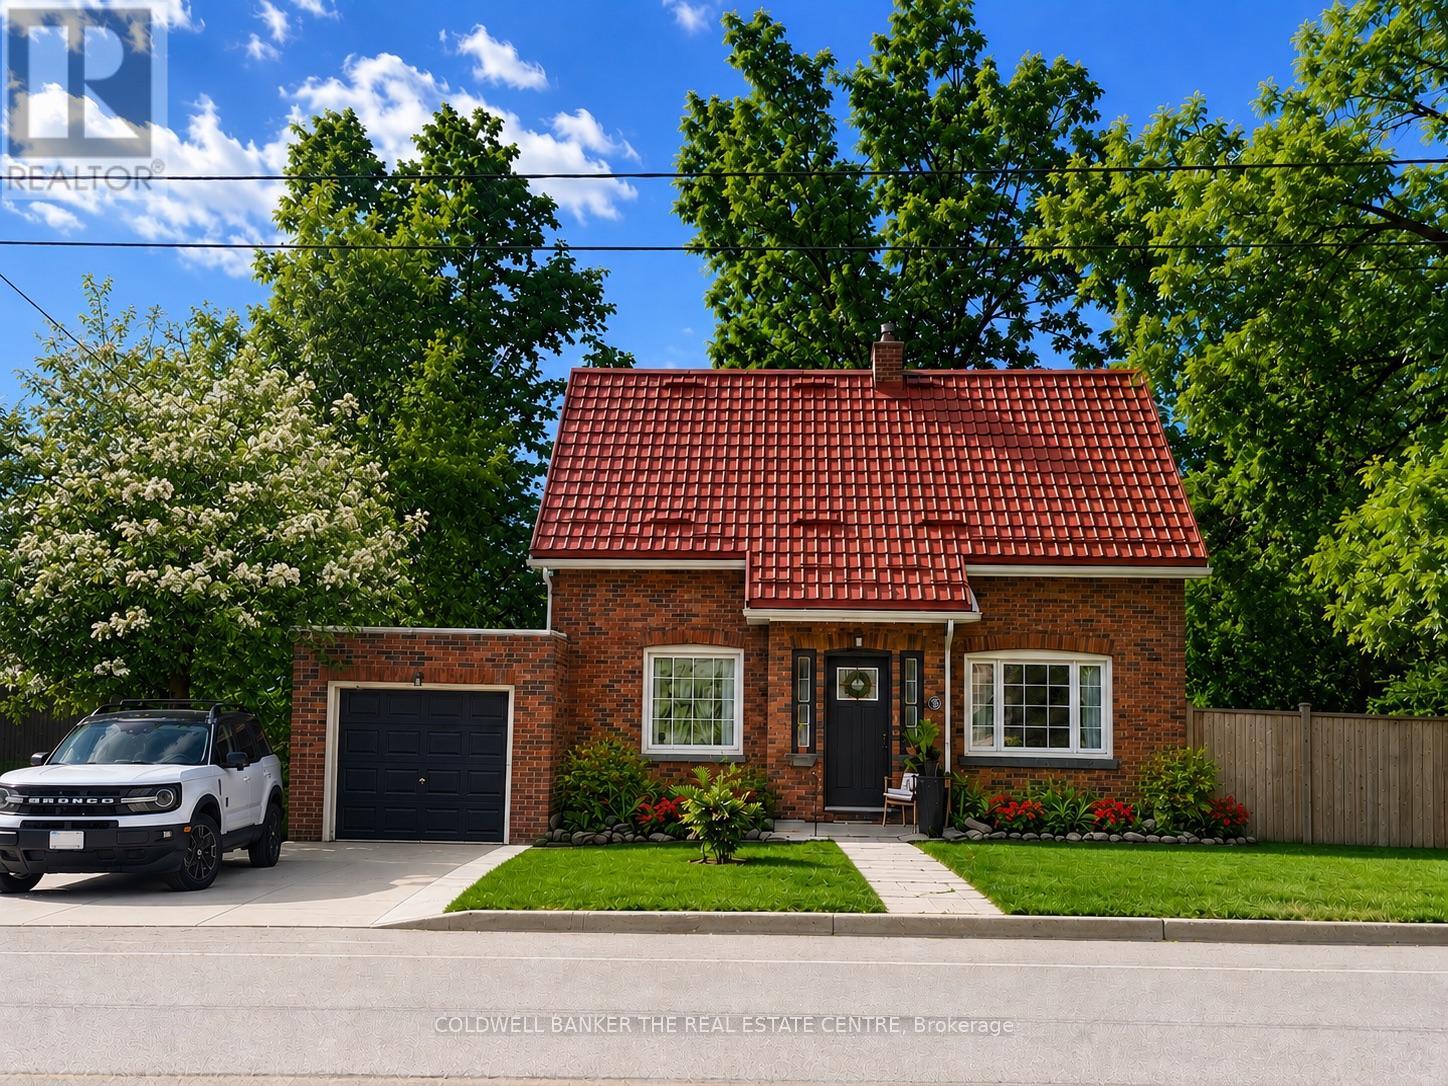
35 Grove Street E
Barrie, Ontario
Welcome to a home that feels different from the moment you step through the door. Filled with warmth, character, and a calming energy, this inviting residence offers a sense of peace that's hard to find and impossible to forget. Bright, spacious, and thoughtfully designed, the heart of the home is the functional kitchen featuring stainless steel appliances, newer cabinetry, and updated countertops, making meal preparation both easy and enjoyable. The adjoining dining area is tastefully appointed and provides the perfect setting for family dinners and gatherings.Convenience meets comfort with a main floor powder room, while the large, sun-filled living room offers a cozy fireplace, creating the ideal space to relax and unwind. Upstairs, you'll find three generously sized bedrooms, each designed with comfort and tranquility in mind. Step outside to your private very large backyard oasis, complete with a two-tier deck and newer hot tub perfect for entertaining or simply enjoying quiet evenings under the stars. Additional updates include fresh paint throughout, newer front and rear entry doors, sump pump and a newer storage shed. Ideally located close to parks, walking trails, and the lake, this special home combines comfort, charm, and convenience in one beautiful package. (id:50787)
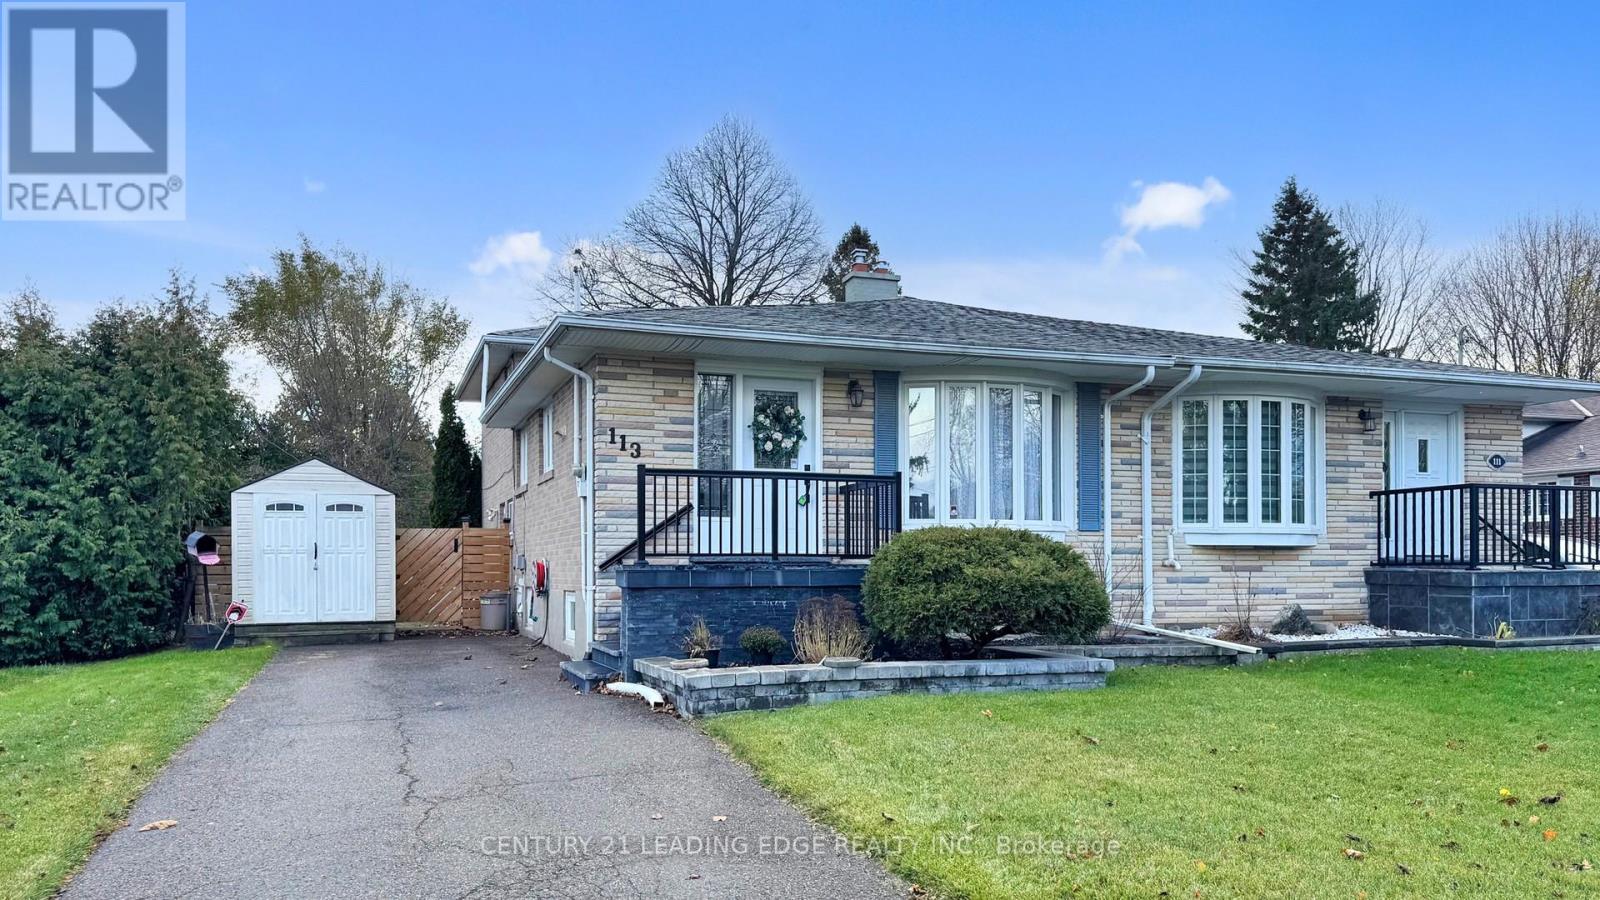
113 Sherwood Forest Drive
Markham, Ontario
Motivated Seller! Welcome to this beautifully maintained semi-detached home in Markham's highly sought after Sherwood Forest community. This spacious 4-level back-split offers approximately 1,832 sq. ft. of total living space, thoughtfully designed for comfortable family living with flexible spaces throughout.The home features hardwood flooring across the upper three levels, a renovated kitchen, updated bathrooms, and a finished basement with cozy broadloom, providing the perfect space for a recreation room, home office, or play area. A separate lower-level entrance offers excellent potential for an in-law suite, multi-generational living, or added privacy for extended family.Step outside to a beautifully landscaped garden, an ideal place to unwind, entertain, or enjoy your morning coffee. The private driveway accommodates up to four vehicles, offering plenty of parking for family and guests.Perfectly situated within walking distance to schools, parks, shopping, public transit, the GO Train, and places of worship, this prime location makes everyday living incredibly convenient while offering easy access for commuters.Recent updates include furnace and central air conditioner (approx. 2016), newer windows and doors (2018), roof (2019), security system installed (2019, not currently connected), and front steps replaced (2023), providing added value and peace of mind.A fantastic opportunity to own a move-in ready home in one of Markham's most established and family-friendly neighbourhoods. **Some photos have been virtually staged.** (id:50787)
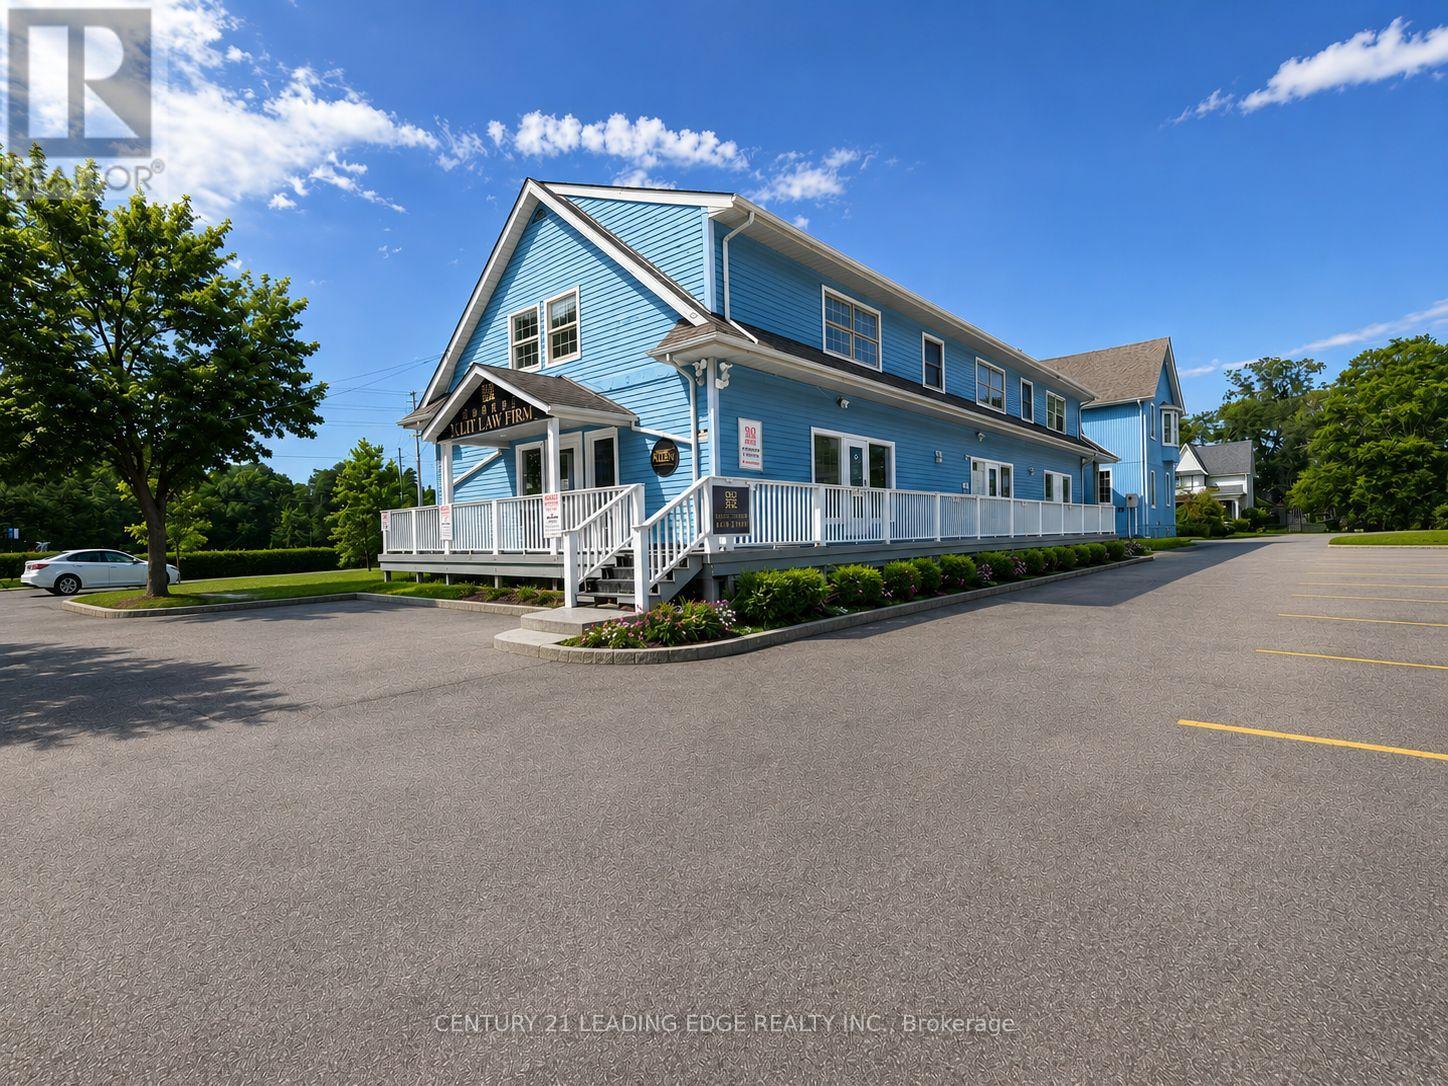
2nd Flr - 105 Main Street
Markham, Ontario
Renovated prime office space for lease in Main Street Unionville. This exceptional 2nd floor offers approximately 1,800 sq. ft. of well-appointed space, providing a quiet and professional setting ideal for office, service, or medical uses. The property features 2 washrooms, 2enclosed offices, main office, and a kitchen, offering both functionality and convenience fora variety of professional users. Located in a highly trafficked area, the property benefits from strong pedestrian activity and is surrounded by a vibrant mix of shops, dining, and local attractions. The charming historic character combined with modern conveniences creates an inviting atmosphere for both clients and staff. A rare opportunity to establish your business in one of Unionville's most desirable and dynamic commercial corridors-don't miss out! TMI is $13.33/sf per month. Tenant is responsible for utilities separately (Gas, Water, Hydro) ** No Food Business Allowed ** (id:50787)
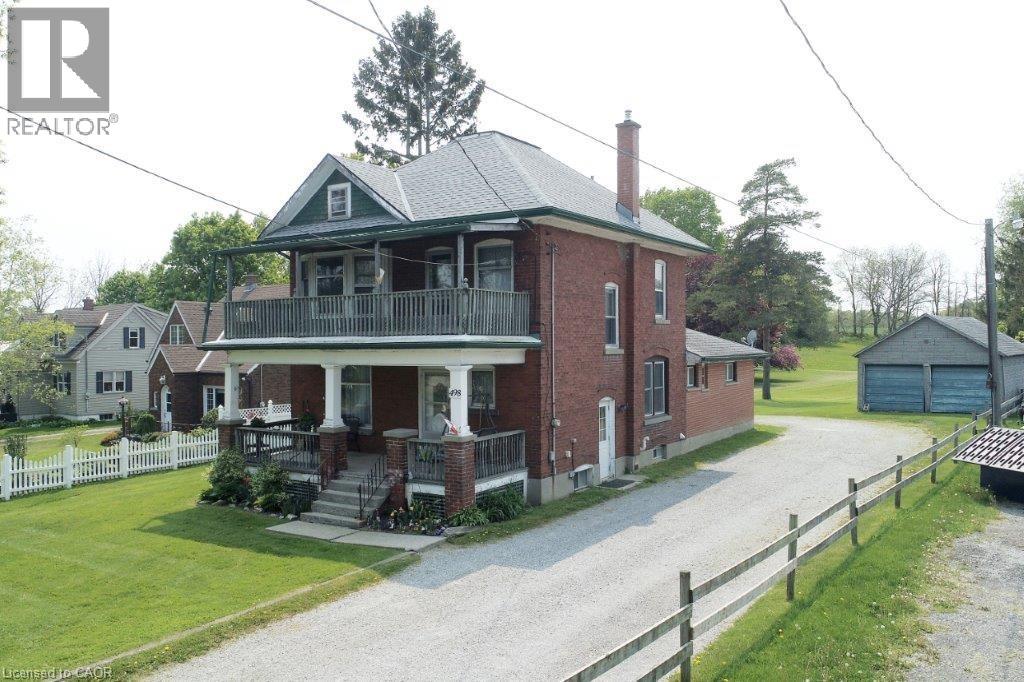
498 Norfolk Street S
Simcoe, Ontario
At nearly 3 acres and located within Simcoe's Urban Development Boundary, 498 Norfolk Street South presents a rare opportunity for homeowners, investors, and developers alike. With an existing duplex already in place, the property offers immediate rental income while supporting exceptional long-term upside. Potential to rezoning to R4 or R5 to accommodate townhomes, apartments, or other residential uses. The owner has completed a preliminary servicing memo in consultation with Vallee Consulting and Norfolk County. Municipal services are available at the road, making the property well positioned for future infill development. Concept design available upon request. Whether you're seeking a sizeable in-town estate property, an investment opportunity to land bank while generating income, or a redevelopment project with significant future potential, 498 Norfolk Street South is a property that warrants serious consideration. (id:50787)
1654 Metro Road N
Georgina, Ontario
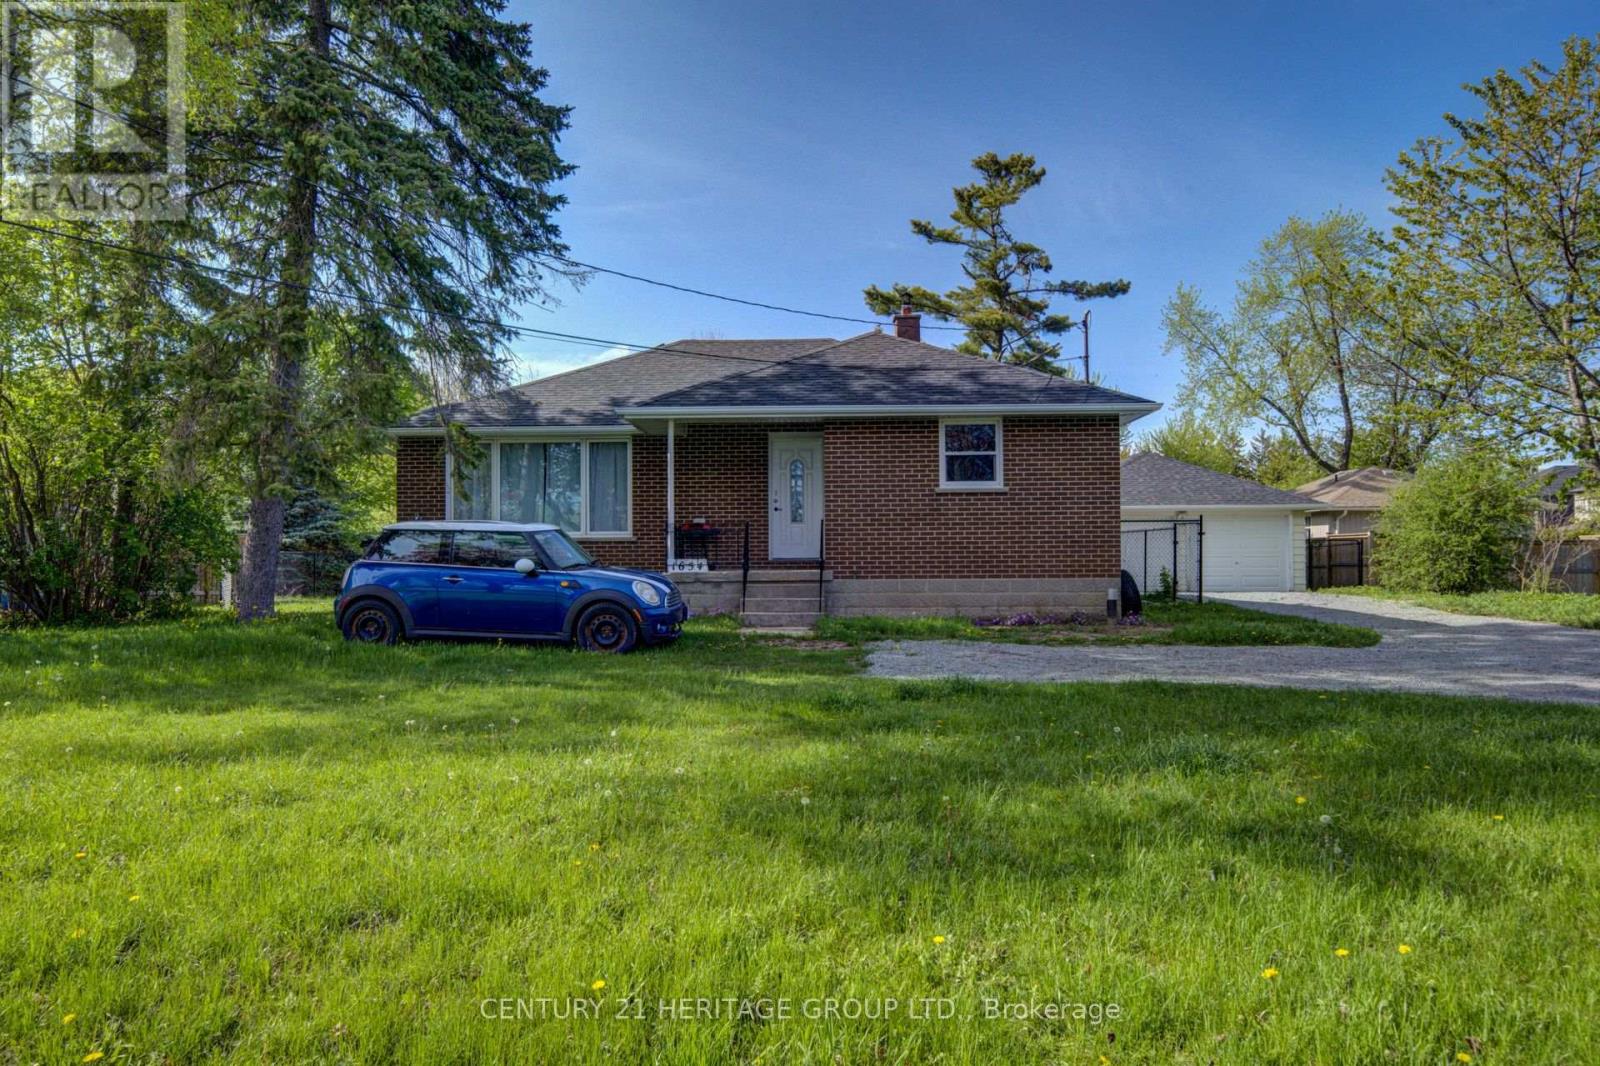
Looking for a lovely 3 bedroom bungalow set on an amazing 98 ft x 202.21 ft lot! The house is nicely set back from the road offering a great view of the golf course across the road. The driveway has parking for 5 vehicles leading you back to the spacious detached 2 car garage with a good size workshop at the rear! Excellent place for your hobbys or to hang out with family and friends or getting some work done! Start the wood stove in the winter and stay cozy warm! The backyard is just the place to relax! Ideal for family and pets it is completely fenced with 5 foot black chain link with direct access from the house. The shop can be reached through the garage or sepatate back door. Garage has been reshingled! The house has been well taken care of! Attention has been paid to many updates through out including all new quality windows lots of light, security locks and screened for fresh air! All the upstairs floors are new vinyl plank flooring in kitchen, bathroom & halls, hardwood in living room/dining room, quality broadloom in bedrooms! All new interior doors and trim! Bathroom has been renovated, great place to relax in the tub! The entire main level has been painted! Updated propane furnace! Updated 200 AMP electrical panel! New roof shingles, soffit, fascia & eavestrough. Ideally located, living here you are only minutes to Keswick and 404 HWY, great shopping in Sutton/Keswick! Golf across the street,10 minute walk to sandy beach of Lake Simcoe, 5 minute drive to The Rock-Skiing, hiking trails, awesome sports facility for hockey, soccer, baseball, basket ball, etc. Enjoy the pictures - Drone overhead picture. (id:50787)
Lower - 27 Denham Drive
Richmond Hill, Ontario
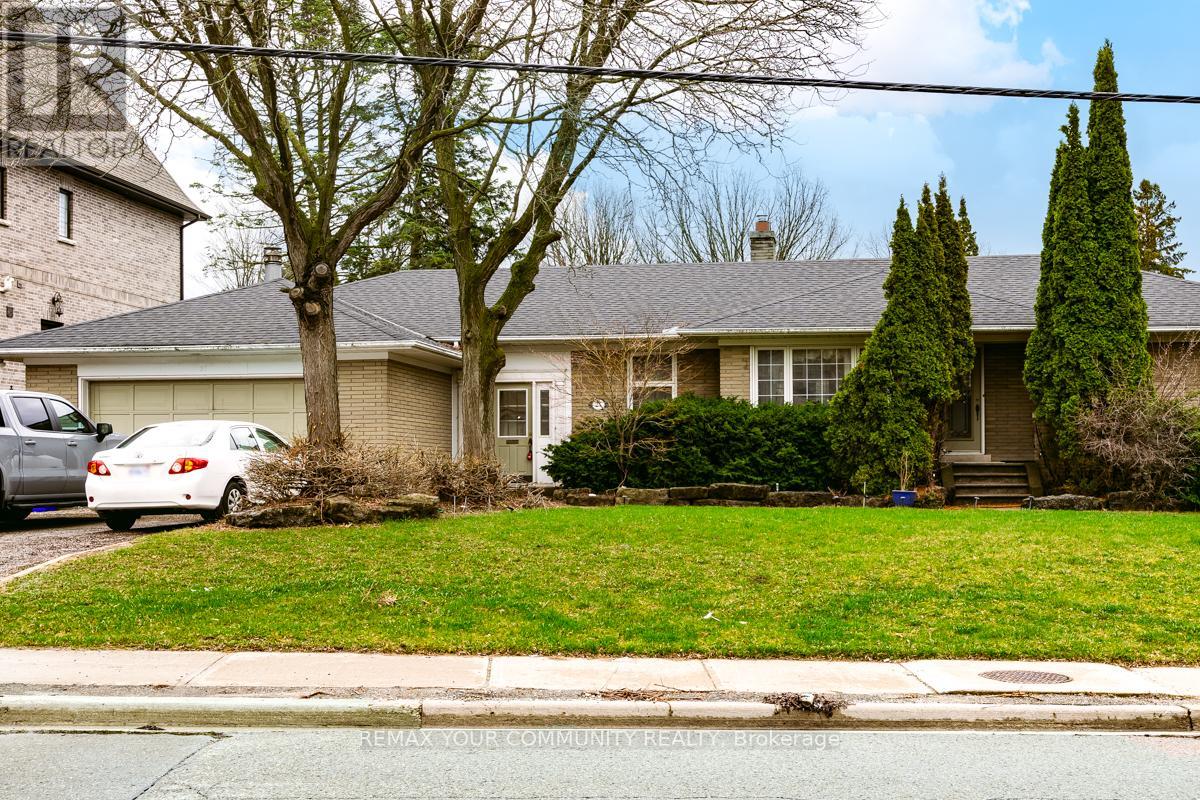
Prestigious and highly sought-after South Richvale in Richmond Hill. This bright lower unit offers a spacious bungalow layout on a premium and very large south-facing lot, filled with natural light throughout. Featuring a private and separate entrance, and situated on an ultra large lot, this home provides excellent space, flexibility, and privacy. Located in one of Richmond Hill's most desirable neighbourhoods-an exceptional leasing opportunity to call your new home. Not to be missed! This is a 6-month lease. (id:50787)
2007 - 4091 Sheppard Avenue E
Toronto, Ontario
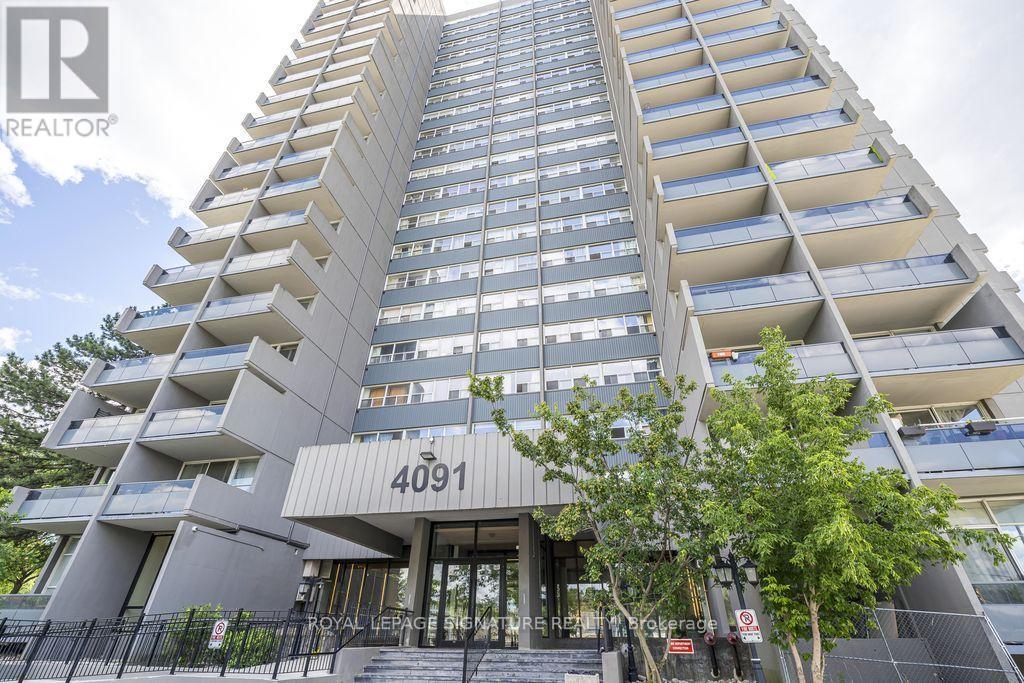
Welcome to this newly renovated 3-bedroom, 2-bathroom condominium offering over 1,200 sq. ft. of bright and spacious living space. This well-designed unit features a sunken living room, a large dining area, and three generously sized bedrooms, providing plenty of room for comfortable everyday living.Large windows allow for an abundance of natural light and offer beautiful unobstructed views. The functional layout is ideal for families, professionals, or those looking for extra space.Conveniently located at Sheppard Avenue East and Kennedy Road, this property is within walking distance of Agincourt Shopping Mall, Kennedy Commons, restaurants, Agincourt GO Station, TTC, Agincourt Recreation Centre, medical centres, Centennial College, and Agincourt Collegiate Institute. It also offers easy access to Highways 401 and 404.Building amenities include a gym, recreation room, visitor parking, and a security system. One parking space is included. (id:50787)
4291 Country Lane
Whitby, Ontario
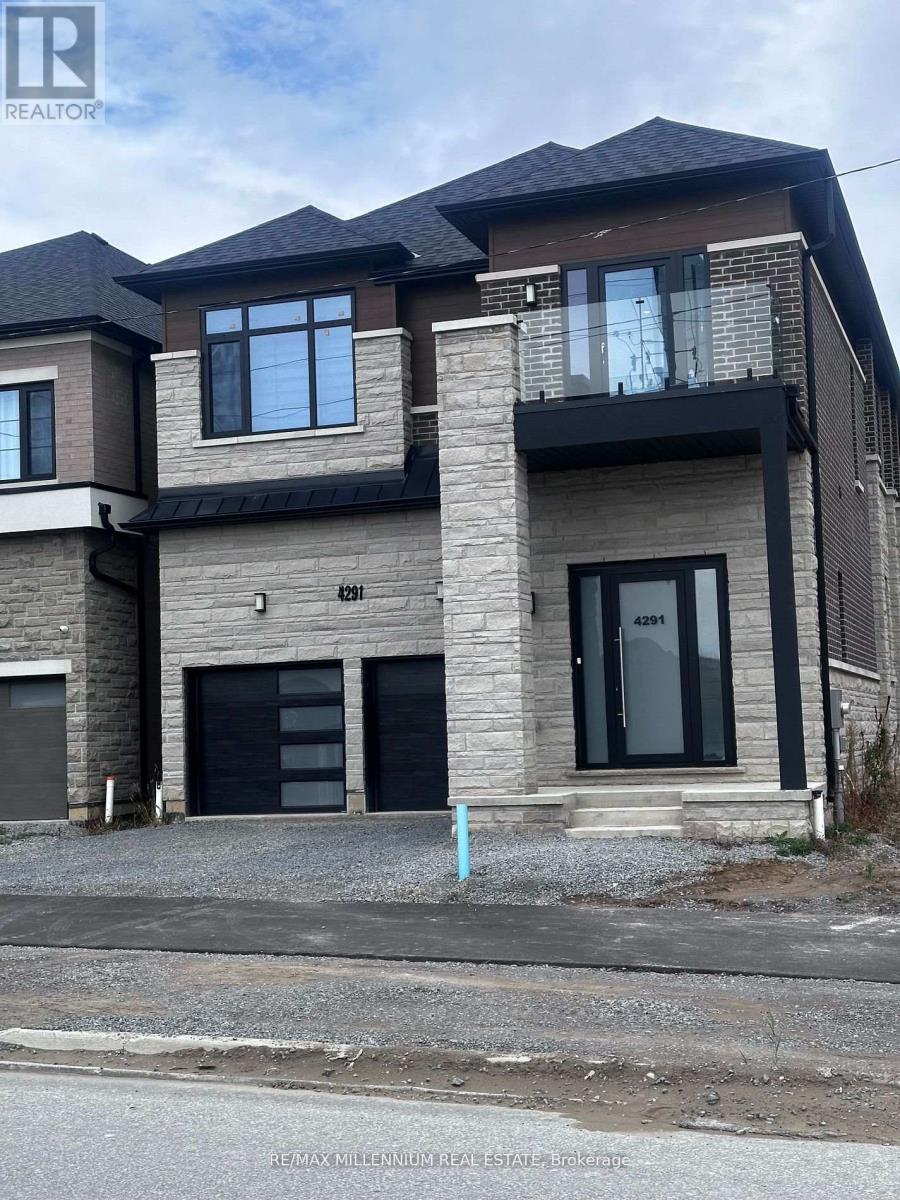
Stunning 5-Bedroom Luxury Home In A Prime Location! Experience Modern Elegance And ExceptionalCraftsmanship In This Nearly New, 1-Year-Old Residence Offering Approximately 3,700 Sq. Ft. OfSophisticated Living Space. Every Detail Has Been Carefully Curated, From The Upgraded 10 FtCeilings On The Main Floor To The 9 Ft Ceilings On Both The Second Level And The UpgradedBasement, Creating A Bright, Spacious, And Airy Feel Throughout.The Magazine-Worthy Gourmet Kitchen Is A True Showpiece, Featuring Tall Custom Cabinets, A PotFiller, And A Striking Stone Island With Waterfall Edge And Matching Backsplash. TheOpen-Concept Main Floor Seamlessly Connects Elegant Living And Dining Areas, Highlighted By 8Ft Upgraded Doors, Upgraded Wider Steps, And Expansive European Windows That Fill The Home WithNatural Light.Upstairs, Discover Large Bedrooms With Generous Closets And High-End Finishes. The PrimarySuite Offers A Luxurious Ensuite Complete With Floor-To-Ceiling 2x4 Tiles And A Double Shower,Creating A Spa-Like Retreat.Additional Highlights Include R/I For Extra Laundry In Mudroom, Premium Finishes Throughout,And A Thoughtfully Designed Layout Ideal For Both Family Living And Entertaining. The UpgradedBasement Ceilings Enhance The Lower Level's Functionality, Offering Endless Possibilities ForFuture Customization.This Exceptional Home Is Still Covered Under Tarion Warranty, Providing Peace Of Mind AndAssurance Of Quality.Don't Miss This Rare Opportunity To Own A Newly Built, Design-Focused Home In One Of The Area'sMost Desirable Locations - A Perfect Blend Of Luxury, Comfort, And Modern Design.Minutes to Highway 401/407/412, Close To Ranked Schools, Shopping, Grocery, Transit,Food/Restaurants. (id:50787)
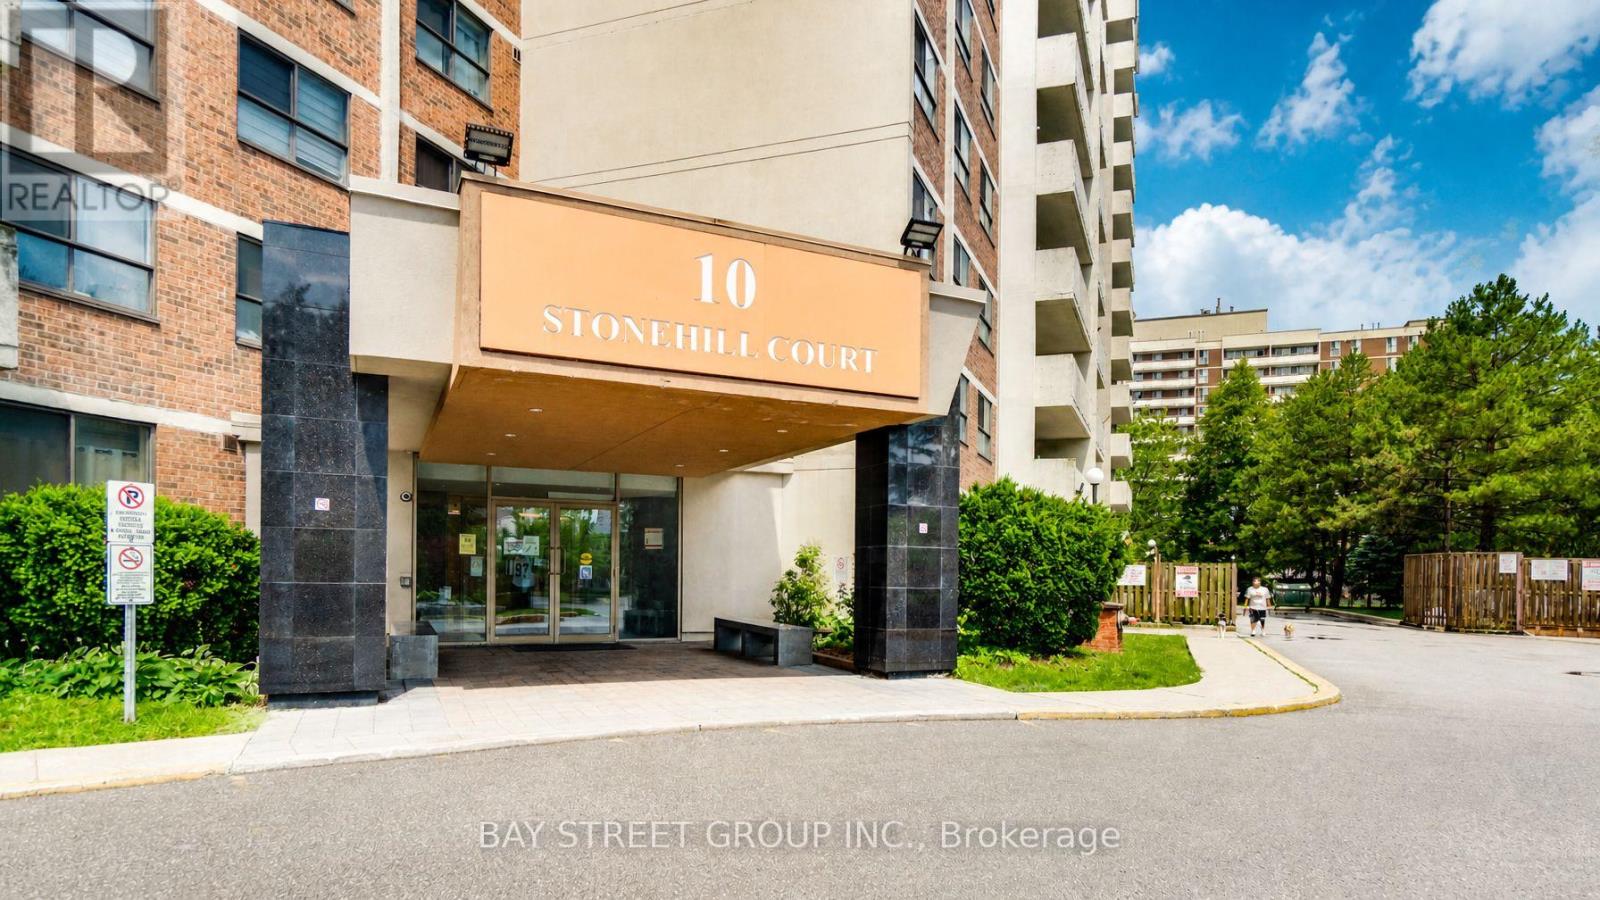
1207 - 10 Stonehill Court
Toronto, Ontario
Welcome To Unit 1207 At 10 Stonehill Court, A Bright, Spacious And Well-Kept 3-Bedroom Condo In The Highly Convenient Warden & Finch / L'Amoreaux Community! One Of The Largest 3-Bedroom Layouts In The Building, Offering Approx. 1,150 Sq Ft Of Functional Living Space With A Large Open Balcony And Abundant Natural Light. | KEY HIGHLIGHTS: 3 Spacious Bedrooms | 2 Washrooms | Approx. 1,150 Sq Ft | 1 Underground Parking Included | Large Open Balcony | Open-Concept Living & Dining Area | Ensuite Locker / Storage | Ensuite Laundry | Well Maintained & Move-In Ready | All Utilities Included In Maintenance Fee: Heat, Hydro & Water! | SUITE FEATURES: Bright And Practical Layout With Generous Living And Dining Areas, Perfect For Family Living And Entertaining. Three Well-Sized Bedrooms Provide Excellent Space For Growing Families, First-Time Buyers Or Investors. Updated Kitchen Features Newer Countertop, Newer Sink and Backsplash, Giving The Home A Fresh And Modern Look. Large Balcony Extends Your Living Space And Offers A Great Spot To Enjoy Morning Coffee Or Fresh Air. | BUILDING & AMENITIES: Well-Managed Condominium With Great Recreational Facilities Including Party Room, Gym, Children's Playground And Visitor Parking. | PRIME LOCATION: Steps To TTC, Bridlewood Mall, Restaurants, Shopping, Grocery Stores, Library, Community Centre, Parks And Everyday Conveniences. Minutes To Seneca College, Hwy 401, Hwy 404, Schools, Hospital And Major Transit Routes. | A Rare Opportunity To Own A Large 3-Bedroom Condo With Parking And Utilities Included In The Maintenance Fee In A Prime Scarborough Location. Perfect For End Users And Investors Alike! (id:50787)
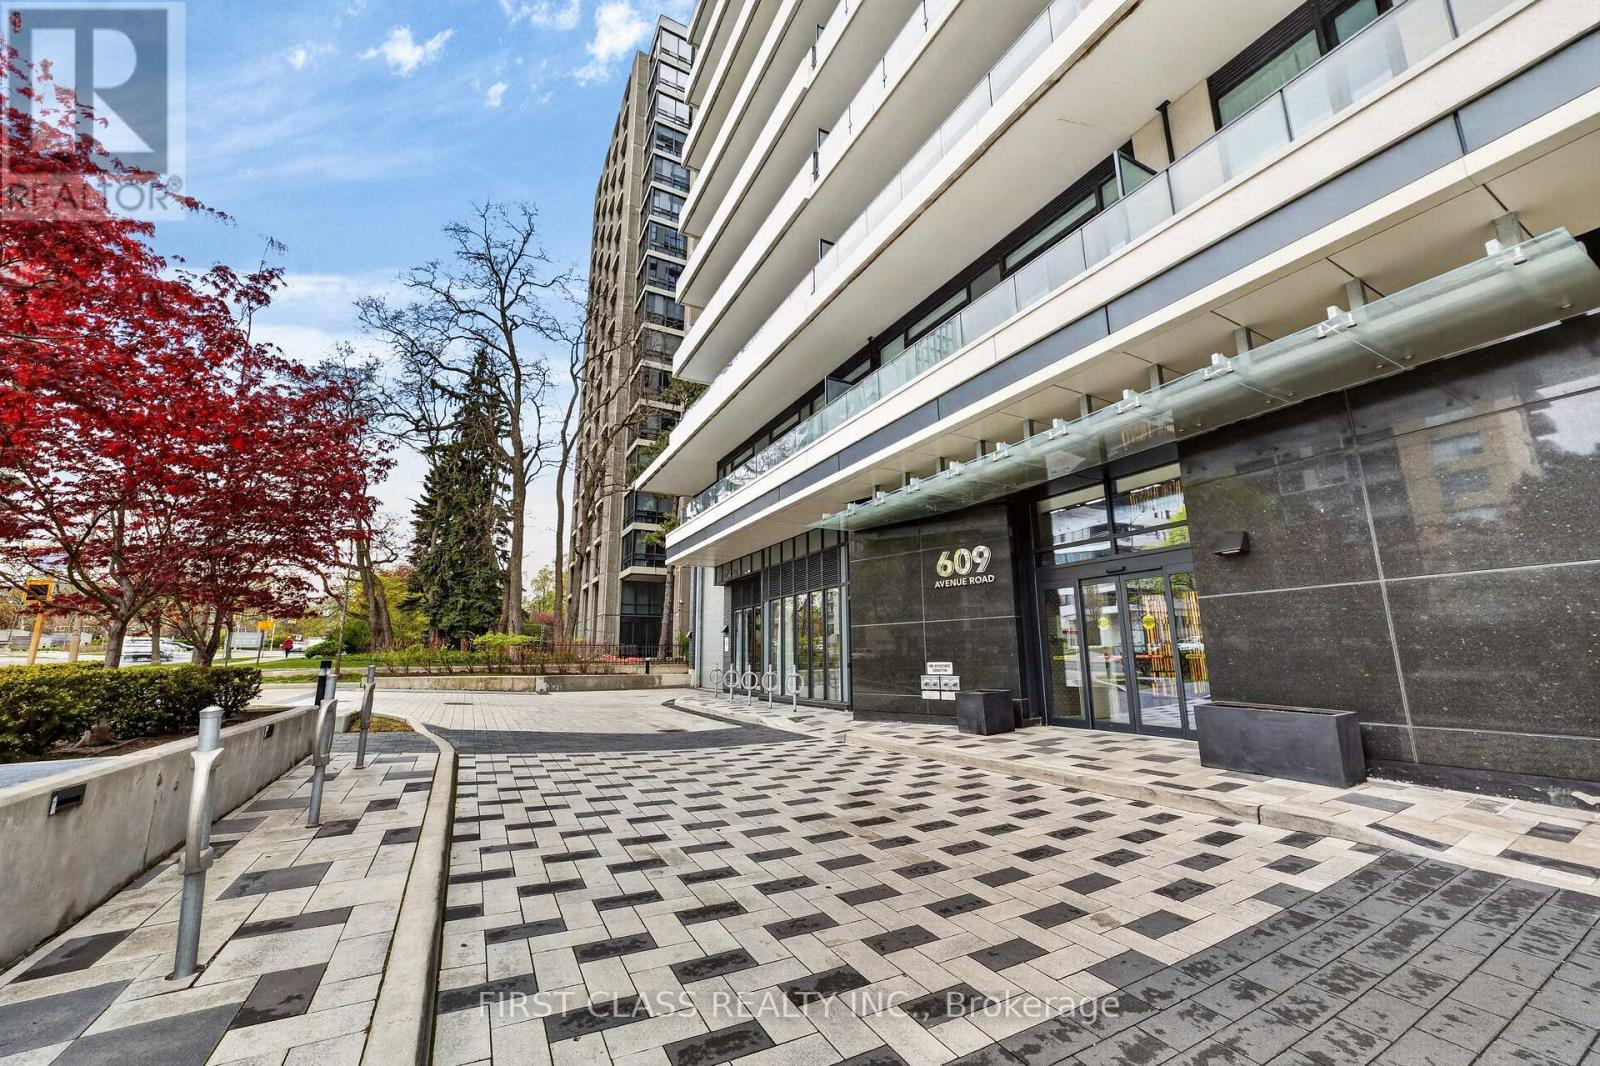
707 - 609 Avenue Road
Toronto, Ontario
Spectacular one-of-a-kind customized sun-filled corner suite designed by Ali Budd Interiors, featuring designer finishes and too many upgrades to list. This rare residence offers a grand open-concept layout with impeccable attention to detail, creating the perfect balance of elegance, comfort, and functionality. Located on the edge of prestigious Forest Hill, this incredible residence feels like stepping into a top-tier luxury hotel. Super deluxe upgraded and next to new, the suite showcases massive wraparound windows that flood the space with exceptional natural sunlight. Designed for both entertaining and everyday living, the suite features a custom banquette dining area, custom closets, renovated washrooms, exquisite custom trim work, custom kitchen island, and thoughtfully designed living spaces that blend sophistication with warmth. From the moment you step inside, you will instantly feel at home. Ideally situated in one of Toronto's most sought-after neighborhoods, within walking distance to Upper Canada College and Bishop Strachan School, and surrounded by the city's finest amenities, dining, and lifestyle offerings. (id:50787)
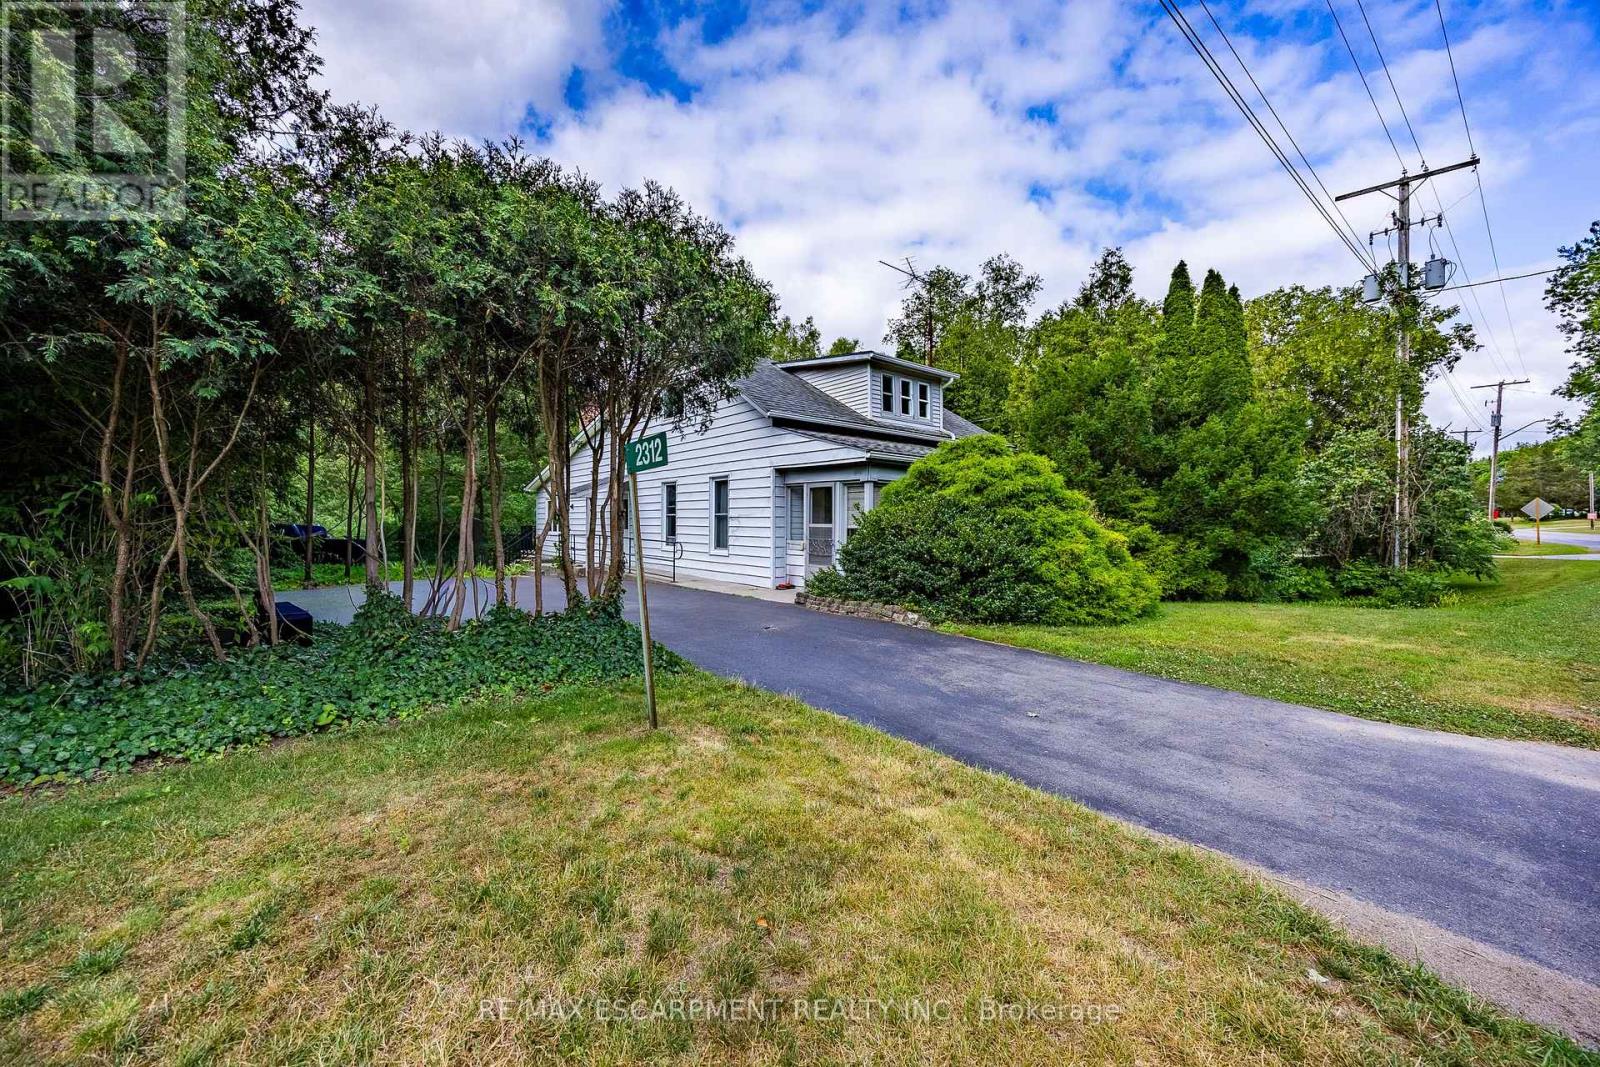
2312 Front Road
Norfolk, Ontario
Welcome to 2312 Front Road, a hidden gem nestled in the picturesque community of Normandale, Ontario. This property offers an incredible escape for those seeking peace and privacy, while enjoying the unmatched charm of living in a quiet lakeside enclave. Best of all, you are still just a short 15-minute drive from the larger towns and convenient amenities of Port Dover and Simcoe. This 0.707-acre property features a 1,913-square-foot freehold home offering 3 bedrooms and 2 bathrooms. The interior boasts fantastic architectural details, including vaulted wood ceilings, a cozy wood stove, and a bright, open-concept living and dining area with expansive windows. The main level flows seamlessly out to an elevated back deck that overlooks green space and creek. While the home is currently dated, with some work and creativity, it could easily be transformed into a spectacular vacation getaway or your perfect forever home. You are just steps away from enjoying the stunning sights and sounds of Normandale (Potters) Creek running through the back yard or a short walk to the lake and Normandale pier. Living in Norfolk County offers immense benefits and world-class recreational opportunities. Whether your passions include boating, fishing, hiking scenic trails, biking or simply relaxing by the water, this location delivers an exceptional outdoor lifestyle right at your doorstep. Bring your imagination to 2312 Front Road and discover the incredible potential that awaits! (id:50787)
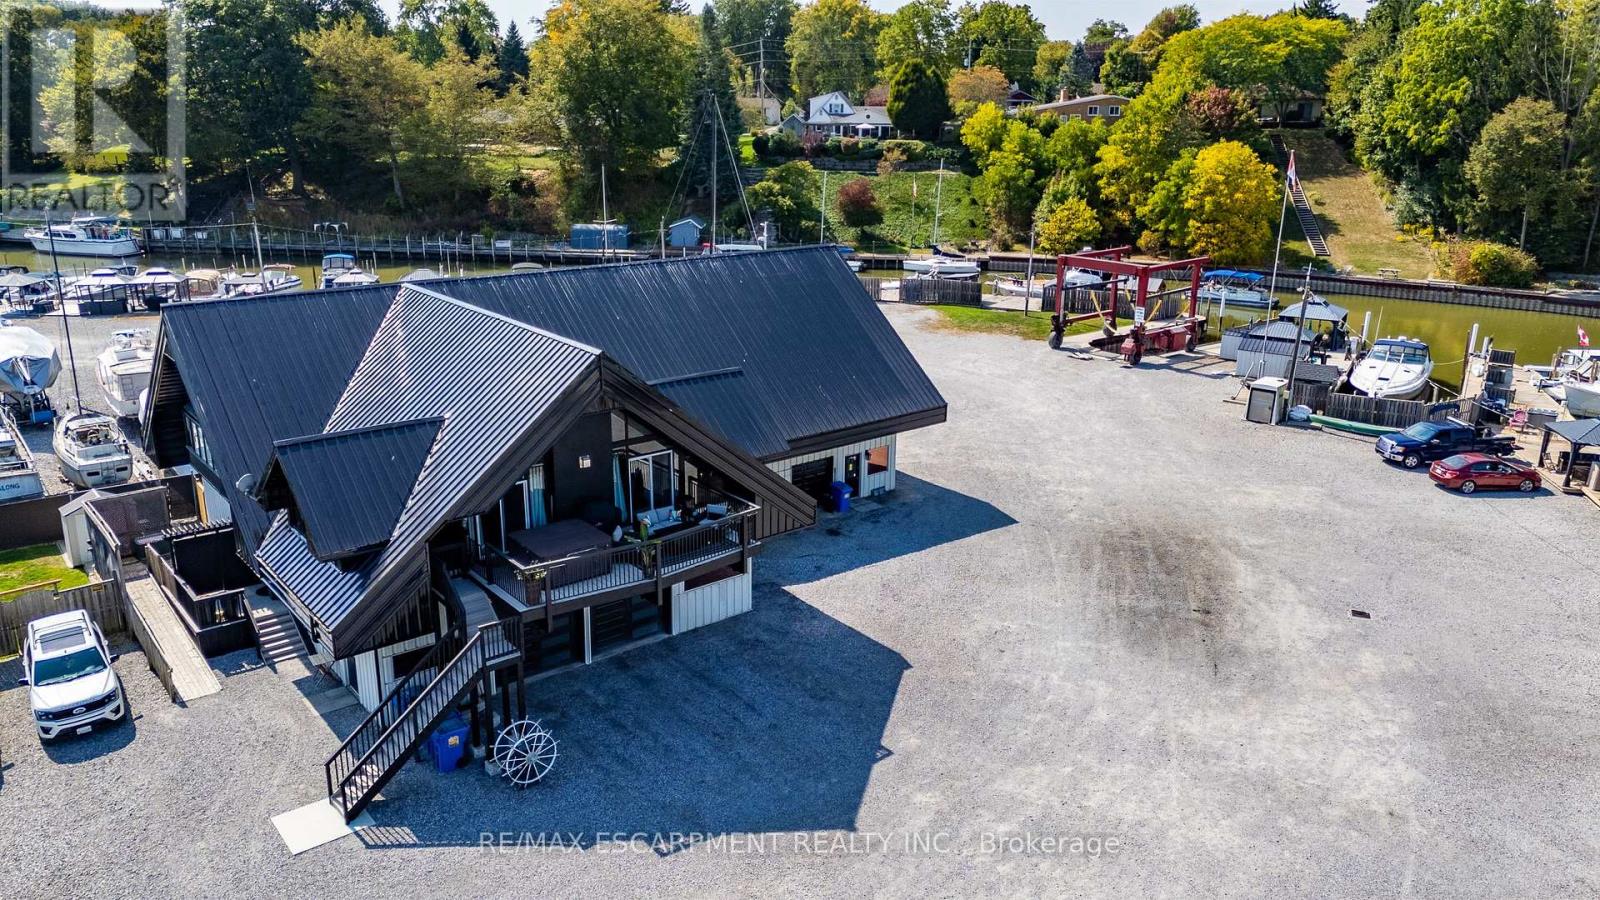
15 Jaylin Crescent
Norfolk, Ontario
BARNDOMINIUM and 340 FEET OF WATER FRONTAGE ON BLACK CREEK (made up of deeded lots 13-15). Possibilities may include: Marina, dockaminium with clubhouse, personal barndominium residence or multi-residential development. Convenient access to Lake Erie via a short boat ride, this property beckons boaters who wish to have drive up access to their boats. Recently updated boardwalk and pedestals (Hydro-(currently being updated to 800 amp) /water supply for slips). Travel lift boat well, yacht slip (75' x 22'), 21 large boat slips all complete with hydro and water connections, as well as ample space for winter storage for boats. This property presents a unique prospect for investors and enthusiasts alike. Impressive 1870 sq.ft. residence/clubhouse on the upper level with soaring cathedral ceilings includes open concept great room, kitchen and dining area, three bedrooms including the crews quarters on the northwest wing, 4 piece and 2 piece bathroom. Awesome 3200 sq. Ft. heated shop with 20'x20' power door & 27' ceiling, 800 sq ft retail/garage space with power door and office. Two marina washrooms with showers. Includes a marine travel lift, Case 35A tractor with L340A loader, 2 overhead cranes, blocking and stands for storing boats. Whether you are seeking a marine business or an investor eyeing potential future development, this property presents an enticing opportunity not to be overlooked. Book your viewing today. (id:50787)