
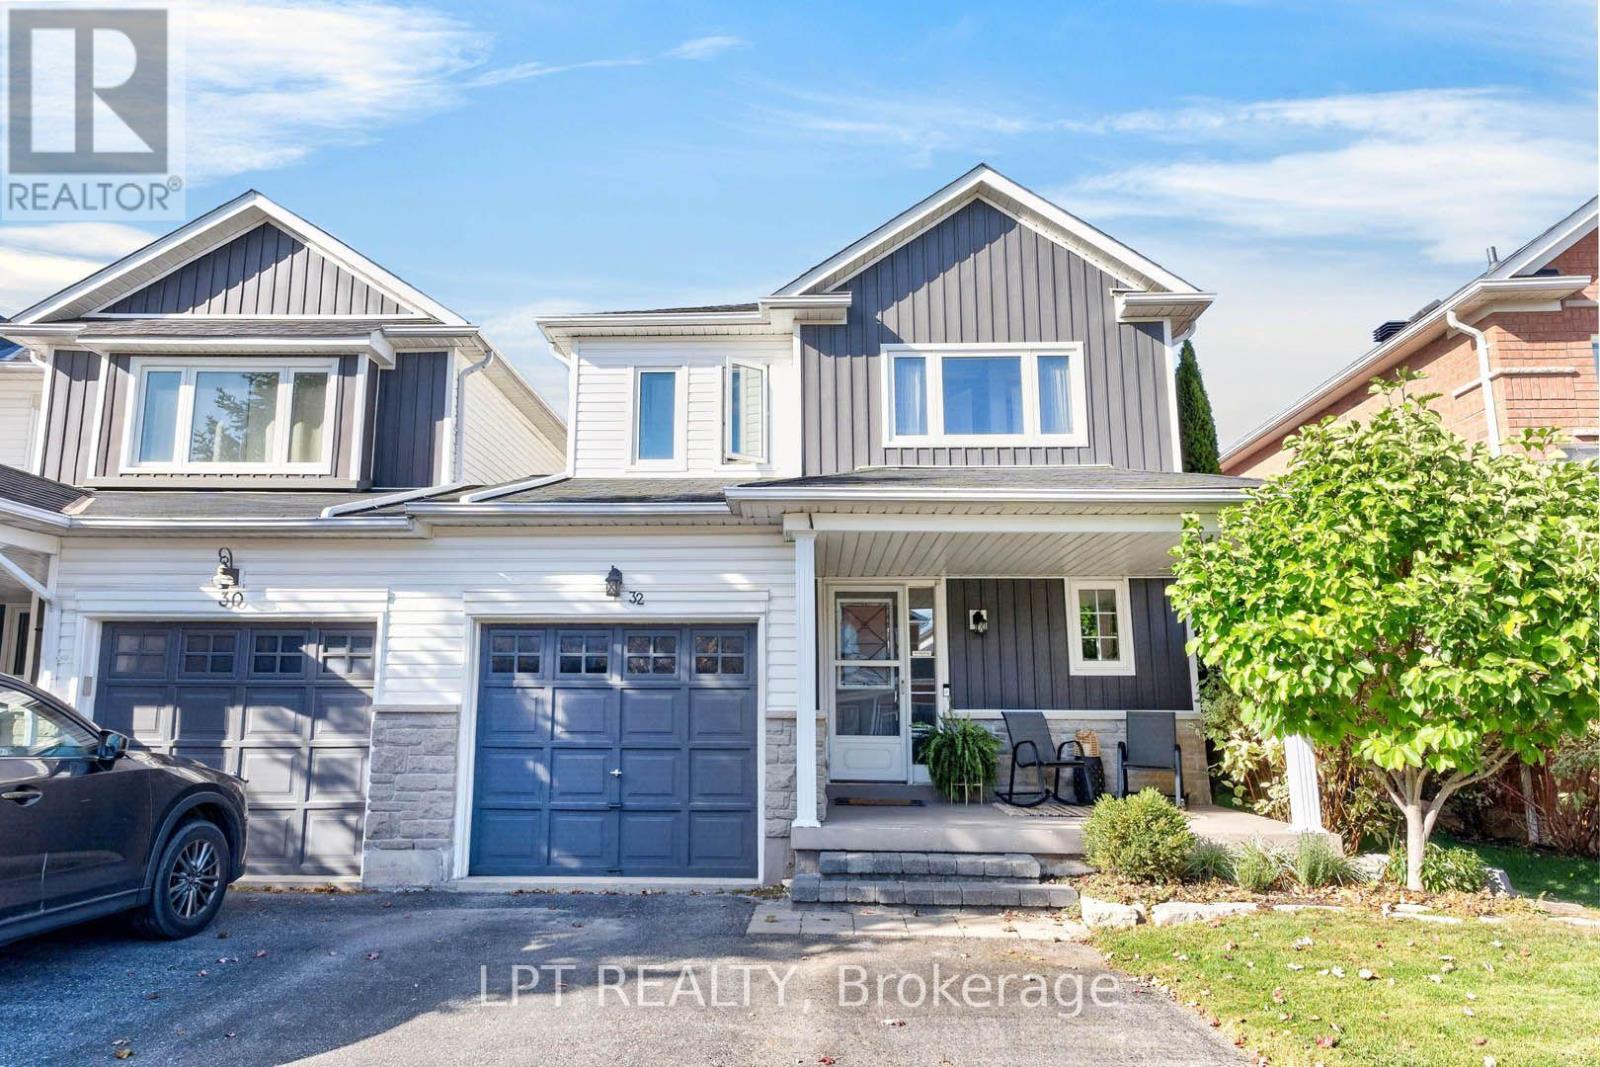
32 Primeau Avenue
Whitby, Ontario
***Public Open House Saturday October 17th & Sunday October 18th From 1:00 To 2:00 PM.*** Welcome To This Beautifully Maintained Family Home Nestled In One Of Whitby's Highly Sought-After Community Of Brooklin Offering Complete Ownership Freedom With Zero Maintenance Or POTL Fees. Situated On A Quiet, Family-Oriented Street. This Home Offers A Bright And Functional, Open Concept Layout At 1,472 Square Feet Above Grade As Per MPAC. Spacious & Sun-Filled Main Floor With Hardwood Floors & Crown Moulding- Perfect For Both Everyday Living And Entertaining. Modern Kitchen With Quartz Counter Tops, Stainless Steel Appliances, Ample Custom Cabinetry, Backsplash & An Eat-In Breakfast Area. Second Floor Features Generously Sized Bedrooms, Including A Four Piece Ensuite And Walk In Closet For The Primary Bedroom. While The Basement Provides Additional Living Space Ideal For A Recreation Room, Home Office, Gym, Or Play Area, Along With A Separate Laundry Area And Abundant Storage. Renovations Include: Kitchen & Main Floor Hardwood Floors Redone In 2020 & Roof, Windows On Second Floor & Backyard Patio Roof Redone In 2018. Additional Living Space As You Step Outside To The Privacy Fenced Backyard With Patio And Stamped Concrete - Plenty Of Room For Family Gatherings, Gardening, Or Relaxing Evenings. This Home Offers The Perfect Blend Of Comfort, Convenience, And Community Living. Close To Major Commuter Routes Including Hwy 407, 412, GO Transit And Durham Region Transit. Steps To Vipond Park, Scenic Walking Trails, And Top-Tier Schools Including Chris Hadfield Public School, St. Bridget Catholic School And Brooklin High School. Walk To Historic Downtown Brooklin's Boutique Shops, Cafes, And Restaurants. Click On 4K Virtual Tour & Don't Miss Out On This Fantastic Opportunity For Families, First-Time Buyers, Or Investors Looking To Own In A Thriving Whitby Neighbourhood! (id:50787)
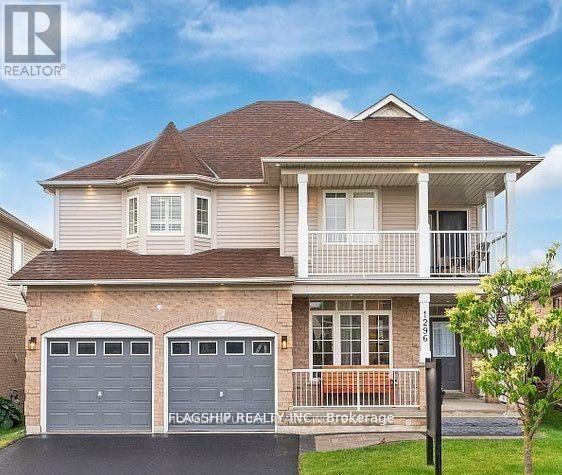
Bsmt - 1296 Margate Drive
Oshawa, Ontario
Beautiful 2-Bed, 2-Bath Legal Basement for Lease in Oshawa! Located near Townline & King, this bright and spacious unit offers modern finished, excellent layout and excel living space. Conveniently situated just 5 minutes from Walmart Plaza, with parks, schools, and transit within walking distance, this home is perfect for families or professionals. Enjoy easy access to shopping, transportation and major amenities in a highly desirable neighborhood. Don't miss out book your showing today! Tenant pays 35% Utilities. (id:50787)
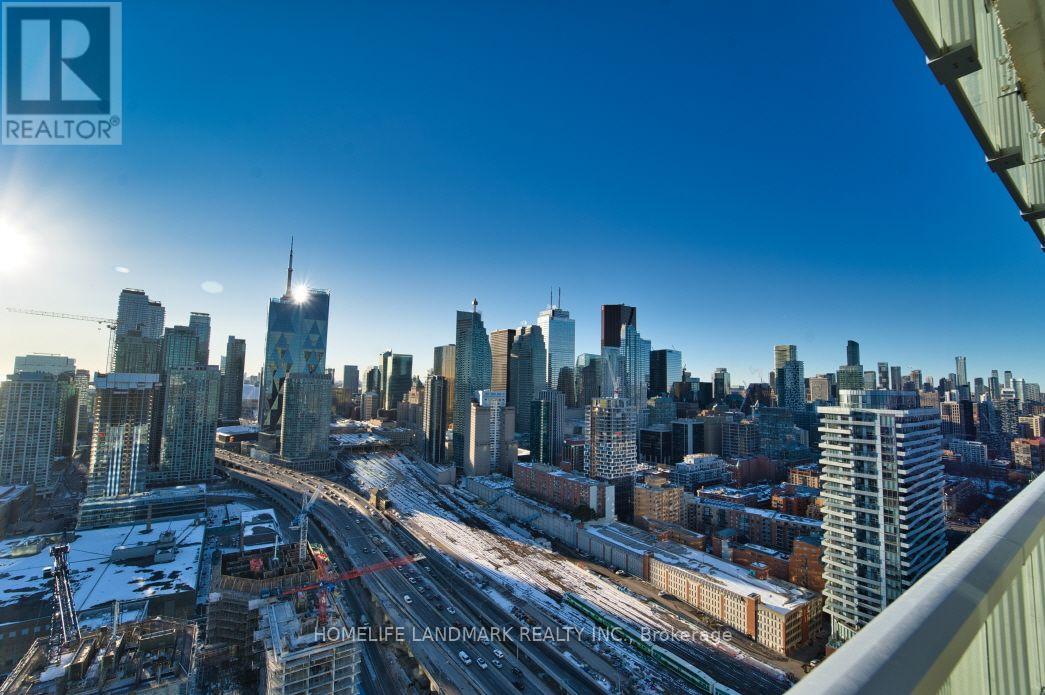
3309 - 15 Lower Jarvis Street
Toronto, Ontario
Breathtaking High-Floor Views at Lighthouse West Tower in Daniels Waterfront - City of the Arts! Bright & Spacious Open-Concept Layout Featuring 9ft Ceilings, Floor-to-Ceiling Windows, and Modern High-End Finishes Designed by Cecconi Simone. Sleek Kitchen Equipped with Built-In Premium Appliances and Quartz Countertops. Step Out onto the Generous Balcony to Enjoy Unobstruct view ! Prime Waterfront Location-Steps to Sugar Beach, Loblaws, LCBO, St. Lawrence Market, Transit, Financial District, and George Brown College! (id:50787)
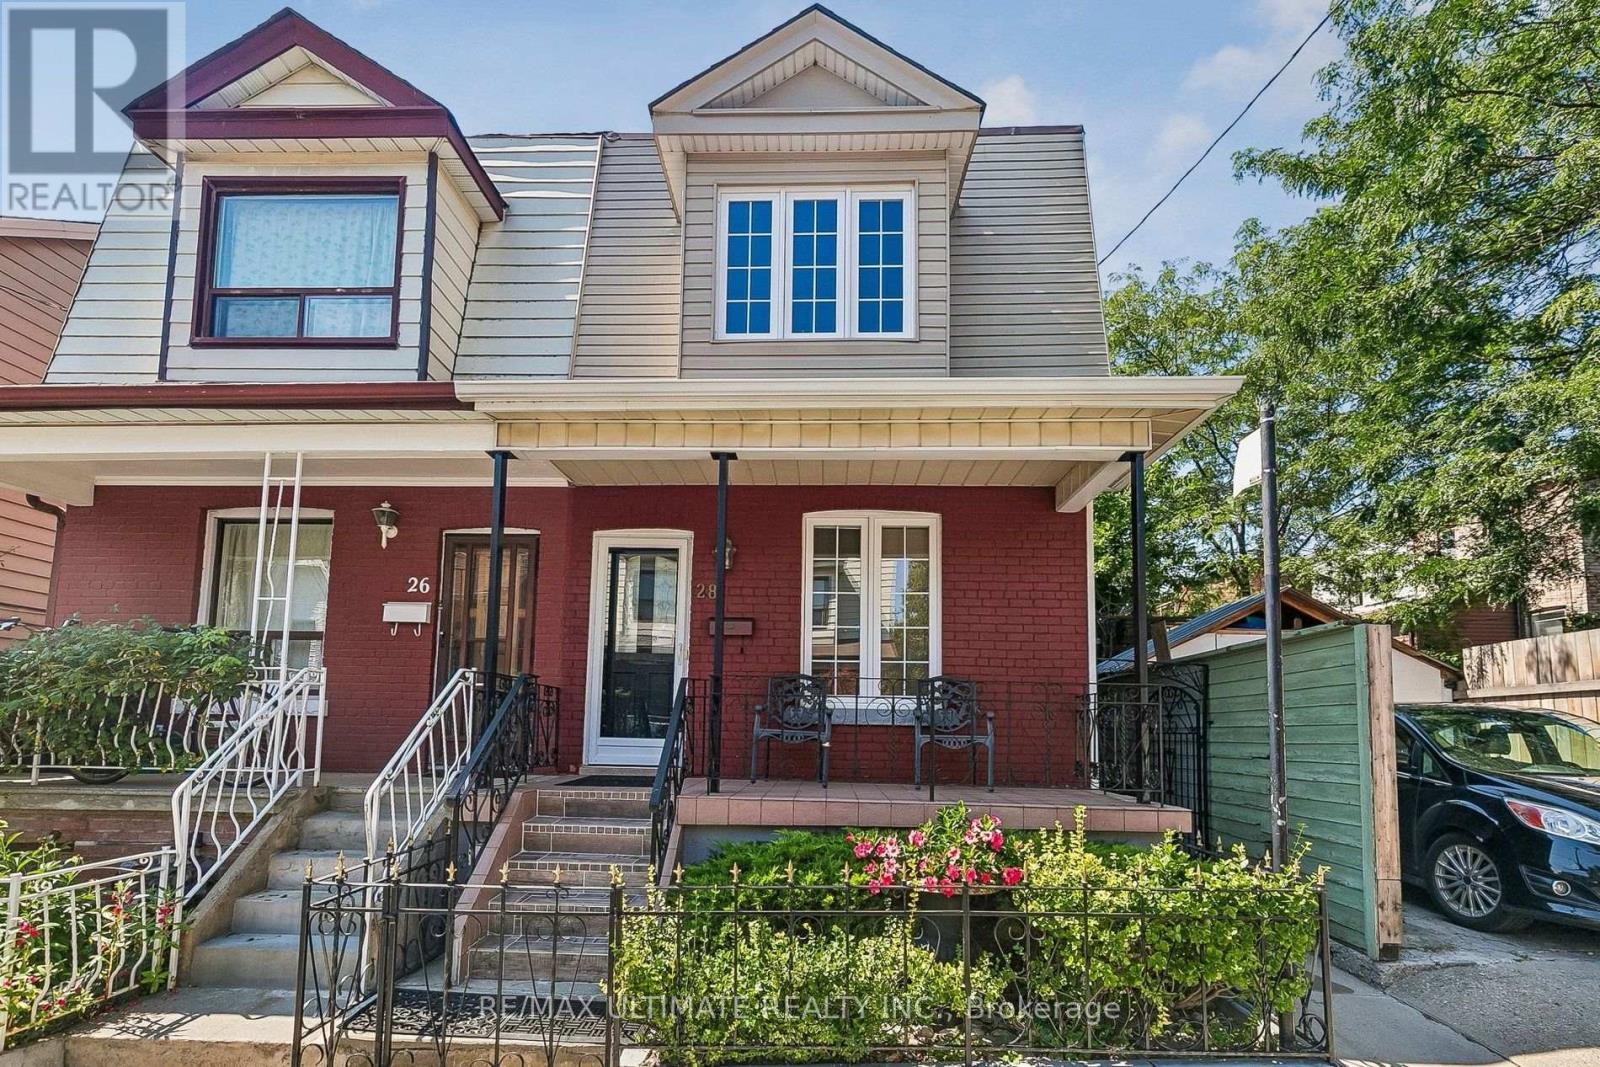
28 Mechanic Avenue
Toronto, Ontario
Welcome to 28 Mechanic Ave, a beautifully renovated, turnkey home in an established West Toronto neighbourhood offering an exceptional combination of location, condition and future flexibility. Meticulously maintained and in mint condition, this home is truly move-in ready. The current owners thoughtfully modified the main floor to accommodate single-level living, converting the former kitchen area into a bedroom. Importantly, the original kitchen rough-ins remain behind the walls, providing the next owner with the flexibility to easily re-establish a main-floor kitchen and enjoy the entire home as one residence. For buyers looking for additional income potential or multigenerational living, the home's layout also presents an exciting concept for conversion to a legal duplex, subject to municipal approvals and applicable building-code requirements. The lower level offers a separate exterior entrance, kitchen, bathroom, laundry and generous living space, while the main and second floors provide additional living space with the flexibility to suit a variety of needs. Location is another standout Shirley Street Junior Public School & McCormick Arena are just a 2-3 minute walk. The surrounding west-end neighbourhood offers convenient access to the Dundas Street West corridor, TTC streetcar service, Lansdowne and Dundas West subway stations, Bloor GO/UP Express, as well as nearby shops, restaurants, groceries and every day amenities. Whether you're looking for a turnkey family home, multigenerational living, or a property with future income potential, 28 Mechanic Ave offers a rare level of flexibility in a convenient, established Toronto neighbourhood. (id:50787)
55 Green Valley Drive Unit# 1508
Kitchener, Ontario
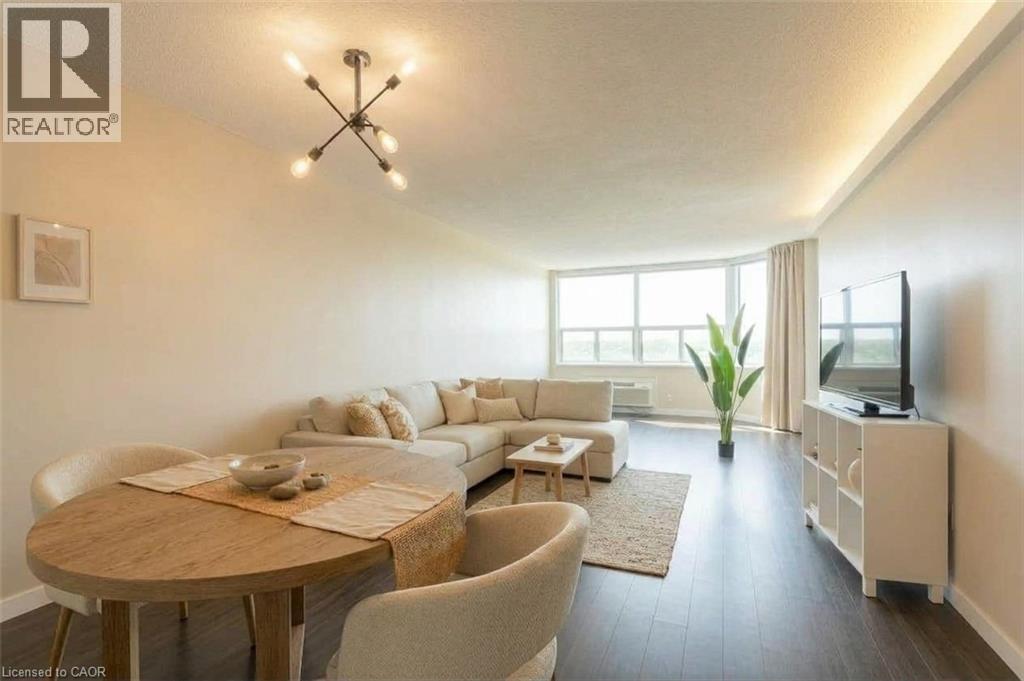
Set in Kitchener’s sought-after Doon neighbourhood, this lovely home boasts an oversized primary bedroom and a bright, spacious living and dining area. With scenic Grand River trails nearby and an impressive selection of building amenities, this one-bedroom suite offers a welcome blend of space, convenience and outdoor enjoyment including in-suite laundry and dedicated parking. Thoughtful updates add to the appeal, including new windows with custom remote-controlled blinds (2024), updated electric baseboard heating (2021), a new thermostat and air conditioning (2021), and a suite of newer appliances, including the washer, dryer, refrigerator, and dishwasher (2021). The hot water heater and water softener are owned, adding further value and peace of mind. This residence offers a wonderful connection to nature, with scenic Grand River trails nearby for walking, cycling and enjoying the outdoors. The condo's impressive amenities include an indoor pool, sauna, fitness centre, games and billiards room, party room and visitor parking. Conveniently situated near shopping, cafe's, Conestoga College, public transit and Highway 401, this location offers an ideal balance of lifestyle and accessibility. (id:50787)
72 Meadowridge Street
Kitchener, Ontario
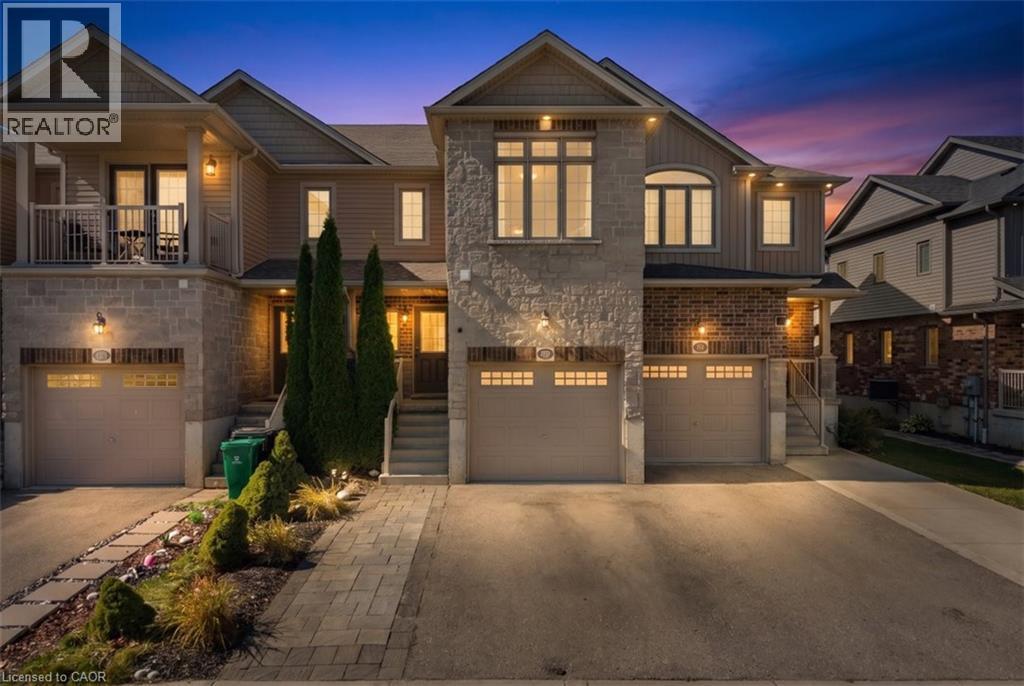
Welcome to this beautiful townhouse, nestled in an upscale and family-friendly community where you can enjoy quality time with your loved ones. Perfectly balancing nature and city living. The main floor features a spacious open-concept layout and is completely carpet-free. The generously sized living and dining areas create a bright and inviting space for everyday living and entertaining. The kitchen offers ample cabinetry and upgraded countertops, while direct access to the backyard, provides an excellent outdoor space for relaxation and family gatherings. The second floor features primary bedroom includes a walk-in closet and two additional well-sized bedrooms. Conveniently located on the second floor. The finished basement offers a versatile recreation space that can be used as a game room, home theatre, exercise room, home office, or kids’ play area, giving your family plenty of options to suit your lifestyle. Extended driveway with single car garage provide parking for three vehicles. With easy and quick access to excellent schools, parks, trails, shopping centers, and other amenities, this home offers the perfect combination of comfort, convenience, and lifestyle. (id:50787)
38 Harris Avenue Unit# A
Brantford, Ontario
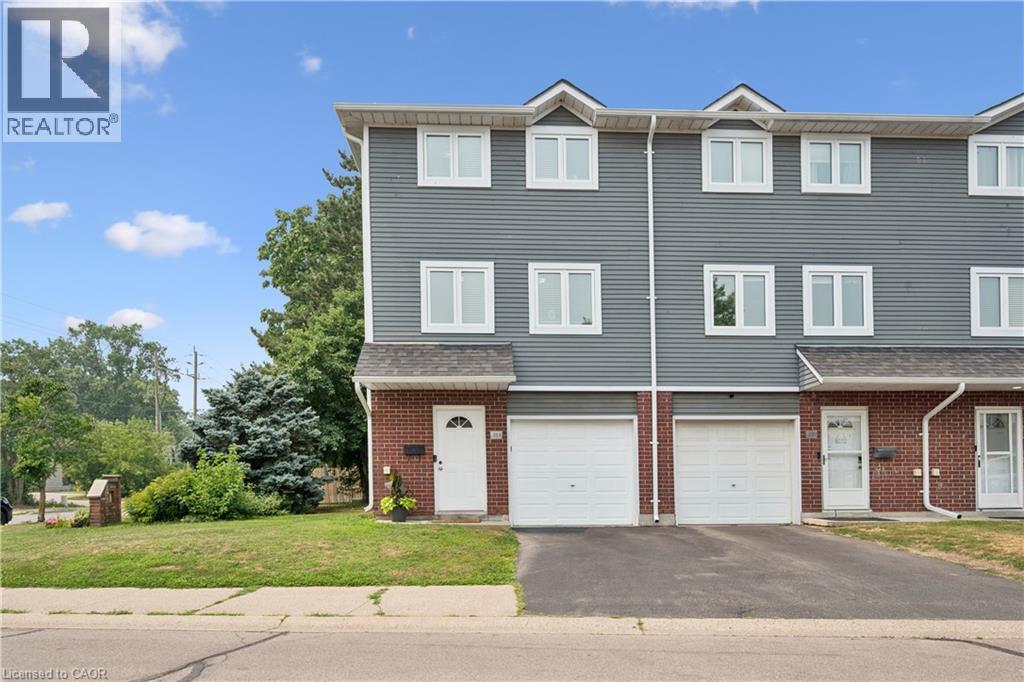
Welcome to 38A Harris Ave, a beautifully maintained end-unit townhome offering 1,430 sq. ft. of bright living space. This 3-bedroom, 1.5-bath home has had the big updates already taken care of, including updated windows, roof and doors, plus newly carpeted stairs and bedrooms. Enjoy a bright NEW kitchen with movable island and plenty of storage, garage plus driveway parking, a versatile main-floor bonus room, and a walkout to a private patio and relaxing backyard surrounded by mature trees **with no rear neighbours**. With low condo fees of just $370/month covering exterior maintenance and no anticipated projects currently planned, this is truly a turnkey opportunity! Close to schools, parks, shopping and everyday amenities. Book your private showing today! (id:50787)
36 - 120 Court Drive
Brant, Ontario
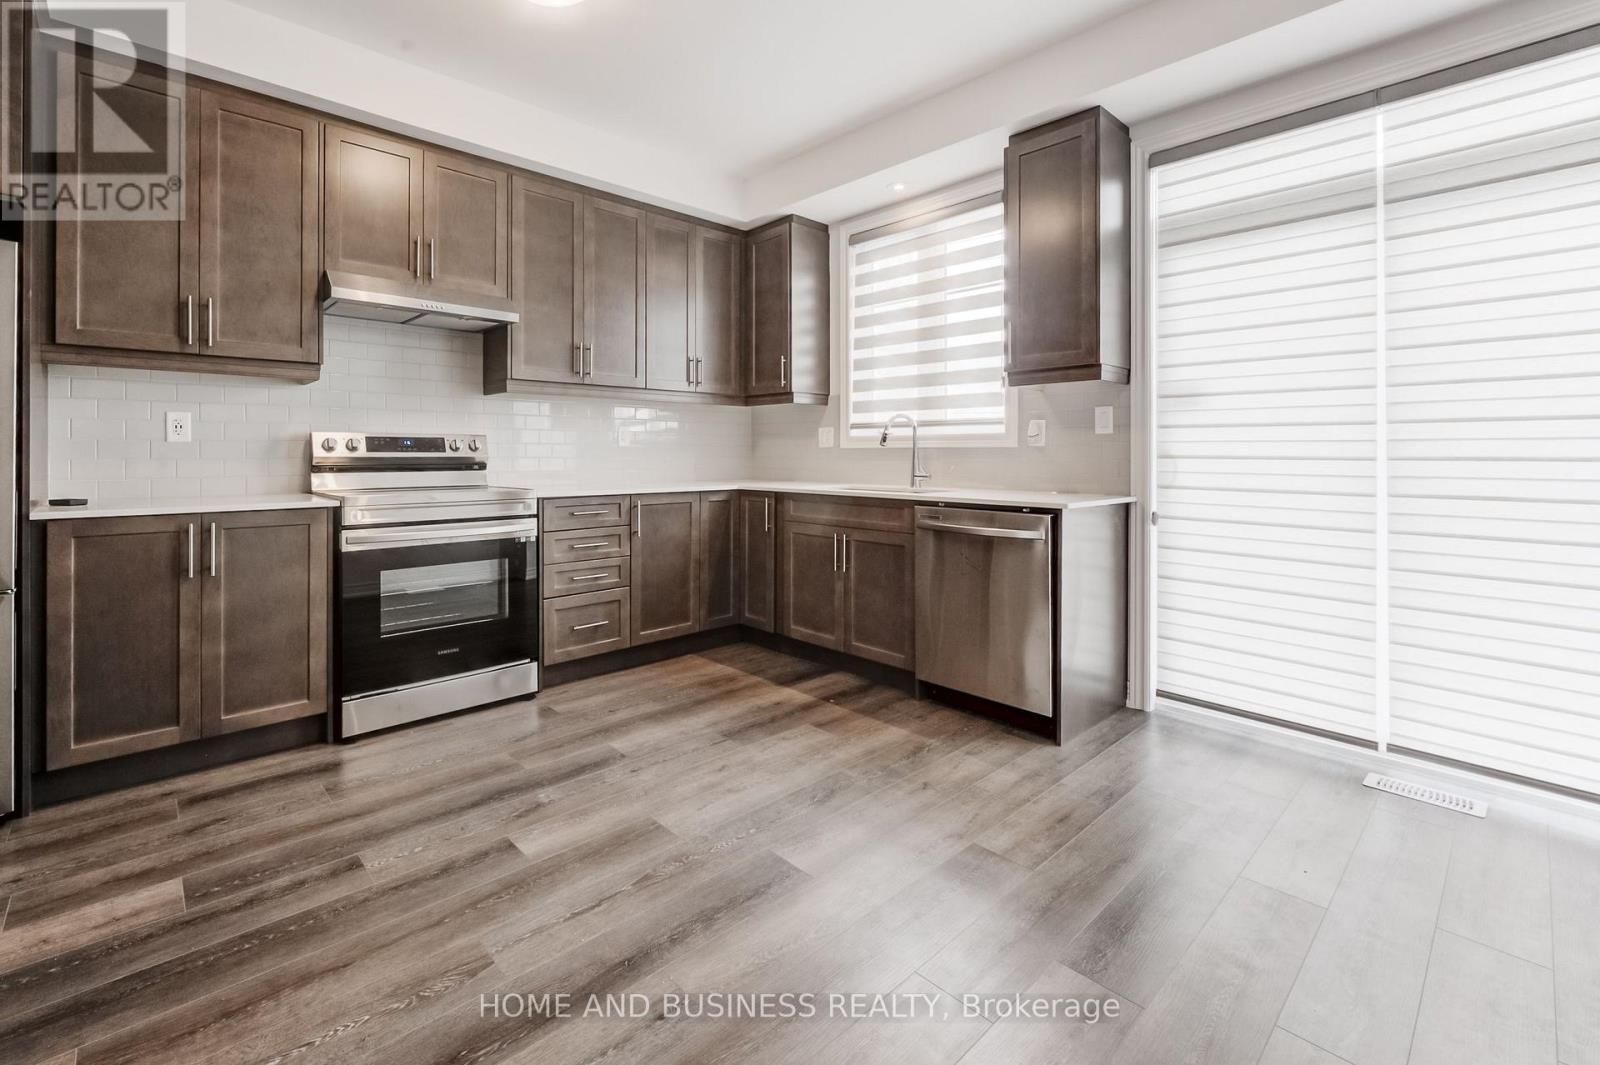
Welcome to this beautifully maintained townhouse in the highly sought-after community of Paris, Ontario. Built in 2023, this modern three-storey home offers a perfect balance of style, comfort, and functionality.Featuring 3 bedrooms and 2.5 bathrooms, the home is thoughtfully designed for comfortable everyday living. The ground and main floors showcase elegant hardwood style flooring, while the upper level and stairs are finished with soft carpeting, creating a warm and quiet retreat.The bright, open-concept main level is ideal for both relaxing and entertaining, featuring a contemporary kitchen with stainless steel appliances, a ceramic backsplash, and convenient access to a private balcony. The living area is enhanced with pot lights, adding a modern touch and welcoming atmosphere.The spacious primary bedroom includes a walk-in closet and a private 3-piece ensuite with a walk-in shower. Additional highlights include main-level laundry, interior garage access, a finished lower level that can be used as a home office, gym, or recreation space, and a convenient powder room for guests.Parking is available for two vehicles with a garage and driveway. Located close to schools, parks, shopping, restaurants, and everyday amenities, this home offers the perfect blend of small-town charm and modern convenience.Please note: Tenant is responsible for utilities, as well as the monthly rental fees for the Heat Recovery Ventilator (HRV) ($31.25) and hot water tank ($52.27). (id:50787)
2308 - 30 Francis Street
Kitchener, Ontario
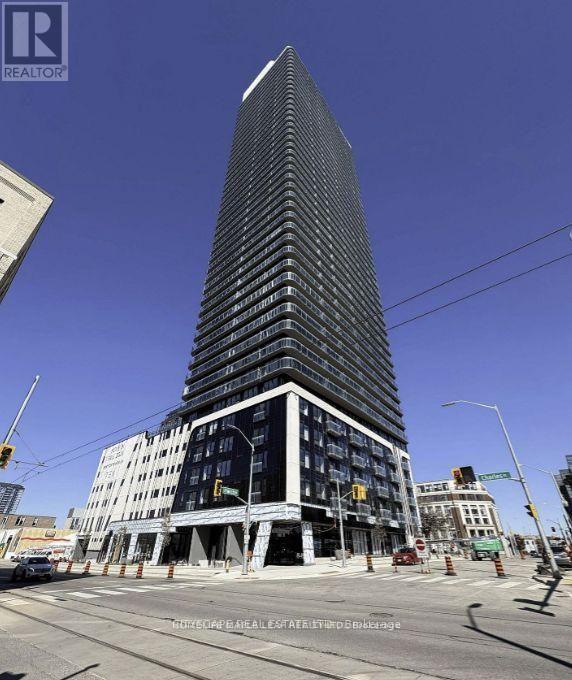
Elevate your lifestyle at TEK Tower in Downtown Kitchener! This bright, high-floor 2-bedroom suite offers spacious open-concept living, high ceilings, large windows and carpet-free flooring throughout. Well-separated bedrooms provide privacy and flexibility for working from home. Enjoy a sleek modern kitchen with brand-new Samsung and Bosch appliances, in-suite laundry and smart-home features.Parking, a storage locker, heat, water and Rogers high-speed internet up to 1.5 Gbps are all included in the rent! Exceptional amenities include a fitness center, yoga studio, sauna, indoor walking track, co-working space, party room and an outdoor terrace with BBQs and a firepit lounge. Steps to transit, restaurants, shopping and entertainment-experience downtown living with outstanding convenience and value. PARKING - LOCKER - INTERNET -HEAT -WATER = INCLUDED IN RENT. (id:50787)
18 Miehm Place
Kitchener, Ontario
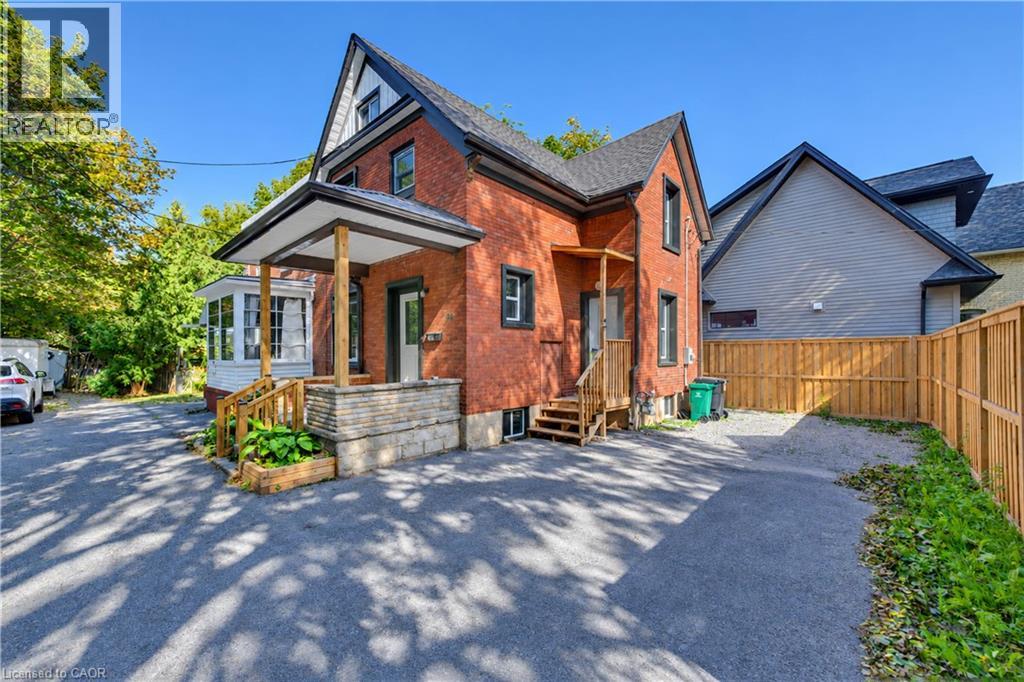
WELCOME TO 18 MIEHM PLACE! Completely reimagined from the studs out, this exceptional semi-detached home offers the perfect blend of timeless quality and modern living. Extensively renovated with care and attention to detail, virtually every aspect of the home has been updated, giving you the peace of mind and comfort of a much newer home while retaining the solid construction and character of an established neighbourhood. With new wiring, new plumbing, new windows, new doors and more than we can mention here, this home has been thoughtfully transformed to meet today's lifestyle. The bright, contemporary interior features stylish finishes, functional living spaces, and a move-in ready design that requires nothing more than unpacking your boxes. Whether you're a first-time buyer, growing family, or savvy investor, you'll appreciate the craftsmanship, low-maintenance living, and outstanding value this property offers. Ideally located in a desirable Kitchener neighbourhood close to schools, parks, shopping, public transit, and major commuter routes, this turnkey home is a rare opportunity to own a beautifully renovated property without the work, delays, or expense of completing the renovations yourself. TAKE ADVANTAGE OF THIS OPPORTUNITY AND COME SEE IT TODAY! (id:50787)
5, 6 & 7 - 7875 Tranmere Drive
Mississauga, Ontario
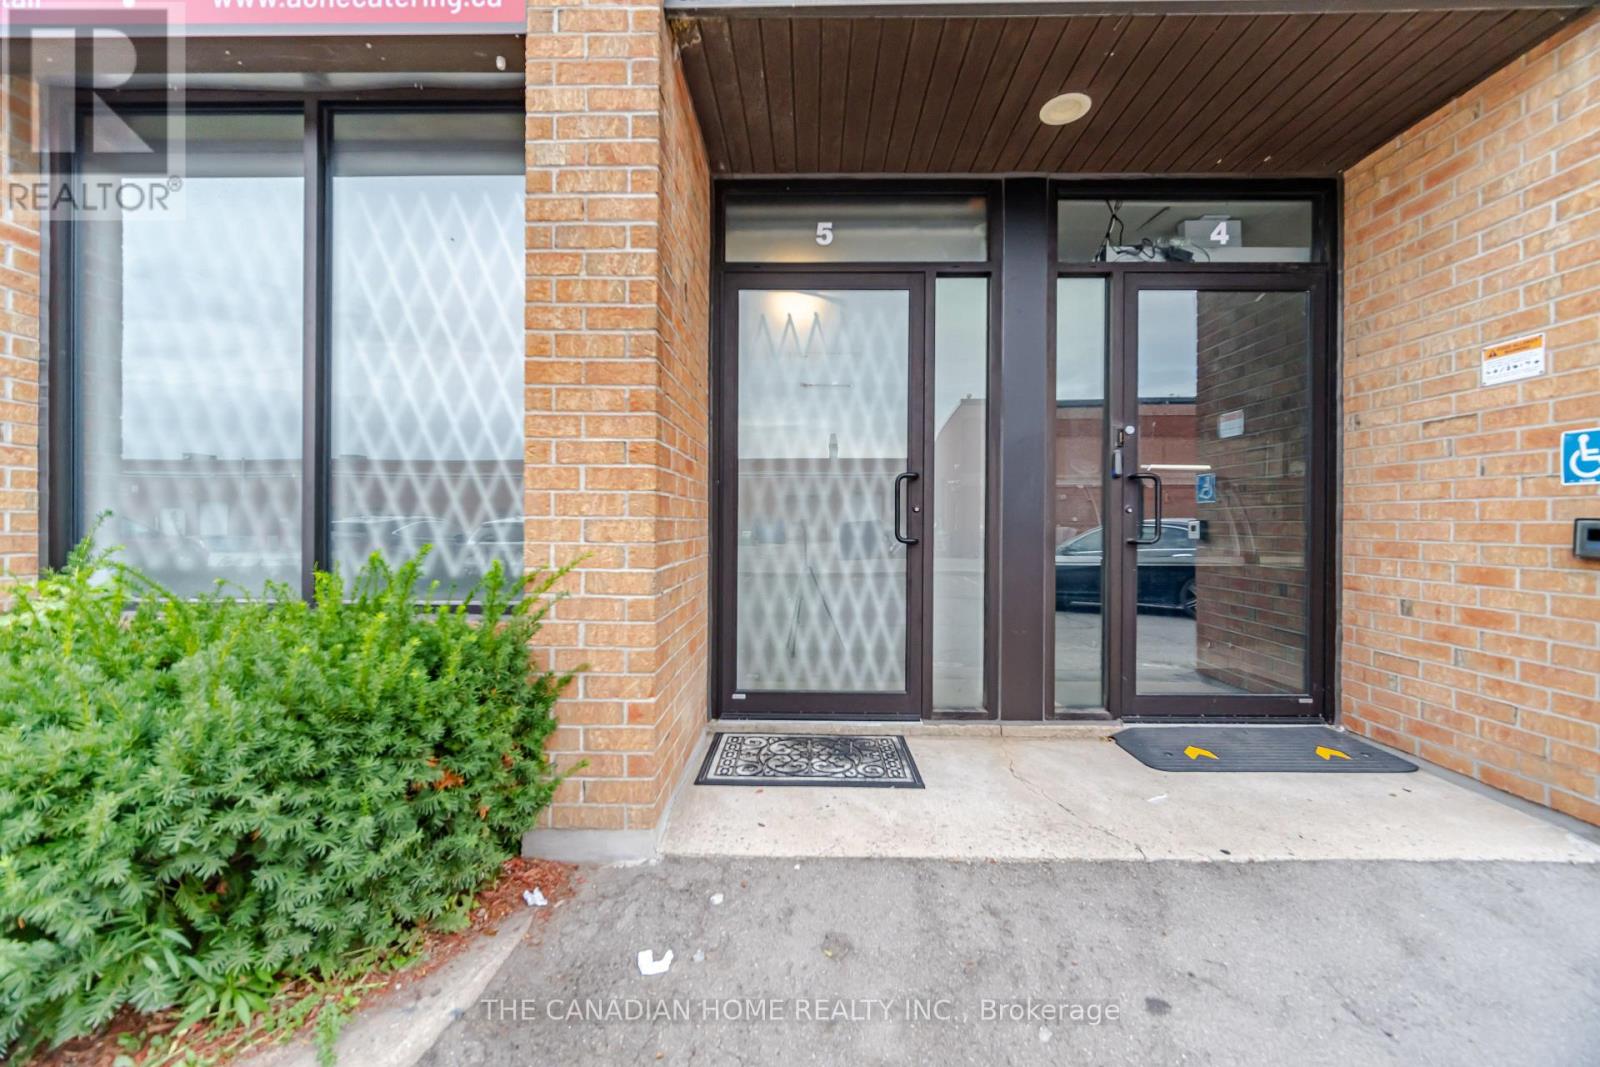
Rare opportunity to acquire three adjoining industrial condominium units - Units 5, 6 & 7 - offering over 6,000 sq. ft. of combined space. Prime Mississauga location with convenient access to Highways 401, 410 & 407 ETR and Pearson International Airport. Fully functional, high-end food production facility built to City and CFIA standards. Features approximately 500-600 AMP power, commercial kitchen, 280sf walk-in cooler, 387sf freezer room, 114sf chill blaster room, ample storage, legal office/mezzanine area in Units 5 & 6, epoxy flooring, tankless water heaters, make-up air units, exhaust fans and state-of-the-art fire suppression system. Each unit has a clear height of 16ft and a drive-in door at the rear. Windows and doors installed in 2025; roof updated in 2015. Excellent opportunity for food production, catering, distribution or an owner-operator seeking a ready-to-use facility. Buyer/Buyer's Agent to verify all measurements, permitted uses and zoning. (id:50787)
118 Devinwood Avenue
Brockton, Ontario
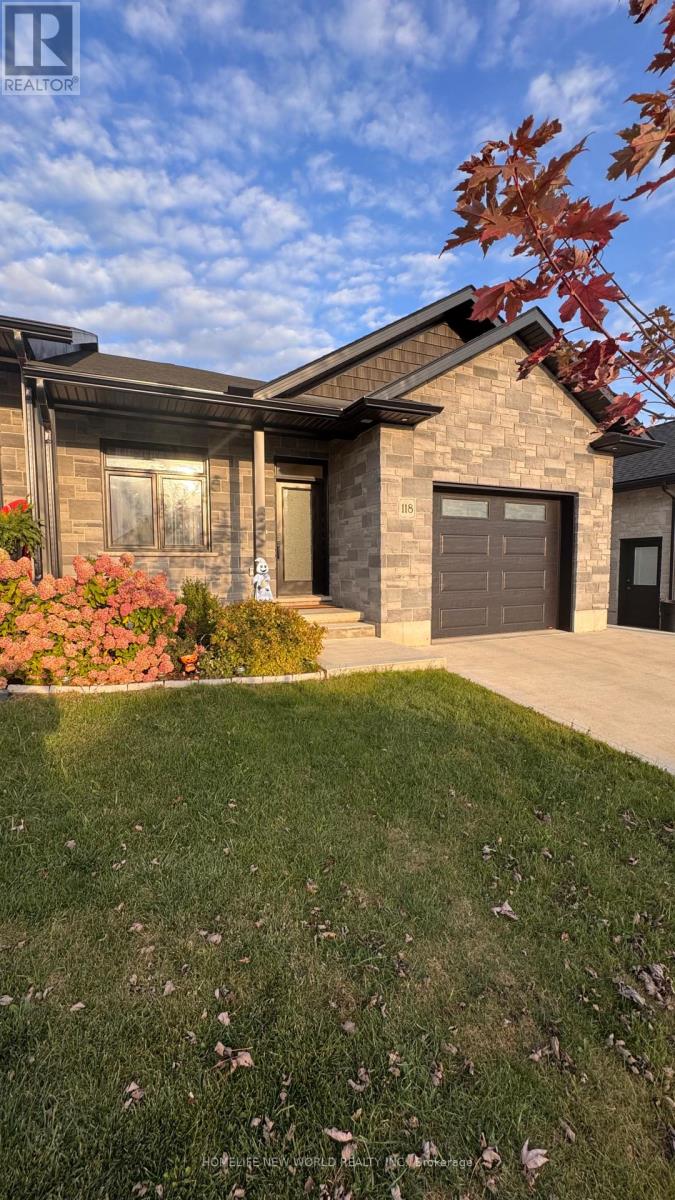
Welcome to 118 Devinwood Ave! This newly built and lived only for 1 year semi-detached home is located in the Walker West subdivision in Walkerton, Ontario. Offering approx. 1,448 sq. ft. of main-level living space plus approx. 1,300 sq. ft. of finished walkout basement. The home features 4 bedrooms and 3 bathrooms, including 2 bedrooms and 2 bathrooms on the main level and 2 additional bedrooms and 1 bathroom in the basement. Bright open-concept living/dining area and modern kitchen. Upgrades include luxury vinyl plank flooring, quartz countertops, custom cabinetry, central A/C, concrete driveway, landscaping package and more, upgraded fireplace . Done full renovations of backyard, Move-in ready with plenty of space for the whole family! (id:50787)