
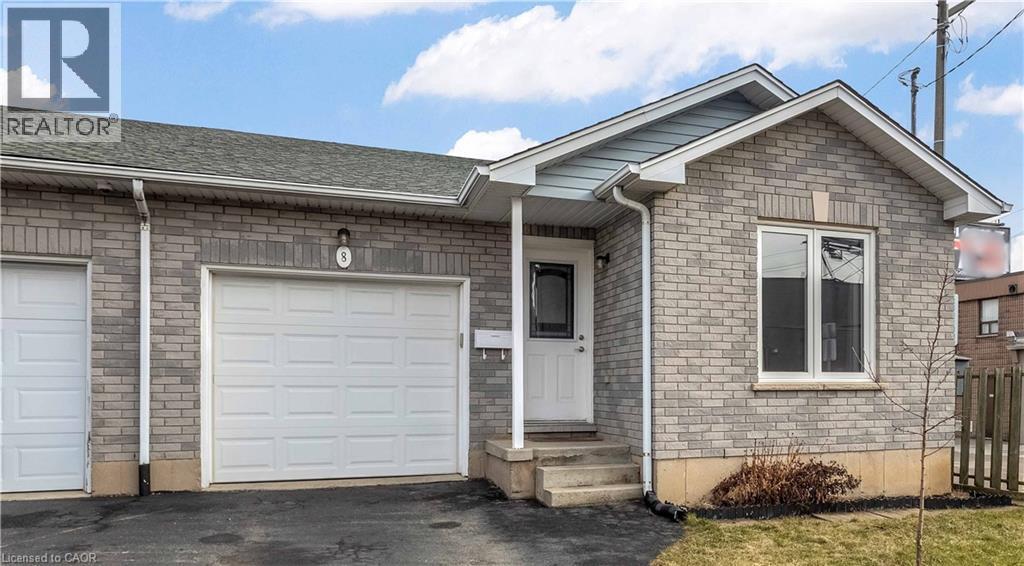
8 Brantdale Avenue
Hamilton, Ontario
Discover this inviting 2-bedroom, 2-bathroom semi-detached bungalow situated on the desirable West Hamilton Mountain. With a fenced yard and convenient side-door access, you can enjoy the outdoor space behind your home in comfort and privacy. Step inside to an open and functional main-floor layout that includes inside entry from the garage, two comfortable bedrooms, and an updated 4-piece bathroom. The lower level, professionally completed in 2022, offers impressive ceiling height and more than 900 sq. ft. of extra living space. This level features a generous recreation room, a modern 3-piece bathroom, dedicated laundry, and a substantial storage area ideal for those needing flexibility and room to grow. Additional features include a single-car garage with automatic door opener, a paved private driveway, and a new A/C unit installed in 2023. The location is exceptionally convenient, with Mohawk College, St. Joseph’s Healthcare, parks, the Mountain Brow, and major shopping all within walking distance. Upper James Street is literally less than 40 steps from the front door, providing quick access to transit, amenities, and everyday essentials. (id:50787)
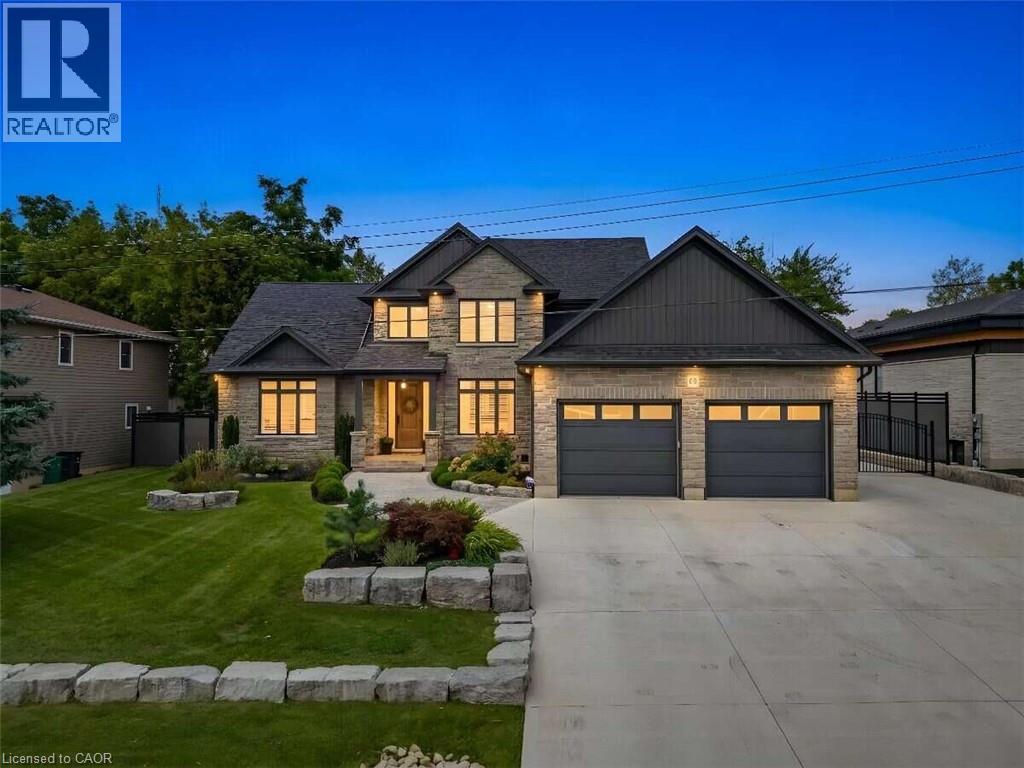
68 Waldau Crescent
Wilmot Township, Ontario
*** For more information, please click Brochure button. *** Nestled on a quiet, highly desirable cul-de-sac, this fully custom home combines elegance, function, and modern comfort. Almost 4,500+ sq.ft. of living space. This timeless residence feels like it's nestled in the quiet countryside, but it is mere minutes from the Ira-Needles shopping plaza, or the expressway, you have the best of both worlds. A private, treed lot with no rear neighbours. Warm executive living. A detached heated shop with a full loft above. From the street: stone and vertical siding, Armour Stone accents, and a covered heated front porch. Inside, the main level is bright, open, and finished with care. The great room is built to gather — a three-sided natural gas fireplace, large windows, California shutters, and built-in speakers that run through the family, dining, and kitchen areas. The kitchen is the centre of the house, built by Chervin Kitchens, it has a large eight-foot island, double ovens, a pot filler, instant hot water, and a layout that works for cooking and for hosting. A built-in bar adds another layer of function and gives the main floor an easy entertaining flow. Main-floor primary suite with walk-in closet and spa-like ensuite. A proper office sits just off the foyer. Upstairs: three bedrooms—one with ensuite and walk-in; two sharing an ensuite. Radiant heat continues on the second level. The finished lower level is open and flexible: rec room, fitness, gaming, and a 3-piece bath, with stairs from the foyer and attached garage. Attached garage with radiant heat. Detached heated shop with loft. Private. Custom room to live inside and out. (id:50787)
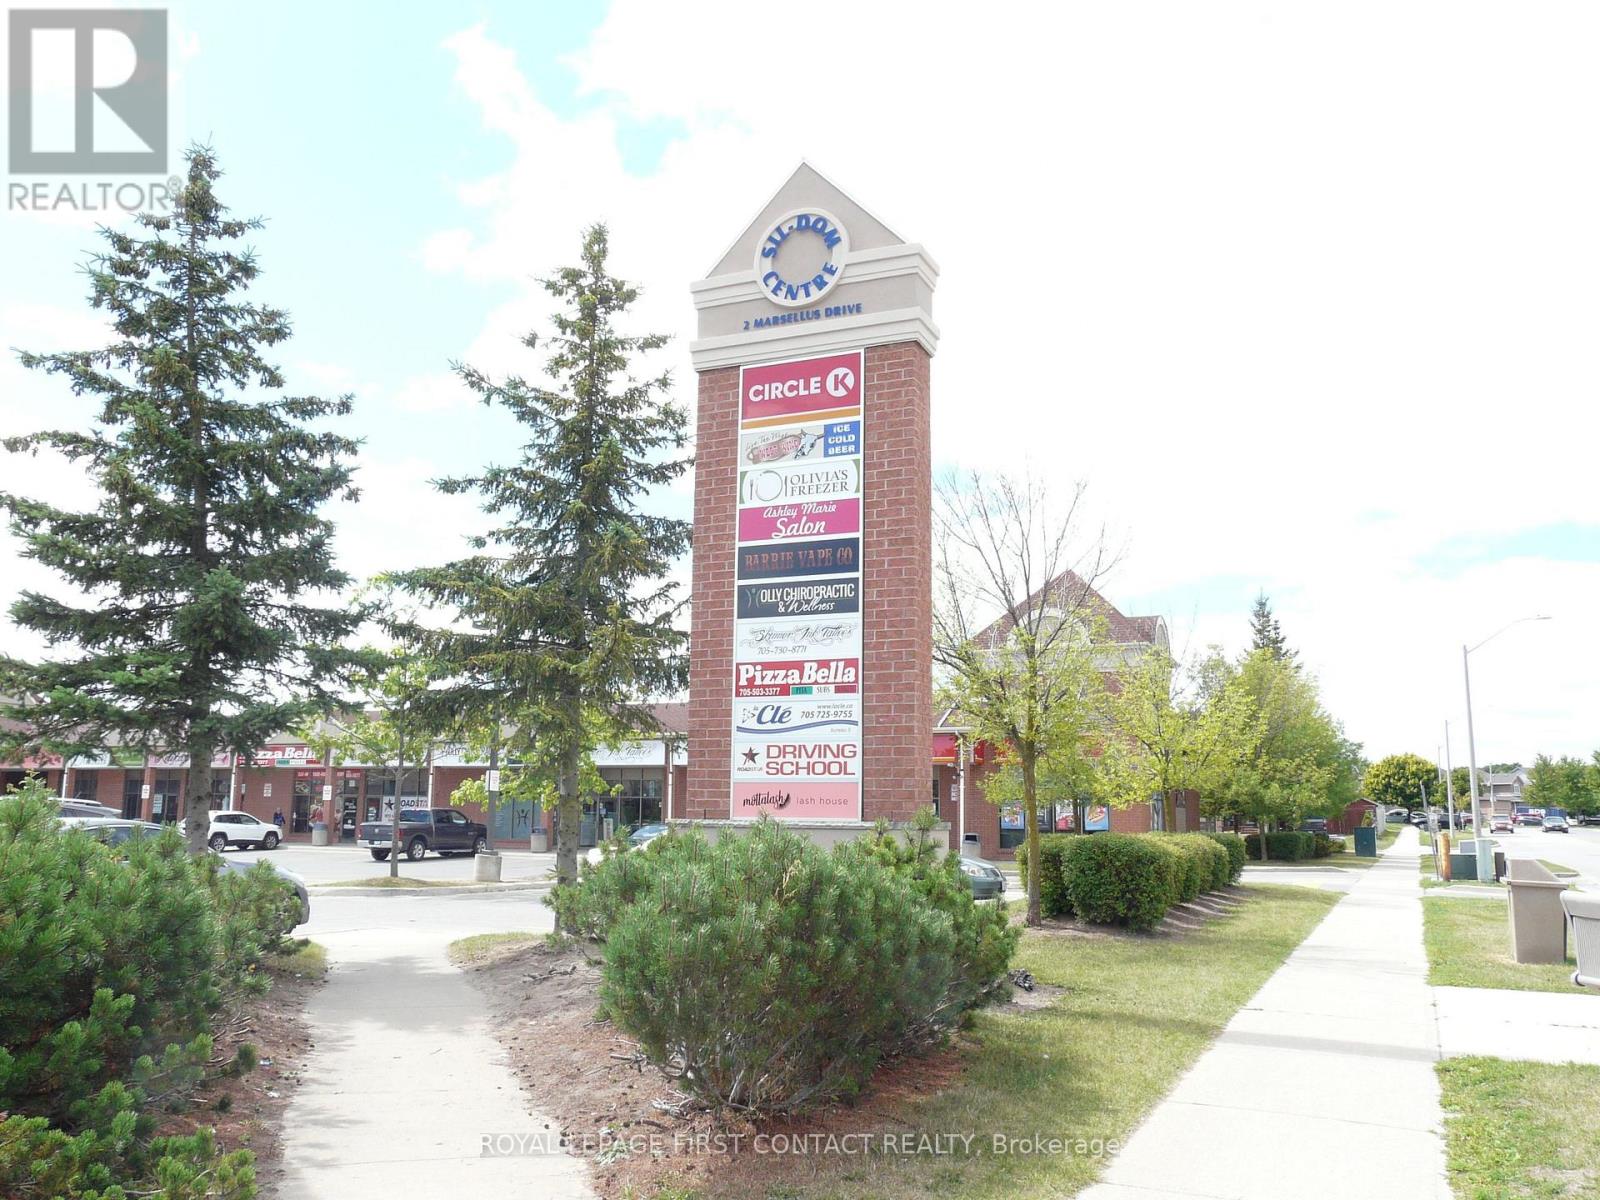
8 - 2 Marsellus Drive
Barrie, Ontario
HIGH TRAFFIC CORNER RETAIL PLAZA IN NICE RESIDENTIAL AREA, SOUTH WEST BARRIE. COME JOIN CIRCLE K CONVENIENCE, PHAMA SAVE DRUG STORE, HAIR STYLIST, EMPLOYMENT CENTRE, CHIROPRACTOR, PIZZA HUT, GRILLICIOUS RESTAURANT & WINE BAR, WIDE VARIETY OF USES WITH C4 ZONING *NOTE S/B COMMISSION. TYPE: OF LEASE "NET" , AVAILABLE OCTOBER 1/26! (id:50787)
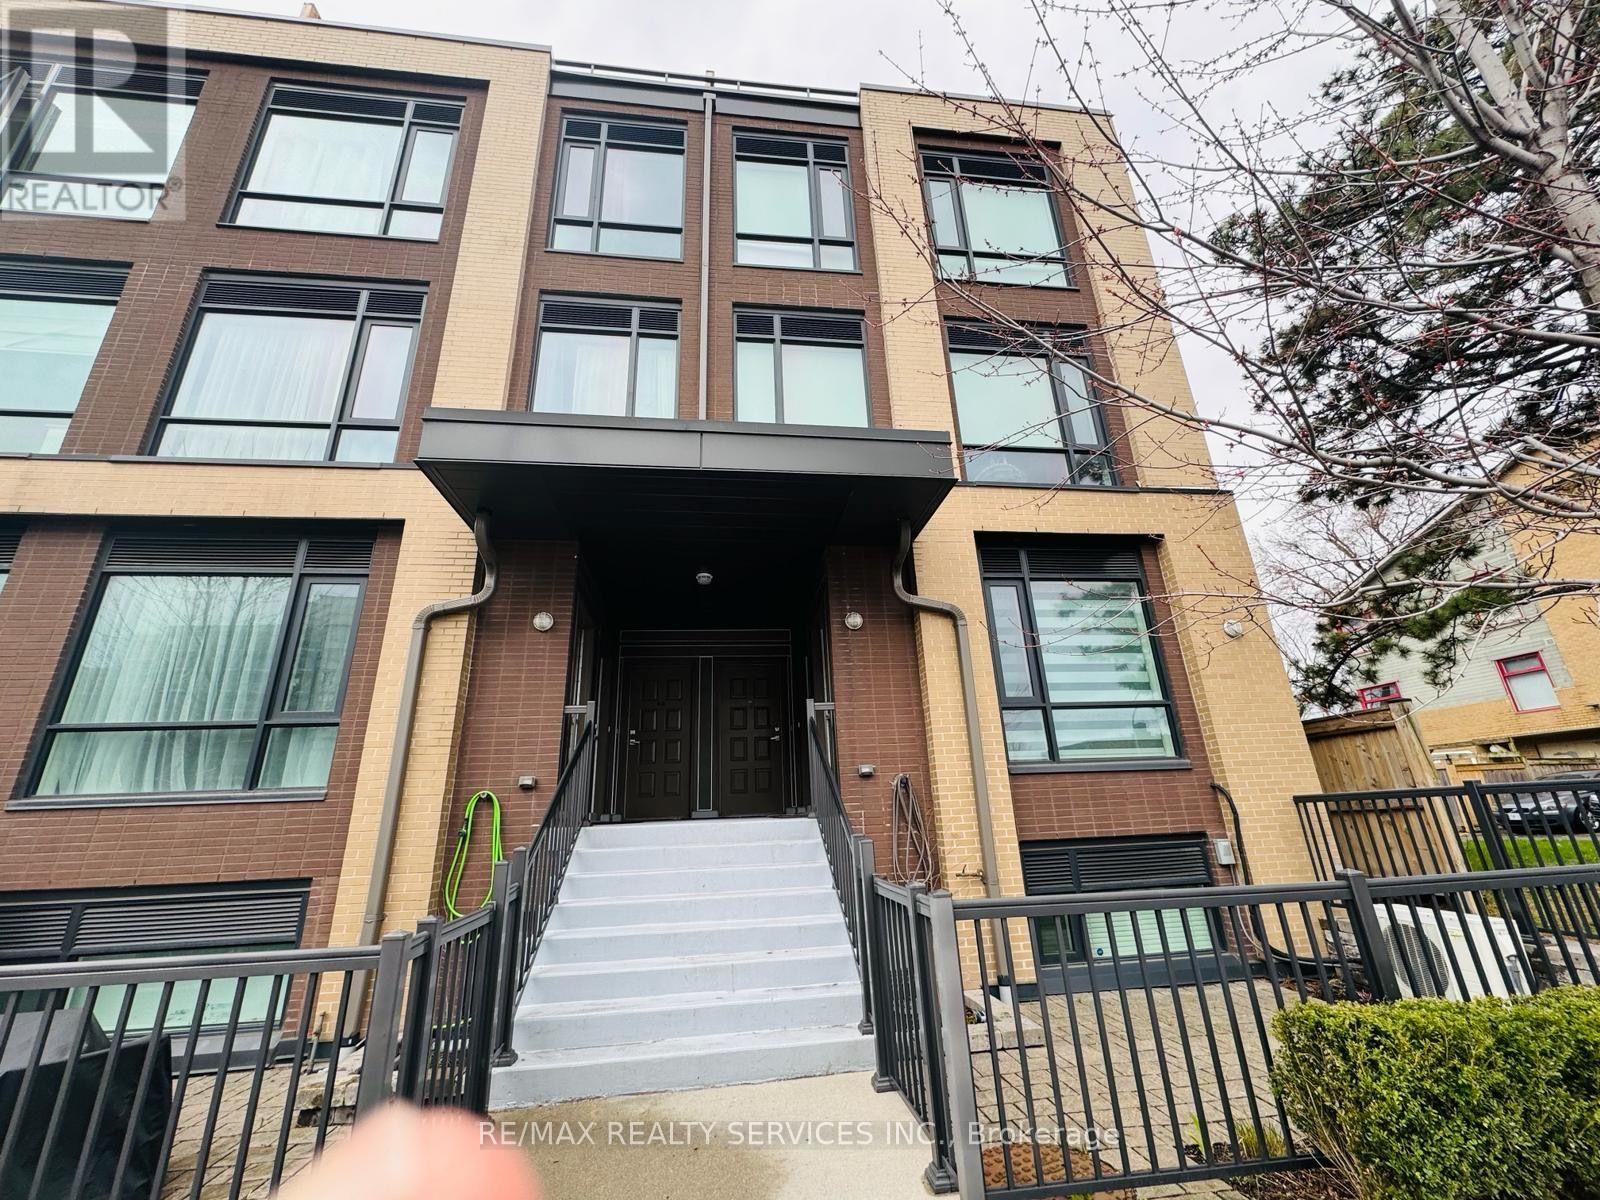
321 - 639 Lawrence Avenue W
Toronto, Ontario
L.U.X.U.R.Y. L.O.C.A.T.I.O.N. L.I.F.E.S.T.Y.L.E. Welcome to this STUNNING EXECUTIVE TOWNHOUSE offering 2 BEDROOMS, 2 BATHROOMS, AND A SPACIOUS PRIVATE ROOFTOP TERRACE in one of Toronto's most convenient and desirable neighbourhoods. Designed for modern living, this elegant residence showcases a BRIGHT OPEN-CONCEPT LAYOUT, SOARING CEILINGS, and CONTEMPORARY HIGH-END FINISHES throughout. The CHEF-INSPIRED KITCHEN is sure to impress with UPGRADED CABINETRY, A STYLISH BACKSPLASH, PREMIUM STAINLESS STEEL APPLIANCES, AND GENEROUS COUNTER SPACE, making it perfect for both everyday living and entertaining. Upstairs, you'll find TWO SPACIOUS BEDROOMS, each offering AMPLE CLOSET SPACE, including a serene primary retreat designed for comfort and relaxation. The highlight of this exceptional home is the EXPANSIVE PRIVATE ROOFTOP TERRACE, complete with a GAS BBQ HOOKUP, creating the perfect outdoor oasis for entertaining guests, dining under the stars, or simply unwinding after a long day. Ideally located just A 3-MINUTE WALK TO THE SUBWAY, this home offers UNMATCHED CONNECTIVITY with quick access to ALLEN ROAD, HIGHWAY 401, YORKDALE SHOPPING CENTRE, PARKS, RESTAURANTS, CAFÉS, SCHOOLS, AND EVERYDAY AMENITIES.AN INCREDIBLE OPPORTUNITY FOR FIRST-TIME BUYERS, PROFESSIONALS, DOWNSIZERS, OR SAVVY INVESTORS TO OWN A MOVE-IN READY LUXURY TOWNHOME IN A HIGH-DEMAND LOCATION. DON'T MISS THIS EXCEPTIONAL HOME! (id:50787)
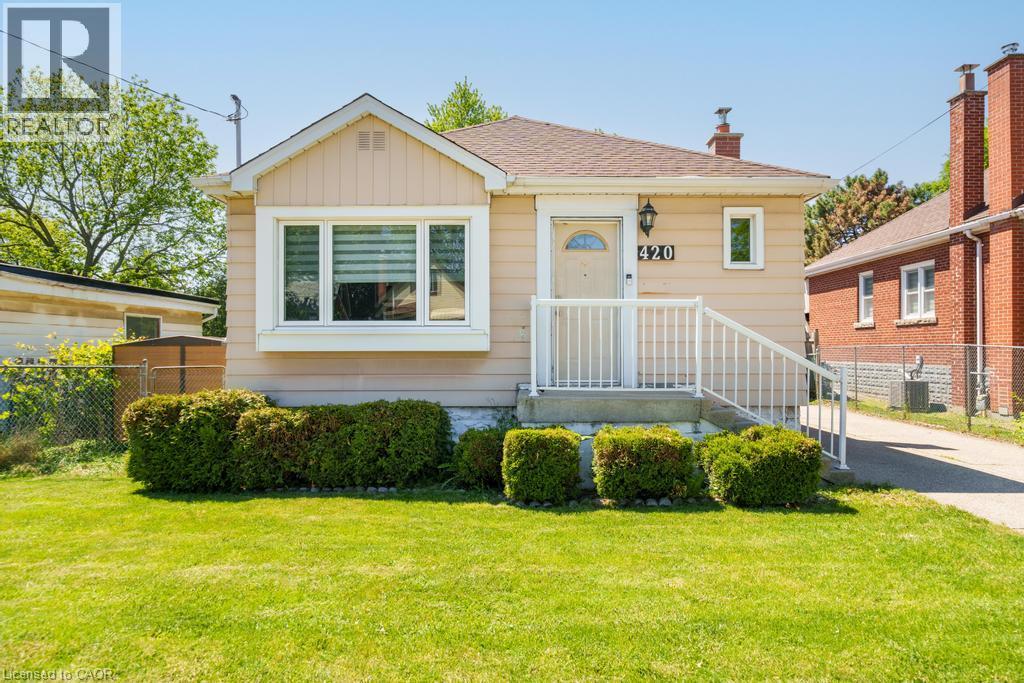
420 Upper Gage Avenue
Hamilton, Ontario
Perfect for first-time buyers, downsizers, and everyone in between, this beautifully maintained bungalow offers the ideal blend of comfort, space, and functionality. Lovingly updated over the years, the home features two bright and spacious main-floor bedrooms, a welcoming kitchen, and a versatile lower level complete with a large rec room, office/den, additional bedroom, bathroom, and abundant storage. Outside, enjoy an oversized backyard with endless possibilities for entertaining, gardening, or family fun, plus a detached powered garage that's perfect for hobbies, projects, or extra storage. (id:50787)
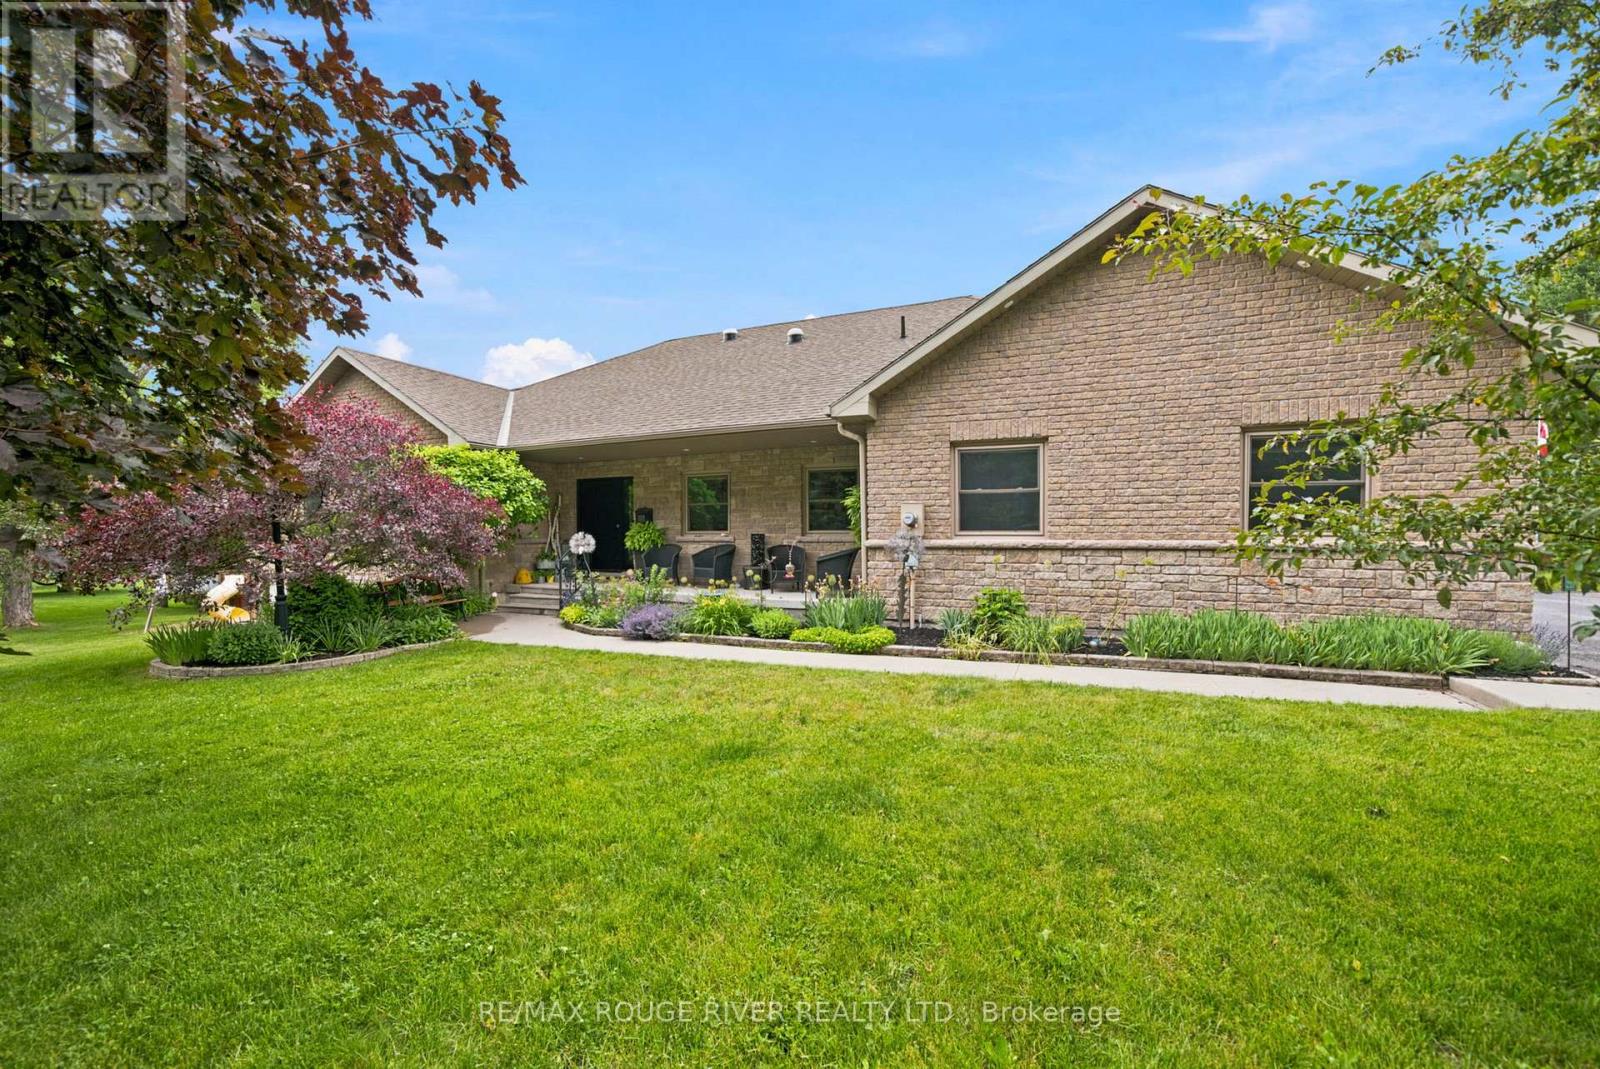
9866 Ellis Road
Hamilton Township, Ontario
Welcome to a property where space, privacy and nature come together just minutes from town. Set on 6.5 picturesque acres along Baltimore Creek, this custom executive bungalow offers more than 4,200 sq. ft. of finished living space, scenic walking trails, mature woods and an exceptional setting in the sought-after community of Baltimore. Inside, the 3+1 bedroom, 3 bathroom home is bright, spacious and beautifully designed, with soaring cathedral ceilings, expansive windows and an open-concept layout that takes full advantage of the surrounding views. The fully finished walkout lower level adds incredible versatility, featuring a massive recreation room, custom bar and impressive two-way fireplace, along with a private fourth bedroom, 3-piece bathroom and additional space ideal for a future sauna or steam room. With a separate walkout and generous living space, it's perfectly suited for entertaining, overnight guests or multi-generational living. Outdoors, the property becomes your own private retreat. Explore trails winding through the woods, relax beside Baltimore Creek, entertain across the expansive outdoor living areas or unwind in the hot tub surrounded by nature. A heated triple-car garage offers plenty of room for vehicles, toys, storage and hobbies, while nearby snowmobile and ATV trails provide access into the Northumberland County Forest. All of this is just minutes from Cobourg, Highway 401 and Baltimore Public School. A rare opportunity to enjoy the space and tranquility of country living without giving up everyday convenience. (id:50787)
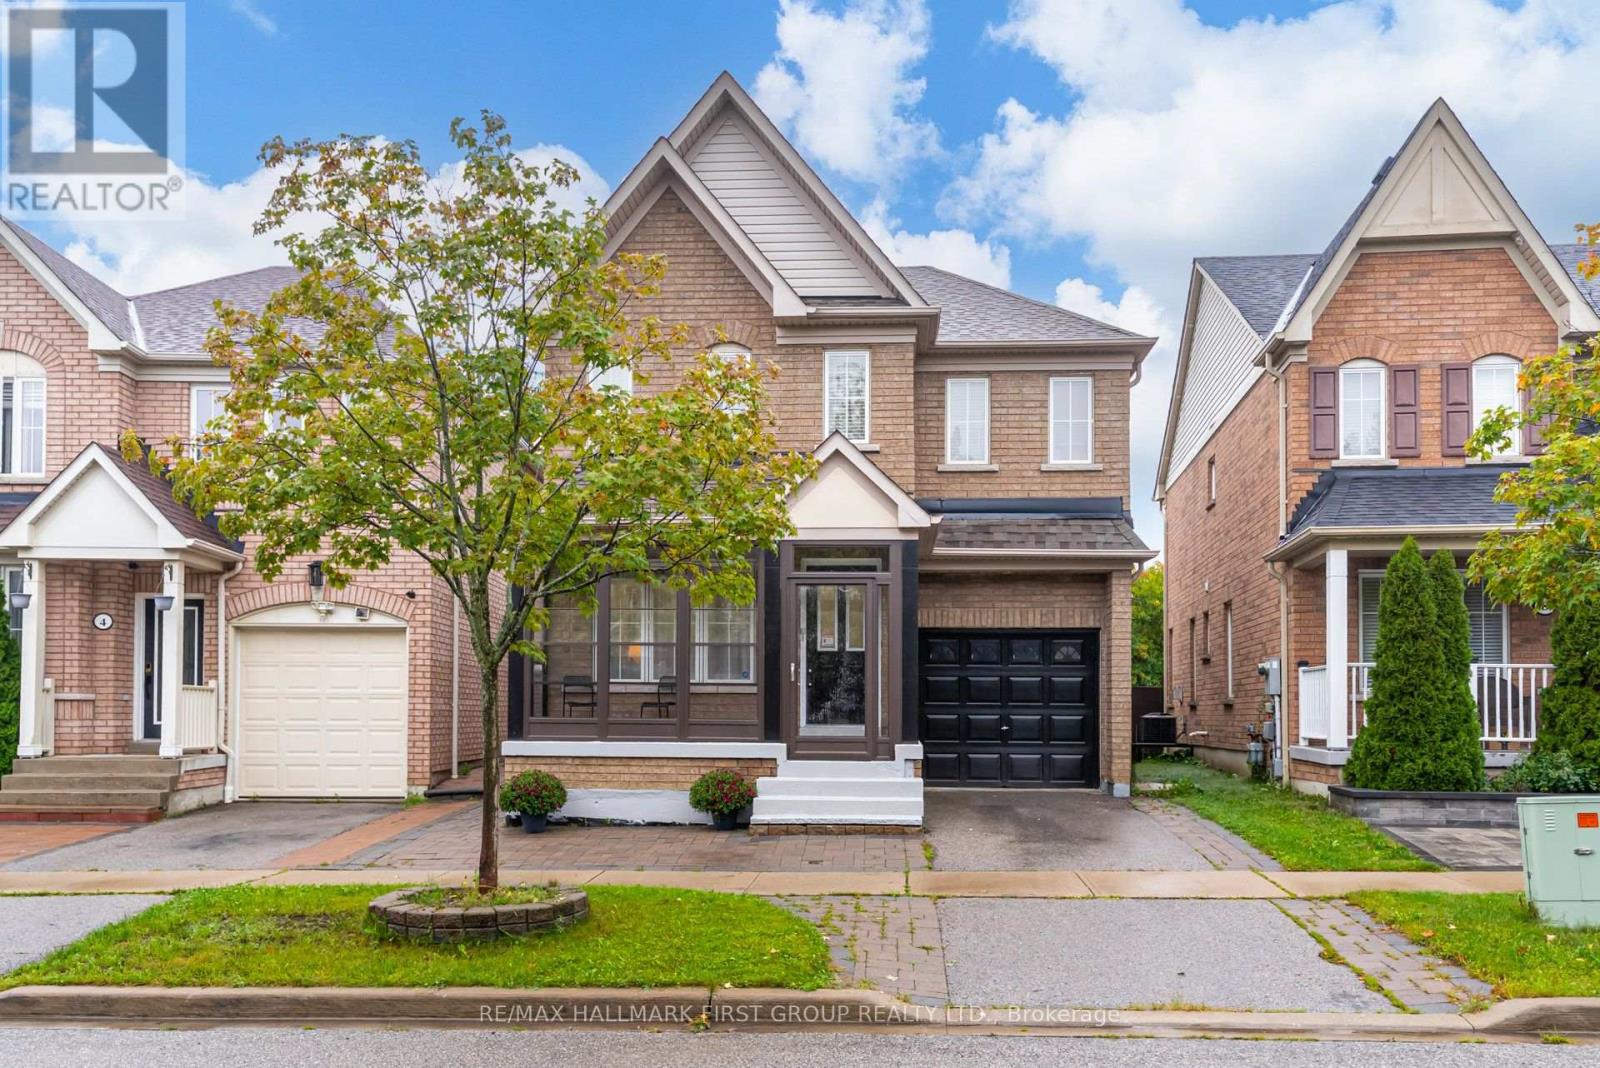
6 Tansley Crescent
Ajax, Ontario
Welcome To This Beautiful All-Brick Tribute Home Situated In The Highly Desirable Hamlet Enclave Of North Ajax! Offering 1,900 Sq. Ft. Plus An Unfinished Basement Awaiting Your Personal Touch, This Well-Designed Home Features 3 Generous Bedrooms And 3 Bathrooms. The Main Floor Showcases Hardwood Flooring, Pot Lights And A Functional Layout With Formal Living And Dining Areas Plus A Separate Family Room With A Cozy Gas Fireplace. The Large Open-Concept Kitchen Features An Eat-In Breakfast Area And Overlooks The Family Room, Creating The Perfect Space For Everyday Living And Entertaining. An Oak Staircase Leads To The Second Level, Where You'll Find The Convenience Of Upstairs Laundry And 3 Spacious Bedrooms. The Primary Retreat Features A Walk-In Closet And 4-Piece Ensuite Complete With A Stand-Up Shower And Relaxing Soaker Tub. Outside, Enjoy The Added Privacy Of No Neighbours Behind And A Large Deck Perfect For Summer Entertaining. An Enclosed Front Porch Adds Another Welcoming Space To Enjoy. Ideally Located In One Of North Ajax's Most Sought-After Communities, Close To Parks, Schools, Shopping, Transit And Everyday Amenities. A Wonderful Opportunity To Make This Home Your Own! (id:50787)
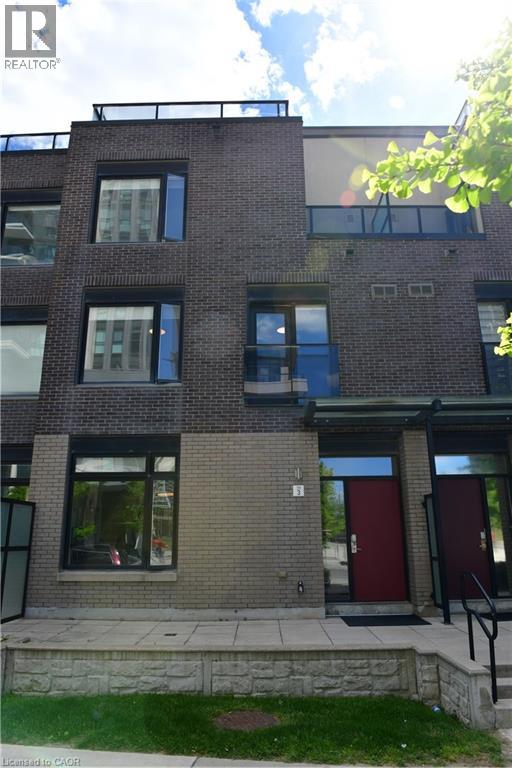
4080 Parkside Village Drive Unit# 3
Mississauga, Ontario
It’s not just about location. This well-designed executive townhouse sits right in the heart of Mississauga, within walking distance to Square One, parks, and local schools. It offers the convenience of city living with a comfortable, quiet space to unwind after a long day. The home features a practical three-storey layout with a rooftop deck. The main floor includes a spacious kitchen, dining area, and living room with 9-foot ceilings. Two bright bedrooms with oversized windows are located on the second floor. The third floor is dedicated to the primary bedroom, complete with a private balcony and a 4-piece ensuite. Two underground parking spaces are included, along with a large locker located directly behind the parking area. A solid option for anyone looking to enjoy central, urban living in Mississauga. (id:50787)
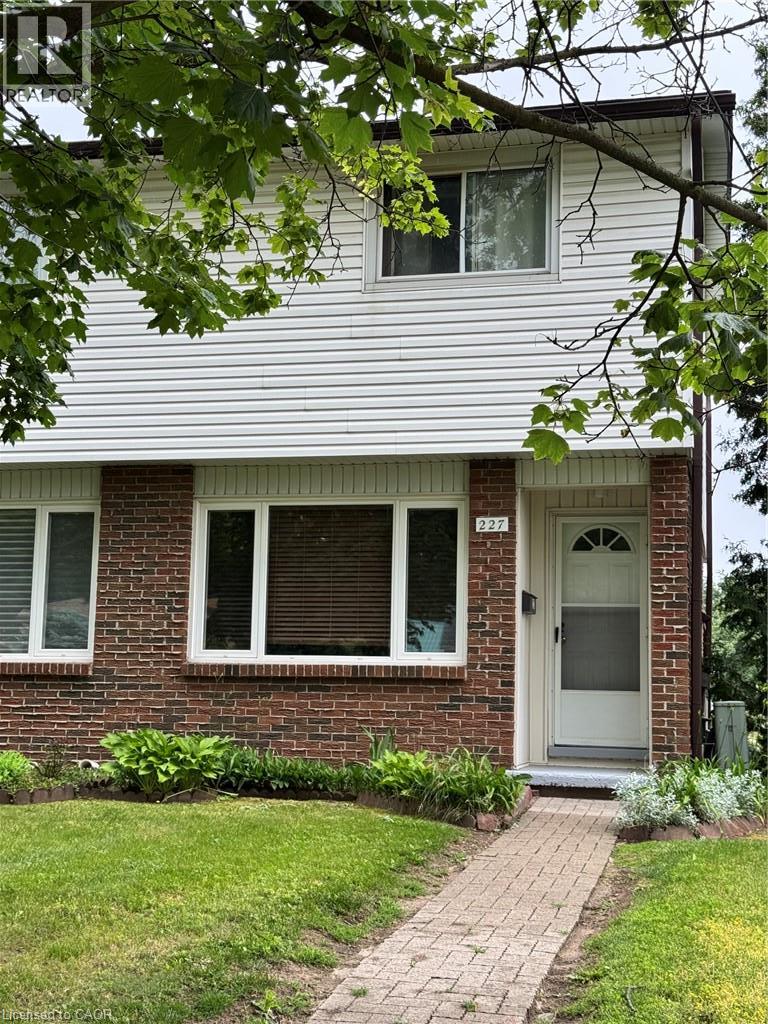
227 Fergus Avenue Unit# 1
Kitchener, Ontario
Welcome to 227 Fergus Ave., a well-maintained 2-storey end-unit condo in a desirable Kitchener neighbourhood. Offering 2 bedrooms, 1 bathroom, a finished basement, and private outdoor space, this home is an excellent opportunity for first-time buyers, downsizers, or investors. The main floor features a bright and inviting living room along with a functional kitchen and dining area, creating a comfortable space for everyday living and entertaining. Upstairs, you'll find two generously sized bedrooms and a full bathroom. The fully finished basement provides valuable additional living space that can be used as a recreation room, home office, gym, guest area, or potential third bedroom. In-suite laundry is conveniently located in the basement. One of the standout features of this property is the private, fenced exclusive-use backyard, a rare find in condo living. Enjoy outdoor dining, gardening, or relaxing in your own private space, with direct access to your parking area from the backyard. The unit includes one parking space, with the ability to request a second parking space through the condominium corporation. Residents are just steps away from a community pool and Idlewood Park, offering playgrounds, walking trails, sports fields, and plenty of outdoor recreational opportunities. Commuters will appreciate the quick access to Highways 7 and 8, while shoppers and food lovers will enjoy being just minutes from Fairview Park Mall, Fairway Road amenities, restaurants, grocery stores, and public transit. Located within a well-managed condominium corporation, this home combines convenience, value, and lifestyle in one attractive package. Whether you're looking for your first home, a low-maintenance property, or a great investment opportunity, this condo is one you won't want to miss. (id:50787)
Real Broker Ontario Ltd.
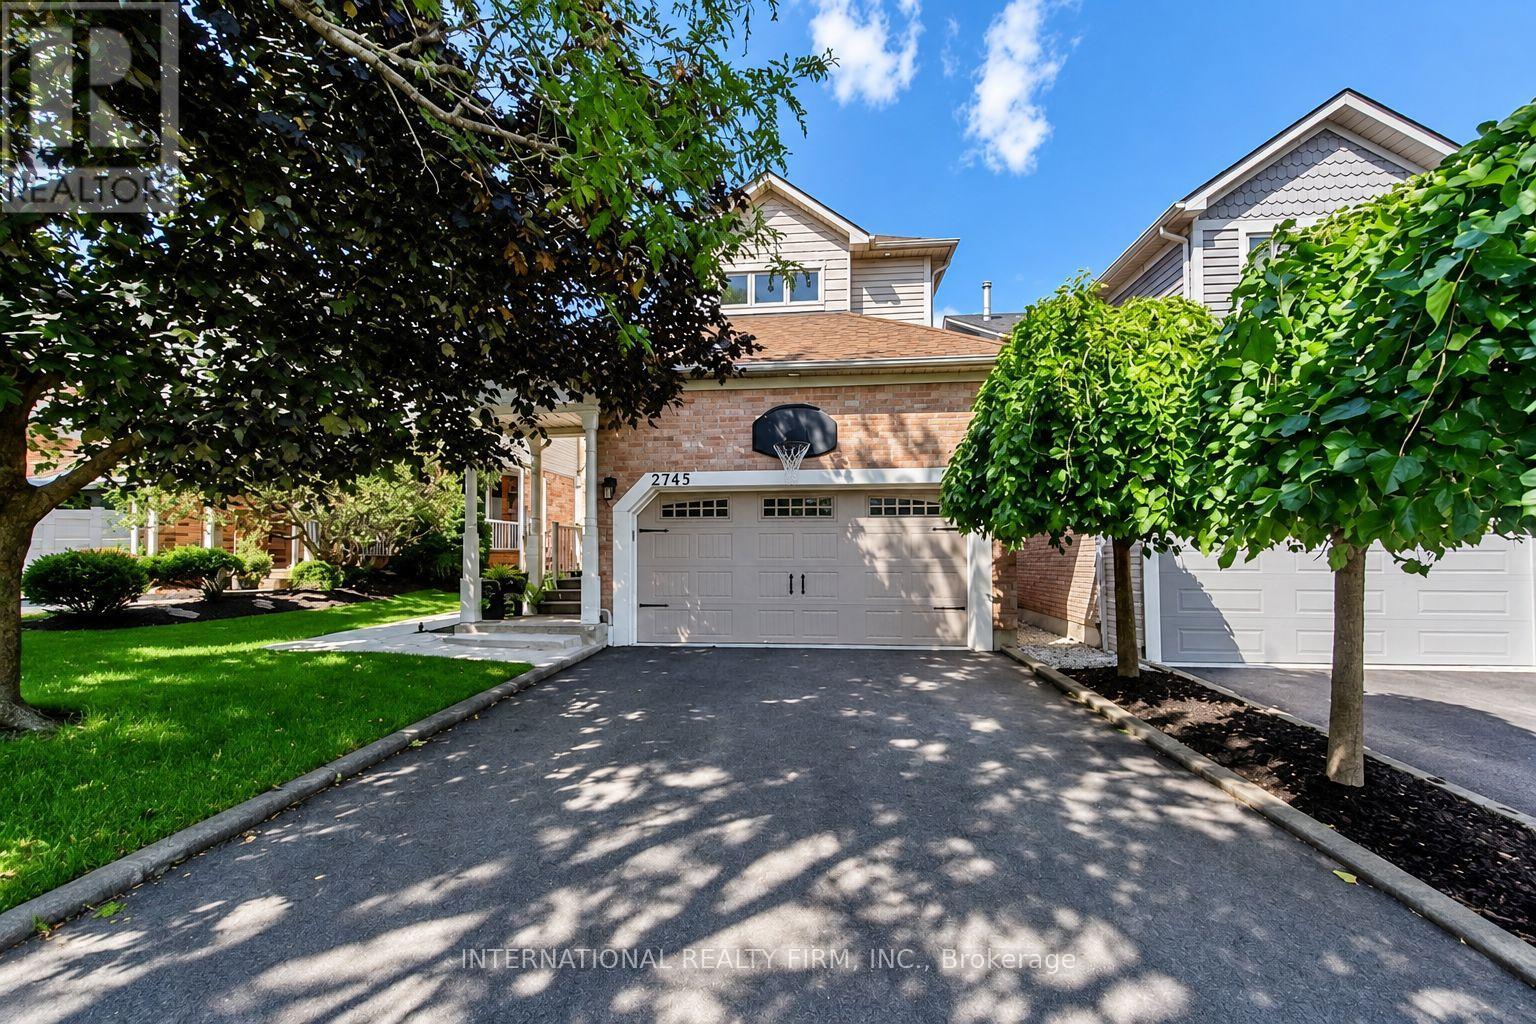
2745 Galleon Crescent
Mississauga, Ontario
Welcome to this rarely offered family home, offering an exceptional combination of space, flexibility and modern living in a prime location. Thoughtfully updated throughout, this home offers a move-in-ready opportunity with plenty of room to grow, entertain and explore.At the heart of the home is an extensively renovated open-concept main floor. The updated kitchen features custom cabinetry, quartz countertops and updated appliances, creating a bright and welcoming space for family life and entertaining.Upstairs, three comfortable bedrooms are complemented by a unique second-floor loft/flex space, perfect as a family room, play space, home office or media room.Extensive upgrades throughout include new kitchen appliances, washing machine and dryer, furnace and air conditioner, flooring, redesigned staircase, renovated bathrooms, recessed lighting, custom accent wall and numerous other meaningful upgrades.Outside, enjoy a private, resort-inspired backyard on this premium 40+ft wide lot, with an in-ground pool featuring a new pump and heater, hot tub and generous space for lounging, dining and entertaining. Ideally located close to excellent schools, parks and shopping, this move-in-ready home offers exceptional indoor-outdoor living and flexibility for years to come. Major Renos/upgrades (2021); Driveway(2022); Pool pump(2023); Pool Heater(2025); Side walkway(2022); Furnace & AC(2021); Washer&Dryer(2022) (id:50787)

2 - 1130 Cawthra Road
Mississauga, Ontario
Move-In ready model townhome part of Mineola neighbourhood in Mississauga. This 3 bedroom, 3 bathroom home comes with an oversized private yard and a wraparound veranda to enjoy the view. The home also offers an open-concept living and dining room and hardwood flooring make for bright, spacious areas to entertain, and the multipurpose walkout basement is perfectly suited for a small office or excercise room. This convenient location gives you access to everything you need. Be it TTC, GO, or QEW. And you'll only be a walk away from shops and restaurants, and schools. (id:50787)

19 Earldown Drive
Toronto, Ontario
Effortless on Earldown! Welcome to this spacious and well-maintained bungalow, offering an excellent opportunity for multi-generational or extended family living. The bright and inviting main level features a generous eat-in kitchen, hardwood floors throughout and a beautifully renovated 5-piece bathroom. A separate entrance provides convenient access to the lower-level in-law suite, complete with a warm and inviting wood-burning fireplace and plenty of additional living space. Updated thermal windows, a large cold storage room/cantina and an attached double-car garage add to the home's appeal. Step outside to a spacious, fully fenced backyard offering plenty of room for entertaining, gardening or simply relaxing outdoors. Ideally located within walking distance to the park, this solid family home combines generous living space, flexibility and a wonderful opportunity to make it your own. (id:50787)
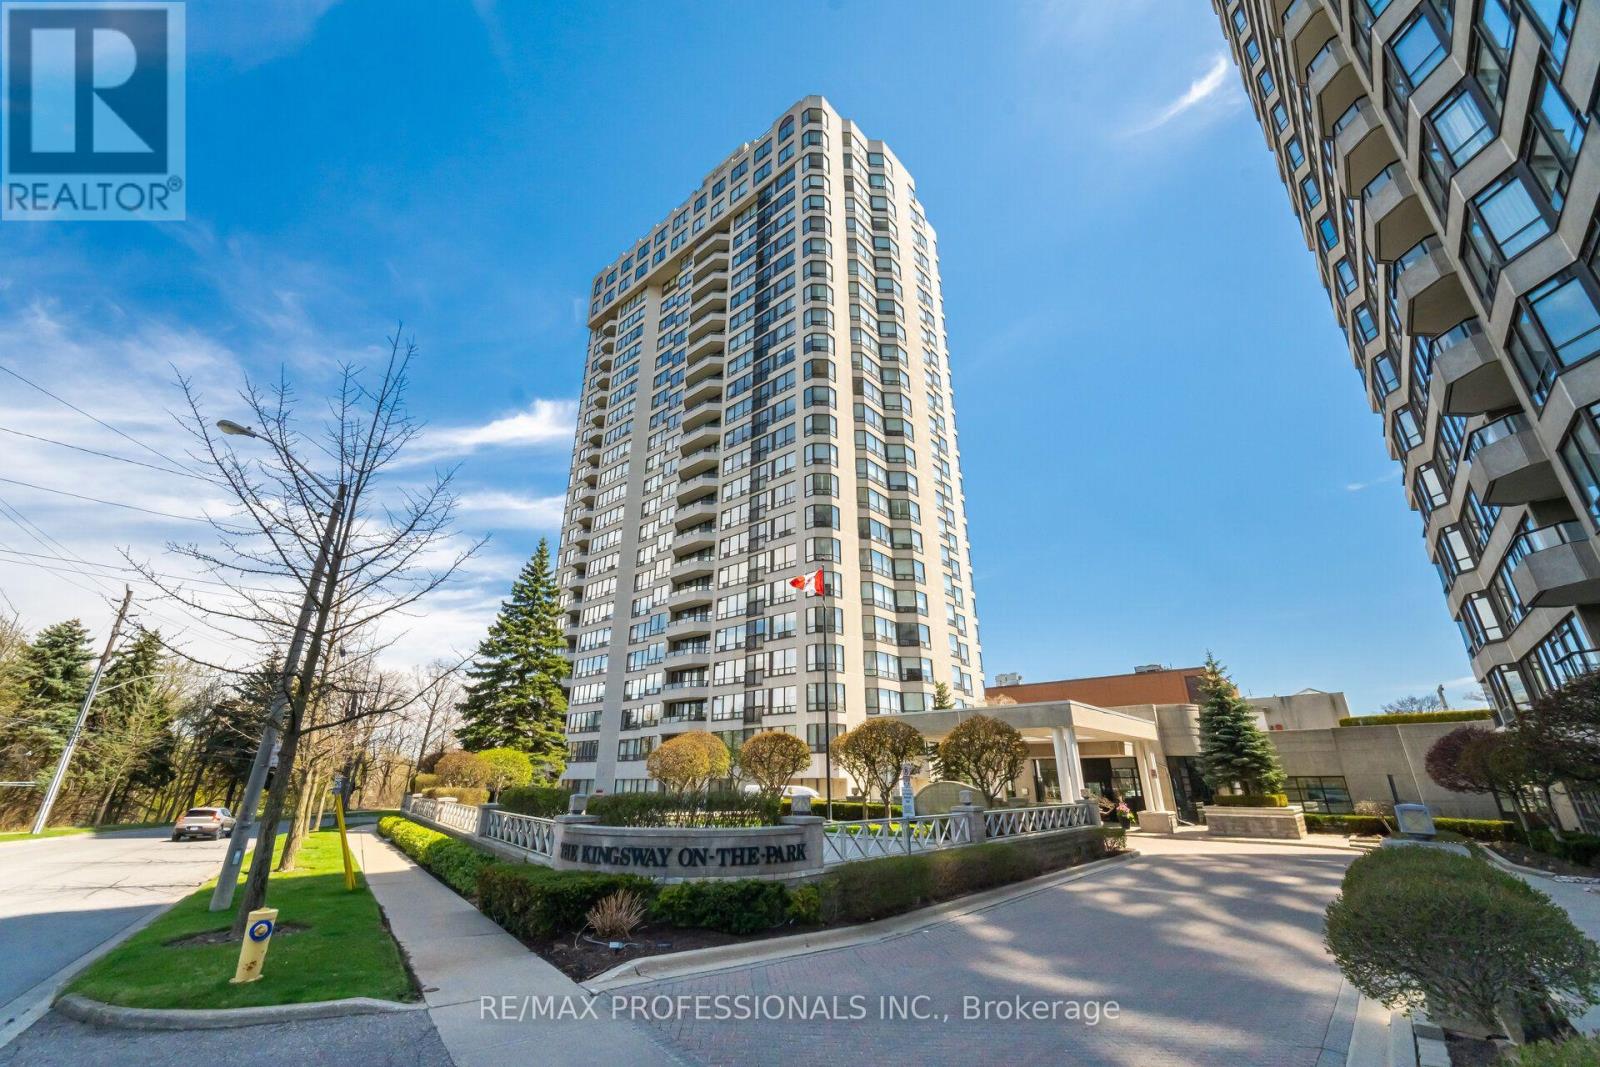
1411 - 1 Aberfoyle Crescent
Toronto, Ontario
A fully renovated corner suite in the prestigious Kingsway on the Park building offering 1,589 sqft of living space with 2 bedrooms, 2 bathrooms, and unobstructed city views. Completely renovated in 2023, every finish, fixture, and system in this unit is brand new. The kitchen features custom cabinetry, quartz countertops, and integrated appliances. New flooring runs througout the open-concept living and dining space, framed by oversized corner windows on two exposures that flood the suite with natural light throughout the day. Both bathrooms were fully renovated with modern tile work and updated fixtures. The primary bedroom includes a private ensuite and generous closet space; the second bedroom works well as a guest room, home office, or den. The unit also includes furnace/AC upgrade, an optional building-wide enhancement, and comes with underground parking space. Kingsway on the Park offers 24-hour concierge and security, an indoor salt water pool, gym, sauna, whirlpool, tennis court, car wash, library, party room, and guest suites. the building sits directly across from Tom Riley Park and connects directly to Islington Subway Station, offering quick access to transit along with green space at the doorstep. A move-in-ready corner suite with city views, full renovations, underground parking, and direct subway access - a strong option for buyers looking for turnkey condo living in a well-run building. (id:50787)
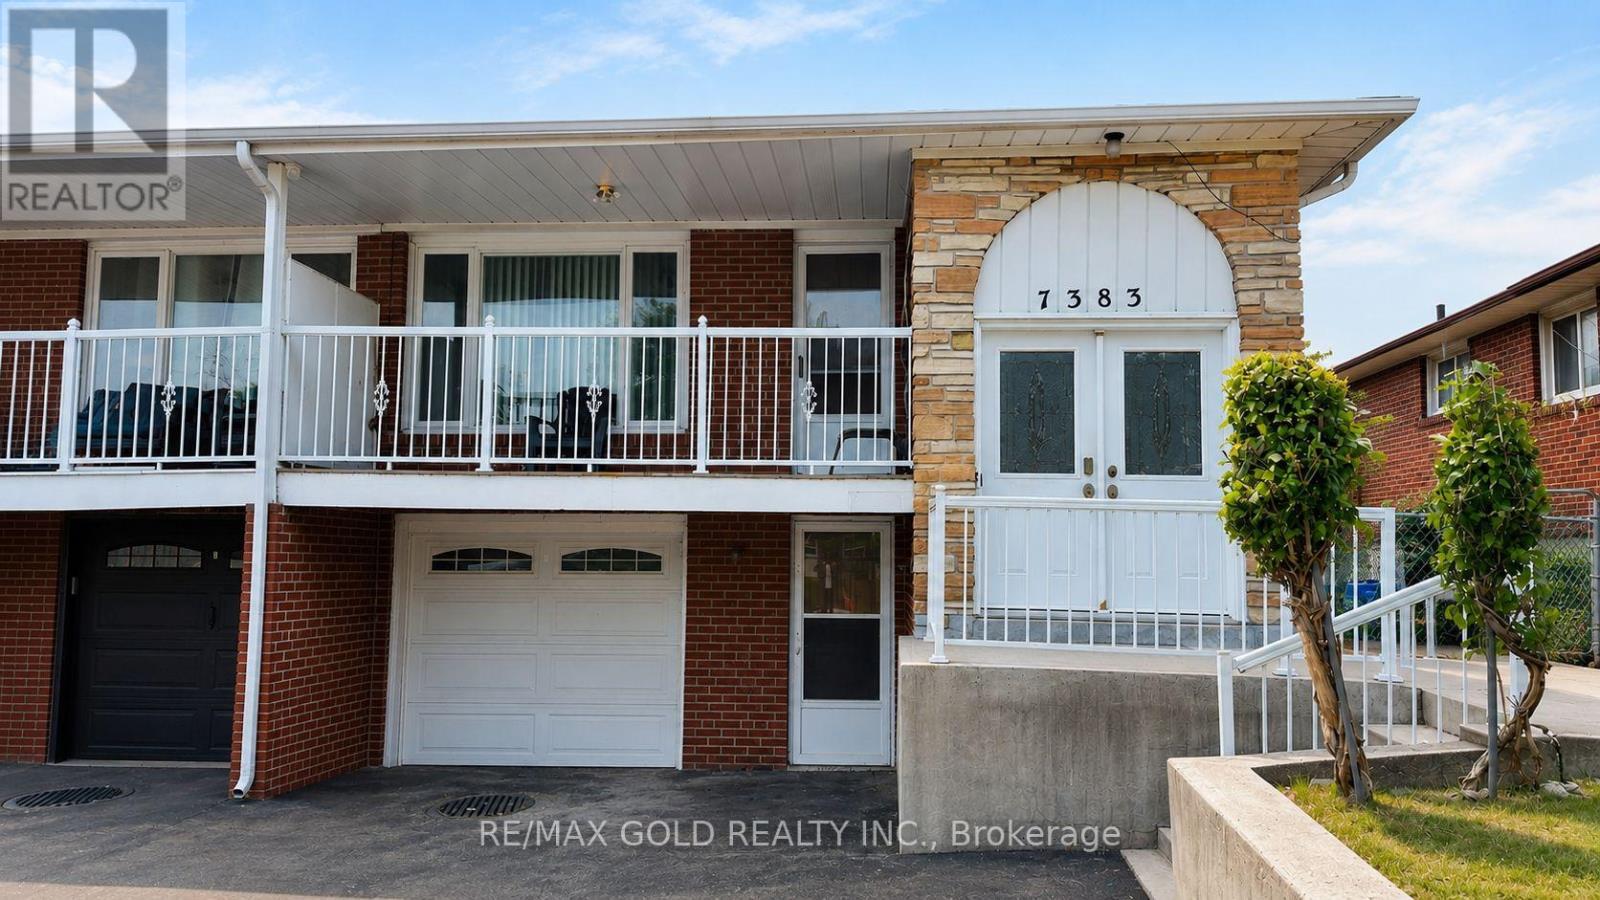
7383 Manion Road
Mississauga, Ontario
Excellent 3-Bedroom Bungalow in the Heart of Malton, Mississauga! Situated on one of Malton's most desirable streets, this well-maintained bungalow offers a fantastic opportunity for first-time buyers, investors or families. Conveniently located just steps from public transportation, schools, and bus services. The main level features recently installed laminate flooring, fresh paint and is in great move-in condition. Enjoy the convenience of a full 4-piece bathroom plus a 2-piece bathroom, along with main-floor laundry. The fully finished 2-bedroom walkout basement features large windows, a separate laundry area and excellent potential for additional living space. The home sits on a great-sized lot, offering plenty of outdoor space. A fantastic location, great layout, and move-in-ready condition make this a home you won't want to miss! (id:50787)

77 Nash Drive
Toronto, Ontario
An exceptional turnkey opportunity for investors and end-users alike! This newly updated bungalow features fully renovated upper and lower levels with high cash-flow potential. Offers a legally registered basement apartment-ideal for multi-generational living or generating dual rental income. Flexibility at its best: the main floor laundry can easily be removed to reopen direct indoor stair access to the basement. Highlights include a brand-new detached garage, a newly paved asphalt driveway, and a large, welcoming front porch. Conveniently located near HWYs 401/400, public transit, parks, and top amenities. Live in one and rent the other, or hold as a prime investment property! (id:50787)
233 Mansion Street
Kitchener, Ontario
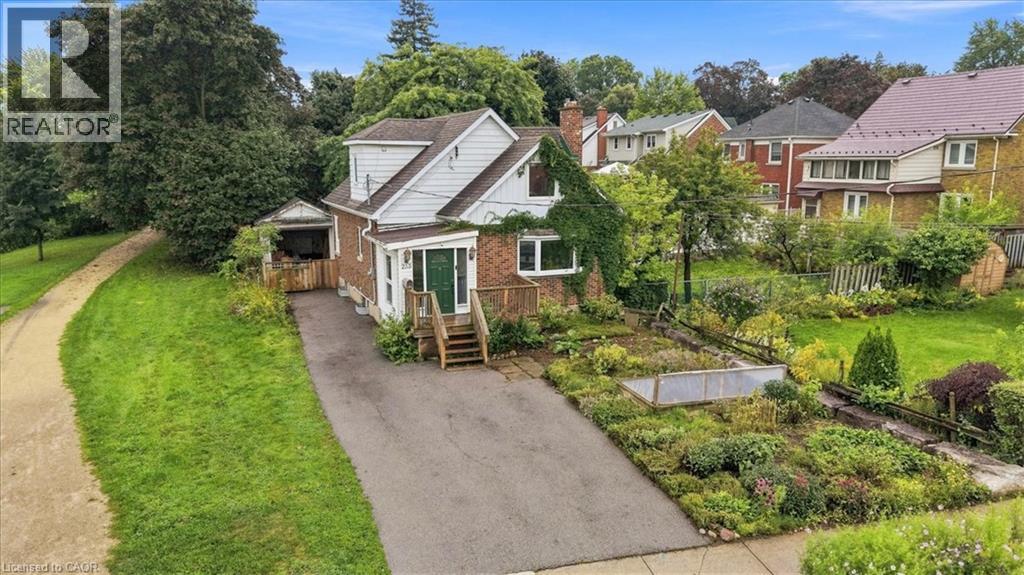
MASSIVE LOT ABUTTING WEBER PARK! 38 X 192 FOOT DEEP LOT! Welcome to this move-in-ready family home, ideally situated on a massive lot with an impressive 192-foot-deep backyard, offering incredible outdoor space for kids, entertaining, gardening and more. Your very own parklike backyard! Inside, the bright and spacious open-concept main floor features a large chef-inspired kitchen with a breakfast-bar island and oversized seating space overlooking the dining area and generous living room filled with natural light. A convenient front mudroom provides excellent storage for kids’ coats, boots, shoes and everyday essentials. Main floor 2 pc bathroom the added bonus. Upstairs, hardwood flooring flows throughout the three spacious bedrooms, complemented by a full 5-piece family bathroom. All bedrooms with hardwood flooring and freshly painted! The lower level offers even more living space with a comfortable recreation room and full 3-piece bathroom, making it ideal for a playroom, home office or guest space. Outside, the majestic 192-foot-deep lot is a standout feature, providing exceptional space and privacy rarely found in the city. Conveniently located steps to Frederick Mall, grocery stores, schools, parks and everyday amenities, with quick access to the Expressway and 401. A wonderful opportunity for families looking for a move-in-ready home with an extraordinary backyard in an established neighbourhood. (id:50787)
40 Guelph Street
Kitchener, Ontario
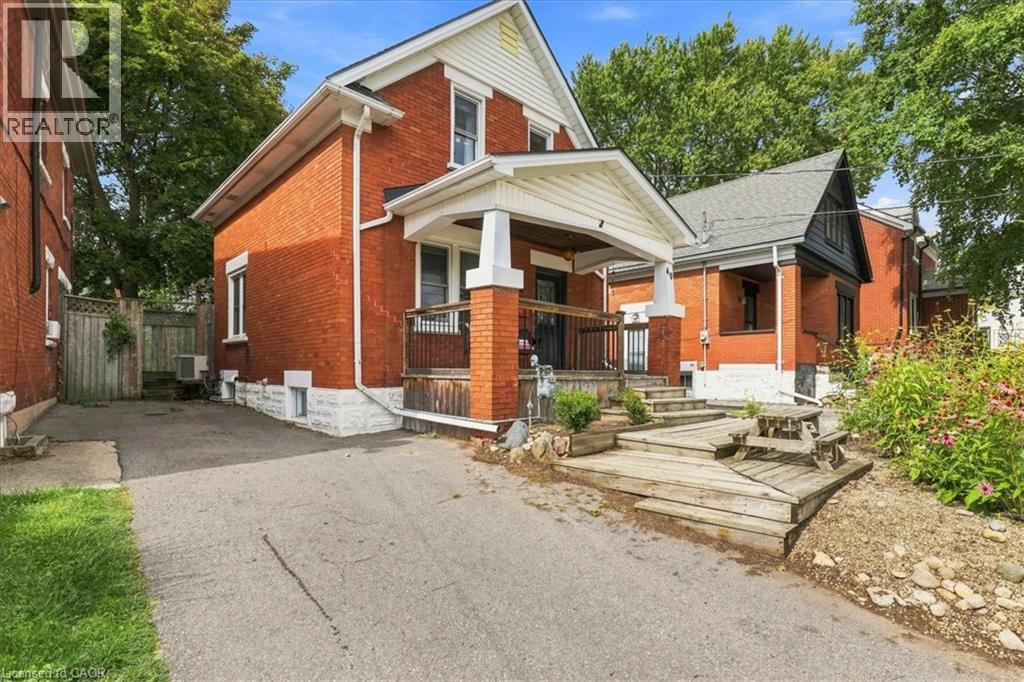
Beautifully maintained and thoughtfully updated, this charming home offers the perfect blend of heritage character, modern comfort and space for a growing family. Warm maple hardwood flooring flows throughout, while numerous updates—including windows, electrical, plumbing, and central air— a high-efficiency furnace, tankless water heater, roof and stainless steel kitchen appliances—make this a home you can simply move into and enjoy. The bright kitchen features a convenient breakfast bar, perfect for busy mornings, homework or casual family meals. Just off the kitchen is a bonus main floor laundry/mudroom, providing a practical everyday drop zone for coats, shoes, backpacks and extra storage. The dining room walks out to a spacious wood deck with a natural gas BBQ line, creating an easy extension of the living space for fall dinners and entertaining. The fully fenced backyard offers plenty of room for children and pets to play, while the unique two-storey shed with hydro provides fantastic additional space for a workshop, hobby area, artist studio or extra storage. The upper level features three bedrooms, each with hardwood flooring and windows that fill the rooms with natural light, creating bright and comfortable spaces for the whole family. Side door and back door separate entrance plus patio sliders to backyard. Set on a mature, tree-lined street in a welcoming and highly sought-after Midtown neighbourhood, this location offers families the best of both convenience and community. Walk to schools, parks and the Spur Line Trail, Google, LRT, Sunlife, the Transit Hub and GO/VIA Station and Grand River Hospital (WRHN) all close by. Ideally positioned between Uptown Waterloo and Downtown Kitchener, with shopping, restaurants, recreation and everyday amenities just minutes from home. (id:50787)
609 Green Mountain Road E
Stoney Creek, Ontario
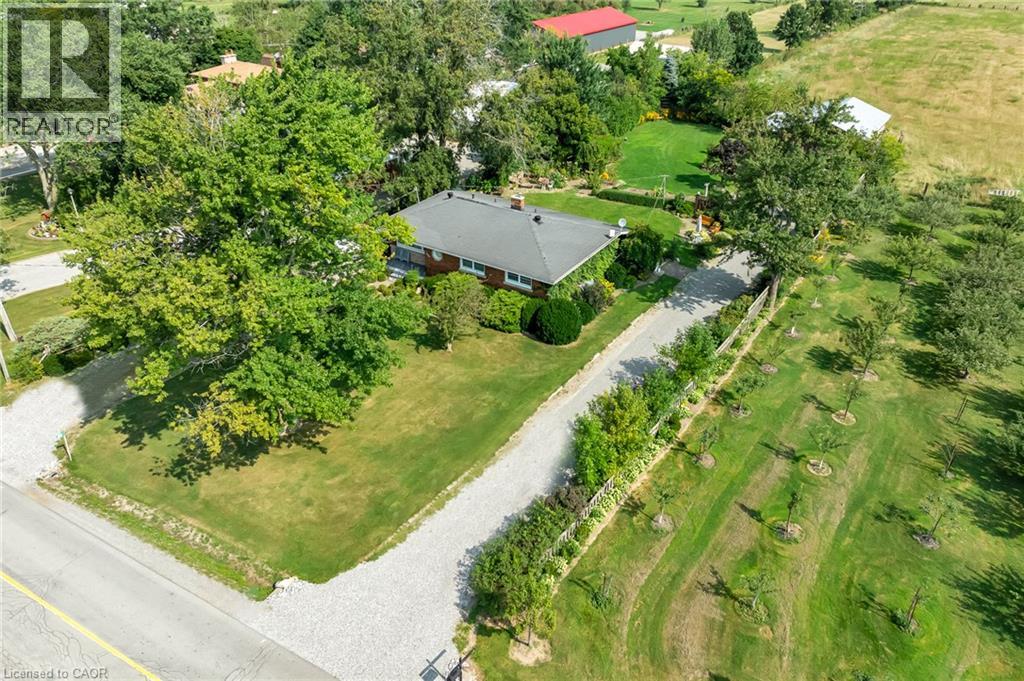
Set on an impressive 0.57-acre lot measuring 100' x 250' on the Stoney Creek Mountain, this solid brick bungalow offers exceptional space, versatility, and opportunity. Featuring 3 bedrooms and 1 bathroom, the home is full of warmth and potential for families, downsizers, investors, or those looking to create their dream property in a sought-after rural setting.Inside, you'll find comfortable living spaces designed for both everyday enjoyment and entertaining. The expansive enclosed rear porch provides the perfect extension of the home-ideal for relaxing, hosting guests, or enjoying peaceful views of the property year-round. The finished recreation room adds even more living space and is rich with rustic charm, complete with a wood-burning fireplace and private bar for cozy nights in or weekend gatherings.Outside, the property truly shines with ample parking, two separate driveways, and an oversized detached garage/workshop-perfect for car enthusiasts, hobbyists, extra storage, or a home-based workshop.Enjoy the tranquility of country-style living while remaining just minutes from everyday amenities, schools, shopping, and highway access. Whether you're looking for a move-in ready home, a property with room to grow, or the perfect site to expand and customize, this Stoney Creek Mountain gem offers endless possibilities. (id:50787)
4 - 1110 Weston Road
Toronto, Ontario
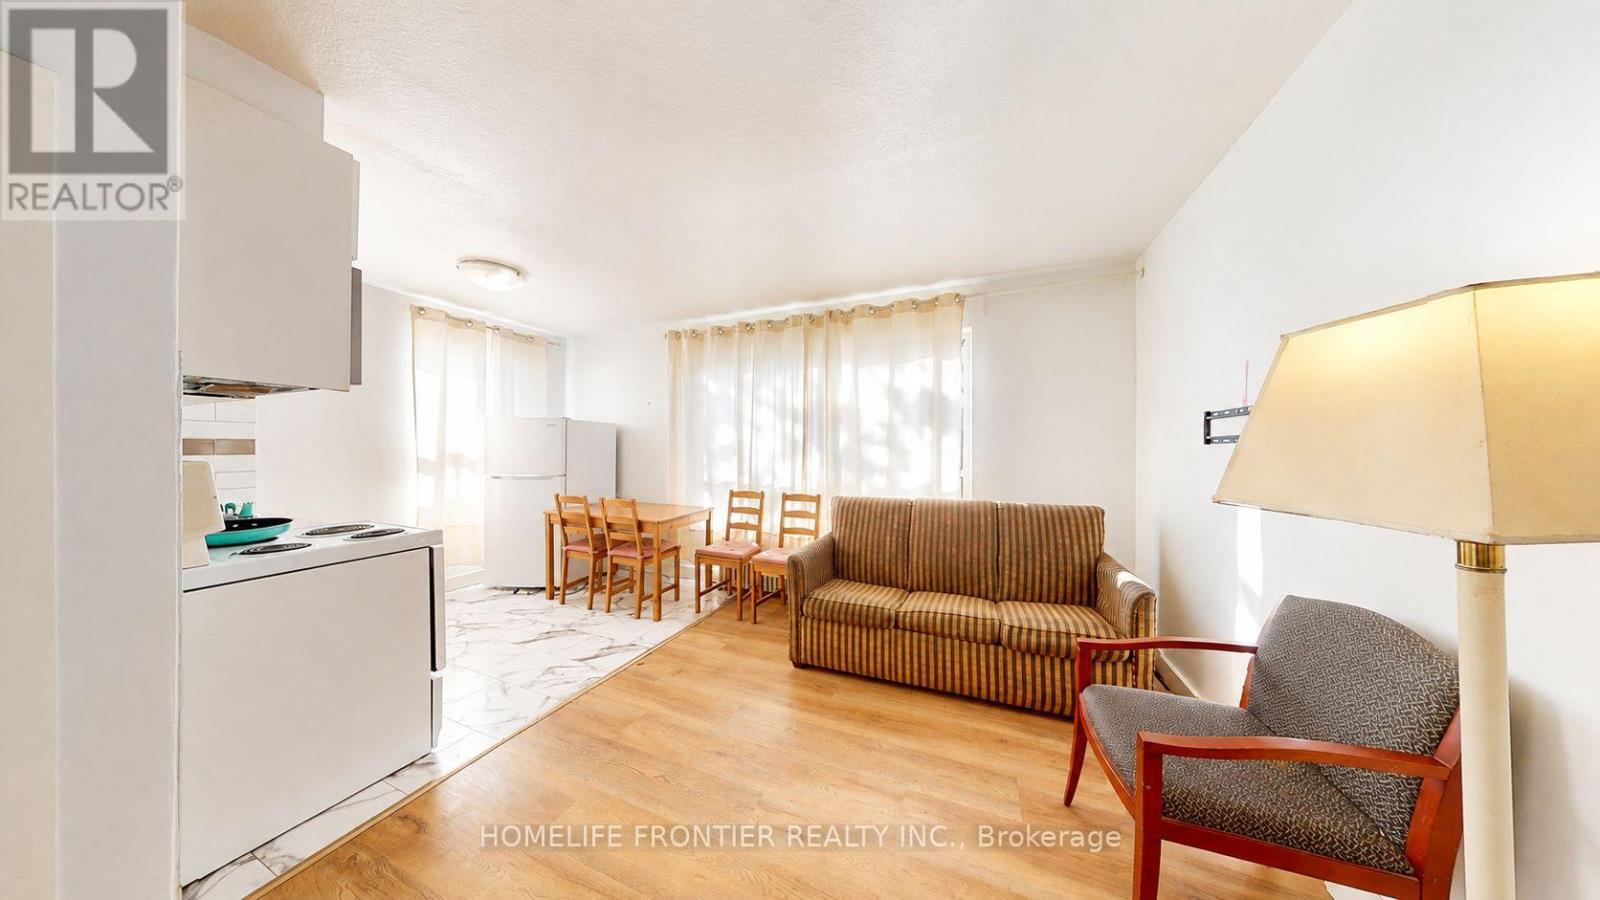
Vacant - Immediate Occupancy Available! No pets. All Utilities Included Welcome to this beautifully newly renovated 1-bedroom, 1-bathroom suite at 1110 Weston Road. Bright, modern, and move-in ready, this well-maintained home offers a functional layout with updated finishes, making it an excellent choice for professionals or couples seeking comfort and convenience. The unit will be professionally cleaned and receive final touch-ups prior to move-in, ensuring it is ready for its new tenant. Monthly rent includes heat, hydro, and water, providing exceptional value and worry-free budgeting. Shared laundry facilities are conveniently available within the building. Ideally located close to TTC transit, shopping, restaurants, parks, schools, and everyday amenities, the property also offers easy access to major commuter routes, making it a convenient place to call home. Rental Information: The legal monthly rent is $1,683.67. A 2% prompt payment discount is available for rent paid on time, reducing the monthly rent to the advertised rate of $1,650.00 per month. (id:50787)

507 - 25 Neighbourhood Lane
Toronto, Ontario
Bright, Spacious & Move-In Ready 2 Bed + Den, 2 Bath Condo with Stunning Views. Welcome to this beautifully designed condo featuring a bright open-concept layout that perfectly blends comfort and functionality-ideal for both everyday living and entertaining. The modern kitchen is equipped with stainless steel appliances, a sleek backsplash, and elegant Caesarstone countertops, offering both style and practicality. The spacious living and dining area flows effortlessly to a private balcony, where you can unwind and enjoy unobstructed views along with plenty of natural sunlight throughout the day. Residents enjoy access to premium building amenities, including a fully equipped fitness centre, guest suites, party room, bike storage, rooftop terrace, and ample visitor parking. Perfectly located just steps from the Humber River, scenic parks, and walking trails, and only minutes to schools, shopping, restaurants, grocery stores, and quick access to the QEW, this home offers the ideal balance of nature and urban convenience. A perfect place to call home. ALSO INCLUDED IS UNIT 36, LEVEL D, UNIT 84, LEVEL D, TORONTO STANDARD CONDOMINIUM PLAN NO. 2983 (id:50787)
1644 Ridge Road E
Oro-Medonte, Ontario
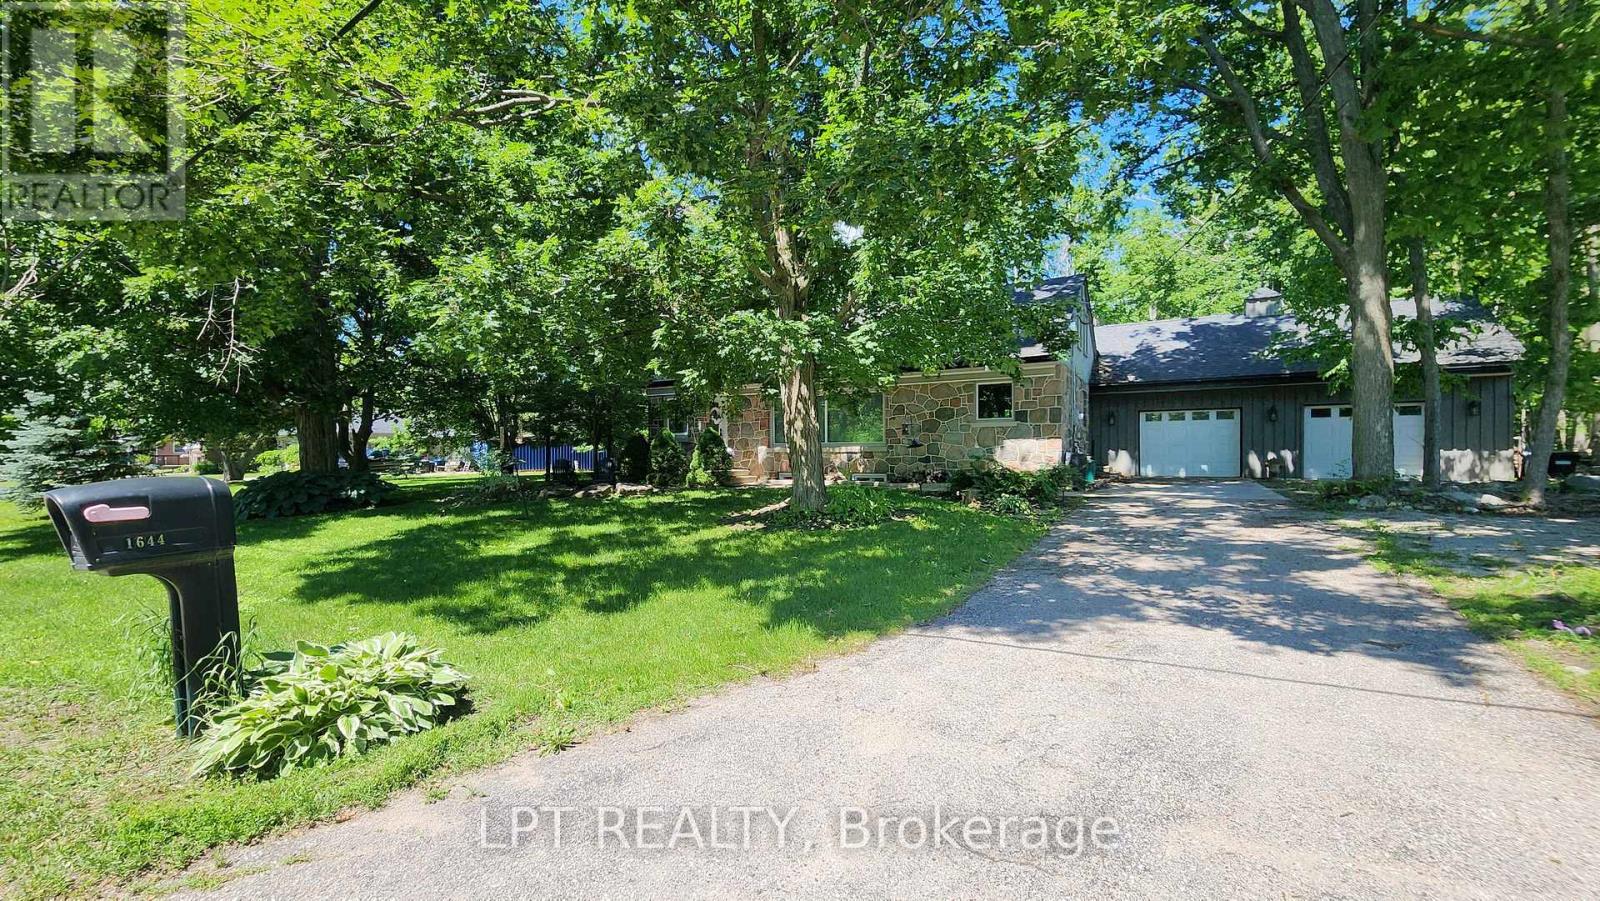
Imagine Coming Home To A Peaceful Country Setting Where Mature Trees Surround You, Neighbours Still Wave As They Pass By, And Life Moves At A More Comfortable Pace. Nestled On A Beautifully Treed Half-acre Lot In The Welcoming Hamlet Of Hawkestone, This Exceptional Property Offers The Perfect Blend Of Country Charm, Modern Comfort, And Impressive Craftsmanship. From The Moment You Arrive, The Home's Striking Stone Facade And Timeless Curb Appeal Set The Tone For What Awaits Inside. Rich In Character And Thoughtfully Updated Throughout, This Is A Home That Feels Both Welcoming And Memorable. One Of The Property's Standout Features Is The Oversized Custom Garage, Designed With Enthusiasts, Hobbyists, And Collectors In Mind. Complete With A Vehicle Lift And Generous Workspace, It Offers Endless Possibilities For Automotive Projects, Storage, Recreational Equipment, Or Simply Enjoying A Workshop That Most Homeowners Only Dream About. Inside, Natural Light Pours Through Large Windows, Illuminating Warm And Inviting Living Spaces Where Family And Friends Naturally Gather. The Spacious Kitchen Serves As The Heart Of The Home, Featuring Ample Workspace And A Large Island Perfect For Casual Meals, Conversations, And Entertaining. The Thoughtfully Designed Three-bedroom Layout Provides Flexibility For Families, Guests, Or Those Working From Home. Complementing The Living Space Are Two Beautifully Finished Full Bathrooms, Each Offering Impressive Finishes And Thoughtful Design That Elevate Daily Routines. The Finished Lower Level Adds Valuable Additional Living Space, Creating The Ideal Setting For Movie Nights, Games, Hobbies, A Home Gym, Or Relaxed Gatherings With Family And Friends. What Truly Makes This Property Special Is The Lifestyle It Offers. Enjoy The Peace, Privacy, And Room To Breathe That Country Living Provides, All While Being Just Minutes From Lake Simcoe And Local Amenities, Conveniently Located Between Barrie And Orillia. (id:50787)

96 Islay Crescent
Vaughan, Ontario
Welcome home to 96 Islay Crescent, a beautifully maintained end-unit townhome tucked into one of Maple's most desirable pockets. As an end unit, this home enjoys an extra-wide side yard, added privacy, and a rare south-facing exposure that fills the home with natural light all day long, giving it the space and feel of a fully detached home, without the detached price tag.Step inside to a bright, open main floor featuring gorgeous white oak real wood flooring, ideal for both everyday living and effortless entertaining. The dining room walks out to a private, fully fenced backyard complete with a patio and gazebo, ready for summer gatherings, while the kitchen shines with stainless steel appliances and a built-in dishwasher. This 3-bedroom, 3-bathroom home offers a smart, functional layout, with a convenient 2-piece powder room on the main floor and a 4-piece bathroom on the second floor serving all three bedrooms, including a primary bedroom with its own walk-in closet.Downstairs, the finished basement is a true bonus, complete with its own kitchen, a spacious recreation room, and an additional 2-piece bathroom, offering fantastic flexibility for extended family, guests, or a private in-law suite. The roof was replaced in 2024, adding extra peace of mind for the next owner.Location seals the deal too. You're just minutes from Canada's Wonderland and Vaughan Mills for shopping, dining, and entertainment, with parks, walking trails, community centres, grocery stores, and Cortellucci Vaughan Hospital all close by. Add in easy access to Highway 400, public transit, and top-rated schools headlined by Michael Cranney Elementary, complemented by Divine Mercy Catholic Elementary, and it's easy to see why this location is so sought after by growing families.96 Islay Crescent isn't just a townhome, it's detached-home living in disguise. Come see it for yourself, this one won't last.* (id:50787)
353 - 81 Niles Way
Markham, Ontario
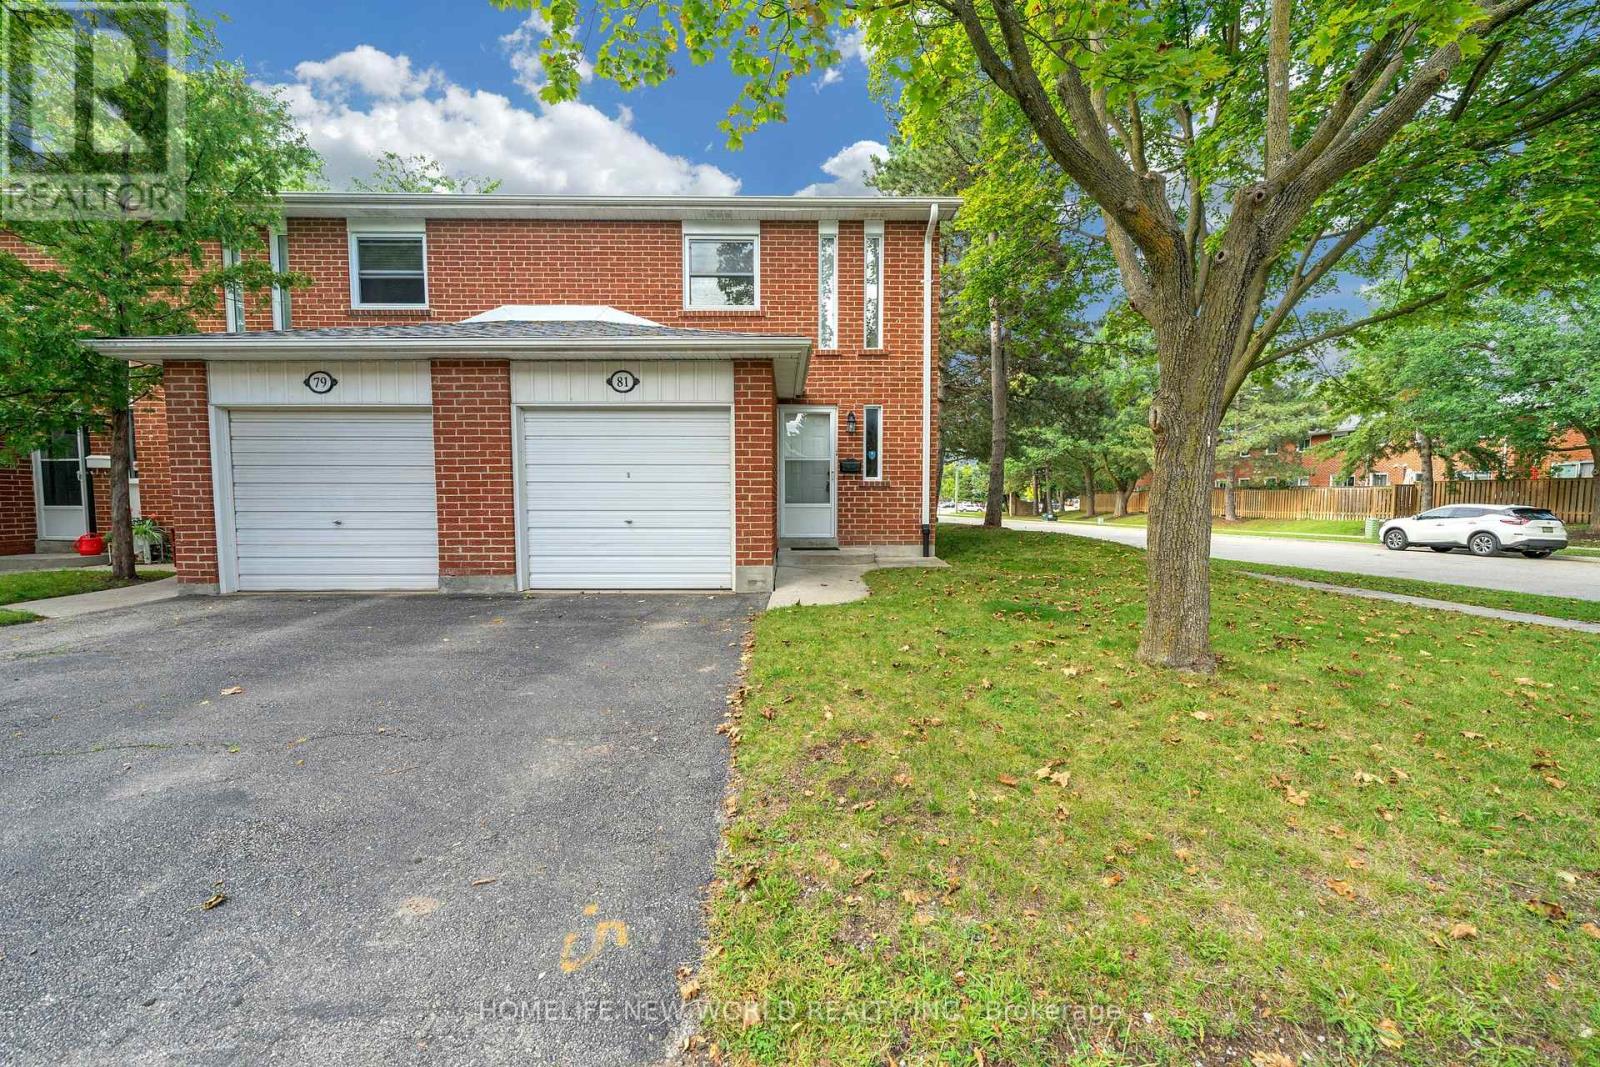
Welcome Home! Rarely Available End Unit 3 Bedroom Updated Townhome In Highly Desirable Thornhill Location.. Quiet Family Friendly Area. Large Outdoor Space, private fully fenced back yard. - Full HVAC install (ducting, Keeprite furnace & A/C, ecobee smart thermostat) approved by the City and Condo board (2022), water softener (2024), - LG washer (2024) and LG dryer (2025). Bosch dishwasher, Moen faucet, matching quartz counter+backsplash, fridge (2024), custom wall cabinetry and pantry (2026). MB Bookshelf and custom walk-in-closet shelving (2023), custom black out blinds (2024). . Upgrated Floor, Modern Stairs, Easy Access To Highways. Steps To Everything You May Need include comunity center..... (id:50787)
816 - 9 Clegg Road
Markham, Ontario
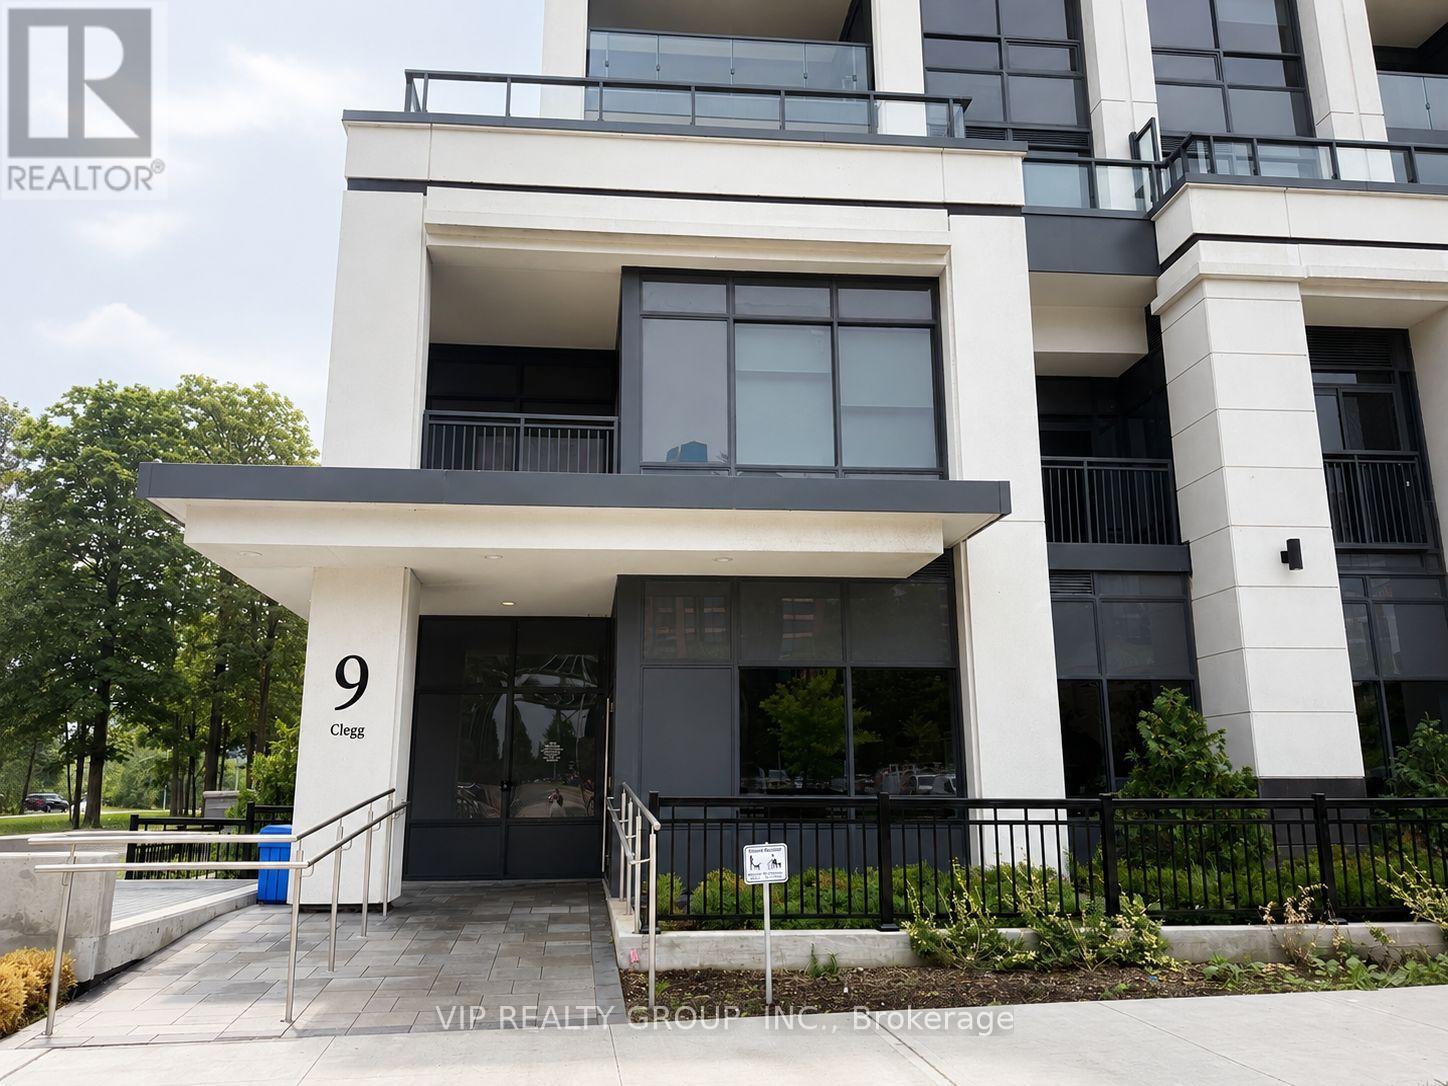
Welcome to Vendome Condominium, located at the highly sought-after Unionville area of Markham, This one bedroom + den unit comes with TWO full bathrooms, open living and dining area, quartz countertop& backsplash, S/s appliances, in-suite laundry and a balcony. The big size den can be used as 2nd bedroom. It's walking distance to Unionville High School / Markham Civic Centre / Flato Markham Theatre; Steps away from Viva bus stop, Supermarket and few minutes' drive to the Unionville GO Station, Hwy 407 & 404. (id:50787)
Vertical Marketing Realty