
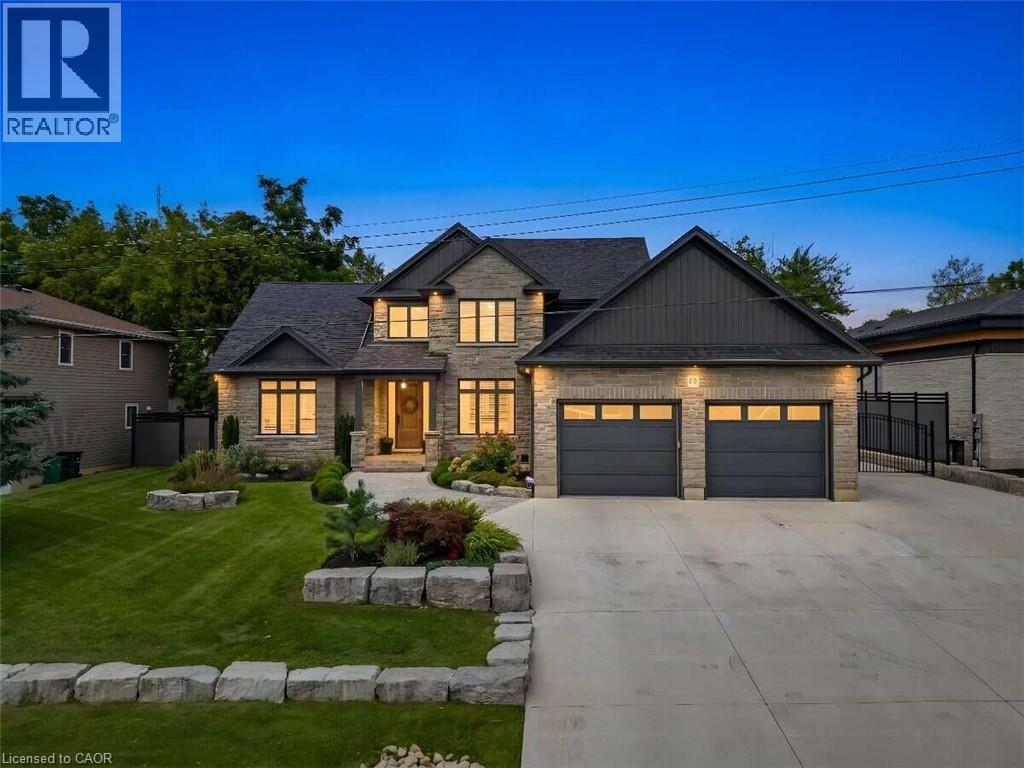
68 Waldau Crescent
Wilmot Township, Ontario
*** For more information, please click Brochure button. *** Nestled on a quiet, highly desirable cul-de-sac, this fully custom home combines elegance, function, and modern comfort. Almost 4,500+ sq.ft. of living space. This timeless residence feels like it's nestled in the quiet countryside, but it is mere minutes from the Ira-Needles shopping plaza, or the expressway, you have the best of both worlds. A private, treed lot with no rear neighbours. Warm executive living. A detached heated shop with a full loft above. From the street: stone and vertical siding, Armour Stone accents, and a covered heated front porch. Inside, the main level is bright, open, and finished with care. The great room is built to gather — a three-sided natural gas fireplace, large windows, California shutters, and built-in speakers that run through the family, dining, and kitchen areas. The kitchen is the centre of the house, built by Chervin Kitchens, it has a large eight-foot island, double ovens, a pot filler, instant hot water, and a layout that works for cooking and for hosting. A built-in bar adds another layer of function and gives the main floor an easy entertaining flow. Main-floor primary suite with walk-in closet and spa-like ensuite. A proper office sits just off the foyer. Upstairs: three bedrooms—one with ensuite and walk-in; two sharing an ensuite. Radiant heat continues on the second level. The finished lower level is open and flexible: rec room, fitness, gaming, and a 3-piece bath, with stairs from the foyer and attached garage. Attached garage with radiant heat. Detached heated shop with loft. Private. Custom room to live inside and out. (id:50787)
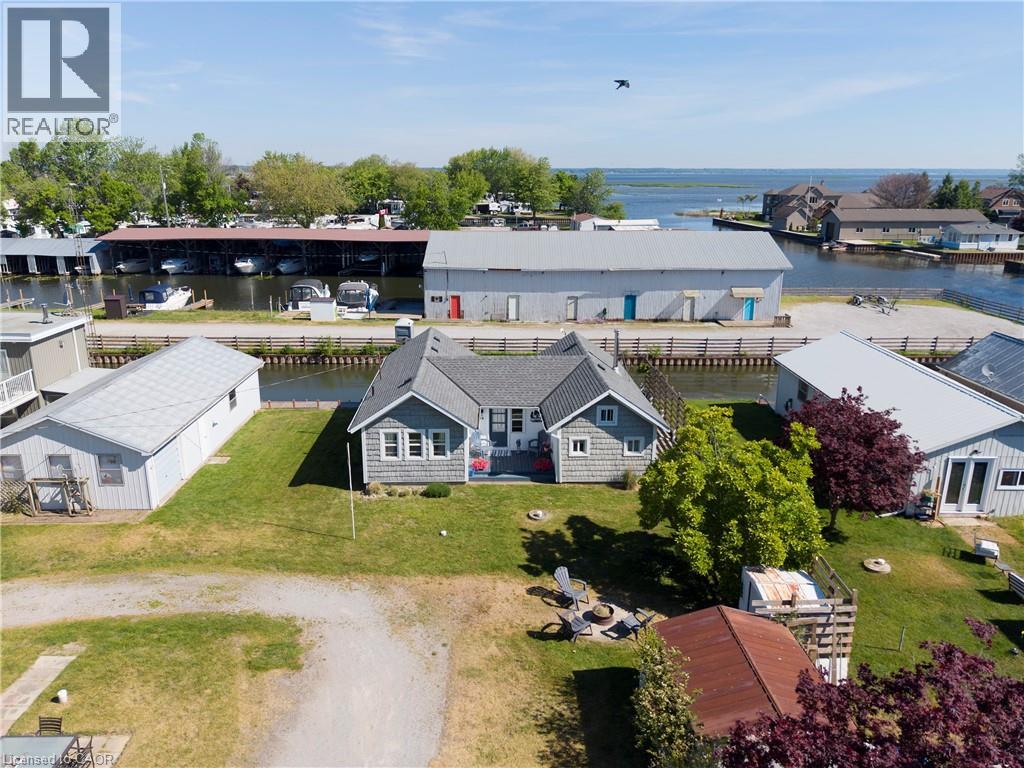
44 Erie Boulevard
Long Point, Ontario
LAKESIDE RETREAT WITH CHANNEL ACCESS! Welcome to 44 Erie Blvd., where relaxed waterfront living meets cottage charm. Start your day with a coffee on the front deck while enjoying the soothing sounds of waves along the nearby beach, or unwind on the spacious back deck with your favourite beverage as the sun sets. This inviting 2-bedroom, 1-bathroom cottage offers a bright, open-concept living space featuring warm knotty pine walls, accented with tasteful whitewashed finishes, and rustic plank flooring that enhances the cottage's character. Situated on a channel with its own boathouse, the unique L-shaped lot provides ample outdoor space for entertaining, family gatherings, and evenings around the firepit. Partially winterized for extended seasonal enjoyment, this property also includes proportionate ownership in the beachfront lot directly across the road, offering even greater access to Long Point's beautiful shoreline. Whether you're seeking a weekend getaway, summer retreat, or a place to create lasting memories, this charming lakeside property is ready to welcome you. Call today to book your private viewing! (id:50787)
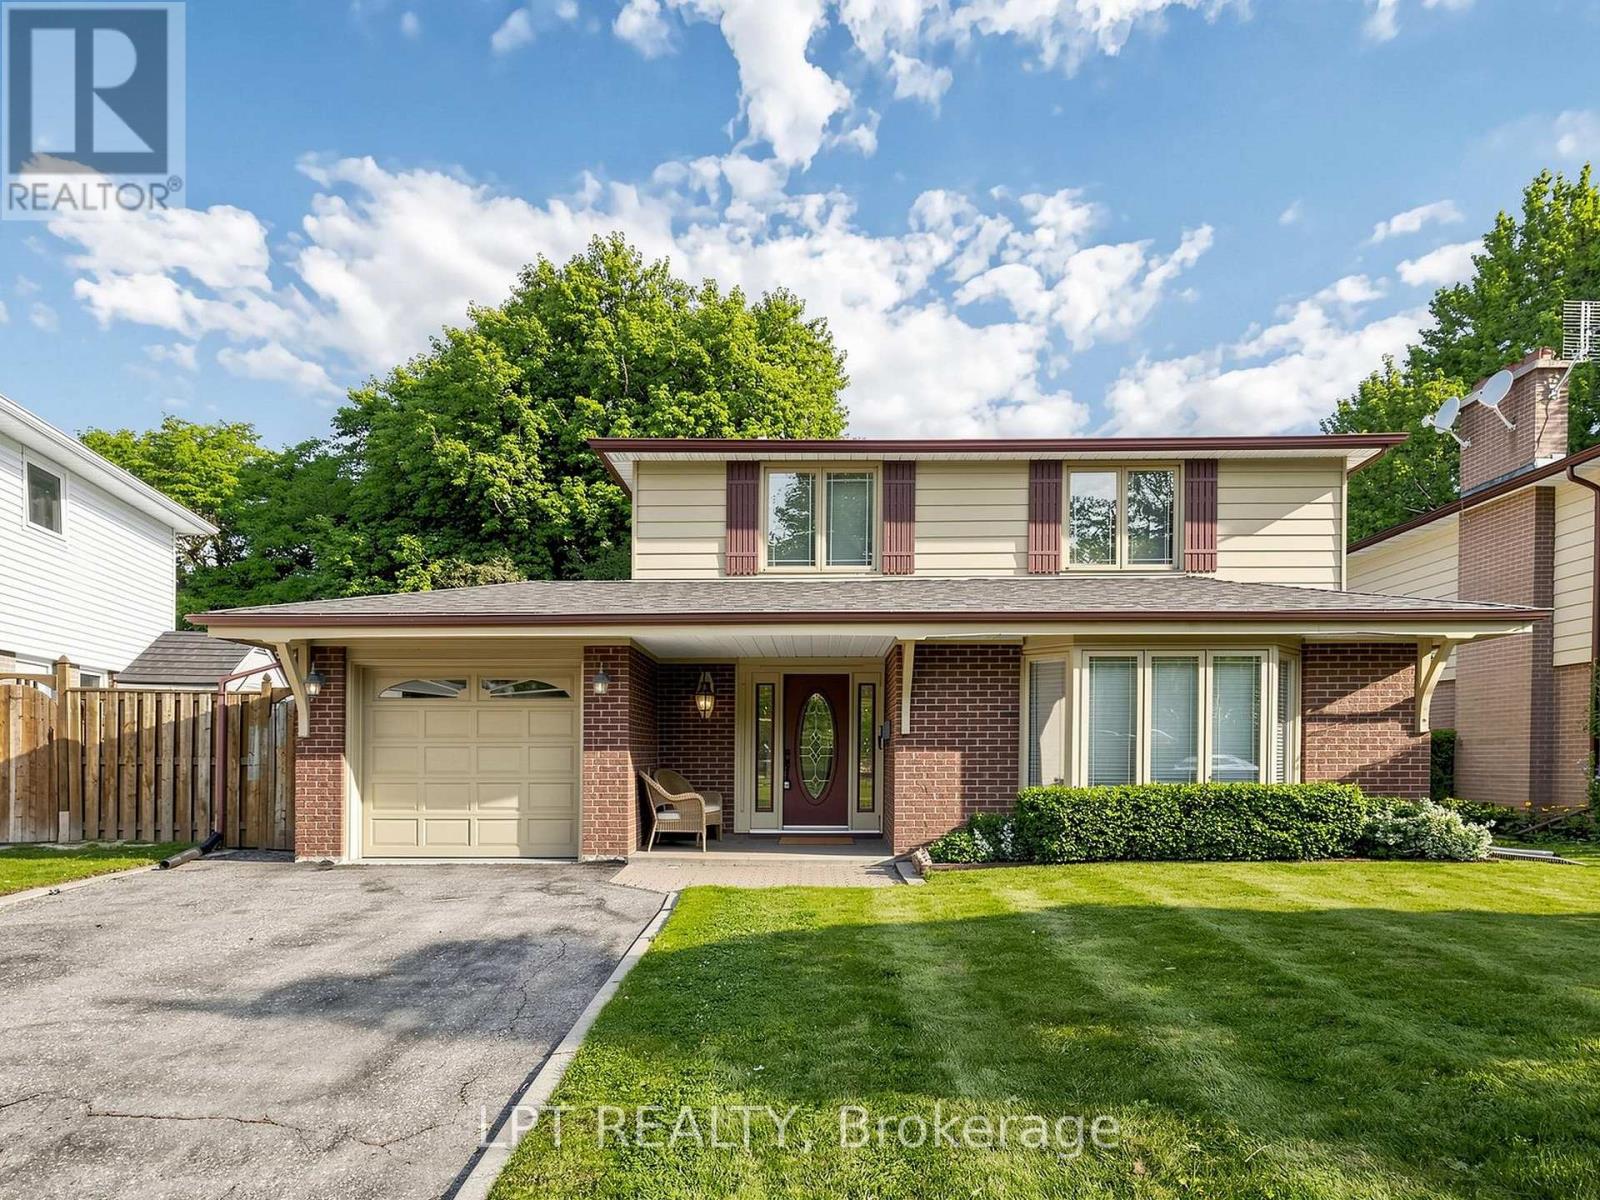
70 Roberts Crescent
Brampton, Ontario
STUNNING RARE TO FIND, TURNKEY PEEL VILLAGE DETACHED! This beautifully cared-for home features a rare, permitted massive living room addition, offering an extraordinary scale of space. Boasting 1,845 sq. ft. of four-season above-grade space plus a picturesque 183 sq. ft. three-season glass sunroom. Lush lawns frame the covered porch and stained-glass entry door with sidelights. Inside: Plank water-resistant luxury vinyl flooring, thermal windows, updated kitchen (quartz countertops, stainless fridge/microwave), 3 spacious bedrooms (Bed #2 with accent wall), hardwoods, and a luxury spa bath with skylight and LED lighting (easy option to restore 4th bed!). Renovated basement offers a spacious recreation room, stone fireplace with side storage, and office with massive storage shelving. Upgrades include sunroom roof (2022), garage roof (2020), main roof (estimated circa 2018), 2020 Goodman high-efficiency furnace and central air conditioning, owned hot water tank (2023), 100-amp circuit breakers, and LED lighting. Outside: private tree-lined yard, shed, garage, and a 4-car no-sidewalk driveway (5 total parking spaces). Unbeatable location near top local schools, parks, ravines, Ken Giles Recreation Center on Bartley Bull Parkway, Sheridan College, Shoppers World, Walmart, easy access to Highway 410 for smoother commuting, the Etobicoke Creek greenbelt, bike trails, Peel Village Park featuring a children's playground and outdoor tennis courts. Enjoy scenic nature trails and one of Brampton's best-kept secrets-the nine-hole public Peel Village Golf Course. Exceptional Value! (id:50787)

19 Earldown Drive
Toronto, Ontario
Effortless on Earldown! Welcome to this spacious and well-maintained bungalow, offering an excellent opportunity for multi-generational or extended family living. The bright and inviting main level features a generous eat-in kitchen, hardwood floors throughout and a beautifully renovated 5-piece bathroom. A separate entrance provides convenient access to the lower-level in-law suite, complete with a warm and inviting wood-burning fireplace and plenty of additional living space. Updated thermal windows, a large cold storage room/cantina and an attached double-car garage add to the home's appeal. Step outside to a spacious, fully fenced backyard offering plenty of room for entertaining, gardening or simply relaxing outdoors. Ideally located within walking distance to the park, this solid family home combines generous living space, flexibility and a wonderful opportunity to make it your own. (id:50787)
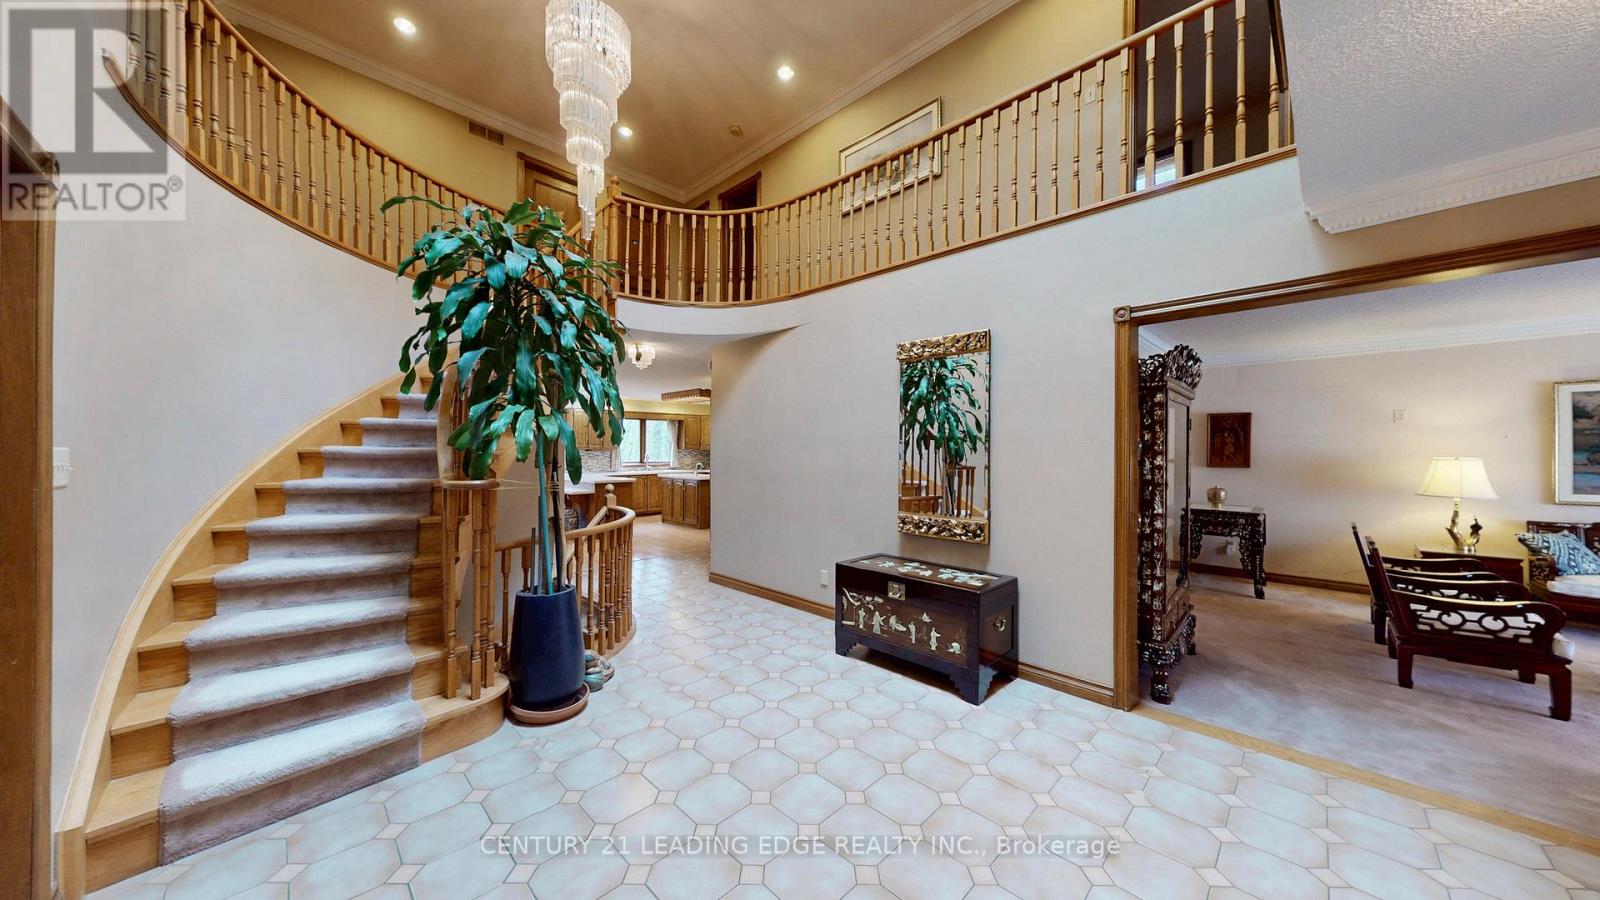
1127 Oshawa Boulevard N
Oshawa, Ontario
Triple Lot (over 1-acre) on a rare Corner residential..MASTERCLASS in architectural design with thoughtful character.. PRIDE OF OWNERSHIP..This magnificent SOLID BLT EXECUTIVE HOME in a PRIME Residential Neighborhood.. Well Maintained and SPOTLESS..Attached 2-Car Garage parked 5- cars driveway..2-high efficiency GAS FURNACE..200AMP Electrical Panel.. Separate Entrance to Ground level Basement..5+1 bdrm + 5 bathrooms.. Family Room Walkout to a HEATED breathtaking SUNROOM & CUSTOM Built open IRON STAIRWAY from top floor open all the way ground basement..HUGE Kitchen w/ Breakfast area + 2-WALKOUT to Beautiful Landscape Backyard..Landscape front Yard W/ stone walkway.. Huge Master Bedroom w/ Sitting area, 7pc, jacuzzi, his/hers closets..2000-sf Basement is served as a private retreat w/ SPA-inspired Whirlpool & Gym for year round family relaxation with Professional Wet Bar, Fireplace.. Home welcome you 2-door Grand Foyer open to Cathedral ceiling O/L spiral stairway that open to the basement.. This home has so much to offer Buyers..MUST SEE to appreciate.. PERFECT sanctuary for those who crave for OPEN SPACE without sacrificing accessibility.. Located just a scenic 45- mins drive from the Heart of Toronto via 401..Won't dissappoint Buyers..this home offer endless possibilities. (id:50787)
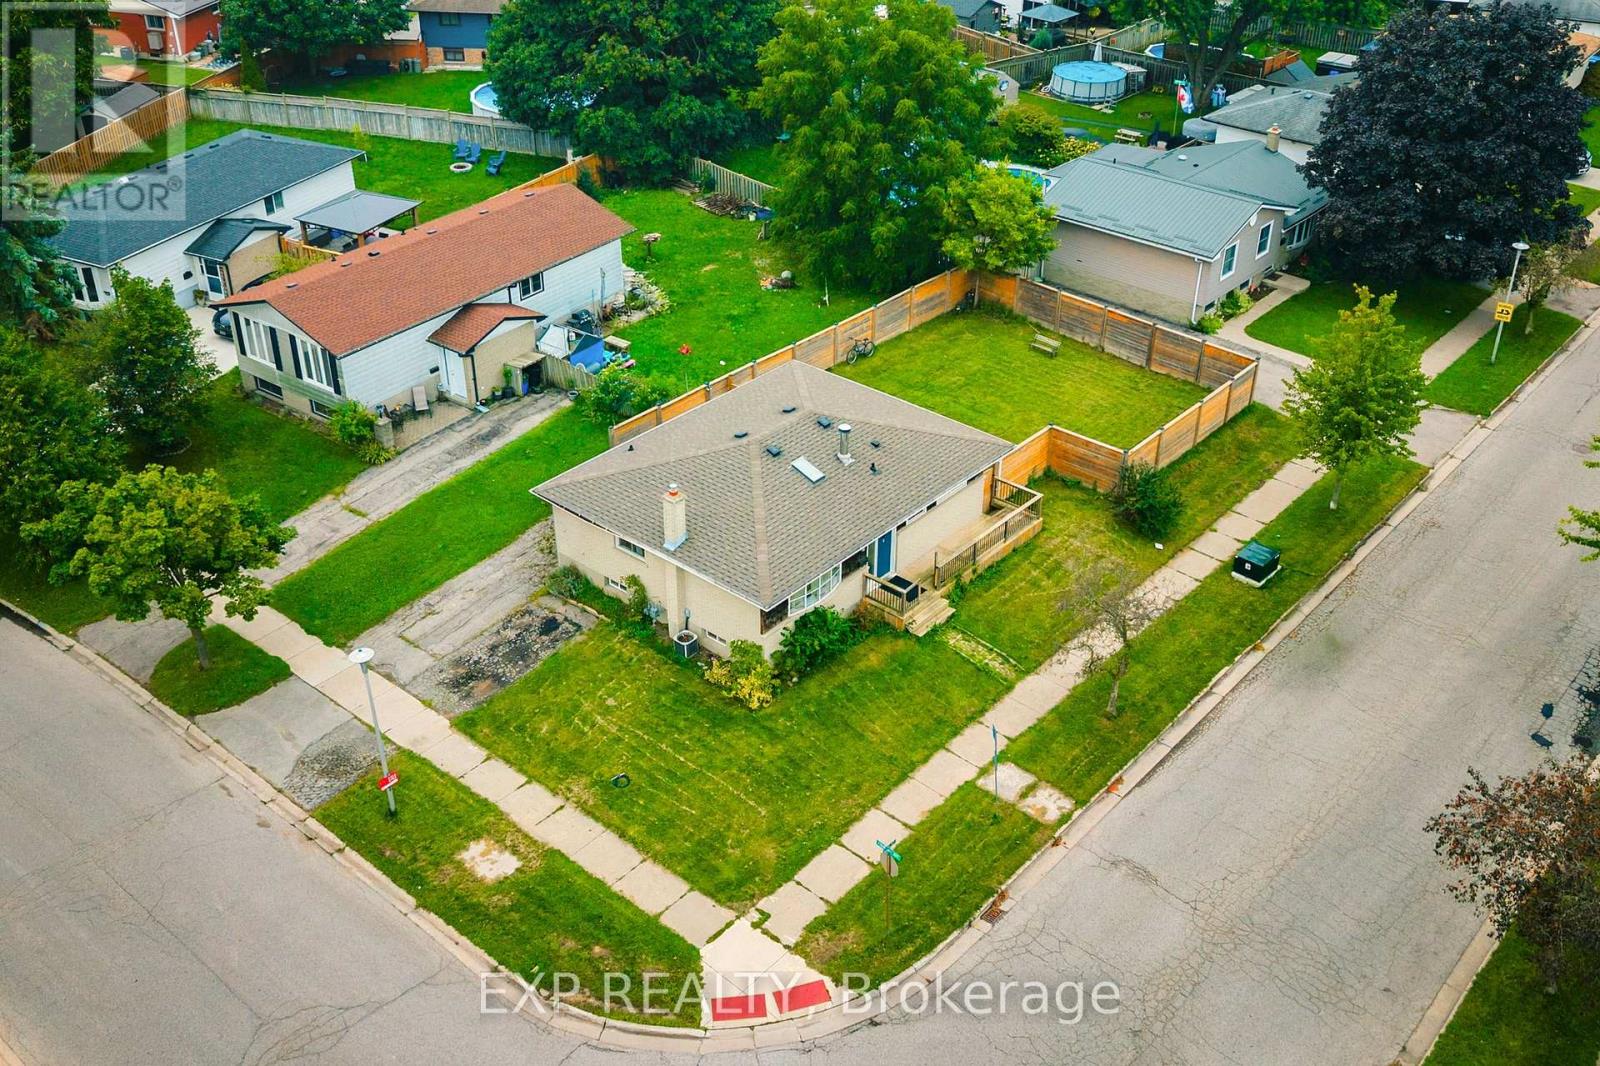
56 Ashbury Avenue
London South, Ontario
Welcome to 56 Ashbury Avenue, a beautifully maintained detached bungalow in a desirable South London community. Situated on a spacious corner lot, this versatile 3+2 bedroom, 2 full bathroom home offers exceptional flexibility for families, multi-generational living, or investors. The thoughtfully designed layout features bright and comfortable living spaces, two fully equipped kitchens, and a finished lower level with additional bedrooms and living space, providing plenty of room to accommodate a growing family, guests, or a potential in-law setup. Enjoy the convenience of a location that puts everyday amenities close at hand. White Oaks Mall, one of London's largest shopping destinations, is nearby, along with Walmart, Costco, restaurants, services, and recreational facilities. White Oaks Park offers paved walking paths, sports fields, tennis courts, and playgrounds, while excellent schools and public transit are also within easy reach. Commuters will appreciate quick access to Wellington Road and Highway 401, making travel throughout London and beyond convenient. With its generous 3+2 bedroom configuration, two kitchens, two full bathrooms, corner-lot setting, and highly convenient South London location, 56 Ashbury Avenue is a wonderful opportunity to enjoy a comfortable home with outstanding versatility and long-term potential. (id:50787)
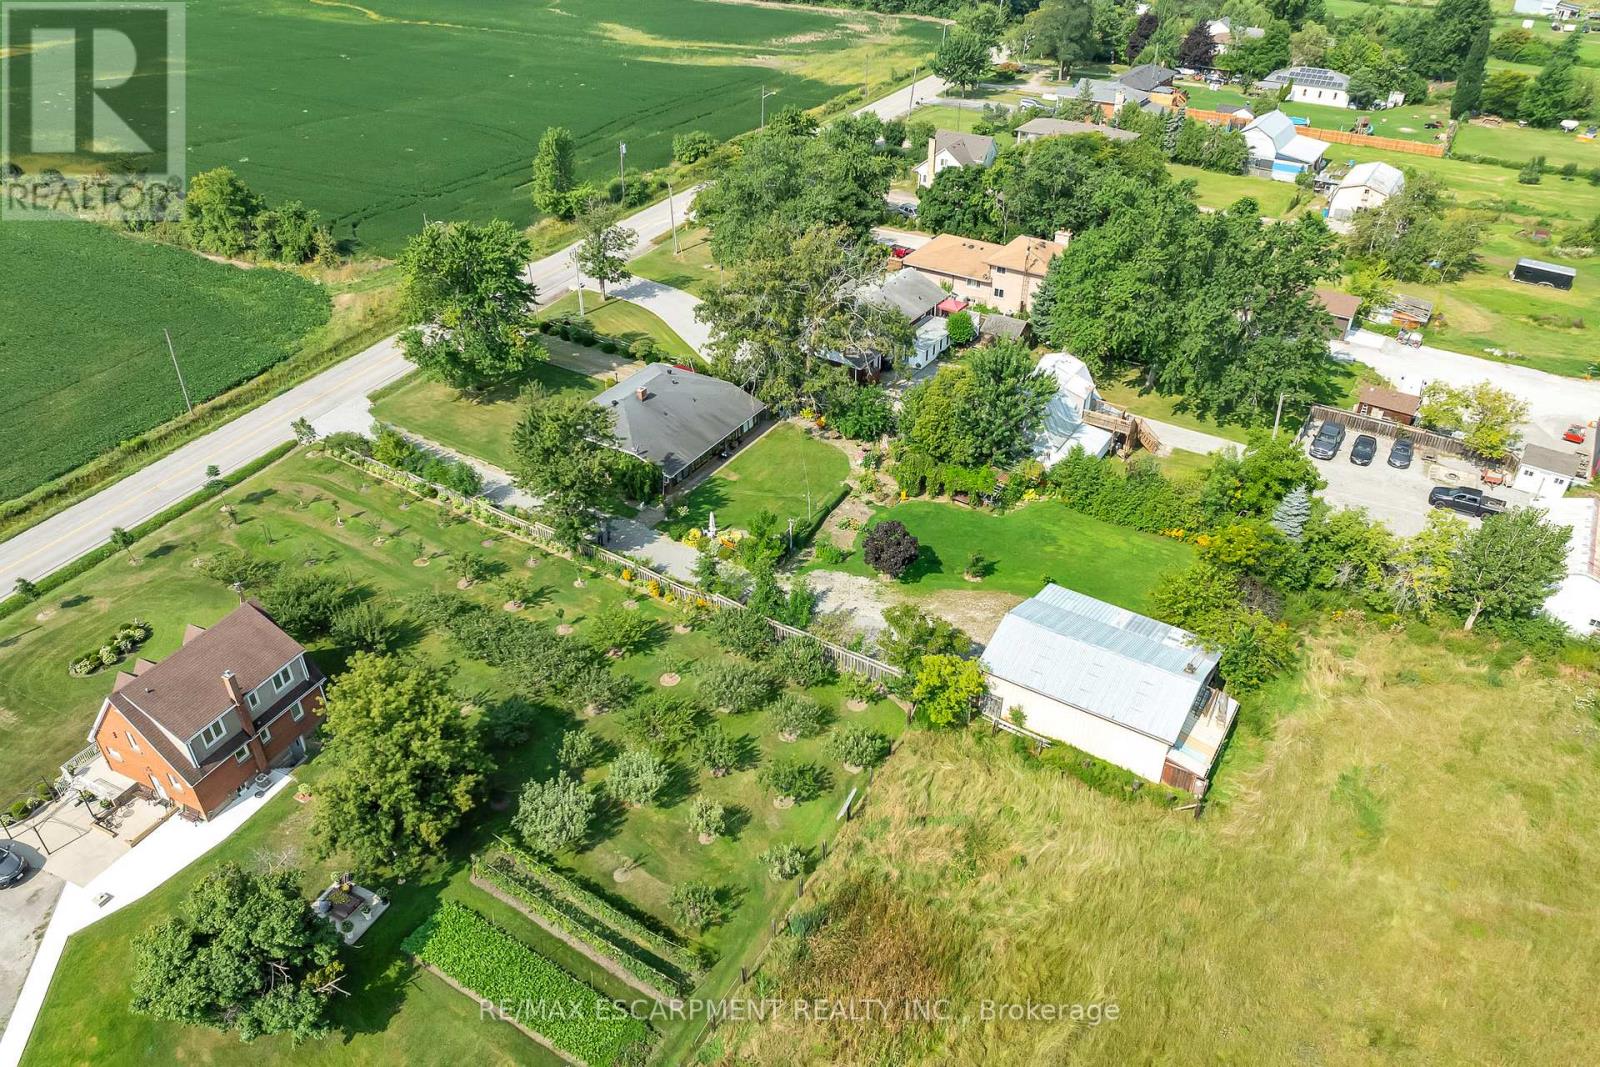
609 Green Mountain Road E
Hamilton, Ontario
Set on an impressive 0.57-acre lot measuring 100' x 250' on the Stoney Creek Mountain, this solid brick bungalow offers exceptional space, versatility, and opportunity. Featuring 3 bedrooms and 1 bathroom, the home is full of warmth and potential for families, downsizers, investors, or those looking to create their dream property in a sought-after rural setting.Inside, you'll find comfortable living spaces designed for both everyday enjoyment and entertaining. The expansive enclosed rear porch provides the perfect extension of the home-ideal for relaxing, hosting guests, or enjoying peaceful views of the property year-round. The finished recreation room adds even more living space and is rich with rustic charm, complete with a wood-burning fireplace and private bar for cozy nights in or weekend gatherings.Outside, the property truly shines with ample parking, two separate driveways, and an oversized detached garage/workshop-perfect for car enthusiasts, hobbyists, extra storage, or a home-based workshop.Enjoy the tranquility of country-style living while remaining just minutes from everyday amenities, schools, shopping, and highway access. Whether you're looking for a move-in ready home, a property with room to grow, or the perfect site to expand and customize, this Stoney Creek Mountain gem offers endless possibilities. (id:50787)
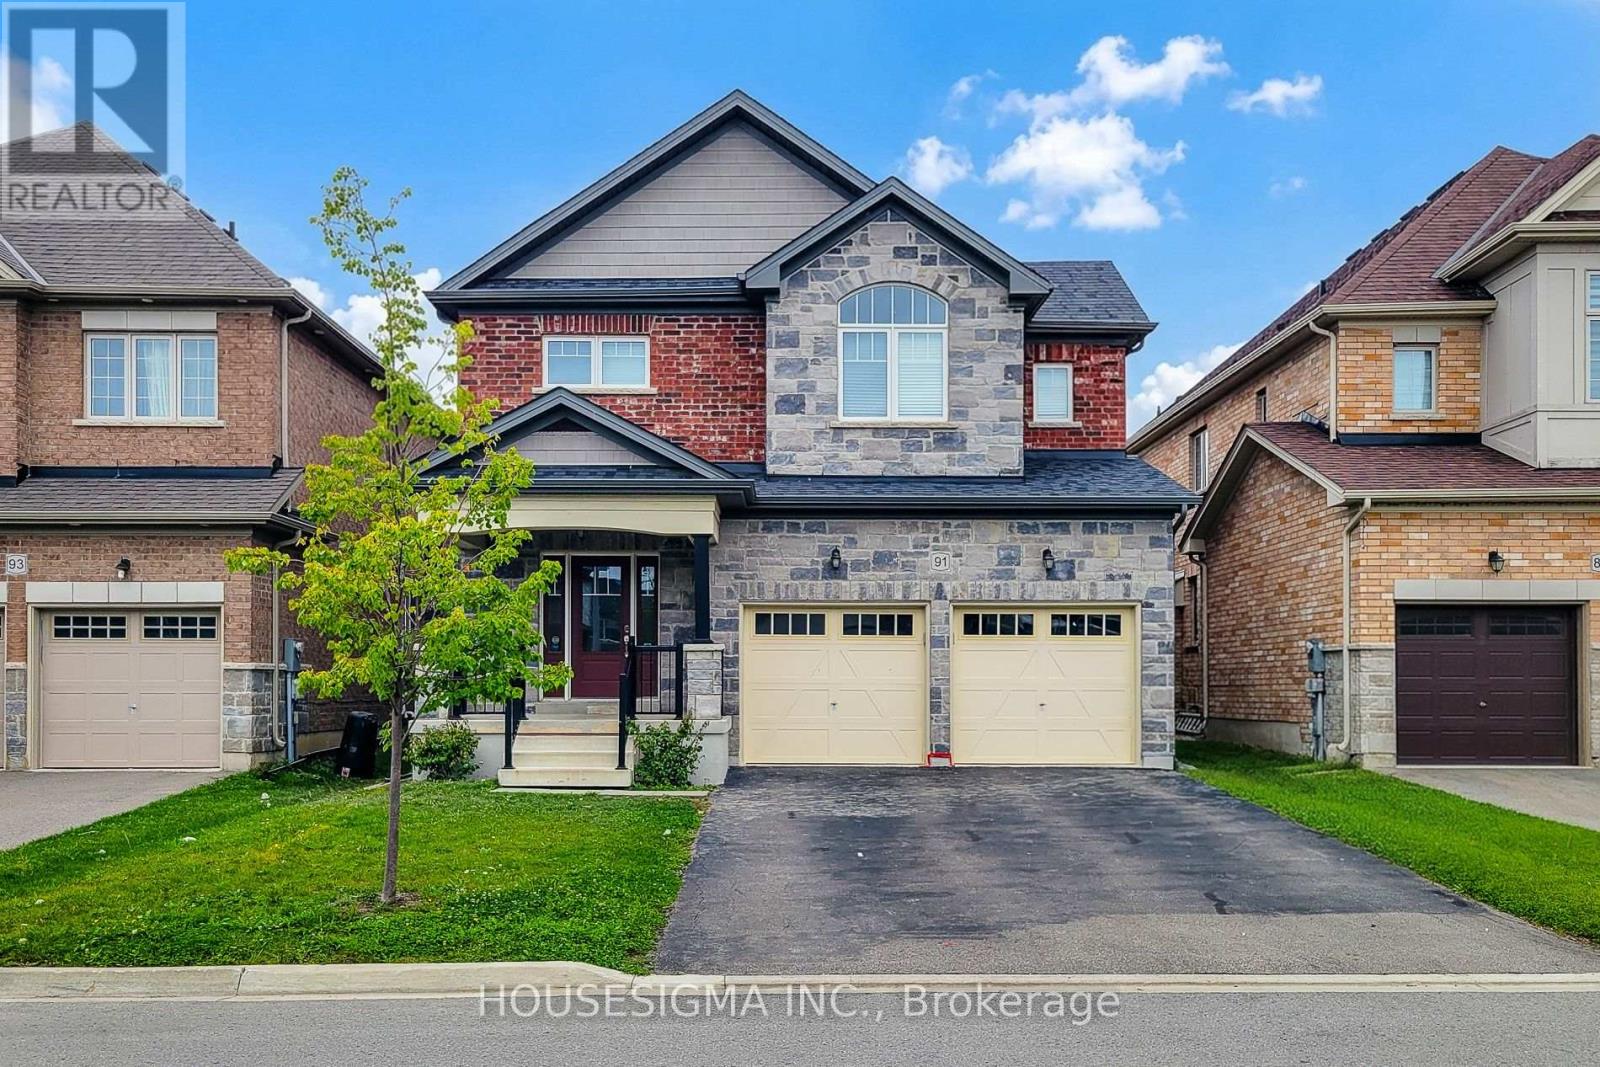
91 Homestead Way
Thorold, Ontario
Welcome to 91 Homestead Way, a spacious and beautifully maintained 2,790 sq. ft. home situated in a family-friendly Thorold neighbourhood with convenient access to Highway 406, schools, parks, shopping and everyday amenities. This impressive two-storey home offers 4 spacious bedrooms and 4.5 bathrooms with a bright, functional layout designed for comfortable family living. The main floor features generous living and dining spaces, a welcoming family room with a gas fireplace, and a spacious eat-in kitchen complete with stainless steel appliances, ample cabinetry and plenty of counter space. Upstairs, every bedroom features its own private ensuite bathroom, offering exceptional comfort and privacy, while two bedrooms also include walk-in closets. A convenient second-floor laundry room adds to the home's everyday functionality. Additional features include a double attached garage, double-wide driveway and an unfinished basement providing plenty of additional storage space. Professionally cleaned, vacant and ready for immediate occupancy. An excellent opportunity to lease a spacious, move-in-ready family home in a convenient Thorold location. (id:50787)
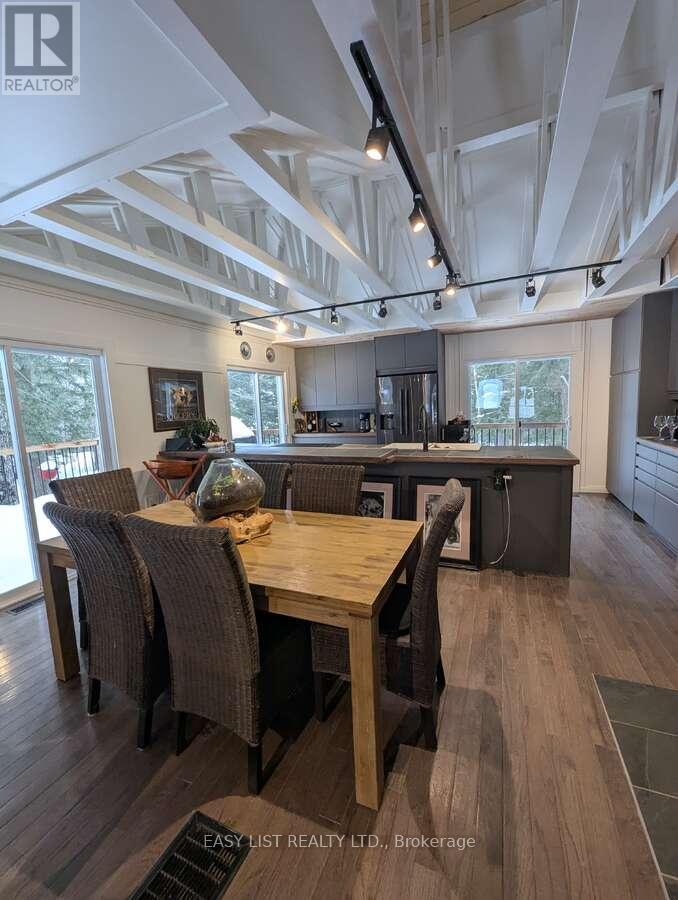
22 Camp Road
Mckellar, Ontario
Visit the REALTOR website for further information about this Listing. Perfect country retreat for professionals, empty-nesters or investors. 2A on a mature treed sloped lot, walking distance to one of Canada's top golf courses, biking and snowmobile trails and a short drive into Parry Sound. Beautiful lawns, terraced gardens, and even a vegetable garden. This fully renovated 1,754 sq.ft. home, set back from the road is private, open concept, east deck, partially covered west deck with covered porch to a large entry and step in front hall closet. Exposed beamed ceiling over a gourmet dream kitchen, new cabinetry, pantry and all deep drawers. Modern and bright, open to dining, living room and even media room. 7 large glass/sliding doors on the main floor alone provide incredible light. Main floor large principal bedroom has direct access to the east deck, super large walk-in closet, and laundry. Bathroom is spa-like with a 6' soaker, rock surround and stone sink. Follow the cathedral ceiling up to a loft, perfect for guests, grandkids or an office. Keep the walk-out lower level for guests or income potential. It has stair access inside the house and a separate keyed sliding door to the outside. Newly built 2025 is a bright bedroom, sitting area and 3-piece bath with a unique metal-walled shower. Walk the woods behind and arrive on one of the holes on the golf course Manitou Ridge. U-shaped driveway arrives at a front door that's private. Garage is untouched therefore only storage. 2 sheds on the property. A vegetable garden that has excellent soil. You are close to Parry Sound, 2 mins to Manitou Ridge Golf Course, Georgian Nordic for skiing, 2 boat launches that get you onto Lake Manitouwabing - perfect recreation year round. Fully renovated 2022-24, heated well line (2023) and UV water filtration, now oil furnace (2022). (id:50787)
1319 10 Concession
Brockton, Ontario
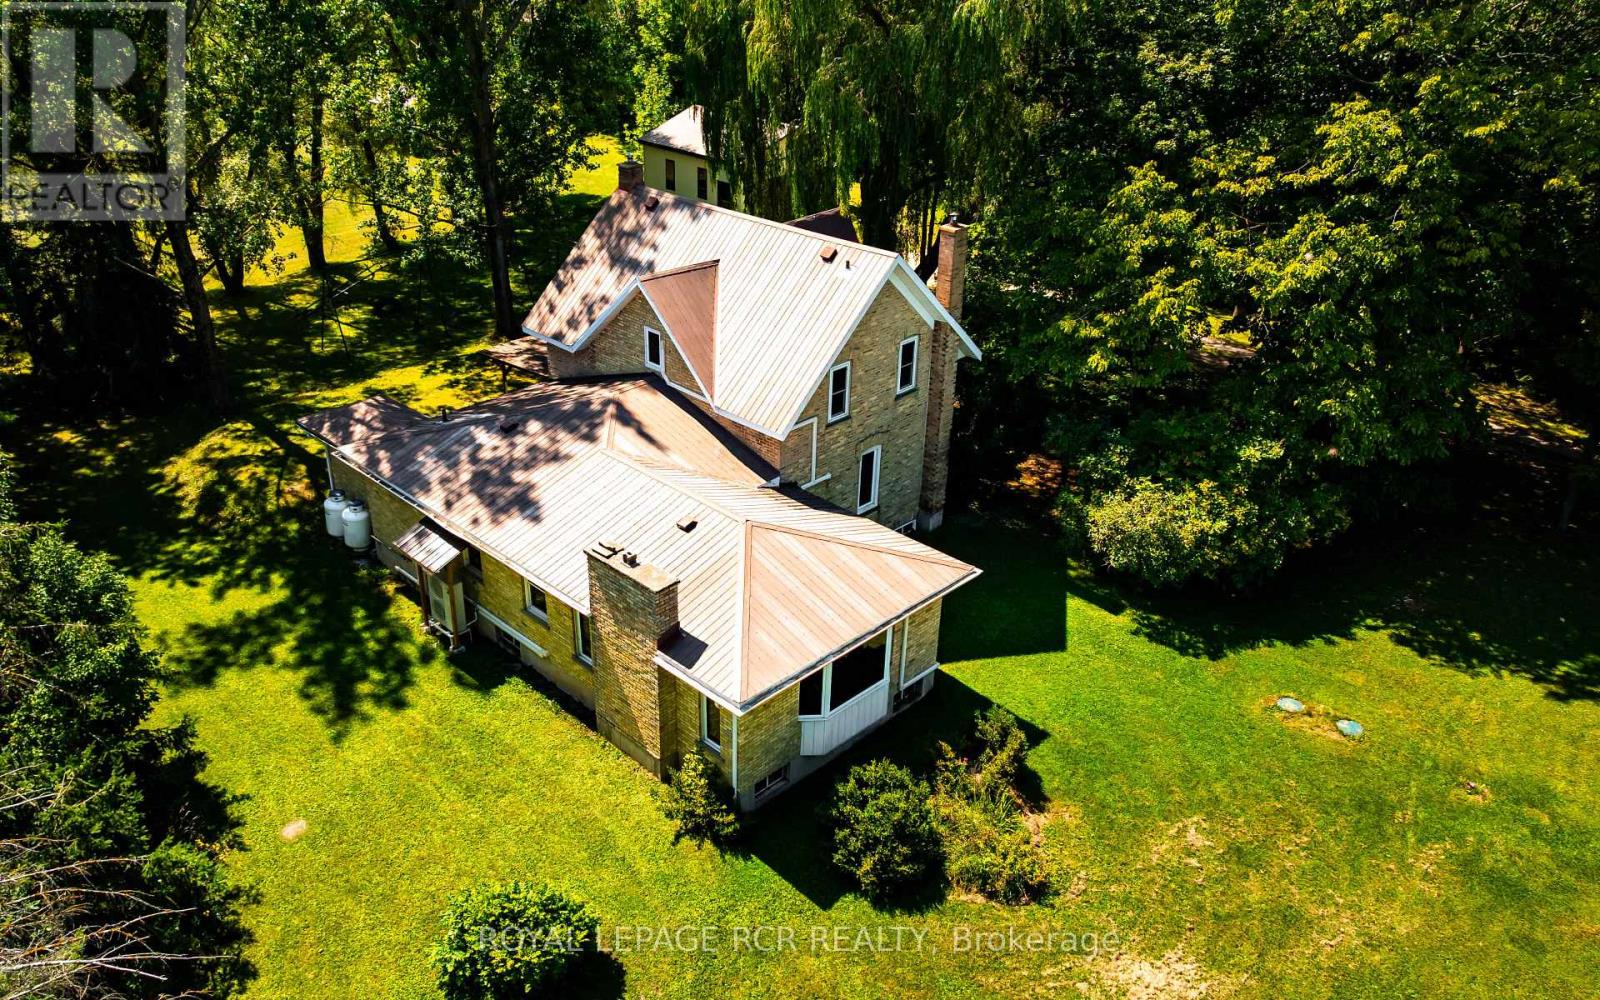
Escape to the peace and privacy of country living with this charming 2-storey home set well back from the road on a picturesque 6.13-acre property. Surrounded by mature trees and open green space, this serene rural retreat offers privacy, space, and year-round road access. The spacious main floor features an open-concept kitchen and dining area with hardwood flooring, centre island, breakfast bar, and plenty of room for family gatherings and entertaining. The inviting living room offers hardwood floors, a large window for natural light, and a cozy wood stove. The main-floor primary bedroom features hardwood flooring, a large closet, and a bright window overlooking the property. A 4-piece bathroom and convenient main-floor laundry complete this level. A separate family room provides additional living space and features a second wood stove and beautiful bow window-an ideal spot to relax and enjoy the surrounding views. Upstairs, you'll find three additional bedrooms, each offering comfortable space and natural light, along with a second 4-piece bathroom. The full unfinished basement, approximately 1,580 sq. ft., offers excellent potential for future living space, recreation, a workshop, or storage. Outside, the property is well suited for hobbyists, contractors, farmers, or anyone needing substantial workspace and storage. A detached 2-car garage, (approx 7m x 7m), features a concrete floor and automatic garage door opener. The impressive 40m x 80ft shop offers exceptional versatility with two overhead bay doors. Half is insulated and equipped with in-floor heating for a comfortable year-round workspace, while the other half features a dirt floor and ample room for equipment, machinery, or storage. Enjoy 6.13 acres of peaceful country living just 20 minutes from Bruce Power, with generous living space, impressive workshop facilities, and plenty of room to grow. Note: Some photos are virtually staged. Extras: Generator has hookup to panel (id:50787)
2712 - 70 Temperance Street
Toronto, Ontario
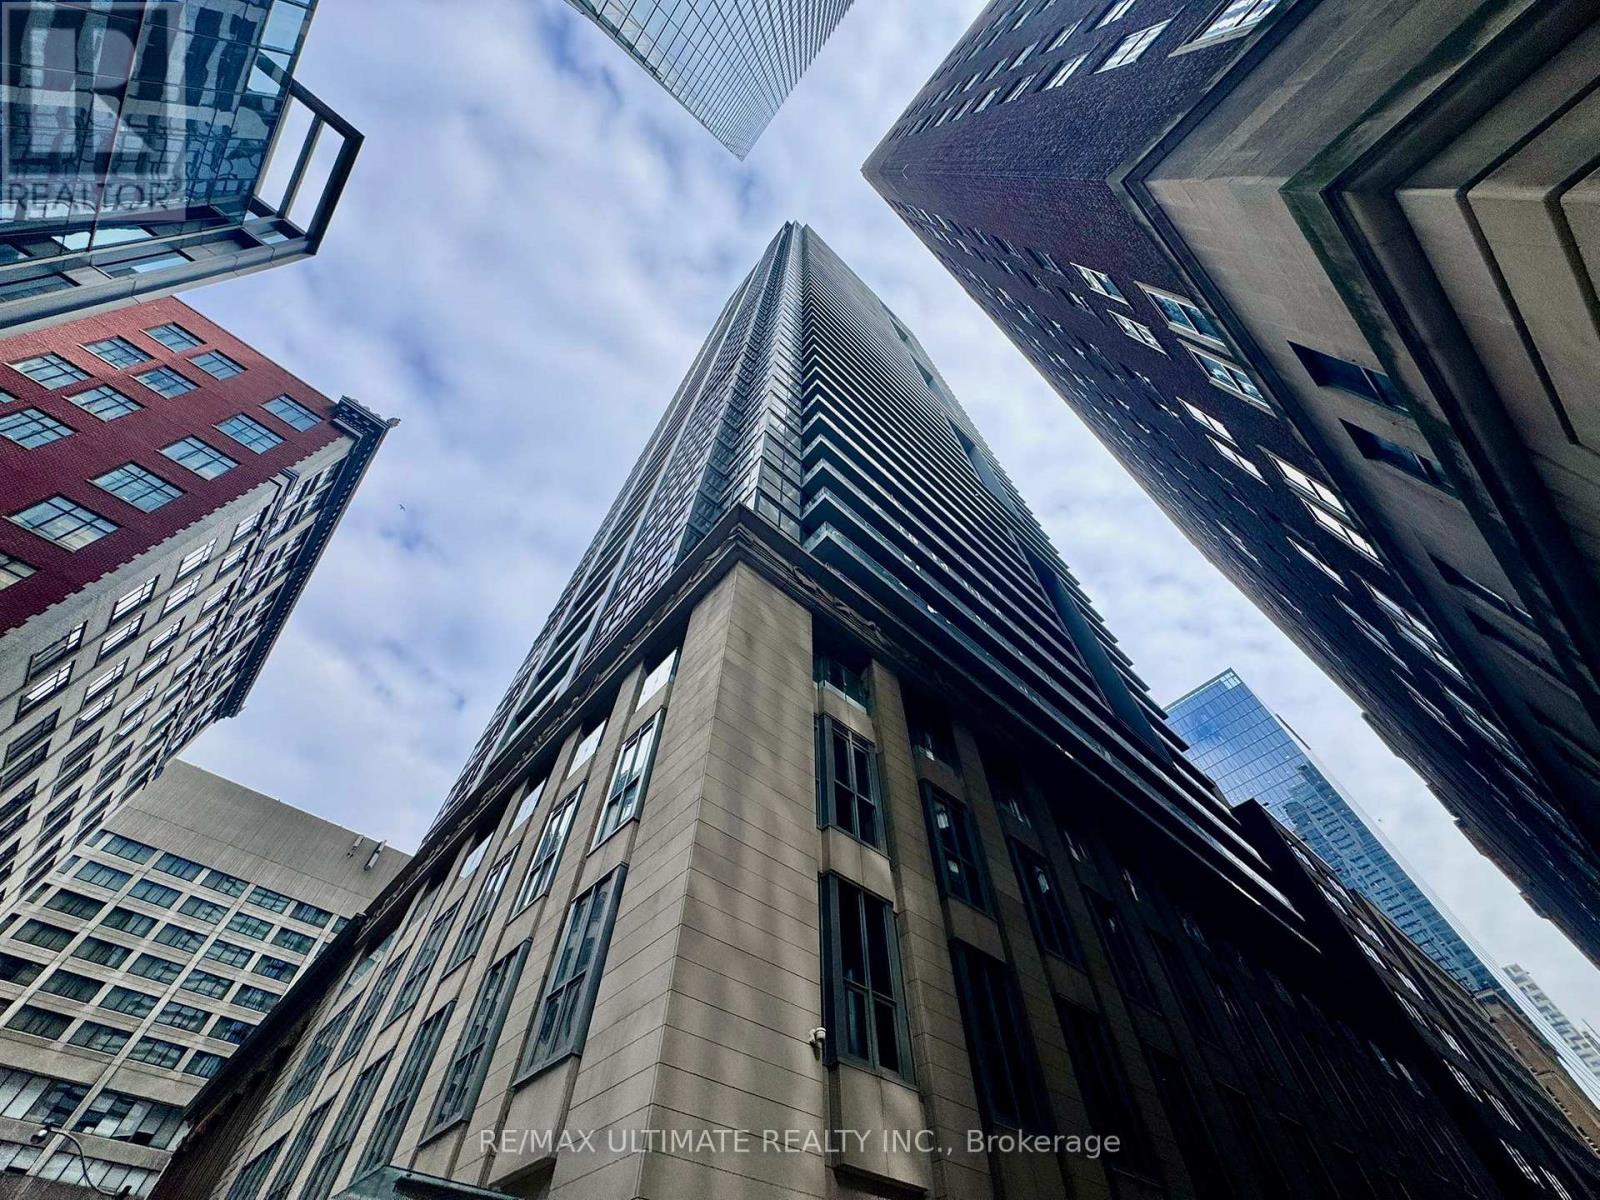
Welcome to INDX Condos, a bright 1 bed, 1 bath suite defined by floor to ceiling windows and soaring 9ft ceilings. The open concept layout transitions seamlessly into a modern kitchen boasting granite counters and built-in appliances, while the wall of glass fills the living space with natural light, and laminate flooring runs throughout for a clean, cohesive feel. Central air conditioning, heat, and water are all included in the rent, making everyday living effortless. Residents enjoy an impressive amenity package including concierge service, a fully equipped gym, guest suites, a party/meeting room, and visitor parking. Perfectly positioned in the heart of downtown Toronto, you're steps from the Eaton Centre, Nathan Phillips Square, the Elgin and Winter Garden Theatre Centre, Cloud Gardens Park, and an endless mix of restaurants, cafes, and shops along Yonge Street. With Queen and King subway stations, the PATH, and Union Station all within easy walking distance, plus quick access to the Gardiner and Lake Shore, this suite delivers effortless urban connectivity at one of the city's most central addresses. (id:50787)
C1 - 1640 Huron Church Road
Windsor, Ontario
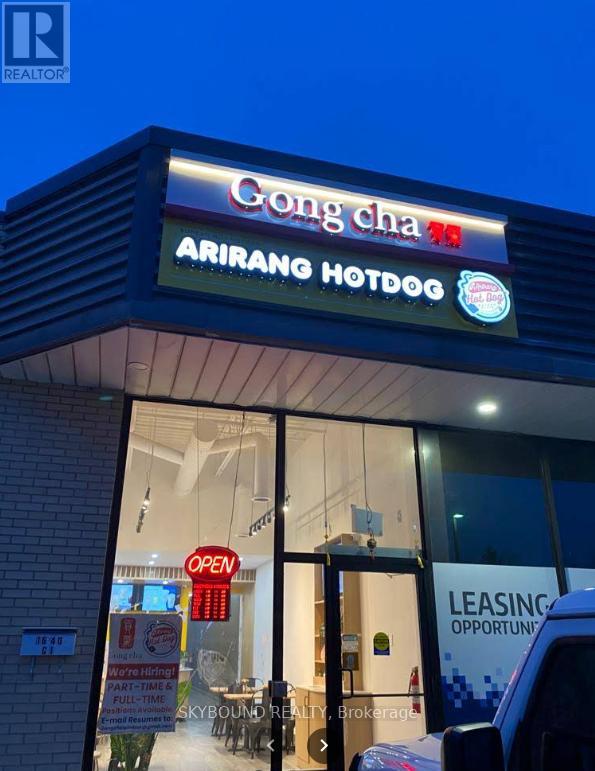
Exceptional turnkey business opportunity! Own two highly recognized and complementary food concepts operating successfully under one roof- Gong Cha Bubble Tea and Arirang Hot Dog. This profitable operation has built a loyal customer base, enjoys strong repeat business, and benefits from excellent Google reviews and a solid reputation within the community. Located in a high-traffic commercial plaza with outstanding visibility and consistent foot traffic, the business is surrounded by established retailers, restaurants, and major amenities, generating steady customer flow throughout the day. The store is modern, beautifully designed, and fully equipped with quality leasehold improvements and equipment, allowing a new owner to step in and continue operations immediately. Comprehensive franchise support and training are available, making this an excellent opportunity for both experienced operators and first-time business owners.A rare chance to acquire two proven brands with diversified revenue streams, a well-established clientele, and strong growth potential in a thriving market. (id:50787)
4572 Queen Street
Niagara Falls, Ontario
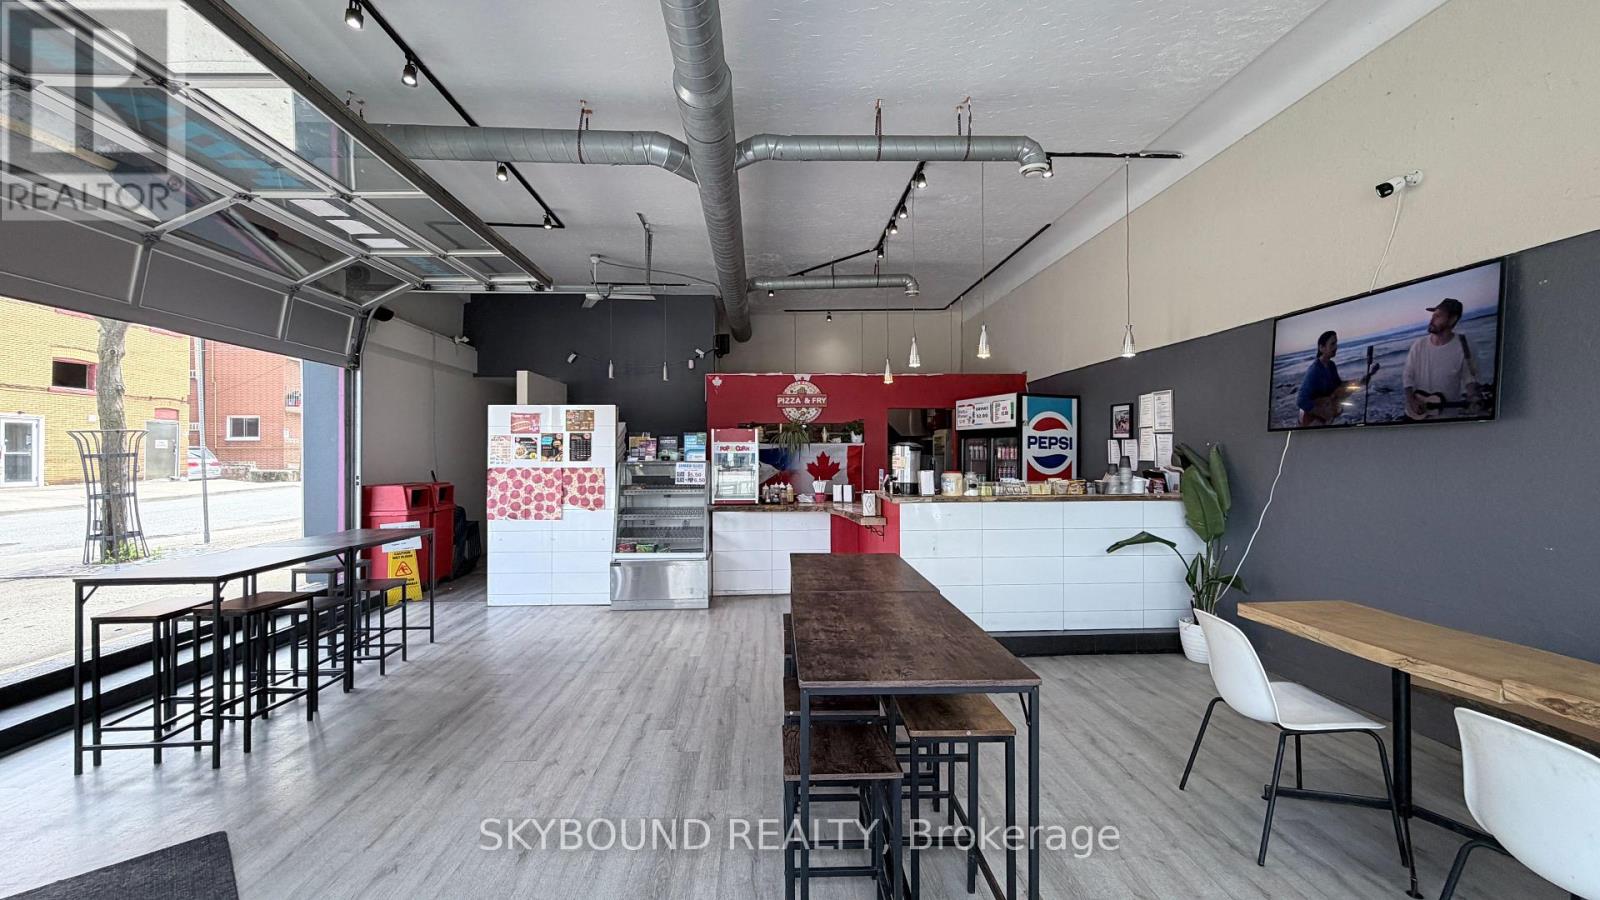
Exceptional opportunity to own a well-established and profitable pizza restaurant in the heart of Niagara Falls' vibrant downtown corridor. Located on high-traffic Queen Street, this fully equipped turnkey operation is ready for a new owner to step in and start earning from day one. Featuring a loyal customer base, established reputation, and proven sales history, this business offers tremendous potential for owner-operators, families, or investors. All equipment and chattels included. Prime location benefiting from both local and tourist traffic, with ongoing downtown revitalization supporting future growth. Whether you're an experienced restaurateur or entering the industry for the first time, this is a rare chance to acquire a successful operation without the time, cost, and risk of starting from scratch. Training available for a smooth transition. (id:50787)
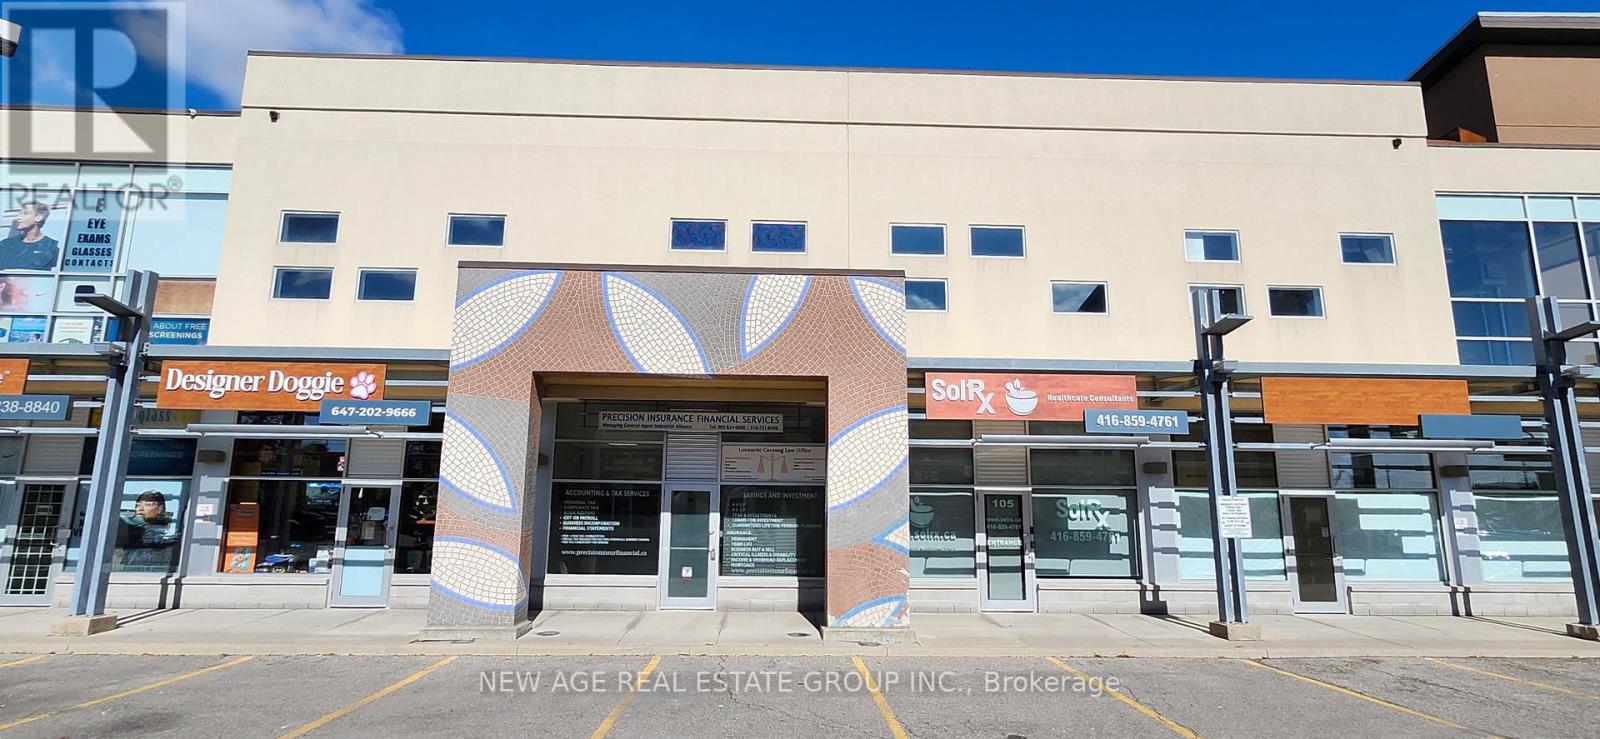
106 - 1065 Canadian Place
Mississauga, Ontario
Professionally Finished 2,000 Sq. Ft. Office Space for Sale! Turn-key Operation - two-storey professional office space in a highly desirable commercial plaza.Main Floor: Welcoming reception area, 4 private offices, large common room, full kitchen, and washroom.Second Floor: 6 private offices, large boardroom, kitchenette, and washroom. Offering a functional layout with 10 private offices across two floors, this professionally maintained space is ideal for a wide range of business or professional uses. Ample surface parking for staff and visitors. Conveniently located minutes from major highways, TTC transit, and Pearson International Airport, in a rapidly growing area with significant surrounding development. Excellent opportunity for end-users or investors. (id:50787)
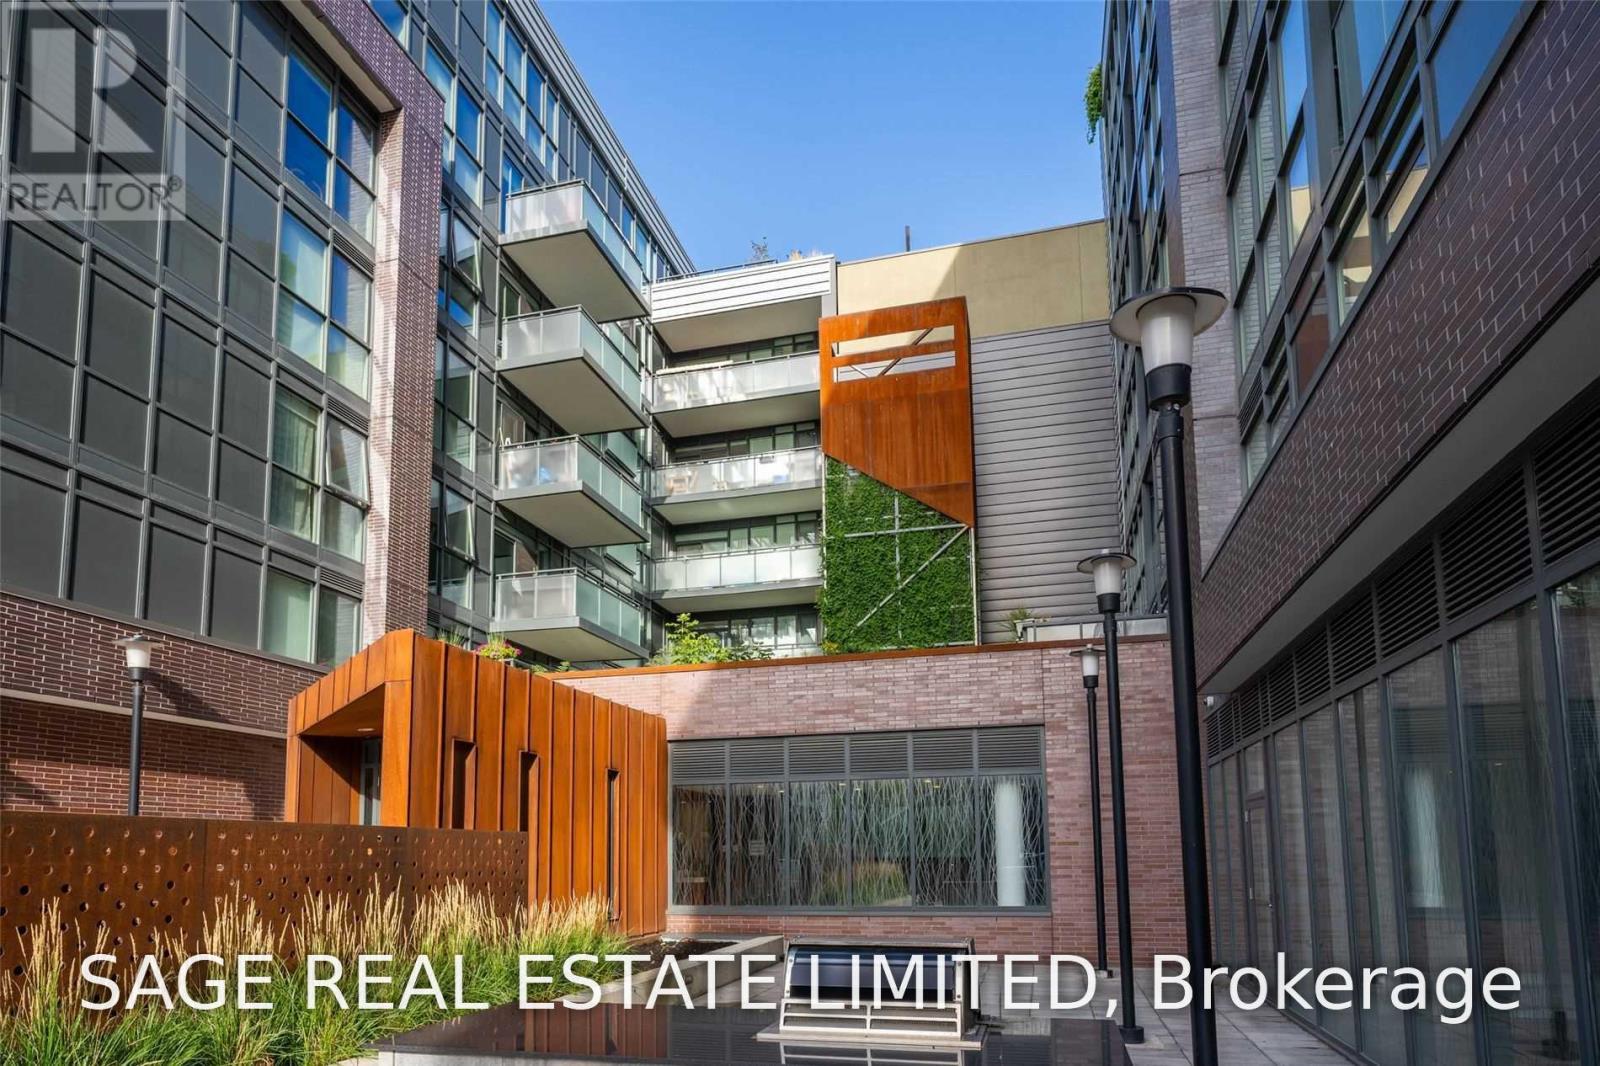
720 - 38 Howard Park Avenue
Toronto, Ontario
Welcome home to 38 Howard Park - spacious condo living in the heart of Roncesvalles!This smartly designed 626 sq. ft. one-bedroom offers more usable space than many 1+dens, plus a fantastic 119 sq. ft. private terrace overlooking roncy rooftops and the Ritchie courtyard.The bright, open-concept layout features huge north-facing windows that fill the suite with soft natural light. Step outside to your private terrace - complete with its own gas BBQ hookup and water line, making outdoor cooking, entertaining and gardening a breeze. There's plenty of room to create your own outdoor lounge and dining space for morning coffee, summer dinners or drinks with friends.Inside, the sleek modern kitchen is made for cooking and entertaining, with a gas stove, built-in appliances, breakfast island and tons of storage. It opens onto a generous living and dining area with plenty of room for a full-sized dining table - perfect for entertaining or relaxing at the end of the day.Thoughtful details make the space even more functional, including custom closet organizers, stylish light-grey high end laminate flooring, ensuite laundry and a large foyer with enough room to create a dedicated home office.And then there's the location! Howard Park Residences puts you steps from the shops, cafés and restaurants of Roncesvalles, with Sorauren Park and High Park close by. Getting around the city is easy with three streetcar lines, the subway and UP Express all within easy reach.Building amenities include a gym, yoga room, pet spa, party room, media room and shared outdoor BBQ area. Plus, BBQs are permitted on your own private terrace, with a dedicated gas hookup ready to go.The condo is well maintained, with long-term residents and attentive A+ landlords who live right in the neighbourhood.Spacious, bright, functional and in one of Toronto's most-loved neighbourhoods - an ideal home for a professional or couple looking for the perfect mix of city convenience and neighbourhood charm. (id:50787)
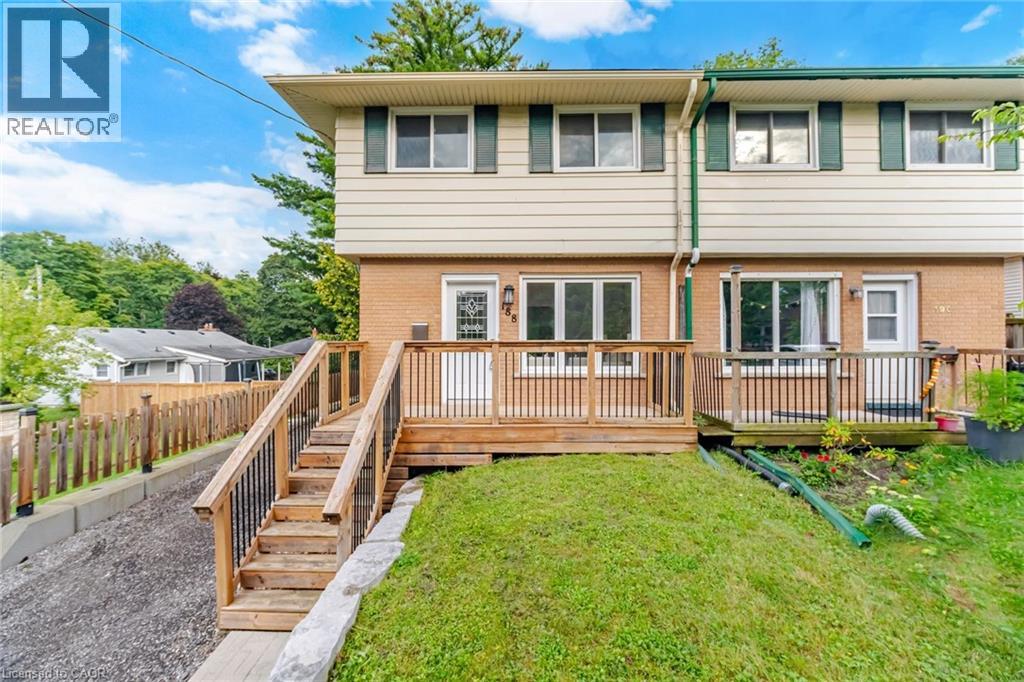
188 Edward Street
Cambridge, Ontario
Gorgeous, Fully Renovated, Turnkey Freehold Semi Situated On A 28.18 By 176.66 FT Deep Lot In The Heart Of Hespeler Village. The Home Features A Large Living Space With An Abundance Of Natural Light, Brand-New Flooring Throughout, Fresh Paint, And A Brand-New Kitchen Complete With S/S Appliances, A Built-In Dishwasher, Quartz Countertops, And An Upgraded Backsplash. The Spacious Breakfast Area Walks Out To A Beautiful Deck With Unobstructed Views Of The Backyard. The Second Level Offers Three Spacious Bedrooms And A Fully Upgraded Bathroom. The Finished Basement Features A Large Recreation Room And A Separate Entrance. All Flooring, Paint, Kitchen Finishes, Light Fixtures, And The 100-Amp Electrical Panel Were Completed In The Summer Of 2026. Move-In Ready! ** RENTAL ITEMS ** Hot Water Tank (if rental) (id:50787)
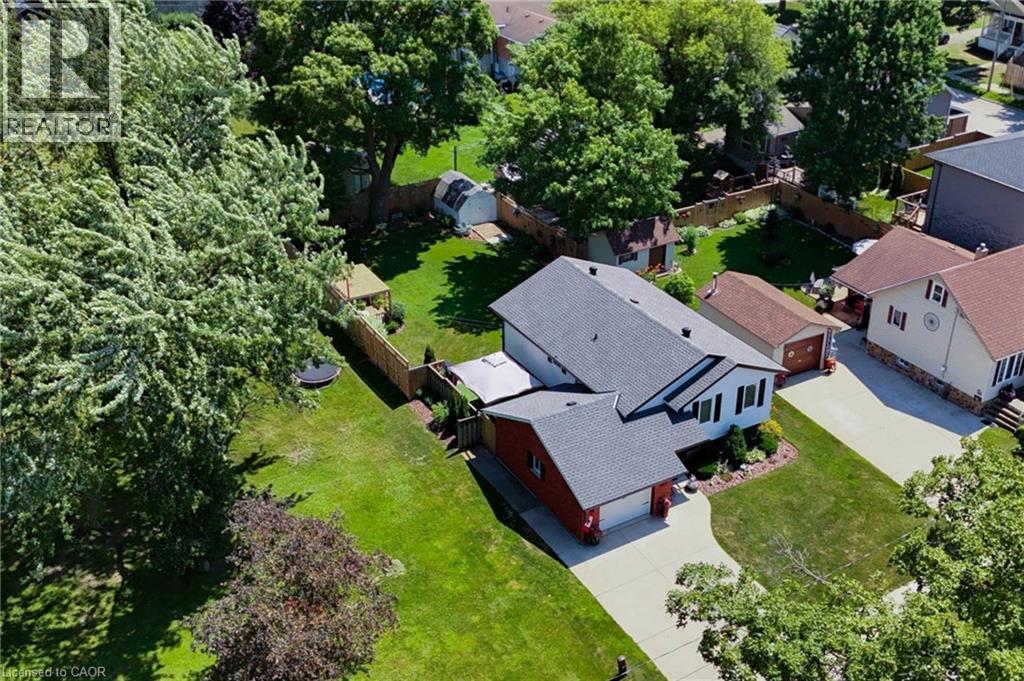
460 Wellington Avenue S
Listowel, Ontario
Turnkey Family Home in a Fantastic Location! Welcome to 460 Wellington, a beautifully renovated 3-bedroom, 2-bathroom home offering the perfect blend of modern finishes, thoughtful design, and comfortable family living. From the moment you step inside, you’ll appreciate the abundance of natural light pouring through the large windows, creating a bright and inviting atmosphere throughout. The thoughtfully renovated interior is truly move-in ready, allowing your growing family to settle in and enjoy without the work of a renovation project. The beautifully finished basement adds exceptional versatility to the home, featuring a comfortable bedroom and full bathroom, making it an ideal private retreat for guests, teenagers, or extended family. An additional dedicated office area provides the perfect space for working from home, studying, or managing the demands of a busy household, while ample storage ensures there is room for everything a growing family needs. One of the home’s standout features is the drive-through garage, opening into an incredible garage space that offers the perfect spot for entertaining, hobbies, or simply enjoying time with family and friends. With a beautiful view overlooking the expertly landscaped backyard, this unique space seamlessly extends the home’s living and entertaining potential. Step outside to the beautifully landscaped yard, thoughtfully designed to provide a wonderful setting for children to play, pets to roam, and guests to gather. Ideally located within walking distance to schools and downtown amenities, you’ll enjoy convenient access to shops, restaurants, services, parks, and everything the community has to offer. A truly special opportunity for a growing family looking for a stylish, comfortable, and turnkey home with exceptional living, storage, and entertaining space. (id:50787)
6733 25 Side Road
Halton Hills, Ontario
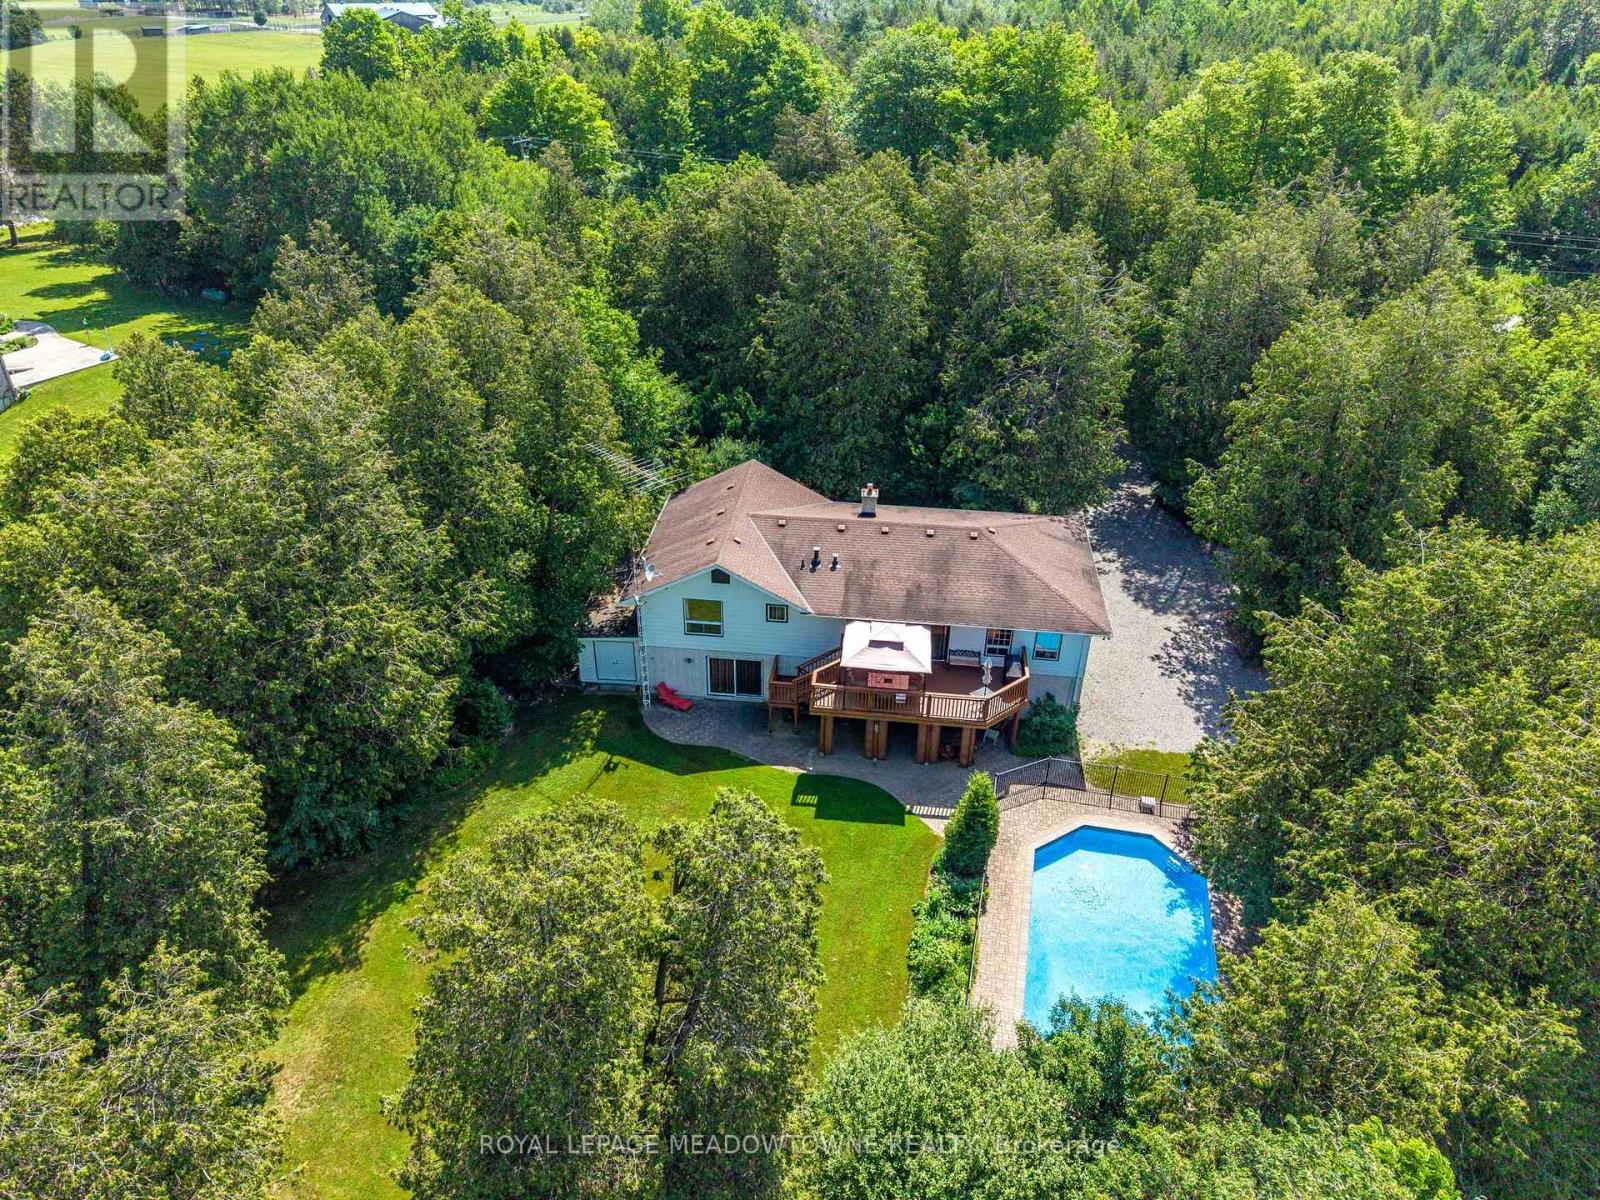
For close to 30 years this beautiful property has provided a peaceful sanctuary on the outskirts of Acton. Set well back on 1.2 fenced acres, this raised bungalow offers a view out every window. Porches, decks, and patios wrap and embrace the home offering multiple opportunities to enjoy the outdoors. Gates upon entry, an abundance of parking, multiple sheds, fenced inground pool, pond with water feature, paths through the lush woods, and we haven't even walked in the house yet. This raised bungalow has a thoughtful layout with all you really need. The custom & quality eat-in kitchen has a walk-out to the deck for alfresco dining. Arched windows add elegance and a touch of Mediterranean ambiance to the dining and living rooms, both with hardwood floors. There are 2 gas fireplaces for warmth and coziness. 3 bedrooms upstairs including the primary with ensuite that overlooks the pastoral backyard. 2 more bedrooms downstairs with above grade windows. Add a rec room, 3 piece bathroom and laundry/mud room. Just the right size for you and your family. 2 well-lit garages/workshops with 13' x 13' doors, large windows and interior access. (id:50787)
2 - 2814 Lakeshore Boulevard W
Toronto, Ontario
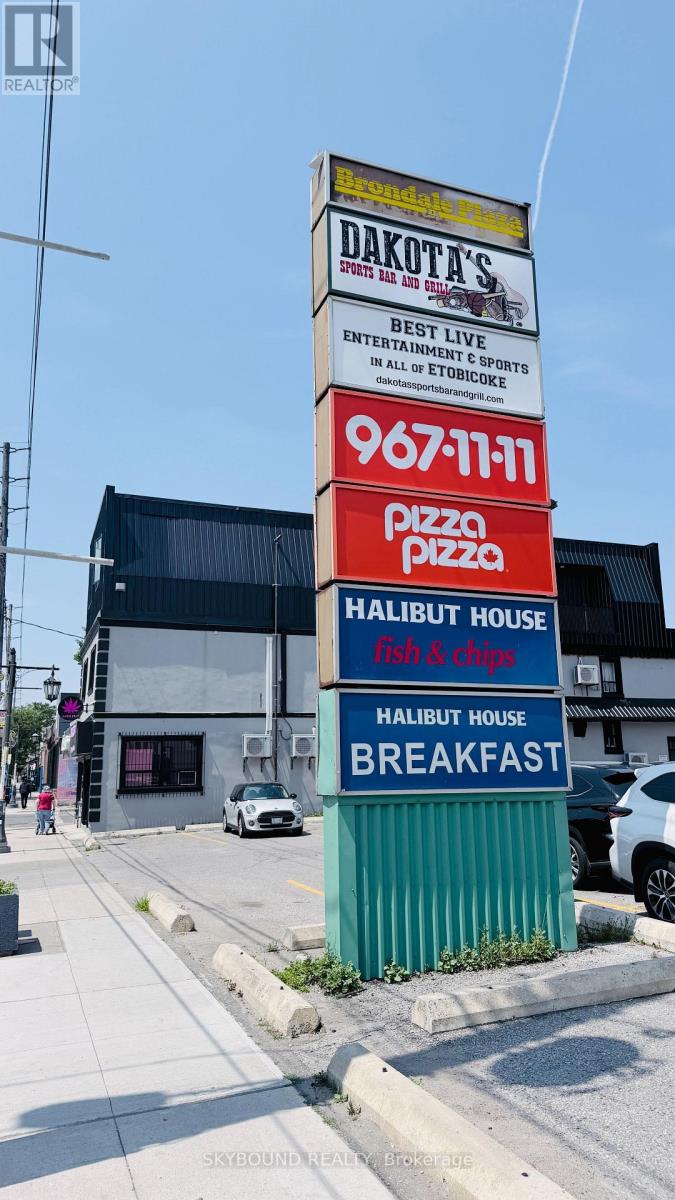
Exceptional opportunity to acquire a well-established and profitable Halibut House Fish & Chips franchise in the heart of South Etobicoke. Successfully operating for over 10 years, this turnkey business offers a proven track record, loyal clientele, strong repeat customer base, and immediate income from day one. Boasting approximately 3,037 sq. ft. on the main level plus an additional 900 sq. ft. of functional basement space for storage and operations, the restaurant is fully equipped with quality leasehold improvements and commercial kitchen equipment. Strategically located on high-exposure Lake Shore Blvd W, the business benefits from excellent visibility, steady vehicle and pedestrian traffic, and is surrounded by established residential neighbourhoods, numerous condominium developments, schools, parks, offices, and local businesses. Conveniently located just minutes from Humber College - Lakeshore Campus, the Gardiner Expressway, TTC, and the vibrant Lake Ontario waterfront, this location enjoys a diverse and growing customer base consisting of local residents, professionals, students, and visitors. Strong demographics, continuous residential growth, and a recognized franchise brand provide excellent stability with further upside potential through expanded catering, delivery, and extended operating hours. An outstanding opportunity for owner-operators, families, or investors seeking a successful, established restaurant with a proven business model in one of Toronto's most desirable and rapidly growing communities. (id:50787)
8 - 2 Marsellus Drive
Barrie, Ontario
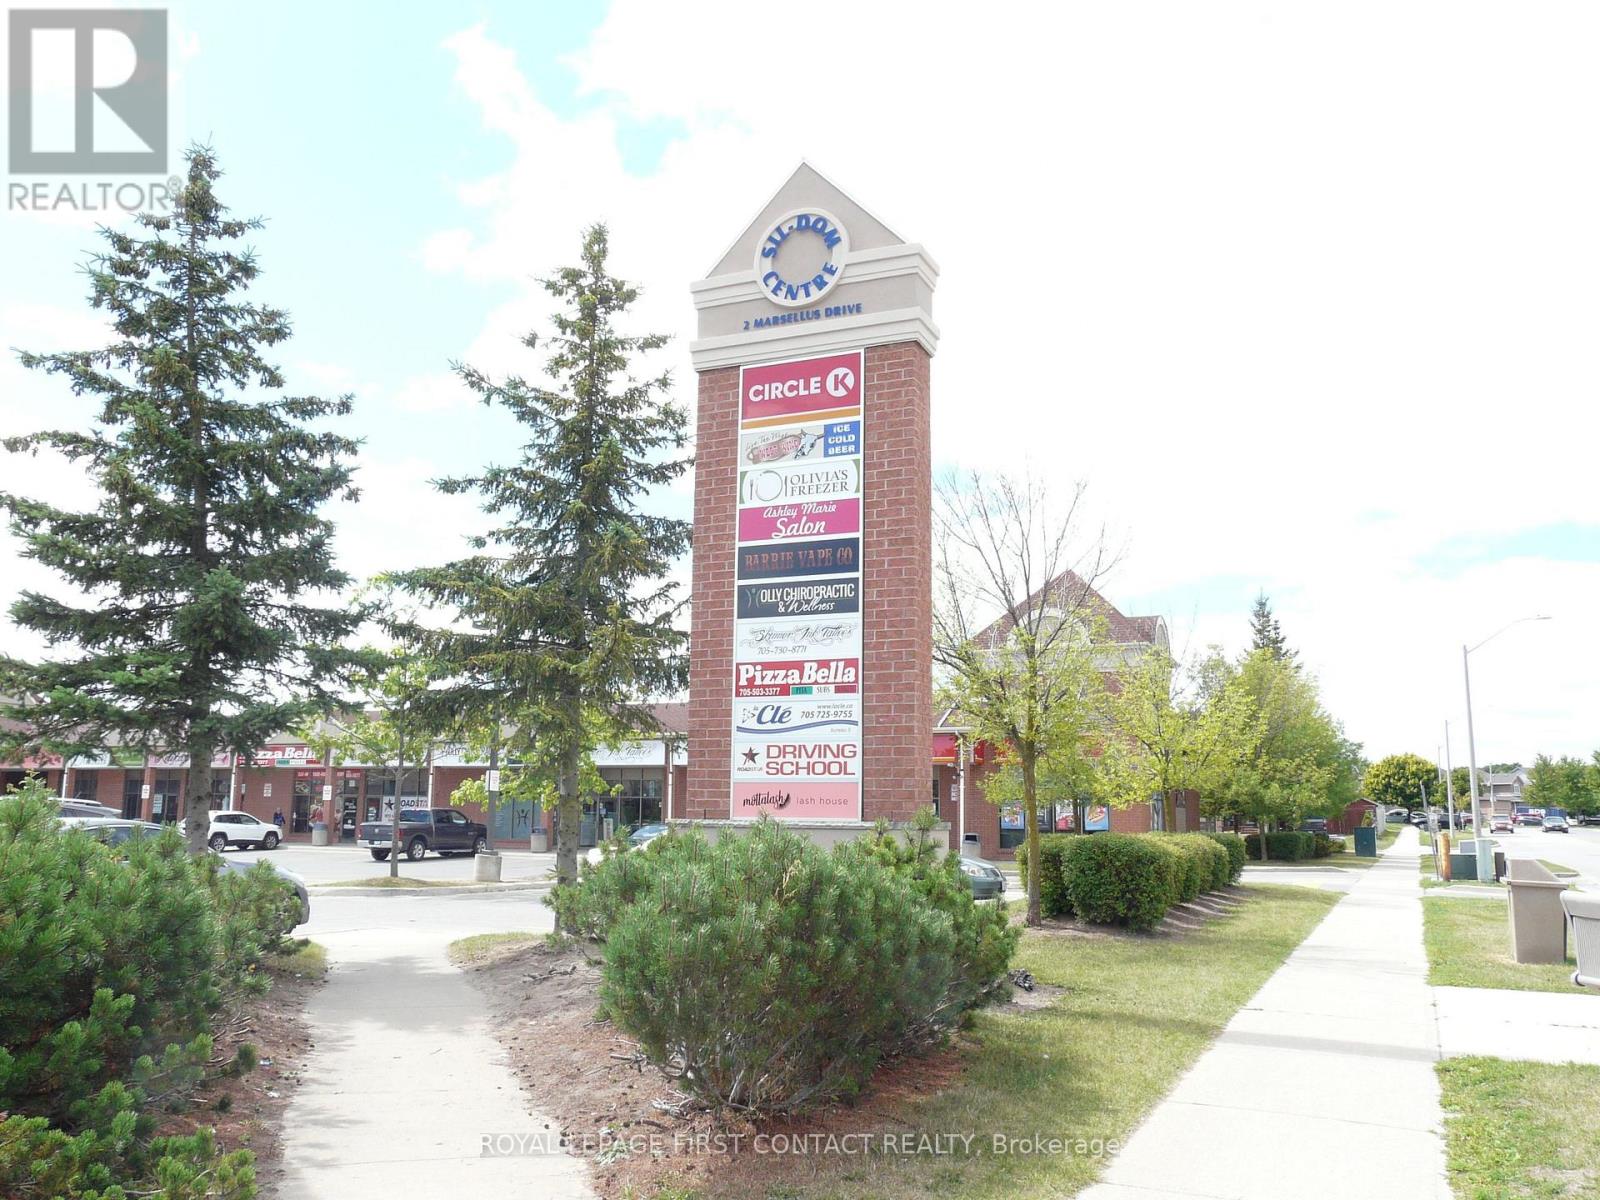
HIGH TRAFFIC CORNER RETAIL PLAZA IN NICE RESIDENTIAL AREA, SOUTH WEST BARRIE. COME JOIN CIRCLE K CONVENIENCE, PHAMA SAVE DRUG STORE, HAIR STYLIST, EMPLOYMENT CENTRE, CHIROPRACTOR, PIZZA HUT, GRILLICIOUS RESTAURANT & WINE BAR, WIDE VARIETY OF USES WITH C4 ZONING *NOTE S/B COMMISSION. TYPE: OF LEASE "NET" , AVAILABLE OCTOBER 1/26! (id:50787)
215 Shirley Drive
Richmond Hill, Ontario
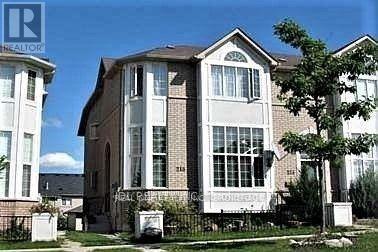
Bright, Spacious End Unit Townhouse With 12' Ceiling On Main Floor. Located Within Boundary Of Top Ranking High School- Bayview Secondary School & Top Ranking Richmond Rose Public School. The House Is In A Very Safe & Quiet Neighborhood Close To Shopping Malls, Community Center, Parks, Bus Stations & Hwy 404. The Lease Is For Main & 2nd Floor Only, Basement Is On A Separate Lease & Has Its Own Separate Entrance. (id:50787)
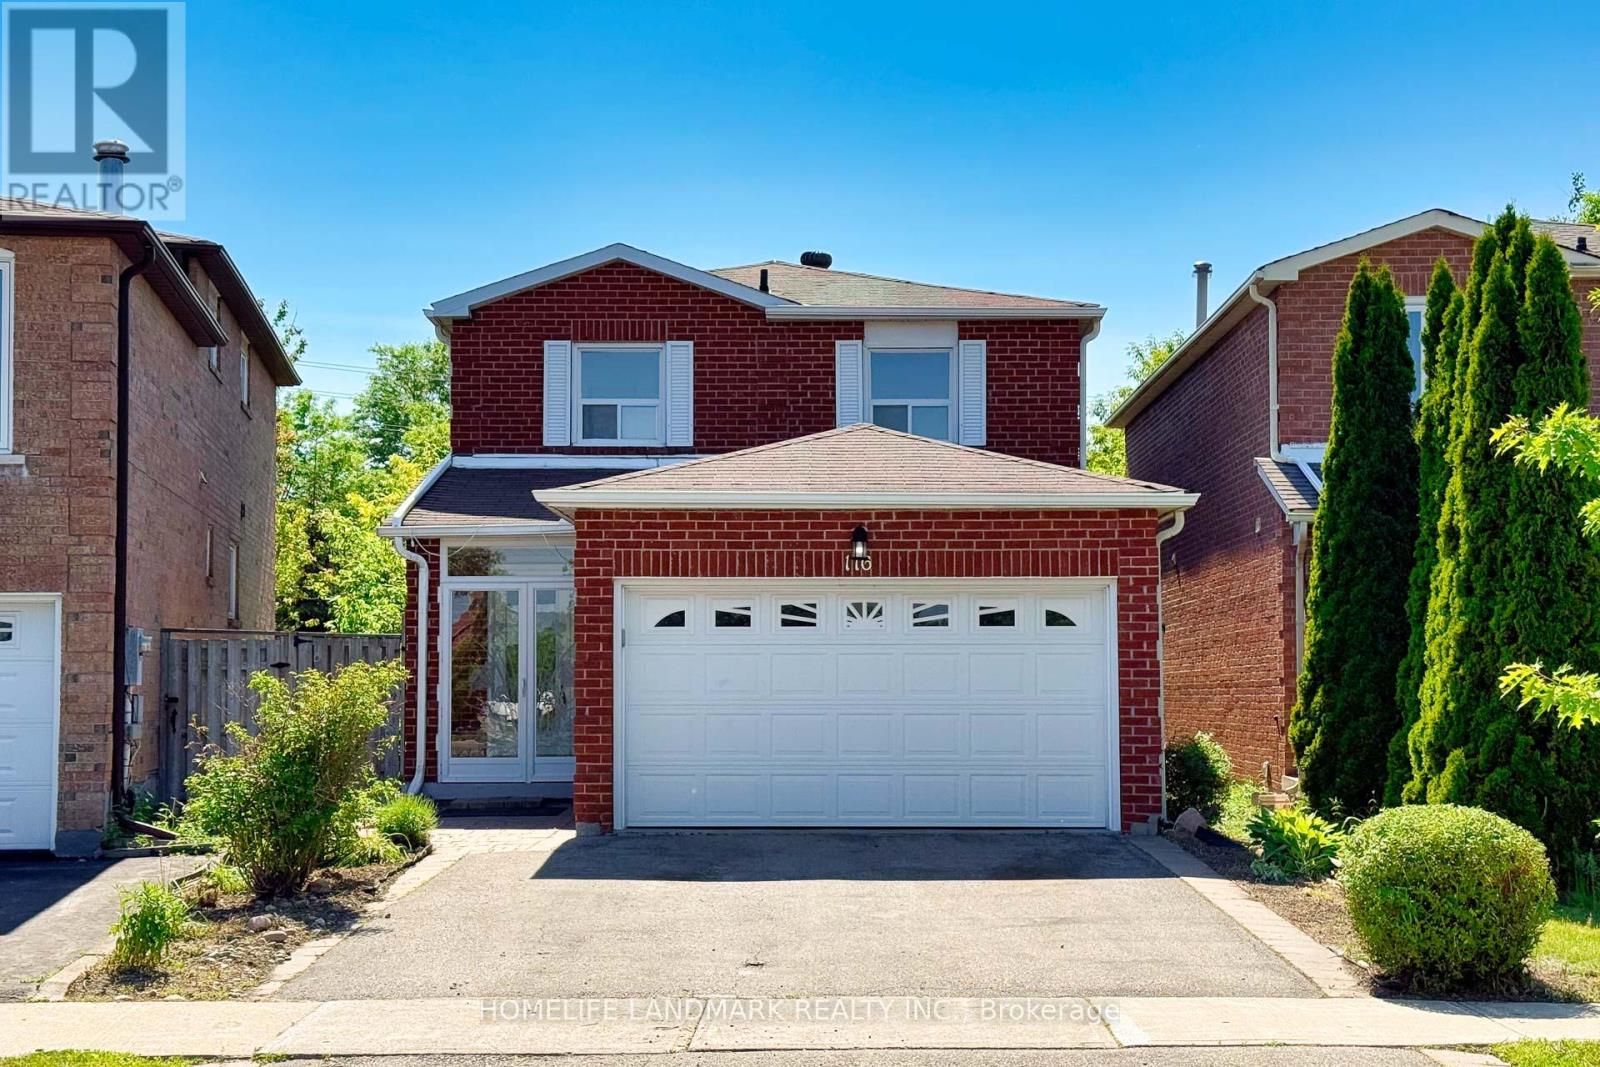
116 Jaimie Road
Vaughan, Ontario
Spacious 3+1 Bedroom Detached Home in a Highly Desirable Thornhill Neighbourhood! Featuring numerous recent upgrades, including new flooring, renovated bathrooms, new stairs, and fresh paint throughout. Functional layout with a versatile main-floor family room with a door, easily adaptable as a home office, gym, or additional bedroom. Finished basement with a separate entrance offers excellent potential for extended family living or rental income. Enjoy a fully fenced private backyard. Conveniently located close to Highway 407, shopping, top-rated schools, parks, and public transit. (id:50787)
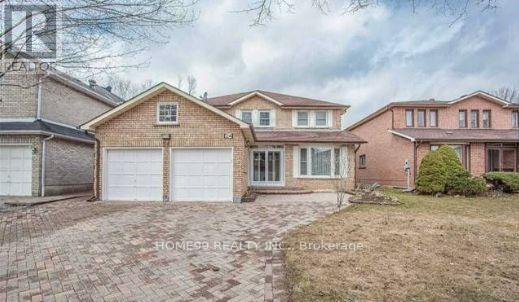
Suite A Second Floor - 24 Glendale Road
Markham, Ontario
Fully FURNISHED Lovely Bedroom Full Bathrooms In Desirable Location. Hardwood Floor Thru-Out, Pot Lights. (id:50787)
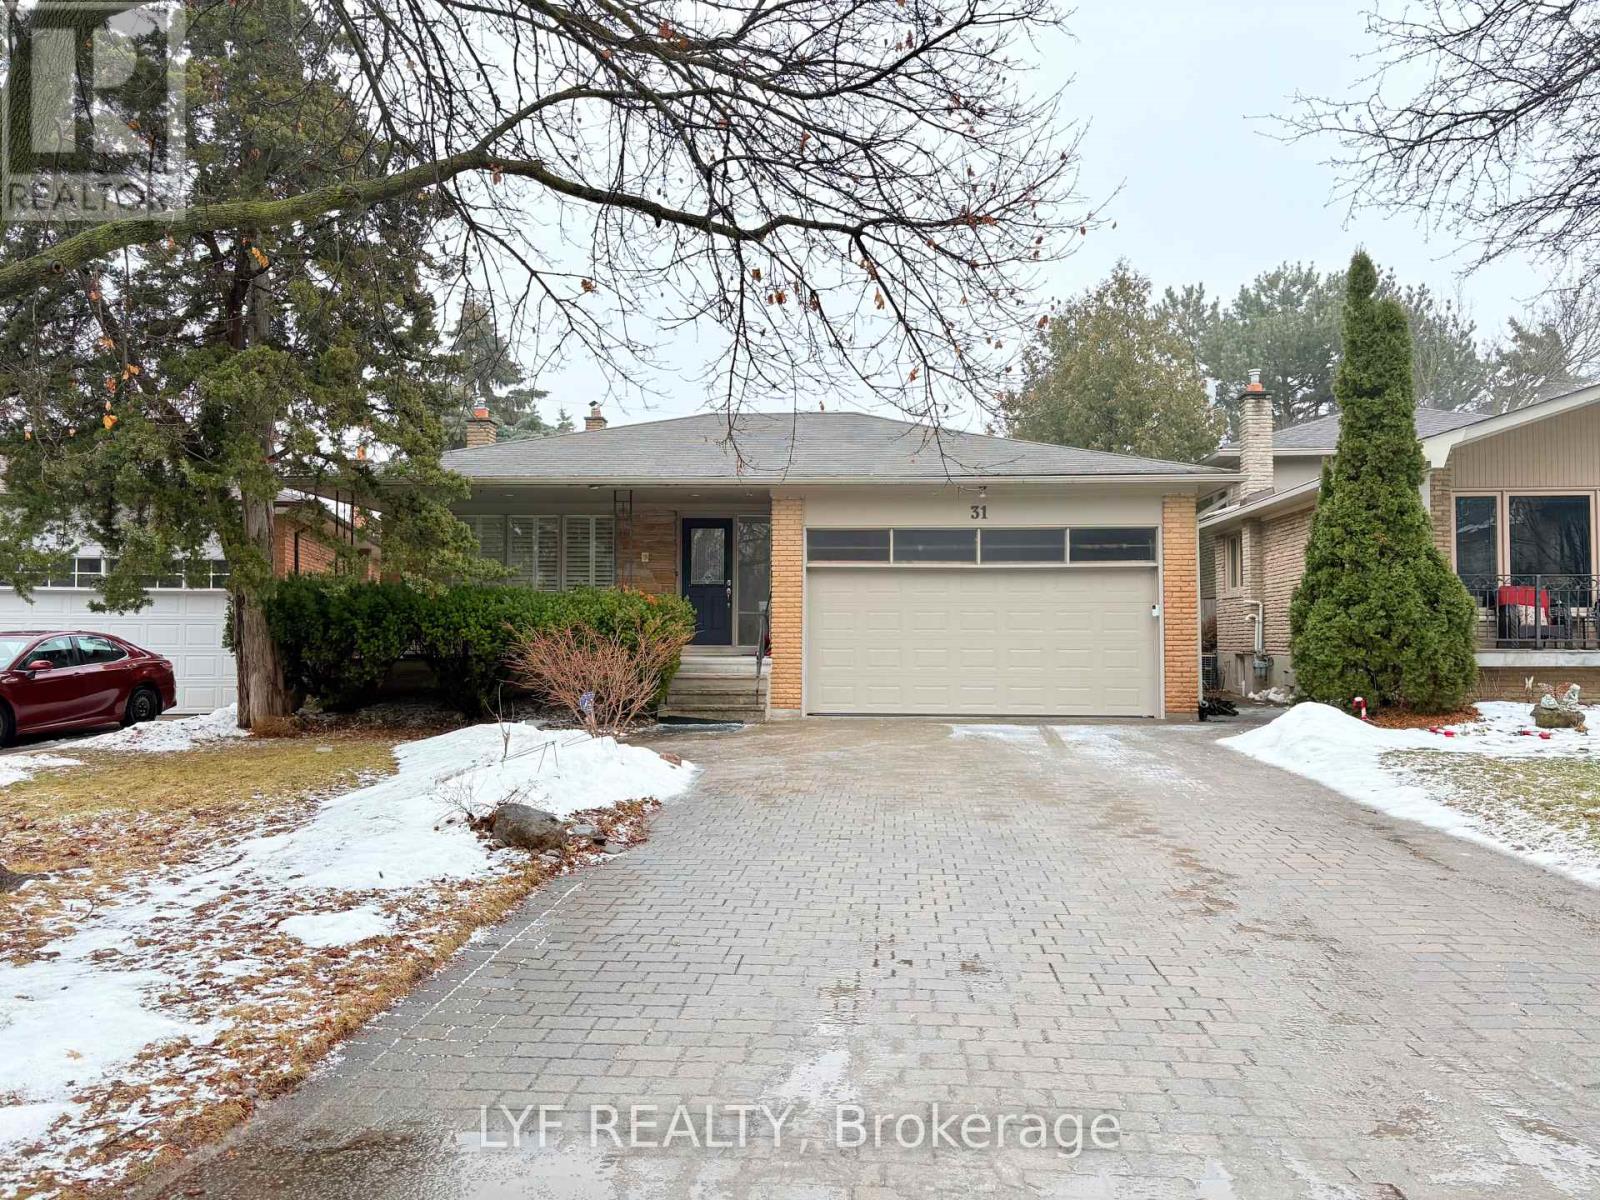
Main - 31 Markhaven Road
Markham, Ontario
Spacious, Bright And Fully Furnished Four Bedroom House on the Main Level + Upper Level Available For Lease. Furnished with Queen Size Bed, Nightstand, Study Desk, Chair, Drawers, etc. Tenant Responsible for 70% Utility. No access to the backyard. Tenant has one parking lane that's good to park two cars. Sharing Responsibility for Snow Removal and Grass Cutting. Nearby York University Markham Campus, Bill Crothers High School, Unionville High, Unionville Main St, Grocery Store, Restaurant, Bubble Teas, Whole Food. Steps to Hwy 7 for public transit. (id:50787)