

860 Garth Street
Hamilton, Ontario
A great opportunity for investors, renovators or builders on Hamilton’s West Mountain. Set on a generous lot, this 3+1 bedroom, 2-bathroom brick bungalow offers plenty of potential for those looking to renovate, reimagine or create something new. The existing layout provides a solid starting point, with a lower level already configured for a secondary suite, offering flexibility additional income. Outside, ample front parking and a spacious rear yard provide even more opportunity for future plans. Located in an established West Mountain neighborhood close to schools, parks, Mohawk College, Juravinski, shopping and everyday amenities, with convenient access to public transit and major commuter routes. Whether you're looking for your next renovation project, investment property or building opportunity, 860 Garth Street is a property with plenty of possibilities. Being sold in as-is condition. (id:50787)
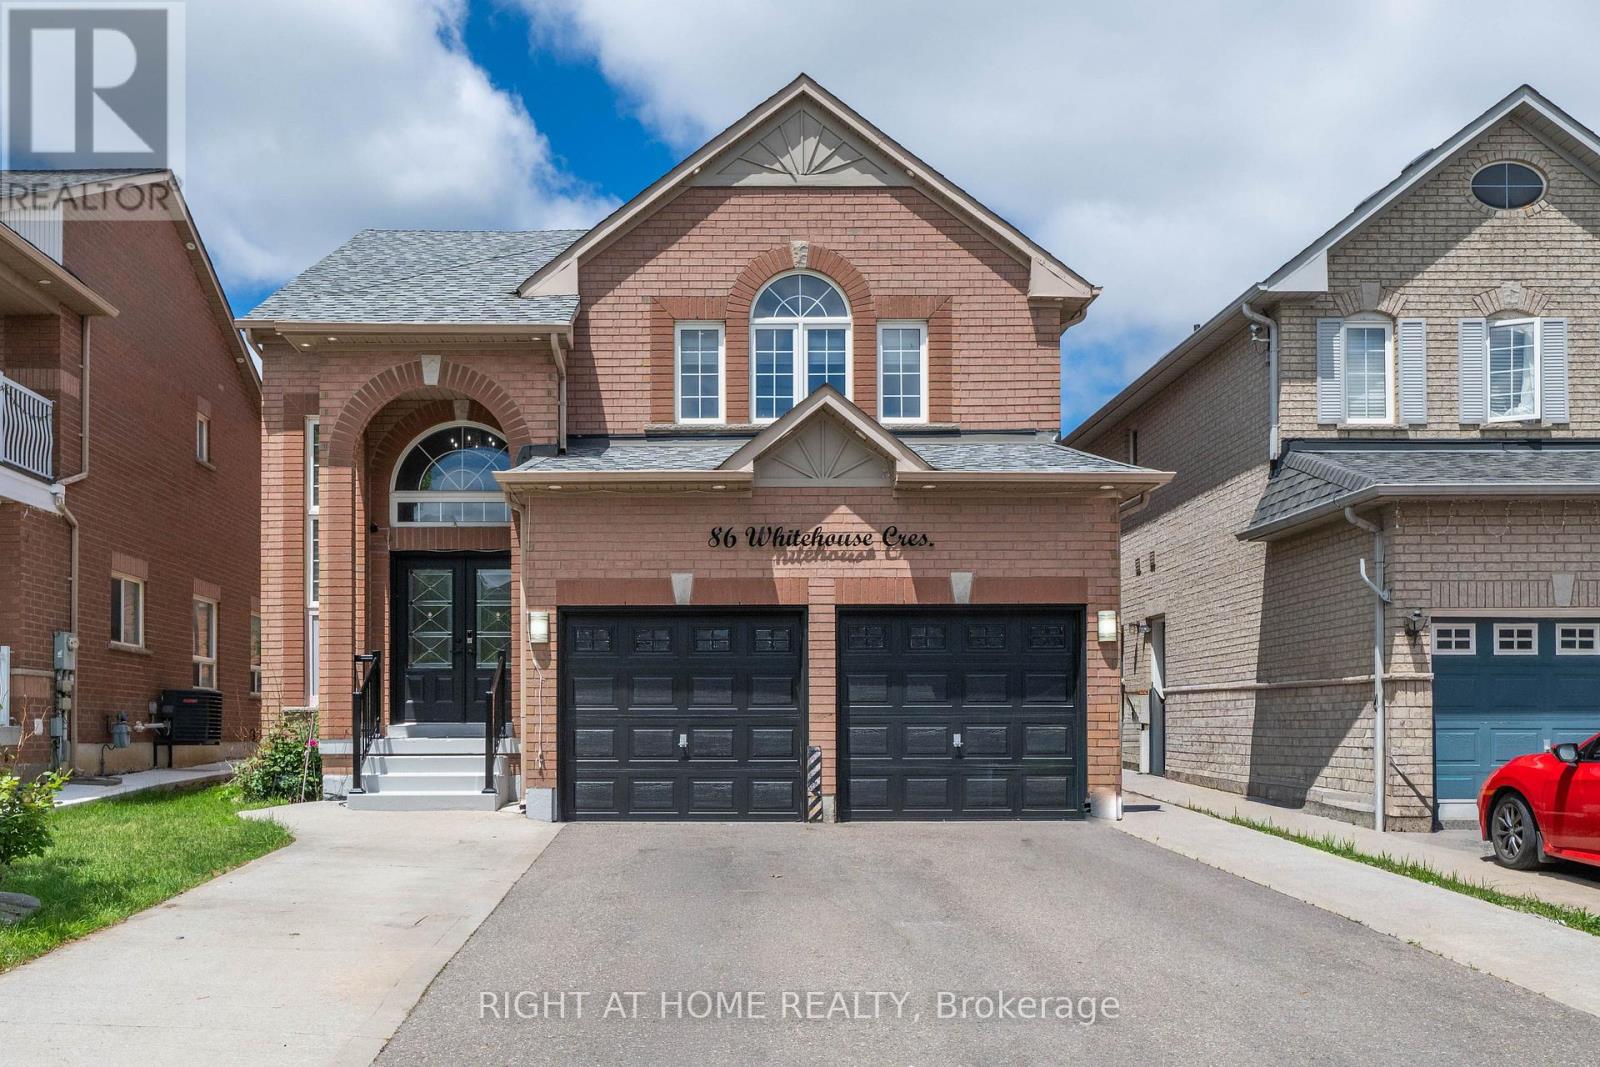
86 Whitehouse Crescent
Brampton, Ontario
Welcome to this beautifully upgraded 4+2 bedroom home in the highly sought-after Brampton East community. Situated on a generous lot, this move-in-ready property offers a bright and spacious open-concept layout featuring a stunning renovated kitchen, modernized bathrooms, hardwood flooring on the main level, and carpet-free living throughout. The home also features a fully finished basement with a separate side entrance, providing additional living space and flexibility. Ideally located within walking distance to schools, parks, walking trails, grocery stores, banks, and public transit, with easy access to Highways 427 and 407. Offering the perfect blend of style, space, and convenience, this is a rare opportunity you won't want to miss! (id:50787)
1332 Stanbury Road
Oakville, Ontario
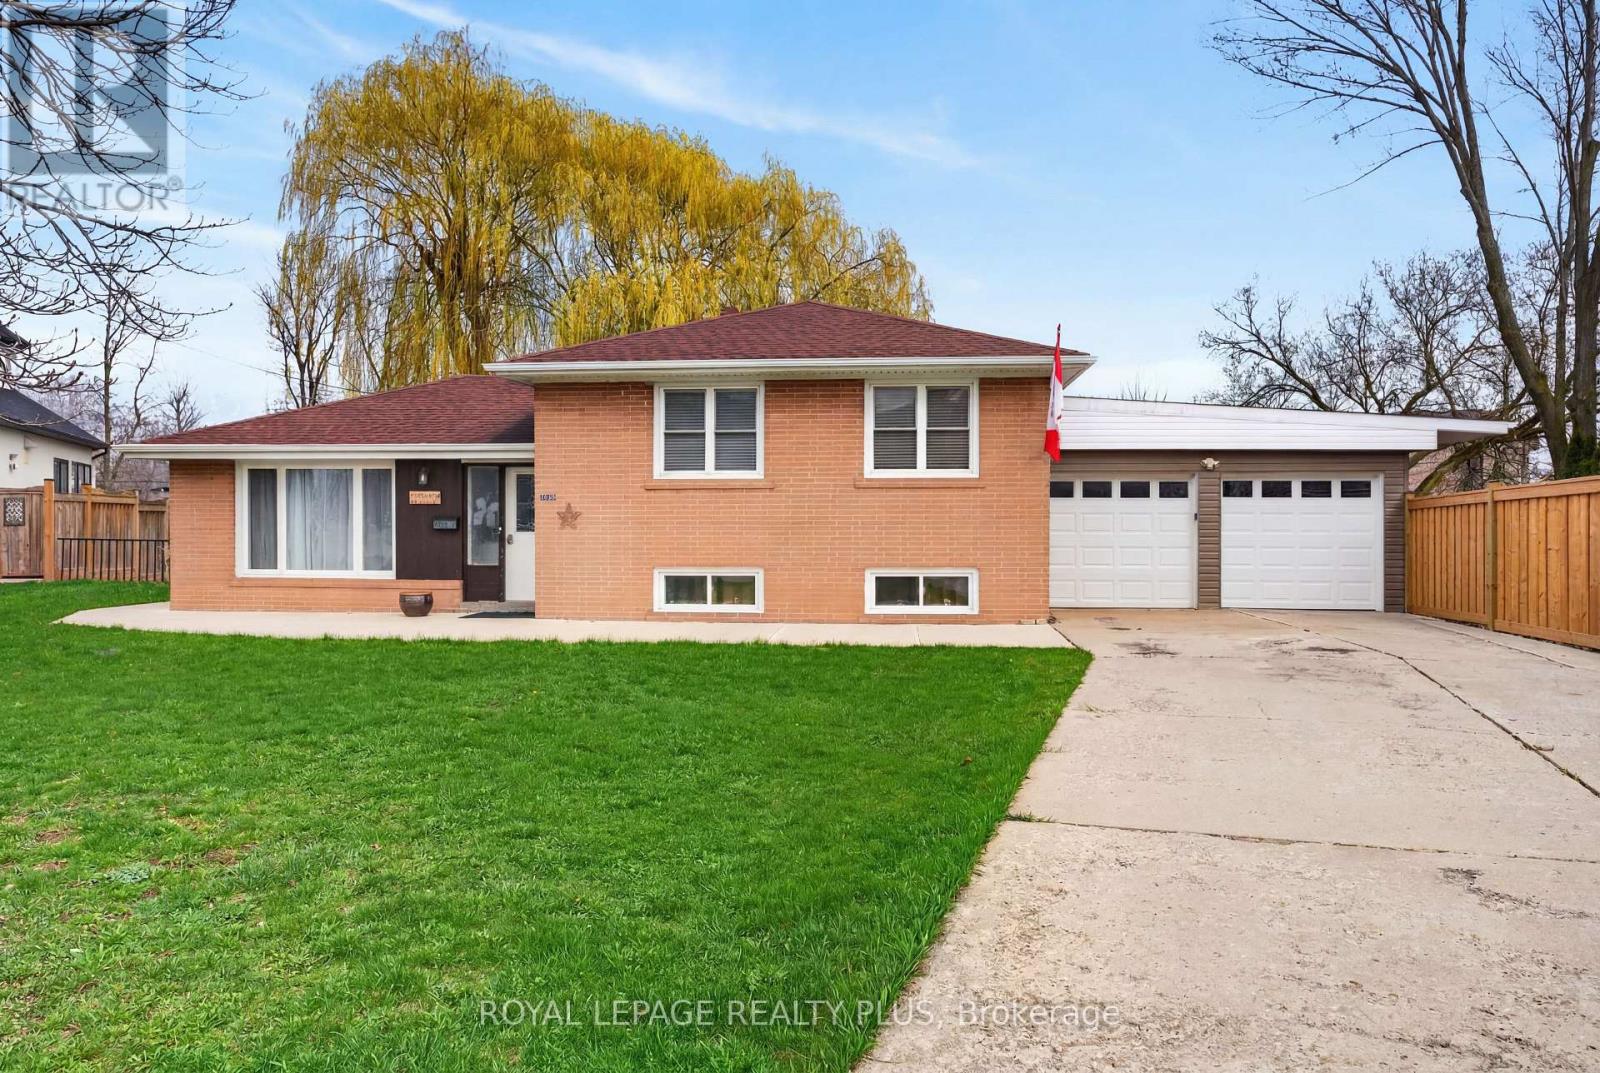
Rarely offered in one of Oakville's most coveted luxury neighborhoods, this exceptional 17,879 sq. ft. pie-shaped lot (60 x 213 x 174 x 145) presents an outstanding opportunity for builders, investors, and discerning buyers seeking to create a spectacular custom estate. Set on a quiet, tree-lined street surrounded by distinguished multi-million-dollar residences, the property offers an extraordinary building envelope with approximately 60 ft of frontage expanding dramatically to 174 ft at the rear, complemented by impressive depths of approximately 213 ft and 145 ft. This unique configuration provides the scale, flexibility, privacy, and outdoor space ideal for a grand custom residence with expansive living areas, resort-style amenities, a pool, and exceptional entertaining spaces. The existing 3-bedroom home offers comfortable living or potential rental income while future plans are developed, featuring an open-concept main living area and a finished lower level with a spacious recreation room and two Murphy beds. The large backyard with concrete patio provides ample outdoor space, while an attached double garage and extended private driveway accommodate up to six vehicles. Enjoy an exceptional Oakville lifestyle with Lake Ontario and Coronation Park approximately a 20-minute walk away. Everyday conveniences are just a 7-minute stroll to a nearby shopping plaza featuring Walmart, LCBO, Metro, Shoppers Drug Mart, and major banks. Families will appreciate the proximity to schools and the public library, including Blakelock High School and nearby elementary schools, all within approximately a 14-minute walk. This is a rare opportunity in prime Oakville, combining exceptional lot dimensions, prestigious surroundings, outstanding redevelopment potential, and an enviable location. Properties of this size and calibre are seldom available, making this a remarkable opportunity to build a landmark custom residence in one of the GTA's most desirable luxury markets. (id:50787)
41 Cleaveholm Drive
Halton Hills, Ontario
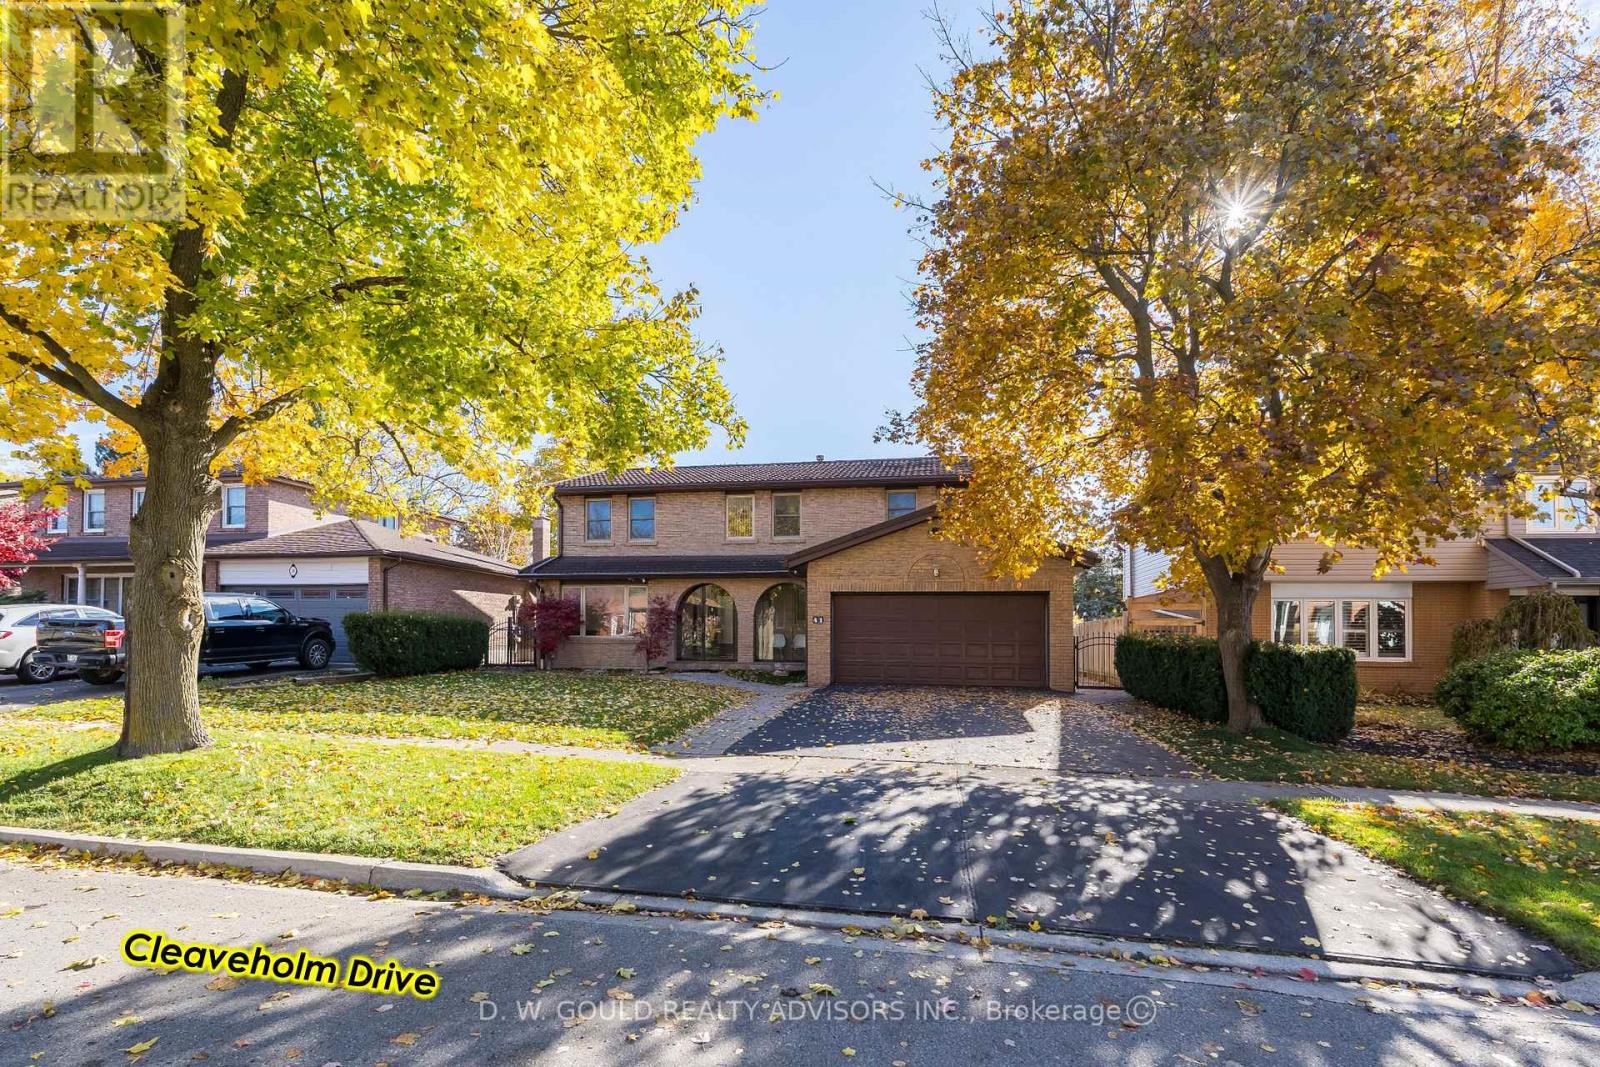
Experience this spacious and renovated 2,377 sf 2 Storey residential property in the growing community of Georgetown, with additional basement space of 1,207 sf, on +/- 0.14 acre lot. Close to GO station and Hwy 7. Overlooking a Parkette & within walking distance to grade schools, high school and, Churches. Large 4 bedroom home featuring upgraded bathrooms, finished basement with multiple functional rooms. High-value upgrades: metal roof, added attic insulation, newer high-quality windows, and multiple newer high-end exterior doors. Premium flooring & finishes: 3/4" Jatoba hardwood floors throughout main living areas, extensive custom Jatoba cabinetry. The front door features e-key fingertip recognition access, providing enhanced security and convenience. Modern systems include a Carrier Infinity furnace (2021) and updated appliances. The property is equipped with surveillance cameras. Home inspection report available. (id:50787)
1016 Lakeshore Road E
Oro-Medonte, Ontario
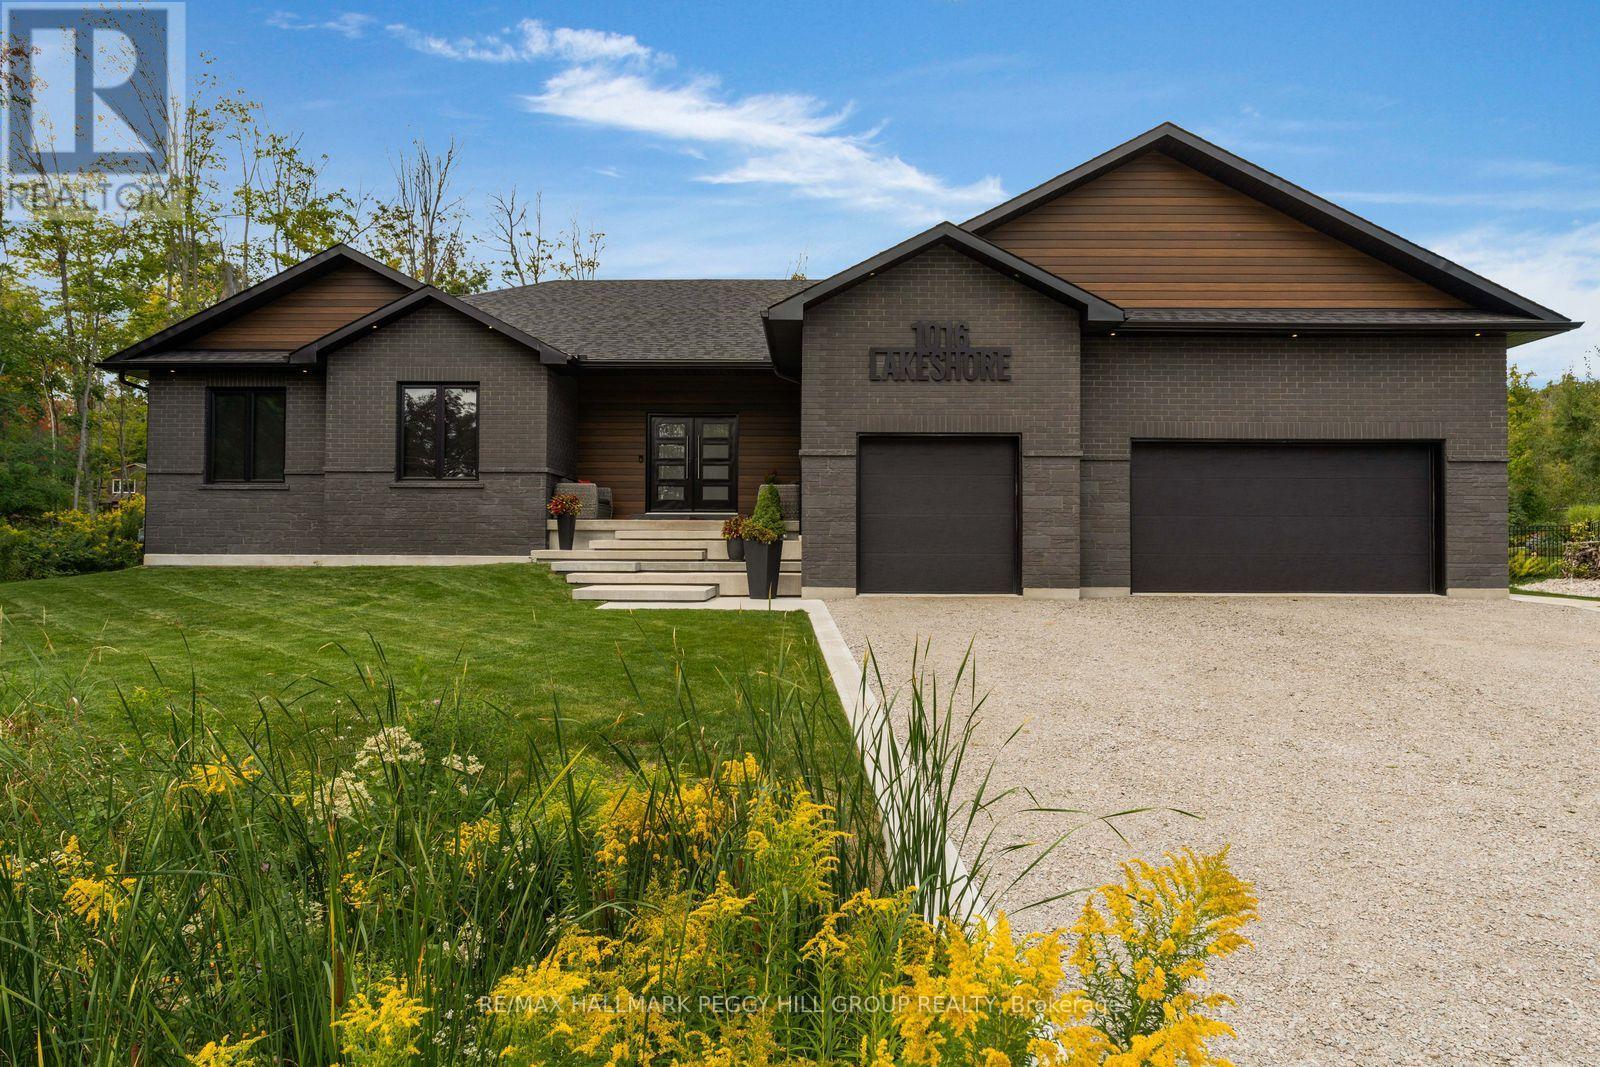
CUSTOM LUXURY BUNGALOW MEETS LAKESIDE LIVING - NEARLY 4,500 FINISHED SQ. FT., DESIGNER FINISHES, IN-LAW POTENTIAL & OVER HALF AN ACRE, STEPS FROM LAKE SIMCOE! Crafted with a sophisticated contemporary aesthetic and full ICF construction, this 2022-built bungalow reflects exceptional attention to design, materials and execution. A brick and stone front elevation, architectural rooflines, sculptural concrete steps, and double-door entry are complemented by an attached three-car garage with inside entry and rear drive-through access. Engineered hardwood carries through the main level, where vaulted ceilings, oversized black-framed windows and bespoke millwork frame a great room centred on a Napoleon fireplace with wood detailing. The chef's kitchen is finished with extensive custom cabinetry, quartz countertops, black stainless steel appliances and an oversized island with concealed storage, while the adjoining dining area features a built-in beverage station with cabinetry and under-counter refrigeration before opening to the covered rear deck. The primary retreat features a geometric feature wall, a partially concealed dressing area with a full wall of custom wardrobe cabinetry and a luxurious 5-piece ensuite with a soaker tub, oversized glass shower and dual-sink vanity. The finished basement significantly expands the home's multi-generational appeal, with a second kitchen, massive rec room and separate family room creating distinct living areas, complemented by two additional bedrooms and a 3-piece bathroom, offering strong in-law potential for extended family who value both togetherness and independence. An HRV system and water treatment speak to the level of investment throughout the home. Over half an acre surrounds the property, with a covered rear deck overlooking an immaculate lawn and mature trees, while Lake Simcoe sits directly across the street and Bayview Memorial Park is close by for easy access to the shoreline. (id:50787)
46 Birkhall Place
Barrie, Ontario
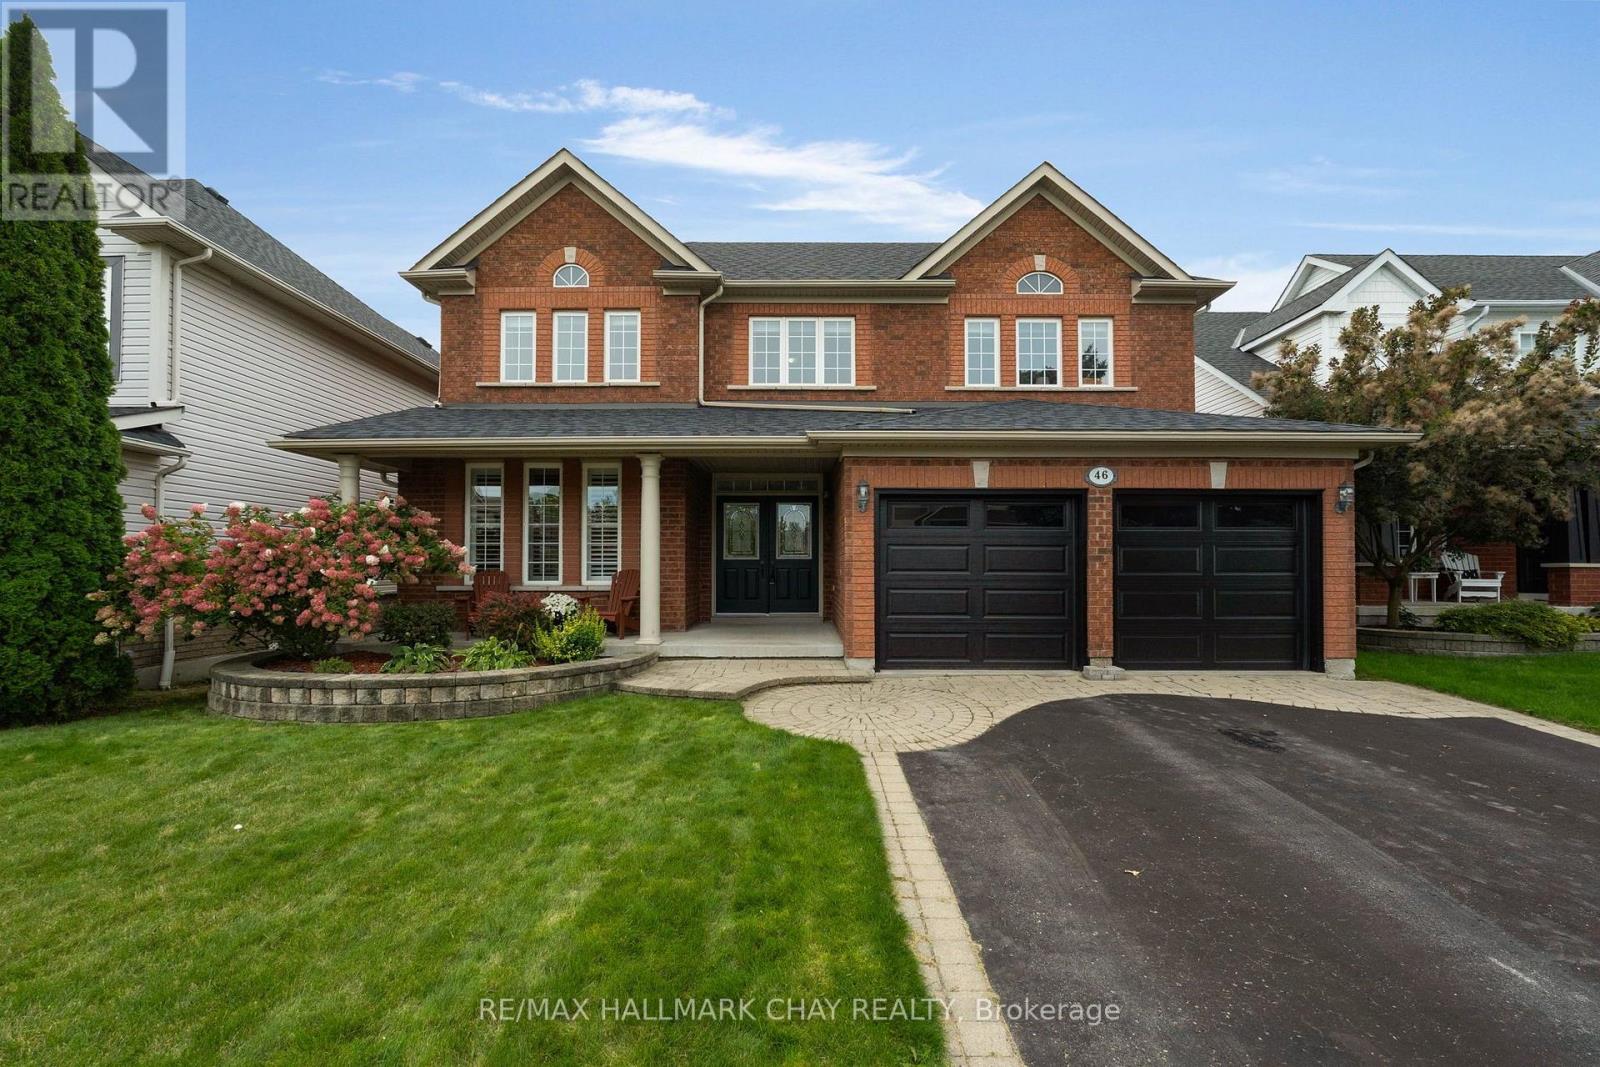
Welcome to 46 Birkhall Place situated in one of Barrie's sought-after family-centric communities with the added benefit of being surrounded by green space and trails! This phenomenal 2600 sq.ft. classic two storey executive family home offers 4+1 bedrooms, full lower level with walk out on a premium 50 x 180 lot backing onto mature trees, ravine with protected forest and Wilkins Walk trail that leads to the shore of Lake Simcoe's Kempenfelt Bay. Curb appeal with highlights such as the stonework, covered front porch, double door entry. Step into the oversized entryway featuring staircase open 18' to the upper level. 9' ceilings throughout the main level floor plan offer a feeling of grandeur. Tasteful neutral decor including architectural features such as pillars, archways, and the upgraded window package that fills this home with natural light! Incredible kitchen is well-appointed for a busy household with plenty of counter space, additional cabinetry, premium s/s appliance package, built-in work desk, eat-in breakfast area with sliding door walk out to upper deck with views of the private tree lined rear yard. This versatility and functionality continues with this floor plan being open to the main floor family room with stunning feature wall - gas fireplace, A/V station - transom windows, large windows with views of the private rear yard. Formal living room and dining room offer the perfect space for family gatherings and entertaining. Private upper level greets you with a 11'9" built in desk on the landing - a perfect for study zone. Enter into the primary suite via double doors - a large bright living space with plenty of room for larger bedroom furniture. Primary bedroom is completed with large walk in closet, 4pc ensuite with soaker tub and separate glass-door shower. Three additional bedrooms and another full bath round out this upper level. Full lower level with walk out to the rear yard, offers a versatile finished space - den, bedroom, home office. (id:50787)

3806 - 18 Water Walk Drive
Markham, Ontario
Welcome to Riverview by Times Group, where contemporary design meets everyday convenience. This spacious 2bedroom plus den suite features a highly functional layout with a generously sized enclosed den that can easily serve as a third bedroom or private home ofce. Enjoy an abundance of natural light and outdoor living with large balconies. The modern Europeaninspired kitchen features a centre island, quartz countertops, stylish backsplash, and built-in stainless steel appliances, perfect for both everyday living and entertaining. The open-concept living and dining area is complemented by laminate fooring throughout, while both bedrooms offer the privacy of their own ensuite bathrooms. Additional upgrades include elegant new light fxtures and custom window blinds, enhancing both the style and functionality of the home. Conveniently located with easy access to Hwy 404, major routes, Unionville GO Station, shops, restaurants, and everyday amenities. Residents enjoy exceptional building amenities including a ftness centre, indoor pool, sauna, party room, and 24-hour concierge service. Complete with one parking space and one locker. Located within highly regarded school zones, this exceptional residence is an ideal opportunity for families, professionals, and investors alike. (id:50787)
Avion Realty Inc.

416 - 30 Upper Mall Way
Vaughan, Ontario
Discover elevated condo living at Promenade Park Towers, an exceptional Liberty Developments community in the heart of Thornhill. This sun-filled 910 sq. ft. corner residence features two bedrooms plus a versatile den, two full bathrooms, one parking space, and a 40 sq. ft. balcony. Its desirable southwest exposure offers clear views overlooking the park and city skyline, with abundant natural light throughout the day.The thoughtfully designed floor plan provides comfortable living and entertaining spaces, generously sized bedrooms, and a flexible den that is perfect for a home office or study area. Vacant and ready for immediate occupancy, this suite is an excellent opportunity for first-time buyers, professionals, or anyone looking to simplify without sacrificing space. Residents enjoy an impressive selection of amenities, including a 24-hour concierge, fitness centre, yoga studio, golf simulator, theatre, party room, and beautifully landscaped rooftop terrace. Direct indoor access to Promenade Shopping Centre places shopping, restaurants, transit, parks, and everyday conveniences only moments away. Property taxes have not yet been assessed. Make this sophisticated residence your new home in one of Vaughan's most connected and desirable neighbourhoods. (id:50787)

404 - 21 Upper Duke Crescent
Markham, Ontario
Client RemarksLook no further and welcome to this Prestigious Downtown Markham, Large 2 Bedrooms and 2 Bathrooms apartment. Plenty of living space and large bedrooms for comfortable living. New Hardwood Floor. Granite Counter. New vanity and so much moe.. Easy Access To Hwy 7, 407, Go Station, Steps To Yrt, Restaurant, Movies, Ymca, 24 Concierge. (id:50787)

2 Hollyburn Court
Vaughan, Ontario
Welcome To 2 Hollyburn Court, A Modern and Spacious 2,835 Sq. Ft. 4+1 Bedroom, 5 Bathroom Detached Home Situated On 66 x 139 Ft. Pool-Sized Corner Lot With No Sidewalk, On A Quiet Cul-De-Sac In Sought-After West Woodbridge! Beautifully Maintained And Offering Approximately 3,500 Sq. Ft. Of Living Space, This Home Provides Comfort And Versatility For Growing Or Multi-Generational Families. The Separate Formal Living And Dining Rooms Offer A Functional Layout For Everyday Living And Entertaining. The Updated Kitchen Features A Gas Stove, While The Family Room Offers A Wood-Burning Fireplace That Adds Warmth And Character. A Main-Floor Home Office Provides A Convenient Setting For Working From Home. The Carpet-Free Interior Continues Upstairs, Where 4 Bedrooms Are Complemented By 3 Full Bathrooms. The Finished One-Bedroom Basement Apartment, With Room To Create A Second Bedroom, Also Provides Additional Recreation Space And A Lounging Area, Offering A Comfortable Setting For Extended Family, Guests And Entertaining. Enjoy An Established Neighbourhood With Nearby Schools, Parks, Walking Trails And Playgrounds, Plus Public Transit Just A Short Walk Away. Ideally Located Close To Father Ermanno Bulfon Community Centre, Historic Market Lane, Fortinos, Banks, GoodLife Fitness, LCBO, Walmart, Shopping, Restaurants And Everyday Essentials, With Convenient Access To Highways 427, 407 And 400. A Wonderful Opportunity To Enjoy Spacious Family Living. Come And Fall In Love With This Beautiful Home! (id:50787)

3806 - 18 Water Walk Drive
Markham, Ontario
Welcome to Riverview by Times Group, where contemporary design meets everyday convenience. This spacious 2-bedroom plus den suite features a highly functional layout with a generously sized enclosed den that can easily serve as a third bedroom or private home office. Enjoy an abundance of natural light and outdoor living with large balconies. The modern European-inspired kitchen features a centre island, quartz countertops, stylish backsplash, and built-in stainless steel appliances, perfect for both everyday living and entertaining. The open-concept living and dining area is complemented by laminate flooring throughout, while both bedrooms offer the privacy of their own ensuite bathrooms. Additional upgrades include elegant new light fixtures and custom window blinds, enhancing both the style and functionality of the home. Conveniently located with easy access to Hwy 404, major routes, Unionville GO Station, shops, restaurants, and everyday amenities. Residents enjoy exceptional building amenities including a fitness centre, indoor pool, sauna, party room, and 24-hour concierge service. Complete with one parking space and one locker. Located within highly regarded school zones, this exceptional residence is an ideal opportunity for families, professionals, and investors alike. (id:50787)

41 Kennedy Street W
Aurora, Ontario
There are homes, and then there is 41 Kennedy Street West. Set on 2.3 private acres just minutes from Yonge Street, this exceptional home offers a rare combination: total privacy and complete convenience. Tannery Creek runs quietly through the grounds, crossed by two footbridges near a small waterfall, with the Aurora GO station, schools and shops all close at hand. The interior space is the real surprise. Monaco Interiors led the restoration, preserving the stucco and fieldstone exterior while completely rebuilding the inside for the way people actually live today. The kitchen is the clearest example: marble counters, a GE Monogram range, Sub-Zero fridge, Miele dishwasher, a built-in coffee bar, and an eat-in area that opens straight into the family room - shiplap ceiling, marble-surround fireplace, custom bar, and a walkout to the patio and gardens beyond. A sunroom, a coffered-ceiling dining room, and a great room with window seats round out the main floor, each holding onto a view of the property. Upstairs, the primary suite is built for retreat - gas fireplace, skylight, a private balcony, walk-in closets, and a 5-piece ensuite with heated floors and a freestanding soaker tub. Downstairs, a fully waterproofed lower level offers a recreation room, laundry, a craft space, and room still to finish to taste. Properties like this rarely change hands. 41 Kennedy Street West offers privacy, space, and a home built for modern life - all within reach of everything Aurora has to offer. (id:50787)
227 Second Street
Whitchurch-Stouffville, Ontario
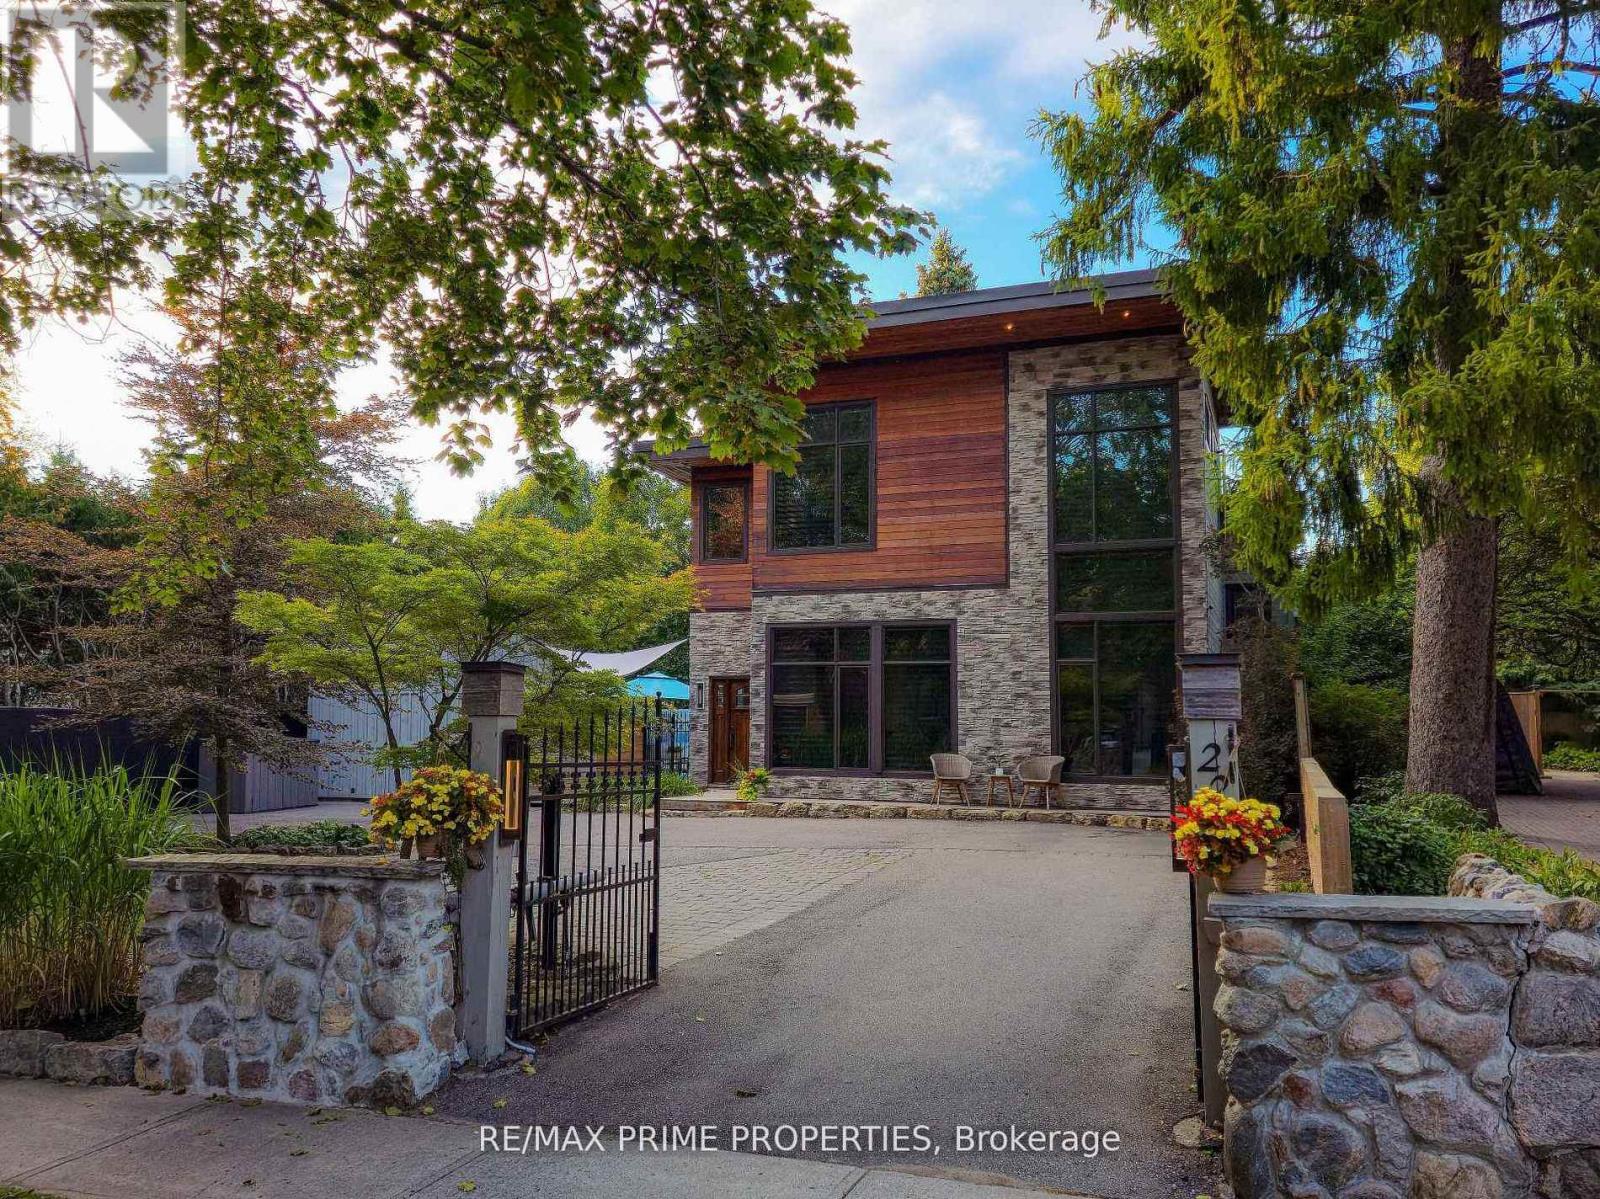
Client RemarksEscape the ordinary and embrace extraordinary where small city feels meet big city access at 227 Second Street, in the heart of Stouffville! This breathtaking custom-built masterpiece is where luxury, design, and lifestyle come together seamlessly. From the moment you step inside, you're greeted by dramatic 25-foot soaring ceilings and an abundance of natural light pouring through spectacular floor-to-ceiling windows. The grand open-concept living space is perfect for entertaining or cozy family nights by the fireplace. Warmth and modern excellence create a truly unique space. Exquisite heated travertine marble flooring flows through the principal areas, complemented by rich hardwood flooring, sleek pot lights and gorgeous wood beams that enhance every architectural detail. Every inch of this home has been thoughtfully curated with upscale finishes and superior craftsmanship.The chef-inspired custom kitchen is a showstopper - featuring quartz countertops, premium Wolf and Sub-Zero stainless steel appliances, custom cabinetry, and an expansive layout perfect for both entertaining and everyday living. Step outside to your private backyard oasis - an entertainer's dream complete with a sparkling in-ground pool, beautifully designed lounging areas, and the perfect setting for summer gatherings or peaceful evenings under the stars. Upstairs you find generous sized bedrooms and a Primary Retreat complete with office and a spa like ensuite. With parking for five vehicles and a prime location just steps to charming downtown Stouffville amenities, parks, schools, and go train, this exceptional residence offers refined living without compromise. 227 Second Street is more than a home - it's a statement. (id:50787)
404 - 21 Upper Duke Crescent
Markham, Ontario
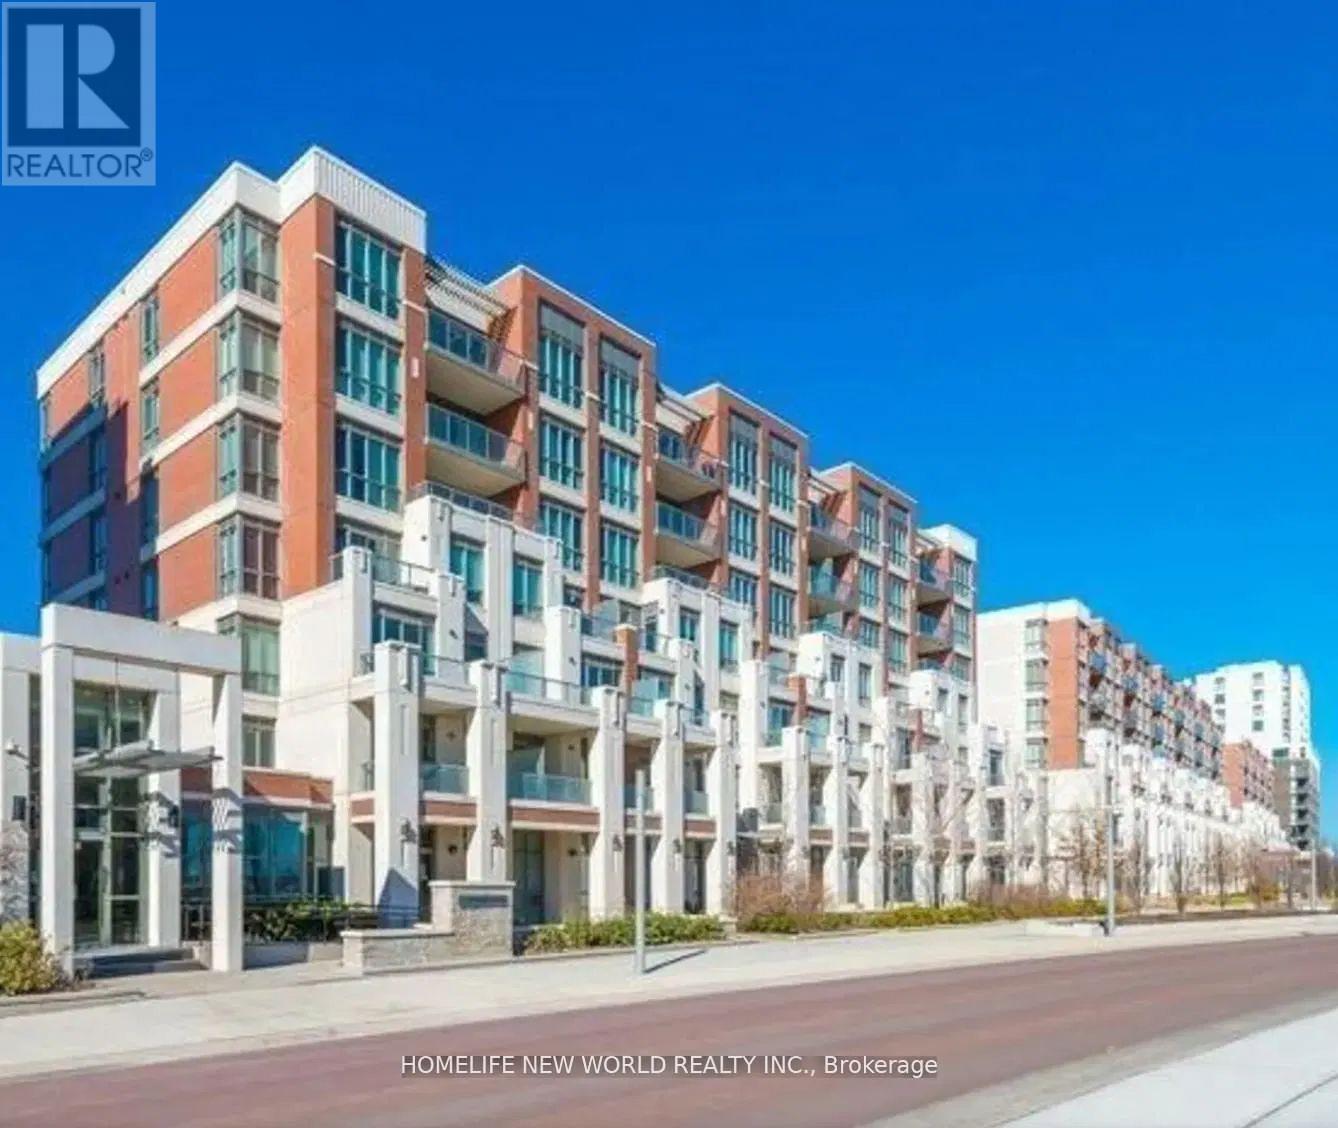
Client RemarksLook no further and welcome to this Prestigious Downtown Markham, Large 2 Bedrooms and 2 Bathrooms apartment. Plenty of living space and large bedrooms for comfortable living. New Hardwood Floor. Granite Counter. New vanity and so much moe.. Easy Access To Hwy 7, 407, Go Station, Steps To Yrt, Restaurant, Movies, Ymca, 24 Concierge. (id:50787)
100f - 107 Holland Street
Bradford West Gwillimbury, Ontario
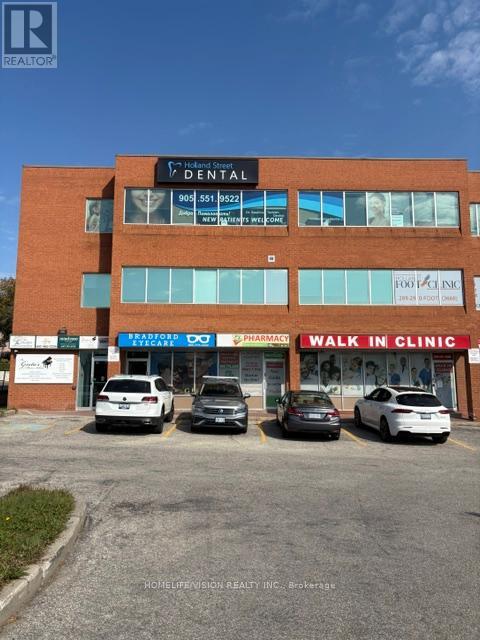
Ms. Gretas Music School is Bradfords leading music school. With a Thriving Student Base Consistently enrolls 90-100 active students (with some learning multiple instruments as well as multiple lessons per week), demonstrating strong community demand. The School offers one-on-one lessons, in-person and online, for students of ALL AGES in piano, guitar, ukulele, drums, violin and voice. Lessons are year-round and so registration can be done at any time. Ms. Gretas Music School boasts a 100% success rate in the Royal Conservatory of Music (RCM) exams with most students receiving First Class Honours with Distinction. Drawing on five core values, Ms. Gretas Music School is committed to providing a clean, safe and welcoming environment that values respect, creativity, and excellence. Exciting Growth Opportunities included.1. Unlock Full Operating Hours: The current owner has scaled back operations in preparation for retirement.2. Launch a Profitable Summer Camp: Introduce a music summer camp to tap into the school holidays an easy win for significant seasonal income and brand visibility.3. Meet Demand for Voice Lessons: Frequent requests for dedicated voice training remain unmet. Hiring a vocal coach could instantly boost enrollment and expand the schools reputation. Includes all Equipment and database. (id:50787)
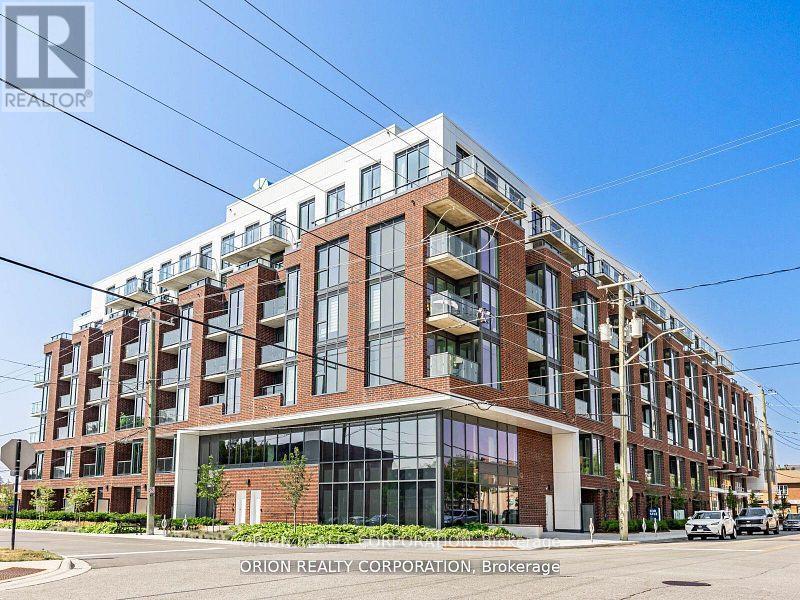
503 - 201 Brook Street S
Whitby, Ontario
Do not miss your opportunity to own at highly sought after Station No 3 condos in the heart of historic downtown Whitby.This brand new boutique building by award winning builder Brookfield Residential will surpass your expectations!The"Hopkins" is a beautiful open-concept design offering 2-bedrooms, 2 full washrooms & soaring 10'smooth ceilings. Enjoy panoramic east views from the large windows and spacious outdoor terrace.Take advantage of over $100,000 in savings now that the building is complete & registered. Refined finishes including, kitchen island, quartz countertops, soft close cabinetry, ceramic backsplash, Delta faucets, wide-plank laminate flooring & Smart Home System.Immediate or flexible closings available. 1 parking & 1 locker included.Incredible location, with easy access to highways 410, 407 & 412. Minutes to Whitby Go Station, Lake Ontario & many parks. Steps to several restaurants, coffee shops & boutique shopping. State of the art building amenities include, gym, yoga studio, 5th floor party room with outdoor terrace, BBQ & fire pit, 3rd floor south facing courtyard with additional BBQ's & loungers, co-work space, pet spa, concierge & guest suite. (id:50787)

Main Floor - 501 Lawlor Avenue
Oshawa, Ontario
Beautiful 3 bedroom Bungalow in convenient Location. New floor and fresh paint through out one full washroom and powder room. Laundry room on the main floor. Very bright and spacious house. Close to UOIT, Sopping, transit and all Amenities. (id:50787)

524 Carman Court
Oshawa, Ontario
Quiet court location perfect for those who love outdoor living. Enjoy a heated pool with slide, an enclosed back deck with TV and heater, and a carport entertainment zone complete with a big screen TV with ample space for dining or hosting. Renovated with new roof and A/C(2024) and furnace (2022). The modern kitchen features quartz countertops, abundant cabinetry, a pantry, wine cooler fridge, and a unique tin backsplash. The living room offers a bright bow window, while sliding patio doors off the dining room lead directly to your backyard oasis, complete with a trampoline and storage shed. Large windows throughout the home keep it bright and airy. The main bath includes double sinks, quartz countertop, and generous storage. The primary bedroom features a walk in closet. The basement offers a spacious recreation room, storage area, 3 piece bath, and a laundry room with separate entrance from the backyard-ideal for extended family or future potential. Conveniently located near Highway 401, schools, parks, public transit, shopping, dining, and recreation. (id:50787)

19 Northglen Boulevard
Clarington, Ontario
This Rarely Offered 2300 Sq Ft Unique Split Bedroom Bungaloft Plan With Main Floor Laundry! Desirable Northglen Community! Your Main Floor Features 9Ft Ceilings, Open Concept Living/Dining Room, A Grand Family Room W/Vaulted Ceilings & Gleaming Hardwood Floors Open To Your Upgraded Kitchen W/Granite Counters, Undermount Sink & Breakfast Bar Plus A Spacious Primary Bedroom With 5Pc Ensuite & W/I Closet. Upstairs You Have Your 2nd Bedroom W/4Pc Bath & Additional Living Space In Your Large Loft Area. $50,000 Swim Spa And Composite Deck In 2023! All Broadloom Replaced 2023! Just Move In And Enjoy! (id:50787)

44 Harris Park Drive
Toronto, Ontario
**Whole House For Lease with large backyard and private driveway.** Spacious 3+1 Bedroom, 2 bathroom, detached, 1.5 storey house in a convenient location, close to public transit including the Eglinton LRT, grocery stores, schools, parks and all kinds of shopping plaza's along Eglinton Ave E. Hardwood Floors throughout most of the home with plenty of storage including a finished basement, large laundry room w/ laundry sink, walk-out from the main floor dining room to a fully fenced, large backyard w/ storage shed and plenty of parking in the private driveway. **EXTRAS** Stainless Steel Fridge, SS Built-in Oven, Gas Cooktop Stove, SS Rangehood, SS Dishwasher, Microwave, Washer, Dryer, Central AC & Ductless AC, all existing window coverings including California Shutters on Top Floor Bedrooms. (id:50787)
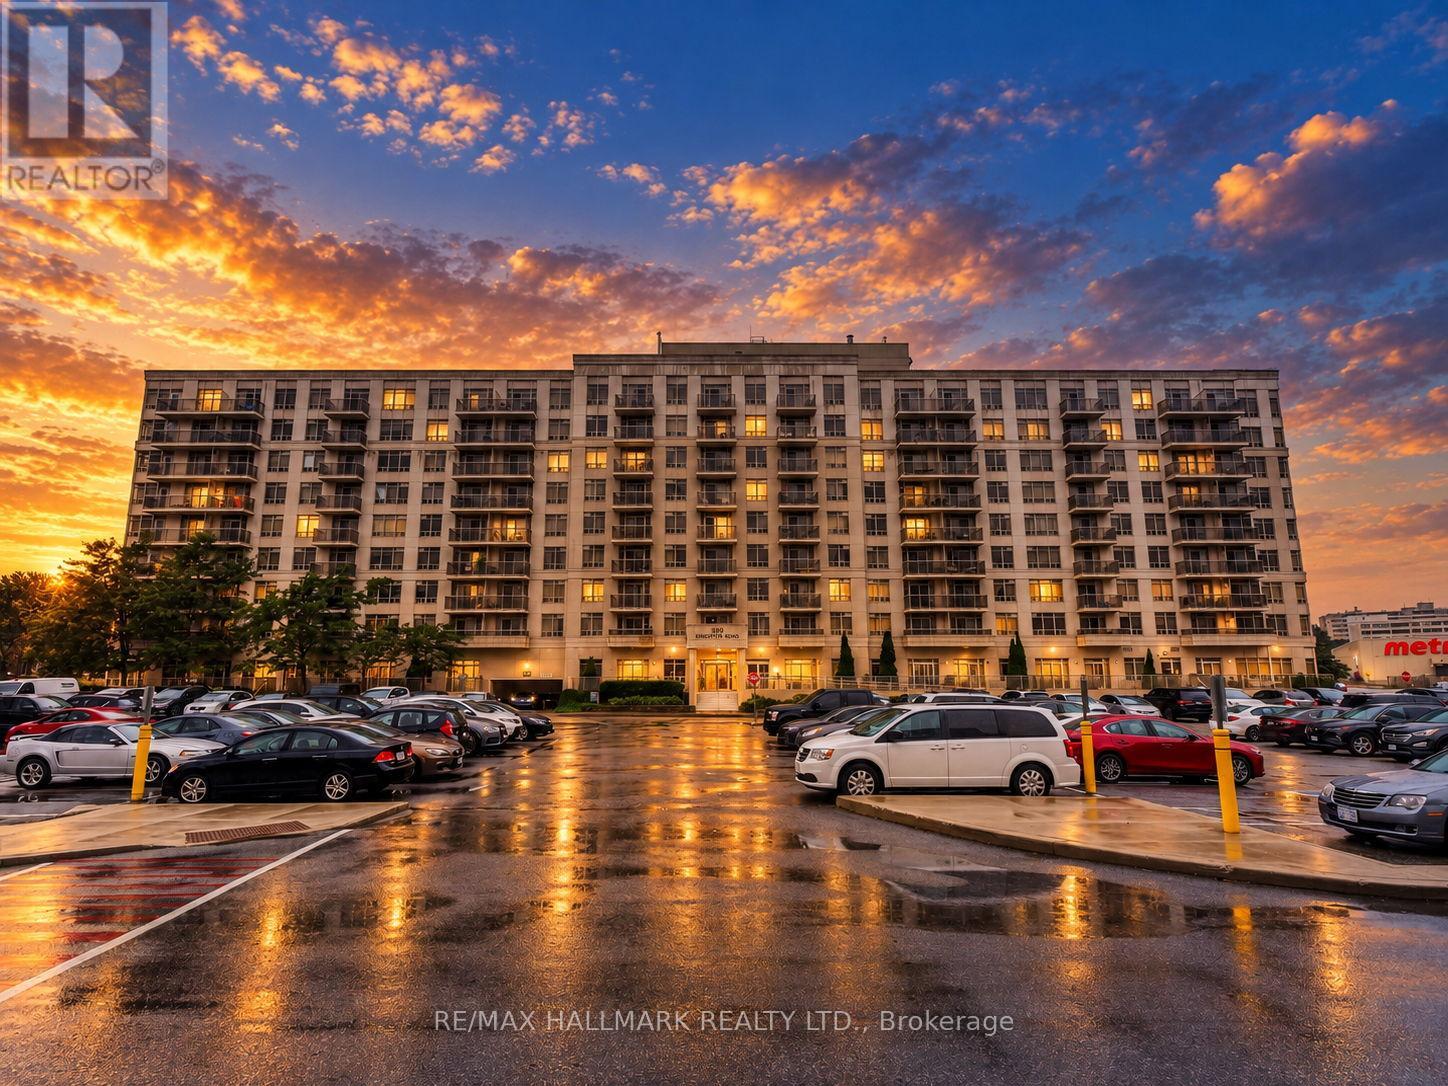
Ph918 - 3650 Kingston Road
Toronto, Ontario
Welcome to this beautifully renovated penthouse featuring high ceilings, newer appliances, a highly functional split-bedroom floor plan and spectacular panoramic views. With no balcony or overhang above, the suite is flooded with natural light throughout the day, while its western exposure delivers gorgeous sunsets and sweeping views across the city.Enjoy the convenience of parking and a locker, along with an unbeatable location close to everything. GoodLife Fitness is directly across the street, with shopping, transit, restaurants and everyday amenities just steps away.Ideally situated near Guildwood and the Scarborough Bluffs, you're minutes from some of Toronto's most beautiful green spaces and waterfront destinations, including Bluffer's Park Beach and scenic trails. Enjoy the charm of Scarborough Village, great schools, its mature tree-lined streets and parks, plus convenient access to Guildwood GO for an easy commute downtown. Bright, beautifully updated and set above it all, this penthouse offers a rare combination of space, privacy and panoramic views - with the lake, the Bluffs and everyday conveniences all close to home. (id:50787)
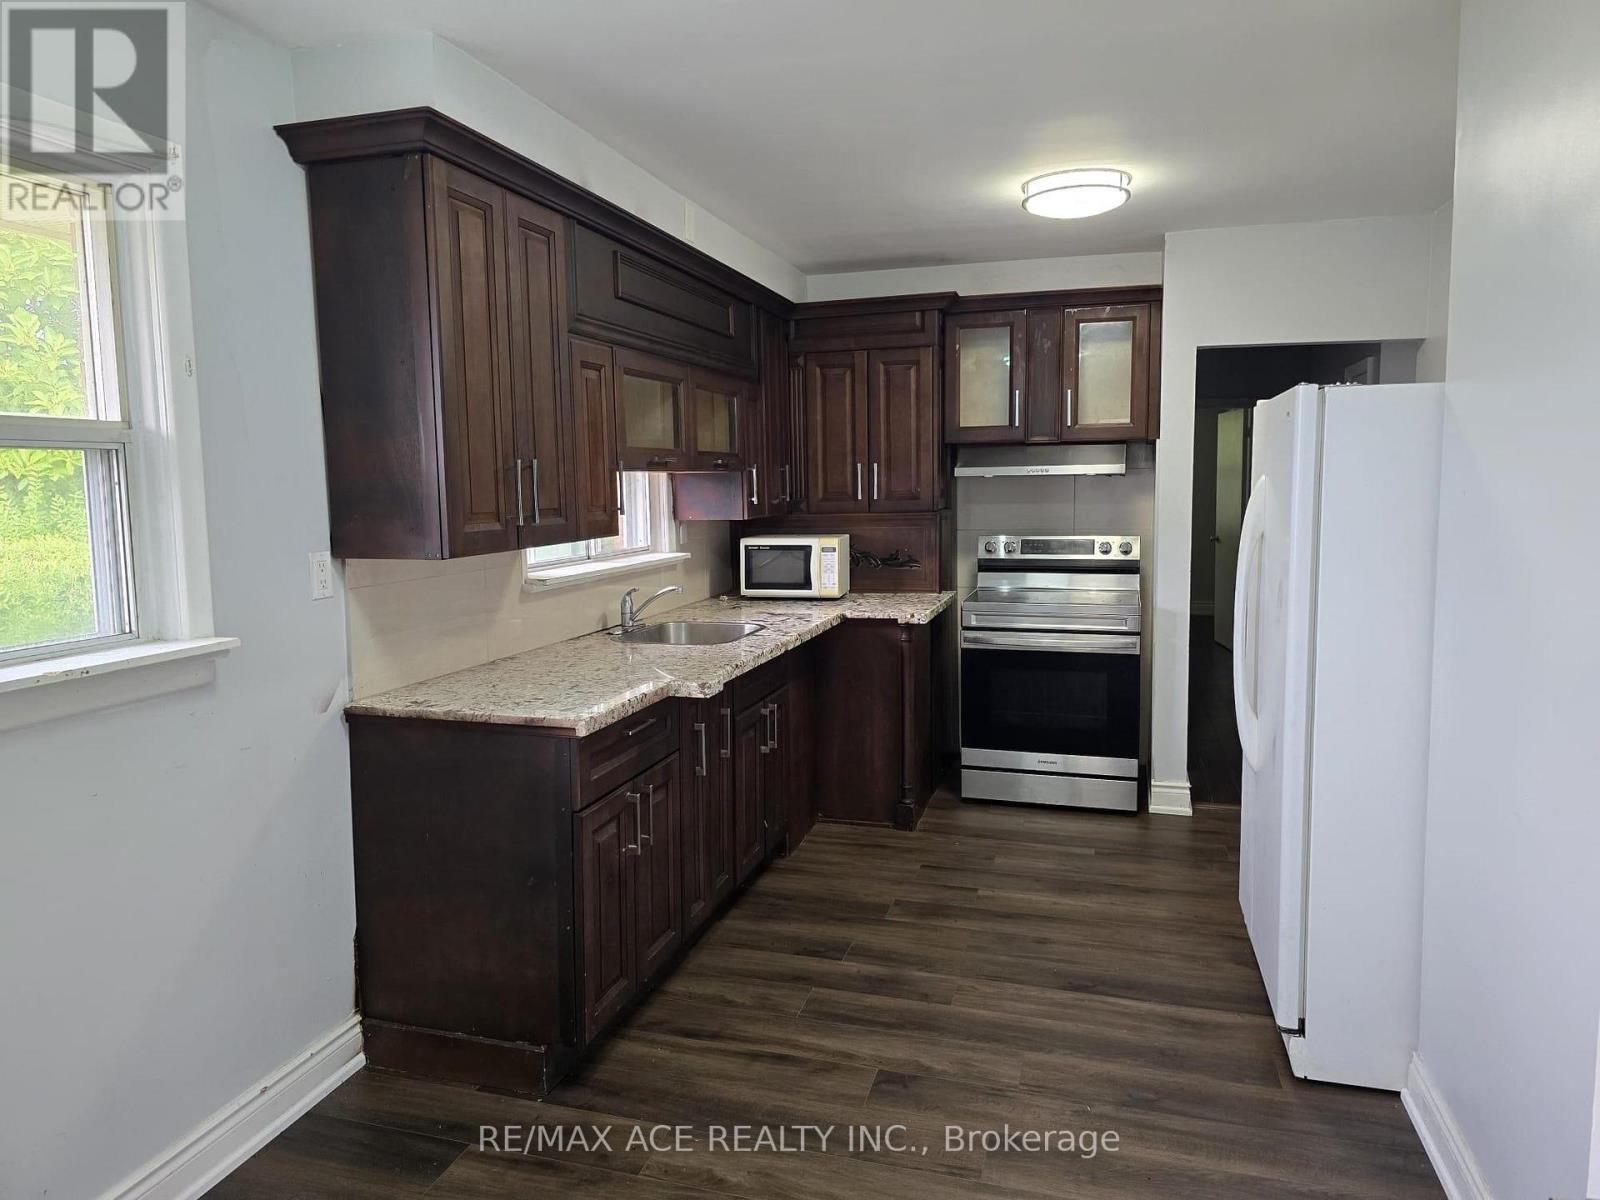
55 Brenda Crescent
Toronto, Ontario
Welcome To 55 Brenda Crescent, A Charming Detached Home Nestled On A Quiet, Family-Friendly Street In The Desirable Kennedy Park Community. This Well-Located Property Offers A Comfortable Layout With 3 Bedrooms And Convenient Access To Everyday Amenities. The Home Features A Bright Living And Dining Area, A Functional Kitchen, And Well-Sized Bedrooms. Enjoy The Convenience Of Being Minutes From Kennedy Road, St. Clair Avenue East And Danforth Road, With Easy Access To TTC Transit, Kennedy GO Station, Schools, Parks, Shopping, Restaurants And Major Highways. Situated In A Convenient And Established Neighbourhood, 55 Brenda Crescent Offers Excellent Location, Accessibility And Potential In One Of Scarborough's Desirable Residential Communities. (id:50787)
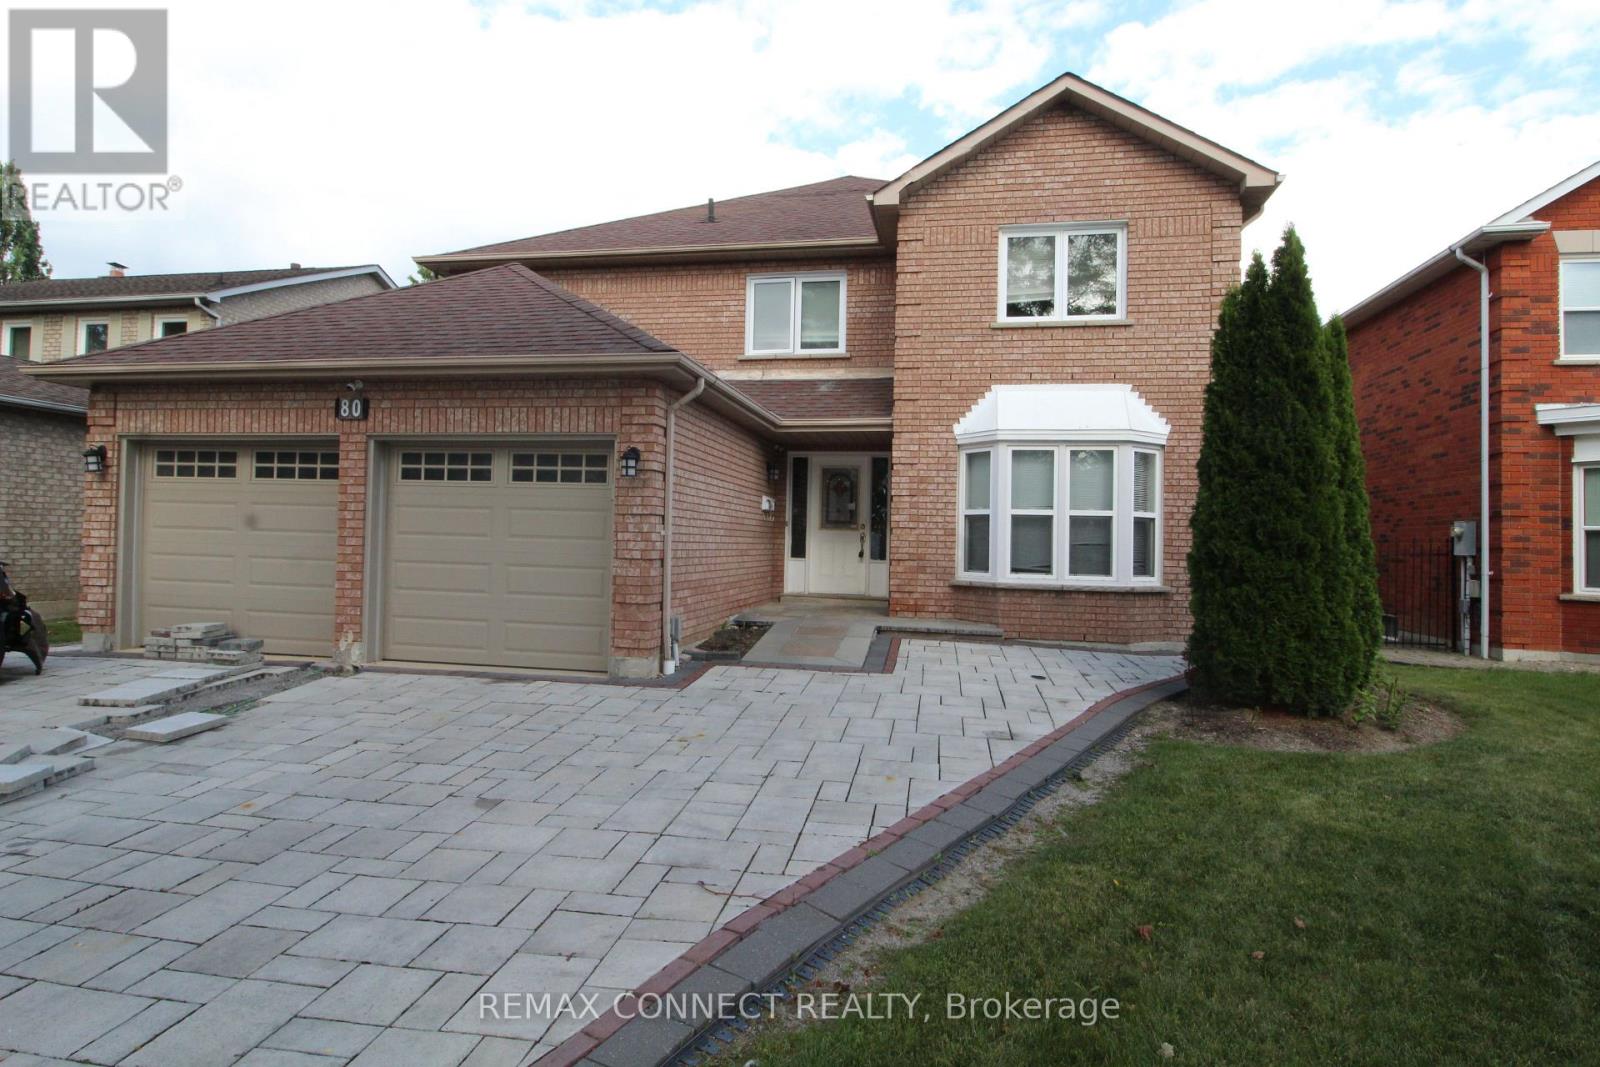
80 Kennett Drive
Whitby, Ontario
Welcome to this spacious and versatile 5+3 bedroom home, ideally situated in a family-friendly neighbourhood. Offering generous living space throughout, this property is well suited for a large or extended family seeking comfort, functionality, and flexibility. The main floor features a large living room, dining area, a powder room, laundry, a spacious family-sized kitchen with a centre island and a large pantry, providing an ideal setting for everyday family living and entertaining. Step outside from the main level onto a large backyard deck, perfect for outdoor gatherings and enjoying the warmer months. A beautiful spiral staircase leads to the second floor, where you'll find 5 spacious bedrooms and 3 bathrooms, offering plenty of room for the entire family. The professionally finished basement provides additional living space with a grand recreation/living area, 3 bedrooms, a bathroom, and a walk-out to the backyard. With a separate entrance, the lower level offers excellent flexibility for extended family, guests, or additional living arrangements. Conveniently located just a short drive from shopping, schools, parks, and other amenities, with easy access to major highways. A great opportunity for a large family looking for a spacious home with abundant living space and potential. Please Note: Property is being sold under Power of Sale and on an "as-is, where-is" basis. Taxes and measurements are to be verified by the Buyer and the Buyer's Agent. All due diligence is the responsibility of the Buyer and their representatives. (id:50787)
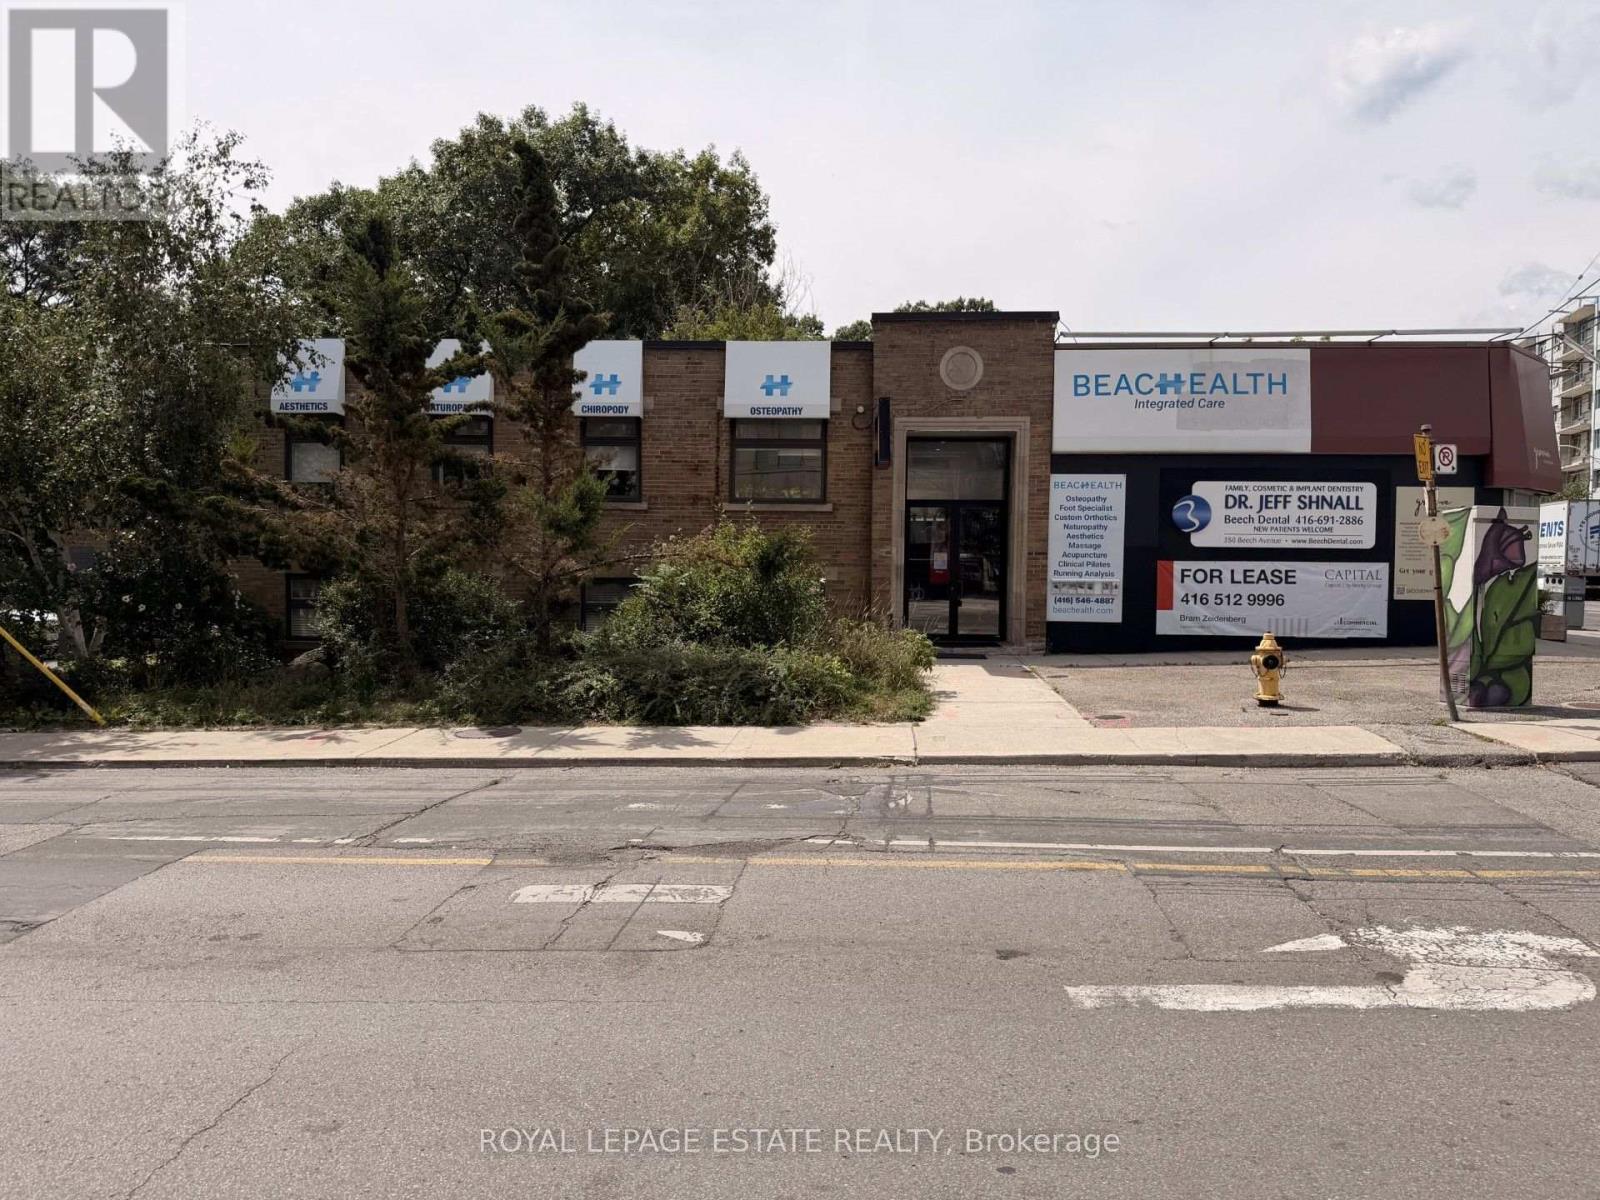
855 Kingston Road
Toronto, Ontario
Prime Kingston Road location in the heart of Kingston Rd Village in the Upper Beaches! Approximately 1,200 sq. ft. of lower-level space plus 500 sq. ft. of additional storage. Located on a busy, high-traffic street directly beside a busy YMCA, providing excellent visibility and an additional source of daily traffic. Versatile space suitable for professional office use, personal services, wellness or studio. Vibrant neighbourhood surrounded by established local businesses and a strong community presence. (id:50787)