
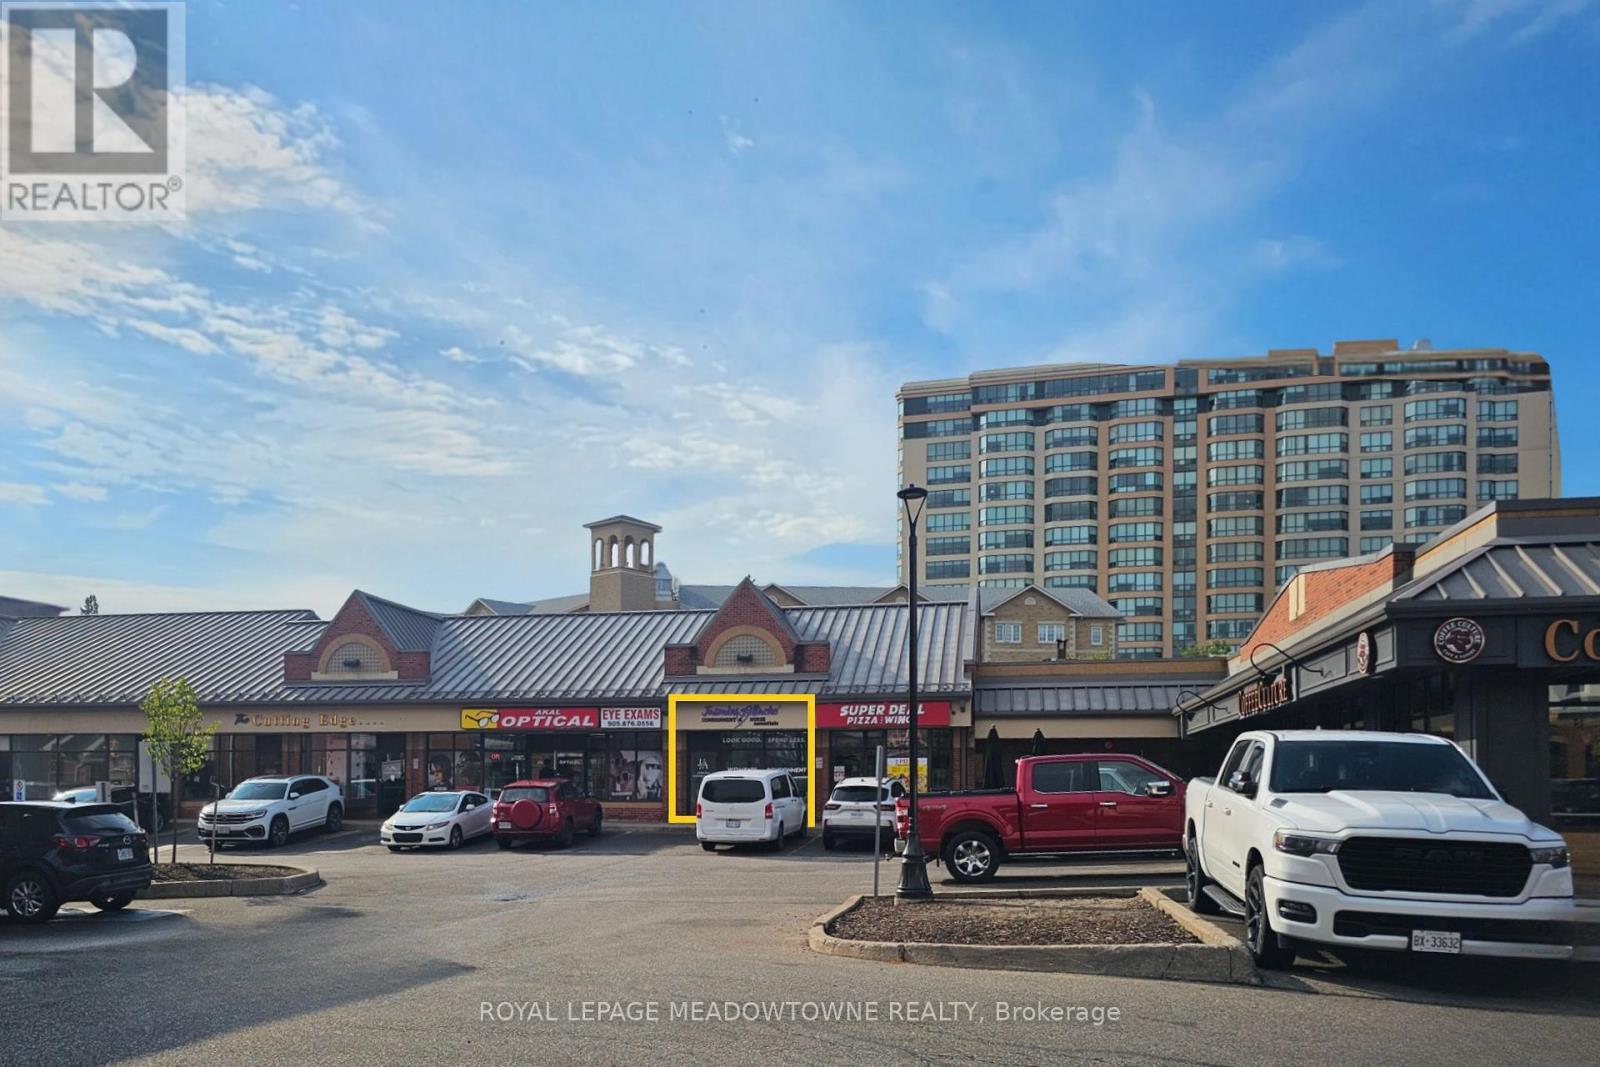
Am10 - 15 Martin Street
Milton, Ontario
Bright and open prime commercial space in Carriage Square in the heart of Downtown Milton. Well-established professional centre at Main and Martin with a strong mix of health and wellness, professional, retail and food service tenants, anchored by Shoppers Drug Mart. Excellent pedestrian exposure with surface parking on site and nearby municipal parking. Channel and pylon signage opportunities available. Unit is available immediately. CBD-A zoning permits a variety of commercial uses. TMI estimated at $19.20/SF for 2026 and includes utilities except hydro. Tenant pays hydro. Excellent opportunity for professional, medical, service or retail users seeking a smaller footprint in Downtown Milton. (id:50787)
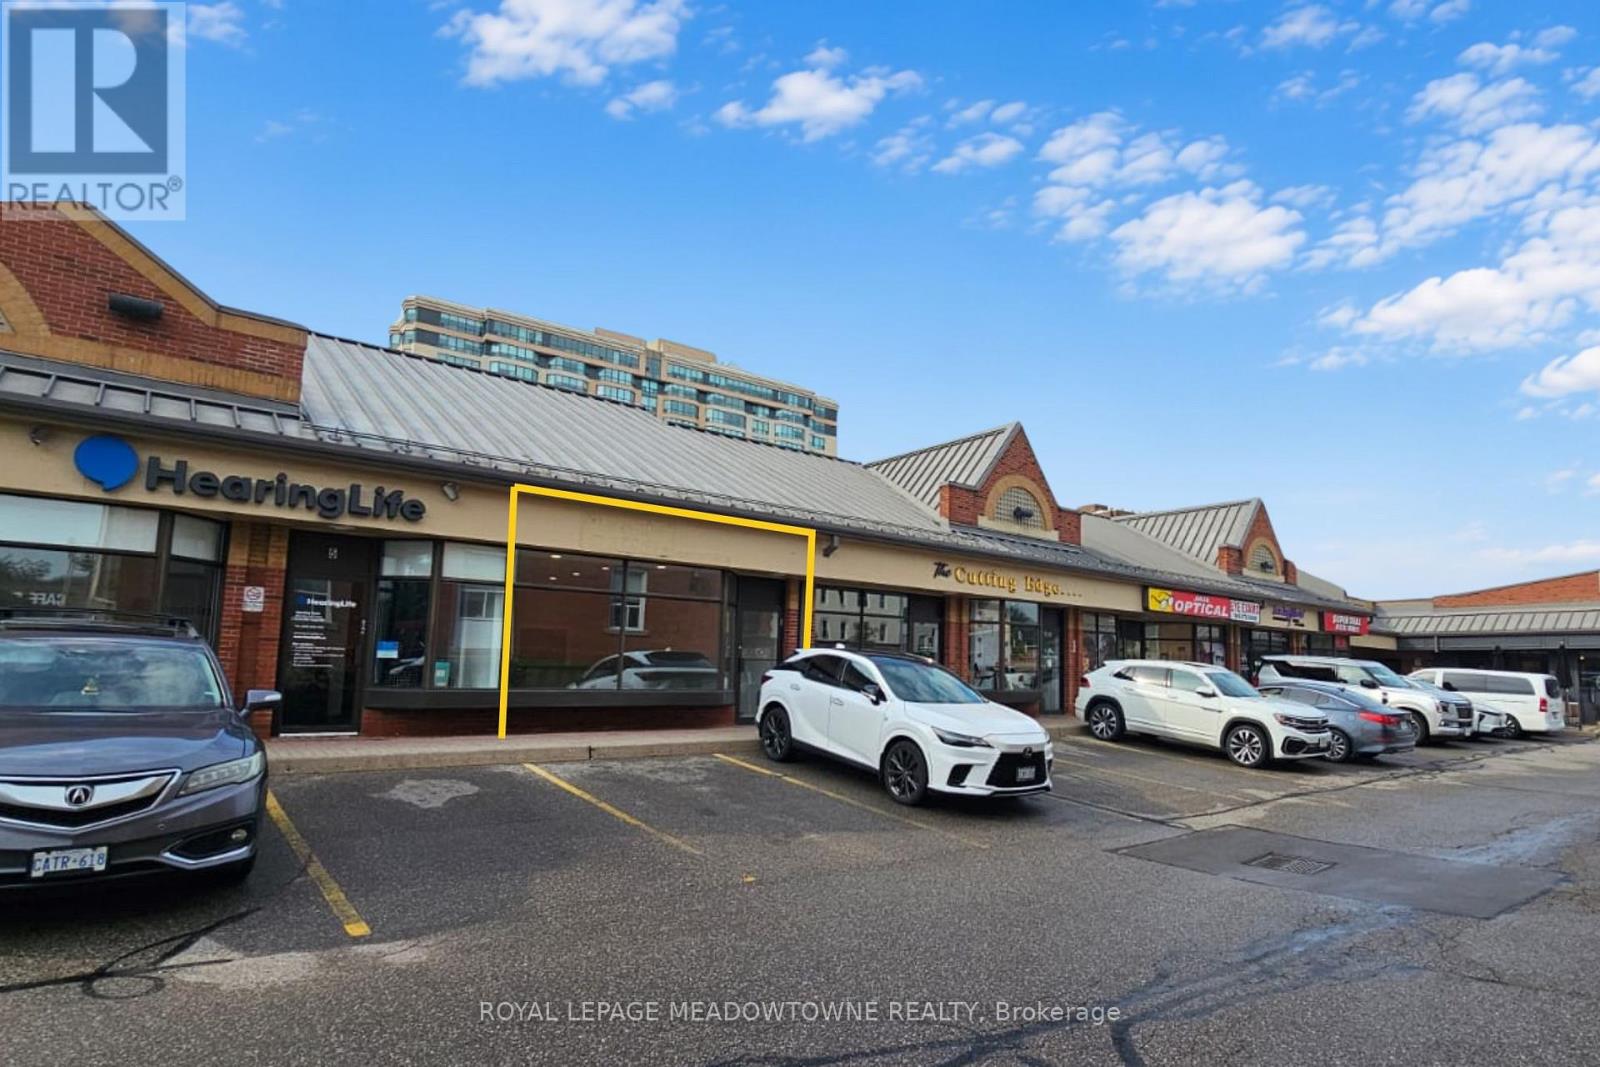
Am6 - 15 Martin Street
Milton, Ontario
Bright and open prime commercial space in Carriage Square in the heart of Downtown Milton. Well-established professional centre at Main and Martin with a strong mix of health and wellness, professional, retail and food service tenants, anchored by Shoppers Drug Mart. Excellent pedestrian exposure with surface parking on site and nearby municipal parking. Channel and pylon signage opportunities available. Unit is available immediately. CBD-A zoning permits a variety of commercial uses. TMI estimated at $19.20/SF for 2026 and includes utilities except hydro. Tenant pays hydro. Excellent opportunity for professional, medical, service or retail users seeking a smaller footprint in Downtown Milton. (id:50787)
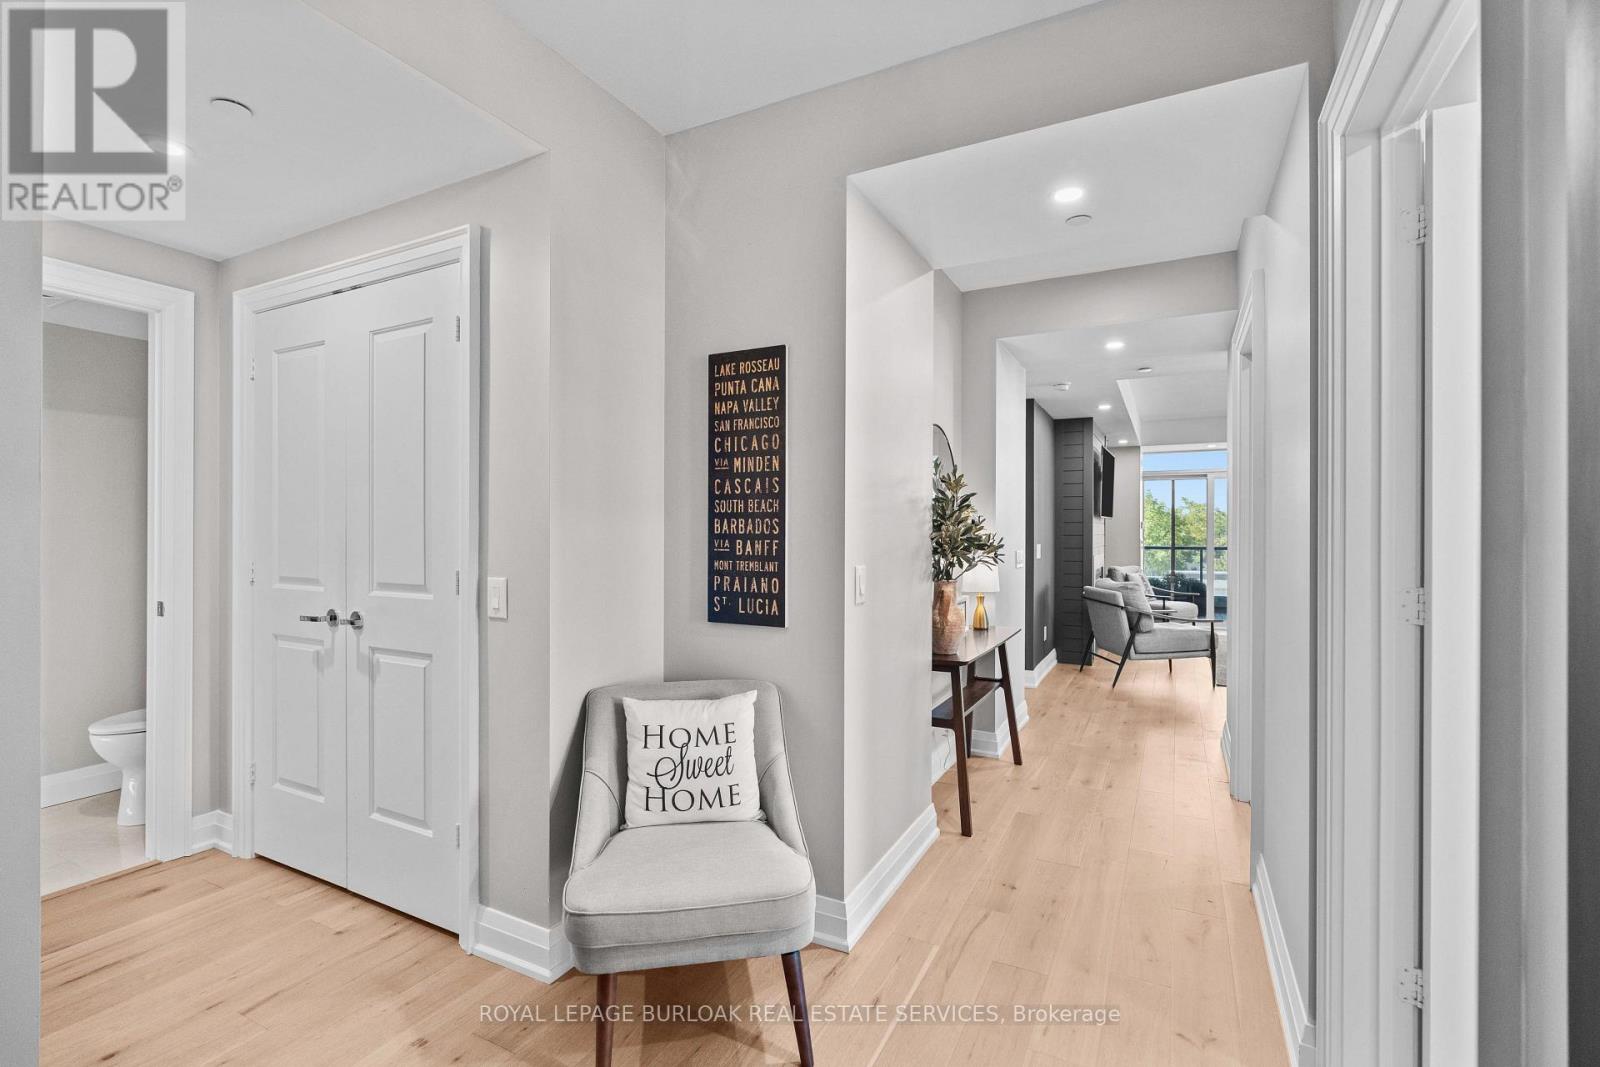
409 - 11 Bronte Road
Oakville, Ontario
Welcome to the epitome of luxury living in the heart of Bronte Village. Situated in "The Shores", this stunning 4th-floor corner unit offers approx. 1,472 sq. ft. of resort-like elegance. From the moment you enter, the open-concept living and dining area captures your attention with its floor-to-ceiling windows, flooding the space with natural light. The wrap-around balcony, accessible from bedrooms/living/dining/kitchen, provides views of sunrise and sunset. The galley-style kitchen is as practical as it is elegant, featuring built-in appliances, stone countertops, and a seamless connection to the rest of the home. Both bedrooms are spacious and private, each with its own ensuite bath. The primary bedroom offers a 5-piece ensuite with a deep soaker tub, and a large walk-in closet. The second bedroom is perfect for guests or a home office, adding flexibility to the space. This unit shines with thoughtful upgrades, including premium flooring, modern pot lights, and a cozy fireplace that sets the perfect ambiance for entertaining or unwinding on cooler evenings. Life at The Shores means unparalleled amenities. Enjoy a rooftop pool with panoramic lake views, a fitness center, a wine room complete with your own personal wine locker, movie room, and party rooms designed for exceptional gatherings. Step outside and immerse yourself in the lively Bronte Harbour community, where sailboats grace the marina and shops, cafes and fine dining are just steps away. (id:50787)
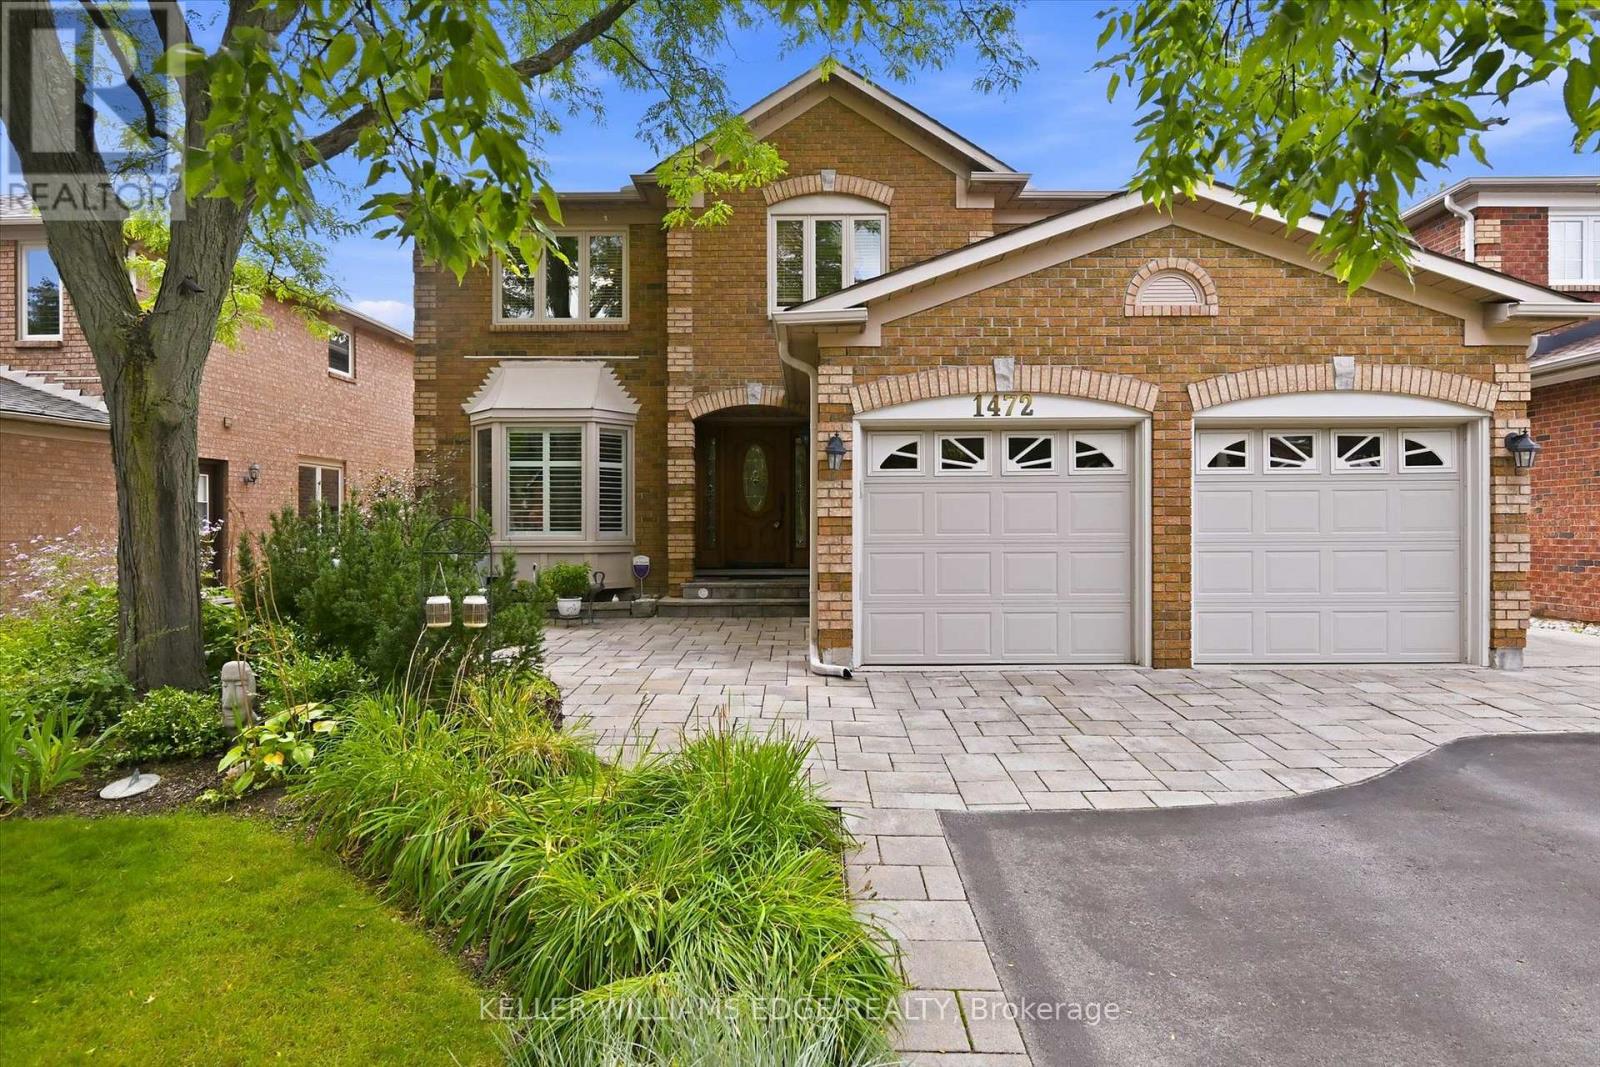
1472 Livery Lane
Oakville, Ontario
Exquisite 3,164 sq ft brick residence. 4+1 bedrooms, 3.5 baths. Updated gourmet kitchen with double built-in ovens and gas stovetop, flowing seamlessly to the open family/dining area. Dedicated main floor office. Massive primary bedroom with a magazine-worthy ensuite. 1400+ sq ft professionally finished basement features a wet bar, rec room, extra bedroom, full bath, workshop and storage. Mature landscaping frames a tranquil front patio. The south-facing backyard is built for entertainment and relaxation with a multi-tiered deck, oversized retractable awning, BBQ gas hook-up, and multi-purpose shed. Two-car garage with inside entry to laundry/mudroom. Move-in ready perfection! (id:50787)

1045 Concession 6
Jarvis, Ontario
Welcome to this fantastic one-owner home, tucked away on an almost 1-acre private, park-like lot surrounded by mature trees! This spacious side-split offers a versatile layout with plenty of room both inside and out. The upper level features an impressive oversized primary bedroom complete with ensuite and private balcony overlooking the peaceful rear yard - beautiful for morning coffees, along with a den that can easily be converted back to an additional bedroom if desired. On the main level, the kitchen is equipped with an oversized stove/range for the home chef and opens to the dining room with hardwood floors, while a convenient walkout leads to the private rear deck. The inviting family room features a gas fireplace and a large window overlooking the farm fields across the road. The lower level adds even more living space with a rec room, bedroom and full bathroom with laundry, while the basement provides additional unfinished space ideal for a gym, office, games room or whatever suits your needs. Outside is where this property really shines! A large 24' x 42' detached garage provides incredible space for vehicles, toys, a workshop or the ultimate man cave, complemented by plenty of parking on the newly paved driveway. Additional highlights include a durable metal roof and the furnace, heat pump and hot water heater all replaced in September 2025. Enjoy the privacy and tranquility of country-style living while still being just a short drive to Port Dover, Simcoe and Hagersville for everyday amenities. A truly special property with space, privacy and possibilities! (id:50787)

63 Melrose Avenue S
Hamilton, Ontario
An exceptional opportunity in the heart of the Gibson-Stipley neighbourhood! This large, updated and Vacant 2 unit property offers incredible flexibility for investors and owner-occupiers alike. With two spacious, move-in-ready units, the property is ready for a new owner to select their own tenants and establish current market rents from day one. Live in one unit while generating income from the other to help offset your mortgage, or add this turnkey property to your investment portfolio and maximize its rental potential. Looking for even more upside? The property also offers potential to create a third unit with separate side entrance, providing an exciting opportunity to further increase revenue and long-term value. Ideally situated in an established central Hamilton neighbourhood close to transit, schools, shopping, amenities and downtown. A rare opportunity to acquire a vacant, updated multi-unit property with strong income potential and multiple options for the future! (id:50787)
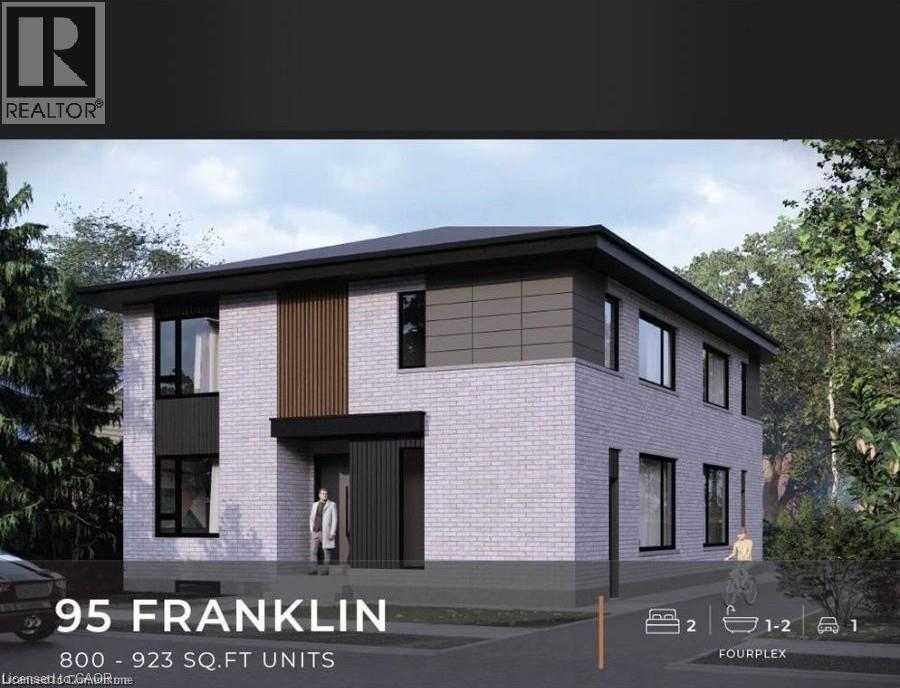
95 Franklin Street N
Kitchener, Ontario
BRAND NEW PURPOSE BUILT FOUR-PLEX! NO RENT CONTROL HERE! CURRENTLY UNDER CONSTRUCTION with a 5.3% cap rate! 60 days possession available! This custom build four unit building offers its new owner years of carefree investing with a great return. You set the rents and pick your own hand picked quality tenants. Designed with the investor in mind this building features no interior hallways to maintain. In suite laundry rooms in all suites. Open concept modern layouts with custom kitchens with quartz counter tops. High quality hard surface flooring throughout. Separate HVAC systems in all units with all separate meters. Full unfinished basement with 2 separate doors gives this property even more additional potential to add another 2 units with City of Kitchener approval. Great Stanley park neighbourhood close to all amenities. This is a great opportunity for the savvy investor looking to add a quality income producing property to their investment portfolio. A great turnkey opportunity! (id:50787)
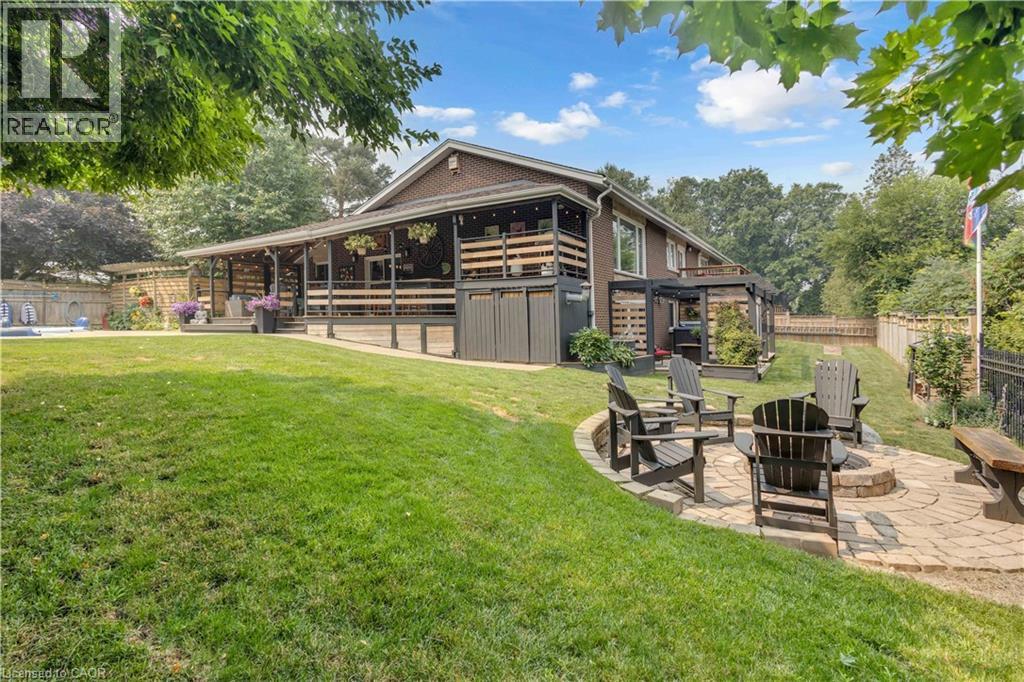
112 Myers Road
Cambridge, Ontario
Set on an exceptional 111 x 142 ft lot overlooking Churchill Park, this distinctive property offers a combination of privacy, outdoor living, entertaining space, and versatility rarely found in Cambridge. The resort-style backyard is the heart of the home, featuring a heated inground pool, multiple decks, a custom outdoor bar, hot tub, and fire pit - creating an incredible setting for family gatherings and summer entertaining. Inside, the bright kitchen features granite countertops, stainless steel appliances, an oversized island, and direct access to the covered backyard deck. A generous living room filled with natural light, a custom fireplace, comfortable bedrooms, and a primary bedroom with a private balcony overlooking the park create a home designed for both everyday family life and entertaining. The finished lower level adds two additional bedrooms, a newly renovated three-piece bathroom, and walkout access to the backyard. The property also offers an extraordinary multi-level garage with parking for three vehicles, a finished upper loft, workshop, and abundant storage. With generous parking, an RV hookup, extensive outdoor living space, and Churchill Park directly behind the property, this is far more than a traditional home - it is a rare lifestyle property offering space, privacy, and endless possibilities. (id:50787)

4712 Cookman Crescent
Niagara Falls, Ontario
Charming 3-bedroom, 1-bathroom home within walking distance of downtown Niagara Falls. Featuring beautiful stained glass windows, spacious bedrooms with generous closets, on-site laundry, and a basement for additional storage. Enjoy both front and rear porches plus a spacious backyard. Close to shops, restaurants, entertainment, transit, and amenities. Tenant pays all utilities. Rent Incentive: Pay full rent on or before the 1st of each month and receive a rent reduction. Application Requirements: Photo ID, full credit report, employment letter, two recent pay stubs, and references. Move-in ready and full of character! (id:50787)

158 Savannah Ridge Drive
Paris, Ontario
An extraordinary expression of modern luxury set on a premium, sun-drenched corner lot in one of Paris' most prestigious communities. With 40 ft frontage and upgraded brick exterior, this 2-year-new architectural masterpiece offers enhanced privacy, exceptional curb appeal, and natural light from every direction. Boasting approx. 3,400 sq ft finished above grade, this residence is designed for elevated living. Soaring 10-ft ceilings on the main level create an impressive sense of scale, complemented by expansive principal rooms, upgraded laminate flooring, pot lights, elegant California-style window coverings, and a refined designer lighting package throughout. The chef's kitchen is a true centerpiece - featuring extended premium cabinetry, quartz countertops, a striking designer backsplash, oversized island, walk-in pantry, bar fridge, and a full suite of high-end built-in stainless steel appliances including gas cooktop, built-in oven, microwave, hood range, and double-door refrigerator. Designed to impress and built for entertaining, it flows seamlessly into the sophisticated living and family spaces. A private main floor office adds executive-level functionality. An upgraded hardwood oak staircase leads to the second level with 9-ft ceilings, offering 5 generously sized bedrooms and 4 full bathrooms - a rare and highly desirable layout. The primary suite serves as a private sanctuary with a spacious walk-in closet and spa-inspired ensuite featuring natural stone countertops and a deep soaker tub with elegant tile surround. Premium features include 200-amp electrical service, EV charger rough-in, Decora switches, 8-ft garage door, gas line to cooktop, builder-finished side entrance, oversized basement windows, and 3-piece bath rough-in - offering incredible future potential. Situated in one of Paris' most desirable communities, just minutes from charming downtown shops, scenic trails, plaza and schools. (id:50787)
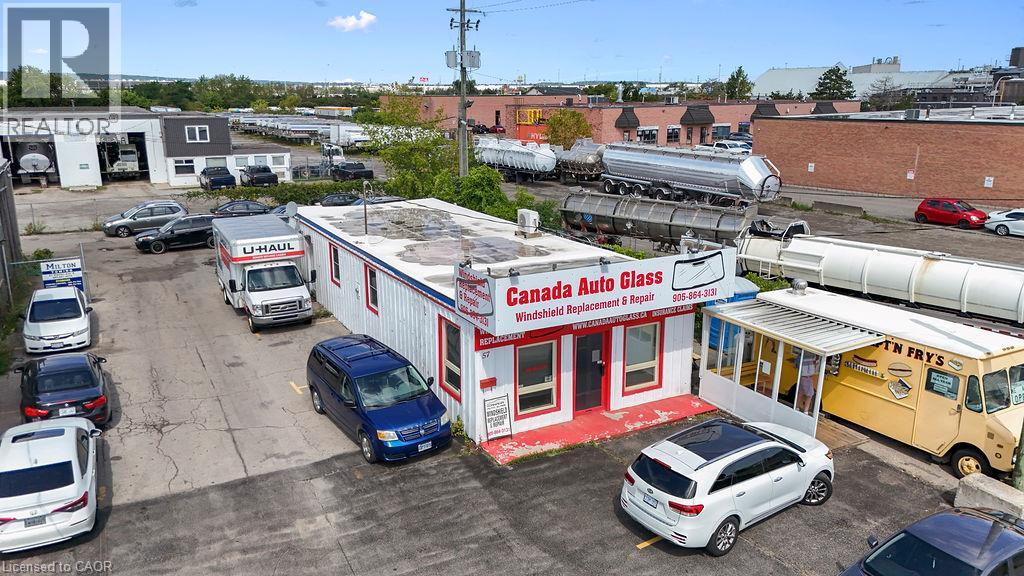
57 Steeles Avenue E
Milton, Ontario
Prime commercial freestanding unit for lease in a high-visibility Milton location, offering immediate possession for a vacant space with utilities fully included at $4,000 + HST per month. Situated directly along a major thoroughfare with heavy daily traffic and continuous street exposure, the property features a single-story layout with direct street entry, display windows, dedicated customer space, and prominent exterior signage potential. The site includes an expansive paved lot with generous parking for clients, work fleets, or equipment staging, making it an ideal turn-key opportunity for automotive detailing, rental, trade, or specialty commercial operations seeking seamless access to major regional transit and highway corridors. (id:50787)

115 Tanners Lane
Magnetawan, Ontario
This beautiful family cottage on Neighick Lake offers the comfort of year-round living on a spectacular waterfront. Unique, private double lot with an impressive 326 feet of waterfront and year-round access via a municipally maintained public road. The living room features a cathedral ceiling with wood beams, wall-to-wall windows with transoms overlooking the lake, and a wood-burning fireplace with a distinctive stone surround handcrafted from stone from the property. The updated kitchen and dining room also feature a cathedral ceiling, distressed cabinetry with plenty of storage, honed granite countertops and an island. Stainless steel appliances include a gas stove, refrigerator and microwave. This traditional cottage with wood-panelled walls and solid wood doors throughout offers three bedrooms and one-and-a-half bathrooms. The primary bedroom has a wood-panelled cathedral ceiling and a convenient two-piece ensuite. The laundry room provides additional storage and is equipped with a full-sized washer and dryer. A spacious wraparound deck offers panoramic lake views and plenty of room for outdoor dining and entertaining. The covered, screened porch provides another comfortable spot to relax and enjoy cottage life. A separate bunkie comfortably accommodates four to six guests, making it ideal for visiting family and friends. Also included is a garden shed and a woodshed. Neighick Lake is part of the Magnetawan chain of lakes, providing more than 40 miles of boating and endless opportunities for swimming, fishing and exploring. The boathouse, complete with boat lift, accommodates two boats with plenty of space for fishing gear and all the accessories for fun on the water. Relax dockside and enjoy the peaceful setting and spectacular sunsets. This turnkey Neighick Lake property offers a rare opportunity to begin creating memories of your own in a beautiful family cottage. (id:50787)
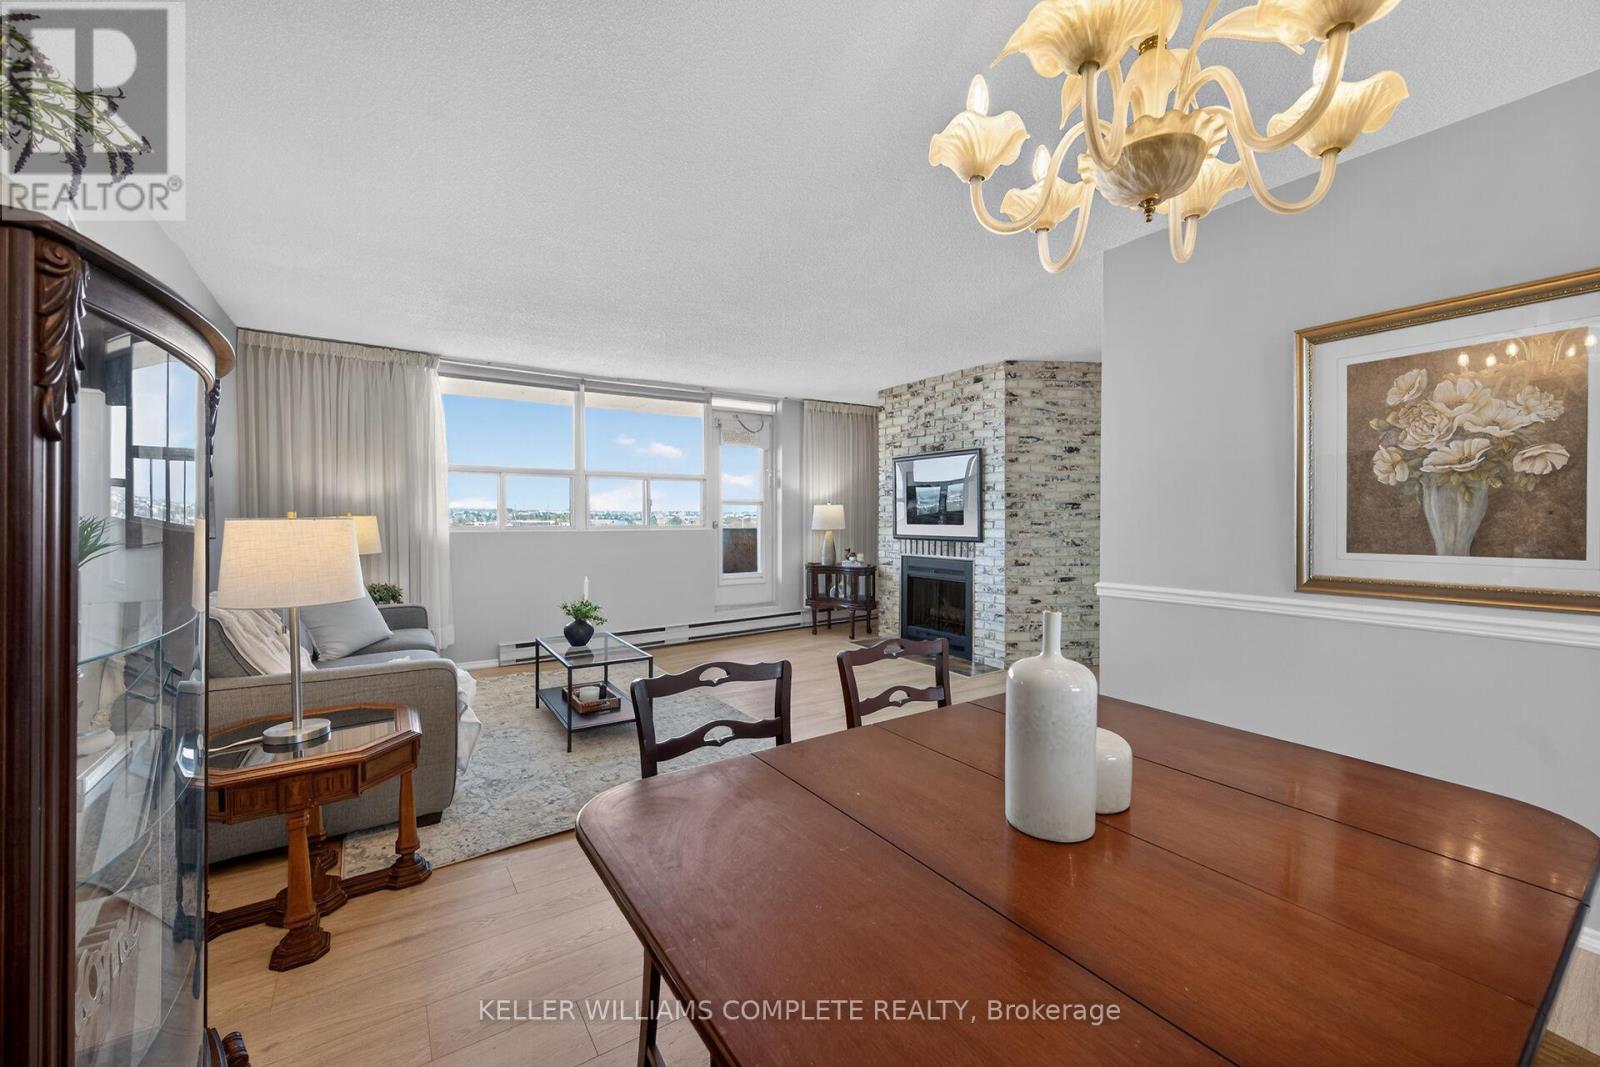
904 - 700 Dynes Road
Burlington, Ontario
Rarely offered an end unit condo with windows on both sides of the unit so you can enjoy lake views from the kitchen as well as escarpment views from you living room. This large 2-bedroom2-bath condo is move in ready!! Fresh paint, new laminate flooring, some new trim and a refreshed kitchen. This unit feels like a house with so much space, a cozy fireplace (yes a fireplace), many closets and storage, a real laundry room(not a closet with stacked machines)and an ensuite storage room/locker. Living here you can have it all, a great unit for a great price in an amazing location. Enjoy the benefits of living in a well-managed building with excellent amenities, including 24-hour concierge, exercise room, workshop with tools, outdoor pool, party and meeting room, visitor parking, and a convenient car wash bay. Located in one of Burlington's most desirable areas, just across from Burlington Centre. Walk to restaurants, shops, grocery stores, and transit. Quick access to the QEW and the GO Station makes this location ideal for commuters. Whether you're a first-time buyer getting started or wanting to downsize without having to sacrifice comfort, this is the gem you have been waiting for!!! (id:50787)

860 Garth Street
Hamilton, Ontario
A great opportunity for investors, renovators or builders on Hamilton’s West Mountain. Set on a generous lot, this 3+1 bedroom, 2-bathroom brick bungalow offers plenty of potential for those looking to renovate, reimagine or create something new. The existing layout provides a solid starting point, with a lower level already configured for a secondary suite, offering flexibility additional income. Outside, ample front parking and a spacious rear yard provide even more opportunity for future plans. Located in an established West Mountain neighborhood close to schools, parks, Mohawk College, Juravinski, shopping and everyday amenities, with convenient access to public transit and major commuter routes. Whether you're looking for your next renovation project, investment property or building opportunity, 860 Garth Street is a property with plenty of possibilities. Being sold in as-is condition. (id:50787)
86 Whitehouse Crescent
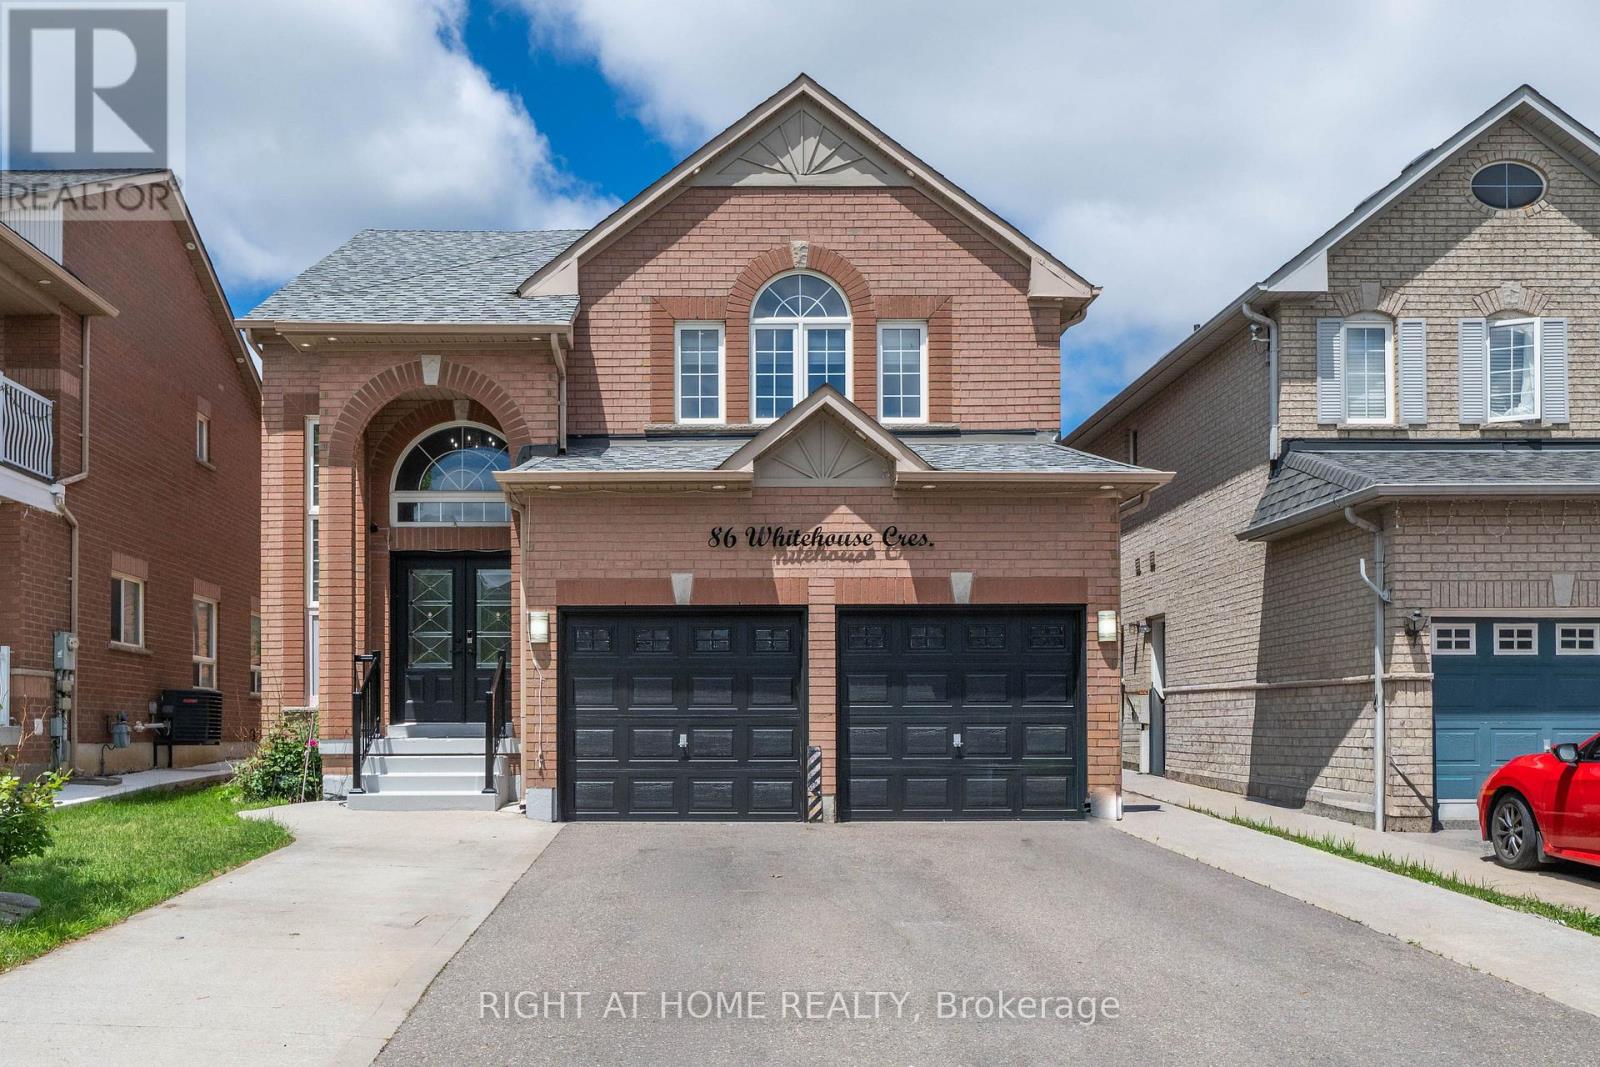
Brampton, Ontario
Welcome to this beautifully upgraded 4+2 bedroom home in the highly sought-after Brampton East community. Situated on a generous lot, this move-in-ready property offers a bright and spacious open-concept layout featuring a stunning renovated kitchen, modernized bathrooms, hardwood flooring on the main level, and carpet-free living throughout. The home also features a fully finished basement with a separate side entrance, providing additional living space and flexibility. Ideally located within walking distance to schools, parks, walking trails, grocery stores, banks, and public transit, with easy access to Highways 427 and 407. Offering the perfect blend of style, space, and convenience, this is a rare opportunity you won't want to miss! (id:50787)
1332 Stanbury Road
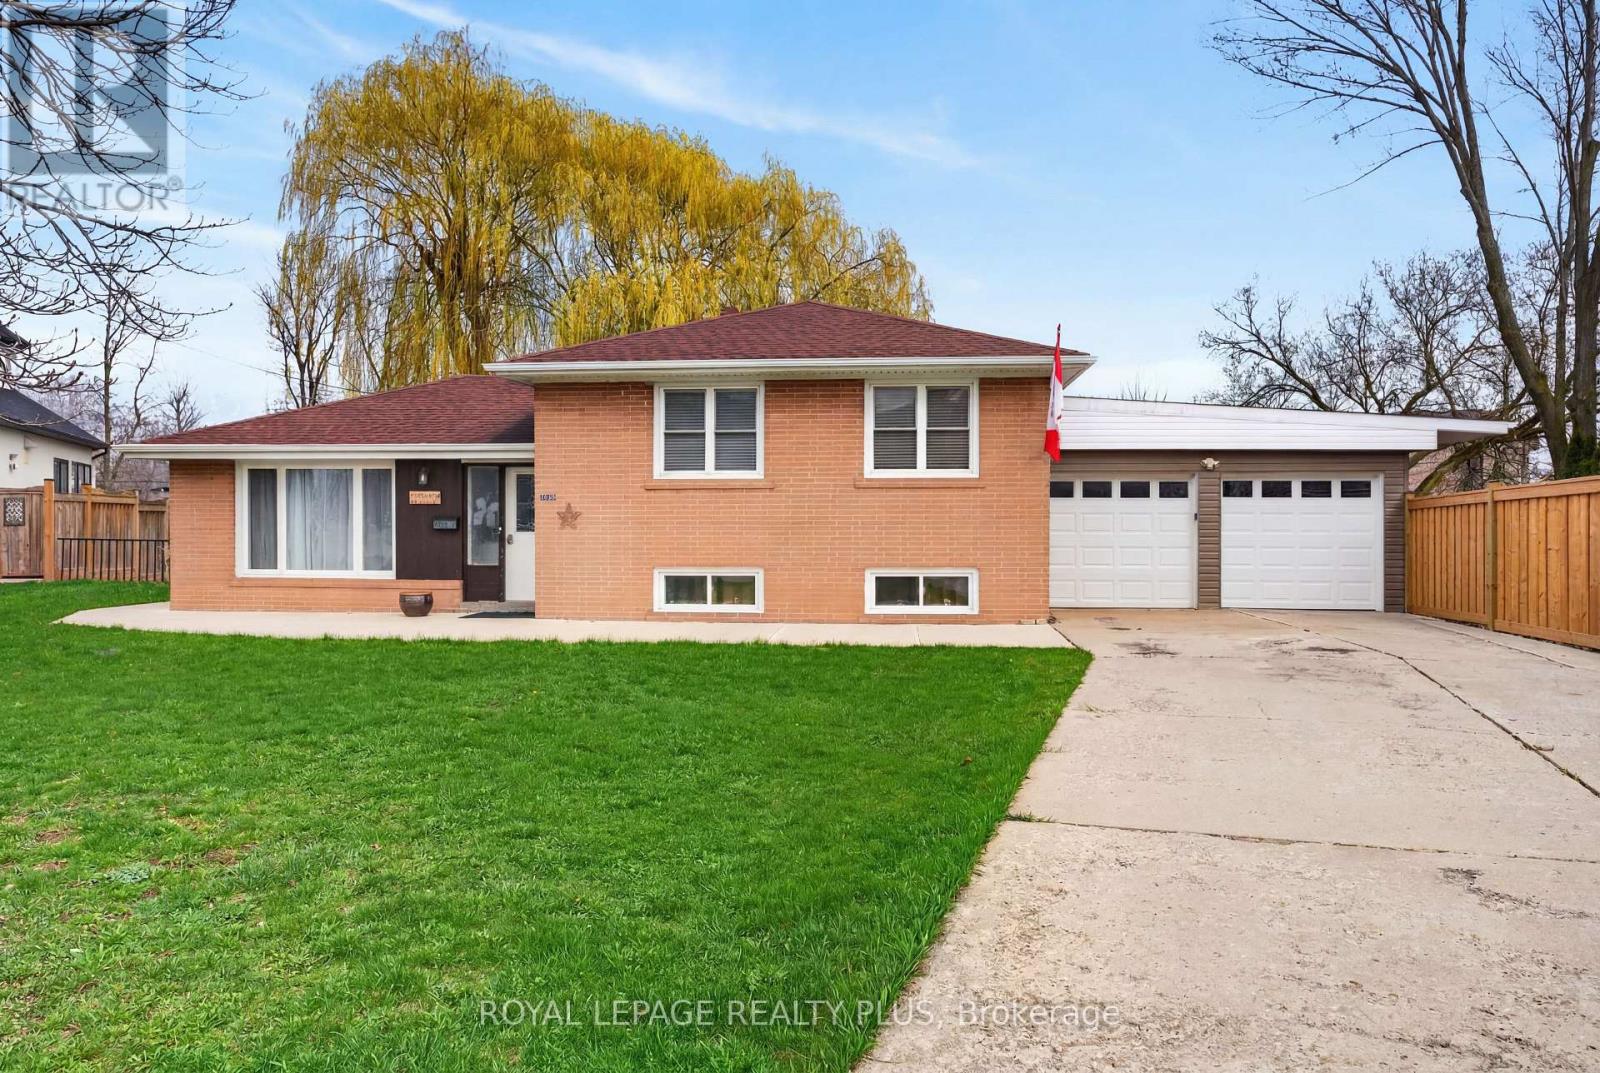
Oakville, Ontario
Rarely offered in one of Oakville's most coveted luxury neighborhoods, this exceptional 17,879 sq. ft. pie-shaped lot (60 x 213 x 174 x 145) presents an outstanding opportunity for builders, investors, and discerning buyers seeking to create a spectacular custom estate. Set on a quiet, tree-lined street surrounded by distinguished multi-million-dollar residences, the property offers an extraordinary building envelope with approximately 60 ft of frontage expanding dramatically to 174 ft at the rear, complemented by impressive depths of approximately 213 ft and 145 ft. This unique configuration provides the scale, flexibility, privacy, and outdoor space ideal for a grand custom residence with expansive living areas, resort-style amenities, a pool, and exceptional entertaining spaces. The existing 3-bedroom home offers comfortable living or potential rental income while future plans are developed, featuring an open-concept main living area and a finished lower level with a spacious recreation room and two Murphy beds. The large backyard with concrete patio provides ample outdoor space, while an attached double garage and extended private driveway accommodate up to six vehicles. Enjoy an exceptional Oakville lifestyle with Lake Ontario and Coronation Park approximately a 20-minute walk away. Everyday conveniences are just a 7-minute stroll to a nearby shopping plaza featuring Walmart, LCBO, Metro, Shoppers Drug Mart, and major banks. Families will appreciate the proximity to schools and the public library, including Blakelock High School and nearby elementary schools, all within approximately a 14-minute walk. This is a rare opportunity in prime Oakville, combining exceptional lot dimensions, prestigious surroundings, outstanding redevelopment potential, and an enviable location. Properties of this size and calibre are seldom available, making this a remarkable opportunity to build a landmark custom residence in one of the GTA's most desirable luxury markets. (id:50787)
41 Cleaveholm Drive
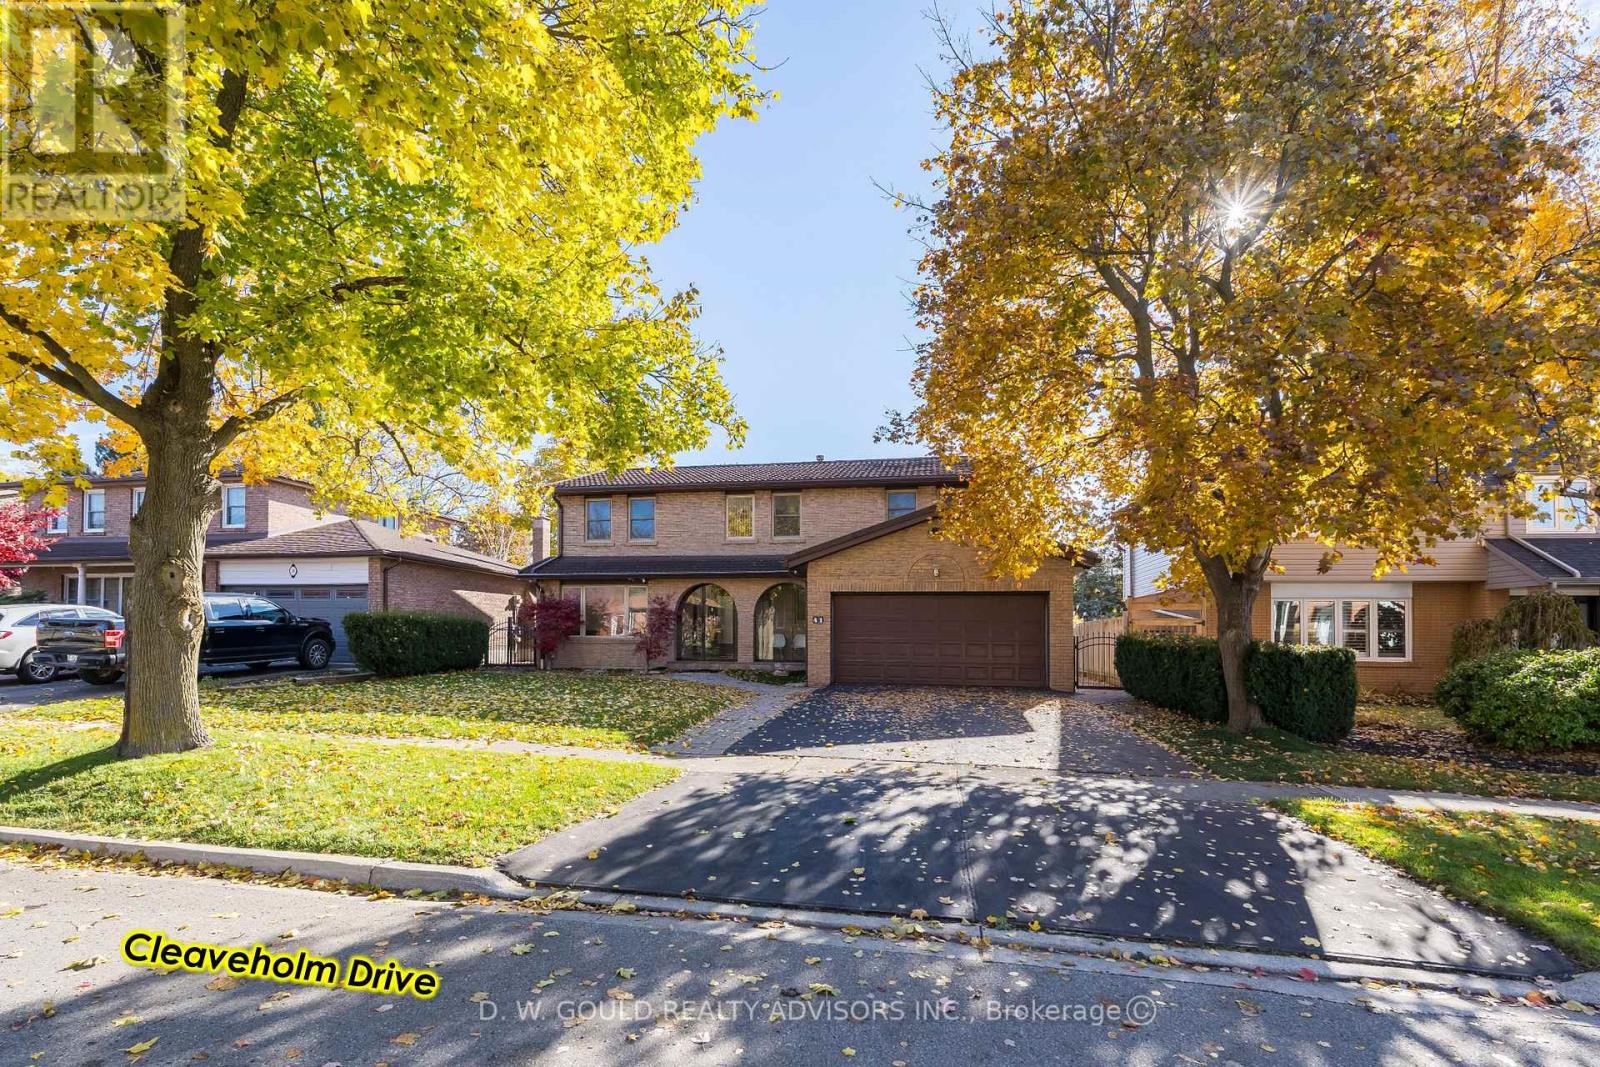
Halton Hills, Ontario
Experience this spacious and renovated 2,377 sf 2 Storey residential property in the growing community of Georgetown, with additional basement space of 1,207 sf, on +/- 0.14 acre lot. Close to GO station and Hwy 7. Overlooking a Parkette & within walking distance to grade schools, high school and, Churches. Large 4 bedroom home featuring upgraded bathrooms, finished basement with multiple functional rooms. High-value upgrades: metal roof, added attic insulation, newer high-quality windows, and multiple newer high-end exterior doors. Premium flooring & finishes: 3/4" Jatoba hardwood floors throughout main living areas, extensive custom Jatoba cabinetry. The front door features e-key fingertip recognition access, providing enhanced security and convenience. Modern systems include a Carrier Infinity furnace (2021) and updated appliances. The property is equipped with surveillance cameras. Home inspection report available. (id:50787)
1016 Lakeshore Road E
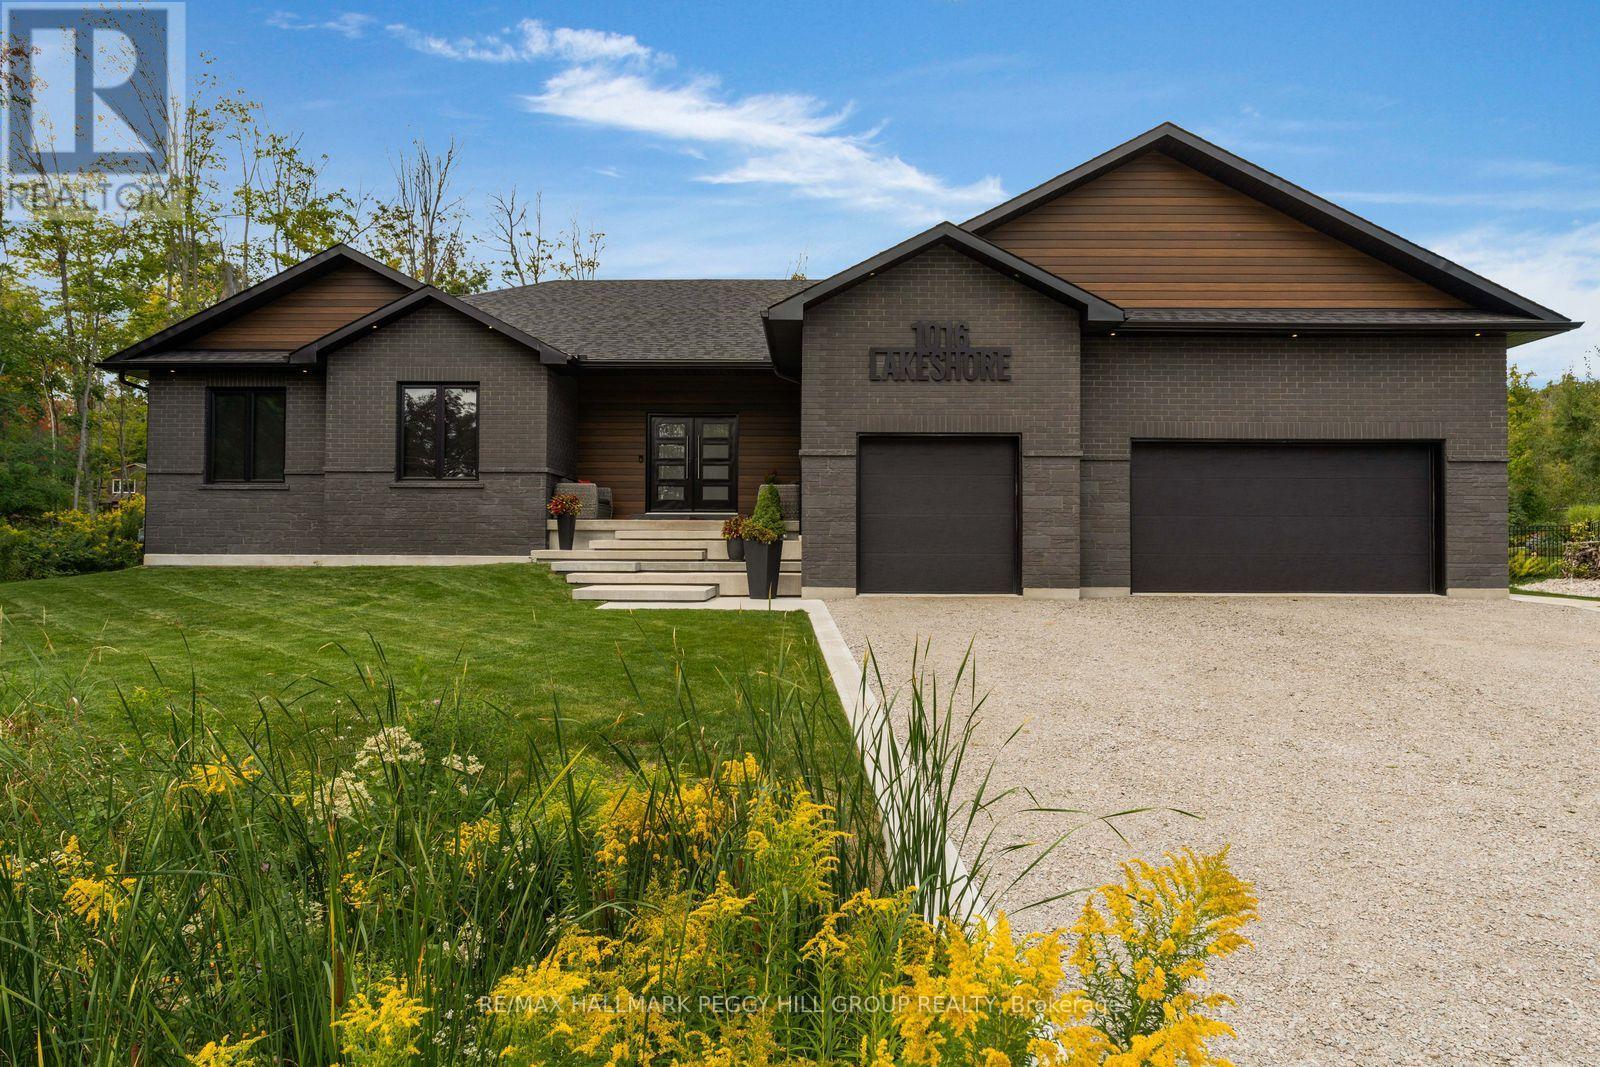
Oro-Medonte, Ontario
CUSTOM LUXURY BUNGALOW MEETS LAKESIDE LIVING - NEARLY 4,500 FINISHED SQ. FT., DESIGNER FINISHES, IN-LAW POTENTIAL & OVER HALF AN ACRE, STEPS FROM LAKE SIMCOE! Crafted with a sophisticated contemporary aesthetic and full ICF construction, this 2022-built bungalow reflects exceptional attention to design, materials and execution. A brick and stone front elevation, architectural rooflines, sculptural concrete steps, and double-door entry are complemented by an attached three-car garage with inside entry and rear drive-through access. Engineered hardwood carries through the main level, where vaulted ceilings, oversized black-framed windows and bespoke millwork frame a great room centred on a Napoleon fireplace with wood detailing. The chef's kitchen is finished with extensive custom cabinetry, quartz countertops, black stainless steel appliances and an oversized island with concealed storage, while the adjoining dining area features a built-in beverage station with cabinetry and under-counter refrigeration before opening to the covered rear deck. The primary retreat features a geometric feature wall, a partially concealed dressing area with a full wall of custom wardrobe cabinetry and a luxurious 5-piece ensuite with a soaker tub, oversized glass shower and dual-sink vanity. The finished basement significantly expands the home's multi-generational appeal, with a second kitchen, massive rec room and separate family room creating distinct living areas, complemented by two additional bedrooms and a 3-piece bathroom, offering strong in-law potential for extended family who value both togetherness and independence. An HRV system and water treatment speak to the level of investment throughout the home. Over half an acre surrounds the property, with a covered rear deck overlooking an immaculate lawn and mature trees, while Lake Simcoe sits directly across the street and Bayview Memorial Park is close by for easy access to the shoreline. (id:50787)
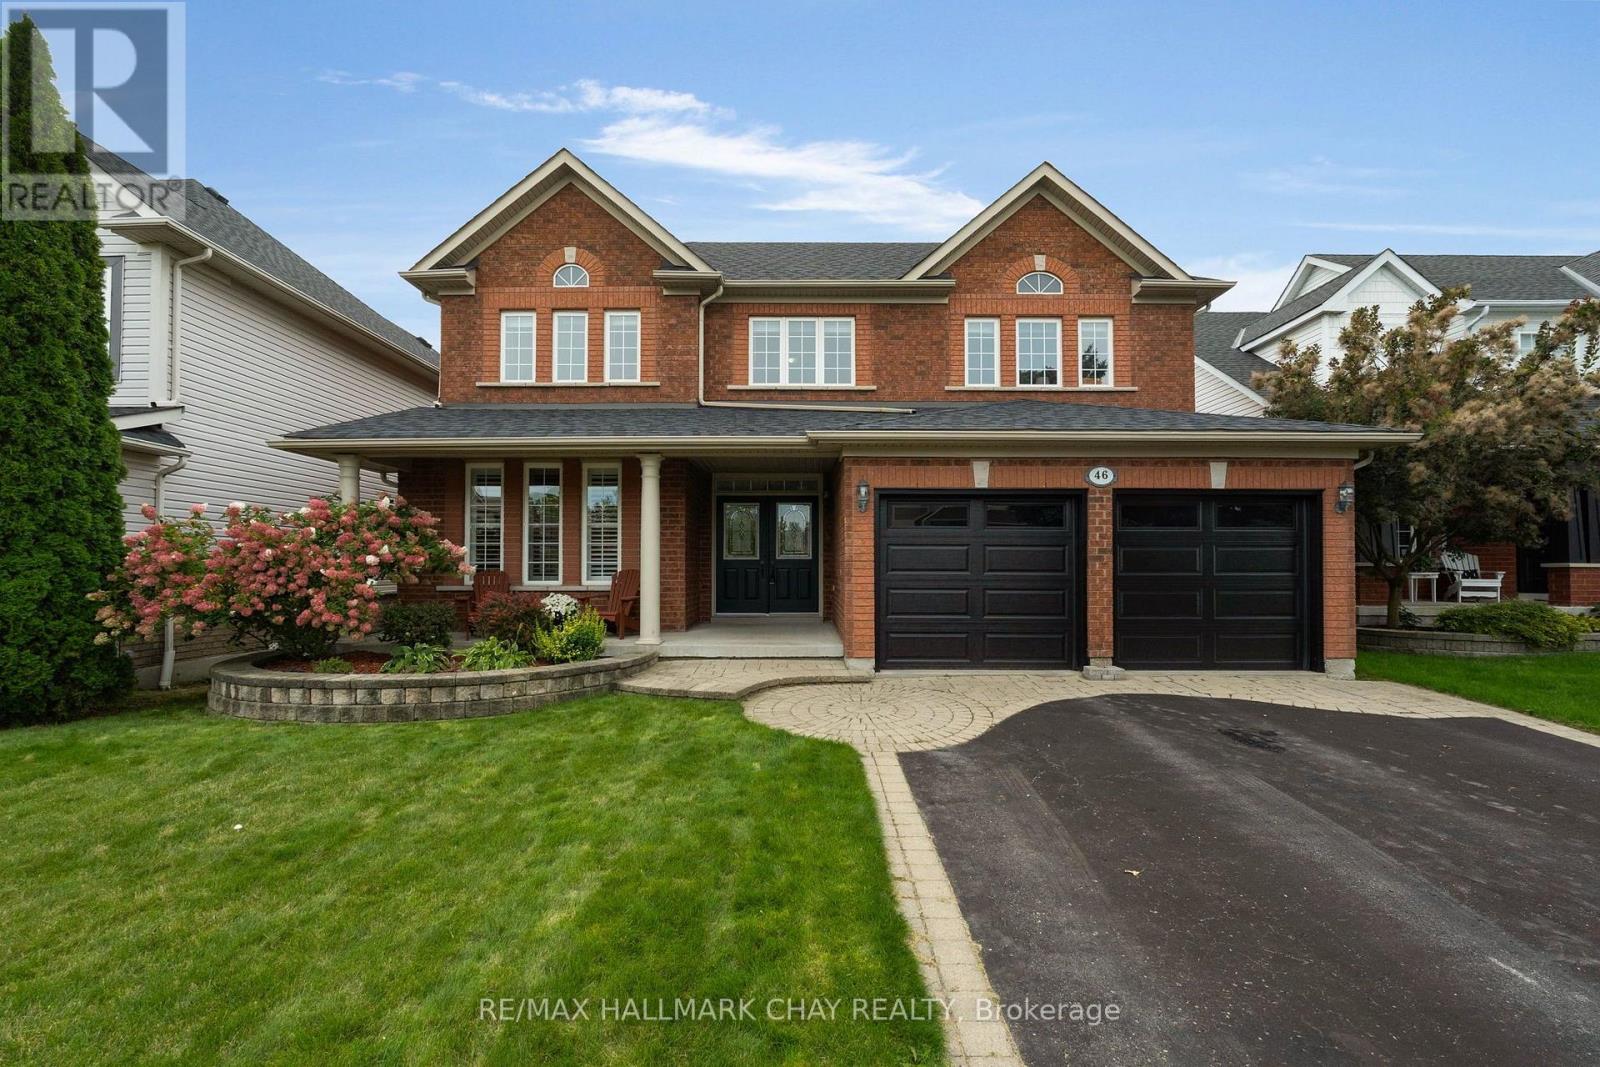
46 Birkhall Place
Barrie, Ontario
Welcome to 46 Birkhall Place situated in one of Barrie's sought-after family-centric communities with the added benefit of being surrounded by green space and trails! This phenomenal 2600 sq.ft. classic two storey executive family home offers 4+1 bedrooms, full lower level with walk out on a premium 50 x 180 lot backing onto mature trees, ravine with protected forest and Wilkins Walk trail that leads to the shore of Lake Simcoe's Kempenfelt Bay. Curb appeal with highlights such as the stonework, covered front porch, double door entry. Step into the oversized entryway featuring staircase open 18' to the upper level. 9' ceilings throughout the main level floor plan offer a feeling of grandeur. Tasteful neutral decor including architectural features such as pillars, archways, and the upgraded window package that fills this home with natural light! Incredible kitchen is well-appointed for a busy household with plenty of counter space, additional cabinetry, premium s/s appliance package, built-in work desk, eat-in breakfast area with sliding door walk out to upper deck with views of the private tree lined rear yard. This versatility and functionality continues with this floor plan being open to the main floor family room with stunning feature wall - gas fireplace, A/V station - transom windows, large windows with views of the private rear yard. Formal living room and dining room offer the perfect space for family gatherings and entertaining. Private upper level greets you with a 11'9" built in desk on the landing - a perfect for study zone. Enter into the primary suite via double doors - a large bright living space with plenty of room for larger bedroom furniture. Primary bedroom is completed with large walk in closet, 4pc ensuite with soaker tub and separate glass-door shower. Three additional bedrooms and another full bath round out this upper level. Full lower level with walk out to the rear yard, offers a versatile finished space - den, bedroom, home office. (id:50787)

3806 - 18 Water Walk Drive
Markham, Ontario
Welcome to Riverview by Times Group, where contemporary design meets everyday convenience. This spacious 2bedroom plus den suite features a highly functional layout with a generously sized enclosed den that can easily serve as a third bedroom or private home ofce. Enjoy an abundance of natural light and outdoor living with large balconies. The modern Europeaninspired kitchen features a centre island, quartz countertops, stylish backsplash, and built-in stainless steel appliances, perfect for both everyday living and entertaining. The open-concept living and dining area is complemented by laminate fooring throughout, while both bedrooms offer the privacy of their own ensuite bathrooms. Additional upgrades include elegant new light fxtures and custom window blinds, enhancing both the style and functionality of the home. Conveniently located with easy access to Hwy 404, major routes, Unionville GO Station, shops, restaurants, and everyday amenities. Residents enjoy exceptional building amenities including a ftness centre, indoor pool, sauna, party room, and 24-hour concierge service. Complete with one parking space and one locker. Located within highly regarded school zones, this exceptional residence is an ideal opportunity for families, professionals, and investors alike. (id:50787)
Avion Realty Inc.

416 - 30 Upper Mall Way
Vaughan, Ontario
Discover elevated condo living at Promenade Park Towers, an exceptional Liberty Developments community in the heart of Thornhill. This sun-filled 910 sq. ft. corner residence features two bedrooms plus a versatile den, two full bathrooms, one parking space, and a 40 sq. ft. balcony. Its desirable southwest exposure offers clear views overlooking the park and city skyline, with abundant natural light throughout the day.The thoughtfully designed floor plan provides comfortable living and entertaining spaces, generously sized bedrooms, and a flexible den that is perfect for a home office or study area. Vacant and ready for immediate occupancy, this suite is an excellent opportunity for first-time buyers, professionals, or anyone looking to simplify without sacrificing space. Residents enjoy an impressive selection of amenities, including a 24-hour concierge, fitness centre, yoga studio, golf simulator, theatre, party room, and beautifully landscaped rooftop terrace. Direct indoor access to Promenade Shopping Centre places shopping, restaurants, transit, parks, and everyday conveniences only moments away. Property taxes have not yet been assessed. Make this sophisticated residence your new home in one of Vaughan's most connected and desirable neighbourhoods. (id:50787)

404 - 21 Upper Duke Crescent
Markham, Ontario
Client RemarksLook no further and welcome to this Prestigious Downtown Markham, Large 2 Bedrooms and 2 Bathrooms apartment. Plenty of living space and large bedrooms for comfortable living. New Hardwood Floor. Granite Counter. New vanity and so much moe.. Easy Access To Hwy 7, 407, Go Station, Steps To Yrt, Restaurant, Movies, Ymca, 24 Concierge. (id:50787)

2 Hollyburn Court
Vaughan, Ontario
Welcome To 2 Hollyburn Court, A Modern and Spacious 2,835 Sq. Ft. 4+1 Bedroom, 5 Bathroom Detached Home Situated On 66 x 139 Ft. Pool-Sized Corner Lot With No Sidewalk, On A Quiet Cul-De-Sac In Sought-After West Woodbridge! Beautifully Maintained And Offering Approximately 3,500 Sq. Ft. Of Living Space, This Home Provides Comfort And Versatility For Growing Or Multi-Generational Families. The Separate Formal Living And Dining Rooms Offer A Functional Layout For Everyday Living And Entertaining. The Updated Kitchen Features A Gas Stove, While The Family Room Offers A Wood-Burning Fireplace That Adds Warmth And Character. A Main-Floor Home Office Provides A Convenient Setting For Working From Home. The Carpet-Free Interior Continues Upstairs, Where 4 Bedrooms Are Complemented By 3 Full Bathrooms. The Finished One-Bedroom Basement Apartment, With Room To Create A Second Bedroom, Also Provides Additional Recreation Space And A Lounging Area, Offering A Comfortable Setting For Extended Family, Guests And Entertaining. Enjoy An Established Neighbourhood With Nearby Schools, Parks, Walking Trails And Playgrounds, Plus Public Transit Just A Short Walk Away. Ideally Located Close To Father Ermanno Bulfon Community Centre, Historic Market Lane, Fortinos, Banks, GoodLife Fitness, LCBO, Walmart, Shopping, Restaurants And Everyday Essentials, With Convenient Access To Highways 427, 407 And 400. A Wonderful Opportunity To Enjoy Spacious Family Living. Come And Fall In Love With This Beautiful Home! (id:50787)

3806 - 18 Water Walk Drive
Markham, Ontario
Welcome to Riverview by Times Group, where contemporary design meets everyday convenience. This spacious 2-bedroom plus den suite features a highly functional layout with a generously sized enclosed den that can easily serve as a third bedroom or private home office. Enjoy an abundance of natural light and outdoor living with large balconies. The modern European-inspired kitchen features a centre island, quartz countertops, stylish backsplash, and built-in stainless steel appliances, perfect for both everyday living and entertaining. The open-concept living and dining area is complemented by laminate flooring throughout, while both bedrooms offer the privacy of their own ensuite bathrooms. Additional upgrades include elegant new light fixtures and custom window blinds, enhancing both the style and functionality of the home. Conveniently located with easy access to Hwy 404, major routes, Unionville GO Station, shops, restaurants, and everyday amenities. Residents enjoy exceptional building amenities including a fitness centre, indoor pool, sauna, party room, and 24-hour concierge service. Complete with one parking space and one locker. Located within highly regarded school zones, this exceptional residence is an ideal opportunity for families, professionals, and investors alike. (id:50787)