

734 - 251 Jarvis Street
Toronto, Ontario
Welcome to Suite 734 at Dundas Garden Square Condos - a freshly painted, modern one-bedroom residence in the heart of downtown Toronto. This bright suite features floor-to-ceiling windows with a lovely city view, and a bedroom enhanced by large glass sliding doors that create an open, airy feel.The unit offers a sleek modern kitchen, a stylish 4-piece bathroom, and a functional layout ideal for urban living. Residents enjoy excellent building amenities, including a fully equipped fitness centre and a rooftop lounge with garden terraces.This building permits AirBnB, making it an attractive opportunity for real estate investors seeking strong rental potential in a high-demand location.Situated in downtown Toronto with an exceptional Walk Score, you're just steps from Eaton Centre, TMU (formerly Ryerson University), George Brown College, major hospitals, and convenient public transit.A perfect blend of comfort, convenience, and investment value - discover urban living at its best. (id:50787)
1112 - 629 King Street W
Toronto, Ontario
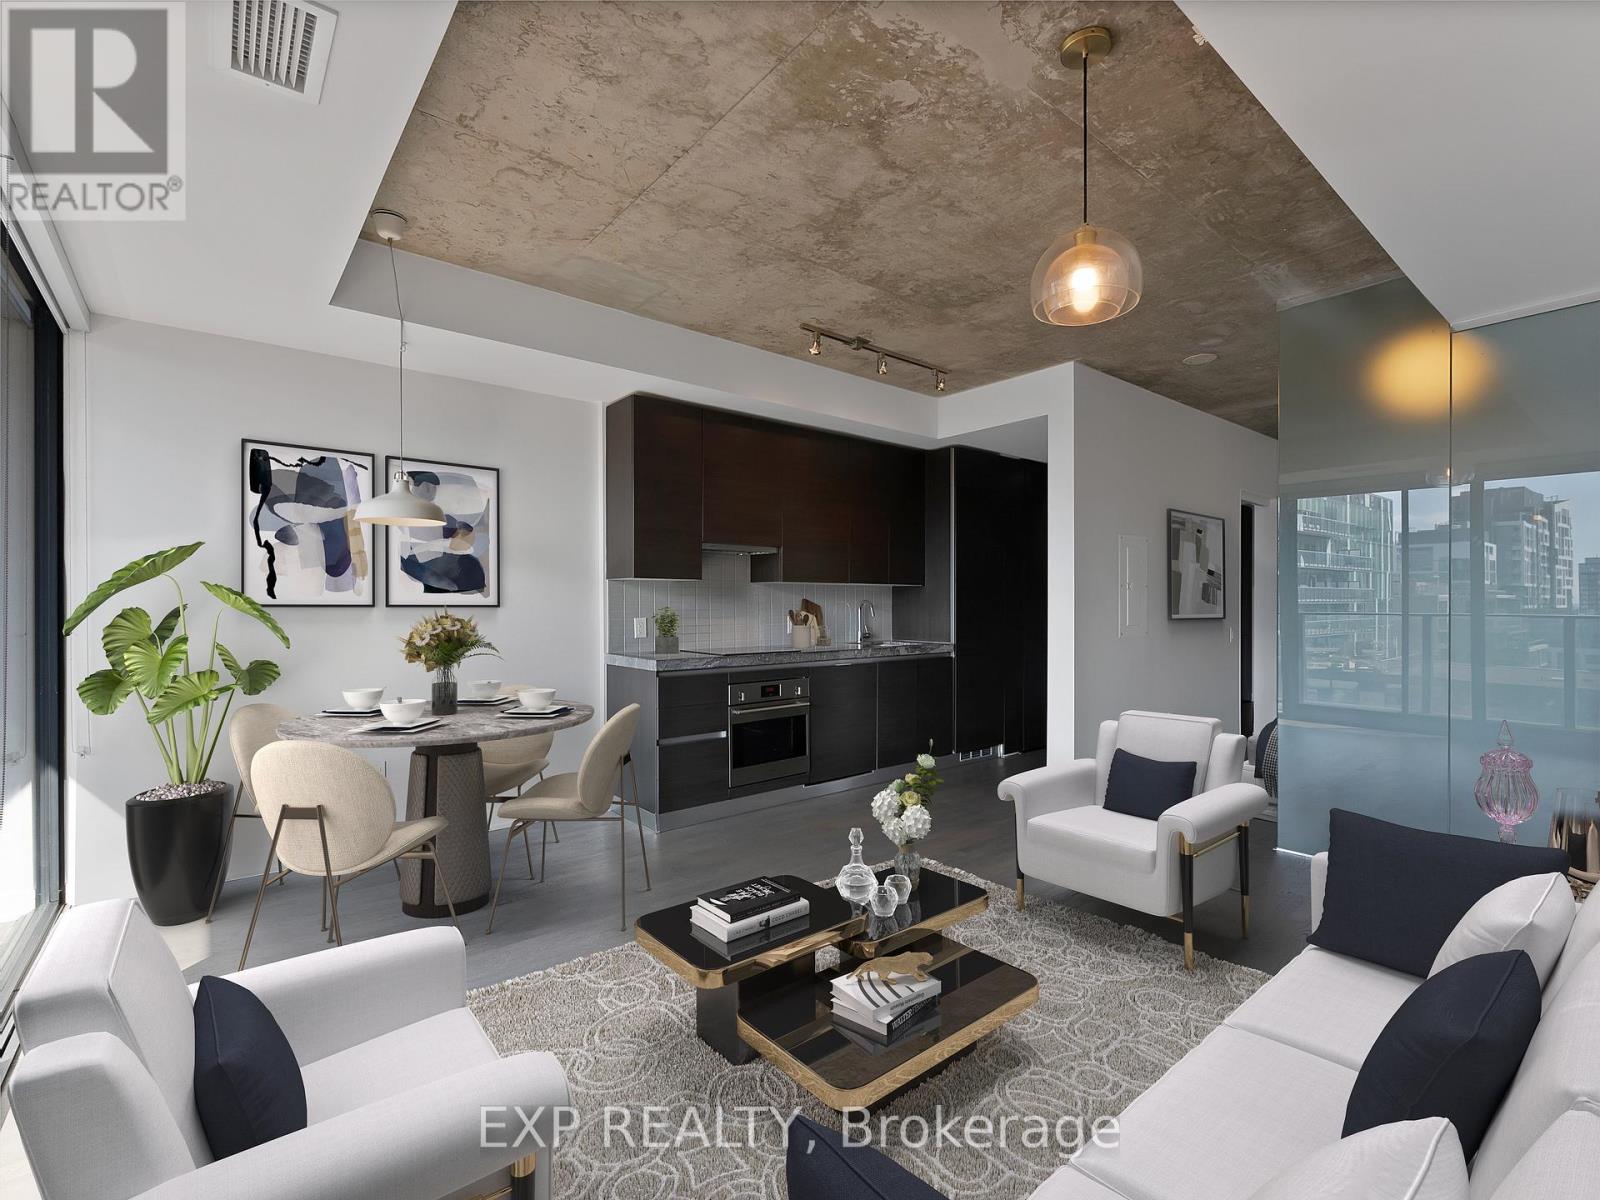
Live in the Thompson, built by Freed, and experience one of King West's most iconic residences in the heart of the action. This stylish 562 sq. ft. one-bedroom suite includes parking and a locker and features a functional open-concept layout with modern finishes and appliances, 9-ft exposed concrete ceilings, floor-to-ceiling windows, and beautiful hardwood flooring throughout.Step outside onto your spacious 100 sq. ft. open balcony and take in impressive south-facing views. The modern kitchen is equipped with sleek built-in appliances, while the spacious primary bedroom offers a large closet with plenty of storage. A spa-inspired bathroom with a glass-enclosed shower and convenient ensuite laundry complete the suite.Located in one of the best buildings in King West, residents are steps from some of Toronto's top restaurants, nightlife, cafés, shopping, and entertainment. Enjoy exceptional building amenities, including a modern fitness centre and the famous Lavelle rooftop restaurant and pool, offering one of the best rooftop experiences in the city.Live, dine, entertain, and experience the best of King West right outside your door. (id:50787)

Lph08 - 503 Beecroft Road
Toronto, Ontario
ALL UTILITIES ARE INCLUDED IN THE MAINTENANCE FEE. Discover Exceptional Value In This Bright, Open-Concept One-Bedroom Residence Situated On A High Floor In A Highly Sought-After North York Location. This Inviting Suite Offers A Spacious Layout, Abundant Natural Light, And Maintenance Fees That Include All Utilities. Freshly Painted, Upgraded Brand New Blinds, Upgraded Vanity and More. Residents Enjoy Access To Outstanding Amenities, Including A Fitness Center, Indoor Pool, Party Room, Billiards Room, And 24-Hour Concierge. Steps To Finch Subway Station And Surrounded By Restaurants, Shopping, Grocery Stores, And Major Transit Options, This Is A Fantastic Opportunity To Own In One Of North York's Most Connected Communities. Note That The Kitec Plumbing Was Already Replaced In Unit & In Building. Must See. (id:50787)

425 - 38 Joe Shuster Way
Toronto, Ontario
Welcome to The Bridge at 38 Joe Shuster Way - an exceptional opportunity to own a spacious two-bedroom condo with spectacular panoramic city views for under $500,000. Finding this combination of value, space, and location in the Queen West and Liberty Village area is increasingly rare. The thoughtfully designed open-concept floor plan offers bright, comfortable living spaces that are perfect for both everyday life and entertaining. The modern kitchen flows seamlessly into the living and dining areas, while two well-sized bedrooms provide versatility for families, professionals, roommates, or those in need of a dedicated home office. The unit has been freshly painted and move in ready, so you can enjoy your own private space indoors or on the large balcony, ideal for morning coffee and relaxing with the city skyline as your backdrop. Residents have access to an outstanding collection of amenities, including a fitness centre, indoor swimming pool, party room, and more. Located between Queen West, King West, and Liberty Village, this vibrant neighbourhood places some of Toronto's best restaurants, cafés, boutiques, parks, and nightlife just steps from your door. Rita Cox Park, the Entertainment District, and the waterfront are all within easy reach, while a Walk Score in the high 90s and exceptional transit options make commuting and exploring the city effortless. Whether you're a first-time buyer, savvy investor, or looking to secure a home in one of Toronto's most desirable neighbourhoods at an attractive price point, this is an opportunity you won't want to miss. (id:50787)
1114 Truman Avenue
Oakville, Ontario
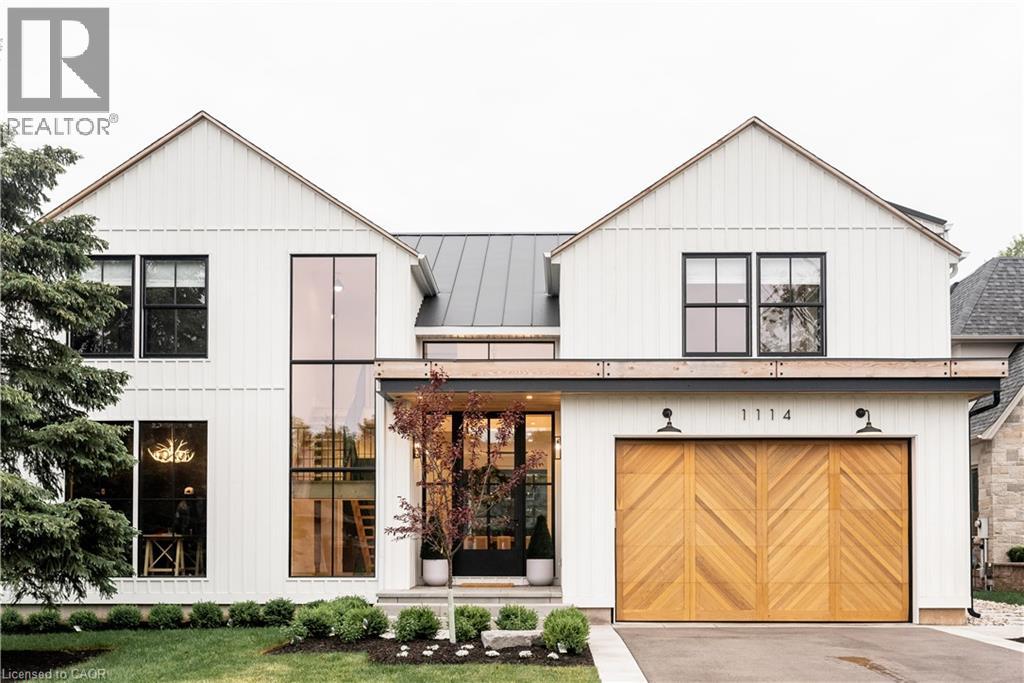
Tucked into a quiet court, this custom modern farmhouse, built by custom home builder Oak Bay Homes, sits on a 66 x 187 ft lot and offers over 3,900 sq ft above grade with 4 bedrooms and 5.5 bathrooms, plus a finished walkout basement for approximately 5,500 sq ft of total living space. A custom EPAL front door opens to a double-height foyer with pine stairs and matte black railings, complemented by 10 ft main-floor and 9 ft upper- and basement-level ceilings. The great room features a wall of windows overlooking the pool and gardens, accented by cedar beams. The chef’s kitchen showcases custom Barzotti cabinetry, a porcelain CIOT backsplash, JennAir appliances and an 8-burner range, along with a hidden walk-in pantry, custom built-ins and designer lighting. The primary ensuite features a steam shower, while the finished basement offers a gym, theatre, bar, lounge, gaming area and ample storage. Outdoors, enjoy a heated saltwater pool with an automatic cover, turf, irrigation and landscape lighting. Conveniently located near Oakville’s only public International Baccalaureate (IB) school, as well as GO Transit, major highways and Oakville Place. (71030456) (id:50787)
137 - 1100 Oxford Street
Oshawa, Ontario
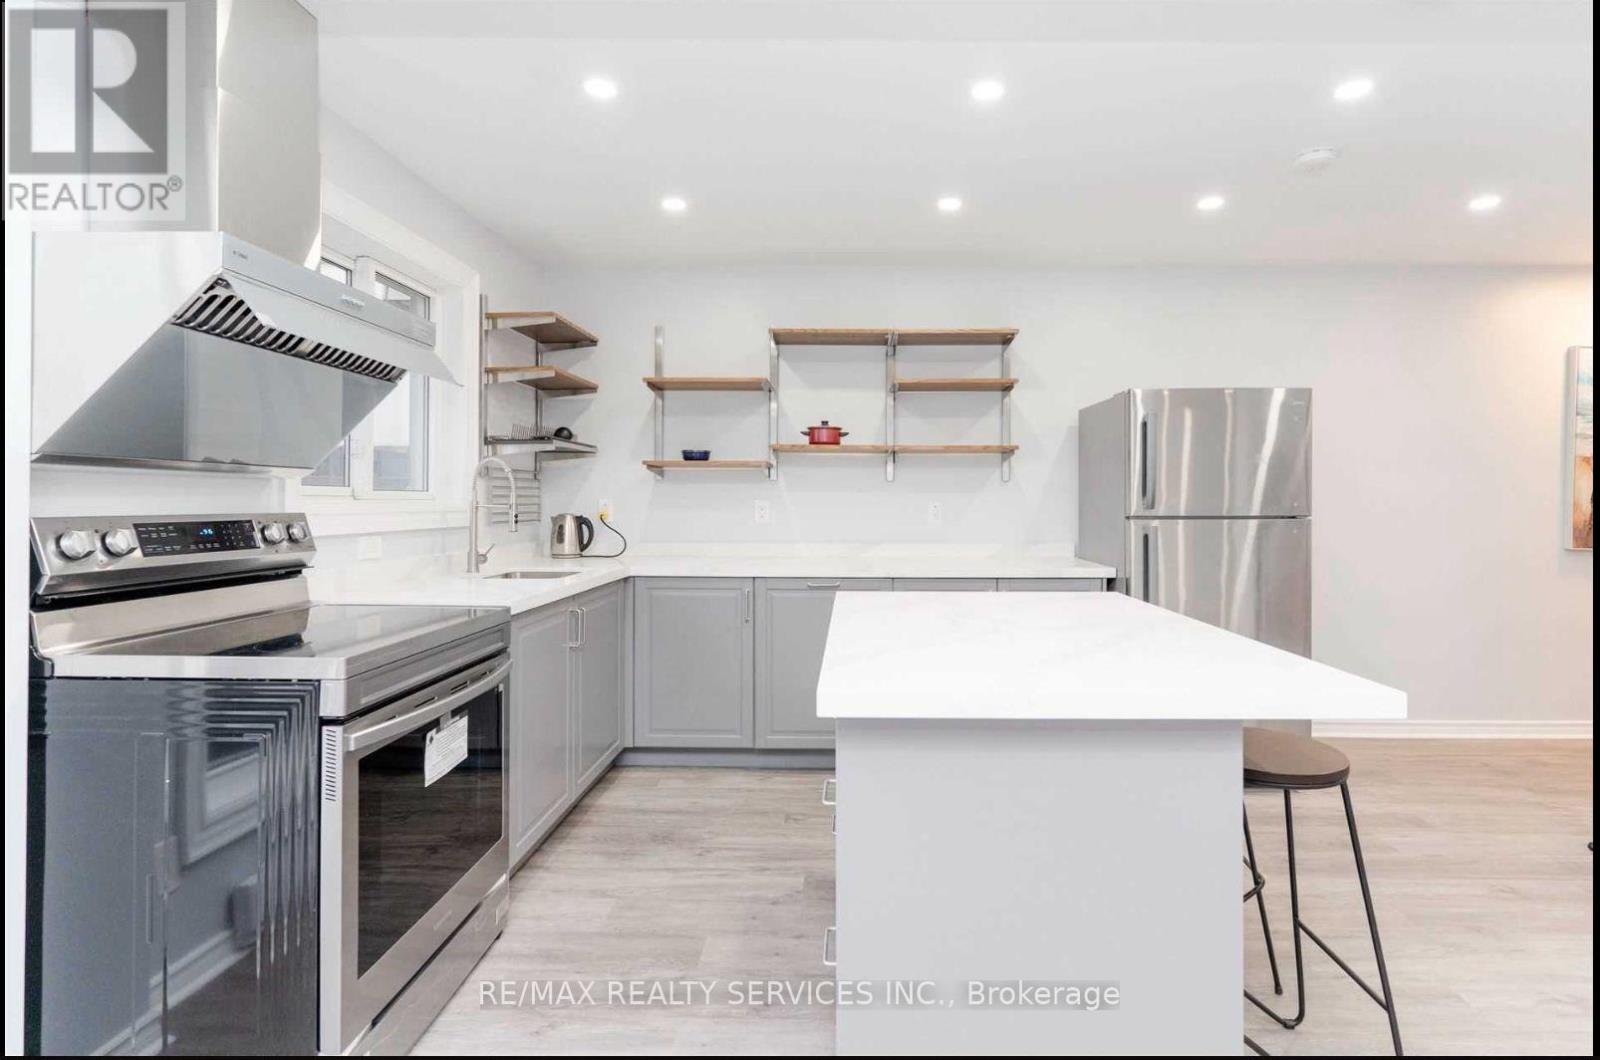
Beautifully updated 3+1 bedroom 2 full washrooms, townhome in the highly sought-after Lakeview community. This spacious home features a modern open-concept kitchen, elegant hardwood stairs, and a finished basement with an additional bedroom and washroom, providing extra functional living space. Enjoy a walkout to your private backyard, ideal for relaxing or entertaining. Plenty of storage throughout. Conveniently located close to shopping, the lake, schools, parks, public transit, and Hwy 401.Tenant pay 100% utilities. (id:50787)
613 - 6 Parkwood Avenue
Toronto, Ontario
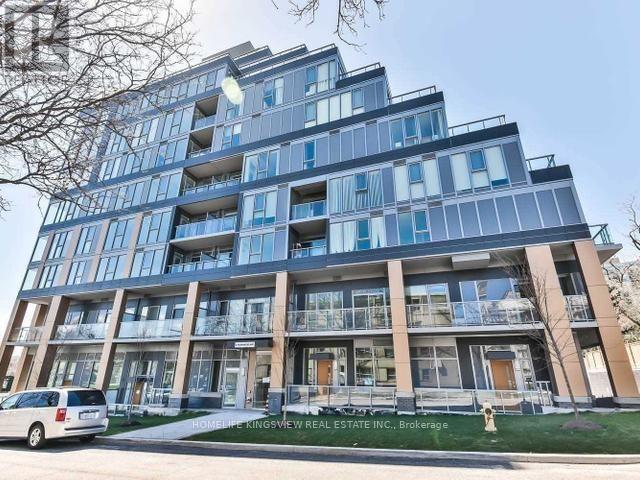
RARE OPPORTUNITY TO LIVE IN this luxury boutique 9 storey building. "THE CODE" is SITUATED IN THEPRESTIGIOUS FOREST HILL/Casa Loma NEIGHBOURHOOD, ACROSS FROM WINSTON CHURCHILL PARK (tenniscourts, green space) WITH EASY ACCESS TO TTC AND SUBWAY. WALK TO LOBLAWS, and FOREST HILLVILLAGE for coffee, shops, parks, walking paths and more. Premium unit .THIS BRIGHT SUN-FILLED 1 BEDROOM UNIT BOASTS FLOOR TO CEILING WINDOWS, 9' CEILINGS, ENGINEERED HDWD FLRS. ULTRAMODERN KITCHEN CABINETS WITH B/IN BLOMBERG BLOMBERGAPPLS & STONE COUNTERS. W/O TO LRG north facingBALCONY O'LOOKING TREE TOPS AND HOMES OF FOREST HILL. Enjoy life in the heart of TO witheverything at your fingertips. Walk score 90 transit score 85 Tenant pays utilities. Truly amust see. (id:50787)
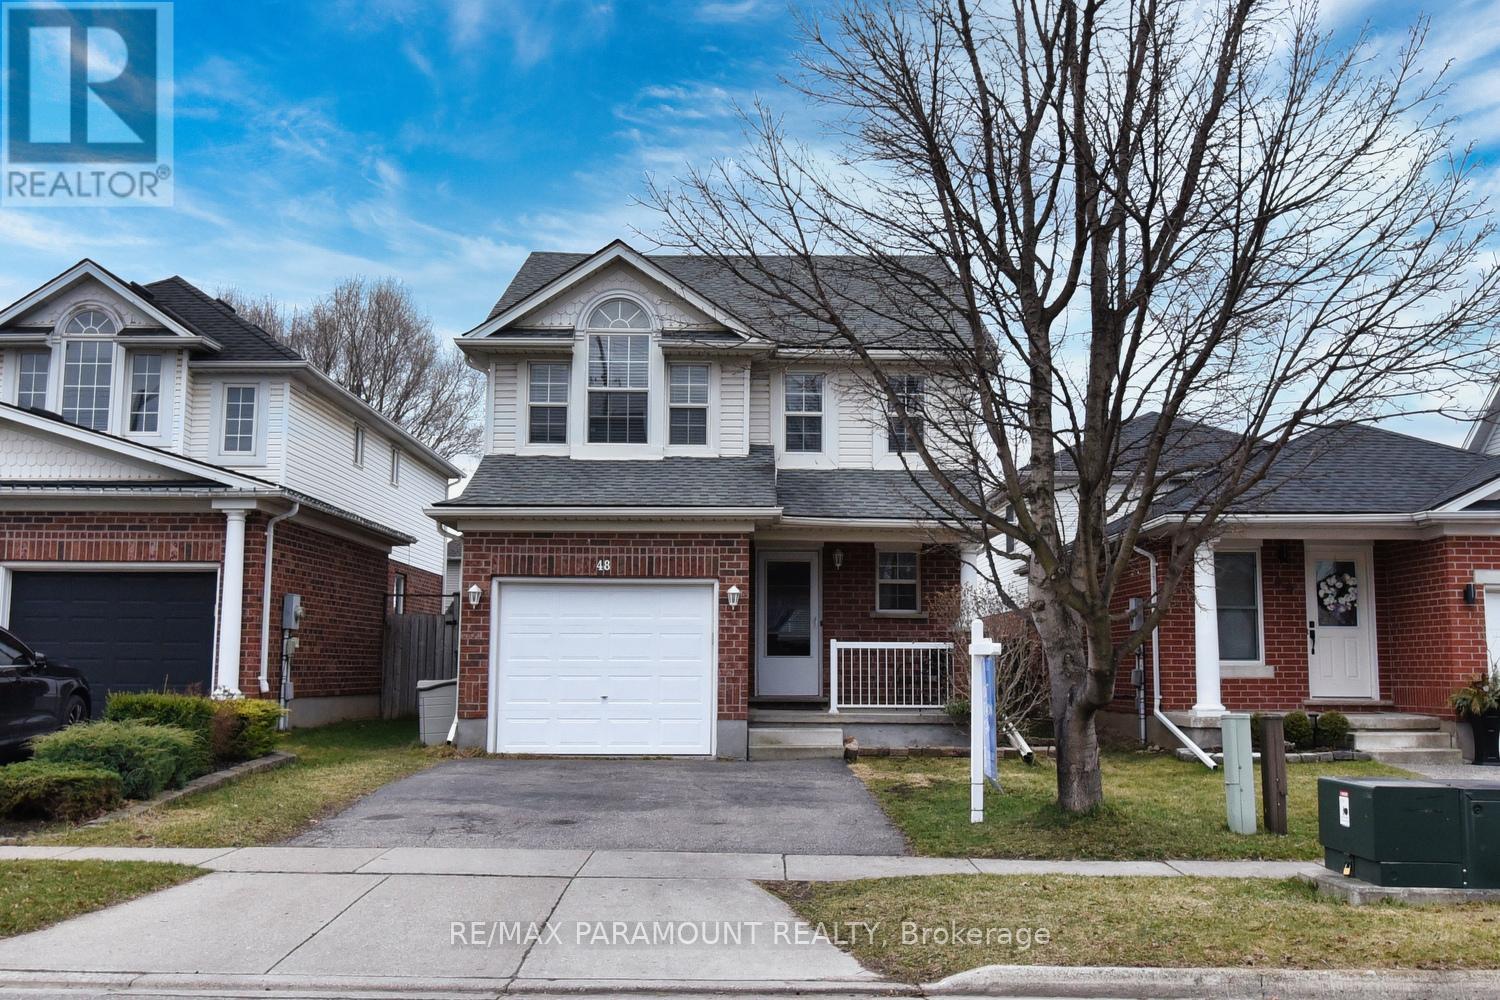
48 Newport Drive
Cambridge, Ontario
Entire House for rent, 3 Bedrooms Well planned layout, No carpet in the house, Living Room with electric fireplace, Modern Kitchen with Stainless Steel Appliances, Breakfast bar, Large Master bedroom with His and Her closets, Generous sized 2nd and third bedroom, Unfinished basement for extra storage or kids play area, Fully fenced yard with storage shed, Swing set, Tenant to pay all utility bills (Please note : Older Photos have been used) (id:50787)
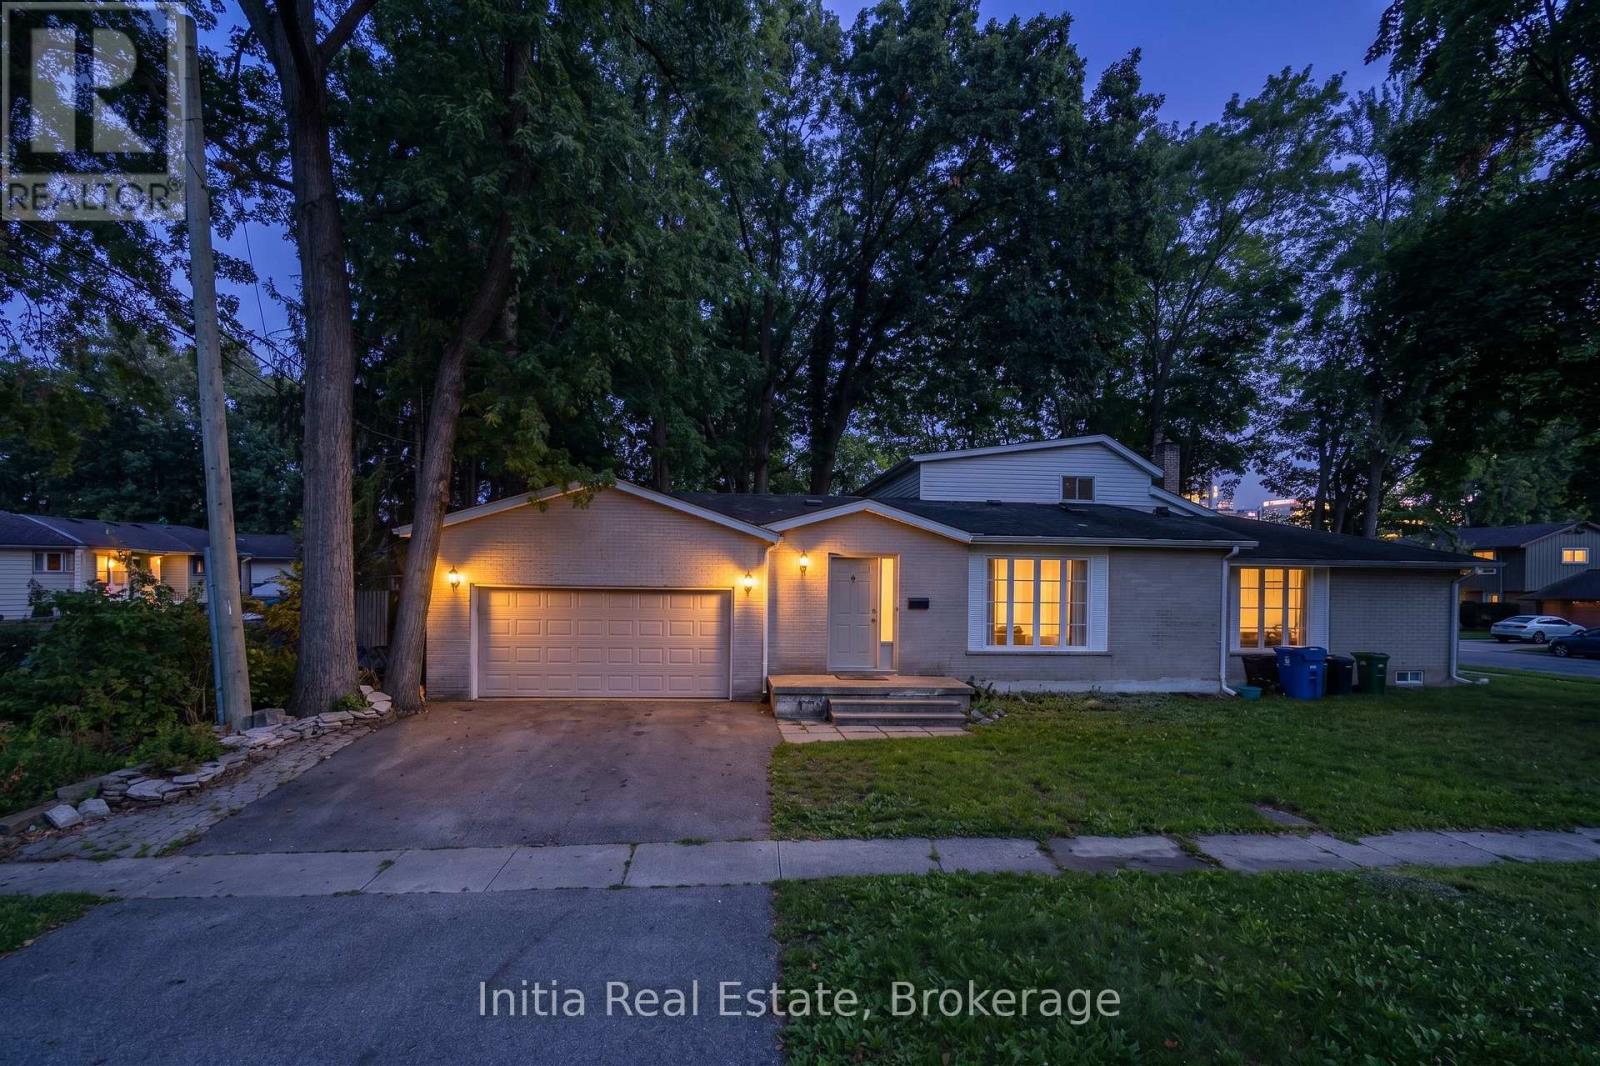
3400 St Patrick's Drive
Windsor, Ontario
Welcome to 3400 St Patricks Drive, a spacious detached two-storey home in Windsor South offering a versatile 5+1-bedroom layout and four 3-piece bathrooms. The standout feature is the heated indoor pool, providing a private space for recreation and relaxation throughout the seasons. The main level features a great room, kitchen, dining area, family room, flexible bedroom space and two full bathrooms. Upstairs, the primary bedroom includes a private 3-piece ensuite, along with an additional bedroom. The finished full basement expands the living space with a recreation room, additional bedroom and 3-piece bathroom - well suited for guests, a home office or extended household needs. Additional features include one operational fireplace, central air conditioning, gas forced-air heating, a fenced yard and an attached double garage with a private double driveway providing four parking spaces. Conveniently located near public transit, parks, schools and a school bus route. Municipal water and sewer services. Stove, dishwasher, refrigerator, washer and dryer are included. Flexible possession available. Discover the comfort, space and distinctive indoor-pool lifestyle this Windsor South home has to offer. (id:50787)
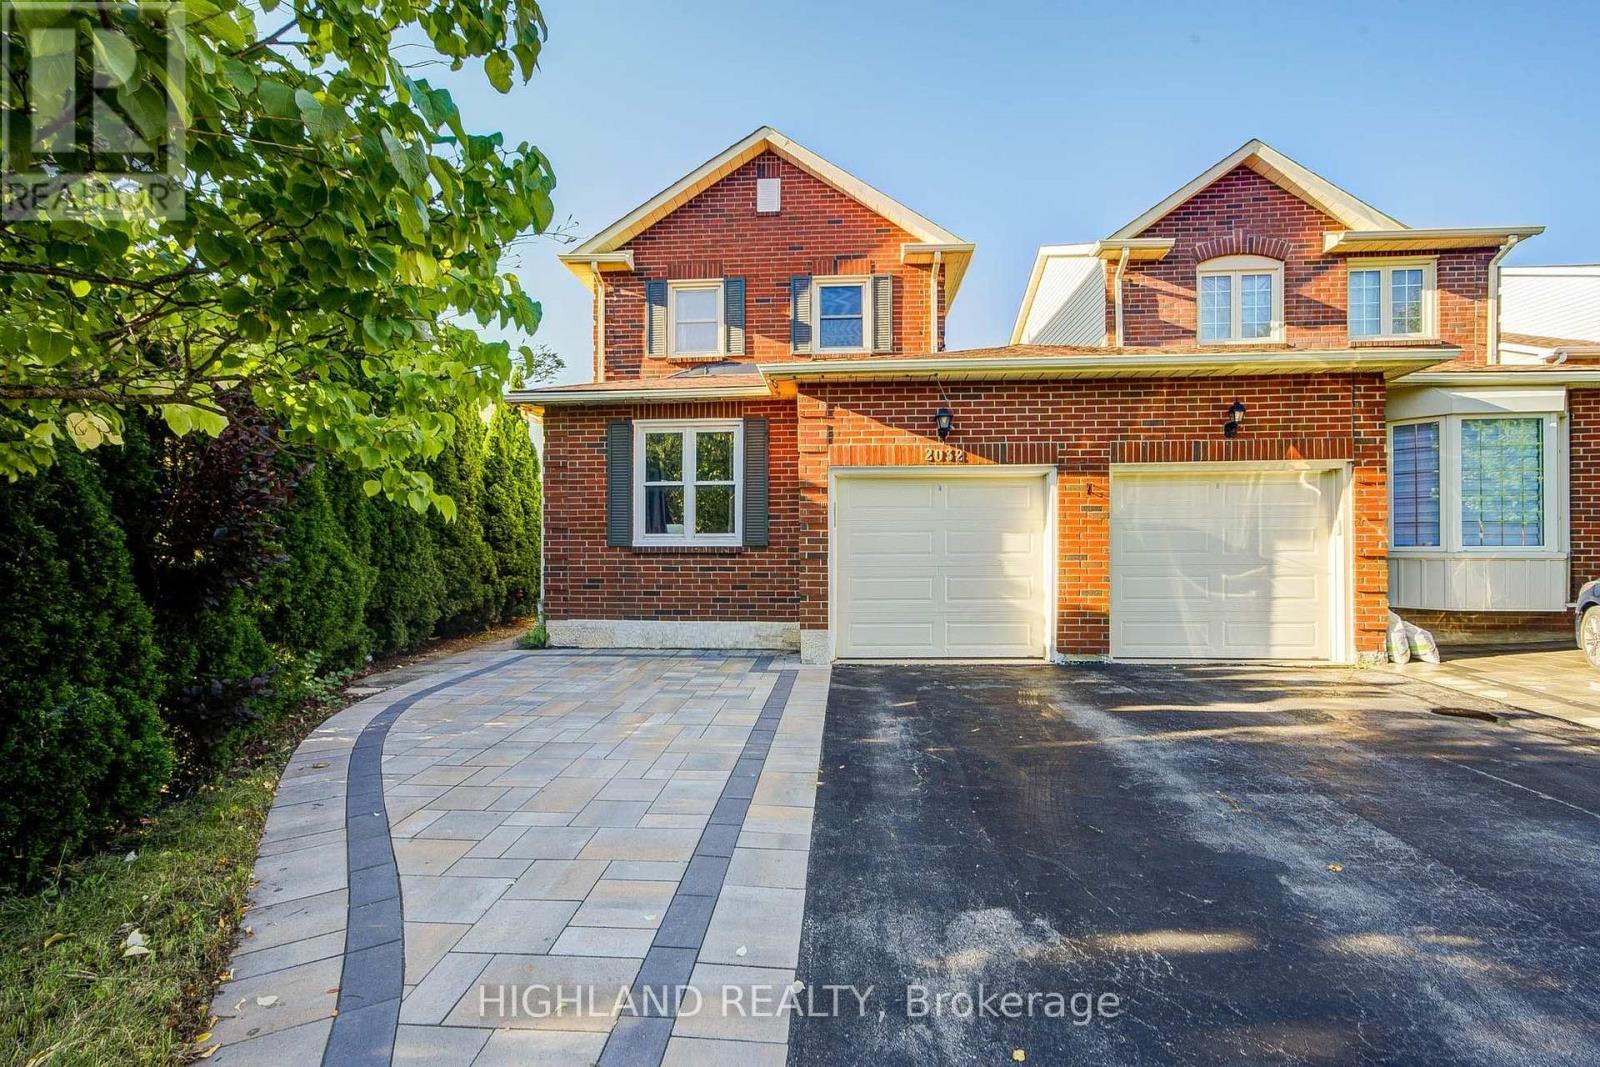
2032 Glenada Crescent
Oakville, Ontario
Welcome to this beautifully maintained 2-storey linked home, perfectly positioned in one of Oakville's most desirable and convenient neighborhoods. Linked only by the garage above ground, this exceptional residence offers enhanced privacy and a detached-home feel. Set on a generous pie-shaped lot, this elegant 3+1 bedroom, 3.5 bathroom home offers a refined blend of style, comfort, and functionality. The bright and inviting interior features a stylish eat-in kitchen with walk-out to the private backyard and an elegant formal dining room ideal for entertaining. The spacious primary retreat is complete with a private 3-piece ensuite. The finished basement further extends the living space with an additional bedroom, a 4-piece bathroom, and versatile space ideal for recreation, guests, or a home office. Located within the highly sought-after Iroquois Ridge High School district and close to Sheridan College, parks, schools, shopping, community centre, and public transit. Exceptional commuter convenience with easy access to Hwy 401, 407 and QEW. A beautifully maintained home offering sophisticated living in an exceptional Oakville location. (id:50787)
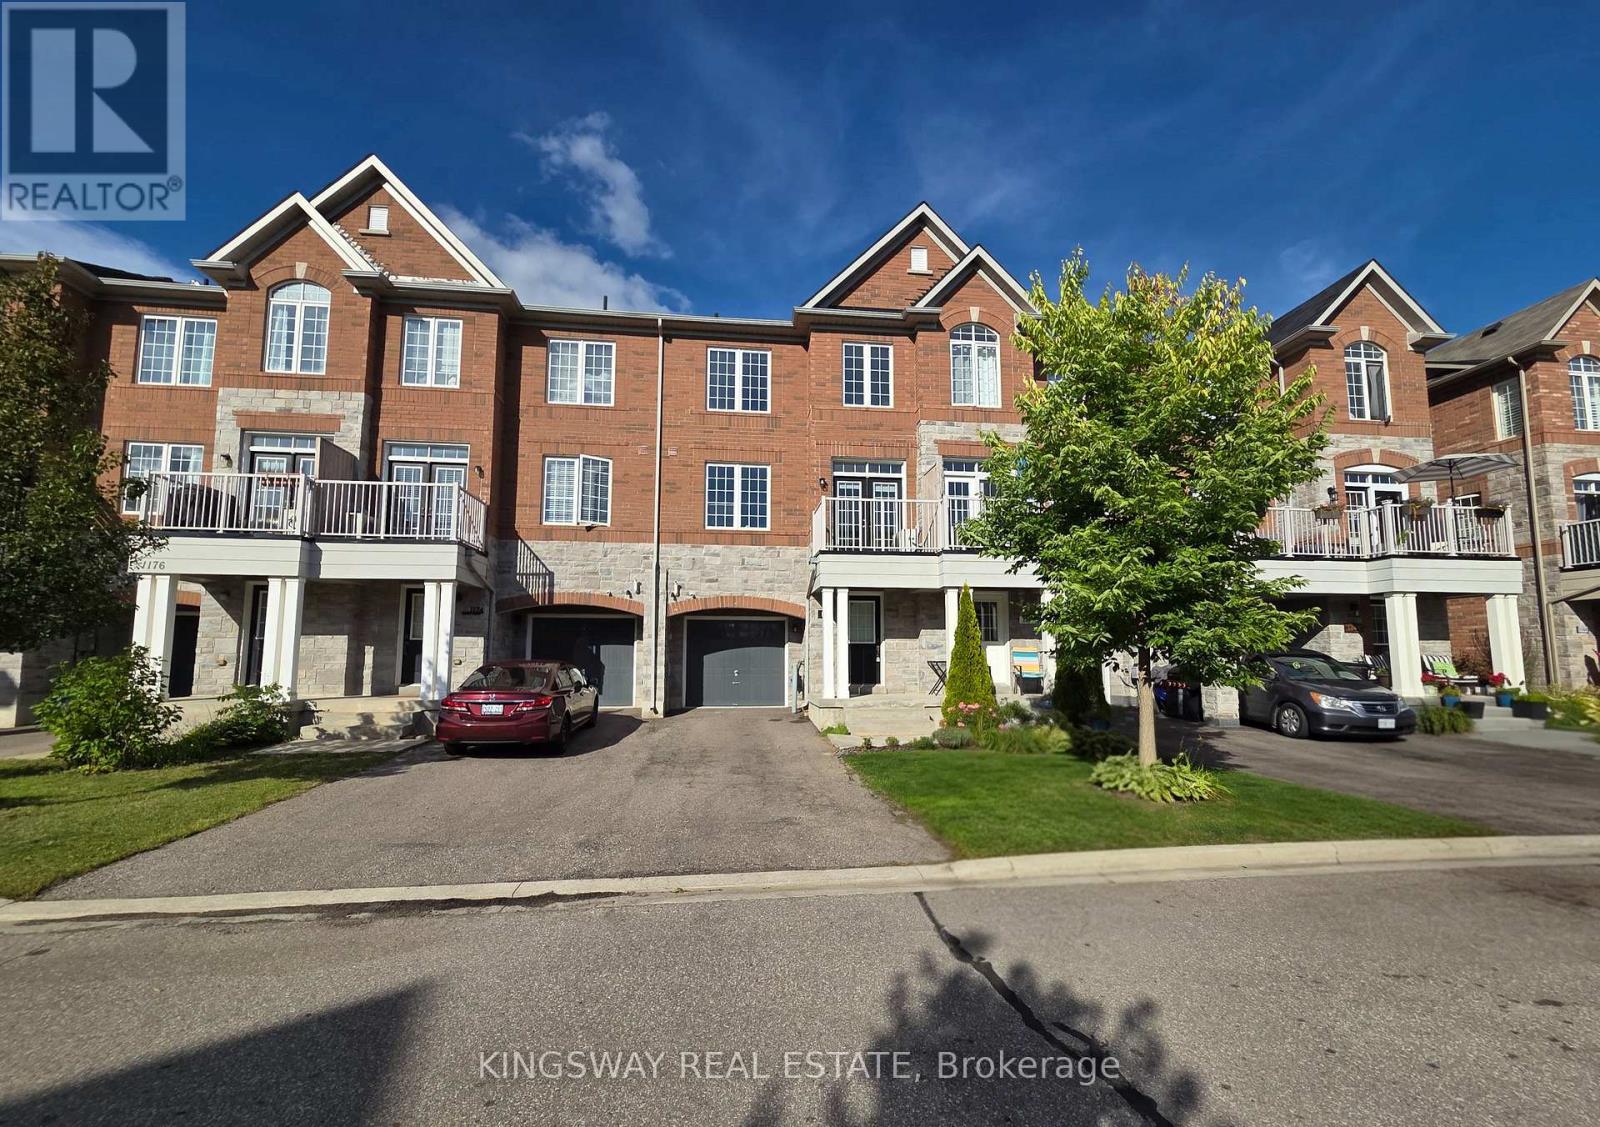
1172 Durno Court
Milton, Ontario
EV CHARGING OUTLET IN GARAGE! Freshly painted from top to bottom, this beautifully maintained home offers a stylish and comfortable living experience in Milton's highly sought-after Escarpment area. Immediate occupancy available!Featuring an extended two-car tandem parking driveway and a spacious open-concept layout with impressive 9-foot ceilings in the great room and kitchen. The upgraded modern kitchen showcases sleek finishes, a trendy backsplash, and a centre island-perfect for everyday living and entertaining.Elegant darker laminate flooring extends through the living room and staircase, adding warmth and sophistication to the interior. Thoughtfully designed with modern finishes and excellent functionality, this is an ideal home for those seeking comfort, style, and convenience in one of Milton's most desirable communities.Won't last-book your showing today (id:50787)
2072 Glenada Crescent
Oakville, Ontario
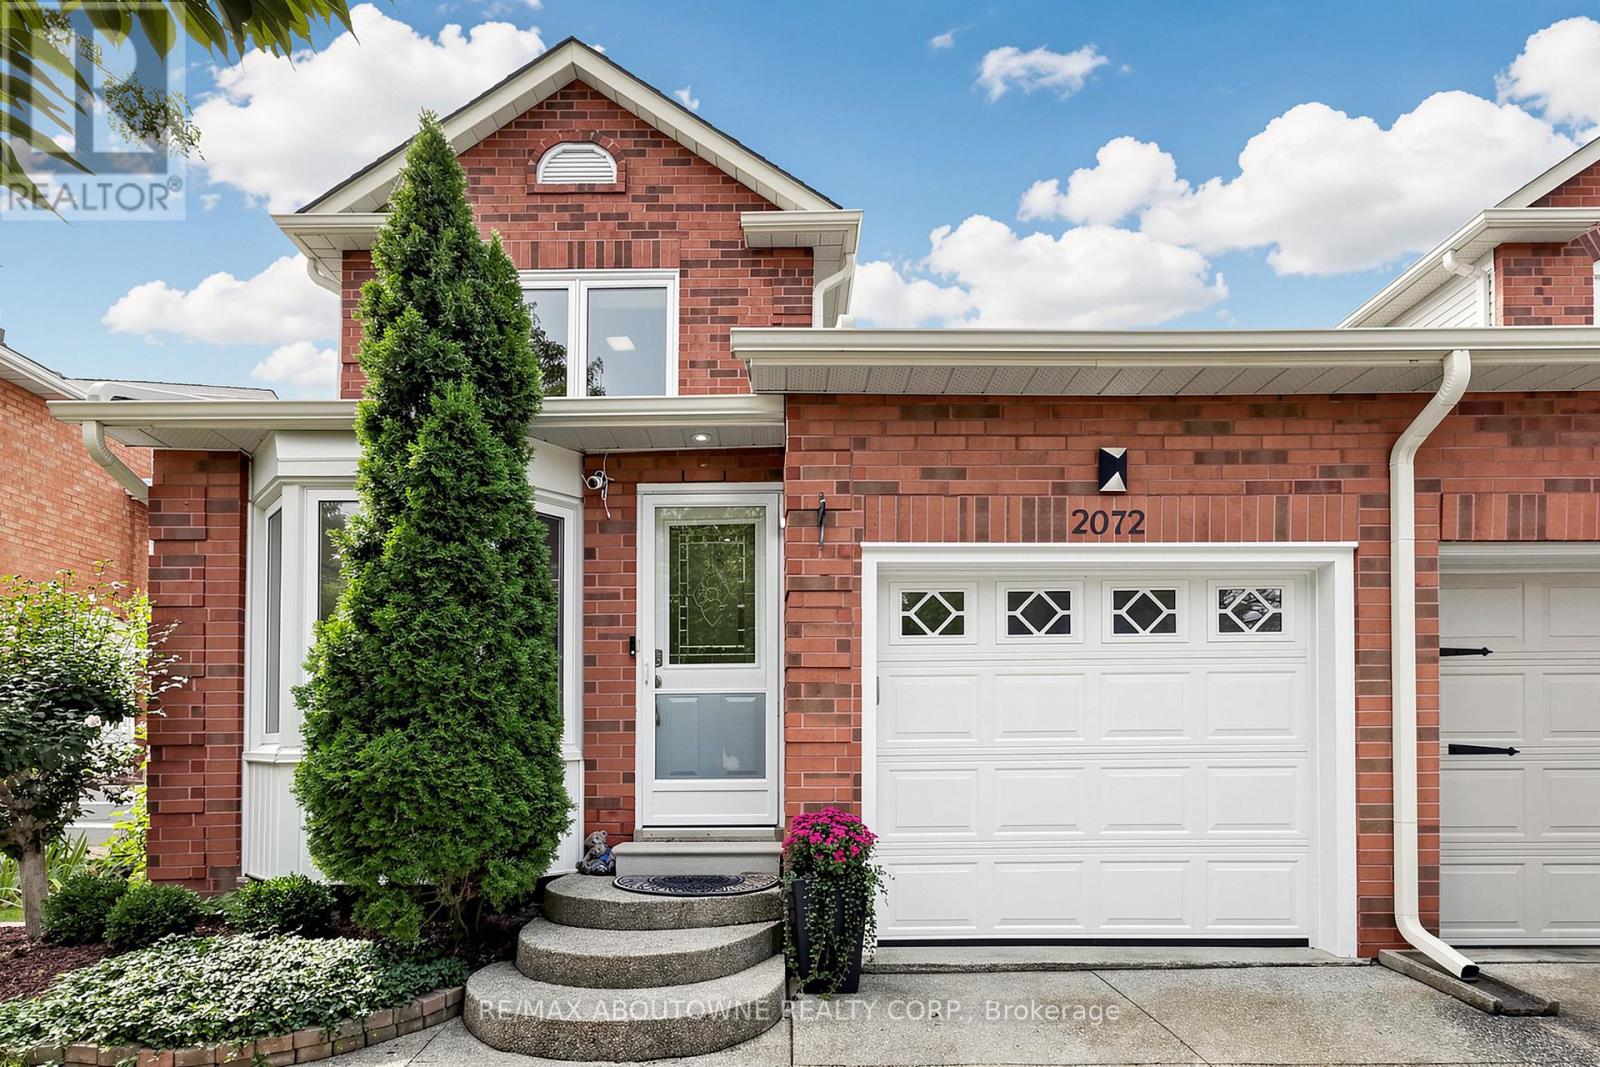
Set on a 34.45 x 104.99 ft lot in Wedgewood Creek, this beautifully maintained three-bedroom link home is connected to its neighbouring home only by the garage, offering a comfortable single-family feel. It provides approximately 1,412 sq. ft. above grade plus a 654 sq. ft. finished lower level, as per the floor plan. The standout feature is the nearly 25-foot kitchen, extending from the front bay window to the dining room and featuring Caesarstone countertops, dark custom cabinetry, a full-height pantry wall, KitchenAid appliances and an oversized island with drawers, a built-in microwave and seating for four beneath three pendant lights.The east-facing dining room opens to a bright, south-facing living room with a wood-burning fireplace and direct access to the deck. Upstairs, the spacious south-facing primary bedroom enjoys excellent natural light and features a wall of closets and a private ensuite, while two additional bedrooms share the main bathroom. The finished lower level includes an approximately 35-foot recreation room, wet bar, oversized laundry room and storage. The south-facing outdoor space features a cedar deck beneath a 12' x 12' pavilion and a fully fenced, landscaped backyard with a garden shed. An attached garage and driveway provide parking for two vehicles. Walk to Iroquois Ridge High School, Iroquois Ridge Community Centre and Upper Oakville Shopping Centre, with Oakville GO, the QEW and Highway 403 only minutes away. (id:50787)
3b - 301 Queen Street S
Caledon, Ontario
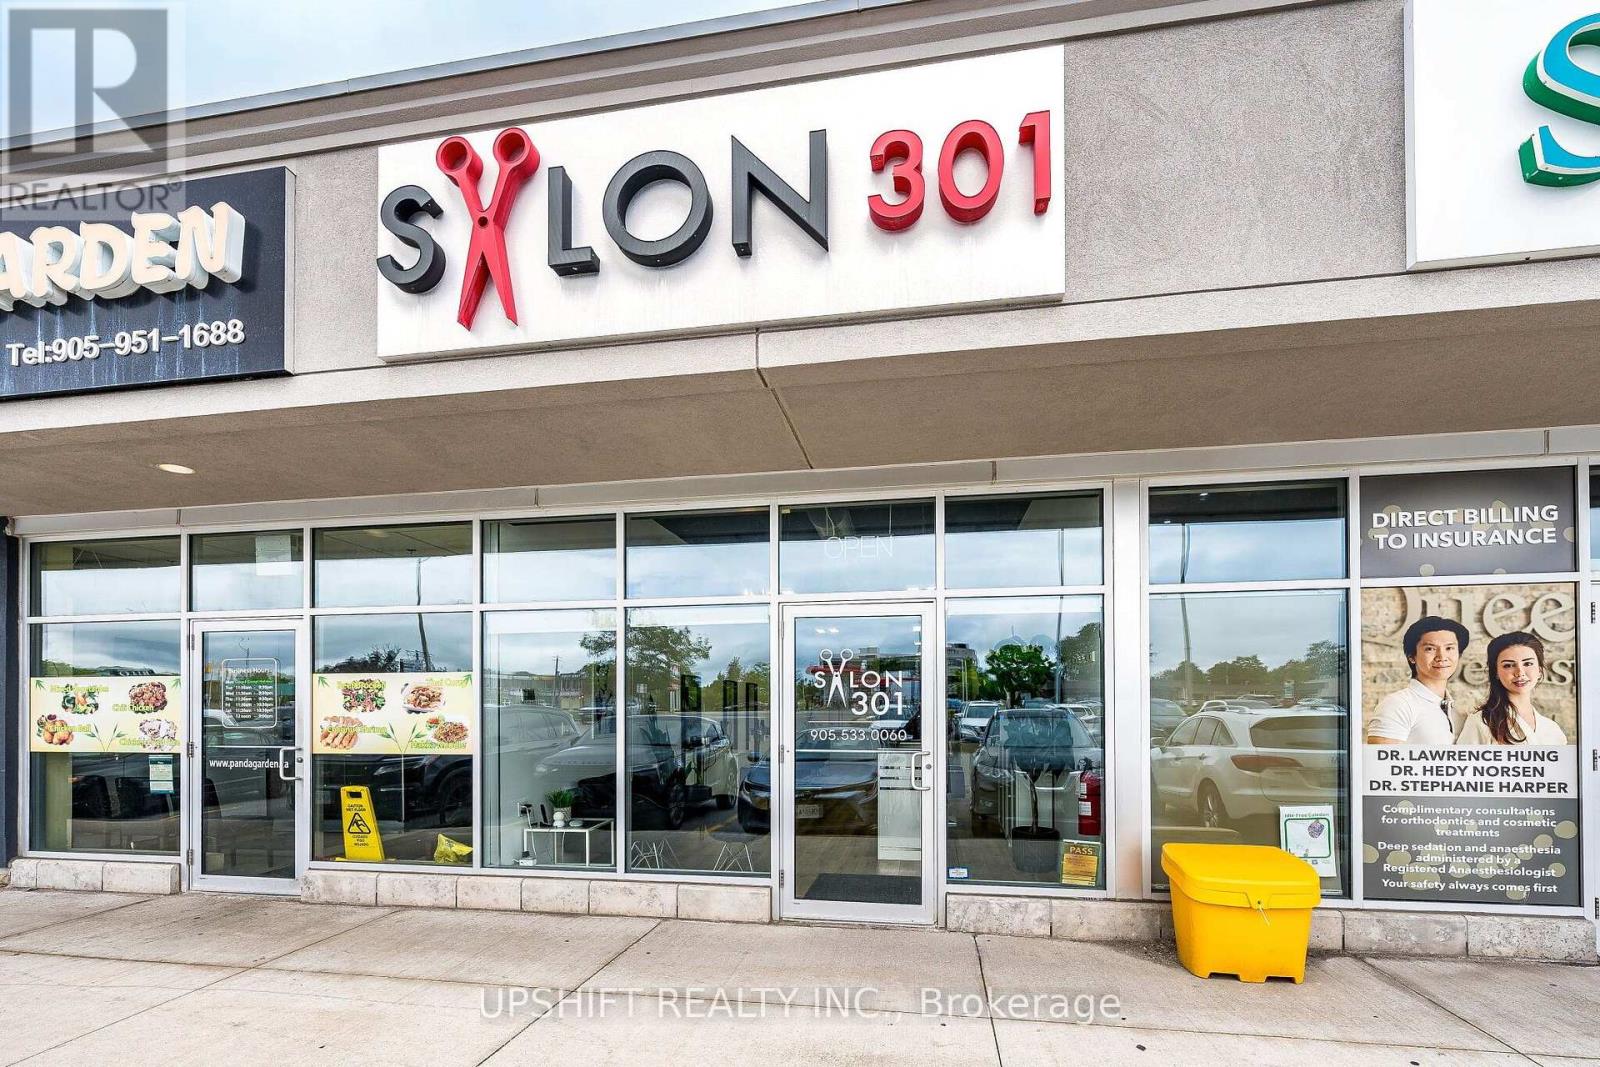
Turnkey Salon Business Opportunity in Caledon! Approximately 1,015 sq. ft. well-appointed unisex salon located at a busy and prominent intersection with excellent visibility and established rental income. The salon features 8 chairs/stations with existing chair and room rental arrangements, offering an attractive opportunity for an owner-operator or investor. Current rental income is approximately $6,132/month. Monthly lease cost is approximately $3,473.19 including HST, with hydro, gas and phone expenses of approximately $120, $500 and $97 per month respectively. The owner is willing to stay and continue renting one chair, providing a smooth transition for the new owner. Purchase price includes existing leasehold improvements, fixtures, equipment, furnishings, chattels and salon furniture. Fully equipped with salon stations and chairs, mirrors, sinks, laundry facilities, refrigerator, water tank, coffee/espresso machines, lighting, security cameras and other equipment required for a functional salon operation. Excellent opportunity to acquire an established, turnkey salon with multiple income-producing stations. Buyer to verify all measurements, financials, lease details and operating information. (id:50787)
809 - 10 Wilby Crescent
Toronto, Ontario
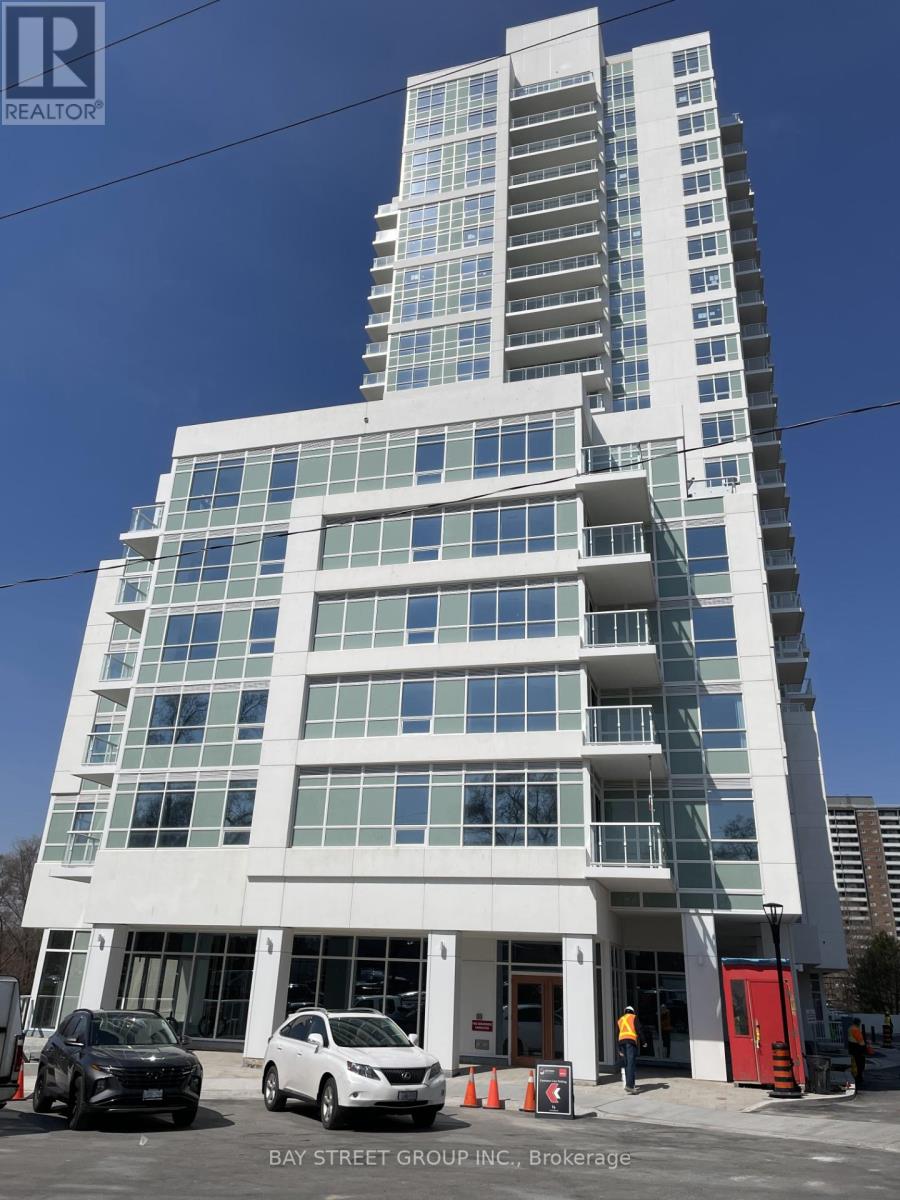
A spectacular 2 bedroom, 2 bathroom Suite with upgraded & spacious walkout to Balcony. Excellent building Amenities including Concierge services, Gym, Bike Storage and rooftop Terrace. Septs to Weston Go Station, 401, 400 and 427. 15 mins to Union, 4 minutes to Bloor, 12 Mins to Pearson, quick access to TTC transit. Steps away from Shops, Par and restaurant and so much more (id:50787)
28 - 4950 Albina Way
Mississauga, Ontario
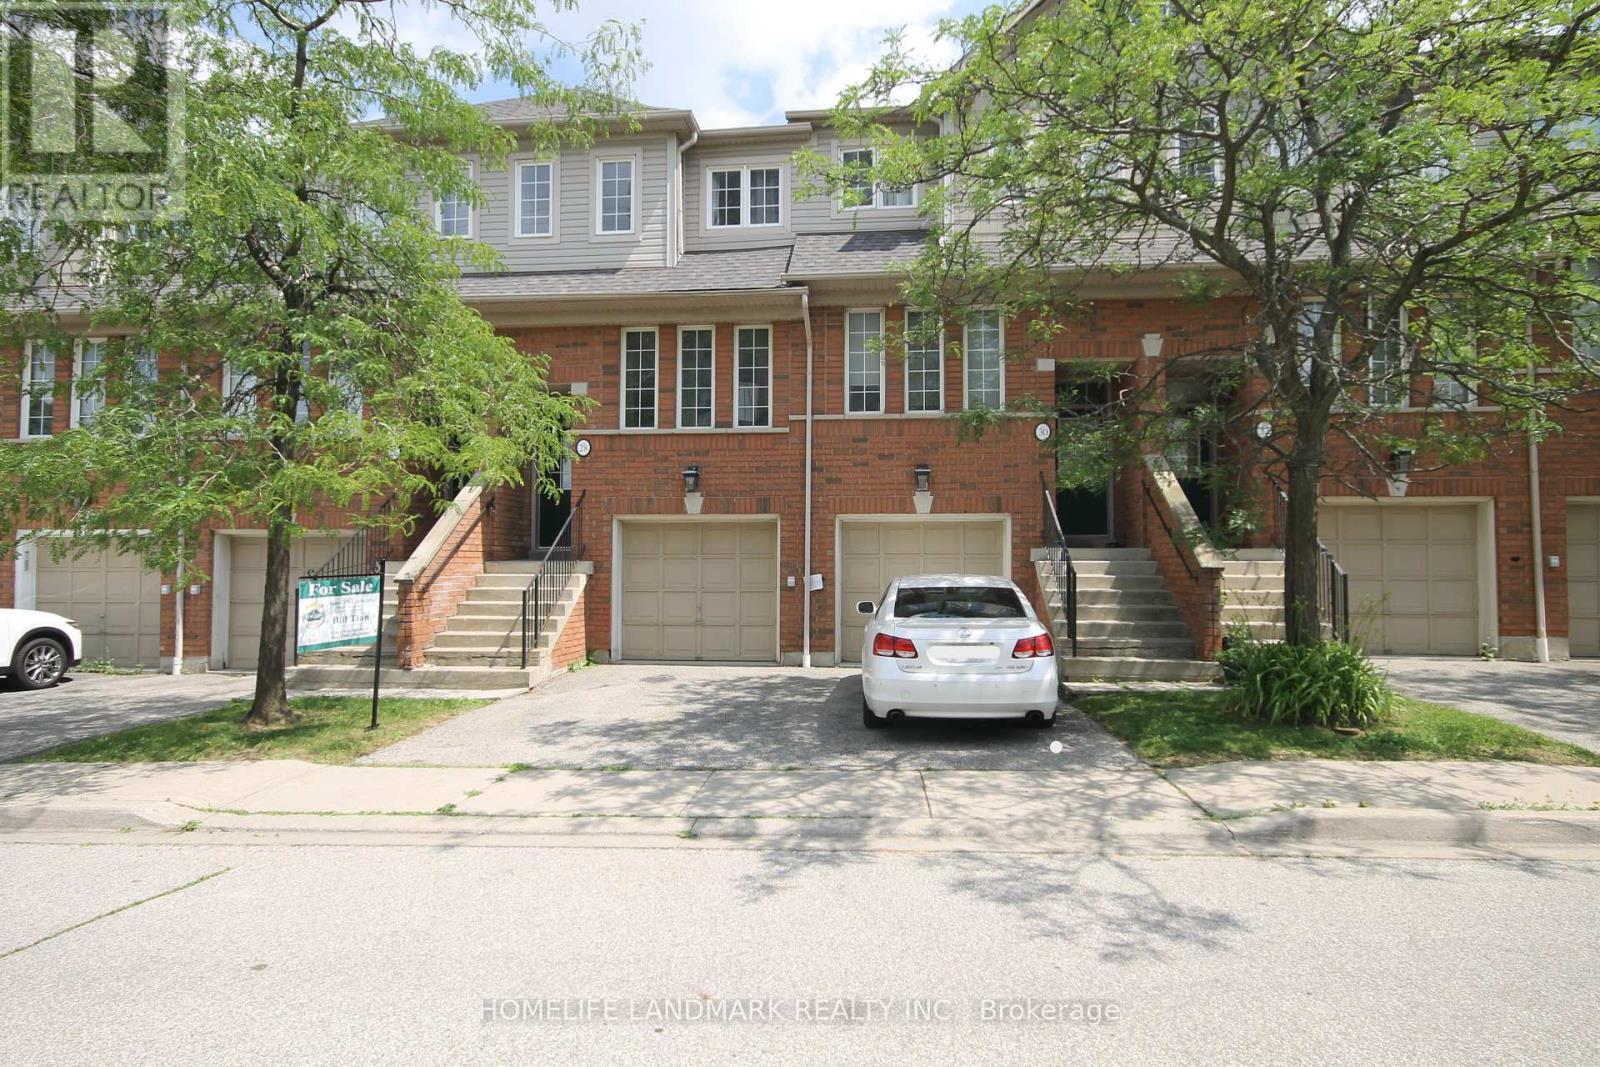
Well Maintained Beautiful 3 BR 3 WR Town House Located In The Heart of Mississauga. Bright, Open Concept Design, Very Functional Layout Townhouse Offers A Private Porch! The Kitchen Features A Breakfast Area Overlooking South View And The Backyard. Large Size Bedrooms, Primary BDR With 4-Pc Ensuite. Finished Lower Level Features A Family Room W/Walk-Out To Patio& Garage Access. Close To All Amenities, HW401/403,/410, Shops, Shopping, Close to Square One & Public Transit, Upcoming Hurontario LRT. (id:50787)
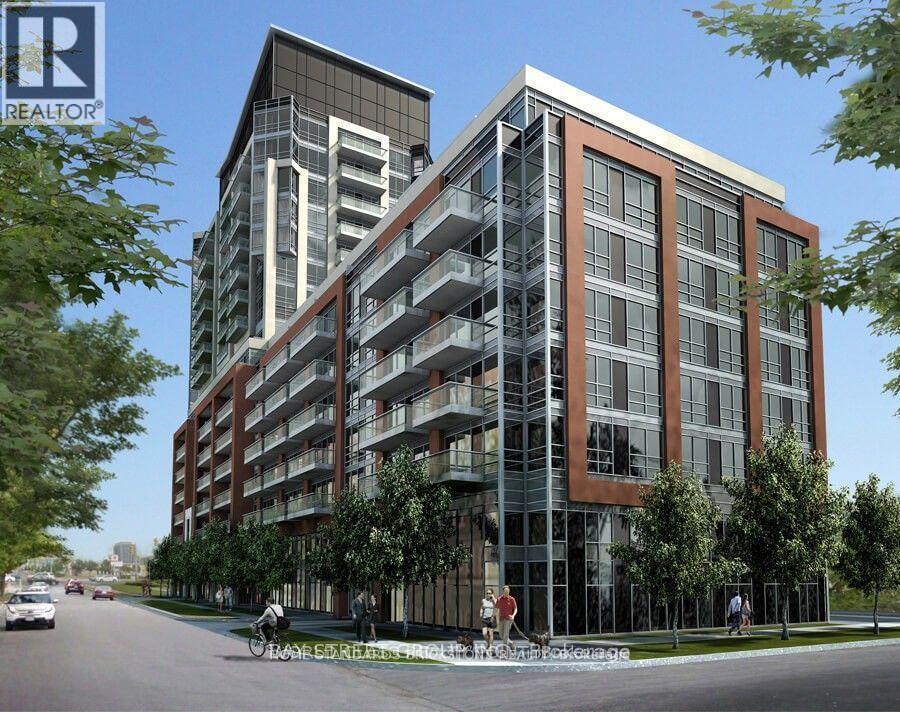
421-8888 Yonge Street E
Richmond Hill, Ontario
2 bed with 2 Washroom includes Underground Parking with Locker. Beautiful layout, High ceilings, Laminate throughout, stainless steel appliances, and a built-in kitchen island, Unobstructed Clear Bright North View. Just on Yonge, a few mins to Hwy 7, 404, 407 and Go bus terminal, Viva transit nearby, Open Balcony (id:50787)
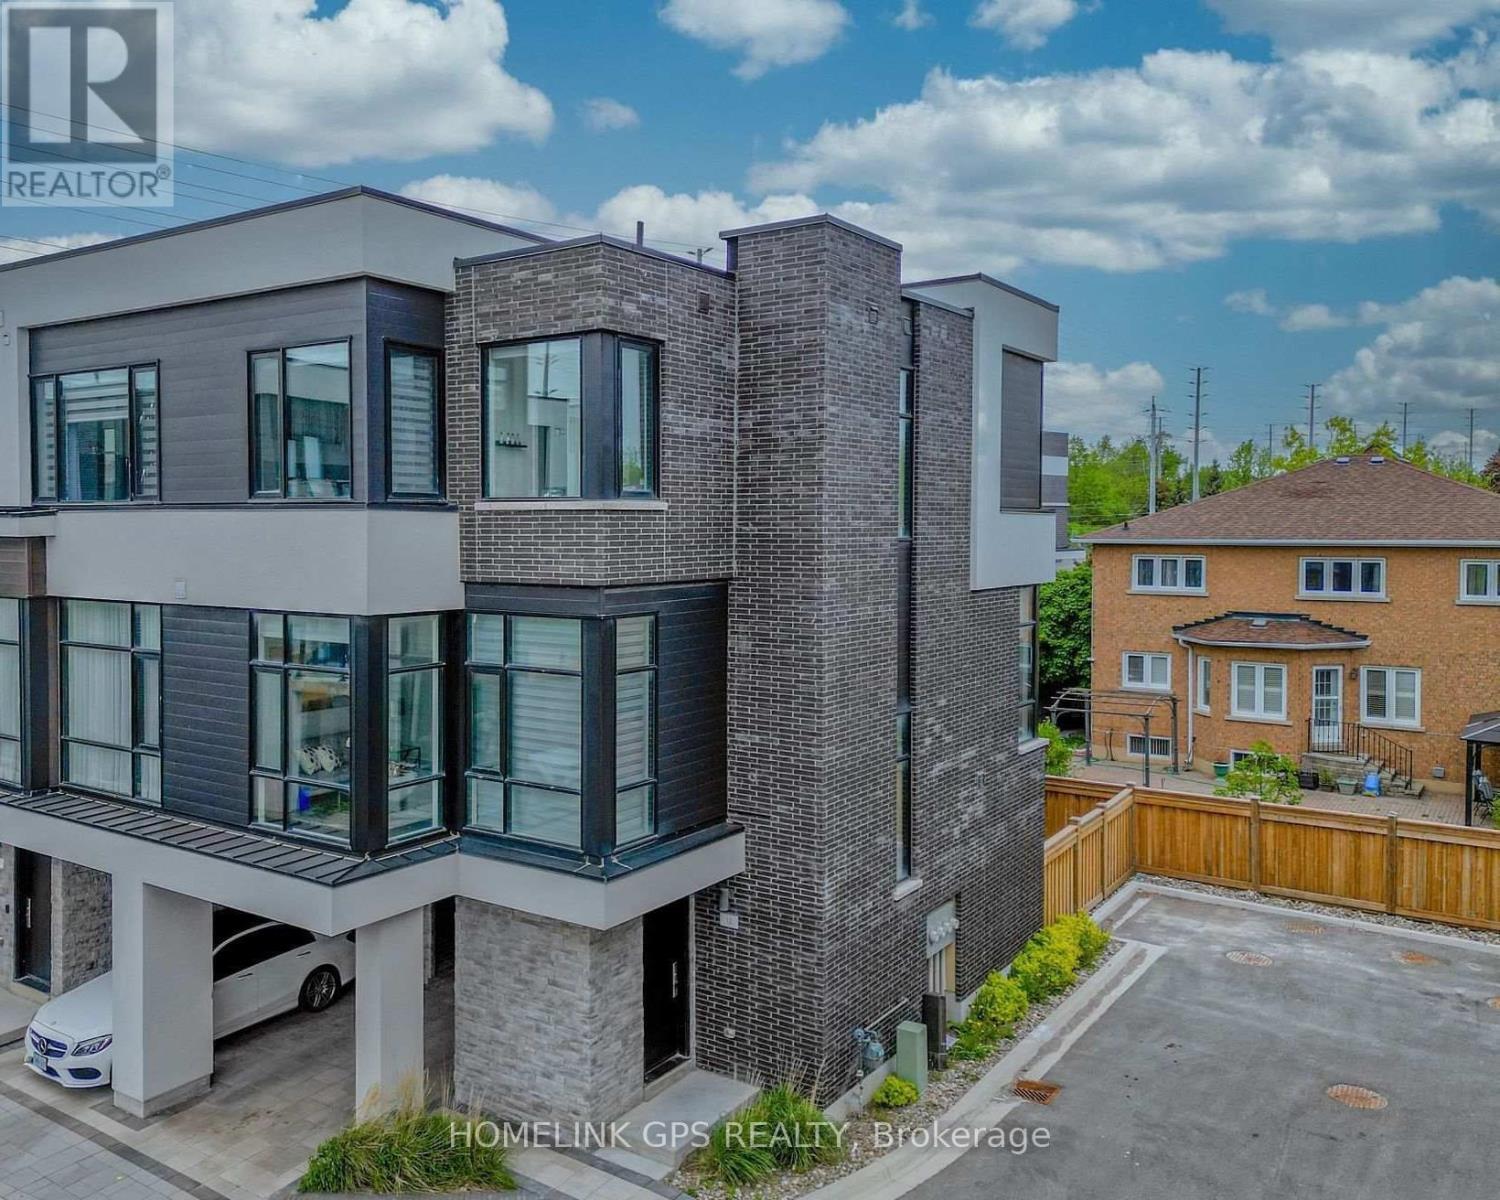
12 Hostel Lane
Richmond Hill, Ontario
Welcome to this modern luxury 3-storey townhouse in the heart of Richmond Hill! Located on a quiet, family-friendly street in the highly desirable North Richvale community. Offering approximately 2,000-2,500 sq.ft. of bright, functional living space with 3 bedrooms and 4 bathrooms. Enjoy an open-concept layout with soaring 11-ft ceilings on the main floor, elegant living and dining areas, and a modern kitchen featuring granite countertops. Upgraded throughout with hardwood flooring, pot lights and quality finishes. Washer, dryer and existing appliances included. Conveniently located near top-rated schools, parks, shopping, restaurants, public transit and easy access to major highways. Move-in ready! (id:50787)
Homelife Landmark Realty Inc.
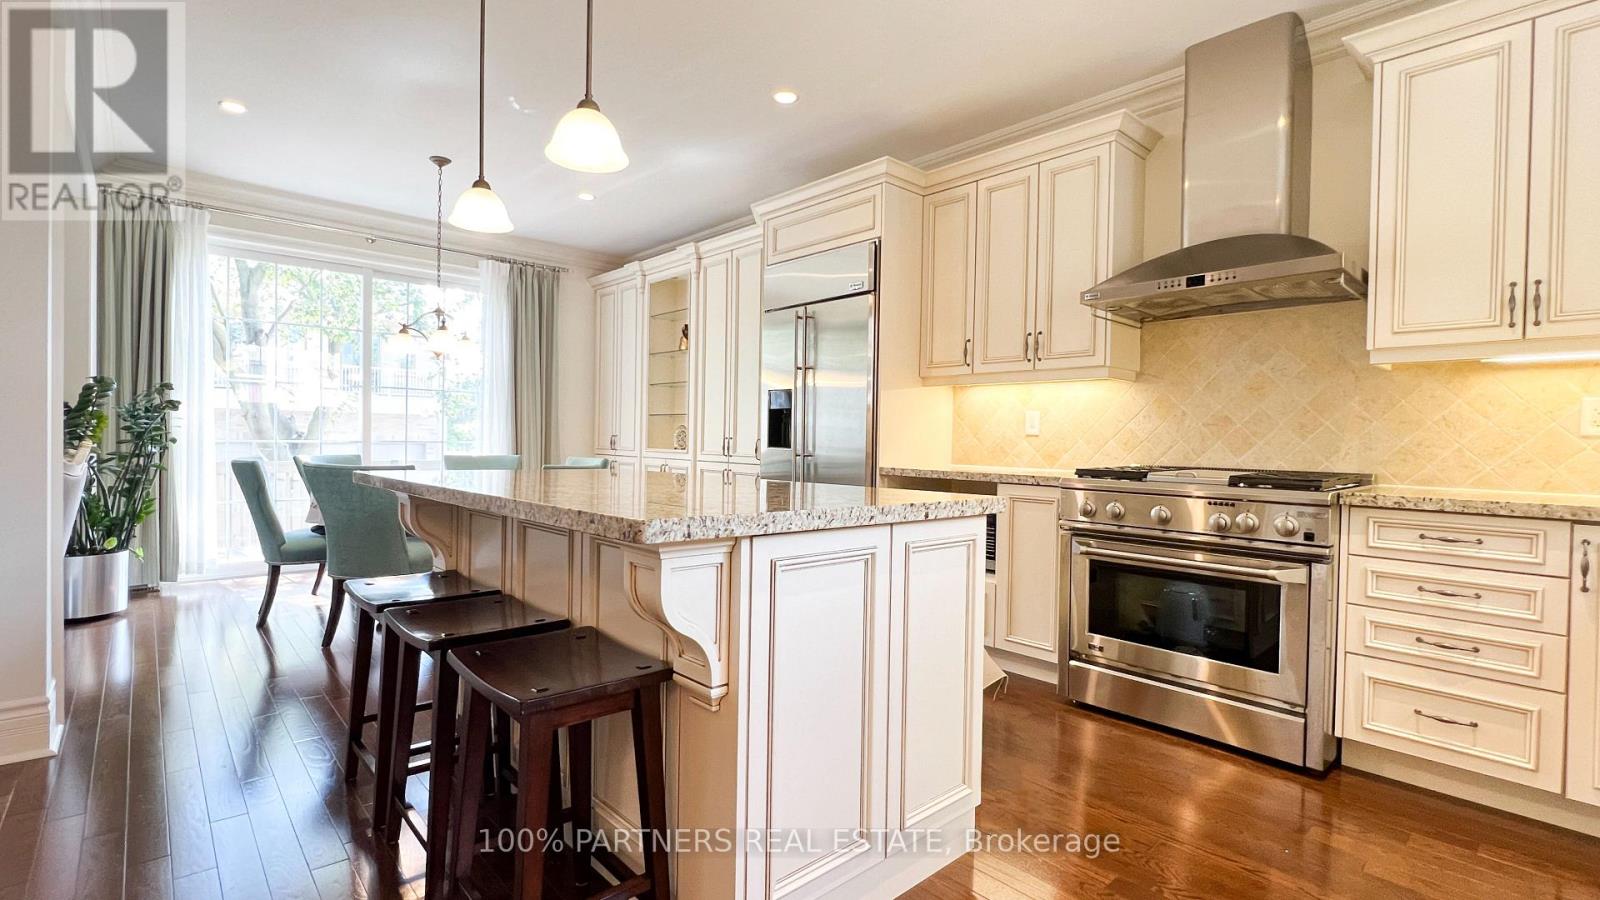
33 Earnshaw Drive
Markham, Ontario
Magnificent Monarch-built architectural award-winning model home, this bright and artfully designed luxury estate showcases modern design, superior quality, and exceptional workmanship throughout. Approx 5,200 sqft Living Area Per MPAC (3,646SqFt 1st & 2nd Flr + 1,554SqFt Bsmt Area). Featuring rich hardwood flooring, rarely found 18-ft soaring ceilings in the dining room, elegant modern finishes, two chef's dream kitchens with dual modern cooking zones, quality stainless-steel built-in appliances seamlessly integrated into the cabinetry, a 9-ft island with granite countertops (in basement), high-end finishes, professional-grade gas range with oven, built-in refrigerator, extended cabinetry into the breakfast area for abundant hidden storage, a spacious breakfast area opening through an oversized sliding door to a beautifully south-facing backyard, double garage, custom wainscoting and panelling, wrought-iron staircases, 10-ft ceilings Library with wet bar and Laundry room area, 8-inch baseboards on main and second floors, custom built-in wall cabinets, four large ensuite bedrooms upstairs including a primary suite with a spacious 5-piece ensuite in sleek modern finishes. Quality finished basement with separate entrance to the garage, large Exercise area and recreation area ideal for family movie nights or gatherings, second Gourmet kitchen with luxury appliances: Miele Fridge & Dishwasher. Nanny suite with 3-piece bath (plus laundry potential), Utility sink in Furnace Room. The elegant interlocking driveway and Front Garden deliver outstanding curb appeal, while the private backyard retreat is perfect for outdoor dining and entertaining, and the side yard offers additional space for gardening or play. **Furniture, appliances, and all other unlisted items are open to negotiation** (id:50787)
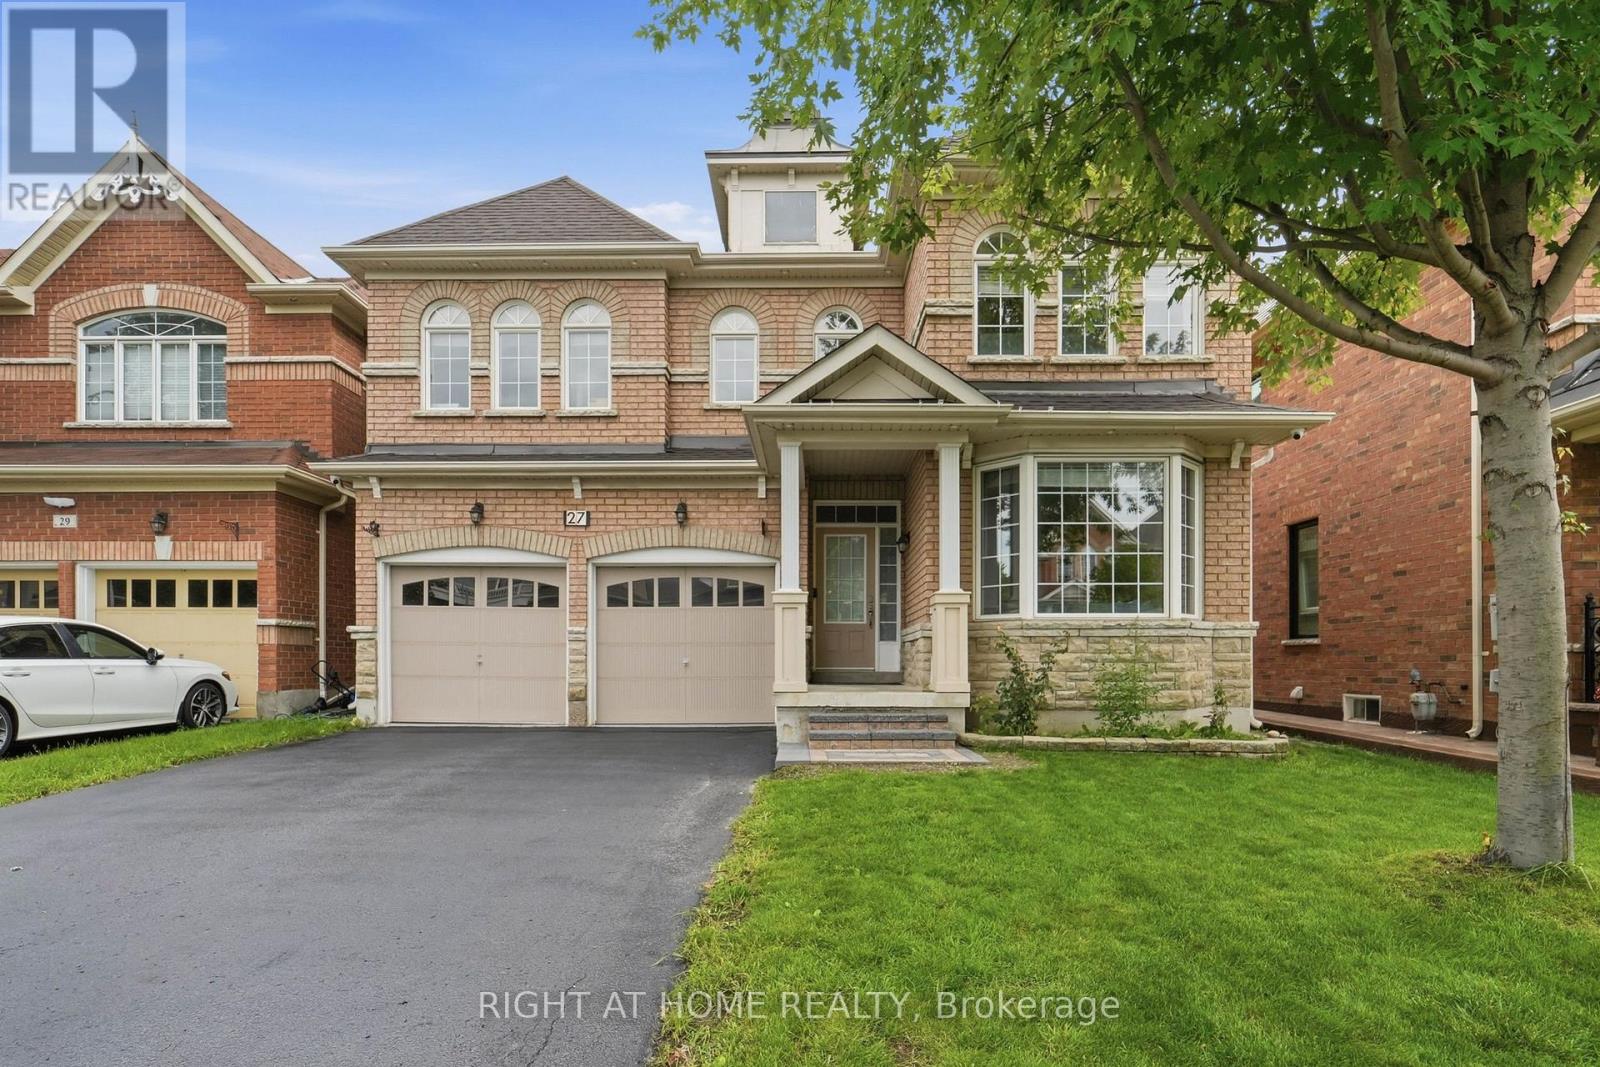
27 Hawkweed Manor
Markham, Ontario
The Ultimate Boxgrove Family Home - First Time on the Rental Market! Say hello to your next home! Lovingly cared for by its owners and never rented out before, this bright, beautiful 4-bed, 4-bath executive house on a quiet street has everything you need! Why You'll Love It Sunshine City: A stunning south-facing family room with towering ceilings and massive windows that soak the whole house in natural light. Serious Storage: Custom built-in wardrobes in every bedroom, a huge walk-in closet in the primary suite, and a basement storage room even set up with a dedicated spot for your suitcases. Cook & Chill: A sleek kitchen with a natural gas stove that flows right into the main living spaces. Bonus Basement: Fully finished and ready for game nights, movie marathons, or a home gym. Park Everywhere: Huge double-car garage plus an extra-large driveway that fits up to 6 cars total. Smart Upgrades: Security cameras, a video doorbell, indoor/outdoor pot lights, and zero monthly rental fees on the hot water tank. Backyard Vibes: Lush lawns, fresh interlocking stonework, a sprinkler system to keep it green, and a storage shed. The Location: You're literally steps away from the trails and green space at Bob Hunter Memorial Park, with the 407 just seconds away when you need to zip across the GTA. Ready to skip the generic rentals and move into a home that's actually cherished? Let's Go!!!!! (id:50787)

S175 Concession 2 Road
Brock, Ontario
Nestled in a peaceful countryside setting, this delightful raised bungalow showcases true pride of ownership and offers the perfect balance of comfort, privacy, and rural charm. Conveniently close to both Uxbridge and Sunderland. Meticulously maintained inside and out, this bungalow reflects the care and attention of its current owners. The home features a spacious single-level layout that is bright and welcoming. Living room is highlighted by a stone wood-burning fireplace insert - perfect for cozy evenings and reducing heating costs. A renovated kitchen, large primary bedroom suite, and well-proportioned bedrooms complete the thoughtful floor plan. Recent updates include new luxury vinyl laminate flooring throughout, enhancing the fresh and move-in ready appeal. Large windows throughout invite in natural light and frame picturesque views of the surrounding property. Walk out from the kitchen or dining room to a spectacular 900 sq. ft. deck - ideal for entertaining, relaxing, or simply enjoying the view of your private countryside retreat. Set on an impressive 20-acre lot, the home is surrounded by EP land, ensuring lasting privacy, natural beauty, and wildlife at your doorstep. The property is also enrolled in a Managed Forestry Program (passive), which significantly reduces property taxes while promoting sustainable land use. The property boasts beautifully landscaped gardens, adding to its curb appeal. An unfinished basement with all major plumbing roughed-in offers excellent potential for future living space, whether you envision a family room, guest suite, or home office. The expansive acreage provides you with endless possibilities or simply just appreciate the beauty surrounding you. Ample parking, and plenty of room for future projects make this property truly versatile. Whether you're seeking a quiet family home, a downsizing opportunity, or a countryside getaway, this property combines charm, modern comfort, and the rare opportunity to call it your own. (id:50787)
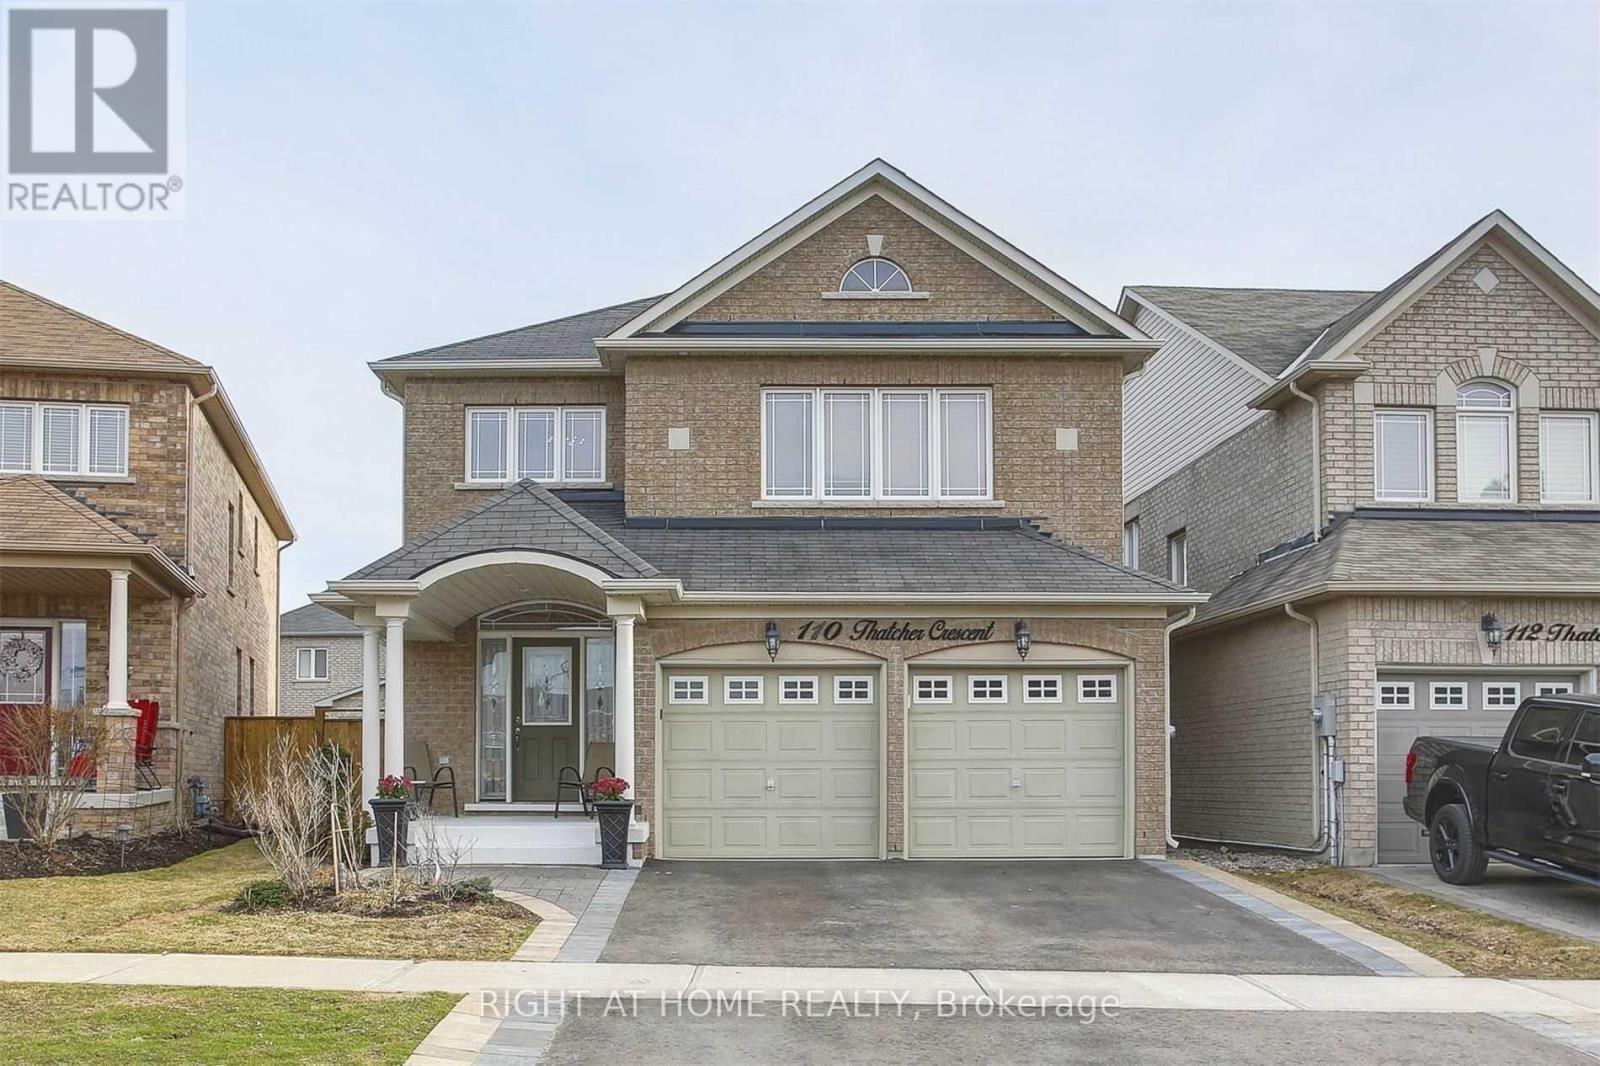
#basement - 110 Thatcher Crescent
East Gwillimbury, Ontario
One of the kind Very Clean, Bright, Spacious Basement Apartment In High Demand Neighbourhood. 5 Minutes Walk To Costco, Superstore, Restaurants, Public Transit And Etc. Open Concept Kitchen With Island and Quartz Counter Top And Stainless Steel Appliances, Bathroom W Stand Shower. Separate Laundry Room With Washer And Dryer. (id:50787)
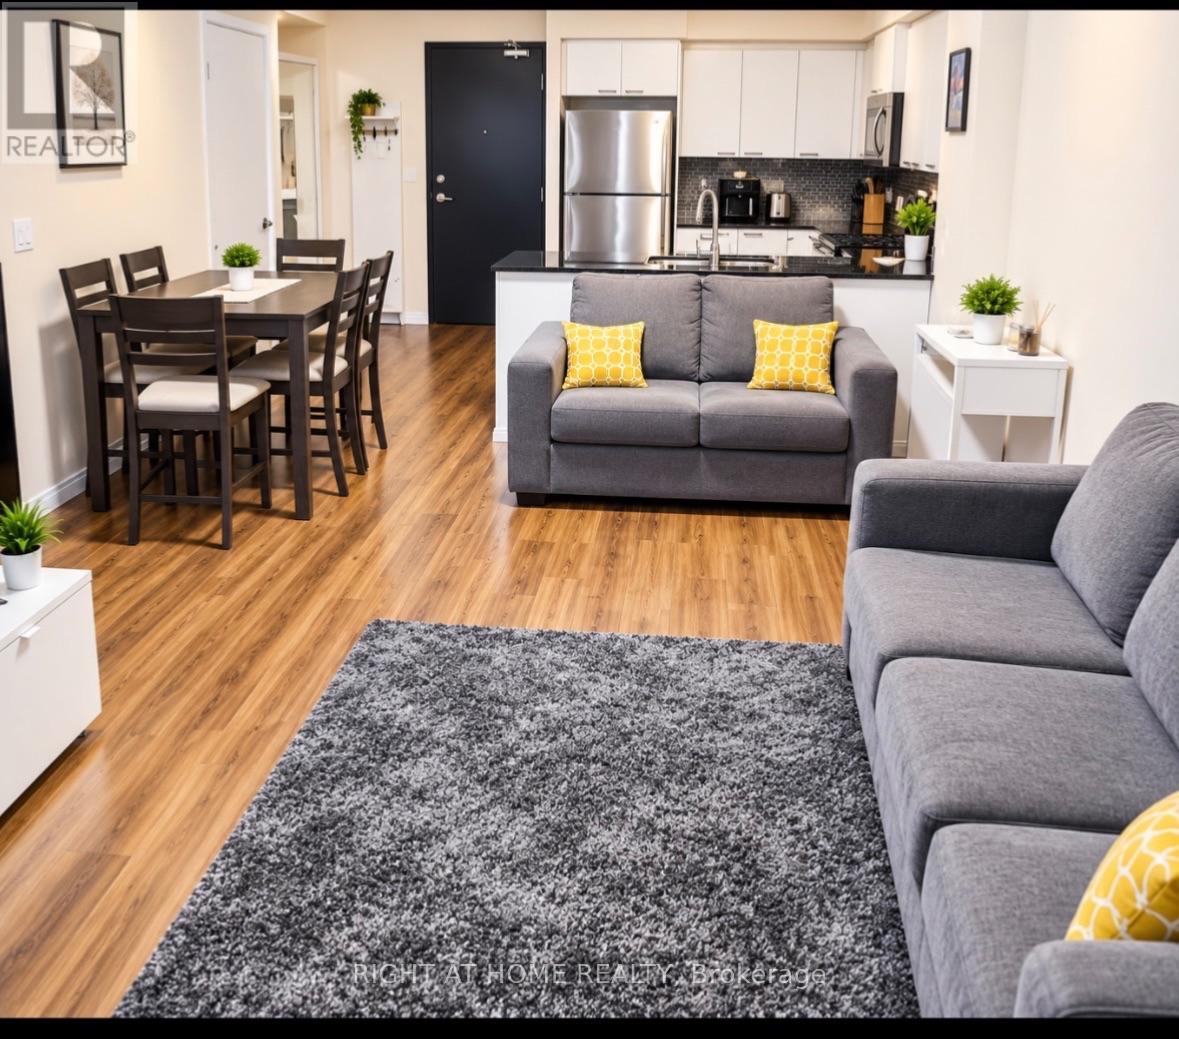
910 - 2152 Lawrence Avenue E
Toronto, Ontario
Welcome to this bright and spacious 2-bedroom, 2-washroom suite offering just over 900 sq. ft. of comfortable living space in a luxury building. Featuring high ceilings and floor-to-ceiling windows, the unit is filled with natural light and offers an open, inviting atmosphere with ample space for comfortable everyday living. Laminate flooring runs throughout the suite. The modern kitchen is equipped with stainless steel appliances, including a refrigerator, stove, dishwasher, and built-in microwave with exhaust fan, along with a double sink and plenty of workspace. The primary bedroom features a convenient walk-in closet, while ensuite laundry adds to the comfort and convenience of everyday living. The unit also comes with one underground parking space and one storage locker, providing both secure parking and additional storage. Residents can enjoy an impressive selection of building amenities, including a fully equipped gym, 24-hour concierge service, billiards room, party room, BBQ terrace, swimming pool with hot tub, and an on-site playground for children.Next to Highway 401 and with TTC service right at your doorstep, this home offers exceptional convenience for commuters. Nearby GO Train station provide additional transportation options, while Costco, Walmart, banks, shopping, restaurants, and everyday essentials are all conveniently located close by. Schools are also nearby, making this an excellent home for professionals, couples, and families. (id:50787)
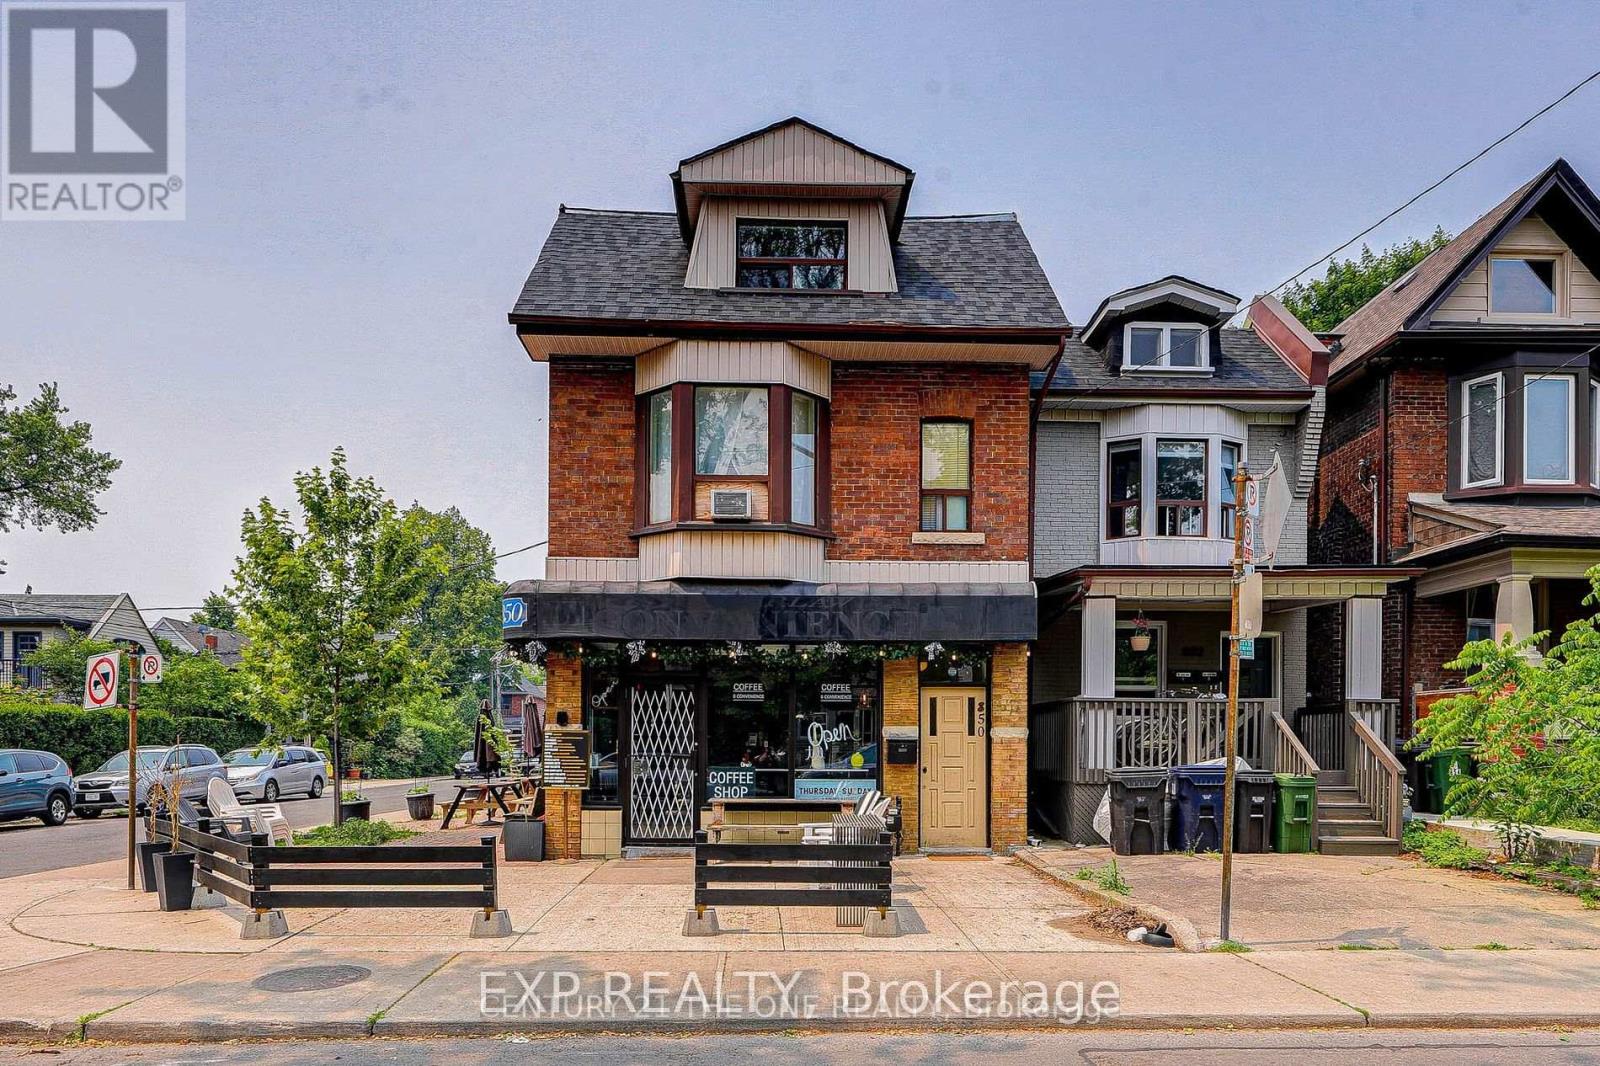
Basement - 850 Carlaw Avenue
Toronto, Ontario
Brilliant Gem in the Heart of Playter Estates-Danforth! Beautifully renovated 1+1 suite with a full bath and private entrance in a detached 3-storey building featuring a charming coffee shop on the main floor. Located in one of Toronto Life's Top 3 Best Neighbourhoods, this unit offers unmatched access to Pape Subway, top-rated schools (Jackman Avenue Jr. PS, Earl Grey Sr. PS, Riverdale CI), parks, TTC, DVP, and the vibrant shops and restaurants of Greektown. (id:50787)
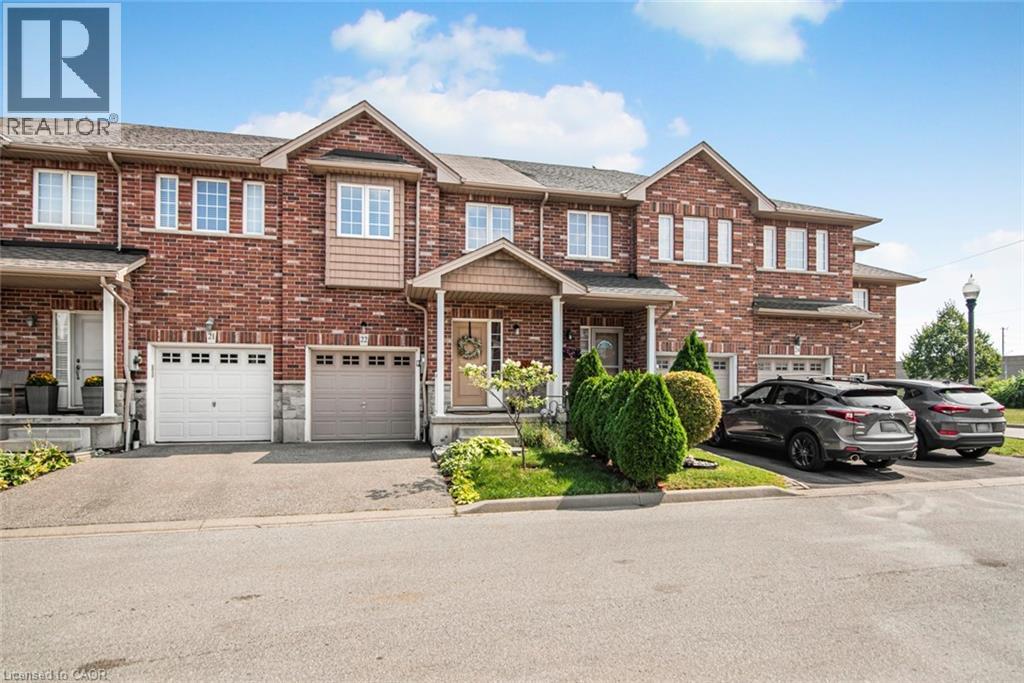
45 Seabreeze Crescent Unit# 22
Stoney Creek, Ontario
Welcome to this quiet Freehold Townhouse complex at 45 Seabreeze Crescent, just steps from the lake and park, Unit 22 features one of the LARGEST layout configurations of the complex, with 4 bathrooms, 3 bedrooms with a spacious primary bedroom with private ensuite and double closets, a fully finished basement level with a full bathroom, family room, den and laundry room, a functional open concept main floor layout that offers a 9' ceiling height, a large kitchen, living and dining space with bright windows and a sliding door leading to a large private deck with a glass railing. This home has been well maintained and its fresh neutral palette is move-in ready and available for a quick closing date. Conveniently located minutes to the QEW for an easy commute and close proximity to the Winona Crossing Costco shopping area. (id:50787)