
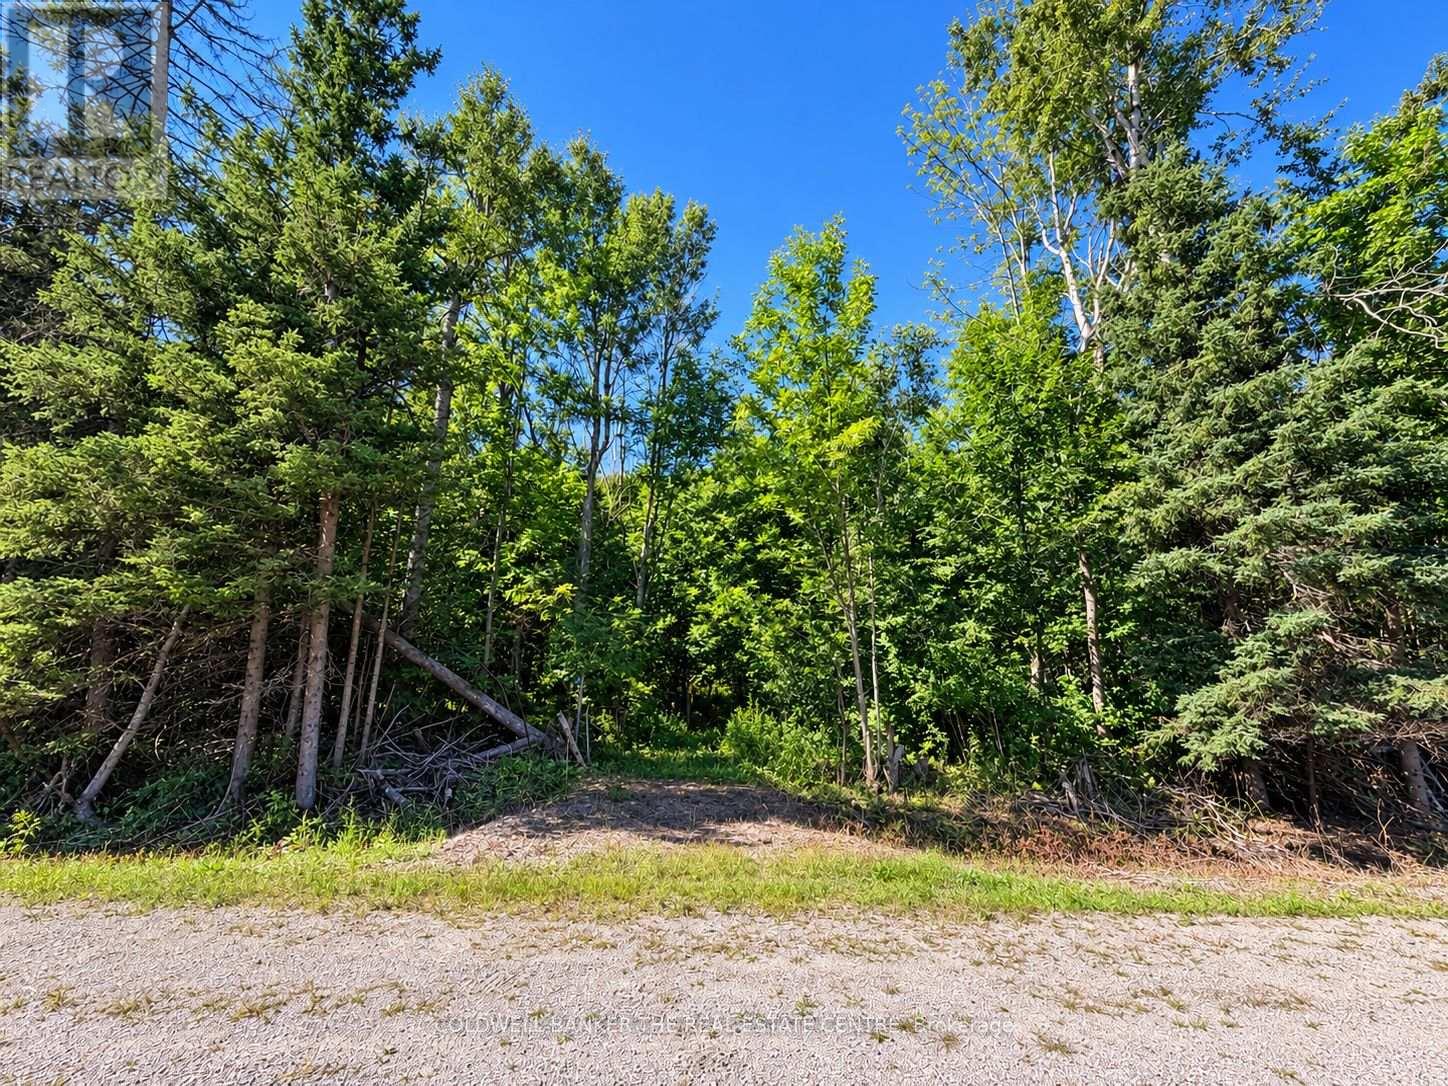
4896 Penetanguishene Road
Springwater, Ontario
A rare opportunity to own approximately 15 acres just outside the charming village of Hillsdale, offering an exceptional combination of privacy, natural beauty, accessibility and future potential. With an impressive approx. 990 ft of road frontage, an existing driveway and culvert, rolling terrain and a beautiful mix of mature hardwood bush, this property provides an incredible canvas for your custom country estate, recreational retreat or rural lifestyle. Zoned Agricultural (A), allowing for a variety of permitted uses including a single detached dwelling, hobby kennel, veterinary clinic, equestrian facility, market garden/farm produce outlet, home occupation, bed & breakfast, to name a few, subject to applicable provisions and approvals. Enjoy four-season recreation at your doorstep. Orr Lake and the Simcoe County Forest trails are just north of the property, and skiing, golf, hiking, biking and Georgian Bay are all within easy reach. Just off of Hwy 400 and only 20 minutes to Midland, offering the peace of the country with excellent connectivity.The location becomes even more compelling when considering Springwater's long-term growth. The Hometown Hillsdale master-planned residential community is planned just south of the property. Whether you're looking to build, create a country retreat, pursue a home based business, or simply secure a substantial piece of land in a growing area, this is an opportunity worth exploring. (id:50787)

171 Steinway Drive
Scugog, Ontario
Being built now, just for you! On an oversized 49' lot, this beautiful 3-bedroom bungalow with Loft offers 2623. ft. of well-designed living in the charming Ashgrove Meadows community in Port Perry. The main floor features a eat in kitchen with breakfast bar, main floor laundry, two bedrooms and upstairs hardwood flooring, along with two more bedrooms. A bright, open layout with large windows creates an inviting space ready for your personal touches. Conveniently located in an established community just off Union Street west of Simcoe Street and south of Hwy 7. A beautiful and bustling new home community! Spring possession available. (id:50787)
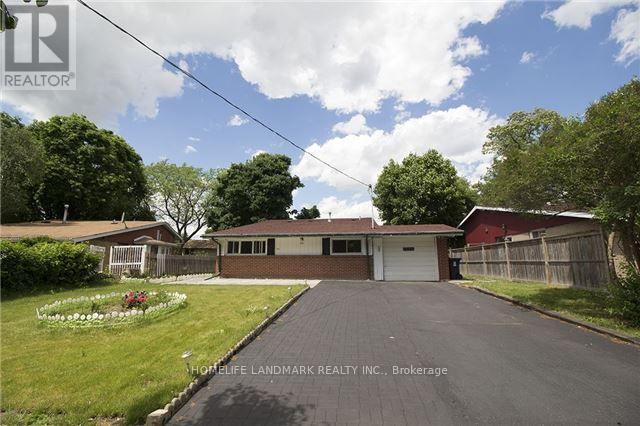
24 Highbrook Drive
Toronto, Ontario
**ENTIRE HOUSE with 2 kitchens, 3 full washrooms for Lease in a Prime location in Scarborough.**Available for Immediate Occupancy ***4 Bedroom Detached bungalow, 3 Full Washrooms, 2 Kitchens***4/5 Car parking spaces*** beautifully maintained, detached home. ***Dual Kitchens: Equipped with 2 separate kitchens.****Spacious Layout: Enjoy the exclusive use of the entire house, featuring 4 generous bedrooms and 3 full washrooms. ****Unmatched Connectivity: Commute with ease via quick access to the TTC bus network, local subway stations, and Highway 401.*****Everyday Essentials: Located just 10 minutes from Scarborough Town Centre, top-rated local schools, grocery stores, and diverse dining options.****Nature at Your Doorstep: Steps away from outdoor recreation, walking paths, and green space at Donwood Park.** (id:50787)
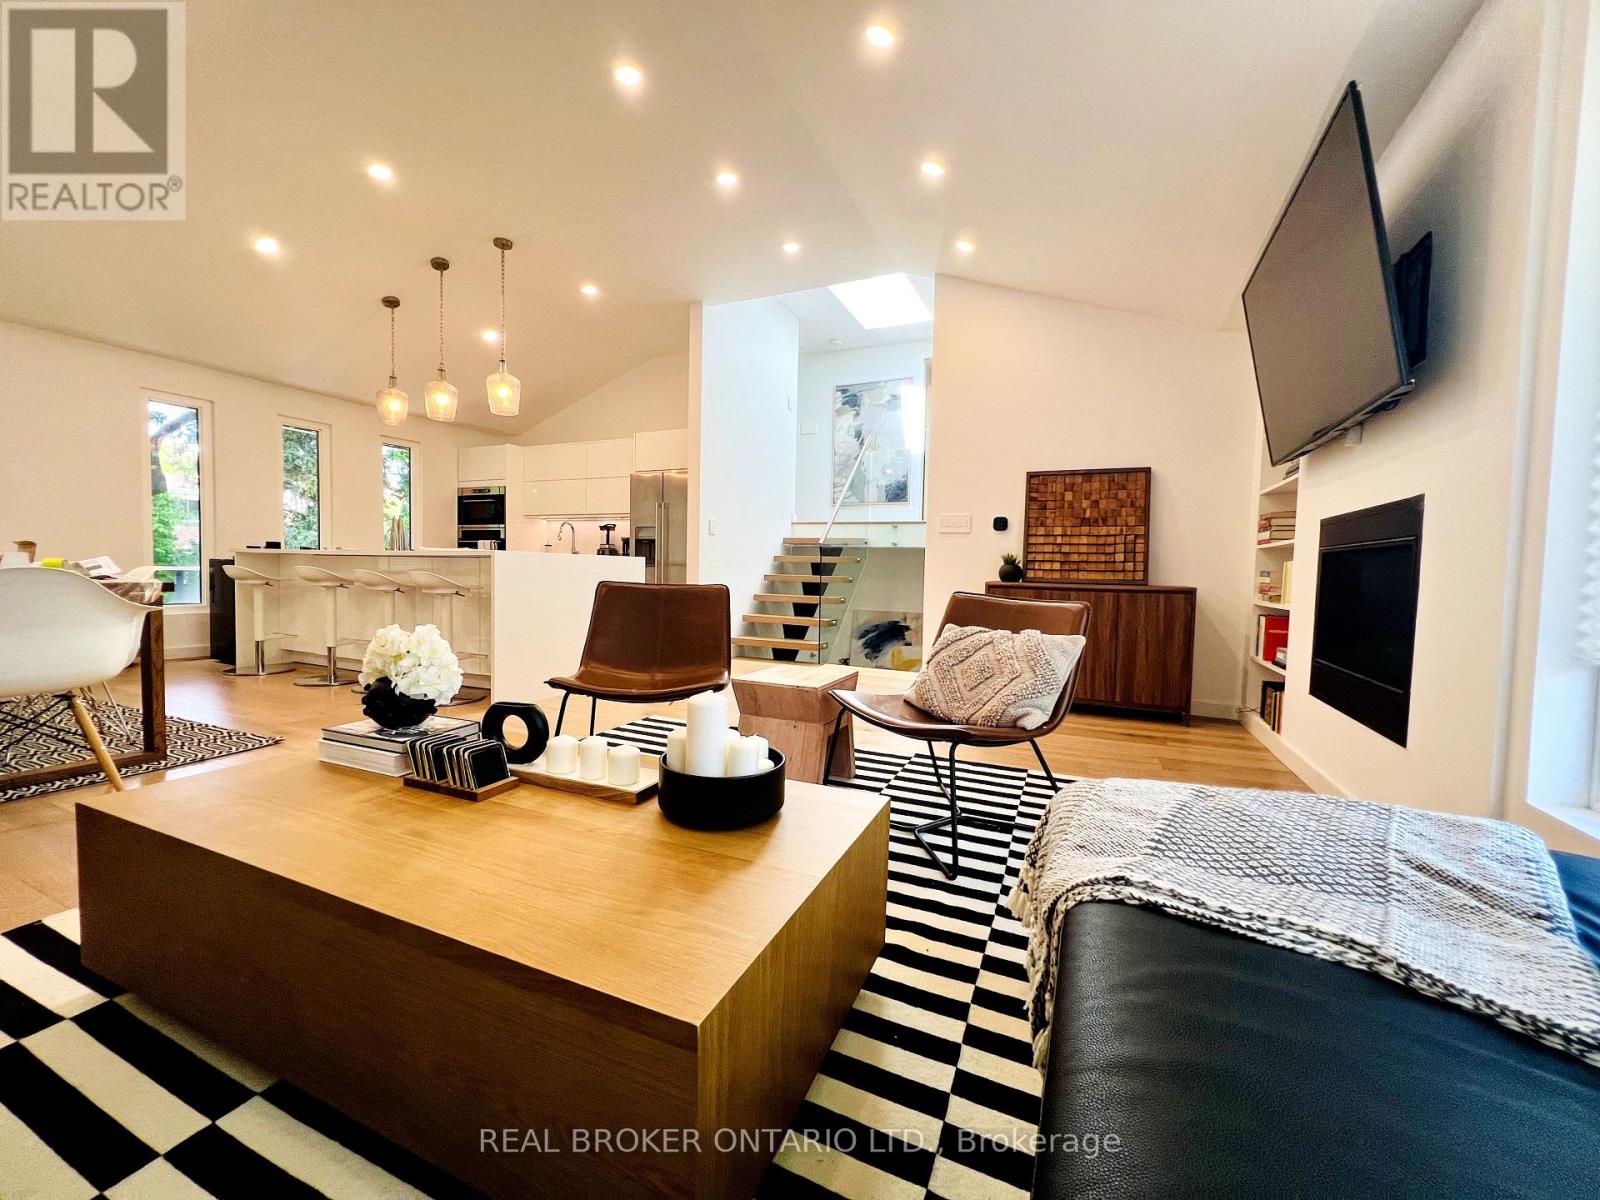
51 Castlemere Crescent
Toronto, Ontario
Welcome to this beautifully renovated 3-bedroom, 2-bathroom home nestled on a serene, child-friendly crescent, perfect for families seekingcomfort, style, and space. Boasting a complete top-to-bottom renovation, this home features modern design elements and high-end finishesthroughout.Step inside to discover an open-concept layout highlighted by soaring vaulted ceilings, skylights that flood the space with naturallight, and a cozy gas fireplace in the living area. The gourmet kitchen is a chefs dream, showcasing a large granite countertop, ample cabinetry,induction cook top and sleek new appliances, ideal for entertaining or family meals.Upstairs, the spacious master bedroom offers a privateretreat complete with a walk-in closet and a luxurious main washroom. Indulge in spa-like relaxation with a freestanding tub, heated floors, adouble glass shower, and plenty of storage space.New hardwood floors, extra large windows, open staircase with modern glass railings, two lotsize backyard with direct access to a private deck and patio. This home is offered for lease and presents the perfect blend of contemporaryliving and family functionality. Don't miss your chance to live in a vibrant neighbourhood with every amenity close by. (id:50787)
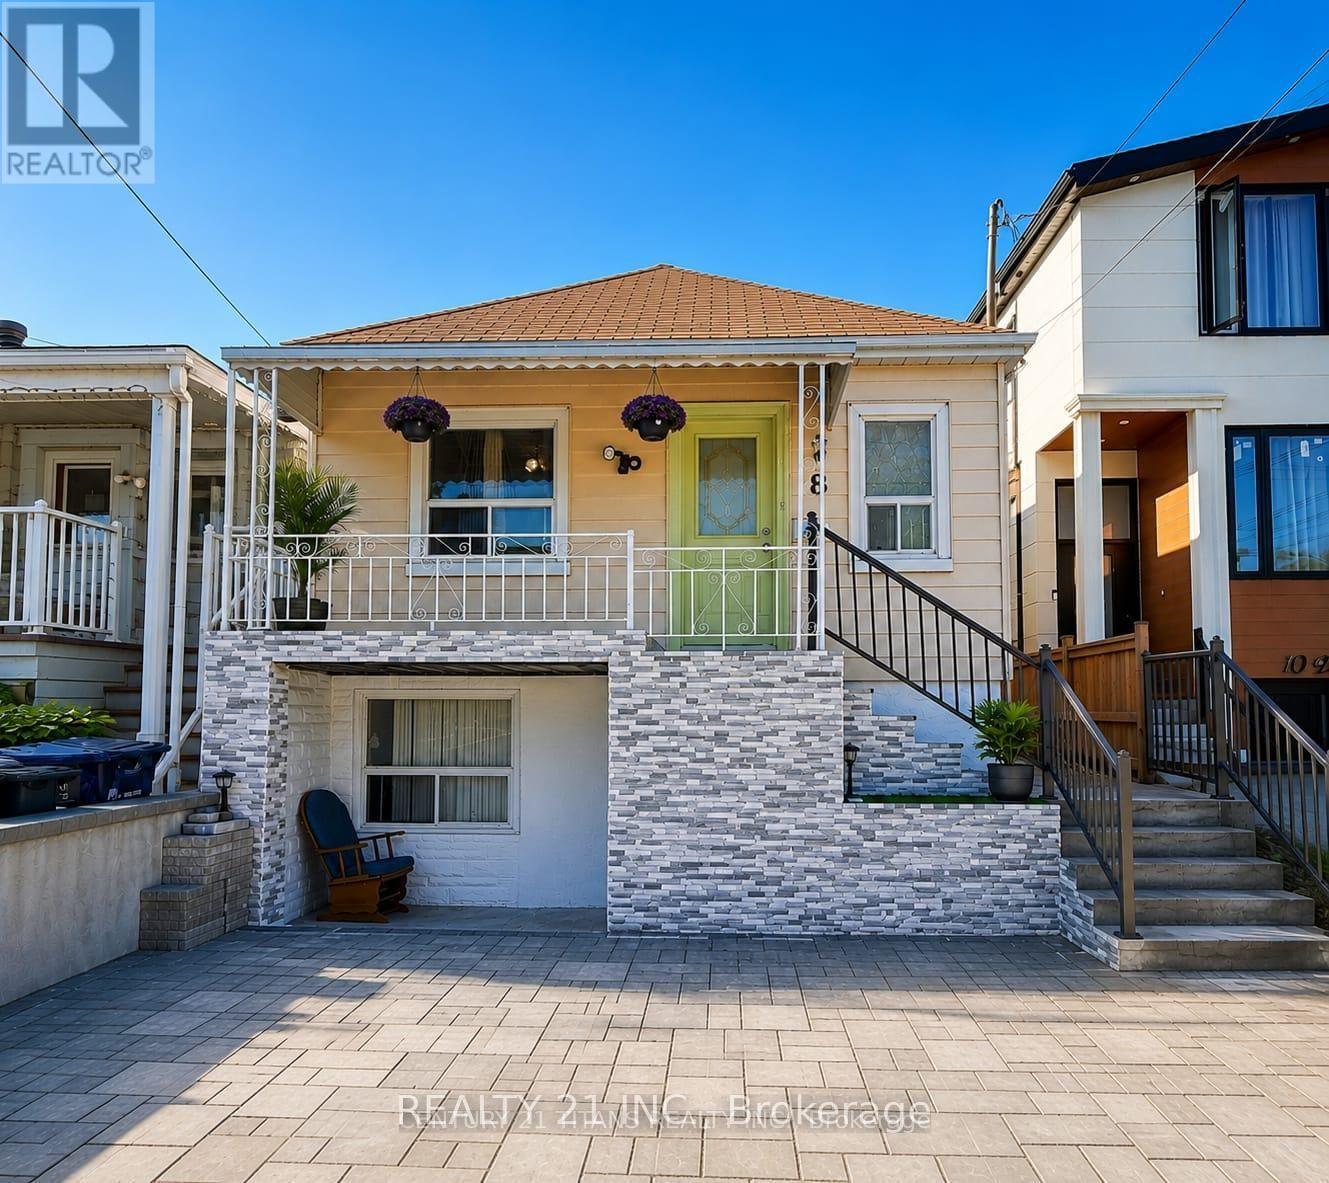
8 Mack Avenue
Toronto, Ontario
3+2 Bedrooms detached house in a desirable location. Walking distance to Warden Subway, TTC 24 hr at doorstep, Mins to Doctors, Plazas, Pharmacy, Groceries, School, Etc, Etc, all yours to Enjoy! Beautiful neighborhood to live in and potential rental walkout basement, 2 Separate entrances with 2 washrooms in the basement, Might be possible to make 2 units, Upstairs has 3 full size bedroom with living, dining and full kitchen as well,The house has undergone significant renovations, including a new front railing, staircase, and dirve way. The backyard deck has been replaced, and the basement has been renovated, including one bedroom and the kitchen. Additionally, the main kitchen ceiling has been renovated, and new appliances have been installed, including fridges, ovens, (main floor and basement), washing machine, and dryer. A new hot water tank has also been installed. (id:50787)
43 Sagebrush Lane
Toronto, Ontario
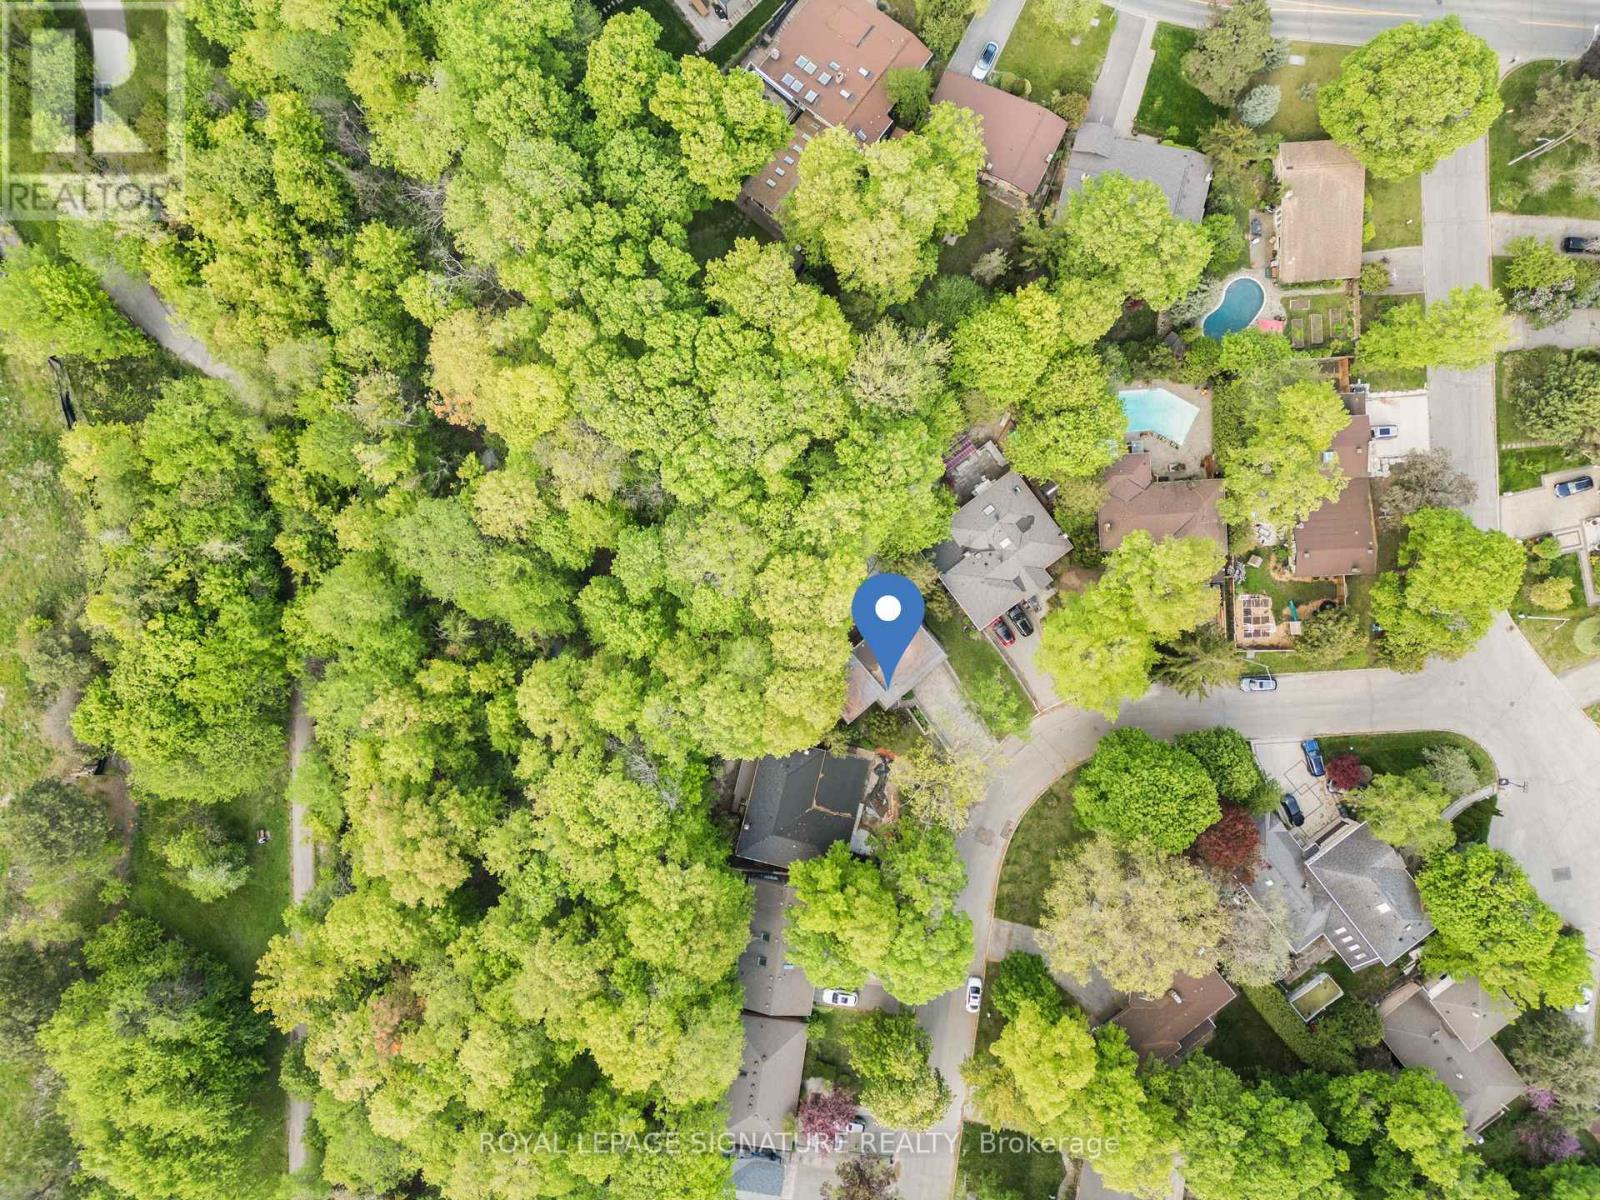
Nestled amid old growth trees and lush greenery, this tranquil oasis in the city blends seamlessly into the ravine it sits on. This spacious, six-bedroom home with its mid-century modern vibe offers space to breathe and a calm environment to call home but is just minutes from the highways, transit and everything else you need. With three full bathrooms, three fireplaces, a sauna, large second-floor family room with high, beamed ceiling, rec room in the basement, and separate side entrance, it has plenty of room for a large/extended family to live comfortably and work-at-home potential. While beautiful inside, this home is all about what it offers outside. Walk out from the dining room to a large-two-tiered deck with bench seating, built-in flower beds and gas hookup for BBQ or fire pit. Sip your morning coffee while listening to the birds chirp and watching the squirrels running through the tree canopy. Or shoot a few hoops on your own half basketball court made with interlocking brick. The large, partly forested backyard flows into the Brookbanks park/ravine system which caters to outdoor enthusiasts with its walking/hiking trails, playgrounds, wildlife and flower gardens. The neighbourhood brings a little bit of the country feel to the city. Sagebrush Lane, itself, is a cul de sac so it is a quiet, low-traffic, kid-friendly street and is one of the most coveted streets in the neighbourhood. It's just minutes to highways 401 and 404. Walk to transit, grocery stores, recreation centres, drug stores, bakeries, restaurants, pubs and more. Close to Shops at Don Mills with its upscale stores and eateries, Fairview Mall and the Don Mills subway station. Walk to 24-hour bus on York Mills. Great public schools and very close to many highly-rated private schools. (id:50787)
99 Brahms Avenue
Toronto, Ontario
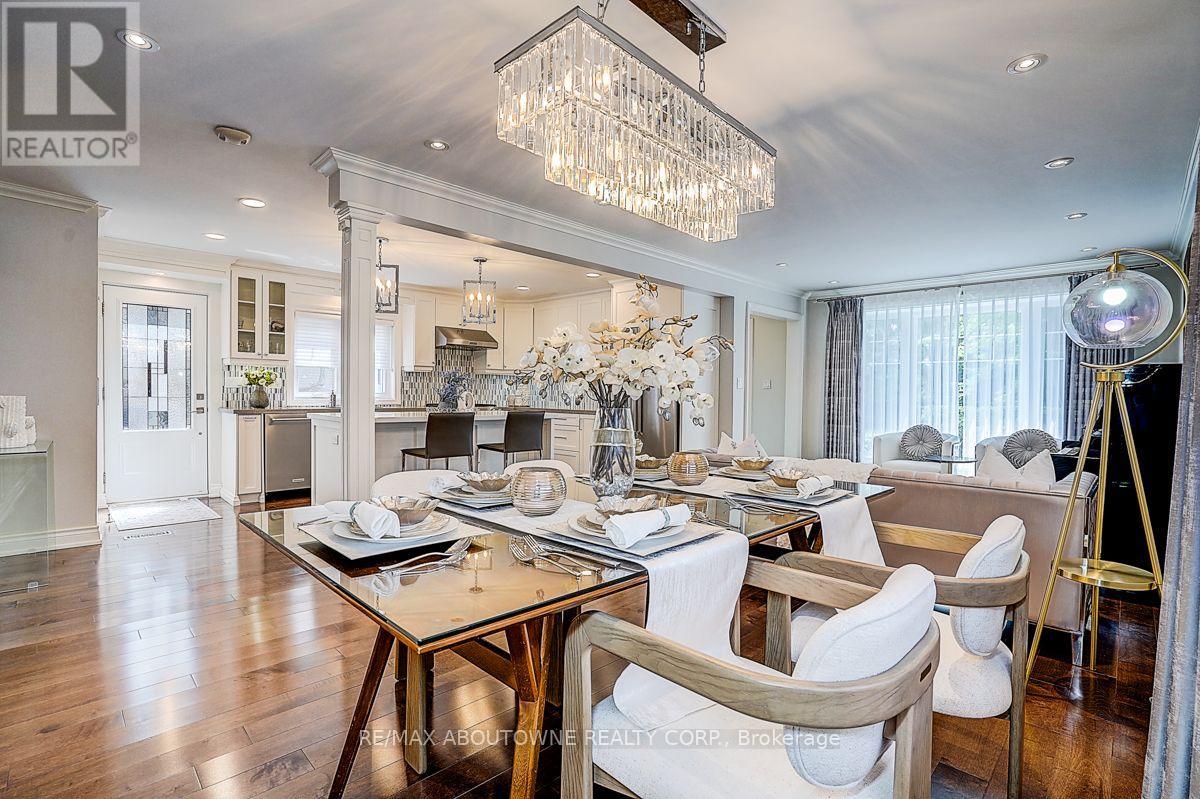
Stunning, fully renovated backsplit detached home with a double-car garage, ideally situated on one of North York's most desirable and quiet residential streets. Offering approximately 2,286 sq. ft. of beautifully finished living space, plus a fully finished basement, this exceptional home features 4 spacious bedrooms and 5 bathrooms, providing an ideal combination of space, comfort and functionality.The main floor showcases a bright, open-concept kitchen and great room, perfect for both everyday living and entertaining. The high-end kitchen is beautifully appointed with quality wood cabinetry and Caesarstone countertops. A spacious family room offers a walk-out to the backyard, seamlessly connecting indoor and outdoor living.Elegant maple hardwood flooring and pot lights throughout add warmth and sophistication. Freshly painted throughout. All windows were replaced in 2018, and the home is topped with a durable lifetime metal roof.Located in the sought-after A.Y. Jackson Secondary School area and conveniently close to shopping, subway stations, hospital, parks, transit and all amenities. (id:50787)
2202 - 284 King Street E
Toronto, Ontario
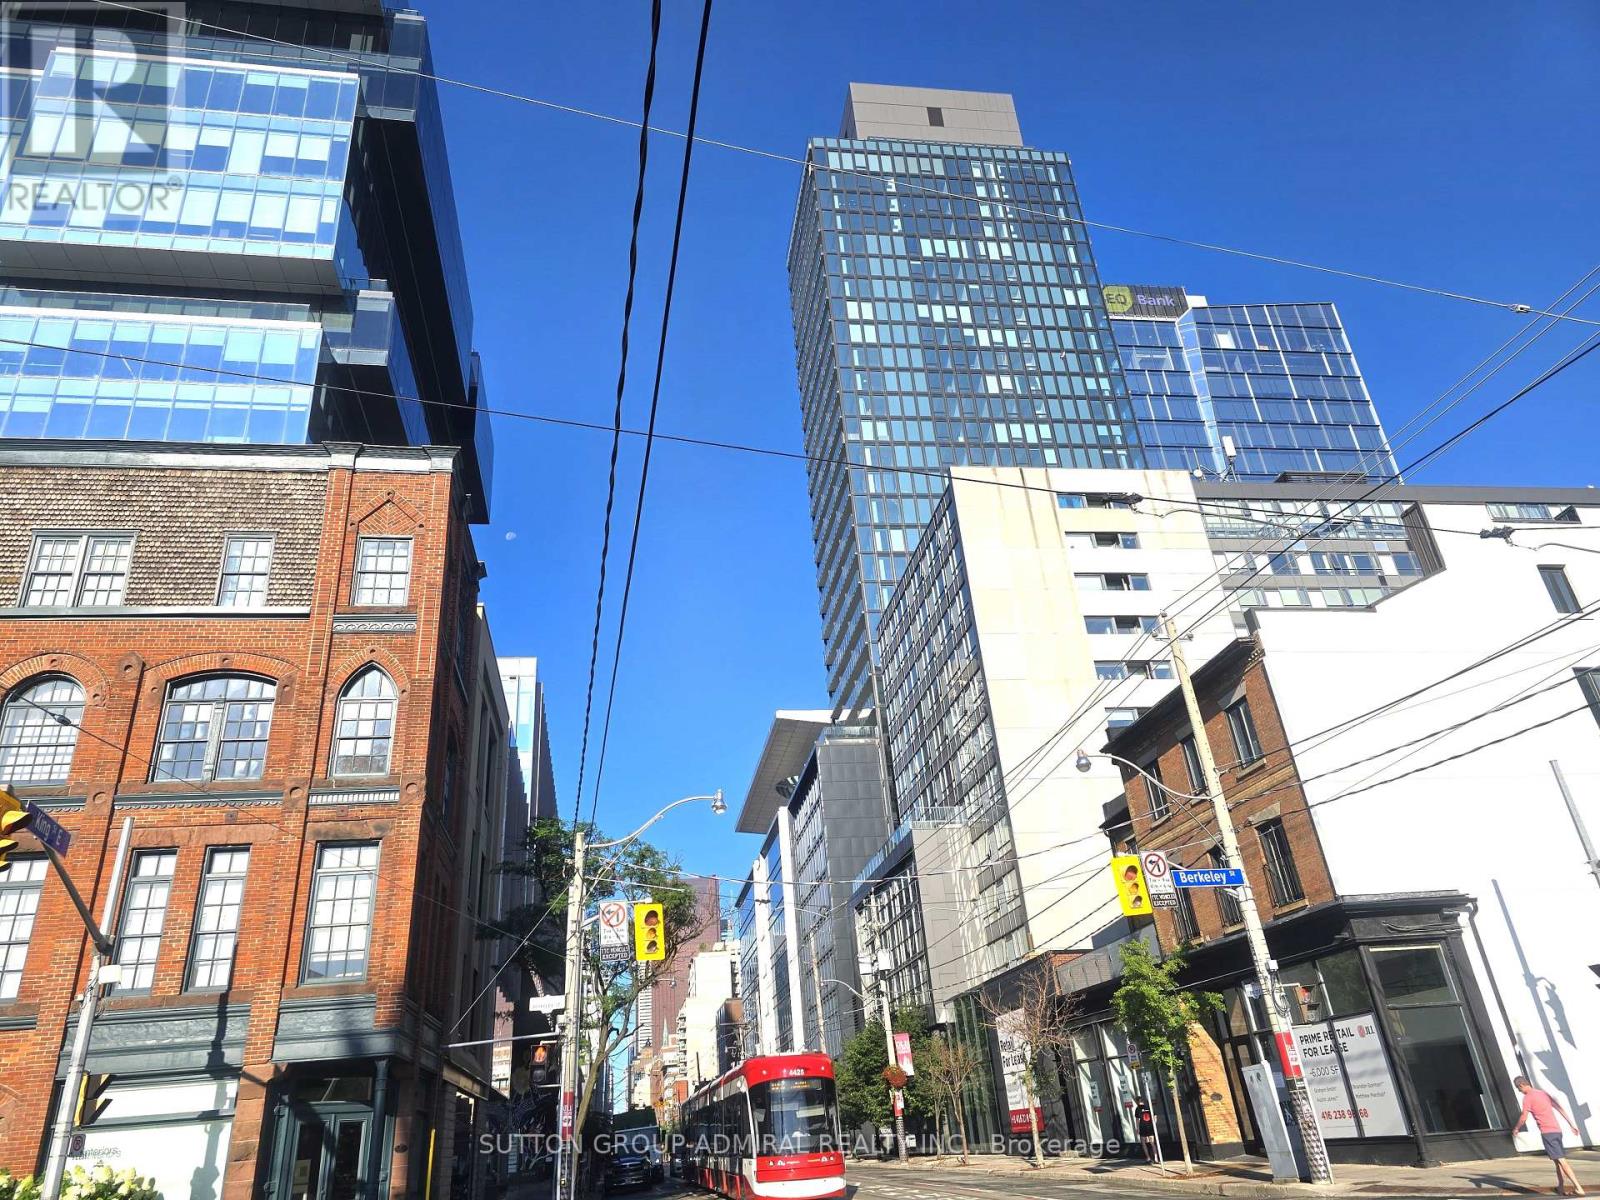
Brand new one bedroom + den, never lived, 9 foot ceiling, level 22, full balcony with stunning view of Lake Ontario. Including one locker. Prime location in the heart of downtown Toronto. Walk to St Lawrence market, Distillery District, Shopping Centers, Restaurants, Theatres ...Easy Access to Gardiner, Lake Shore, DVP and Yonge St. (id:50787)

22 Birchlea Avenue
Toronto, Ontario
RARE PERMIT-READY MULTIPLEX OPPORTUNITY IN PRIME LONG BRANCH! An exceptional 50 x 130 ft property offering outstanding scale, approvals and flexibility. Permits are issued to construct a three-storey fourplex, with approved drawings featuring over 6,000 sq. ft., 10 ft ceilings in the lower and upper levels, skylights, two three-bedroom upper 2 story units and two one-bedroom-plus-den lower units and two garage. The property also offers potential for an additional dwelling (5th) at the rear, further expanding its income-producing possibilities and long-term value. This is a shovel-ready opportunity. The required planning, architectural and permit work is complete, allowing the next owner to move directly toward construction without the delays, added costs and uncertainty of starting the approval process from scratch. With the project de-risked at the planning and approval stage, it may also be well positioned for multiplex construction financing, subject to lender approval and buyer qualifications. No City development charges and no HST further strengthen the financial appeal and potential returns. Until construction begins, the existing well-maintained brick bungalow provides flexibility to live in, rent out or hold. Ideally located on a quiet residential street south of Lake Shore Blvd. in one of Toronto's most desirable waterfront communities, minutes from Lake Ontario, Marie Curtis Park, waterfront trails, yacht clubs, parks, schools, shopping and restaurants. Convenient access to Long Branch GO Station, TTC, major highways, the upcoming Ontario Line with a direct connection to Downtown Toronto and future LRT service adds exceptional connectivity. Opportunities combining a large lot, existing home, approved multiplex plans and permits are increasingly difficult to find. Build a substantial multi-unit project, create a strong income-producing asset and secure a valuable piece of Long Branch. (id:50787)
321 - 639 Lawrence Avenue W
Toronto, Ontario
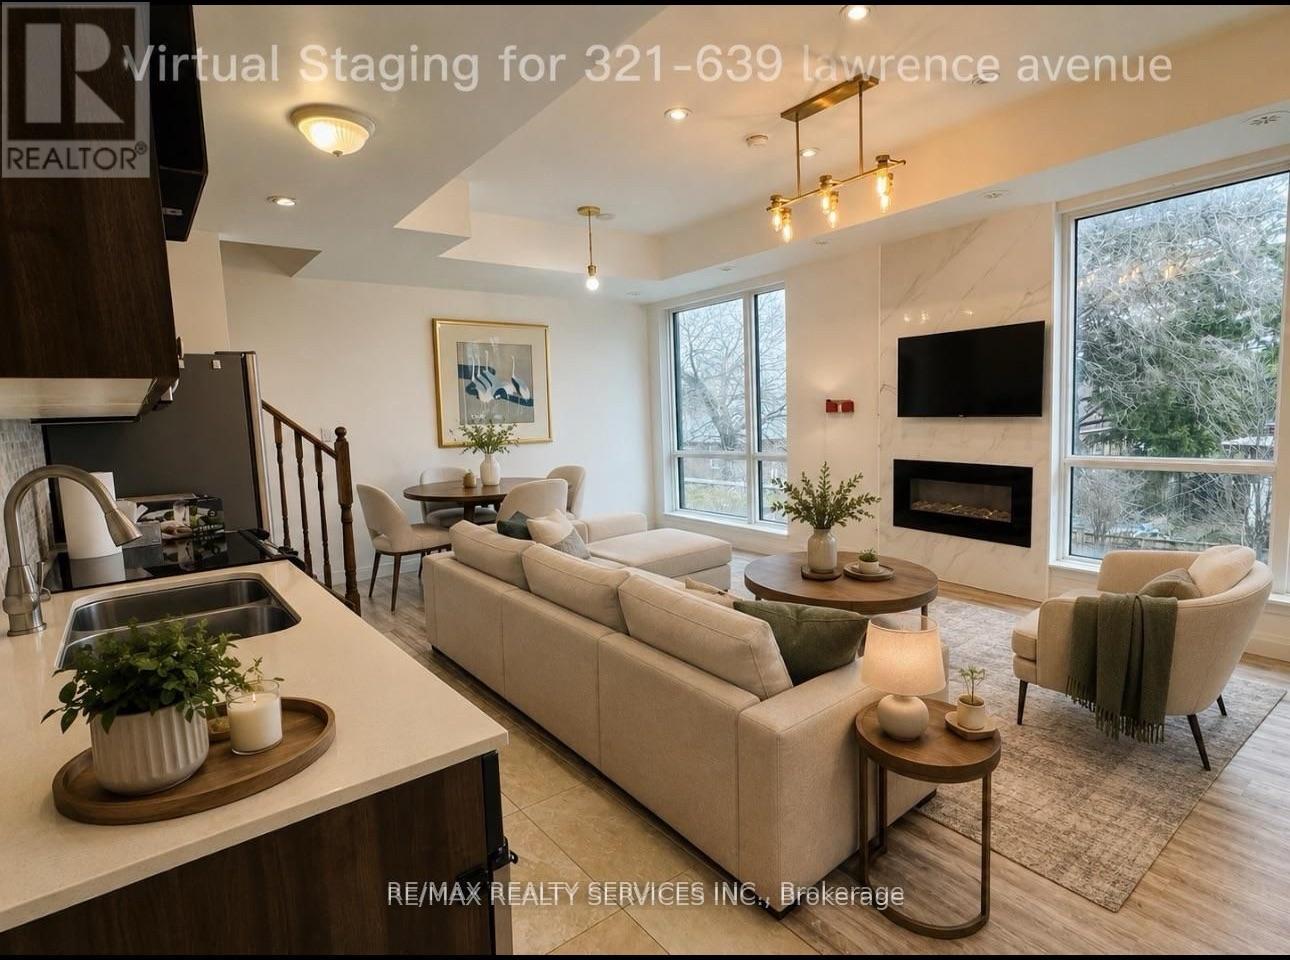
L.U.X.U.R.Y. L.O.C.A.T.I.O.N. L.I.F.E.S.T.Y.L.E. Welcome to this STUNNING EXECUTIVE TOWNHOUSE offering 2 BEDROOMS, 2 BATHROOMS, AND A SPACIOUS PRIVATE ROOFTOP TERRACE in one of Toronto's most convenient and desirable neighbourhoods. Designed for modern living, this elegant residence showcases a BRIGHT OPEN-CONCEPT LAYOUT, SOARING CEILINGS, and CONTEMPORARY HIGH-END FINISHES throughout. The CHEF-INSPIRED KITCHEN is sure to impress with UPGRADED CABINETRY, A STYLISH BACKSPLASH, PREMIUM STAINLESS STEEL APPLIANCES, AND GENEROUS COUNTER SPACE, making it perfect for both everyday living and entertaining. Upstairs, you'll find TWO SPACIOUS BEDROOMS, each offering AMPLE CLOSET SPACE, including a serene primary retreat designed for comfort and relaxation. The highlight of this exceptional home is the EXPANSIVE PRIVATE ROOFTOP TERRACE, complete with a GAS BBQ HOOKUP, creating the perfect outdoor oasis for entertaining guests, dining under the stars, or simply unwinding after a long day. Ideally located just A 3-MINUTE WALK TO THE SUBWAY, this home offers UNMATCHED CONNECTIVITY with quick access to ALLEN ROAD, HIGHWAY 401, YORKDALE SHOPPING CENTRE, PARKS, RESTAURANTS, CAFÉS, SCHOOLS, AND EVERYDAY AMENITIES.AN INCREDIBLE OPPORTUNITY FOR FIRST-TIME BUYERS, PROFESSIONALS, DOWNSIZERS, OR SAVVY INVESTORS TO OWN A MOVE-IN READY LUXURY TOWNHOME IN A HIGH-DEMAND LOCATION. DON'T MISS THIS EXCEPTIONAL HOME! (id:50787)
220 Claremont Avenue
Kitchener, Ontario
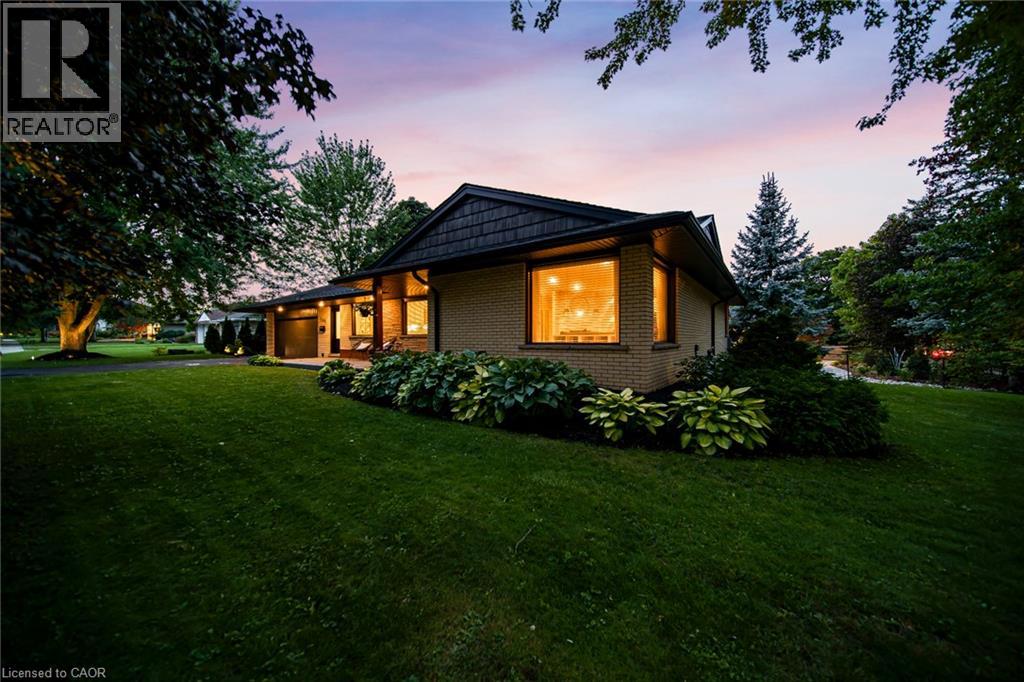
Welcome to 220 Claremont Avenue — an extensively updated 3+1 bedroom, 2.5 bathroom, all-brick bungalow designed for comfortable everyday living, with everything you need conveniently located on one level. Thoughtfully updated inside and out, the home features professional landscaping, exterior lighting and an impressive 42-inch-wide main front entrance door. Inside, hardwood and tile flooring flow throughout, while beautifully renovated bathrooms showcase floor-to-ceiling marble, creating a sophisticated, spa-inspired feel. The ensuite takes it a step further with heated flooring and a heated towel rack, while the spacious primary bedroom features double closets with built-ins. The oversized garage provides exceptional functionality with three man doors offering access to the side yard, backyard and interior, along with a separate rear storage room and smart garage door opener. Smart locks add further everyday convenience. The backyard is made for entertaining, featuring over 750 sq. ft. of freshly stained cedar decking. With a dedicated outdoor TV lounge area with fire pit, dining space and kids zone, there is space for everyone. Rounding out the backyard is a covered barbecue area with natural gas, plus an additional natural gas line ready for a fire pit or heater. The partially finished lower level expands the home's living and entertaining space with a dedicated pool table area, home theater and bar, along with an additional private home office or bedroom. A substantial unfinished area provides excellent storage and plenty of opportunity for future customization to suit your needs. Exterior walk-up stairs provide convenient direct access to the backyard. All of this just a block away from Westmount Golf & Country Club. Mature tree-lined streets make this a beautiful neighbourhood in every season. 220 Claremont Avenue offers a rare opportunity to enjoy an extensively updated bungalow in one of the region's premier locations. (id:50787)
8716 County Road 30 Road E
Trent Hills, Ontario
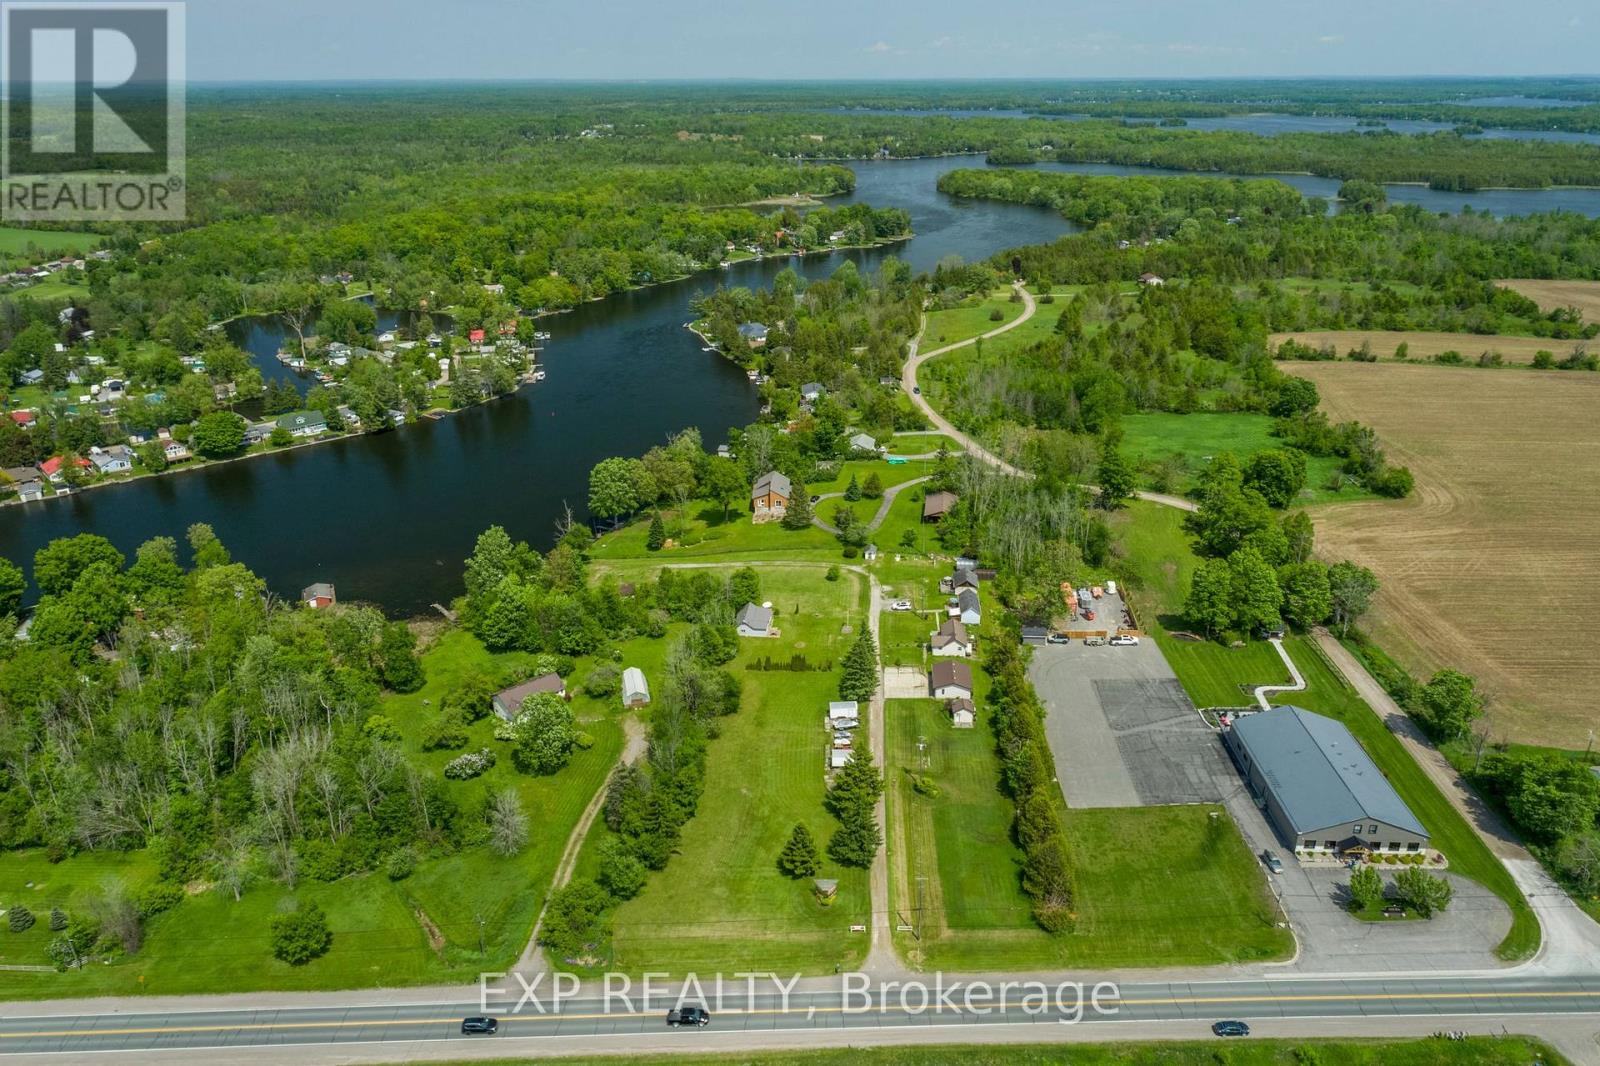
Welcome to Kat Tail Cottages, a rare waterfront opportunity along the picturesque Trent-Severn Waterway. Set on approximately 3 acres, this unique property features five fully equipped cottages plus a charming main bungalow residence, offering the perfect blend of lifestyle, recreation, and income potential.Each cottage enjoys beautiful water views and is equipped with kitchens, bathrooms, and comfortable accommodations, making this an ideal family compound, multi-generational retreat, or investment property. Additional features include a heated garage/workshop currently used as an office, storage buildings, fish-cleaning hut, docks, and ample outdoor space to enjoy boating, fishing, and all that waterfront living has to offer.Whether you're dreaming of owning a private waterfront retreat, creating a boutique hospitality destination, or securing a unique investment property, Kat Tail Cottages offers endless possibilities. Located in a desirable area with easy access to the GTA, this property combines the tranquility of cottage country with exceptional future potential.Please note: The property is commercially zoned and currently operates as a cottage rental business. Buyers are responsible for conducting their own due diligence regarding zoning, permitted uses, redevelopment opportunities, and future intended use of the property.A truly one-of-a-kind opportunity to own a piece of Ontario waterfront with built-in income potential and room to grow. (id:50787)