
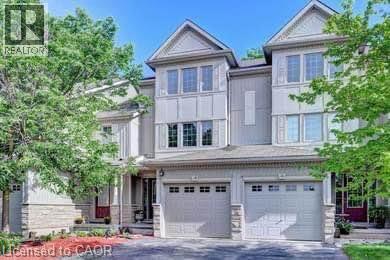
175 David Bergey Drive Unit# L74
Kitchener, Ontario
Welcome to this charming townhouse nestled in a peaceful neighbourhood surrounded by trails and greenery. The property has shared entrance with a separately rented basement unit. This home boasts a great layout with an open-concept kitchen, dining room and living room on the main floor, perfect for entertaining. Upstairs you will find 3 bedrooms; the large primary bedroom with big windows. Enjoy the outdoors with sliding doors from the living room leading to a private deck a convenient location for commuters, as it’s only minutes to the expressway. Don't miss out on this fantastic opportunity! Property has a shared entrance with a separately rented basement unit. (id:50787)
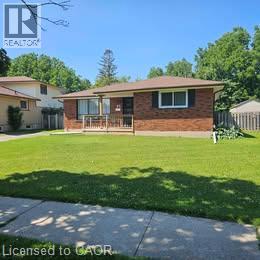
65 Winding Way
Brantford, Ontario
Motivated seller! This home needs some TLC but offers great potential. Situated on a generous 50' × 125' lot backing directly onto Brier Park, it provides extra privacy with no rear neighbours. The home features five bedrooms, plenty of living space, a separate basement entrance, and a 16' × 32' in-ground pool with upgraded pump and heater in 2024. Updates include roof shingles in 2017, foundation waterproofing and a new front porch in 2018, an updated electrical panel in 2021, a newer window well, and a brand-new air conditioner and refurbished deck in 2026. Conveniently located within walking distance of schools and parks, and just minutes from shopping, Costco, Crunch Fitness, the hospital, and Highway 403. A fantastic opportunity to add your personal touches and create your dream family home in a desirable neighbourhood! (id:50787)
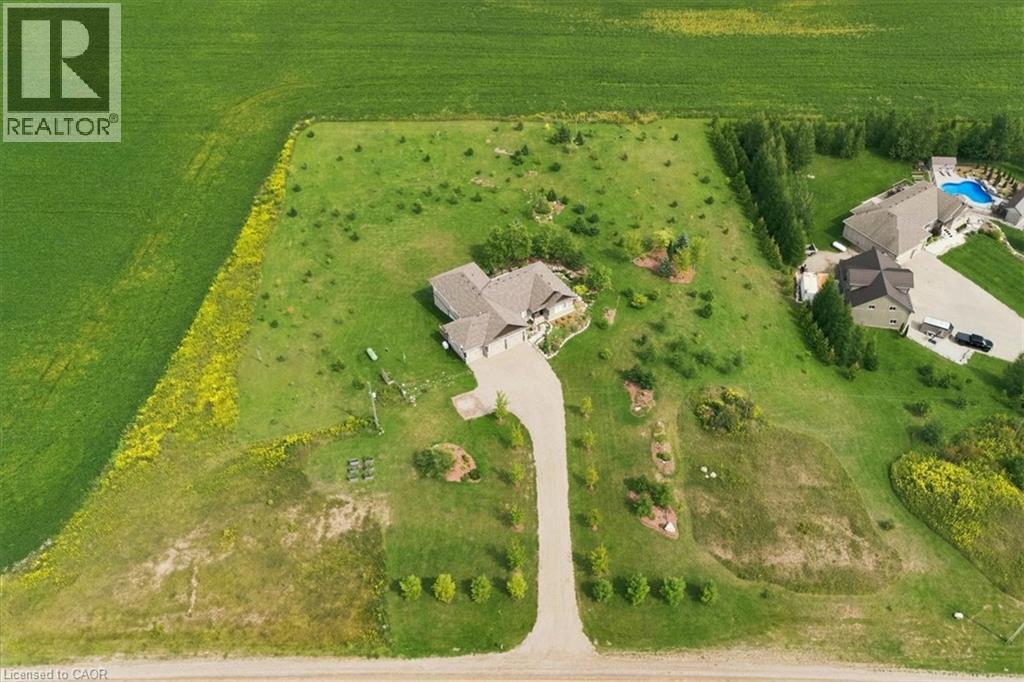
434555 4th Line
Amaranth, Ontario
Your New Country Home is a Spectacular Open Concept Bungalow On Over 3 Professionally Landscaped Acres. Executive Chef Kitchen that Includes A 48 Dual Fuel Wolf Range w/matching Wolf Pro Range Hood. A 36 Sub-Zero Fridge, Integrated Kitchen Aid Dishwasher. The Solid Maple Kitchen Cabinetry Is Finished With A Cambria Quartz Counter Top. The Oversize Dining Room Space Has A Walk-Out To Sun Deck/Bbq Area. Open Concept To The Living Room Where The Center Piece Is A Stone Surround Wood Mantle Gas Fireplace. Large Windows Come Complete With 4 1/2' Wide Eclipse Shutters Throughout The Entire Home. Primary Ensuite Has Heated Tile Floors, Heated Towel Bar & A Large Walk-In Closet. Plus, A Walkout To Sun Deck. The Main Floor Has 3.25 Ash Hardwood Throughout. The Finished Basement Has Radiant In- Floor Heating Throughout. A Lrg 4th Bedroom (In-Law Space) & Large Office. The Exercise Room Has Quick Fit Interlocking Rubber Gym Tile And Has walkout to ground level. A New Generac Air Cooled Standby Generator including Whole Home electrical coverage has been added for 2026. (id:50787)
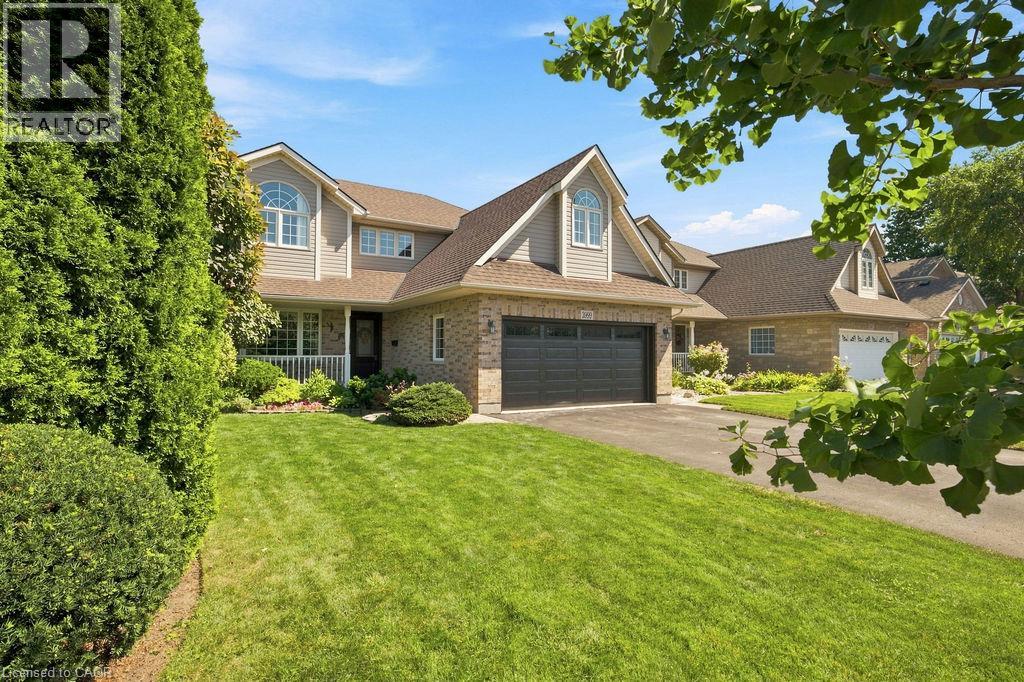
3999 Azalea Crescent
Vineland, Ontario
WOW! This is the one your family has been waiting for! Offering five bedrooms, four bathrooms and a peaceful backyard backing onto green space, this lovingly maintained and beautifully updated home is a rare find in an incredible family friendly location. A large double driveway, double car garage and charming covered front porch welcome you home. Step inside to a bright and inviting foyer, with a spacious front room featuring a large window and a convenient two piece bathroom nearby. Updated just five years ago, the beautiful kitchen truly is the heart of the home. Its open concept design overlooks the dining and living areas, creating the perfect space for family dinners, entertaining friends and enjoying everyday life together. Walk out to the deck and backyard, where the peaceful green space views provide a wonderful setting for relaxing, playing and making lasting memories. The back of the main floor offers a private bedroom and full bathroom, ideal for guests, extended family, a home office or convenient main floor living. Upstairs, the spacious primary bedroom features double closets and a private ensuite bathroom. Three additional generously sized bedrooms and another full bathroom provide plenty of room for the entire family. The unfinished basement offers excellent storage, a kids’ play area and exciting potential to finish the space and add even more living area and future value. Nicely updated mechanicals; furnace and AC new in 2022, roof shingles new about 9 years ago. Warm, welcoming and truly move in ready, this special home has everything a growing family needs. Homes with this much space, flexibility and such a beautiful setting are rarely available. Book your private showing before it’s gone! (id:50787)
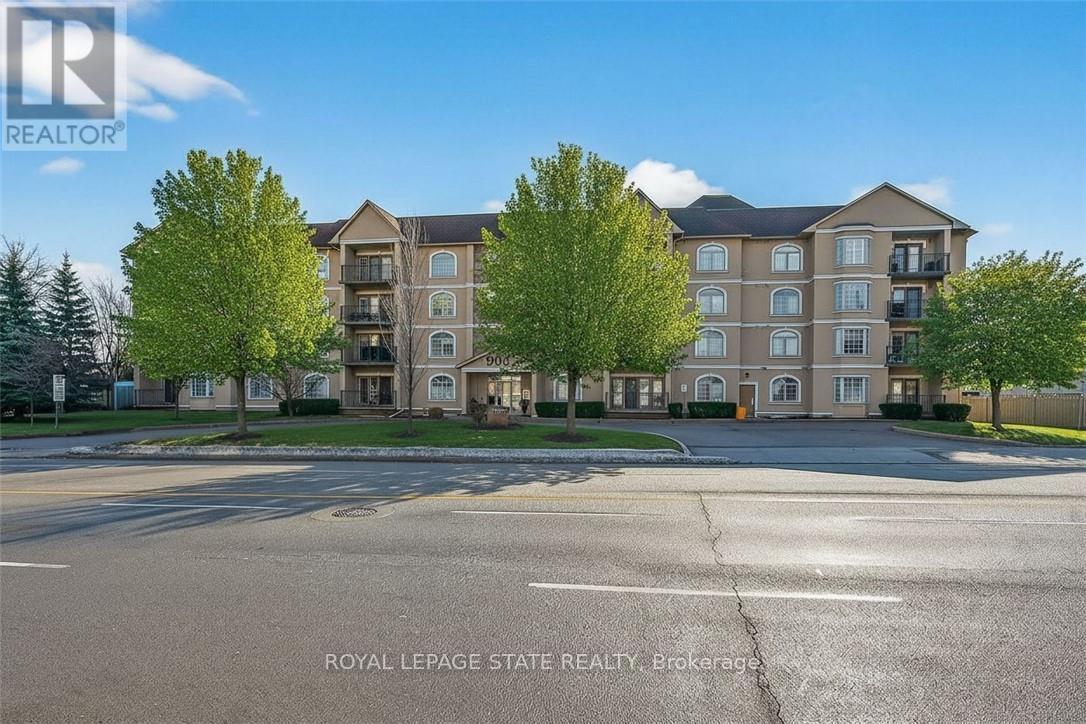
308 - 908 Mohawk Road E
Hamilton, Ontario
Condo living in a desirable East Hamilton Mountain neighbourhood, perfectly positioned near local recreation, nature, and everyday conveniences. This spacious two-bedroom, two-bathroom condominium offers approximately 1,362 sq ft of well-planned living space. The kitchen features warm wood cabinetry, a pantry, ample counter space, and a peninsula with breakfast bar ideal for casual meals or entertaining. The generous dining room flows seamlessly into the bright living room, with walk-out access to a covered balcony for year-round enjoyment. The thoughtful layout includes a main 3-piece bathroom with a tiled shower with glass door, while the large primary bedroom boasts a walk-through closet and a private ensuite bathroom. A second well-sized bedroom provides flexibility for guests, a home office, or hobbies. Enjoy the convenience of one underground parking space, an extra large storage unit, and building amenities that include a small gym with a washroom on the lower level. The building offers accessible features throughout the common areas, along with visitor parking located on the west side. Ideally located close to Bernie Arbour Memorial Stadium, Liuna 4 Ice Centre, scenic trails along the mountain brow, and the natural beauty of Albion Falls. Close to public transit, shopping and a public library. This home is a fantastic opportunity to enjoy comfortable, low-maintenance living in a vibrant community. Some photos are virtually staged. (id:50787)

211 Melran Drive
Cambridge, Ontario
Welcome to 211 Melran Drive, a wonderful detached 2 story home in a desirable Cambridge neighborhood. This inviting 3-bedrooms & OFFICE on 2nd floor offering a perfect blend of comfort, functionality & outdoor living. The bright open concept living room creates a spacious and inviting atmosphere, flowing seamlessly into the dinning area and upgraded kitchen. The kitchen features a elegant granite countertops and a spacious center island, making it ideal for everyday living and entertaining, and a full basement providing excellent potential to create additional living space tailored to your needs. Enjoy the convenience of an attached garage with direct access to the home, plus a private driveway offering additional parking. The fully fenced backyard is your own private retreat-perfect for relaxing, entertaining family and friends, or enjoying summer evenings under the louvered pergola. For nature lovers and green thumbs, the backyard comes complete with a mature apple tree providing seasonal fruit and established in-ground garden beds, ready for growing your own fresh produce right at home. Ideally located just 2 minutes from historic Hespeler Village downtown, you are within easy walking distance of scenic Speed River lookouts and the local Cambridge Public Library. Enjoy quick access to parks, walking trails, schools, golf courses, Puslinch Lake, and everyday grocery options. Commuters will appreciate being just 2 km from Highway 401, offering seamless travel throughout Cambridge, Kitchener-Waterloo, and the GTA while maintaining a peaceful, community-focused lifestyle. School buses and city buses come right to the street, Melran Drive being a priority street for plows in the winter, ensuring that your commute isn't interrupted by the snow. A great opportunity for families, first-time buyers, or anyone looking for a detached home in a well-connected Cambridge community. Don't miss the opportunity to make 211 Melran Drive your new home! (id:50787)

55 Richelieu Drive
St. Catharines, Ontario
Location, location, location!!!! Rarely offered detached all-brick bungalow with attached garage situated on a generous 70 x 120 ft lot backing directly onto Walkers Creek Park. Enjoy true backyard oasis with beautiful western sun-filled exposure, stunning views from the two-tier deck and above-ground pool, offering exceptional privacy, lush green space and the perfect setting for relaxing or entertaining. The open-concept main level features three generous bedrooms, beautifully renovated bathroom and spacious kitchen & dining area overlooking the backyard oasis with convenient walkout to the garden. The bright and inviting living room boasts large bay window, cozy wood-burning fireplace and open-concept layout that is perfect for both everyday living and entertaining. The lower level offers a spacious open-concept recreation room with bar area, updated 3-piece bathroom and convenient garden access-ideal for entertaining, extended family, or additional living space. Located in a park-lover's paradise, this home is surrounded by 3 parks, 3 playgrounds, a basketball court and 5 scenic trails, all within a 20-minute walk. Enjoy convenient access to green space and recreational amenities right in the neighbourhood, making this an exceptional place to call home. (id:50787)
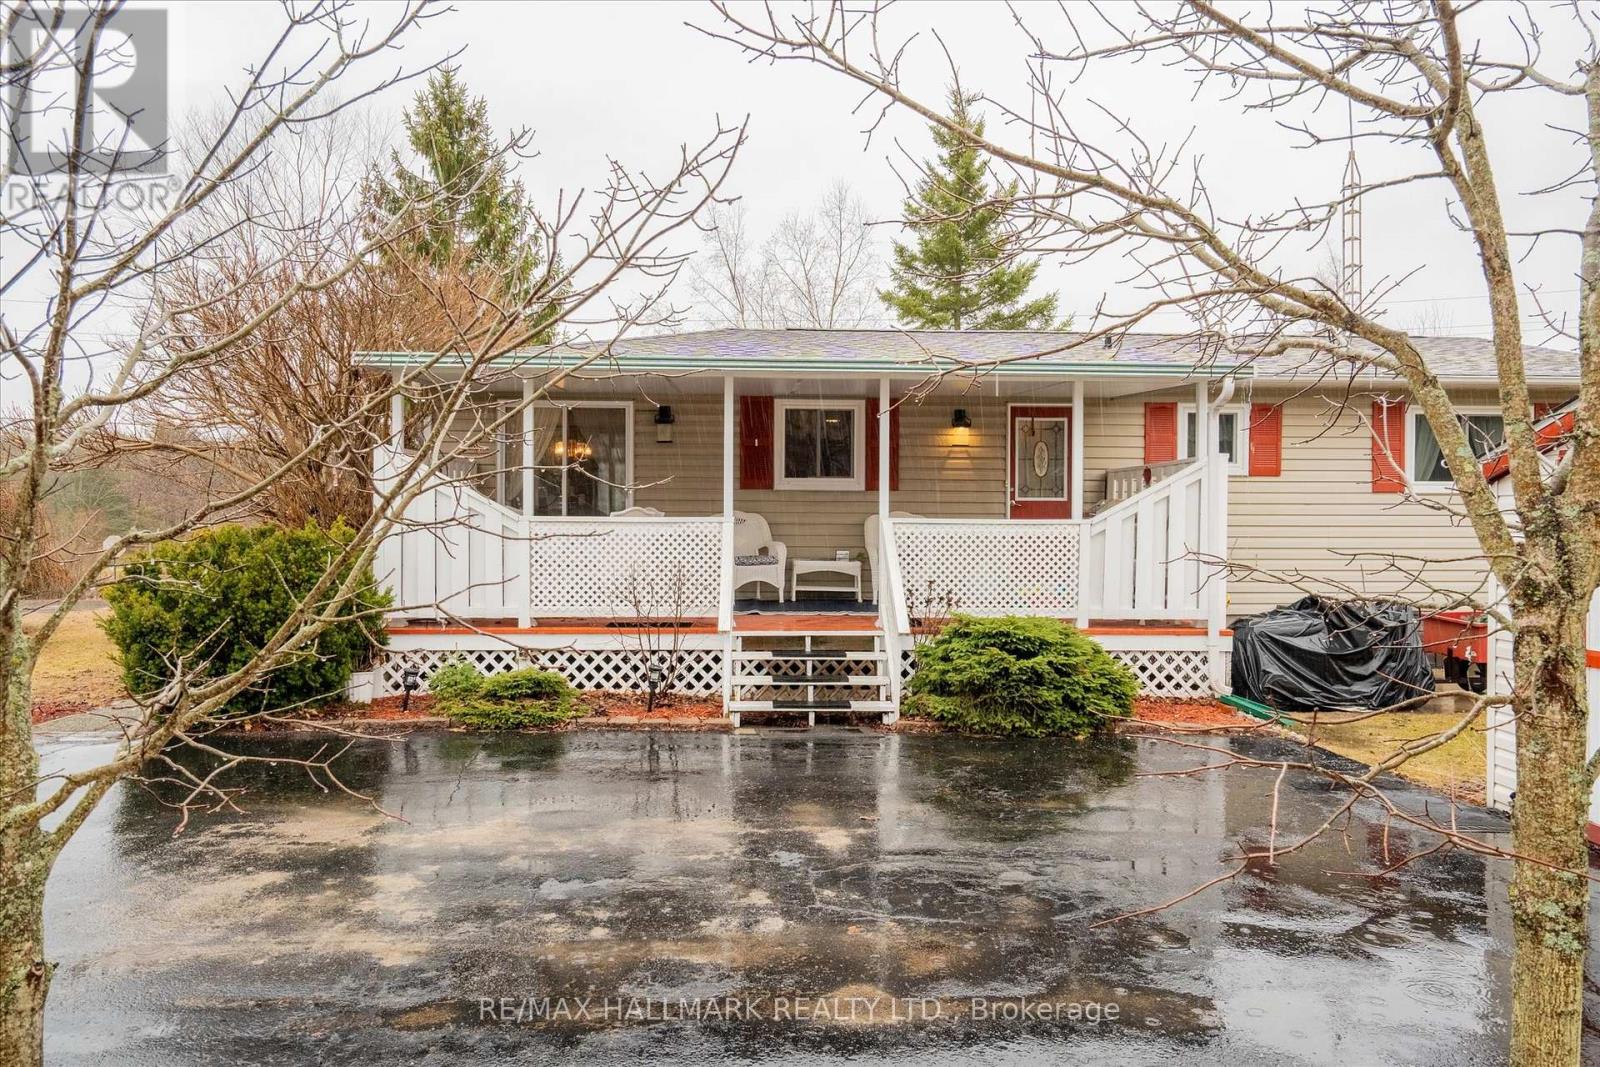
6 Seymour Street S
Havelock-Belmont-Methuen, Ontario
Come home to 6 Seymour St in the peaceful cottage country of Havelock. This community is ONE of "90 Vibrant ParkbridgeLifestyle Communities in 6 provinces coast to coast". Nicely updated and lovingly cared for by the current homeowners, thisbungalow is MOVE-IN READY! As the "original park owner's detached home" it was designed for both beauty and function inmind. Enjoy the clubhouse's party room activities from games, live music, to seasonal events, many outdoor pursuits, golfcourses, great shopping and dining! Updates include windows 2019, roof 2020, broadloom 2023, energy efficient heat pumpand appliances 2023, reverse osmosis water purification system and many more shown on the attached feature sheet. Seeingthere has only been two owners, the monthly fees are low. Also, PROPERTY TAXES are INCLUDED in FEES of $392 permonth ... (Breakdown: Lease Fees $342.39 plus Property Taxes $49.61 per month tax incl). Maintenance include: water,garbage, recycling and property maintenance and snow clearing of common areas. Conveniently located in the County ofPeterborough, minutes to beautiful Round Lake, Belmont Lake and Crowe Lake. Nine minutes to downtown Havelock andfifteen minutes to Campbelford, near all amenities! This home is a must see, book your showing today! (id:50787)
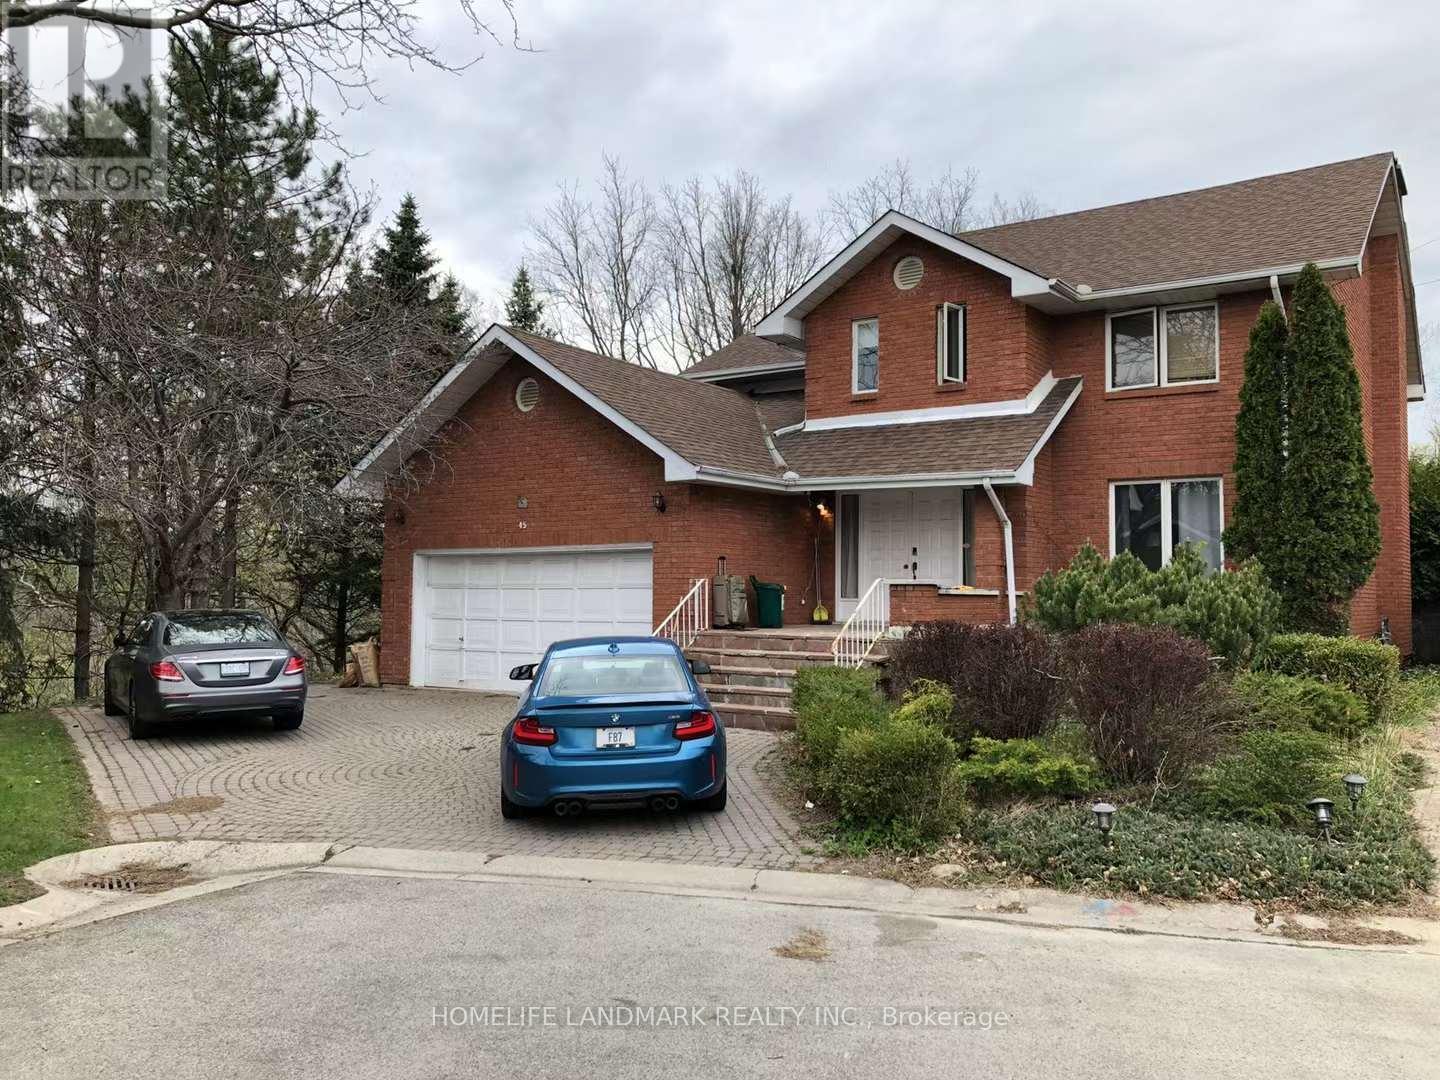
45 West Park Avenue
Hamilton, Ontario
Prime location just minutes from McMaster University, Fortinos, and Crunch Fitness! Enjoy the convenience of having everyday amenities, grocery shopping, fitness, restaurants, and transit all close by. Walking distance to nearby schools, making this an ideal location for students, families, and professionals.Well-located property with easy access to major roads and everything you need nearby. Parking can be arranged for added convenience.Don't miss this opportunity to live in one of Hamilton's most convenient and sought-after locations! Bathroom Remodled in 2025, Windows Freshly Replaced 2026, Kitchen will be touched up this year as well. (id:50787)
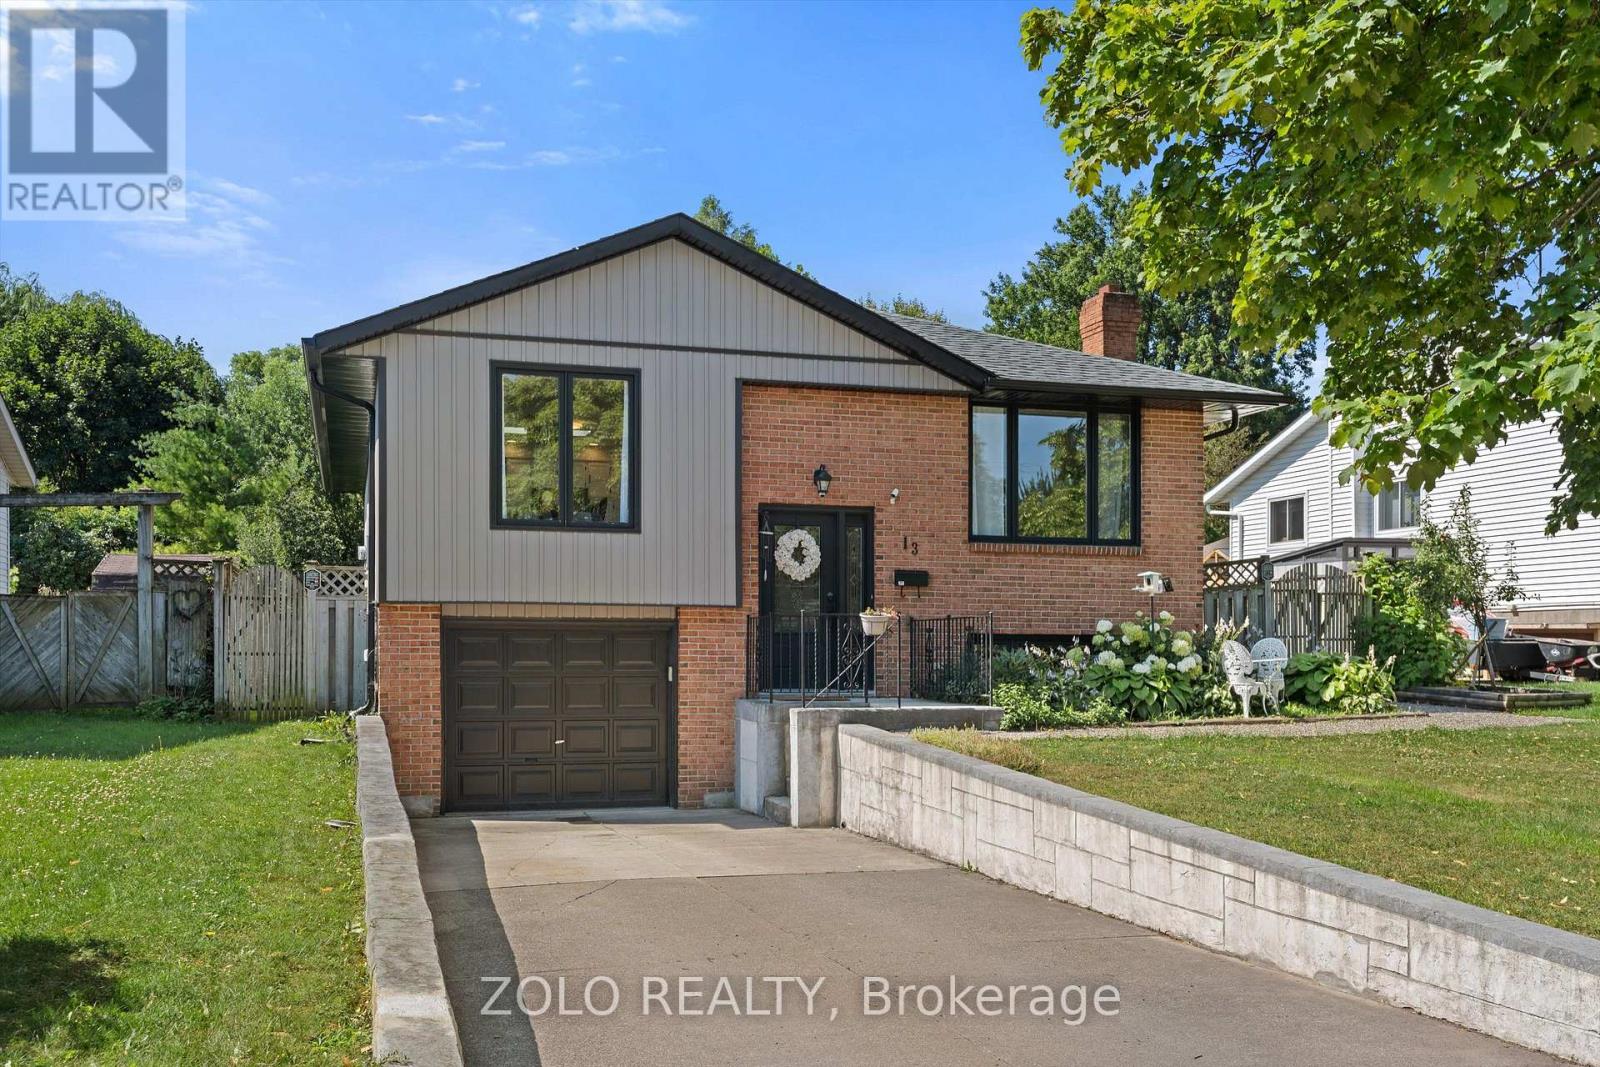
13 Cowan Drive
Thorold, Ontario
Welcome to 13 Cowan Drive, a bright and beautifully maintained raised bungalow located on a quiet, no-through street, where a true sense of community still thrives. This rare neighbourhood offers a nostalgic charm, where kids safely play outside, neighbours become lifelong friends, and people look out for each other. Clean parks, playgrounds, a school and the scenic Welland Canal are all within walking distance. The main floor features an open concept layout with an abundance of natural light from large windows and skylights. Here, you will find an inviting living room, a tastefully updated kitchen with solid wood cabinets and granite countertops, a spacious dining room, two generously sized bedrooms, and a breathtaking 4-piece bathroom. The primary bedroom exits directly onto the upper deck, creating a seemless connection to the beautifully landscaped, fully fenced backyard and a spacious lower deck. Fully renovated in 2024, the lower level offers exceptional flexibility, perfect for multi-generational living or a premium in-law suite with a separate entrance. This bright space features high ceilings, durable LVP flooring, a convenient second kitchen and dining area, living room with fireplace, a spa-like bathroom with a premium TOTO bidet, and a third spacious bedroom. Complete with an attached garage, this thoughtfully updated turn-key home offers the perfect blend of comfort, flexibility and unmatched community living. (id:50787)
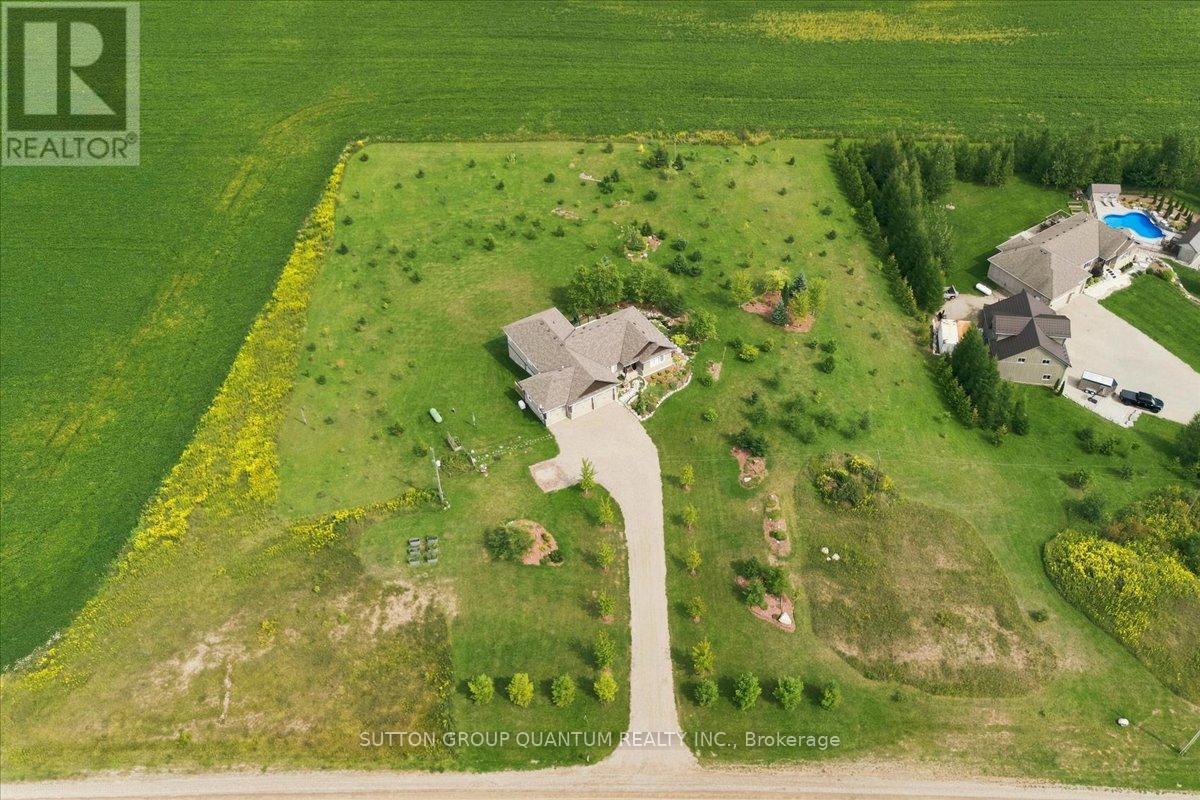
434555 4th Line
Amaranth, Ontario
Your New Country Home is a Spectacular Open Concept Bungalow On Over 3 Professionally Landscaped Acres. Executive Chef Kitchen that Includes A 48" Dual Fuel Wolf Range w/matching Wolf Pro Range Hood. A 36" Sub-Zero Fridge, Integrated Kitchen Aid Dishwasher. The Solid Maple Kitchen Cabinetry Is Finished With A Cambria Quartz Counter Top. The Oversize Dining Room Space Has A Walk-Out To Sun Deck/Bbq Area. Open Concept To The Living Room Where The Center Piece Is A Stone Surround Wood Mantle Gas Fireplace. Large Windows Come Complete With 4 1/2' Wide Eclipse Shutters Throughout The Entire Home. Primary Ensuite Has Heated Tile Floors, Heated Towel Bar & A Large Walk-In Closet. Plus, A Walkout To Sun Deck. The Main Floor Has 3.25" Ash Hardwood Throughout. The Finished Basement Has Radiant In- Floor Heating Throughout. A Lrg 4th Bedroom (In-Law Space) & Large Office. The Exercise Room Has Quick Fit Interlocking Rubber Gym Tile And Has walkout to ground level. A New Generac Air Cooled Standby Generator including Whole Home electrical coverage has been added for 2026. (id:50787)

316 - 3900 Confederation Parkway
Mississauga, Ontario
Luxury Condo By M City With 1 Bedroom + Den + 1 Parking, 9 Foot Ceiling, Floor To Ceiling Windows With A Huge Balcony. All Stainless Steel Appliances, Laminate Flooring Through-Out, Steps To Square One Shopping Centre, Sheridan College, City Hall, Library, Restaurants, Walk-In Clinic & More. Easy Access To Major-Hwys. Amenities Include Media Lounge, Pool Deck, Steam Room, Yoga Studio, Splash Pad & More!! (id:50787)
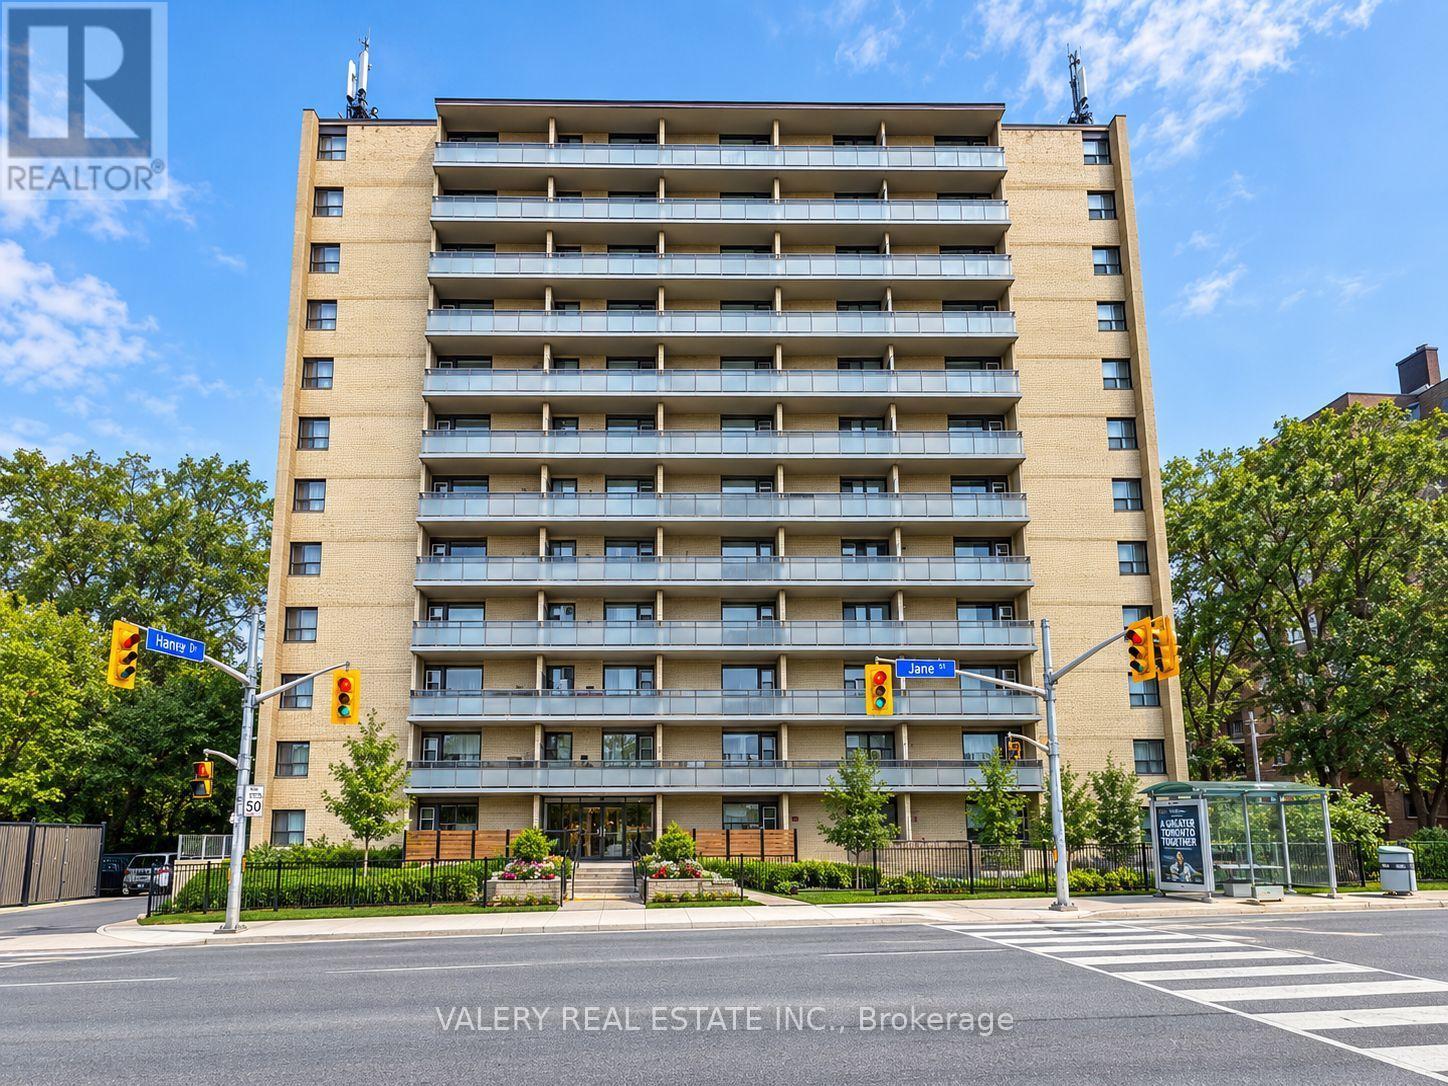
1201 - 797 Jane Street
Toronto, Ontario
Bright And Functional 1 Bedroom, 1 Bathroom Suite At 797 Jane St! This Well-Laid-Out Unit Features A Spacious Living Area With Plenty Of Natural Light, A Dining Area And A Generously Sized Bedroom. Functional Kitchen Offers Ample Cabinet And Counter Space. Conveniently Located On Jane St Just North Of St. Clair Ave W, With Easy Access To TTC, Shopping, Restaurants, Parks And Everyday Amenities. Heat And Water Included In Lease Cost. Tenant Pays Hydro. Rental Parking Available: Outdoor Parking For $80/Month Or Indoor Parking For $110/Month. (id:50787)

Upper - 50 Dickson Hill Road
Markham, Ontario
Spacious & Bright 4-Bedroom Detached Home for Lease! Nestled in a quiet and peaceful rural setting, this beautifully maintained home offers over 4,000 sq. ft. of living space on a generous 0.5-acre lot, providing plenty of room for family living and entertaining. Featuring a great layout with a bright, open-concept living area and a modern kitchen. The unique sunroom, complete with large picture windows, offers beautiful open rural views and a walk-out to the expansive backyard. The spacious primary bedroom is conveniently located on the main floor and features a 6-piece ensuite bathroom. Three additional bedrooms are located on the second floor, each with windows and closets. Conveniently located steps to a bus stop and close to shopping plazas, supermarkets, banks, schools, and other amenities. A wonderful opportunity to enjoy spacious country living with everyday conveniences nearby! (id:50787)
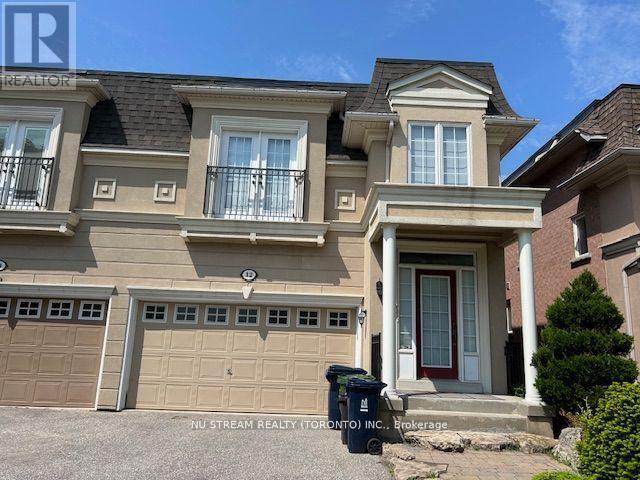
12 Preakness Drive
Toronto, Ontario
Semi-Detached Home In The High Demand Banbury-Don Mills Neighborhood With 3 Bedrooms & 4 Bathrooms, 9 Ft Ceiling On Main Floor, Upgraded Kitchen, Gas Fireplace, Quiet Neighborhood With Popular Schools: Rippleton PS, St Andrew's MS, Windfields MS, Northern SS & York Mills Collegiate, Close to Edwards Gardens, Community Rec Centre, Direct Garage Access, Finished Basement With Rec Room, Tenant Is Responsible For Timely Lawn Care And Snow Removal In Winter Time, Tenant Pays All Utilities (id:50787)
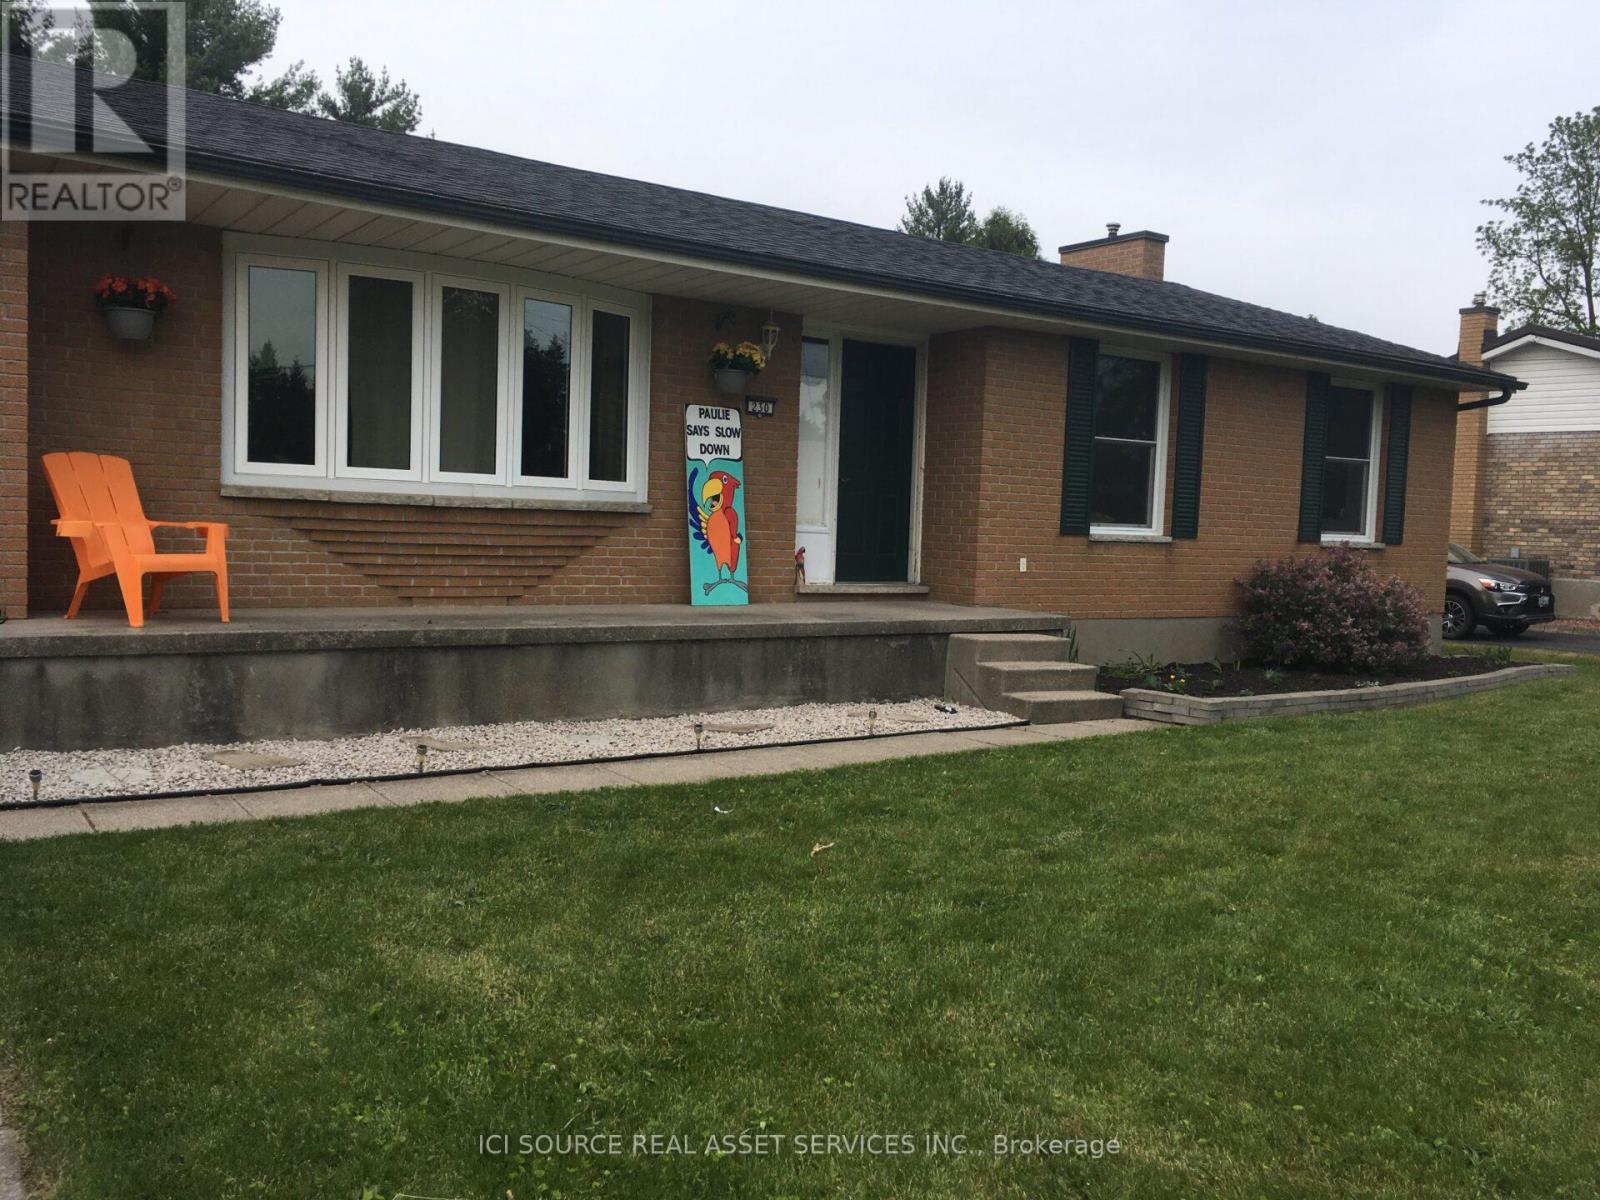
230 Minnie Street
Thames Centre, Ontario
Welcome to this beautifully maintained home located in the heart of Dorchester. Perfect for families, downsizers, or anyone looking to enjoy small-town living just minutes from the city. An attractive brick ranch on mature 215-foot-deep lot in quiet area of Dorchester, close to schools, arena, parks, grocery store and amenities such as emergency services (fire & ambulance). 15-min to Ingersoll or London and easy access to the 401. Inground pool, large rear deck, inground pool, fenced yard, large patio, new central air, attached 1.5-deep garage, double driveway. Fully renovated from top to bottom, walk-in ready.*For Additional Property Details Click The Brochure Icon Below* (id:50787)
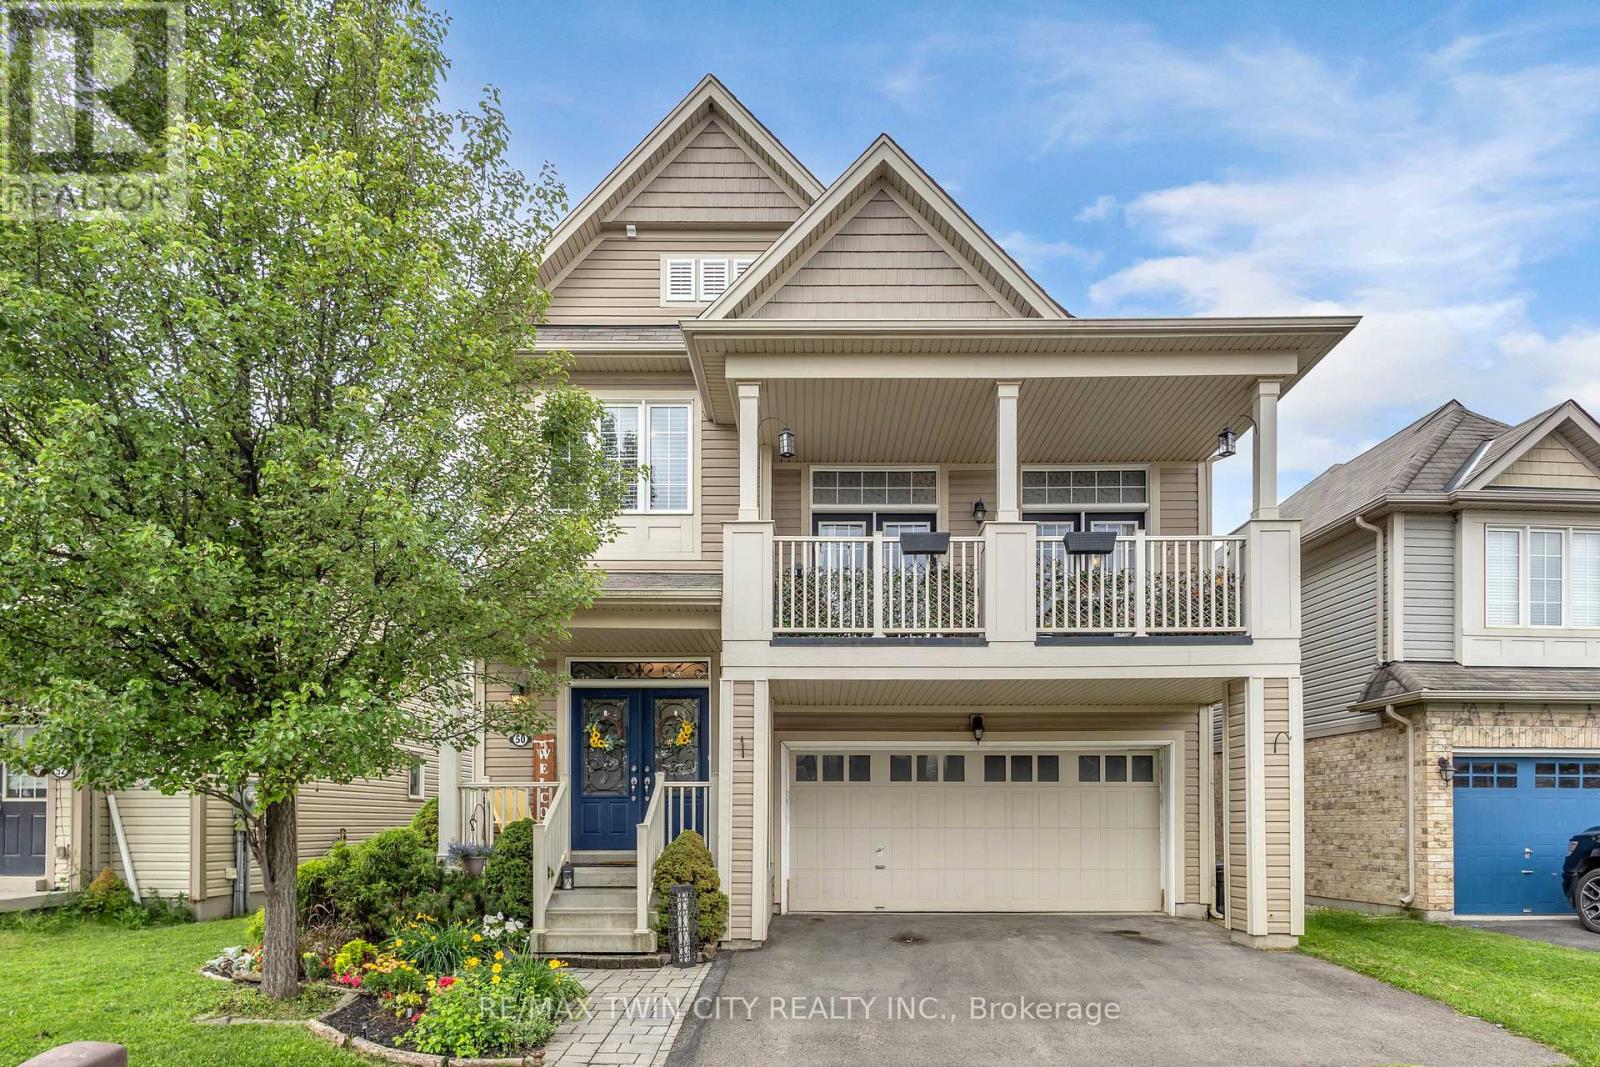
50 Bisset Avenue
Brantford, Ontario
Welcome to one of West Brant's most sought-after floor plans-the popular Hudson model, thoughtfully designed for growing families. The bright main level features a welcoming living room, dining area, and kitchen, with a beautiful fireplace creating a warm focal point between the living and dining spaces. Upstairs, a spacious family room with access to a private front balcony offers the perfect place to relax, while three generous bedrooms and convenient upper-level laundry complete the second floor. The finished basement provides additional living space ideal for a rec room, home office, or playroom, highlighted by stylish feature walls and a striking brick fireplace accent. Outside, enjoy one of this home's standout features-no rear neighbours. Backing onto greenspace offers added privacy and peaceful views. Located in the heart of West Brant, you'll be just minutes from excellent schools, parks, scenic walking trails, shopping, restaurants, and everyday amenities, making this an exceptional place to call home. (id:50787)
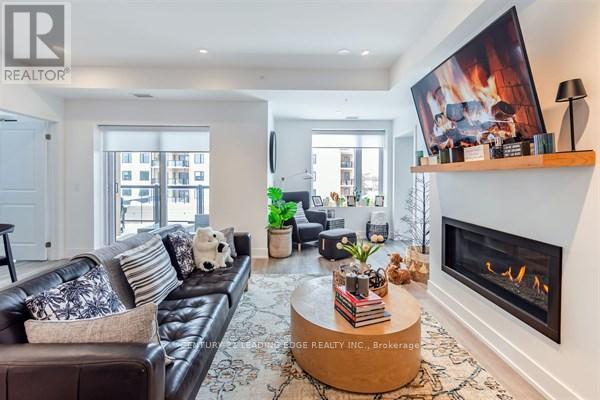
301 - 19b West Street N
Kawartha Lakes, Ontario
2 bed, 2 bath COMPLETELY FURNISHED 1237 sq. ft. west facing condo at the Fenelon Falls Club on the shores of Cameron Lake. Exceptional value at $510 per sq. ft. $37,000 in upgrades including gas fireplace, gas stove, upgraded cabinetry and extra potlighting. 20' wide balcony with (2) walk-outs and gas bbq hookup. Exclusive amenities include clubhouse, gym, outdoor pool, tennis/pickle ball courts, dog wash. Magnificent sunset views. Short stroll to Fenelon Falls, 20 minute drive to Lindsay and Bobcaygeon, 90 minutes to the GTA. (id:50787)
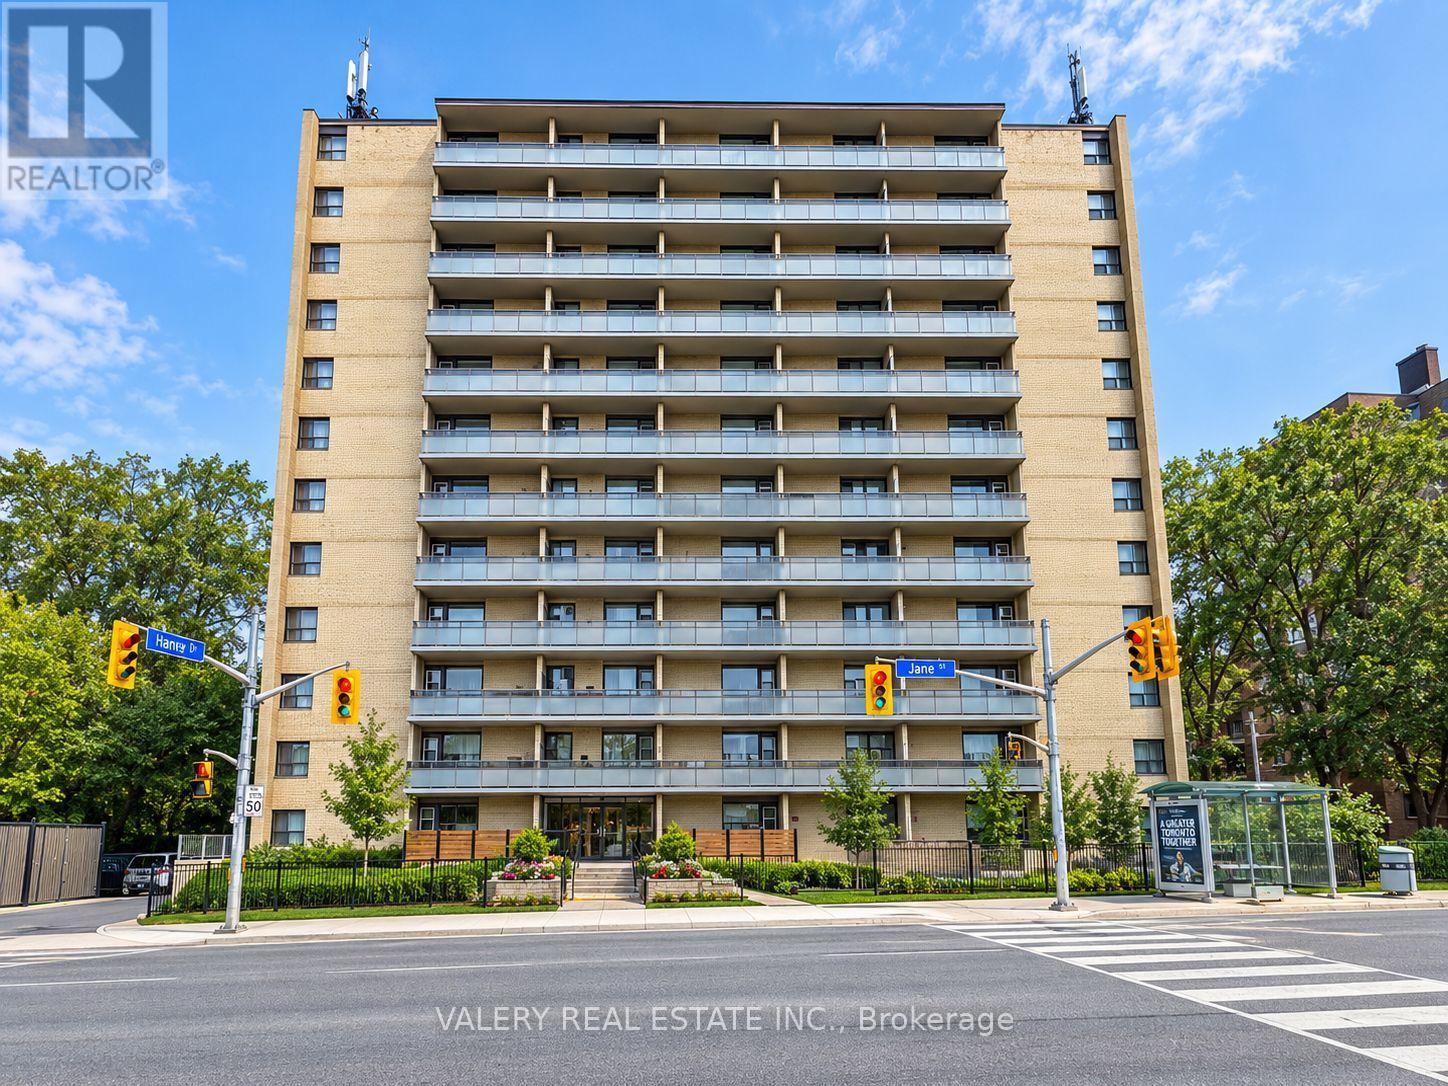
305 - 797 Jane Street
Toronto, Ontario
Bright And Functional 2 Bedroom, 1 Bathroom Suite At 797 Jane St! This Well-Laid-Out Unit Features A Spacious Living Area With Plenty Of Natural Light, A Dining Area And Generously Sized Bedrooms. Functional Kitchen Offers Ample Cabinet And Counter Space. Conveniently Located On Jane St Just North Of St. Clair Ave W, With Easy Access To TTC, Shopping, Restaurants, Parks And Everyday Amenities. Heat And Water Included In Lease Cost. Tenant Pays Hydro. Rental Parking Available: Outdoor Parking For $80/Month Or Indoor Parking For $110/Month. (id:50787)
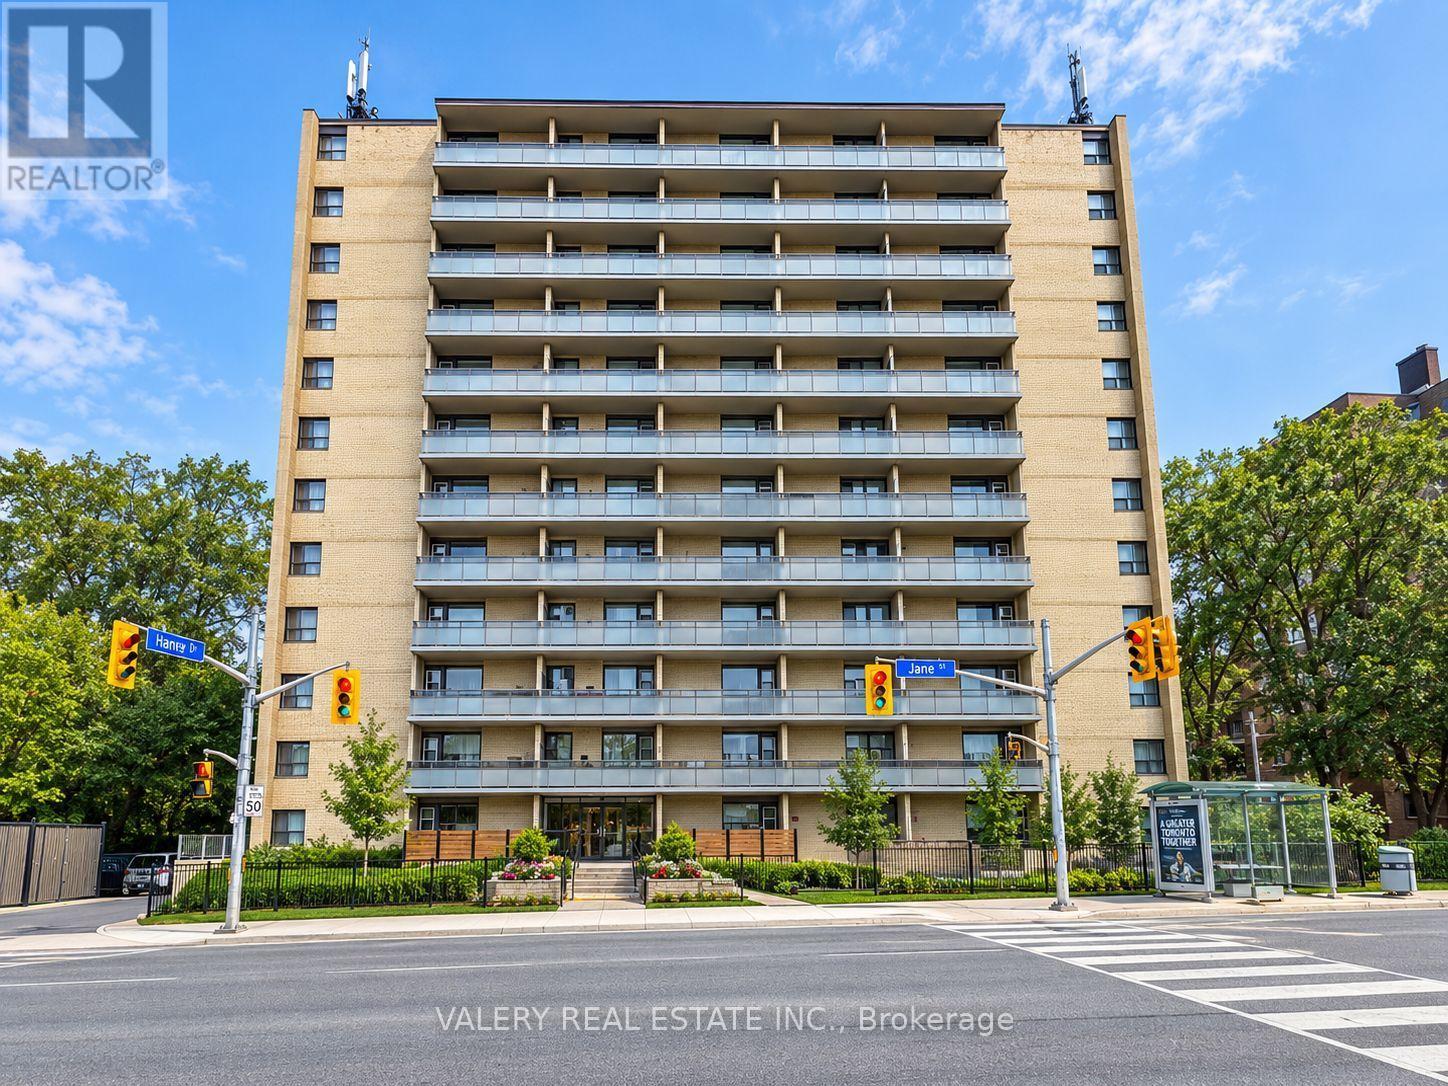
804 - 797 Jane Street
Toronto, Ontario
Bright And Functional 1 Bedroom, 1 Bathroom Suite At 797 Jane St! This Well-Laid-Out Unit Features A Spacious Living Area With Plenty Of Natural Light, A Separate Dining Area And A Generously Sized Bedroom. Functional Kitchen Offers Ample Cabinet And Counter Space. Conveniently Located On Jane St Just North Of St. Clair Ave W, With Easy Access To TTC, Shopping, Restaurants, Parks And Everyday Amenities. Heat And Water Included In Lease Cost. Tenant Pays Hydro. Rental Parking Available: Outdoor Parking For $80/Month Or Indoor Parking For $110/Month. (id:50787)

19 Earldown Drive
Toronto, Ontario
Effortless on Earldown! Welcome to this spacious and well-maintained bungalow, offering an excellent opportunity for multi-generational or extended family living. The bright and inviting main level features a generous eat-in kitchen, hardwood floors throughout and a beautifully renovated 5-piece bathroom. A separate entrance provides convenient access to the lower-level in-law suite, complete with a warm and inviting wood-burning fireplace and plenty of additional living space. Updated thermal windows, a large cold storage room/cantina and an attached double-car garage add to the home's appeal. Step outside to a spacious, fully fenced backyard offering plenty of room for entertaining, gardening or simply relaxing outdoors. Ideally located within walking distance to the park, this solid family home combines generous living space, flexibility and a wonderful opportunity to make it your own. (id:50787)
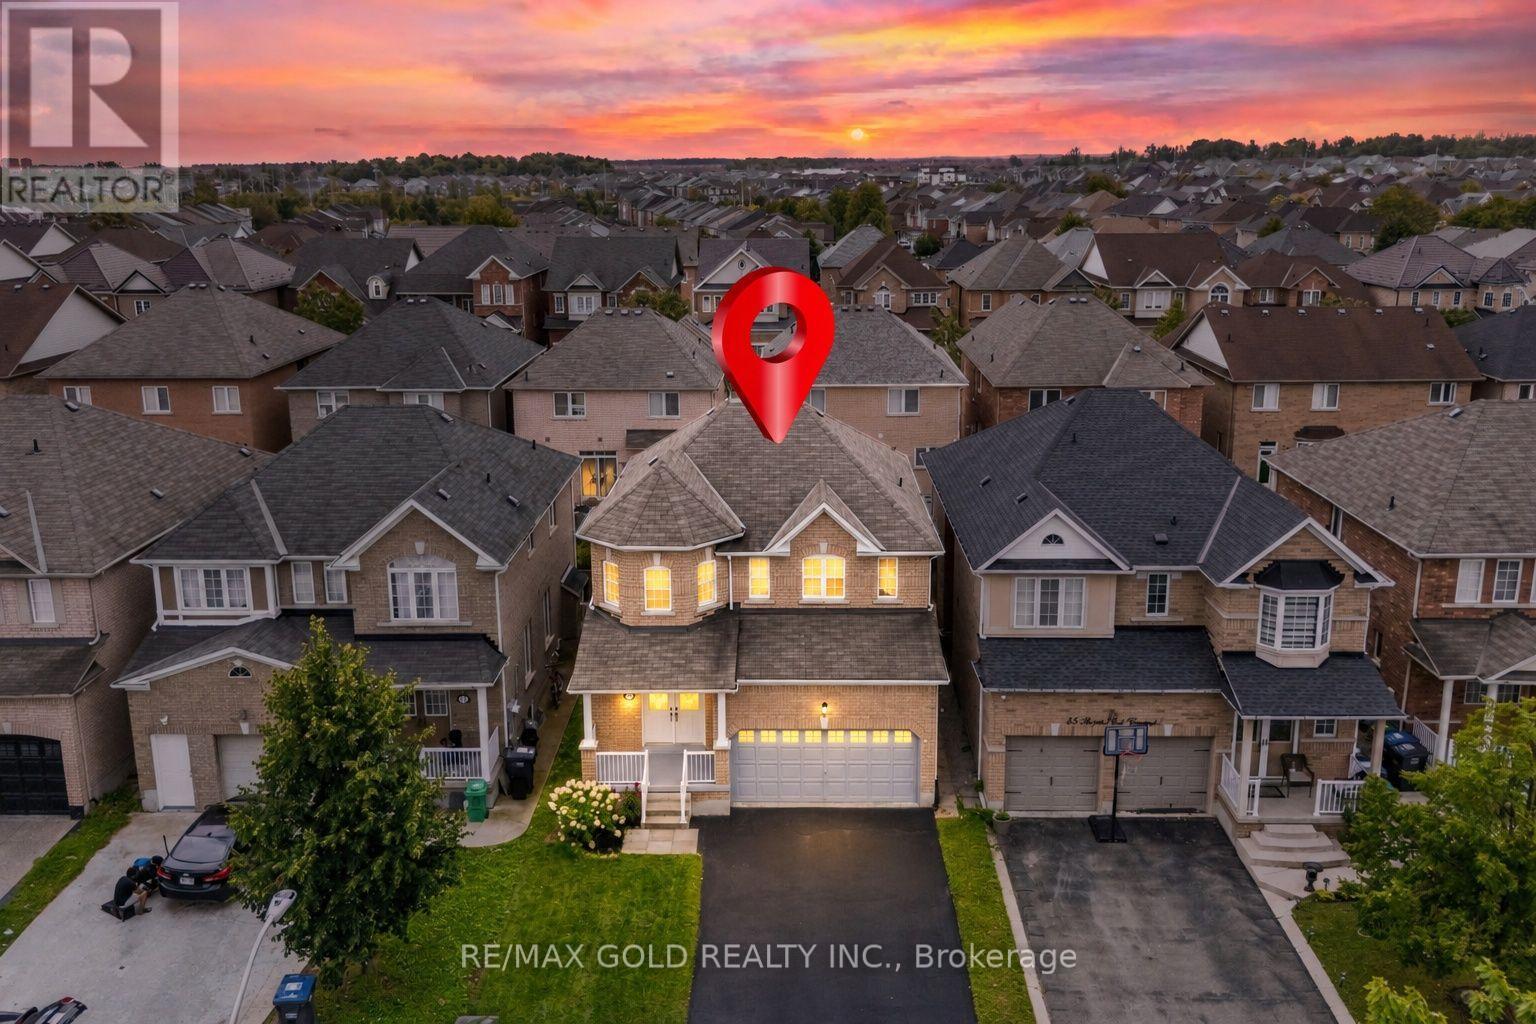
43 Spotted Owl Crescent
Brampton, Ontario
Wow Is The Only Word To Describe This Great Home! Wow! This Is Truly A Must-See And An Absolute Showstopper! Priced To Sell Immediately! Stunning 4+2 Bedroom Fully Detached Home Situated On A Premium Lot With No Sidewalk, (Legal Finished Basement For Own Use- With City Permits) Offering Extra Driveway Parking And Outstanding Curb Appeal! Double Door Entry Welcomes You Into A Bright And Spacious Layout Featuring 9 Ft Ceilings On The Main Floor, Combined Living & Dining Rooms And A Separate Family Room With A Cozy Fireplace! Gorgeous Hardwood Flooring Throughout The Main Floor And An Elegant Hardwood Staircase! Fully Upgraded Kitchen Features 24" x 24" Ceramic Tiles, Quartz Countertops, Centre Island, Stainless Steel Appliances And Plenty Of Cabinet Space! Convenient Main-Floor Laundry!The Second (2nd) Floor Offers 4 Large & Spacious Bedrooms With Upgraded Laminate Flooring Throughout! Primary Bedroom Features A Walk-In Closet And Luxurious 5-Piece Ensuite! Second Bedroom Also Offers A Walk-In Closet! Beautifully Upgraded Washrooms With Quartz Countertops!Bonus! Finished Legal Basement For Owner's Own Use With City Permits, Offering Excellent In-Law/Granny Suite Potential, Featuring A Huge Living & Dining Area, 2 Spacious Bedrooms Along With Den And A Full 4-Piece Washroom! Brand New Sod In The Front And Backyard! No Sidewalk! 4+2 Bedrooms! Legal Finished Basement! Premium Lot! 9 Ft Ceilings! Close To Schools, Parks, Shopping, Transit And All Major Amenities! Show With Confidence-A Fantastic Family Home You Don't Want To Miss! (id:50787)

54 Woodward Avenue
Brampton, Ontario
Perfect Starter Home! Welcome to this charming three-bedroom detached brick bungalow, ideally situated on a 50 x 129 ft lot in a quiet, family-friendly neighbourhood. The bright and inviting main floor features three spacious bedrooms, a renovated bathroom, a comfortable living room, and an eat-in kitchen. A convenient side-door entrance provides easy access to the basement, which offers a large recreation room, laundry room, cold cellar, and plenty of storage space. The property also features an attached 1.5-car garage and two separate driveways, providing parking for up to four vehicles. An enclosed porch adds valuable extra space and functionality. Step outside to enjoy the expansive backyard, complete with a storage shed and a unique open workshop-perfect for hobbies, projects, storage, or simply enjoying the outdoors. Conveniently located close to schools, GO Transit, Rose Theater, the hospital, shopping, restaurants, parks, trails, and major highways, this home offers both comfort and convenience in a peaceful neighbourhood. A fantastic opportunity for first-time buyers, families, or investors! (id:50787)
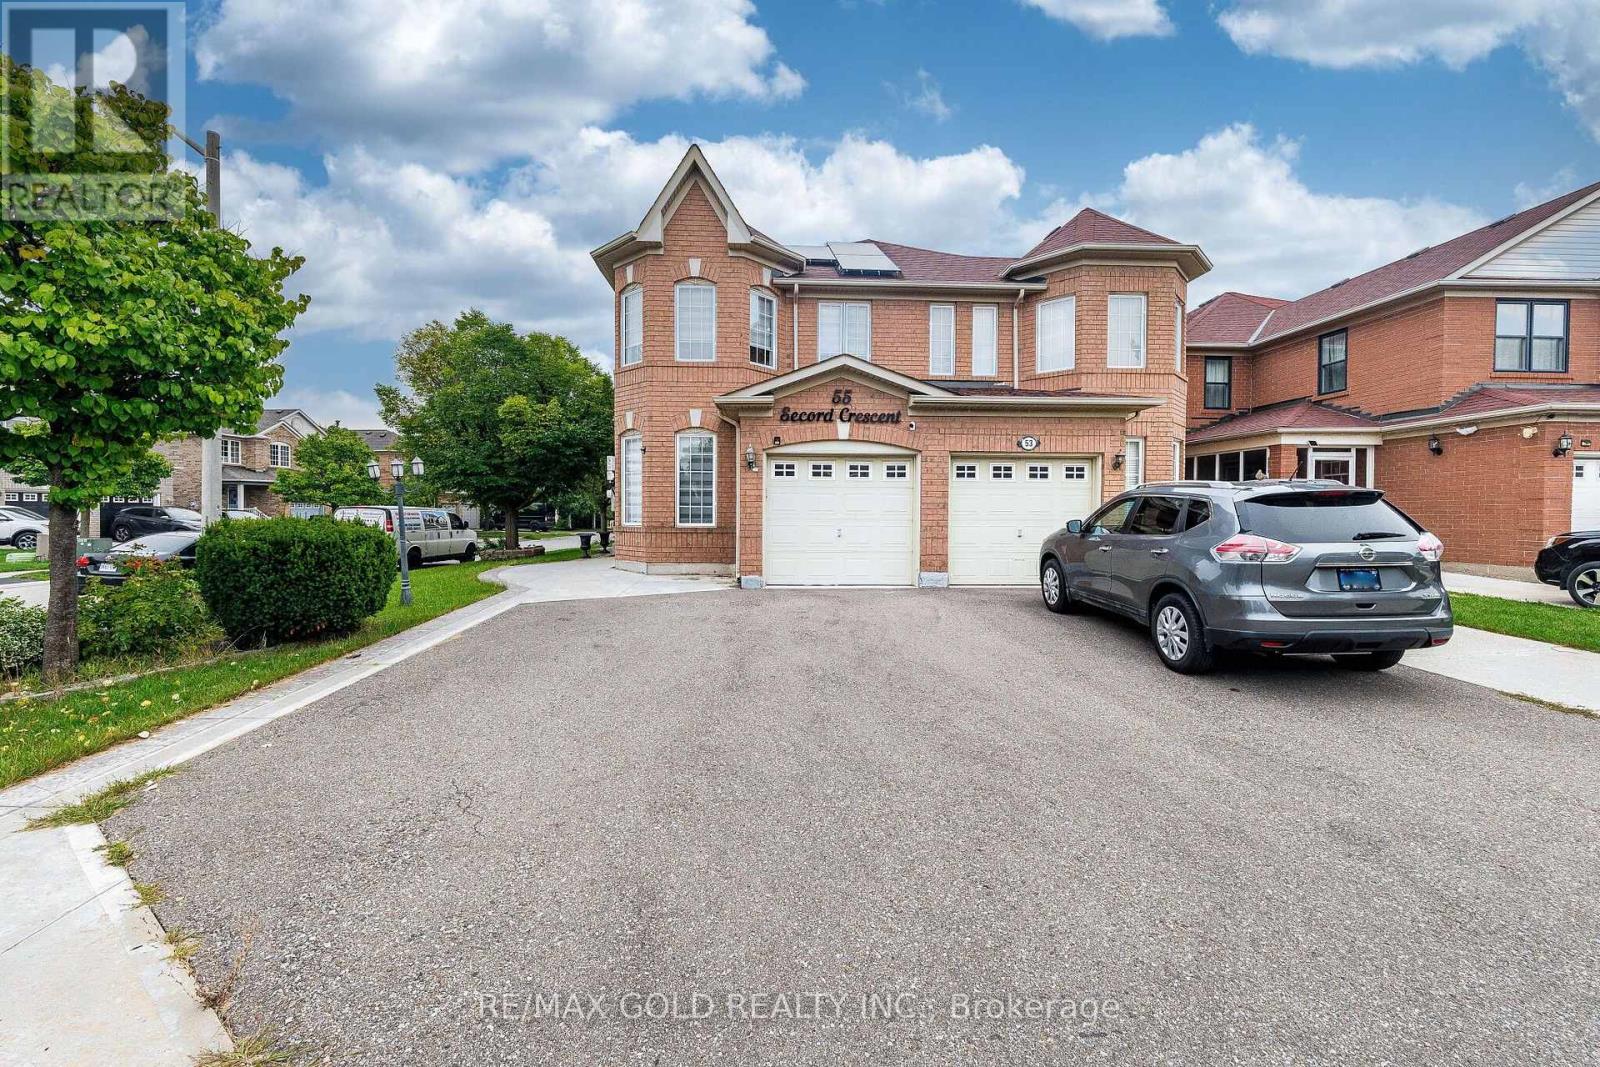
55 Secord Crescent
Brampton, Ontario
Wow! This Is An Absolute Showstopper And A Must-See! This Stunning Premium Semi-Detached With Huge Corner Lot (***106ft deep Backyard) Offers Added Privacy, Abundant Natural Light, And A Spacious Layout Perfect For Families. Bright And Meticulously Maintained, The Home Features 3 Generously Sized Bedrooms And 3 full Bathrooms, Plus A Finished Basement With Potential For A Separate Side Entrance (Subject To City Requirements). The Main Floor Showcases Modern Light Fixtures That Create A Warm And Inviting Living Space, Featuring Separate Living, Family, And Dining Rooms, Offering The Perfect Layout For Comfortable Family Living And Effortless Entertaining. The Fully Upgraded Kitchen Is A True Highlight, Featuring Quartz Countertops, Newer Stainless Steel Appliances, A Stylish Backsplash That Perfectly Blends Functionality And Elegance. Upgraded Hardwood Flooring Throughout The Main Floor! Second Floor Enhances The Home's Modern Appeal With Premium Hardwood Floors, (Children's Paradise Carpet Free Home Except Staircase). The Primary Master Bedroom Serves As A Peaceful Retreat With A Beautifully Designed Walk-In Closet and Closet organisers, And A Luxurious 5-Piece Ensuite. Three (3) Large Spacious Bedrooms. Ideally Located Close To Mount Pleasant GO Station, Within Walking Distance To Schools, Public Transit, Parks, And Grocery Stores! Finished Basement With Rec Room -Perfect For A Potential Granny Ensuite And Endless Opportunities! Updated Furnace (2023), Heat pump (2025) - Added Peace Of Mind! Freshly Painted! Includes 2 EV Car Chargers! Owned Solar Panel System Valued At Approx. $30,000 - No Rental Payments!! Gazebo In Backyard! This Home Combines Comfort, Convenience, And Quality Living. With Its Thoughtful Design, Modern Upgrades, Corner Lot Setting, And Prime Location, This Is A Rare Opportunity You Don't Want To Miss. Schedule Your Viewing Today And Make This Beautiful Home Yours! (id:50787)