
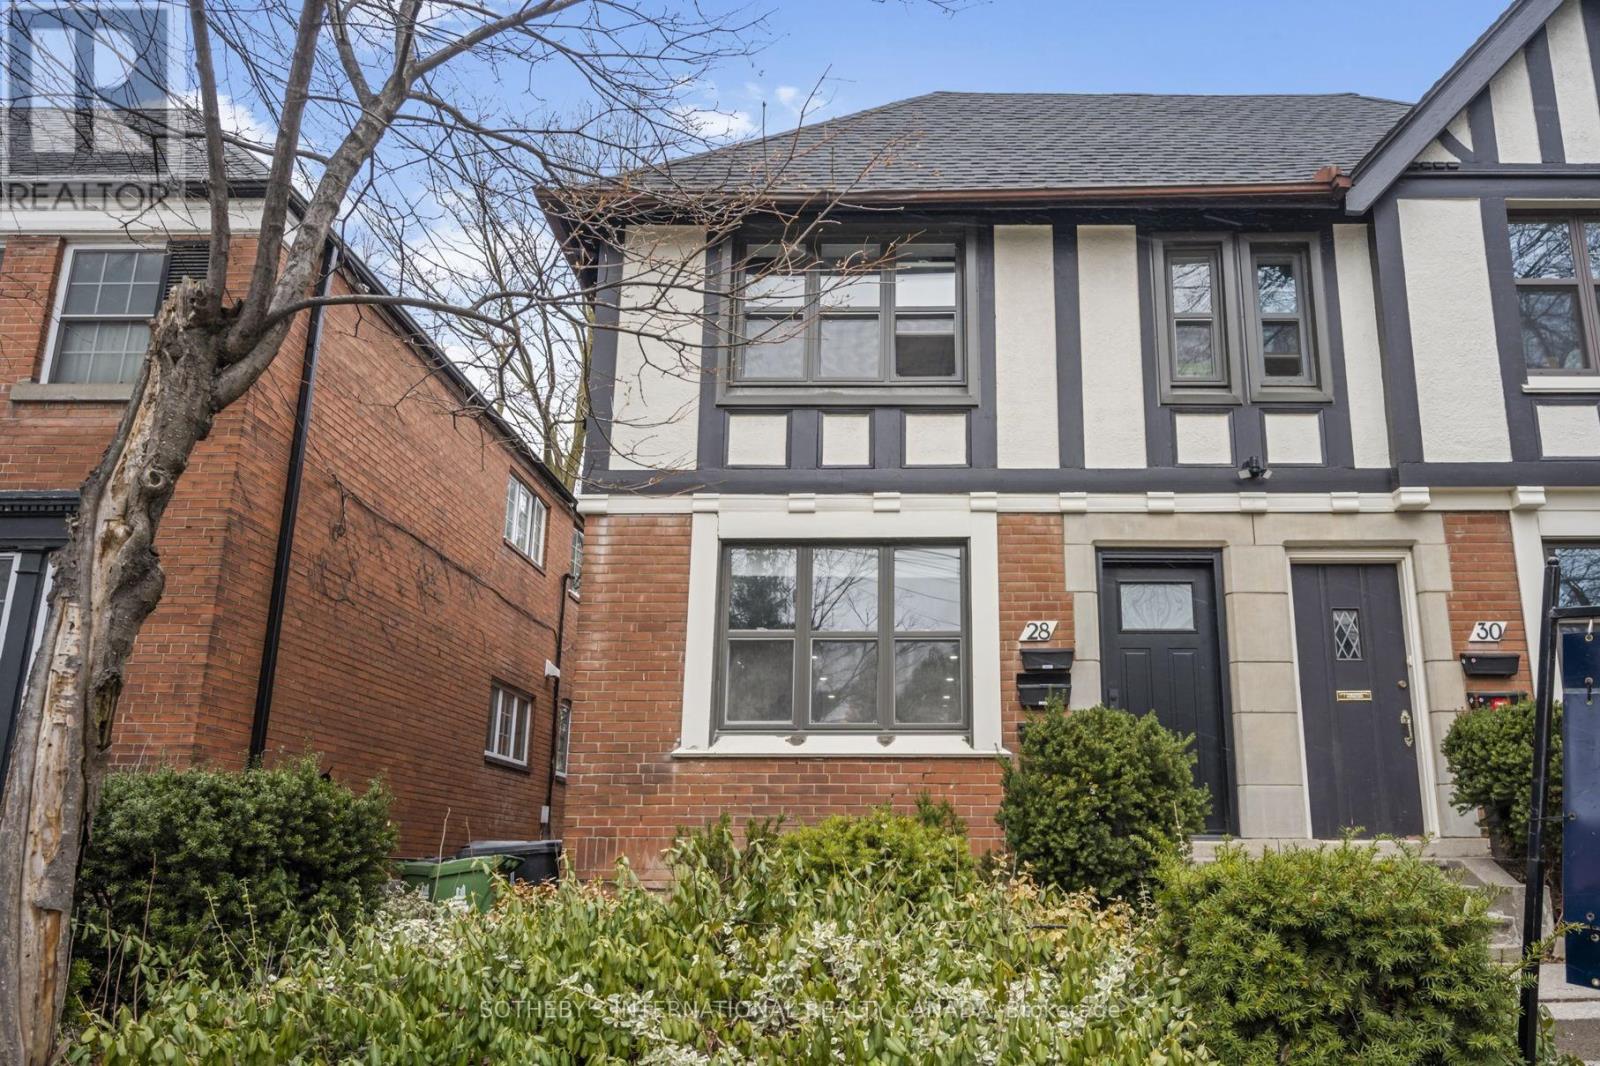
Bsmnt - 28 Strathgowan Avenue
Toronto, Ontario
This beautifully renovated 2-bedroom apartment is perfectly nestled on a quiet, dead-end street in the highly sought-after Lawrence Park neighborhood of Toronto. The kitchen is a showstopper with stone countertop, contemporary finishes, and gleaming stainless steel appliances. Both bedrooms are bathed in abundant natural light, offering spaciousness and comfort. The ensuite laundry adds a touch of convenience to your daily routine. Professionally managed for worry-free living, the building ensures your peace of mind. Just a short stroll from your doorstep lies the Lawrence subway station, top rated schools, local parks, delightful shops, and a range of inviting dining spots. Embrace the essence of comfort and tranquility in highly sought-after Lawrence Park's with this exceptional rental opportunity. This is an all inclusive rental. (id:50787)
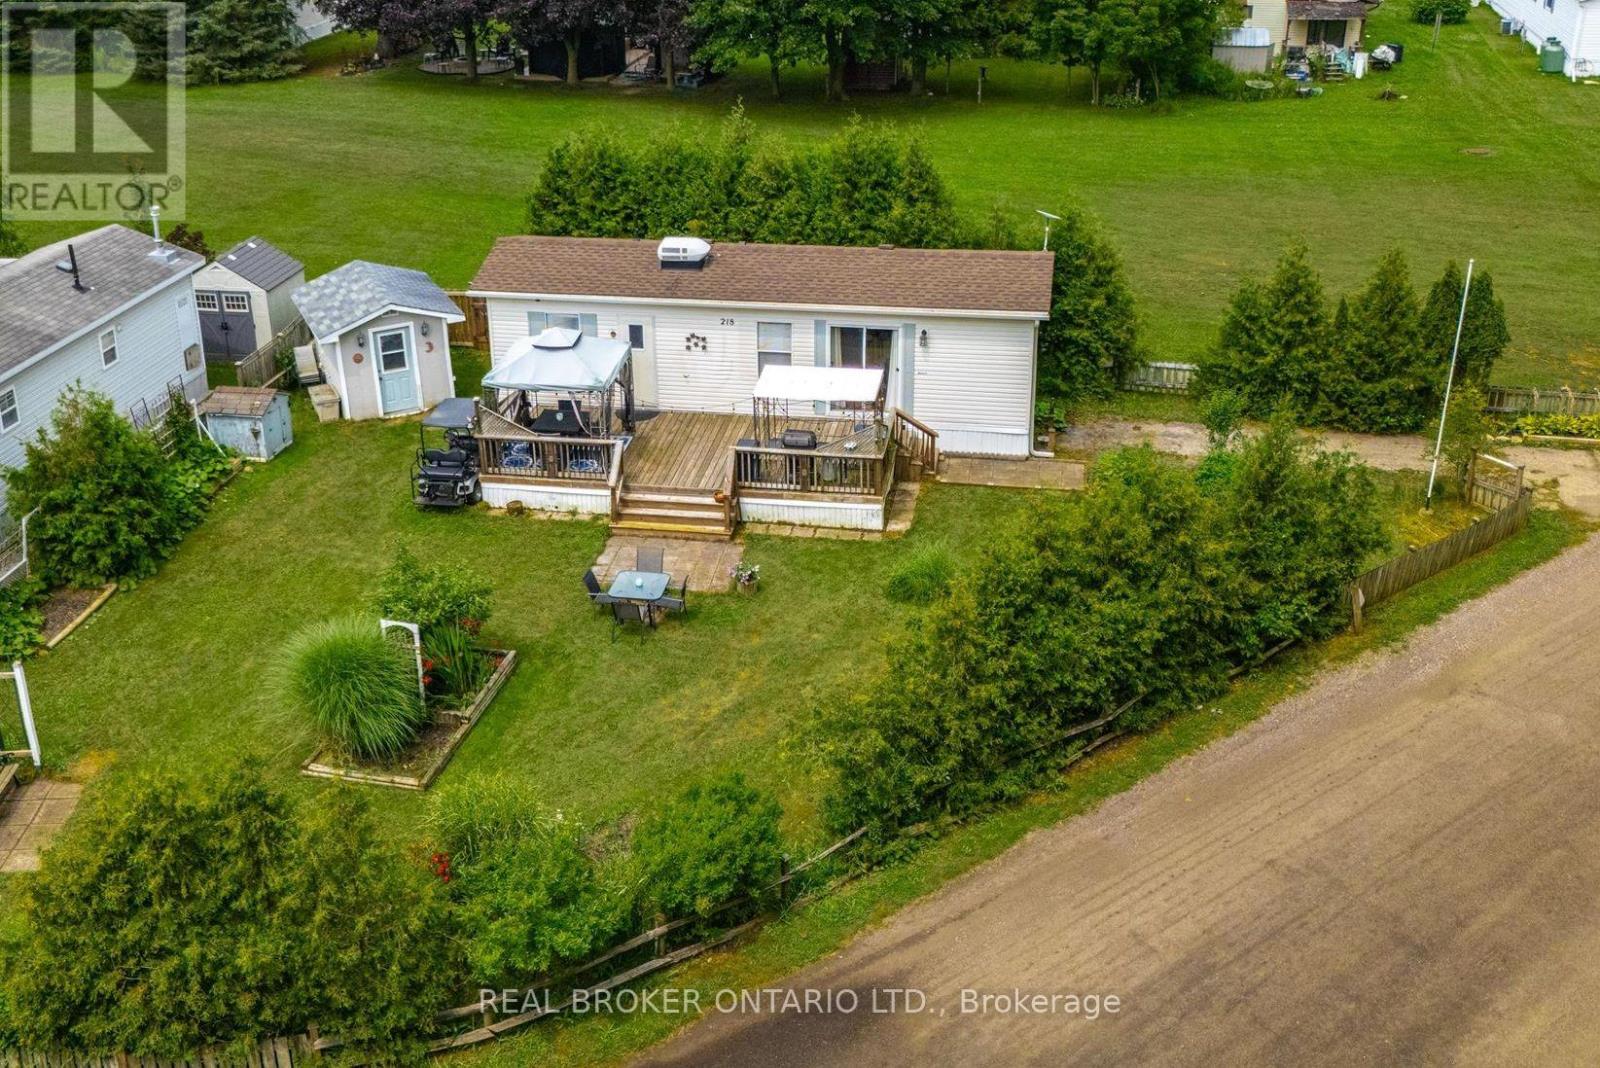
218 Beach Road
Centre Wellington, Ontario
Escape to your own private retreat in the sought-after seasonal section of Maple Leaf Acres! Situated on an oversized corner lot with no rear neighbours and direct access to the open field behind, this property offers exceptional privacy and a peaceful setting surrounded by mature perennial gardens. Inside, you'll find a bright and inviting one-bedroom plus den layout that's move-in ready and comes fully furnished-just bring your suitcase and start enjoying cottage life. Step outside to the expansive deck, the perfect place to relax with your morning coffee, entertain family and friends, or simply take in the beauty of the lush gardens. The extras make this package even more appealing - almost everything you see is included - even the golf cart! Maple Leaf Acres offers an incredible resort lifestyle with outstanding amenities, including indoor and outdoor pools, an indoor hot tub, recreation hall, restaurant, playgrounds, sports courts, walking trails, dog park, lake access, and a private boat launch on beautiful Belwood Lake. Whether you're looking for a peaceful weekend getaway or a place to make lasting summer memories, this turn-key property offers the perfect blend of comfort, privacy, and outdoor living. Park fees are $247.47 Per Month. Property Tax $110for entire year. The season runs May thru October, with winter visits allowed on weekends, holidays, plus 21 additional days during the off season, making this a perfect retreat for snowbirds, all within one hour of the GTA! (id:50787)
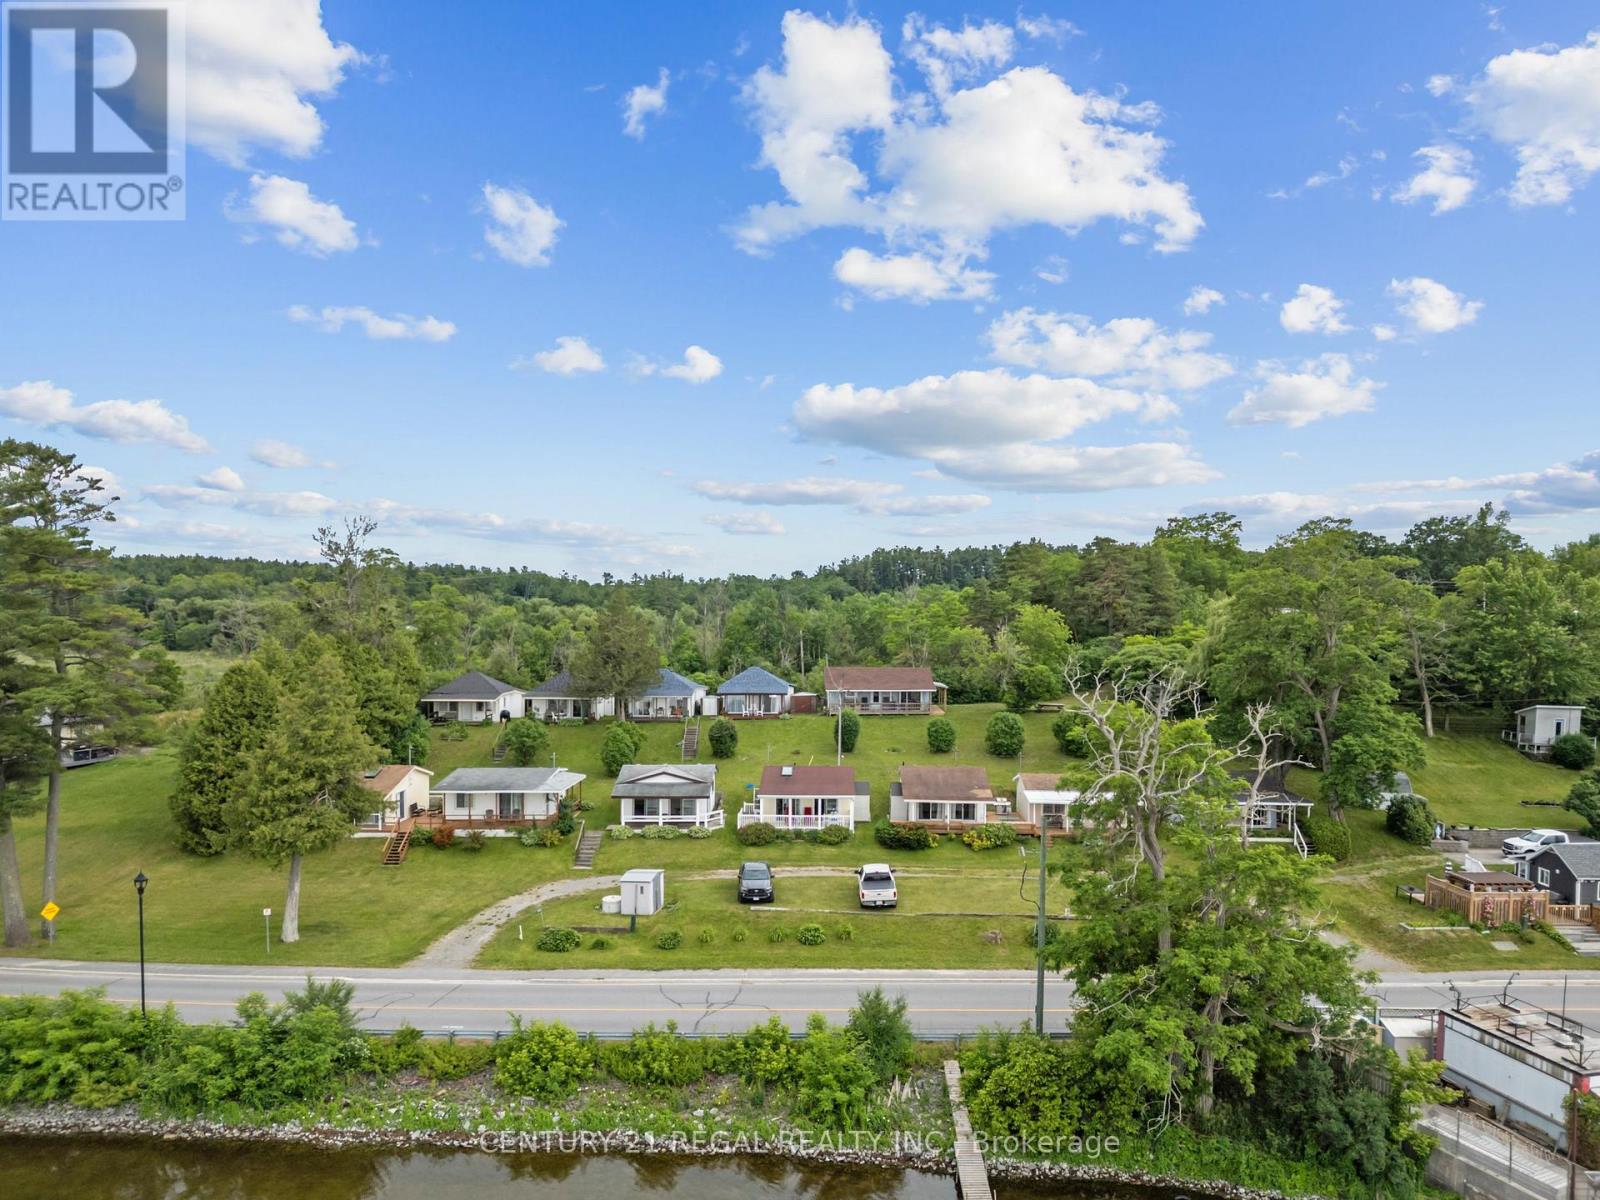
5026 Rice Lake Dr Drive N
Hamilton Township, Ontario
A rare opportunity featuring 12 detached cottages on beautiful Rice Lake, offering waterfront and peaceful lake views and amazing sunrises and sunsets. The property includes four 2- bedroom cottages and eight 1- bedroom cottages, each with its own kitchen and private washroom. Several cottages have newer roofs. Enjoy Riparian Rights with a private dock installed and removed seasonally. Enjoy some amazing fishing and water activities. This versatile property offers excellent potential for future redevelopment, with professional concept plans available for review. Conveniently located near restaurants, parks, trails, the marina, LCBO, and just a short drive to Port Hope, Cobourg, Peterborough, and major highways. Ideal for investors, recreational use, or long-term visionaries looking for a unique waterfront opportunity. Close enough for an easy escape, only 90 minutes from Toronto, yet far enough to enjoy true lakeside serenity. A short drive to Peterborough Casino and Kawartha Downs Casino with racetrack, and conveniently close to Costco, Walmart, and the local hospital. During the winter months, enjoy a variety of seasonal activities right on beautiful frozen Rice Lake. (id:50787)
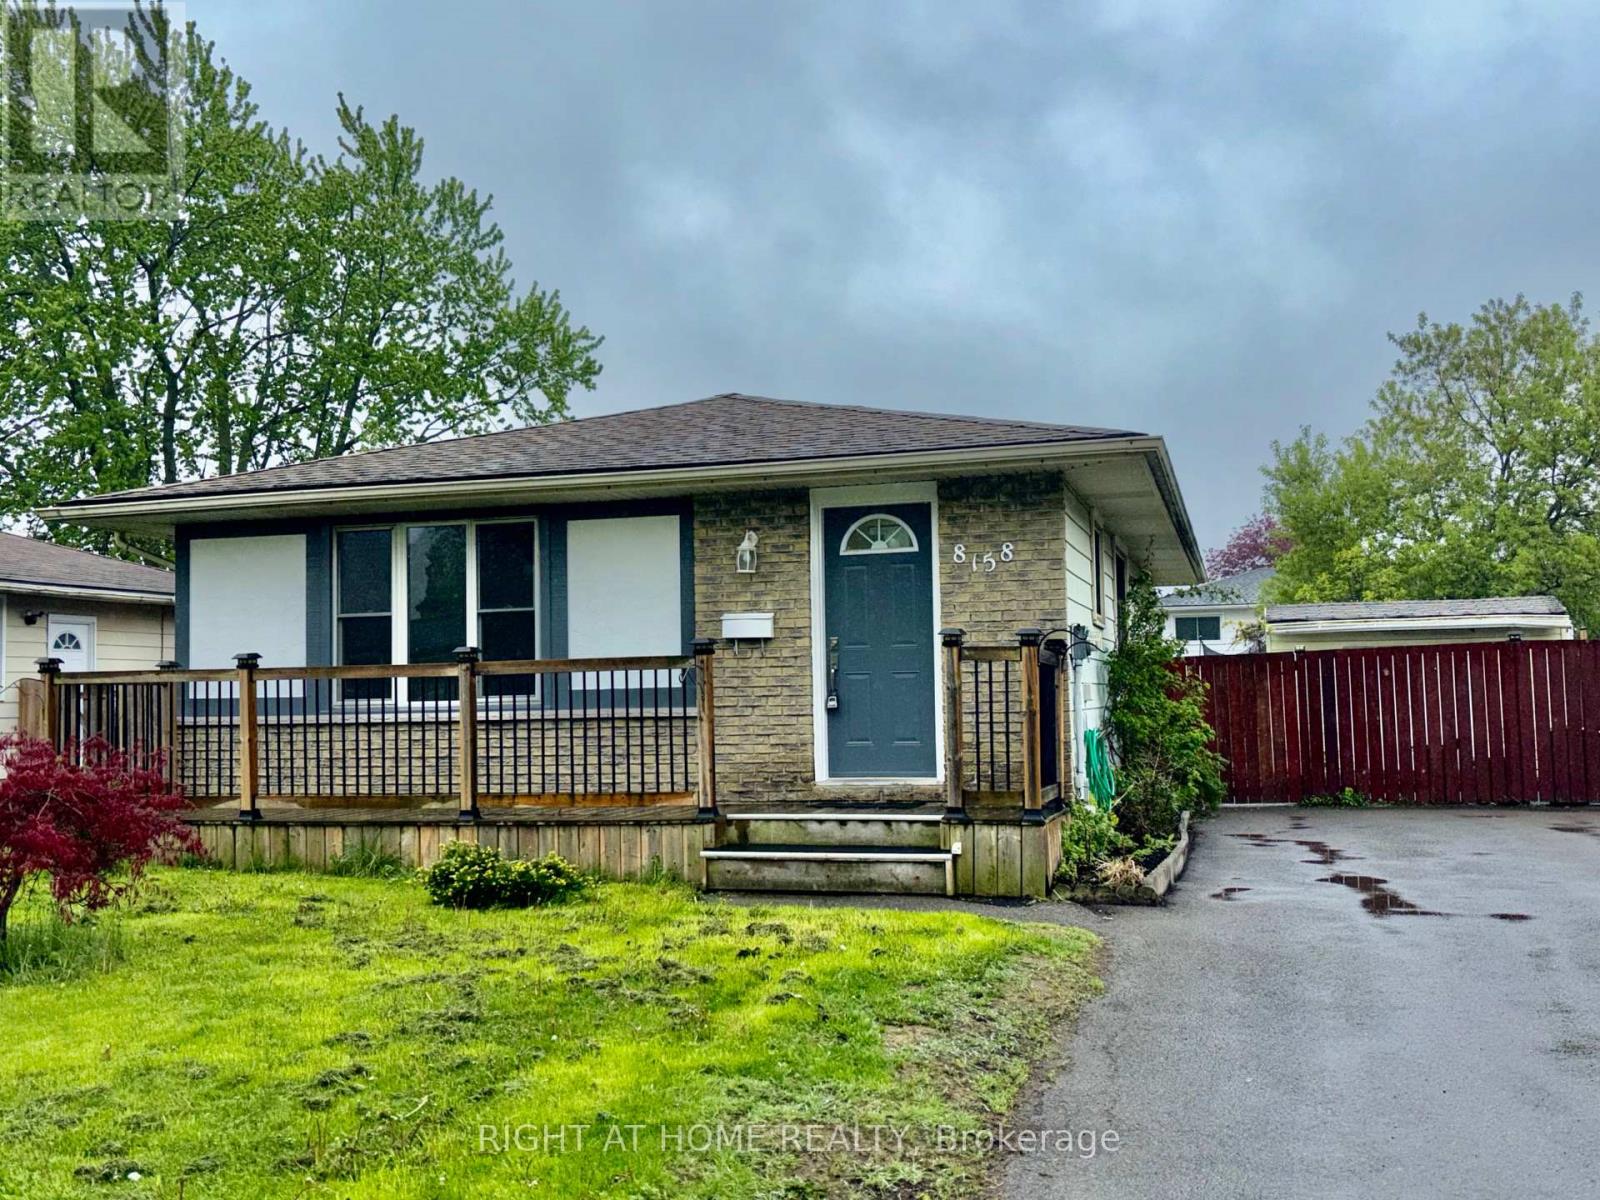
8158 Paddock Trail Drive
Niagara Falls, Ontario
Beautifully maintained and move-in ready, this immaculate bungalow offers exceptional space and versatility for growing families or multi-generational living. Featuring 3+1 bedrooms, 2 bathrooms, lots of parking, two separate entrances, and potential for a second kitchenette in the basement, this home combines comfort, functionality, rental and in-law potential.Inside you will find a bright and spacious main floor showcasing a welcoming foyer, elegant living and dining areas, and a well-appointed kitchen, all accented by beautiful flooring throughout. The Home features three generous bedrooms with ample closet space and a beautifully maintained 4-piece bathroom with tub and shower.The lower level includes a separate rear entrance, a cozy recreation room, and a fourth bedroom-ideal for guests, teens, or extended family. The basement level offers even more living space with an additional family room and an extra 4-piece bathroom Situated on a desirable huge lot with outstanding curb appeal, the property offers abundant outdoor space for gardens, children's play areas, or even a future pool. The large asphalt driveway accommodates parking Multiple vehicles. Located in a wonderful family-friendly neighbourhood close to parks, shopping, groceries, public transit, and with quick access to the QEW highway, this is a fantastic opportunity to own a spacious and meticulously cared-for home in a highly convenient location. (id:50787)
1401 - 220 Missinnihe Way
Mississauga, Ontario
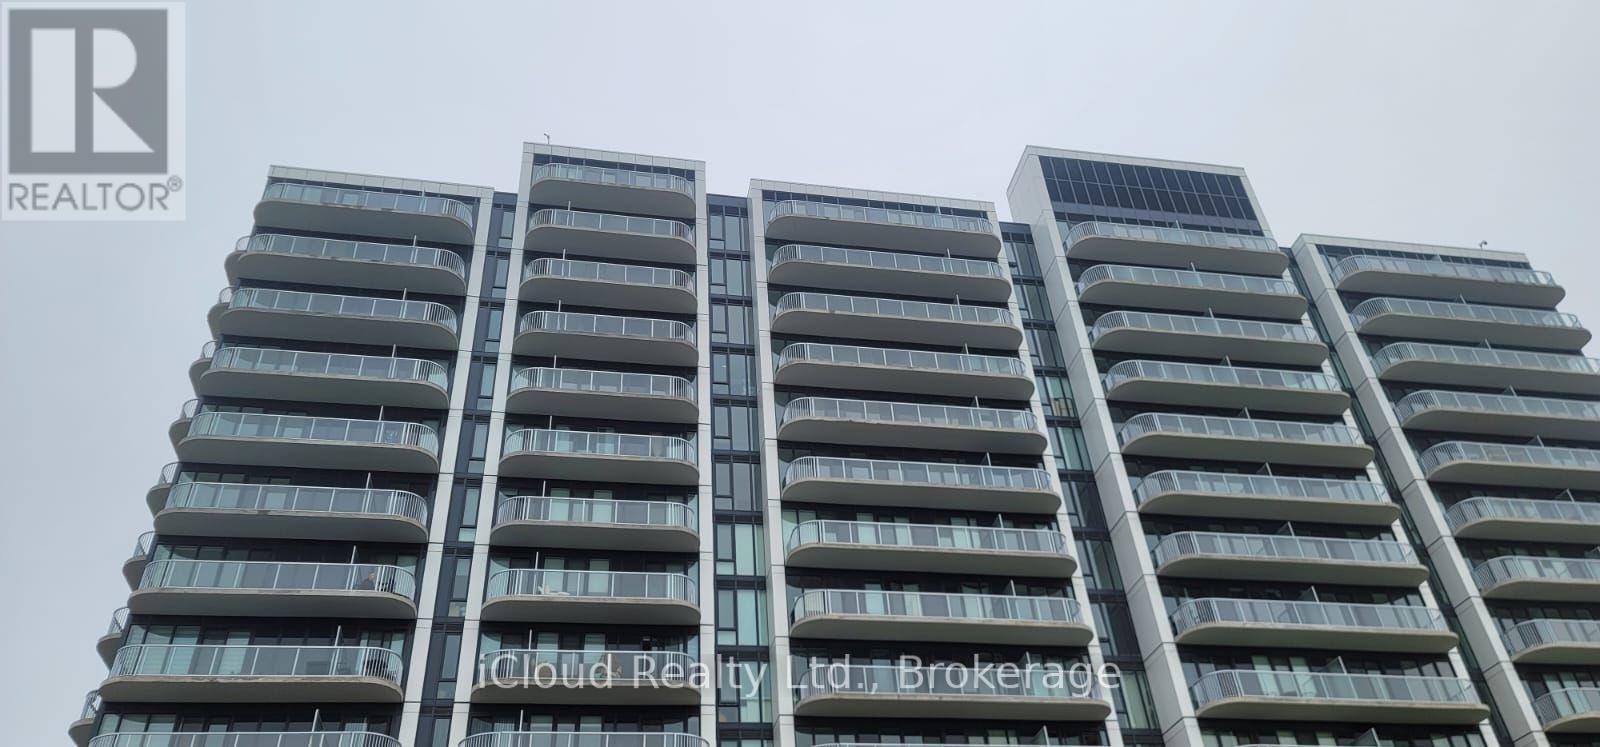
Discover luxury living in this stunning 2 bedroom plus den condo, offering 2 full washrooms and a generous balcony. Set in a charming and secure neighbourhood, near top-rated schools, this condo is defined by it's premium finishes and prime location. This unit is situated on the top floor with bright and unobstructed stunning views on greenery and Square One's skyline. The interior is adorned with laminate flooring, a spacious kitchen and a bright, open-plan living and dining area. Building amenities such as fitness centre, party room, ground floor retail convenience and parks of Port Credit with a free community shuttle to Port Credit GO station. A must see property, complete with built-in fridge, stove, dishwasher, microwave, washer and dryer, internet, one parking and one locker included. (id:50787)
202 - 185 Robinson Street
Oakville, Ontario
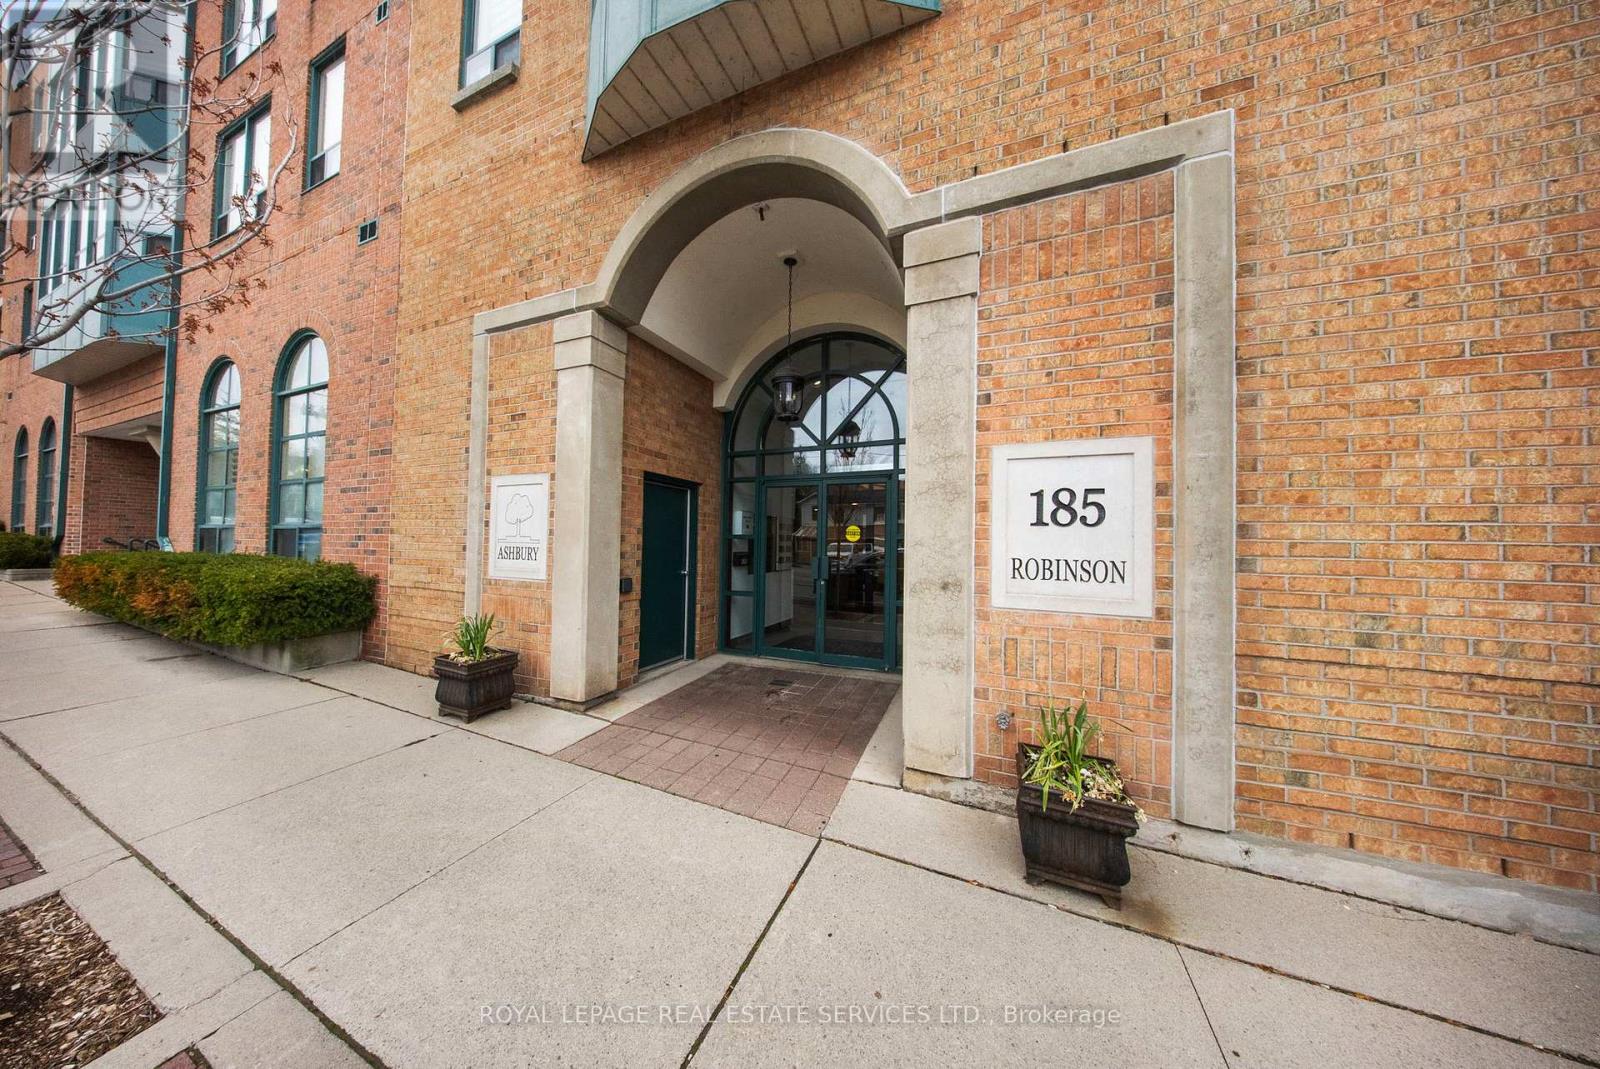
Live where Oakville comes to life! Downtown Oakville at your doorstep! Impeccably maintained, this beautiful 2-bedroom, 2-bathroom condo blends comfort, style, & convenience with a rare private balcony, all just steps from Oakville's renowned dining scene, boutique shopping, cafés, & picturesque waterfront trails. Offering 975 sf. of thoughtfully designed living space, this bright, carpet-free suite features a functional split-bedroom layout, two walk-in closets, upgraded light fixtures, & an open-concept design that's perfect for both everyday living & entertaining.The stylish kitchen showcases matte black tile flooring, crisp white cabinetry & countertops, & three full-size appliances, including a new dishwasher. Overlooking the spacious great room, it's designed for effortless entertaining, while large sliding glass doors flood the space with natural light & lead to your private balcony.Retreat to the spacious primary suite featuring a walk-in closet, a 4-pc ensuite w/ a glass-enclosed shower, & direct access to the balcony-the perfect spot to enjoy your morning coffee or unwind at the end of the day. The generously sized second bedroom also offers a walk-in closet, while the main 4-pc bathroom features tile flooring & a glass-enclosed shower.An in-suite laundry room w/ additional cabinetry & storage adds everyday convenience, while a new fan coil 2026 provides added peace of mind.Complete w/ one underground parking space & one locker, this home truly checks every box. This boutique-style, low-rise condominium is exceptionally well managed & features beautifully updated common areas, a party room, visitor parking, & a landscaped courtyard.Nestled in the heart of charming Downtown Oakville, you're just moments from boutique shops, bakeries, cafés, acclaimed restaurants, the Oakville Centre for the Performing Arts, & the scenic waterfront.Enjoy lakeside strolls, downtown dining, shopping & all that Downtown Oakville has to offer. Welcome to a lifestyle you'll love! (id:50787)
106 Pennyroyal Crescent
Brampton, Ontario
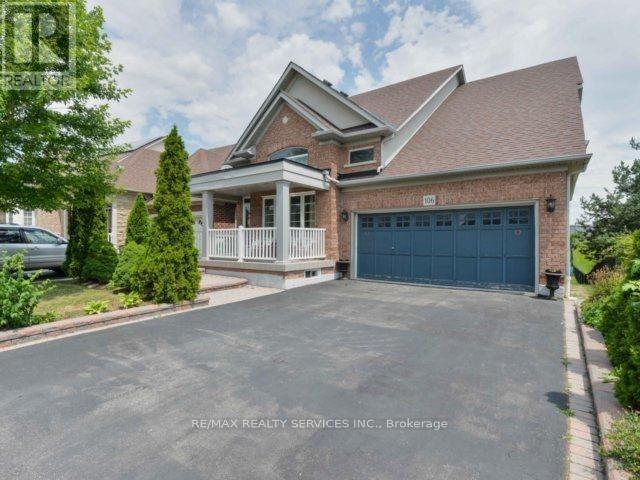
Beautiful Dream Bungalow With Walkout Bsmt & Ravine On Side. 9 Ft Ceilings, Sept Living/Dining& Family Rms. Good Size Kitchen With Walkout To Big Deck. Big Back Yard. Partially Finished Bsmt. Steps To Beautiful Parks & Stunning Dreams Of Lake. This Fantastic Bungalow Shows Extremely Well With Many Features. Hardwood Throughout, Upgraded Kitchen. It All Simply MeansThat The Work Is Done. Conveniently Located In A Desirable Neighborhood. Seller Will Be Selling With A Legal Basement Apt. (id:50787)
27 Reynier Drive
Brampton, Ontario
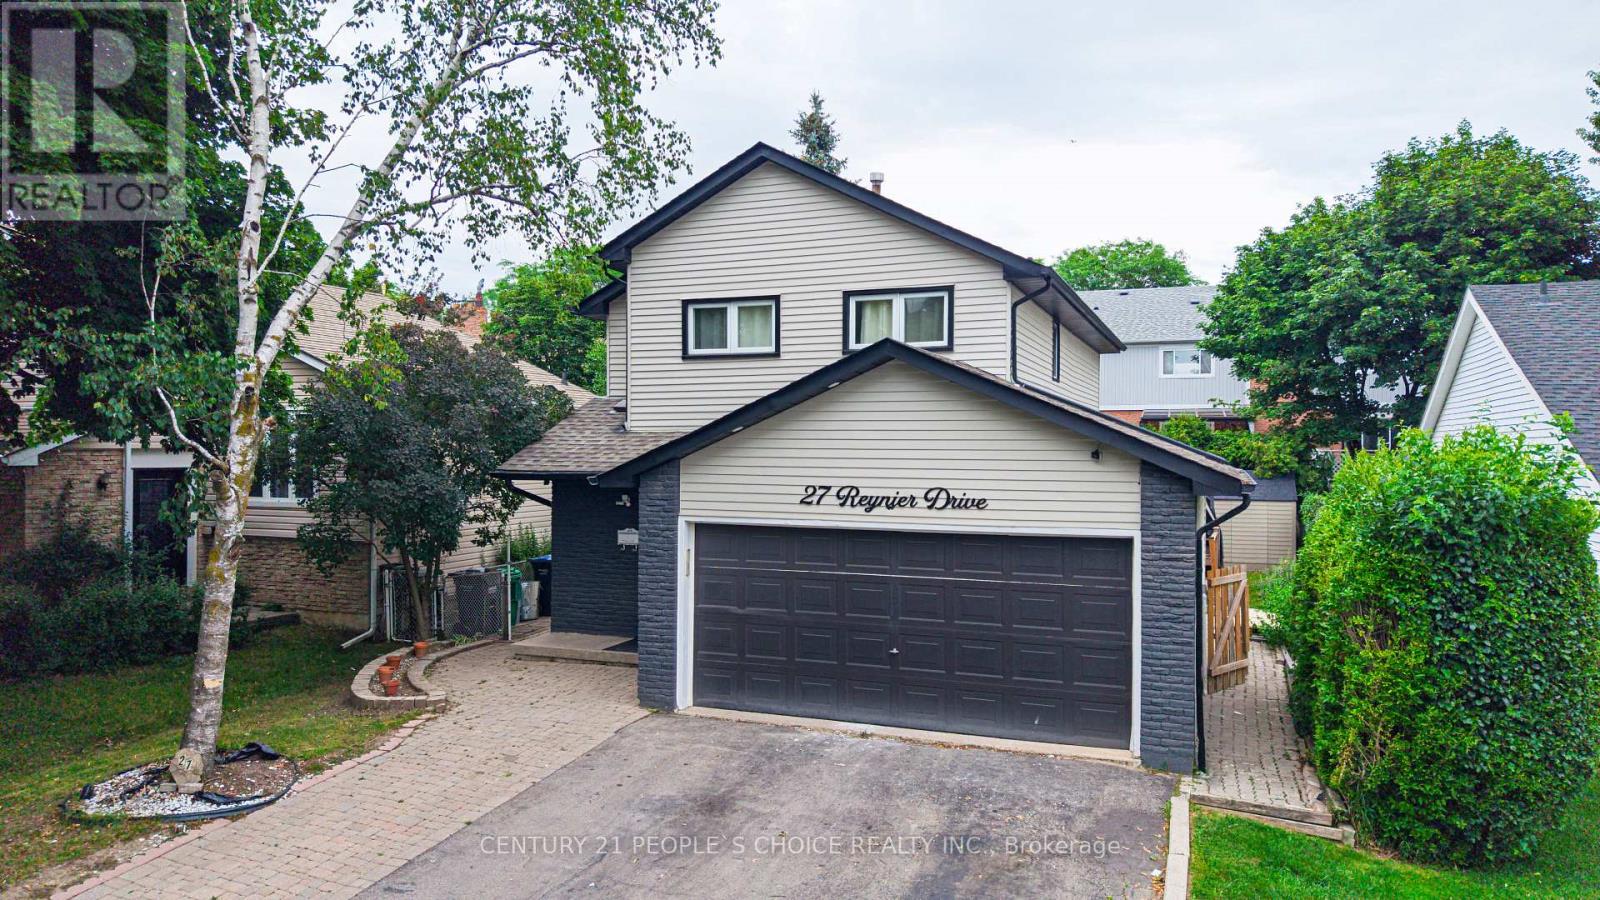
Stunning Fully renovated show stopper Detached Home in the highly sought-after Heart Lake East Community! This Move-In Ready Home Features 3 Spacious Bedrooms and 2.5 Bathrooms on the upper level. This property is ideal for First time home buyers or Investors as Plus A Fully Finished Legal 1-Bedroom, 1-Bathroom Basement Apartment with A Separate Entrance-Ideal For Rental Income Or Extended Family. There is 2 laundries, one laundry is on main floor and second basement. The Main Floor welcomes you to a bright Open-Concept Living And Dining Area with modern Quartz countertop kitchen. A Cozy Gas Fireplace And Walkout To A Large Wooden Deck, Perfect For Entertaining. The Modern Updated Kitchen Features Quality Cabinetry, Ample Storage, And Contemporary Finishes. Upstairs Boasts A Spacious Primary Bedroom, Two Additional Generous-Sized Bedrooms, And Updated Bathrooms. Enjoy A Double-Car Garage With Parking For Up To 6 Vehicles. Conveniently Located Just Minutes From Heart Lake Town Centre, Top-Rated Schools, Parks, Public Transit, Highway Access, Recreation Centre, Grocery Stores, And All Essential Amenities. A Rare Opportunity For Families, First-Time Buyers, Or Investors Seeking A Turnkey Home With Excellent Income Potential! (id:50787)
140 Ascot Avenue
Toronto, Ontario
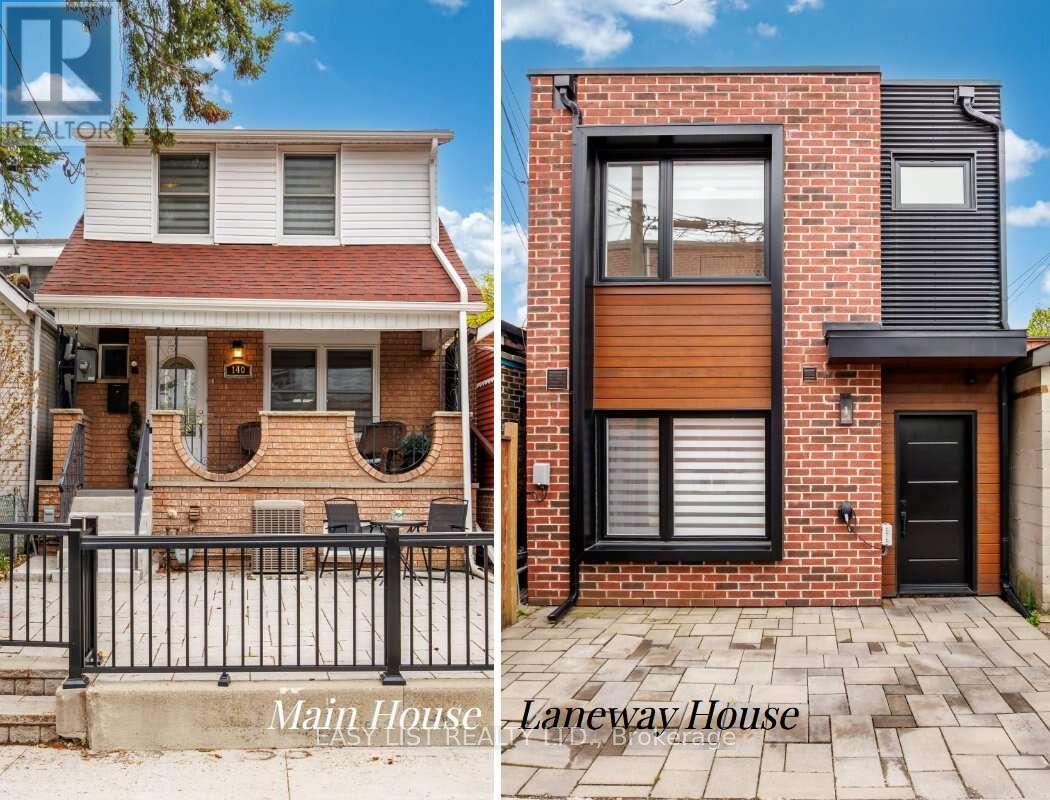
*** Visit the REALTOR website for further information about this Listing *** A rare gem with endless possibilities: Two move-in-ready family homes on one large lot in coveted Corso Italia - lived in and loved by two brothers and their growing families over the last 12 years, now ready for its next chapter. Ideal for multigenerational living, easy co-ownership, or live in one home while renting the other as a powerful income support. The property offers warm, spacious family living on one of Corso Italia's best streets. The main home features open living/dining area along with a number of recent renovations - updated kitchen and finishes, new tiles, staircase, vinyl siding - 3 upstairs bedrooms and renovated 3-piece bath. Finished basement features open rec room with new vinyl flooring, 4th bedroom (currently used as storage), renovated 3-piece bathroom, washer/dryer. Potential for partial-unit short-term rental operation (buyer to verify current bylaws and registration). In the rear laneway, is a 2-storey home built in 2021. Not your average "laneway suite," this build maximizes as-of-right bylaw providing identical above grade square footage to the main house. Single car parking pad leads to private entrance and into open-concept layout, with oversized windows, patio doors, quartz kitchen countertops, marble backsplash, main floor powder room, and stacked washer/dryer. Bright second floor with 2 skylights, master bedroom with walk-in closet & 3-piece ensuite, two additional bedrooms and 3-piece bath. Energy-efficient with iFlow HVAC, tankless heater, LED lighting, and NEMA 6-15 Tesla charger outlet. Beautiful shared backyard perfect for family barbecues, kids' play, or quiet coffee - all on one easy-to-manage lot. Steps to shops, restaurants, parks, schools and transit in vibrant Corso Italia. Own a piece of Toronto that truly works for your family and your future. (id:50787)
Ph 09 - 7165 Yonge Street
Markham, Ontario
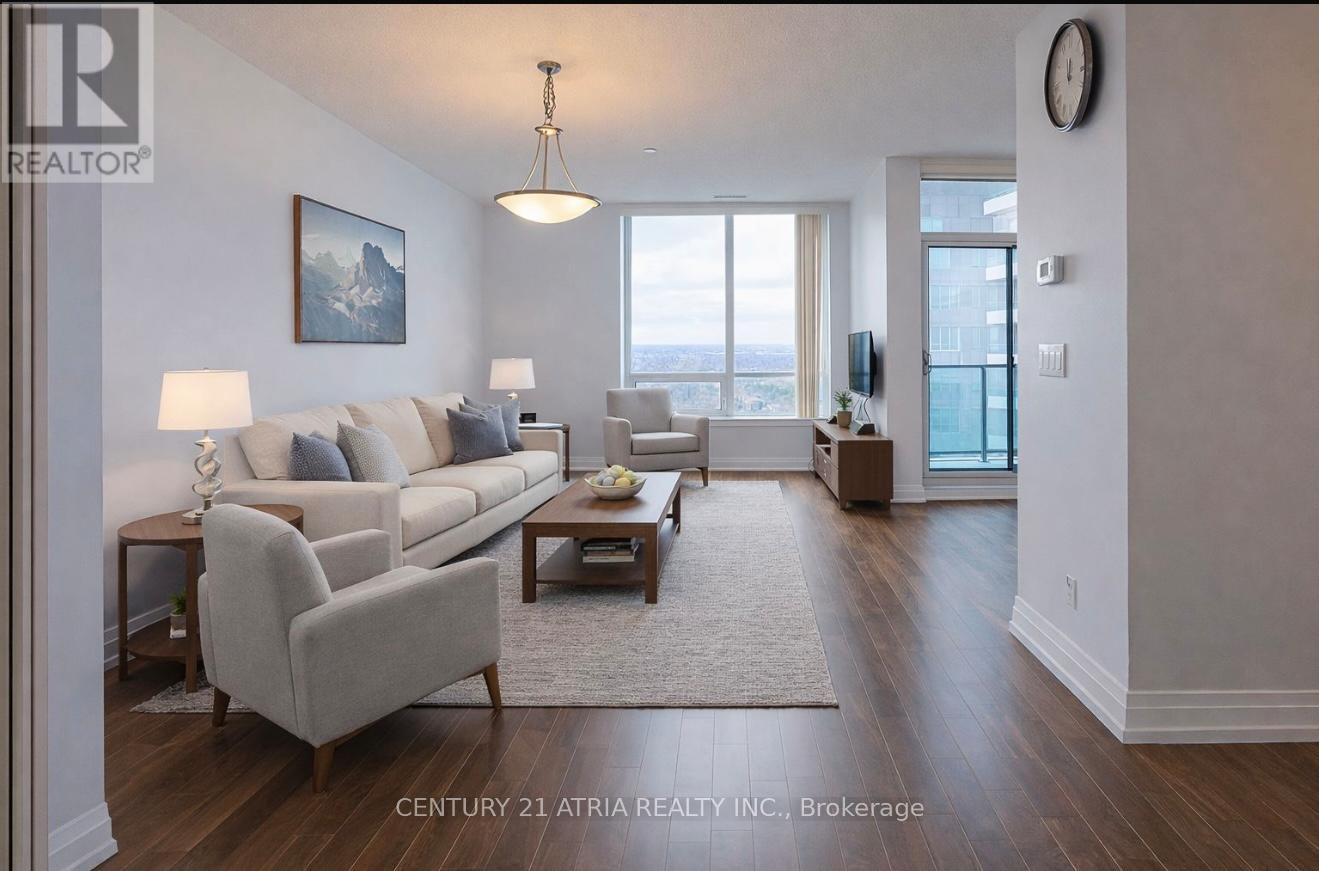
Welcome to World on Yonge, one of the most sought after communities in the area! This rarely available 3 bedroom 3 bathroom residence offers an exceptional combination of space, comfort and convenience that is hard to find. Thoughtfully designed for modern living, the home features a functional layout with generously sized bedrooms, 3 washrooms, and bright open living space for everyday living and entertaining. Large windows fill the home with natural light and offer beautiful sunset views, allowing you to relax and unwind while catching the sunset from the comfort of your own home! Enjoy shopping, restaurants, grocery stores, and everyday amenities right at your doorsteps! Future upcoming Yonge North Subway Extension will make commuting downtown easier than ever adding tremendous long-term convenience and value!!! Please note the purchase price does not include the tandem parking spot. Please factor in this detail when submitting offer! Thank you! (id:50787)
59 Riveroaks Drive
Mount Hope, Ontario
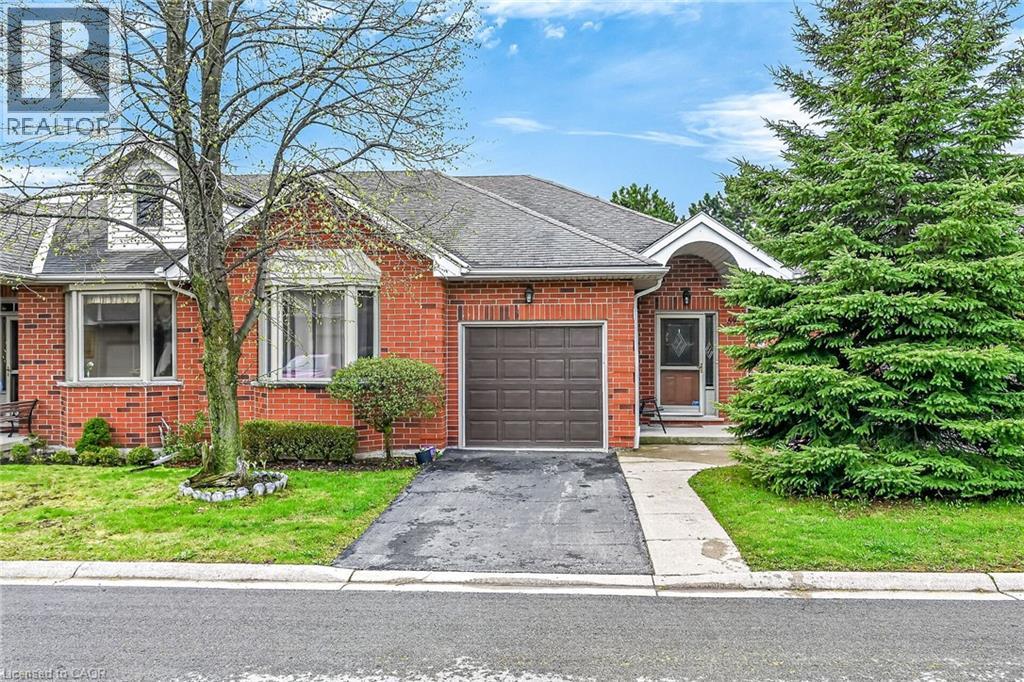
Welcome to this beautifully maintained end-unit bungalow located in the highly sought-after Twenty Place community, known for its adult leisure lifestyle and exceptional amenities. Offering a bright and functional layout, this home features hardwood flooring throughout the main floor living areas, bedrooms, and hallways. The spacious living room is highlighted by a cozy corner gas fireplace and oversized windows that fill the space with natural light. The eat-in kitchen offers plenty of cabinetry and convenient access to the private rear patio. The primary bedroom features a bay window, double closets, and a private 4-piece ensuite. A second bedroom and nearby 3-piece bathroom provide comfortable space for guests or family. Main floor laundry with inside access from the garage adds to this functional layout. The finished lower level includes a generous family room, third bedroom with abundant closet space, a 2-piece powder room, and extensive storage areas. A fantastic opportunity to enjoy low-maintenance living in one of the area’s most desirable adult communities. (id:50787)
485 Beresford Path
Oshawa, Ontario
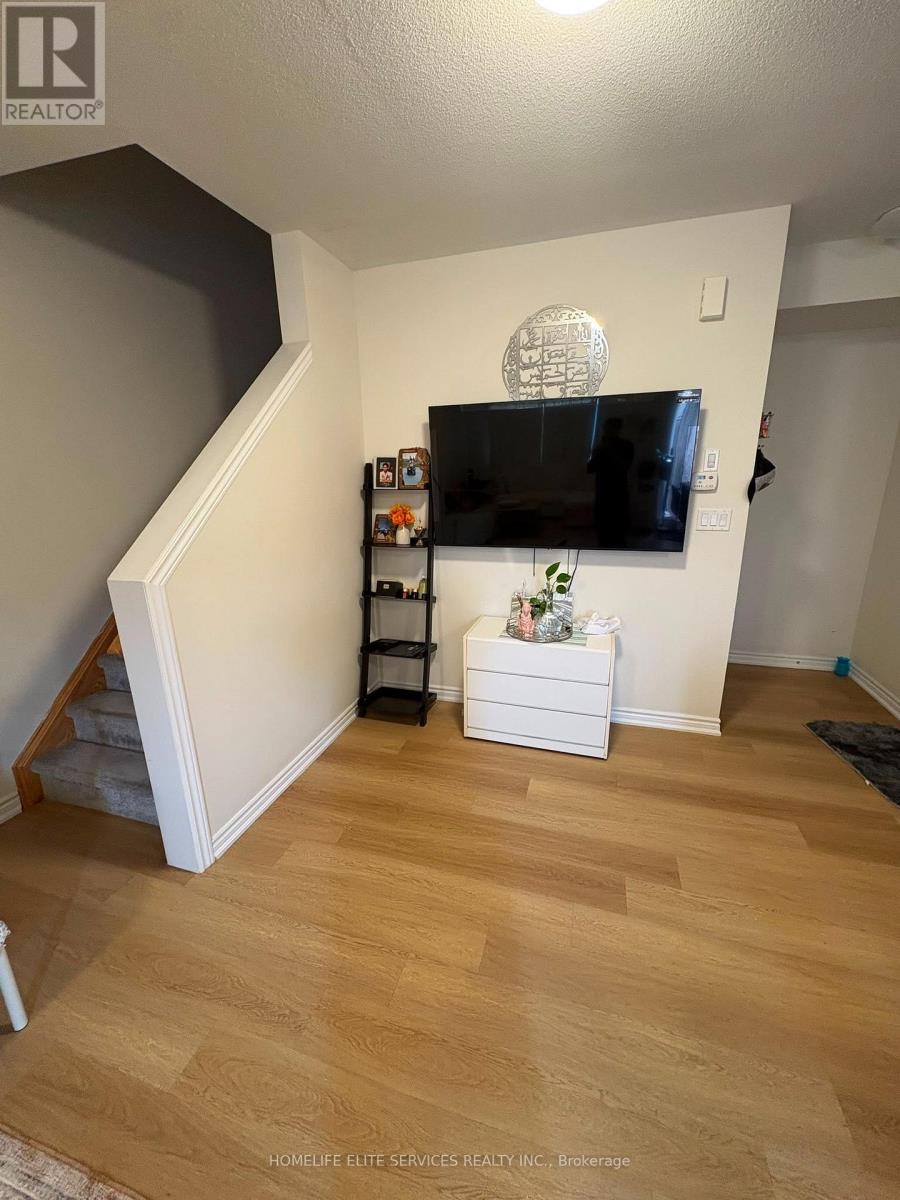
Beautiful Two-Level Townhome Featuring A Thoughtfully Designed Open-Concept Main Floor That Maximizes Both Space And Functionality. Vinyl Flooring Runs Throughout The Main Level, Which Includes A Convenient Powder Room And A Spacious Closet. The Modern Kitchen Overlooks The Bright And Inviting Living Area, Creating The Perfect Space For Everyday Living And Entertaining. The Stylish Kitchen Is Equipped With Quartz Countertops, A Modern Backsplash, Stainless Steel Appliances That Seamlessly Connects The Kitchen And Living Area. Step Out From The Living To A Private Balcony, The Perfect Place To Enjoy Your Morning Coffee Or Relax Outdoors. The Lower Level Offers Two Spacious Bedrooms With Above-Grade Windows, A 4-Piece Bathroom, And Convenient In-Suite Laundry. This Beautiful Home Is An Excellent Opportunity To Own A Modern Townhome In A Prime Central Location Close To Shopping, Restaurants, Schools, Public Transit, Highway 401, Parks, And Scenic Walking And Running Trails. (id:50787)