
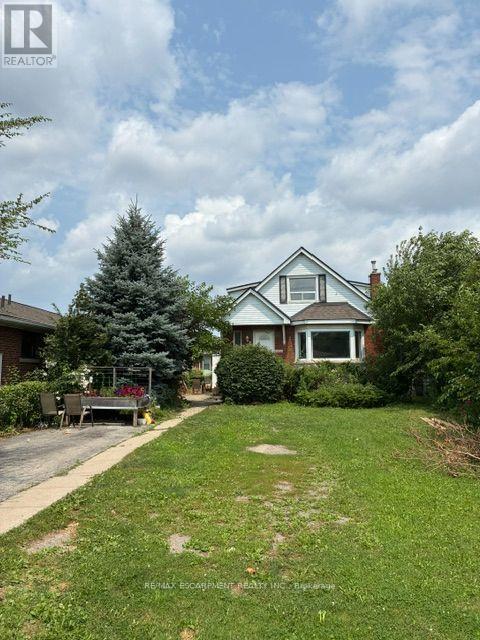
2 - 1031 Fennell Avenue E
Hamilton, Ontario
Spacious and impeccably maintained, this bright 3-bedroom, 1-bathroom home offers comfortable living with parking for two vehicles. Featuring generously sized bedrooms, abundant natural light, an updated kitchen, new flooring, and fresh paint throughout, this home is truly move-in ready. Conveniently located on a bus route and just steps from Gage and Fennell shopping centres, you'll enjoy easy access to grocery stores, banks, the LCBO, restaurants, and a variety of everyday amenities. Offering exceptional value in a highly convenient location, this property is an outstanding opportunity that won't last long. (id:50787)
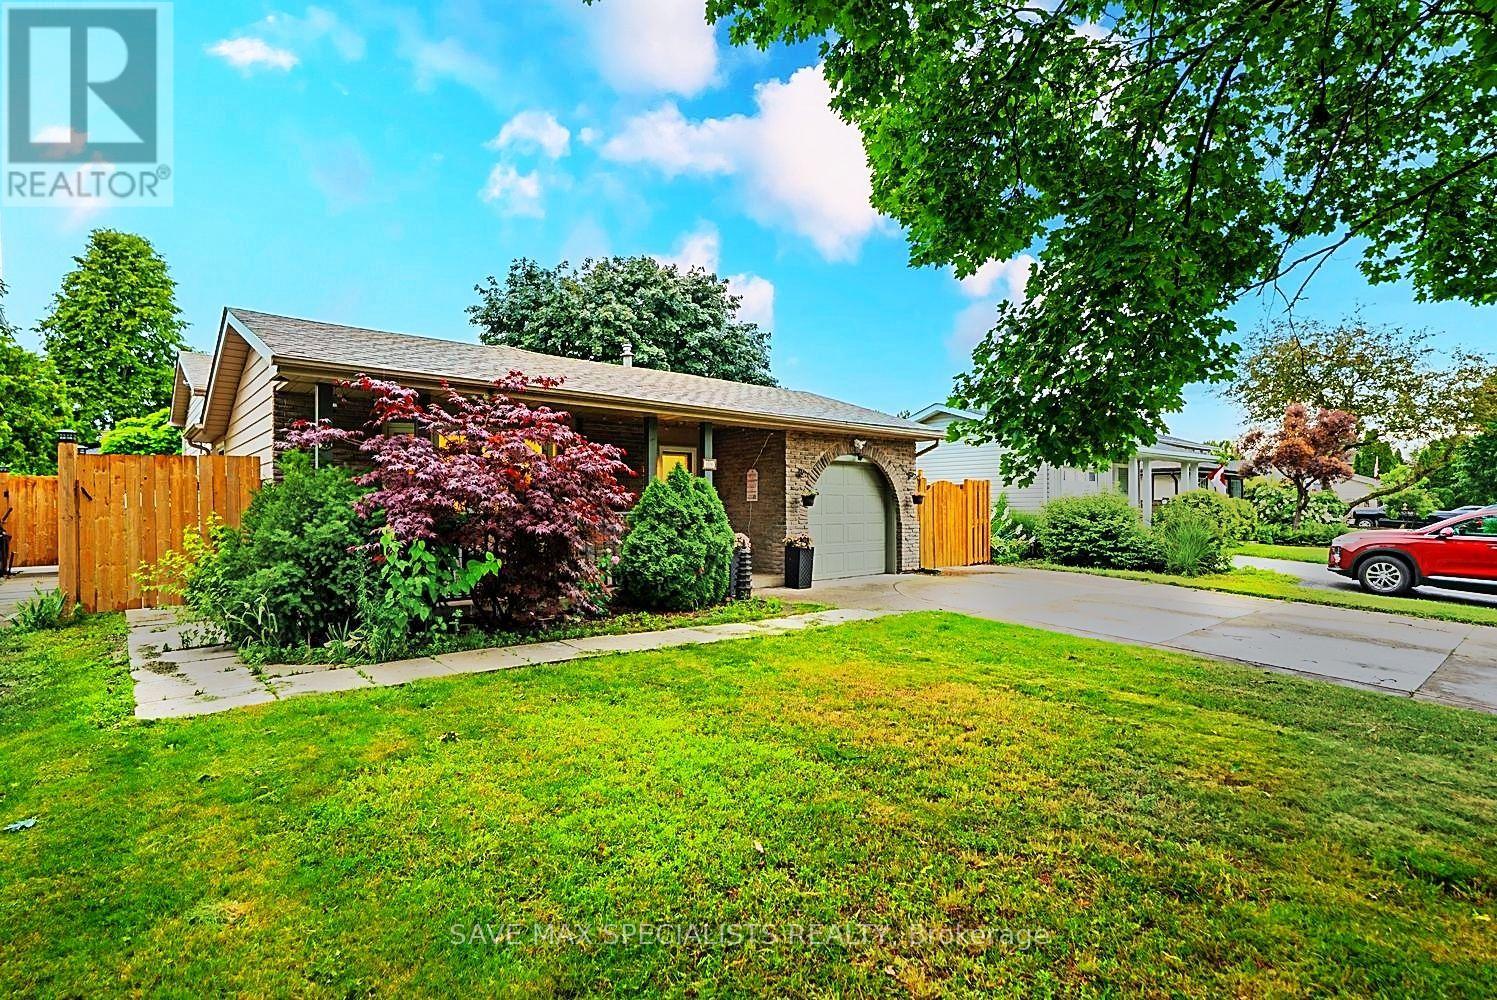
26 Fairington Crescent
St. Catharines, Ontario
A beautifully modernized North End backsplit showcasing 4 spacious bedrooms, 3 full washrooms, and a fully finished in-law apartment - perfectly positioned in one of St. Catharines' most established and convenient neighborhoods. Just moments from Port Dalhousie, the marina, waterfront trails, parks, schools, shopping, and quick QEW access, this home blends comfort with exceptional lifestyle value. Inside, the layout is bright and fluid, highlighted by an upgraded kitchen, skylights, and generous natural light throughout. The lower-level in-law suite offers versatility for multi-generational living or income potential, while the backyard serves as a private escape complete with a hot tub and ample space for entertaining or operating a small pet-care setup. Thoughtful updates and a well-designed floor plan make this property an outstanding opportunity for families seeking space, convenience, and long-term flexibility. (id:50787)
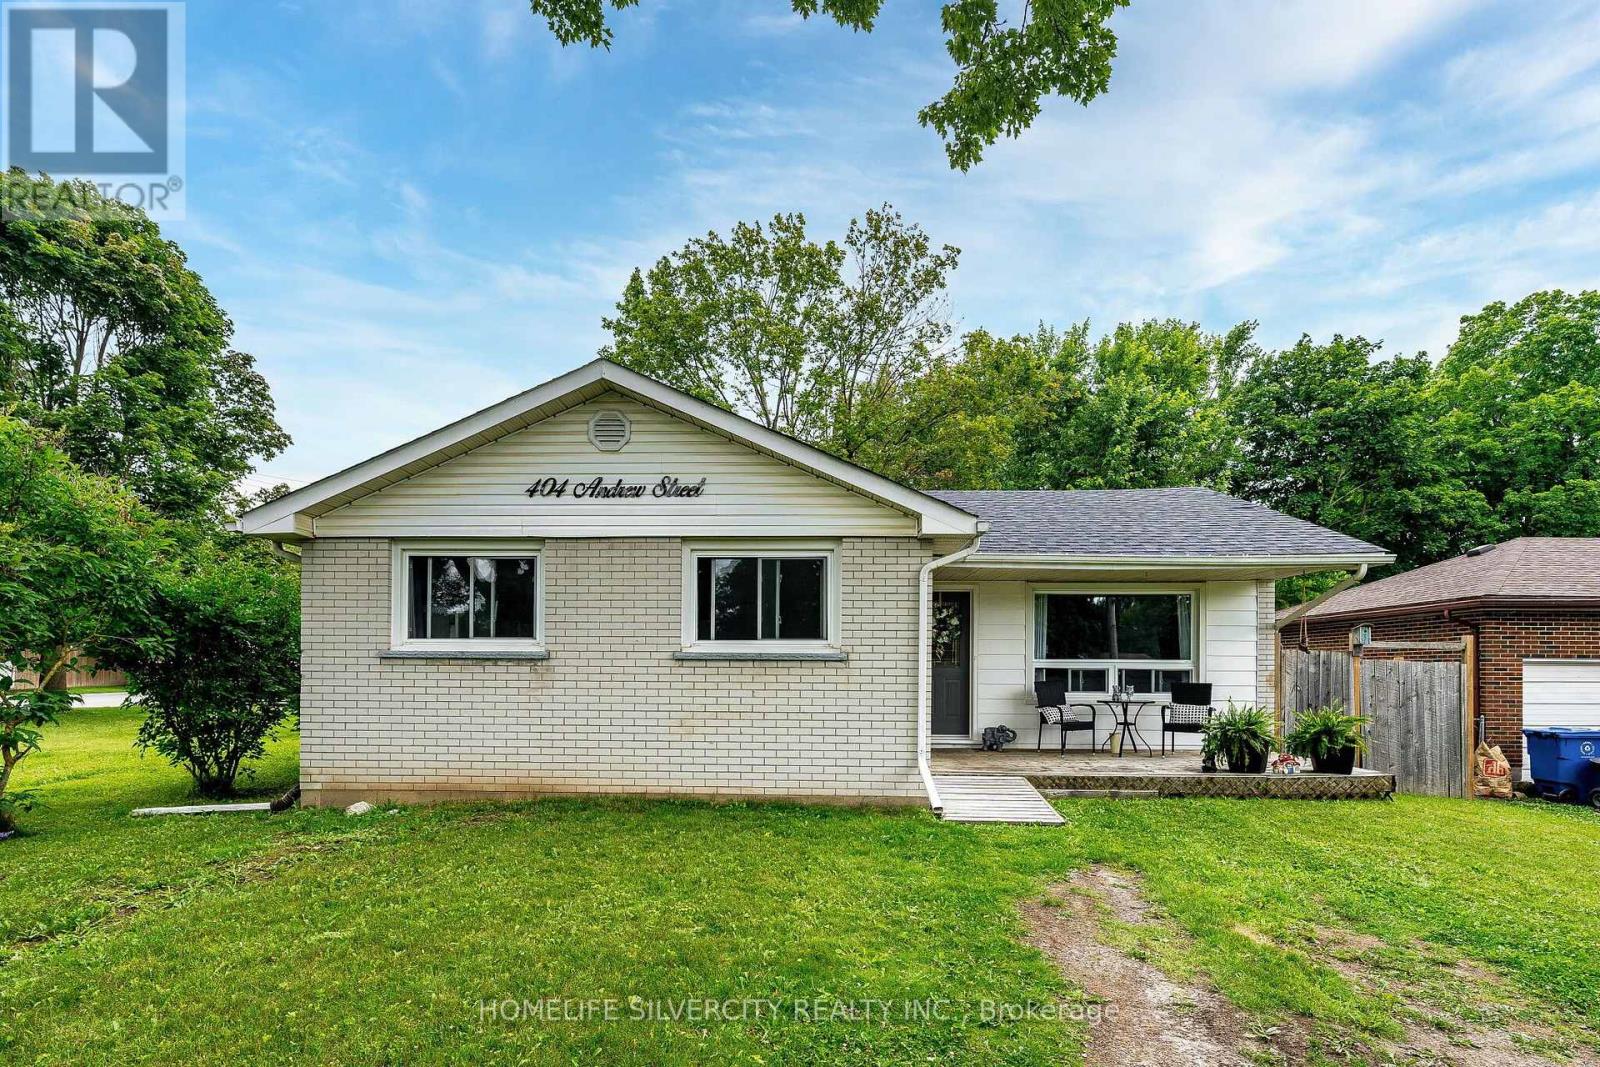
404 Andrew Street
Shelburne, Ontario
WELCOME TO 404 ANDREW ST, SHELBURNE. BEAUTIFUL 3+1 BEDROOM 2 BATH BUNGALOW FEATURING MODERN UPDATES THROUGHOUT, FINISHED FROM TOP TO BOTTOM. THIS MOVE IN READY HOME OFFERS A FUNCTIONAL LAYOUT EXCELLENT POTENTIAL FOR A BASEMENT SEPARATE ENTRANCE AND SPACIOUS YARD.PERFECT OPPORTUNITY FOR FIRST TIME BUYERS AND FAMILIES TO OWN A WELL MAINTAINED HOME IN A GREAT LOCATION .DO not MISS THIS AMAZING OPPORTUNITY (id:50787)
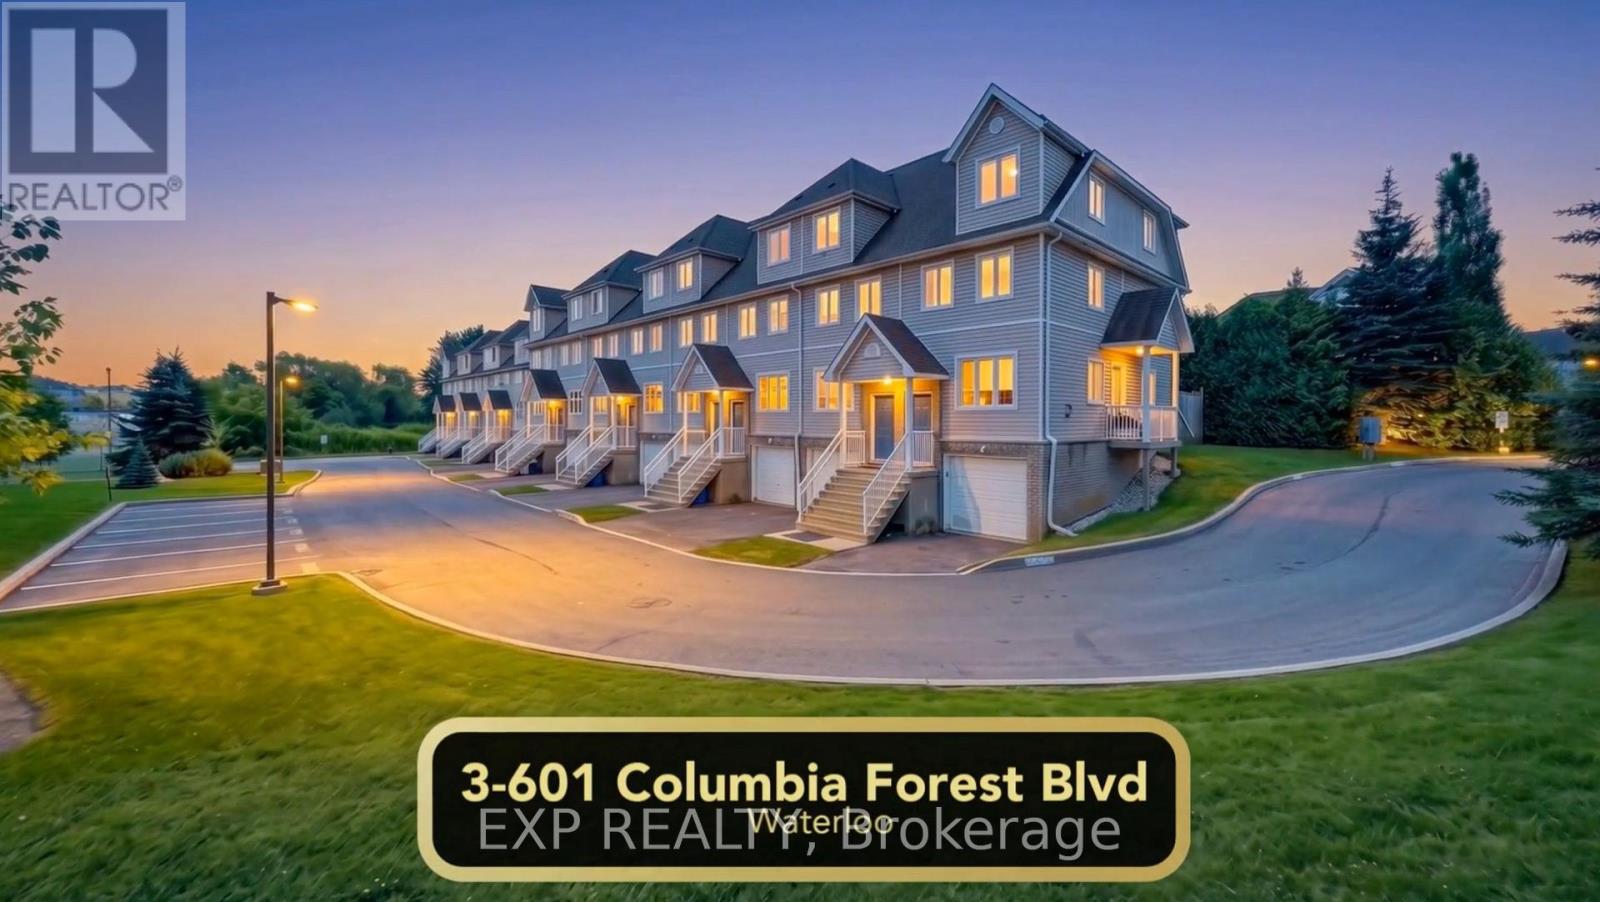
3 - 601 Columbia Forest Boulevard
Waterloo, Ontario
Welcome to Columbia Forest Estates! If you have been looking for spacious, detached-style living without the high Waterloo price tag, this move-in-ready townhome at 3-601 Columbia Forest Blvd under $540K is an absolute must-see. Offering a versatile 4-bedroom setup plus a flexible lower-level space and 2.5 bathrooms, this home combines modern updates, functional family space, and one of the best locations in the city. The open-concept main level features new luxury flooring, fresh modern trim, abundant natural light, and a cozy gas fireplace in the living area. The updated kitchen comes fully equipped with appliances, including a newer refrigerator and over-the-range microwave. Upstairs and down, an intelligently designed layout delivers four upper-level bedrooms plus a flexible lower-level room that works perfectly as a 5th room, private home office, guest suite, or kids' playroom. The home includes two full 4-piece bathrooms plus a main-floor powder room, as well as a fully owned furnace and air conditioning system installed in 2024 for complete peace of mind. Outside, enjoy a private backyard complete with a natural gas BBQ hookup backing directly onto the scenic Geo-Time Trail network, along with a built-in garage and private driveway parking with ample visitor parking on-site. Located right in the top-rated school catchments for Vista Hills Public School and Laurel Heights Secondary School, you are also just minutes from the University of Waterloo, Wilfrid Laurier University, The Boardwalk shopping center, Costco, and transit. Book your private walkthrough to move in before the school season in September! (id:50787)
103 - 180 Limeridge Road W
Hamilton, Ontario
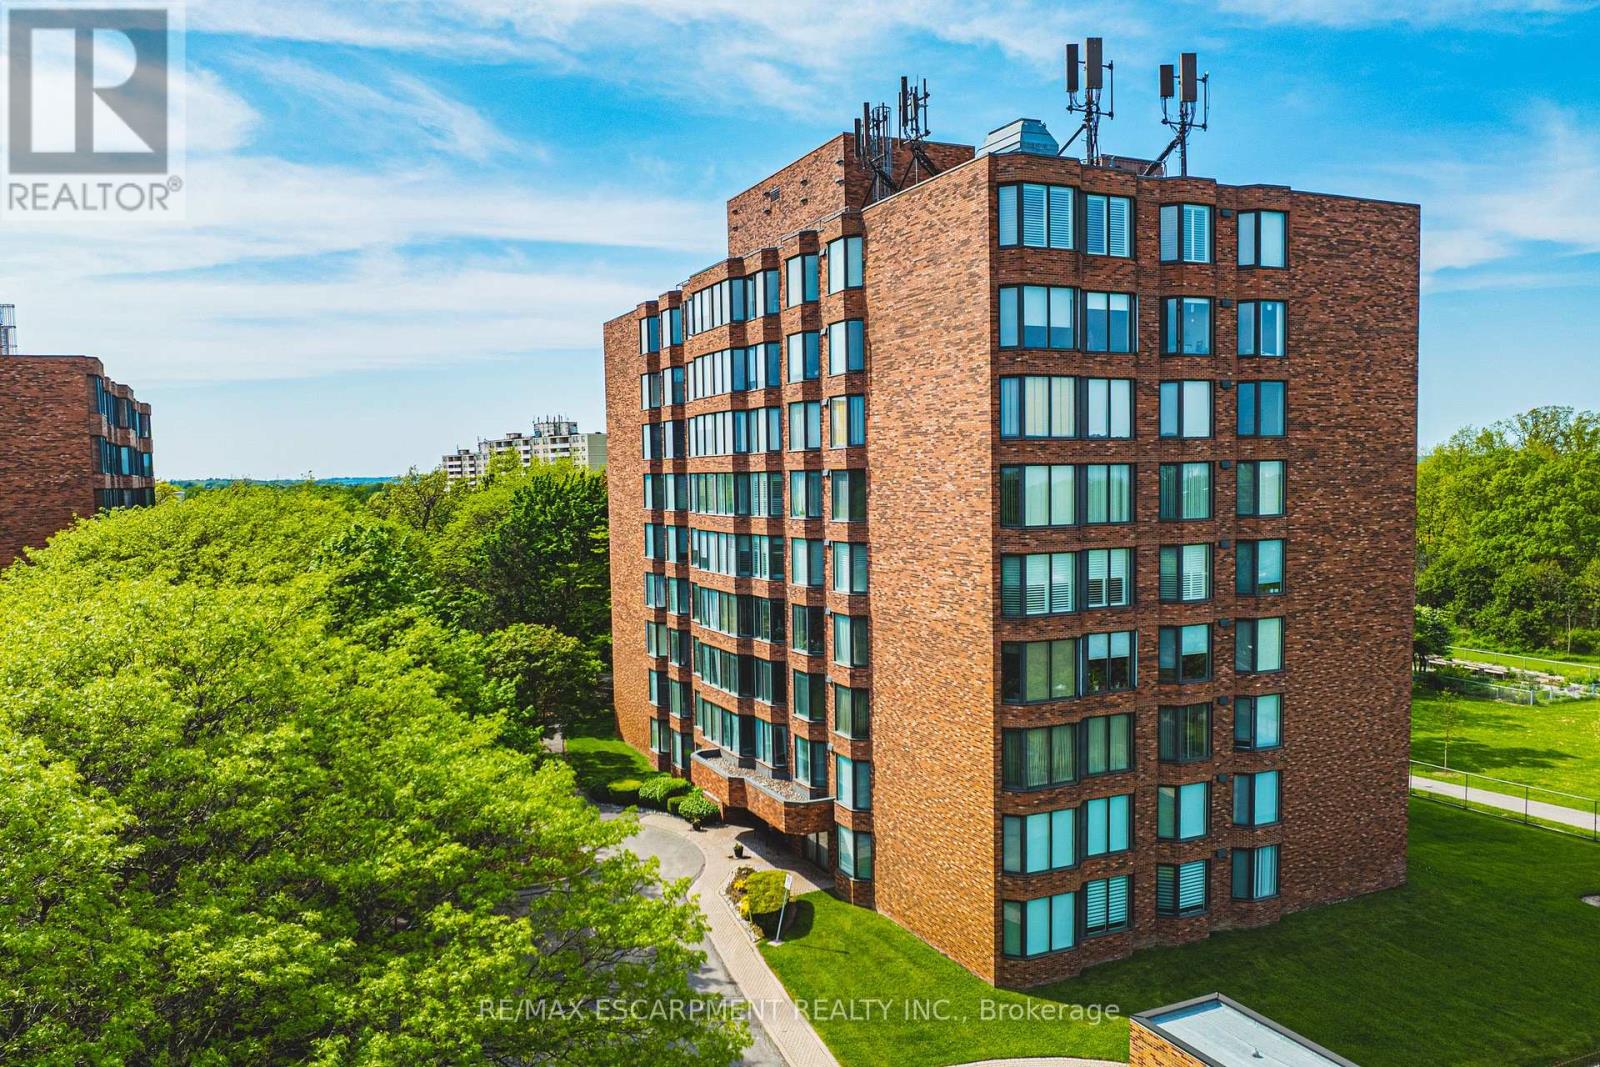
Welcome to this beautifully updated, turnkey condominium on the Hamilton Mountain. Perfect for first-time buyers, downsizers, or professionals, this spacious 1-bedroom, 1-bathroom ground-floor unit offers 778 square feet of bright, functional living space. Step inside to an inviting open-concept layout featuring a generous living room with a new custom floating mantel (2025) and a dedicated dining area. The kitchen boasts a modern refresh with repainted cabinets, new countertops, a new sink, faucet, and hardware (all 2026), as well as a newer stove and fridge (2024). The oversized primary bedroom serves as a true retreat with new accordion blackout blinds (2025). The 4-piece bathroom has been fully upgraded with a new vanity, medicine cabinet, sink, faucet, mirror, toilet, and shower fixtures (2024-2026). Enjoy modern light fixtures (2025) and updated interior doors, handles, and hinges (2025). This home includes ultimate conveniences like in-suite laundry, central air, an exclusive locker, and dedicated parking. Your monthly condo fee covers heat, water, building insurance, and ground maintenance. Incredible location close to transit, highways, parks, and shopping! Note: WCP installed new windows in 2026. (id:50787)
634 Cedarstone Road
Stone Mills, Ontario
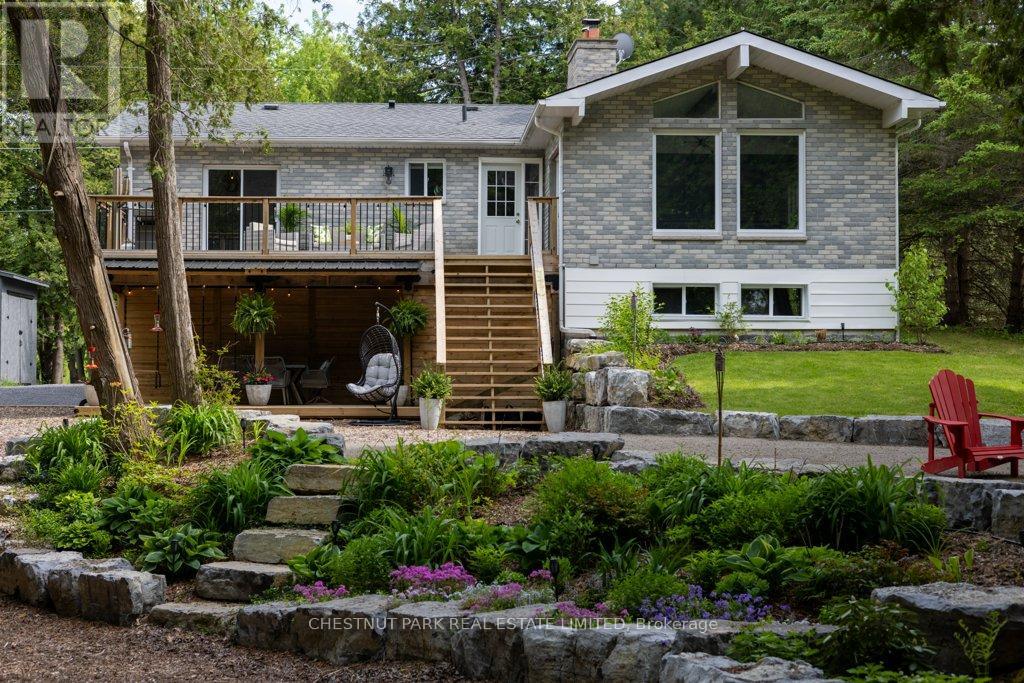
Welcome home to Cedarstone Road! A truly one-of-a-kind one-acre waterfront retreat nestled on Beaver Lake in Tamworth. This stunning property blends beautiful interior finishes with breathtaking outdoor living, offering a rare opportunity to own a meticulously upgraded home on a picturesque lakefront lot. Step into the brand-new chef's kitchen, featuring expansive quartz countertops, an eat-in peninsula, stainless steel appliances, tiled backsplash, under-cabinet lighting, and heated floors. The open-concept living and dining area is flooded w/natural light through a dramatic A-frame window and walks out to a spacious upper-level deck with BBQ and lounge space, ideal for entertaining or taking in the view. The main floor offers three well-appointed bedrooms, a four-piece bath w/heated floors, & a primary bedroom w/a walkout to the deck. Downstairs, the fully finished basement includes a generous family room with a bar, an additional bedroom, & a second full bathroom, along with a spacious gym area/flex space. Step outside to paradise with over $250,000 in professional landscaping, creating an outdoor oasis that has to be seen. A lower seating area along with a new lower concrete patio offers dedicated seating, storage, and is covered for all-weather use, while a manicured path lined w/armour stone leads you through lush gardens filled with berries, perennials, hedges, and more. At the waterfront, enjoy a private sandy lounge area, a large deck, and a dock-perfect for boating, catching a tan, or casting a line. There's even a custom waterfront shed with a mini fridge and storage for your gear. Whether you're looking for a turn-key waterfront home or a luxe cottage escape from the city, 634 Cedarstone Road is a rare gem that offers it all. Located just 2.5 hours from Toronto, 2 hours from Ottawa, and only 35 minutes from Kingston, this lakefront retreat offers peaceful seclusion without sacrificing accessibility. This property isn't just a home - it's a lifestyle (id:50787)
112 Burnhamthorpe Road E
Oakville, Ontario
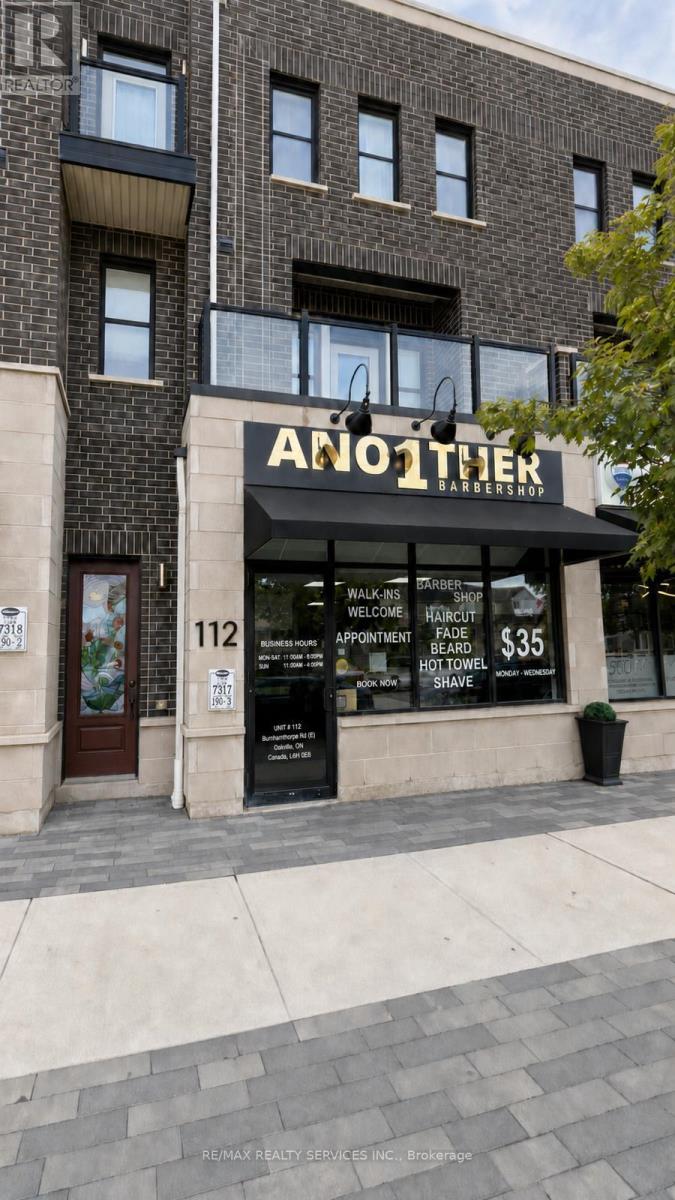
Whether you're an entrepreneur looking to enter the thriving barbering industry or an investor seeking a lucrative business venture, this renovated barbershop promises luxury and profitability in a sought-after location. Don't miss out on this opportunity to own a piece of luxury in a bustling area. Currently, 5 out of 6 seats are rented for approx. $5700 a month. Barbers are willing to stay. Unit Lease is $3,827.82 per month, including TMI (id:50787)
B - 239 Queen Street S
Mississauga, Ontario
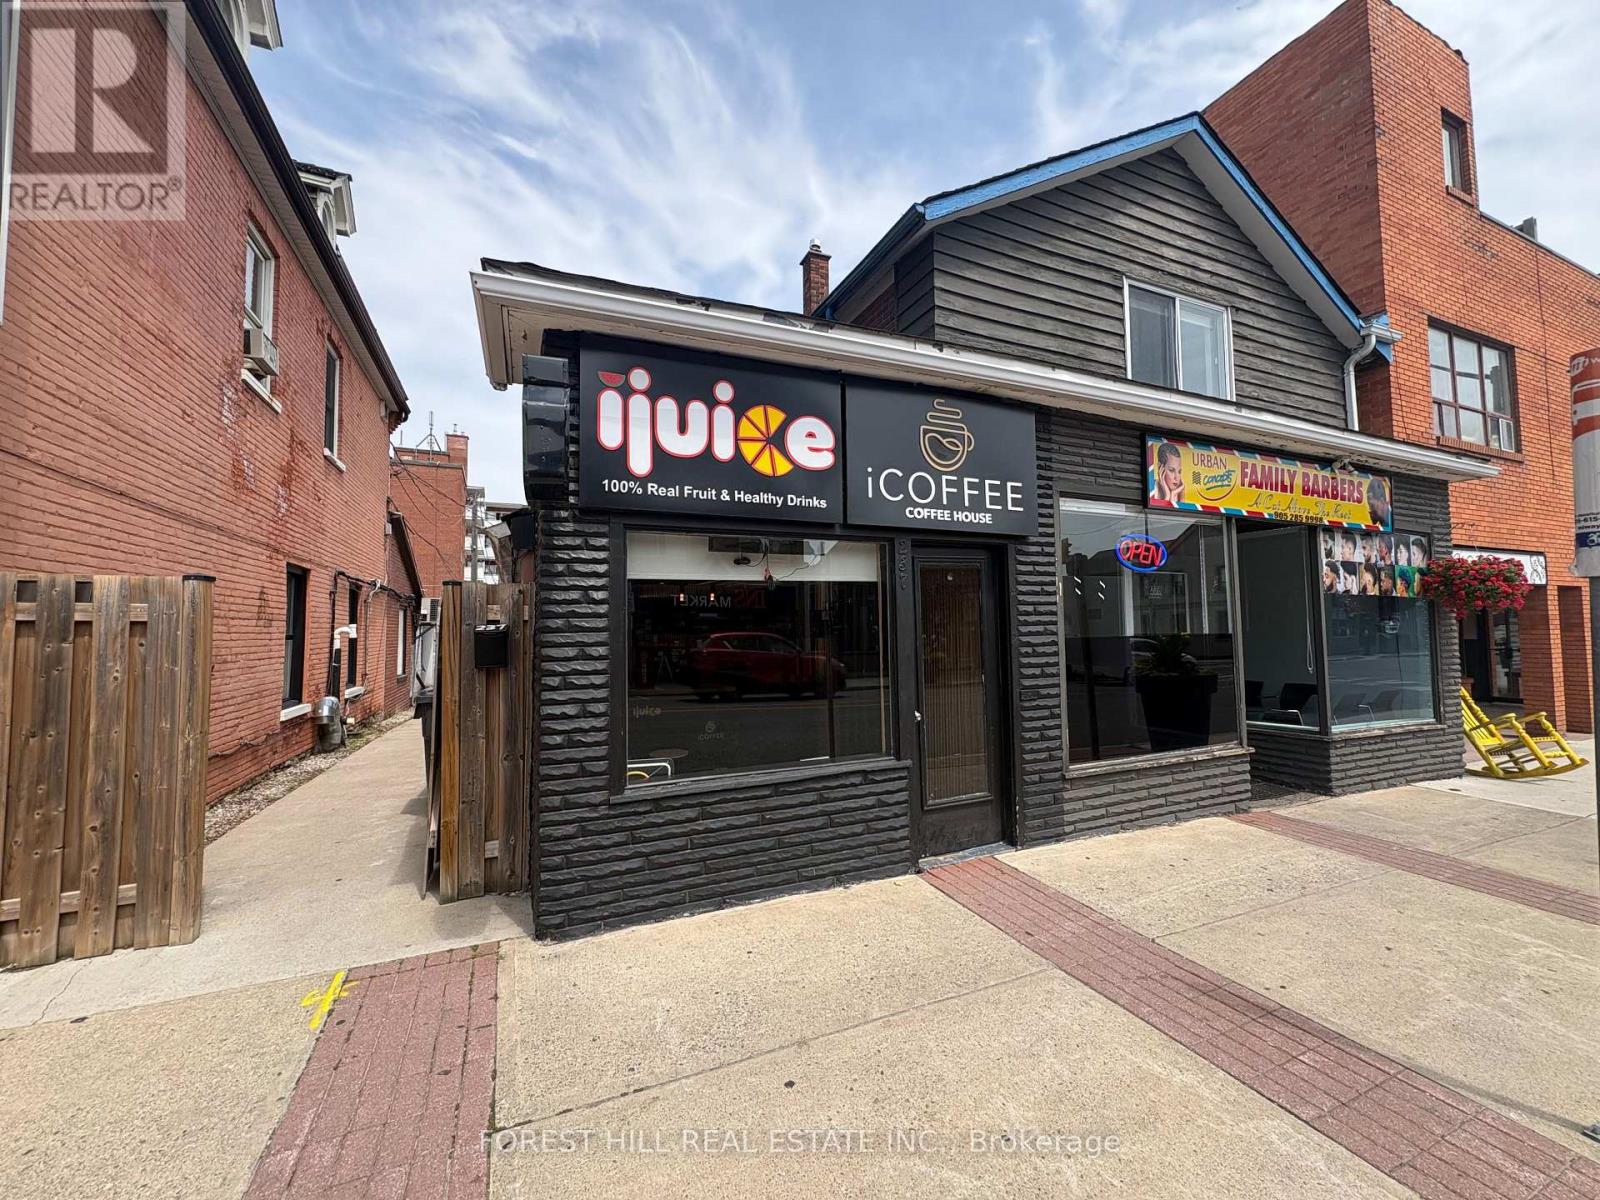
Location! Location! Location! Prime Turnkey Retail Space In The Heart Of Downtown Streetsville! Benefit From Exceptional Exposure, Heavy Pedestrian Traffic, And The Rare Advantage Of Private Rear Parking. Public Transit Is At Your Doorstep, And You're Just Minutes From The Streetsville Go Station. Move-in Ready And Ideal For A Variety Of Retail Or Service-based Businesses. (id:50787)
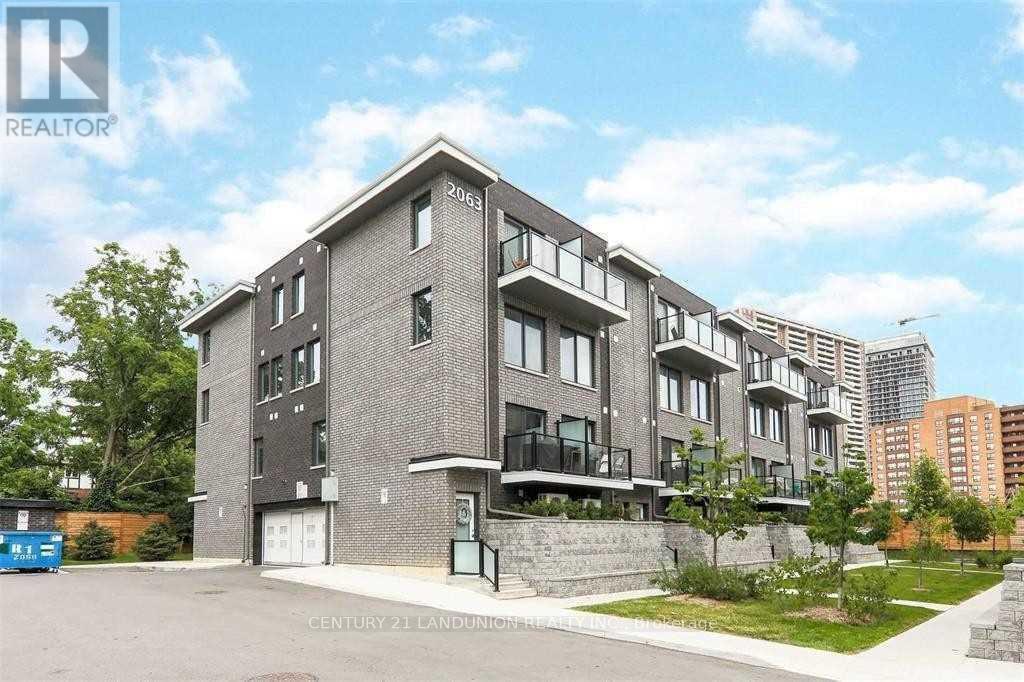
14 - 2063 Weston Road
Toronto, Ontario
3 Bedroom Plus Den/Flexi Room, 3 Bath, Newly Renovated.Furnished, W/O To Balcony From High Ceiling Living Room And From Br 3, Upgraded Kitchen, Quartz Countertops, B/Spalsh, Double Sink, Built-In Dishwasher, Extended Cabinets, Potlights. Ensuite Laundry, Covered Parking, Storage Room, Central Air, Humidifier. Conveniently Located With Walking Distance To Schools, Public Parks, Bike Trail, Ttc, Up Express, Medical Centres, Banking, Shopping, Public Library (id:50787)
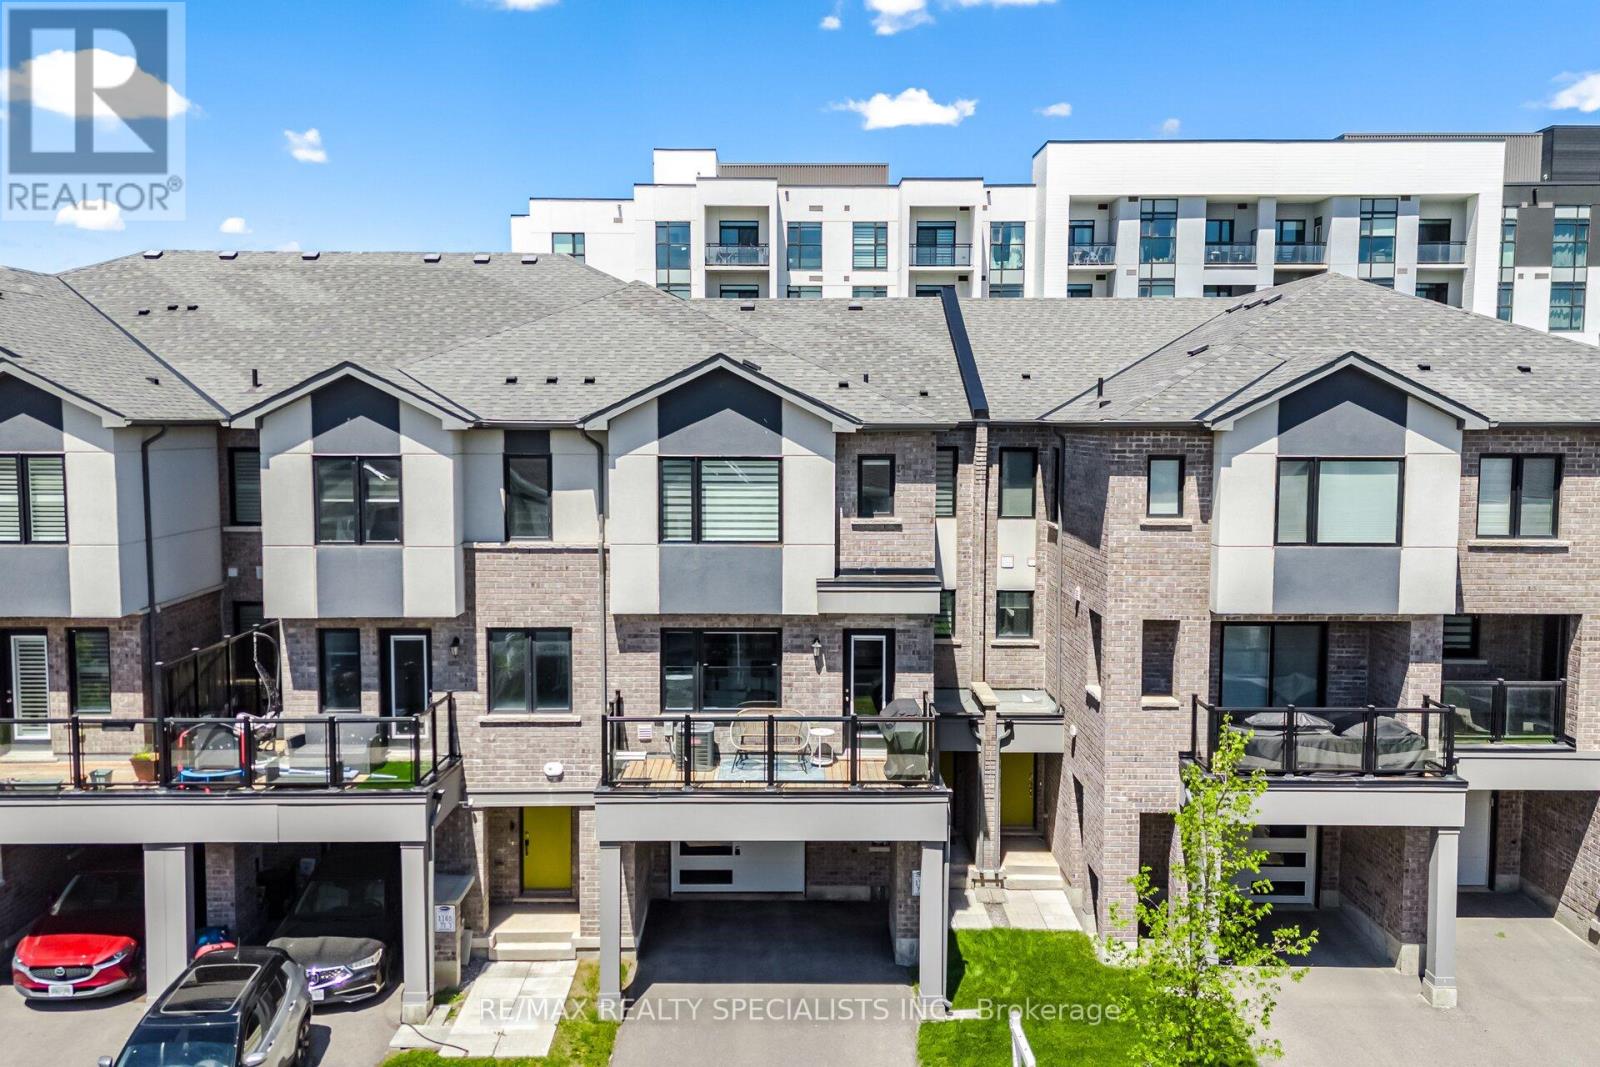
510 Bellflower Court
Milton, Ontario
Welcome to this stunning freehold 3-storey townhome located in one of Milton's most up-and-coming communities. Thoughtfully designed for modern family living, this beautifully maintained 3-bedroom, 2.5-bath residence offers a bright, functional layout paired with stylish finishes throughout. Step inside to discover elegant laminate flooring on the main level complemented by a classic oak staircase that adds warmth and character to the home. The open-concept second floor is ideal for both everyday living and entertaining, featuring a sun-filled kitchen complete with granite countertops, stainless steel appliances, and ample cabinetry. Overlooking the spacious family room, this inviting space seamlessly walks out to a private balcony where you can relax, enjoy stunning south-facing sunset views, and host memorable family BBQs with the convenience of a gas line hookup. The separate dining area offers added functionality and is enhanced by a convenient walk-in pantry for extra storage space. Upstairs, you'll find three generously sized bedrooms, including a tranquil primary retreat featuring a large closet and a private 3-piece ensuite bath. A well-appointed 4-piece main bathroom serves the additional bedrooms, making this the perfect setup for growing families. Enjoy the added comfort and convenience of SMART home features, allowing you to control your home's comfort with ease right at your fingertips. Ideally situated close to parks, scenic trails, and family-friendly amenities, this home is also perfectly located for young families with two highly sought-after schools just steps away at the end of the street - Rattlesnake Point Public School and St. Josephine Bakhita Catholic Elementary School - both less than a five-minute walk from your front door. Offering the perfect blend o comfort, convenience, and lifestyle, this exceptional home is truly a wonderful place to call home! (id:50787)
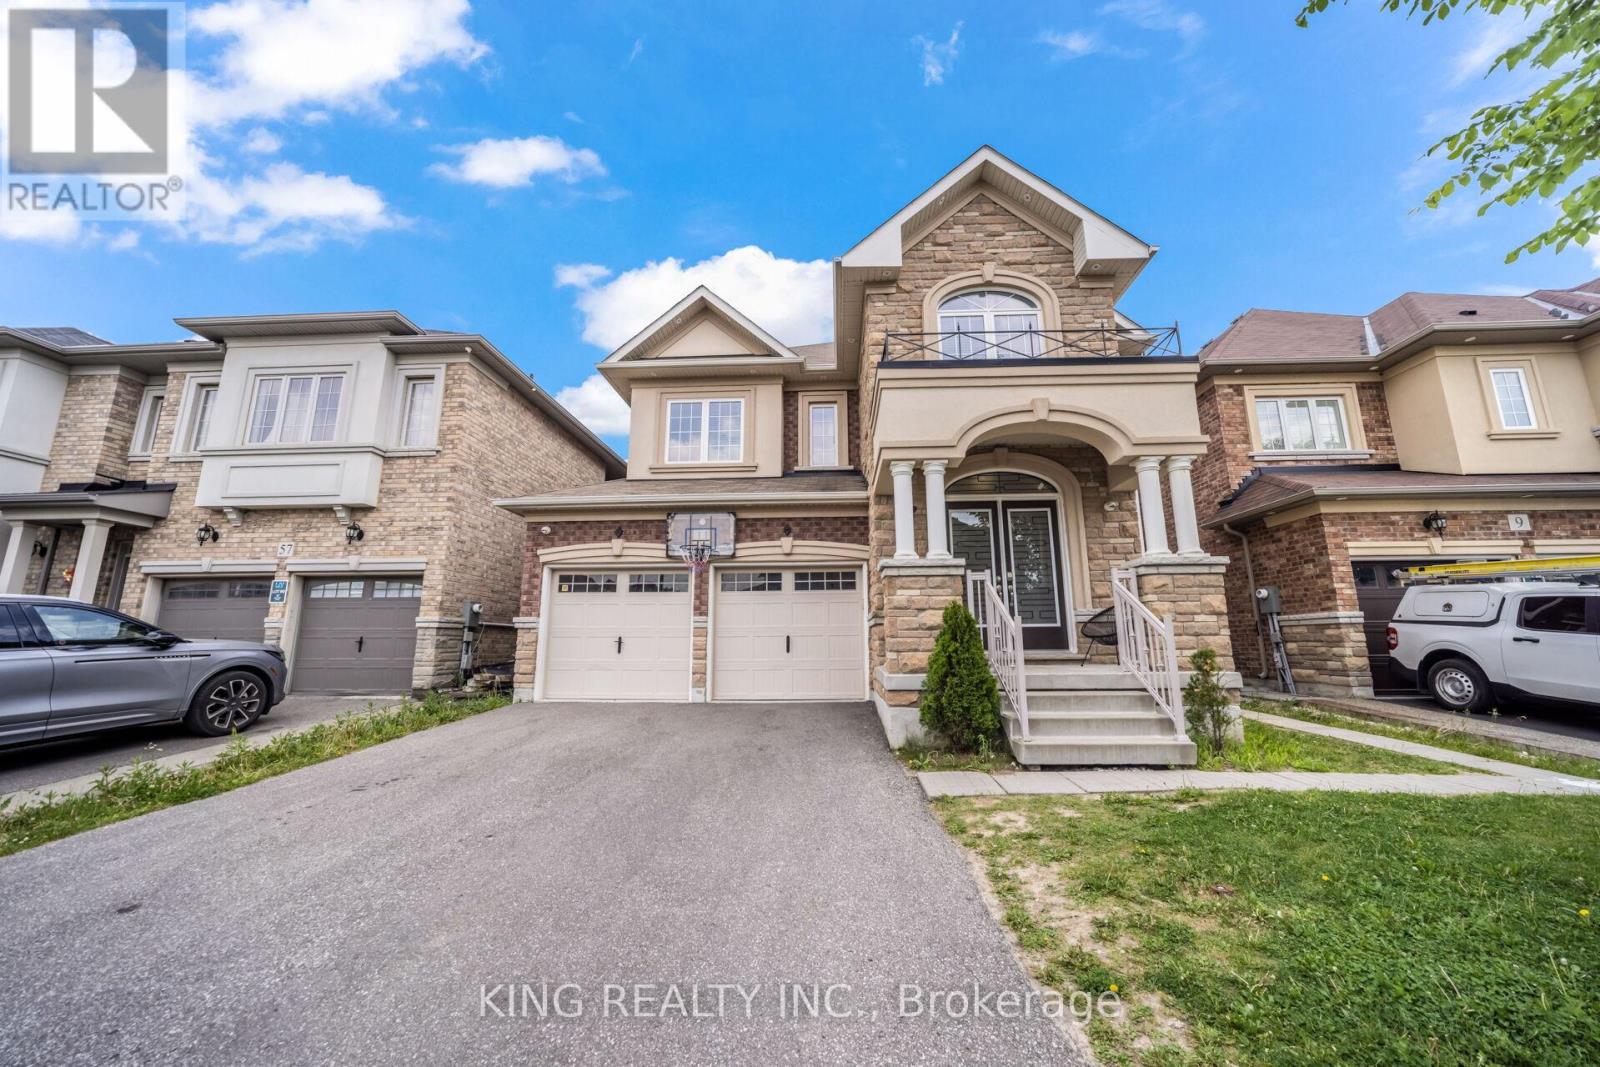
11 Malpass Street
Brampton, Ontario
Welcome to this master layout 2018 built detached 4 bdrm + Loft house with 4.5+3 bathrooms. The loft on 2nd floor can easily be turned into a 5th bedroom. Professional cameras installed, indoor & outdoor Potlights, quartz coutertops througout and tons of other eye catching upgrades. The main floor offers a spacious and open concept kitchen with an island, stainless steel appliances and upgraded floors throughout the property. The home also features an office on the main floor perfect for your work from home needs. This highly desirable Northwest Brampton house also has a finished LEGAL 2 bdrm +office basement with 3 bathrooms. Truly, a true must-see property that is ready for you to move in and enjoy! (id:50787)
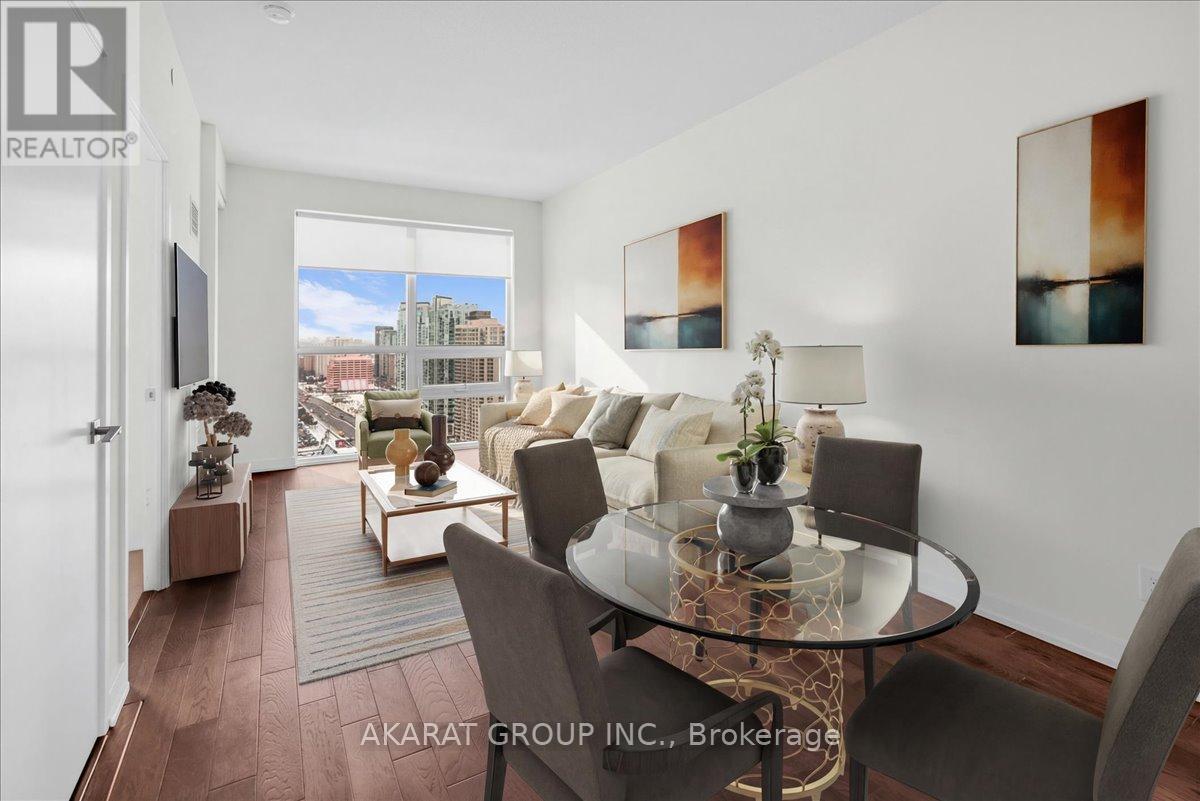
2608 - 510 Curran Place
Mississauga, Ontario
One-bedroom One-Washroom condo in the heart of Mississauga City Centre. Open-concept living and dining area with a modern kitchen featuring stainless steel appliances. Freshly Painted. Spacious bedroom with large window and closet. Walk out to a private balcony with clear northeast views. Includes one parking space and one locker. Building offers gym, pool, and 24-hour concierge. Steps to shopping, transit, and everyday amenities. Photos are Virtually Staged. (id:50787)