
502 - 65 Ellen Street
Barrie, Ontario
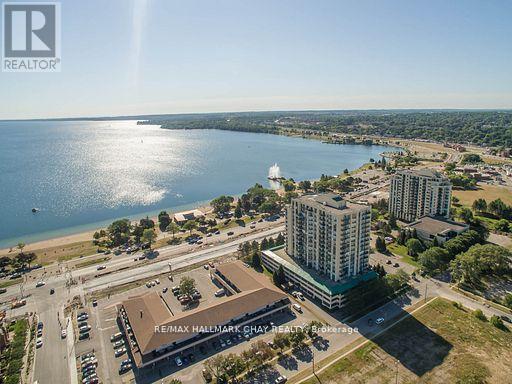
Welcome to waterfront living at its finest in the sought-after Marina Bay community in Barrie. Coveted private storage locker included with this spacious 1-bedroom suite offering breathtaking views over Kempenfelt Bay. Floor-to-ceiling windows fill the open-concept living and dining area with natural light while showcasing panoramic water views. The generous layout offers flexibility for entertaining or relaxing, with a seamless walk-out to your private balcony where you can enjoy morning sunrises, park scenery, and the tranquil waterfront setting. The kitchen features abundant cabinetry and counter space, ideal for everyday living or hosting guests. The spacious primary bedroom includes a large walk-in closet, providing both comfort and functionality. Additional highlights include underground parking and access to exceptional building amenities such as an indoor pool, sauna, hot tub, fitness room, party room, and games room. Step outside and enjoy you're moments from waterfront walking trails, parks, and vibrant local attractions - truly a lifestyle location. This pet-friendly building also offers a welcoming community atmosphere with plenty of social activities to enjoy. Whether you're a first-time buyer, downsizer, or investor, this is a rare opportunity to own a waterfront suite with incredible views, valuable storage, and resort-style amenities in one of Barrie's most desirable locations. Steps to the Go Train, public transit, shopping, and minutes to Hwy 400. Quick closing available, some furnishing are negotiable. Fantastic Value! (id:50787)
80 Colucci Drive
Vaughan, Ontario
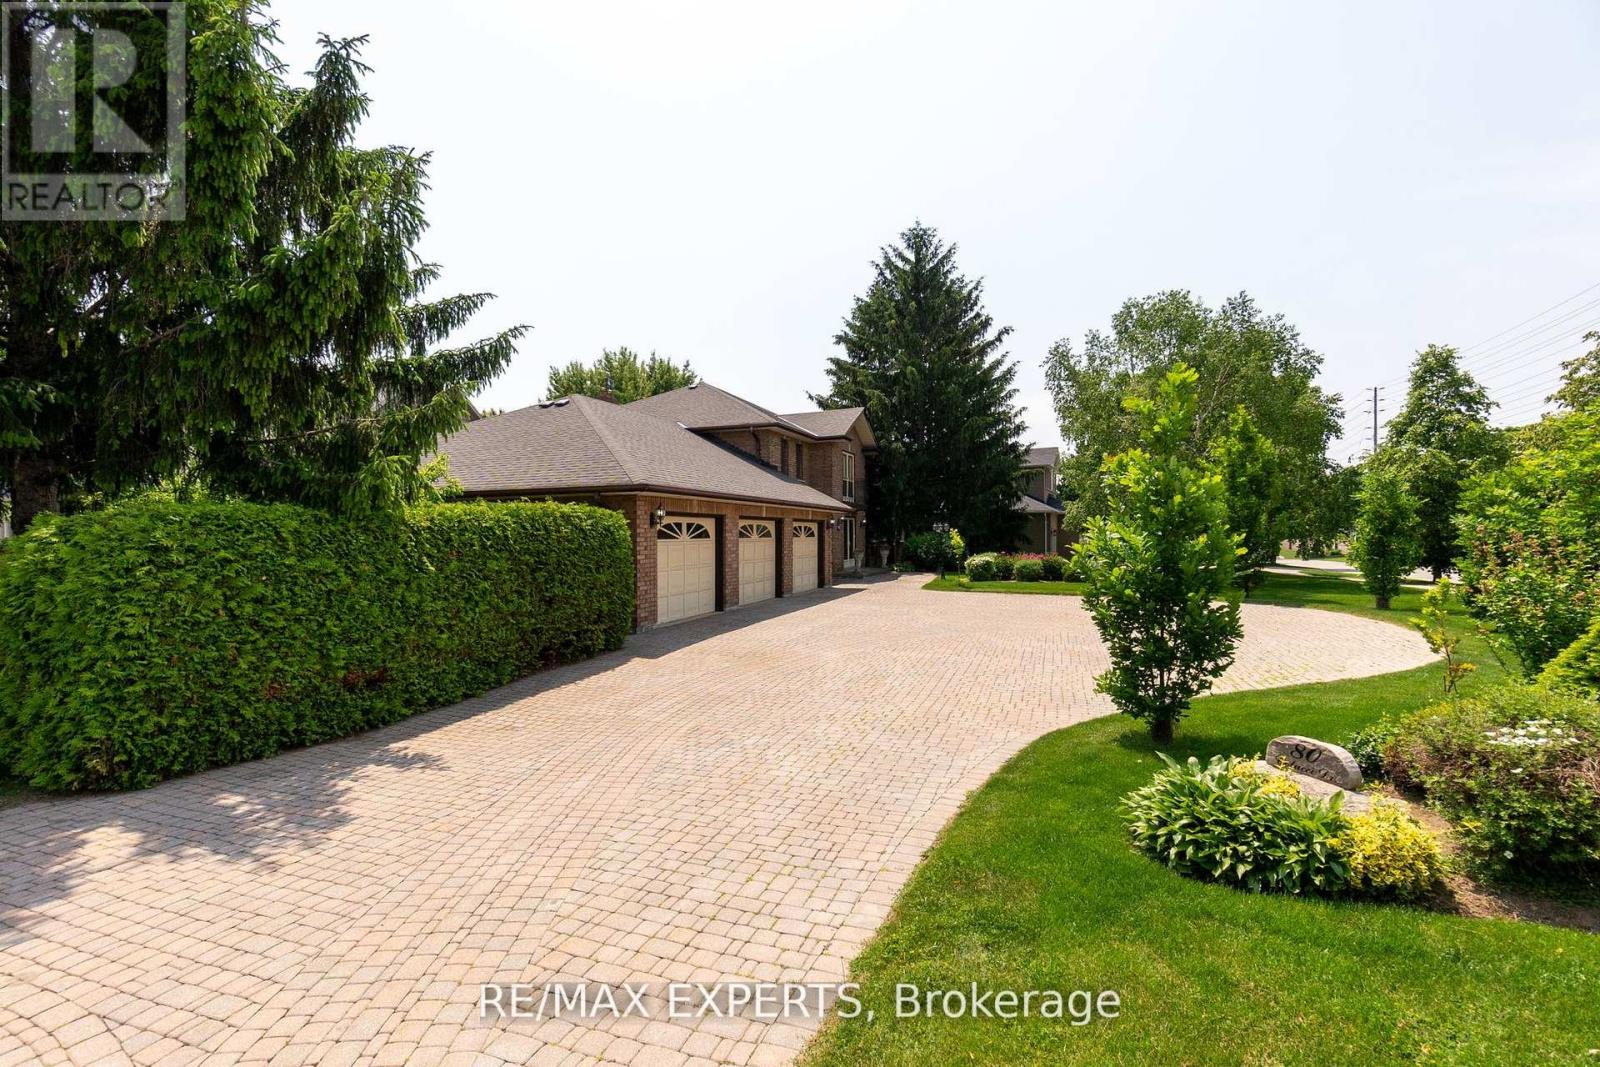
An Exceptional Opportunity in the Prestigious Weston Downs Neighborhood! Situated on a spacious estate lot with a south-west exposure-spanning 124 feet in frontage and 130 feet indepth (0.356 acre) - this residence can be subdivided into two building lots, as it was previously fully serviced for this purpose. Nestled among mature trees, the property offers outstanding privacy. The original owners have meticulously cared for the home, which boasts refined formal living and dining spaces perfect for entertaining guests or family gatherings. These areas flow effortlessly into an open-concept kitchen and great room. A dedicated office provides a quiet spot for productivity or could easily serve as an additional main-floor bedroom. Upstairs, three large bedrooms ensure comfort and space, while the primary suite features a private haven complete with an ensuite bathroom and a luxurious sauna. Other notable features include a roomy three-car garage and a wide driveway, offering plenty of parking for both residents and visitors. The home's thoughtfully designed open layout is still highly practical, needing only some updates to unlock its full potential. You can enjoy the home just as it is, renovate according to your preferences, or transform it into something extraordinary. This property is ideal for end-users who desire a distinguished home on a large, private estate lot, in a sought-after neighborhood, as well as investors seeking promising returns-with immediate advantages and future opportunities for severance into two lots and two custom builds. Residents benefit from a safe and well-connected community, with convenient access to amenities, grocery stores, schools, and shopping centers. The location also allows easy travel throughout the Greater Toronto Area via Vaughan's Metropolitan Centre Station and close proximity to Highway 400, connecting to Highways 401, 407, and 427. Properties like this are rarely available. (id:50787)
2 Poplar Drive
Richmond Hill, Ontario
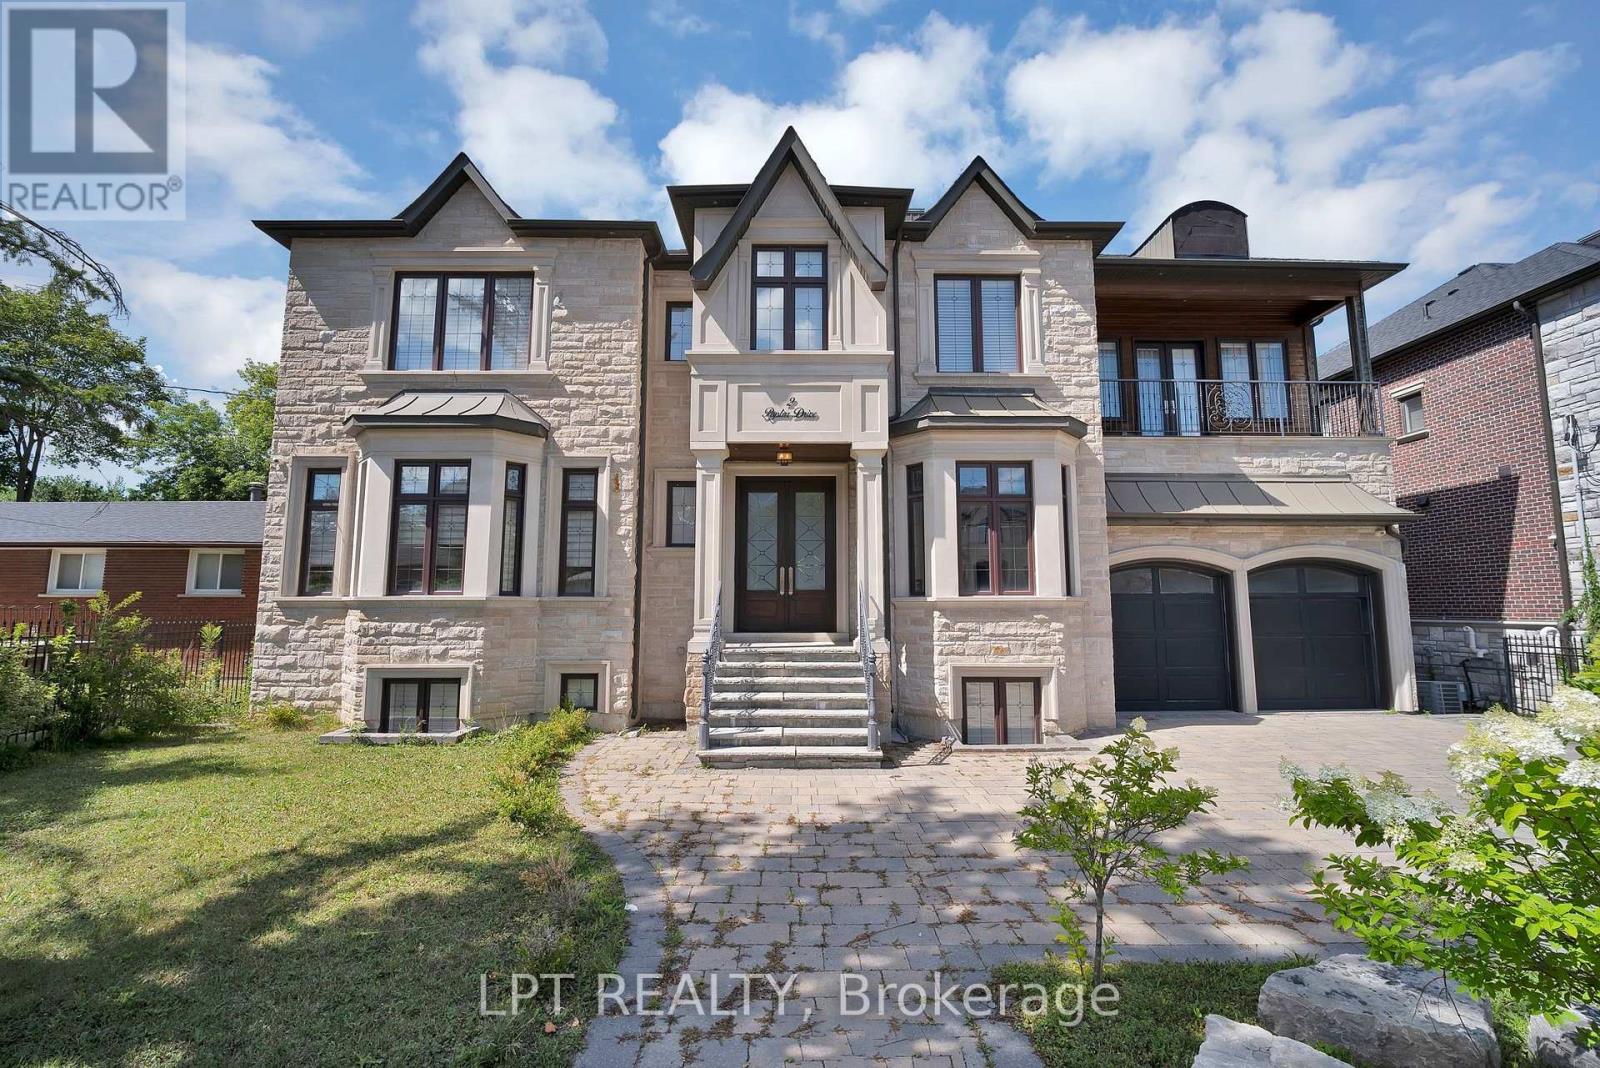
POWER OF SALE OPPORTUNITY! Set in the sought after Oak Ridges community, this custom built luxury residence offers approximately 5,296 sq ft of above grade living space, thoughtfully designed for buyers who value craftsmanship and refined detail throughout. A grand 22 ft foyer welcomes you home, topped by a skylight that fills the entryway with natural light. Wainscoting, waffle ceilings, and pot lighting extend that architectural polish across the main floor. A private main floor office, finished in oak panelling with a large window, offers a quiet space to work from home. The combined living and dining room sets an elegant tone for entertaining, accented by wall sconces and an electric fireplace. The home flows into a chef inspired kitchen featuring a large centre island, dual sinks, quartz countertops, high end built in appliances, and generous cabinetry. The kitchen opens into a sunlit family room with soaring 22 ft ceilings, built in shelving, and a fireplace, ideal for everyday living and hosting guests, with an elevator providing access to every level. Upstairs, four spacious bedrooms each offer a private ensuite. The primary suite is a true retreat, with a custom walk in closet, accent panel wall, gas fireplace, private enclosed balcony, and a spa inspired 7 piece ensuite with heated floors. Second floor laundry adds convenience. The finished lower level offers a second kitchen, wet bar, wine cellar, fireplace, custom built ins, integrated speakers, a gym area, additional bedroom, cold room, and 3 piece bath, well suited for extended family or entertaining. Outside, a walkout deck with a gas BBQ line overlooks a private, resort style backyard, complete with an inground pool set against a mature, tree lined ravine, a true sanctuary for indoor outdoor living. A rare opportunity to own an extraordinary home in one of Richmond Hill's most prestigious communities. (id:50787)
3409 Concession 7 Road
Adjala-Tosorontio, Ontario
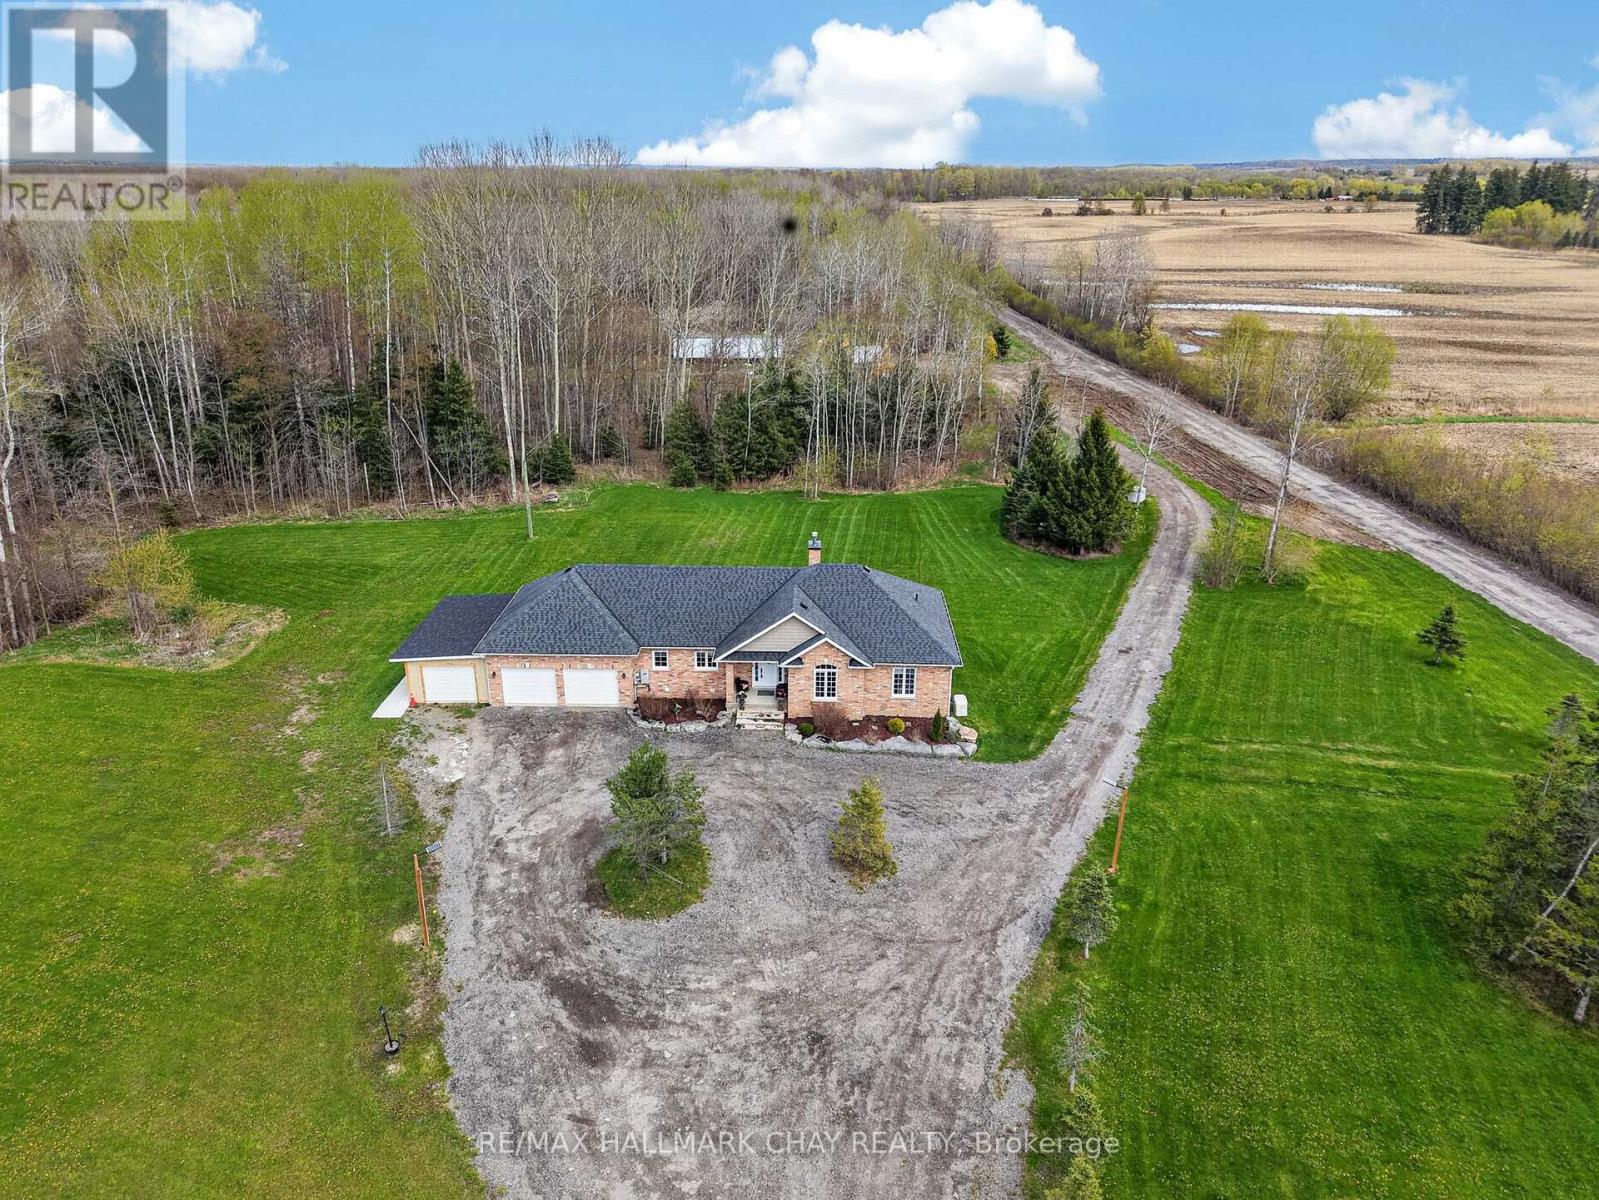
Imagine Your Very Own 106 Acre Compound In The Heart Of Loretto (Adjala), Located On One Of The Most Prestigious Roads & With A Custom Built Bungalow spanning over 3000 sq. Ft. of Finished Living Space!!! Now Make It A Reality & Decide How You Will Roam Around This Property; By ATV, UTV, Golf Cart, 4x4, Dirtbikes!? The Possibilities Are Endless & With This Amazing Price It Is All Within Reach!! DREAMS DO COME TRUE & This 3+2 Bed, 4 Bath Custom Built (2016) Bungalow Has All The Comforts Of Home You Need Including; Open Concept Living, Hardwood Floors, Quartz Countertops, Primary Bedroom w/ Ensuite & More!! On The Lower Level There Is A Separate Entrance, 2 Additional Bedrooms, 1 Bathroom, Huge Family/ Rec Room w/ Wood Stove, Kitchenette & 3 Cold Rooms!!! Feel Secure On Those Cold Nights With a 22Kw Generac Generator Ready to Power The Whole House If Needed!!! Still Need More Room For Extra Vehicles, Work Trucks, Trailers, RVs etc, And Want To Keep The Driveway Clear, No Problem, The Additional Parking Behind The Home Allows For Ample Space For All Your Equipment And Toys!! Don't Miss Out On Viewing This Rare Opportunity!! OFFERS WELCOME ANYTIME! (id:50787)
833 - 68 Corporate Drive
Toronto, Ontario

Highly desirable building! Spacious 1,111 sq. ft. condo features 2 bedrooms plus a solarium (ideal as a third bedroom or home office) and 2 full bathrooms. The functional layout includes an enclosed kitchen, generously sized bedrooms, and an open, bright living space filled with natural light. Recently updated with new paint and new flooring throughout! Enjoy an impressive selection of premium building amenities, including indoor and outdoor swimming pools, a BBQ area, bowling alley, tennis court, squash court, table tennis, and more. Ideally located just steps from Scarborough Town Centre, TTC transit, Highway 401, schools, shopping, and everyday conveniences. The unit also includes 2 parking spaces and 1 locker. An excellent opportunity for first-time home buyers, downsizers, or investors looking for a spacious condo in a prime location! (id:50787)
5298 Roanoke Court
Mississauga, Ontario
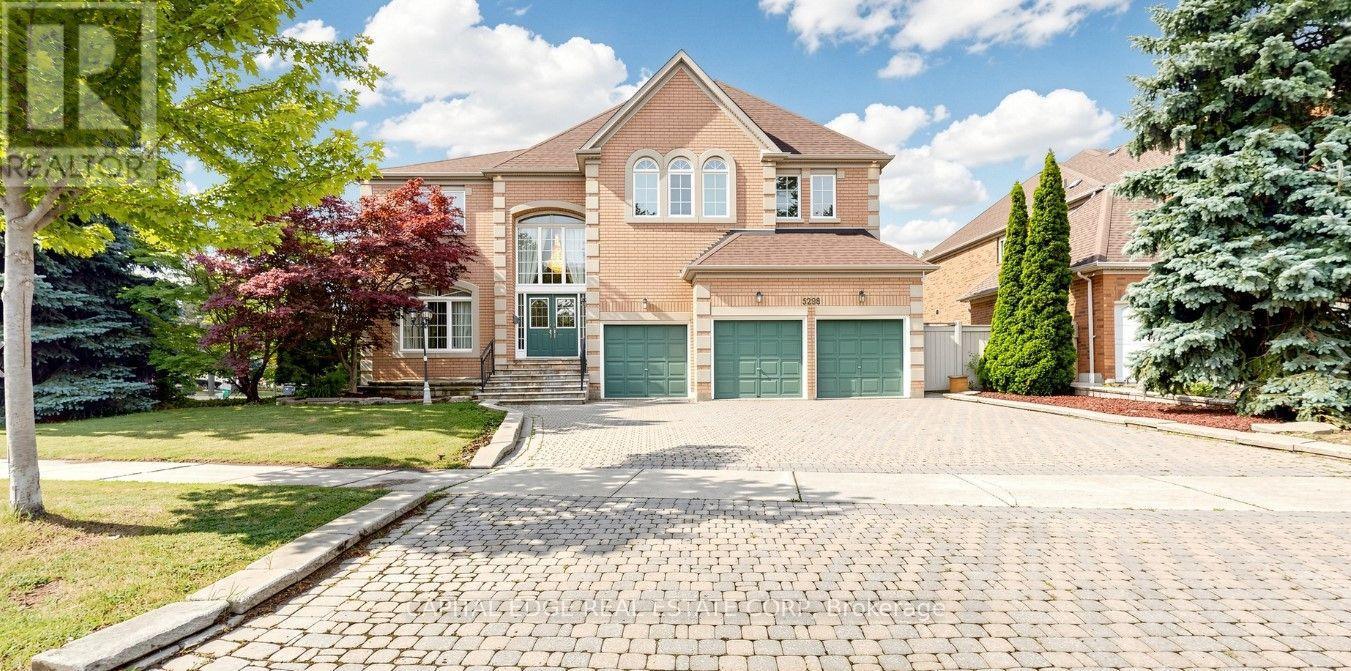
Located in the prestigious Credit Mills neighbourhood, this exceptional residence offers over 7,000 sq. ft. of luxurious living space, featuring 5+1 bedrooms, 5 bathrooms, and a fully finished basement with a separate entrance. Situated on a premium corner lot, the home is surrounded by large windows that fill every room with an abundance of natural light. An extended driveway and three-car garage lead to the impressive front entrance, where guests are greeted by a spectacular 17-foot grand foyer illuminated by two oversized crystal chandeliers. Elegant granite flooring flows throughout the main level, adding timeless sophistication and making a lasting first impression. Designed for both everyday living and entertaining, the main floor features 9-foot ceilings, a spacious family room, and a large kitchen and eating area, complete with an oversized granite island, granite countertops, pot lights, intricate crown molding, and picturesque views of the beautifully landscaped backyard. The upper level showcases brand-new hardwood flooring throughout. The expansive primary suite offers a private sitting area, two walk-in closets, and a luxurious 5-piece ensuite. Four additional generously sized bedrooms each include walk-in closets and convenient semi-private bathroom access. The professionally finished basement is an entertainer's dream, offering a spacious recreation area, a large wet bar, a Japanese-inspired sitting area, an additional bedroom, and a full bathroom-providing exceptional flexibility for extended family or guests. Ideally located within well ranked John Fraser Secondary School district, this remarkable home is just minutes from Erin Mills Town Centre, the University of Toronto Mississauga, Credit Valley Hospital, Highways 403 and QEW, GO Transit, parks, shopping, restaurants, and a full range of everyday amenities. This is a rare opportunity to own an elegant, meticulously maintained luxury home in one of Mississauga's most desirable communities. (id:50787)
820 - 395 Dundas Street
Oakville, Ontario
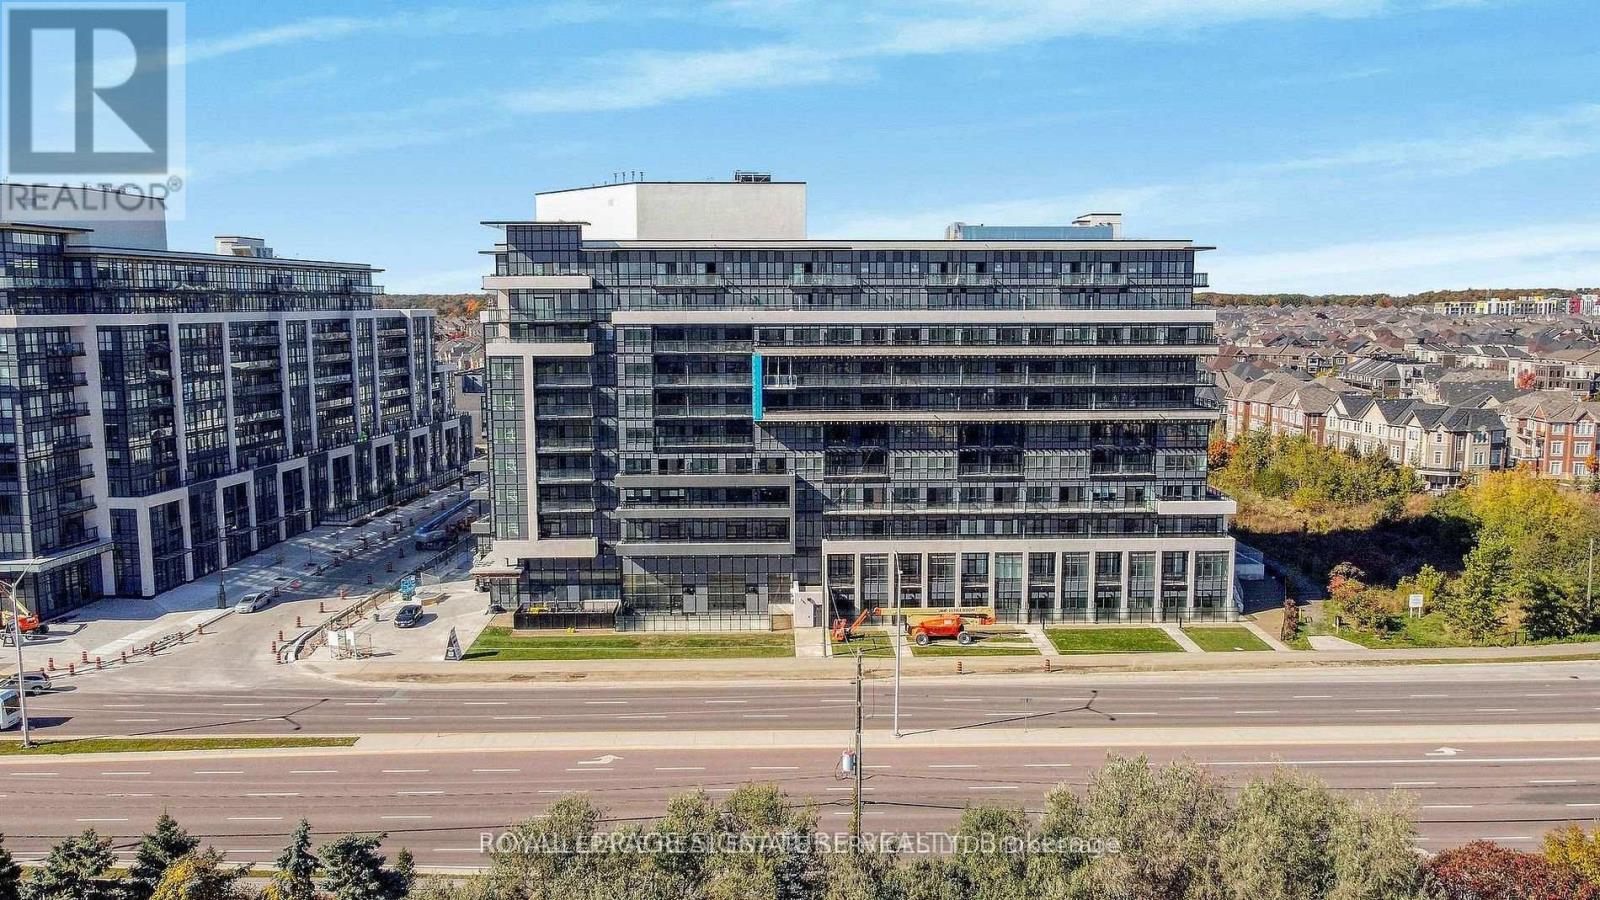
Welcome To Distrikt Trailside 2! This Bright And Modern 1+Den Suite Offers A Functional Layout With Smooth Ceilings, A Spacious Primary Bedroom Featuring A Large Walk-In Closet With A Window, And A Versatile Den That Can Easily Be Used As A Second Bedroom Or Home Office. Enjoy Outdoor Living On Your Beautiful Private Terrace. This Smart, Ai-Enabled Community Includes Digital Door Locks And An In-Suite Touchscreen Wall Pad For Added Convenience And Security. Residents Enjoy Exceptional Amenities, Including A 24-Hour Concierge, On-Site Property Management, Secure Parcel Storage And Mail Room, Pet Washing Station, And A Stunning Double-Height Fitness Studio Equipped With State-Of-The-Art Weights And Cardio Equipment. There Are Also Ample Indoor And Outdoor Spaces For Yoga And Pilates. The 6th-Floor Amenity Level Features An Expansive Residents' Lounge With A Chef-Inspired Kitchen, Private Dining Room, Cozy Fireplace Lounge, And Games Room-Perfect For Entertaining Or Relaxing. Additional Highlights Include A Party Room With Billiards, Outdoor BBQ Areas, And Bell Fibre Internet Included. Experience The Perfect Blend Of Comfort, Technology, And Lifestyle-This Unique And Beautifully Designed Building Is A Must See! (id:50787)
11 - 59 Charles Street
Newmarket, Ontario
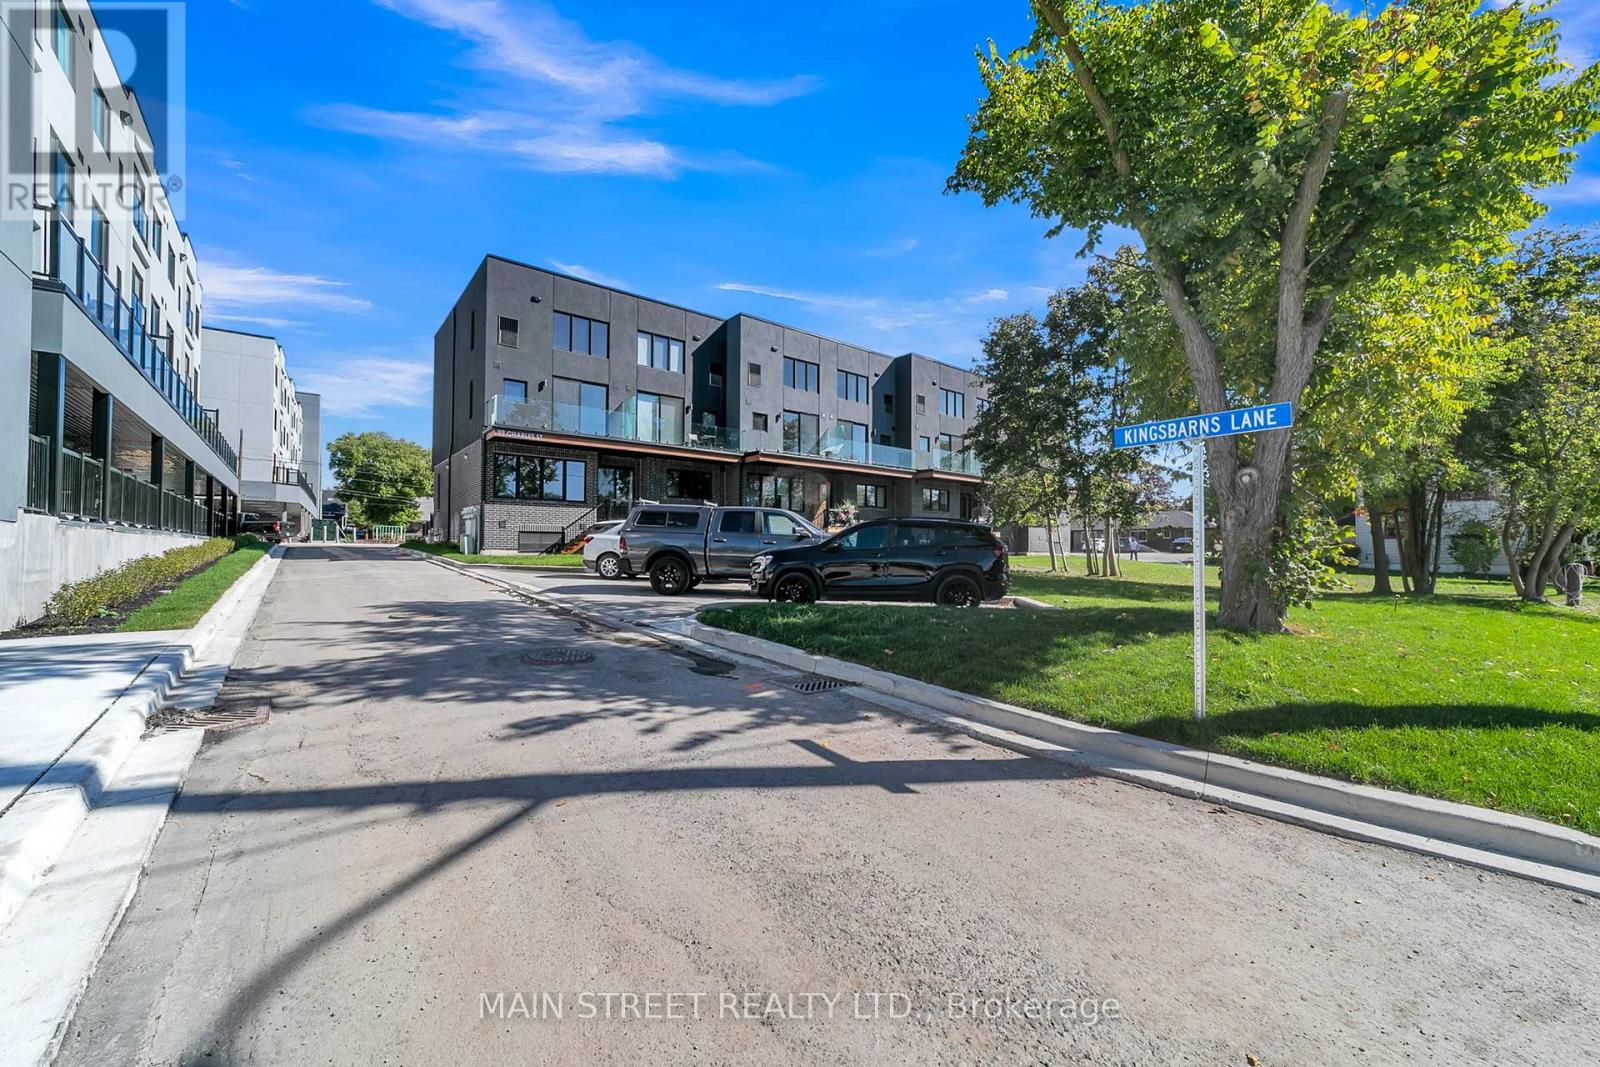
Welcome to 11 On Charles Unit #11! Experience luxury boutique townhome living in the heart of Newmarket. This beautifully designed 3-bedroom, 3-bathroom residence offers approximately 1,535 sq. ft. of bright, open-concept living space, thoughtfully finished with premium upgrades throughout.Featuring 9' smooth ceilings, white oak 6" engineered hardwood flooring, elegant 8.5" baseboards, 4" casings, a stunning oak staircase with glass railings, and a sleek electric fireplace, this home blends modern sophistication with everyday comfort. The chef-inspired kitchen showcases extended upper cabinetry, valance lighting, granite countertops, and a spacious island-perfect for cooking, entertaining, or gathering with family and friends.Additional features include a convenient storage room located in the foyer, in-suite laundry, and one dedicated parking space.Ideally situated directly across from Southlake Regional Health Centre and just a short walk to Historic Main Street, Fairy Lake, scenic trails, parks, cafés, restaurants, and boutique shopping. Commuters will appreciate the easy access to GO Transit and Highways 404 and 400. (id:50787)
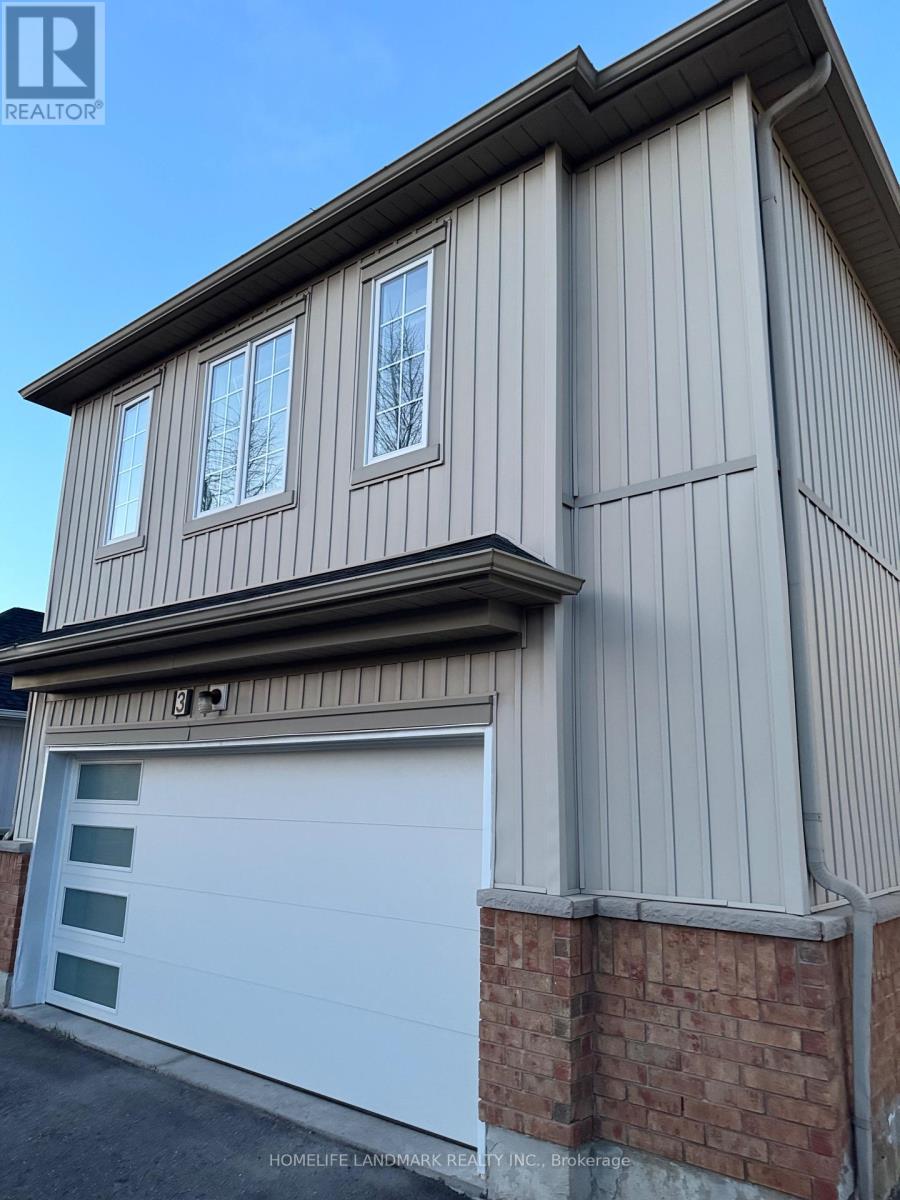
3 Oakmoor Lane
Markham, Ontario
Spacious bright 1 bedroom coach house apartment .close to public transit,hospital ,park,community centre.Open concept very practical layout 535 sq feet with a walk in closet in the bedroom and ensuite washroom.Please note there is no parking with the unit . Utilities are extra at 25% of total utility bills (id:50787)
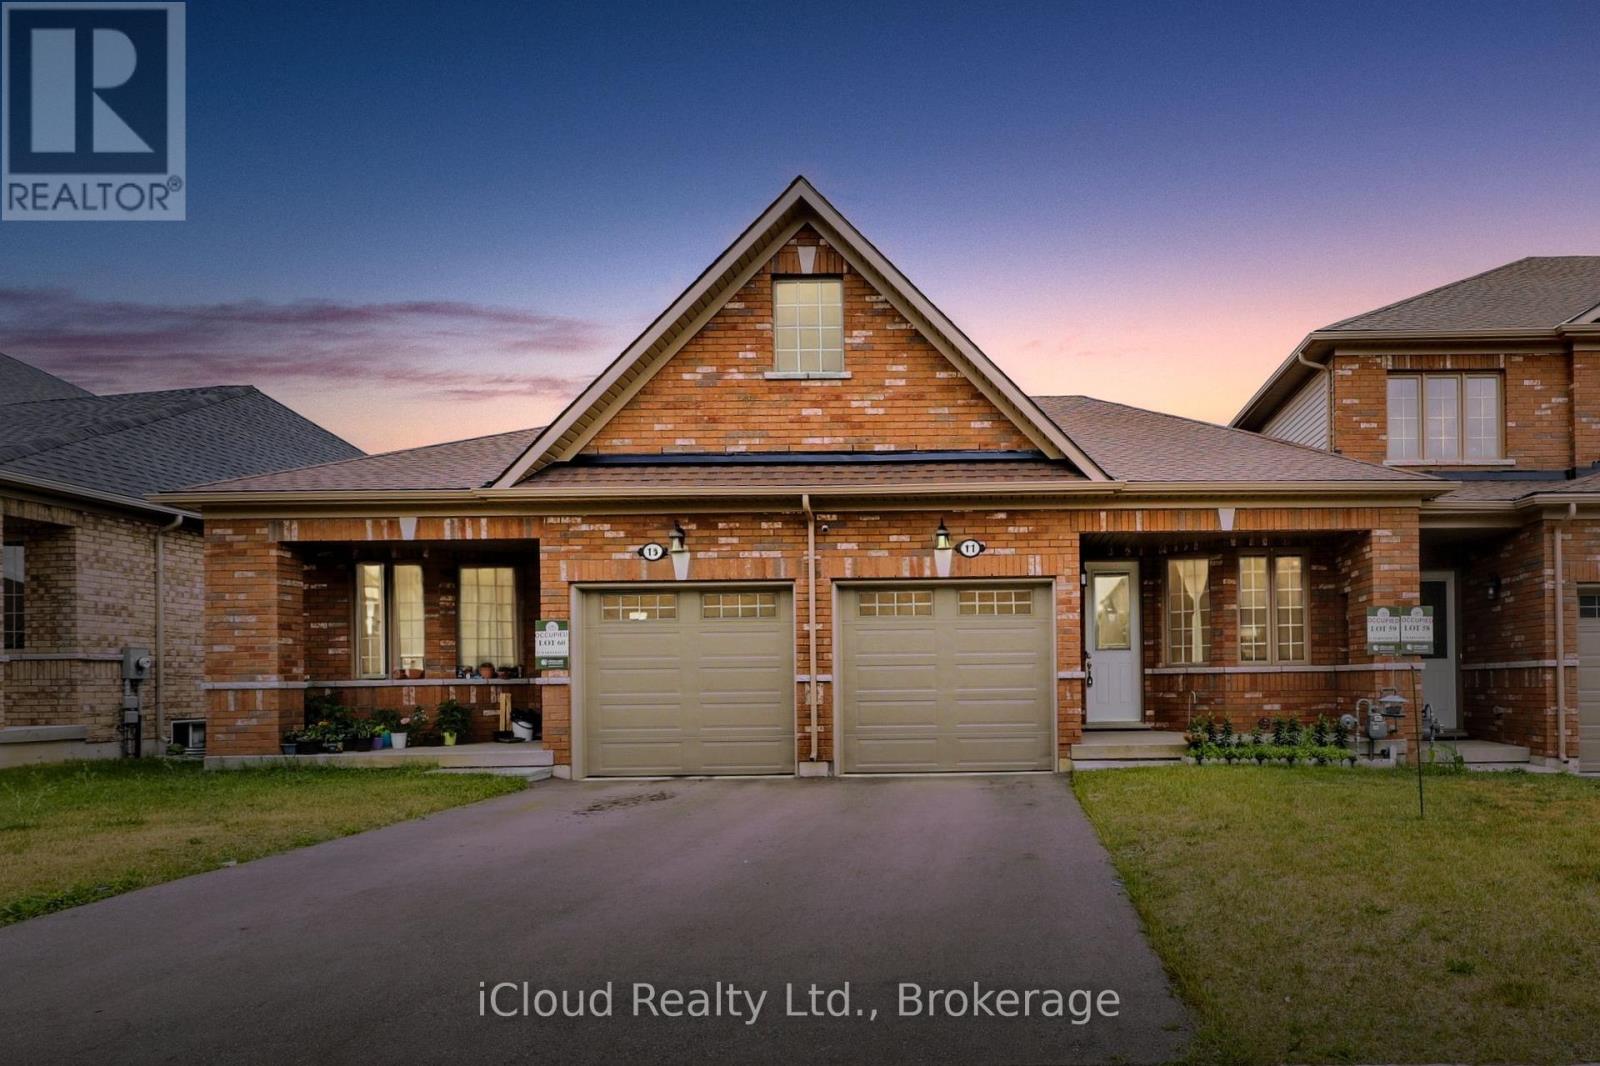
11 Harwood Street
Tillsonburg, Ontario
Welcome To Potter's Gate, A Newly Constructed Cozy Community In The Heart of Tillsonburg. This Charming Freehold Bungalow Townhome Boasts A Very Spacious 1196 Square Feet With A Unique Floorplan That Delivers A Very Open & Airy Feel. A Very Neutral Color Palette Throughout, With Finishes That Are Comfortable & Appealing To Anybody. Large Windows Allow Sunlight To Fill Every Corner Of This Home. In The Kitchen You Will Find No Shortage of Cabinet Space With Plenty of Counter Space To Follow. Pristine Premium Stainless-Steel Appliances in The Kitchen, Which Includes A Gas Slide-In Range, A French Door Refrigerator & A Dishwasher. You Will Also Find A High Efficiency Laundry Pair In The Main Floor Laundry Closet. The Enormous Basement Is A Beautiful Blank Canvas Just Waiting To Be Finished & Enjoyed. Truly An Incredible Layout Perfectly Suited For 'Empty-Nesters' Or 'Down-Sizers'. The Home is Immaculately Kept & Absolutely Move-In Ready. (id:50787)
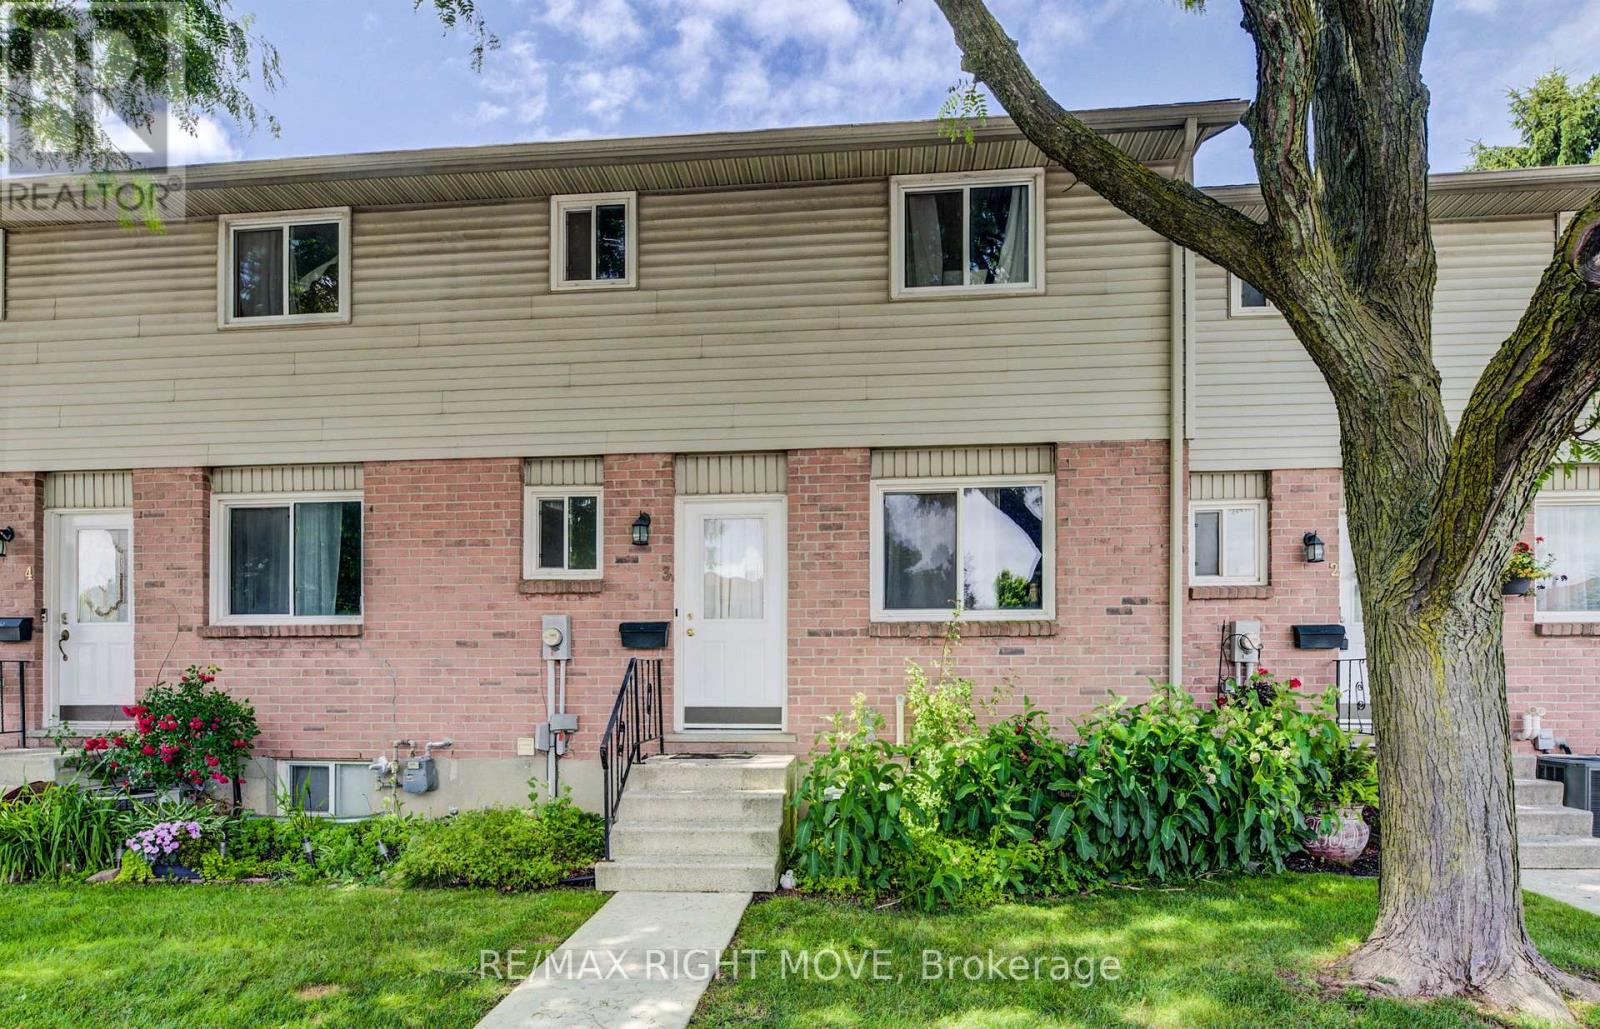
3 - 486 Springbank Avenue N
Woodstock, Ontario
This beautifully updated 3-bedroom, 2-bathroom condo townhouse in Woodstock offers exceptional value and is move-in ready with numerous recent upgrades. The main floor flooring was replaced in 2013, the main bathroom refreshed in 2014, and in 2020 the upper-level flooring, full bathroom (including new bathtub, vanity, flooring, and toilet), kitchen, basement flooring, and entire interior were freshly painted. The furnace and A/C were both replaced in 2023, the roof was done in 2012, and the doors and windows were updated prior to 2013. You'll also enjoy a cozy wood-burning fireplace and quality appliances including a dishwasher (2017), fridge (2019), and full-size washer and dryer (2020). Condo fees cover all exterior maintenance including the roof, doors, windows, decks, snow removal, grass cutting, and parking lot maintenance, making this a true low-maintenance home. The unit includes one assigned parking space and one visitor parking spot. Conveniently located just 5 minutes from the Toyota plant and only 8 minutes to Highways 401 and 403, this home is also close to the hospital, great schools, parks, public transit, shopping, and plenty of recreational options. Currently tenanted with a tenant who wishes to stay, this property is an excellent opportunity for both investors seeking immediate income and future homeowners alike. Priced to sell - don't miss out on this well-maintained townhouse! Some Photos have been enhanced with AI (id:50787)
Homelife Power Realty Inc
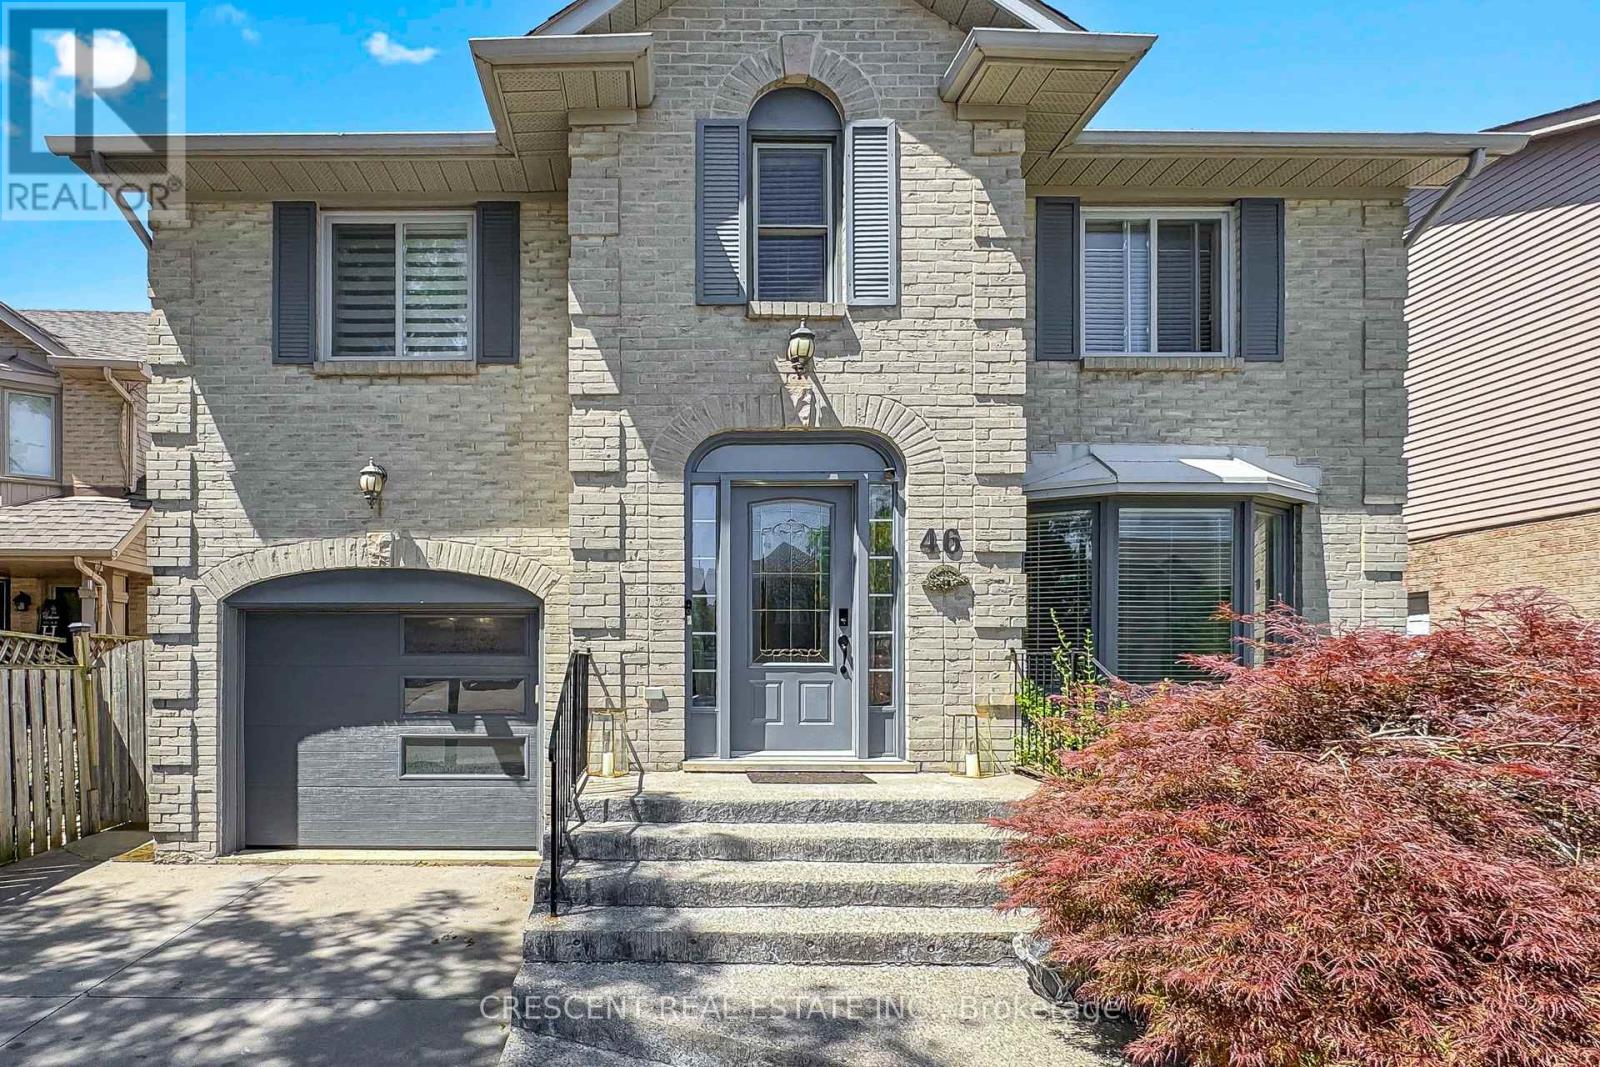
46 Pearson Drive
Hamilton, Ontario
Welcome to this beautifully maintained all-brick family home offering spacious principal rooms and a functional layout designed for comfortable everyday living. Large windows fill the home with natural light, highlighting the formal living and dining rooms, updated eat-in kitchen with quartz countertops and walkout to the backyard, and the inviting family room featuring custom built-ins, a cozy gas fireplace, and a charming reading nook. Main floor laundry adds everyday convenience. Upstairs offers three generously sized bedrooms, including a spacious primary suite, along with two full bathrooms. The finished basement extends the living space with a large recreation room and an additional bedroom complete with its own ensuite-ideal for guests, extended family, or multi-generational living. Outside, enjoy a private, fully fenced backyard perfect for entertaining or relaxing. An oversized driveway and attached garage provide ample parking and storage. Located in a family friendly neighbourhood close to parks, schools, trails, shopping, and everyday amenities, this versatile home offers the space and flexibility to suit families of all sizes. (id:50787)