
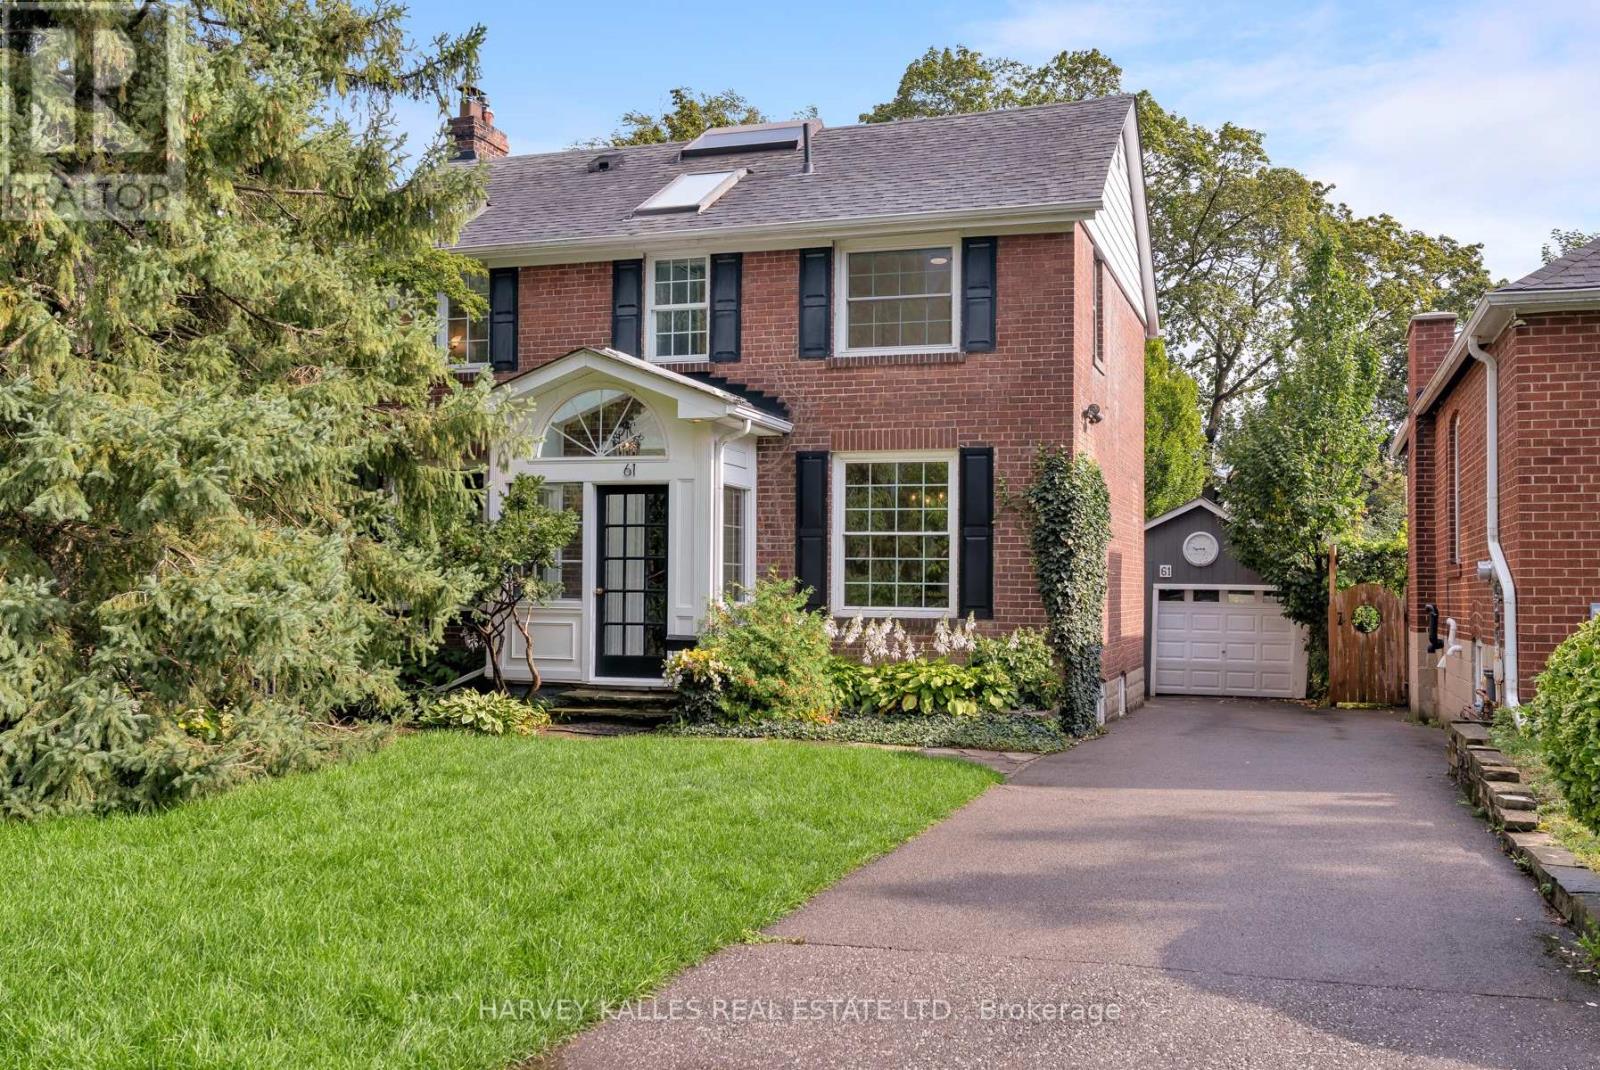
61 Queens Drive
Toronto, Ontario
Fabulous Two Storey Centre Hall, Georgian Style Home W/ A Three Storey Addition, Ideally Situated On A Quiet, Sought After Street In Weston Village. Lovingly Cared For By The Same Family For Over 40 Years, This Exceptional Home Blends Original Character & Architecture W/ Thoughtful Updates Throughout.At The Heart Of The Home Stands The Gracious Living Room, Complete W/ Wood Burning Fireplace & Lovely Views Of Both The Front & Back Gardens. The Formal Dining Room Provides A Generous Space For Entertaining & Flows Seamlessly Into The Custom Kitchen, Offering Silestone Countertops, Generous Storage & Functionality. A Bright & Versatile Sitting Room Overlooks The Lush Backyard & Features Two Walkouts, Creating An Easy Connection Between The Indoors & Out.Spacious Second Floor Offers 3+1 Bedrooms & Two Bathrooms, Hardwood Floors & A Luxurious Ensuite Bath W/ Heated Floors. Large Skylights Bring An Abundance Of Natural Light Into The Home From Above, Creating Bright & Welcoming Spaces Throughout.Generous Lower Level Adds Valuable Living Space W/ A Separate Entrance, Recreation Room, Workshop & Wine Cellar. Meticulously Maintained & Thoughtfully Updated Over The Years, This Worry-Free Home Features Newer Windows, Roof, Updated Electrical & Plumbing, Newer Boiler & Ductless Air Conditioning.Set In The Heart Of Weston Village, With Easy Access To Weston GO/UP Express, TTC & Highways 401 & 400. A Truly Special Home With Warmth, Character & Space- Ready For Its Next Chapter. (id:50787)
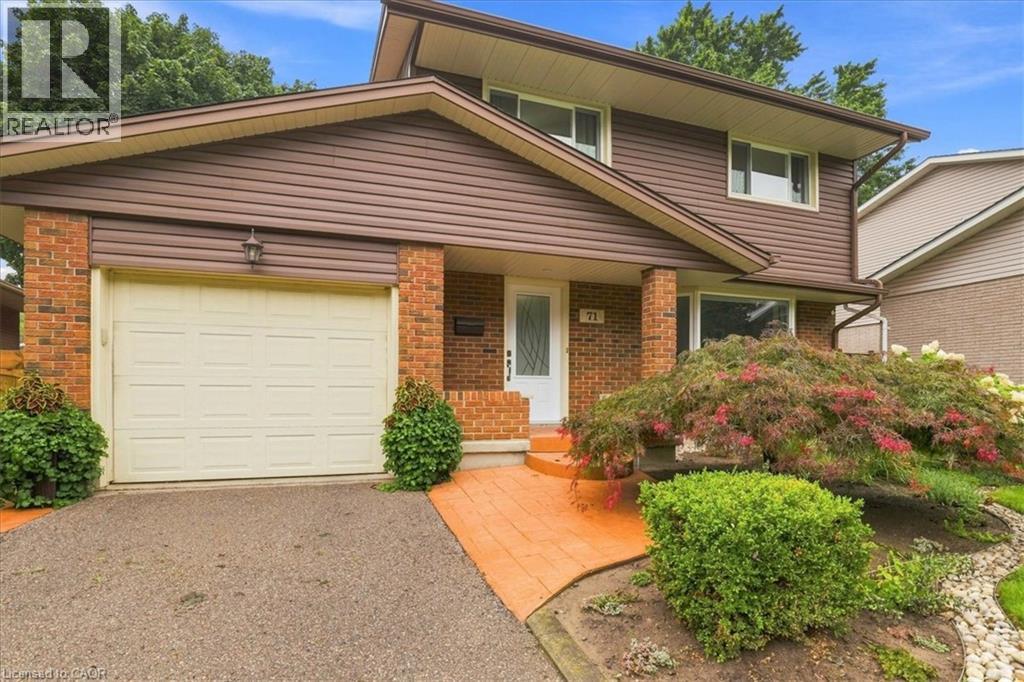
71 Greenock Drive
Kitchener, Ontario
You've been patiently waiting for the house of your dreams. Wake up! This is it! Nestled on a quiet, tree lined Laurentian Hills street, this home is filled to the brim with updates and extras! The main floor offers a renovated oak kitchen, a main floor laundry and powder room, a family-sized living room and a 6 foot sliding door walkout from the dining area to an inviting covered sun shaded deck! The kitchen features jet black quartz counter tops, Subway tile backsplash and high-end appliances including a double oven and double door fridge by KitchenAid (2023) a Bosch dishwasher and an over the range microwave oven. Tons of storage in the 4 banquet drawers and pantry cabinet. The main floor has gorgeous linoleum floors and wide-plank hardwood in the living room. Upstairs you will find 3 generous bedrooms (all with ceiling fans) and a renovated 4 piece main bath with Faux marble accents on the vanity counter and the tubsurround. You will enjoy the deep soaker tub by MAAX! All upper level broadloom was replaced in 2023! The lower level was completely renovated in 2021 too! A 23 x 12 foot Recreation room with laminate floor perfect for the active family, a den and a workshop room that COULD be an additional bathroom as the rough-in plumbing is already in place. You are going to fall in love with the private, fully fenced, mature rear yard. Here are just some of the outstanding extras. All vinyl windows replaced in 1998 & 2016. Attractive stamped concrete walkways and front porch. Siding, soffits, fascia & gutter guards (2019) Single garage with auto opener, high-efficiency Carrier furnace in 2016, upgraded electrical panel and meter in 2021, all lights fixtures updated in 2021 and a cold cellar with shelving. You don't want to wait on this one...book your private viewing TODAY! (id:50787)
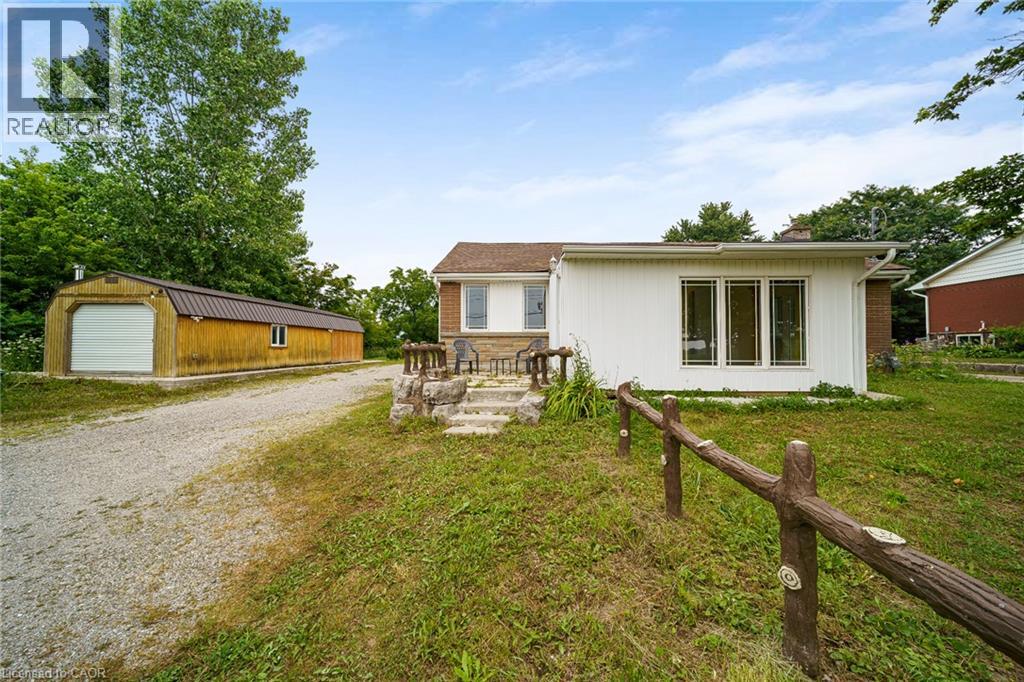
7332 Twenty Road E
Glanbrook, Ontario
Welcome to 7332 Twenty Road East, where luxury, comfort, and peaceful country living come together on a beautifully landscaped 90' x 200' lot, just minutes from all the amenities Hamilton has to offer. Backing onto picturesque farmland, this exceptional property offers the perfect blend of privacy, modern design, and convenience. This beautifully renovated 1,616 sq. ft. bungalow features 3 spacious bedrooms, 2 updated bathrooms, and over 1,000 sq. ft. of unfinished basement space, ideal for future living space, a recreation room, home gym, or in-law suite. Renovated from top to bottom with quality craftsmanship and premium finishes, every detail has been thoughtfully designed. The stunning custom kitchen showcases quartz countertops, a stylish backsplash, custom cabinetry, quality appliances, and ceramic and laminate flooring. The bright living room features a large skylight and heated floors, creating a warm and inviting atmosphere year-round. A standout feature is the detached 415 sq. ft. heated garage/workshop, professionally converted into additional living space with heated floors. Perfect for a home office, guest suite, fitness studio, hobby room, or creative workspace. Outside, enjoy extensive professional landscaping, a new septic system, and a state-of-the-art well filtration system. The private backyard overlooks serene farmland, offering a peaceful setting to relax or entertain. The oversized driveway provides exceptional parking for contractors, business owners, RVs, trailers, boats, or multiple vehicles. Located minutes from shopping, schools, parks, golf courses, conservation areas, restaurants, and major highways, this turnkey property offers the best of country living without sacrificing city convenience. Meticulously maintained and thoughtfully updated throughout, this rare offering combines premium renovations, outstanding outdoor space, and incredible versatility. A spotless home with too many upgrades to list—this is one you won't want to miss! (id:50787)
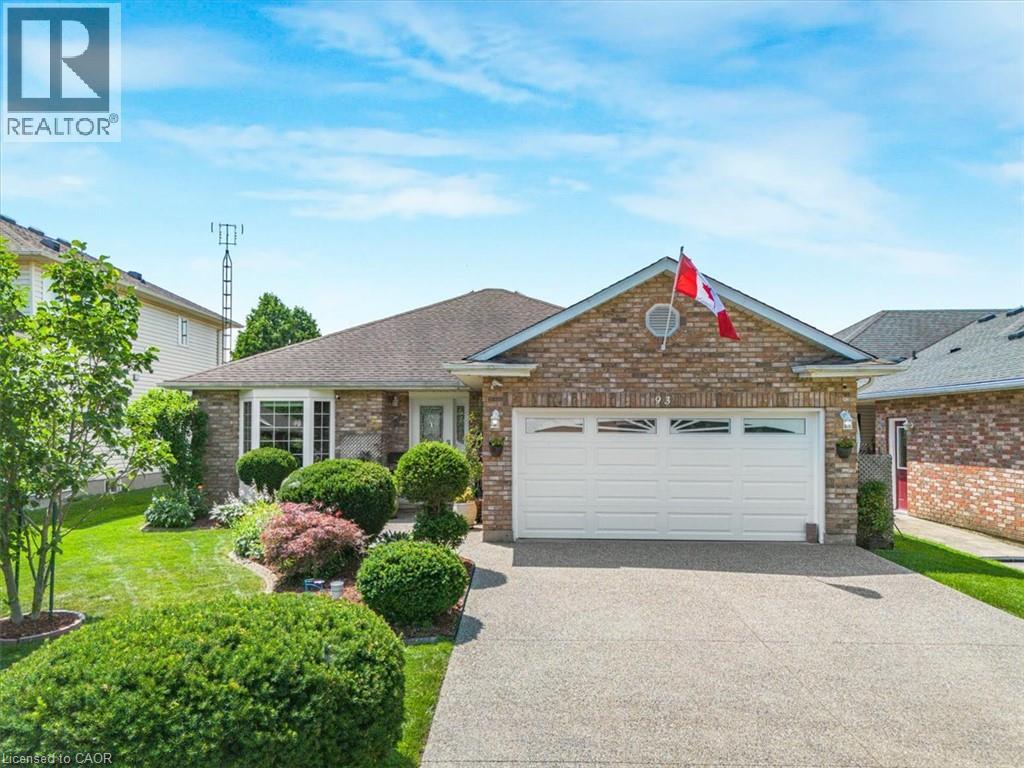
93 Wellandvale Drive
Welland, Ontario
Solid All-Brick North End Bungalow! Welcome to this beautifully maintained 3+1 bedroom, 2+1 full bathroom all-brick bungalow, ideally situated in one of the North End's most desirable neighbourhoods. The main floor features beautiful hardwood and ceramic flooring, a spacious and functional layout, and plenty of room for comfortable family living. The primary bedroom offers a private ensuite with direct access to a relaxing hot tub room—your own personal retreat. The fully finished basement provides exceptional additional living space, complete with a fourth bedroom, a full bathroom, and a fruit cellar, making it ideal for extended family, guests, or entertaining. This home has been extensively updated with a brand-new kitchen featuring a stylish backsplash, large quartz countertops, a new family room window, central vacuum, a Maytag gas stove, a refrigerator (less than one year old), washer and dryer (approximately three years old), a new front entry door, and new French patio doors. Step outside to your private backyard oasis, surrounded by mature cedar trees for exceptional privacy. Enjoy the beautiful two-tier composite deck (2020), complete with a fully functional and meticulously maintained hot tub for year-round enjoyment, along with a storage shed for added convenience. Located within walking distance to shopping, schools, parks, and everyday amenities, this exceptional home combines quality construction, thoughtful updates, and an unbeatable North End location. Move in and enjoy everything this wonderful property has to offer! (id:50787)
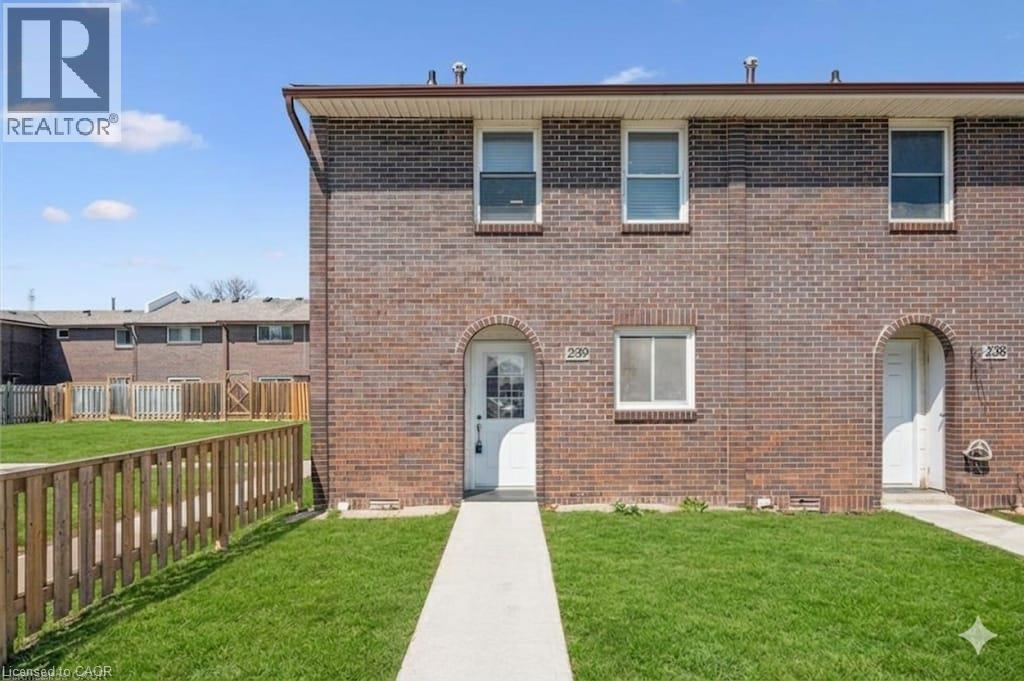
31 Greengate Road Unit# 239
Guelph, Ontario
Welcome to this beautifully updated 3-bedroom townhouse (End Unit) offering approximately 1,560 sq. ft. of total living space, including a fully finished basement. Ideally located in a desirable Guelph community, this home is perfect for first-time buyers, families, or investors.The main level features a bright and functional layout with a spacious living room, dining area, kitchen, and a convenient guest powder room. Upstairs, you'll find three well-sized bedrooms and a 4-piece bathroom, providing comfortable living for the whole family. Recent upgrades include brand new flooring throughout all three levels and fresh paint, giving the home a modern and move-in ready feel. The finished basement offers additional living space with a rec room (potential 4th bedroom) and a home office, or entertainment space plus a laundry. Enjoy outdoor living in the fully fenced backyard, ideal for relaxing or hosting. Additional features include an owned parking space conveniently located right in front of the unit (#77), updated shingles, windows, and furnace as well as bathrooms in the past years, and a recently installed owned water softener (6 months). A great opportunity to own a well-maintained and upgraded home in a convenient location close to amenities, schools, parks, and transit. (id:50787)
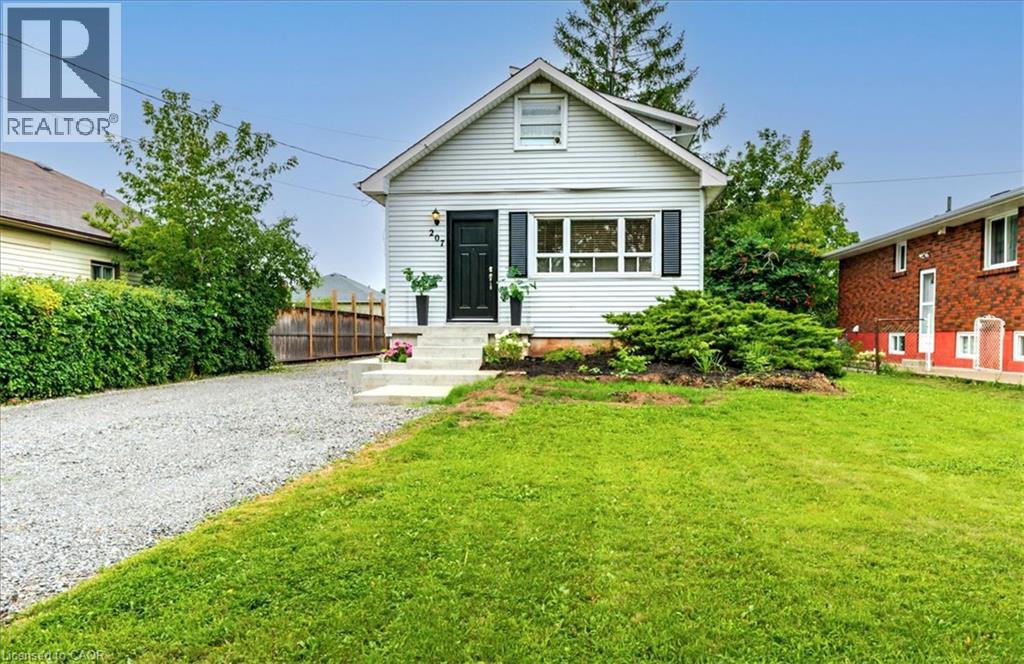
207 Green Road
Stoney Creek, Ontario
Welcome to 207 Green Road in desirable Stoney Creek! Situated on a generous 50.11' x 171' lot, this 3-bedroom, 2-bathroom home offers 1,317 sq. ft. of above-grade living space and an excellent opportunity to make it your own. Inside, you'll find a bright, functional layout with comfortable principal rooms that are well suited for families, first-time buyers, or those looking to downsize without sacrificing space. The unfinished basement, with convenient separate side-door access, provides excellent storage and future potential. Outside, the deep backyard offers plenty of room to enjoy, whether you're gardening, entertaining, or simply relaxing under the mature trees. The detached single-car garage provides additional storage or workshop space, while the long private driveway offers parking for multiple vehicles. Conveniently located close to schools, parks, shopping, restaurants, public transit, Confederation GO Station, the QEW, Red Hill Valley Parkway, and all the amenities Stoney Creek has to offer, this property combines everyday convenience with the benefits of a large lot in an established neighbourhood. Whether you're a first-time buyer, growing family, investor, or someone looking for a property with room to add your own personal touches, 207 Green Road is an opportunity you won't want to miss. (id:50787)
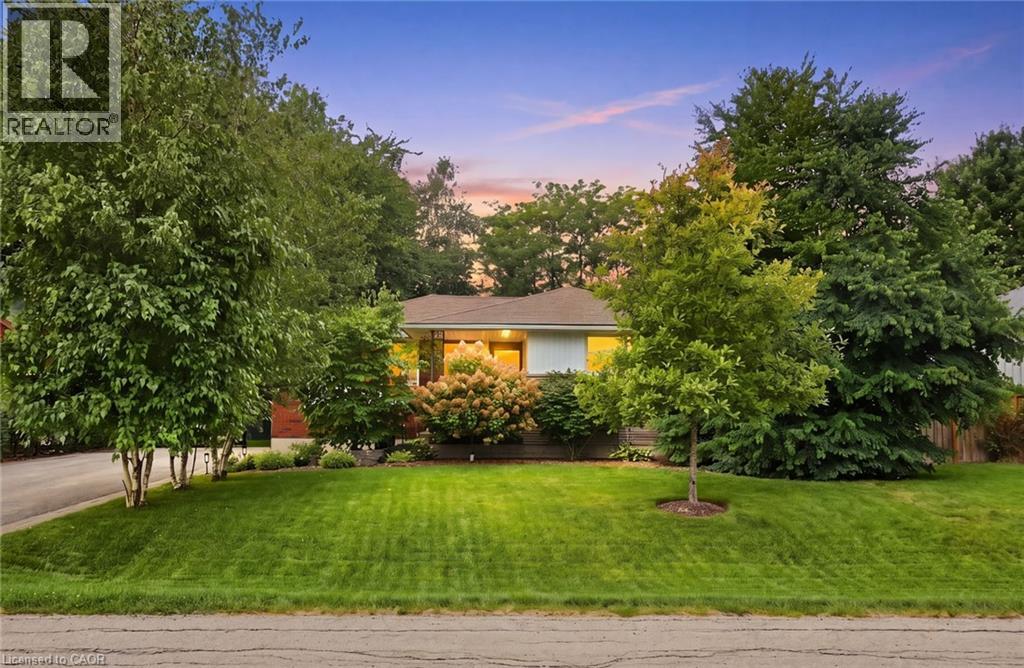
238 Seminole Road
Ancaster, Ontario
Welcome to 238 Seminole Rd, a meticulously cared-for 3-bedroom brick bungalow tucked into one of Ancaster's beautiful, established neighbourhoods. Owned by the same family since 1986, this is one of those homes where the pride of ownership is obvious the moment you arrive. With over 1,600 sq. ft. of finished living space, the home has been exceptionally well maintained with a bright, comfortable layout and pristine, genuine red oak hardwood floors throughout the main level. The main floor features a spacious living room, large kitchen, separate dining area, three good-sized bedrooms and a full 4-piece bath. Downstairs, the partially finished basement brings even more possibilities, with 7.5-foot ceilings, a large soundproofed family room with wood fireplace and fire door which could double as a 4th bedroom, plenty of storage, and additional framed rooms ready to be finished to suit your needs. A separate side entrance adds even more flexibility and future potential. And then there's the outdoor space. The covered front porch is a great spot to sit and enjoy the neighbourhood, while out back, the professionally landscaped, fully fenced yard is surrounded by mature trees and established gardens, creating a private, peaceful space that's an incredible place to spend a summer afternoon. There's a large stone patio for entertaining, plenty of green space and a powered shed in great condition for storage, hobbies or a workshop. A brand-new roof in 2024 and parking for up to eight cars add to a level of care that's increasingly hard to find. Close to schools, parks, trails, shopping and everything you need, this bungalow is a special chance to get into a fantastic Ancaster neighbourhood. Homes this well cared for, in neighbourhoods like this, don't come along every day. 238 Seminole is ready for its next chapter. Come see it for yourself! (id:50787)
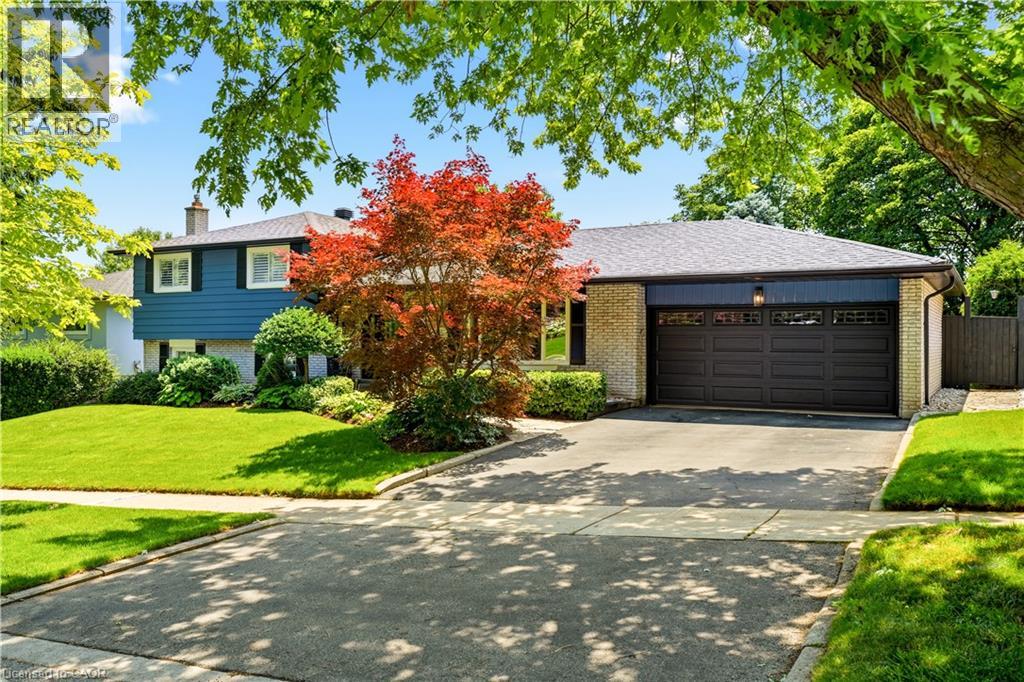
1281 Lakeview Drive
Oakville, Ontario
Behind its striking curb appeal lies a home that has been thoughtfully reimagined from top to bottom. Nestled on a quiet, tree-lined street in the highly sought-after Iroquois Ridge School district, this beautifully renovated four-level side split offers the perfect balance of style, comfort and functionality. The bright, renovated kitchen and dining area have been designed for everyday living and effortless entertaining. Quality finishes, engineered hardwood on the main and upper levels, modern stairs, and a charming coffee nook create an inviting space for family and friends. Walk out from the kitchen to the expansive entertaining deck overlooking your outdoor oasis. Designed to be enjoyed in every season, the private backyard features an inground pool, oversized deck with glass railings, a second walkout patio off the family room, a secluded deck beside the shed, mature trees, lush landscaping, an extended privacy hedge and plenty of lawn for children and pets to play. Spacious bedrooms are complemented by a luxurious renovated bathroom with ensuite privileges, a freestanding soaker tub, oversized shower and elegant finishes. The huge family room is perfect for relaxing or entertaining. The completely rebuilt lower level offers exceptional flexibility with a spacious bedroom featuring an egress window and walk-in closet, a beautifully renovated bathroom, impressive laundry room and storage-ideal for guests, teens, a home office or gym. Extensive updates mean you can simply move in and enjoy, including the pool with a new pump, ionizer and heat exchanger. Across the street, enjoy easy access to scenic ravine trails and walking paths. Walk to shops, restaurants and everyday amenities, and easy access to highways and the GO for commuters. Beautifully renovated. Exceptionally private. Effortlessly livable. The kind of home you'll love coming home to. For full list of upgrades see the brochure. (id:50787)
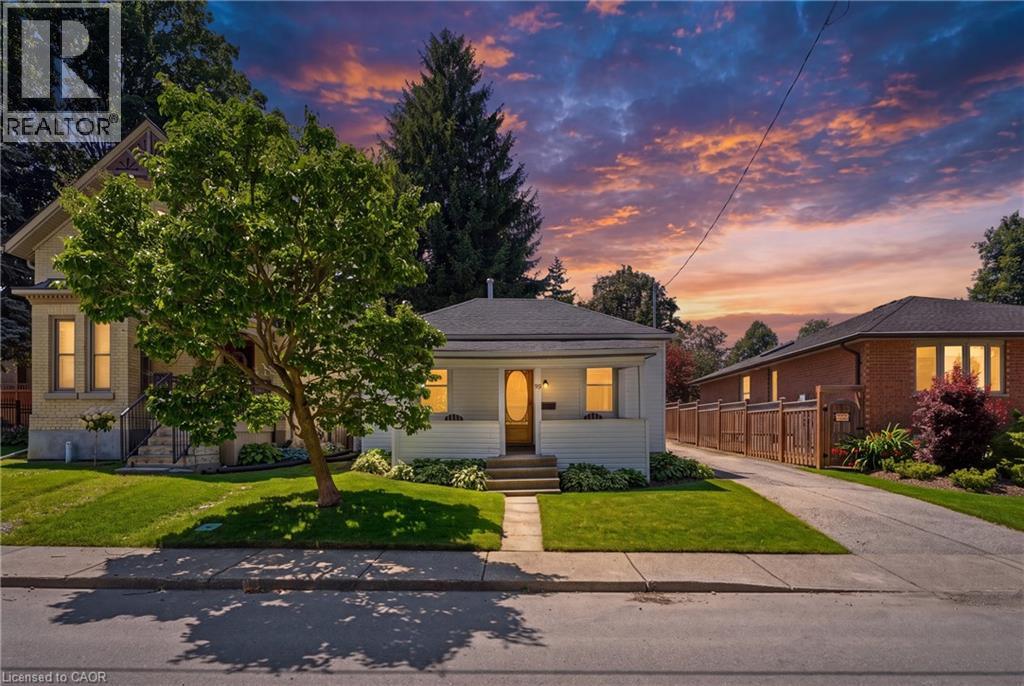
99 Victoria Street N
Woodstock, Ontario
This is the one. Picture this: a tree-lined street, a porch made for morning coffee, and a bungalow that's already done the hard work for you. This charming 3 bedroom bungalow sits on a deep lot in a prime, centrally located neighbourhood, steps to schools, parks, transit, and shopping. Inside, main floor living keeps it simple and sunfilled, with the hard work already done: updated pot lighting, a brand-new furnace and water heater, and electrical hookup to the garage. Out back, mature trees turn the yard into your own private oasis. Add a detached garage and driveway parking for up to five vehicles, and you've got serious curb appeal to match. This is the starter home everyone says they want — and it's actually move-in ready. (id:50787)
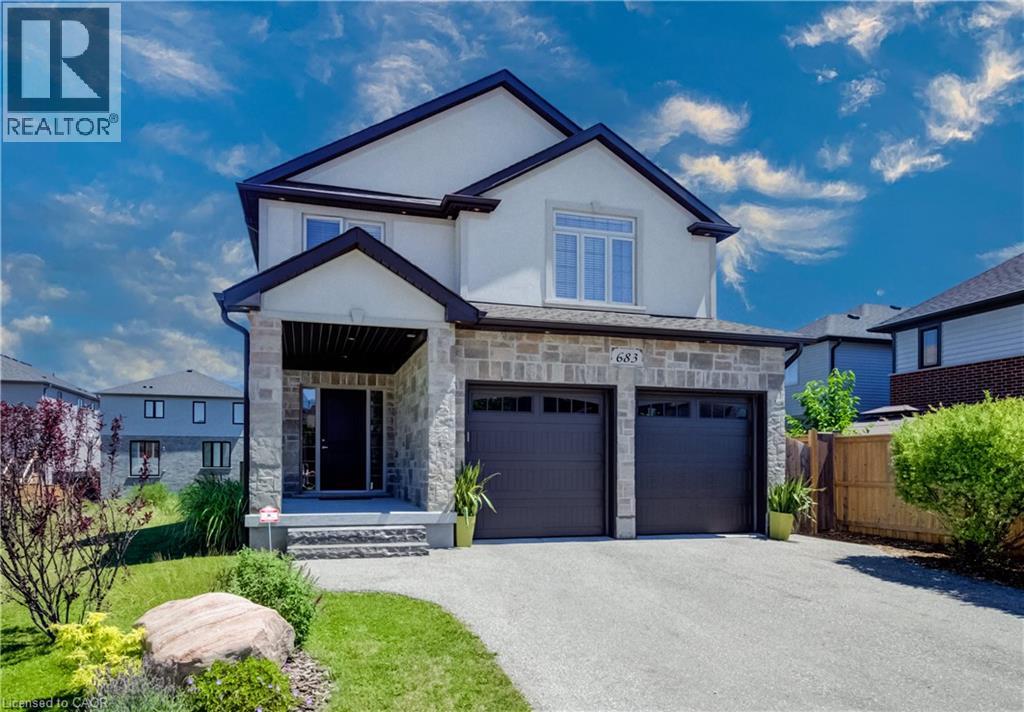
683 Pelham Street
Waterloo, Ontario
Welcome to this beautifully designed 3-bedroom, 3.5-bathroom home offering exceptional space, comfort, and flexibility for today's lifestyle. The bright, open-concept main floor is filled with natural light from oversized windows and features a spacious living area with a cozy gas fireplace, creating the perfect setting for both relaxing and entertaining. The heart of the home is the stunning custom kitchen, complete with abundant cabinetry, granite countertops, and an oversized island that provides plenty of prep space and seating for family and guests. Upstairs, you'll find a generous primary retreat featuring a walk-in closet and a luxurious ensuite with an extra-large walk-in shower and a separate soaking tub. A spacious second-floor family room offers endless possibilities—enjoy it as a recreation space or easily convert it into two additional bedrooms, a home office, or a combination of both to suit your family's needs. The fully finished basement expands your living space with another inviting fireplace, a versatile recreation area, and a beautifully finished 3-piece bathroom featuring a heated floor and walk-in shower. Two large storage rooms and an oversized storage closet provide exceptional organization and storage options. Step outside to your private backyard oasis, where a concrete patio, charming gazebo, and mature greenery create the perfect backdrop for outdoor entertaining, summer barbecues, or peaceful evenings. Thoughtfully designed with spacious living areas, quality finishes, and incredible flexibility, this home is ready to welcome its next family. Ideally located in dead end street with no traffic, just minutes from beautiful Kiwanis Park, scenic walking trails along the Grand River, and numerous nearby parks, this home offers the perfect balance of nature and convenience. You'll also enjoy easy access to shopping, schools, amenities, and the expressway, making commuting and everyday errands a breeze. (id:50787)

34 Peachtree Crescent
Cambridge, Ontario
Welcome to 34 Peachtree Crescent, a beautifully maintained Cape Cod-style home in one of Cambridge's desirable family-friendly neighbourhoods. Offering 4 bedrooms, 2 full bathrooms, and a fully finished basement, this move-in-ready home provides exceptional space for growing families, multi-generational living, and those who love to entertain. Freshly painted throughout and featuring a brand-new high-efficiency HVAC system (2025), newer roof (2021), you'll enjoy modern comfort and peace of mind from day one. A central vacuum system adds everyday convenience, while the functional layout offers versatility for today's lifestyle. Step outside to a private backyard oasis complete with a finished deck and tranquil pond, convenient shed, perfect for summer entertaining or relaxing evenings at home. Ideally located 10 minutes from Highway 401, close to schools, parks, walking trails, shopping, restaurants, theatre, and major commuter routes, this home combines timeless charm with outstanding convenience. A rare opportunity to own a beautifully updated home in a sought-after Cambridge community. Book your private showing today! (id:50787)
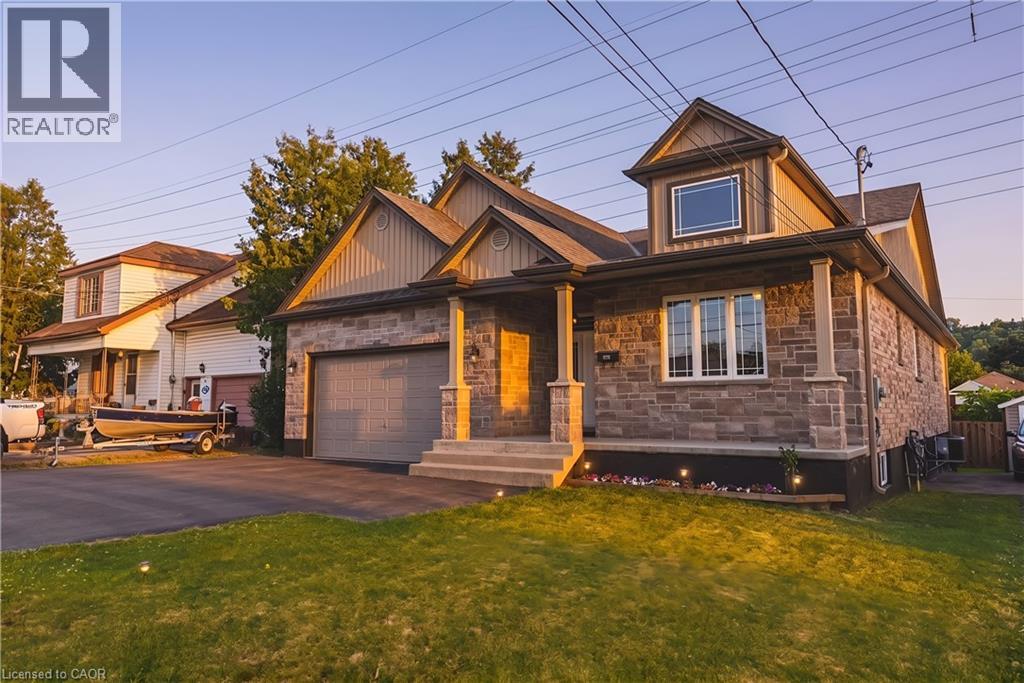
602 Cochrane Road
Hamilton, Ontario
Exceptional custom-built bungalow with in law suite, ideally located in the highly sought-after Rosedale neighbourhood, just moments from King’s Forest Golf Club. Showcasing quality craftsmanship and premium finishes throughout, this impressive home offers the perfect blend of elegance, comfort, and versatility. The beautiful stone exterior, double garage, and paved driveway create outstanding curb appeal. Inside, hand scraped maple flooring flows throughout main level, where the spacious living room is highlighted by soaring 14-foot cathedral ceilings, pot lights, a cozy gas fireplace, and expansive windows framing picturesque escarpment views. The open-concept eat-in kitchen is designed for both everyday living and entertaining, featuring custom cabinetry, granite countertops, a large centre island, and a pantry with built-ins. A convenient two-piece powder room and main floor laundry add to the home’s thoughtful design. The bedroom wing offers generous accommodations, including a Jack-and-Jill ensuite connecting two spacious bedrooms, each with large closets. The private primary retreat enjoys beautiful escarpment views, a luxurious ensuite bathroom, and an oversized walk-in closet complete with custom built-ins. Step outside to a fully fenced backyard with a large deck, providing the perfect setting for relaxing or entertaining. The fully finished lower level offers an outstanding three-bedroom, two-bathroom in-law suite with its own private entrance and separate laundry. Featuring impressive 9-foot ceilings, a bright open-concept layout, white cabinetry, granite countertops, and a large island with breakfast bar, this self-contained suite is ideal for multigenerational living or extended family. A rare opportunity to own a beautifully finished home with exceptional flexibility in one of Hamilton’s most desirable neighbourhoods. (id:50787)
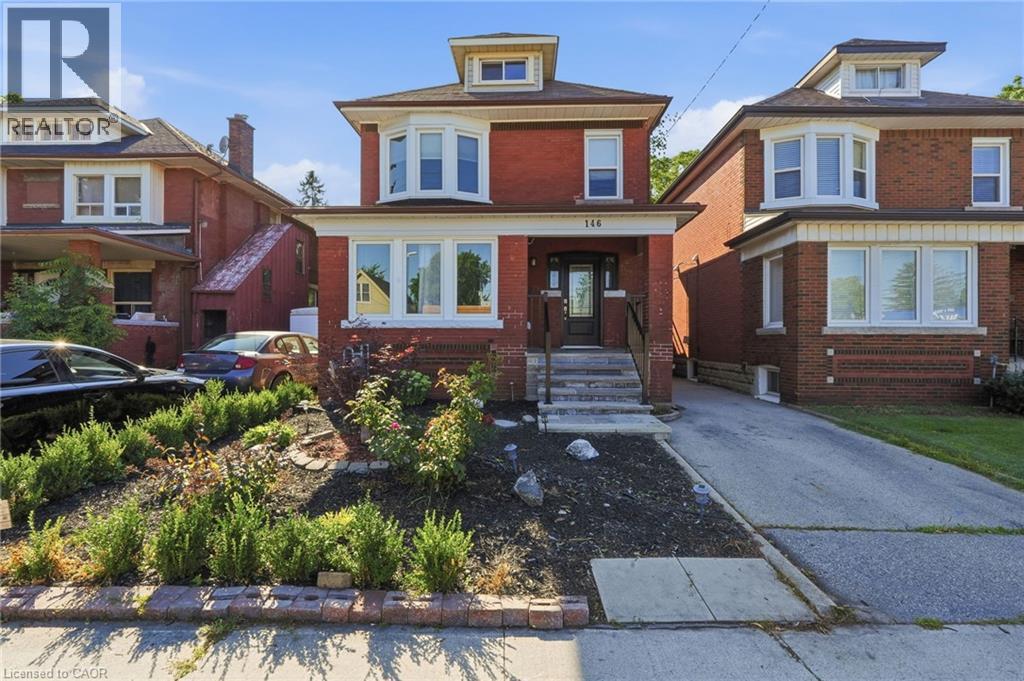
146 Ottawa Street S
Hamilton, Ontario
Fall in love with the timeless character of this bright, beautifully updated 2 1/2-storey brick home, where classic charm meets modern living. Exceptional curb appeal with an inviting covered front porch, new stone patio, steps & landing (2023), new front door & railing (2025), and beautiful perennial gardens. Inside, bamboo flooring in the kitchen and hardwood on the 2nd floor complement the home's character. The open-concept kitchen features pot lights, stylish two-tone cabinetry, granite breakfast bar, new sink, faucet and dishwasher (2026), overlooking the bright dining room. The spacious living room is perfect for entertaining or relaxing, while the main-floor laundry includes a new washer & dryer (2026). The 2nd floor offers 3 spacious bedrooms, including a generous primary with newer window (2021), plus a beautifully updated 4-piece bath with new vanity & lighting (2026) & new window (2025). The finished 3rd-floor loft offers versatile space for a teen retreat, home office, studio or guest room. The fully finished basement suite with separate entrance features a modern kitchen (2020), living area and 4-piece bath—ideal for extended or multi-generational family living. The fully fenced backyard offers a spacious deck overlooking a relaxing fountain, lower deck with gazebo (2022) and storage shed. Steps to Gage Park and the vibrant Ottawa Street shopping district, with its popular cafes & restaurants and boutiques. Conveniently located near schools, parks and public transit, with future LRT stops planned at Ottawa Street and Gage Park. Enjoy exceptional walkability and a vibrant, family-friendly lifestyle in one of Hamilton's most sought-after neighbourhoods. (id:50787)
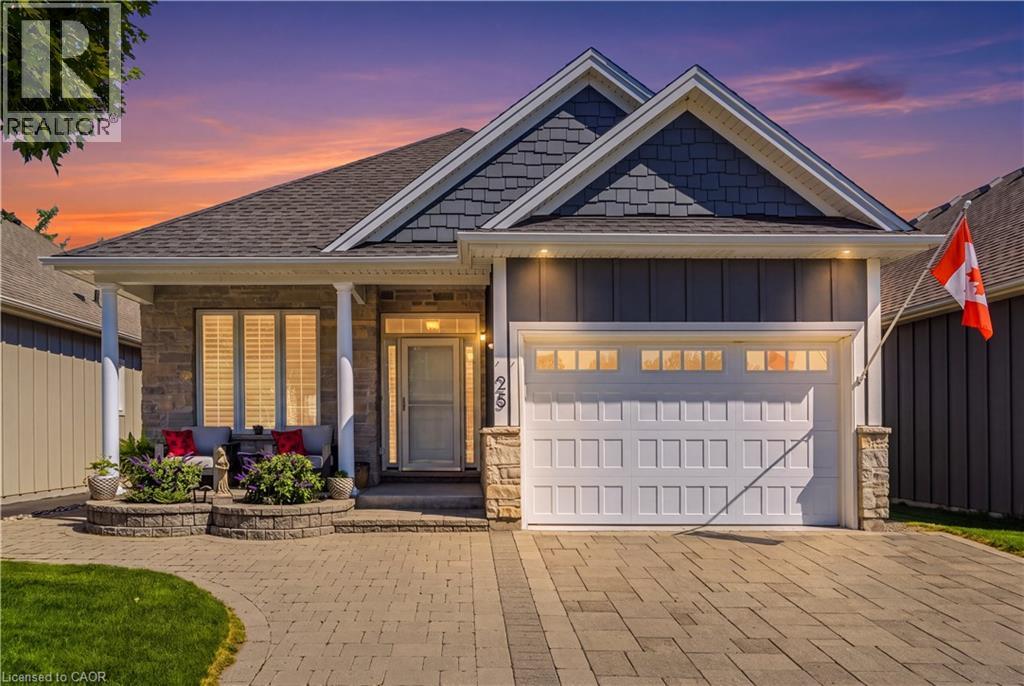
25 Riesling Drive
Niagara-On-The-Lake, Ontario
Impeccable, freehold former model home in the highly sought after community The Vineyards, Niagara on the Lake. This stunning 2 bedroom 2 bathroom bungalow showcases superior finishes and pride of ownership. Enjoy single level living with newly renovated kitchen (2024) with pantry, an amazing primary bedroom with ensuite and walk in closet, gorgeous hardwood floors, main floor laundry with built in cabinets and California shutters throughout. Enjoy the outdoors with your beautifully landscaped yard, interlocking double drive, raised flowerbeds, stone walkway and patio. A fully fenced yard with cedar privacy fencing and gas BBQ hook up! Close to all amenities in the Virgil core such as shopping, medical offices and schools. Move in and you're ready to enjoy the Niagara on the Lake lifestyle of Wineries, Restaurants, Queen Street Shops and The Shaw Theatre just minutes away. (id:50787)
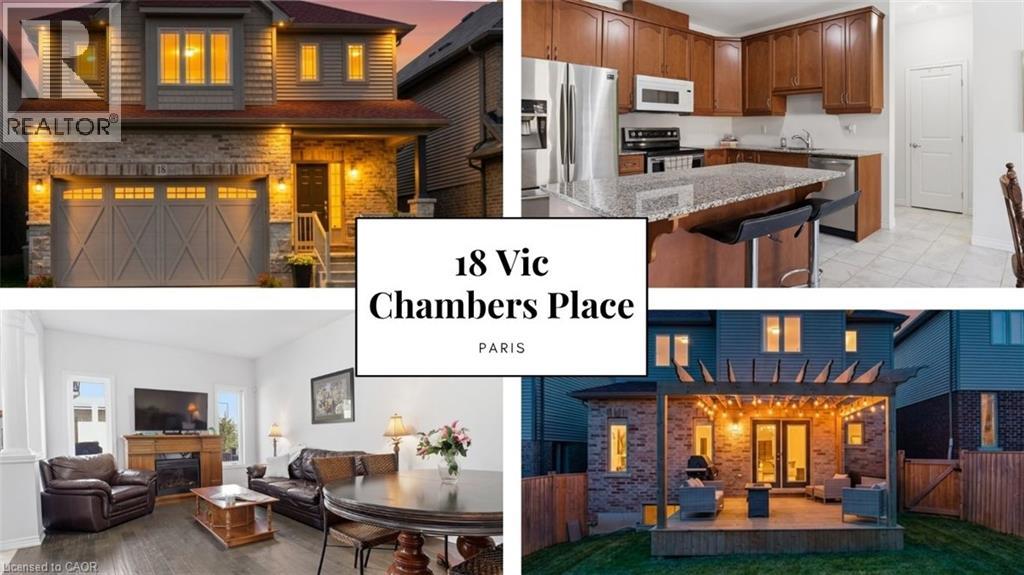
18 Vic Chambers Place
Paris, Ontario
2563sqft Finished home includes Finished basement & Fenced Yard. 3 minute drive to Grand River ( Natural spring), 5 minute walk to Mile Hill Meadows soccer fields and playground and 8 foot high oversized garage door for larger vehicles. The moment you arrive, you’re welcomed by neutral-toned brick and siding that creates an inviting, well-maintained exterior, complemented by a freshly coated double-wide driveway offering ample parking for family and guests. Once inside you’ll instantly notice the bright and open-concept main floor that has been freshly painted and finished in timeless neutral tones of white ceramic and chocolate brown hardwood flooring creating a clean, modern feel throughout. The upgraded kitchen features stainless steel appliances, maple cabinetry, granite countertops, and a generous island that offers extra storage, creating an excellent workspace, perfect for meal prep, entertaining, or helping with homework while dinner is on the go. The convenient main floor mudroom adds exceptional functionality, complete with a stackable washer and dryer for everyday ease and efficient use of space.The main living and dining areas flow seamlessly, offering a warm and inviting atmosphere filled with natural light. Upstairs, the spacious primary suite serves as a relaxing retreat with built-in window reading nook, a walk-in closet and an ensuite featuring a 6' soaker tub, perfect for unwinding at the end of the day. Two additional bedrooms and a full bathroom complete the upper level. The finished basement extends your living space with a versatile layout perfect for a recreation room, media area, gym, or play space, with pre-wired speaker setup adding future entertainment potential and custom cabinets for more storage. Once outside to enjoy a fully fenced backyard featuring a spacious deck and pergola, perfect for summer BBQs, outdoor dining, or relaxing evenings at home. This home offers more than just a great address—it’s a lifestyle. (id:50787)
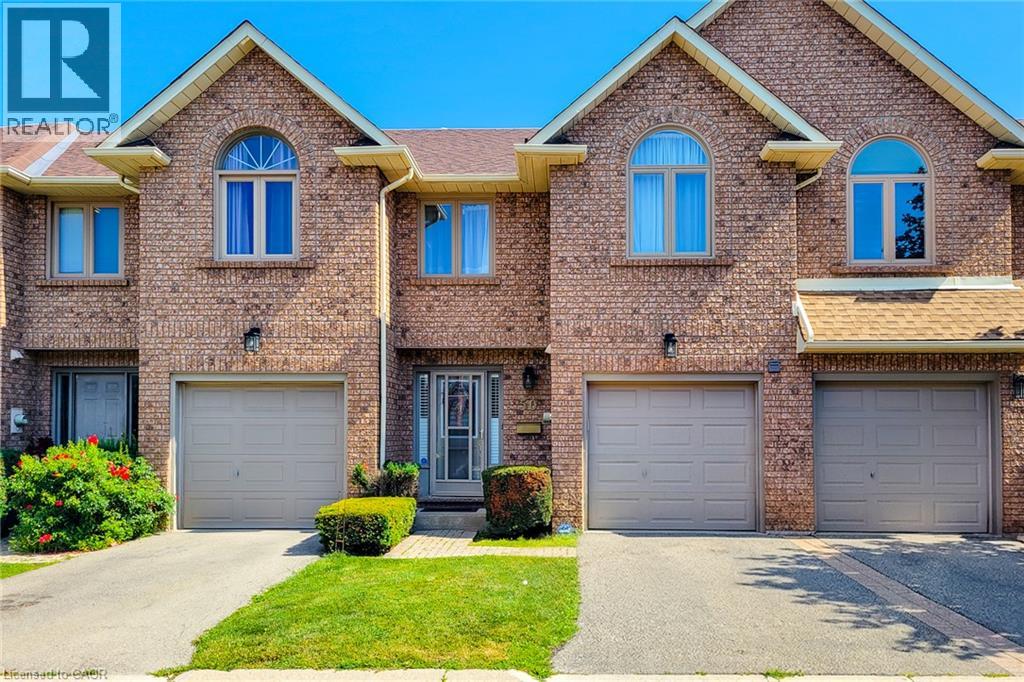
502 Barton Street Unit# 50
Stoney Creek, Ontario
Welcome to this lovely well kept townhome in the heart of Stoney creek with easy access to highway for commuters, shopping, schools and much more. This spacious 3+1 bed, 2.5 bath, well maintained home is ready for you to enjoy. You will love the spacious main floor living area with hardwood flooring, living room/dining room with 3 sided fireplace, and large kitchen/dinette area with sliding door to rear yard. The second floor bedroom area boasts 3 bedrooms with an amazing large primary bedroom with walk in closet and a 4 piece ensuite bath and a second 4 piece bathroom to accommodate another 2 bedrooms. The large 4th bedroom in the basement could be a great family room if you don't need 4 bedrooms. Lovely well maintained and quiet complex. Don't miss out, view it now . (id:50787)
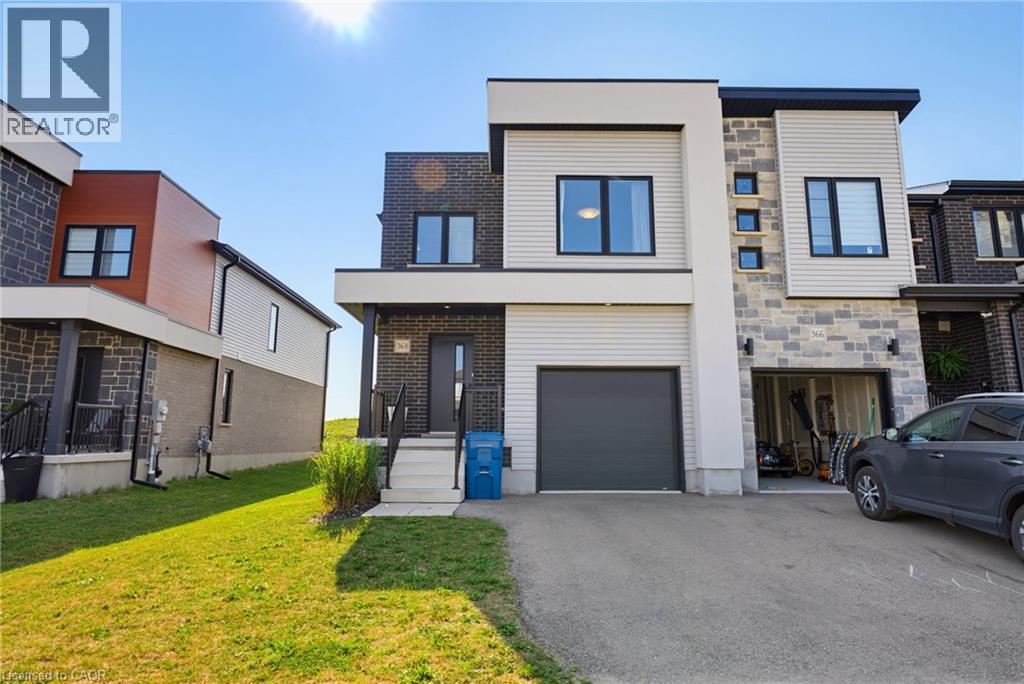
368 Bradshaw Drive
Stratford, Ontario
Welcome to this beautifully maintained 3 bed 3 bath end unit townhouse, built in 2022 in Stratford's desirable north end. The end-unit location provides the added benefit of extra windows, filling the home with natural light throughout the day and creating a bright, inviting atmosphere. The carpet-free main floor features durable laminate flooring and an open-concept layout perfect for both everyday living and entertaining. At the heart of the home is a stylish contemporary kitchen with flat-panel white cabinetry, quartz countertops, stainless steel appliances, and plenty of workspace. Whether you're preparing family meals or hosting friends, this space blends functionality with modern design. Upstairs, you'll find three spacious bedrooms and three bathrooms, including a stunning primary suite designed for everyday living. The unfinished basement offers endless possibilities, with room to create a recreation room, home office, gym, or additional living space to suit your needs. Recent improvements include a new central air conditioning system (2024) and a newly built deck with a fully fenced backyard (2025), allowing you to enjoy outdoor living from day one. The attached single-car garage and private driveway provide parking for two vehicles. The location is equally impressive! Just a short walk away is the Stratford Rotary Complex, home to two NHL-sized ice rinks, the Agriplex, and the popular year-round Saturday Farmers' Market. Downtown Stratford, the Avon River, renowned Festival Theatres, restaurants, shopping, and parks are all just a short drive away. Offering modern finishes, abundant natural light, recent upgrades, and an outstanding location, 368 Bradshaw Drive is an exceptional opportunity to enjoy low-maintenance living in one of Stratford's most sought-after neighbourhoods. (id:50787)
Royal LePage Crown Realty Services
25 Eric Burke Court
Hamilton, Ontario
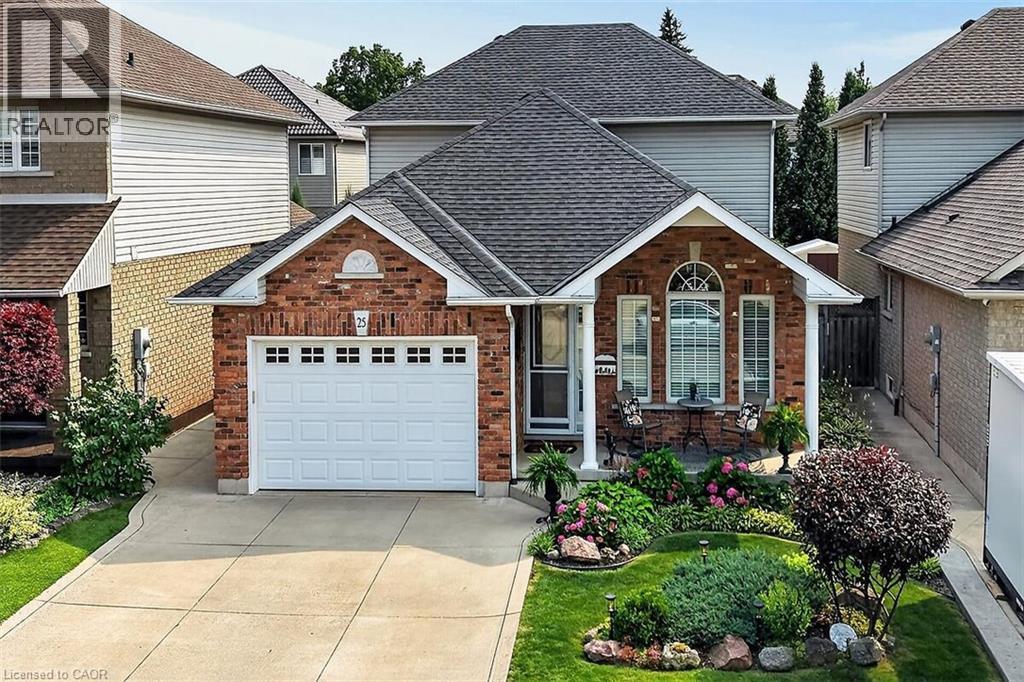
Located in a sought after family-friendly neighbourhood on Hamilton Mountain, this modified back-split has been lovingly cared for by the same family since 2002. Enjoy close proximity to shopping, restaurants, cafes, schools, parks and recreation. This is a terrific location for commuters, offering quick access to the LINC, Hwy 403 and Red Hill Valley Parkway. With over 2,800 square feet of finished space, this home suits multi-generational families with great potential for a future in-law suite. Reclaimed brick and manicured perennial gardens contribute to the curb appeal of this property. The open concept layout and abundance of natural light offer a warm and welcoming feeling. The spacious living/dining space features vaulted ceilings and hardwood flooring. The eat-in kitchen offers stainless steel appliances, abundant cabinets and counter space including a breakfast bar. The main level is completed by a large family room with gas fireplace, main floor bedroom, and a full bath. The upper level offers a large primary bedroom with a walk-in closet and ensuite bath privilege. Two additional bedrooms complete this level. The fully finished lower level includes a recreation room, 3pc bath with laundry plus an additional bedroom. The covered rear porch extends your living space and takes your outdoor entertaining to the next level. Act now to make this house your new home. (id:50787)
124 Broker Drive
Hamilton, Ontario
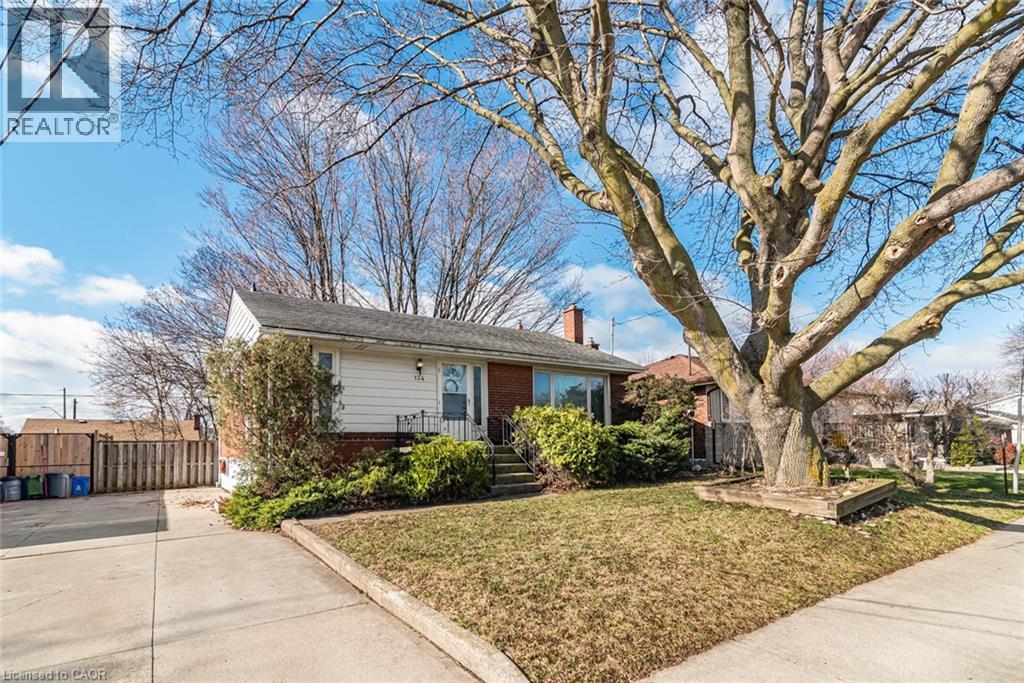
Charming Family Home on Hamilton Mountain! Nestled in the sought-after Huntington neighbourhood, this well-maintained property features a perfect blend of comfort and convenience. Situated just steps from the scenic Mountain Brow, this home is ideal for families, first-time buyers, investors or those looking to settle into a vibrant community. Spacious Layout: A classic bungalow-style design featuring 3 bedrooms on the main level and a fully finished basement for additional living space. We have curb appeal with a private 3-car driveway and a welcoming front porch! The heart of the home: let's you enjoy a bright, functional kitchen with ample storage, flowing seamlessly into the spacious living room. The bonus living space: The lower level boasting a large recreation room, a piano/bar area, a storage room with work bench and plenty of storage, a cold room and the laundry room! Providing great potential for a separate unit with the side entrance. The private, fenced backyard creates a peaceful oasis for summer BBQs and relaxation. Experience the best of Hamilton Mountain living: short walk to Fay Avenue Park, Mohawk Sports Park, and the extensive trail networks of Kings Forest. Minutes away from the Huntington Recreation Centre. Perfectly located near top-rated schools! Easy access to public transit and major highways! Ready to see it for yourself? Don't miss the opportunity to own a home in one of Hamilton's most desirable pockets. (id:50787)
133 Inglewood Drive
Oakville, Ontario
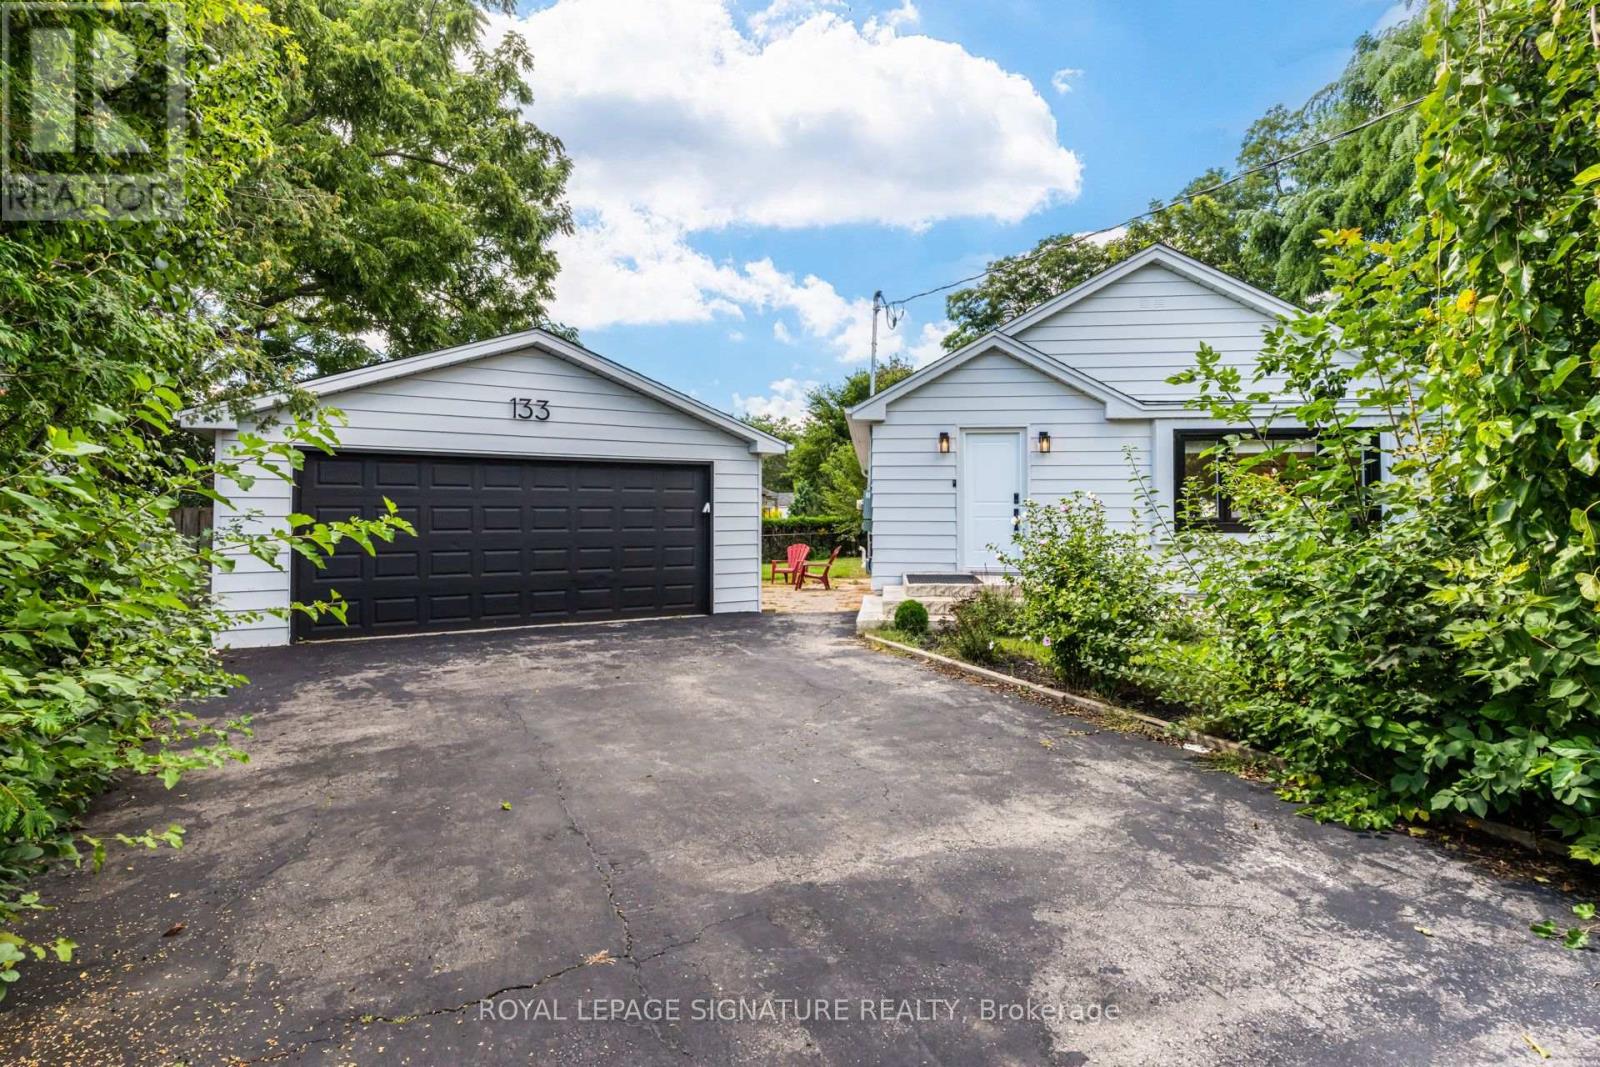
Welcome to this newly renovated detached bungalow with a legal basement apartment on a quiet, crescent-shaped street directly across from a park in the heart of Kerr Village. Offering stylish, move-in-ready living with excellent income potential, this turnkey property is ideal for investors, end-users, or multi-generational families. Airbnb permit-approved, with estimated rental potential of up to $60,000 annually. The fully renovated main floor features a modern open-concept kitchen with quartz countertops and premium appliances, hardwood flooring, pot lights, updated bathrooms, and a bright living area with a large park-facing window. Enjoy multiple outdoor spaces, including a spacious front porch, a private deck accessible from the primary bedroom, and a rear deck. The legal one-bedroom basement apartment offers a separate entrance, new kitchen, full bathroom, and private laundry-ideal for rental income, extended family, or an in-law suite. Smart-home upgrades include an EV charger, 200-amp electrical panel, smart lighting, smart garage-door opener, video doorbells, water sensors, and an automatic water shut-off system. Major improvements include a new roof, furnace and A/C installed in Sep. 2025, new windows except in one bedroom, full waterproofing, a newly sealed driveway, front porch, and rear deck. Professionally renovated by Stoneheart with exceptional attention to detail. Walk to Kerr Village, GO Transit, Downtown Oakville, restaurants, shops, lakefront parks, and top-rated schools, with convenient access to major highways (id:50787)
250 Albert Street Unit# 615
Waterloo, Ontario
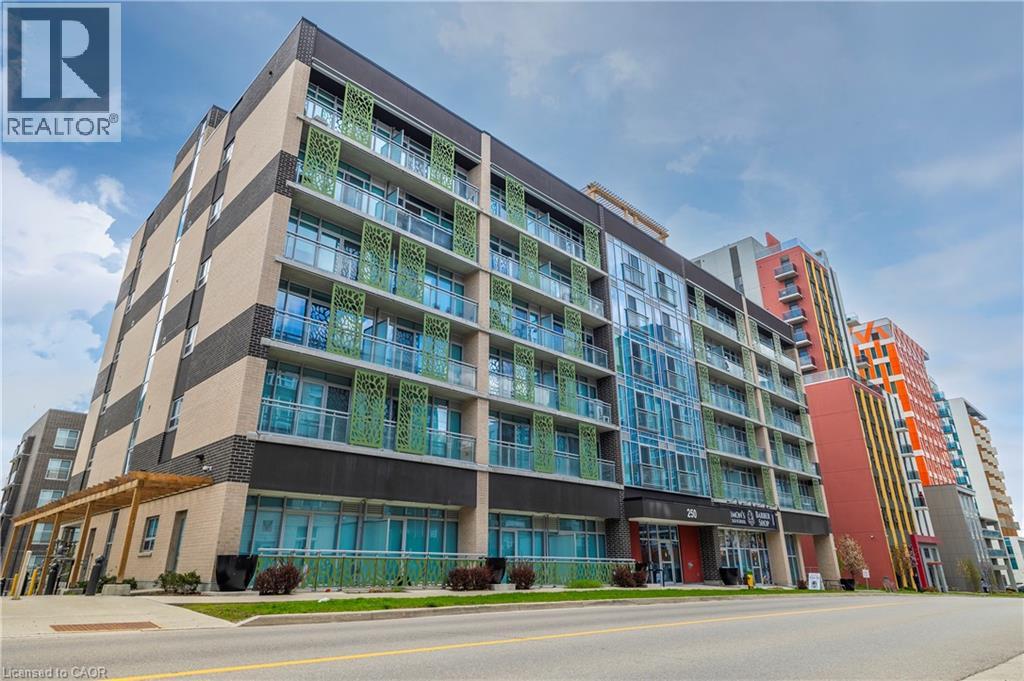
Prime University District Location! Welcome to this bright and inviting 1-bedroom, 1-bathroom condo at Sage Condos, perfectly positioned in the heart of Waterloo’s vibrant university community. Just steps from University Avenue and within extremely close proximity to both Wilfrid Laurier University and the University of Waterloo, this location offers exceptional convenience for students, faculty, young professionals, and investors alike. Enjoy easy access to the ION LRT, Conestoga College’s Waterloo Campus, restaurants, cafes, shopping, entertainment, and Waterloo’s thriving technology hub. The thoughtfully designed unit offers a modern, low-maintenance lifestyle with a bright interior and an efficient layout that makes excellent use of the space. Whether you're looking to add a strong rental property to your portfolio, secure a home for a university student, or make your first real estate investment, this is an opportunity to own in one of Waterloo’s most sought-after and consistently in-demand areas. A fantastic location, a desirable building, and an investment opportunity you won’t want to miss! (id:50787)
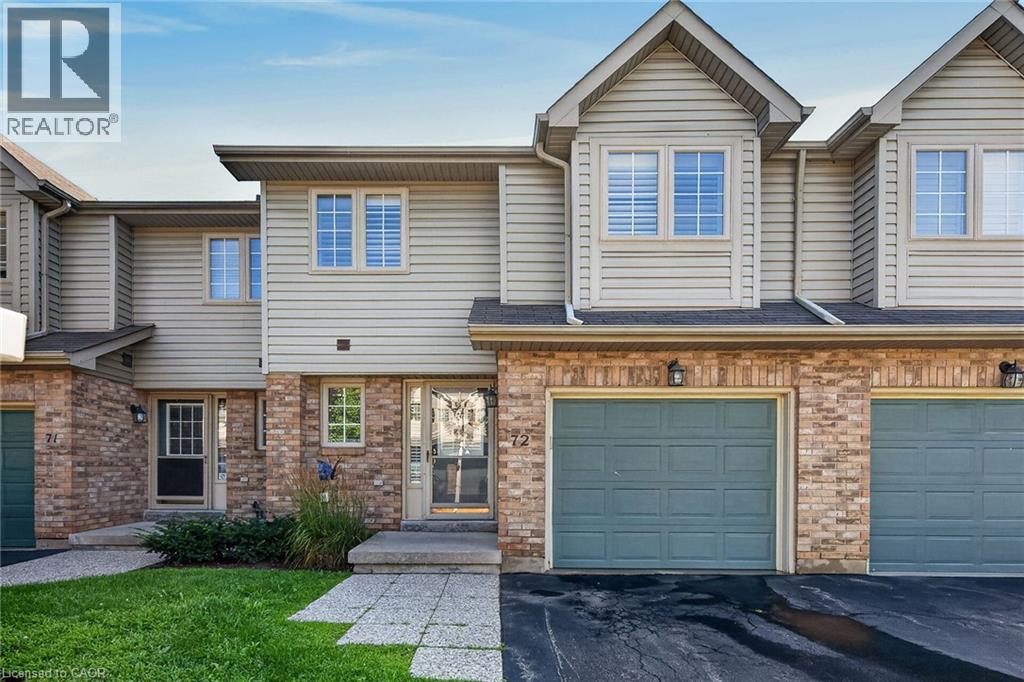
3333 New Street Unit# 72
Burlington, Ontario
Welcome to this beautifully maintained townhome in a private dead-end enclave located in the prestigious Roseland Green community. Offering 3 bedrooms, 3 bathrooms, and 1,288 sq. ft. of thoughtfully designed living space, this bright and inviting home features a functional layout ideal for families and everyday living. The spacious living and dining areas provide the perfect setting for entertaining, while the well-appointed kitchen offers ample storage and workspace. Upstairs, the generous primary bedroom includes a private ensuite, complemented by two additional bedrooms and a full bathroom. The finished basement extends your living space, making it ideal for a recreation room, home office, gym, or playroom. Complete with an attached one-car garage, this well-maintained home offers low-maintenance living in one of Burlington's most sought-after neighbourhoods. Enjoy an unbeatable location just minutes from downtown Burlington, the waterfront, Burlington Centre, parks, top-rated schools, shopping, restaurants, GO Transit, and convenient access to the QEW and Highway 403. An exceptional opportunity to own in the heart of Roseland. (id:50787)

12 Azalea Court
Toronto, Ontario
Welcome to 12 Azalea Court - a rare opportunity to own a spacious semi-detached home on an impressive Ravine lot in a highly convenient Toronto location.Offering an exceptional combination of lot size, location, versatility and potential, this 3-bedroom semi-detached home features approximately 1,800 sq. ft. of combined living space , three bathrooms, generous rooms and a highly coveted cold storage room and a outdoor shed for storage or seasonal use.A separate side entrance provides access to the lower level, which includes a versatile in-law suite with a second kitchen, bachelor bedroom and full bathroom. The basement is currently tenanted, making the property particularly appealing to investors, extended families and multi-generational households.Step outside and discover the true scale of the property. The substantial 18.93' x 142.18' lot features a mature, tree-lined backyard with abundant green space, privacy and plenty of room to enjoy or reimagine the outdoor setting.Bring your personal items - and make 12 Azalea Court your home. (id:50787)
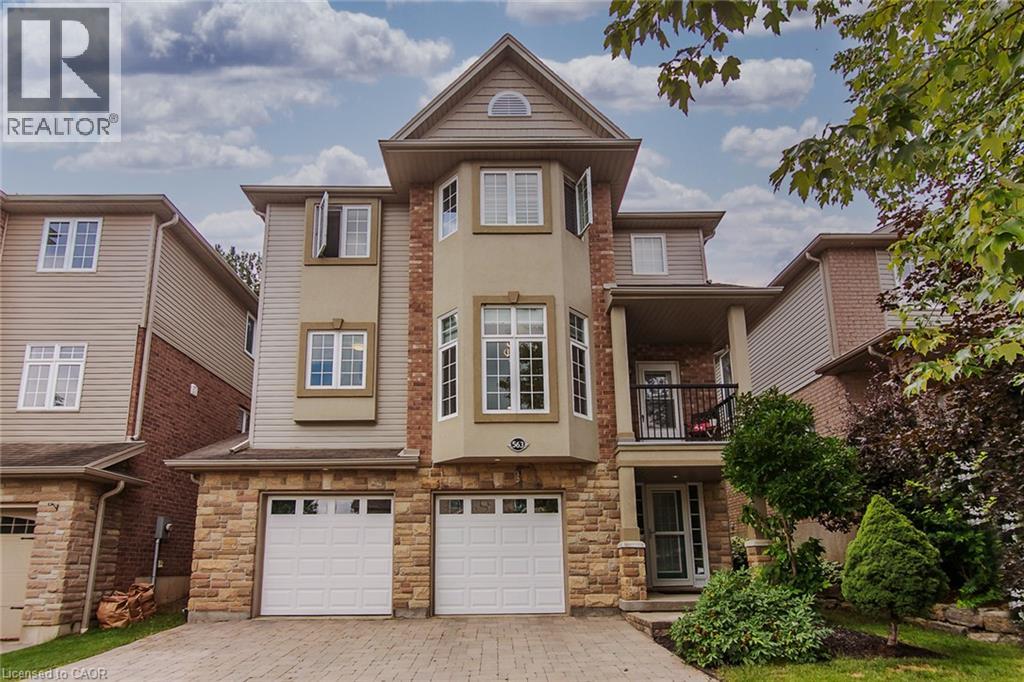
563 Woolgrass Avenue
Waterloo, Ontario
Welcome to this beautiful custom built 4 bedroom, 4 bathroom home backing on greenbelt! Located in the sought after Laurelwood community, and one of Waterloo's top rated school districts. Just minutes from excellent schools, Costco, shopping, and walking trails, this home offers the perfect blend of comfort, style, and convenience. The bright, open concept main floor is designed for both everyday living and entertaining. A spacious family room overlooks the peaceful, private greenbelt backyard, creating a warm and relaxing space to gather with family and friends. Rich cherry hardwood floors flow throughout the main living and dining areas, beautifully complemented by granite countertops and elegant crystal light fixtures. Step out onto the quiet main floor balcony, the perfect spot to enjoy your morning coffee or relax in the evening. Upstairs, the spacious primary suite is your own private retreat, featuring a walk-in closet and a luxurious 5-piece ensuite. Three additional generously sized bedrooms and a well appointed 4-piece bathroom provide plenty of space and comfort for family and guests. The fully finished basement provides a large recreation room with endless possibilities, whether you need a home theatre, games room, gym, or extra living space. Additional features include 9 foot ceilings, a central vacuum system, an oversize double garage with plenty of storage, and a beautiful stone and brick exterior. The professionally landscaped interlock stone driveway and backyard patio add outstanding curb appeal and create the perfect outdoor space for relaxing or entertaining. This exceptional home combines timeless elegance with modern comfort in one of Waterloo's most desirable neighbourhoods. A wonderful place to call home! (id:50787)
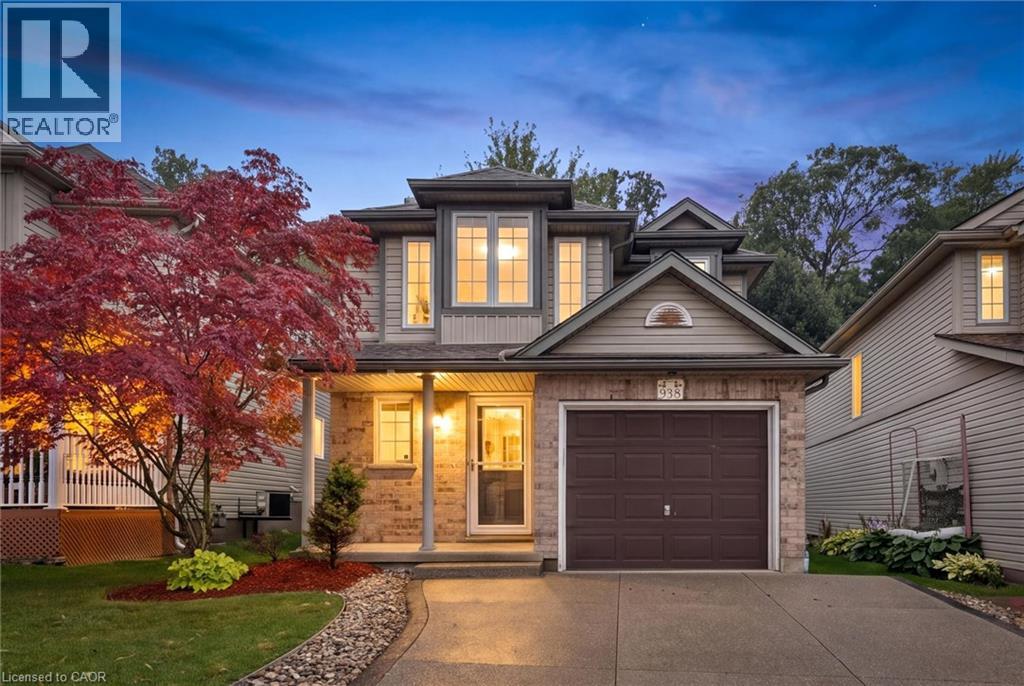
938 Atlantic Boulevard
Waterloo, Ontario
WELCOME TO YOUR NEW HOME! Located in one of the most desirable school boundaries in Waterloo, this is the home you've been waiting for. Plenty of parking in the aggregate concrete driveway and garage with newer garage door opener. Entering the foyer you'll be welcomed by 2026 luxury vinyl plank flooring as well as the powder room tucked in a convenient spot. The main floor great room is open to the kitchen and dining area, perfect for entertaining with it's garden doors out to the deck. The kitchen has newer countertops and sink, plenty of cabinetry and a kitchen peninsula. Outside you'll enjoy the large deck with space for relaxing and BBQing with a beautiful view of the Millen Woodlot environmental reserve. Explore the trails and enjoy the private views. Upstairs you'll notice the newer carpets and fresh paint all indicating the pride of ownership here. The main bathroom has been updated with quartz counters and a newer flooring, sink, and faucets. The primary suite offers a huge bedroom, walk-in closet, and renovated 3 piece ensuite with walk-in shower. Heading down to the finished basement, note the extra spice pantry. The basement continues to offer space and updates with newer carpets and paint. Updates continue with the heat pump/furnace updated in 2022. All of this with a stellar location makes this one worth checking out. PREEMPTIVE OFFER RECEIVED AND WILL BE REVIEWED TODAY, Sept 6th, 2026 6pm. (id:50787)
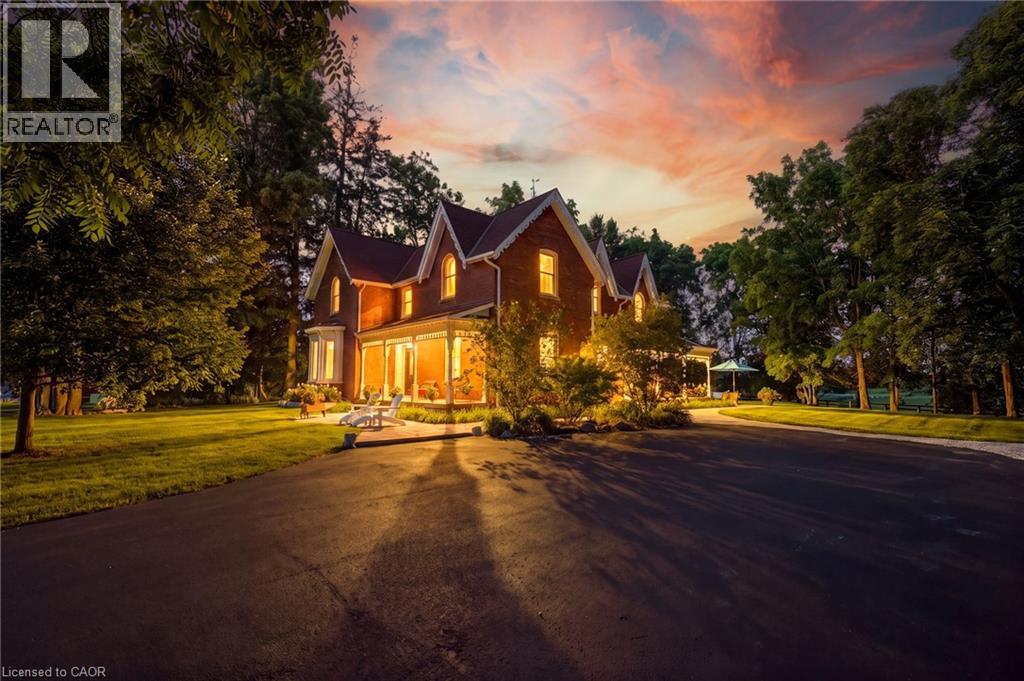
5515 Blind Line
Burlington, Ontario
Experience the perfect balance of historic character and modern luxury in this meticulously restored 1880 Heritage Victorian. Situated on a serene 2.1-acre parcel in the coveted village of Lowville, this home offers an idyllic retreat surrounded by nature and rolling horse farms. The main level exudes charm with 10-foot ceilings, authentic oak plank hardwood floors, and a bright, farmhouse-inspired kitchen. Designed for practical living, the main floor also includes a mudroom and laundry room. The upper level features a spacious primary suite with a spa-like ensuite and walk-in closet, alongside three additional generous bedrooms and a four-piece bath. Enjoy scenic outdoor living from the classic front porch or the extensive wrap-around rear porch. Complete with a newly rebuilt, detached 3-car garage featuring a versatile loft, this property is a rare gem in an exceptional location! Let's get you home! (id:50787)
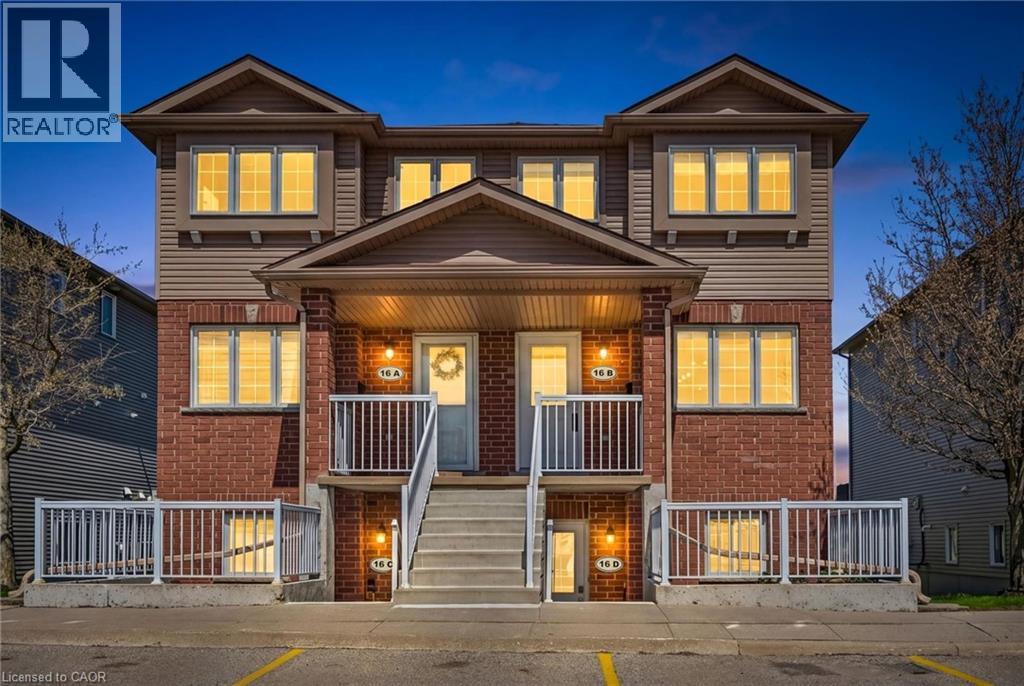
50 Howe Drive Unit# 16b
Kitchener, Ontario
WELCOME TO YOUR NEW HOME! Low condo fees offer the most bang for your buck in this well-run stacked townhouse complex in a central location. Heading up to the unit, you'll notice there's a great view of the playground, so you can easily watch the kids/grandkids burn energy. The spacious entrance brings you conveniently into the large and bright eat-in kitchen space. All appliances are included. The storage areas are smart here. A pantry/closet under the stairs, a front hall closet, and a utility closet housing the utilities and a brand new washer and dryer (2026). The convenient 2-piece bathroom is a must-have. Entering the great room will wow you. You'll love how large it is and the bright windows out back. The patio doors bring you to the deck with stairs down. You'll find some extra storage under the deck for your use. Upstairs are 3 spacious bedrooms and a full bathroom. The unit has been mostly freshly painted and is in clean condition. Whether you're looking for your first place or downsizing to something with less maintenance, this unit offers over 1,600 sq ft of amazing space. All in a well-run complex with low condo fees. Book your Showing TODAY! (id:50787)
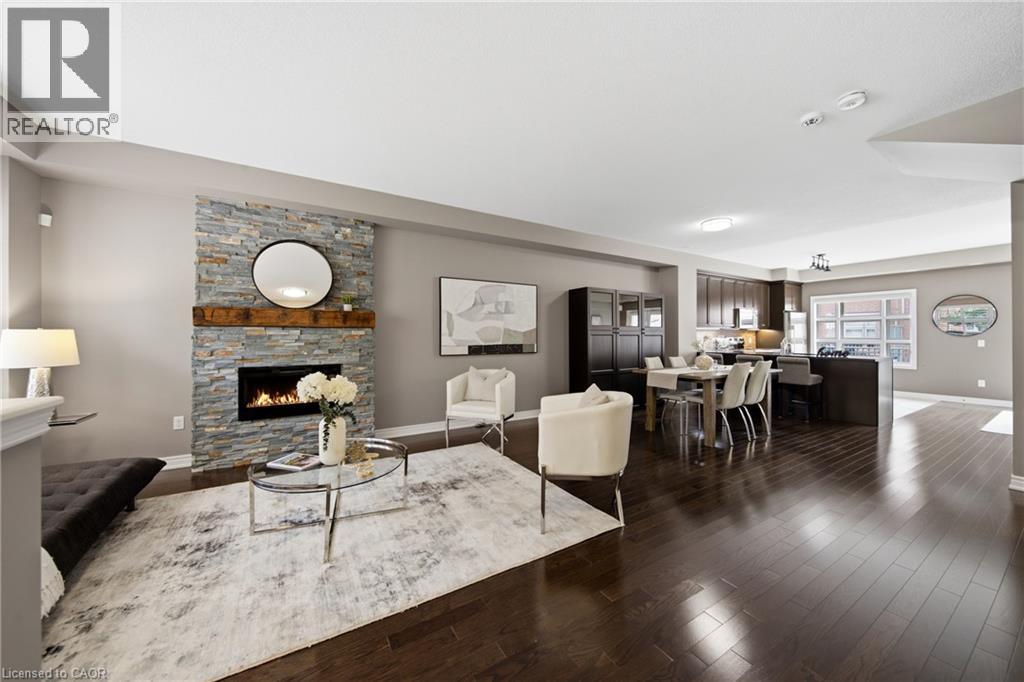
2460 Prince Michael Drive Unit# 23
Oakville, Ontario
Welcome to this beautifully appointed 3-bedroom, 3-bath executive townhome in sought-after Joshua Creek. Bright, airy and thoughtfully designed, the home offers an inviting open-concept main level with 9-foot ceilings, spacious living and dining areas, and a well-appointed kitchen featuring upgraded granite countertops, stainless steel appliances and a generous island with breakfast bar seating. Hardwood flooring throughout and a walk-out to the private rear balcony complete this welcoming main level. The adjacent breakfast area offers a lovely spot for morning coffee, a quiet reading nook or casual everyday dining, while the spacious kitchen island provides additional seating for relaxed meals and conversation. Upstairs, the primary suite offers a peaceful retreat with a walk-in closet featuring custom organizers, a 4-piece ensuite and a private balcony overlooking the surrounding greenery. Two additional bedrooms, a second 4-piece bathroom and convenient upper-level laundry complete the upper floor. The finished lower level provides additional living flexibility, generous storage and direct walk-out access to the 2 car garage. Residents also enjoy access to a wide array of amenities in the nearby condominium building, including an indoor pool, fitness centre, billiards room and party rooms. Perfectly situated just steps from shops, restaurants and everyday conveniences, with easy access to major highways and excellent schools, this exceptional home offers the ideal blend of style, space and convenience in one of Joshua Creek's most desirable settings. (id:50787)
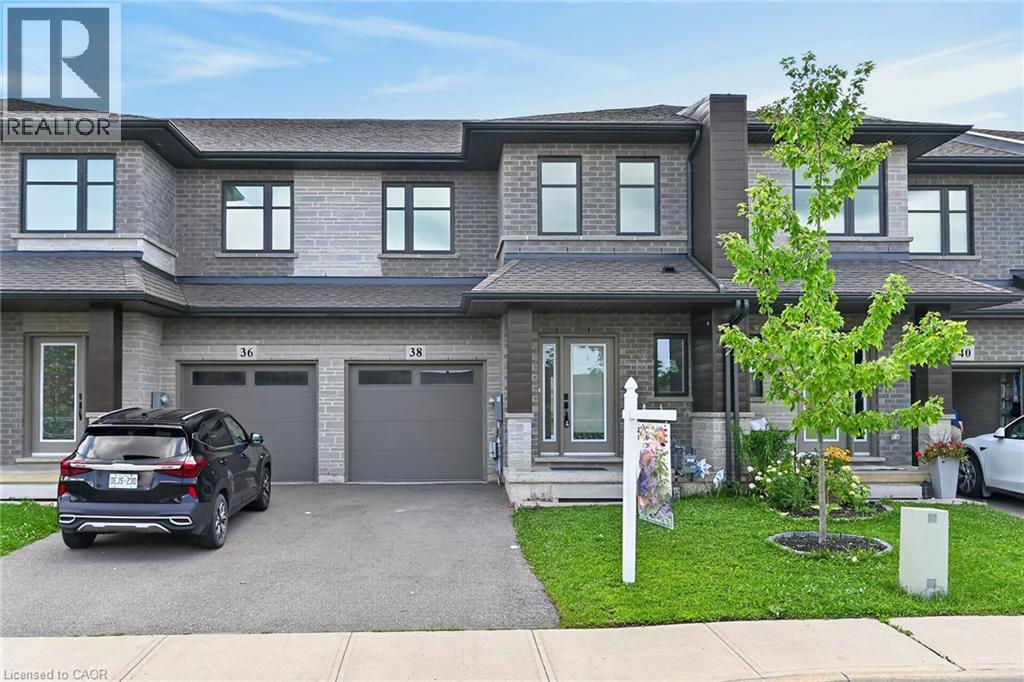
38 Jayla Lane
Smithville, Ontario
Welcome to this exceptional nearly- executive freehold townhome, ideally situated in one of Smithville's most sought-after newer communities. Built in 2021 by Rosemont Homes, this beautifully appointed 4-bedroom, 2.5-bath residence offers approximately 1,700 square feet of thoughtfully designed living space, complemented by modern finishes throughout.Upon entering, you are greeted by a bright and inviting open-concept main floor featuring soaring 9-foot ceilings and well-proportioned principal rooms, perfectly suited for both everyday living and stylish entertaining. The gourmet kitchen serves as the heart of the home, complete with a large centre island, ample cabinetry, and generous counter space to meet the needs of any home chef.The upper level offers a spacious primary suite designed for comfort and privacy, featuring a large walk-in closet and a well-appointed ensuite bath. Four additional generously sized bedrooms, provide flexibility for growing families, guests, or home office needs. A full main bathroom with and the convenience of bedroom-level laundry complete the second floor.Step outside to enjoy the fully fenced backyard with a concrete patio, an ideal setting for outdoor dining, summer entertaining, or quiet relaxation. Additional features include a private driveway, attached garage with inside entry and a functional layout that enhances both comfort and practicality.Ideally located directly across from a park and within close proximity to schools, shopping, and everyday amenities, this home also offers convenient access to the QEW and is just a short drive from Niagara's renowned wine region. Beautifully maintained and move-in ready, this impressive property presents an outstanding opportunity to enjoy modern living in the heart of Smithville. (id:50787)
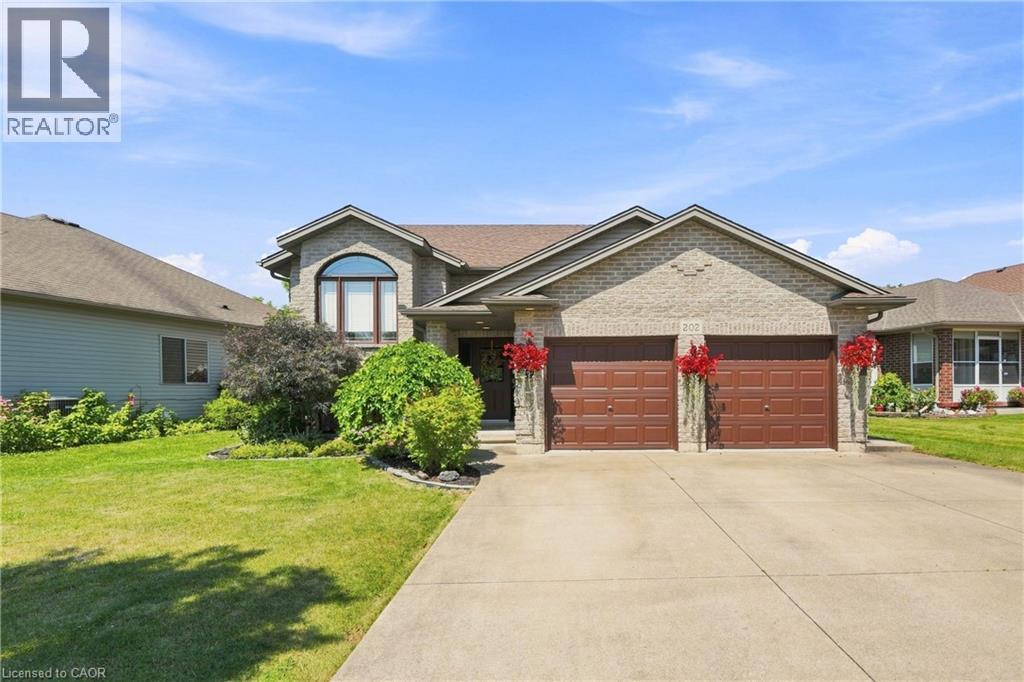
202 Wellbrook Boulevard
Welland, Ontario
Welcome to this beautifully maintained home in one of Welland's most sought-after neighbourhoods! Offering 3+2 bedrooms, 2 full bathrooms, and an attached double-car garage, this spacious home is designed for comfortable family living with the added flexibility of multigenerational living. The bright main floor features inviting living spaces filled with natural light, a functional layout, and three generous bedrooms. The fully finished lower level expands your living space with two additional bedrooms, a second full bathroom, and kitchen, ideal for extended family, guests, or a private family retreat. Step outside to a beautifully landscaped backyard, perfect for entertaining or unwinding in the hot tub year-round. Located close to schools, parks, shopping, recreation, and all major amenities, this move-in-ready home offers the perfect blend of space, comfort, and versatility. Don't miss your opportunity to own this exceptional Welland property! (id:50787)
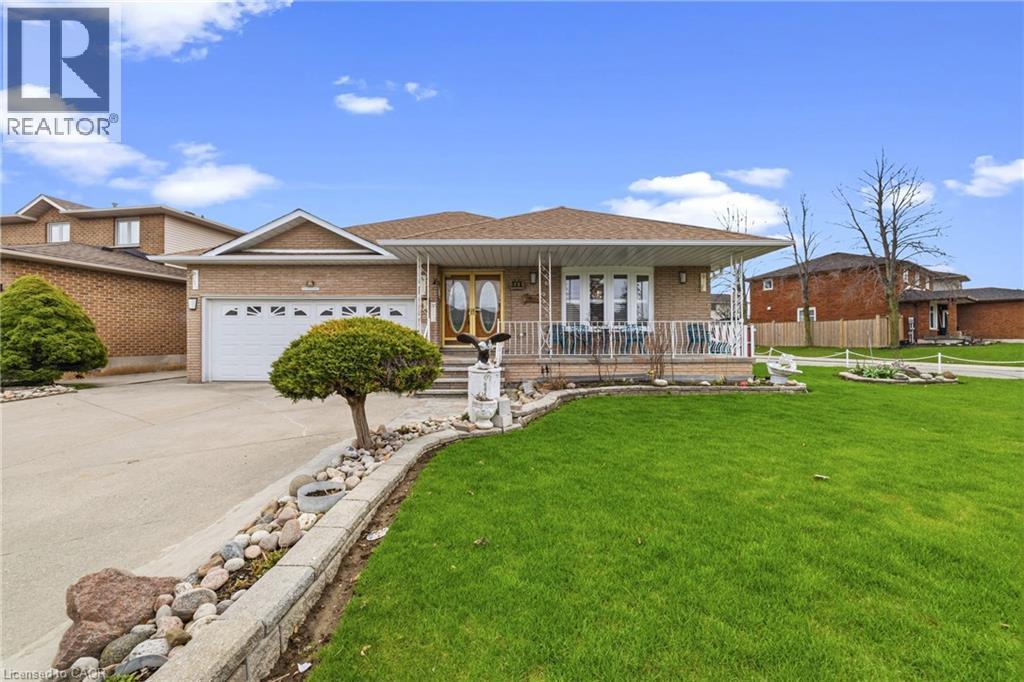
546 Dicenzo Drive
Hamilton, Ontario
Custom-built, Bungalow in a Prime Central Mountain location, Ideal for family or In-Law suite approximately over 3,100 sq ft of fully finished living space. directly across from a park. This well-maintained home showcases pride of ownership. Large Living /Dining room .The kitchen is equipped with granite countertops and opens to a spacious family rooms with a walkout to the backyard. A solid circular staircase with skylight leads to the fully finished lower level, complete with an ideal in-law suite setup featuring a Separate covered rear entrance and Additional access to the garage. Major updates all replaced recently, include windows(2023) roof (2023), skylights (2023), high-efficiency furnace, and air conditioning (2023) - Conveniently located just 4 minutes to the LINC and Red Hill Valley Parkway, providing easy access for Toronto and Niagara commuters. A truly move-in ready home in a sought-after neighborhood. (id:50787)
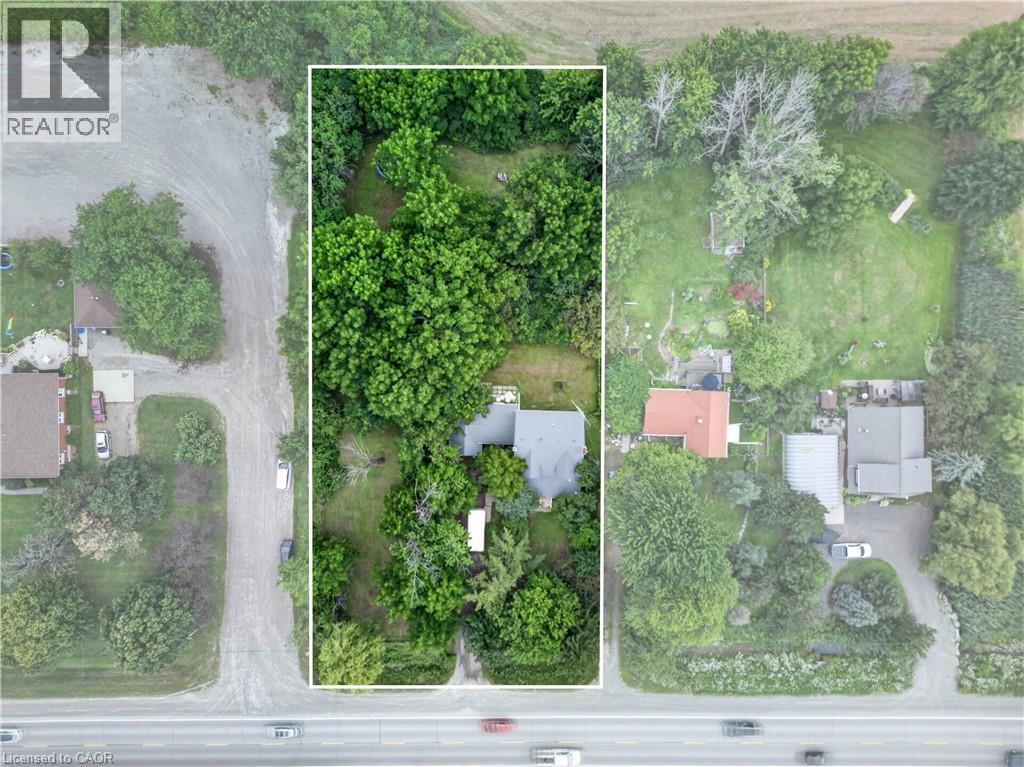
430 Hwy 5
Hamilton, Ontario
Restore, rebuild or build new. Have you ever dreamt about living in the country but with the convenience of being within 15 minutes of amenities such as schools, markets, golf courses, conservation areas and gas stations? Don't miss out on this 3/4-acre country property located 5km west of Clappison's Corners. A ton of potential for renovation or new build. The existing home is larger than it appears at approx. 2000 sq ft. The front porch is enclosed and waiting for you to reimagine it as a cozy lounge. The main floor features spacious living room, dining room and kitchen plus an office and 2-pc bath. Upstairs you'll find 4 bedrooms, a full bath, and a reading nook. Imagine what a fresh coat of paint , new flooring, updated baths and kitchen will do to revitalize this family home. The breezeway from the garage keeps you dry and the garbage away from critters and has an enclosed back porch tucked behind it. With a one car garage and tons of parking out front, there is room for all your 2- and 4-wheel toys. The house also features 200-amp electrical service and a steel roof. Don't wait! The pictures don't do it justice. Bring your imagination and roll up your sleeves. This family home is ready for a new lease on life. (id:50787)
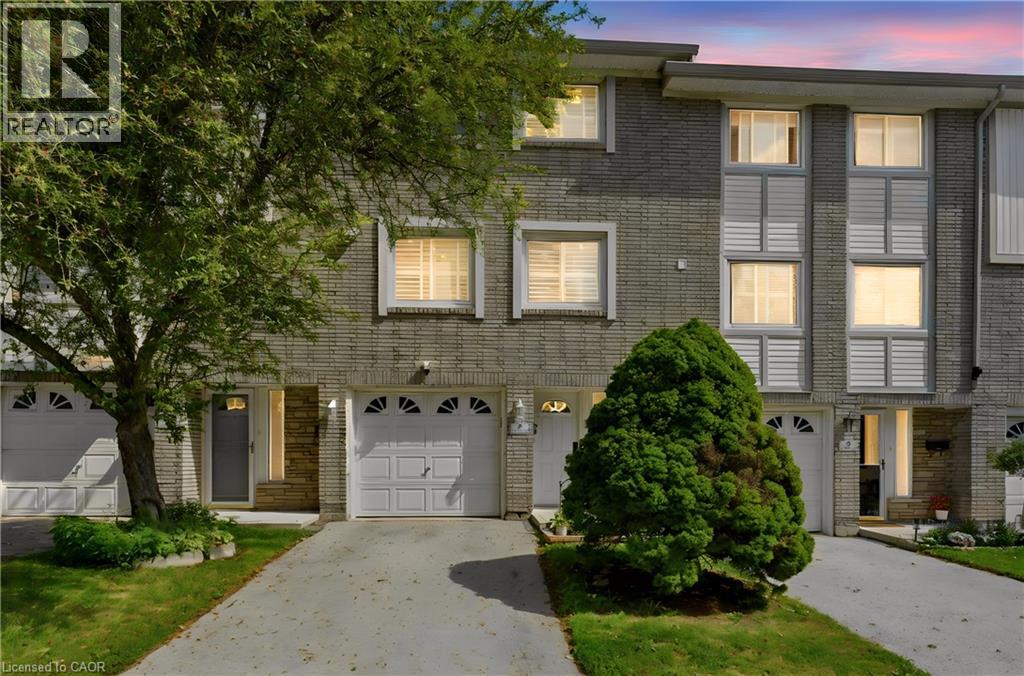
145 Rice Avenue Unit# 2
Hamilton, Ontario
Welcome to this beautiful and well-maintained 3-storey townhouse located in the highly sought-after, family-friendly West Hamilton Mountain community. This inviting home features 3 generous-sized bedrooms, 1.5 bathrooms, and a versatile main-floor den that is perfect for a home office, playroom, or additional living space. Enjoy the convenience of direct entry from the attached single-car garage and the peace of mind that comes with brand-new furnace and air conditioning systems. Best of all, there are no rental equipment contracts to assume. The bright and functional layout offers a dining area that overlooks the sun-filled living room, creating an open and welcoming atmosphere. From the living room, step out onto the deck and enjoy the landscaped, fully fenced backyard—ideal for relaxing, entertaining, or spending time with family. Situated within walking distance to parks, playgrounds, community centres, schools, public transit, shopping, and all essential amenities, this home offers exceptional convenience and lifestyle. An excellent opportunity for families, first-time buyers, or anyone looking to enjoy comfortable living in a desirable neighbourhood. (id:50787)
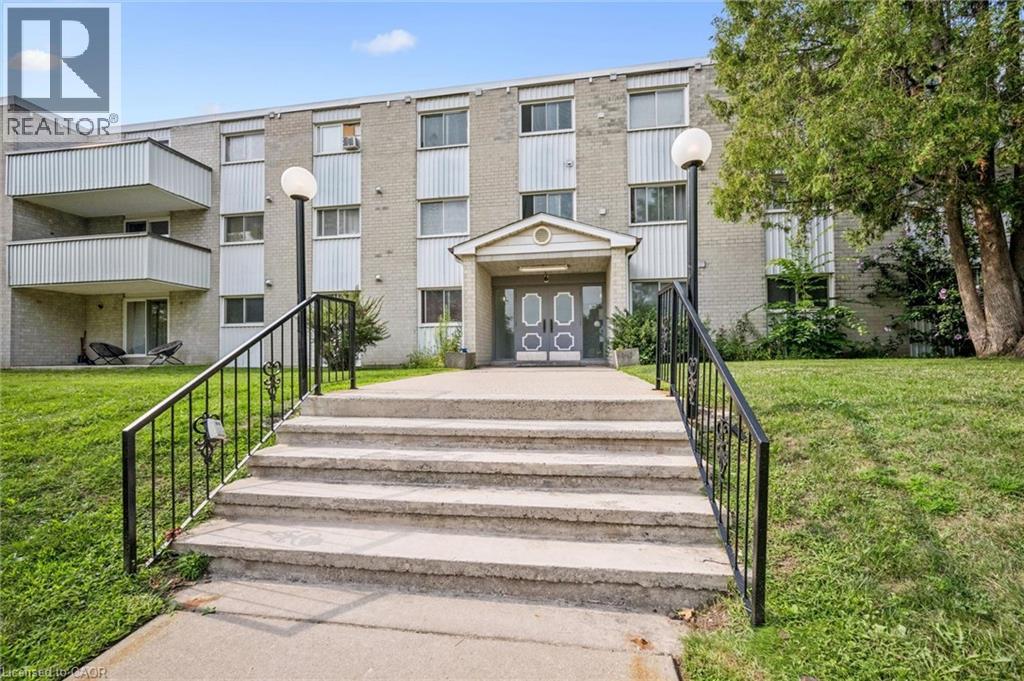
6 Walton Avenue Unit# 107
Kitchener, Ontario
AFFORDABLE, UPDATED & MOVE-IN READY! Welcome to this spacious 2 bedroom, 2 bathroom condo offering exceptional value for first-time buyers, young families, downsizers or investors. Featuring an updated interior, convenient in-suite laundry, exclusive locker, assigned parking and direct patio access to your own private terrace. Monthly condo fees include all utilities and so much more; including access to the recently updated combined games & party room with new kitchen. Ideally situated directly across from Rockway Public School and Sunshine Montessori School this property is perfect for young families. No need to worry about school transportation, from the patio terrace you can walk the kids directly across the street! This property is surrounded by parks and greenspace with public transit just a short walk away; including Grand River Transit Route #6, the ION Train, and access to Hwys 7, 8 & 401 making this location perfect for a commuters home base! A fantastic opportunity to get into the real estate market & enjoy comfortable condo living in a convenient location without breaking the bank! Book your private showing NOW; this great unit won't last long!! (id:50787)
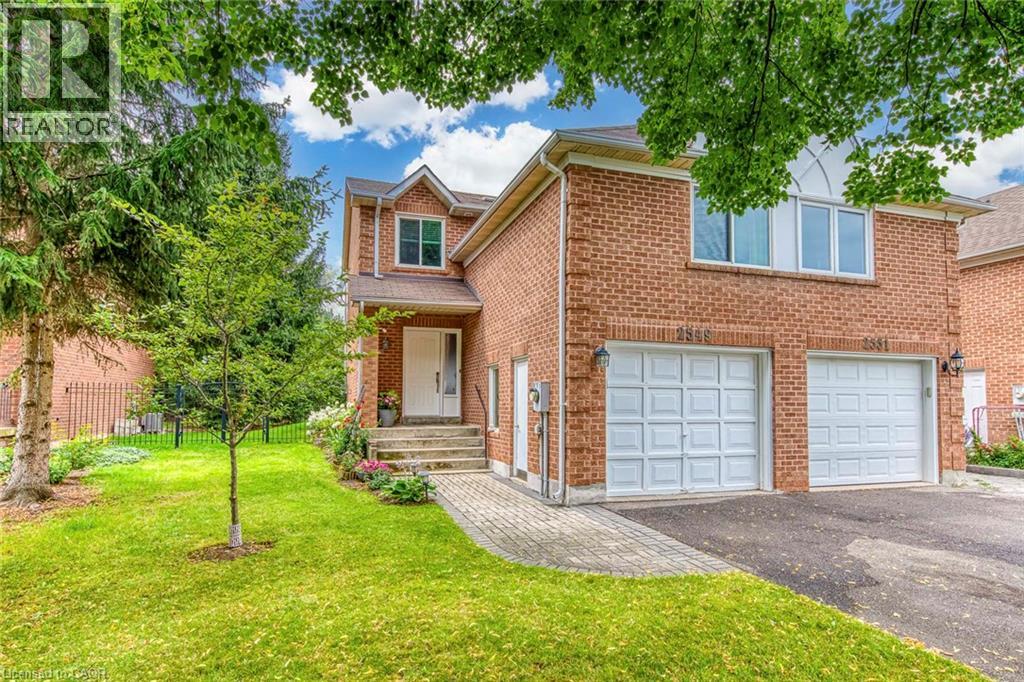
2549 Addingham Crescent
Oakville, Ontario
Do Not Miss It! Beautifully designed, sun-filled townhouse on a quiet, family-friendly street in highly desirable Clearview, backing onto green space with no neighbours behind! End unit like a semi-detached! Access to top-ranked Oakville schools, including James W. Hill, St. Luke and Oakville Trafalgar. The open-concept main floor features an updated kitchen with stainless steel appliances and subway tile backsplash, a spacious dining area with walk-out to the patio, and a bright living room with a wood-burning fireplace and bay window overlooking picturesque greenery. Both bedrooms have their own ensuite bathrooms. The spacious primary bedroom features a sitting area, mirrored built-in closet and upgraded 3-piece ensuite. The generous second bedroom also offers a 4-piece ensuite and mirrored built-in closet. Professionally finished basement provides additional open-concept living space. Recreation room with pot lights and large window, currently used as a third bedroom, and an office area that can easily serve as a home gym. 3-piece bathroom completes the level. Plenty of storage space throughout. No carpets on all levels. The manicured backyard is fully surrounded by greenery and flowering shrubs from spring through late fall, creating a private backyard sanctuary. Enjoy your patio while relaxing and taking in the peaceful views. Conveniently located very close to QEW, 403, 407, Oakville and Clarkson GO and shopping, and within walking distance to top-ranked schools, parks with children's playgrounds, soccer and baseball fields, and tennis courts. Upgrades: AC Heat Pump ('23); Back windows ('24); Attic Insulation ( '22); Humidifier ('22); Primary bedroom ceiling fan ('25). (id:50787)

63 Hardale Crescent
Hamilton, Ontario
Professionally renovated from top to bottom with permits, this exceptional Huntington home has been completely transformed inside and out, offering a rare opportunity to own a truly turnkey property in one of Hamilton Mountain's most established neighbourhoods. Set against the peaceful backdrop of a pond, the newly built sunroom creates a private retreat where you can enjoy beautiful views throughout every season. Inside, every detail has been thoughtfully redesigned with quality craftsmanship. The bright open-concept floor plan features two custom kitchens with quartz backsplashes, luxury vinyl flooring, smooth ceilings with pot lights, designer finishes, and two beautifully renovated bathrooms, including a stunning main bath finished with floor-to-ceiling tile. No detail was overlooked, with all new trim, doors, flooring, lighting, and finishes completed throughout. Beyond the cosmetic updates, every major component has been professionally upgraded with all required permits closed, including a complete electrical rewire with a new 200-amp service, new furnace, new central air conditioning, new windows, new exterior and sliding doors, updated siding, and a finished lower level featuring a second kitchen and an in-law suite for added flexibility. From its premium renovations to its one-of-a-kind pond setting, this home offers a lifestyle and level of workmanship rarely found in today's market. (id:50787)
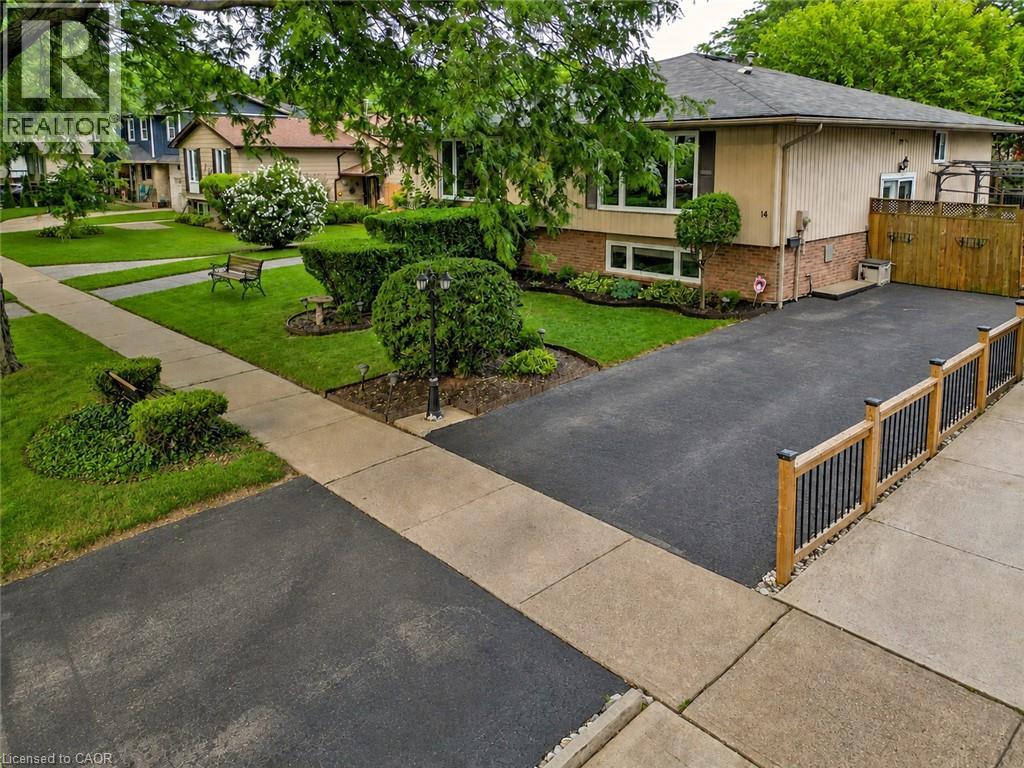
14 Woodeden Road
Grimsby, Ontario
LAKE SIDE OF TOWN … Settle into a lifestyle where the lake, beach, parks – including the dog park – and everyday conveniences are all close to home at 14 Woodeden Road in Grimsby. This FULLY FINISHED, 3+2 bedroom, 2-bathroom semi-detached RAISED BUNGALOW offers over 1,700 sq ft of finished living space, with plenty of flexibility for family, guests or a home office. Hardwood flooring flows through the bright living room and hallway, while the UPDATED KITCHEN features newer cabinetry, counters, appliances and tile flooring. The main level also includes a newer 4-pc bathroom and a primary bedroom with WALKOUT through sliding doors to the ENCLOSED GAZEBO. Designed to feel like an extension of the home, this inviting space features a natural gas fire table and vent, along with a HOT TUB adding the perfect spot to relax and recharge. Downstairs, the FINISHED LOWER LEVEL expands your living space with additional bedrooms, a recreation room (currently used as a professional office), vinyl flooring, a 3-pc bathroom, laundry room and storage. A long driveway provides parking for 2 vehicles. Additional features include A/C (2025), new doors, and an owned hot water tank. Enjoy the laid-back appeal of this Grimsby Beach neighbourhood, just steps to the lake, parks and nearby schools, and downtown Grimsby is just minutes away, PLUS quick QEW access for commuters. Some images are virtually staged. CLICK ON MULTIMEDIA for virtual tour, drone photos, floor plans & more. (id:50787)
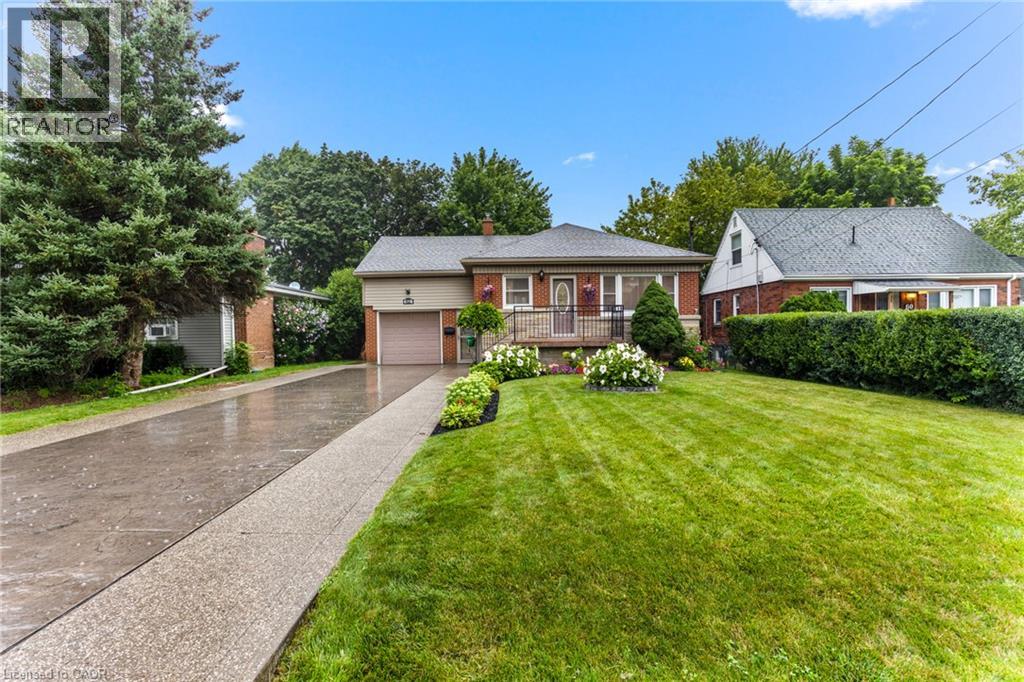
62 Randall Avenue
Stoney Creek, Ontario
Welcome to 62 Randall Ave, a charming and very well kept home situated on a quiet, family friendly street in Stoney Creek. Offering a comfortable and functional layout, this home provides plenty of space for everyday living and entertaining, along with a finished basement that adds valuable additional living space for a recreation room, home office, gym, guest area or growing family. Step outside and enjoy the updated backyard, completed in 2025, offering a refreshed outdoor space that is perfect for relaxing, entertaining or enjoying time with family. The home is ideally located close to parks, including the popular Battlefield Park, as well as a nearby public pool and other local amenities. Enjoy easy access to major highways, making commuting throughout Stoney Creek, Hamilton and surrounding areas convenient. With its quiet setting, well maintained interior, finished basement and recently updated backyard, 62 Randall Ave is a wonderful opportunity for buyers looking for a move in ready home in a convenient and established Stoney Creek neighbourhood. (id:50787)
40 Maldives Crescent
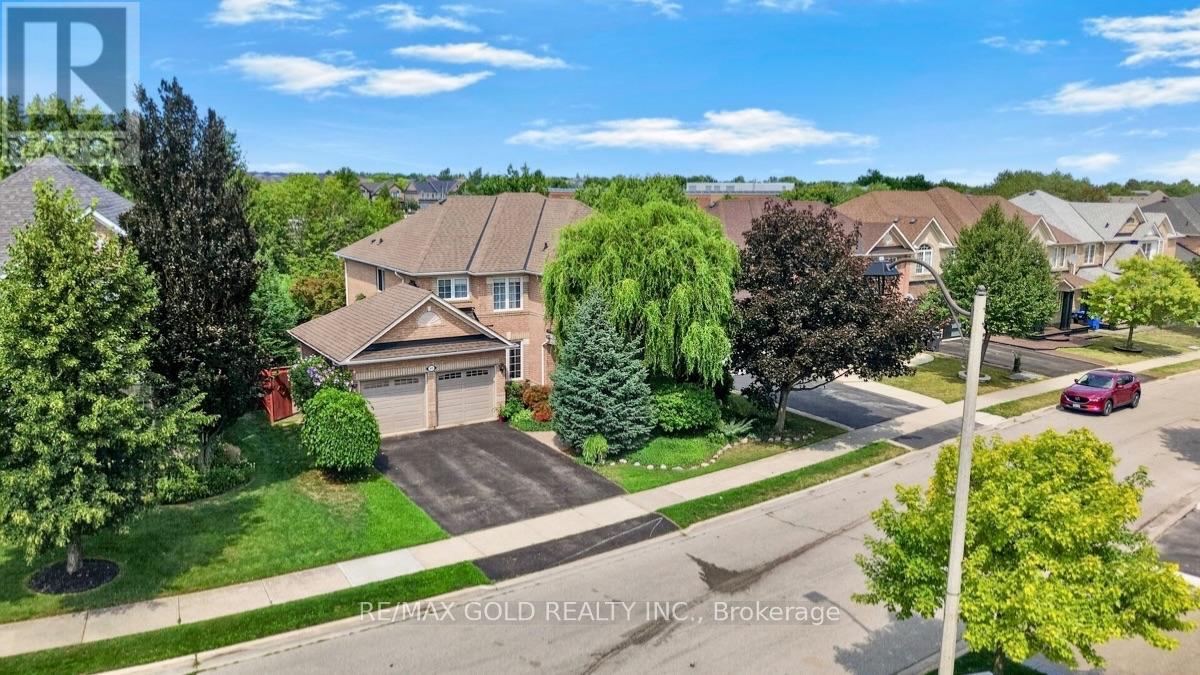
Brampton, Ontario
Welcome to your own private retreat. This exceptional turn-key home offers the perfect blend of luxury, style, and resort-inspired living, featuring a stunning saltwater pool surrounded by beautifully landscaped gardens that create a private outdoor oasis. Thoughtfully presented and move-in ready, the home also includes much of the existing furniture in the sale, allowing you to settle in and enjoy this remarkable property from day one. From elegant interiors to the tranquil outdoor setting, every detail comes together to create a truly exceptional place to call home. A truly one-of-a-kind property that offers the peace of country living while being minutes from every urban convenience. (id:50787)
475 Kingscourt Drive Unit# A
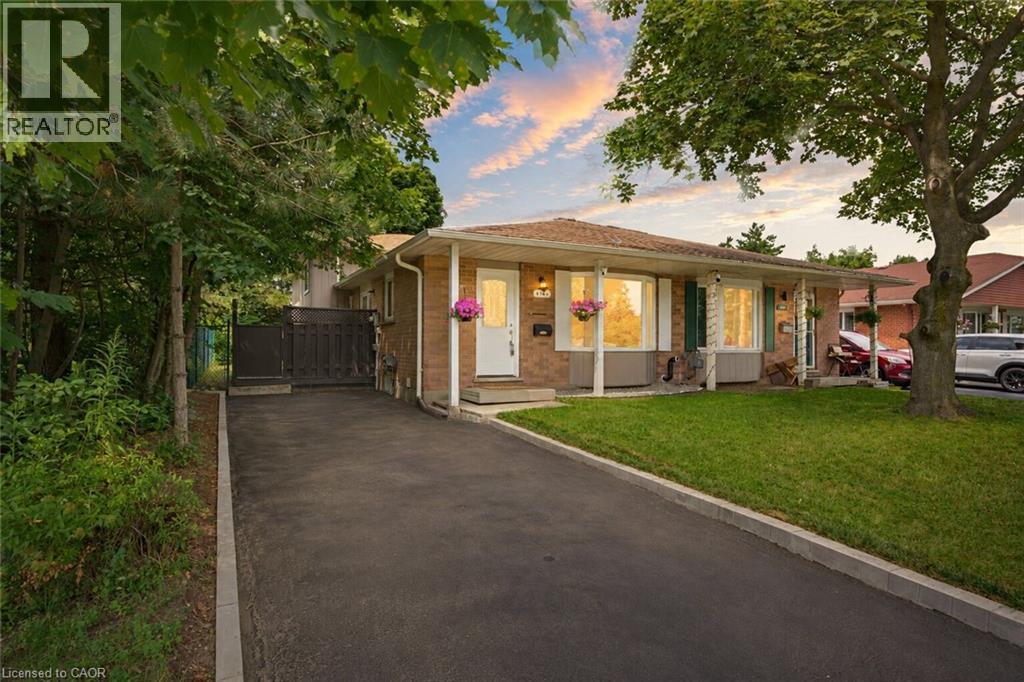
Waterloo, Ontario
Looking for the perfect home to fit your growing family? Welcome to 475A Kingscourt Drive, a beautifully renovated four-level backsplit, bordering Kingscourt Park! Offering a comfortable and functional layout, this move-in-ready home offers plenty of privacy and plenty of space for family life. Bright, fresh, and inviting, the main floor provides an ideal setting for everyday living and entertaining. The thoughtfully updated kitchen features quartz countertops and modern finishes and leads directly onto the large walk-out deck, perfect for summer barbecues, morning coffee, or entertaining friends. Upstairs, three comfortable bedrooms keep everyone close and connected, while the updated bathroom is perfect for convenient use. The lower level provides more versatile space with a bonus bedroom and second full bathroom, while the newly finished basement is ready to adapt to your family's needs, featuring a large utility room and storage space. Create the perfect rec room, home office, home gym, guest suite, or combination of them all! Enjoy the peaceful setting and green space right next door, as the large backyard directly borders Kingscourt Park. You can appreciate the enhanced privacy of having no neighbours behind you or to the right, take scenic evening strolls through the neighbourhood, or enjoy the park with your family pets. When it's time to shop, dine, or find entertainment, Conestoga Mall is just around the corner, while commuters will appreciate the convenient access to Highway 85 and the ION rail. Beautifully renovated, ideally located, and move-in ready, you won't want to miss this one! Book your private showing today! (id:50787)
84 Carleton Street
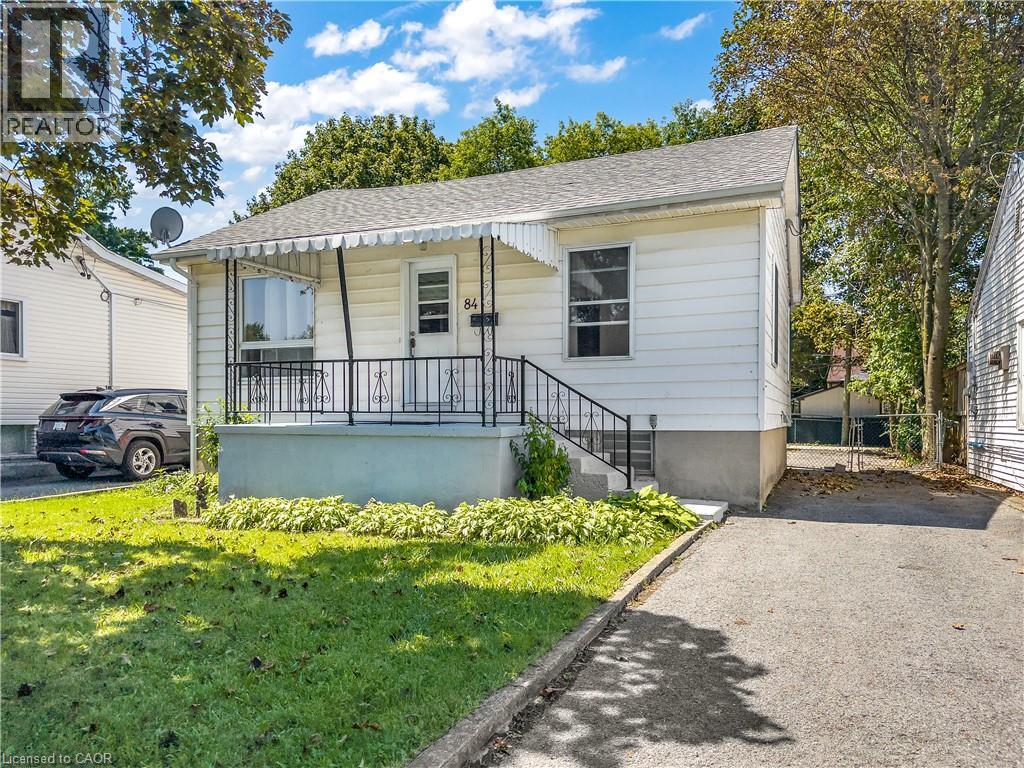
Kingston, Ontario
Welcome to this incredible detached bungalow offering a bright, open-concept main floor and approximately 1,151 sq. ft. of finished living space across two functional levels. Ideally located in Kingston’s highly desirable Kingscourt community, this home sits on a generous 40 x 101 ft. lot with a sun-filled, fully fenced south-facing backyard just steps from the neighbourhood park. The functional layout features three bedrooms and a four-piece bathroom, while the lower level offers a large recreation room that provides valuable additional living space for relaxing, entertaining, or family activities. A private driveway provides parking for up to four vehicles, with additional street parking available. A fantastic opportunity to own a detached home with plenty of potential in the convenient and sought-after Kingscourt neighborhood! (id:50787)
461 Green Road Unit# 816
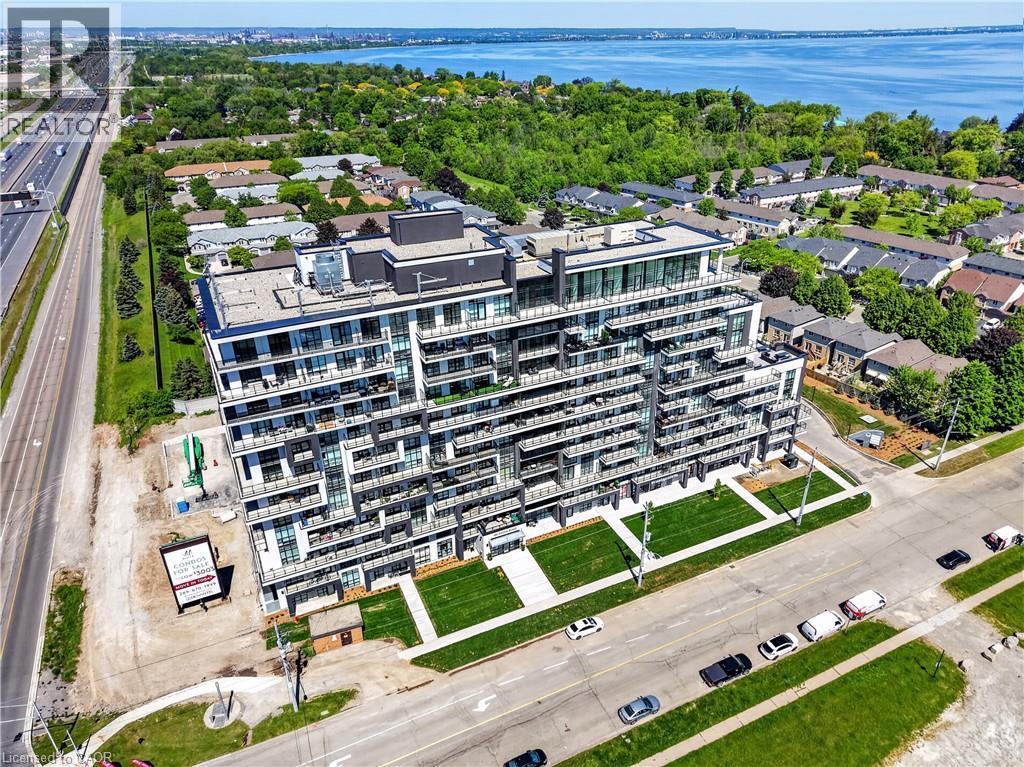
Stoney Creek, Ontario
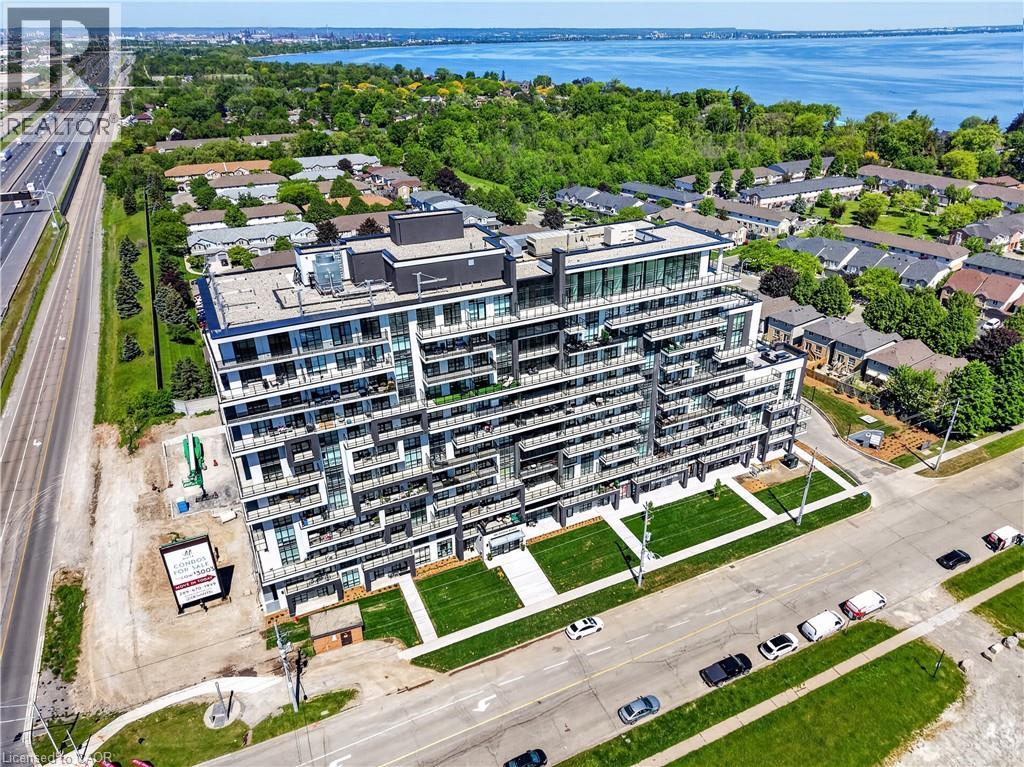
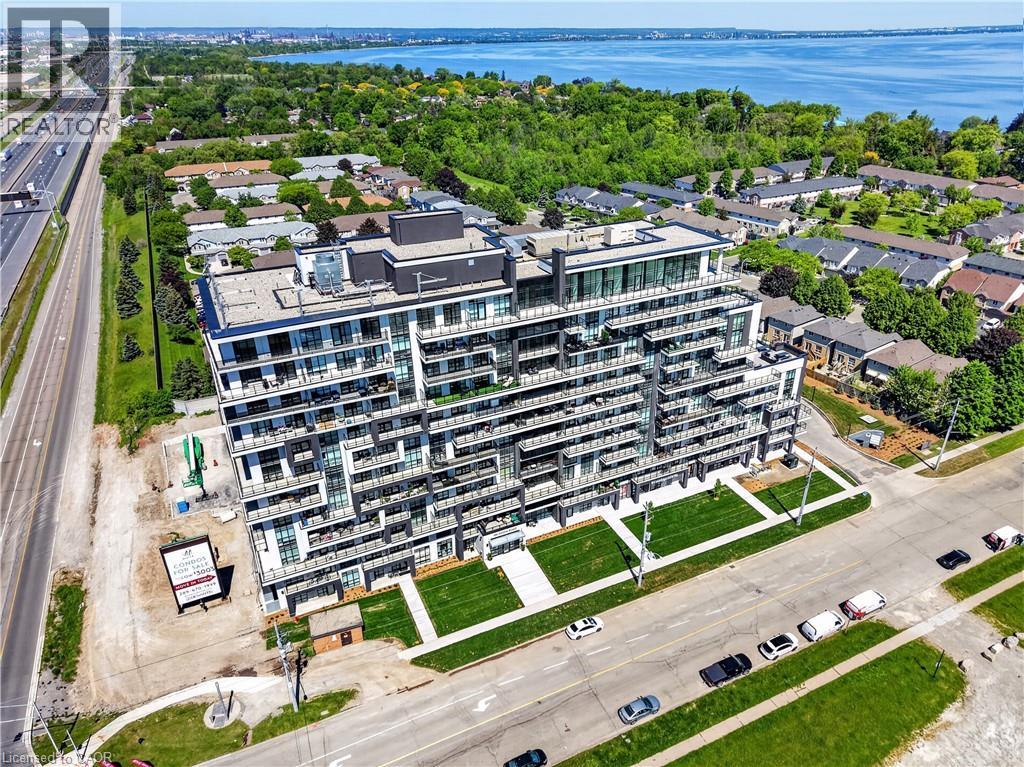
BUY NEW & SAVE! These brand-new suites are sold directly by the builder, and qualified buyers may be eligible for the New Home HST Rebate, substantial opportunity to reduce your overall purchase cost. Experience stylish lakeside living in this move-in-ready 1-bedroom suite featuring beautiful lake views and over $11,000 in premium upgrades. Offering 525 sq. ft. of thoughtfully designed space, this bright open-concept layout showcases an upgraded quartz countertop package, contemporary cabinetry, modern finishes, and floor-to-ceiling windows that fill the home with natural light. Step onto your private balcony to enjoy peaceful views of Lake Ontario. Complete with in-suite laundry, underground parking, locker, and access to exceptional building amenities, this suite is ideally located just steps from the waterfront, parks, trails, shopping, dining, and convenient highway access. An outstanding opportunity for first-time buyers, professionals, or investors seeking modern waterfront living. (id:50787)
461 Green Road Unit# 809
Stoney Creek, Ontario
BUY NEW & SAVE! These brand-new suites are sold directly by the builder, and qualified buyers may be eligible for the New Home HST Rebate, a substantial opportunity to reduce your overall purchase cost. Enjoy modern lakeside living in this move-in-ready 1-bedroom suite offering beautiful lake views, a spacious covered balcony, and over $3,000 in upgrades. The bright open-concept layout features floor-to-ceiling windows, contemporary finishes, quartz countertops, and a full stainless steel appliance package, including a refrigerator, stove, dishwasher, over-the-range microwave, plus a stacked washer and dryer. The included DeSantis Smart Suite wall-mounted touchscreen provides convenient temperature control, secure visitor entry, and smart home functionality. Complete with underground parking, locker, and exceptional building amenities, all just steps from the waterfront, trails, shopping, dining, and easy highway access. (id:50787)
461 Green Road Unit# 304
Stoney Creek, Ontario
BUY NEW & SAVE! These brand-new suites are sold directly by the builder, and qualified buyers may be eligible for the New Home HST Rebate, substantial opportunity to reduce your overall purchase cost. Discover modern waterfront living in this beautifully designed 1-bedroom plus den suite offering 633 sq. ft. of bright, open-concept living space. The versatile den is perfect for a home office, reading nook, or guest area. Enjoy a stylish kitchen featuring quartz countertops and contemporary finishes, seamlessly flowing into the spacious living area and private west-facing balcony. The generous bedroom includes ample closet space, while the sleek bathroom and in-suite laundry add everyday convenience. Includes underground parking, locker, and access to outstanding building amenities, all just moments from the lake, parks, trails, shopping, dining, and major commuter routes. (id:50787)
108 St. Michael's Street
Delhi, Ontario
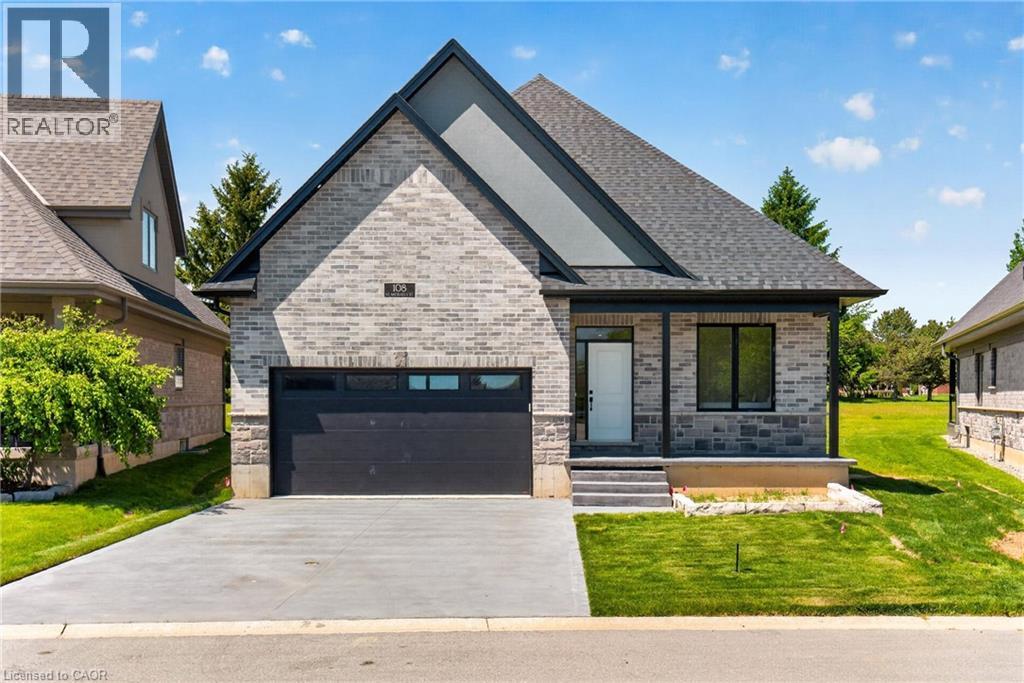
NEW HOME! NEVER LIVED IN! Now is your opportunity to live in a newly built FREEHOLD luxury bungalow/ WITH FINISHED BASEMENT in the prestigious Fairway Estates community in Delhi where elegance, comfort, and low-maintenance living come together. Enjoy a stress-free living with Tarion Warranty protection, plus snow removal and grass maintenance included for a low monthly fee. This home offers over 2280 sq.ft. of finished living space, including a 1,515 sq. ft. custom bungalow. Featuring two bedrooms on the main floor and two additional bedrooms in the fully finished basement, this layout is ideal for those seeking single-level living without sacrificing space, as well as for families with teens or young adults who value privacy, separation, and independent living zones. The open-concept design is enhanced by 9' ceilings, extra-wide hallways, main-floor laundry, and heated floors in all bathrooms. High-end finishes include engineered hardwood on the main floor, luxury vinyl plank in the basement, quartz countertops throughout, ceiling-height kitchen cabinetry, under-cabinet lighting, a striking gas corner fireplace, and 5 1/4-inch modern baseboards. The lower level is exceptionally bright with large 4' basement windows, a direct garage-to-basement entrance, and central vacuum with canister. For hobbyists or those working from home, the basement also offers a large unfinished flex space and extensive storage in the expansive utility room. Outdoor living is equally impressive with a poured concrete front porch, covered back porch, and a dark grey stamped concrete driveway with swirl pattern. Included is an EV rough-in in the garage. (id:50787)
461 Green Road Unit# 718
Stoney Creek, Ontario
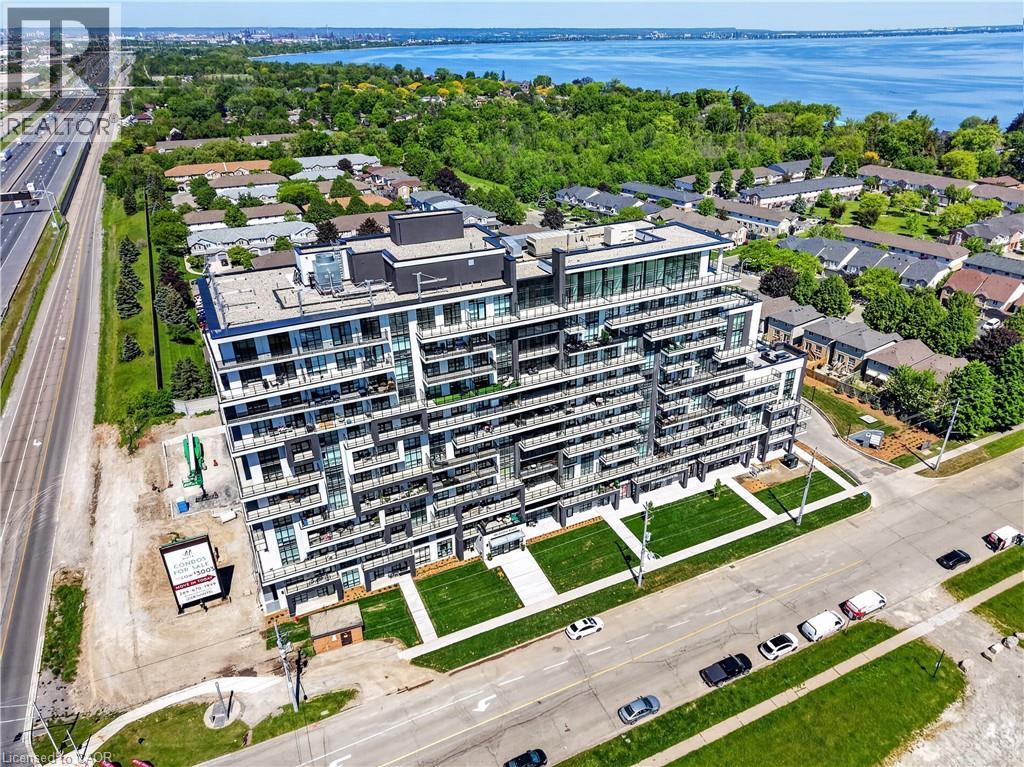
BUY NEW & SAVE! These brand-new suites are sold directly by the builder, and qualified buyers may be eligible for the New Home HST Rebate, a substantial opportunity to reduce your overall purchase cost. Experience elevated waterfront living in this beautifully upgraded 2-bedroom, 2-bathroom suite featuring over $8,000 in upgrades. Enjoy breathtaking lake and Escarpment views from the expansive wraparound balcony, perfect for relaxing or entertaining. This bright, open-concept home showcases quartz countertops throughout, luxury vinyl flooring throughout, floor-to-ceiling windows, and contemporary finishes. The spacious primary bedroom offers a private 3-piece ensuite, while the second bathroom is a full 4-piece bath for added convenience. Complete with a full stainless steel appliance package, the DeSantis Smart Suite wall-mounted touchscreen for temperature control and secure visitor entry, underground parking, locker, and exceptional building amenities-ell just steps from the waterfront, trails, shopping, dining, and major highway access. (id:50787)
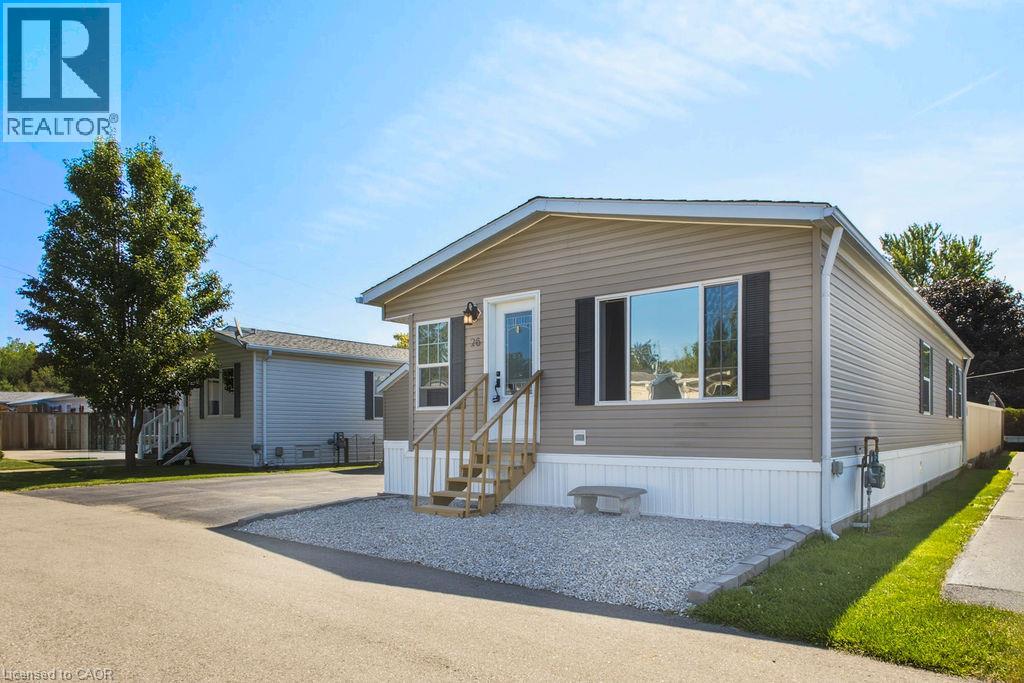
26 Elm Street
Puslinch, Ontario
Welcome to MINI LAKES, a year round private community where you OWN your home AND your land! Step inside this spacious 1150 Square Foot Modular home with 2 Bedrooms and 2 Bathrooms. The Primary Bedroom has a large walk in closet and private 4 Piece Ensuite with soaker tub. The second Bedroom is equally spacious with a large closet and lots of natural light. Across the hall, the Second Bathroom is also 4 piece and has a tub/shower as well as a skylight. The open concept layout is perfect for a family and all your family gatherings. The impressive kitchen cupboards and pantry provide ample storage for all your appliances and the large kitchen island adds extra work space for preparing those family meals! The main floor Laundry room is tucked away with lots of storage and is well designed. Did I mention you OWN your land in the fabulous Community of Mini Lakes? Outside find a fully decked and fenced yard as well as an insulated 10 x 16 foot shed with hydro, perfect for a workshop or bunkie!! This is a rare opportunity to own both your land and home in the Mini Lakes private community and enjoy all the amenities!! From fishing in the big lake, paddle boarding or kayaking to swimming in the heated pool, we have you covered! If you enjoy Darts, Bocci, Hiking, Gardening, Entertaining or hanging out in the Library, we have you covered!! There is something for everyone in Mini Lakes and the community is always bustling with activities. Book a tour and step inside the gates to find a truly unique and special community, you won't want to leave!! Let us show you a life you've been waiting for! (id:50787)
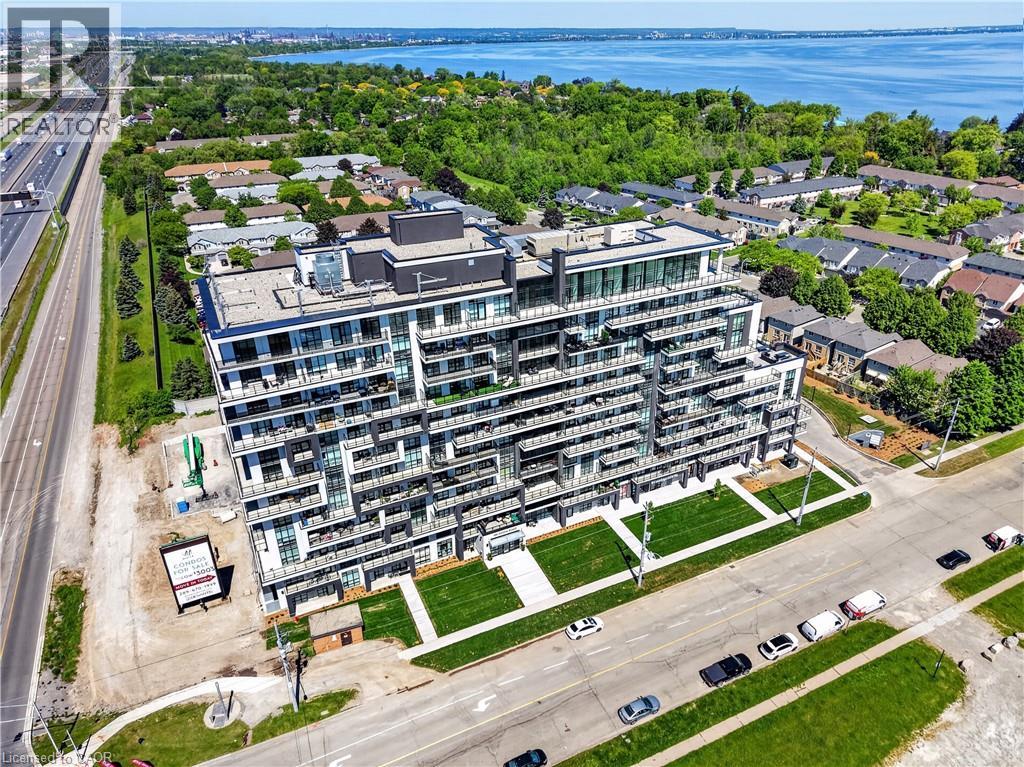
461 Green Road Unit# 427
Stoney Creek, Ontario
BUY NEW 6 SAVE! These brand-new suites are sold directly by the builder, and qualified buyers may be eligible for the New Home HST Rebate, substantial opportunity to reduce your overall purchase cost. Discover one of MUSE's most desirable layouts in this beautifully upgraded 1-bedroom + den suite featuring over $19,000 in upgrades. Offering 705 sq. ft. of thoughtfully designed living space, this is the only available Olive floor plan with a spacious walk-in laundry room providing valuable extra storage and functionality beyond a typical laundry closet. The bright open-concept layout features luxury vinyl flooring throughout, quartz countertops, floor-to-ceiling windows, and contemporary finishes. The versatile den is perfect for a home office or guest space, while the DeSantis Smart Suite wall-mounted touchscreen offers convenient temperature control, secure visitor entry, and smart home functionality. Complete with underground parking, locker, and exceptional building amenities, all just steps from the waterfront, trails, shopping, dining, and easy highway access. (id:50787)