
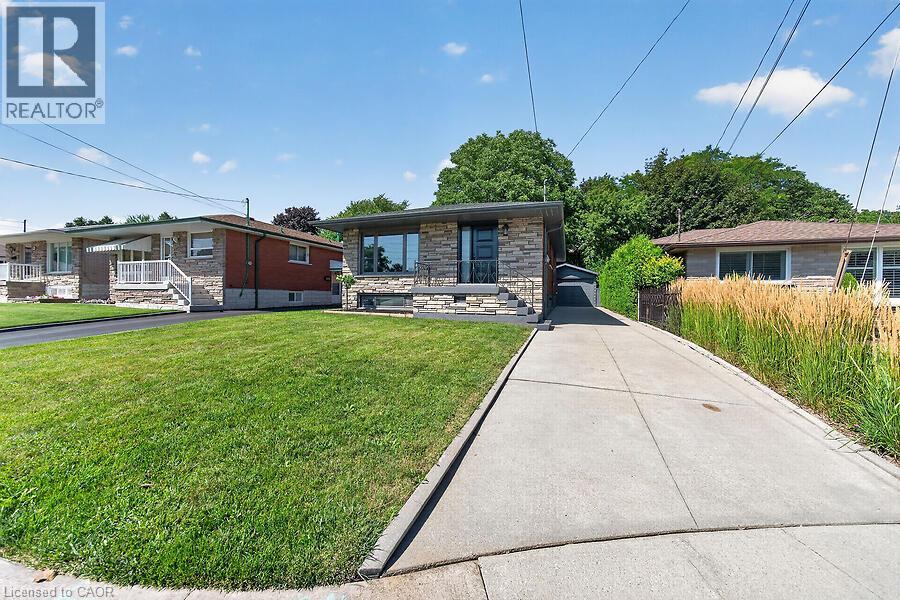
26 Parklands Drive
Hamilton, Ontario
Tucked away on a quiet court in sought-after southeast Rosedale, this beautifully updated brick bungalow with loads of natural light offers 3+1 bedrooms, 2 full bathrooms, and stylish finishes throughout. The stunning custom matte black kitchen is a true showpiece, featuring leathered granite countertops, a reclaimed live-edge island, and black Forno fridge & stove, plus dishwasher, and range hood. The main bathroom has been completely renovated with 2x4 porcelain tile accented by elegant gold veining. Luxury vinyl flooring flows throughout the main level, while the living room is highlighted by a custom feature wall with an electric fireplace. A separate side entrance leads to the finished lower level, complete with a spacious family room, fourth bedroom with egress window, reimagined laundry room, and a 3-piece bathroom w/ 2x4 porcelain tile accented with gold veining, in the walk-in shower. Bonus: furnace (2026), exterior doors (2026), detached garage with hydro and automatic door opener, vinyl windows. Ideally located close to parks, golf, schools, shopping, transit, and highway access, this move-in-ready home combines modern style with exceptional functionality. (id:50787)
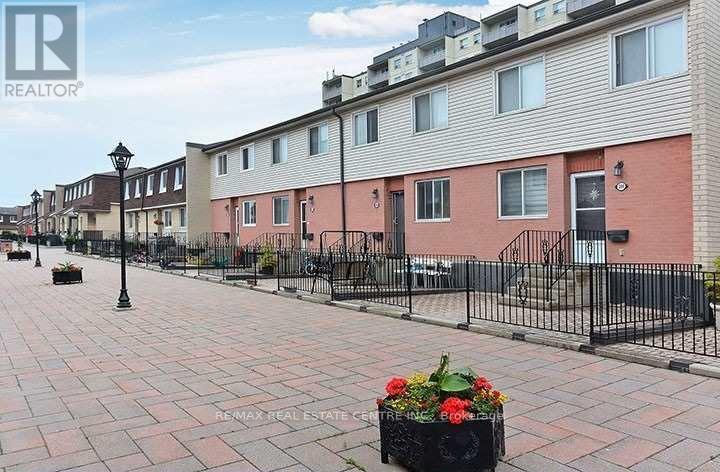
200 - 2170 Bromsgrove Road
Mississauga, Ontario
Spacious 3-Bedroom Townhome in Clarkson - Location, Space & Private Backyard offering approximately 1,435 sq. ft. of comfortable living space. This well-maintained home features laminate flooring throughout the main living areas, a modern glass stair railing, and an eat-in kitchen offering ample cabinet and counter space. The kitchen also features ceramic backsplash, stainless steel appliances and overlooks the backyard. Upstairs are 3 generously sized bedrooms, including a primary bedroom with a semi-ensuite accessed from the hallway, plus a convenient 2-piece powder room on the main floor. Enjoy direct access to the QEW & Hwy 403, while being walking distance to Clarkson go station, schools, parks, shopping, restaurants and everyday amenities. (id:50787)
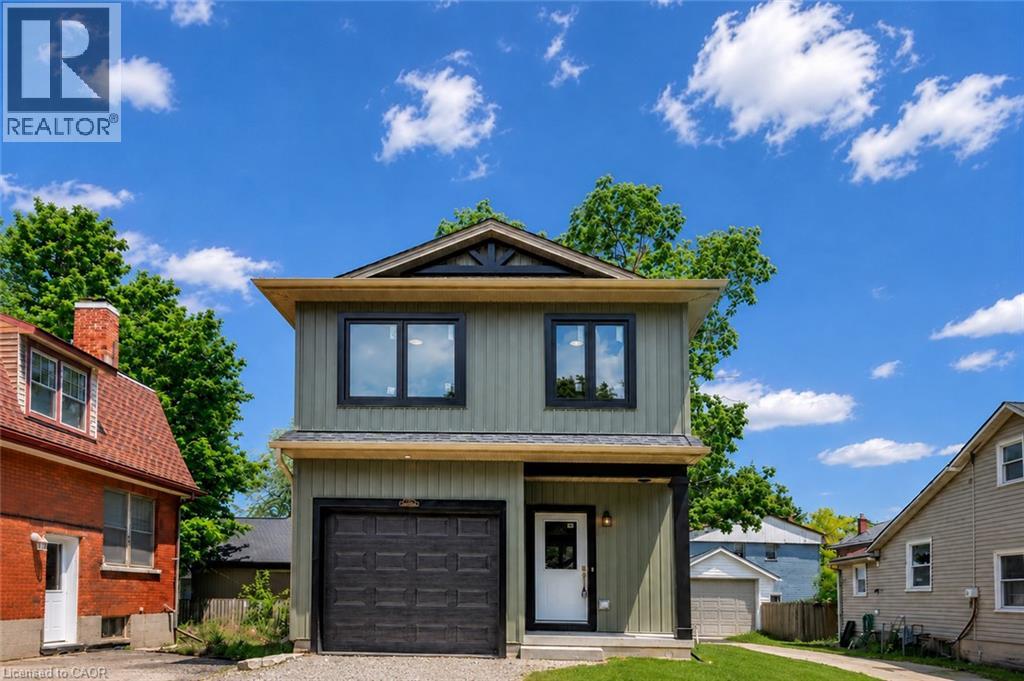
79 Metcalf Street
Woodstock, Ontario
Brand new, 3-bedroom, 2.5-bath detached home offering 1,400 sq. ft. of thoughtfully designed living space with stylish, timeless finishes throughout. The open-concept main floor features a stunning custom kitchen with granite countertops, full-height cabinetry, farmhouse sink, premium appliances, brass fixtures, and a large island. Upstairs you'll find three spacious bedrooms, including a primary suite with walk-in closet and ensuite, plus convenient second-floor laundry. The full unfinished basement offers endless future potential, with rough-ins and framing in place. Enjoy peace of mind with warrantied new construction, Centrally located close to schools, parks, shopping, and major commuter routes. Drive way and landscaping to be finished by the builder at a later date (id:50787)
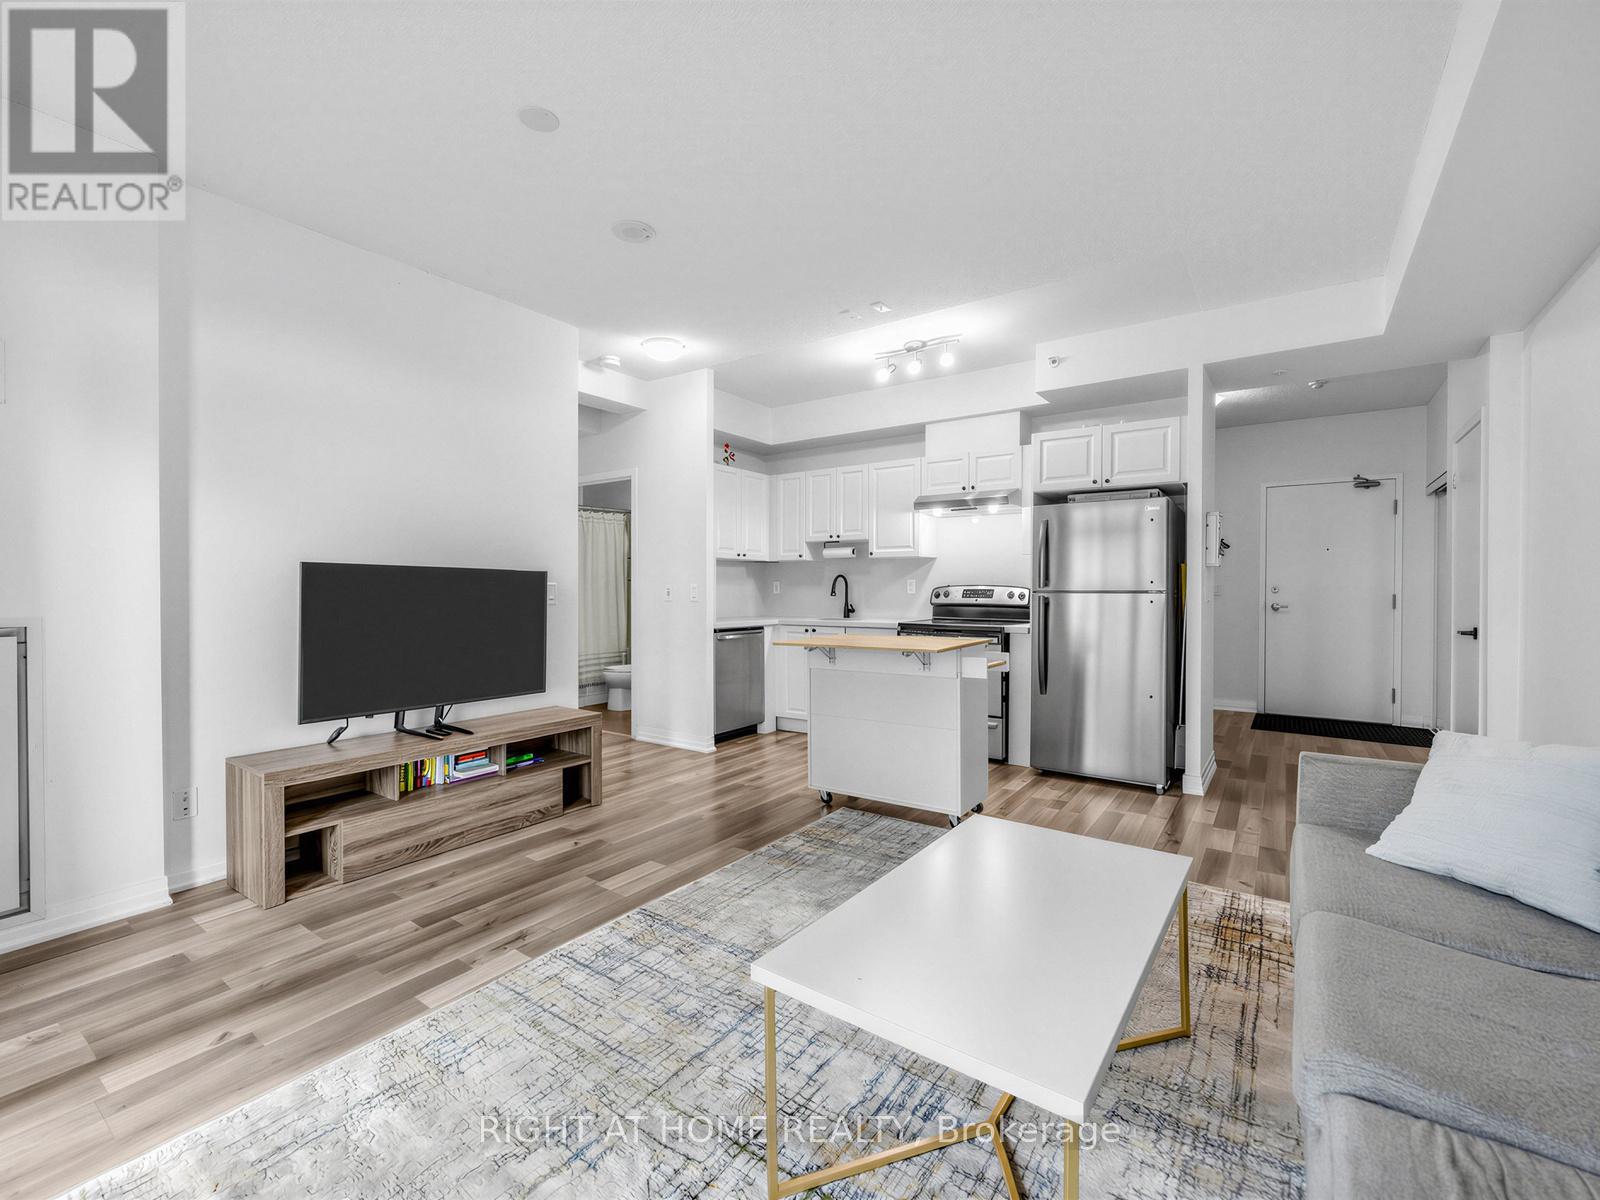
208 - 155 Legion Road N
Toronto, Ontario
Fabulous and bright 709 sqf 1 bedroom, Den and 1 full bathroom. Open concept kitchen with S/S Appliances, breakfast Island, quartz countertops and backsplash. Great for entertaining.Laminate flooring. Condo is located in the sought-after Mimico neighbourhood, known for its waterfront lifestyle and urban convenience, this residence is close to the lake, marina, parks, and scenic trails. Building amenities include an outdoor pool, sauna, rooftop terracewith BBQs, fitness centre, games room, and one parking space. Easy access to major highways including the QEW, 427, along with nearby shops, restaurants, and daily conveniences. Ideal for professionals, couples, and families looking to enjoy both city living and nature. Experience a lifestyle and make it a long-term dream home! (id:50787)
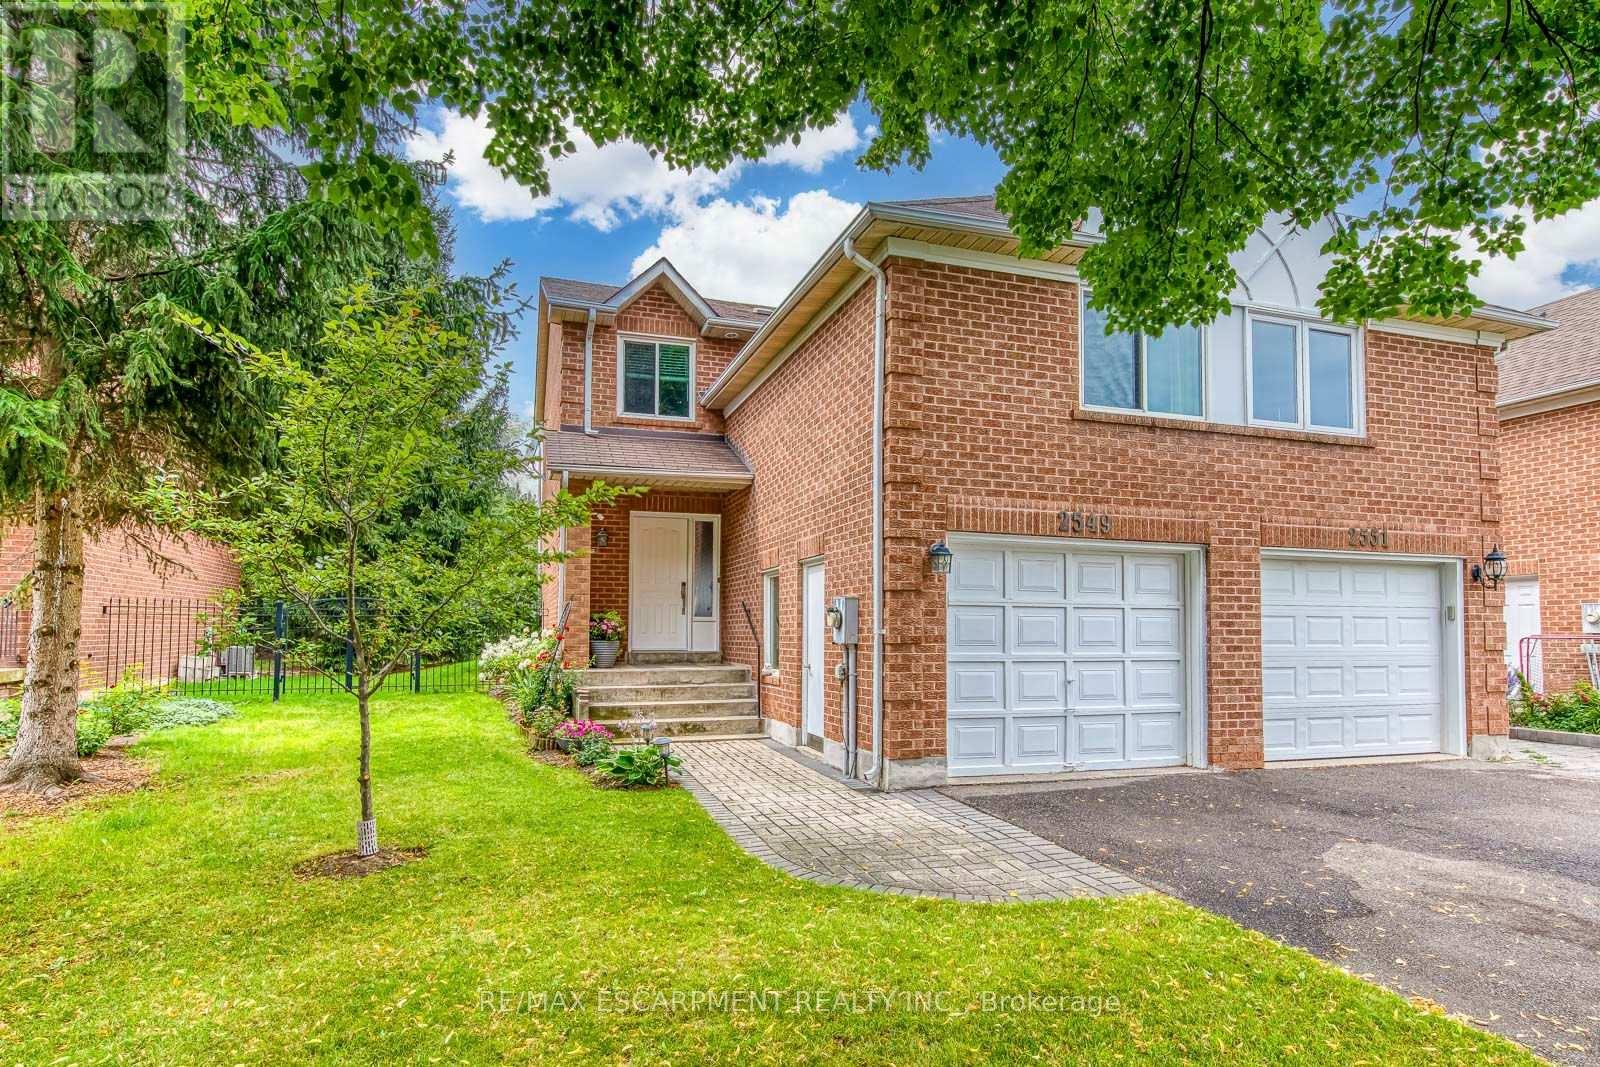
2549 Addingham Crescent
Oakville, Ontario
Do Not Miss It! Beautifully designed, sun-filled townhouse on a quiet, family-friendly street in highly desirable Clearview, backing onto green space with no neighbours behind! End Unit like a semi-detached! Access to top-ranked Oakville schools, including James W. Hill, St. Luke and Oakville Trafalgar. The open-concept main floor features an updated kitchen with stainless steel appliances and subway tile backsplash, a spacious dining area with walk-out to the patio, and a bright living room with a wood-burning fireplace and bay window overlooking picturesque greenery. Both bedrooms have their own ensuite bathrooms. The spacious primary bedroom features a sitting area, mirrored built-in closet and upgraded 3-piece ensuite. The generous second bedroom also offers a 4-piece ensuite and mirrored built-in closet.Professionally finished basement provides additional open-concept living space. Recreation room with pot lights and large window, currently used as a third bedroom, and an office area that can easily serve as a home gym. 3-piece bathroom completes the level. Plenty of storage space throughout. No carpets on all levels.The manicured backyard is fully surrounded by greenery and flowering shrubs from spring through late fall, creating a private backyard sanctuary. Enjoy your patio while relaxing and taking in the peaceful views.Conveniently located very close to QEW, 403, 407, Oakville and Clarkson GO and shopping, and within walking distance to top-ranked schools, parks with children's playgrounds, soccer and baseball fields, and tennis courts. Upgrades: AC Heat Pump ('23); Back windows ('24); Attic Insulation ( '22); Humidifier ('22); Primary bedroom ceiling fan ('25). (id:50787)
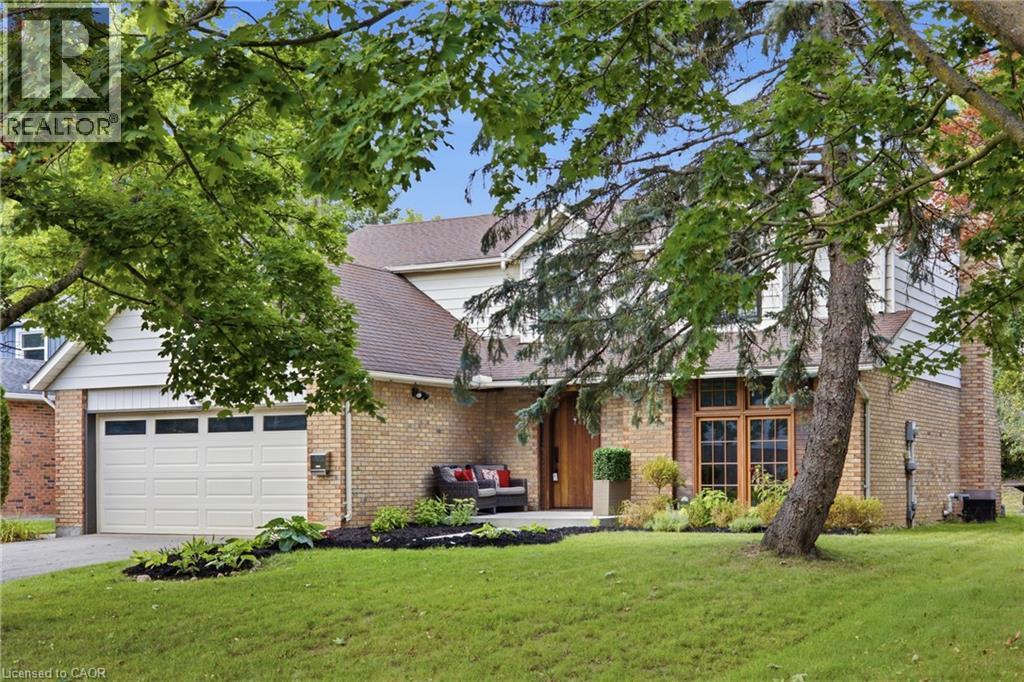
416 Clairbrook Crescent
Waterloo, Ontario
Welcome to 416 Clairbrook Crescent, offering an impressive 3,692 sq. ft. of total living space in Waterloo’s sought-after Beechwood North. Bright, airy and filled with natural light, this 4+1 bedroom, 3 bathroom home offers generous spaces and an easy flow for family life. The main floor features a spacious living area warmed by a gas fireplace, a large dining area and an open kitchen with bamboo countertops and stainless steel appliances — plenty of room to gather, entertain and simply enjoy being at home. The same light 3/4 engineered oak hardwood carries through the main and upper levels, creating a clean and consistent look throughout the home. Upstairs, four generously sized bedrooms provide plenty of space for the whole family. And there’s more to this home than what you see. It was previously stripped back to the studs, reinsulated with R22 insulation and finished with new drywall throughout. Many windows have been replaced, while solid poplar interior doors and a 2 mahogany front door add substance and character. The lower level expands the possibilities with an additional bedroom, a second kitchen with sink, fridge, dishwasher and hot-plate cooktop, plus a bathroom rough-in. The double-car garage includes a 240V EV charging plug — ready for today’s electric lifestyle — along with an electronic-lock man door. Newer exterior concrete walkways complete the exterior improvements. And the location is something special. Just minutes from the University of Waterloo and close to the Beechwood North Homes Association Recreation Centre, where a current $560 annual family membership offers swimming, tennis, activities and social events throughout the year. A spacious home with solid bones and room to reflect your style — in a neighbourhood you’ll love. (id:50787)
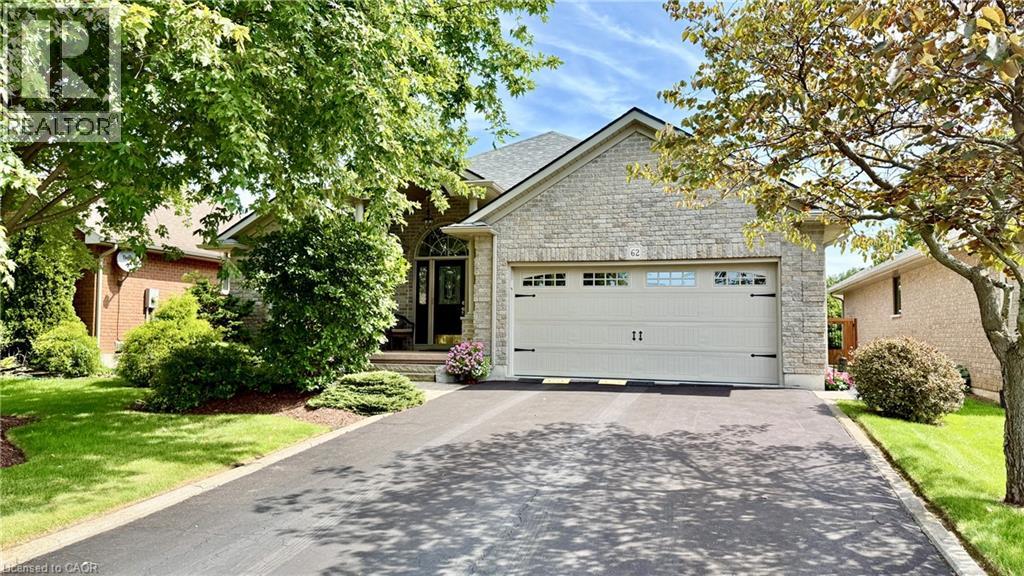
62 Sparrow Way
Port Dover, Ontario
62 Sparrow Way is a beautiful brick bungalow in the fabulous town of Port Dover built circa 2007. The home is surrounded by beautiful shady trees and bushes. The entrance to this home is very grand. Step inside and discover the main floor features that include an open concept main floor living space. There's a multiple dining areas, a kitchen with an island with granite countertops, plenty of cabinetry, a large living room with a natural has fireplace and sliding glass patio doors to the large covered patio space. Main floor sleeping quarters include a large primary bedroom with a 4-piece ensuite bathroom with heated floors, double sink vanity and a walk-in closet. There is another room (currently being used as an office) that can be used as a 2nd bedroom and an additional 2-piece bathroom. Don't forget there's main floor laundry. Flooring is a mix of hardwood, carpet and ceramic. Make your way downstairs and you will find a large rec-room, perfect for enjoying your favourite sports event with friends and family GO BILLS! There are 2 additional bedrooms both with walk-in closets, a large utility room, a cold storage room & a 3-piece bathroom. Head outdoors and view this homes beautiful backyard. Enjoy the shade or work in your own future garden. There's a storage shed and the lot is fully fenced. Don't forget the attached 2 car garage. Book your viewing today without delay. (id:50787)

1046 Shepherds Drive
Burlington, Ontario
Welcome to 1046 Shepherd’s Drive: Charm, Comfort, and Community in Aldershot! Nestled on a quiet, exceptionally friendly street in Burlington’s highly sought-after Aldershot neighbourhood, this attractive bungalow offers the perfect blend of warmth and comfort. Known by the current owners for its wonderful neighbours and unmatched sense of community, this property is the ideal place to call home. The bright and inviting main level features a spacious eat-in kitchen complete with a pantry and an abundance of cupboard space. Generous 2-bedroom layout with an oversized primary bedroom. Main-floor bathroom features a relaxing whirlpool tub. Downstairs, the fully finished lower level provides excellent versatility and expansive living space. It boasts a massive recreation room, a private third bedroom, and plenty of built-in storage. Complete with a convenient separate walk-up entrance, this lower level is perfectly set up for a future nanny or in-law suite. Step outside into a premier location. You are just steps away from the green spaces of Earl Court Park and several top-tier schools, including highly rated French immersion options. Commuters and shoppers will love being minutes from downtown Burlington, Mapleview Mall, Fortino’s, IKEA, and major highway access. This exceptional property truly has everything you have been looking for—schedule your private viewing today! (id:50787)
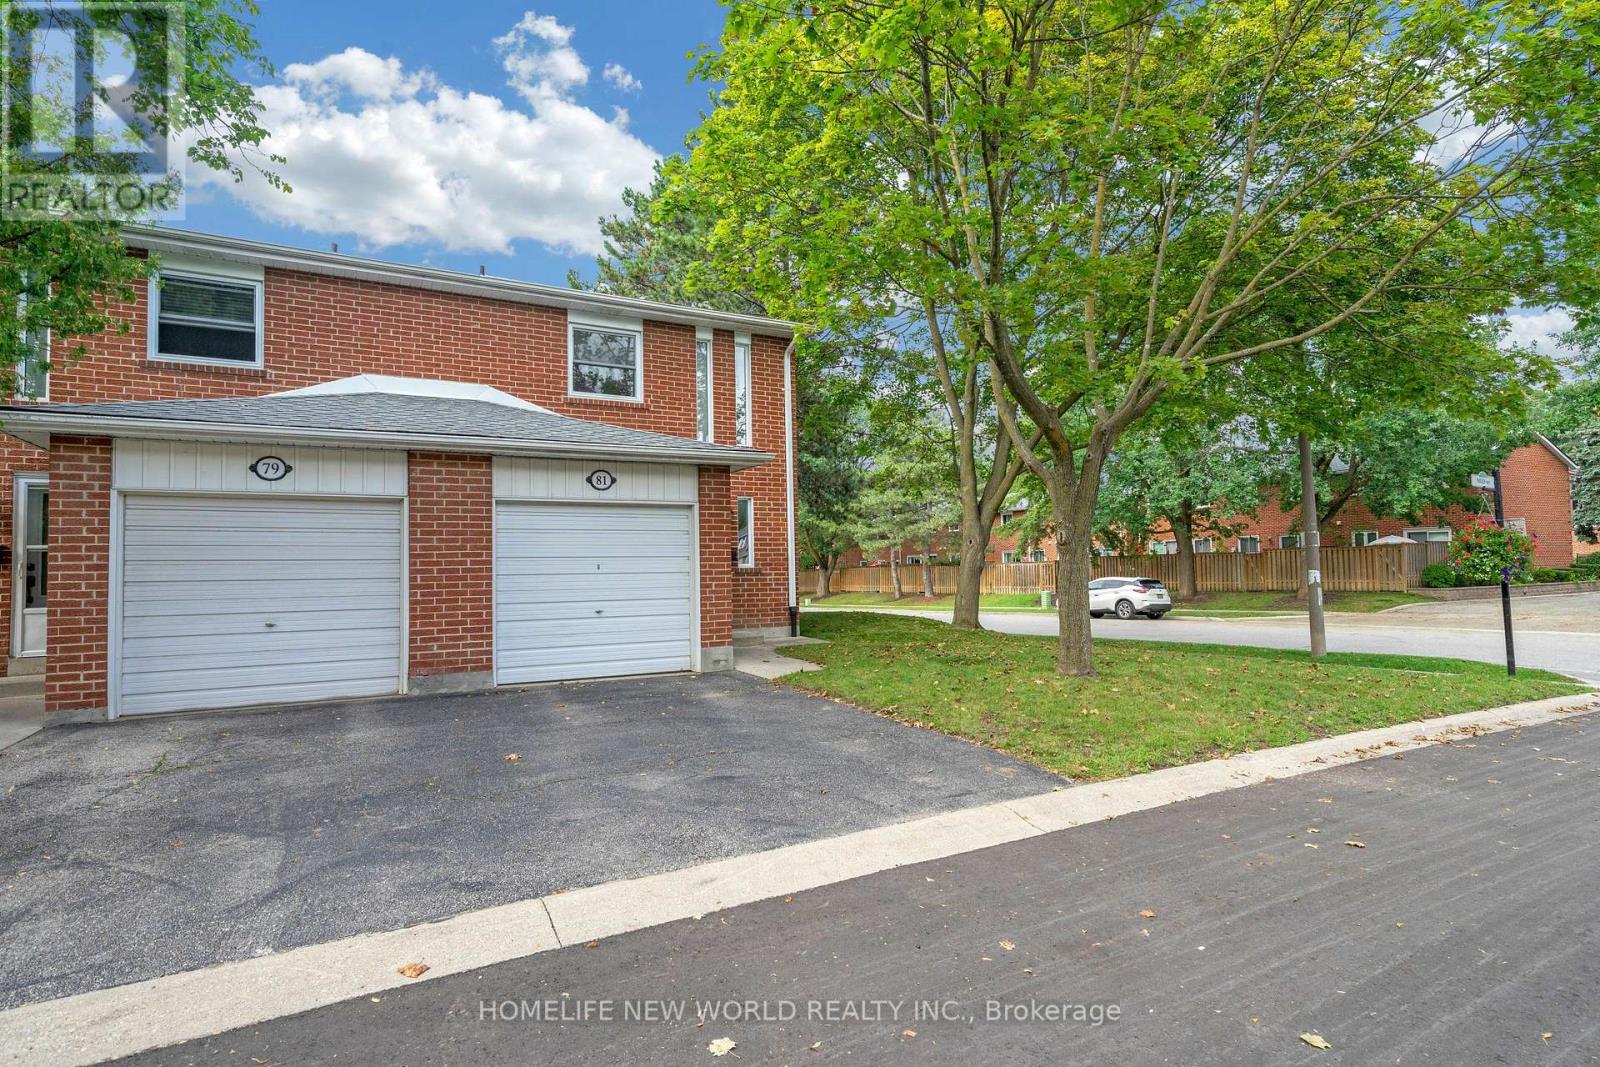
353 - 81 Niles Way
Markham, Ontario
Welcome Home! Rarely Available End Unit 3 Bedroom Updated Townhome In Highly Desirable Thornhill Location.. Quiet Family Friendly Area. Large Outdoor Space, private fully fenced back yard. - Full HVAC install (ducting, Keeprite furnace & A/C, ecobee smart thermostat) approved by the City and Condo board (2022), water softener (2024), - LG washer (2024) and LG dryer (2025). Bosch dishwasher, Moen faucet, matching quartz counter+backsplash, fridge (2024), custom wall cabinetry and pantry (2026). MB Bookshelf and custom walk-in-closet shelving (2023), custom black out blinds (2024). . Upgrated Floor, Modern Stairs, Easy Access To Highways. Steps To Everything You May Need include comunity center..... (id:50787)
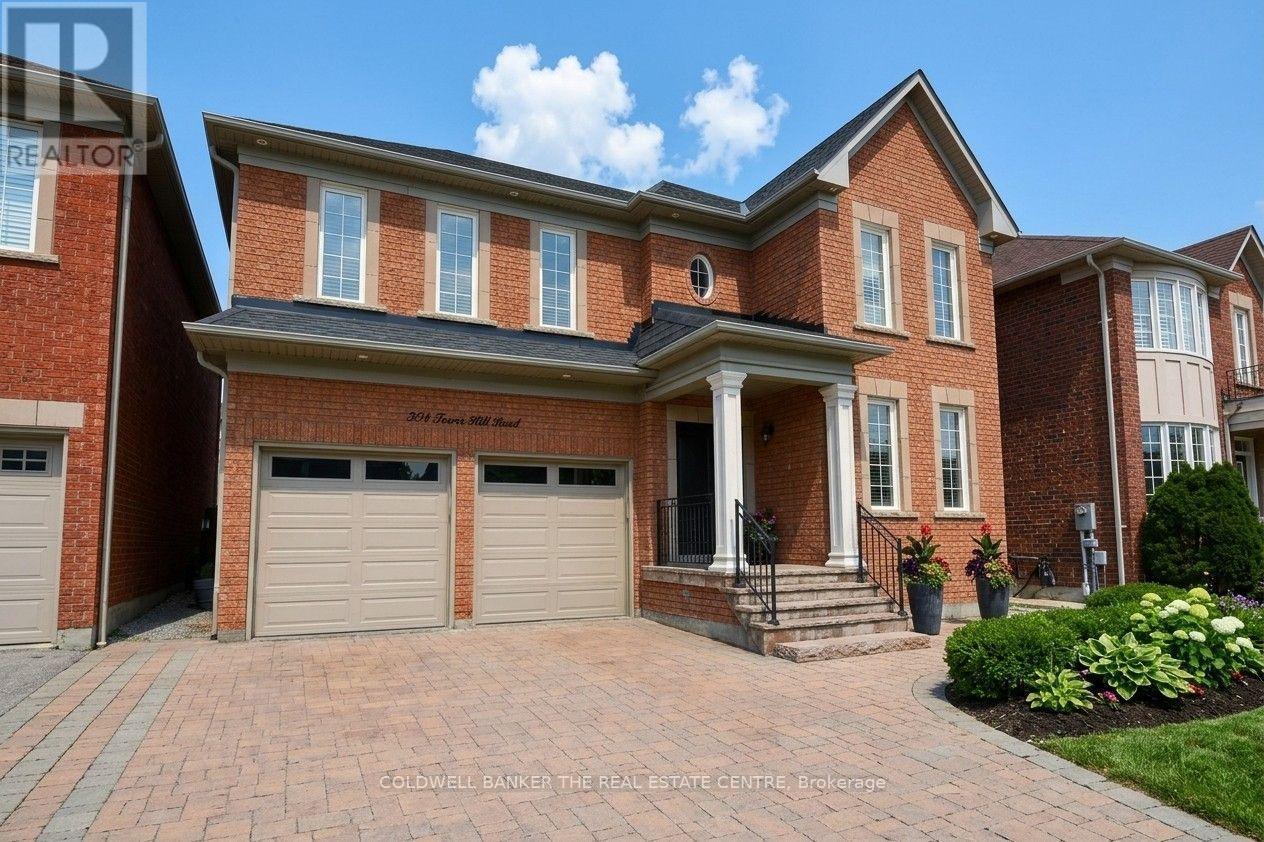
304 Tower Hill Road
Richmond Hill, Ontario
When QUALITY presents itself, your search stops here. Welcome to 304 Tower Hill Road. Freshly painted and beautifully maintained, this home features a spectacular family room combined with an elegant custom kitchen showcasing custom cabinetry, a large Calacatta marble centre island, matching countertops, and a custom backsplash. Walk out to the patio with a BBQ gas line, perfect for entertaining. Elegant crown mouldings throughout the main level and oak hardwood floors throughout the home. Spacious bedrooms with large built-in closets. Newly renovated finished basement, ideal for in-laws or extended family. Plenty of storages, garage floor epoxy and so much more. Located within top-ranked school boundaries, including St. Theresa (AP Program), Richmond Hill High School (Gifted Program), and Beynon Fields Public School (French Immersion). Walking distance to Tower Hill Plaza, restaurants, walk-in clinic and everyday amenities, with parks just steps away. A rare opportunity to own a beautifully upgraded home in one of Richmond Hill's most desirable Jefferson neighbourhoods. (id:50787)
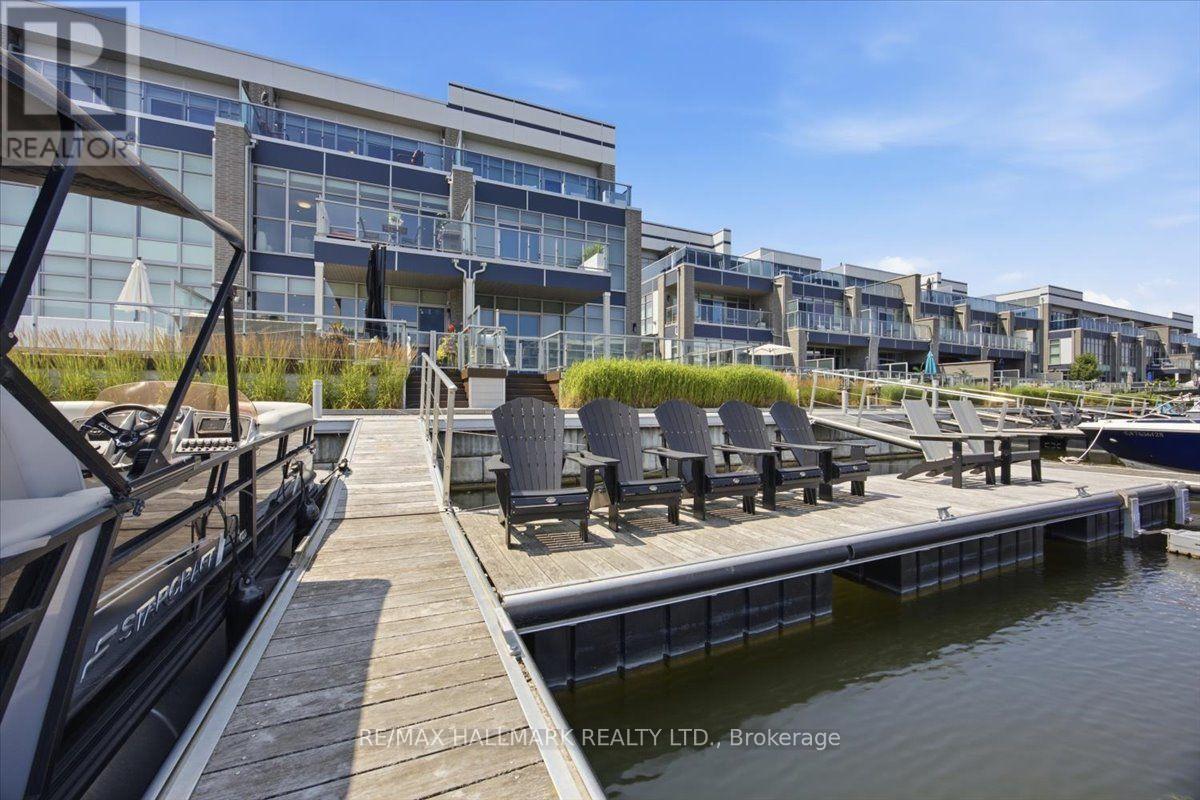
3666 Ferretti Court
Innisfil, Ontario
Discover unparalleled resort style living with this - TURNKEY LakeHome now available on Ferretti Island! Priced at $1,488,000 this property offers exceptional value you won't find elsewhere on the resort. This spacious 2,600 square foot LakeHome spans three levels, ideal for large families or hosting guests for the weekend or summer. The main ground floor level is designed for entertaining, featuring an expansive deck that integrates indoor and outdoor living with an extra large private boat slip. There are two fridges and custom cabinets perfect for storage and built in extra storage under the staircase. Freshly painted with custom mouldings and crown molding throughout - extra pot lights installed also. The second level includes an open concept gourmet kitchen, WOLF gas range, Bosh dishwasher, SubZero B/I Fridge. This 4 Bedroom 5 Bathroom floor plan is most desirable for guests, entertaining or inlaws! Dining room, living room, and primary bedroom, along with another deck offering breathtaking views of the marina from on the second level. The third level boasts three additional bedrooms, and two large bathrooms, extra closet space in two separate closets off the eastern facing large room with stunning walk out desk, perfect for morning coffee and relaxing overlooking the marina. Enjoy exclusive amenities including a private pool on Ferretti Court, Lake Club Gym and the Beach Club. Upgraded Custom Garage Living Designed Double Garage with epoxy flooring. (id:50787)
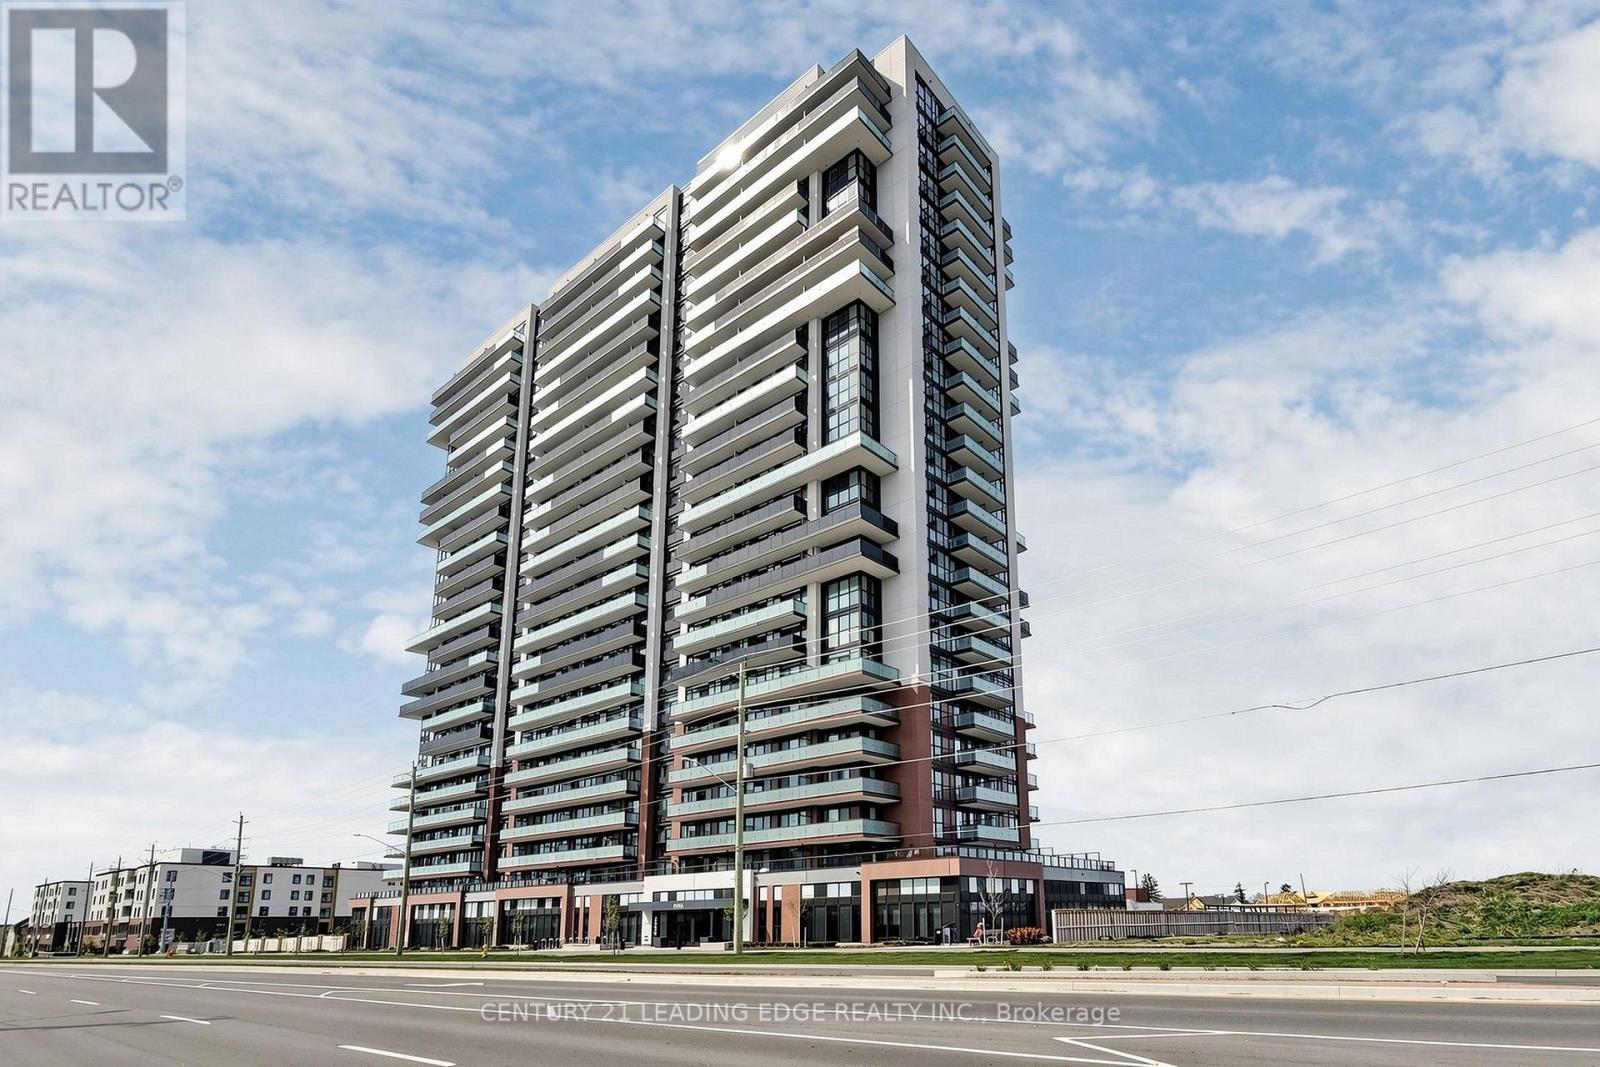
409 - 2550 Simcoe Street N
Oshawa, Ontario
Welcome to 2550 Simcoe St. N. #409 a stunning 2-bedroom suite in Oshawa's sought-after Windfields community! This bright and spacious condo features an open-concept layout with abundant natural light, stylish laminate flooring throughout, ensuite laundry, and a modern kitchen complete with granite countertops, a sleek backsplash, and built-in stainless steel appliances. Ideal for young professionals, couples, or students, this thoughtfully designed suite also offers the perfect space for working from home. Residents enjoy exceptional on-site amenities, including two fitness centres, a large outdoor terrace with BBQs and lounge seating, a theatre room, games room, business centre, and a lounge with complimentary Wi-Fi. Conveniently located just minutes from Ontario Tech University and Durham College, and steps to grocery stores, Costco, restaurants, banks, shopping, and public transit. With easy access to Highways 407 and 412, this is an excellent opportunity to lease a stylish home in one of Oshawa's most convenient and vibrant communities. (id:50787)

62 Cumberland Lane
Ajax, Ontario
Experience luxury lakeside living in the highly sought after Breakers community in Ajax! Just steps to scenic walking and biking trails, and only minutes to the splash pad and boat launch perfect for outdoor enthusiasts and nature lovers alike. There is truly no other condominium community in Durham Region like The Breakers! Maintenance fees include water, cable TV, high speed internet, landscaping, and full access to incredible resort style amenities meaning no extra water bills, gym memberships. Enjoy worry free living with recently updated roofs, windows, doors, and driveways all maintained for you. This beautifully renovated end unit 3 level townhouse features 3 spacious bedrooms, a custom gourmet kitchen perfect for entertaining, and a functional layout ideal for families, downsizers, or investors. The main floor bedroom offers a walkout to a backyard, and this is the only unit in the complex featuring a full 3 piece bathroom on the main level. New furnace installed in 2022 for added comfort and peace of mind. Includes 2 private parking spaces plus ample visitor parking. Residents enjoy unmatched amenities including an indoor pool, sauna, hot tub, fully equipped gym, and large party room. Be part of a vibrant and welcoming community offering weekly social events including Friday night socials, card nights, poker nights, yoga, water aerobics, walking groups, summer BBQs, Caribbean Night, Trivia Night, and New Year's Eve celebrations. A rare opportunity to enjoy comfort, convenience, and luxury living by the lake! (id:50787)
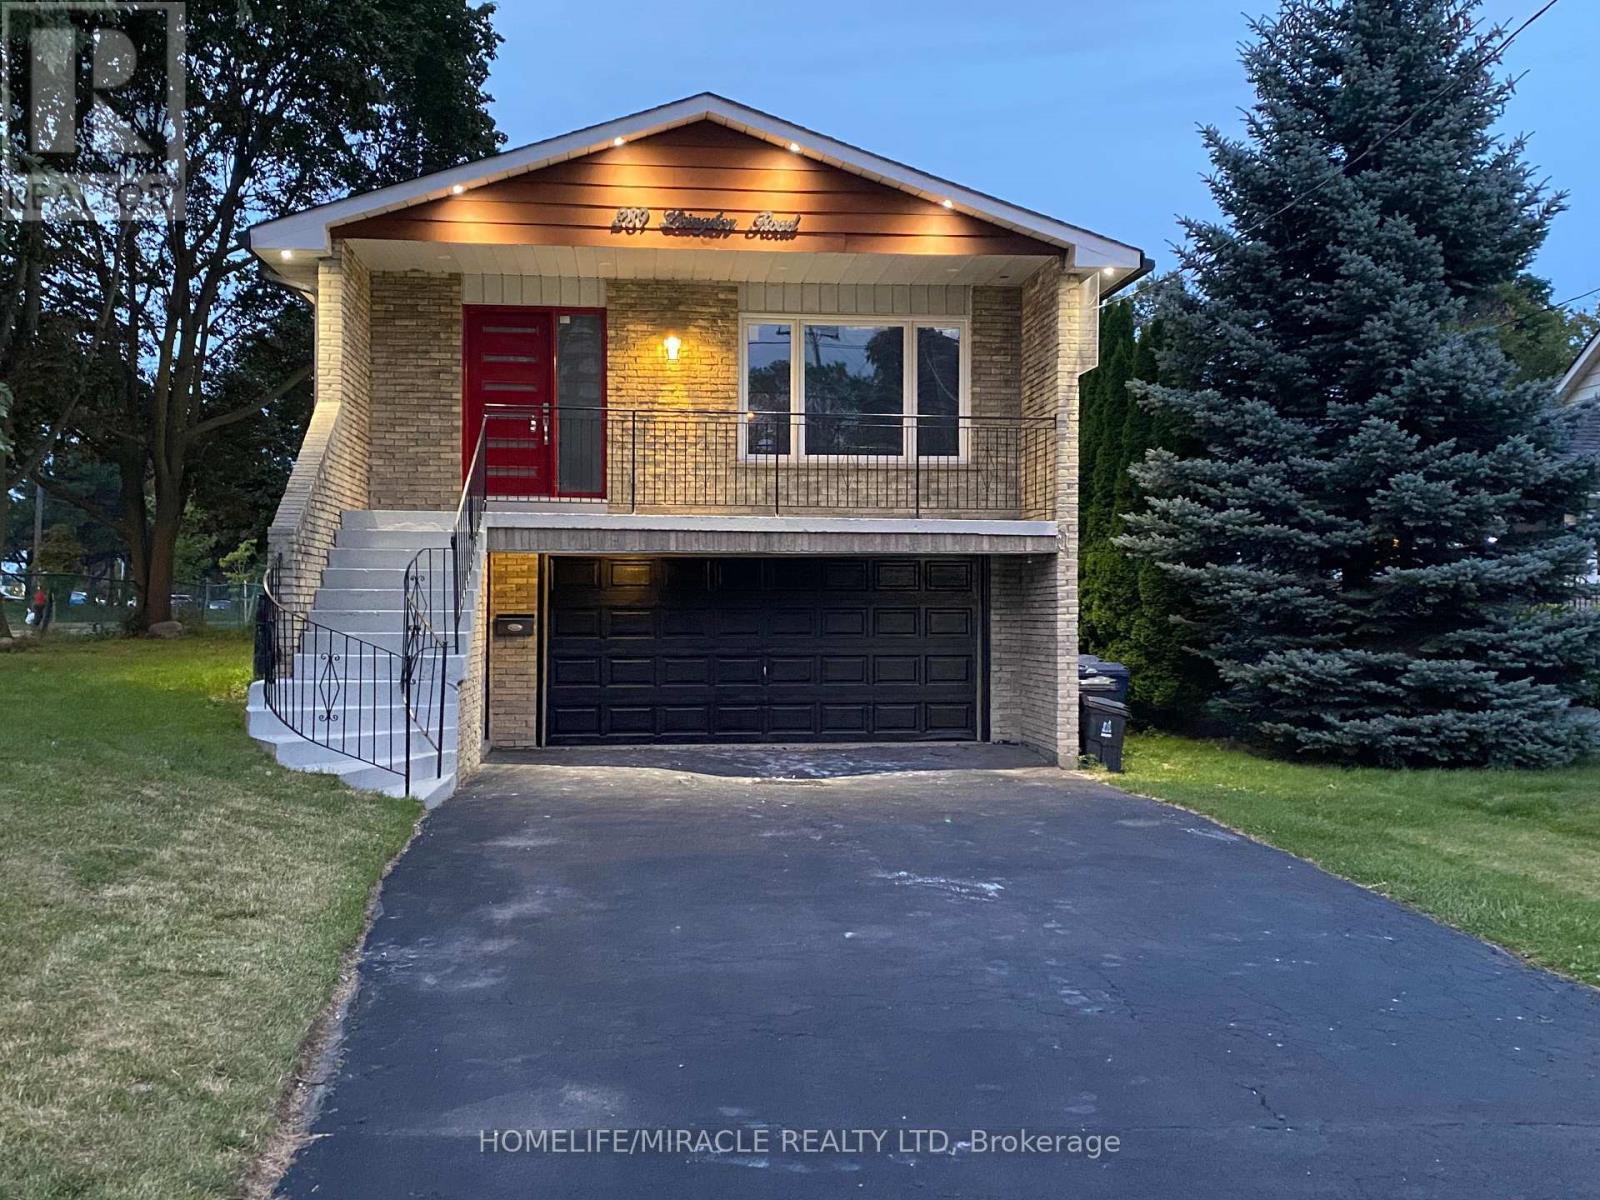
289 Livingston Road
Toronto, Ontario
Stunning 5 Level Back Split on a Premium Corner Lot. This spacious and versatile home sits on a large corner lot in one of the area's most welcoming and convenient neighbourhood. Newly renovated over 100K spend. Just minutes from the GO Train, TTC, shops, and a minute walk to beautiful Lake Ontario, the location truly can't be beat. Inside, the unique 5. level back split layout offers exceptional space and flexibility - perfect for large families or those seeking great income potential. Surrounded by schools, a mosque, church, parks, and all essential amenities, this property delivers comfort, community, and convenience in one package. A rare opportunity to own a home with size, location, and future potential - all in a highly desirable neighborhood. Separate Living Room, Family Room, Back Yard has Cover Deck, Basement finish with 1+1 Bed Room. Basement has separate Laundry line set up. Camera's line are installed ( Buyer needs to add the Camera ). (id:50787)
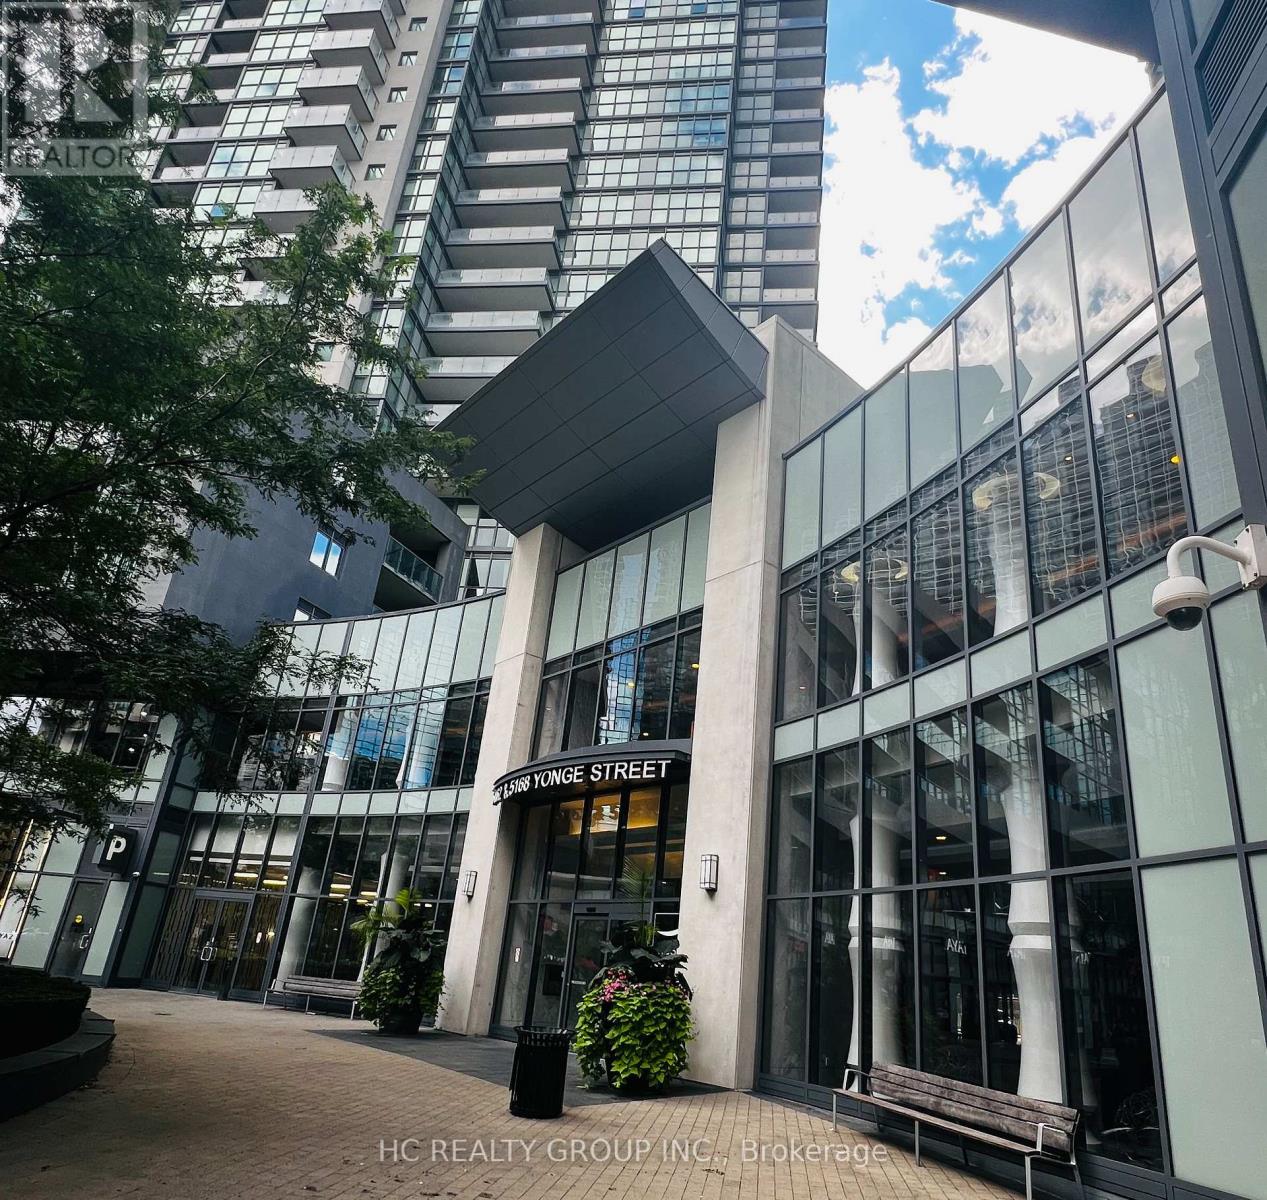
1712 - 5168 Yonge Street
Toronto, Ontario
1, Perched in the heart of North York , this 2-bed, 2-bath + 1-parking gem redefines urban luxury. 2, Bask in the southeast-facing floor-to-ceiling windows that flood the home with morning light and offer breathtaking, unobstructed Sweeping city views. 3, Freshly upgraded with brand-new Engineered hardwood floors and three layers of premium wall paint for a pristine, Balcoly outdoor Interlock finish, modern finish. 4, Originally designed for our own move-in, this unit boasts meticulous renovation-quality touches far beyond standard listings. 5. A rare and coveted layout: your garage space and private storage locker are positioned conveniently adjacent, offering seamless access and unmatched everyday practicality. 6, Step outside your door-the underground path leads directly to the subway, making TTC commutes effortless year-round. 7, And soon, the exciting new T&T supermarket will open right across the street, putting grocery heaven at your doorstep. 8 , The open-concept living and dining area flows seamlessly, perfect for both quiet evenings and chic entertaining. 8, Both bedrooms are generously sized, with the primary suite offering a spa-like ensuite and walk-in closet. 9, Top Of The Line Luxurious Amenities W/ Large Fitness Rm, Party Rm, Theatre, Indoor Pool, Visitor Parking,Concierge. 10, Don't miss this rare chance to own a turn-key masterpiece in one of Toronto's most sought-after neighborhoods-book your showing today! (id:50787)
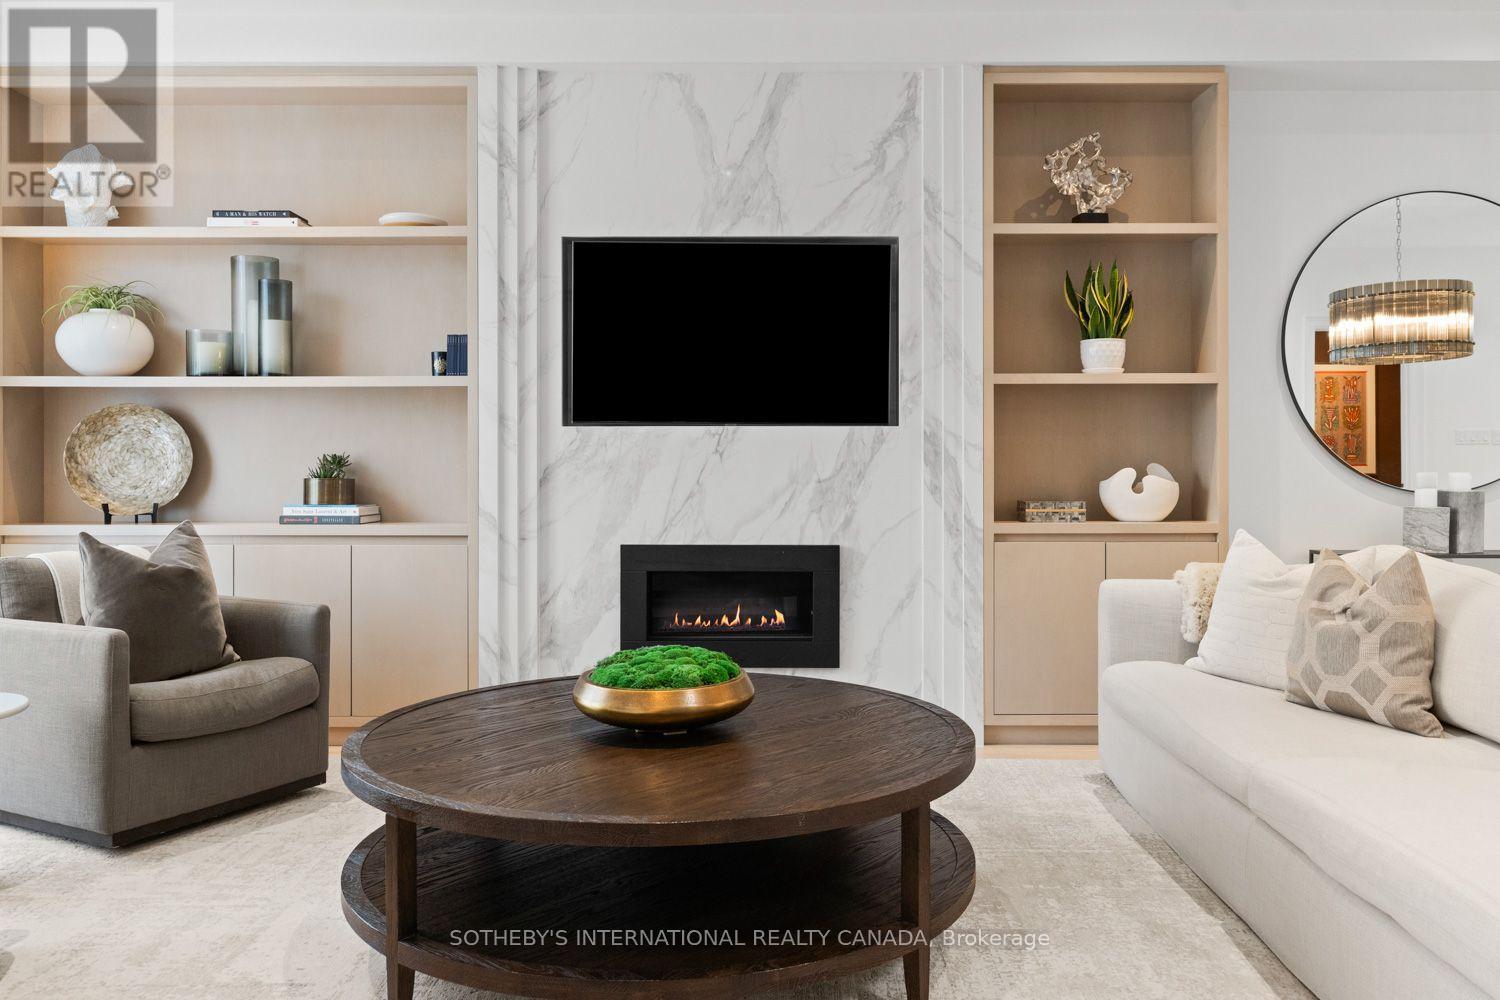
177 Arlington Avenue
Toronto, Ontario
This is what it feels like when the house finally catches up to the life you've built.At 177 Arlington, beauty is not reserved for the rooms you show off, and function is not hidden behind compromise. This detached four-bedroom, four-bathroom home offers over 1,800 sq. ft. above grade, plus a finished lower level, front-pad parking and an outdoor setting that becomes part of everyday life.The main floor feels open, warm and instinctively connected. A sunlit front living room is grounded by custom built-ins and a sleek fireplace, while wide-plank hardwood and a glass-railed staircase carry a sense of lightness throughout. The dining area has the presence for celebration without waiting for a special occasion, flowing naturally into a kitchen designed for real life.Extensive cabinetry, KitchenAid appliances and a substantial centre island create space to cook, gather and linger. The adjoining family area offers another place to settle in, while sliding doors open to an elevated deck overlooking the landscaped, fully fenced garden. Below, an expansive stone patio and lawn invite long dinners, unhurried weekends and a little more time outside.Upstairs, four proper bedrooms mean the home can evolve without asking anyone to give up their space. The primary suite is calm and considered, with architectural wall detailing and a skylit ensuite featuring a double vanity and glass-enclosed marble shower. A bedroom currently arranged as an office offers immediate flexibility for work, guests or whatever comes next.The lower level feels like a genuine extension of the home rather than an afterthought. A spacious recreation room with wall-to-wall custom cabinetry is joined by an additional bedroom, three-piece bathroom and separate laundry room.Stroll to Cedarvale Park, Wychwood Barns, and Humewood's cafés and schools. Thoughtfully finished, remarkably complete and ready for the life that happens beyond the photographs. (id:50787)
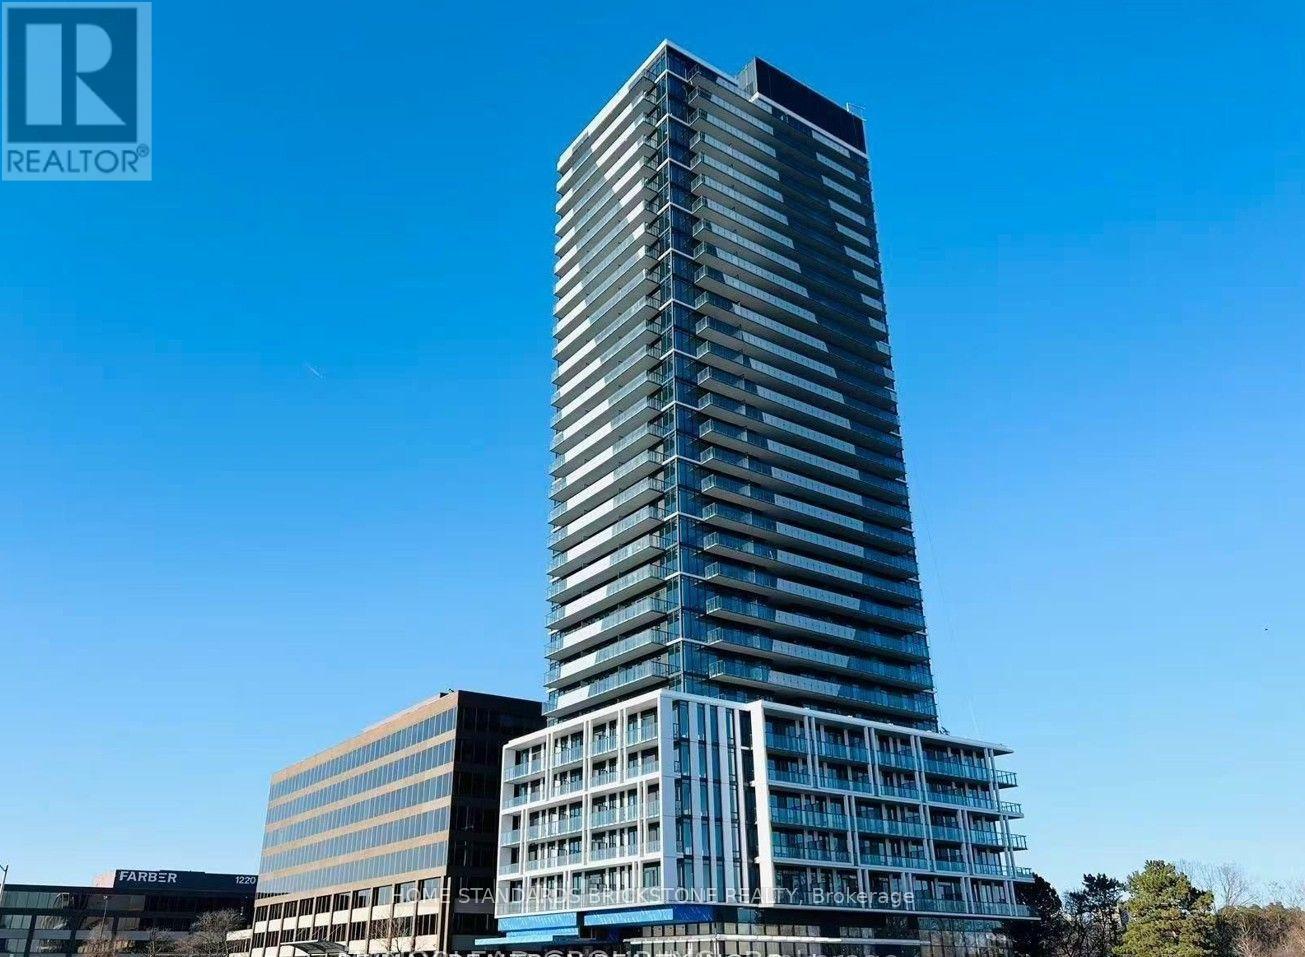
2810 - 29 Green Trail Court
Toronto, Ontario
Experience modern luxury in this brand-new 2-bedroom + den, 2-bathroom condo with 1 parking space, ideally located in the highly sought-after Central Park community at Sheppard Ave. E. & Leslie St. This bright and spacious suite features a functional open-concept layout, floor-to-ceiling windows, and a large private balcony offering additional outdoor living space and a rare house-like feel in condo living. The modern kitchen showcases built-in appliances, sleek cabinetry, and quartz countertops, while the versatile den is perfect for a home office or additional living space. Enjoy a vibrant community surrounded by parks, walking trails, and lush green spaces. Conveniently located near TTC transit and subway access, Hwy. 401, Fairview Mall, restaurants, shopping, and everyday amenities. Nature lovers will appreciate nearby East Don Parkland, offering scenic walking and cycling trails. Perfect for professionals, couples, or small families seeking modern comfort, convenience, and exceptional connectivity in a master-planned community. (id:50787)
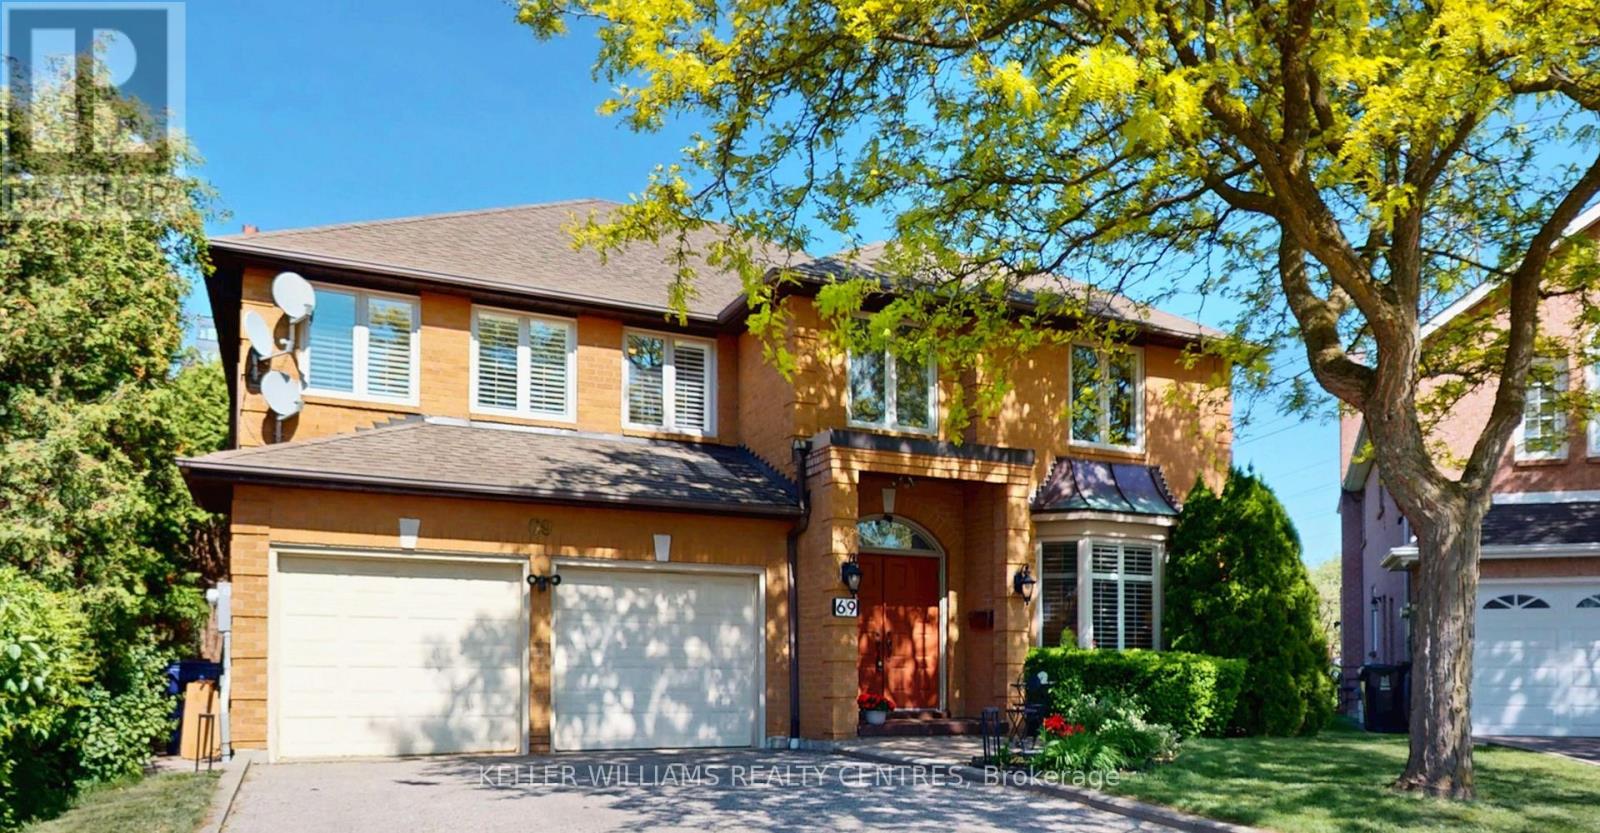
69 Gustav Crescent
Toronto, Ontario
Welcome to 69 Gustav Crescent, a spacious and well-maintained family home nestled in one of North York's most desirable neighbourhoods. Offering 4+1 bedrooms, 3 full bathrooms, this home provides an abundance of space for growing families, multi-generational living, or those seeking room to work and entertain. The Primary bedroom has a large 4-piece ensuite and his and her walk-in closets. The main floor features a spacious living room seamlessly connected to a private home office, an elegant dining room with a convenient pass-through to the kitchen and views of the beautifully manicured backyard, a large eat-in kitchen ideal for family gatherings, and a welcoming family room highlighted by a fireplace with custom built-in cabinetry on either side. The finished basement adds valuable living space with an additional bedroom and flexible areas for recreation, gym, or guest accommodations. Situated on a premium pie-shaped lot, the property offers a generous backyard with endless possibilities for outdoor enjoyment. Located in a fantastic family-friendly community, you'll enjoy the convenience of being just a short walk to parks, highly rated schools, shopping, restaurants, transit, and everyday amenities. Whether you're looking to move in and enjoy the home as it is today or customize and update it to suit your personal style, this property presents exceptional potential and long-term value. A rare opportunity to own a spacious home on a premium lot in a highly sought-after North York location. (id:50787)
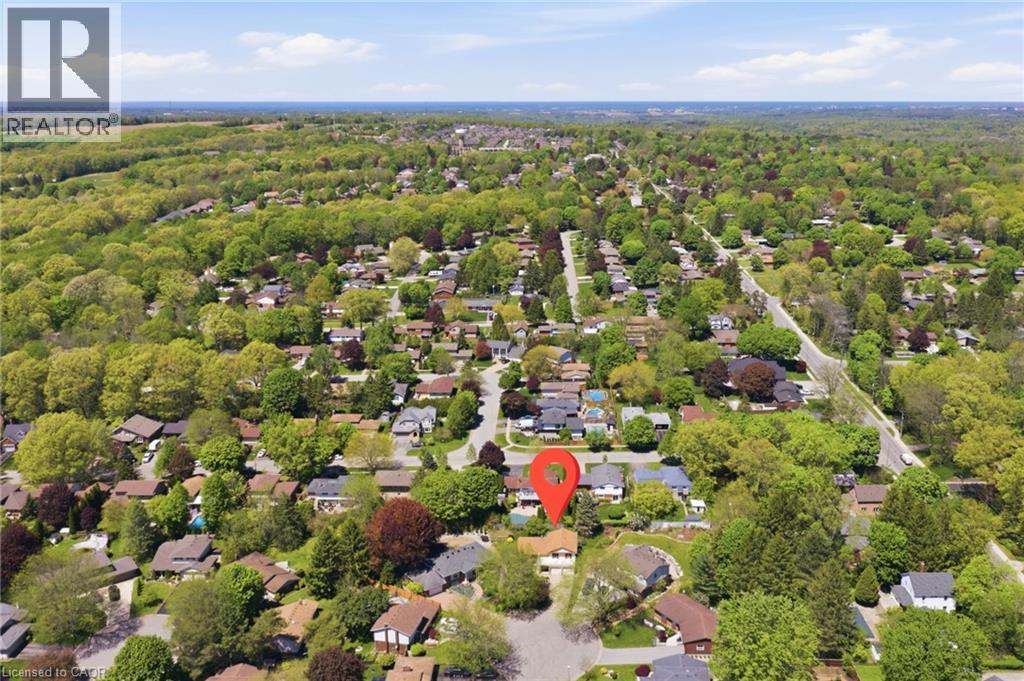
9 Magnolia Court
Fonthill, Ontario
Incredible opportunity for multi-generational living, flexible space and endless opportunities! Tucked away on a quiet court in one of Fonthill's most desirable neighborhoods, this spacious detached side-split sits on a premium pie-shaped lot and offers 1,965 sq. ft. above grade finished living space. One of the home's standout features is the lower level, complete with high ceilings, above-grade windows, a separate entrance, and a wet bar - offering exceptional flexibility for an in-law set-up, extended family, guest accommodations, a home office, hobby space, or future customization to suit your needs. The home offers bright, generously sized living and dining rooms, an eat-in kitchen with abundant cabinetry and pantry, plus a warm, inviting family room featuring cherry hardwood flooring, a wood-burning fireplace, and a striking reclaimed wood beam that adds warmth and character. Upstairs, you will find a spacious primary bedroom with a renovated 3-piece ensuite and large double closet, along with two additional bedrooms and a full bathroom. Comfort-height toilets, multiple linen closets, and abundant storage add to the home's everyday functionality. Step outside to enjoy the privacy of the oversized pie-shaped backyard with mature landscaping, slate patio, flagstone accents, and plenty of room for entertaining, gardening, or family gatherings. A double-car garage, concrete driveway with parking for multiple vehicles, and covered front entrance complete the package. Recent updates include the furnace and central air conditioning (2021). This exceptional property is ideally located close to parks, schools, shopping, restaurants, golf, and all the amenities that make Fonthill one of Niagara's most sought-after communities. (id:50787)
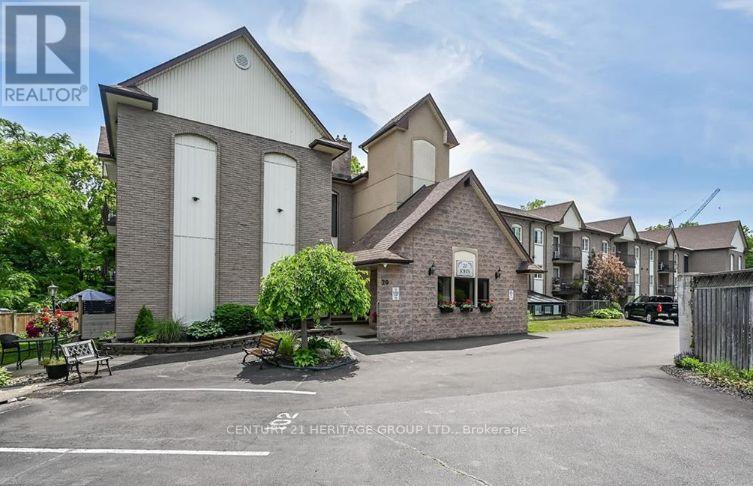
202 - 20 John Street
Grimsby, Ontario
Totally updated bright, spacious 2 bedroom 1 bathroom apartment condo inone of Grimsby's more established buildings overlooking a serene creekfrom a private balcony.Well designed open concept living room, dining room and kitchen withmodern neutral décor, upgraded materials and workmanship - you will find there is nothing to do but move in and enjoy convenient condo living within walking distance to Grimsby's downtown area. Close to all amenities, shops, restaurants, grocery stores, banks and newly built hospital all justminutes away.The unit includes 2 exclusive parking spaces, an in-suite laundry closet,ample storage space, modern laminate flooring and California shutters andkitchen pot lighting. The kitchen has a large island with seating and addedstorage with beautiful granite countertops. The condo fee includes CableTV, high speed internet, Water, heat, hydro, building insurance, building maintenance, parking, snow removal and common elements. The building offers a community garden, a common recreation room and an outdoor patio and gazebo. Easy access to QEW for commuters and VIA rail around the corner on Ontario St. (id:50787)
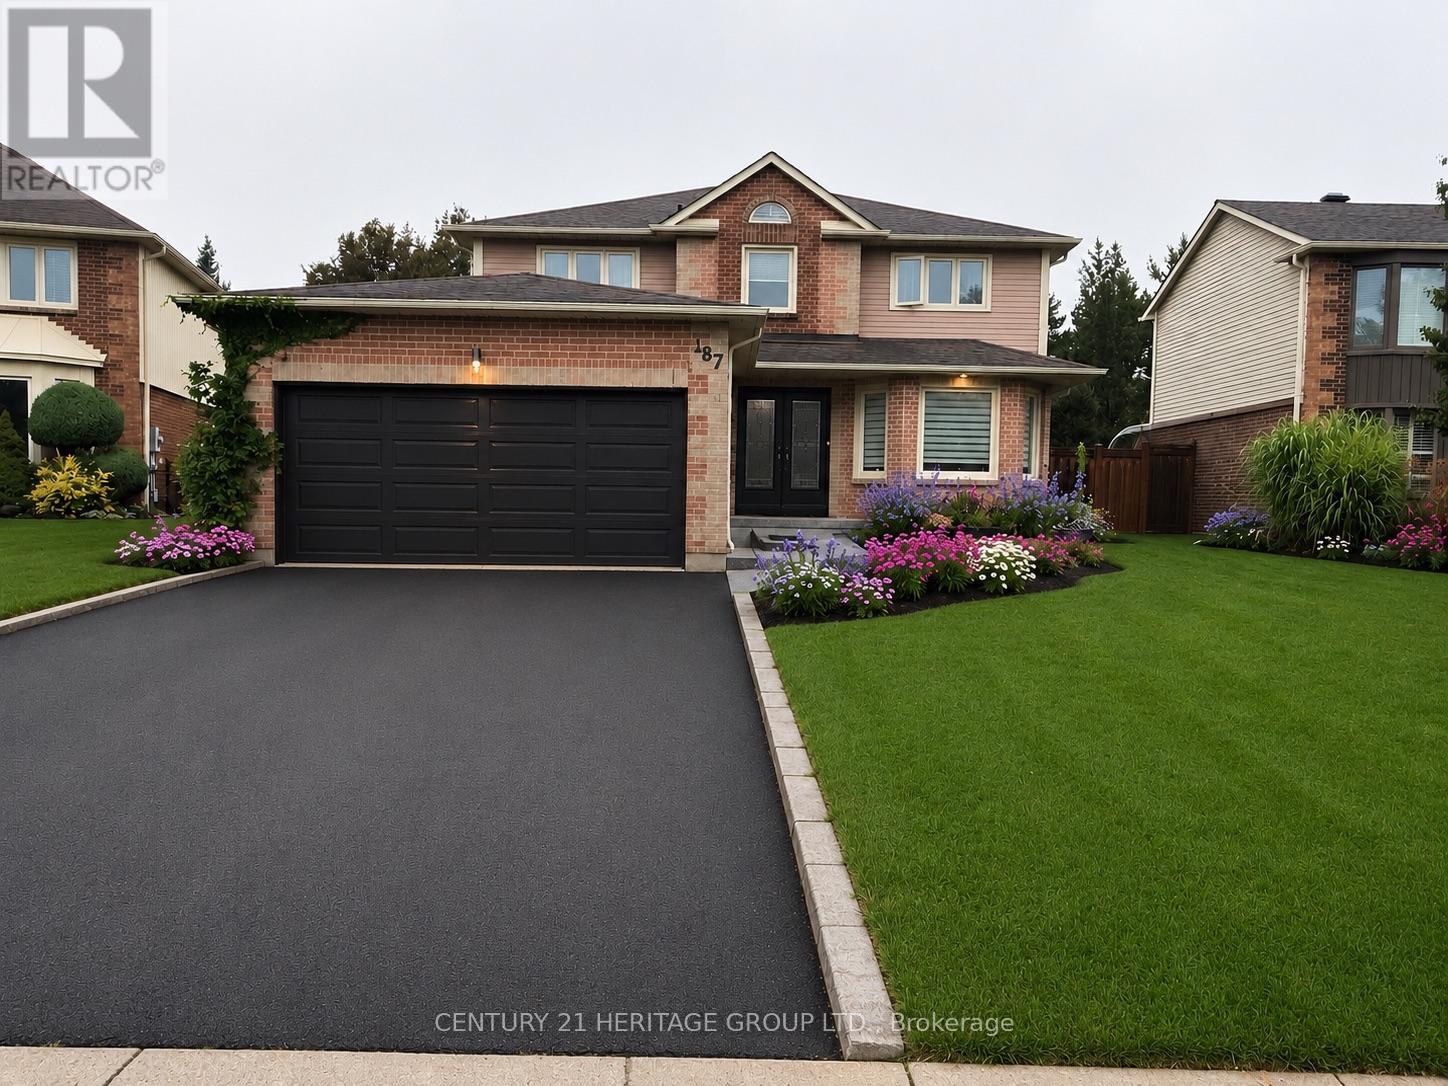
187 Glenway Circle
Newmarket, Ontario
Welcome to this stunning 4+1 bedroom home, perfectly blending modern updates, comfort, and exceptional outdoor living! Situated on a private, beautifully landscaped lot backing onto greenspace with no homes behind, this property offers the ultimate in peace and privacy. The backyard is truly your own private retreat, featuring a sparkling pool, expansive composite deck with a covered seating area and quality shingled roof, all surrounded by a lush mature cedar hedge. Inside, you'll discover a thoughtfully updated home with over $200,000 in upgrades completed within the past three years. The beautifully renovated kitchen features granite countertops and stainless-steel appliances, while the inviting family room offers a cozy wood-burning fireplace. The spacious primary suite is your personal escape, complete with a gorgeous ensuite featuring a glass shower, freestanding soaker tub, and private water closet. The fully finished basement with a separate entrance provides incredible additional living space and versatility. Potential Income up to $2,300.00/Monthly. Designed for entertaining, it features a spacious recreation room, custom bar, additional bedroom, workshop, and large finished storage room. With over 3,000 sq. ft. of total living space, this exceptional home offers plenty of room for the whole family. Enjoy the convenience of being just a short walk to the Newmarket Bus Terminal with YRT, VIVA, and GO Bus service, and only a 7-minute drive to the GO Train. A truly special home offering privacy, extensive upgrades, fantastic living space, and an incredible backyard oasis. A rare opportunity to make this beautiful property your own. (id:50787)
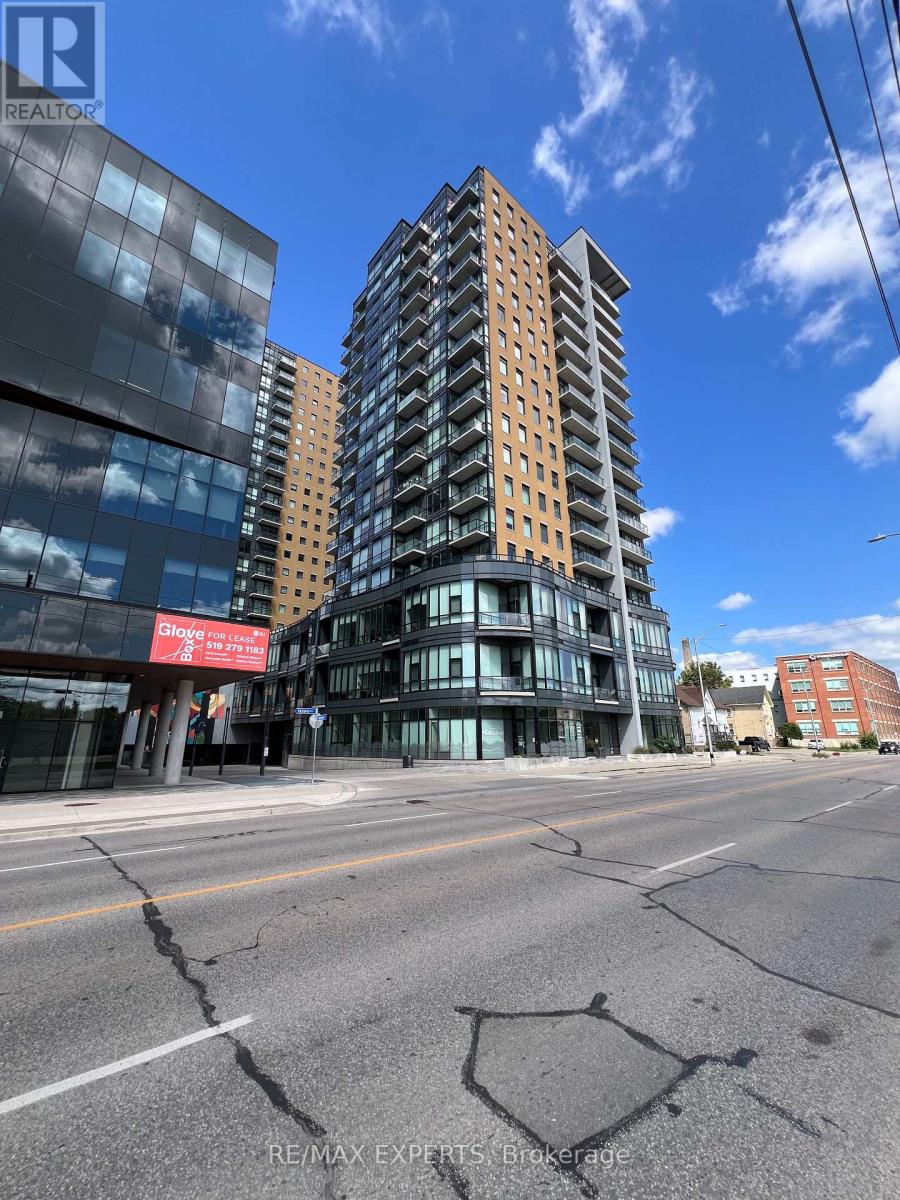
705 - 100 Garment Street
Kitchener, Ontario
This bright and spacious 708 sq ft + 52 sq ft balcony open concept one bedroom plus den condo is thoughtfully designed to maximize both functionality and style. The den provides the idealwork from home office, nursery or creative space while the open living and dining layout creates a seamless environment for relaxing or entertaining. The unit also features ensuite laundry, modern finishes and one parking space ensuring everyday convenience. Located in the heart of downtown Kitchener, residents are steps from leading employers such as Google and the regional tech ecosystem anchored by Communitech, ideal for ambitious professionals building their careers. Commuting is effortless with the nearby ION Light Rail Transit and the GOTransit hub just minutes away providing quick access across the Waterloo Region and into theToronto corridor. For outdoor recreation and weekend relaxation, the scenic trails and festivals of Victoria Park are just a short walk away offering a combination of green spaceand downtown energy with proximity to vibrant cafes, restaurants and boutiques along King Street. (id:50787)

260 Granite Hill Road
Cambridge, Ontario
Welcome to 260 Granite Hill Road, a two-storey home in Cambridge's North Galt offering approximately 3,980 sq ft of finished living space across all levels. The main floor opens through a foyer to a living room and separate dining area. The renovated kitchen, completed April 2025, includes a walk-in pantry and flows into a family room with gas fireplace, where fully opening double garden doors lead straight out to the pool area. A dedicated office, a 10'11" x 7'5" laundry room with inside entry to the double garage, and a two-piece bath complete the level. Upstairs, the primary bedroom measures 26'1" x 13'1" and includes two walk-in closets and a five-piece ensuite with soaker tub and separate shower. Three additional bedrooms share a four-piece bath with double vanity. The lower level is fully finished with a separate entrance and walkout to the rear yard. It features a large 26'4" x 13'1" living room with bay window, a second kitchen, two additional bedrooms - one measuring 16'4" x 14'7" - a three-piece bath, plus a large storage room and separate utility room. Buyer to satisfy themselves as to permitted use. The rear yard is fully landscaped with an inground pool, hot tub, deck and patio. Solid brick exterior, forced-air gas heat, central air, air exchanger and water softener. Municipal water and sewer on a 46.93 x 151 ft lot, R4 zoning. All room dimensions and square footage from measured floor plan, available in supplements. Walking distance to Saginaw Public School and St. Teresa of Calcutta Catholic Elementary, with Lions Can-Amera Park, Shade's Mills Conservation Area and the Can-Amera trail system close by, and Highway 401 access at Townline Road only minutes away. (id:50787)

51048 Ron Mcneil Line
Malahide, Ontario
WELCOME TO THIS BEAUTIFUL DETACHED HOUSE ON AN ESTATE LOT WITH 4350 SQFT OF LIVING SPACE WITH BEAUTIFUL UNOBSTRUCTED SUNSET VIEWS. THIS IS A HOUSE YOU WILL FALL IN LOVE WITH! THIS HOUSE FEATURES A SPACIOUS PRACTICAL LAYOUT WITH A HUGE GOURMET CHEF'S KITCHEN, SEPARATE LIVING, FAMILY, OFFICE & OAK STAIRS LEADING TO 5 SPACIOUS BEDROOMS. THE MASTER FEATURES 5PC EN-SUITE AND HIS/HERS CLOSET. THIS HOUSE FEATURES TONS OF UPGRADES, INCLUDING HARDWOOD FLOORS, QUARTZ COUNTERTOPS, HIGHEND STAINLESS STEEL APPLIANCES, ISLAND, POT LIGHTS, & SMART SPRINKLER SYSTEM. STAINLESS STEEL APPLIANCES, 2 FIREPLACES, SMART HOME WITH ALEXA, SMART GARAGE DOOR OPENERS, MOTION SENSORS , RING SECURITY SYSTEM OWNED, PROJECTOR ON DECK, SMART LOCKS , ECO BEE SMART THERMOSTAT, 52 SMART IRRIGATION SPRINKLERS & LOTS MORE. A SHORT DRIVE TO THE UPCOMING VW BATTERY PLANT IN ST. THOMAS. ** PICTURES ARE FROM PREVIOUS LISTING ** (id:50787)
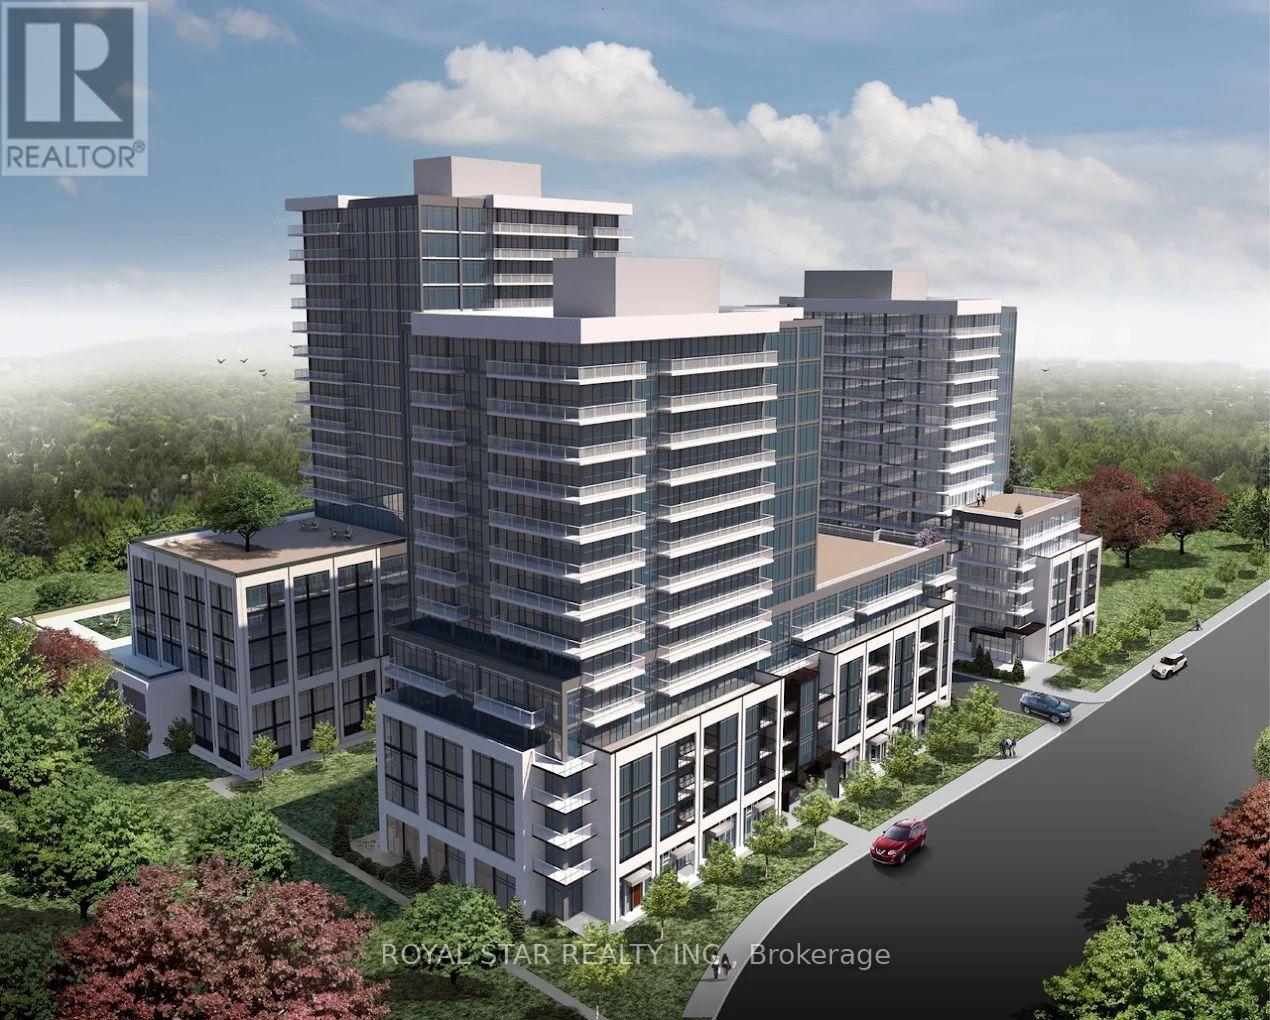
1402a - 115 Nipissing Road
Milton, Ontario
Welcome to The Millhouse - Milton's Most Anticipated Smart Community! This exceptional one-bedroom residence is ideal for young professionals. Hotel-inspired living with 9ft ceilings, luxury vinyl plank flooring, quartz counters, soft-close cabinets & panoramic windows. AI Smart Home System with mobile app, keyless entry for amenities & parcel lockers. Resort-style amenities: Outdoor Pool & Sun Deck, Fitness Studio, Yoga Studio, Co-Working + Board Room, Private Dining, Games Lounge, Party Rooms & BBQ Terraces. EV charging, 24/7 concierge, FOB access. A perfect blend of luxury, technology & comfort! Rent includes dedicated underground parking, a private locker, and high-speed internet.Unbeatable location-a short stroll to Milton GO Transit and minutes to 401/407 access, historic downtown shops, and local dining. Immediate possession available! (id:50787)
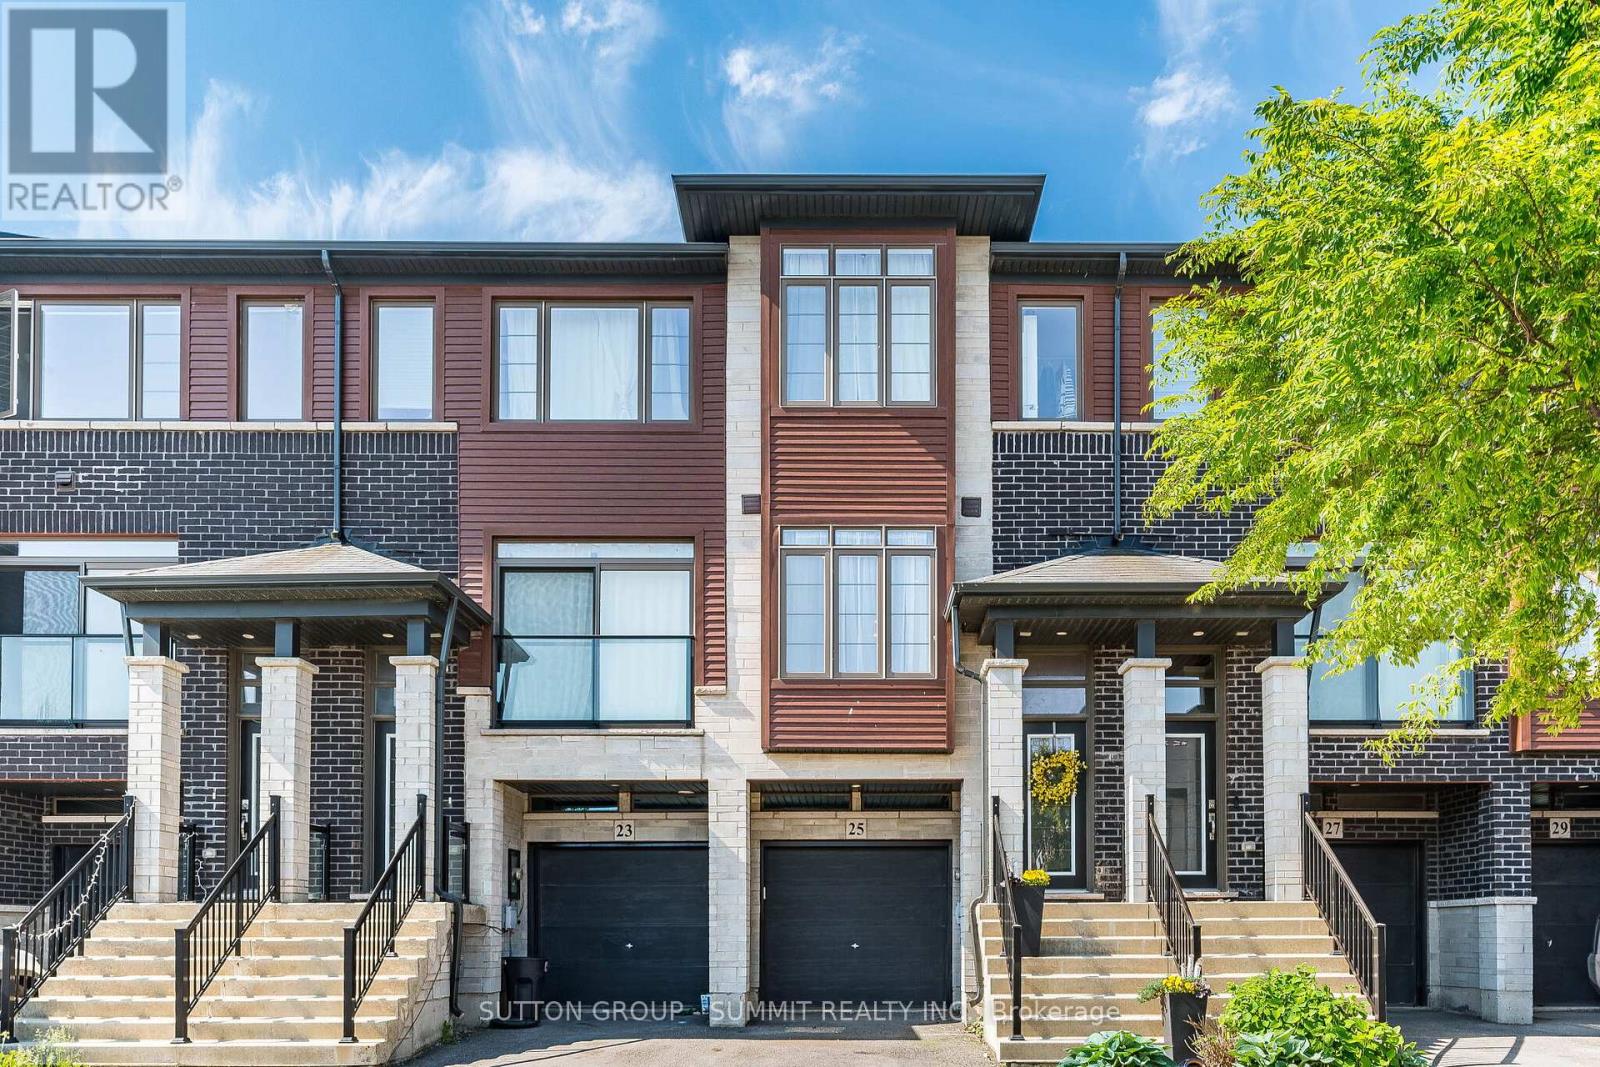
25 Soho Street
Hamilton, Ontario
FREEHOLD TOWNHOUSE With Garage! No Maintenance Fees! Impressive Freshly Professionally Painted 3 Bedroom, 3 bathroom Freehold Townhouse located in desirable neighbourhood just minutes to shopping, parks, schools & Highway access, great for commuters! The main floor consists of an open concept Sun-Filled Great Room featuring 9' Ceilings & Hardwood Floors which flow directly into the beautiful Eat-In-Kitchen Offering Extended Cabinetry, Quartz Counters, Pot Drawers, Backsplash, Stainless Steel Appliances & Patio Door out to a Spacious Deck for relaxing & entertaining. Laundry & a powder room also on the main level. Continue up the newly carpeted stairs to the upper level consisting of 3 bedrooms of which all have new carpet and have been freshly painted. The very spacious Primary Bedroom is complemented with a full 3 pc ensuite and W/I Closet. The second and third bedrooms over look the backyard and are ready for the family to enjoy, A separate 3PC bathroom completes the upper level. The lower level family room with new vinyl plank flooring which would be great for an office or kids area, has a W/O to the fully fenced backyard and an entrance to the garage. The Garage equipped with a separate storage room that will be truly appreciated.Beautiful House, Move In Ready. (id:50787)
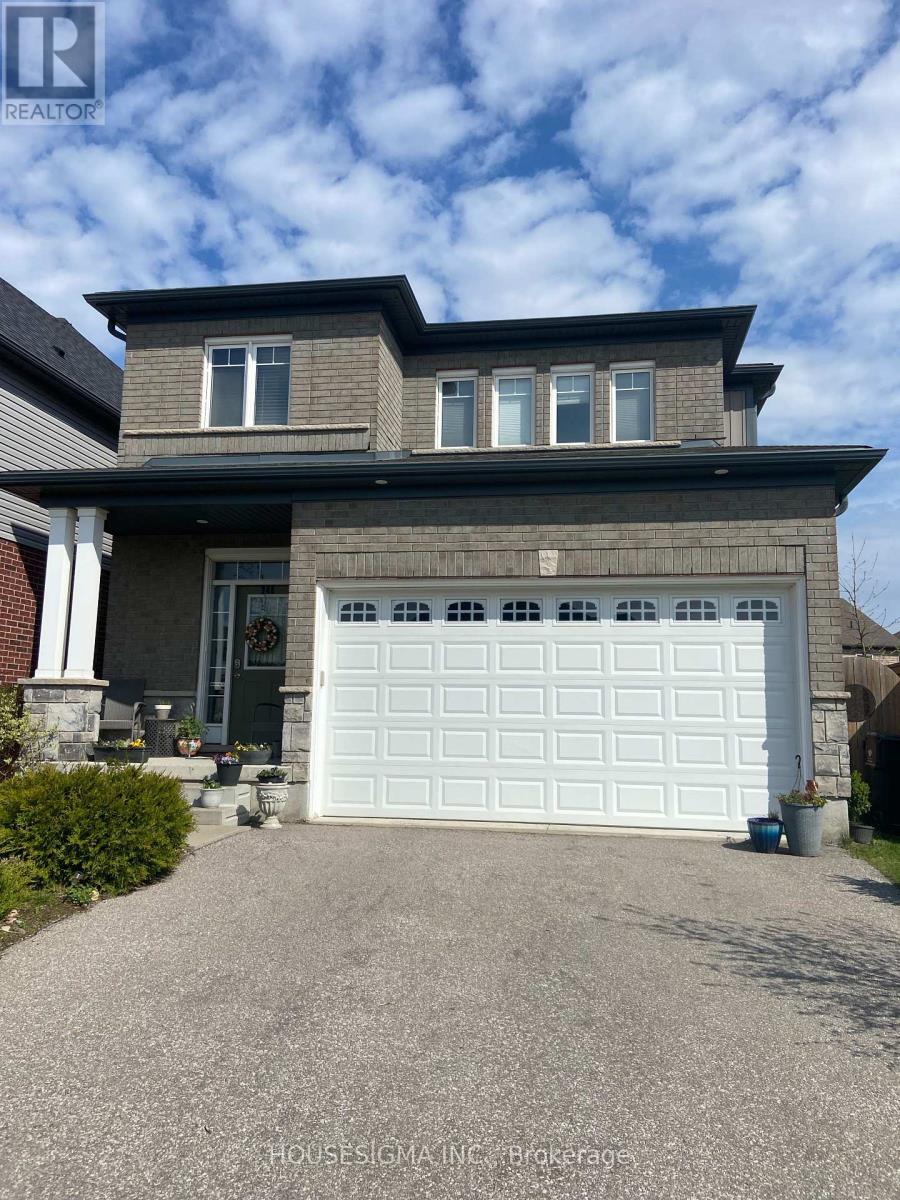
348 Freure Drive W
Cambridge, Ontario
2018 built and 220 sq ft detached home in the charming residential community nearby Southgate Plaza with Sobey's, Shoppers Drugmart and restaurants. **** All offers welcome by motivated seller.*** (id:50787)
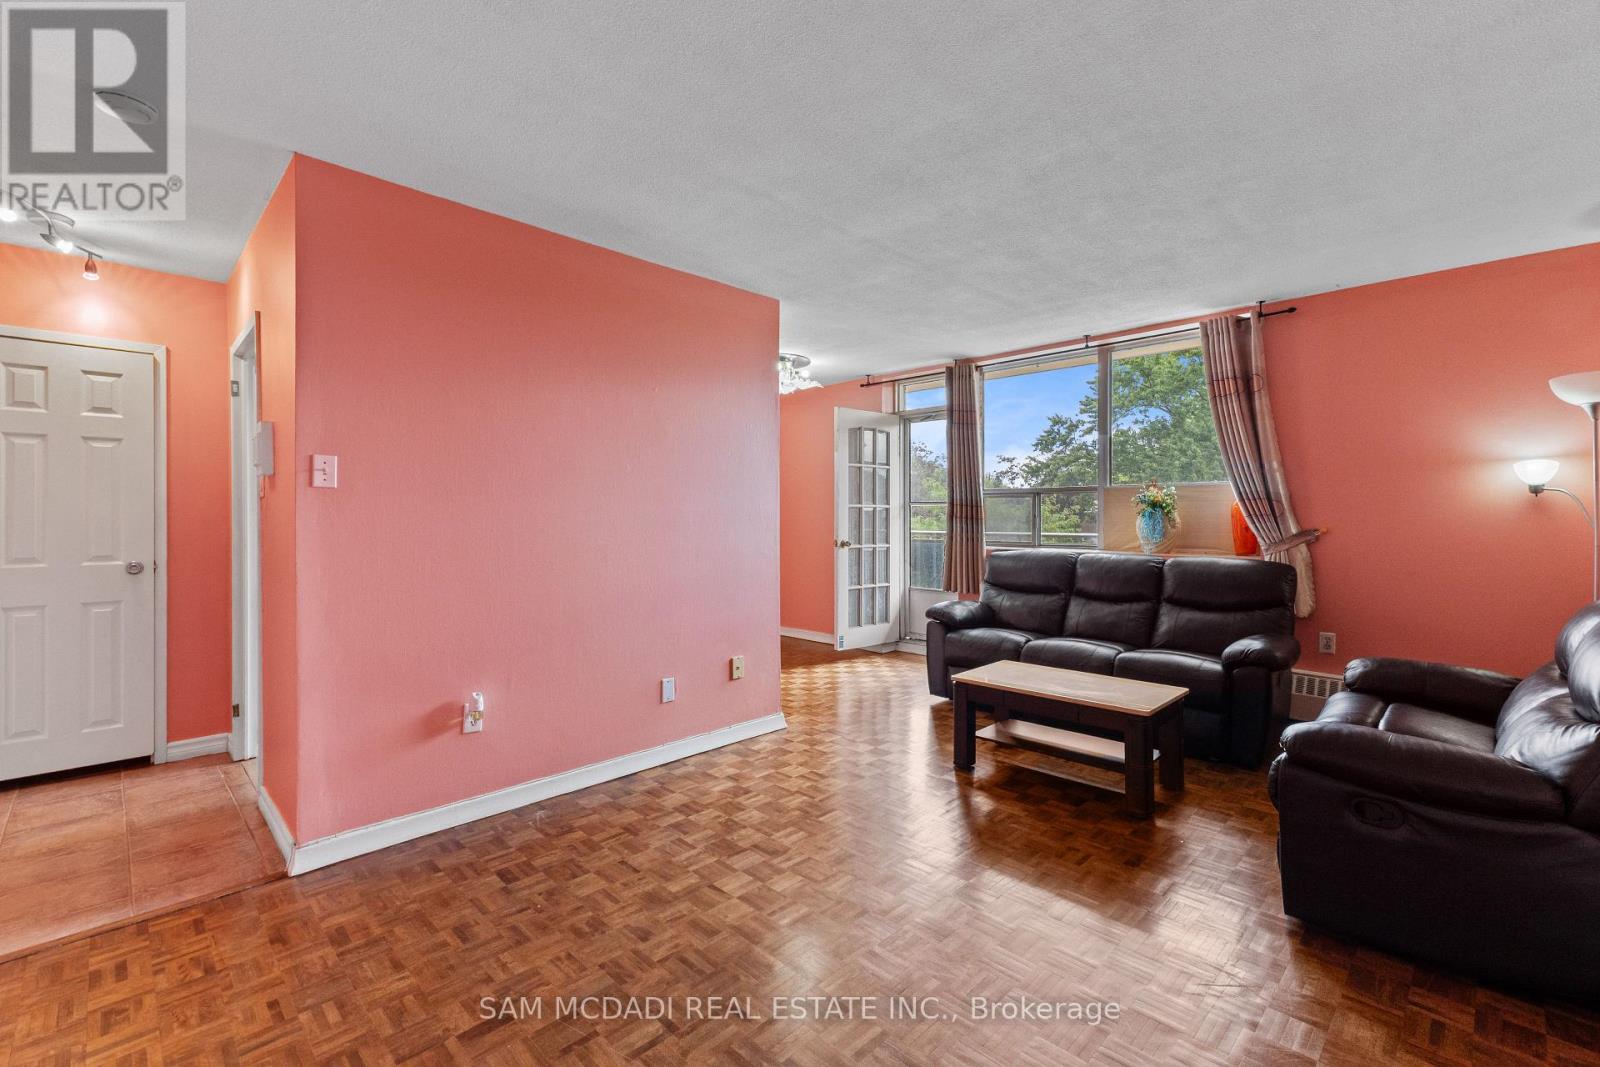
208 - 3145 Queen Frederica Drive
Mississauga, Ontario
Welcome to this well-maintained 2-bedroom condo apartment in the Applewood community of Mississauga. Offering approximately 730 sq. ft. of carpet-free living space, this south-west facing unit features a practical layout with spacious living areas and plenty of natural light. Enjoy an open balcony and one exclusive surface parking space. The building offers a recreation room and visitor parking. Conveniently located near parks, public transit, shopping, dining, and major roadways. A great opportunity for first-time buyers, downsizers, or investors. (id:50787)
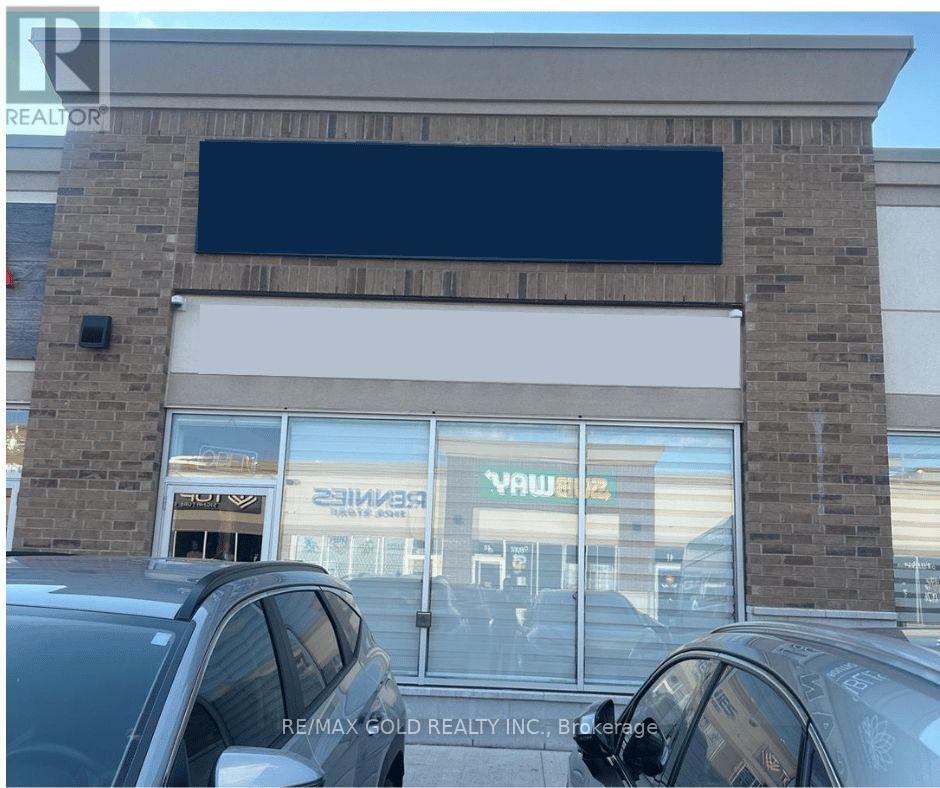
23 - 3460 Platinum Drive
Mississauga, Ontario
Excellent opportunity to purchase a sucessfully running business without property 1,030 sq. ft. retail unit in one of the busiest plazas located on Ridgeway Drive, at the prime corner of 9th Line and Eglinton Avenue in the GTA West market. This high-traffic plaza features a diverse mix of businesses and offers exceptional visibility and foot traffic. The unit is currently leased to a high-end ladies' clothing store, with 8 years remaining on the lease term, making it a solid investment opportunity. The current TMI is approximately $13.50. Ideal for retail or boutique use in a thriving commercial hub. (id:50787)
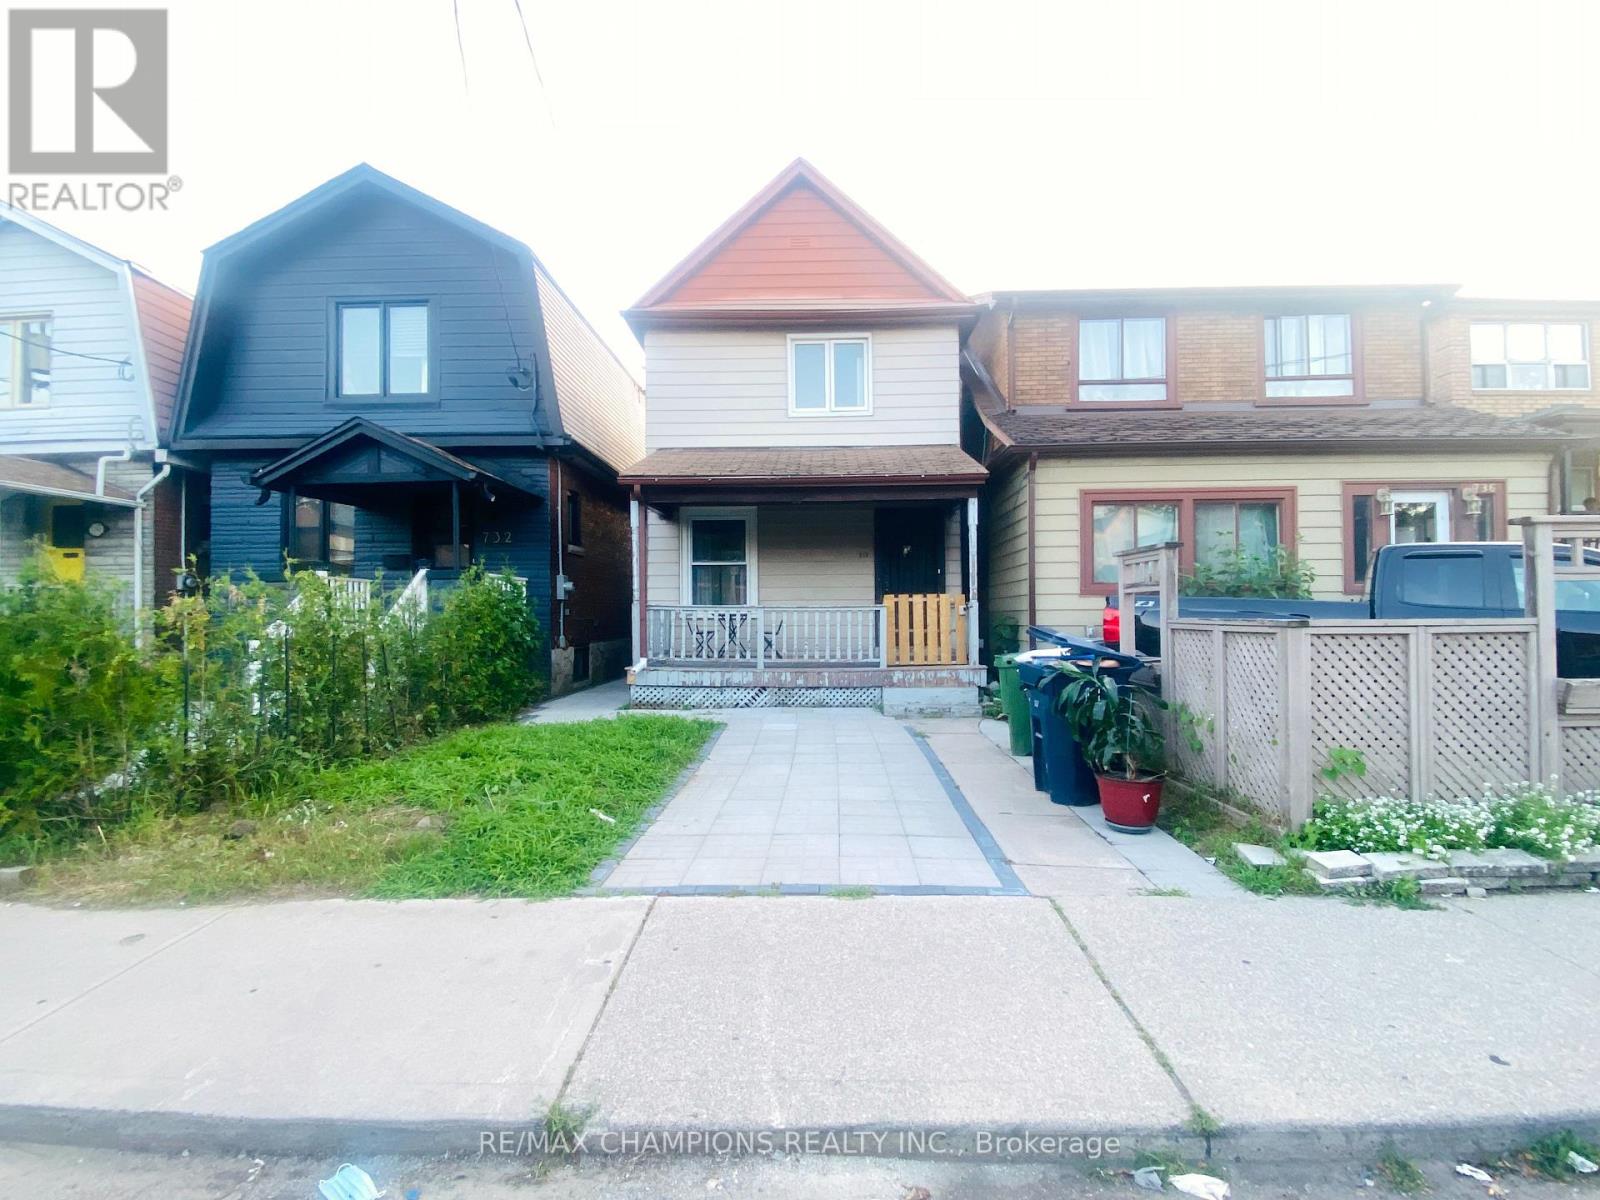
Main - 734 Willard Avenue
Toronto, Ontario
Renovated Beautifully Maintained Bloor West Village 3 bedroom Detached Home Situated In A Friendly & Safe Neighbourhood! This Magnificent Home Features B/I Stainless Steel Appliances, Center Island W/Breakfast Bar & Custom B/I Wine Holder, Quartz Countertops, Pot Lights, Oak Staircase with Iron Pickets! High End Porcelain Tiles In Kitchen & All Bathrooms. Close To Schools, Shops, TTC, Restaurants, Highways & More! 100Ft Deep Fenced In Pvt Yard. Huge Deck- Perfect For BBQ's. Basement Not Included.Lots of Street Parking. (id:50787)
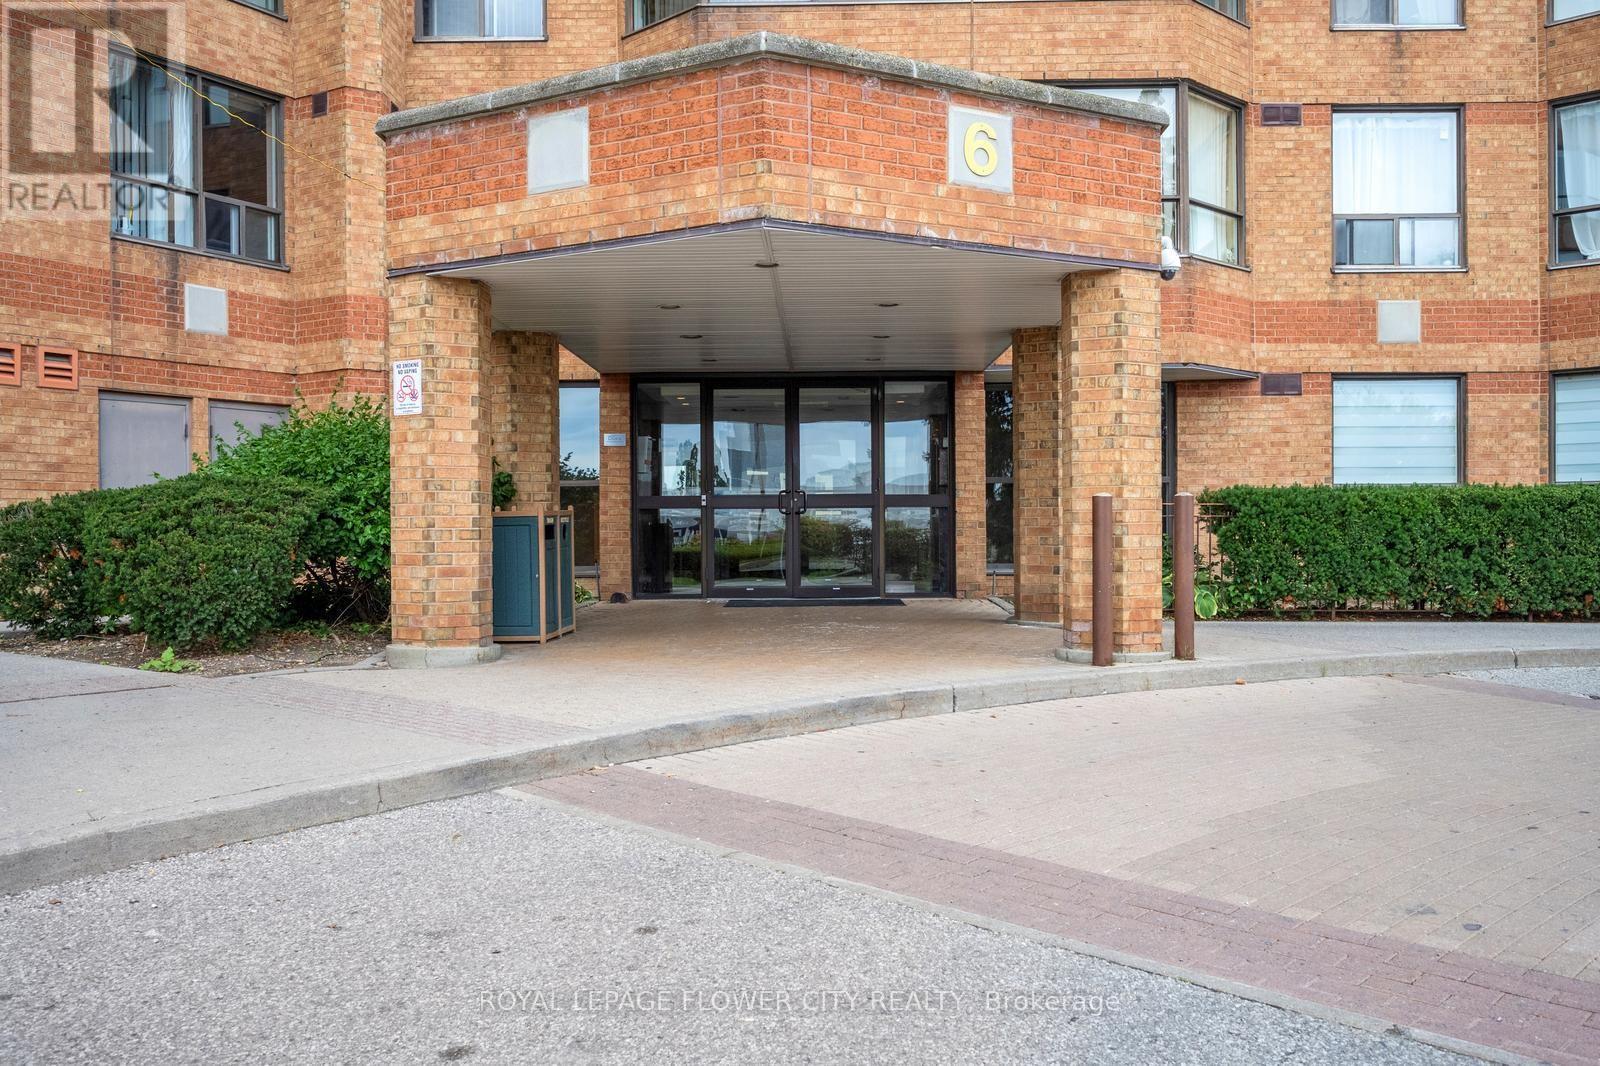
417 - 6 Humberline Drive
Toronto, Ontario
Well-laid-out 2 bedroom, 2 bathroom suite in the well-maintained King's Terrace Condominium, offering bright southwest views over expansive green space. This spacious and well-kept unit features large windows with plenty of natural light, a functional layout, a primary bedroom with a 4-piece ensuite, generous walk-in closet, and large window overlooking the greenbelt, plus a good-sized second bedroom with a large closet and greenbelt views. The open-concept living and dining area offers a comfortable space for everyday living and family time, with the dining area conveniently located just off the kitchen and the living room framed by oversized windows overlooking the green space. A second full bathroom is conveniently located near theentry foyer. Recent updates include a renovated kitchen in 2023, renovated primary bathroom in2023, and updated tub and tiles in the second bathroom in 2026. The unit also includes 1 owned parking space and a decent-sized exclusive-use locker. Ideal for end users, downsizers, first-time buyers, or investors, especially with Humber College just a short walk away. The building offers excellent amenities including concierge, indoor pool, fitness centre, sauna, party room, games/billiards room, outdoor lounge/BBQ area, library, and more. Conveniently located steps to TTC, shopping, Woodbine Mall, parks, trails, everyday amenities, and quick access to Highway 427. One of the best features of this building is the large outdoor park and beautiful ravine area, offering great space for kids to play and enjoy the outdoors. A spacious, bright, and move-in-ready unit you will appreciate the moment you walk in. (id:50787)
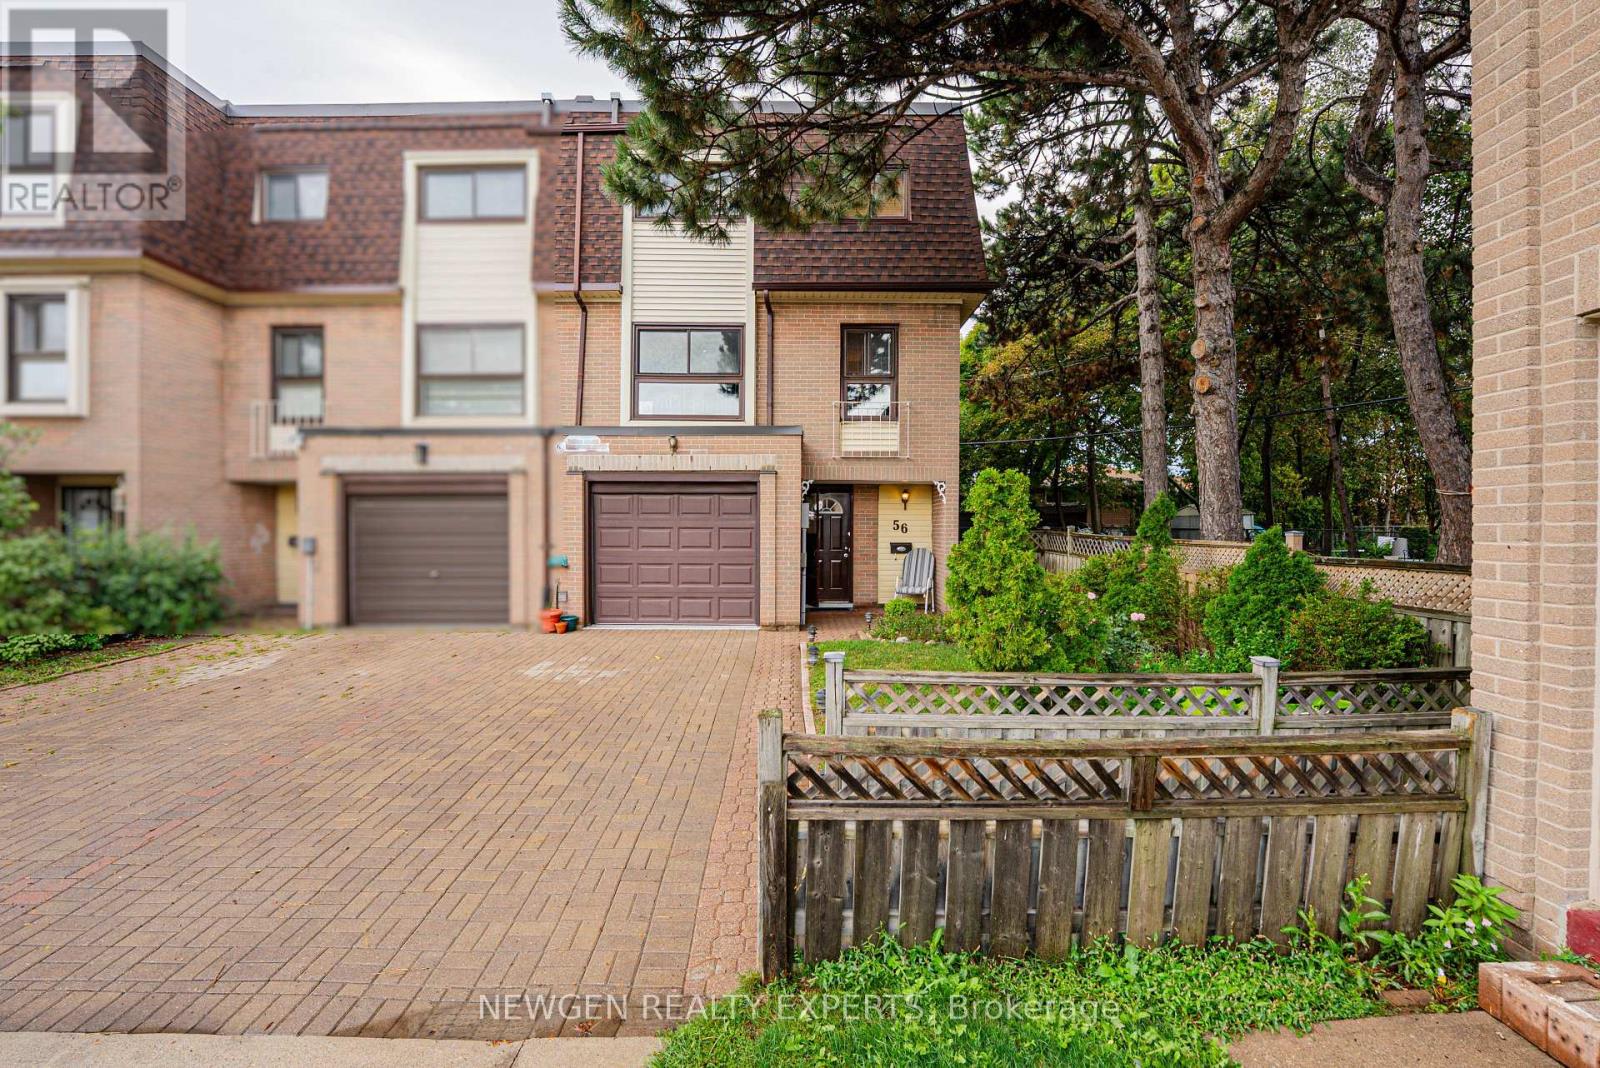
56 - 46 Dearbourne Boulevard
Brampton, Ontario
End-unit townhome offering the feel and privacy of a semi-detached home, situated in a friendly, welcoming neighborhood-perfect for families and first-time buyers! Bright and spacious 4-bedroom home with approximately 1,480 sq. ft. of above-ground living space. The main level features a generous great room with gas fireplace and walkout to a fully fenced, interlocked backyard with convenient access to the park and common elements. Laundry room with full shower and large closet, direct garage access, ample shelving/storage, and spacious hallway. Hardwood stairs lead to the second level, featuring a bright kitchen and breakfast area with built-in benches and table, two windows providing abundant natural light, plus an open-concept living and dining area with two large windows. The third level offers four well-sized bedrooms, each with a window and closet, a 4-pc bathroom, and a hallway with large mirror closet. Enjoy no carpet throughout the home, with wood flooring, ceramic tile, and hardwood stairs. Parking includes one garage space plus 1 surface parking spaces ( total 2 parking's ). Condo fees include building insurance, cable TV, internet, common elements, snow removal, grass cutting, exterior maintenance, water, outer shell which means that windows replacement is covered as well.. Excellent location close to GO Train station, Bramalea City Centre, Chinguacousy Park, schools, public transit, recreation center, parks, and walking trails. A fantastic opportunity to own a spacious end-unit townhome in a convenient and family-friendly community! (id:50787)
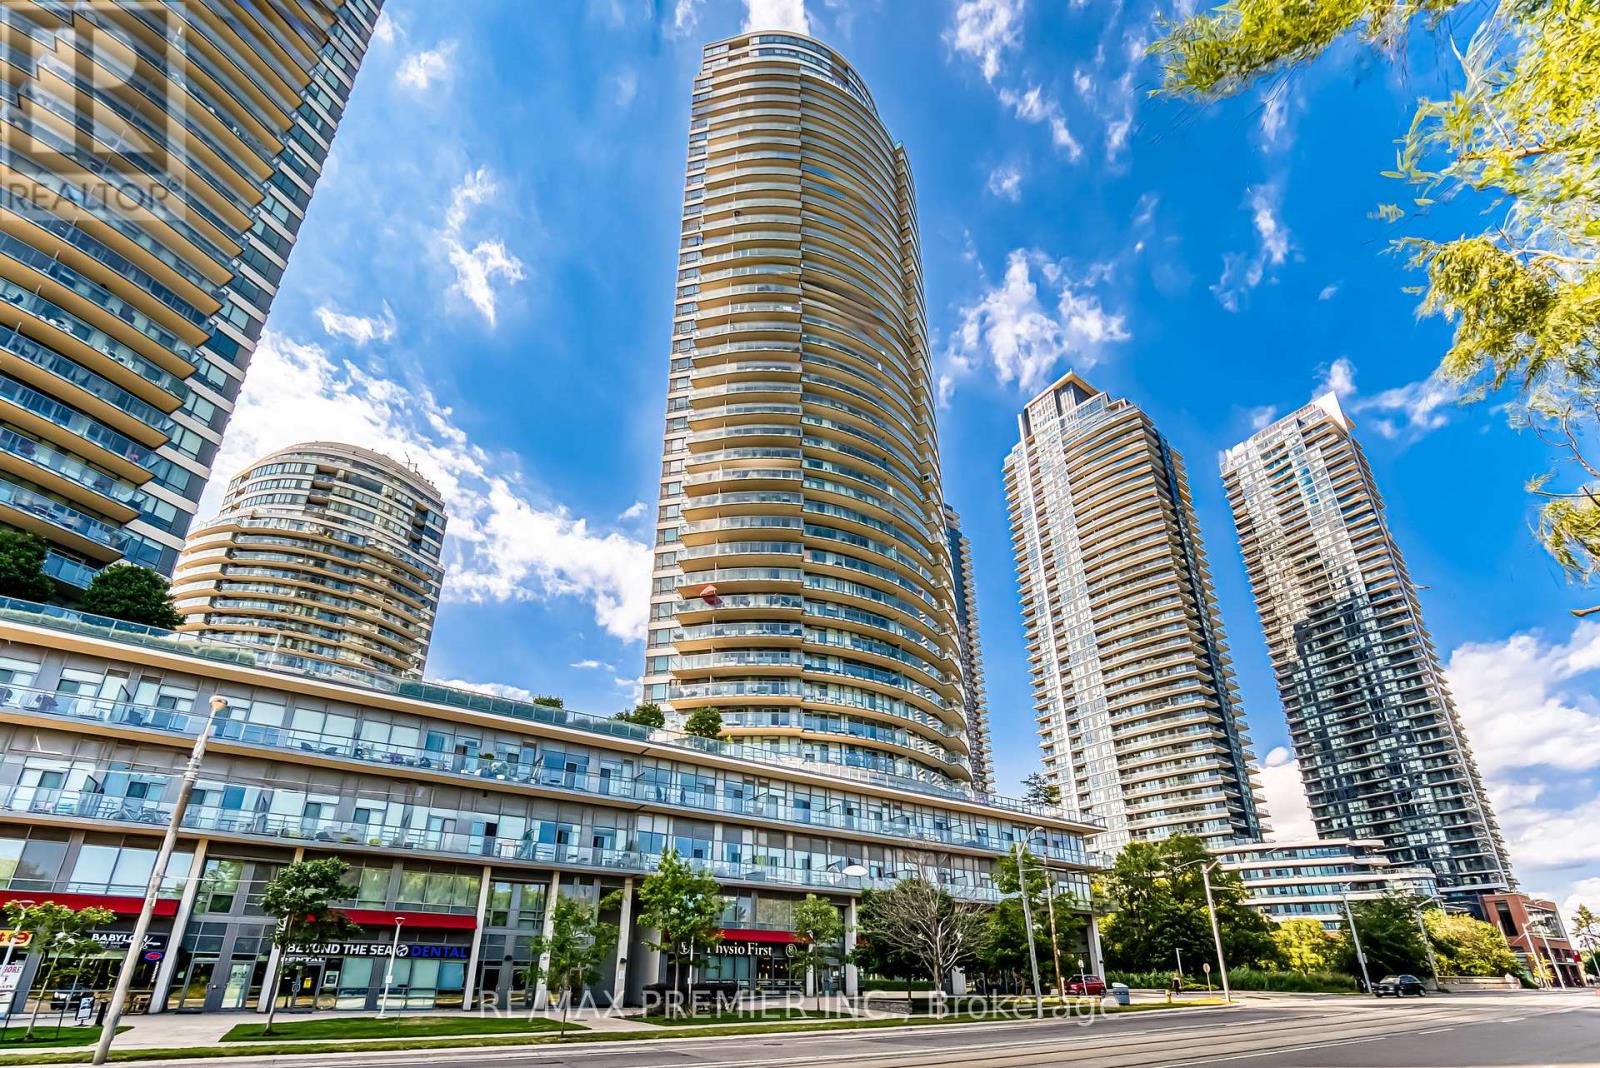
2902 - 2230 Lakeshore Boulevard
Toronto, Ontario
Absolutely stunning, fully furnished corner unit on the 29th floor of the luxurious Beyond the Sea Star Tower, offering breathingtaking southwest views of Lake Ontario and Humber Bay Shores. This beautiful 2-bedroom suite (with the second bedroom currently set up as an office) features hardwood floors, tasteful decor, and $30,00 in premium washroom upgrades. Enjoy the sunset from not one, but two private balconies, The open-concept keitchen is designed with a granite breakfast bar, ample cabinetry, and stainless steel appliances. Residents have access to world-class amenities including 24-hour concierge and security, indoor pool, business centre, library, yoga stuido, hobby room, theatre, private dining room, and an outdoor terrace with BBQ, area. Steps to Humber Bay Park, waterfront trails, Metro, Shoppers Drug Mart, and transit. A perfect blend of comfort, luxury, and lifestyle! (id:50787)
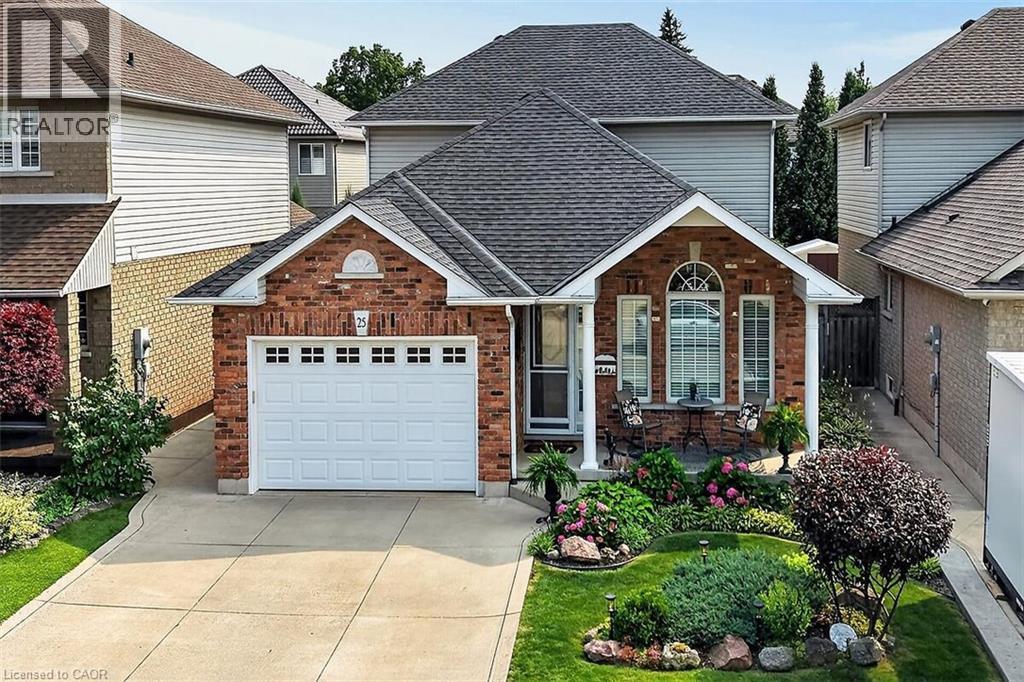
25 Eric Burke Court
Hamilton, Ontario
Located in a sought after family-friendly neighbourhood on Hamilton Mountain, this modified back-split has been lovingly cared for by the same family since 2002. Enjoy close proximity to shopping, restaurants, cafes, schools, parks and recreation. This is a terrific location for commuters, offering quick access to the LINC, Hwy 403 and Red Hill Valley Parkway. With over 2,800 square feet of finished space, this home suits multi-generational families with great potential for a future in-law suite. Reclaimed brick and manicured perennial gardens contribute to the curb appeal of this property. The open concept layout and abundance of natural light offer a warm and welcoming feeling. The spacious living/dining space features vaulted ceilings and hardwood flooring. The eat-in kitchen offers stainless steel appliances, abundant cabinets and counter space including a breakfast bar. The main level is completed by a large family room with gas fireplace, main floor bedroom, and a full bath. The upper level offers a large primary bedroom with a walk-in closet and ensuite bath privilege. Two additional bedrooms complete this level. The fully finished lower level includes a recreation room, 3pc bath with laundry plus an additional bedroom. The covered rear porch extends your living space and takes your outdoor entertaining to the next level. Act now to make this house your new home. (id:50787)

301 - 4005 Kilmer Drive
Burlington, Ontario
Location! Enjoy this Beautiful 2 Bedroom 2 Bath Home in the Heart of Burlington! Move in Ready - Gorgeous Laminate Flooring - Carpet Free - End Unit offers an Efficient, Bright Floor Plan. Open the Double French Doors to expansive Sunny Balcony with unobstructed views. Primary Bedroom is Uber Sized with space for a King and has its own ensuite bath with shower, 2nd Bedroom with laminate and 4th piece bath nearby. ** Locker and Parking Included *** Love the Neighourhood! Choice Top Notch Schools, Shopping, Parks and Recreation nearby - Transit steps away and easy access to Qew. (id:50787)
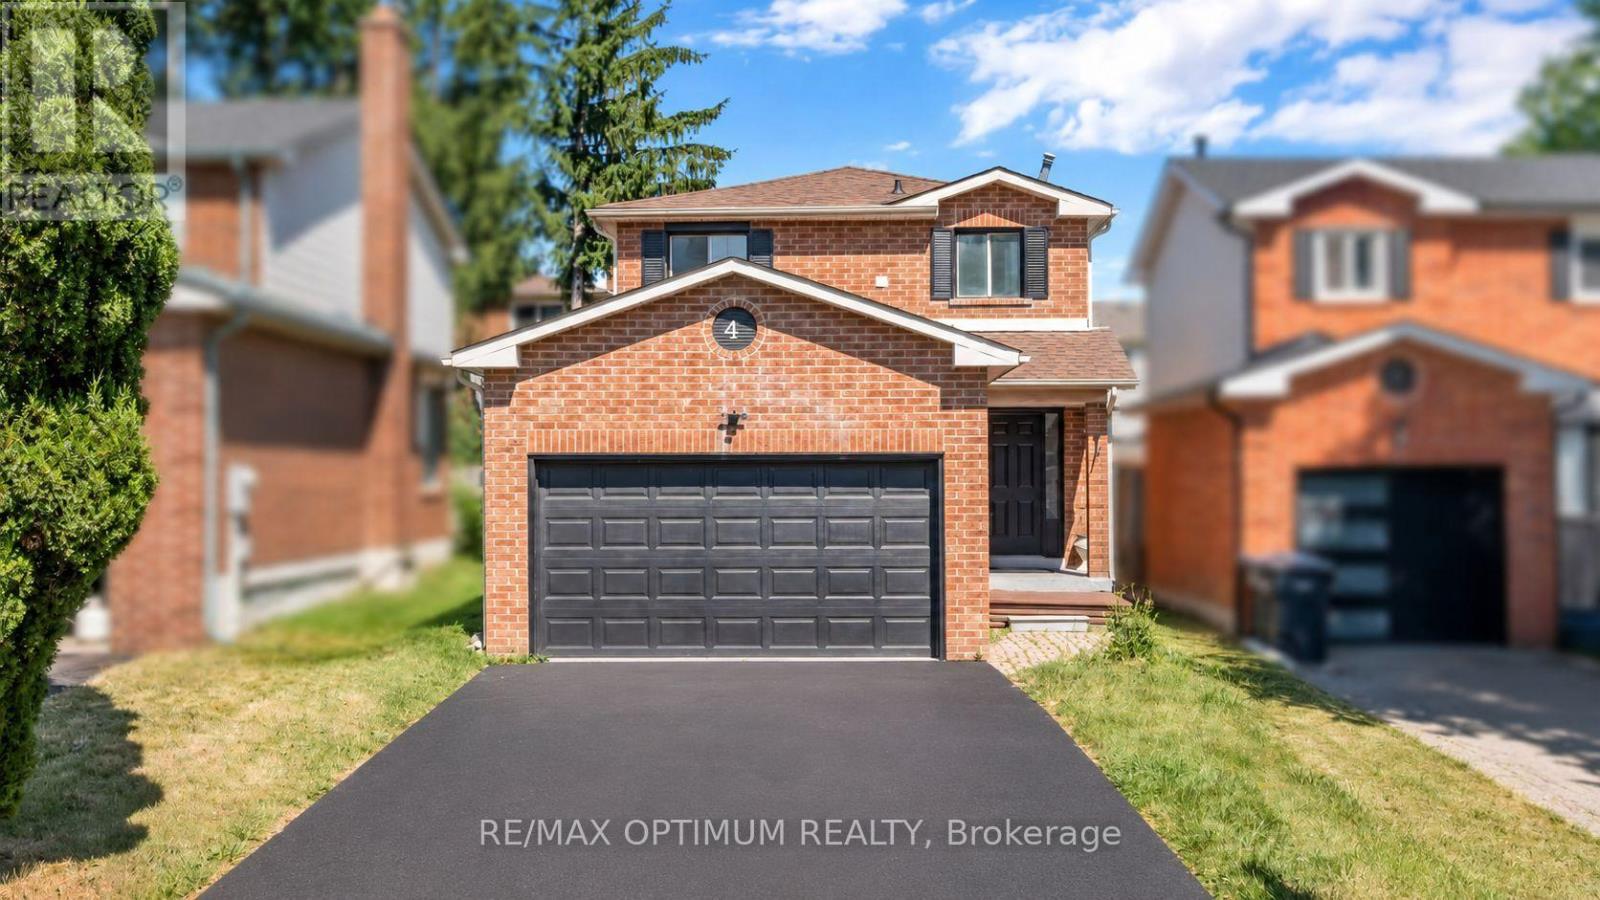
4 Lawnview Court
Brampton, Ontario
Welcome to 4 Lawnview Court, a spacious detached 2-storey home situated on a quiet court in Brampton's desirable Heart Lake West community. Offering 3+2 bedrooms, 4 bathrooms and parking for up to 6 vehicles, this well-designed property provides excellent space and flexibility for growing or multi-generational families.The main level features hardwood flooring, a bright dining area and a modern kitchen complete with quartz countertops and stainless steel appliances. Upstairs, the generous primary bedroom includes a private ensuite, while two additional bedrooms offer hardwood flooring, closets and plenty of natural light.The finished legal basement apartment features a separate entrance, open-concept family room with pot lights, a second kitchen with centre island, two bedrooms and a 3-piece bathroom-ideal for extended family or potential rental income.Additional highlights include an attached double-car garage, a private backyard deck, central air conditioning and a carpet-free interior. Conveniently located near schools, parks, shopping, public transit and major routes, this home presents an excellent opportunity in a family-friendly neighbourhood. (id:50787)
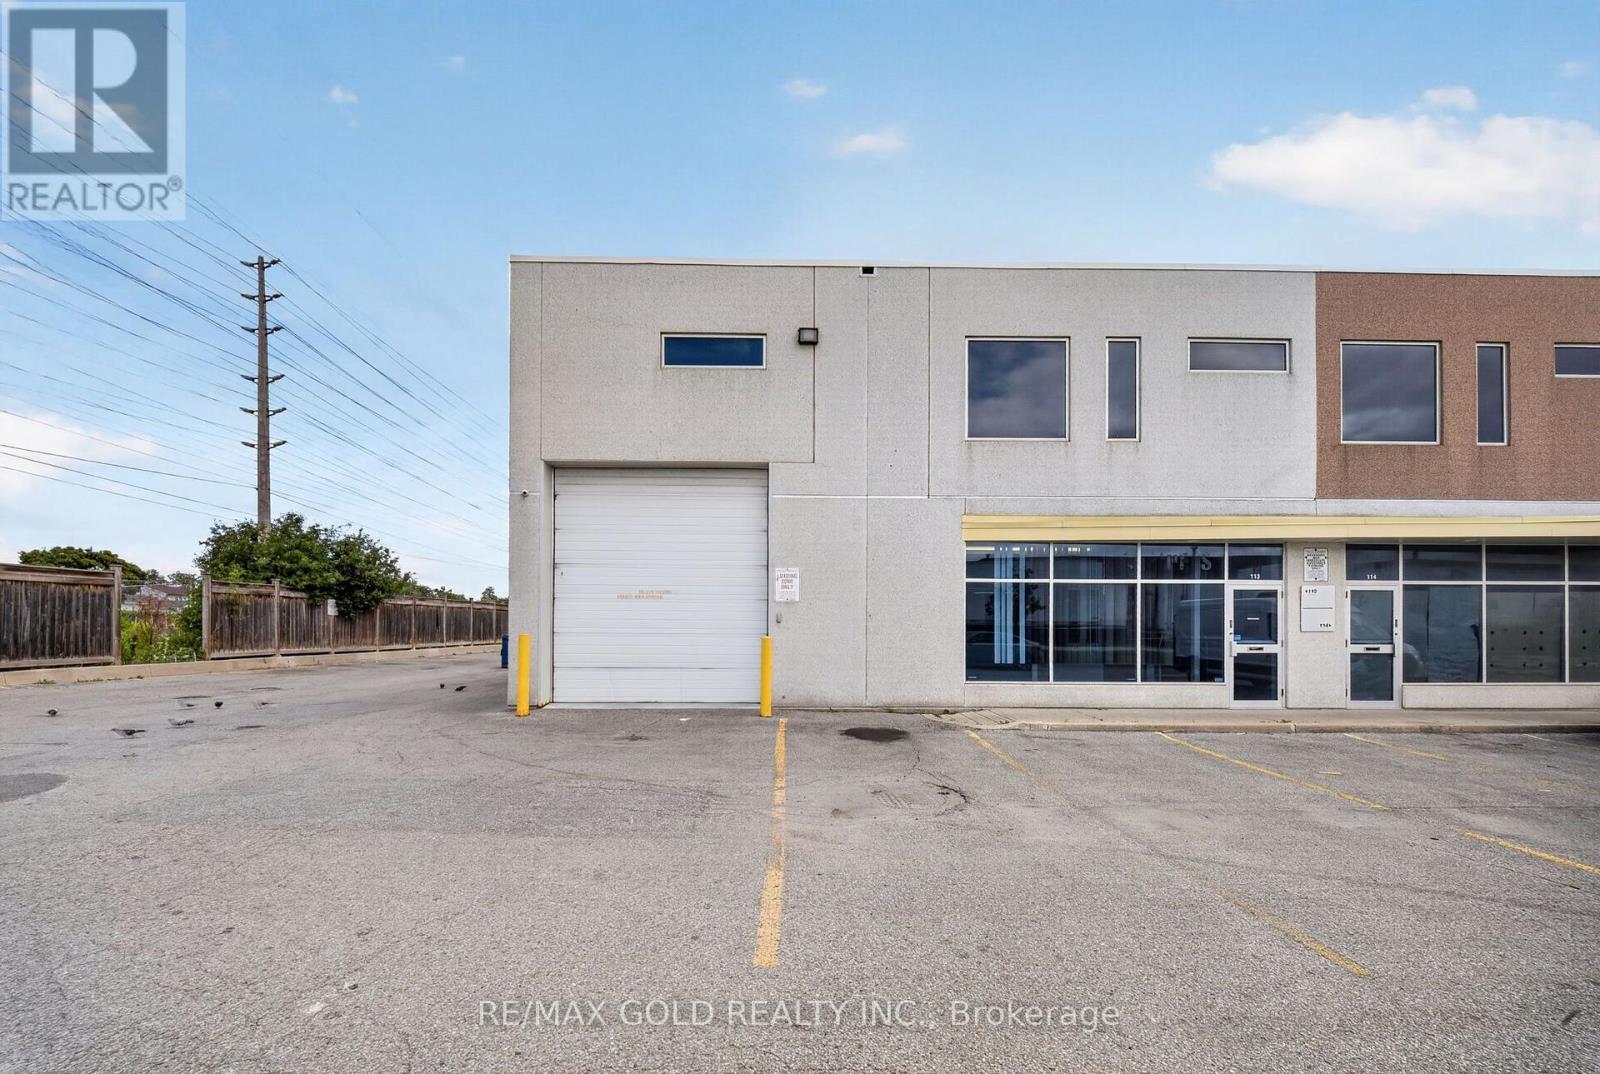
113 - 101 Westmore Drive
Toronto, Ontario
Exceptional opportunity to own a spacious and highly versatile industrial Corner unit in a prime,high-demand location! Its 2090 sqft in main floor plus approx 700 Sqft office area on the 2nd Floor. Total area over 2700 Sqft. Strategically situated near Finch Ave W & Hwy 427, offering excellentaccessibility and convenient connections to major highways and surrounding business areas. Theunit is equipped with a cooler and freezer, providing valuable temperature-controlled space andadded flexibility for a variety of business operations. The functional and spacious layoutoffers plenty of room for operations and storage. The second floor provides additional usablespace featuring two separate rooms, a living area, and a kitchen area. A rare opportunitycombining location, functionality, and versatility-an excellent property for owner-users orinvestors. Opportunities like this are hard to find and won't last long! (id:50787)
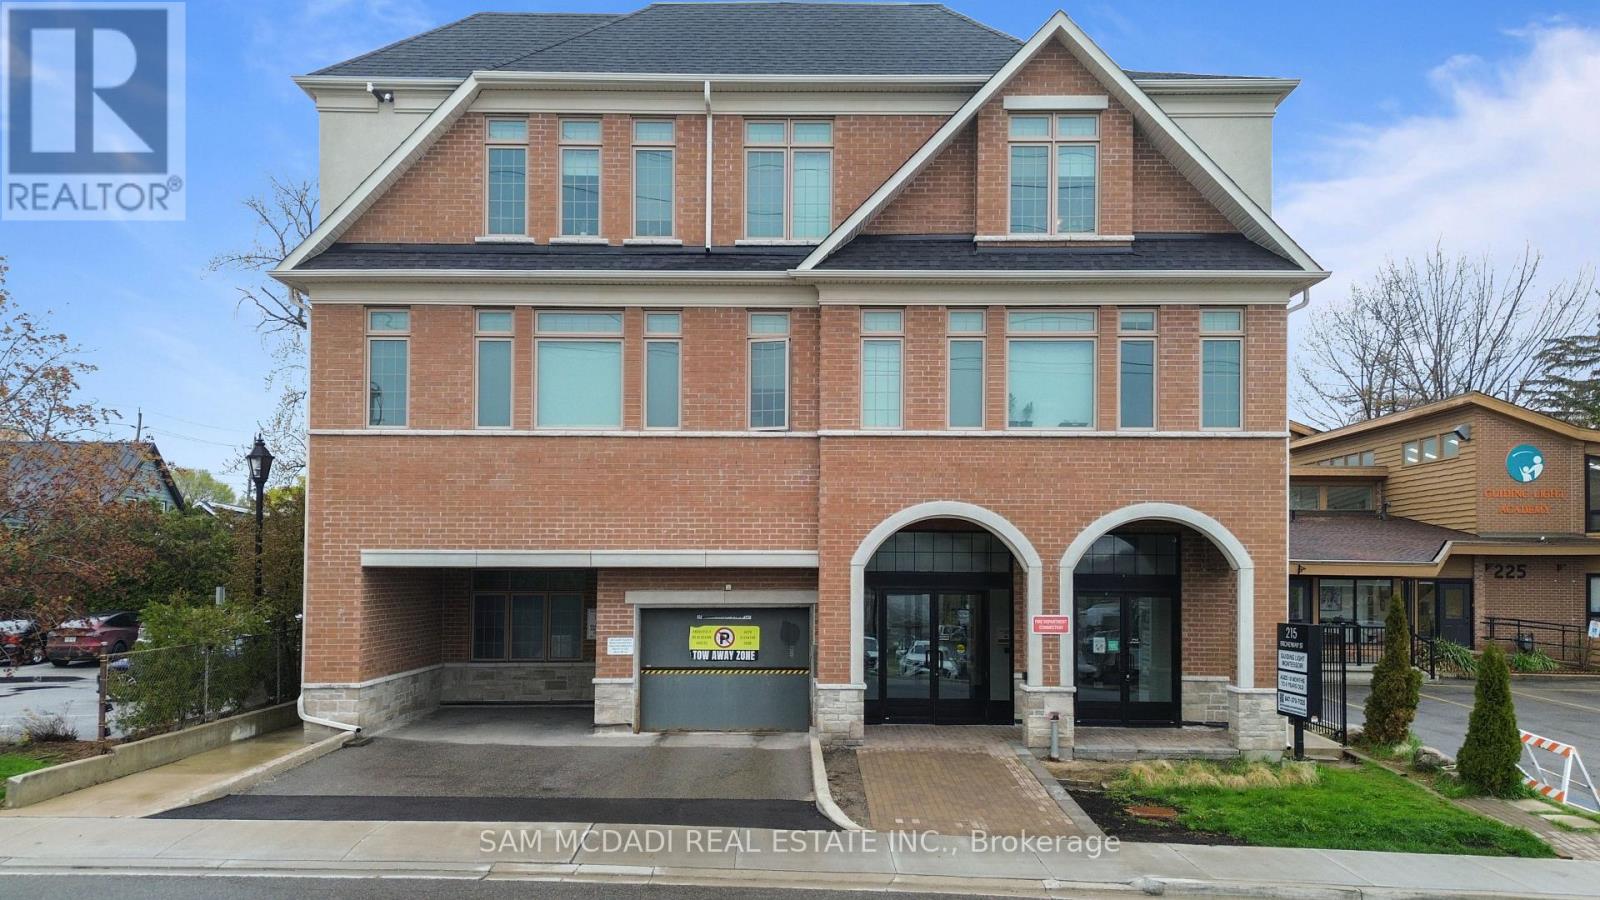
308 - 215 Broadway Street
Mississauga, Ontario
Rare opportunity to own in the heart of Streetsville! This exclusive boutique condo offers quiet living in a low-rise building. Ideally located just steps to the GO Station, shops, restaurants, banks, trails, parks, and everyday amenities. This bright and spacious 1-bedroom + den suite features an open-concept living and dining area with walk-out to a private balcony. Upgraded kitchen and bath with quartz countertops, upgraded cabinetry, ceramic tile, modern lighting, stainless steel appliances, ensuite laundry, hardwood floors, and 9-ft ceilings throughout. Sun-filled rooms, ample visitor parking, and easy access to transit and major highways complete this exceptional offering. (id:50787)
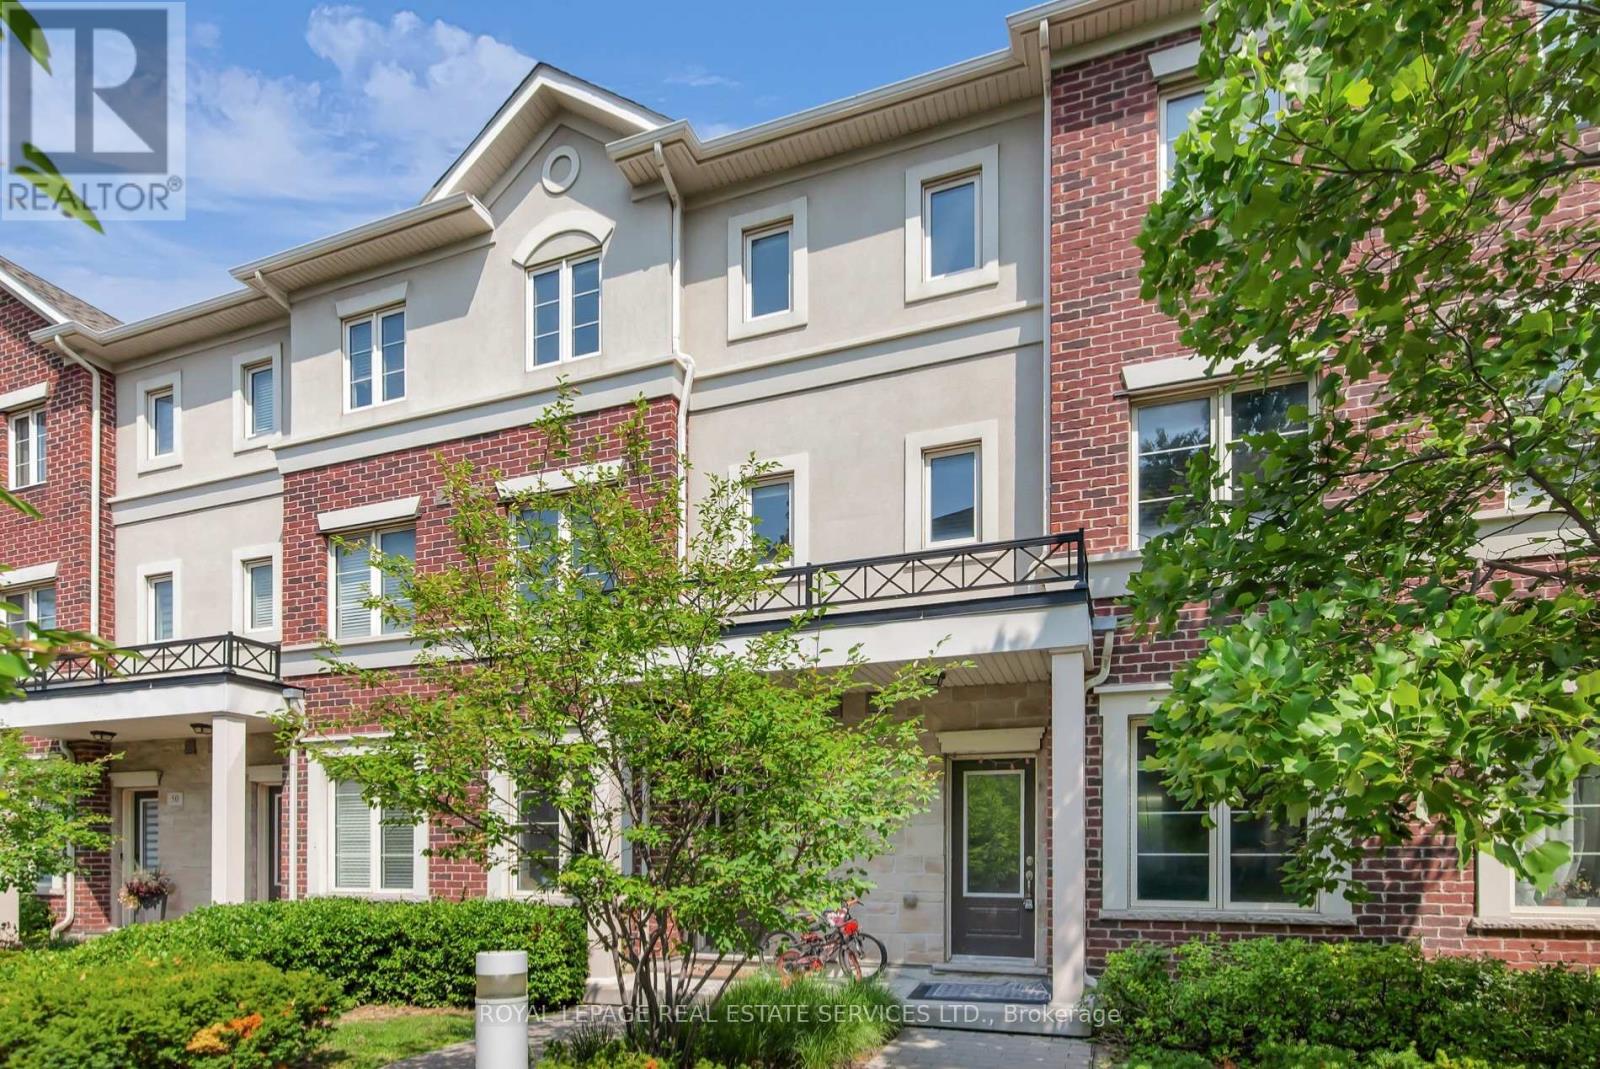
47 - 636 Evans Avenue
Toronto, Ontario
Welcome to unit 47 at Humber Mews, a modern executive townhouse in a high demand area! Spacious and bright, this three story unit features generous (almost 1700 square feet) living space, a recently updated main floor with high ceilings, potlights, wainscotting, hardwood flooring, an eat in kitchen and an open concept design walking out to a backyard terrace perfect for morning coffee or evening relaxation! The second floor features two spacious bedrooms with new flooring, potlights, a four piece bath and plenty of storage space. Laundry is also on this floor. The primary retreat on the third floor offers an ensuite bath, large walk-in closets and an electric fireplace. Situated on a tranquil, park like setting this townhouse includes two owned parking spaces, and easy access to amenities. Minutes from Sherway Gardens, Go station, major highways, transit, shops, restaurants and more! This is more than just your next home, it's a lifestyle! (id:50787)
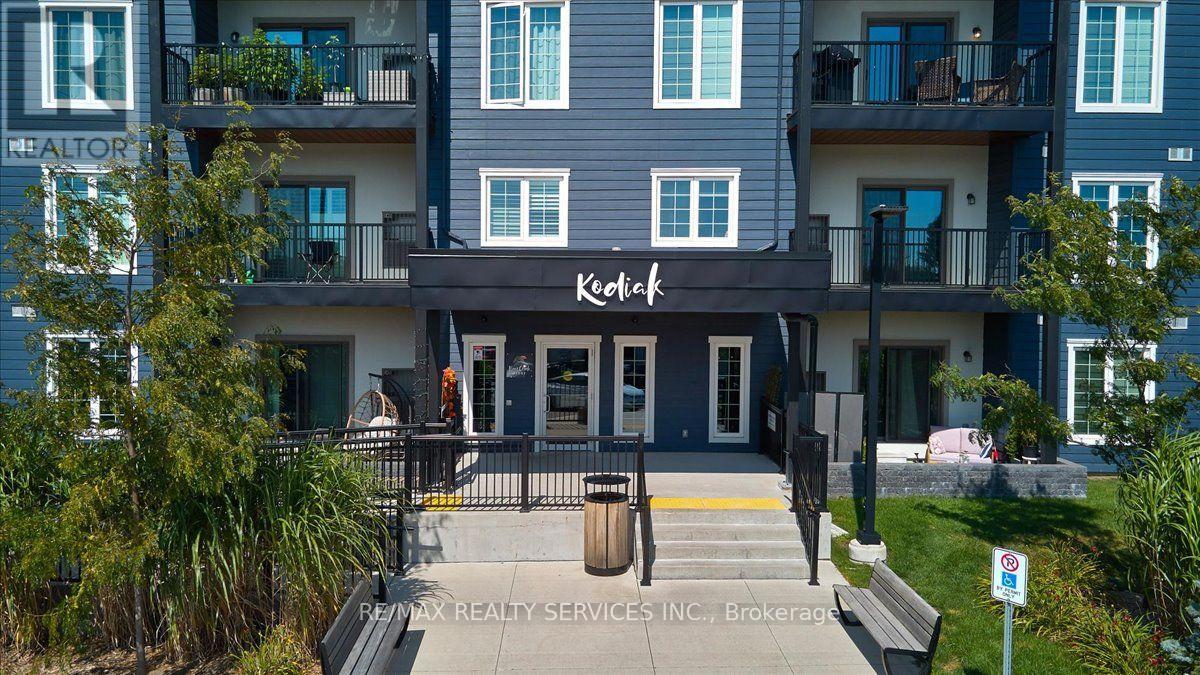
314 - 54 Koda Street
Barrie, Ontario
Rarely available premium 1-Bed + Den model boasting an impressive 869 sq ft of open-concept luxury! This exceptionally spacious turn-key condo at Bear Creek Ridge features 9ft smooth ceilings, laminate flooring, and an abundance of natural light. The chef-inspired kitchen comes complete with upgraded stainless steel appliances, quartz countertops, tile backsplash, and a breakfast bar perfect for entertaining. The massive living/dining room flows seamlessly to a floor-to-ceiling glass walk-out leading to an oversized 15' 7'8" private covered balcony where BBQs are permitted! Enjoy a true separate den, ideal for a home office, nursery, or guest space. The king-sized primary suite sits adjacent to a pristine 4-piece bath. Includes in-suite laundry with extra storage.1 underground parking space & exclusive secure locker included. Unbeatable southwest Barrie location minutes to Hwy 400, Barrie South GO Station, shopping, dining, eco-parks, trails, and the waterfront. Superb property for first-time buyers, downsizers, or investors seeking a turnkey asset in a high-demand commuter hub. Simply move in and enjoy! (id:50787)
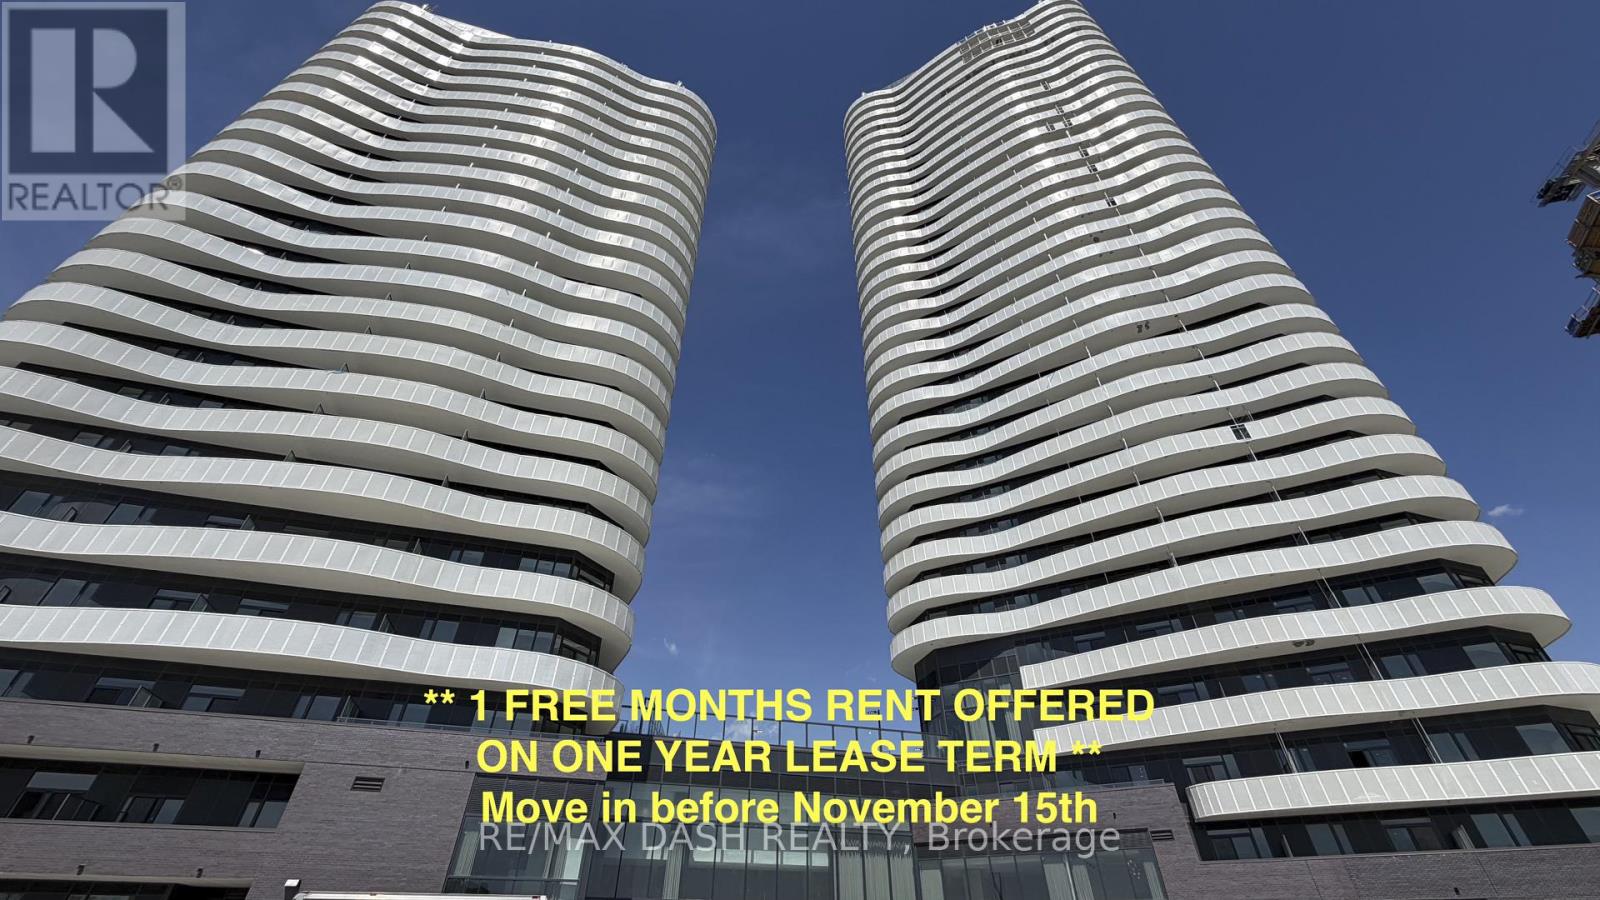
1002 - 10 Flavelle Trail
Vaughan, Ontario
Experience luxury living in this stunning, never-lived-in 2 Bedroom, 2 Bathroom suite offering 802 sq. ft. of thoughtfully designed living space in a brand-new luxury residence. Perfect for professionals, couples, roommates, or small families, this functional layout provides the ideal balance of style, comfort, and everyday convenience.The modern open-concept kitchen features sleek stainless-steel appliances, contemporary cabinetry, and premium finishes, flowing seamlessly into the bright living and dining area. Both bedrooms are well-proportioned, with the primary bedroom offering a private ensuite bathroom, while the second full bathroom provides added convenience for guests or family members. Step outside to your private open balcony and enjoy fresh air and natural light.Residents enjoy access to an exceptional collection of resort-inspired amenities designed for both relaxation and recreation. Stay active in the fully equipped Fitness Studio, Spin Room, and Yoga Studio, then unwind in the Indoor Spa & Wet Lounge. Entertain guests in the elegant Party Room, relax in the stylish Lobby Coffee Lounge, or spend sunny days at the outdoor pool and terrace. Outdoor amenities also include BBQ areas, a basketball court, bocce court, children's play area, outdoor dining spaces, and scenic walking trails connected to the Humber River Valley.Ideally located with complimentary shuttle service to Vaughan Metropolitan Centre (VMC) Subway Station and York University, plus nearby transit options and quick access to Highways 400, 407, and 7, this residence offers the perfect blend of luxury, comfort, and connectivity.The building also includes Rogers high-speed internet service for $25 + HST per month, providing seamless and reliable connectivity at an exceptional value. Parking and locker included! (id:50787)
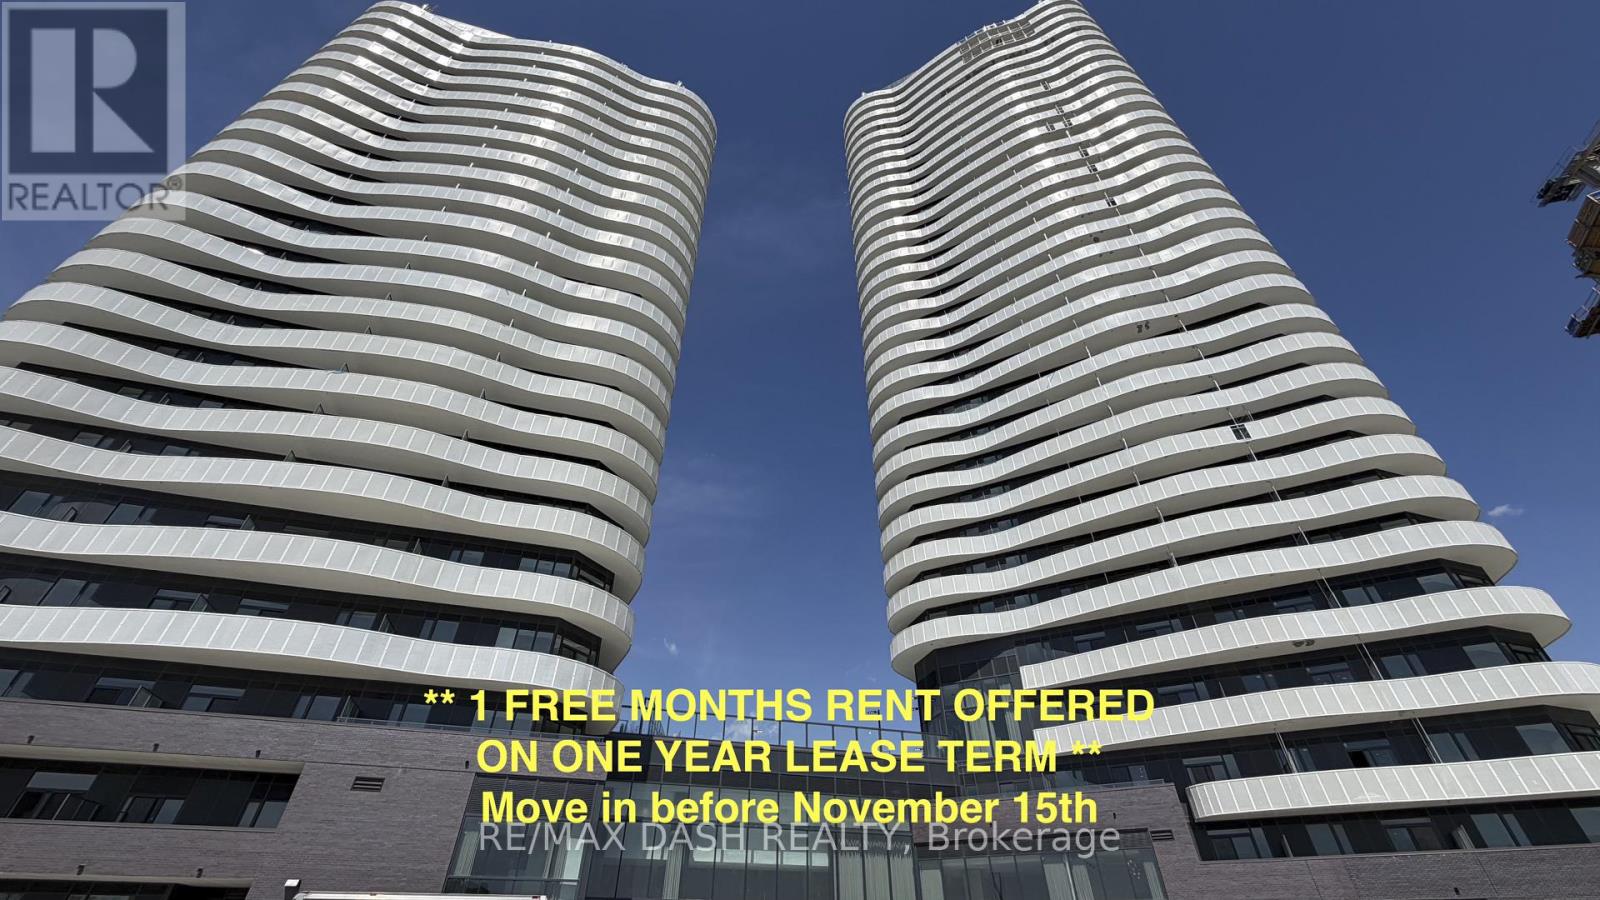
918 - 6 Flavelle Trail
Vaughan, Ontario
Experience luxury living in this stunning, never-lived-in 2 Bedroom, 2 Bathroom suite offering 738 sq. ft. of thoughtfully designed living space in a brand-new luxury residence. Perfect for professionals, couples, roommates, or small families, this functional layout provides the ideal balance of style, comfort, and everyday convenience.The modern open-concept kitchen features sleek stainless-steel appliances, contemporary cabinetry, and premium finishes, flowing seamlessly into the bright living and dining area. Both bedrooms are well-proportioned, with the primary bedroom offering a private ensuite bathroom, while the second full bathroom provides added convenience for guests or family members. Step outside to your private open balcony and enjoy fresh air and natural light.Residents enjoy access to an exceptional collection of resort-inspired amenities designed for both relaxation and recreation. Stay active in the fully equipped Fitness Studio, Spin Room, and Yoga Studio, then unwind in the Indoor Spa & Wet Lounge. Entertain guests in the elegant Party Room, relax in the stylish Lobby Coffee Lounge, or spend sunny days at the outdoor pool and terrace. Outdoor amenities also include BBQ areas, a basketball court, bocce court, children's play area, outdoor dining spaces, and scenic walking trails connected to the Humber River Valley.Ideally located with complimentary shuttle service to Vaughan Metropolitan Centre (VMC) Subway Station and York University, plus nearby transit options and quick access to Highways 400, 407, and 7, this residence offers the perfect blend of luxury, comfort, and connectivity.The building also includes Rogers high-speed internet service for $25 + HST per month, providing seamless and reliable connectivity at an exceptional value.Parking and locker included! (id:50787)
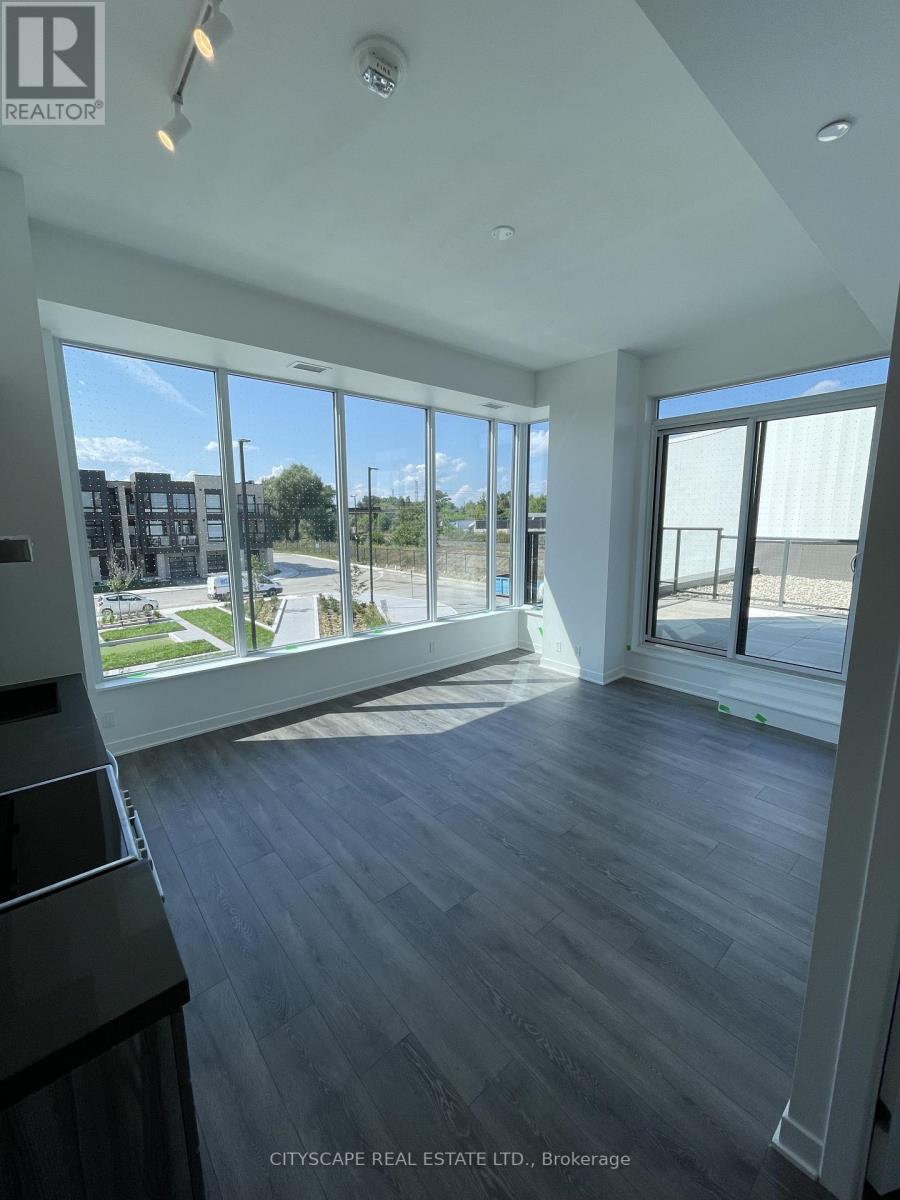
223 - 10 Flavelle Trail
Vaughan, Ontario
Absolute gem of a unit and extremely rare find. This unit comes with features not available to most other units in this brand new development. Outdoor terrace is massive and can hold large pieces of outdoor furniture, tables etc. The view is relatively private which is an added perk. The tall ceilings are again another feature most units do not offer. The two bedrooms also add an element of privacy as the windows are nicely and strategically placed. The main area is a corner room with large over sized windows allowing for natural light. Building has resort style amenities such as a large fitness room, outdoor pool, large outdoor patio, barbeques, massive party room, very inviting front entrance with concierge.Great location, close to major highways, schools, shopping, parks. (id:50787)
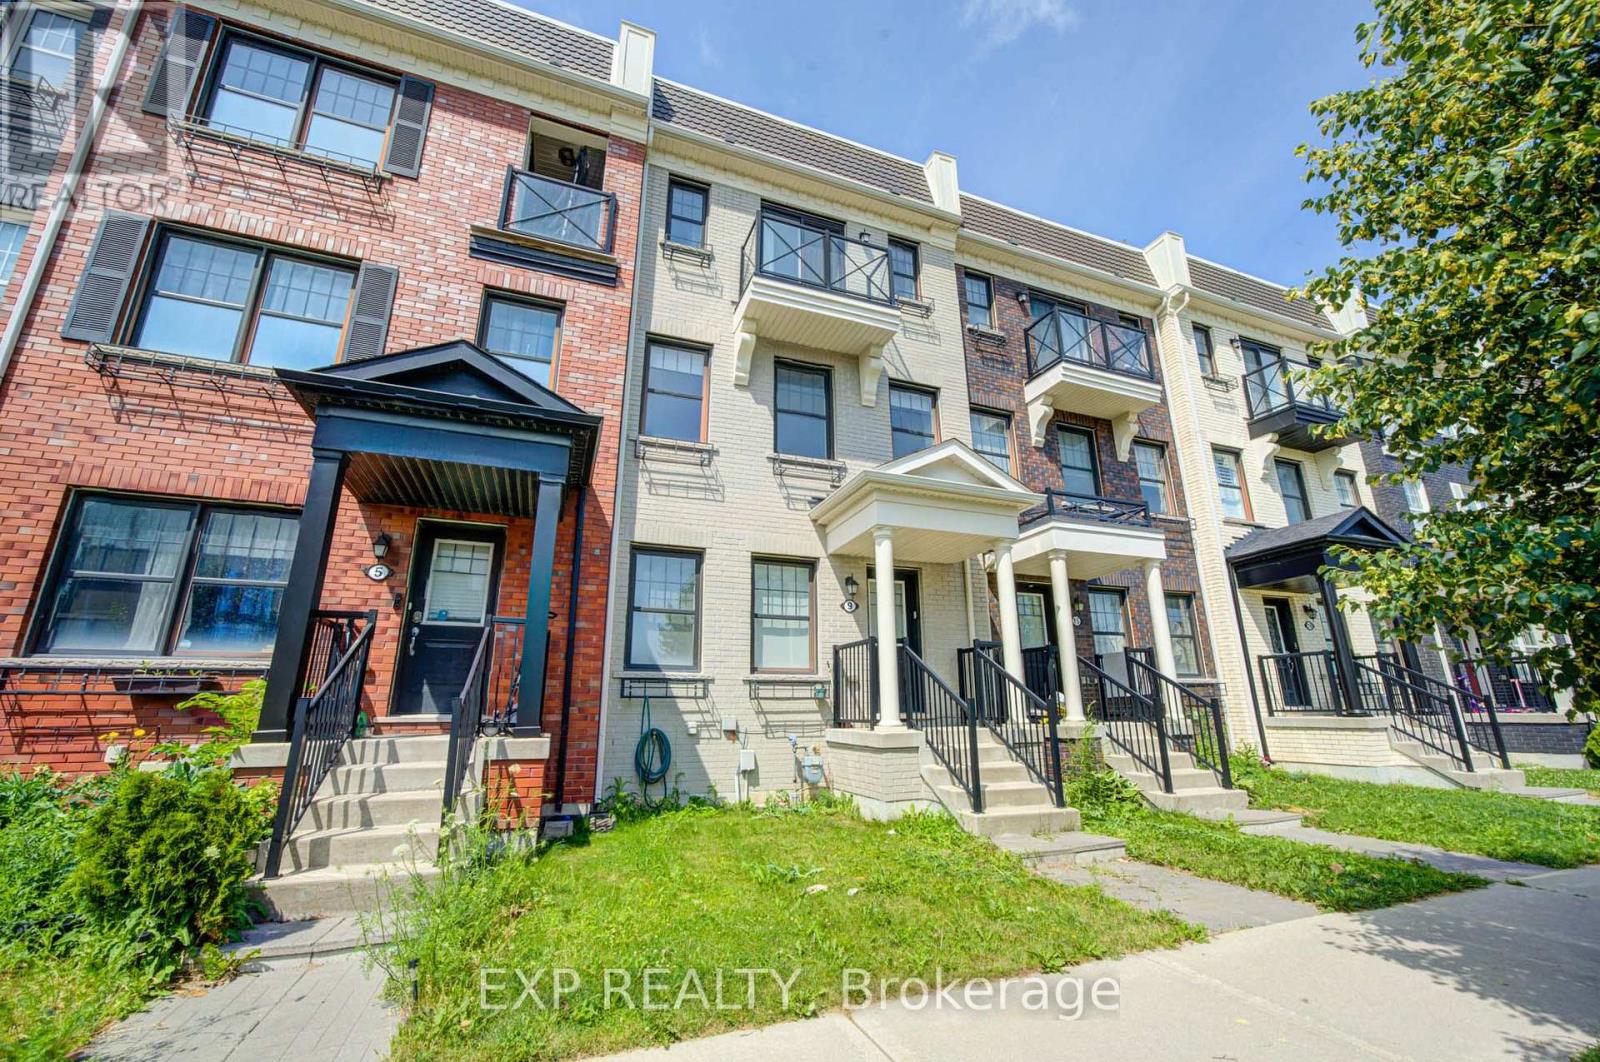
9 Milt Storey Lane
Whitchurch-Stouffville, Ontario
Nestled In One Of Whitchurch-Stouffville's Most Desirable Family-Friendly Neighbourhoods, This Beautifully Updated Freehold Townhome Offers The Perfect Blend Of Space, Style, And Modern Convenience. Freshly Painted Throughout And Move-In Ready, This Bright And Spacious Home Features 3+1 Bedrooms, 3 Bathrooms, A Built-In Double-Car Garage, Parking For Up To Four Vehicles, And A Thoughtfully Designed Sun-Filled Layout Ideal For Growing Families.The Main Living Level Showcases Soaring 9-Foot Ceilings And An Elegant Open-Concept Design That Seamlessly Connects The Living, Dining, And Kitchen Areas, Creating A Warm And Inviting Space For Everyday Living And Effortless Entertaining. Elegant Hardwood Stairs With Wrought Iron Pickets Add Timeless Character And Architectural Appeal, While The Beautifully Appointed Kitchen Features Granite Countertops, Custom Cabinetry, A Stylish Backsplash, Ample Storage, And A Generous Centre Island Overlooking The Breakfast Area. Walk Out To A Spacious Private Deck, Perfect For Summer BBQs, Outdoor Dining.The Upper Level Offers Three Generously Sized Bedrooms And Two Full Bathrooms. The Spacious Primary Suite Serves As A Private Retreat, Complete With A Walk-In Closet, A 4-Piece Ensuite, And Its Own Private Balcony.Direct Access To The Built-In Double-Car Garage, An EV Charging Outlet For Added Convenience, And Thoughtfully Designed Living Spaces That Seamlessly Blend Comfort, Functionality, And Contemporary Style.Perfectly Situated Just Minutes From Parks, Walking Trails, Golf Courses, Shopping, Grocery Stores, Restaurants, Community Centres, Stouffville GO Station, York Region Transit, Highway 48, And Highway 404, This Home Also Offers Easy Access To Local Wineries, Treetop Trekking. (id:50787)
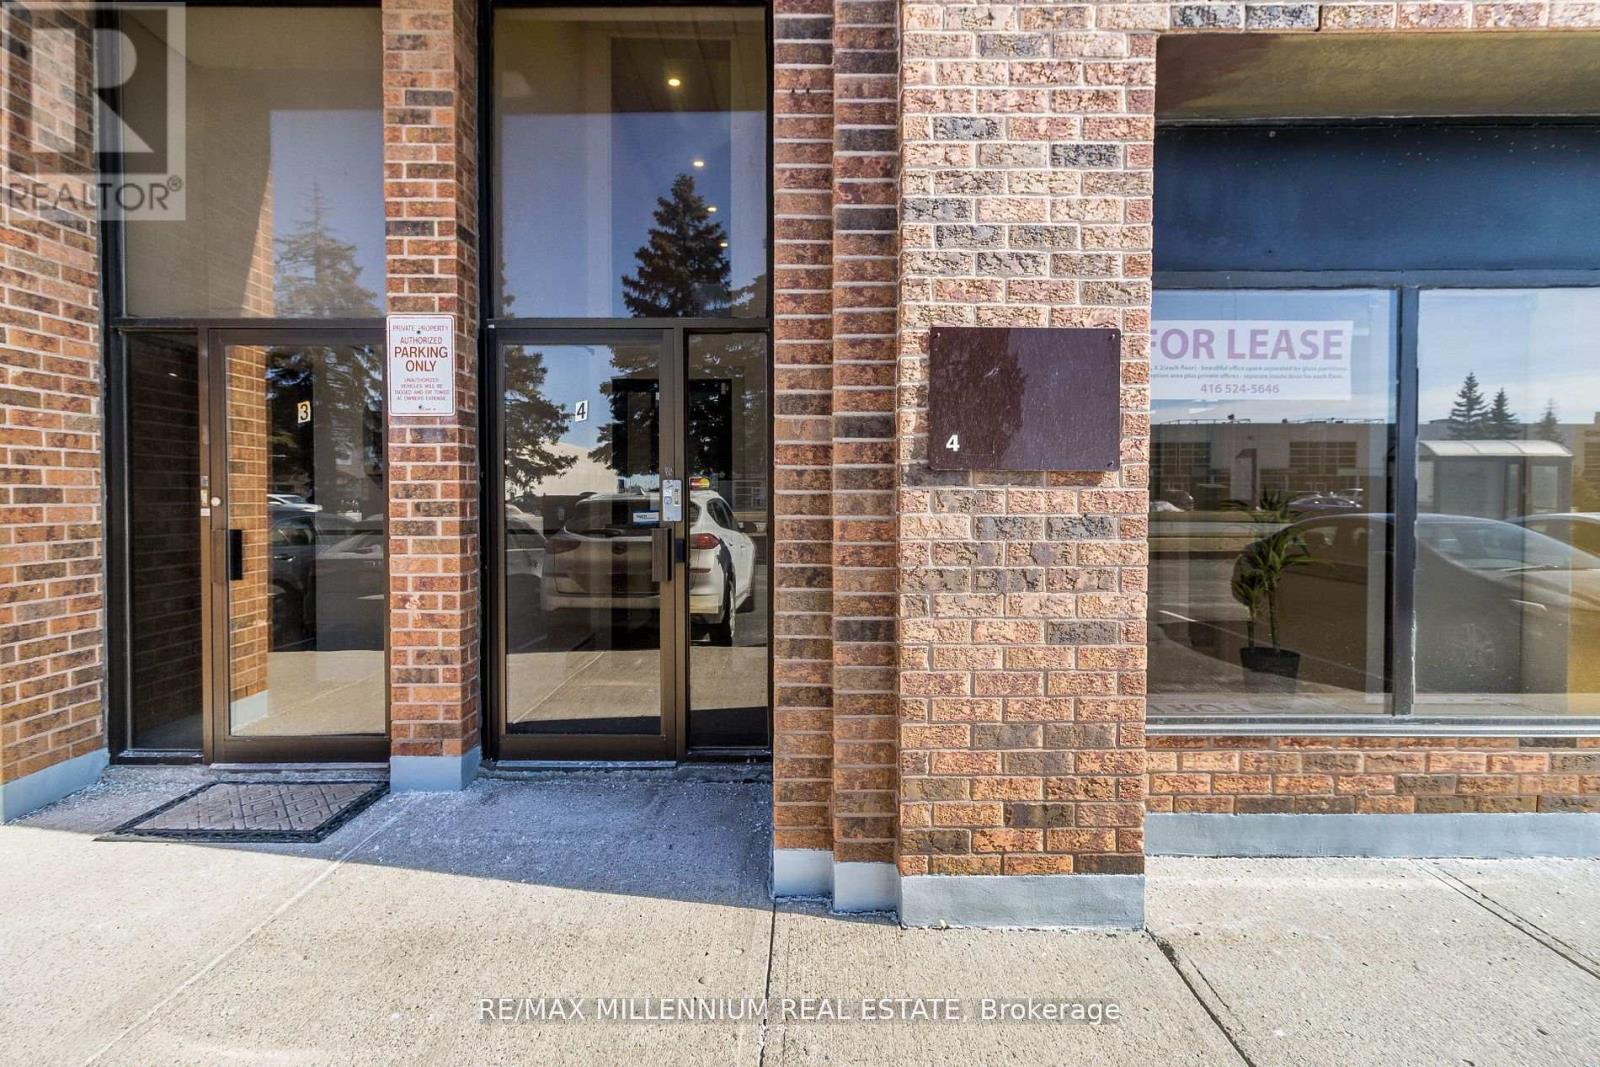
4 - 259 Edgeley Boulevard
Vaughan, Ontario
Prime Location - Professional Office Space for Lease. Excellent location with direct frontage on a main street and convenient access to major transportation routes. Walking distance to Metropolitan Subway Station and minutes from Highway 400. Approximately 700 sq. ft. on the second level, featuring two private offices, a spacious open area ideal for a boardroom or meeting space, kitchenette, and washroom. Laminate flooring throughout. Parking available. Utilities to be shared with the tenant occupying the main level. Ideal for a variety of professional office uses. (id:50787)

7028 Pine Plains Road
Adjala-Tosorontio, Ontario
This custom-built home offers over 4,000 sq ft of beautifully finished living space on a peaceful 1.98-acre lot at the end of a quiet road. Every detail reflects quality craftsmanship from the triple car garage with workshop bay to the soaring 11-ft ceilings and elegant vinyl plank flooring throughout. Enjoy an open-concept layout with oversized windows, built-in electric fireplace and walkout to a manicured backyard. Chef's kitchen features a large custom island with wine rack, top-of-the-line appliances, pot filler, and lacquered wood cabinetry. A separate dining room is ideal for formal meals. The main level includes 3 spacious bedrooms, including a luxurious primary suite with spa-like ensuite, walk-in closet and private deck access. 3M UV-treated patio doors and remote blinds enhance comfort . A large laundry room adds convenience. The fully finished basement includes a massive rec room with projection screen, 2 additional bedrooms or flex rooms, full 3pc bath and rough-in for a kitchenette or wet bar. Additional features include an HRV system, water softener, reverse osmosis , iron filtration system and brand-new irrigation system. Outside enjoy composite decking, gazebo ,pergola, garden shed, carport, and peaceful seating areas under mature trees - perfect for entertaining or relaxing. (id:50787)
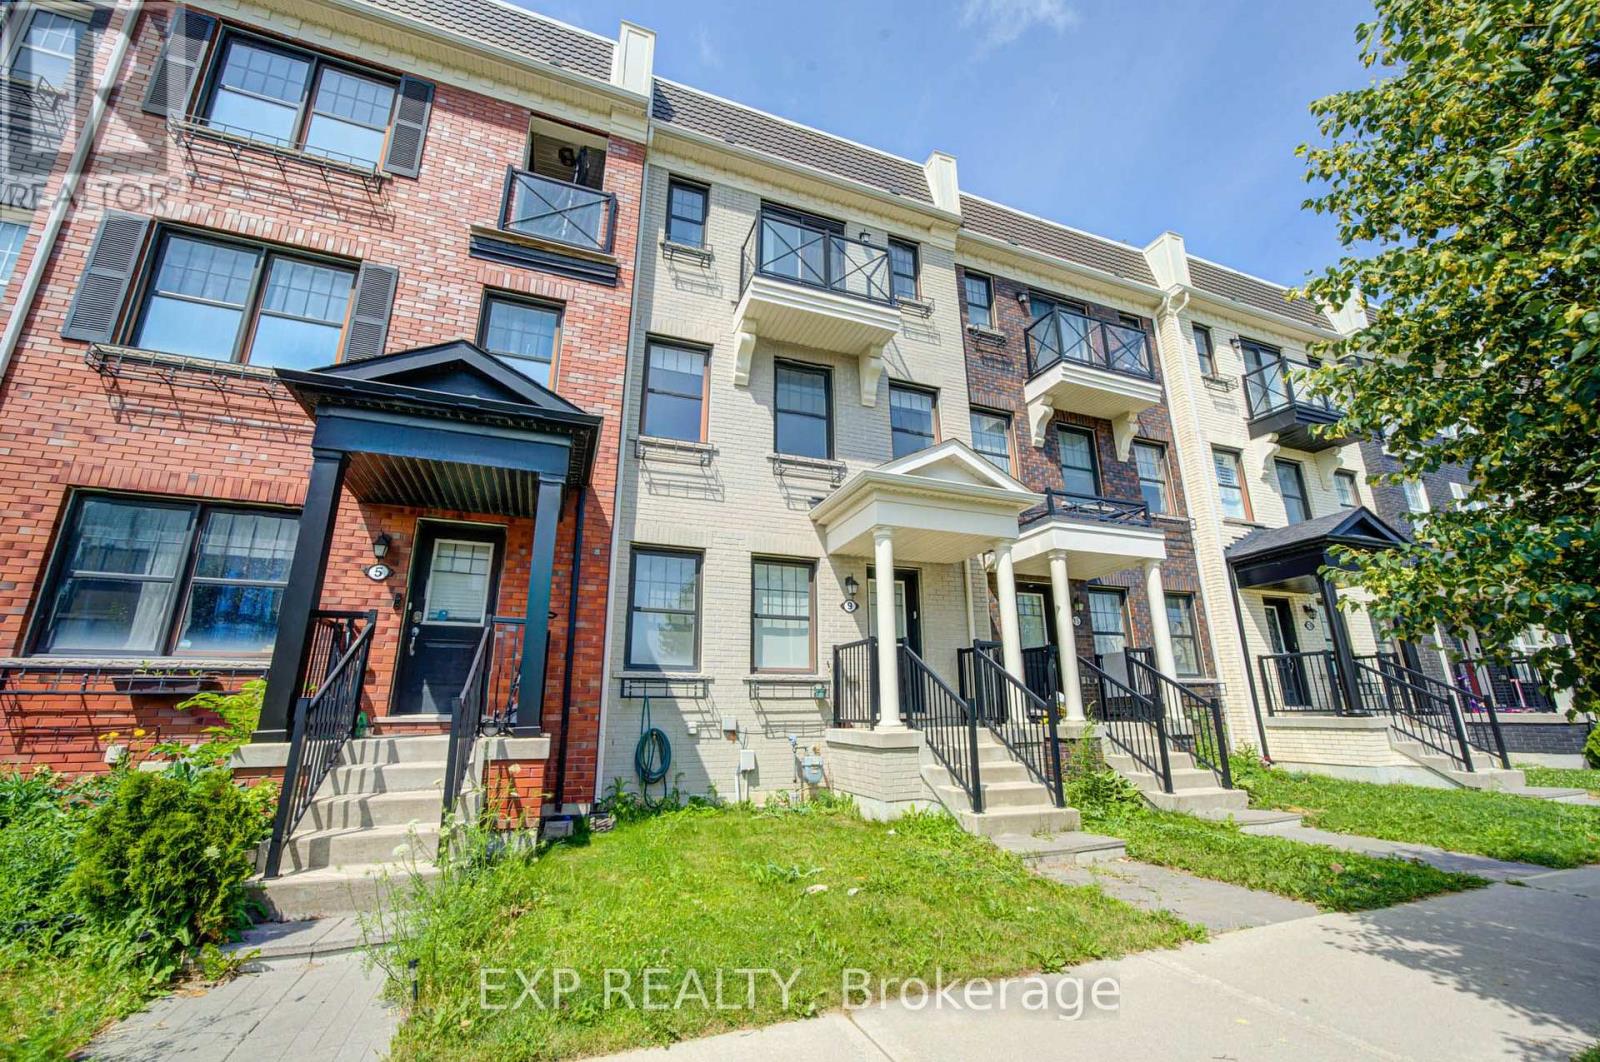
9 Milt Storey Lane
Whitchurch-Stouffville, Ontario
Nestled In One Of Whitchurch-Stouffville's Most Desirable Family-Friendly Neighbourhoods, This Beautifully Updated Freehold Townhome Offers The Perfect Blend Of Space, Style, And Modern Convenience. Freshly Painted Throughout And Move-In Ready, This Bright And Spacious Home Features 3+1 Bedrooms, 3 Bathrooms, A Built-In Double-Car Garage, Parking For Up To Four Vehicles, And A Thoughtfully Designed Sun-Filled Layout Ideal For Growing Families.The Main Living Level Showcases Soaring 9-Foot Ceilings And An Elegant Open-Concept Design That Seamlessly Connects The Living, Dining, And Kitchen Areas, Creating A Warm And Inviting Space For Everyday Living And Effortless Entertaining. Elegant Hardwood Stairs With Wrought Iron Pickets Add Timeless Character And Architectural Appeal, While The Beautifully Appointed Kitchen Features Granite Countertops, Custom Cabinetry, A Stylish Backsplash, Ample Storage, And A Generous Centre Island Overlooking The Breakfast Area. Walk Out To A Spacious Private Deck, Perfect For Summer BBQs, Outdoor Dining.The Upper Level Offers Three Generously Sized Bedrooms And Two Full Bathrooms. The Spacious Primary Suite Serves As A Private Retreat, Complete With A Walk-In Closet, A 4-Piece Ensuite, And Its Own Private Balcony.Direct Access To The Built-In Double-Car Garage, An EV Charging Outlet For Added Convenience, And Thoughtfully Designed Living Spaces That Seamlessly Blend Comfort, Functionality, And Contemporary Style.Perfectly Situated Just Minutes From Parks, Walking Trails, Golf Courses, Shopping, Grocery Stores, Restaurants, Community Centres, Stouffville GO Station, York Region Transit, Highway 48, And Highway 404, This Home Also Offers Easy Access To Local Wineries, Treetop Trekking. (id:50787)

11 Jacksons Point Avenue
Georgina, Ontario
Welcome to 11 Jackson's Point Ave! Charming 2+1 Bedroom, 2 Bath Bungalow in the Heart of Jackson's Point. Close to Golf, Lake Simcoe, Restaurants and Town Amenities. Eat-in Kitchen, Walk-out to Backyard, Laminate Floors throughout Main Level including recently renovated 4-Piece Bath. Fully Finished Lpwer Level with additional Kitchen, Bedroom, 4-Piece Bath and Utility Room. Plenty of storage in attached Garage. Bunkie in backyard has hydro & water. Monthly maintenance Furnace & Plumbing with Enercare. Home is freshly painted and has wonderful natural light. Located in a friendly, family-oriented neighbourhood with both summer and winter activities close by. The Seller/Realtor do not warrant any legality of the Basement and Bunkie. (id:50787)