
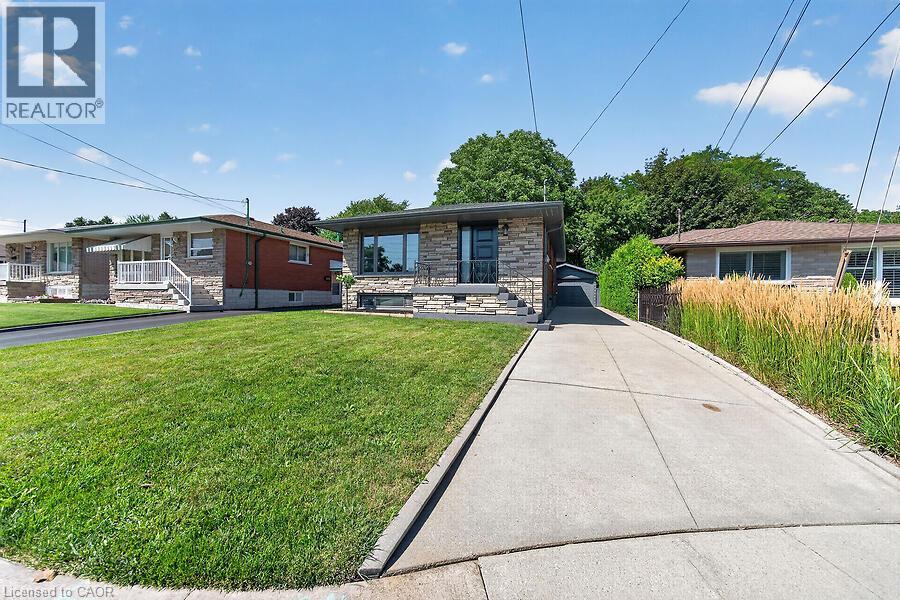
26 Parklands Drive
Hamilton, Ontario
Tucked away on a quiet court in sought-after southeast Rosedale, this beautifully updated brick bungalow with loads of natural light offers 3+1 bedrooms, 2 full bathrooms, and stylish finishes throughout. The stunning custom matte black kitchen is a true showpiece, featuring leathered granite countertops, a reclaimed live-edge island, and black Forno fridge & stove, plus dishwasher, and range hood. The main bathroom has been completely renovated with 2x4 porcelain tile accented by elegant gold veining. Luxury vinyl flooring flows throughout the main level, while the living room is highlighted by a custom feature wall with an electric fireplace. A separate side entrance leads to the finished lower level, complete with a spacious family room, fourth bedroom with egress window, reimagined laundry room, and a 3-piece bathroom w/ 2x4 porcelain tile accented with gold veining, in the walk-in shower. Bonus: furnace (2026), exterior doors (2026), detached garage with hydro and automatic door opener, vinyl windows. Ideally located close to parks, golf, schools, shopping, transit, and highway access, this move-in-ready home combines modern style with exceptional functionality. (id:50787)
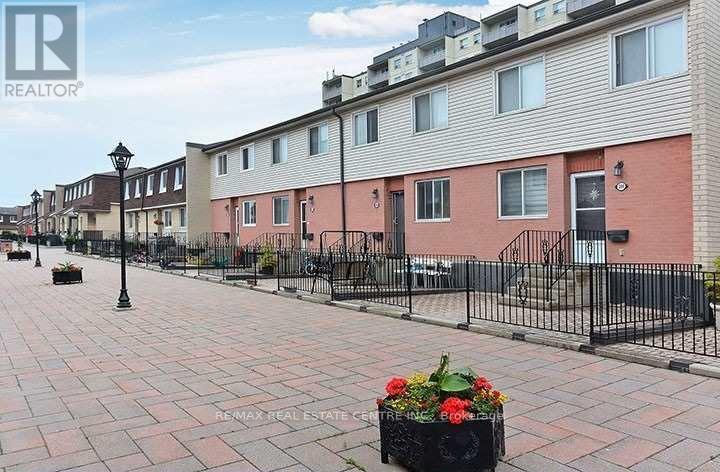
200 - 2170 Bromsgrove Road
Mississauga, Ontario
Spacious 3-Bedroom Townhome in Clarkson - Location, Space & Private Backyard offering approximately 1,435 sq. ft. of comfortable living space. This well-maintained home features laminate flooring throughout the main living areas, a modern glass stair railing, and an eat-in kitchen offering ample cabinet and counter space. The kitchen also features ceramic backsplash, stainless steel appliances and overlooks the backyard. Upstairs are 3 generously sized bedrooms, including a primary bedroom with a semi-ensuite accessed from the hallway, plus a convenient 2-piece powder room on the main floor. Enjoy direct access to the QEW & Hwy 403, while being walking distance to Clarkson go station, schools, parks, shopping, restaurants and everyday amenities. (id:50787)
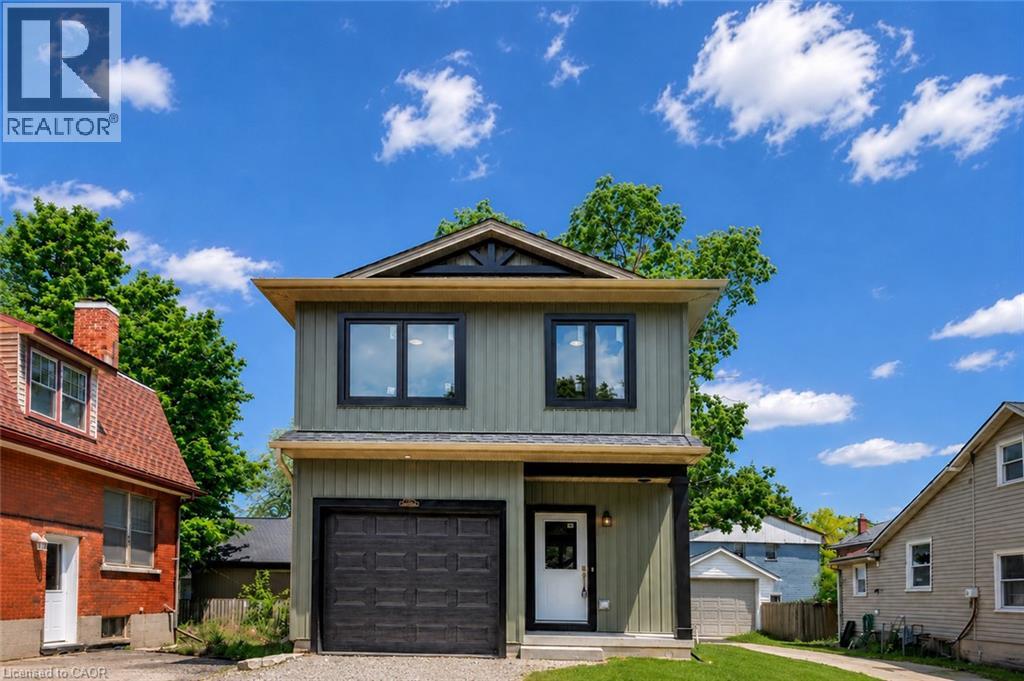
79 Metcalf Street
Woodstock, Ontario
Brand new, 3-bedroom, 2.5-bath detached home offering 1,400 sq. ft. of thoughtfully designed living space with stylish, timeless finishes throughout. The open-concept main floor features a stunning custom kitchen with granite countertops, full-height cabinetry, farmhouse sink, premium appliances, brass fixtures, and a large island. Upstairs you'll find three spacious bedrooms, including a primary suite with walk-in closet and ensuite, plus convenient second-floor laundry. The full unfinished basement offers endless future potential, with rough-ins and framing in place. Enjoy peace of mind with warrantied new construction, Centrally located close to schools, parks, shopping, and major commuter routes. Drive way and landscaping to be finished by the builder at a later date (id:50787)
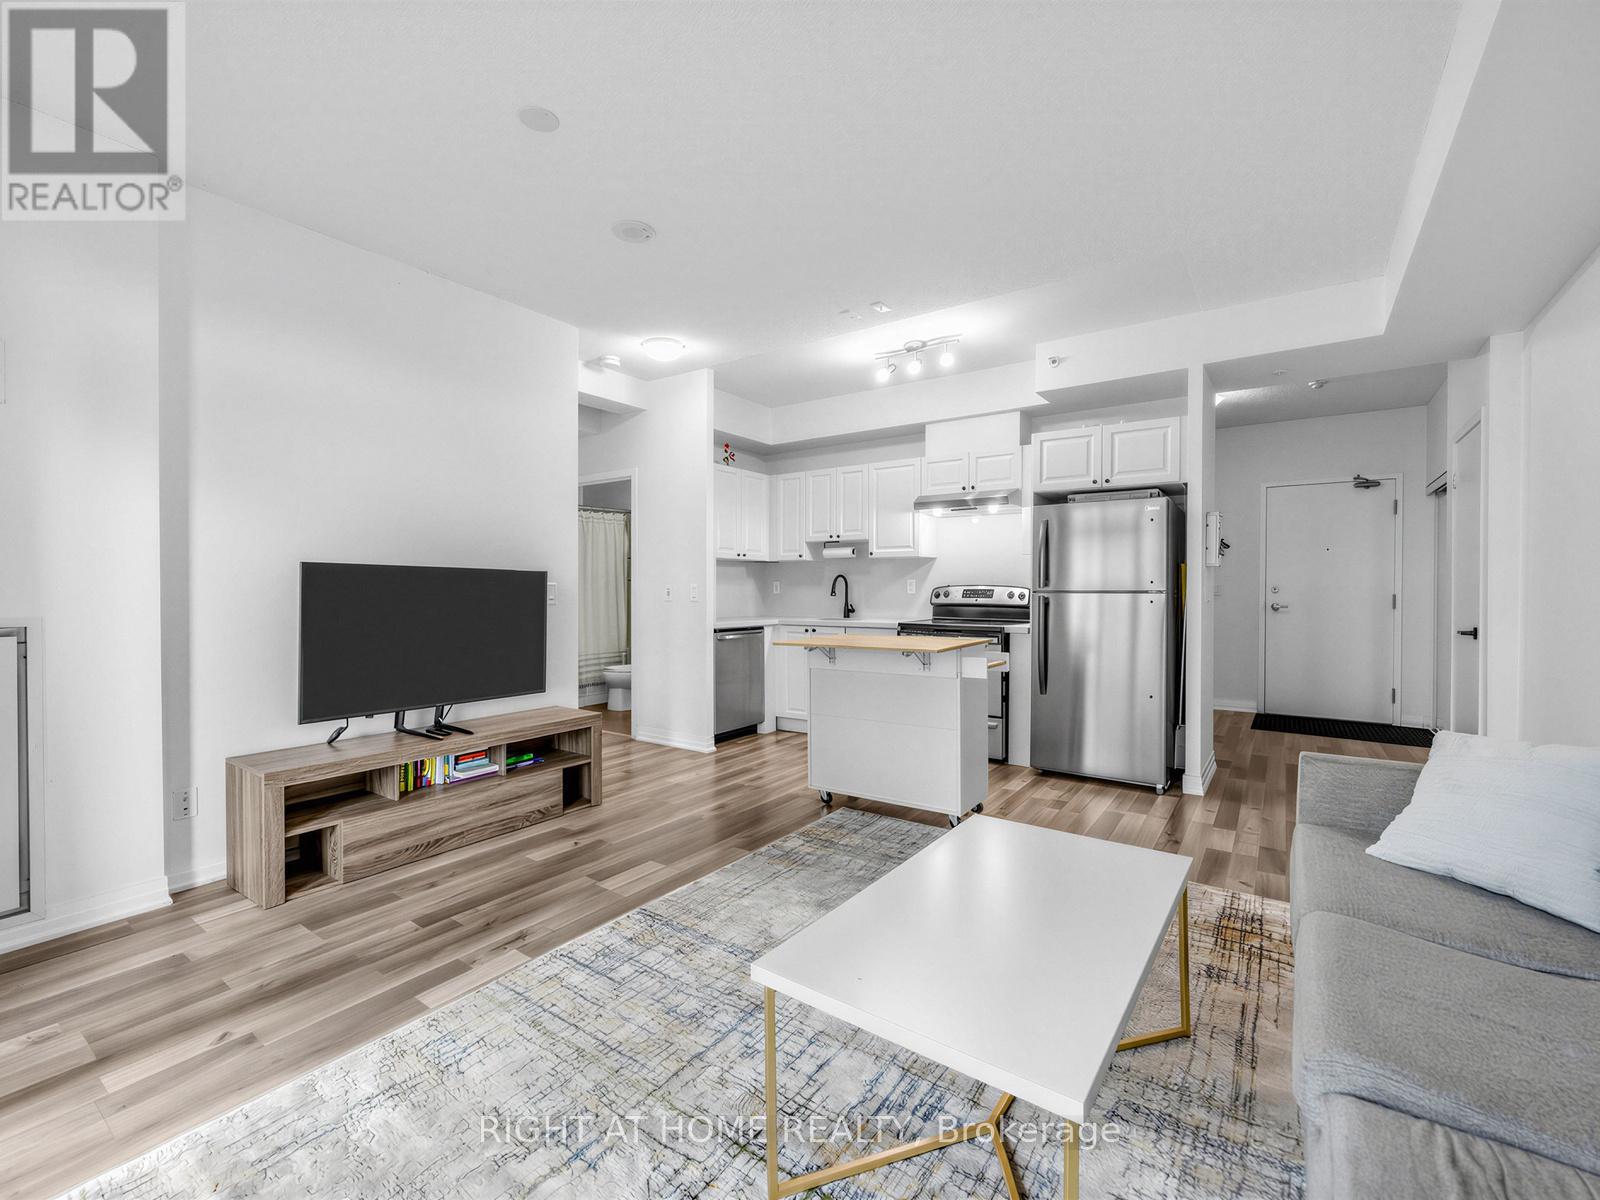
208 - 155 Legion Road N
Toronto, Ontario
Fabulous and bright 709 sqf 1 bedroom, Den and 1 full bathroom. Open concept kitchen with S/S Appliances, breakfast Island, quartz countertops and backsplash. Great for entertaining.Laminate flooring. Condo is located in the sought-after Mimico neighbourhood, known for its waterfront lifestyle and urban convenience, this residence is close to the lake, marina, parks, and scenic trails. Building amenities include an outdoor pool, sauna, rooftop terracewith BBQs, fitness centre, games room, and one parking space. Easy access to major highways including the QEW, 427, along with nearby shops, restaurants, and daily conveniences. Ideal for professionals, couples, and families looking to enjoy both city living and nature. Experience a lifestyle and make it a long-term dream home! (id:50787)
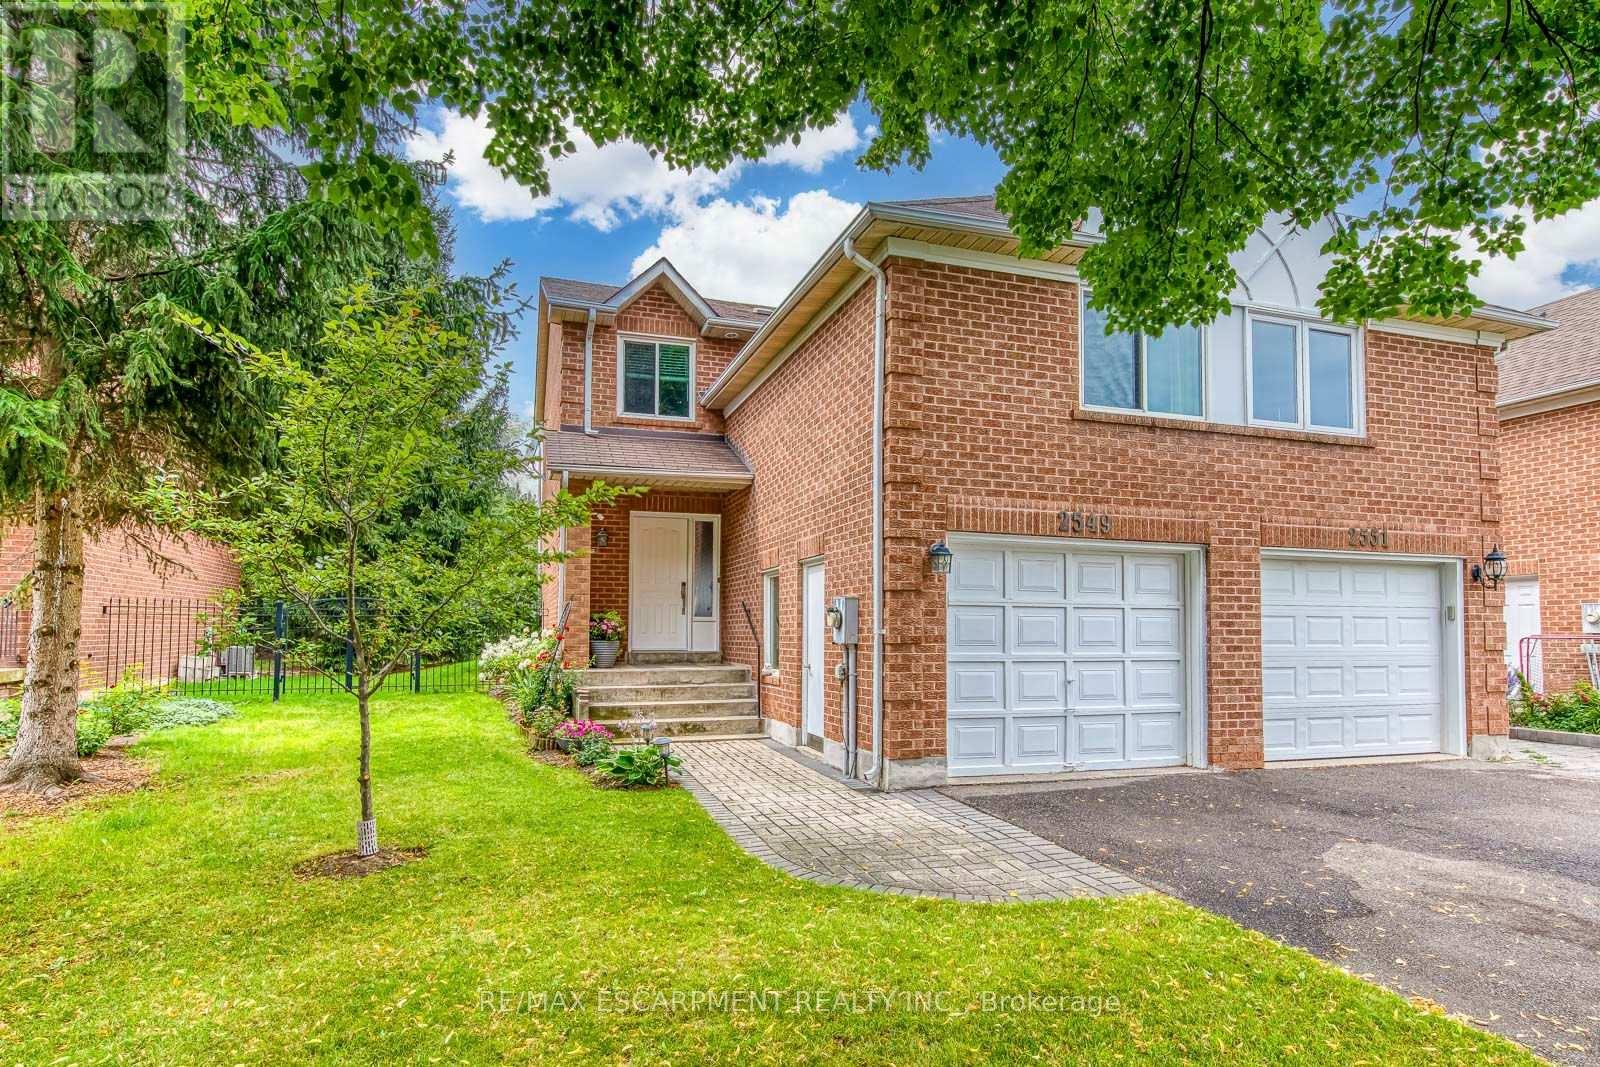
2549 Addingham Crescent
Oakville, Ontario
Do Not Miss It! Beautifully designed, sun-filled townhouse on a quiet, family-friendly street in highly desirable Clearview, backing onto green space with no neighbours behind! End Unit like a semi-detached! Access to top-ranked Oakville schools, including James W. Hill, St. Luke and Oakville Trafalgar. The open-concept main floor features an updated kitchen with stainless steel appliances and subway tile backsplash, a spacious dining area with walk-out to the patio, and a bright living room with a wood-burning fireplace and bay window overlooking picturesque greenery. Both bedrooms have their own ensuite bathrooms. The spacious primary bedroom features a sitting area, mirrored built-in closet and upgraded 3-piece ensuite. The generous second bedroom also offers a 4-piece ensuite and mirrored built-in closet.Professionally finished basement provides additional open-concept living space. Recreation room with pot lights and large window, currently used as a third bedroom, and an office area that can easily serve as a home gym. 3-piece bathroom completes the level. Plenty of storage space throughout. No carpets on all levels.The manicured backyard is fully surrounded by greenery and flowering shrubs from spring through late fall, creating a private backyard sanctuary. Enjoy your patio while relaxing and taking in the peaceful views.Conveniently located very close to QEW, 403, 407, Oakville and Clarkson GO and shopping, and within walking distance to top-ranked schools, parks with children's playgrounds, soccer and baseball fields, and tennis courts. Upgrades: AC Heat Pump ('23); Back windows ('24); Attic Insulation ( '22); Humidifier ('22); Primary bedroom ceiling fan ('25). (id:50787)
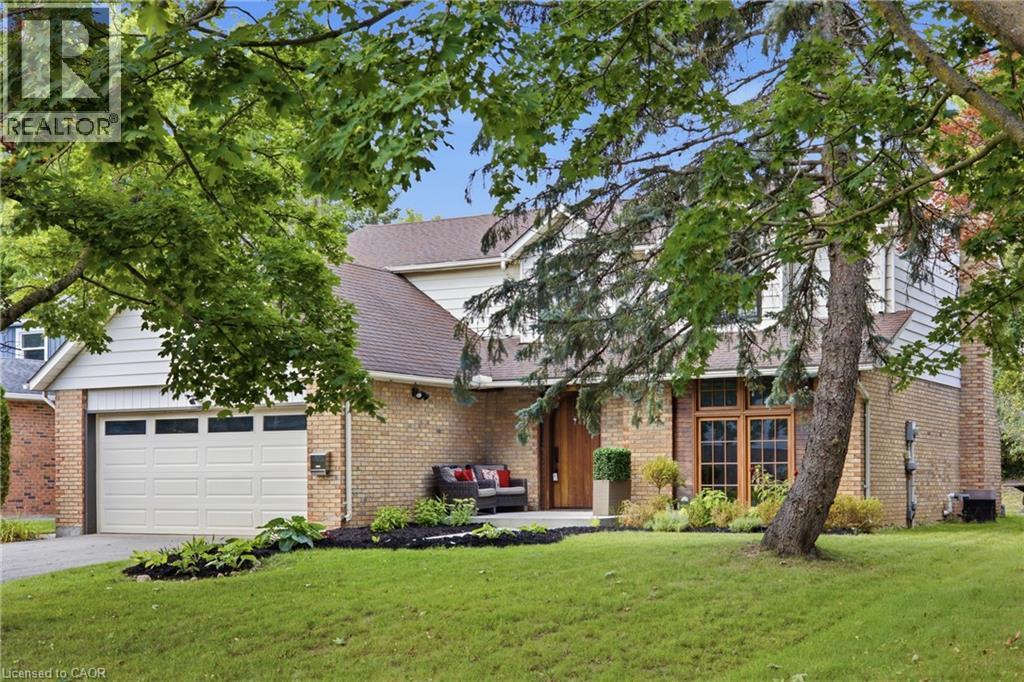
416 Clairbrook Crescent
Waterloo, Ontario
Welcome to 416 Clairbrook Crescent, offering an impressive 3,692 sq. ft. of total living space in Waterloo’s sought-after Beechwood North. Bright, airy and filled with natural light, this 4+1 bedroom, 3 bathroom home offers generous spaces and an easy flow for family life. The main floor features a spacious living area warmed by a gas fireplace, a large dining area and an open kitchen with bamboo countertops and stainless steel appliances — plenty of room to gather, entertain and simply enjoy being at home. The same light 3/4 engineered oak hardwood carries through the main and upper levels, creating a clean and consistent look throughout the home. Upstairs, four generously sized bedrooms provide plenty of space for the whole family. And there’s more to this home than what you see. It was previously stripped back to the studs, reinsulated with R22 insulation and finished with new drywall throughout. Many windows have been replaced, while solid poplar interior doors and a 2 mahogany front door add substance and character. The lower level expands the possibilities with an additional bedroom, a second kitchen with sink, fridge, dishwasher and hot-plate cooktop, plus a bathroom rough-in. The double-car garage includes a 240V EV charging plug — ready for today’s electric lifestyle — along with an electronic-lock man door. Newer exterior concrete walkways complete the exterior improvements. And the location is something special. Just minutes from the University of Waterloo and close to the Beechwood North Homes Association Recreation Centre, where a current $560 annual family membership offers swimming, tennis, activities and social events throughout the year. A spacious home with solid bones and room to reflect your style — in a neighbourhood you’ll love. (id:50787)
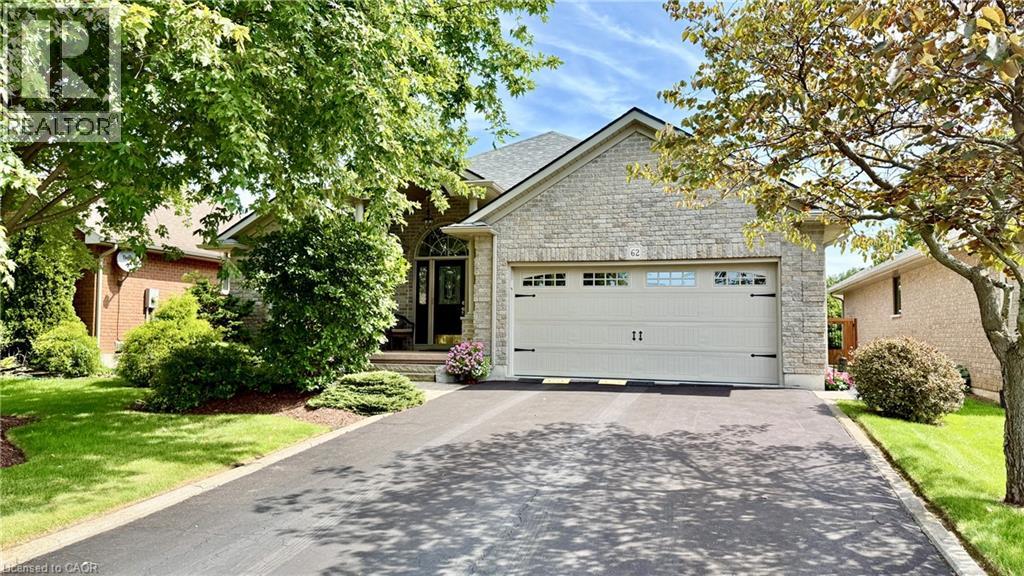
62 Sparrow Way
Port Dover, Ontario
62 Sparrow Way is a beautiful brick bungalow in the fabulous town of Port Dover built circa 2007. The home is surrounded by beautiful shady trees and bushes. The entrance to this home is very grand. Step inside and discover the main floor features that include an open concept main floor living space. There's a multiple dining areas, a kitchen with an island with granite countertops, plenty of cabinetry, a large living room with a natural has fireplace and sliding glass patio doors to the large covered patio space. Main floor sleeping quarters include a large primary bedroom with a 4-piece ensuite bathroom with heated floors, double sink vanity and a walk-in closet. There is another room (currently being used as an office) that can be used as a 2nd bedroom and an additional 2-piece bathroom. Don't forget there's main floor laundry. Flooring is a mix of hardwood, carpet and ceramic. Make your way downstairs and you will find a large rec-room, perfect for enjoying your favourite sports event with friends and family GO BILLS! There are 2 additional bedrooms both with walk-in closets, a large utility room, a cold storage room & a 3-piece bathroom. Head outdoors and view this homes beautiful backyard. Enjoy the shade or work in your own future garden. There's a storage shed and the lot is fully fenced. Don't forget the attached 2 car garage. Book your viewing today without delay. (id:50787)

1046 Shepherds Drive
Burlington, Ontario
Welcome to 1046 Shepherd’s Drive: Charm, Comfort, and Community in Aldershot! Nestled on a quiet, exceptionally friendly street in Burlington’s highly sought-after Aldershot neighbourhood, this attractive bungalow offers the perfect blend of warmth and comfort. Known by the current owners for its wonderful neighbours and unmatched sense of community, this property is the ideal place to call home. The bright and inviting main level features a spacious eat-in kitchen complete with a pantry and an abundance of cupboard space. Generous 2-bedroom layout with an oversized primary bedroom. Main-floor bathroom features a relaxing whirlpool tub. Downstairs, the fully finished lower level provides excellent versatility and expansive living space. It boasts a massive recreation room, a private third bedroom, and plenty of built-in storage. Complete with a convenient separate walk-up entrance, this lower level is perfectly set up for a future nanny or in-law suite. Step outside into a premier location. You are just steps away from the green spaces of Earl Court Park and several top-tier schools, including highly rated French immersion options. Commuters and shoppers will love being minutes from downtown Burlington, Mapleview Mall, Fortino’s, IKEA, and major highway access. This exceptional property truly has everything you have been looking for—schedule your private viewing today! (id:50787)
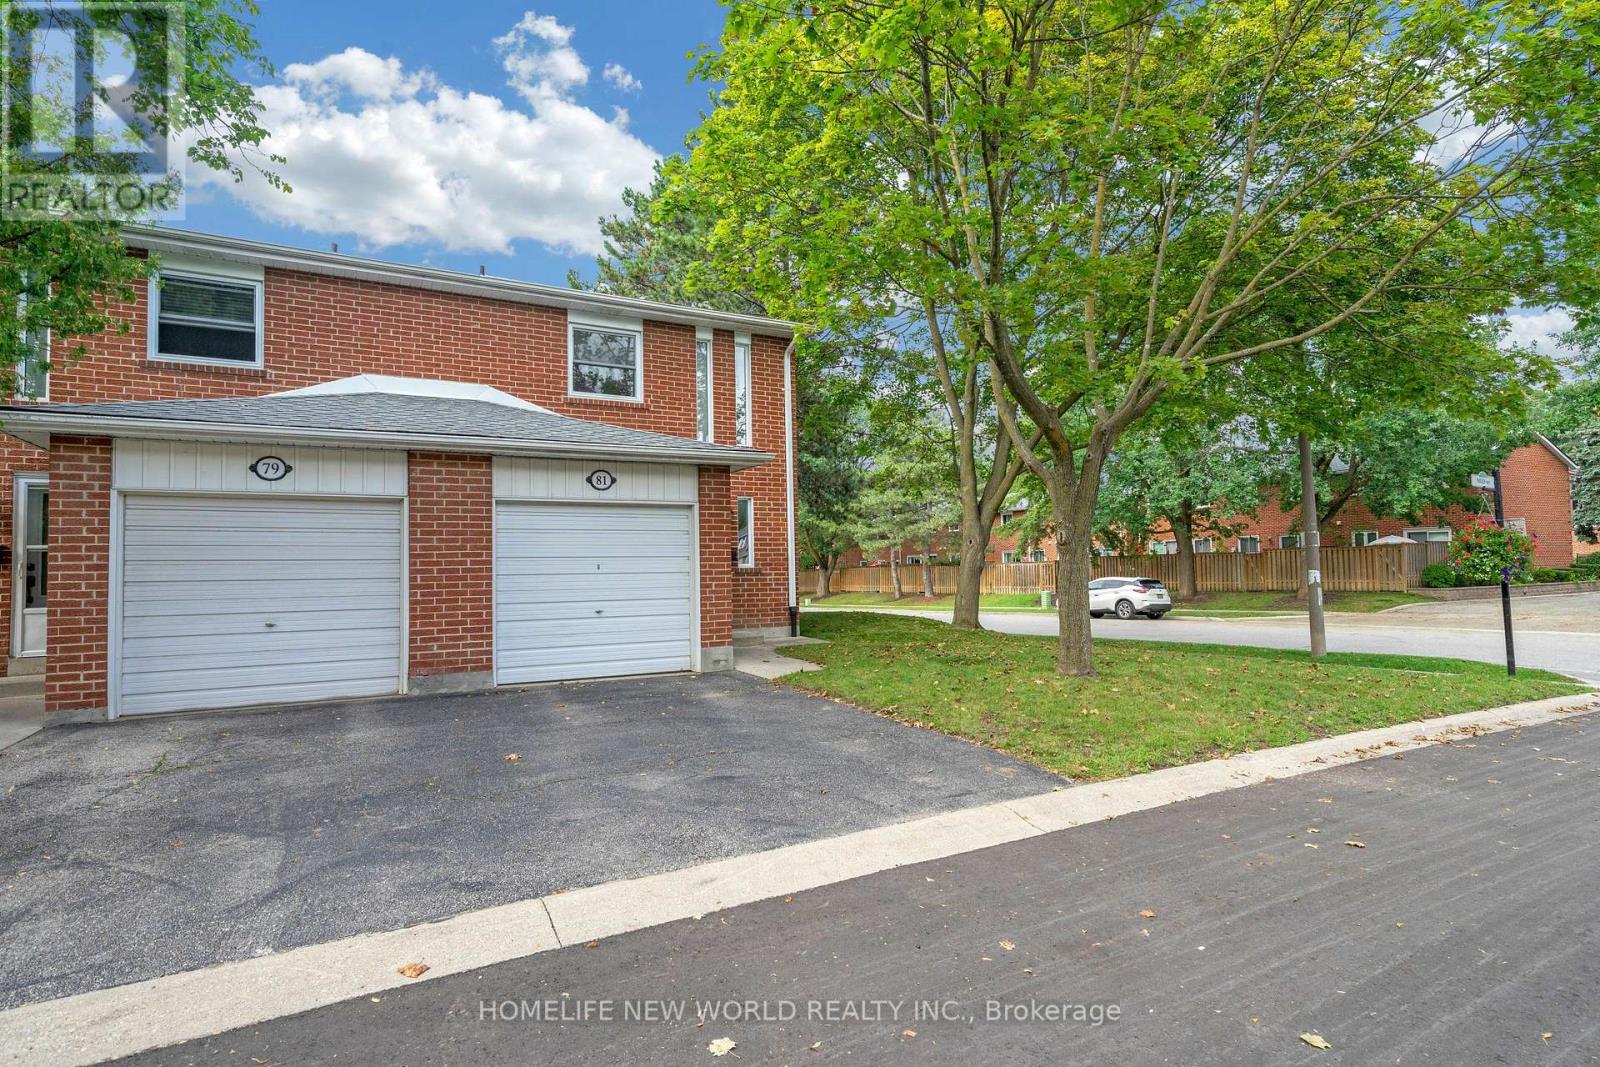
353 - 81 Niles Way
Markham, Ontario
Welcome Home! Rarely Available End Unit 3 Bedroom Updated Townhome In Highly Desirable Thornhill Location.. Quiet Family Friendly Area. Large Outdoor Space, private fully fenced back yard. - Full HVAC install (ducting, Keeprite furnace & A/C, ecobee smart thermostat) approved by the City and Condo board (2022), water softener (2024), - LG washer (2024) and LG dryer (2025). Bosch dishwasher, Moen faucet, matching quartz counter+backsplash, fridge (2024), custom wall cabinetry and pantry (2026). MB Bookshelf and custom walk-in-closet shelving (2023), custom black out blinds (2024). . Upgrated Floor, Modern Stairs, Easy Access To Highways. Steps To Everything You May Need include comunity center..... (id:50787)
304 Tower Hill Road
Richmond Hill, Ontario
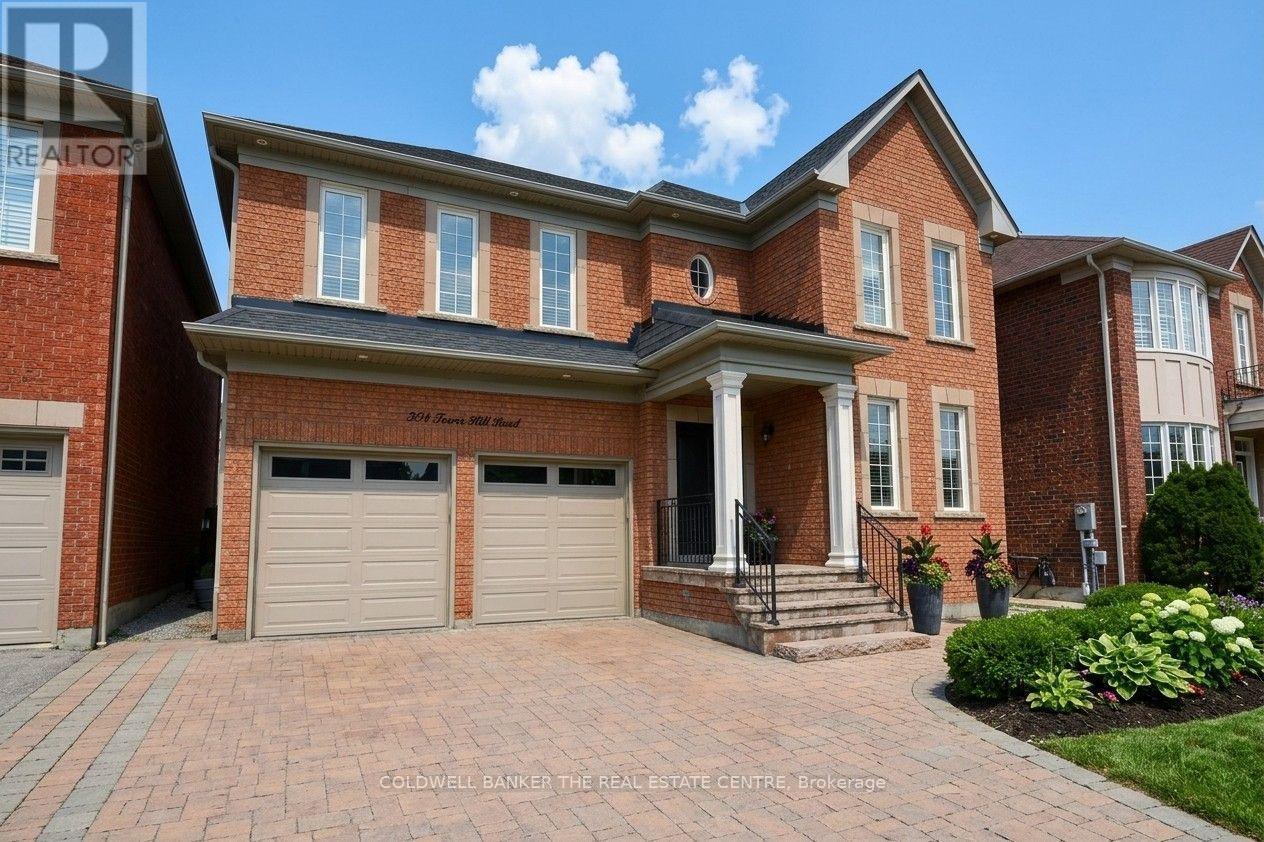
When QUALITY presents itself, your search stops here. Welcome to 304 Tower Hill Road. Freshly painted and beautifully maintained, this home features a spectacular family room combined with an elegant custom kitchen showcasing custom cabinetry, a large Calacatta marble centre island, matching countertops, and a custom backsplash. Walk out to the patio with a BBQ gas line, perfect for entertaining. Elegant crown mouldings throughout the main level and oak hardwood floors throughout the home. Spacious bedrooms with large built-in closets. Newly renovated finished basement, ideal for in-laws or extended family. Plenty of storages, garage floor epoxy and so much more. Located within top-ranked school boundaries, including St. Theresa (AP Program), Richmond Hill High School (Gifted Program), and Beynon Fields Public School (French Immersion). Walking distance to Tower Hill Plaza, restaurants, walk-in clinic and everyday amenities, with parks just steps away. A rare opportunity to own a beautifully upgraded home in one of Richmond Hill's most desirable Jefferson neighbourhoods. (id:50787)
3666 Ferretti Court
Innisfil, Ontario
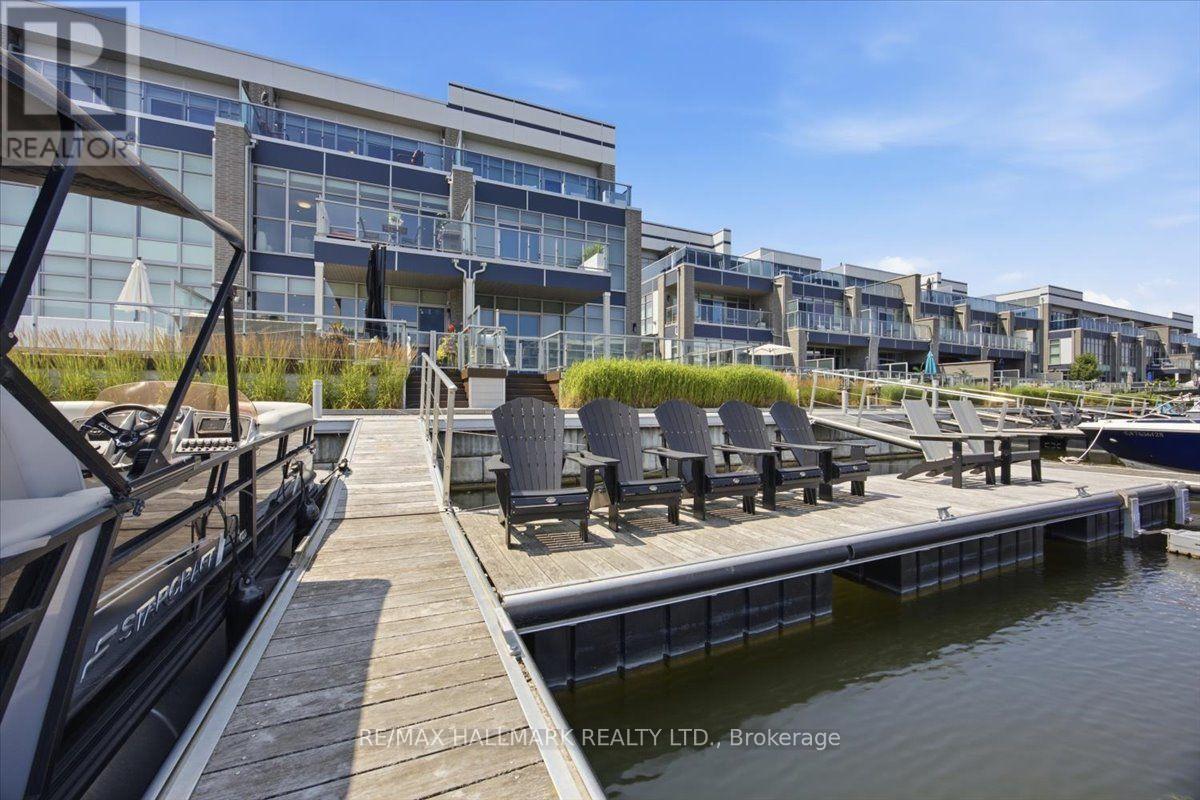
Discover unparalleled resort style living with this - TURNKEY LakeHome now available on Ferretti Island! Priced at $1,488,000 this property offers exceptional value you won't find elsewhere on the resort. This spacious 2,600 square foot LakeHome spans three levels, ideal for large families or hosting guests for the weekend or summer. The main ground floor level is designed for entertaining, featuring an expansive deck that integrates indoor and outdoor living with an extra large private boat slip. There are two fridges and custom cabinets perfect for storage and built in extra storage under the staircase. Freshly painted with custom mouldings and crown molding throughout - extra pot lights installed also. The second level includes an open concept gourmet kitchen, WOLF gas range, Bosh dishwasher, SubZero B/I Fridge. This 4 Bedroom 5 Bathroom floor plan is most desirable for guests, entertaining or inlaws! Dining room, living room, and primary bedroom, along with another deck offering breathtaking views of the marina from on the second level. The third level boasts three additional bedrooms, and two large bathrooms, extra closet space in two separate closets off the eastern facing large room with stunning walk out desk, perfect for morning coffee and relaxing overlooking the marina. Enjoy exclusive amenities including a private pool on Ferretti Court, Lake Club Gym and the Beach Club. Upgraded Custom Garage Living Designed Double Garage with epoxy flooring. (id:50787)
409 - 2550 Simcoe Street N
Oshawa, Ontario
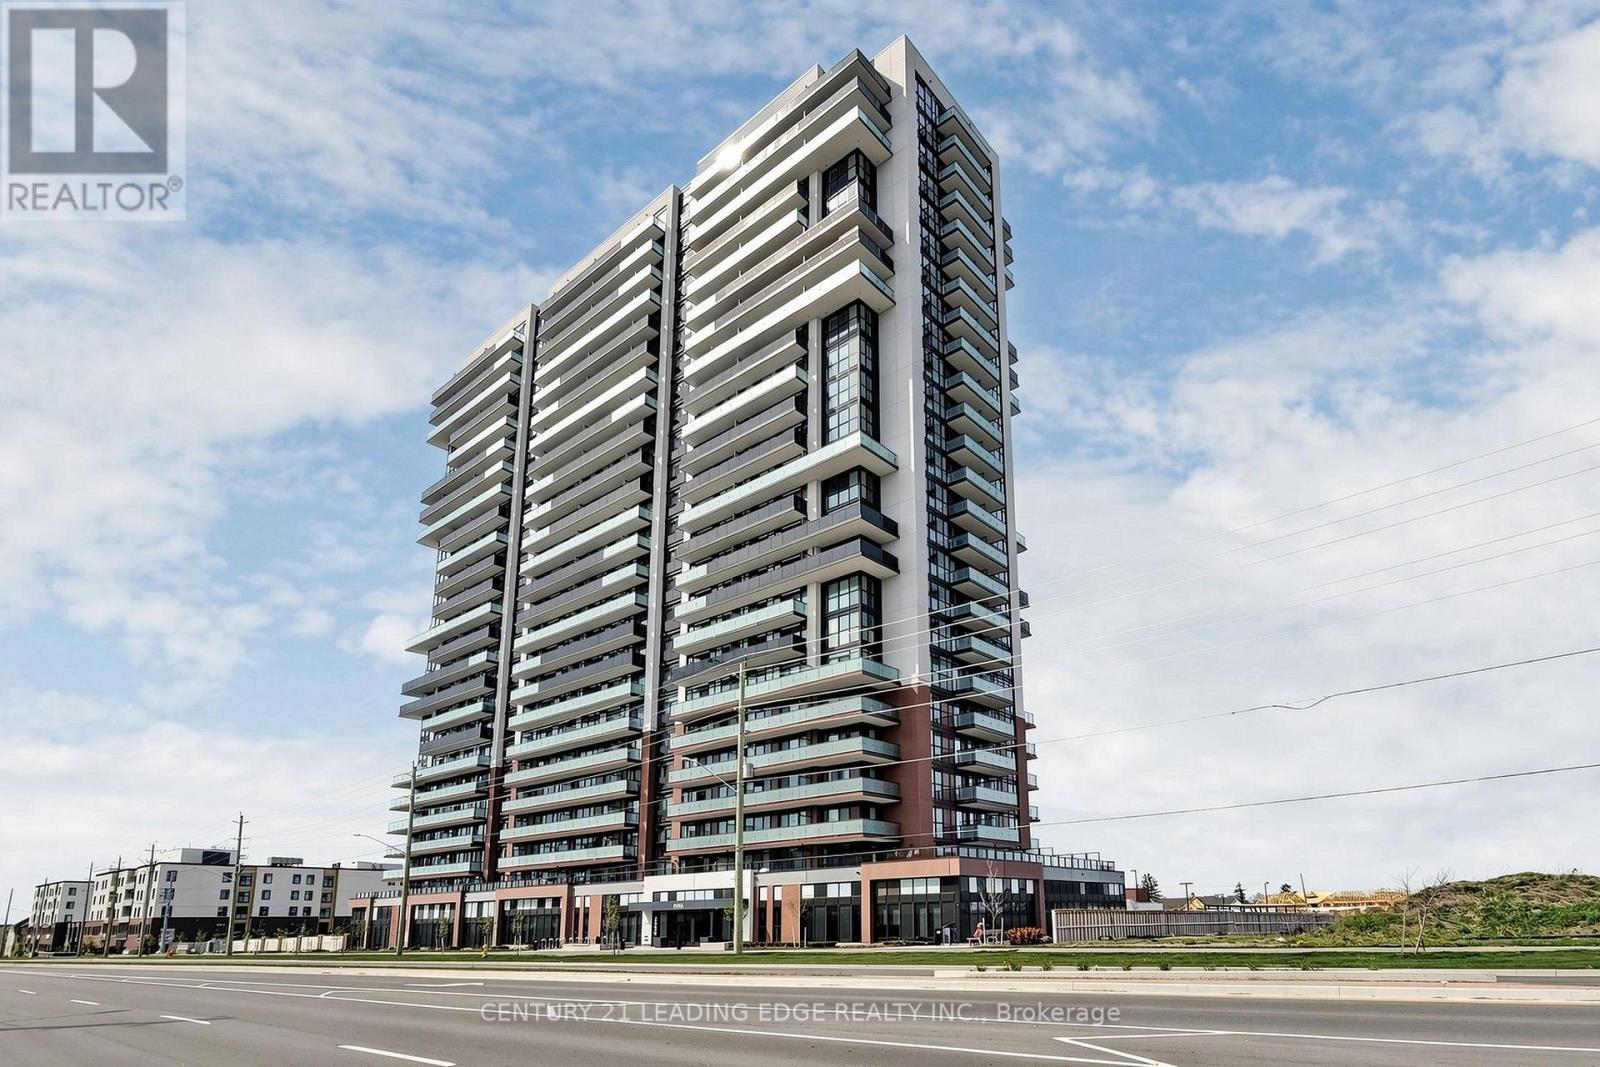
Welcome to 2550 Simcoe St. N. #409 a stunning 2-bedroom suite in Oshawa's sought-after Windfields community! This bright and spacious condo features an open-concept layout with abundant natural light, stylish laminate flooring throughout, ensuite laundry, and a modern kitchen complete with granite countertops, a sleek backsplash, and built-in stainless steel appliances. Ideal for young professionals, couples, or students, this thoughtfully designed suite also offers the perfect space for working from home. Residents enjoy exceptional on-site amenities, including two fitness centres, a large outdoor terrace with BBQs and lounge seating, a theatre room, games room, business centre, and a lounge with complimentary Wi-Fi. Conveniently located just minutes from Ontario Tech University and Durham College, and steps to grocery stores, Costco, restaurants, banks, shopping, and public transit. With easy access to Highways 407 and 412, this is an excellent opportunity to lease a stylish home in one of Oshawa's most convenient and vibrant communities. (id:50787)