
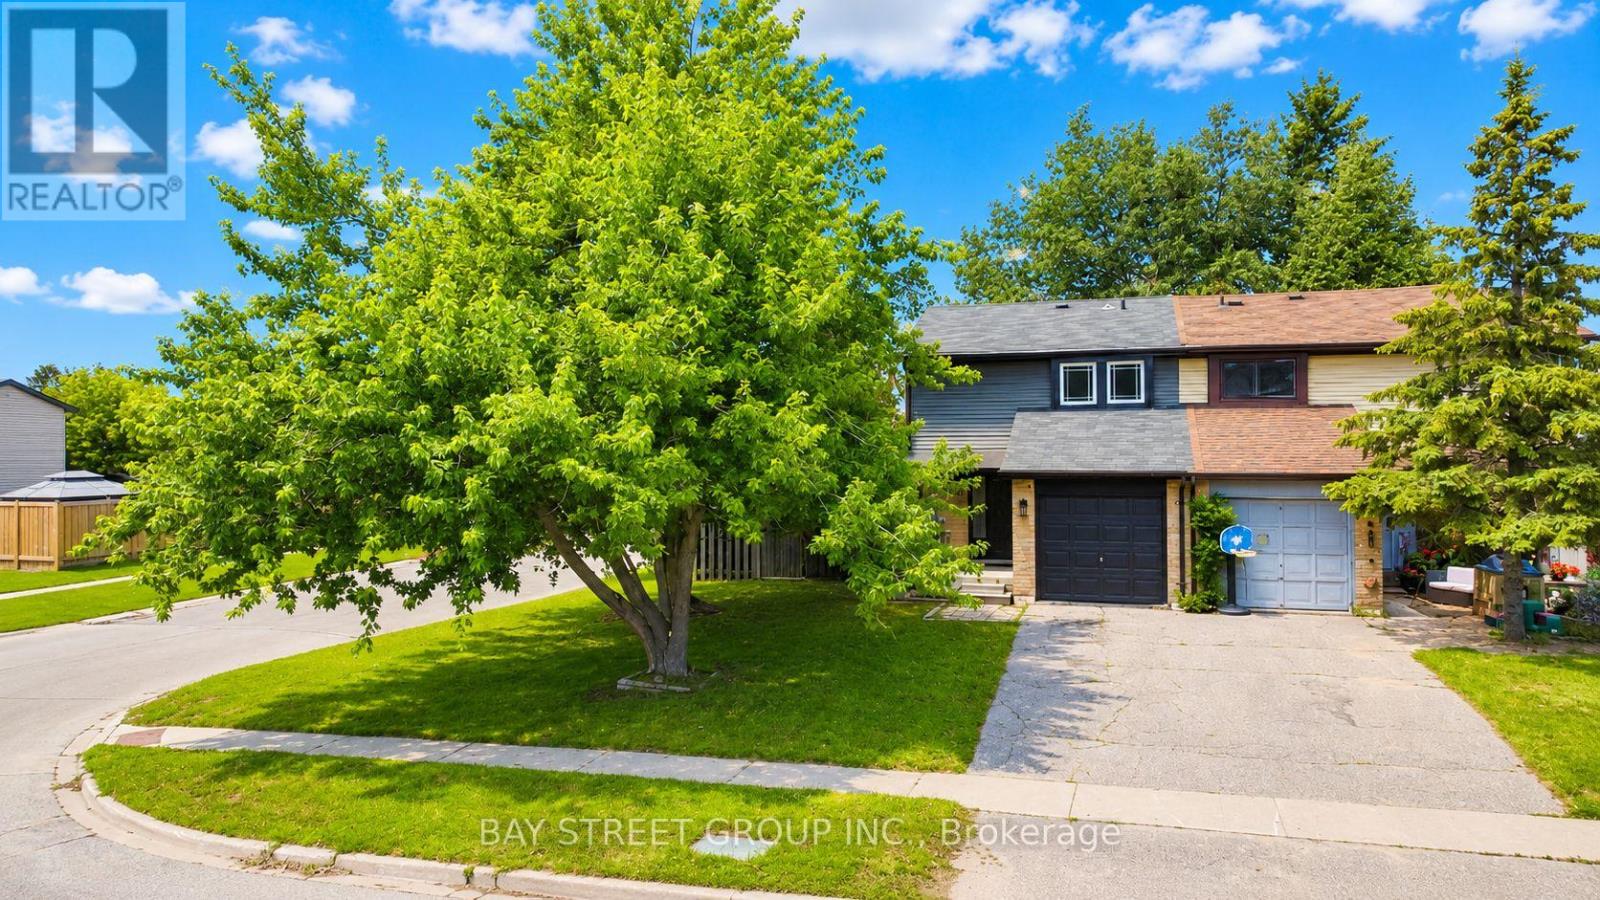
245 Browning Trail
Barrie, Ontario
Welcome to this beautifully renovated freehold townhouse in the heart of Barrie's family-friendly Letitia Heights! Situated on a rare corner lot with double frontage, this move-in-ready home offers the perfect combination of style, comfort, and value with no monthly maintenance fees. | Completely renovated in 2023 from top to bottom, this home has been thoughtfully updated with quality finishes and major mechanical upgrades, including a new furnace (2023), hot water tank (2023), water softener (2023), EV charger in the garage (2023), heat pump (2024), new refrigerator (2025), and upgraded attic insulation (2026), giving you peace of mind for years to come. | The bright open-concept main floor is ideal for everyday living and entertaining. The modern kitchen features a large island, sleek countertops, stainless steel appliances, and plenty of cabinetry, flowing seamlessly into the spacious living and dining areas with a walkout to a large deck overlooking the fully fenced backyard, perfect for kids, pets, family gatherings, and summer BBQs. | Upstairs, you will find three generous bedrooms, including a spacious primary bedroom with a large closet, along with a beautifully updated 4-piece bathroom. The finished basement provides valuable additional living space with a recreation room, a second full 4-piece bathroom, and endless possibilities for a home office, gym, media room, or play area. | Located just steps to Lampman Lane Park, splash pad, community centre, Andrew Hunter Public School, shopping, restaurants, parks, and everyday amenities. Minutes to downtown Barrie, Centennial Beach, Barrie's waterfront, walking trails, Barrie Transit, and convenient Highway 400 access. | Whether you are a first-time buyer, growing family, or investor, this beautifully updated freehold home is a fantastic opportunity to enjoy modern living in one of Barrie's most established and welcoming neighbourhoods. Just move in and start making memories! Come and stay today! (id:50787)
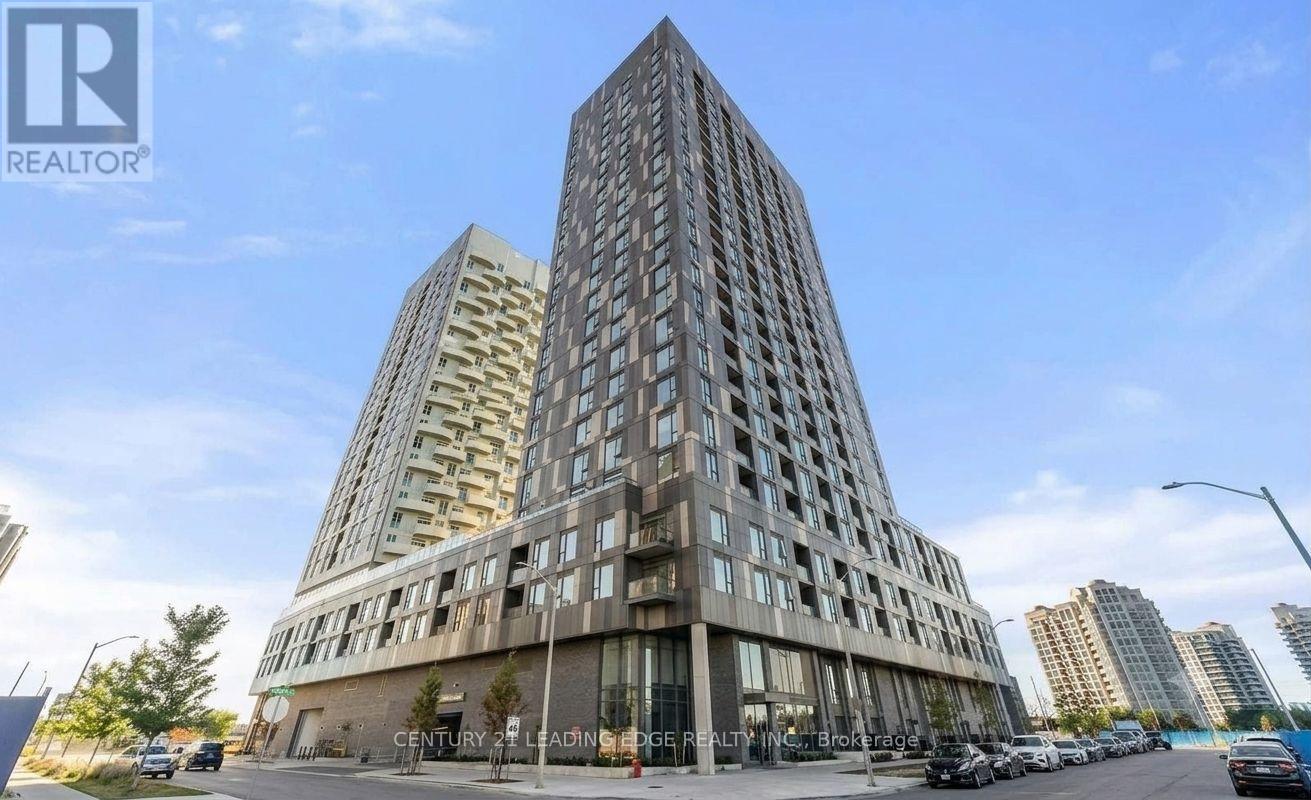
410 - 474 Caldari Road
Vaughan, Ontario
Experience luxury living in this newly built condo, offering a spacious 2-bedroom + den, 2- bathroom layout in one of Vaughan's most sought-after communities. This beautifully designed suite features 985 sq. ft. of living space including balcony (45 sq. ft ), soaring 9-ft ceilings, floor-to-ceiling windows, and stunning unobstructed panoramic views that fill the home with natural light. The modern kitchen boasts sleek cabinetry, built-in appliances, and ample storage, seamlessly flowing into the open-concept living and dining areas-perfect for everyday living and entertaining. The versatile den is ideal for a home office, study, or reading area. Enjoy the convenience of in-suite laundry, washroom, one underground parking space, and an impressive selection of premium building amenities, including a fully equipped fitness centre, party room, outdoor terrace, clubhouse, pet wash station, and more. Ideally located just minutes from Vaughan Mills, Cortellucci Vaughan Hospital, Canada's Wonderland, Vaughan Metropolitan Centre Subway Station, Jane & Highways 400 & 407, fine dining, shopping, and everyday conveniences. An exceptional opportunity for buyers seeking luxury, comfort, and convenience. (id:50787)
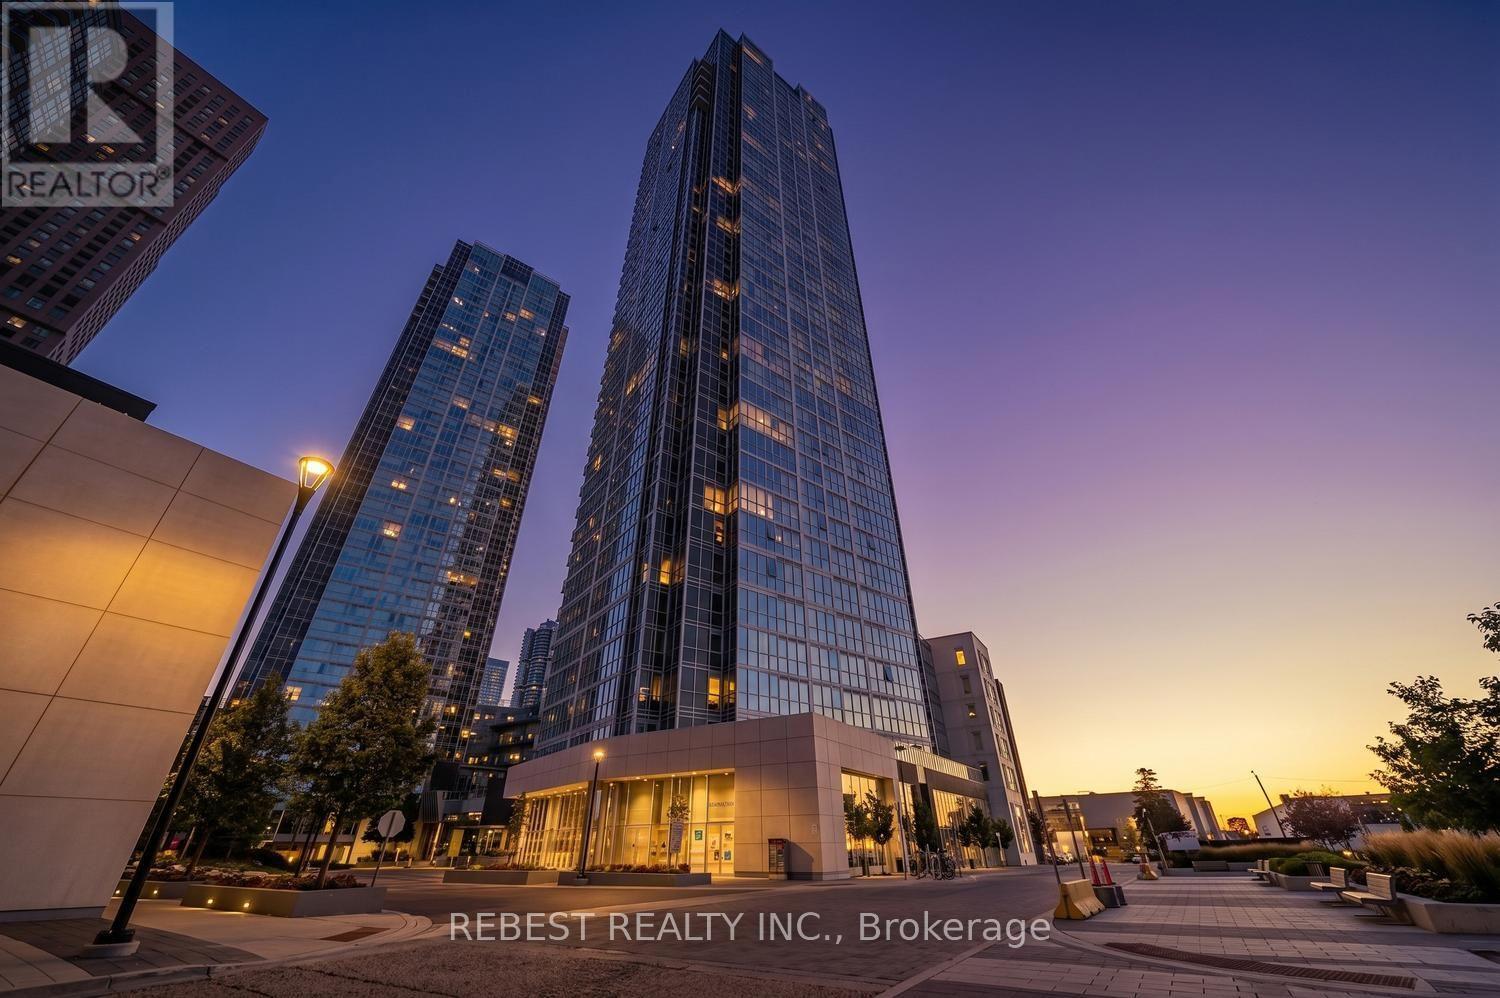
3608 - 2908 Highway 7 Road
Vaughan, Ontario
Stunning Corner Unit, Essex Model(811+32sqft Balcony) at prime Vaughan Location! Welcome to this bright and spacious corner suite offering modern living in one of Vaughan's most sought-after communities. Just a short walk to Vaughan Metropolitan Centre Subway Station, with quick access to Highways 400 & 407, Viva Transit, shopping, restaurants, parks, and everyday conveniences. This beautifully designed unit features 2 spacious bedrooms, 2 full bathrooms, and a private balcony-perfect for relaxing and enjoying the views. Floor-to-ceiling windows flood the home with natural light, while the open-concept layout creates an inviting and functional living space. The upgraded European-style kitchen features stylish cabinetry, a modern backsplash, stainless steel appliances, a built-in cooktop, refrigerator, dishwasher, and in-suite washer and dryer. High ceilings further enhance the bright and airy atmosphere of this exceptional home. Enjoy an outstanding selection of premium building amenities, including 24-hour Concierge, Fully Equipped Fitness Centre, Indoor Swimming Pool, Guest Suite, Party Room, Theatre Room, Chef's Kitchen & Dining Room, Yoga Studio, and much more. (id:50787)
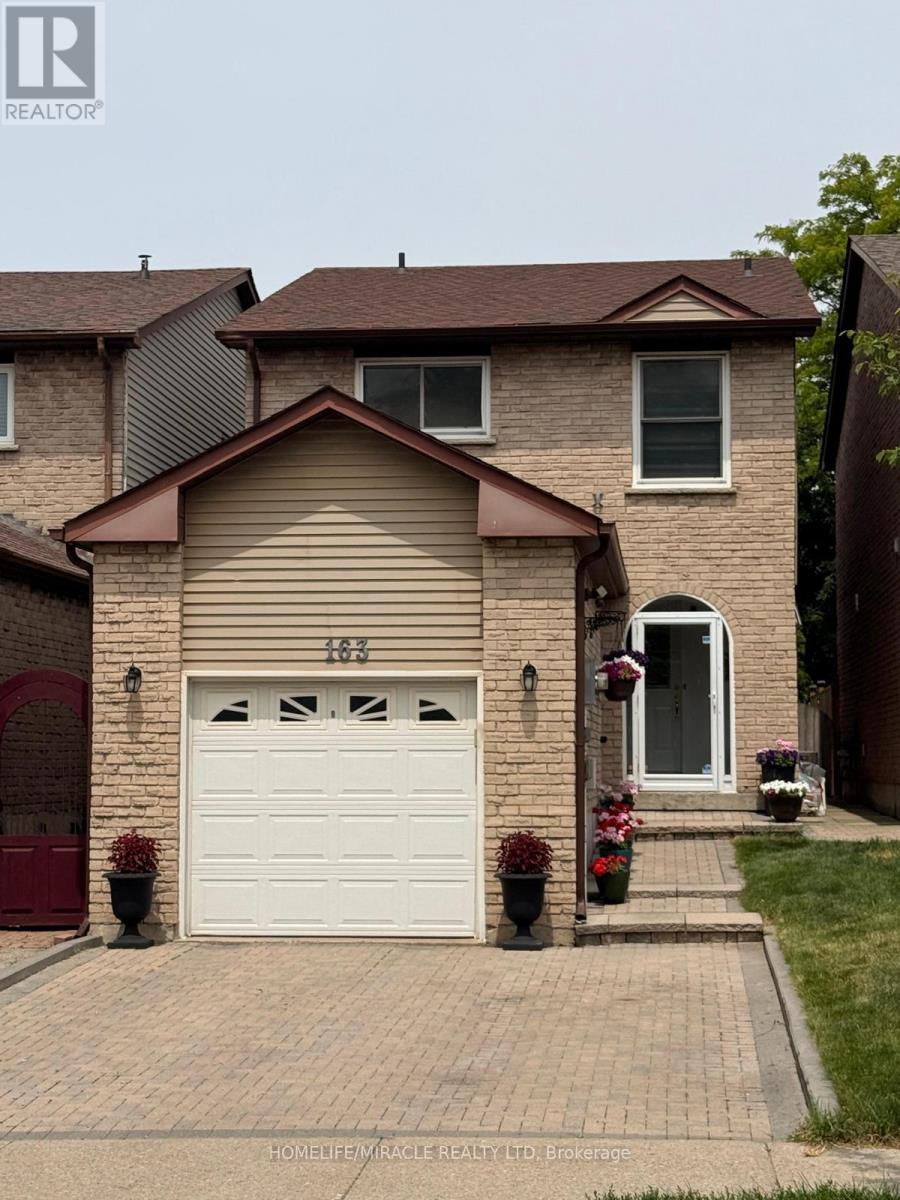
163 Mabley Crescent
Vaughan, Ontario
*NEW PRICE*Welcome to this Beautifully Updated Detached Link Home in sought -After Lakeview Estate in Thornhill Area. 163 Mabley Cres -a Move in Ready 2 Stories Home in the Family friendly Desirable Community of Thornhill. Featuring Engineered Hardwood Floors, A Renovated Staircase, Pot 'Lights, Bright Open concept Living/Dining Area and Cozy Family Room with Brick Fireplace The Updated Kitchen Offers Granite counter top, Cherry toned cabinetry, Brand New 2024 Appliances and Walkout to Large Private Backyard. Enjoy 3 Spacious Bedrooms upstair with Ensuite in Prime Bedroom, Finished Basement with Rec room, Office, Den and Renovated Full Bathroom with Glass shower.Major Update Include Furnace (2024), Appliances (2024), Roof (2018), Attic insulation /ventilation upgrade (2021) and Owned Hot water Tank which will save you $500 per year. Attached Garage with Storage Loft, Interlock Driveway for 2 cars Parking and steps to Schools, TTC, Park and shopping.A fantastic opportunity to own a Beautiful home. ** This is a linked property.** (id:50787)
33 Thorny Brae Drive
Markham, Ontario
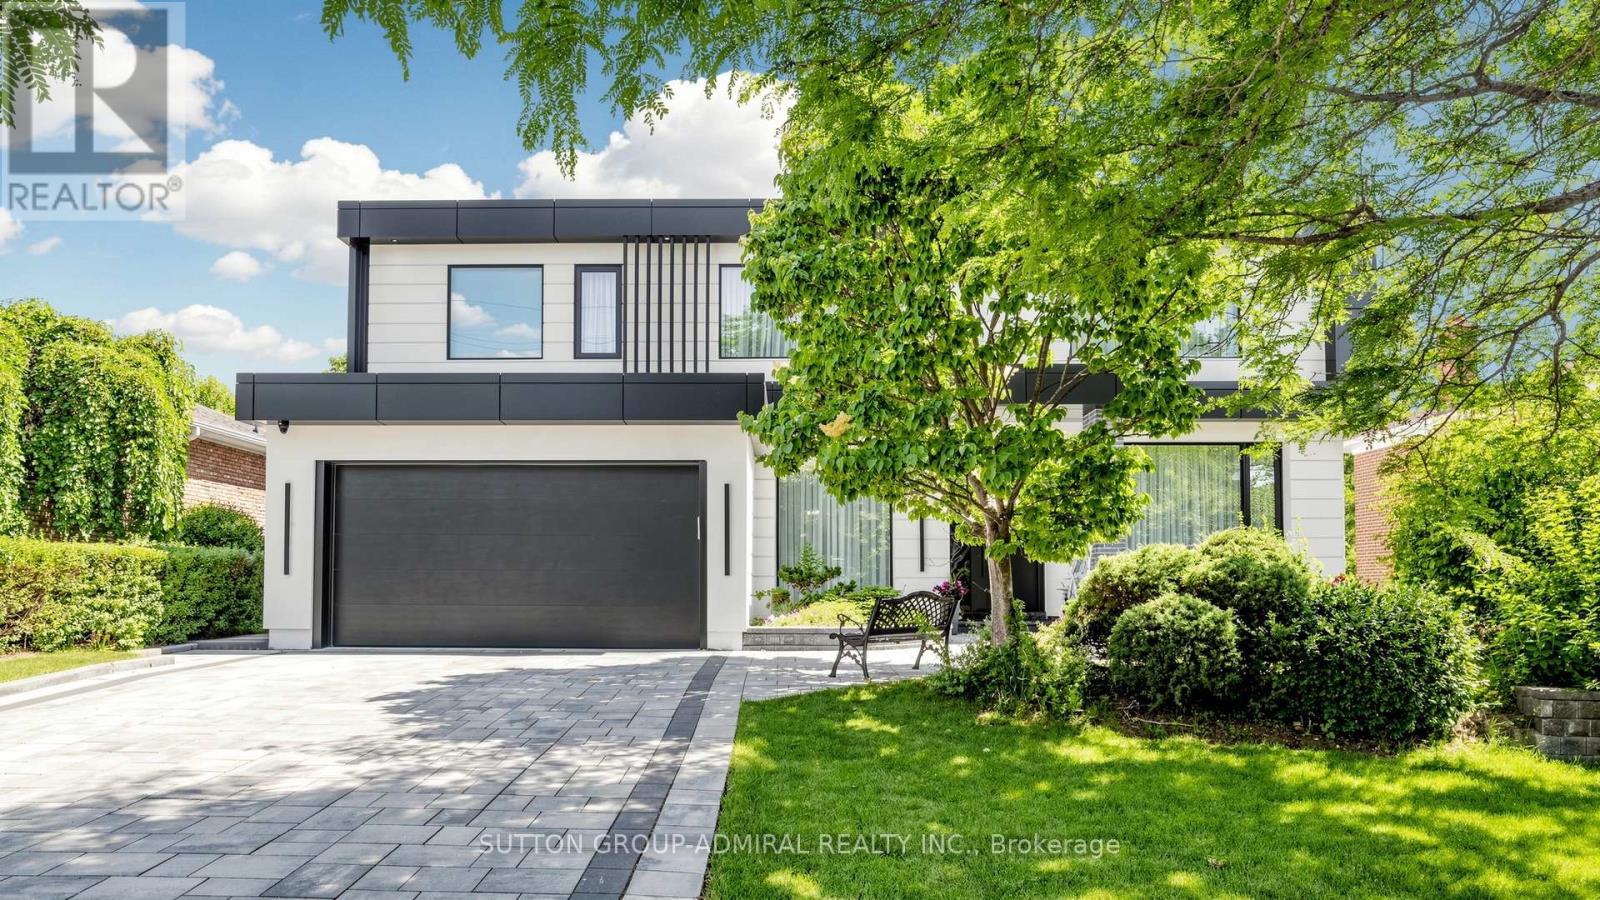
*An Extraordinary Architectural Masterpiece Situated On A Rare ,Premium ,West Facing Spectacular, Breathtaking Ravine Lot!*Only A Handful Of These Unique Lots Are Available That Rarely Hit The Market!*This Private Estate Embodies The Pinnacle Of Luxury Living ,Seamlessly Blending Timeless Elegance With The Serenity Of A Picturesque Cottage Inspired Setting In Prime Location Of Royal Orchard Golf Course Community!*Nestled Between Yonge/Bayview In One Of The Best Family Communities Of Thornhill/Markham*Framed By Breathtaking Natural Beauty In Every Season ,The Coveted West Exposure Delivers Mesmerizing Sunsets & Tranquil Vistas ,Creating A Resort Caliber Lifestyle Anchored By An Exquisite Inground Saltwater Pool*Defined By Soaring Ceilings & A Striking Design Forward Aesthetic*This Residence Is Enriched With Architectural Detailing & A Warm Curated Palette Of Natural Tones *A Sculptural Circular Staircase Commands Attention ,An Artistic Showpiece Crafted With Curved Glass & Refined Wrought Iron Is Illuminated By Skylights That Cascade Natural Light Creating A Luminous Flow Throughout*Expansive Floor To Ceiling Window Walls Frame Uninterrupted Private Ravine Views, Seamlessly Blending Indoor & Outdoor Living While Bathing The Home In Natural Light!* The Kitchen Is A Modern ,Timeless Statement ,Expertly Designed With Chef Inspired Appliances, Sleek Stone Countertops With Book Match Backsplash Slabs ,Streamlined Automatic Cabinetry That Elevates Both Form & Function, Framed By A Large Panoramic Window Overlooking The Ravine & Pool ,This Space Offers A Breathtaking Backdrop To Every Day Living & Refined Entertaining With A Breakfast Area Wrapped In Floor To Ceiling Glass That Continues The Seamless Connection To Nature*Walk Outs From The Voluminous Family Room Extend Onto A Water Proof Composite Deck With Sleek Glass Railings Creating An Elevated Outdoor Retreat*Hotel Like Living Bedrooms*Cottage Inspired Lower Level WOW !*A MUST SEE!*UNCOMPRIMISING LUXURY & QUALITY!* (id:50787)
1451 Green Road
Clarington, Ontario
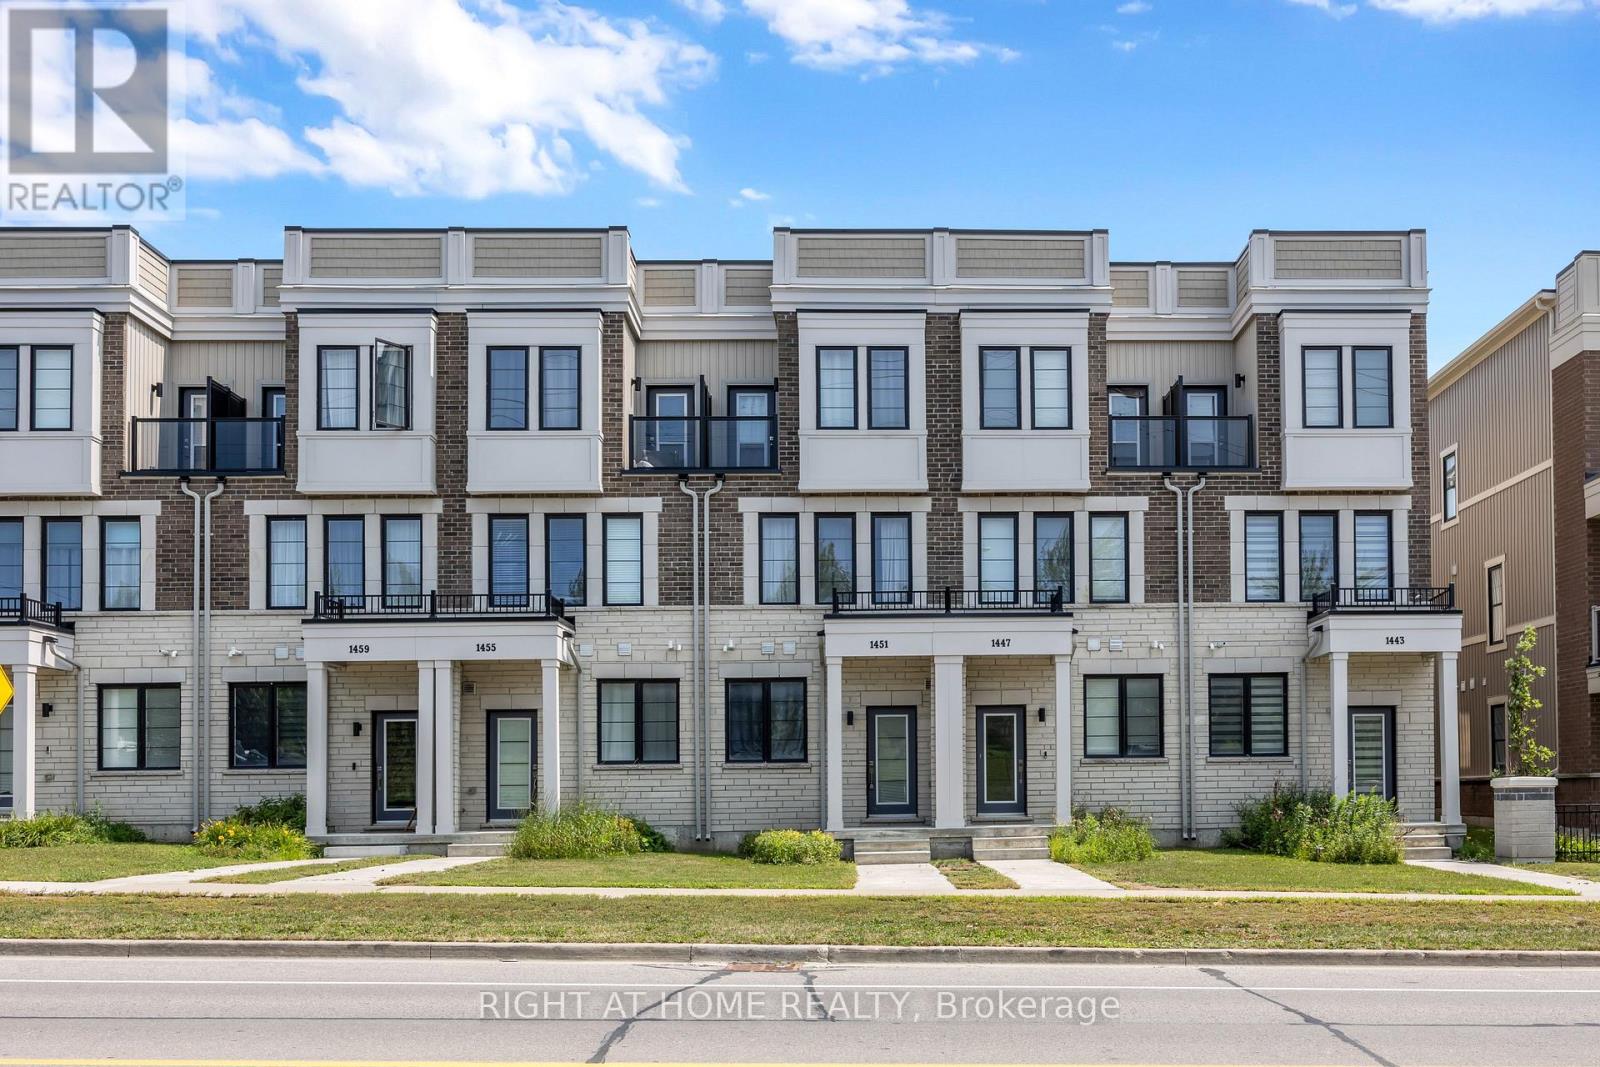
Newly Built Gem In Highly Sought After Clarington Community! Amenity Rich Urban Living In The Heart Of Vibrant District, Sprawling Open Concept Layout, Multiple Walkout Balconies With Unobstructed Views, Meticulously Maintained, Glowing From Top To Bottom With Homeownership Pride, Modern & Sleek Finishes Throughout - No Expense Spared! Soaring High Ceilings, Gleaming Wood Flooring Throughout - Carpet Free! Professionally Painted, Truly The Epitome Of Family Living! Generously Sized Bedrooms With Ensuites & Bonus Room Ideal For Workspace Or Extra Lounge Area, Superior Layout Ideal For Entertaining Without Compromising Privacy & Family Fun! Plenty Of Natural Light Pours Through The Massive Windows, Beautiful Flow & Transition! Perfect Investment Or Starter Home, Surrounded By All Amenities Including Trails, Parks, Playgrounds, Golf, & Highway, Ample Parking, Packed With Value & Everything You Could Ask For In A Home So Don't Miss Out! (id:50787)
124 Homewood Avenue
Toronto, Ontario
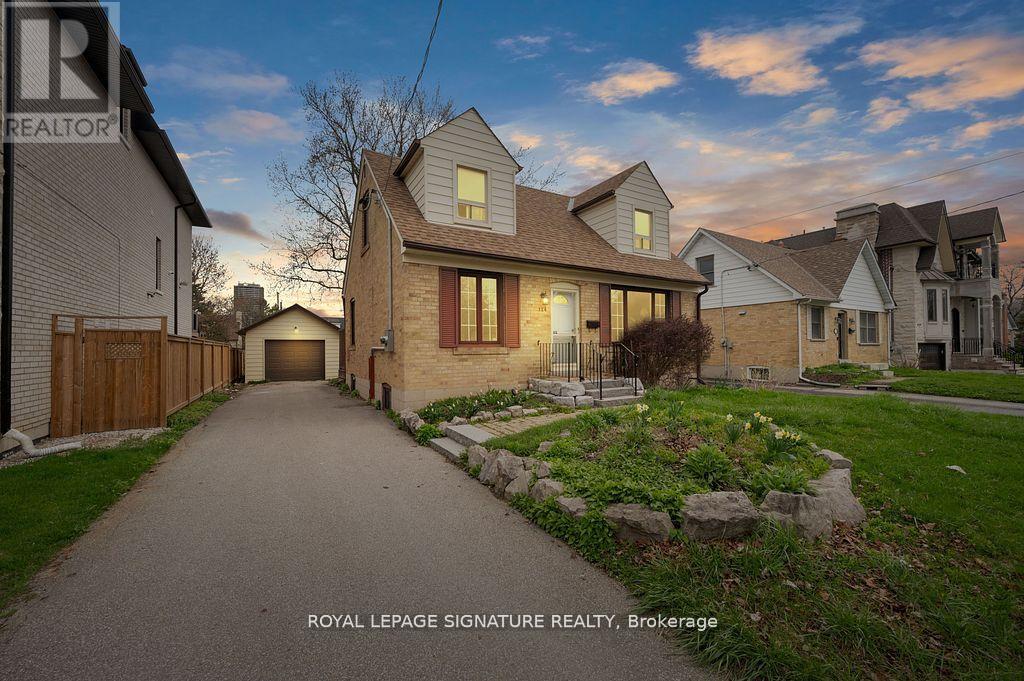
Welcome to this beautifully maintained and move-in-ready home, thoughtfully updated with modern finishes and exceptional functionality throughout. Recently refreshed with a full interiorpaint job, new lighting, updated ceiling fixtures, and new electrical outlets and switches,this home offers a bright, contemporary feel from the moment you step inside. Featuring 4+3 spacious bedrooms and 3 full bathrooms, this versatile layout is ideal for growing families, multigenerational living, or those seeking additional space for guests, a home office, or recreation. The recently finished lower level provides excellent flexibility with three additional bedrooms and generous living space.Situated on a premium 50 x 132 ft lot, the property offers endless possibilities both inside and out. Enjoy the private backyard from the expansive deck, perfect for entertaining,relaxing, or family gatherings.Extensive updates provide peace of mind, including a fully renovated laundry room, new sump pump, newer windows on the main and second floors, hardwood flooring, smooth ceilings, 200-amp electrical service, and a newer roof. Every improvement has been carefully completed to enhance both comfort and long-term value.Combining generous living space, quality upgrades, and a highly functional floor plan, this exceptional home is ready for its next owners to move in and enjoy. Steps away from schools,shops, transit, restaurants & more! All major highways nearby. Hwy 401/407/404/400. (id:50787)
310 - 50 Ann O'reilly Road
Toronto, Ontario
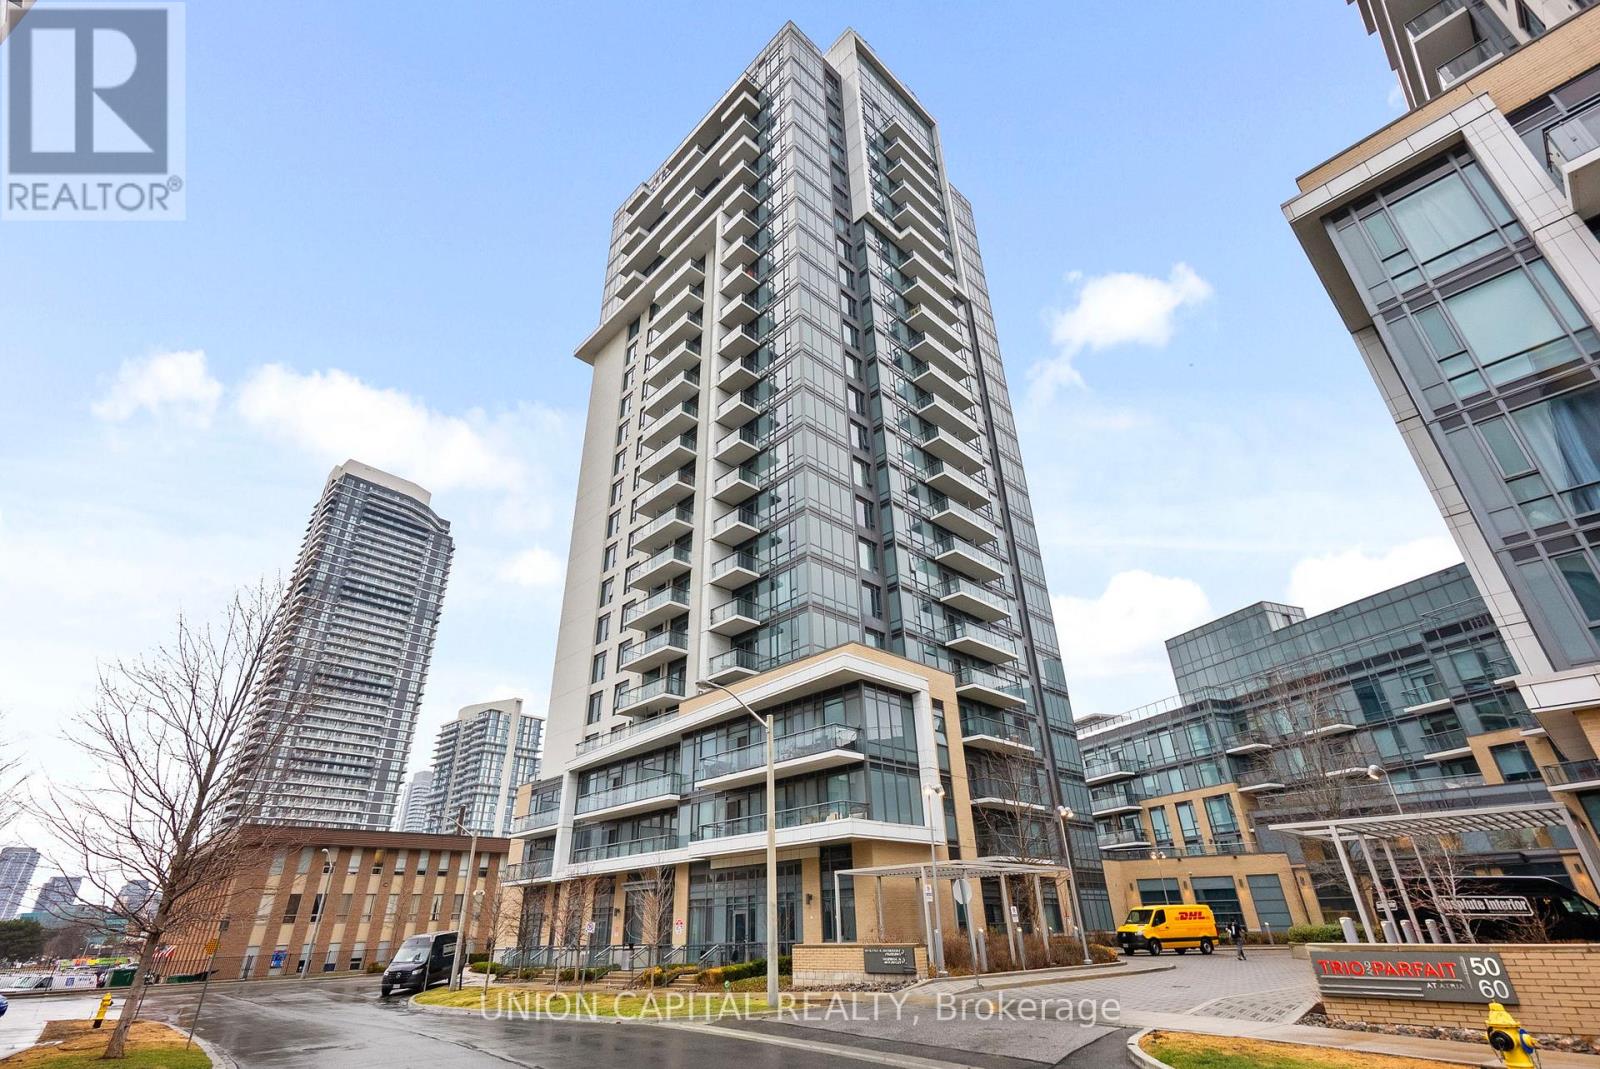
Two-Bedroom Utility at a 1+Den Price Point. Stop compromising on space. Situated in Tridel's premier Trio at Atria, this 1+Den, 2Bathroom suite offers a functional footprint designed for growth. Unlike typical small dens, this is a legitimate secondary wing, perfect for a nursery, guest sleeping area, or executive home office. This is a high-quality lifestyle upgrade featuring 9-footceilings, elite soundproofing, and a rare oversized parking space offering extra clearance for larger vehicles. Even your monthly costs work harder here, as maintenance fees include high-speed internet. Residents enjoy five-star amenities including a fitness studio, spin room, rooftop terrace, and 24-hour concierge. Strategically positioned at the "Golden Triangle" of the 401, 404, and DVP, you are 60 seconds from the highway and minutes from Don Mills Subway and Fairview Mall. (id:50787)
28 Roywood Drive
Toronto, Ontario
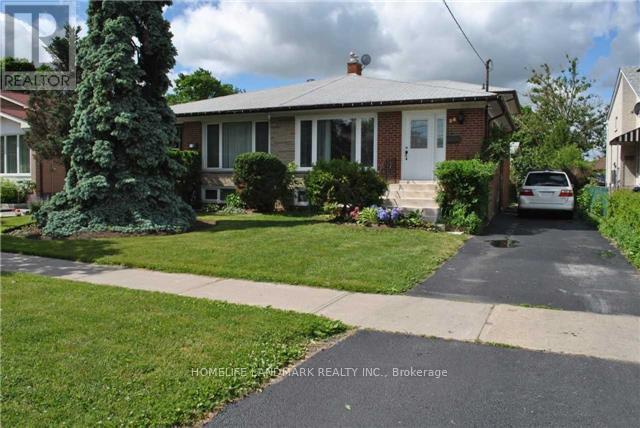
Beautiful Family Home In Highly Sought After Parkwoods Neighbourhood. Amazing Investment With LEGAL BASEMENT APT. Completely Tenanted currently fetching $4200/mo - Main Home features 4 Bedrooms, Lower level Legal Basement Apt features 5th Brm With Separate Entrance. This Home has 3 Washrooms. Central Ac.Two Crawl Spaces. Mature Trees.Ttc At The Door.Minutes To 401, 404 & Dvp. Walk To Parkway Mall & Parkwoods Plaza. Few Minutes Walk To Public,Middle Or French Schools Or Victoria Park Ci Gifted Ib Program. 2 Parks For Children Play Area,Soccer Field, Tennis Courts Or Skating. Available For Immediate Occupancy. This is a Renovated Back Split Unit With Updated Bright And Spacious Spaces. The Main Floor Has a Open Concept Kitchen Living Space. Legal Finished Basement Apartment W/Separate Entrance And Ample Parking. Location! Location! Location! Is Key To This Property. Ttc At Door Steps. Minutes To 401, 404 & Dvp; Malls, Public Schools, Parks & Skating Arenas. Ample Space With Private Backyard. (id:50787)
228 - 701 Sheppard Avenue W
Toronto, Ontario
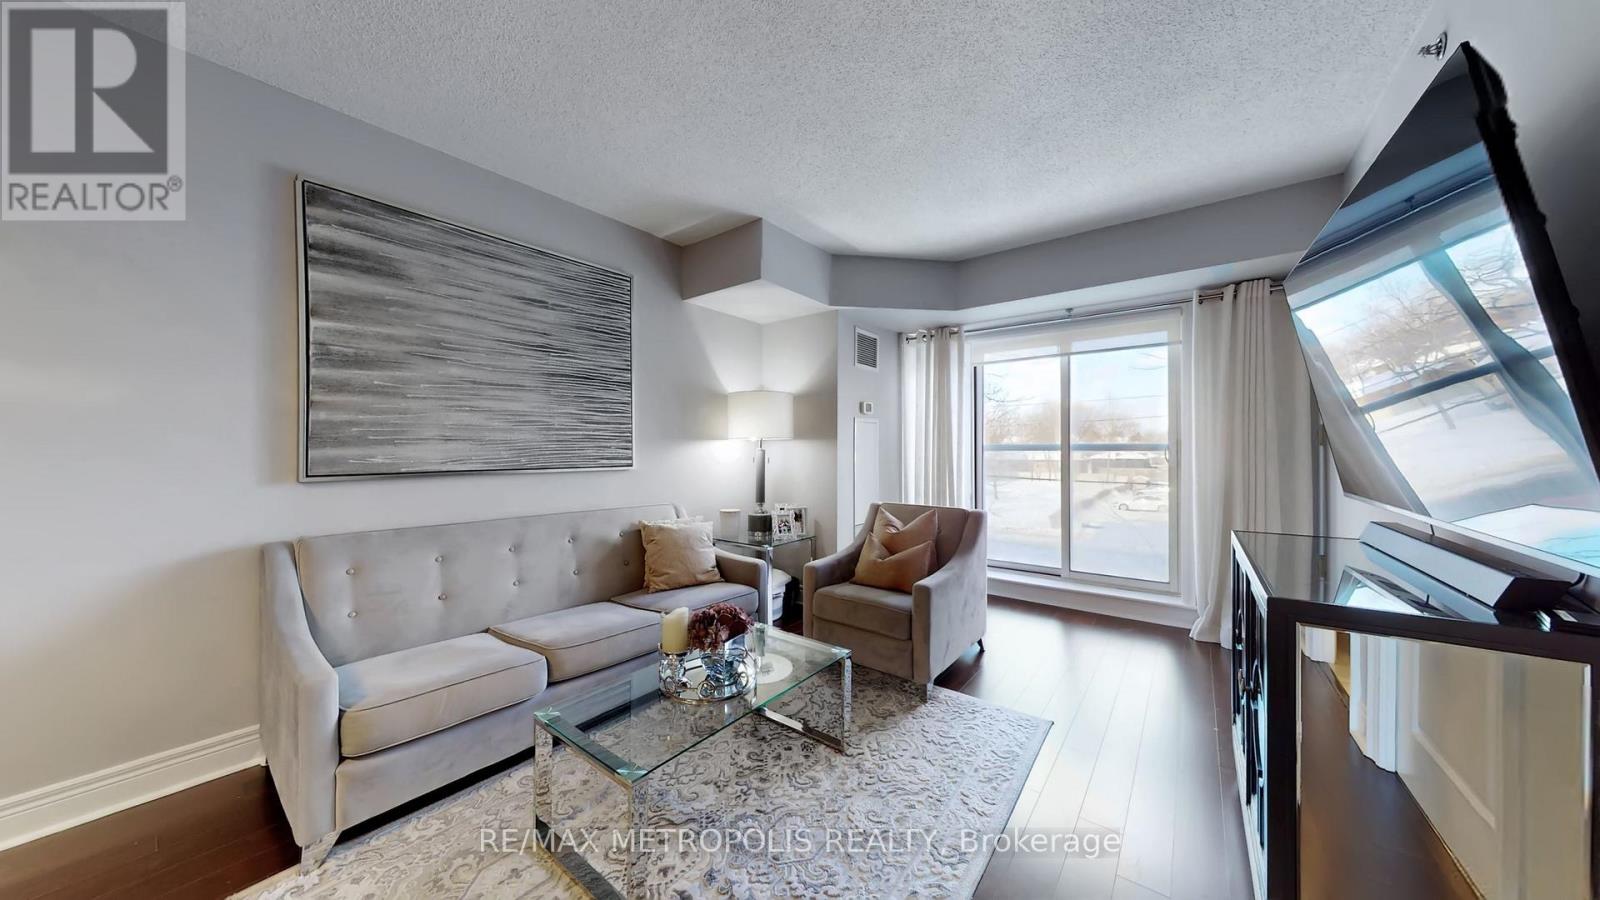
Upscale Renovated 1+1 Bedroom Suite At The Portrait Condominiums. Completed In 2012, This Low-Rise Luxury Condo Is Situated In The Heart Of North York Near Sheppard Station(TTC), Allen Road And The 401. A Spacious Unit With A Fabulous Layout 688 Sf + Juliette Balc. Loaded With Extras Including 9' Ceilings, Updated Light Fixtures, Heated Flooring At The Windows, Eat-In Kitchen With S/S Appliances, Beautiful Den & 4 Pc Ensuite Bath And Renovated Common Elements. Fabulous Bedroom Design With Pot Lights. (id:50787)
632 Bloor Street W
Toronto, Ontario
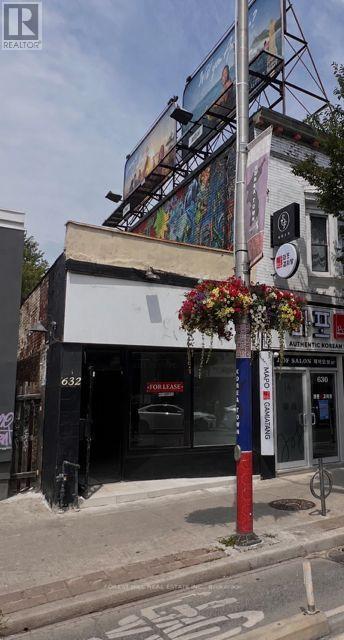
Exceptional opportunity to lease a versatile 700 sq. ft. two-level commercial storefront in the heart of Bloor Street West. Situated in a high-exposure, high-foot-traffic location with excellent storefront visibility and just steps to TTC transit and public transportation, this prime space is ideal for retail boutiques, coffee shops, cafés, beauty salons, spas, physiotherapy clinics, wellness services, healthcare professionals, offices, and many other permitted uses. A rare bonus is the 4 private rear parking spaces, offering free parking for customers and staff, along with a covered gazebo perfect for additional storage, outdoor seating, or a private waiting area. Gross lease includes TMI; utilities are extra. The bright main floor offers approximately 450 sq. ft. of open space with an existing sink, water supply, and drainage at the rear, while the finished lower level adds approximately 250 sq. ft. with a spacious room and private washroom, ideal for storage, treatment rooms, office space, or additional workspace. Freshly painted, professionally cleaned, and completely move-in ready, the unit also features a brand-new furnace installed in 2025, making this an outstanding turnkey opportunity to bring your business vision to life. (id:50787)
11 - 808 York Mills Road
Toronto, Ontario
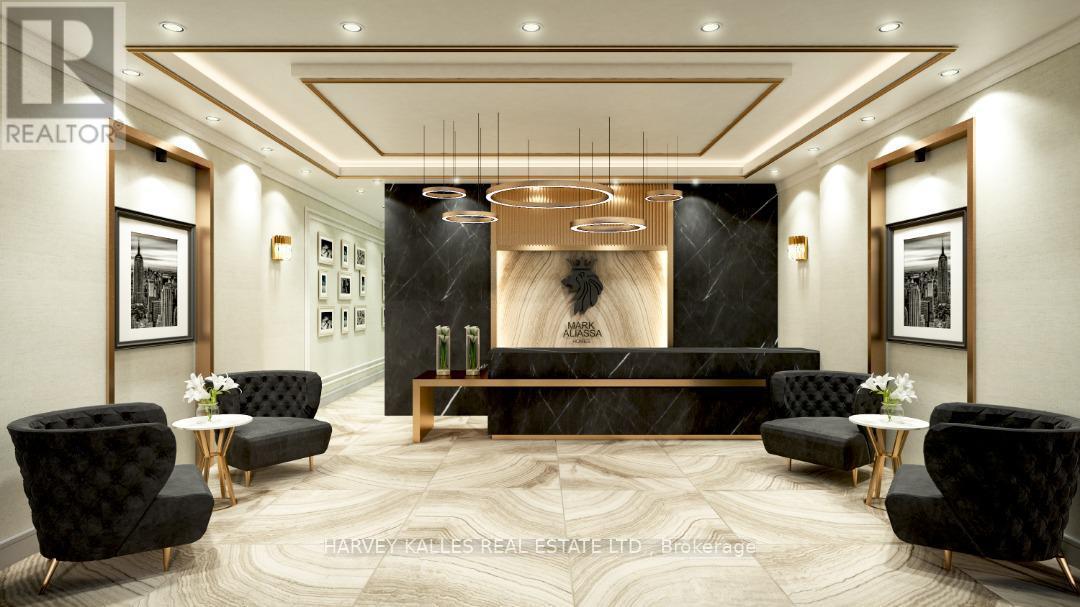
Location, Location, Location! Exceptional opportunity to sublease a beautifully renovated, turnkey commercial retail storefront in a high-exposure plaza at the prominent corner of York Mills Road and Leslie Street. This sought-after plaza is anchored by national retailers, including Longo's, McDonald's, Shoppers Drug Mart, TD Bank, BMO, and other well-established businesses, generating strong daily traffic and outstanding visibility. Professionally designed and finished to an exceptional standard, this impressive space features soaring 13-foot ceilings, extensive custom millwork and moldings, full marble slab finishes, and premium-quality craftsmanship throughout. Currently operating as a real estate office, the functional layout is ideally suited for a wide range of professional and service-based businesses, including legal, accounting, mortgage, insurance, medical, consulting, wealth management, or a builder/developer showroom. Approximately five years remain on the current lease, with an additional five-year renewal option available, providing excellent long-term flexibility. The plaza also offers abundant, unrestricted surface parking for clients and staff. The incoming tenant will be required to pay $300,000 to the current tenant as partial reimbursement for the substantial leasehold improvements and high-end renovations. This represents an outstanding opportunity to occupy a fully built-out, luxury commercial space while avoiding the significant time, cost, and uncertainty associated with designing and constructing a comparable premises from the ground up. (id:50787)