
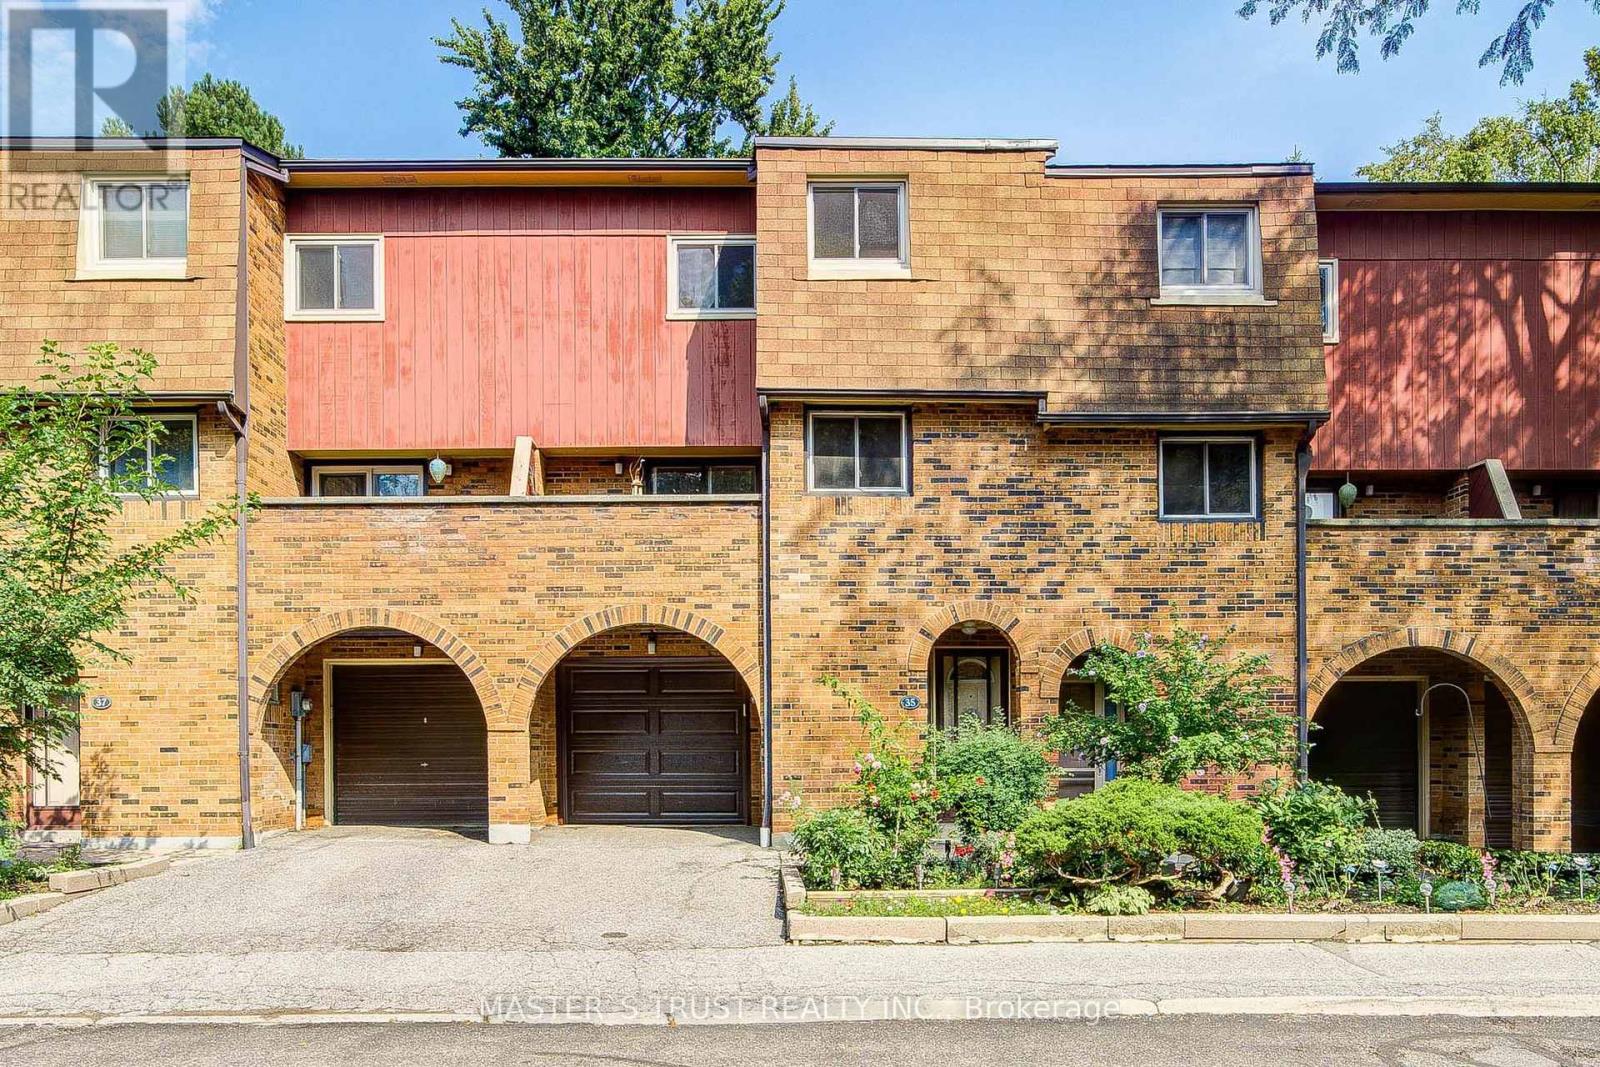
35 Bards Walkway
Toronto, Ontario
Welcome to 35 Bards Walkway, a beautifully maintained and light-filled 3+1 bedroom, 2 full bathroom home situated in a well-managed, family-friendly neighborhood,steps to quiet parkland. Freshly updated, this home features modern paint and lighting throughout (2026), a new hood fan (2026), a new garage door (2026), stainless steel appliances Fridge (2025),Dishwasher (2025) with 2 years extended warranty, Stove (2023), as well as a newer garage door remote (2024), and an upgraded electrical panel (2024), newer furnace (2021).The exceptionally functional multi-level layout begins on the main floor with soaring ceilings and a versatile fourth bedroom featuring a 3-piece ensuite and an office or den direct walkout access to a private backyard. The second floor offers a sleek modern kitchen with new polished floor, Solid Wood Cabninets with granite coutertops/Stainless appliances, next to the kitchen a spacious/bright dinning area offers an ideal setting for family dinners and hosting guests. Beyond the dinning, a warm living/family room centered around a cozy wood-burning fireplace, complemented by two oversized walkout balconies with sliding glass doors for easy indoor-outdoor flow. The third level boasts three generously sized bedrooms offering comfort and privacy for the entire family.Enjoy a truly stress-free lifestyle with low-maintenance living. (**Maintenance fees include Bell 1.5 Gbps fibre optic internet, Bell Cable TV, water, outdoor pool access, and visitor parking/landscaping also include all exterior elements, including the roof, windows, doors, garage door, snow removal, and lawn care.) Located in a prime North York location, you are within walking distance to top-rated schools (Muirhead PS and Brian PS French Immersion), Fairview Mall, grocery stores, and restaurants. Effortless commuting is guaranteed with easy access to Don Mills Subway Station, TTC, Hwy 401, DVP, and the LRT line. A rare move-in-ready opportunity and a turn-key investment opportunity! (id:50787)
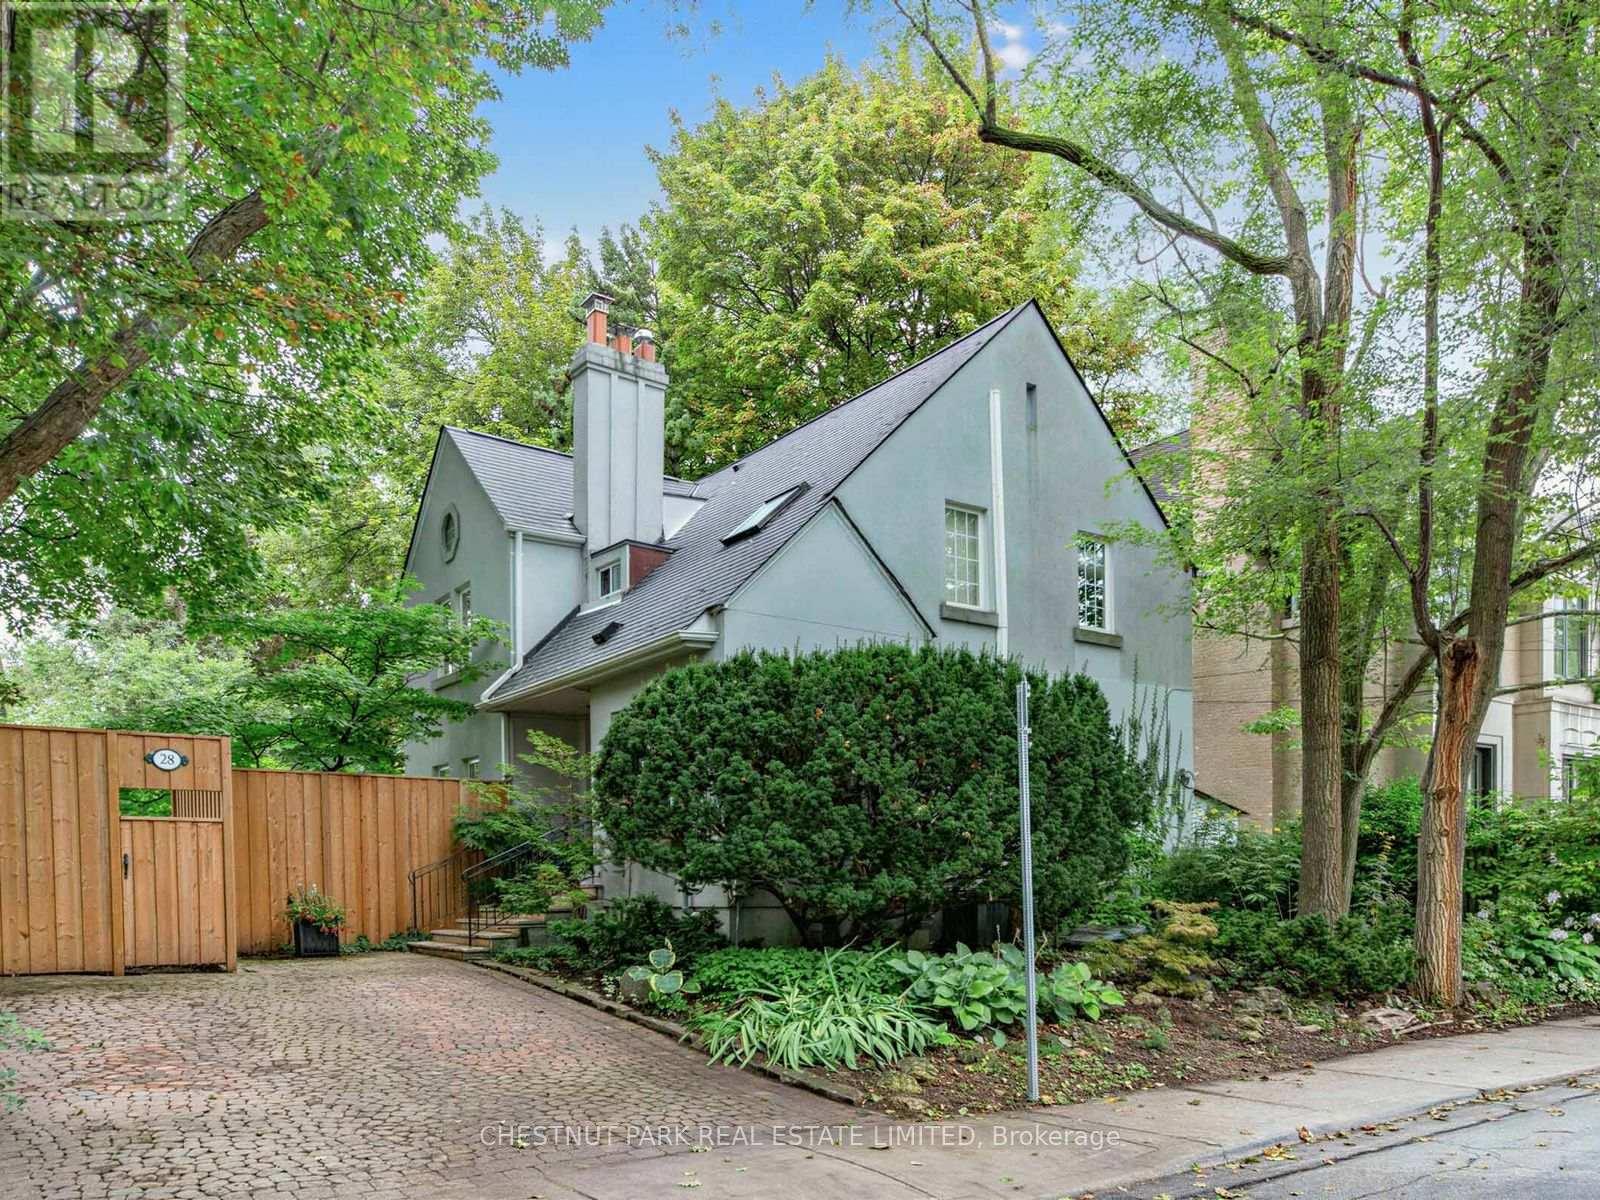
28 Clifton Road
Toronto, Ontario
Nestled in the heart of Moore Park, this cozy detached home is located on a tree-lined street at the end of a cul-de-sac. A private garden with a patio and fish pond surrounded with many mature trees make this home a cool oasis of green. There are 3 bedrooms (one currently used as a family room/den on the second floor) plus another potential bedroom on the lower level. The primary bedroom has 12 ft cathedral ceilings, walk-in closet, a fireplace and a soaker tub in the 3 piece ensuite bath. A newly renovated 4 piece family bath on the second floor has a glass shower and a tub. The main floor, with Brazilian cherry hardwood throughout, has an intimate living room with a wood burning fireplace, a small den and a dining room, all with open concept. The newly renovated kitchen features custom cabinetry, stained glass, a large island and bench seating, as well as a laundry closet that could be partially used as a pantry. The lower level has potential as a nanny suite with a full bath, bedroom and a recreation room with a separate entrance to the yard. A private drive with parking for 2 cars is an asset to this inviting home. Located just minutes from top-rated schools, Deer Park PS, OLPH, Branksome Hall, as well as parks, subway and local amenities, this is a rare opportunity to own a move-in home in one of Toronto's most desirable neighbourhoods. (id:50787)
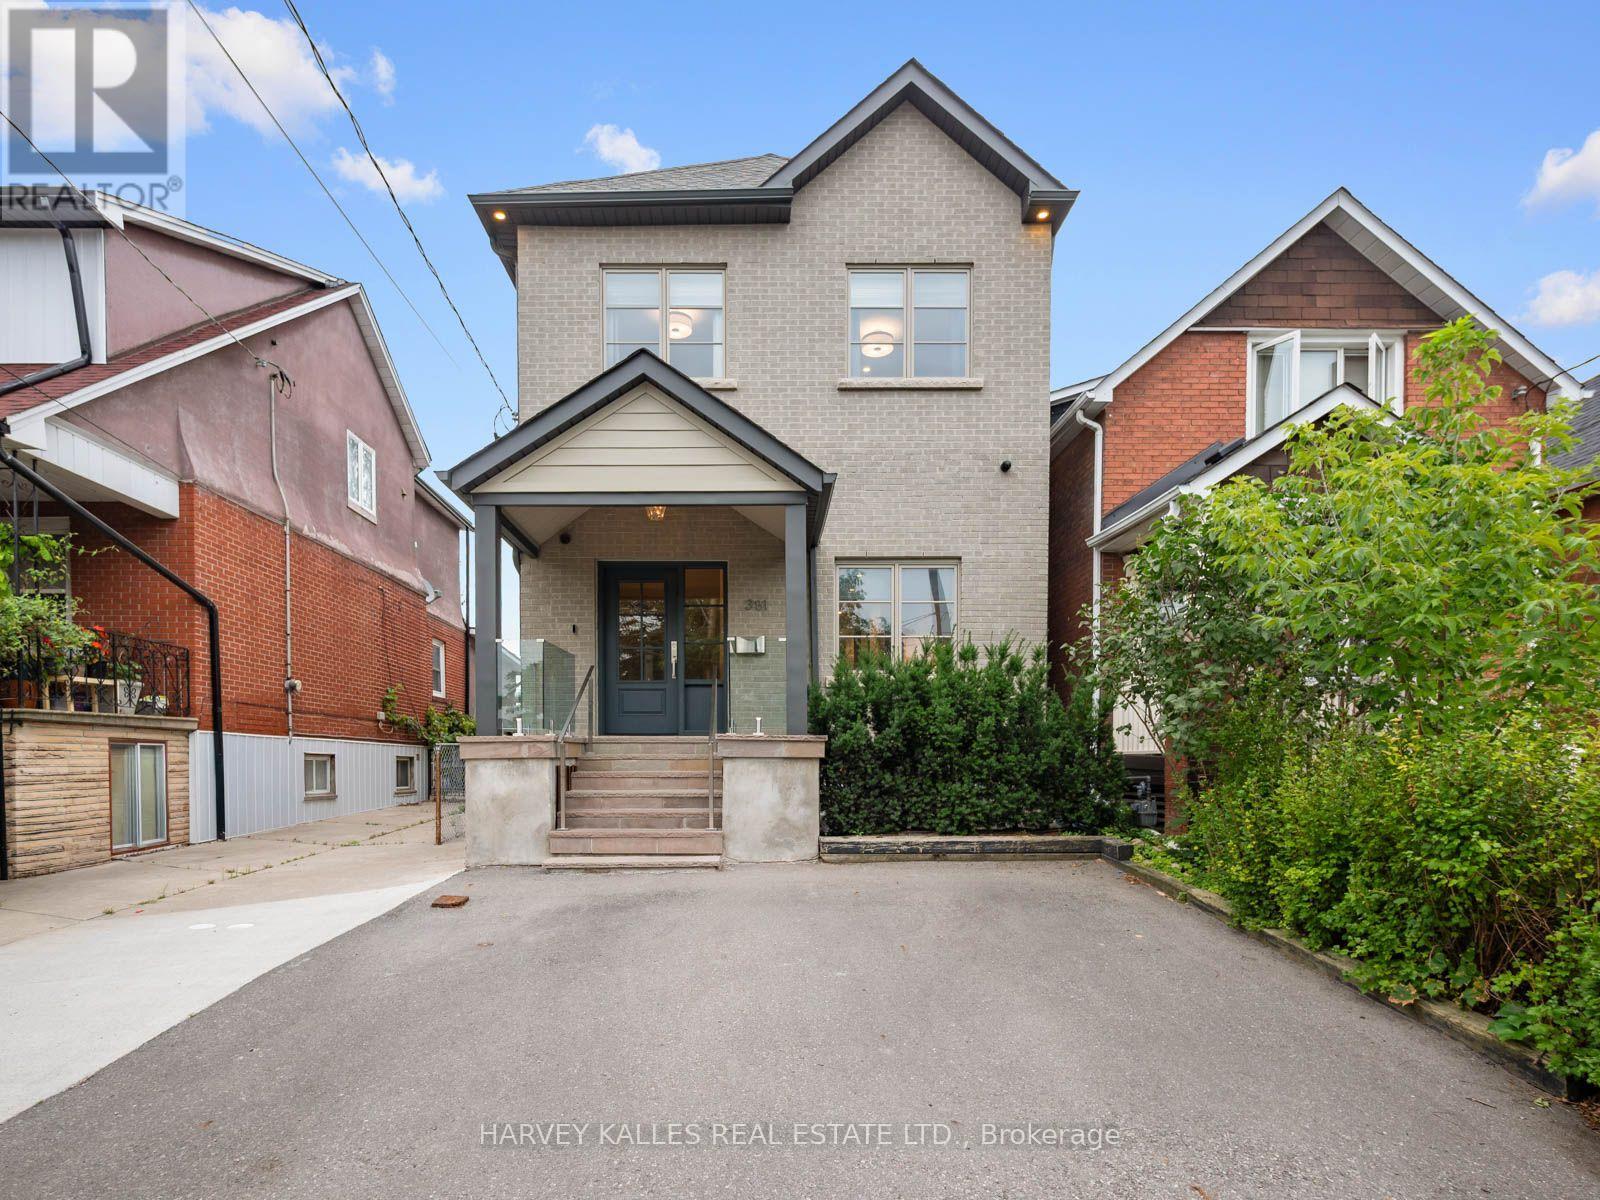
381 Glenholme Avenue
Toronto, Ontario
381 Glenholme is a spectacular custom-designed home where exceptional design meets effortless family living. Extensively renovated and thoughtfully reimagined, every inch has been considered across 4+1 bedrooms and 4 bathrooms. Stunning 7" white oak engineered floors, heated stone, custom cabinetry, gas fireplace and extensive Lutron smart-home lighting set the tone. The showstopping kitchen features book-matched stone, oversized island, floor-to-ceiling pantry, Wolf, Bosch and Liebherr appliances and beautiful backlit detailing, opening to the family room and exceptionally private backyard. Thoughtful details include a custom mudroom with built-in lockers, dedicated dog wash, laundry chute, automated skylight blinds and recessed stair lighting. The primary retreat features a spa-inspired ensuite with heated floors and Mr. Steam shower with 4 body jets. The lower level offers hydronic heated floors, an additional bedroom, bathroom, laundry and incredible sports and media lounge with 4 TVs, theatre projection and surround sound. Integrated audio, Cat-6 hardwiring, 3-zone HVAC, Google Nest and 4 exterior security cameras complete this exceptional home. Ideally located near Cedarvale, Wychwood and everything St. Clair West has to offer. (id:50787)
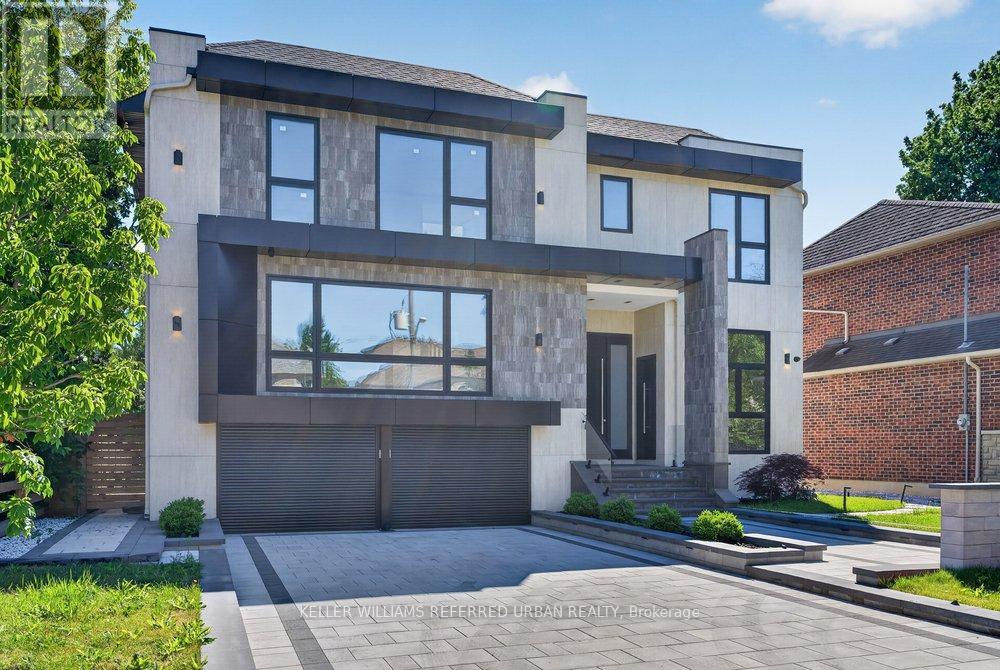
103 Bevdale Road
Toronto, Ontario
Welcome to 103 Bevdale Rd--A Masterclass in design and craftmanship, this newly built custom-built residence. This residence blends modern luxury, elegance and functionality, set on one of the best and most sought-after street in Willowdale West. This beauty is majestically poised on 60Ft x 133.50Ft premium + backing onto open views, and spacious living of 4,260 sq.ft for 1st/2nd floors & LEGALLY-PERMITTED Formal Apartment(Versatility for extended family or rental opportunity), soaring ceiling(foyer & library). This 5-bedroom, 8-bathroom residence has been curated to perfection with high-end finishes and meticulous attention to details. The main floor offers spaciously-designed, open concept living room and dining rooms with airy atmosphere, and floor-to-ceiling windows that invites the home in natural light. The main floor office provides a private entry for a home office. The chefs kitchen features custom cabinetry, a waterfall island, and premium built-in appliances seamlessly flowing into a spacious-open concept family room with sleek fireplace, floor-to-ceiling windows and backyard views. The private in-home elevator offers seamless access to all levels, adding both convenience and a touch of sophistication. Upstairs, the primary suite is a sanctuary, complete with a lavish 5-piece ensuite, skylit walk-in closet, and serene treetop views. The bedroom is a private retreat with ensuite and custom closets. The fully finished basement is an entertainers dream offering a private walk-up legal apartment with full kitchen, built-in appliance, gym area with sauna, and versatile recreation space. Outside, the landscaped backyard provides a tranquil escape for gatherings or quiet evenings. Perfectly located near top-ranked schools, parks, shopping, dining, and TTC, this is a rare opportunity to own ONE-OF-A-KINE LAND, Premium 60Ft X 133.50Ft and luxurious home!!!! (id:50787)
21 Birchbank Lane
Toronto, Ontario
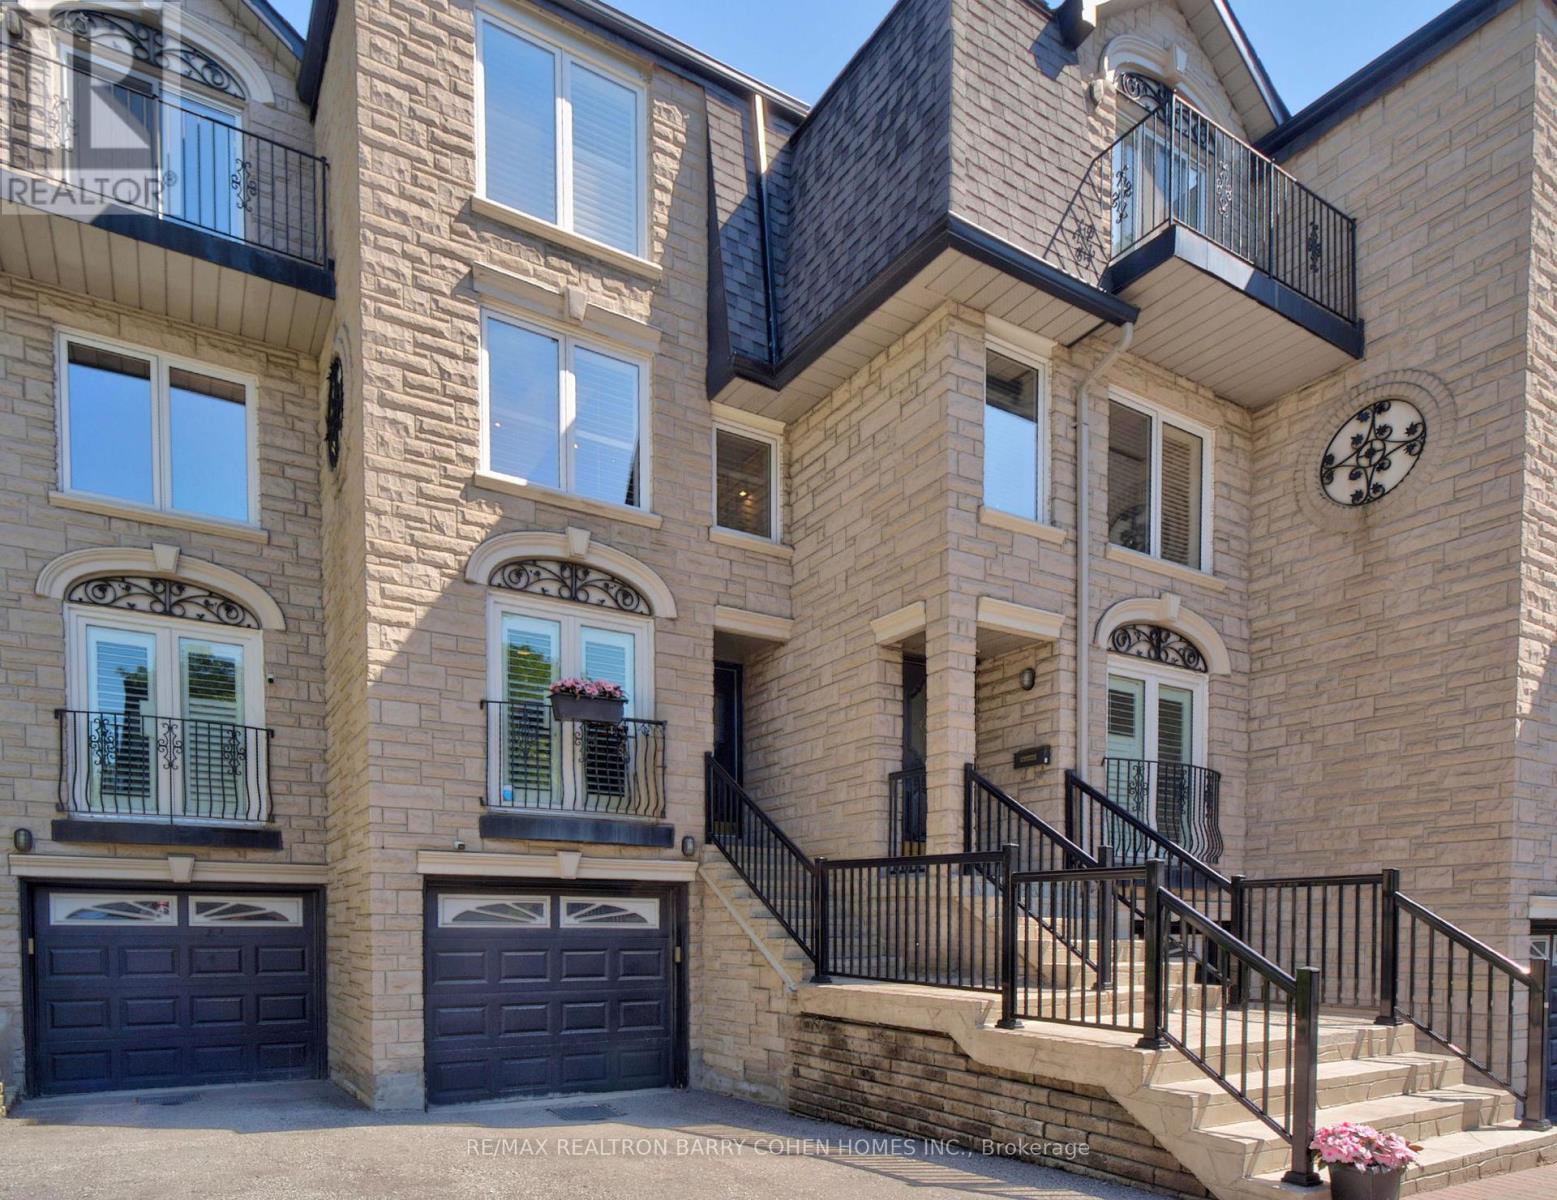
This executive Don Mills townhome, discreetly tucked away on a private cul-de-sac, offers a lifestyle that is difficult to find within the city. Backing onto a lush ravine and a trail, the residence provides a serene escape where you can enjoy breathtaking vistas from the comfort of your private backyard and multiple balconies. Ravine views and direct access to trails are rare features for a townhome within the city, providing a unique lifestyle benefit that combines urban convenience with nature's serenity. Inside, thoughtful renovations introduce a modern, elevated aesthetic throughout the home. The functional layout is anchored by a recently transformed kitchen and bathrooms featuring large-slab porcelain tile flooring and elegantly refinished oak stairs. The home boasts 3 spacious bedrooms and 2 full bathrooms, complemented by a main-floor powder room for guests. With balconies on 1st /3rd level and an above-grade lower level that offers direct garage access and a walkout to the patio, the design seamlessly integrates indoor and outdoor living. The second-floor family room, anchored by a warm gas fireplace, serves as the perfect sanctuary for quality family time. Unparalleled location, situated just minutes from the Shops at Don Mills, where boutique shopping and fine dining are easily accessible by car or a pleasant stroll. Families will appreciate the proximity to top-rated schools and the natural beauty of Edwards Gardens, while commuters benefit from nearby access to the 401 and the DVP. Outdoor enthusiasts can step directly onto the trail for a scenic walk to local amenities or enjoy a seamless bike ride that connects all the way to the lake. This townhome also offers a low-maintenance lifestyle with a fee that covers water, lawn maintenance, and snow removal for the driveway/stairs. This is truly the perfect setting for those seeking a home that feels worlds away from the urban bustle, yet remains effortlessly connected to everything the city has to offer. (id:50787)
170 Margueretta Street
Toronto, Ontario
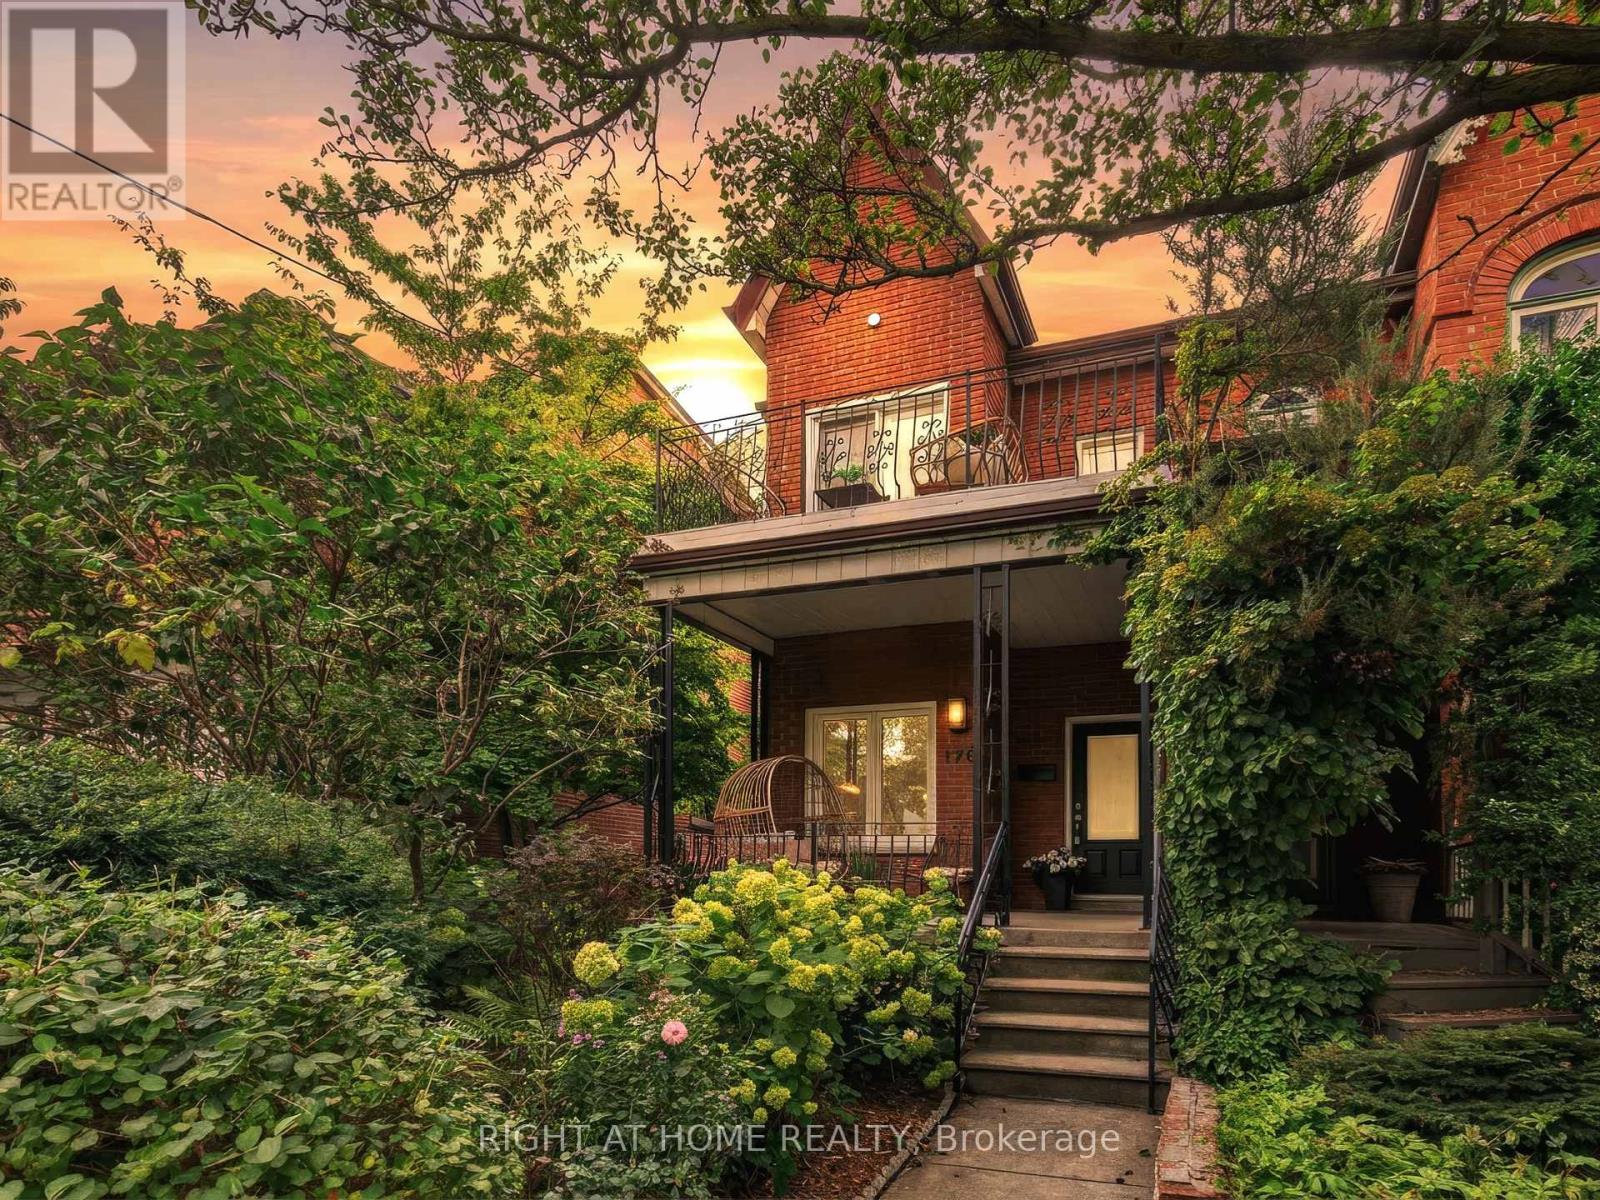
Built in 1900 and beautifully reimagined for today, this bright corner house blends timeless character with modern comfort in one of the west end's most beloved communities. Almost 1,900 sq. ft. of living space offers 3+1 bedrooms, a versatile office/lounge, and a bathroom on every level - room to grow, work, and gather. The fully renovated kitchen shines with a gas stove, new oven, and brand new appliances throughout, paired with fresh flooring and an updated washroom countertop for a polished feel from top to bottom. Lofty ceilings, a sculpted archway, and a newly added window, paints the main-floor living room with natural light, glowing golden at sunset and shifting easily from lively gatherings to cozy family nights in. The finished basement is a true bonus - complete with a private side entrance, new railing on the stairs, new flooring, and its own washer/dryer, ideal as an in-law suite, rental unit, or extra family space.Step outside to your private, landscaped backyard, made for long dinners and late-night conversations under the stars, now with a newly added gas line for easy BBQ nights on the back porch. Green thumbs will love the established plantings already thriving here - grapevines, peonies, mint, and wild berries - ready to enjoy or expand on. As a corner lot, the extra-large 23x127 ft. property delivers an extra-large detached garage and true city breathing room, with even more natural light throughout the day. Steps from Dufferin Grove Park's farmers' markets and skating rink, a morning coffee at Propeller Coffee (arguably the city's best), and easy access to Bloor GO/UP Express and the College streetcar. Highly rated Brock Public School and Bloor Collegiate Institute round out the appeal for growing families. Bright, warm, and full of character, this is west-end living at its finest. (id:50787)
5 Clareville Crescent
Toronto, Ontario
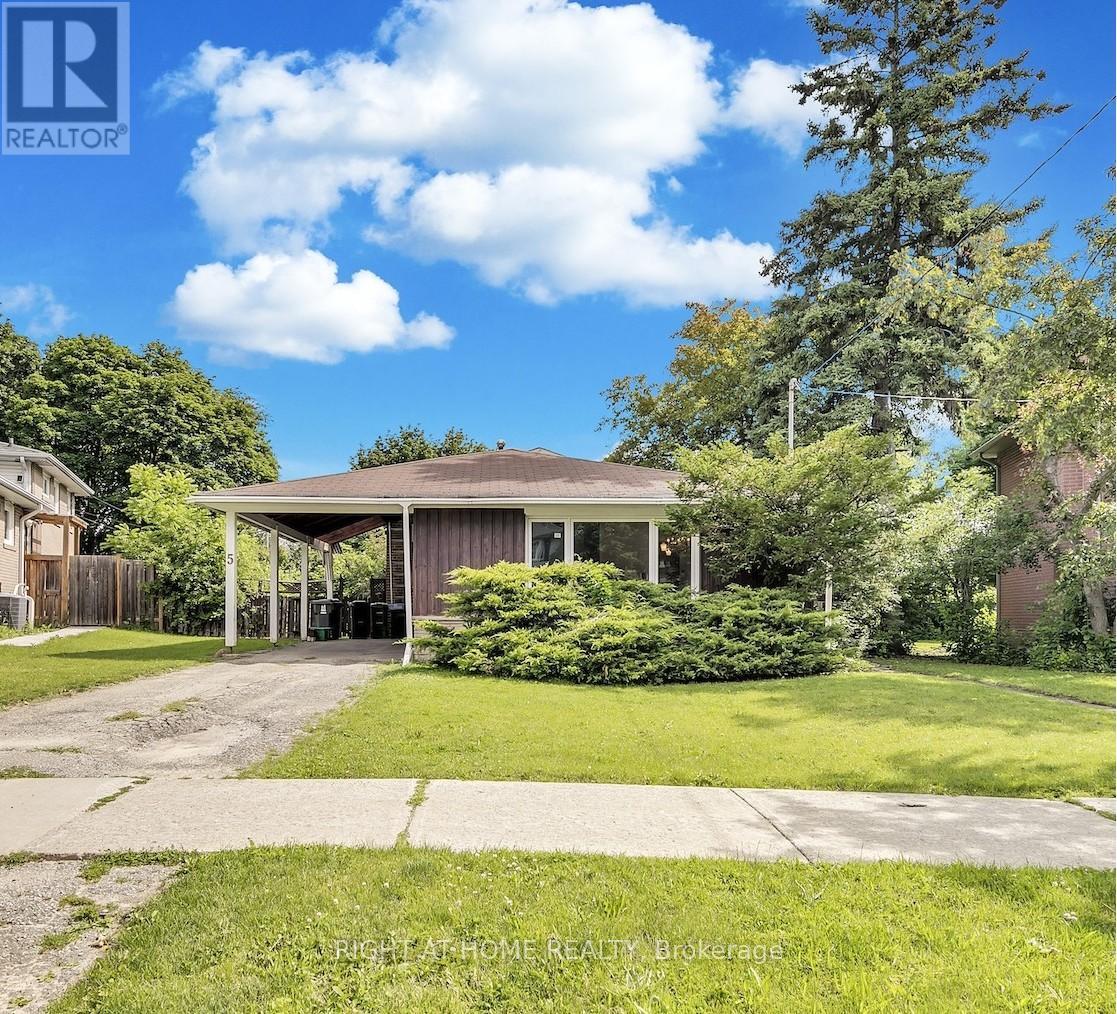
Rare 6,500 Sq Ft Pie-Shaped Lot In highly desirable Oriole Gate! Original-Owner3-Bedroom Detached Back-Split On A Quiet Crescent With Large, Private Backyard. Property Being Sold "As Is, Where Is". Excellent Opportunity To Renovate, Rebuild Or Create Your Dream Home. Spacious Lower Level Offers Flexible Use As Recreation Room, Home Office Or Additional Bedroom. Highly sought-after North York Area, Minutes To Sheppard Subway, Oriole GO, Bessarion Subway, Bayview Village, Fairview Mall, IKEA, North York General Hospital, Parks, Ravine Trails, Tennis Courts, Community Centre & New Library. Convenient Access To Hwy 401, 404 & DVP. Close To French Immersion, Catholic &Public Schools, Daycares And STEM+ High School. Exceptional Lot in Prime Location - Endless Potential. Last 7 Photos are Virtually Staged. (id:50787)

383 Melrose Avenue
Toronto, Ontario
Custom-built in 2022, this Bedford Park smart home offers approx. 2,500SF above grade on a 25 x 150 ft. lot, with 4+1 bedrooms, 5 bathrooms, a heated foyer, a custom powder room and a walk-up basement with direct garage access and a separate entrance. Quality finishes are enhanced by 10-ft. main-floor, 9-ft. upper-level and 11-ft. basement ceilings. Specialized bay windows in the living room, family room and one bedroom, multiple skylights, adjustable pot lights and fixtures provide abundant natural light. Open-concept living/dining flows into a gourmet kitchen with high-quality porcelain countertops and an oversized porcelain island featuring a waterfall design and extended breakfast bar. Premium Miele appliances include a 36-in. 6burner gas range, custom-paneled built-in fridge and freezer, speed oven, full-size oven and dishwasher. Family room features a gas fireplace, custom TV wall and walkout to a deck with BBQ grill overlooking the landscaped backyard. Primary suite offers a custom electric fireplace/TV wall, organized walk-in closet and spa-inspired 5-piece ensuite with heated floors and smart toilet. Basement offers heated floors, a nanny bedroom, full bath, rec room with garden walkout, home-office potential and cold room. Enjoy a snow-melt driveway, porch and stairs; premium interlocking and precast stone; natural front lawn; backyard artificial turf; and firepit with benches and integrated lighting. Smart-home features include security cameras, programmable front light fixture, backyard and soffit lighting, built-in indoor/outdoor sound system, select remote blinds, automatic sprinkler system, central vacuum and two laundry sets. Insulated garage with epoxy flooring and remote opener. Steps to Avenue Rd. shops and dining, top-rated schools, parks and TTC; near Yonge & Lawrence with easy Hwy. 401 access. A rare luxury home on a 150-ft. lot in one of Toronto's most desirable neighborhoods. (id:50787)
331 Maplehurst Avenue
Toronto, Ontario
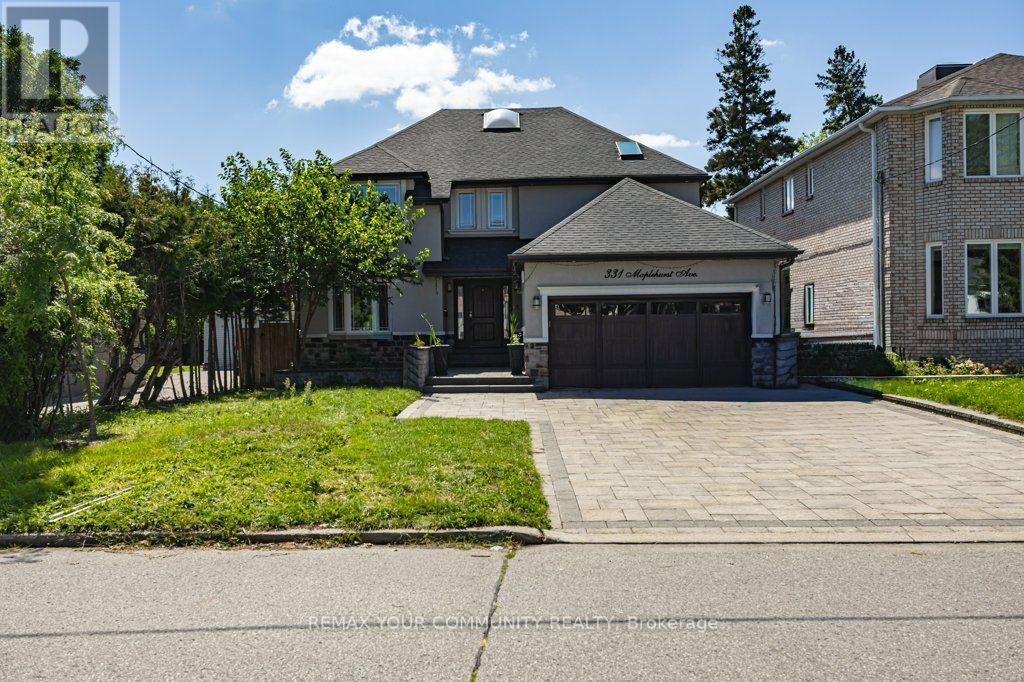
Welcome to 331 Maplehurst Ave, a bright, spacious and sun-filled home with the perfect blend of luxury, comfort, and future potential. Premium 50' x 120' lot in highly sought-after Willowdale community. Beautifully updated 4-bedroom, 4.5-bathroom family home showcases thoughtfully designed living spaces, high-end finishes, and exceptional indoor-outdoor living. Bright open foyer featuring porcelain tile flooring and a skylight that fills the home with natural light. The elegant living and dining areas, smooth ceilings, pot lights, and custom built-ins. At the heart of the home is a stunning chef's kitchen with porcelain countertops, premium KitchenAid appliances, a gas cooktop, built-in oven and microwave. Spacious breakfast area overlooking the backyard. Upstairs, newly installed hardwood floors, primary bedroom complete with custom walk-through closet and spa-inspired 5-piece ensuite featuring heated floors, skylight, and a walk-in shower. A second bedroom with private ensuite and walk-in closet, while two additional sun-filled bedrooms provide ample space for growing families.Step outside to your private backyard oasis featuring a large deck with pergola, frameless glass railings, a custom built-in stone outdoor grill island, a children's playhouse, garden shed, and mature trees that provide exceptional privacy.The fully finished walk-out basement offers outstanding versatility with a second kitchen, full bathroom, separate laundry, and direct exterior access, making it ideal for extended family living or future income potential.Adding even more value, the property comes with approved permits for a 1,500 sq. ft. addition and approved fagade plans, creating a rare opportunity to expand and customize for years to come .Top ranked schools: Hollywood PS, Bayview Middle School, Earl Haig! Mins to Hwy 401, TTC, Bayview Village, Restaurants, grocery stores, banks, parks, library, community centre and allessential amenities. (id:50787)
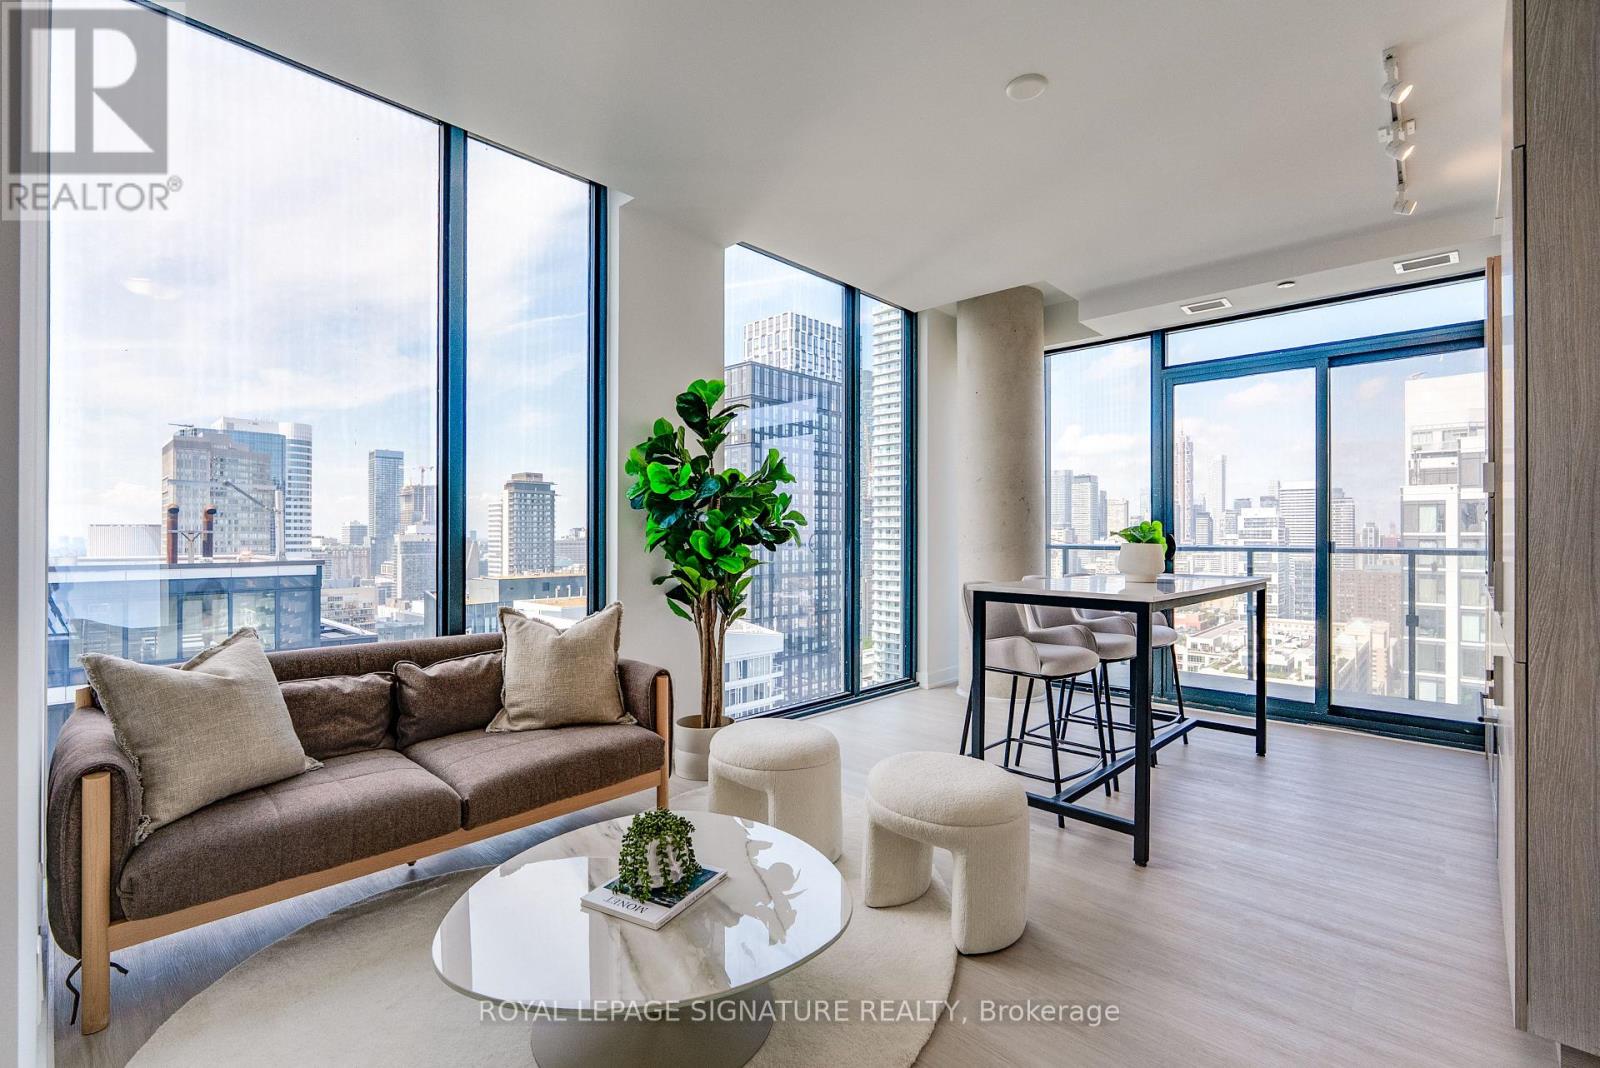
3203 - 47 Mutual Street
Toronto, Ontario
Welcome to modern downtown living in this brand new NEVER LIVED IN penthouse 2-bedroom, 2-bathroom suite offering 696 sq. ft. of thoughtfully designed interior space with 106 exterior space, complete with full Tarion Warranty. Finished with approximately $24,000 in premium upgrades. This stylish suite boasts a sleek, modern kitchen, open-concept living area with floor-to-ceiling windows, and a spa-like bathroom perfect for professionals or couples seeking both function and style. The luxury building offers over 6,600 sq. ft. of premium amenities, including a state-of-the-art fitness center, stylish party room, expansive terrace, kids' playroom, and pet spa. Located just steps to Queen & Dundas subway, Eaton Centre, TMU, St. Michaels Hospital, and a short 12-minute walk to the Financial District this is downtown convenience at its finest. (id:50787)

43 Viamede Crescent
Toronto, Ontario
***An Exceptional Bayview Village Opportunity***Fantastic Detached Oversized Brick Bungalow, 3+1 Bedrooms, 3 Baths, Finished Basement w/ Separate Side Entrance Perfect For Future In- law Suite, 2 Fireplaces, 50x120 ft. Lot, Double Garage w/Bonus Storage Loft, Large Driveway With Parking For 4 Cars, Quiet Family Friendly Street, Meticulously Maintained, Thousands Spent In Upgrades Including Windows, Bathrooms, Kitchen, Flooring, Eves & 200 Amp Breakers. Steps To TTC, Parks, Schools & Shopping. (id:50787)
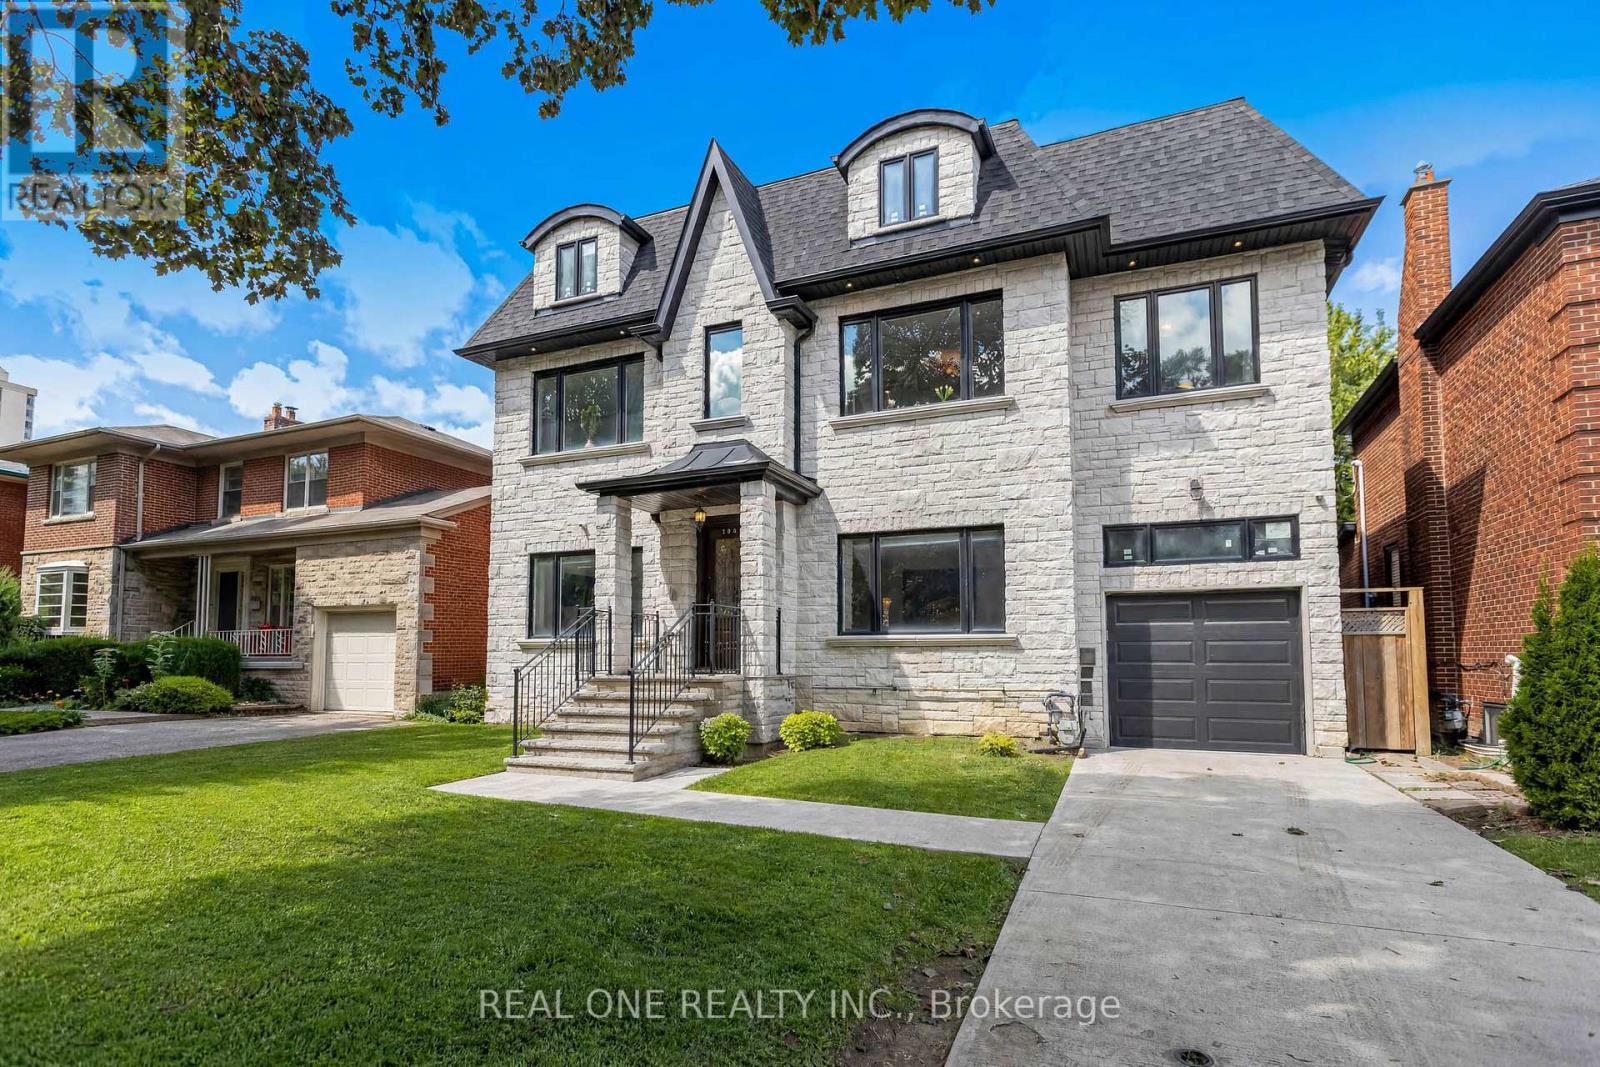
100 Ridelle Avenue
Toronto, Ontario
2 Storey with 8 Bedrooms (including Primary Bedroom with 5 PC ensuite, 2nd Primary Bedroom with 4 PC ensuite) built in 2019, Forest Hill North, 51x110 Ft lotsize, just Under 4300sqf; Legally finished 2 Bedrooms Basement Apartment with Fire-rated & Acoustic Insulation and Seperate Entrance; Entire Kitchen & Breakfast Ceramic Flooring, 3PC Bathroom Ceramic Flooring, 5PC Primary Bedroom Ensuites Ceramic Flooring Heated; Driveway, Main Entrance Sidewalk, Main Entrance Porch Platform & Steps with Gas Heat Snow-Melting System; Skylite; Main Kitchen with Contemporary Design, Huge Central Island, Combined with Breakfast Area walk-out to Deck, Where You can Enjoy Your Coffee, and an Oasis View in the Midtown Neighborhood; 10 Minutes Walking to Crosstown Line Station, Minutes Driving to Highway Allen Road; Fully Fenced Back Yard; Direct Access from Garage; 600sgf Loft Partially Finished( Wall, Ceiling & HVAC) can be accessed by making a Hatch through Primary Bedroom, the Southwestern Bedroom and Den( all these rooms are front side) Ceiling; There is Rough-in Laundry Connector in 2nd Furnace Room. (id:50787)

25 Gossamer Avenue
Toronto, Ontario
Welcome to this spacious and beautifully maintained 4-bedroom family home in the highly sought-after Newtonbrook East neighbourhood, complete with a professionally maintained 16' x 32' concrete marbelite in-ground pool. Truly, your private oasis in the city. This home is designed for both comfortable family living and entertaining; the main floor features generous principal rooms, an eat-in kitchen and a family room, both with walk-outs to the backyard, creating an effortless connection between indoor and outdoor living. The second level offers four spacious bedrooms, including a generous primary suite with a walk-in closet and 5-piece ensuite. The finished lower level provides exceptional versatility with a recreation room, home office, cedar closet, 3-piece bathroom and abundant storage, ideal for a nanny suite, teenager's retreat or extended-family living. Set on an impressive 54' x 121' lot and surrounded by mature cedar hedges, the property offers exceptional privacy. Recent improvements include a professionally installed roof (Nov. 2025), upgraded R50 attic insulation (Nov. 2025), along with numerous recent maintenance and improvements to the home and grounds. Professional landscaping and a full irrigation system keep the property beautifully maintained year-round. Ideally located close to parks, excellent schools, shopping and transit, with bus access to Finch Subway Station. A wonderful opportunity to enjoy a spacious family home, private lot and exceptional outdoor living in one of Newtonbrook East's most desirable neighbourhoods. This home checks the boxes and is not to be missed. Carson & Dunlop Home Inspection and floor plans available through LA. (id:50787)
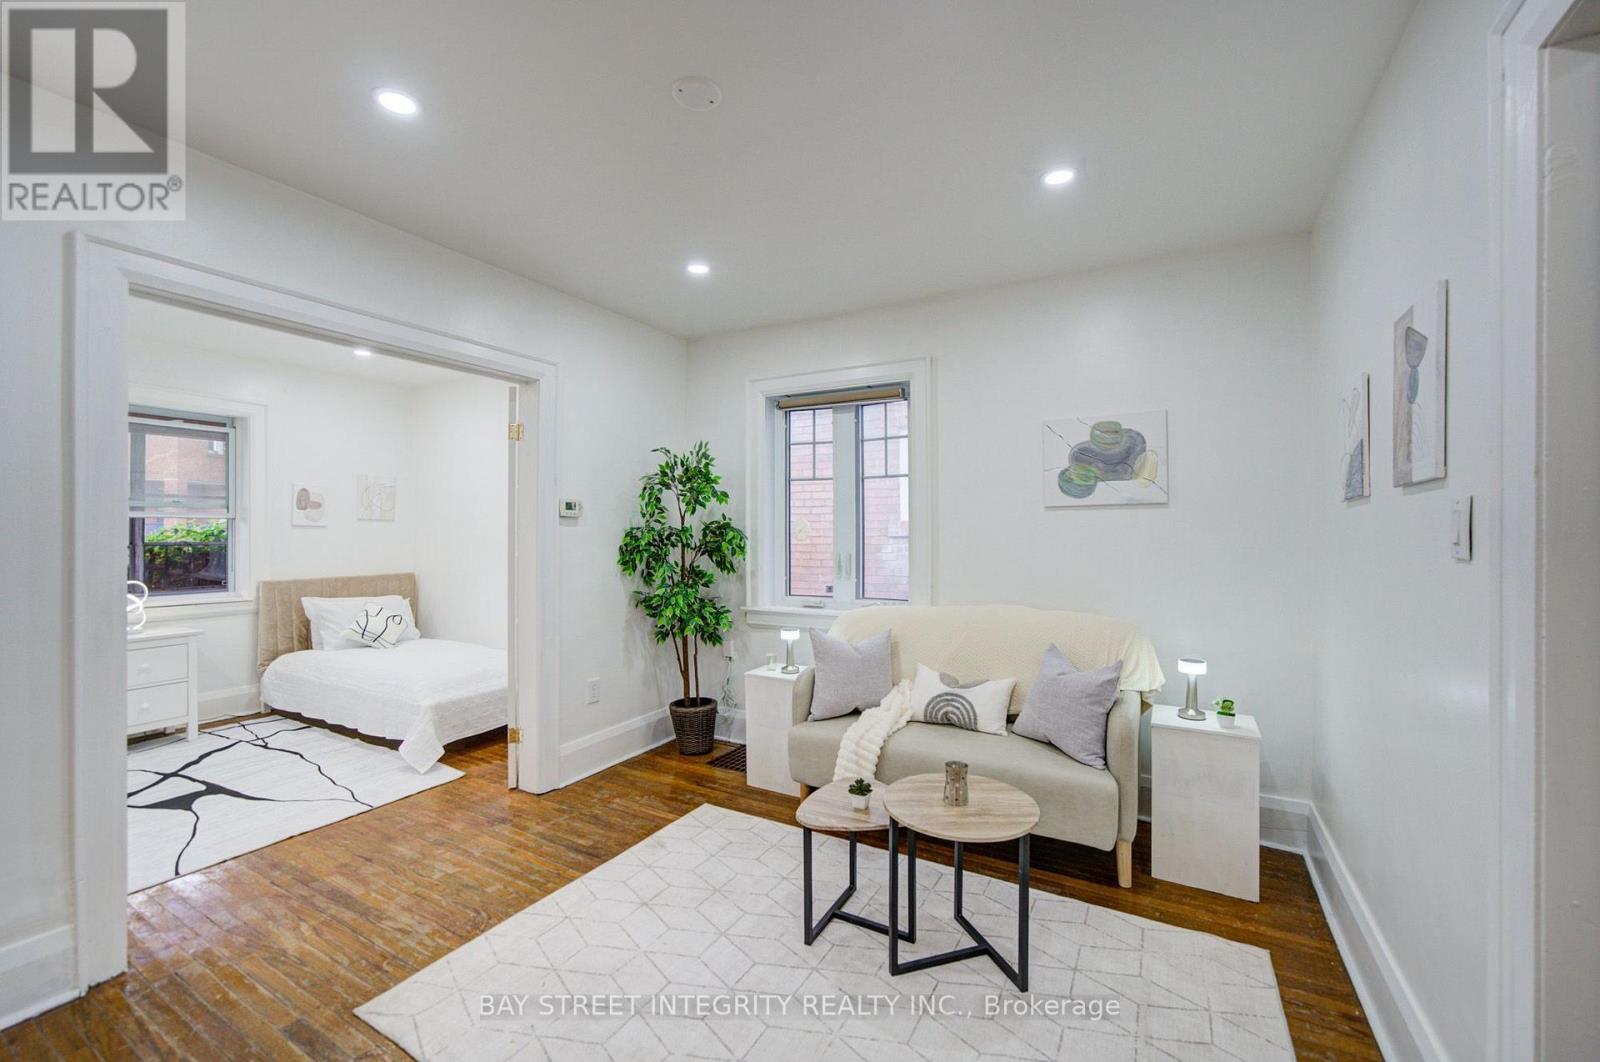
11 Glenora Avenue
Toronto, Ontario
Welcome To 11 Glenora Avenue, A Well-Maintained Detached Bungalow Nestled In The Vibrant And Family-Friendly Oakwood Village Neighbourhood! Featuring A Charming Enclosed Front Porch, This Inviting Home Offers A Functional Layout And Numerous Recent Updates, Including A New Furnace, Stove, Dishwasher, Toilets, Laundry Sink, Light Fixtures, And Fresh Paint Throughout. The Main Floor Features A Bright Living Room And Dining Area, A Well-Appointed Kitchen, 2 Comfortable Bedrooms, And A 3-Piece Bathroom. The Finished Basement, Complete With A Separate Entrance, Extends The Living Space With A Generous Recreation Area, An Additional Bedroom With A Large Closet, A 3-Piece Bathroom, Storage Space, And A Convenient Laundry Area - Offering Excellent Flexibility For Extended Family Or Guests. Ideally Located Just Steps From Everyday Conveniences And Close To TTC, Cedarvale Subway Station, Schools, Parks, Restaurants, Grocery Stores, And More. Enjoy Easy Access To Allen Road, With Yorkdale Shopping Centre, Costco, And Hwy 401 Just Minutes Away. A Fantastic Opportunity To Own A Charming And Move-In-Ready Home In A Highly Convenient Toronto Neighbourhood! (id:50787)
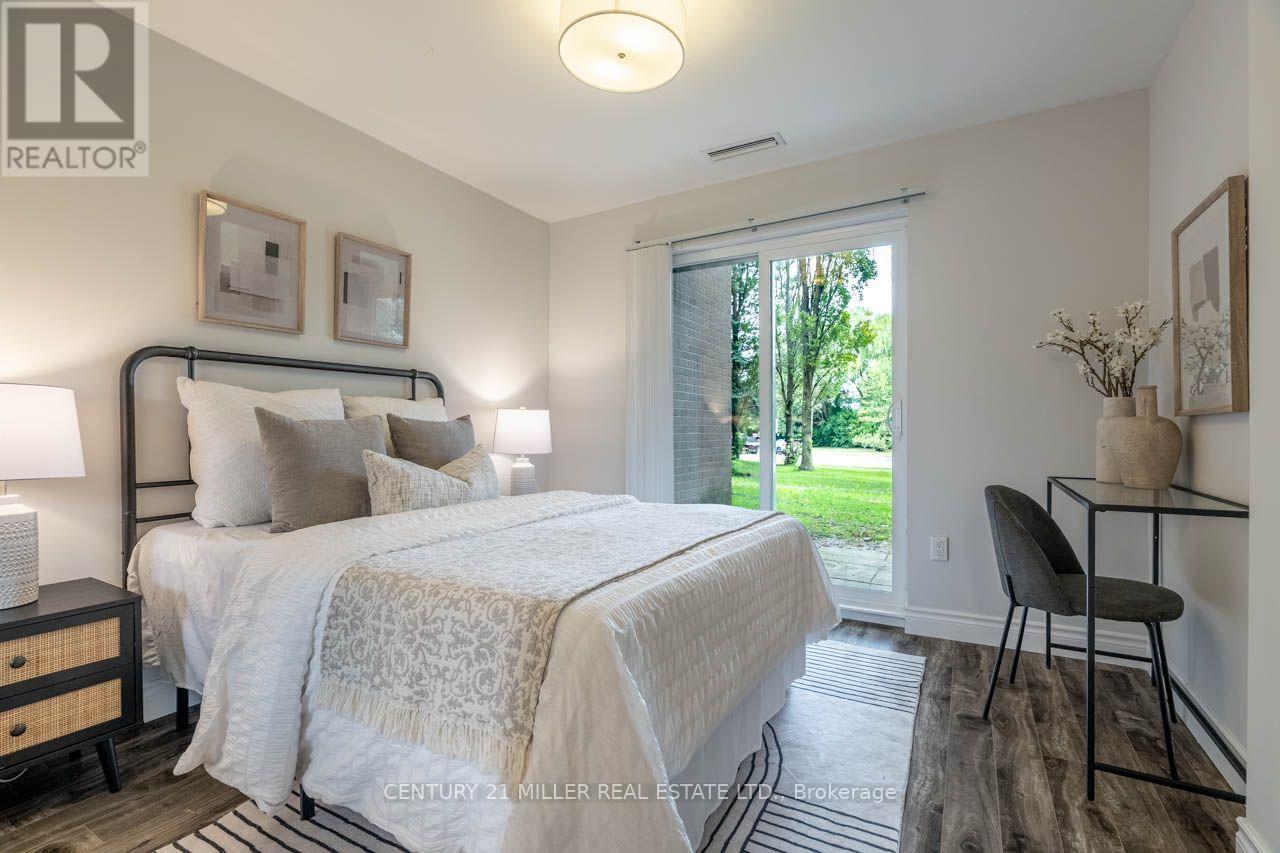
199 - 165 Cherokee Boulevard
Toronto, Ontario
Four bedrooms, three levels, two full bathrooms-this is the kind of space that's increasingly hard to find in Toronto. Welcome to #199 at 165 Cherokee Boulevard, a stacked condo townhouse located in the established Pleasant View neighbourhood of North York. This home offers a surprisingly versatile layout, perfect for families, those working from home, guests, or anyone who desires more separation than a typical condo can provide. Freshly updated in August 2026, you'll find new paint, light fixtures, and stair carpeting throughout. The home feels bright, clean, and ready for its next chapter. The main living level features an open living and dining area with laminate flooring and sliding doors that lead to a covered balcony. The kitchen features high-gloss cabinetry, stone countertops, stainless steel appliances, and a subway tile backsplash, providing plenty of workspace. What truly sets this home apart is its layout. Two bedrooms are located on the ground floor, each with sliding doors that open directly to the patio and provide lock-and-key exterior access. This level also includes a full bathroom and in-suite laundry. The upper level offers two additional bedrooms and another full bathroom, providing great flexibility for older children, extended family, roommates, guests, or a dedicated office. Major improvements include replacement windows and sliding doors, a newer combination furnace and A/C unit, updated balcony railings, and a smart thermostat. Residents enjoy underground parking, visitor parking, an indoor pool, a sauna, a gym, and a party room. All of this is just minutes away from Seneca Polytechnic, Pleasant view Community Centre, parks, schools, Fairview Mall, TTC transit, Highway 404, Highway 401, and the DVP. This home offers a remarkable combination of space and convenience for everyday life in Toronto. (id:50787)
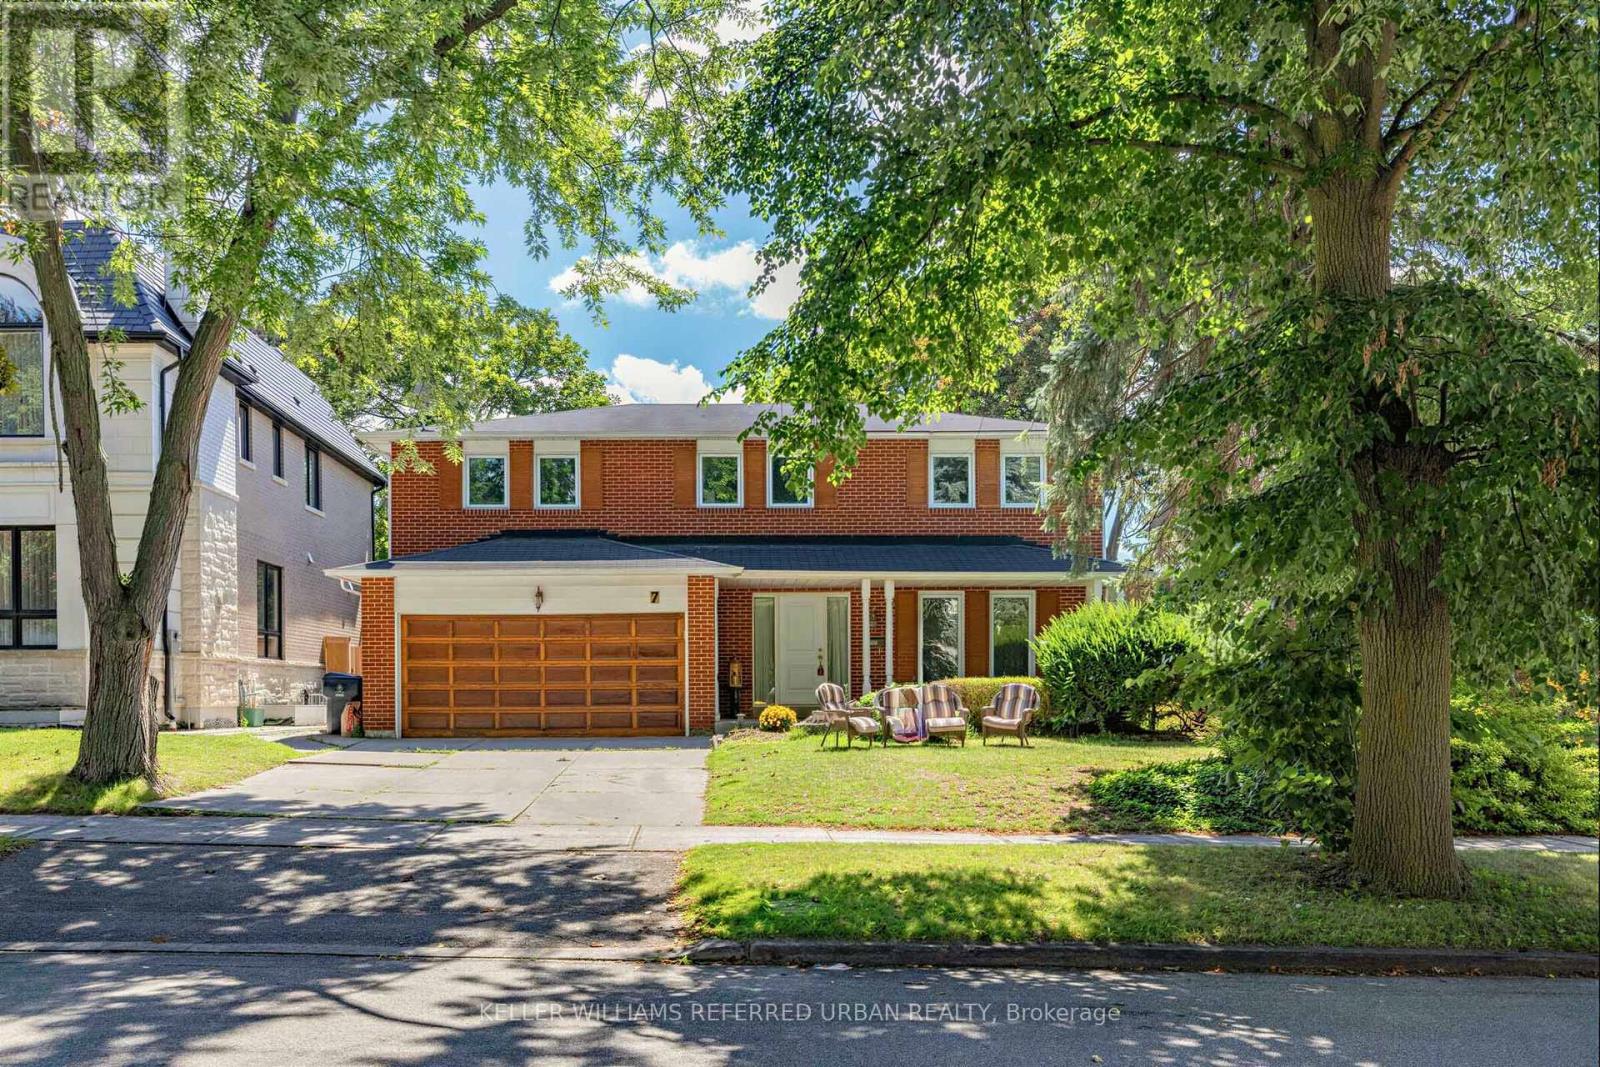
7 Chipstead Road
Toronto, Ontario
*Welcome to 7 Chipstead Road ------- Ideally located in the highly sought-after Denlow School District and prestigious Banbury neighbourhood. This solid and executive residence sits on a generous 60 x120ft, premium southern exposure land, a practical and comfortable layout, providing 2700 sq.ft (1st/2nd floors) living space + professionally & fully-recently finished basement, and plenty of natural light throughout. This sun-filled residence offers timeless charm, generous living spaces, and outstanding potential in one of Toronto's most desirable neighbourhoods. The open-concept living area seamlessly combines the dining, and living room creating an ideal space for both daily living and entertaining Kitchen Combined Breakfast Area with a walkout to a lovely Green Garden. A nice Family room with a cozy fireplace adds to the charm of this house. Convenient main floor laundry room with. a side door entry and a powder room completes the functionality of this main floor. The circular stair case leads to the second floor with generously proportioned rooms. The Layout Features On Second floor a Large Primary Bedroom with 4 Piece ensuite and Walk-In Closet. The additional 3 Bedrooms present ample family living space with an additional bathroom. The newly-finished basement offers an open-spaces and functionality and versatility, providing flexibility for extended family living space. The brick facade presents the timeless curb appeal along with a long driveway to accommodate 4 cars and a double car garage. This house will tick all your boxes. With some of your personal touches this is a gem for you to build your family memories for the next foreseeable future.... Not to be Missed. (id:50787)

1202 - 112 George Street
Toronto, Ontario
***Public Open House Saturday September 5th From 1:00 to 2:00 PM.*** Welcome To 112 George St - A Sleek, Contemporary Downtown Residence Offering Style, Convenience And An Unbeatable Urban Lifestyle. This Bright & Spacious Suite Features Bright Open-Concept Living, Floor-To-Ceiling Windows And A Functional Layout Perfect For Professionals, Couples, Or Anyone Seeking Modern Comfort In A Prime Toronto Location. Newly Painted Throughout. The Kitchen Impresses With Stainless Steel Appliances, Modern Counter Tops, Backsplash And Ample Storage, Flowing Seamlessly Into A Spacious Living Area Ideal For Entertaining Or Unwinding After A Long Day. The Bedroom Provides A Peaceful Retreat With Generous Closet Space. Walk Out To Balcony. Residents Enjoy Access To Premium Building Amenities, Including A Fitness Centre, Rooftop Terrace, Concierge Service, And Stylish Common Areas. Step Outside And You're Moments From St. Lawrence Market, The Financial District, Transit, Parks, Dining, And Everything Downtown Toronto Has To Offer. 112 George St Delivers The Perfect Blend Of Modern Design, Exceptional Convenience, And Vibrant City Living - A Standout Opportunity In One Of Toronto's Most Sought-After Neighbourhoods. Click 4K Virtual Tour & Don't Miss Out On This Gem! (id:50787)

536 - 20 O'neill Road
Toronto, Ontario
***Public Open House Saturday September 5th From 1:30 To 2:30 PM.*** Welcome to Rodeo Drive Condominiums By Lanterra Developments and Cadillac Fairview. Luxurious Unit With Two Bedrooms, Two Washrooms, One Parking Spot & One Locker. Steps To Upscale Shops, Gourmet Restaurants & Don Mills Civitan Arena. Bright & Spacious. This Unit Features A Functional Layout, 656 Square Feet As Per Builder's Floor-Plan. With Soaring 9 Feet Ceilings. Engineered Hardwood Floors. Newly Painted & Both Washroom Vanities In August 2026. Many Upgrades Including: Kitchen Dark Mist Granite Counter Tops, Dark Mist Polished Backsplash, Metallic Elm Cabinets, & Under-Cabinet Lighting. Main Washroom Includes: Grigio Carnico Italian Marble Floor Tiles, Bianco Porcelain Shower Floor Tiles, Dolomite White Polished Wall Tiles, & Metallic Elm Eurogloss Cabinets. Primary Bedroom With 4 Piece Ensuite, Upgrades Include: Dolomite White Polished Wall Tiles, & Metallic Elm Eurogloss Cabinets. Walkout To Balcony With Southwest Exposure & Unobstructed Parkette Views. Convenient Location - Steps To Shops At Don Mills. Close To DVP, TTC, Eglinton LRT, Schools, Parks & More. Amenities Include: 24 Hour Concierge, Gym, Indoor & Outdoor Pool, Indoor Hot Tub & Sauna, Rooftop Deck, Party Room, Games Room, Community BBQ, ERV, Bike Storage Room & More. Click On 4K Virtual Tour & Don't Miss Out On This Opportunity. (id:50787)
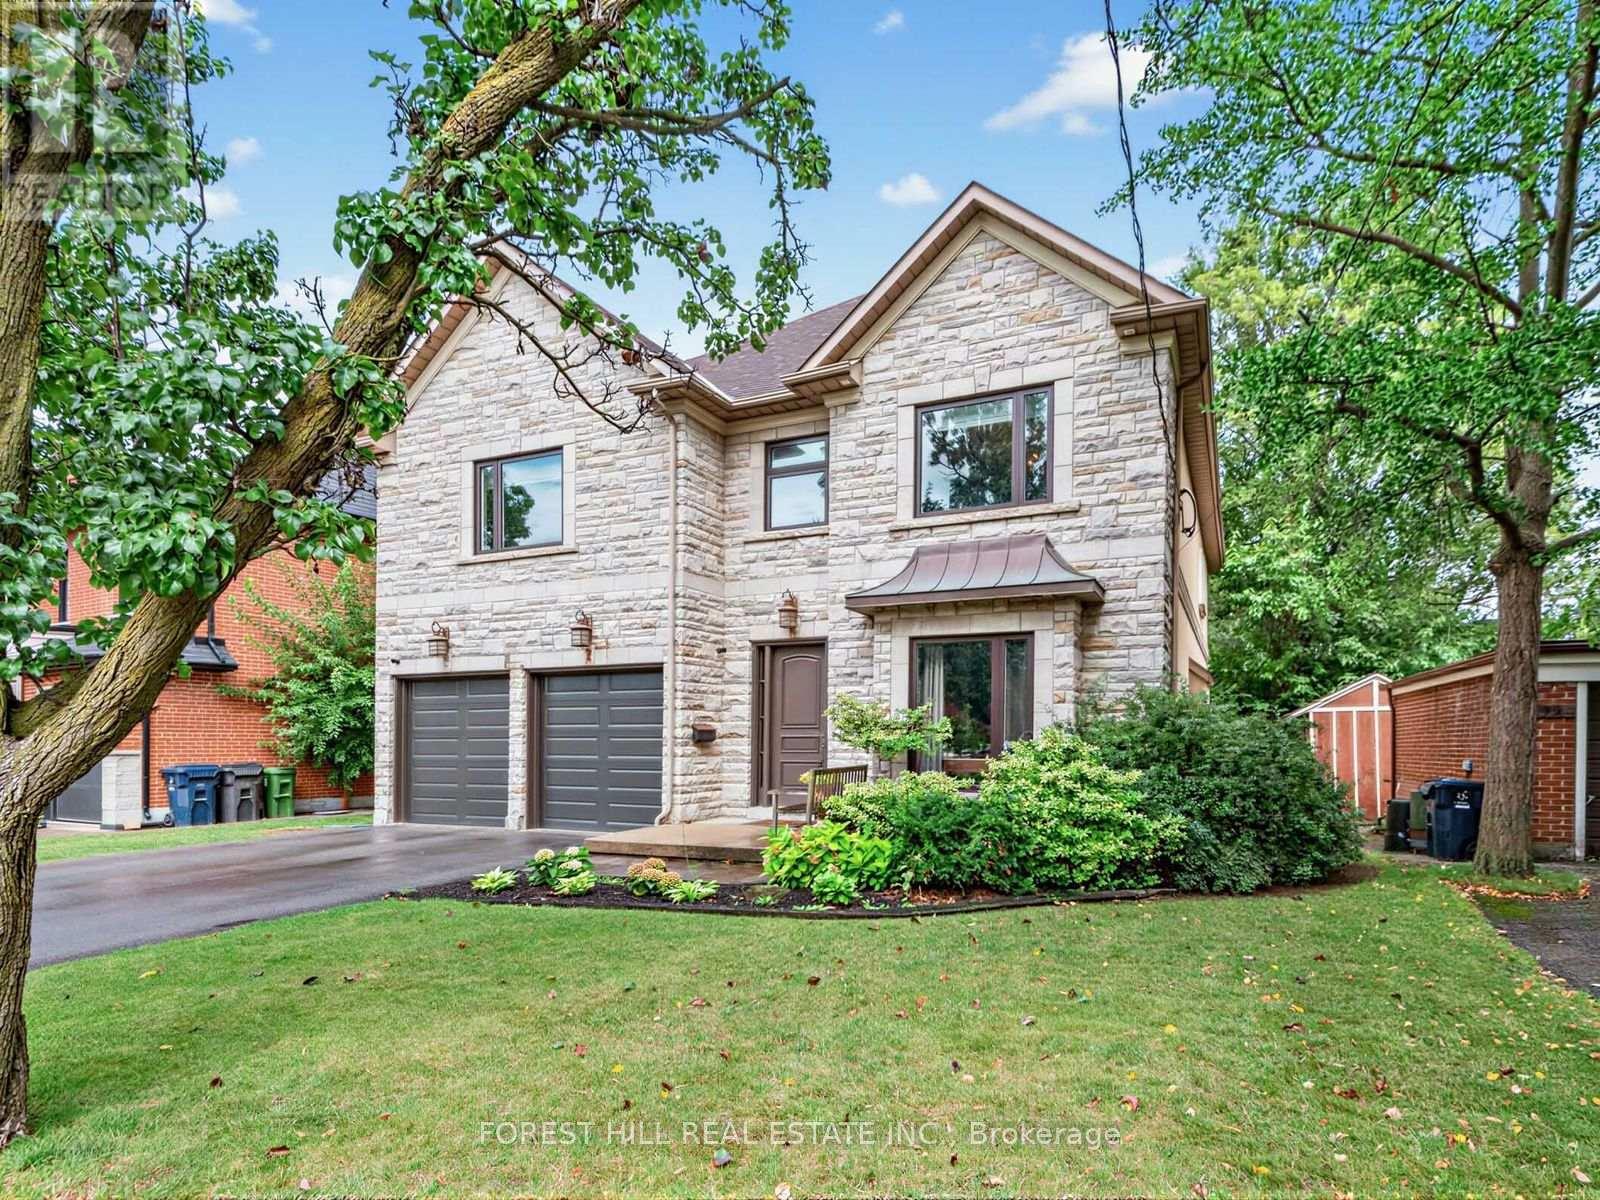
101 King High Avenue
Toronto, Ontario
Welcome to 101 King High Ave, a beautifully appointed and thoughtfully designed home offering exceptional space, quality finishes, and an impressive array of features throughout. The main floor welcomes you with hardwood flooring, pot lights throughout the foyer and hallways, a spacious office with French doors, and an elegant dining room with built-in speakers. The inviting family room features a built-in gas fireplace with a striking tiled accent wall and built-in speakers, while the separate media room offers a built-in media unit and included Bose surround sound system.The custom Cabico kitchen is truly the heart of the home, featuring abundant cabinetry, a large centre island with seating for six, premium double Sub-Zero refrigerator and freezer, Bosch built-in oven and convection oven, Bosch 5-burner gas range, Bosch dishwasher, and a wine fridge. The kitchen overlooks the backyard and offers a walkout to the deck, complete with a hot tub - perfect for entertaining and relaxing.Upstairs, the spacious primary suite features a Juliette balcony overlooking the backyard, walk-in closet, built-in media unit, large window, and a luxurious ensuite with double vanity, extensive tilework, large window, and built-in Jacuzzi. Four additional bedrooms provide generous accommodation, including a bedroom with its own updated ensuite. A separate laundry room with Samsung washer and dryer adds everyday convenience, while pot lights and an updated family bathroom complete the second level.The finished basement expands the living space with heated ceramic flooring, a walkout to the exterior, spacious recreation room, large bedroom with double closet, 3-piece bathroom, laundry area, storage room, cold cellar, and additional under-stair storage. A projector and Bose surround sound system are also included. (id:50787)
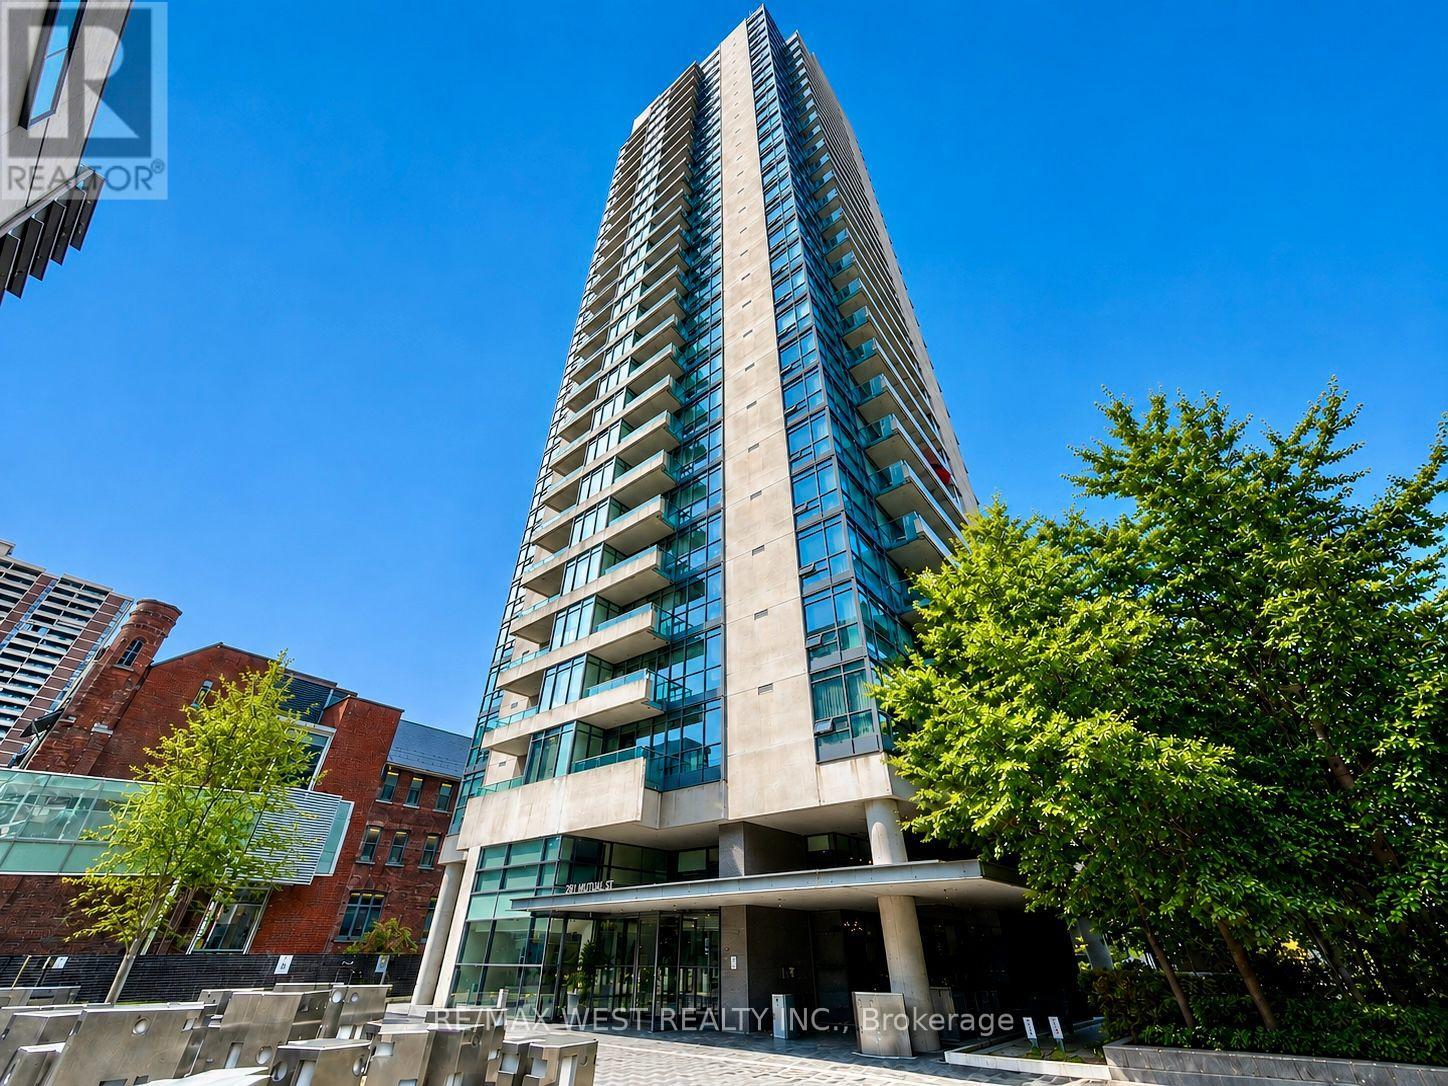
2408 - 281 Mutual Street
Toronto, Ontario
+++ONE-OF-A-KIND+++Exquisite One Bedroom Sun Filled Open Concept Corner Suite In The Heart Of Downtown Core. Welcome To Radio City Luxury Complex! 9 Ft. Ceiling, Floor To Ceiling Windows, Spectacular View From Primary Bedroom And Your Private Balcony. Gas Stove & Gas Bbq w/Hook Up. Close To Maple Leaf Loblaws, TMU, Restaurants & Shopping. Minutes From Gardiner & DVP. Magnificent Building Amenities Including Guest Suites, Exercise Room, Sauna & Party Room. 24-Hr Concierge. Custom Blinds On All Windows. New Paint Throughout(Aug. 2026). New Elf's/Pot lights. Updated Bathroom. This Fantastic Suite Comes With One Premium Underground Parking Spot Right Next to Elevators & One Locker. **A MUST SEE!** (id:50787)
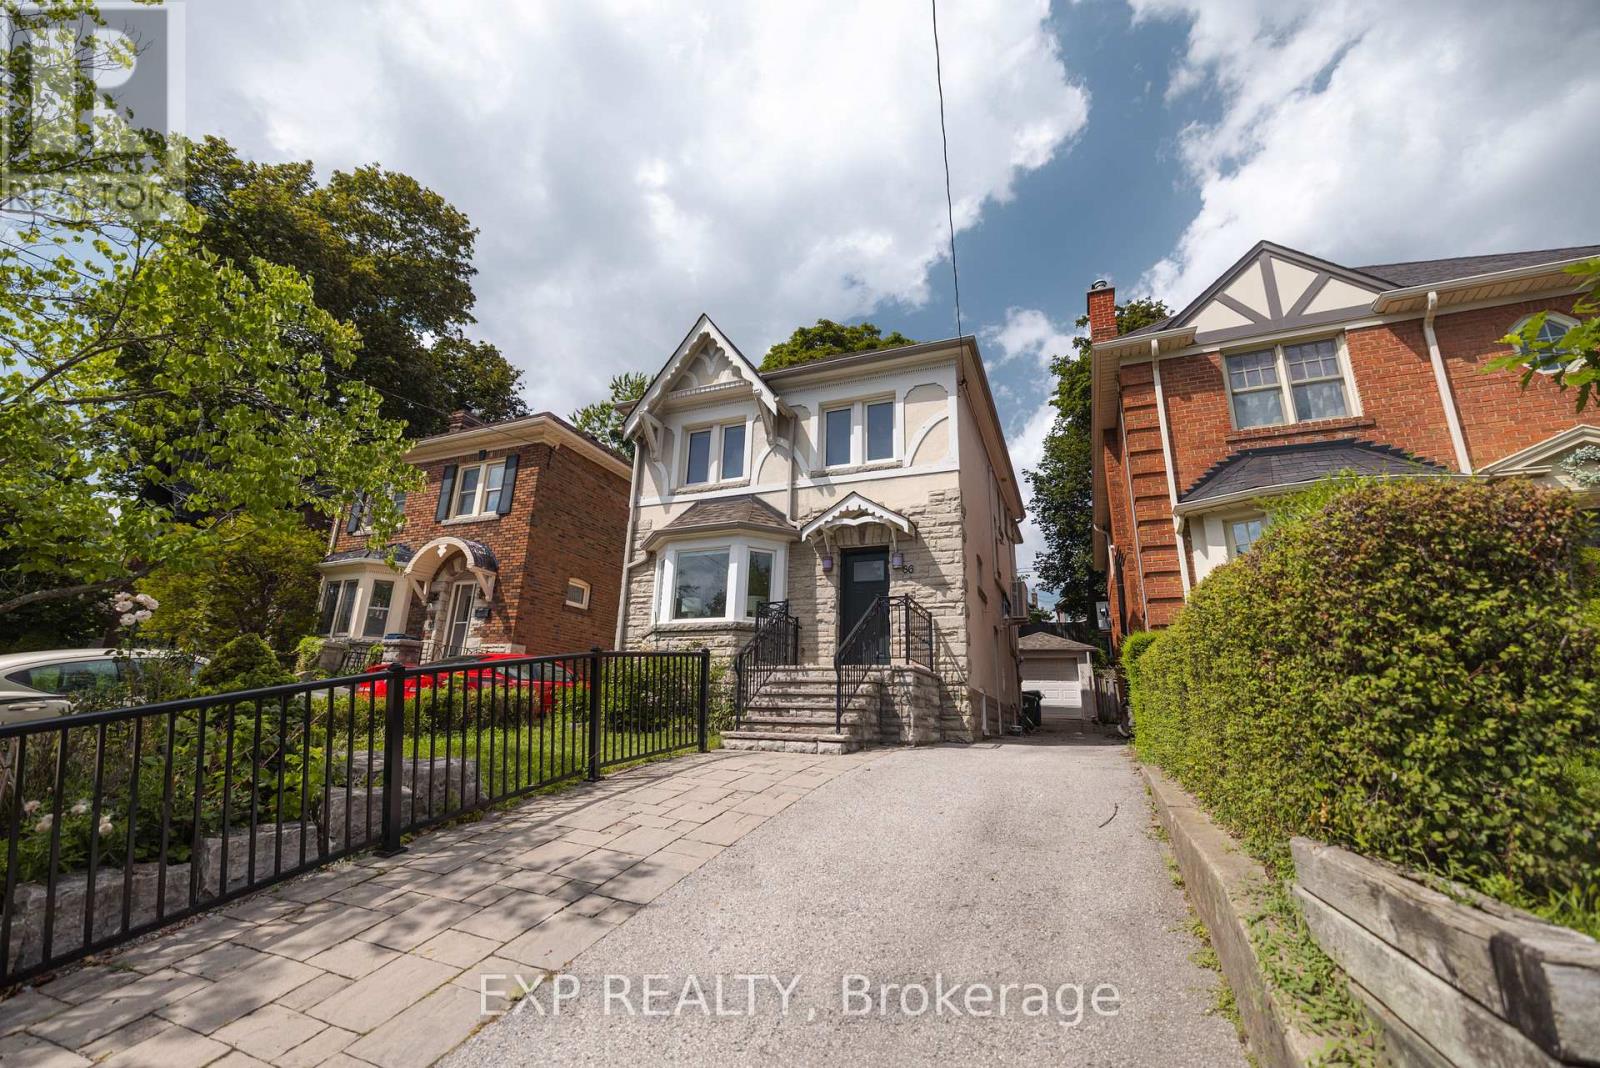
86 Willowbank Boulevard
Toronto, Ontario
Beautifully maintained detached 3+1 bedroom home offering over 2,281 sq. ft. of thoughtfully designed living space, set on a rare 30' x 120' lot in one of Toronto's most sought-after neighbourhoods. Featuring a timeless stone and stucco exterior, this charming residence showcases elegant character details, complemented by select windows replaced approximately 5 years ago.The home is bright, warm and inviting while preserving its classic charm. The finished lower level with a separate entrance offers a spacious recreation area, exercise area, laundry room and cold room. All lower-level areas feature windows, providing excellent natural light and flexibility for a growing family, home office, fitness space or additional living space. Featuring two electrical panels, the home thoughtfully combines timeless character with everyday functionality.Step outside to a beautifully landscaped backyard featuring approximately $50,000 in tiered garden landscaping, creating multiple levels of greenery and a beautiful setting for outdoor enjoyment and entertaining. The front yard is enhanced by a beautiful Japanese cherry blossom tree, adding exceptional seasonal colour and curb appeal.The 30' x 120' lot is a rare find in this highly desirable neighbourhood, offering valuable land and excellent long-term potential for future appreciation, renovation or redevelopment, subject to applicable approvals.Ideally located close to the subway, with easy access to parks, top private schools, shopping and amenities. A rare opportunity to own a well-maintained home offering character, land, flexibility and long-term potential in an exceptional Toronto location. (id:50787)

30 Medalist Road
Toronto, Ontario
A Rare Opportunity In One Of St. Andrew-Windfields' Most Desirable And Quiet Pockets. Set On An Impressive Lot Backing Onto A Beautiful Treed Green Space, This Home Offers Exceptional Privacy, Peaceful Views And A Wonderful Sense Of Seclusion.Located In The Highly Sought-After York Mills/Bayview Community, Close To Excellent Schools, Parks, Transit, Highway 401, Bayview Village, Shops, Restaurants And Everyday Amenities.Offering 5+1 Bedrooms And 4 Bathrooms, The Home Features Generous Principal Rooms, Multiple Living Spaces Overlooking The Greenery, A Spacious Kitchen And Family Room, And A Primary Suite With Peaceful Rear Views. The Finished Walk-Out Lower Level Provides A Large Recreation Area, Additional Bedroom And Bathroom, And Direct Access To The Backyard And Above-Ground Pool.Quiet, Private And Surrounded By Mature Trees, This Is An Exceptional Opportunity To Renovate, Reimagine Or Create A Long-Term Family Home In One Of North York's Most Established Neighbourhoods. --- check Out Virtual Tour -- (id:50787)
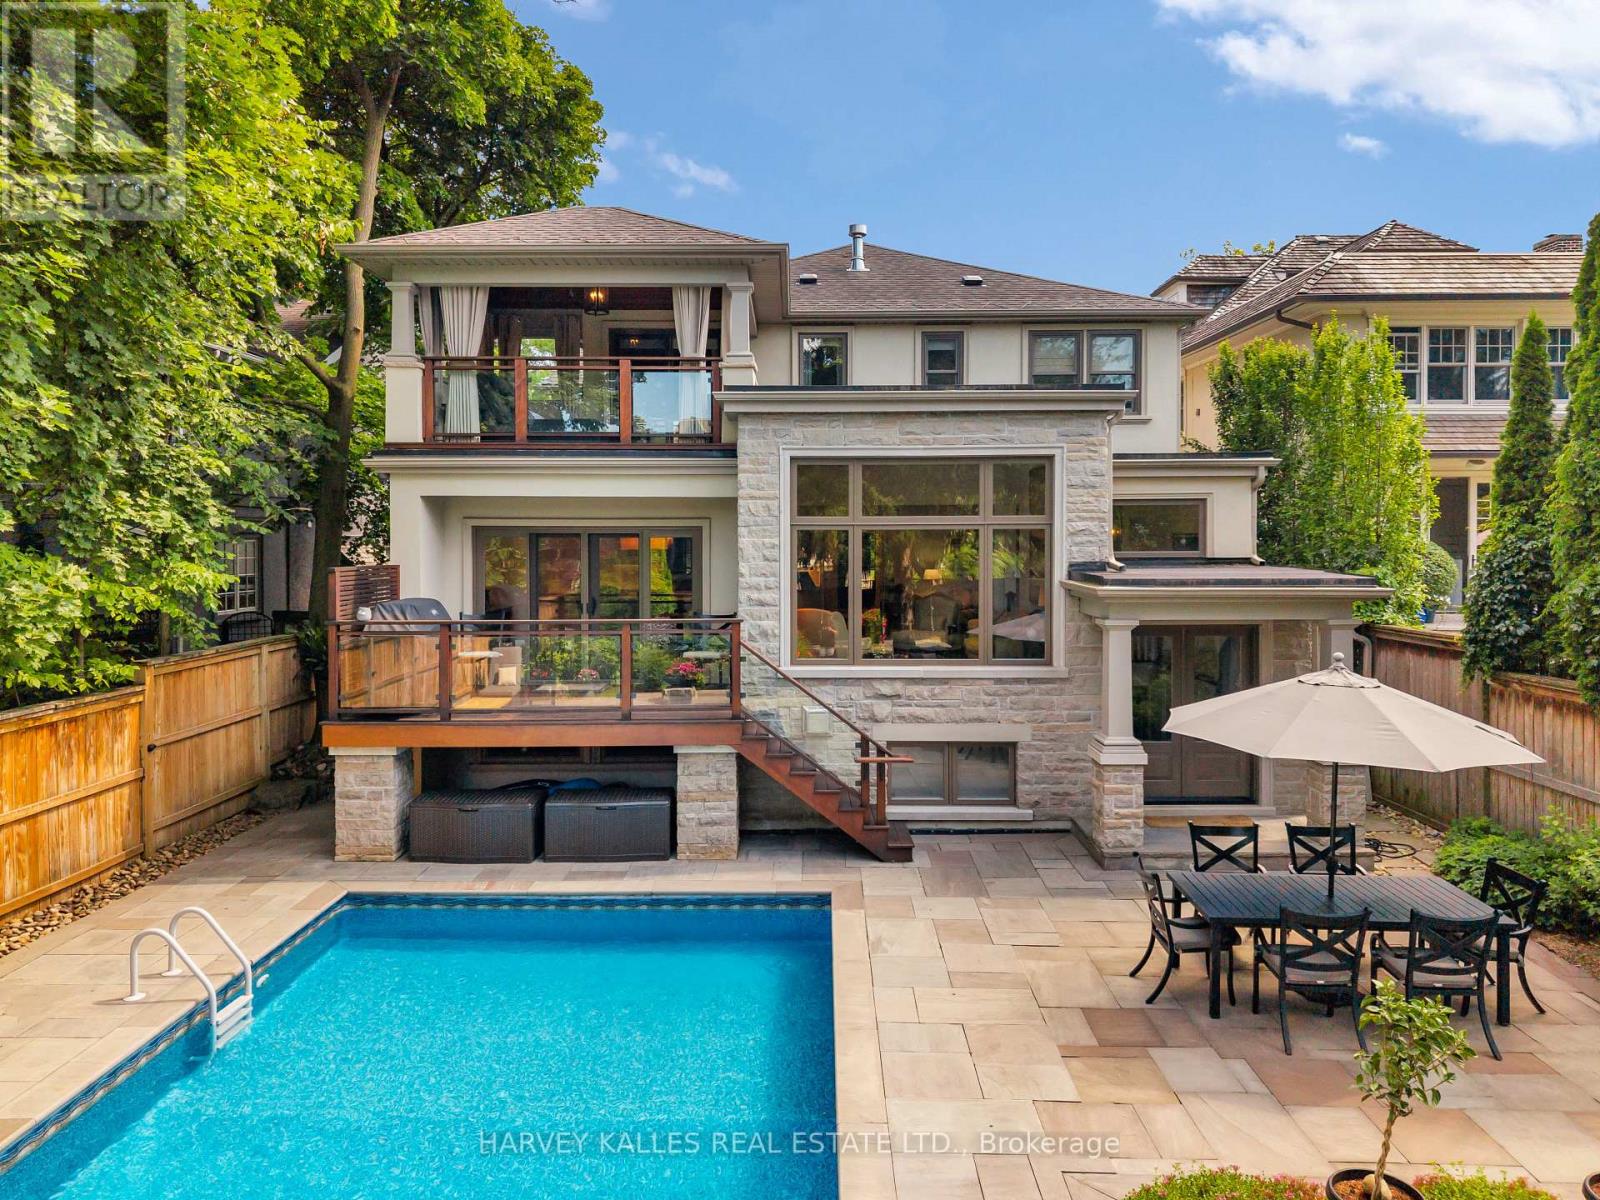
72 Teddington Park Avenue
Toronto, Ontario
A Rare Teddington Park Offering Where Timeless Architecture Meets An Exceptional Family Layout And An Unbeatable Walkable Lifestyle! Freshly Painted And Thoughtfully Updated, This Nearly 6,000 Sq. Ft. Residence Has Been Beautifully Expanded To Create The Scale, Comfort, And Flow Today's Families Want While Maintaining The Warmth And Character Of A Classic Home. Generous Principal Rooms Are Filled With Natural Light, And The Newly Updated Custom Kitchen Features An Oversized Island, Generous Storage, An Extra-Large Butler's Kitchen, And A Breakfast Area, Along With A Cozy Sitting Room And Spacious Family Room. With 4+1 Bedrooms, 5 Bathrooms, And A Sprawling Lower Level, There's Plenty Of Room For Family, Guests, Work, And Play. The Backyard Is Truly Exceptional, With A Spectacular In-Ground Pool, Expansive Stone Terraces, Covered Outdoor Living Spaces, And Mature Landscaping That Create A Remarkably Private Oasis. Whether Hosting Friends Or Enjoying A Quiet Evening By The Water, It's A Setting Rarely Found In The City. Summer Weekends Feel Like Staycations, While The Home's Warm, Inviting Interiors Make It Equally Special In Every Season. And Then There's The Lifestyle. More Than 150 Services Are Within A 10-Minute Walk, Including 50+ Restaurants, Grocery Stores, Health And Beauty Services, Pharmacies, Major Banks, And Subway Access. Downtown Is Easily Accessible, Yet Lawrence Park Offers The Space, Charm, And Community Of A True Neighbourhood. 72 Teddington Park Is A Rare Home Of Substance, Scale, And Character, Offering An Exceptional Lawrence Park Lifestyle Inside And Out. (id:50787)
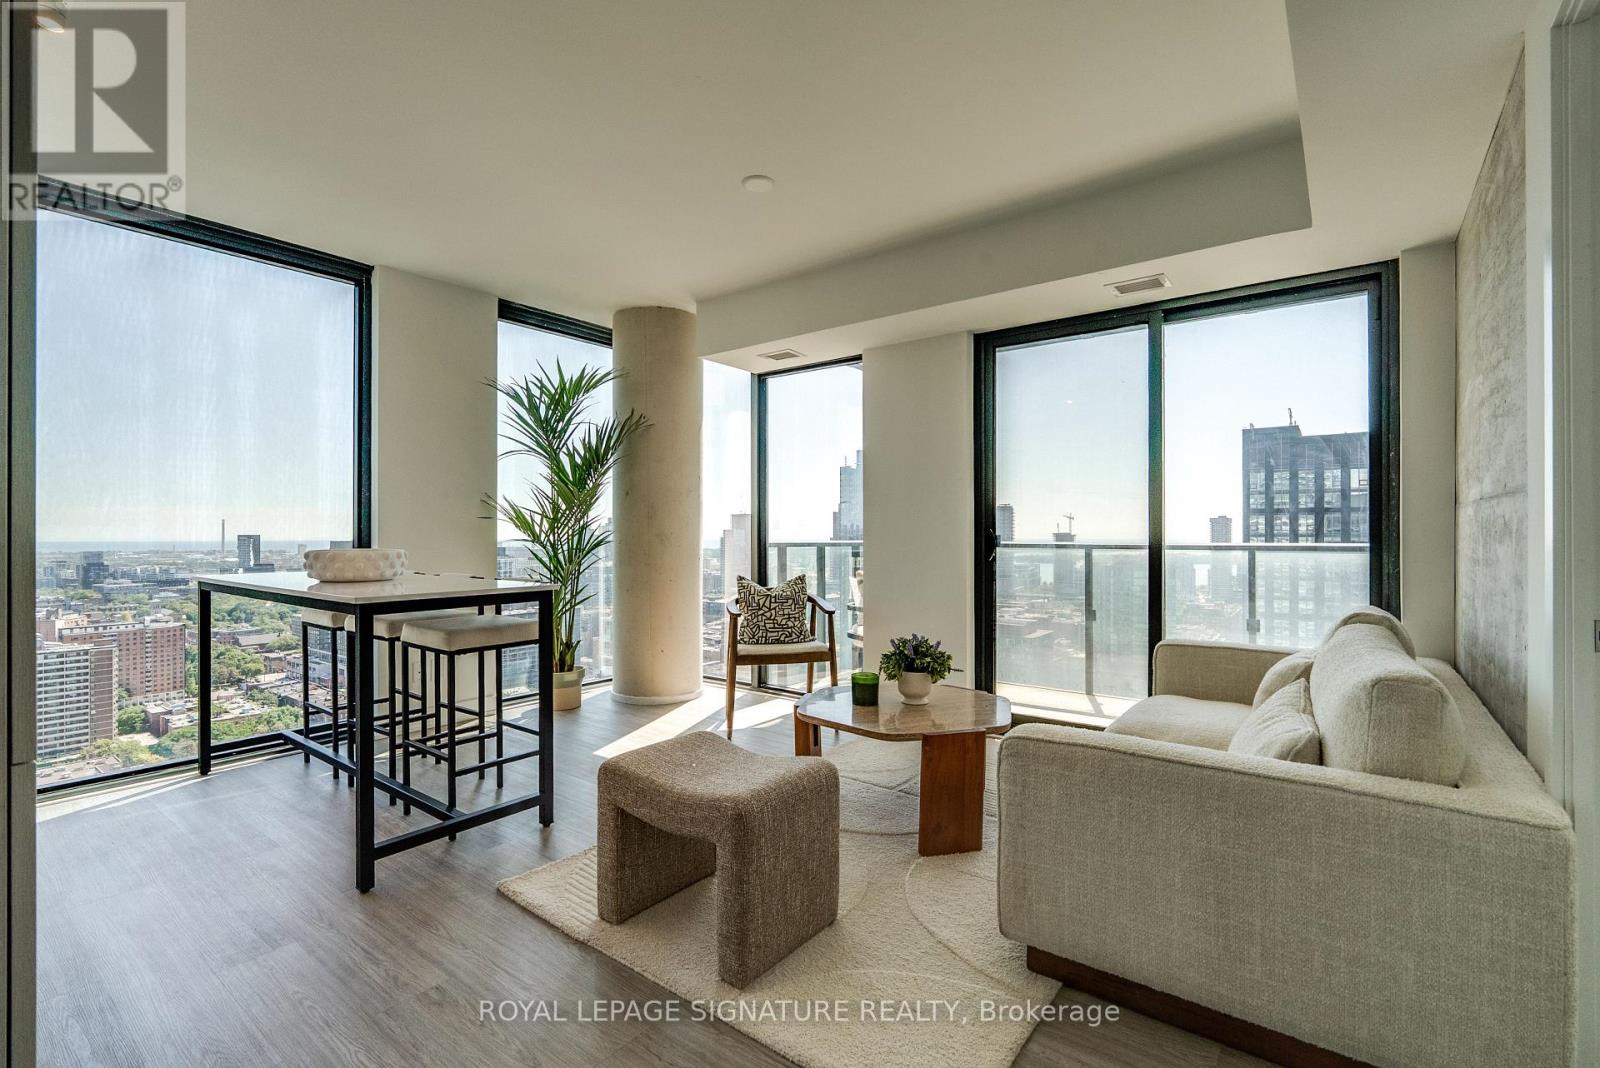
3107 - 47 Mutual Street
Toronto, Ontario
Welcome to modern downtown living in this brand-new, never-lived-in corner suite at the sought-after Garden District Condos. This stunning 2-bedroom, 2-bathroom residence offers a bright, open-concept layout with floor-to-ceiling windows showcasing spectacular southwest city views and an abundance of natural light. The contemporary kitchen flows seamlessly into the spacious living and dining area, creating the perfect setting for both everyday living and entertaining. Approximately $20,000 worth of upgrades added by developer at finishing stage included. Thoughtfully designed with two well-proportioned bedrooms and two spa-inspired bathrooms, this suite offers exceptional comfort and functionality for professionals, couples, investors, or roommates alike. Located in a luxury building with over 6,600 sq. ft. of top-tier amenities, including a state-of-the-art fitness center, stylish party room, expansive terrace, kids' playroom, and a pet spa. Just steps from Queen & Dundas subway, Eaton Centre, TMU, and St. Michaels Hospital, and only a 12-minute walk to the Financial District this is downtown convenience at its best. (id:50787)
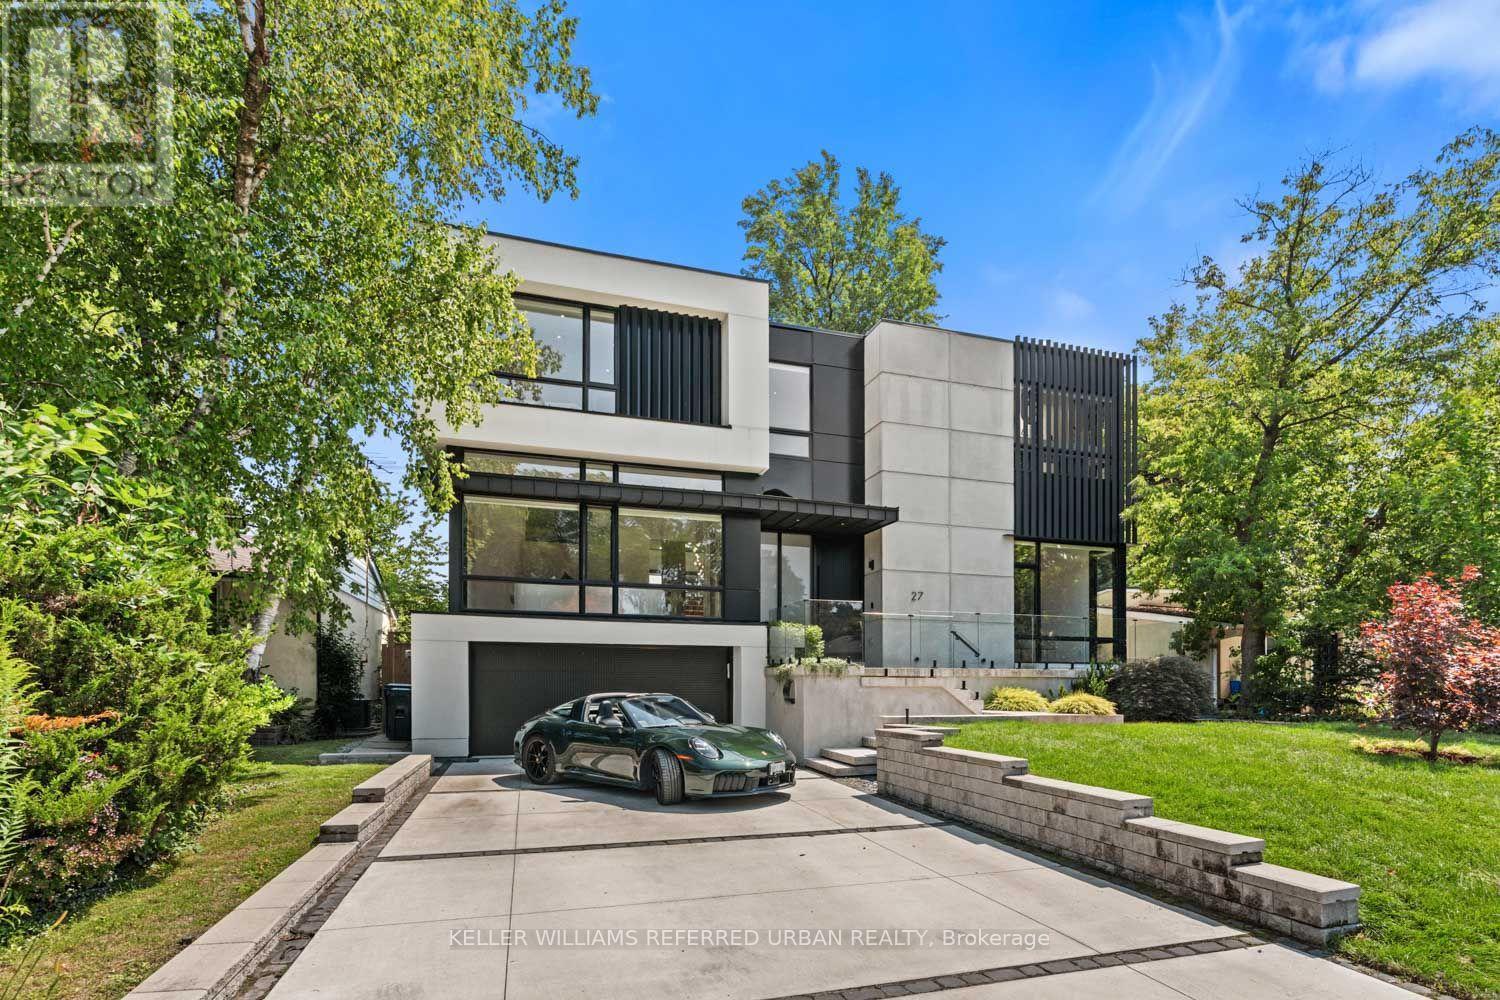
27 Berkinshaw Crescent
Toronto, Ontario
Thoughtfully envisioned and executed by renowned Arklab Design Build, this custom residence offers over 5,000 sq. ft. of living space, balancing modern architecture with the warmth and practicality of a true family home. Featured on Amazon's Luxe Listings Toronto, it is flooded with natural light and set on a generous lot on a quiet crescent. Beyond the solid mahogany entry door, a dramatic double-height dining room, sculptural red-oak staircase and glass railings make an immediate impression. The kitchen is designed for serious cooking and entertaining, with two substantial islands and Wolf and Thermador appliances. The adjoining family room centres on a three-sided gas fireplace, custom bar and wine display, while an architectural ethanol fireplace defines the living room. Upstairs, all four bedrooms feature private ensuites. The primary suite offers his-and-hers closets, a custom entertainment unit and heated ensuite with skylit shower. The lower level impresses with soaring ceilings, polished concrete, heated floors, two additional bedrooms, a walkout and wet bar. Smart-home controls, built-in speakers, smart PDLC window film, security cameras and battery-operated blinds are seamlessly integrated throughout. Outside, a heated front porch, walkway and driveway add year-round comfort. A two-car garage plus driveway parking for four complete the home. Dramatic yet comfortable, highly designed yet genuinely livable, this is a rare combination of architectural pedigree, generous scale and thoughtful execution. (id:50787)

2415 - 125 Western Battery Road
Toronto, Ontario
Welcome to this stunning 2-bedroom plus Den, 2-bath corner Suite in the heart of Liberty Village! This modern and bright suite offers 893 Sq Ft of living space on a high floor, providing breathtaking sunset views. The open concept living/dining area features a thoughtfully designed layout with floor-to-ceiling windows that fill the space with natural light. The gourmet kitchen has full-sized stainless steel appliances and a spacious island with a convenient breakfast bar. A stone wall and a cozy fireplace enhance the inviting living room, perfect for relaxation. The primary bedroom includes a large closet, a private balcony walkout, and a luxurious 4-piece ensuite. The second bedroom features a walk-in closet and easy access to a second bathroom with a generous walk-in shower. This vibrant location is just steps away from some of the best restaurants, bars, cafes, stores, parks, and waterfront trails. Convenient access to the nearby GO station and King Streetcar allows for a quick commute to downtown. Enjoy hotel-like building amenities including a concierge, gym, party room, and visitor parking. This property combines modern living with a vibrant community atmosphere, making it an ideal choice for your next home! (id:50787)

20 Blaine Drive
Toronto, Ontario
Exceptional fully renovated luxury home in prestigious Banbury-Don Mills on a prime 62 x 140 ft corner lot. Offering over 7,000 sq. ft. of finished living space, this grand detached 2-storey residence was renovated top to bottom in 2022 and features 5 bedrooms, 7 full bathrooms, an open-to-above foyer, elegant spiral staircase, expansive principal rooms, large windows, and skylights. The gourmet eat-in kitchen includes a pantry, breakfast area with walk-out to deck that leads to the side garden, and premium appliances including Wolf, Sub-Zero, Vent-A-Hood, and Miele. Main floor office/library with French doors and built-in shelves. Luxurious primary retreat with sitting area, custom dressing room, and spa-like 5-piece ensuite. Fully finished basement with home theatre, gym, sauna, second kitchen, and walk-up. Includes 2 laundry areas, 2 furnaces, 2 A/Cs, 3-car garage, circular driveway, and parking for up to 15 cars. Close to Edwards Gardens, Granite Club, and top private schools including Crescent, Crestwood, and TFS. *Some images have been virtually staged to help illustrate the potential use and layout of the space. No modifications have been made to the structure or layout.* (id:50787)
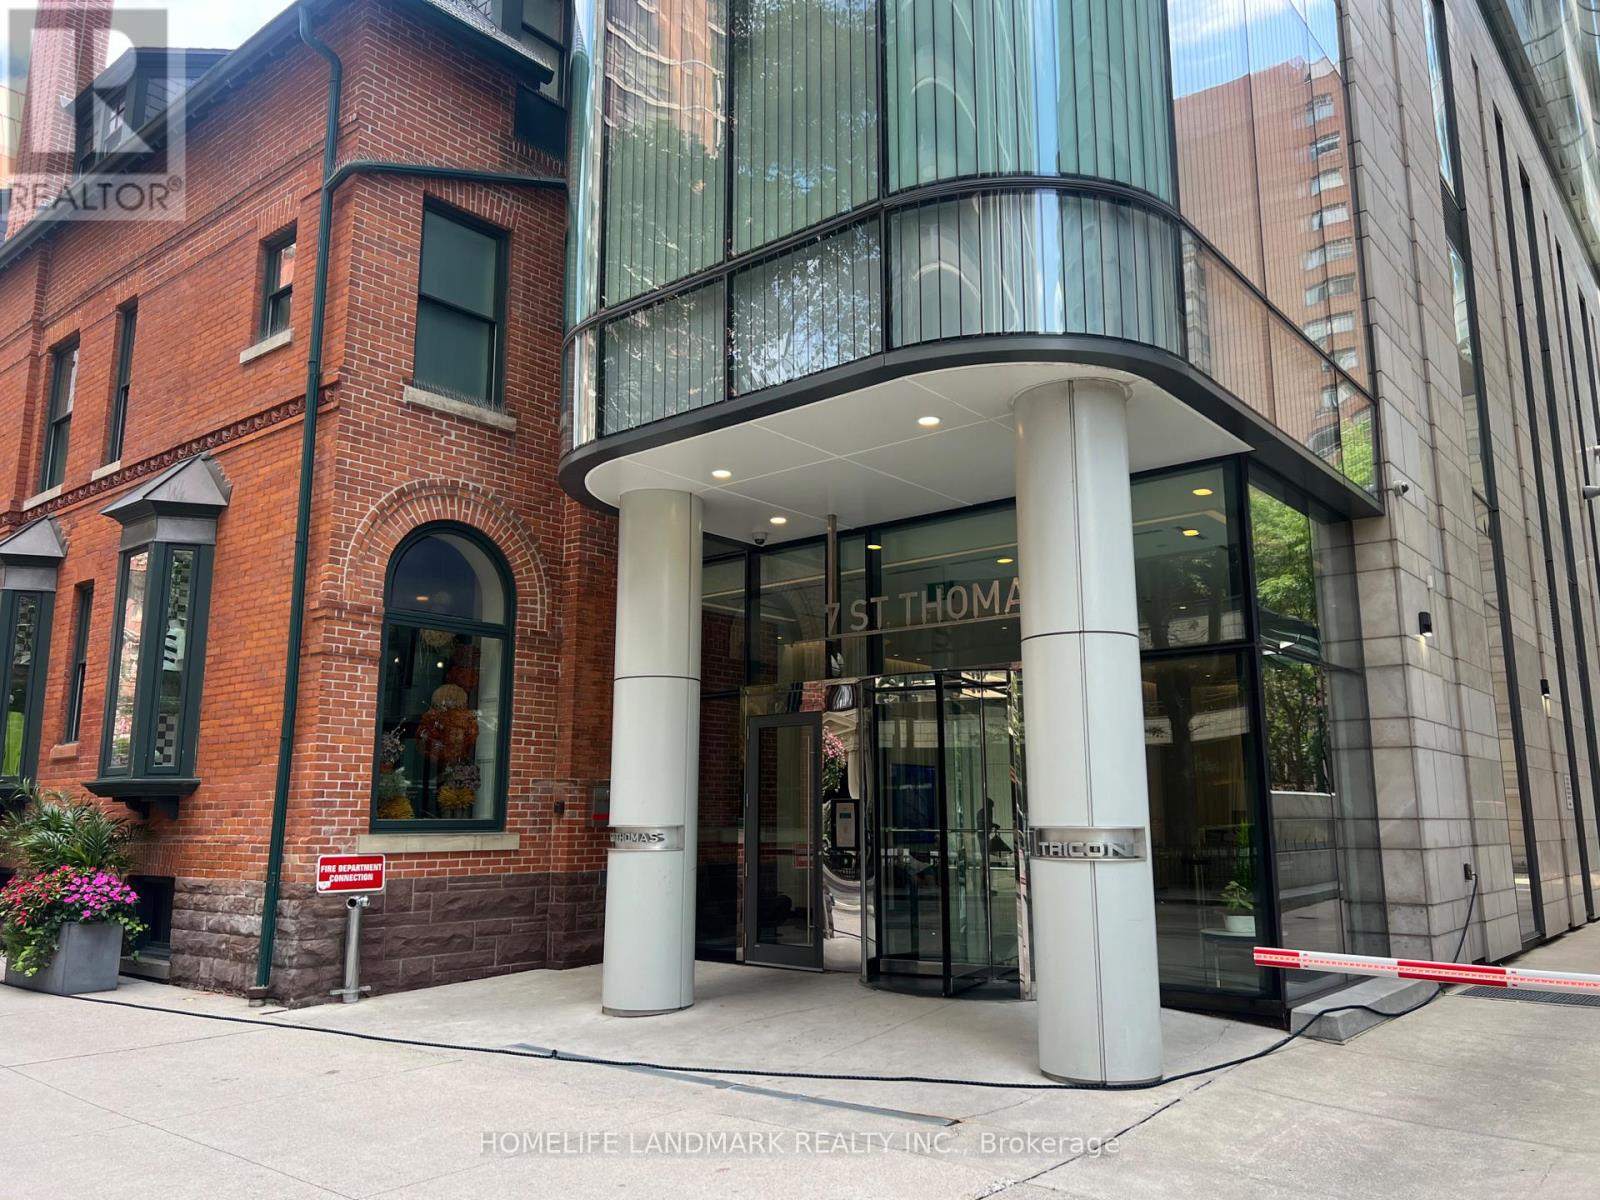
209 - 7 St Thomas Street
Toronto, Ontario
A Great Opportunity To Set Up Your Business In Iconic Boutique Commercial Building In The Heart Of Bay/Bloor Yorkville Area. an opportunity to own a 1189 square foot office suite, 10-foot ceilings, ex tenant already finished drop ceiling, and some build out in the unit, waiting for you final touch to turn it into your dream office, or as Investment. The suite will appeal to a variety of owner/users seeking a professional space in a prestigious location. This unit is offered with an underground parking and a locker unit included in the sale. Concierge services within the building. Boardroom (Projection Screen And Power/Data Integrated), Meeting Room. (id:50787)

88 Peckham Avenue
Toronto, Ontario
Welcome to this spacious, exceptionally clean & impeccably maintained 4-level side-split home offering 4 bedrooms, 3 bathrooms & a functional layout designed for comfortable family living. Situated on a quiet, family-friendly street in a highly desirable North York neighbourhood, this move-in-ready home combines generous living space, thoughtful updates & an excellent location.Freshly painted throughout, the home features new modern LED lighting, new door locks & large windows that fill the interior with natural light. The well-designed multi-level layout offers spacious principal rooms with excellent separation of living areas. The bright eat-in kitchen and the generous living & dining rooms are ideal for everyday living and entertaining.Four well-sized bedrooms provide ample space for a growing family, guests or a home office, while 3 bathrooms add everyday convenience. The finished lower level with a separate side entrance offers flexible additional living space and excellent potential for an in-law suite, extended family living or recreation area.Step outside to enjoy the beautifully landscaped front & sideyard with mature gardens, an elegant cement front porch & exceptional curb appeal. The private yard is perfect for children, entertaining, gardening or relaxing outdoors. A double-car garage & private driveway provide ample parking and storage.Fantastic location close to schools, parks, playgrounds, community amenities, shopping, restaurants & public transit. Enjoy convenient TTC access and easy connections to the vibrant Yonge & Steeles corridor. The area is also positioned to benefit from the future Yonge North Subway Extension and planned Steeles Station, further enhancing connectivity and accessibility.A rare opportunity to own a spacious, beautifully maintained family home in an established North York community. Offering exceptional space, thoughtful updates, a landscaped property and outstanding convenience-move in and enjoy! (id:50787)
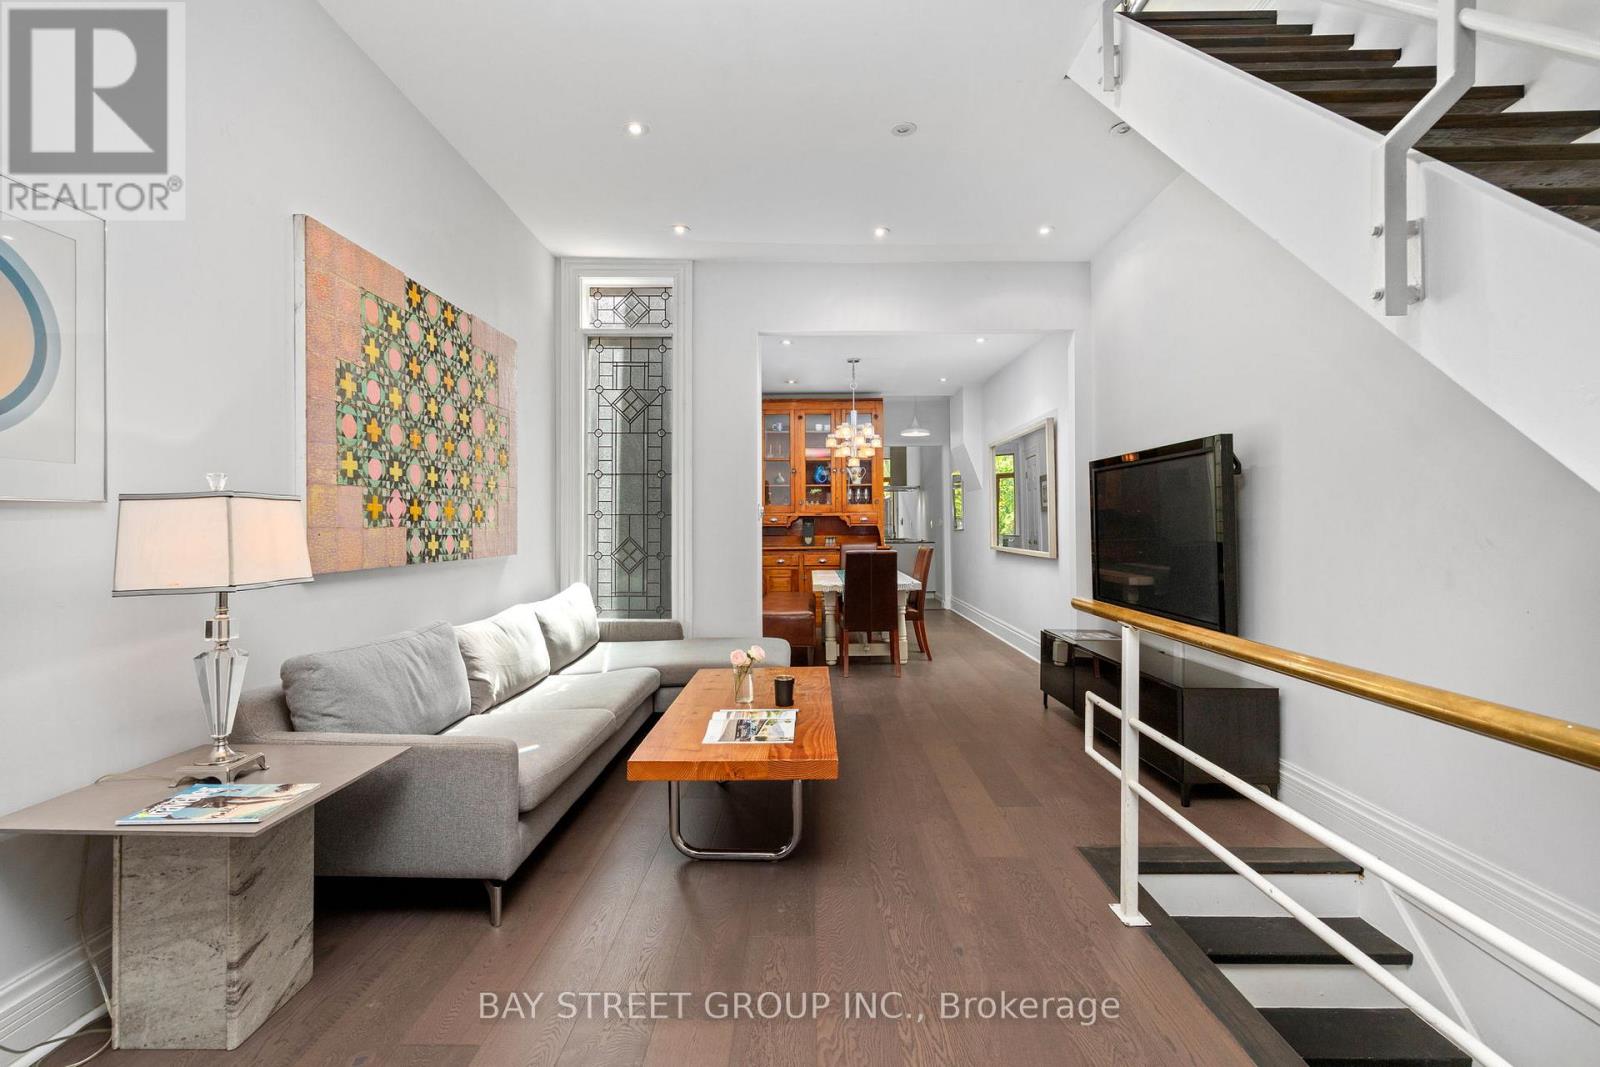
236 Seaton Street
Toronto, Ontario
Rarely offered, this beautifully updated Victorian home nestled in Cabbagetown South, sits on an extraordinary 161-ft-deep lot, with tandem capacity for 2 smaller vehicles. where timeless Victorian character meets thoughtfully designed modern living. Offering 2 generous bedrooms, a main-floor office, and a finished third-floor loft, the versatile layout provides exceptional flexibility for working from home, welcoming guests, or creating additional living space. Extensively updated with brand-new engineered hardwood flooring throughout the first, second, and attic levels, freshly painted interiors throughout most of the home, and a newer roof (2024), the home reflects exceptional pride of ownership. Nestled within a tranquil Zen-inspired garden, it offers remarkable privacy and a rare connection to nature, just moments from downtown Toronto.Step inside to a bright front office overlooking Seaton Street before entering a warm living room centred around a charming wood-burning fireplace and an elegant dining room, perfect for entertaining and everyday living.The beautifully updated kitchen features custom Cabico cabinetry, radiant heated floors, Bauhaus windows and sliding door, two skylights, Blanco sinks and faucets, and premium European appliances, including a Liebherr refrigerator, Liebherr wine refrigerator, Gaggenau gas cooktop, AEG double oven, AEG steam oven, Miele dishwasher, and Faber range hood.Beyond the sliding door, the landscaped rear garden offers exceptional privacy, framed by mature trees across the remarkable 161-foot-deep lot. The 2nd floor features 2 bedrooms and a bright skylit 4-piece bathroom. An elegant spiral staircase leads to the sun-filled 3rd-floor loft, ideal as a home office, creative studio, guest retreat, or reading nook.Rich in character yet thoughtfully updated for modern living, this is a rare opportunity to own a beautifully renovated Victorian in one of Toronto's most cherished historic neighbourhoods. (id:50787)
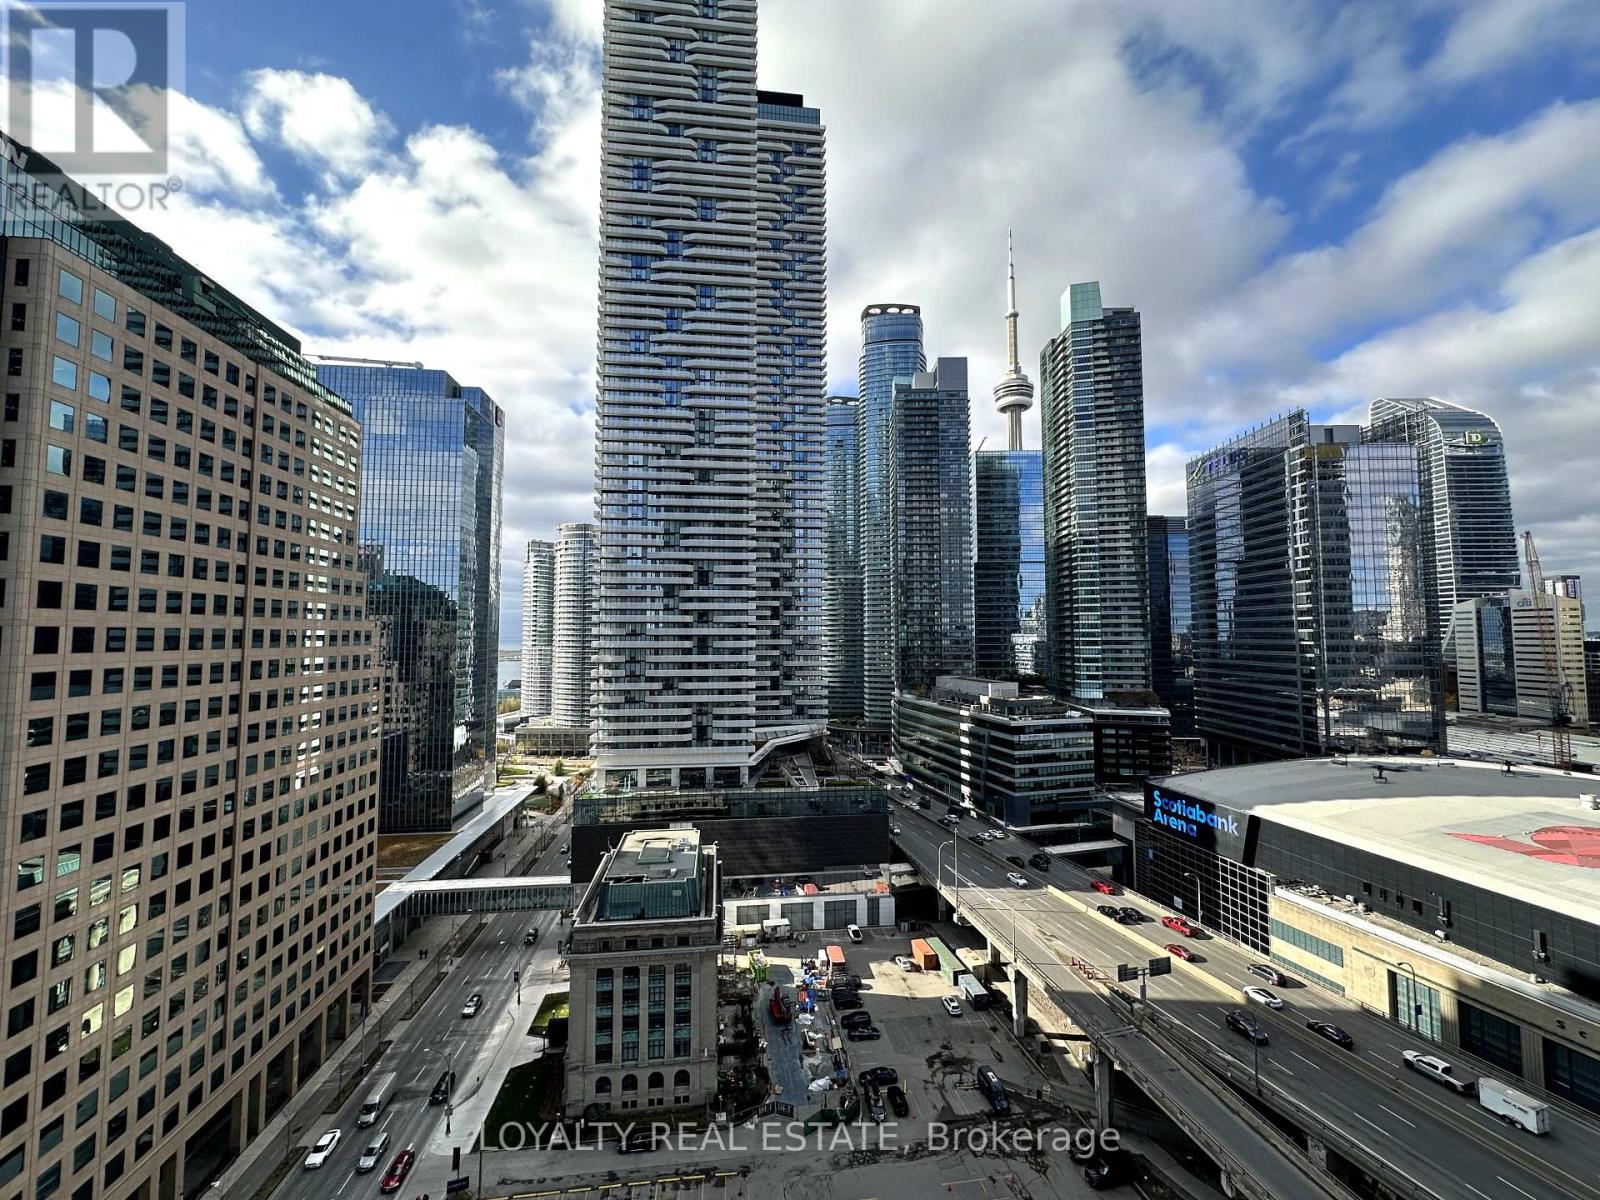
2101 - 33 Bay Street
Toronto, Ontario
Discover upscale city living with this Executive 1 + 1 Bedroom Suite, complete with parking, in one of Toronto's most desirable downtown locations. Just steps from the Financial District, the Waterfront, and the iconic St. Lawrence Market, this suite offers convenience and style. The open-concept living area is bright with floor-to-ceiling windows and a walkout to a spacious private balcony. Enjoy a modern kitchen, En-suite laundry, a 4-piece bath, and ample bedroom closet space. Residents have access to outstanding amenities: a gym, indoor pool, sauna, outdoor terrace with BBQ, squash, basketball, and tennis courts, and much more! This suite is a must-see and an opportunity not to be missed! (id:50787)
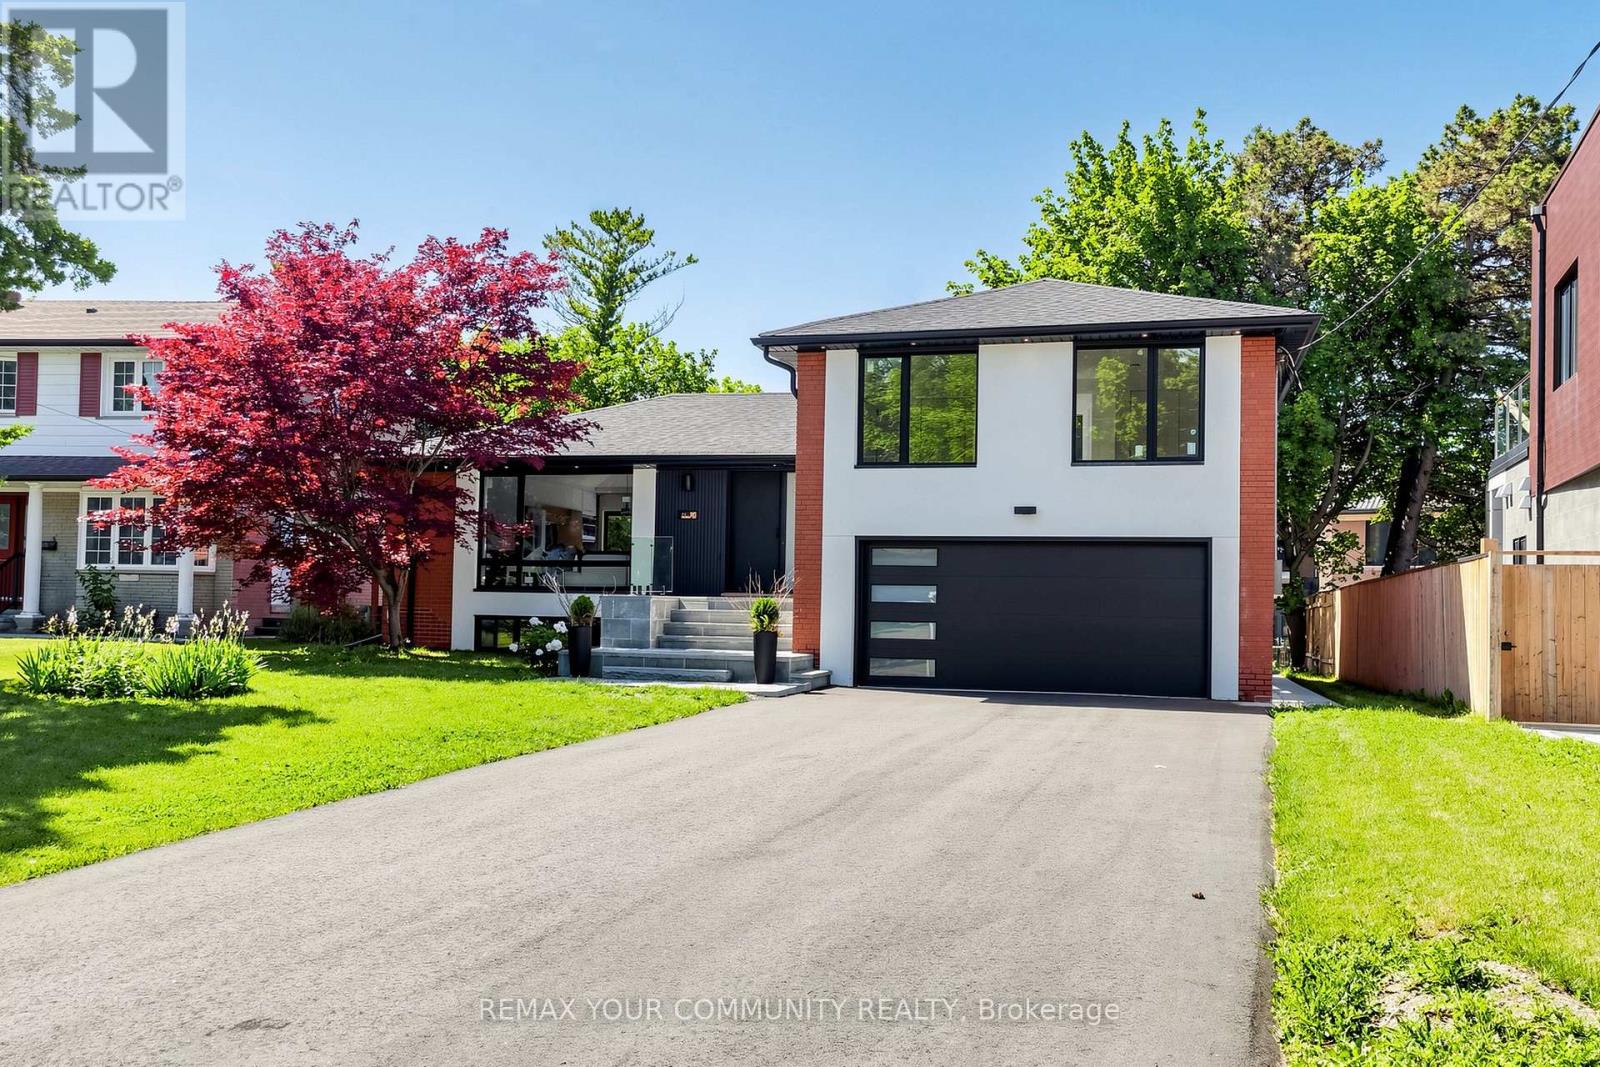
35 Geraldton Crescent
Toronto, Ontario
Stunning fully renovated side-split in the heart of Bayview Village. Rebuilt with closed permits, this 4+1 bedroom home offers a bright, open-concept layout designed with architectural plans. Featuring soaring ceilings up to 10 ft on the main floor and custom designer LED lighting throughout. Approx. 2,550 sq. ft. of usable living space (as per owner).The entire home has been spray-foam insulated, including full insulation in all walls and ceilings, with all-new framing, windows, and doors. Major upgrades include a new roof and skylights (2025), a new 200-amp electrical panel with new wiring throughout, a completely updated plumbing with new underground drainage, a new 50-gallon hot water tank, and a waterproofed foundation with damp proofing, weeping tile, sump pump, and backflow prevention valve.This home offers two kitchens and two laundries with a separate entrance, ideal for in-law living or additional income potential. Set on a rare wide lot expanding to approximately 69 ft at the rear, the property also features a new asphalt driveway, a new deck, a fully redesigned backyard with fresh landscaping, and a private outdoor seating area with a gas line for BBQ or fire pit.Easily accessible to major highways, and close to excellent schools, hospitals, libraries, and shopping. with just minutes' walk to ravine trails-offering and Tennis court, the perfect combination of convenience and lifestyle. (id:50787)
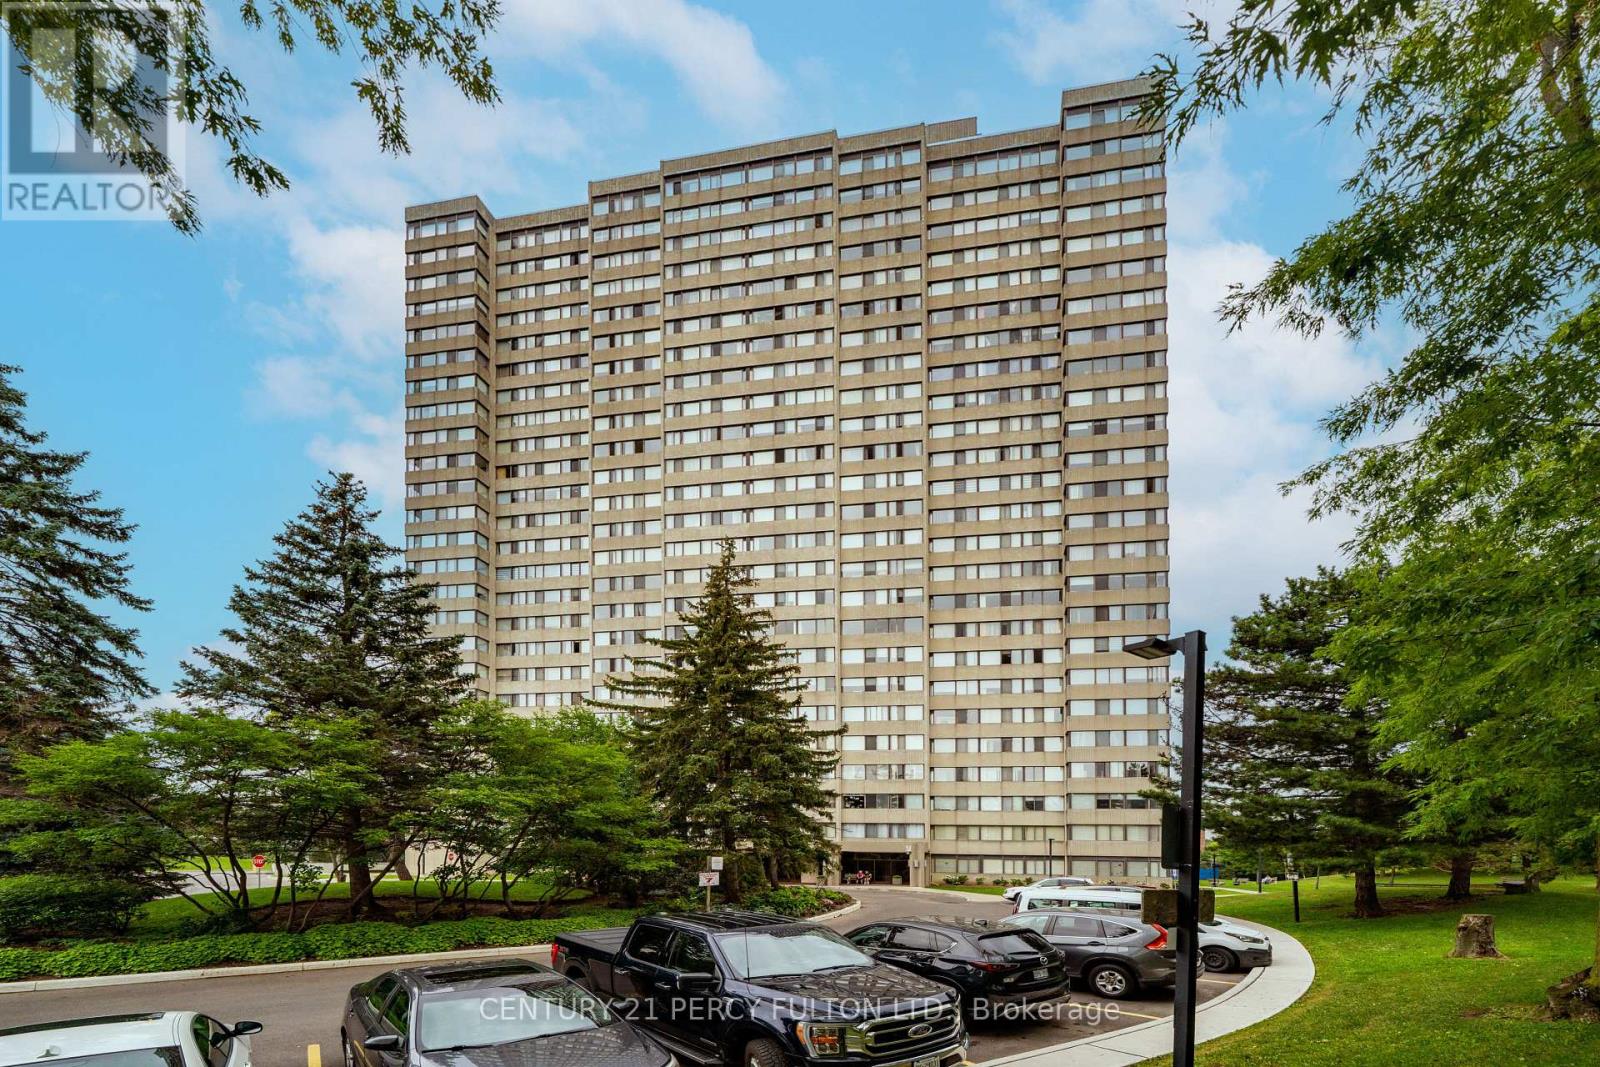
1003 - 133 Torresdale Avenue W
Toronto, Ontario
Welcome to 133 Torresdale Avenue, unit 1003, Toronto, ON, an amazing bright, spacious, CORNER UNIT with natural light throughout the living room and the dining area. This beautiful unit has spot lights in the kitchen, all 3 bedrooms and in the two bathrooms. A Masterpiece Quartzite Countertop Creates A Beautiful Focal Point in the Open Concept Living Area. Lots of Cabinet Space Complemented by Pull-Out Drawers, and a Bar in the sitting Area. This is a well maintained 3-bedrooms, 2-bathrooms condo that offers an incredible value and comfort in an excellent managed community. This unit also features a huge open-concept living and dining area with hardwood floors, large windows, and Ensuite Laundry room. INCLUDED IN the maintenance fees are: cable, Water, Hydro, Heat, and one UNDERGROUND Parking spot. Building amenities include: Gym, outdoor swimming pool, Sauna (2) concierge, party, meeting, pool, and game rooms. Enjoy a newly designed Gym and outdoor BBQ area. The building is surrounded by parks, trails, community ctr, schools, shopping, grocery stores, and restaurants. (id:50787)
21 Albertus Avenue
Toronto, Ontario
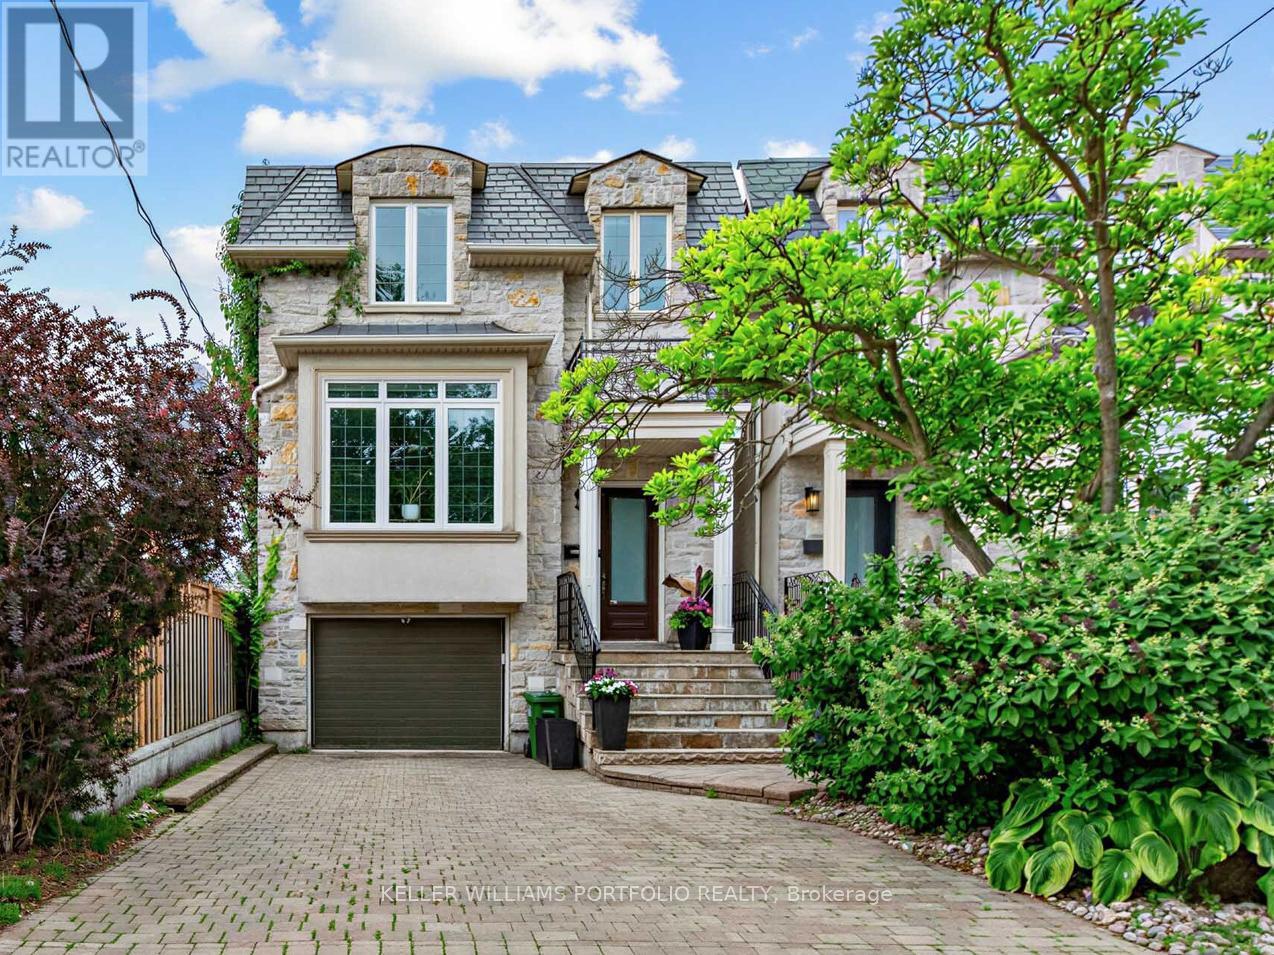
Experience urban elegance in the heart of prestigious Lytton Park. Set on a picturesque, tree-lined, family-friendly street, this exceptional 4-bedroom, 5-bathroom residence offers a rare blend of timeless sophistication, modern comfort, and unmatched convenience in one of Toronto's most sought-after neighbourhoods. Thoughtful craftsmanship shines throughout, with soaring ceilings, gleaming hardwood floors, and natural stone finishes creating a refined yet welcoming atmosphere, enhanced by smart home features and remote-controlled blinds for everyday ease and comfort. Designed for effortless family living and entertaining, the elegant formal living and dining rooms are ideal for hosting holiday celebrations, while the open-concept kitchen, breakfast area, and family room form a warm, inviting space where family and friends naturally gather-perfect for both everyday living and cozy evenings by the gas fireplace. Unwind in the luxurious primary suite, a peaceful retreat complete with tranquil garden views, a spa-inspired ensuite, and a spacious walk-in closet. Three additional bedrooms and a convenient second-floor laundry room provide exceptional comfort and functionality for growing families, along with ample storage throughout. The walk-out lower level extends the living space even further-perfect for movie nights, a children's play area, a home gym, or welcoming overnight guests. Just steps to the boutiques, cafés, restaurants, and everyday conveniences of vibrant Yonge Street, and moments from some of Toronto's finest public and private schools, this home offers an unparalleled Lytton Park lifestyle with effortless access to downtown. More than a home-it's an opportunity to experience refined family living in one of Toronto's most prestigious communities. (id:50787)
2210 - 33 Sheppard Avenue E
Toronto, Ontario
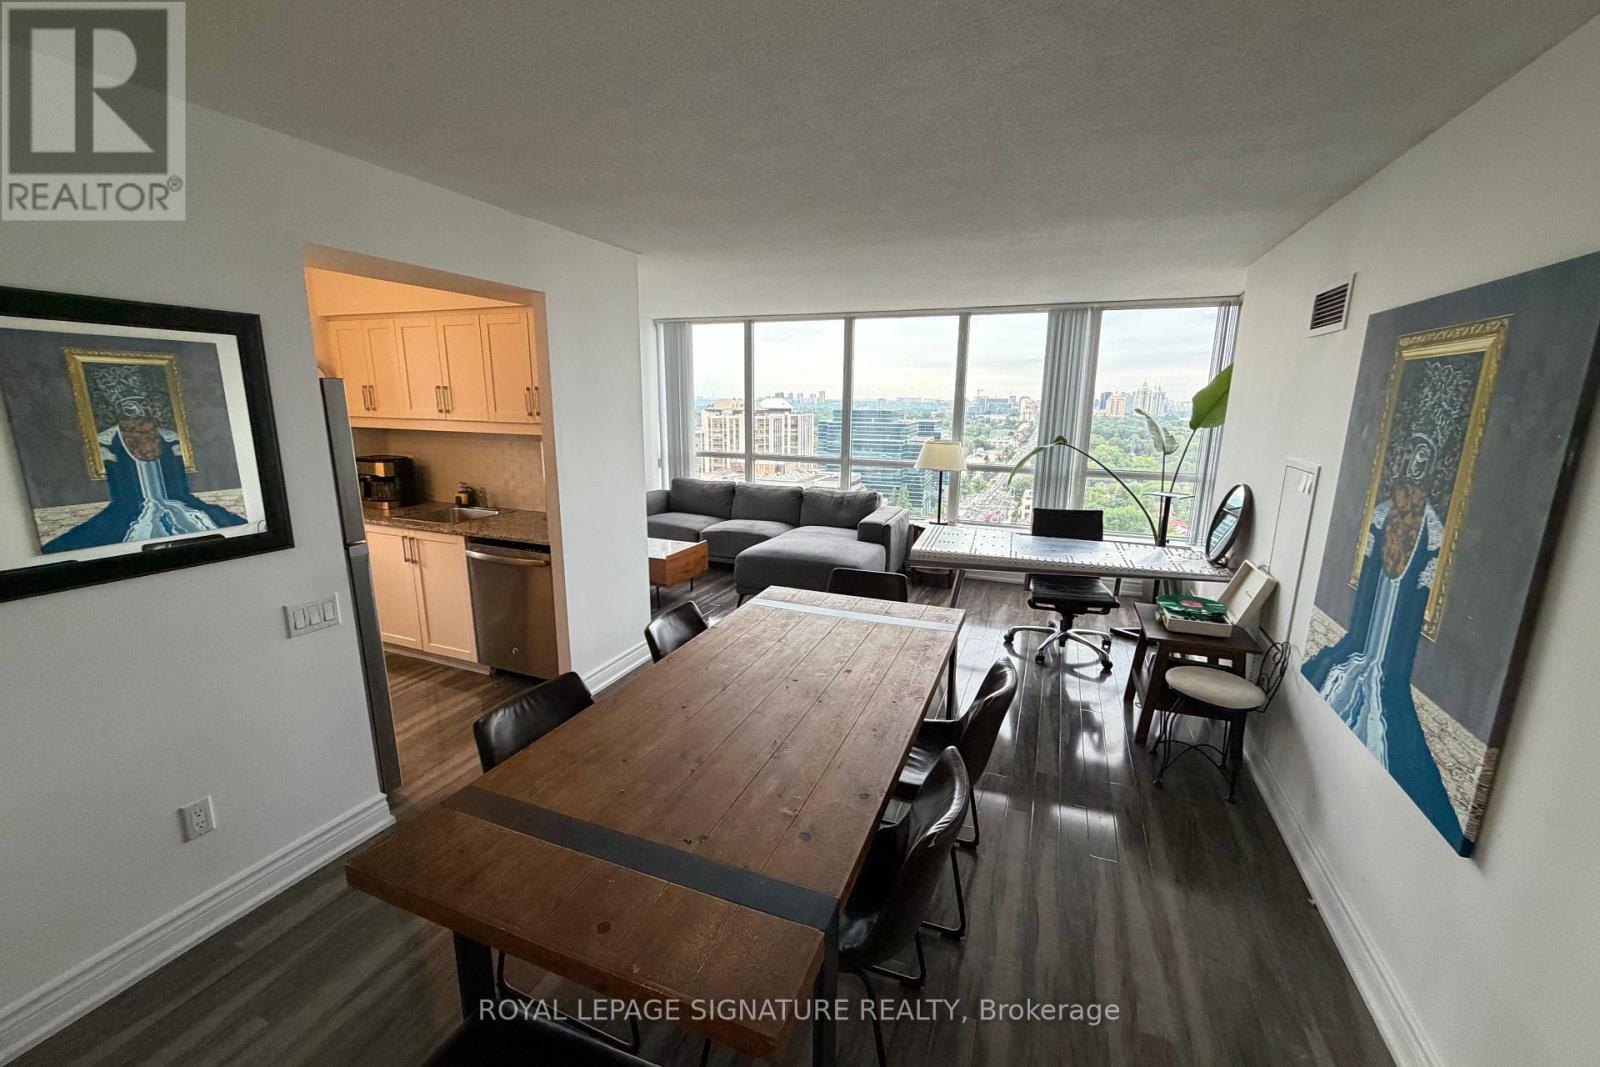
Stunning 2-bedroom, 2-bathroom corner suite just steps from Yonge & Sheppard Subway Station,offering nearly 1,000 sq. ft. of beautifully laid-out living space and one of the most coveted views in the building. Enjoy completely unobstructed, panoramic views with **three exposures-North, East & South**rare panaromic view-bringing exceptional natural light and a rare sense of openness throughout the day. Located in one of the area's most iconic residences, **hotel-style amenities**gym/exercise room, swimming pool, saunas, BBQ Area, 2 party rooms, cinema, billiards/games room, virtual, piano lounge/bar, 24-hour concierge, meeting/function rooms, business centre with Scanners/Printers, Free Yoga/Zumba/swimming classes every week, free wifi for all the amenities in the complex and an elevated lifestyle in the heart of North York. Complete with **one large parking spot that accommodates two vehicles and a locker**, this is a truly exceptional opportunity combining space, views, convenience, and prestige. (id:50787)
613 - 115 Denison Avenue
Toronto, Ontario
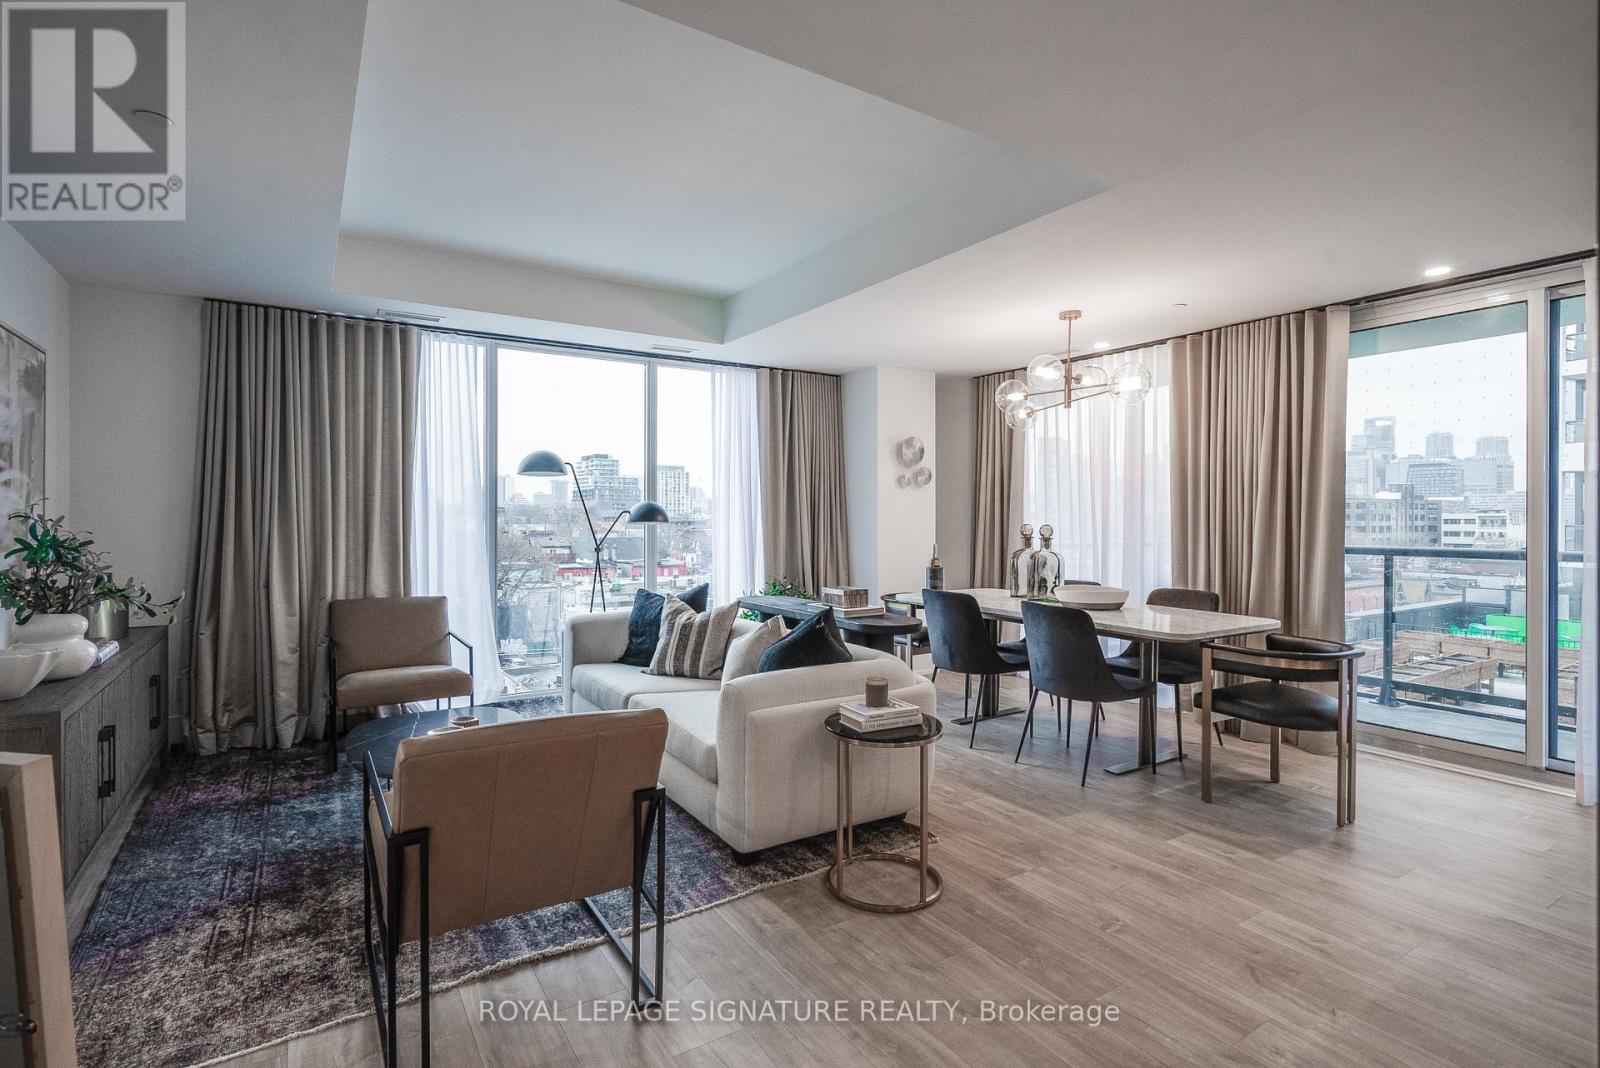
Welcome to MRKT Alexandra Park by Tridel, an 18-acre master-planned community offering modern design, remarkable amenities, and unbeatable connectivity. Spacious 2 bedroom and 2.5 bath suite offering 992 square feet of smart, open-concept living with sleek contemporary finishes, integrated and stainless steel appliances, split bedroom plan, ensuite baths and walk-in closet. Walk-out to an expansive 183 square foot balcony. Residents enjoy an outdoor pool, BBQ terrace, stylish party lounge, and a two-storey state-of-the-art fitness centre. Set in the heart of Kensington Market / Alexandra Park, you're surrounded by vibrant shops, global cuisine, local cafes, and lively markets-plus quick access to transit, parks, Queen West, Chinatown, and cultural hotspots. (id:50787)

79 Northcote Avenue
Toronto, Ontario
Architectural Excellence in the Heart of Ossington. Introducing 79 Northcote Avenue - an exceptional contemporary detached residence, designed by JA Studio and built by Arched Developments. Perfectly positioned on a coveted corner lot, this one-of-a-kind home offers soaring ceilings, expansive open-concept living spaces, and an abundance of natural light. A private elevator servicing all levels provides effortless access throughout the home, creating the ultimate combination of luxury, comfort, and convenience. Designed for both everyday comfort and effortless entertaining, the gourmet chef's kitchen showcases premium integrated appliances, custom cabinetry, and an open-concept layout flowing into the spacious living and dining areas. The luxurious primary retreat features a spa-inspired ensuite, custom built-ins, and a private terrace. A truly rare and valuable feature, the detached laneway suite offers exceptional versatility and future value-an increasingly sought-after amenity in Toronto's urban market. Perfect as a private guest residence, dedicated home office, creative studio, fitness space, or potential income-generating opportunity. Experience one of Toronto's most coveted urban lifestyles, and celebrated landmarks including the Drake Hotel and Gladstone House, just moments from the vibrant Ossington Strip, Queen West. Stroll to Trinity Bellwoods Park, boutique cafés, award-winning restaurants, art galleries, local markets, and convenient transit. Combining exceptional architecture, a private elevator, a rare detached laneway suite, and an unbeatable location, 79 Northcote Avenue presents a unique opportunity to own one of Ossington's finest modern residences. (id:50787)

12 Otter Crescent
Toronto, Ontario
Welcome to 12 Otter Crescent ---- a custom-built modern design home, and elevate your upscale lifestyle here ***LUXURIOUS***residence that blends functionality and elegance, offering modern sophistication with ultimate comfort, featuring designer interior-finishes, and opulent interiors in one of Toronto's most desirable neighbourhood ----Every detail has been thoughtfully crafted & tastefully designed and finely finished ---- With over 3,800 sq. ft of total living space, offering 4 +1 spacious bedrooms, discovering hi ceilings on all levels, and floor-to-ceiling, expansive windows that fill the space with natural light and enhancing the homes airy, open feel and luminous atmosphere ---- Elevating each space into something extraordinary. The main level showcases a seamless open-concept layout of living & dining rooms, and a flood of natural light. The chef's kitchen is a culinary dream and masterpiece, featuring custom cabinetry, high-end finishes, top-of-the-line appliance(SUBZERO & WOLF BRAND) and an open concept layout flowing effortlessly into the heart of the home, a family room, perfect for family relaxation and sophisticated entertaining. Upstairs, the primary suite is a private sanctuary, its own heated floor ensuite, and walk-in closet. Three additional bedrooms feature a large window, closet. The heated basement floor extends the homes versatility, featuring spacious recreation room with a hi ceiling, a nanny suite, and a 4-pcs washroom. This property is in the district of the city's top-ranked schools; John Ross Robertson Junior Public School, Glenview Senior Public School, Lawrence Park Collegiate Institute, and the prestigious private girl's school, Havergal College. Situated in a family-friendly neighbourhood just a short distance from Avenue Road, with easy access to parks, shopping, restaurants, main transportation hubs, and public transit. Full lot size(45.88Ftx139.99Ftx101.34Ftx30.27Ft--Irregular Shaped) (id:50787)
326 - 3 Concord Cityplace Way
Toronto, Ontario
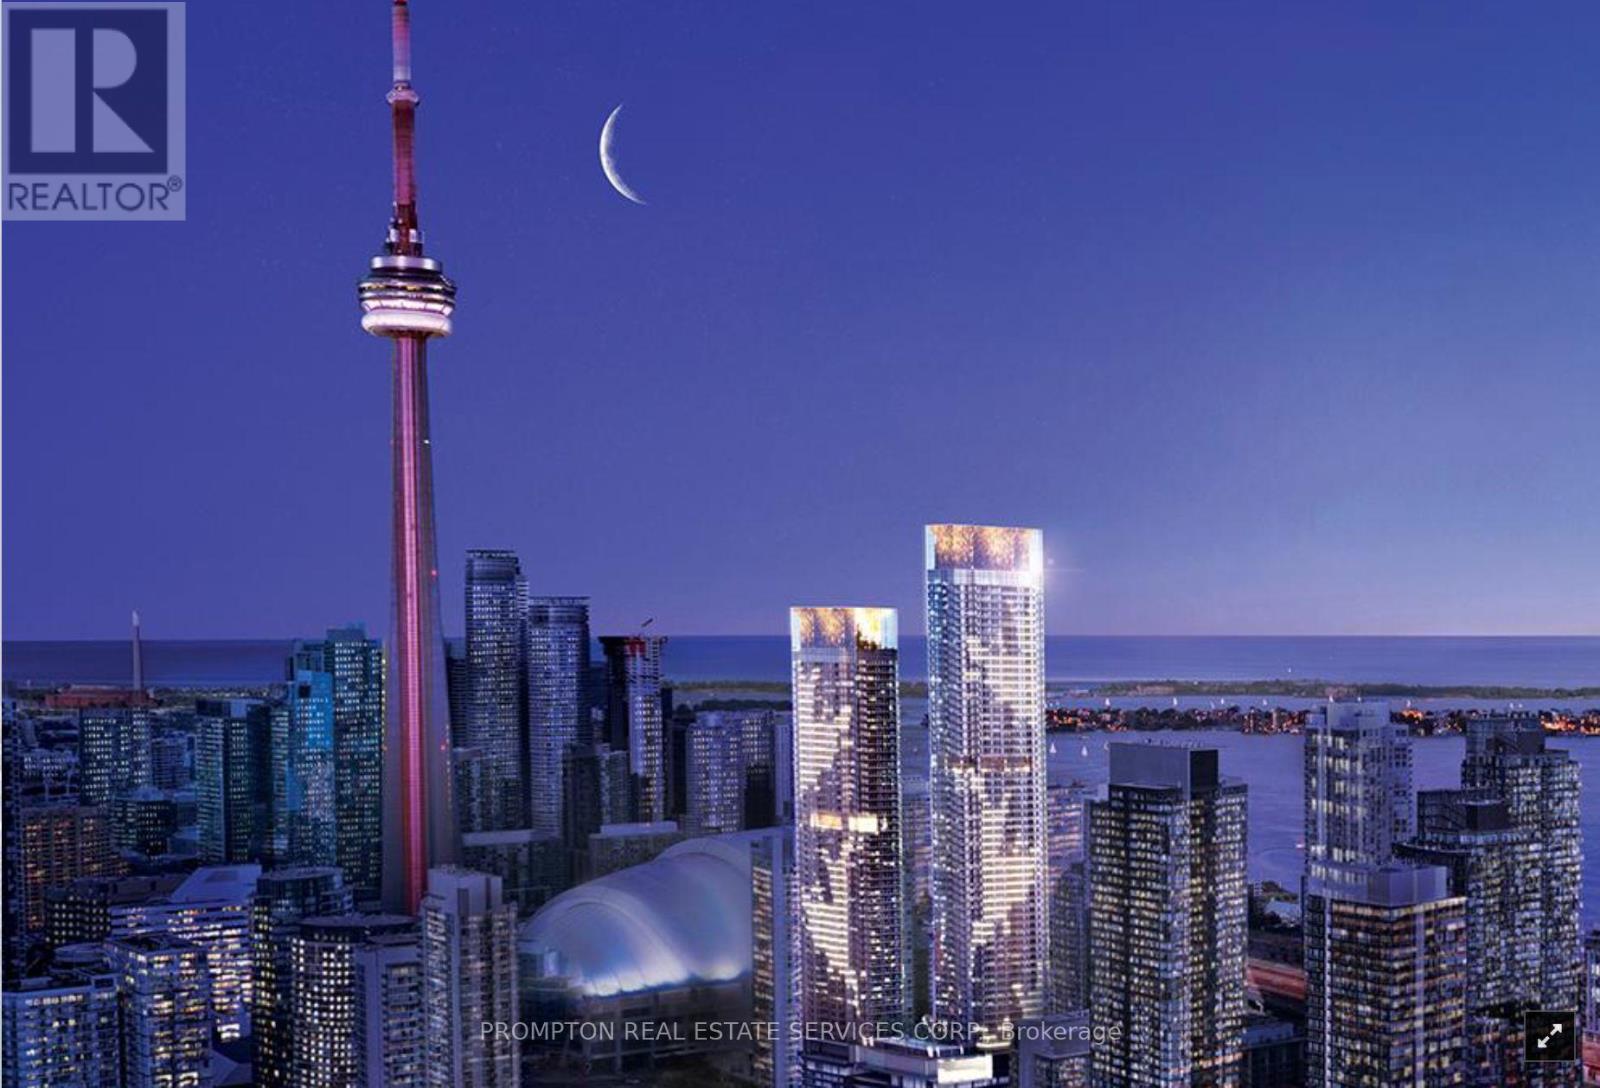
Luxury Condo at Concord Canada House! Welcome to this West-facing 1 Bed + Den, 2 Bath unit in one of Toronto's newest landmark buildings. Enjoy 660 sq.ft. of well-designed interior space plus a 101 sq.ft. The Flexiable Den with a sliding door is ideal for a home office or guest area. Heated balcony for year-round use. Features include Miele appliances, modern finishes, and floor-to-ceiling windows. Unmatched building amenities: 82nd floor Sky Lounge, Sky Gym, Indoor Pool, Ice Skating Rink, Touchless Car Wash & more. *** Amenities will be available on later date. Prime downtown location Steps to CN Tower, Rogers Centre, Scotiabank Arena, Union Station, Financial District, Waterfront, Restaurants, Shopping & Entertainment. Move in Right Away. Experience Luxury living in the heart of the city! Some photos have been virtually staged for illustrative pirposes. Furniture, decor, and furnishings and may not reflect the property's current condition. (id:50787)

150 Holmes Avenue
Toronto, Ontario
Classic two-storey family home, lovingly maintained by its original owner and located in the highly sought-after Earl Haig school district, walking distance to Finch subway station. The enclosed front porch opens to a grand foyer with an elegant circular oak staircase. The main floor features spacious living and dining areas, a family room with a wood-burning fireplace, a private office and a powder room. The well-appointed kitchen offers solid oak cabinetry, granite countertops, a generous breakfast area and a walkout to the backyard deck. Upstairs, the primary bedroom includes two large closets and an oversized six-piece ensuite. Four additional bedrooms provide plenty of space for a family. The finished basement, with a separate entrance, offers a large recreation area with a second wood-burning fireplace, an additional bedroom, a four-piece bathroom, cold storage and a cedar closet - ideal for extended family, guests or rental potential. Set on a private lot with an attached double garage and ample parking, this beautifully preserved home offers a functional layout, generous proportions and an excellent opportunity to update it to your taste. Conveniently located near top-rated schools, transit, subway stations, shopping and restaurants. (id:50787)
74b Rathnelly Avenue
Toronto, Ontario
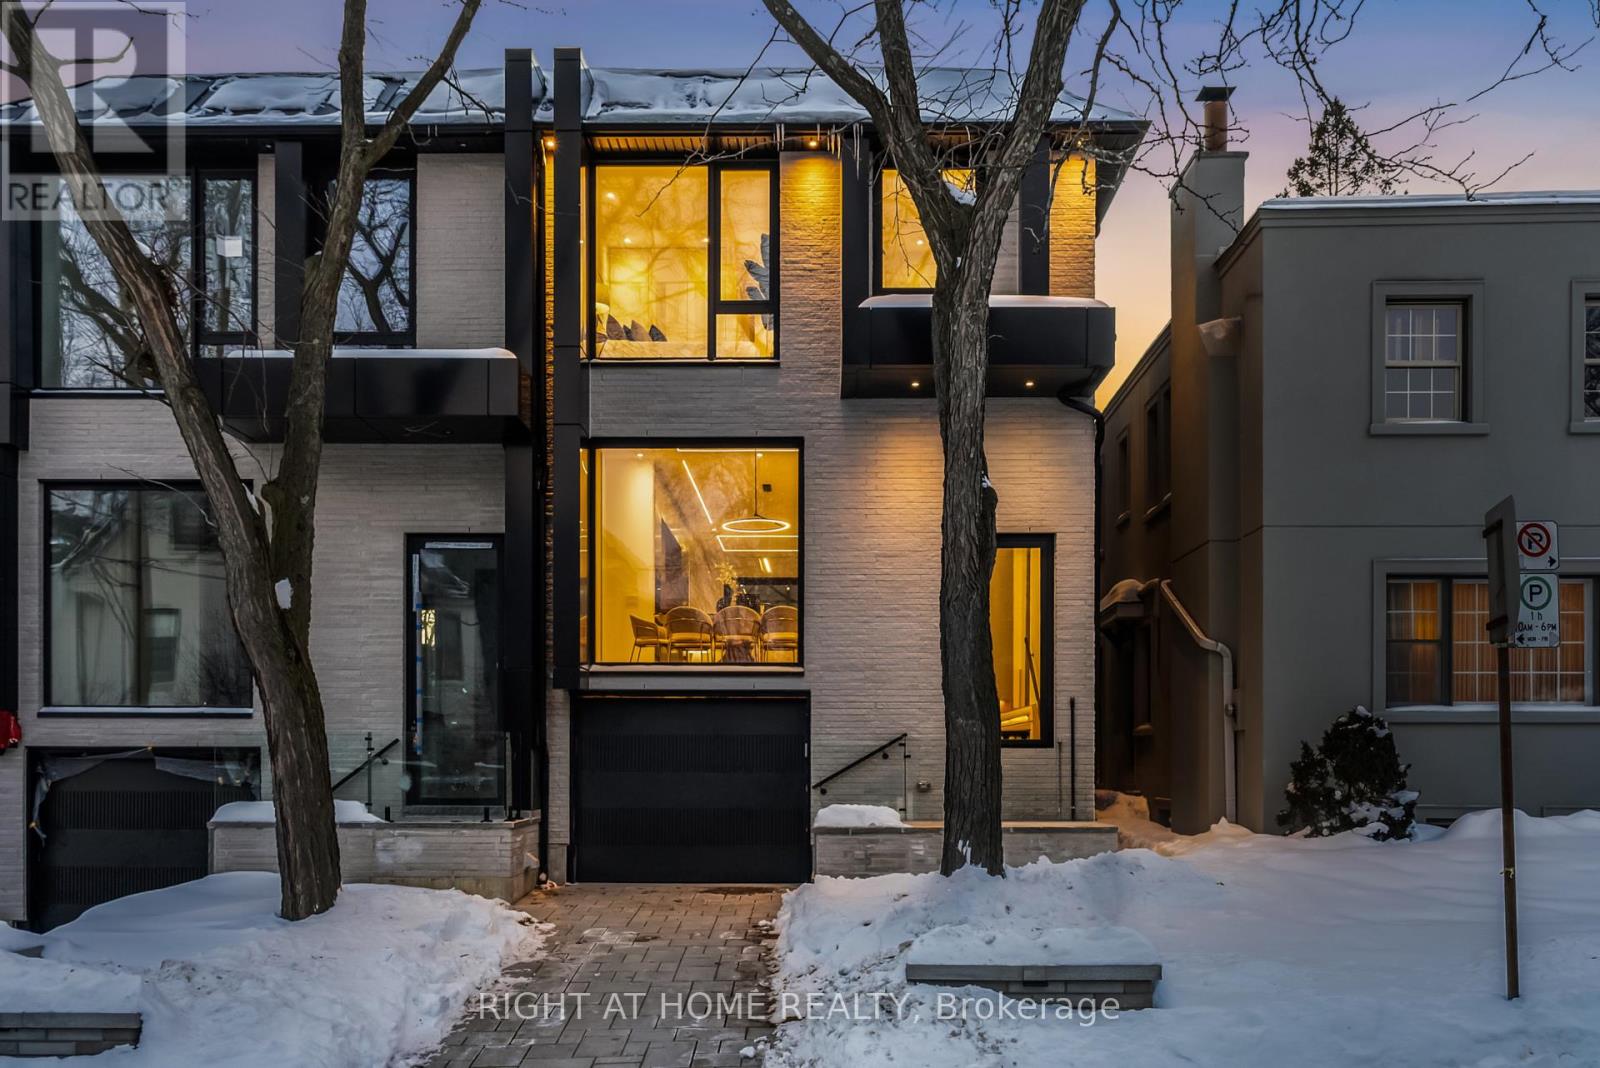
Welcome to 74B Rathnelly Ave - custom-built luxury home in the prestigious Republic of Rathnelly, one of Toronto's most in-demand neighbourhoods. Steps to Yorkville and close to some of Canada's top private and public schools, this is a truly rare offering with exceptional design, craftsmanship, and high-end finishes throughout.Featuring German-imported Schuco aluminum windows and doors with triple-glazed glass, wide-plank white oak flooring, and a sleek trimless modern design with drywall-groove detailing. Impeccable interior detailing includes custom wall paneling and millwork, a statement mono-beam staircase, glass railings throughout, and upgraded strip lighting/fixtures. Chef's kitchen with custom-painted cabinetry, premium Sub-Zero & Wolf (Miele Dishwasher) appliances, and natural stone countertops including Super White. Natural stone carries throughout the home (vanities, basement bar, fireplace), highlighted by a dramatic triple-sided marquee fireplace. Spa-inspired bathrooms feature CariMali Italian fixtures plus Italian tile and slab finishes with a strong focus on the Italian-slab basement.Enjoy a two-level, double-height heated basement with a large rec room and bar area. The exterior impresses with high-quality linear brick wrapping the sides/rear/walkout, extensive interlock (including interlock driveway), and a standout snow-melt heated system in the driveway, front porch, heated garage area, rear walkout, and even select portions of the backyard for year-round comfort. Entertain on the composite deck and enjoy a large backyard rarely found in the area, complete with composite fencing for a clean, modern finish.Integrated heated garage (extremely rare in the neighbourhood), two furnaces + two A/C systems, high-efficiency spray-foam insulation, smart security/speaker system, central vacuum, and more - a true turnkey statement home in an A++ location. (id:50787)
111 Gorman Park Road
Toronto, Ontario
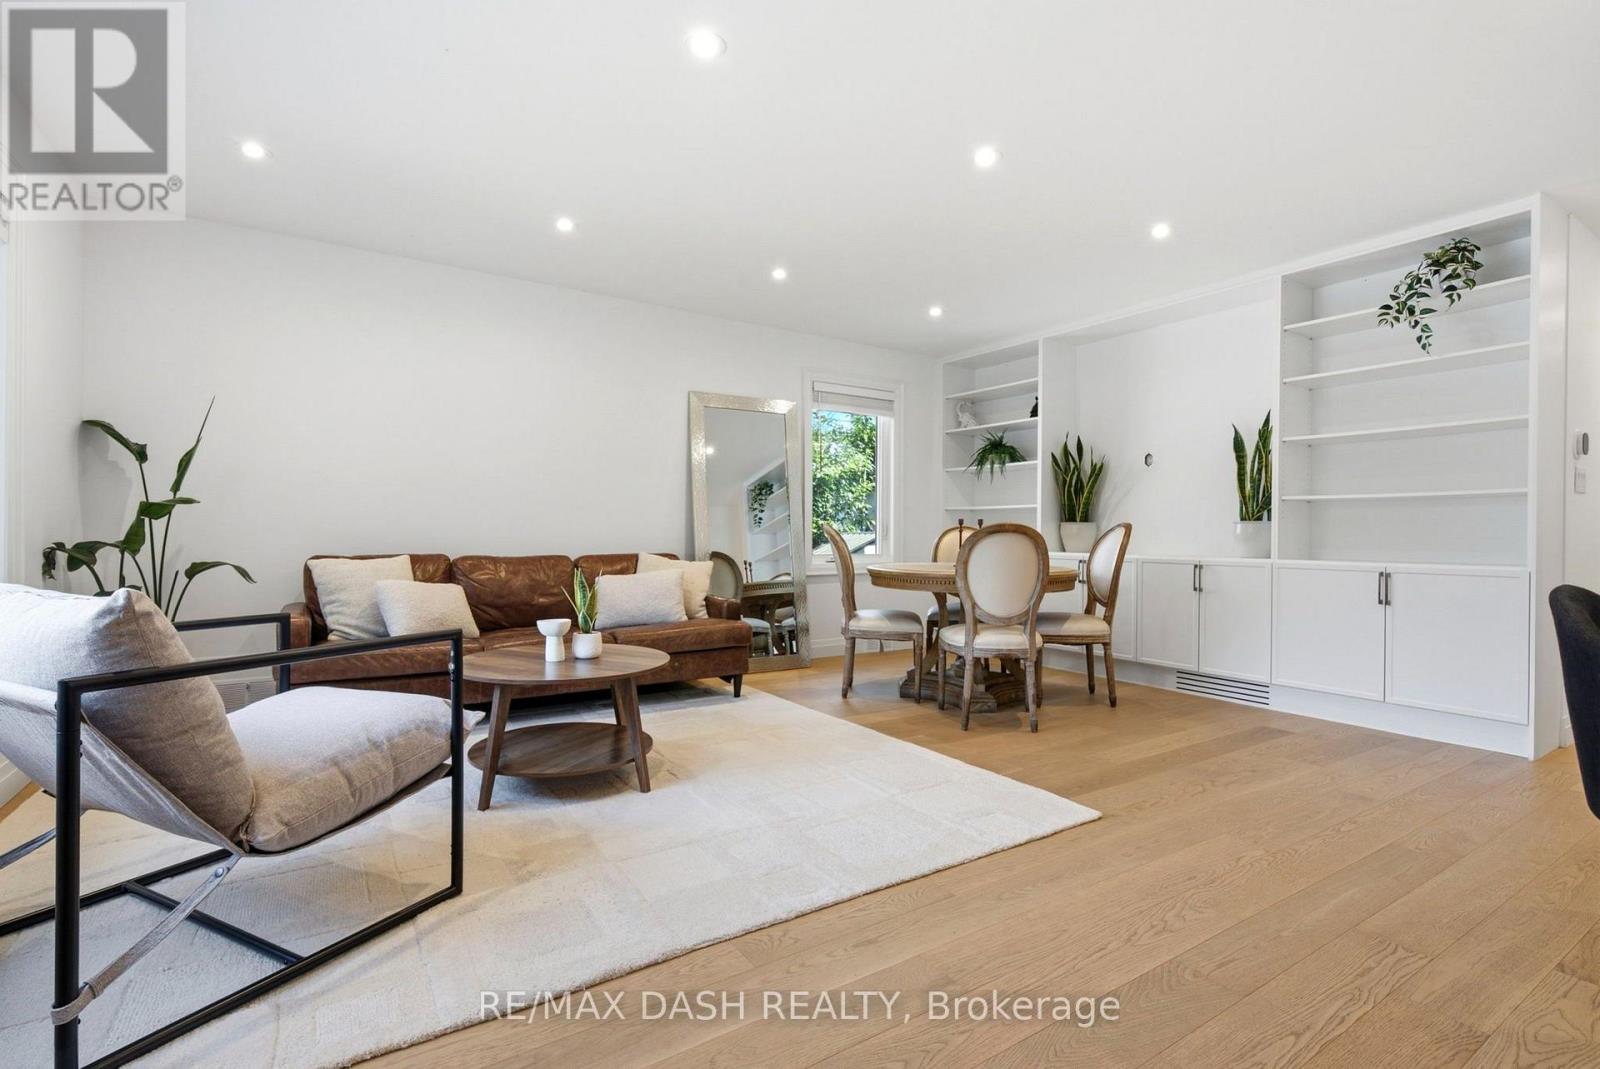
Welcome To Your New Home! Turnkey, Fully Renovated From Top To Bottom Detached Raised Bungalow In Coveted Clanton Park. Featuring New And Updated Electrical, Plumbing, Floors, EV Charging, Appliances, Furnace, A/C And Tankless Water Heater. Bright Open Living With Sun-Filled Spaces, Plus An Incredible Solarium Walk-Out -Perfect For Morning Coffee Or All-Day Enjoyment. Beautifully Finished Basement Offers Flexible Space For Family, Entertaining Or Extended Living. Nothing To Do But Move In And Enjoy. Prime Location Near Top Schools, Parks, Transit And Yorkdale. (id:50787)
76 Fenside Drive
Toronto, Ontario
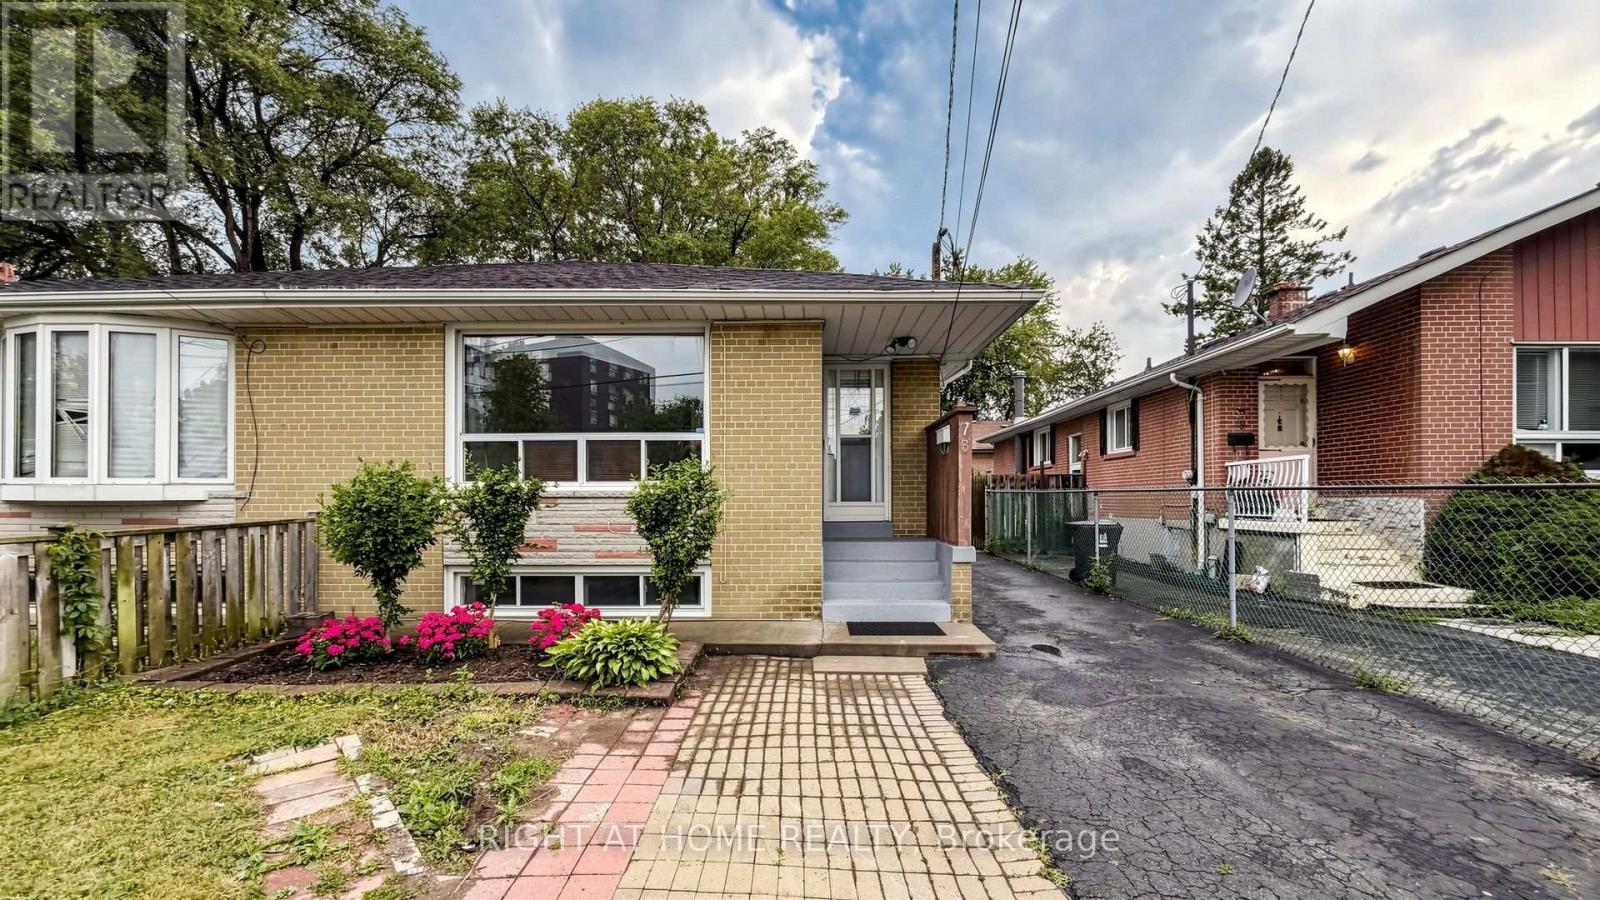
Beautifully Maintained & Freshly Renovated 3-Bedroom Bungalow In Sought-After Parkwoods-Donalda! Bright, Open-Concept Layout With Modern Design Throughout - Freshly Painted, Pot Lights, Brand New Kitchen With New Stainless Steel Appliances, And Newly Updated Washroom. Move-In Ready! Finished Basement Features Two Separate Units With Two Additional Kitchens And Two Full Bathrooms, Plus Two 1-Bedroom In-Law Suite With Separate Entrance - Excellent Income Potential! Perfect For Investors, Multi-Generational Families, Or First-Time Buyers Looking To Offset Their Mortgage. Unbeatable Location: Steps To York Mills 24-Hour Bus, Minutes To DVP & Hwy 401, And Close To Top-Rated Schools, Shopping, Parks & Places Of Worship. A Rare Opportunity In A Prime North York Neighbourhood - Don't Miss It! (id:50787)
RE/MAX Hallmark Realty Ltd.

41 Hurlingham Crescent
Toronto, Ontario
Stunning architect-designed contemporary home on 50-foot-wide pie-shaped lot located on one of Toronto's most coveted, quiet crescents. Surrounded by lush gardens, a tranquil pond, and exceptional privacy, this custom home blends luxury, warmth, and natural light throughout. Featuring floor-to-ceiling windows, skylights, glazed doors, cherry hardwood floors, and solid book-matched cherry wood doors, the home was thoughtfully designed for seamless indoor-outdoor living. The expansive living room with fireplace flows effortlessly into the dining area and kitchen, all overlooking the patio and gardens - ideal for entertaining large groups. The main-floor primary retreat offers over 11-ft ceilings, radiant heated floors, a 5-piece ensuite, built-in home theatre and a spa pool. Three additional bedrooms are thoughtfully positioned just a few steps away, ideal for family living. The lower-level family room with limestone floors and a second gas fireplace, as well as a sunken great room with light well, provides ample space for relaxing, work, or recreation. Complete with two garages - one oversized - and private drive. Located within the highly sought-after Denlow PS, St. Andrew's MS, Windfields MS, and York Mills CI districts. A rare opportunity to own a truly distinctive home in one of Toronto's premier family neighbourhoods. (id:50787)

47 Bevdale Road
Toronto, Ontario
Luxury Custom-Built Home On A Rare Extra-Deep Lot In Prestigious Willowdale West. Featuring 5+2 Bedrooms, 7 Bathrooms, Including 2 Primary Suites With Heated Floor Ensuites. Exceptional Craftsmanship Throughout With Coffered Ceilings, Hardwood & Marble Floors, Custom Millwork, Built-Ins, And A Chef's Kitchen With Premium Appliances. Professionally Finished Walk-Out Basement With Rec Room, Wet Bar, Wine Cellar & Gym. Recent Upgrades Include Smash-Proof Windows (2025), Renovated Bathrooms (2025), And Designer Rambling Renovators Light Fixtures Throughout. (id:50787)
529 Charlotteville Road 5
Simcoe, Ontario
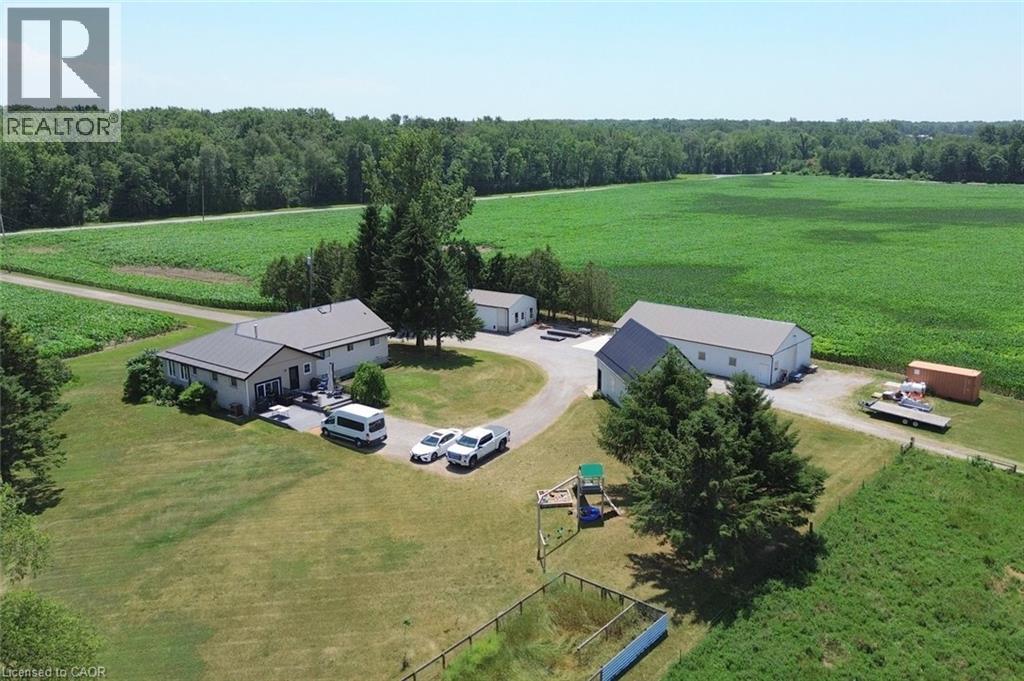
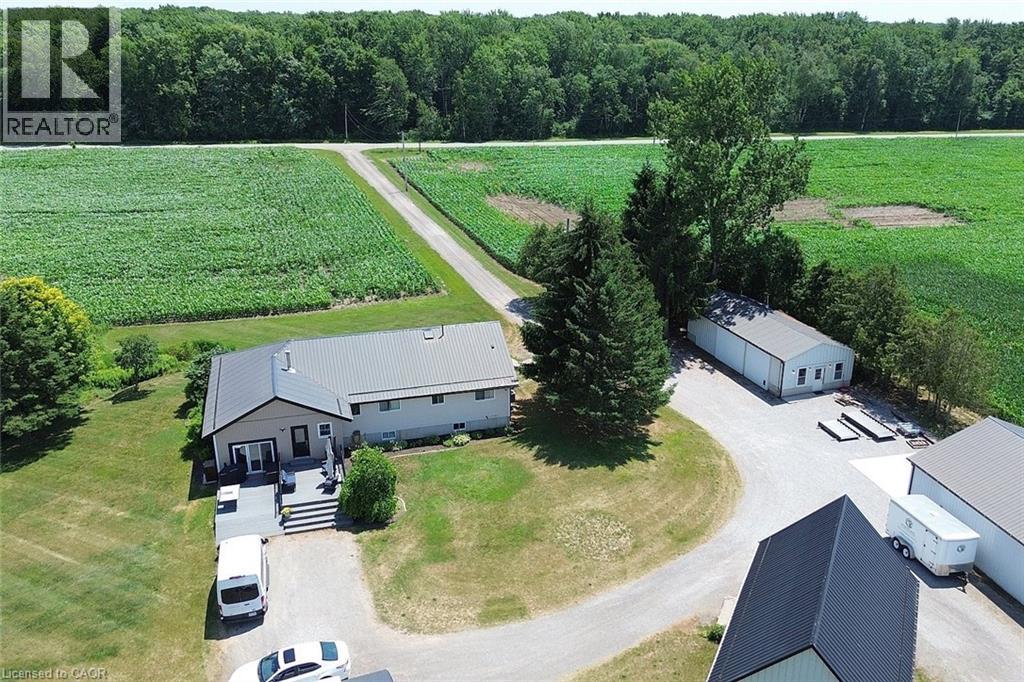
Don’t miss this amazing opportunity to own a 100-acre farm in Norfolk County that backs onto conservation land. Approximately 46 acres of workable land, 45 acres of bush, a large pond with an island, plus house and outbuilding area. The property has an abundance of outbuildings including a 32x60 heated/cooled shop, 21x48 heated shop, a coverall, and a large cattle barn. Additionally, there is a 21x35 heated/cooled man cave. The property is equipped with a natural gas automatic backup generator that runs the entire property. The raised ranch home features 3 + 1 bedrooms, plus a large office that can be used for a 5th bedroom. The large kitchen is perfect for entertaining with a natural wood burning fireplace and has a substantial walk-in pantry. The updated walk out basement offers an additional 1303 square feet of living space and includes an additional bedroom, games room, office space, recreational room and loads of storage. This incredible property is near conservation land, trails, the beaches of Lake Erie and many local restaurants and farmers markets. (id:50787)
529 Charlotteville Road 5
Simcoe, Ontario
Don’t miss this amazing opportunity to own a 100-acre farm in Norfolk County that backs onto conservation land. Approximately 46 acres of workable land, 45 acres of bush, a large pond with an island, plus house and outbuilding area. The property has an abundance of outbuildings including a 32x60 heated/cooled shop, 21x48 heated shop, a coverall, and a large cattle barn. Additionally, there is a 21x35 heated/cooled man cave. The property is equipped with a natural gas automatic backup generator that runs the entire property. The raised ranch home features 3 + 1 bedrooms, plus a large office that can be used for a 5th bedroom. The large kitchen is perfect for entertaining with a natural wood burning fireplace and has a substantial walk-in pantry. The updated walk out basement offers an additional 1303 square feet of living space and includes an additional bedroom, games room, office space, recreational room and loads of storage. This incredible property is near conservation land, trails, the beaches of Lake Erie and many local restaurants and farmers markets. (id:50787)
92 Glen Rush Boulevard
Toronto, Ontario
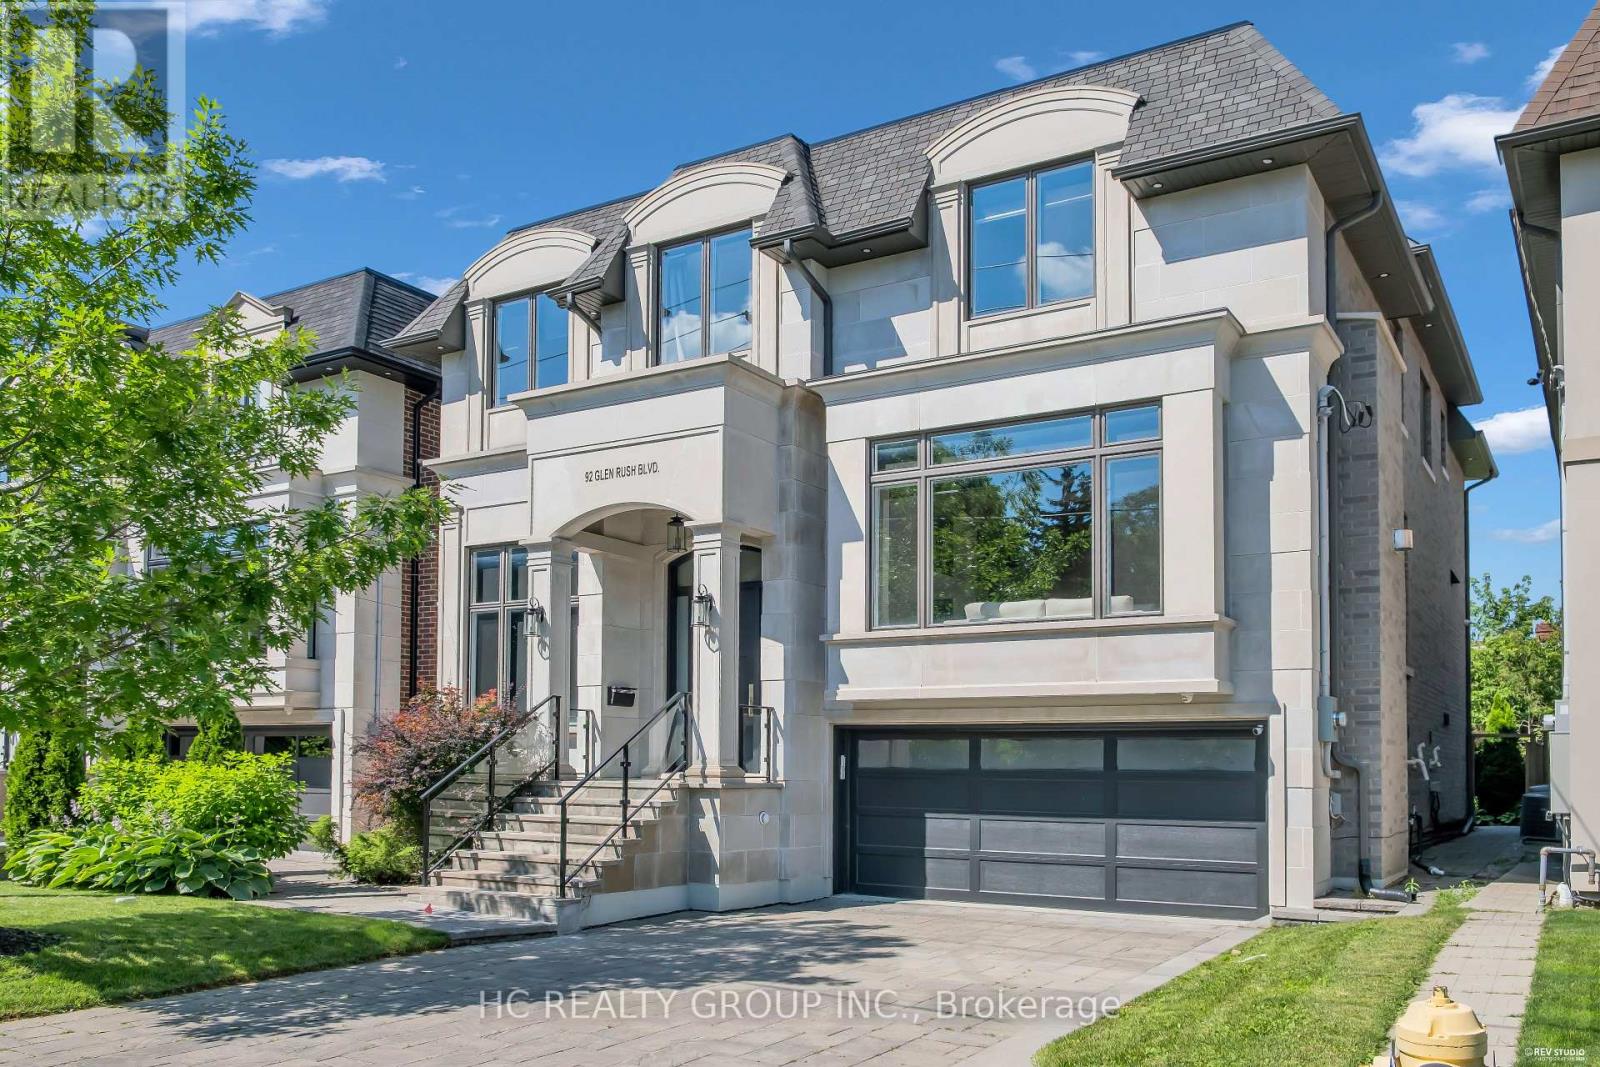
Don't Miss Out This Exquisite Custom Luxury Home Built By A Prestigious Builder In One Of Toronto's Most Coveted Communities. Offering Over 5,400 Sq.Ft. Of Sun-Filled Living Space Plus A Professionally Finished Walk-Out Basement, This Home Showcases Superior Craftsmanship And Timeless Elegance Throughout. Rich Walnut Flooring, Oversized Windows, Custom Built-Ins And A Private Main Floor Office Highlight The Attention To Detail. Chef-Inspired Kitchen Features Quartz Countertops, Premium Built-In Appliances, Large Pantry And A Bright Eat-In Area. Retreat To The Lavish Primary Suite With His & Hers Walk-In Closets And A Spa-Like Ensuite. The Walk-Out Basement Features Radiant Heated Floors, Custom Cabinetry, Wet Bar And Generous Recreation Space - Ideal For Entertaining Or Extended Family. Thoughtfully Designed With Two Laundry Rooms Located On The Second Floor And In The Basement For Added Convenience. A Rare Gem For The Buyer Who Settles For Nothing But Perfection. You Will Fall In Love With This Home! (id:50787)