
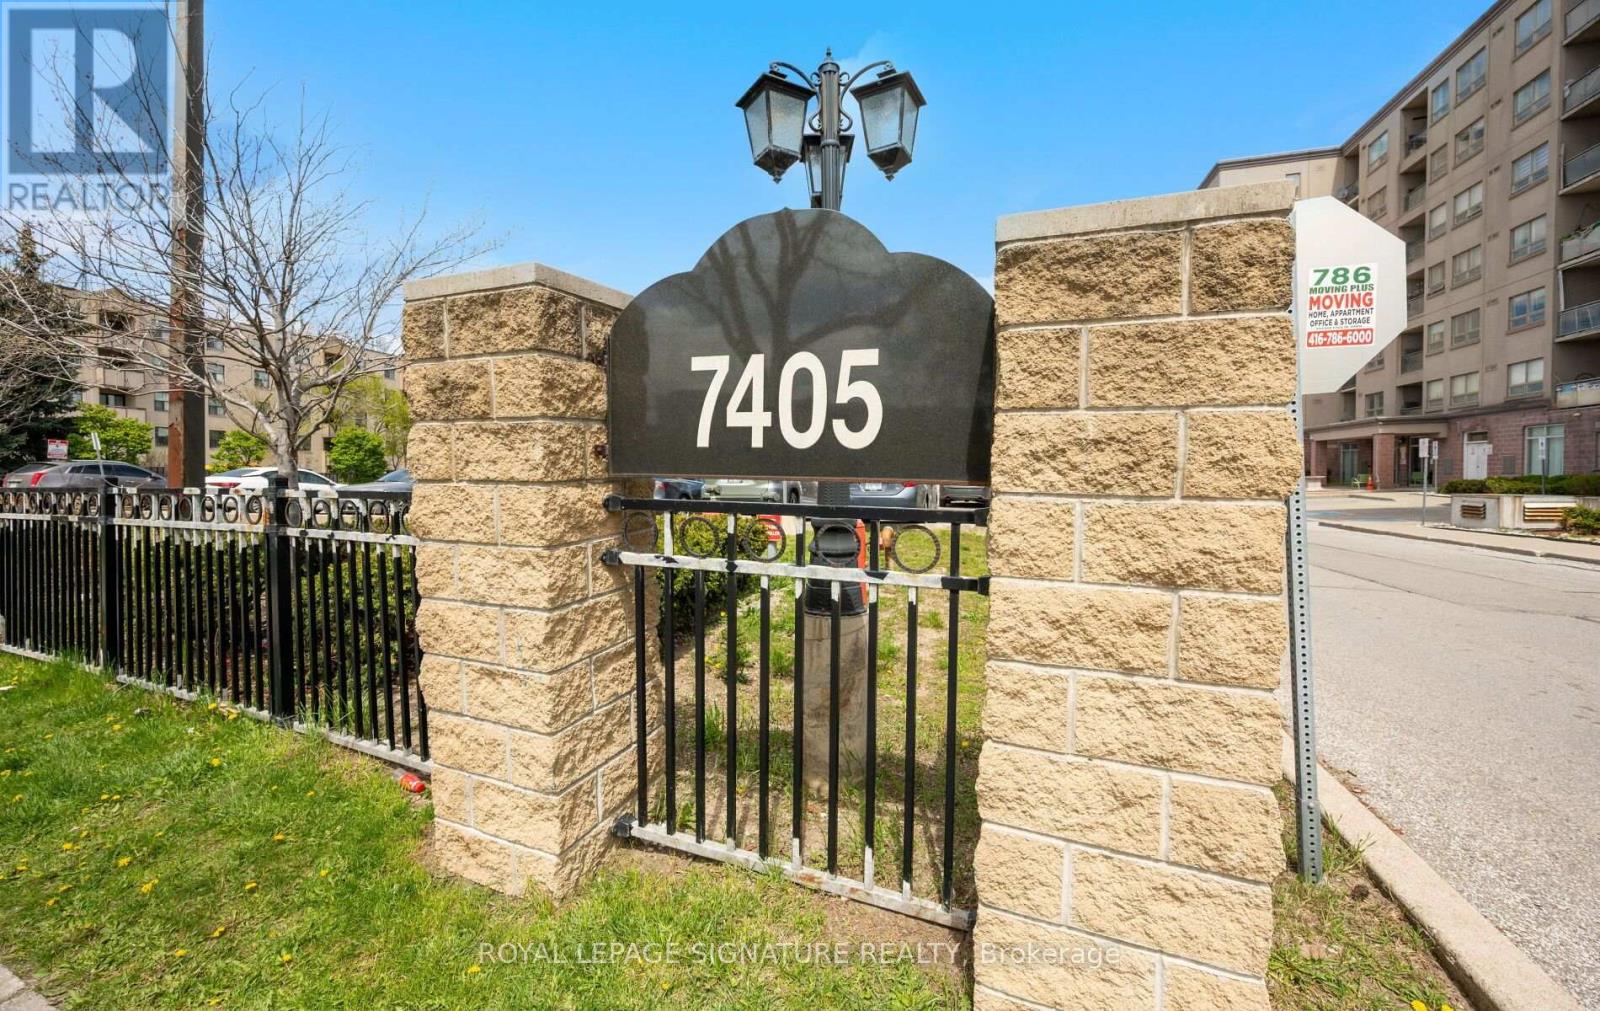
104 - 7405 Goreway Drive
Mississauga, Ontario
***GROUND-FLOOR CORNER UNIT WITH CONVENIENT DIRECT ACCESS - NO WAITING ON ELEVATORS!*** ENJOY A HOUSE-LIKE FEEL INSIDE THIS BRIGHT SPACIOUS APARTMENT (1050 SQ FT) WITH ABUNDANT NATURAL LIGHT POURING THROUGH WINDOWS ON TWO SIDES.IT OFFERS A FUNCTIONAL LAYOUT AND FEATURES A GENEROUS LIVING/DINING AREA WITH A WALKOUT FROM THE LIVING ROOM TO A PRIVATE PATIO. THE DEN CAN SERVE AS A HOME OFFICE OR ADPATED TO YOUR CONVENIENCE. THE MODERN KITCHEN OVERLOOKS THE LIVING AREA AND FEATURES GRANITE COUNTERS, BACKSPLASH, AMPLE CABINETRY, POT LIGHTS, AND A BUILT-IN DISHWASHER. NEWER FRIDGE AND RANGE. THE LARGE PRIMARY BEDROOM HAS A PRIVATE 4-PIECE ENSUITE AND SIZEABLE CLOSET. THE 2ND BEDROOM IS SPACIOUS IN SIZE.LOCATED IN A QUIET, CLEAN, WELL-MANAGED BUILDING WITH REASONABLE MAINTENANCE FEES AND OWNED UNDERGROUND PARKING. WALK 5-10 MINUTES TO WESTWOOD SQUARE, TRANSIT TERMINALS, TIM HORTONS, MALTON COMMUNITY CENTRE, AND LIBRARY, ETC ETC. SPACE, CONVENIENCE, AND OUTSTANDING VALUE-A MUST-SEE! (id:50787)

975 Mantle Crescent
Mississauga, Ontario
Excellent Location In The Mississauga Heartland Area. Gorgeous Home with 4 bedroom + Family Room, 2 bedrooms in basement and extra small den or office , 4 washrooms, double car garage. hardwood flooring on ground floor and upper floor , granite counter top and back splash. 2 Bedroom Basement Apartment With living room, dining, den and separate entrance(by garage). Close to all Amenities, Costco, Heartland Outlet, Walmart, Seafood City, Banks, Mcdonald, Home Depot, 401/ 407 and 403 Highways. walking distance to schools, public transit And near River Grove Community Centre. (id:50787)
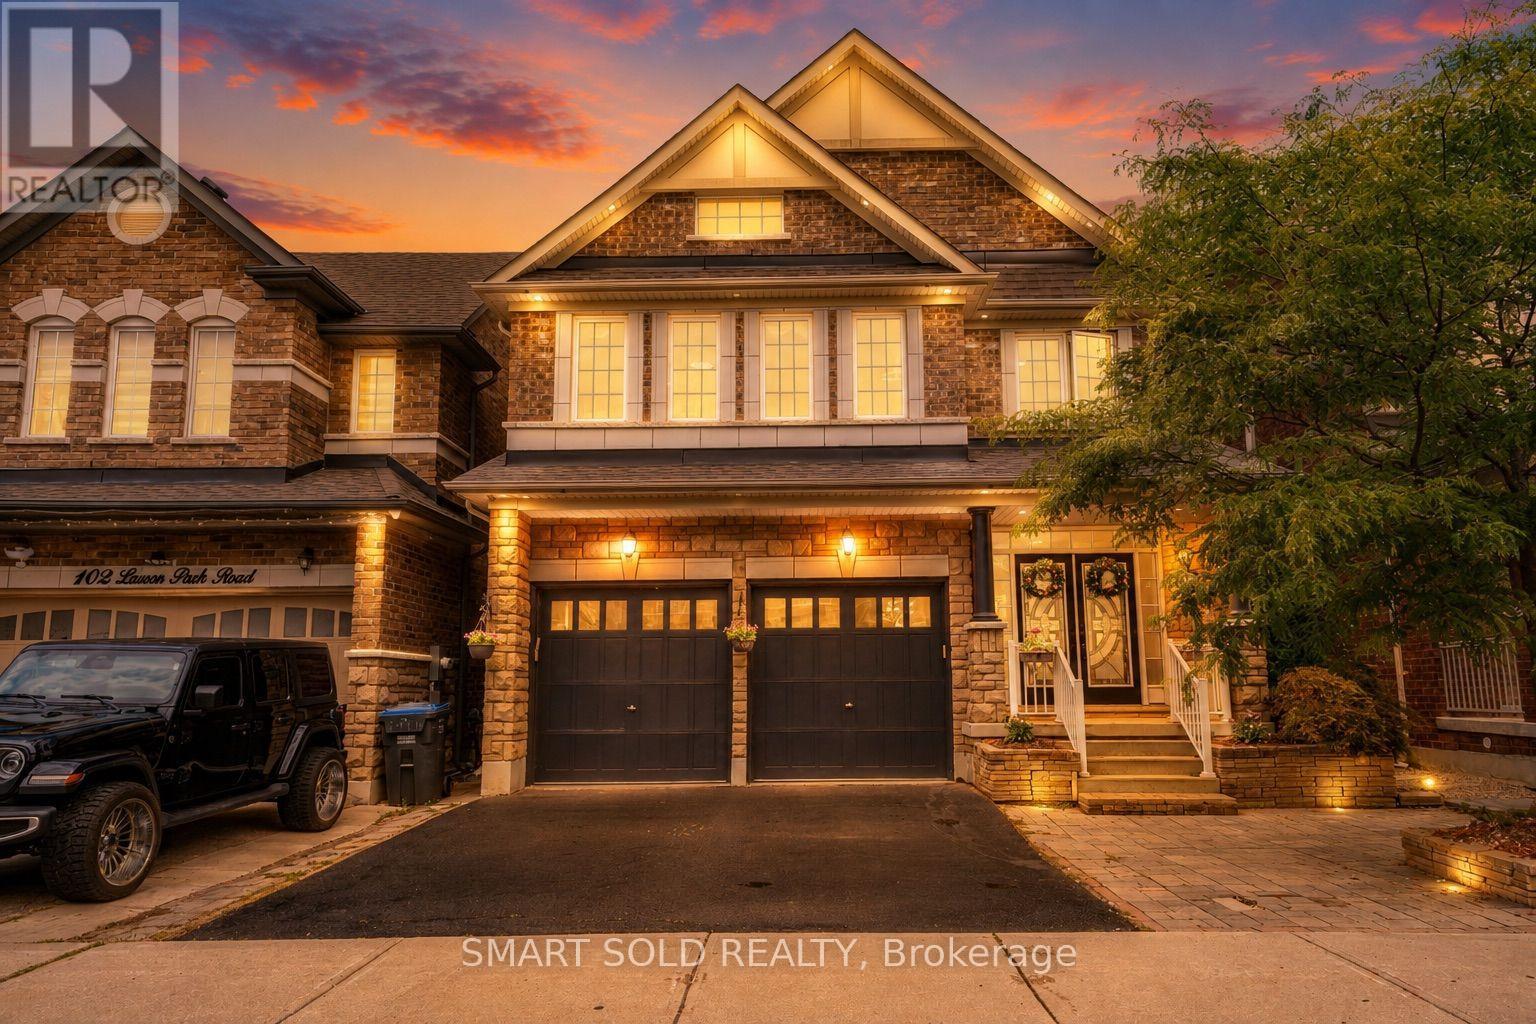
104 Larson Peak Road
Caledon, Ontario
Welcome to this exceptional three-storey detached home in the sought-after community of Caledon. Offering approximately 3,313 sq. ft. of living space, this spacious residence features 4 bedrooms and 5 bathrooms, providing plenty of room for growing families and comfortable everyday living. One of the home's standout features is the third-floor loft, offering a rare and versatile additional living space that can be customized to suit your family's needs - whether as a home office, family room, entertainment area, or private retreat. The home also features a double-car garage and parking for up to 6 vehicles, making it ideal for families and those who value additional parking. The basement with a separate entrance adds even more flexibility and potential, providing convenient access to additional space for a variety of uses. The home also offers several recent updates, including new bathroom vanities and new light fixtures, adding a fresh and modern touch throughout. An upgraded 200-amp electrical panel provides increased electrical capacity for today's household needs, while the owned hot water tank offers added convenience and peace of mind. Step outside to enjoy the interlocking backyard, creating a clean, functional, and low-maintenance outdoor space that is perfect for relaxing, entertaining, or enjoying time with family and friends. With its generous size, three-storey layout, spacious loft, 4 bedrooms, 5 bathrooms, ample parking, separate basement entrance, upgraded 200-amp electrical panel, owned hot water tank, updated bathrooms and lighting, and interlocking backyard, this home offers a rare combination of space, functionality, and versatility in Caledon.A truly unique opportunity to own a spacious three-storey detached home with a versatile loft and thoughtful updates - don't miss it! (id:50787)
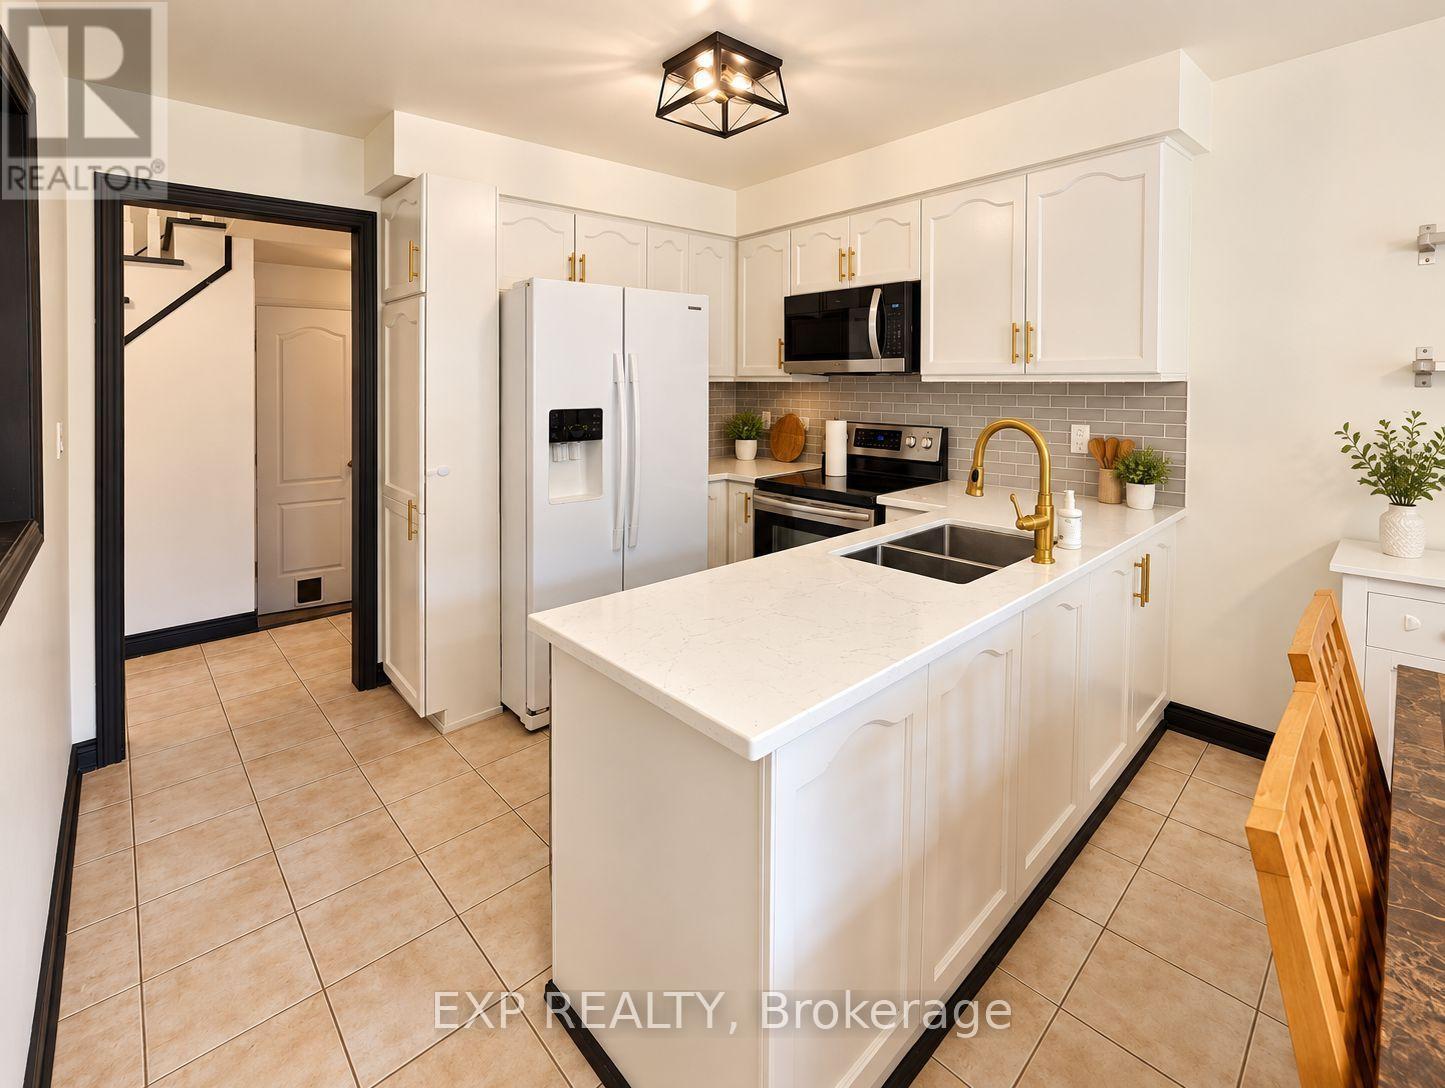
65 Pressed Brick Drive
Brampton, Ontario
Welcome to 65 Pressed Brick Dr, a spacious 3-bedroom, 2-bathroom townhouse ideally located in a family-friendly Brampton neighbourhood near Main St & Bovaird Dr. Offering a functional layout with plenty of room for everyday living, this home is conveniently situated just behind the Walmart plaza and minutes from shopping, restaurants, schools, parks, transit and other everyday amenities. The bright main living area features an electric fireplace, while the removal of the original front entrance closet creates a more open and welcoming foyer. The home has been freshly painted throughout and offers three well-sized bedrooms with flexible space for a family, home office or guests. Partially furnished with dining table and chairs, crib. A rare bonus is the private driveway with parking for up to 3 vehicles. A comfortable, conveniently located home ready for its next tenants! (id:50787)

128 Chessington Avenue
East Gwillimbury, Ontario
Morning at the front of the house, evening at the back. The home has a rhythm to it before you've even unpacked.The main floor moves as one composed sequence: dining at the front beneath a linear chandelier, a generous kitchen through the centre island and seating for four, and living at the rear opening to a full-width deck. Crown moulding and pot lighting on the main level. A full oak staircase, open on both sides, runs from the lower level through to the second. Upstairs, the primary suite carries a shiplap feature wall, walk-in closet, and an ensuite finished past builder standard - freestanding soaker tub beneath a window and a separate glass shower. The main bath repeats the same large-format tile and full glass enclosure. Hardwood through all three bedrooms and the upper hall. A covered second-storey balcony opens off the front bedroom through French doors.The lower level is a genuine third living space: broadloom, above-grade windows, room for both a media area and a desk. Built-in garage with inside entry, two-car parking.Set between Sharon and Holland Landing, with a park within walking distance, a new recreation centre and schools five minutes away, and the GO station in eight. Rural pace, urban access, and a neighbourhood still coming into itself. (id:50787)
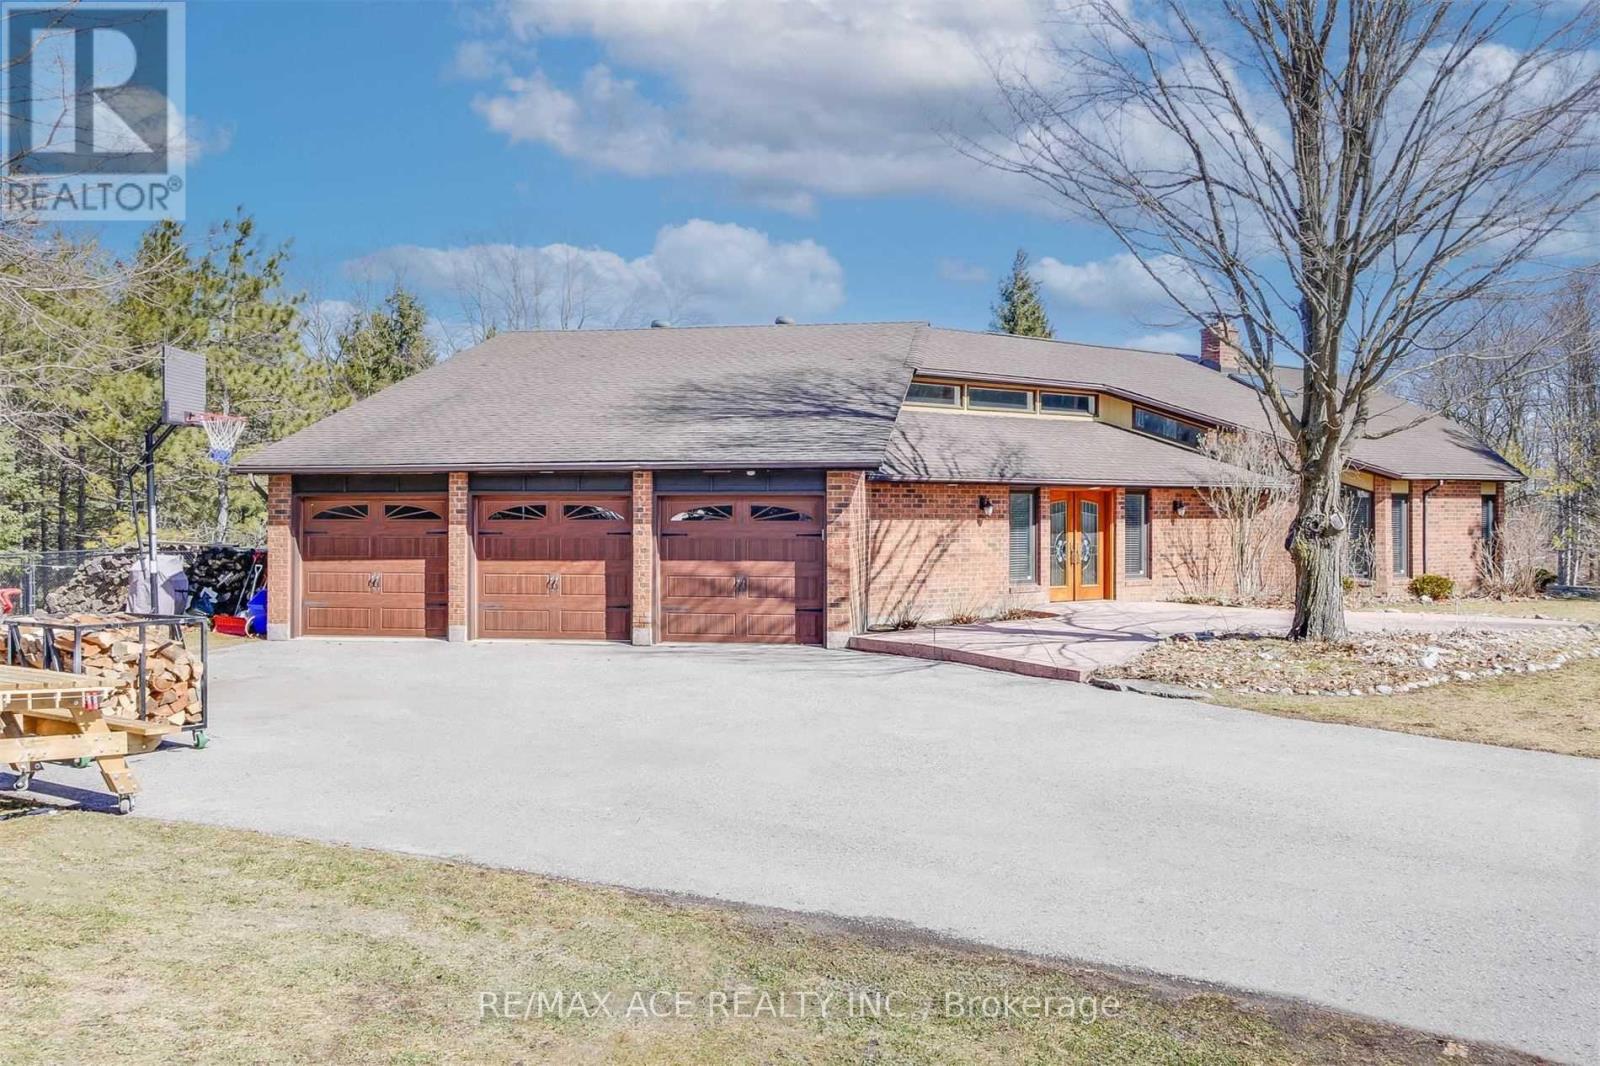
Lower - 5 Island Court
Whitchurch-Stouffville, Ontario
Welcome to this beautiful 2-bedroom lower-level suite in a detached backsplit home, nestled in a serene estate community surrounded by nature. Bright and spacious, this well-maintained unit features a comfortable open-concept living area, Spacious kitchen and generous bedrooms with ample natural light. Enjoy peaceful surroundings, lush greenery, and a tranquil outdoor setting while being conveniently located close to Highway 404, golf courses, parks, Island Lake, and everyday amenities. Perfect for those seeking a quiet and comfortable home with the convenience of easy access to the city. Tenant responsible for 50% of all utilities. The House comes with all the furniture or unfurnished if needed. (id:50787)

83 Gemini Crescent
Richmond Hill, Ontario
Desirable 'Rosehaven Built' Home W/Elegant Stone Front On A Quie St, 5 Bdrms, Good Size Living Rm, Gleaming Hdwd Flooring Throughout Main & 2nd Fl, Open Concept Dining & Family Rm, Fin Bsmt W/O Tp Patio, Family Size Kitchen Granite Counter Top/Backsplash. Located within a TOP-ranked school zone, including Silver Stream Public School (Gifted Program) and Bayview Secondary School (International Baccalaureate Program), both consistently ranked among THE BEST by the Fraser Institute.Steps to top-tier parks, scenic trails, premium shopping, and major transit hubs, Mins To Hwy 404, Transportation, Shopping, Supermarket,Parks. (id:50787)
3710 - 50 Town Centre Court
Toronto, Ontario
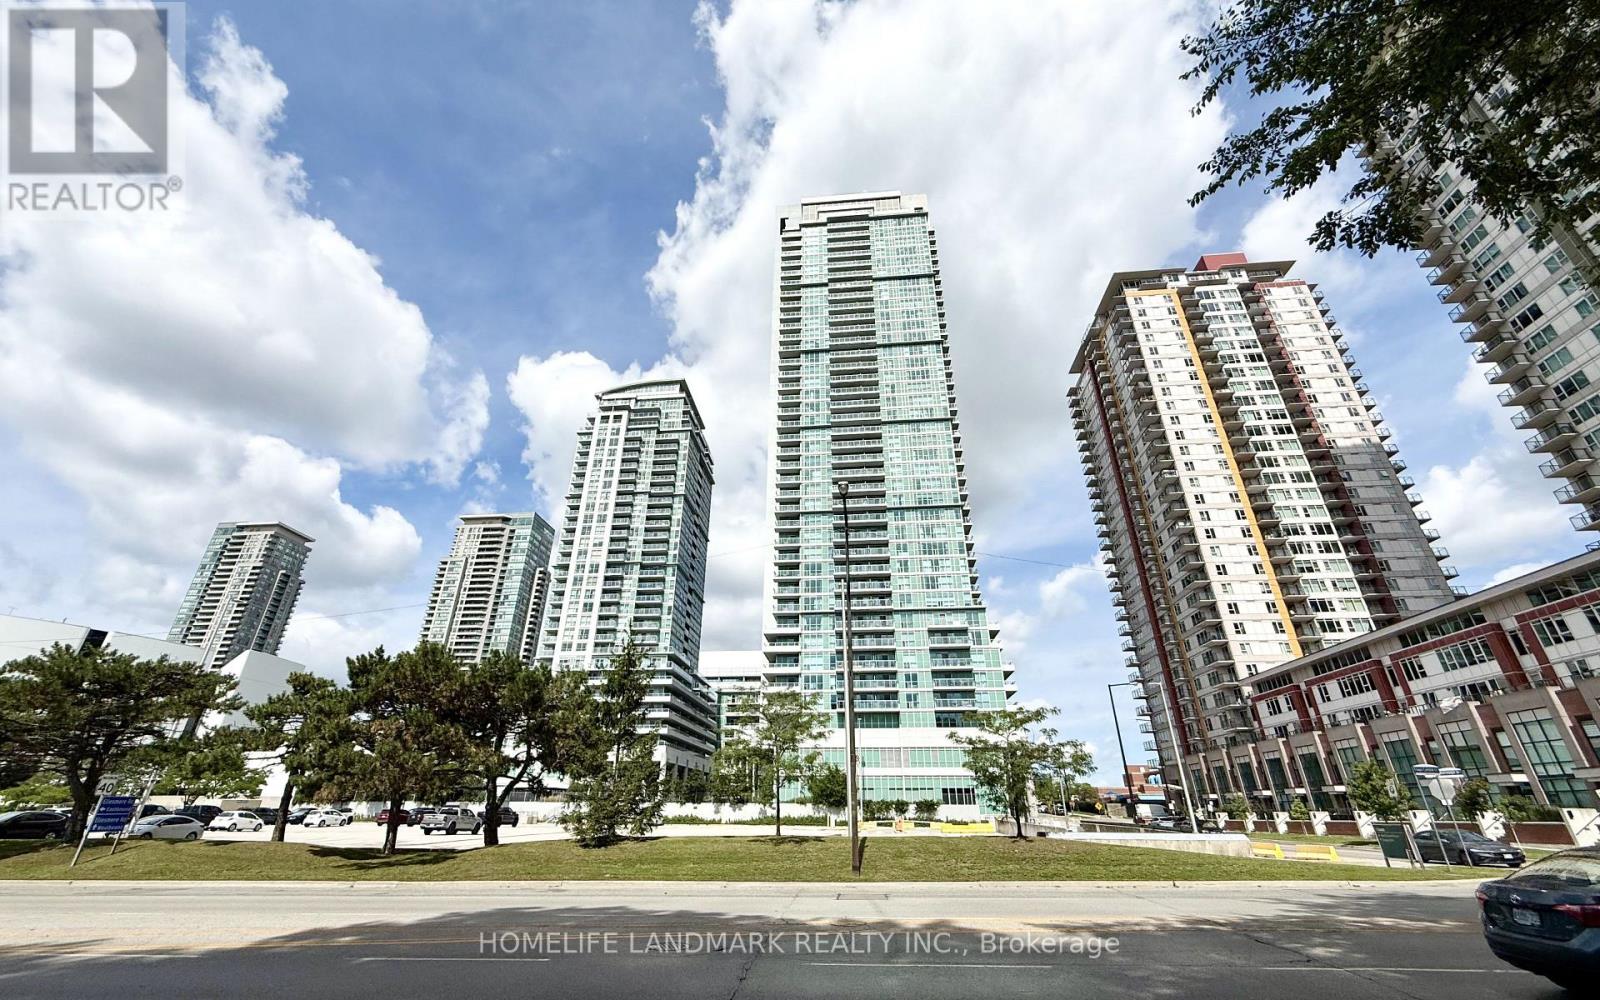
Rarely Offered Corner Suite with Unparalleled Lake & City Views! Experience elevated urban living in this bright and spacious 2-bedroom, 2-bathroom corner unit featuring a versatile solarium/den and approximately 888 sq. ft. of interior space plus balcony. Floor-to-ceiling windows flood the suite with natural light and showcase sweeping panoramic views of the lake and city skyline.The stylish open-concept kitchen is appointed with granite countertops, stainless steel appliances and generous cabinetry, seamlessly connecting to the inviting living and dining areas. Enjoy premium building amenities including 24-hour concierge, fitness centre, elegant party/meeting room and visitor parking.Unbeatable Scarborough location-steps to Scarborough Town Centre, TTC & major transit hubs, library, YMCA, parks and Civic Centre, with effortless access to Hwy 401. Partially furnished with one underground parking space included. A rare opportunity to enjoy comfort, convenience and spectacular views in one exceptional address. (id:50787)
54 Dairy Drive
Toronto, Ontario
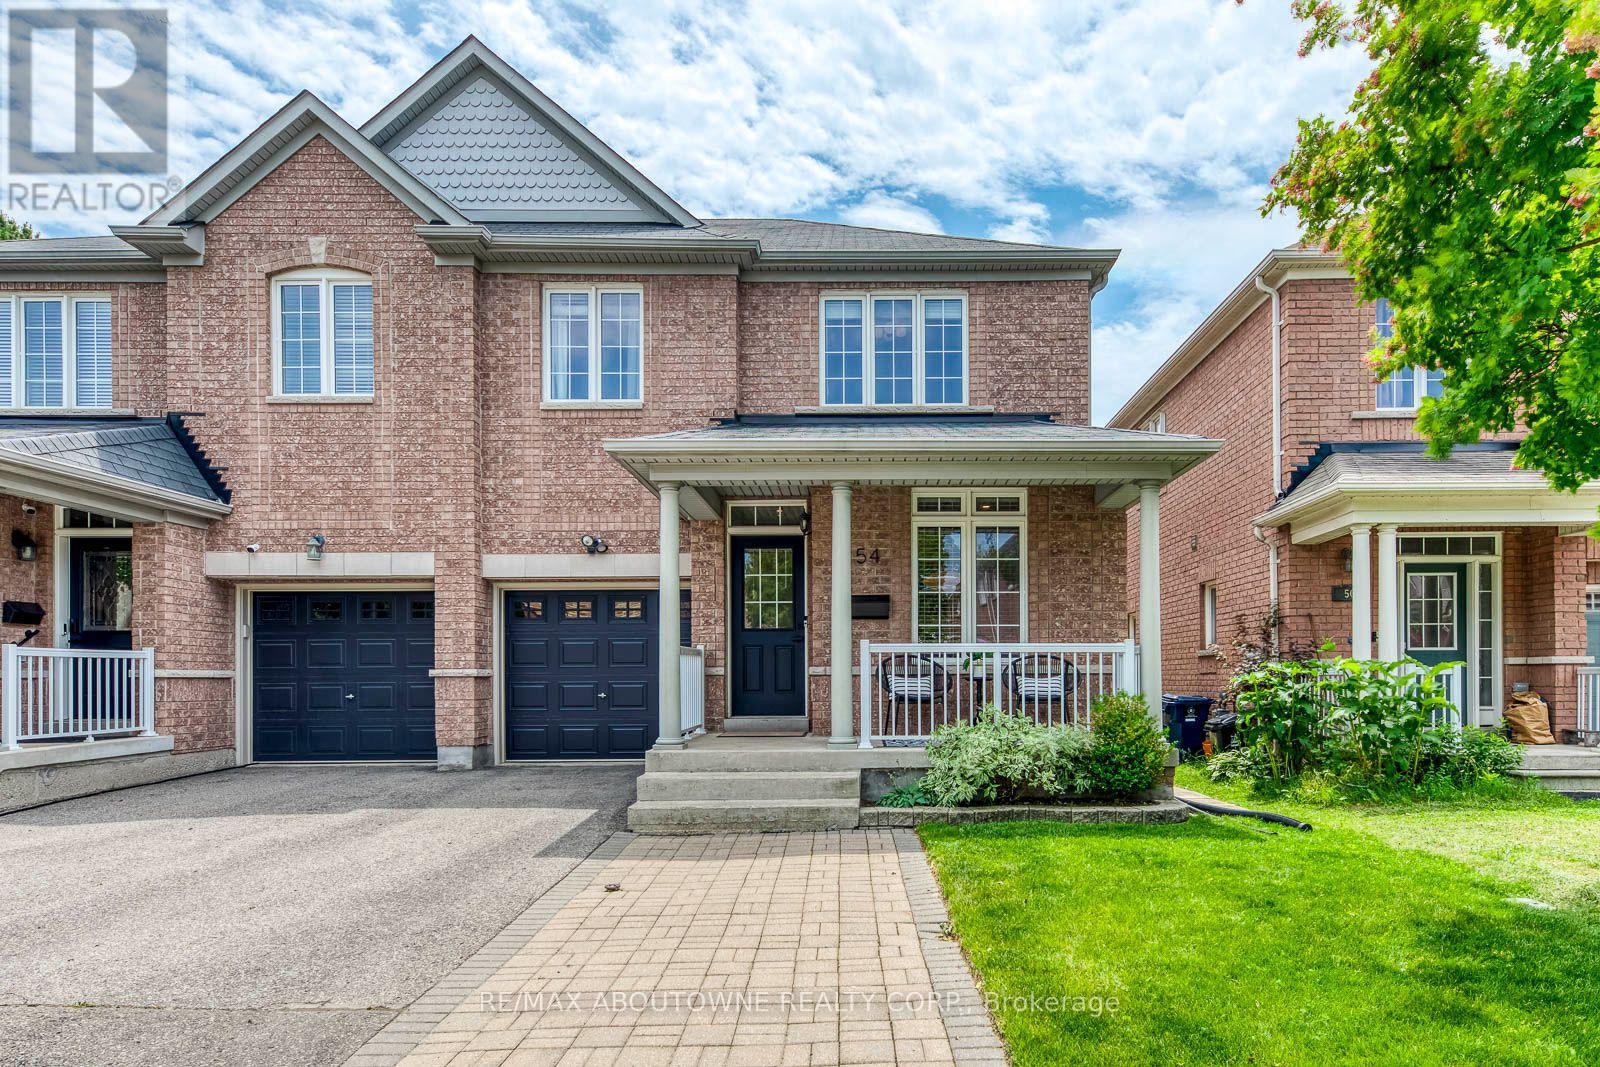
Meticulously maintained 3-bedroom semi-detached home in a highly desirable location. This bright property features gleaming hardwood floors on the main level and an open-concept kitchen with a dedicated breakfast area. Enjoy ultimate convenience with an upstairs laundry room, direct garage access, and a private driveway with no sidewalk for maximum parking. The main floor steps out to an oversized deck perfect for outdoor entertaining. Bring your imagination to the full, unfinished basement-a blank canvas ready for your personal touch. Unbeatable location: walk to Warden Station or take a quick drive to Victoria Park Station. Minutes from the Shops at Don Mills, Woodbine Beach, and downtown Toronto. (id:50787)
1905 - 121 Mcmahon Drive
Toronto, Ontario
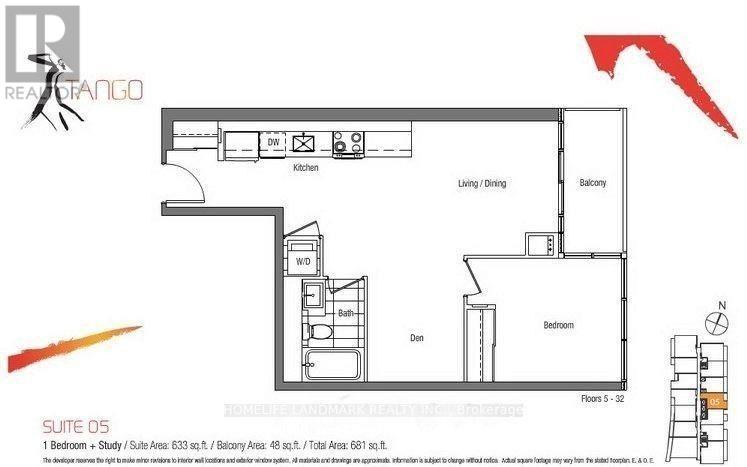
Welcome to Tango Building. Clear Facing East View. Functional 1+Den Open Concept Layout. 9 Ft Ceiling & Floor To Ceiling Window, Stylish Kitchen W/Modern Cabinetry, Granite Counter Top& Backsplash. One Extra Large Parking Included, Amazing Concord Park Place Amenities. 24Hr Concierge/Security, Gym, Guest Room, Party Room, Visitor Parking, Steps To Ikea, Canadian Tire, Subway Station, Starbucks, Mcdonalds, Park, Fairview & Bayview Village Malls, Bbq Area, Close to Hyw 401 & 404. (id:50787)
88 Cheryl Shepway
Toronto, Ontario
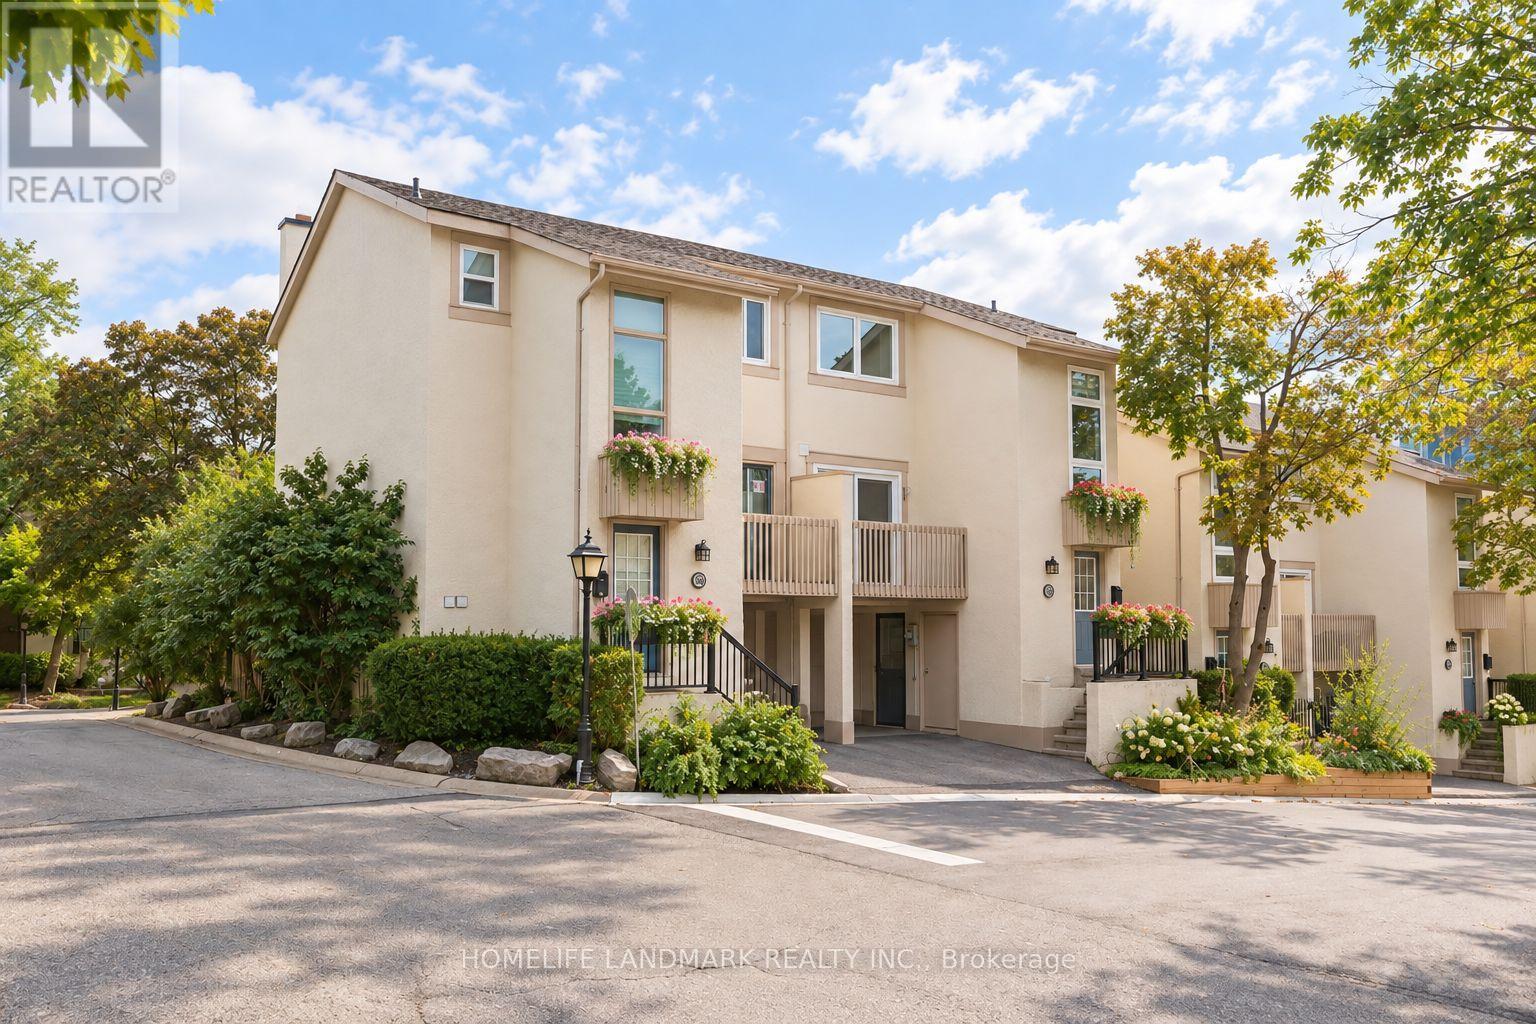
Rarely Offered & Truly Unique! One of only two homes in the community featuring a true ground-level walk-out basement, offering exceptional flexibility, comfort and energy-conscious living. Unlike a traditional below-grade basement, the lower level sits directly at ground level with outdoor access and excellent potential to create a private suite-ideal for multi-generational living, guests, a home office or recreation space, with added potential for future income in this convenient walk-to-subway location. Spanning three functional levels and offering over 1,500 sq. ft. of living space, this unique layout delivers the space and flexibility today's families are looking for.Thoughtfully updated for comfortable everyday living with triple-pane windows and doors (2022), furnace and owned tankless water heater (2023), renovated kitchen with newer appliances, Bosch dishwasher, and newer washer & dryer (2023), powerful high-CFM range hood, and newly renovated lower level. Freshly painted throughout with new energy-efficient lighting in all bedrooms. A smart thermostat with energy-efficient climate control enhances year-round comfort and efficiency.Warm, inviting and comfortable from day one, this home is designed for easy living. Enjoy generous living spaces, an eat-in kitchen, excellent storage, private garage and driveway, and peaceful outdoor space. Step outside the backyard and you'll find plenty of visitor parking, making it easy to welcome family and friends.Enjoy the best of modern city living with comfort and convenience at your doorstep. Walk to the subway, explore nearby Don River trails, or enjoy summer days by the community outdoor pool. Hwy 401/DVP, Fairview Mall, North York General Hospital, schools, shopping and everyday conveniences are all nearby.A rare combination of location, comfort, thoughtful updates and exceptional versatility-a welcoming home where everyday living simply feels easy. (id:50787)
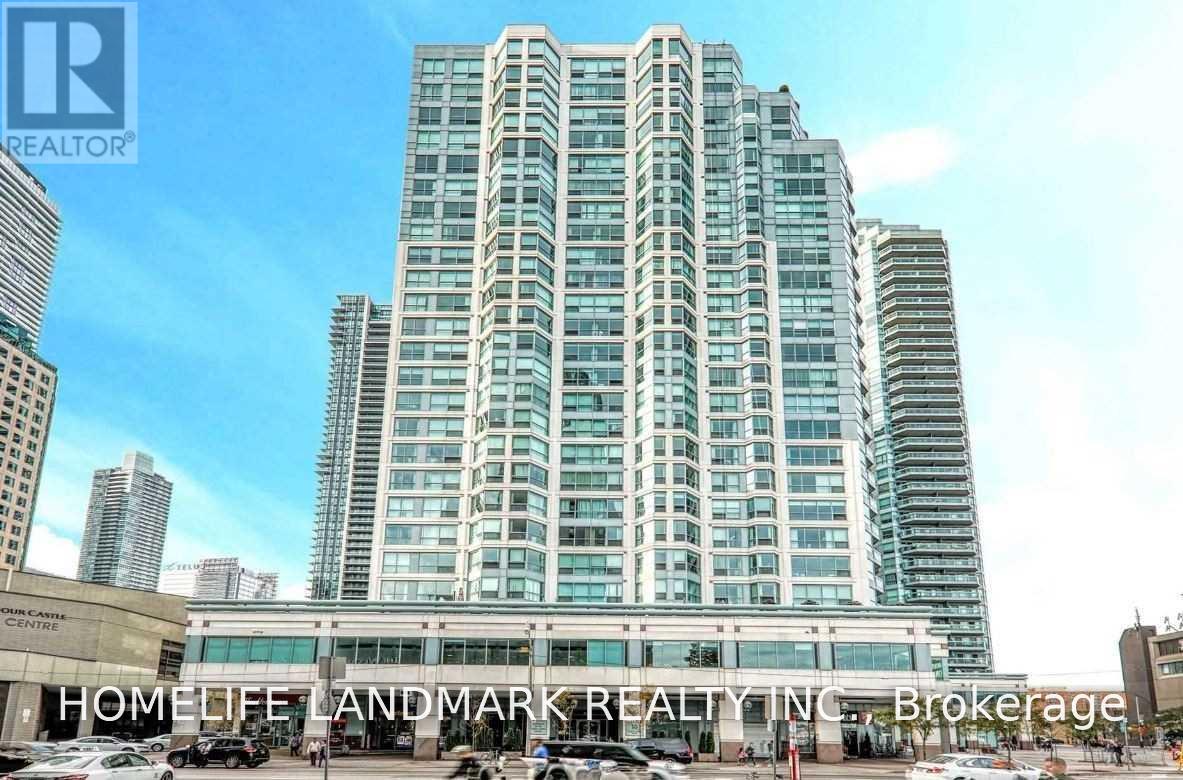
611 - 10 Queens Quay W
Toronto, Ontario
Prime Downtown Toronto Waterfront Location! Spacious Primary Bedroom for rent in a 2-bedroom unit at 10 Queens Quay W. The bedroom features a private ensuite bathroom, offering excellent privacy and comfort. Tenant will share the kitchen and living area with one male occupant. Ideally located in Toronto's vibrant waterfront community, just steps to the lake, TTC, Union Station, PATH, restaurants, shops and everyday conveniences. Perfect for a clean, quiet and responsible professional or student looking to enjoy convenient downtown living in one of Toronto's most desirable waterfront locations. 24 Hours Concierge, Include One Parking And One Locker. State Of Art Recreation Amenities. Include Utilities & Internet. Move In Any Time. (id:50787)