

191 Rudy Avenue
Tavistock, Ontario
Offer accepted-Awaiting deposit. Move-in ready and beautifully updated, this raised bungalow is located on a quiet, family-friendly street in the heart of Tavistock. Offering 2+1 bedrooms, 2 full bathrooms, and an open-concept main floor, this home has been extensively renovated with quality finishes throughout. The stunning 2021 main-floor renovation includes a modern kitchen with quartz countertops, LVP flooring throughout, pot lights, light fixtures, updated main bathroom, and all new stainless steel appliances. The finished basement features a spacious rec room with wet bar and gas fireplace, third bedroom, office/den, updated bathroom, and new flooring and paint (2023). Enjoy summer evenings in the beautifully landscaped backyard with a large deck (2022) with gas BBQ hookup, lower deck and hot tub (2024). Additional updates include a new furnace and A/C (2026), garage door, large front window, and exterior doors (2025, excluding rear patio door). Heated garage with storage loft, large concrete driveway, and an 80' x 115' partially fenced lot complete this exceptional property. Just move in and enjoy! (id:50787)
318 Shakespeare Place
Waterloo, Ontario
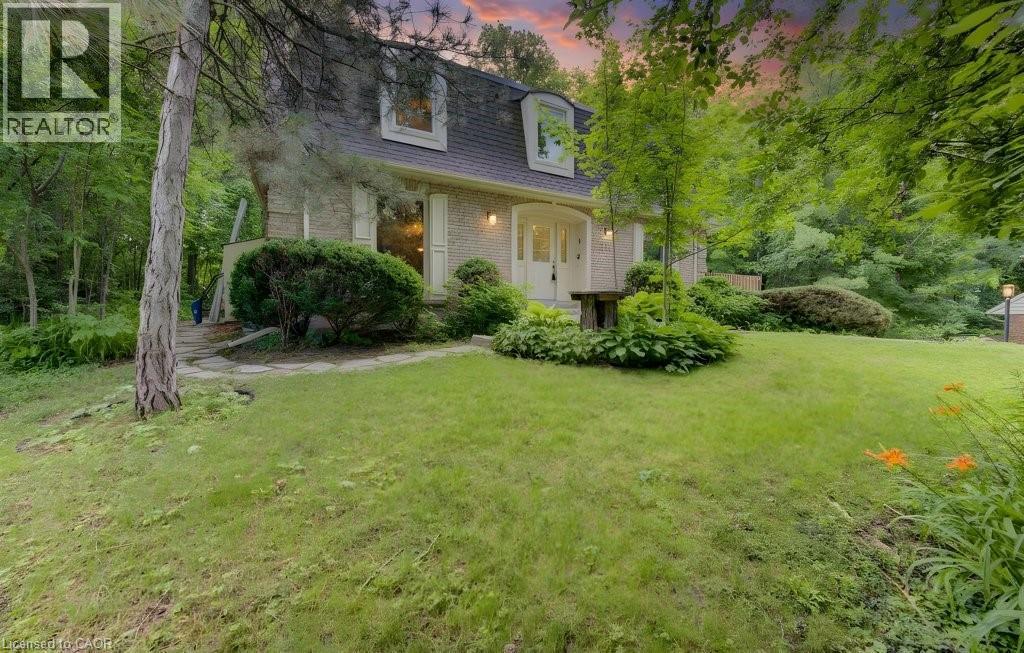
Welcome to 318 Shakespeare Place, an exceptional opportunity to own a spacious detached home on a spectacular 91.25 x 180 ft x 137.8 ft x 147.6 ft treed pie-shaped lot in one of Waterloo's most prestigious and sought-after neighbourhoods. Offering 4 bedrooms, 2 full bathrooms, and 2,847 sq. ft. of thoughtfully designed living space, this home blends generous proportions, timeless character, and an unbeatable location. Nestled among mature trees, the private backyard feels like your own secluded retreat. Expansive outdoor living spaces, including a large entertaining deck and elevated terrace, provide the perfect setting for summer gatherings, morning coffee, or simply enjoying the peaceful natural surroundings. Inside, oversized principal rooms and an exceptionally functional layout offer space for both everyday family living and entertaining. The renovated open-concept kitchen features a large centre island, abundant cabinetry, and seamlessly connects to a stunning family room highlighted by walls of windows, skylights, custom built-ins, and a cozy fireplace. Upstairs, the spacious bedrooms include an impressive primary suite with tranquil views. Walk to the University of Waterloo, Wilfrid Laurier University, Uptown Waterloo, parks, schools, and transit, with a nearby recreation centre offering an outdoor pool, tennis courts, and summer day camp. Road construction is scheduled for completion in October 2026, bringing the benefit of newly upgraded infrastructure. Rarely do homes combine this much living space, an extraordinary estate-sized lot, and one of Waterloo's most desirable neighbourhoods. (id:50787)
2410 Prince John Boulevard
Mississauga, Ontario
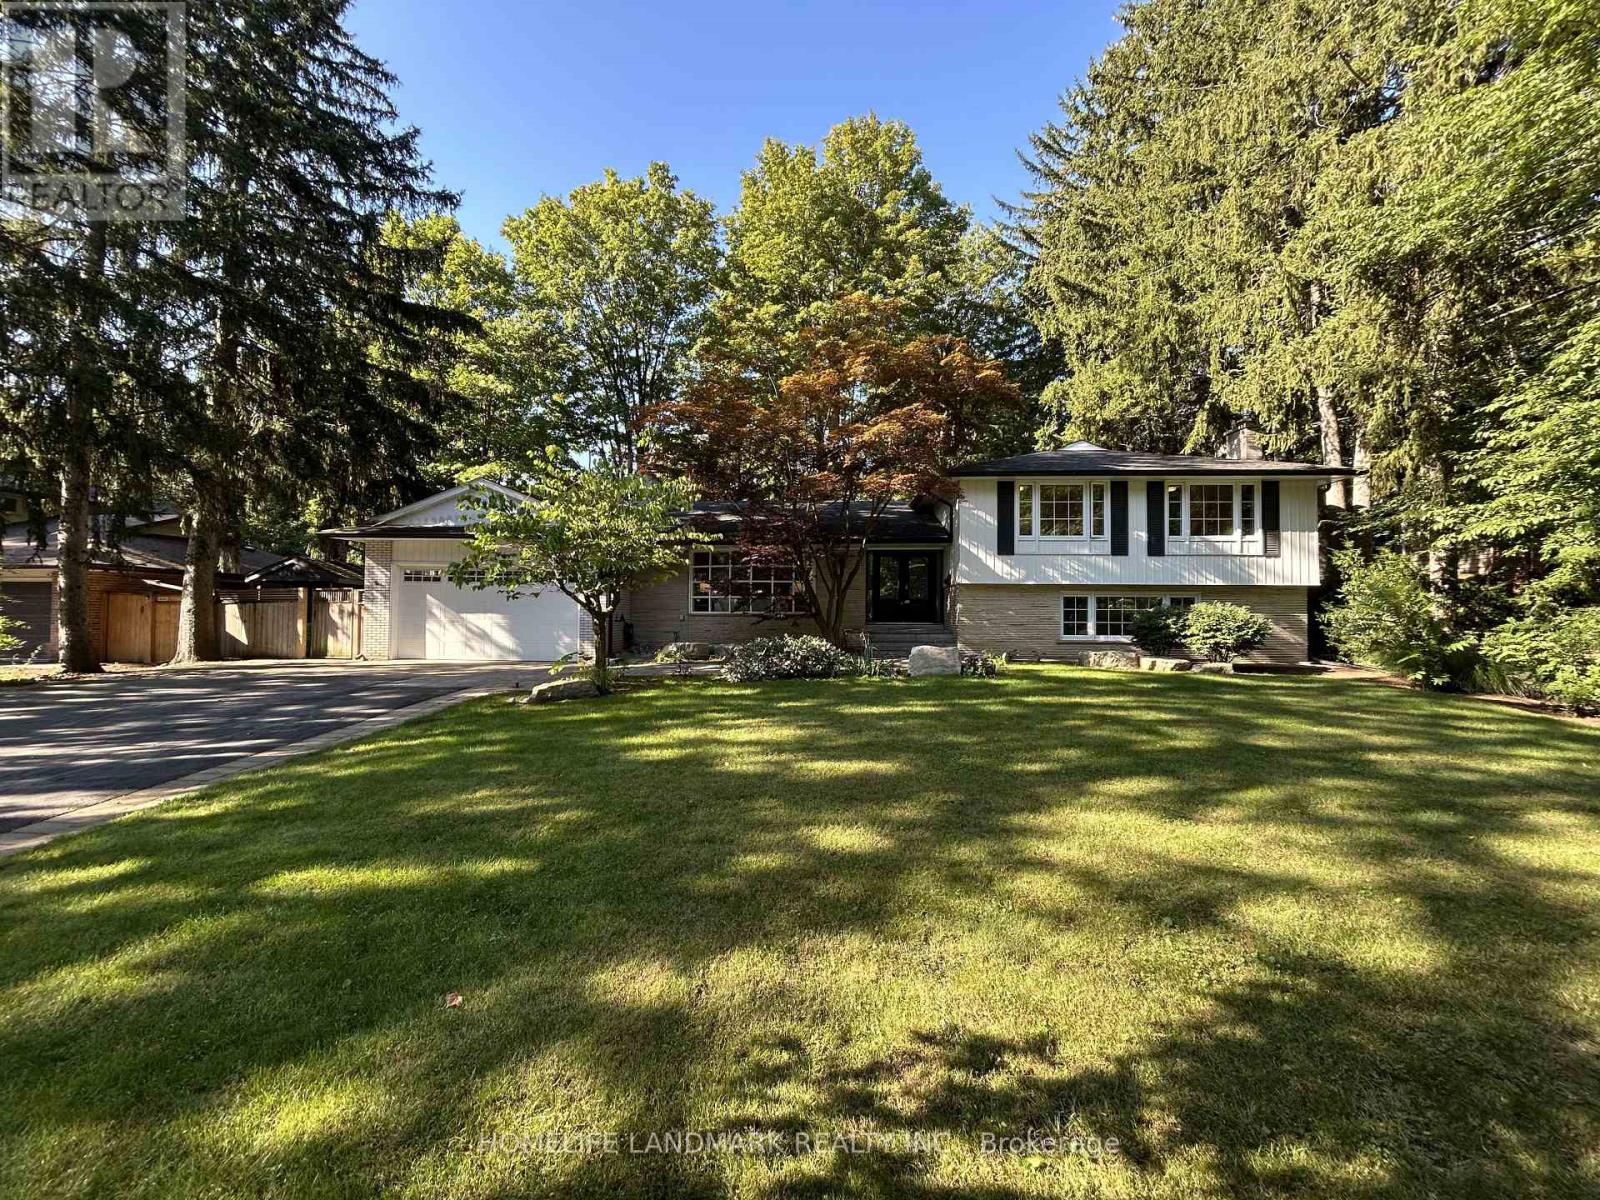
Beautifully Maintained 4-Level Sidesplit In Prestigious Sherwood Forrest, Situated On A Premium 100' X 125' Lot. Offering Approx. 2,900 Sq. Ft. Above Grade Plus Approx. 1,000 Sq. Ft. Finished Basement. This Spacious Home Features A Double Attached Garage And Private Driveway With Parking For 6-7 Vehicles. The Main Floor Offers Bright, Spacious Living & Dining Rooms With Large Windows, Hardwood Flooring, Crown Moulding And Pot Lights. The Well-Appointed Kitchen Features Granite Countertops & Backsplash, Soft-Close Cabinetry, Stainless Steel Appliances, Gas Stove And Walk-Out To The Backyard. The Second Level Offers 3 Bedrooms & 2 Full Bathrooms, Including A Primary Suite With Private 4-Pc Ensuite. The Bright Lower Level Features A Huge Family Room, Bedroom, 4-Pc Bathroom, Additional 3-Pc Bathroom, Large Laundry Area And Separate Entrance, With Stair Access To Both The Main Floor And Finished Basement. The Flexible Layout Offers Excellent Potential For Multi-Generational Living. Finished Basement With Kitchen, Renovated In 2022. Enjoy The Beautifully Landscaped Backyard With An Expansive Custom Patio Completed In 2023. Additional Recent Improvements Include A Heat Pump (2023) And Eavestrough Guards (2025). Freshly Painted Throughout. Ideally Located On A Quiet, Tree-Lined Street Surrounded By Established Homes, Close To Highly Regarded Schools, University Of Toronto Mississauga, Credit Valley Hospital, Parks, Trails, Shopping, Restaurants, GO Transit And Major Commuter Routes. A Rare Opportunity To Own A Spacious And Versatile Home On A Premium Lot In One Of Mississauga's Most Sought-After Communities. The Listing Salesperson Is One Of The Sellers. (id:50787)
3104 - 30 Inn On The Park Drive
Toronto, Ontario
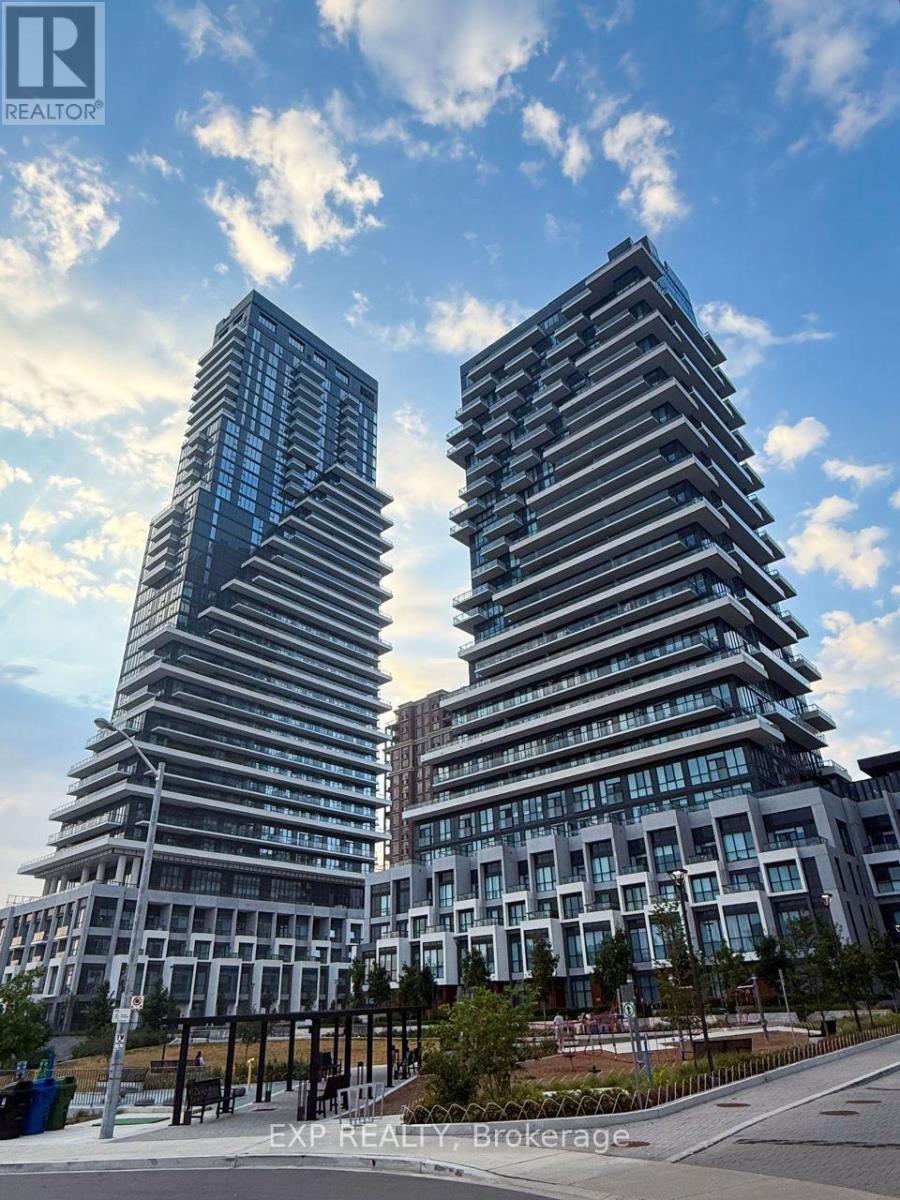
Welcome To This Stylish 2-Bedroom, 2-Bathroom Corner Suite At Tridel's Prestigious Auberge On The Park, Offering 899 Sq Ft Of Thoughtfully Designed Living Space With A Smart Split-Bedroom Layout. Floor-To-Ceiling Windows Flood The Suite With Abundant Natural Light And Showcase Expansive Northeast Views. The Open-Concept Living And Dining Area Is Both Functional And Inviting, Complemented By A Sleek Upgraded Kitchen Featuring Built-In Appliances, Stone Countertops And Contemporary Finishes, Ideal For Everyday Living And Entertaining. The Spacious Primary Suite Offers A Walk-In Closet And Private 4-Piece Ensuite, Creating A Comfortable Retreat, While The Generous Second Bedroom Features A Large Closet And Is Served By A Full Second Bathroom. Includes 1 Owned Underground Parking Space And Electric Car Charger. Enjoy Premium Building Amenities Including 24-Hour Concierge, State-Of-The-Art Fitness Centre, Outdoor Pool, Party/Meeting Room, Rooftop Terrace, Visitor Parking And More. Exceptional Convenience Just Steps To The Eglinton Crosstown LRT, DVP, Parks And Shops At Don Mills, Offering A Sophisticated, Transit-Connected Urban Lifestyle. (id:50787)

1301 - 2025 Maria Street
Burlington, Ontario
Welcome to refined living high above the city at 2025 Maria Street.Perched on a high floor of the exclusive Berkeley Condos, this exceptional suite captures what downtown Burlington luxury is truly about - ELEVATION, LIGHT, and LOCATION. Wake up to sweeping southwest views of Lake Ontario and the Escarpment, and unwind with glittering city lights at night - all from your private wraparound balcony.Built in 2018 by renowned Carriage Gate Homes, The Berkeley is a sophisticated, hotel-inspired residence offering 24-hour concierge service and resort-class amenities.Live steps from everything: Burlington's vibrant waterfront, Spencer Smith Park, Mapleview Mall, boutique shopping on Brant, Joseph Brant Hospital, and Burlington GO Station.A rare opportunity to own a high-level view suite in one of Burlington's most sought-after buildings.The unit is newly renovated with up-to-date design with new flooring, vanity and shower. Guest rooms, Party Room and Fitness Centre are located in 7/F, a great entertainment centre with friends and family. (id:50787)
3661 Bala Drive
Mississauga, Ontario
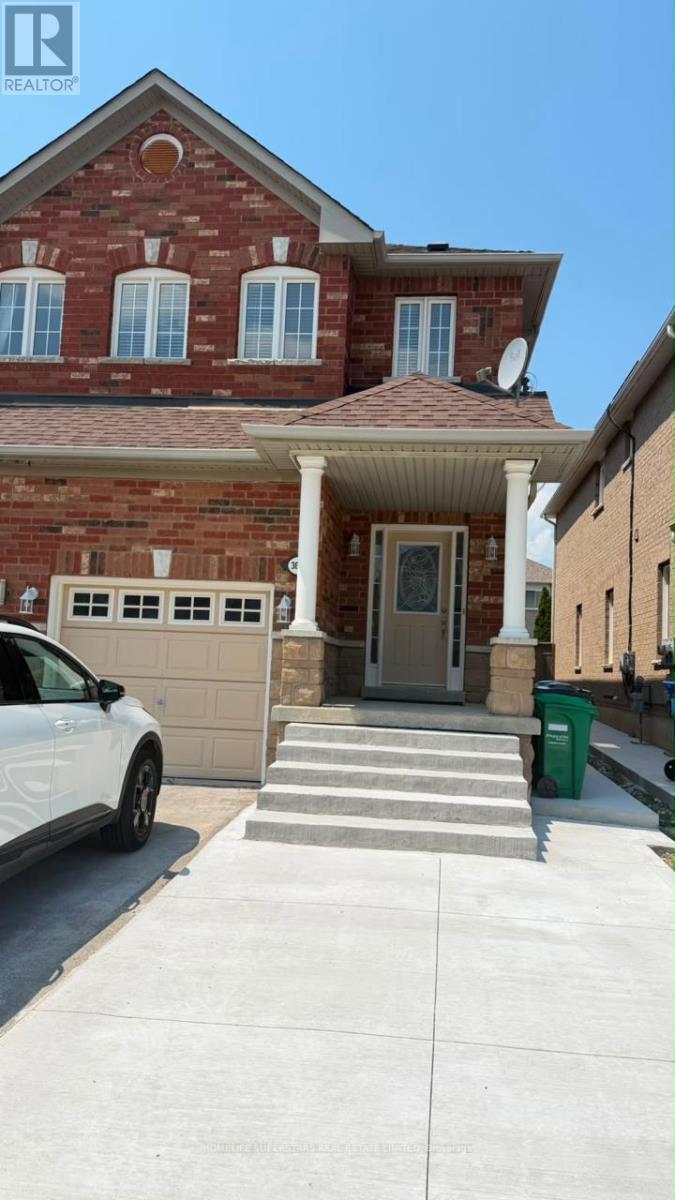
Beautiful 3 Bedrooms and 3 Bathrooms Semi-Detached Home In High Demand Area Of Churchill Meadows. Open Concept Main Floor With 9 Feet Ceiling, Hardwood Floors, Modern Kitchen With Stainless Steel Appliances. Excellent Location Close to Parks, Schools, Community Centre, Shopping And Highways. (id:50787)
1003 - 33 Shore Breeze Drive
Toronto, Ontario
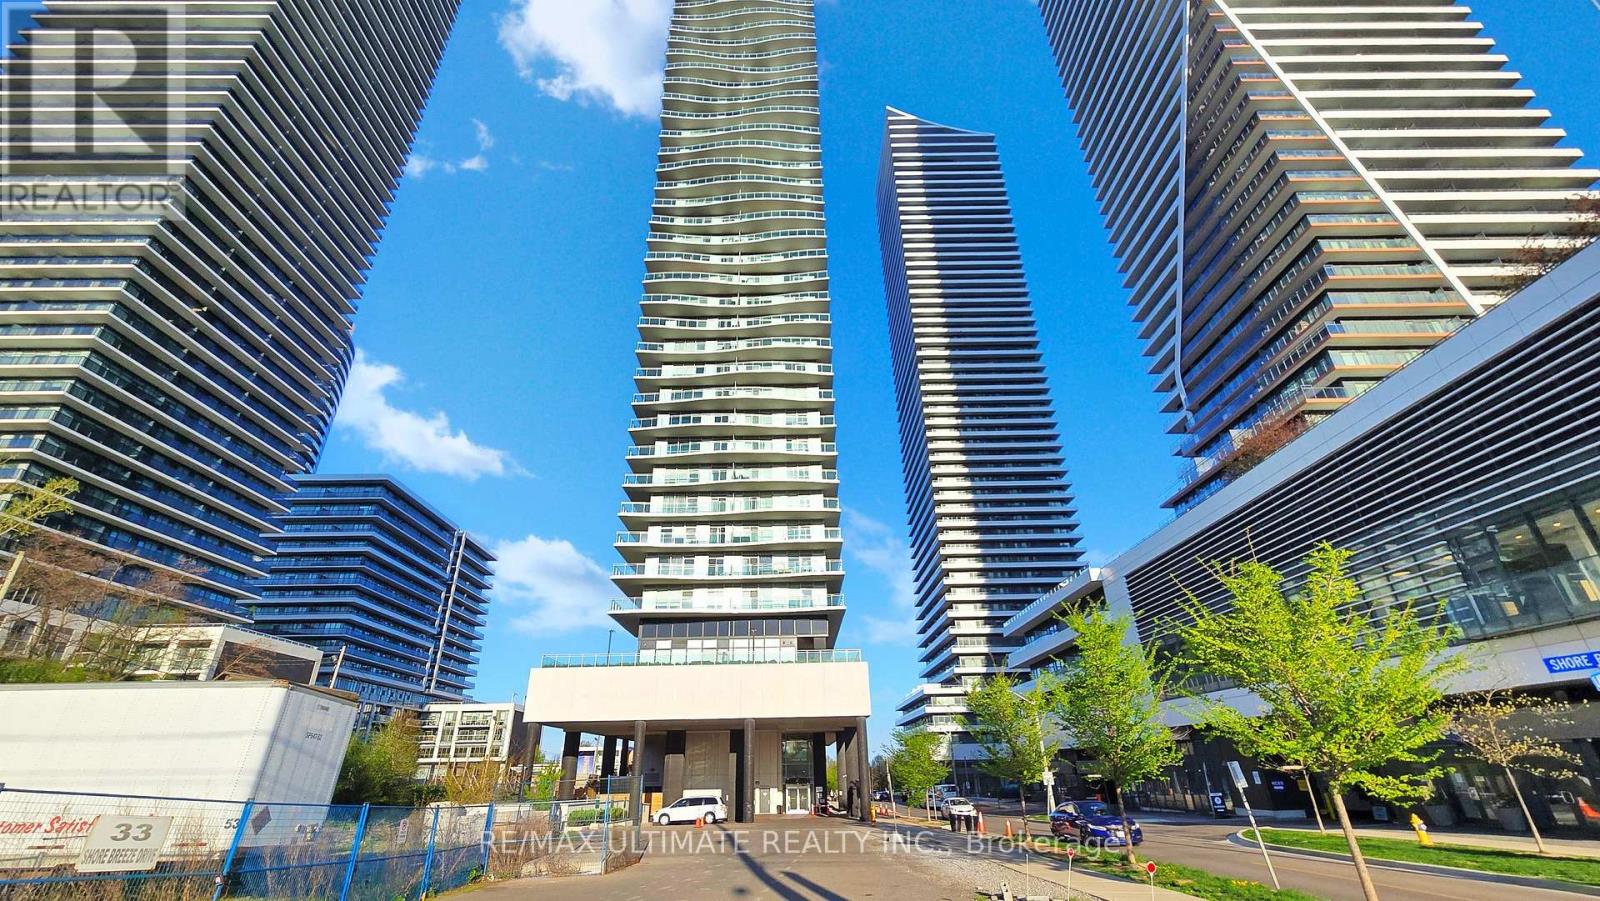
Discover your dream condo in this exquisite 2 bedroom, 2 bath condo located in the highly sought-after Parklawn area. This unit not only offers modern living but also breathtaking sunset views of Lake Ontario, making every evening a picturesque retreat. Bright and Airy Living Space:, The spacious open-concept design seamlessly connects the living, dining, and kitchen areas, filled with natural light and framed by large windows that showcase the stunning lake views. Gourmet Kitchen, Featuring sleek stainless steel appliances, quartz countertops centre island and this kitchen is perfect for both casual meals and entertaining guests. The Primary suite offers a tranquil escape with an en-suite bathroom and ample closet space. The second bedroom is versatile, ideal for guests, a home office, or a cozy den, with adjacent bathroom. Elegant Bathrooms: Both bathrooms are beautifully designed with modern fixtures and finishes, providing relaxation and style. Private Locker: Enjoy the added convenience of a private 12' X 12' locker for extra storage, perfect for keeping your belongings organized, next to your dedicated private parking spot !Breathtaking Sunset Views: Unwind on your private wrap around balcony while soaking in the mesmerizing sunsets over Lake Ontario. It's the perfect backdrop for evening relaxation or gatherings with friends. Community Amenities: Residents have access to a range of amenities, including a fitness center, rooftop terrace, pool overlooking Lake Ontario. With views of downtown Toronto, with landscaped common areas, enhancing your lifestyle and community experience. Nestled in the vibrant Park Lawn neighborhood, you'll be just minutes away from parks, shopping, dining, and public transportation, making it easy to enjoy all that the area has to offer. (id:50787)
10 Brookfield Road
Oakville, Ontario
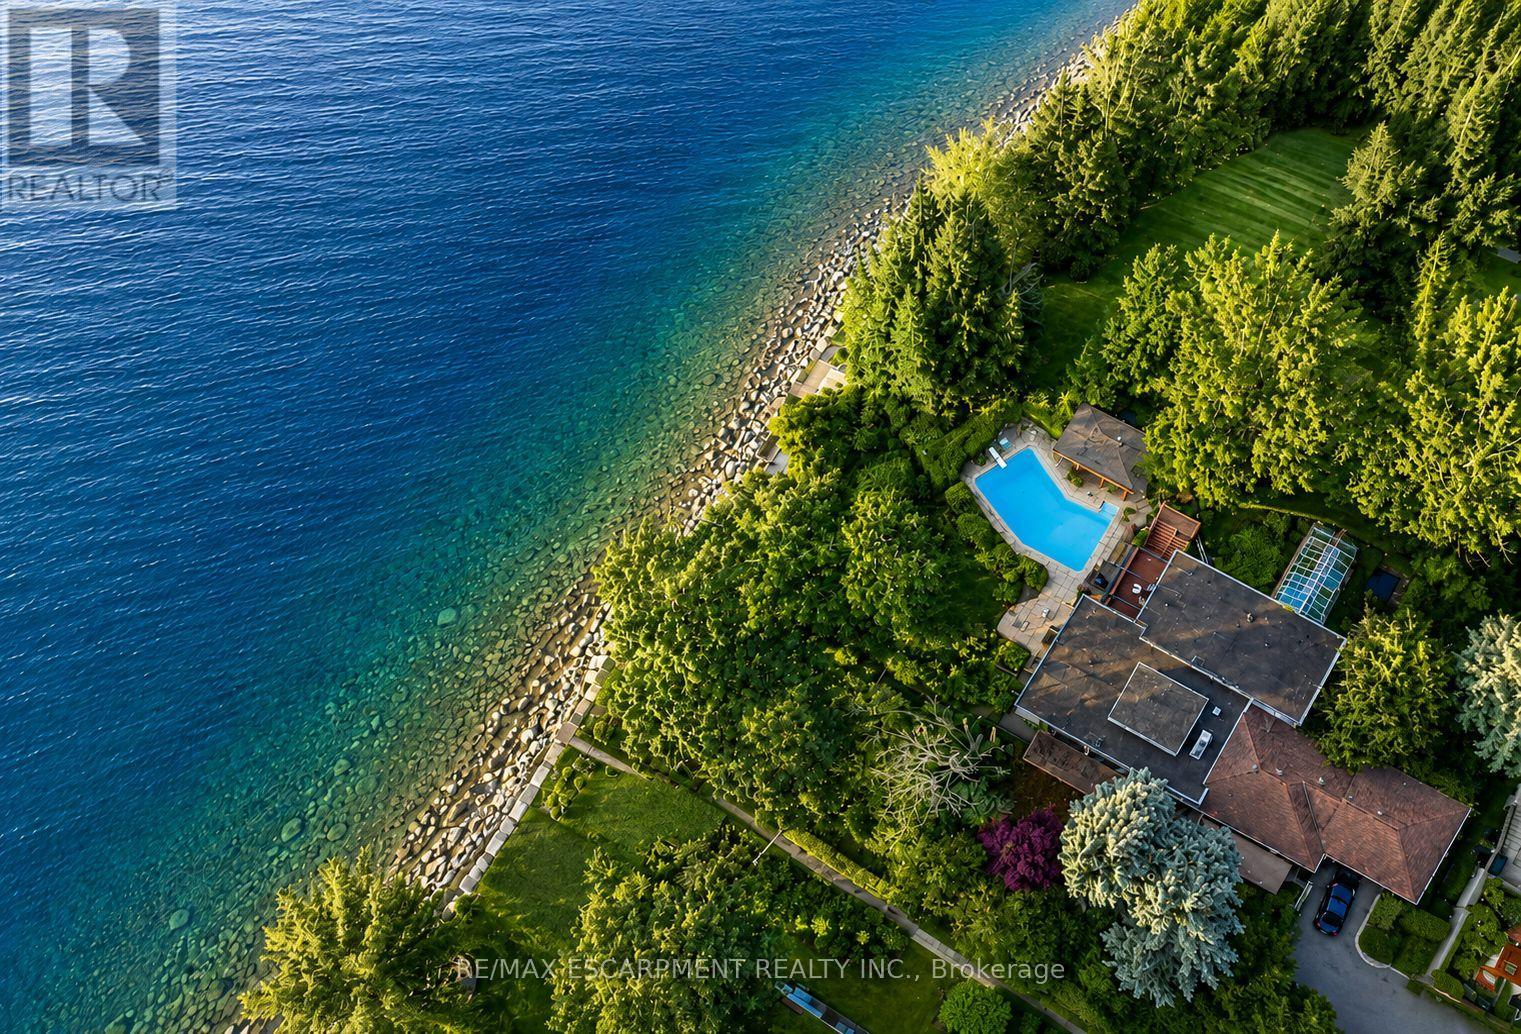
Situated on the shores of Lake Ontario, 10 Brookfield Road is a truly exceptional waterfront property offering an extraordinary combination of views, privacy, recreation and year-round enjoyment. With unobstructed vistas of Lake Ontario from virtually every angle, the setting is as captivating as it is rare. The property's exceptional waterfront experience begins with riparian rights- the ultimate in waterfront living - and is highlighted by a detached boathouse with dedicated boat storage and a marine rail. Above, a spacious viewing deck and built-in gazebo create an ideal setting for entertaining, intimate gatherings, a lakeside bar or live music, all overlooking breathtaking panoramic views of the lake. Beyond the waterfront, an in-ground swimming pool and pool house with change rooms create a private, resort-like environment for summer entertaining and relaxed days at home. A parkette immediately to the east adds an exceptional sense of privacy, openness and seclusion rarely found in such a prominent waterfront setting. The natural topography creates distinct elevations and vantage points, allowing the home and outdoor spaces to fully embrace the lake. Inside, the spacious great room is designed for both everyday living and entertaining, complemented by an updated kitchen, walkout lower level and expansive windows that flood the home with natural light and showcase the views. Multiple walkouts provide seamless access to generous decks and outdoor entertaining spaces. Ideally located in close proximity to Lakeshore and Kerr Village, the property is also only a 15-minute walk to Downtown Oakville, offering convenient access to shops, restaurants, cafes and the vibrant village atmosphere. Whether enjoying a quiet morning overlooking the water, hosting friends poolside or launching a boat from the boathouse, 10 Brookfield Road is a truly rare waterfront offering. Luxury Certified. (id:50787)
446 Willis Drive
Oakville, Ontario
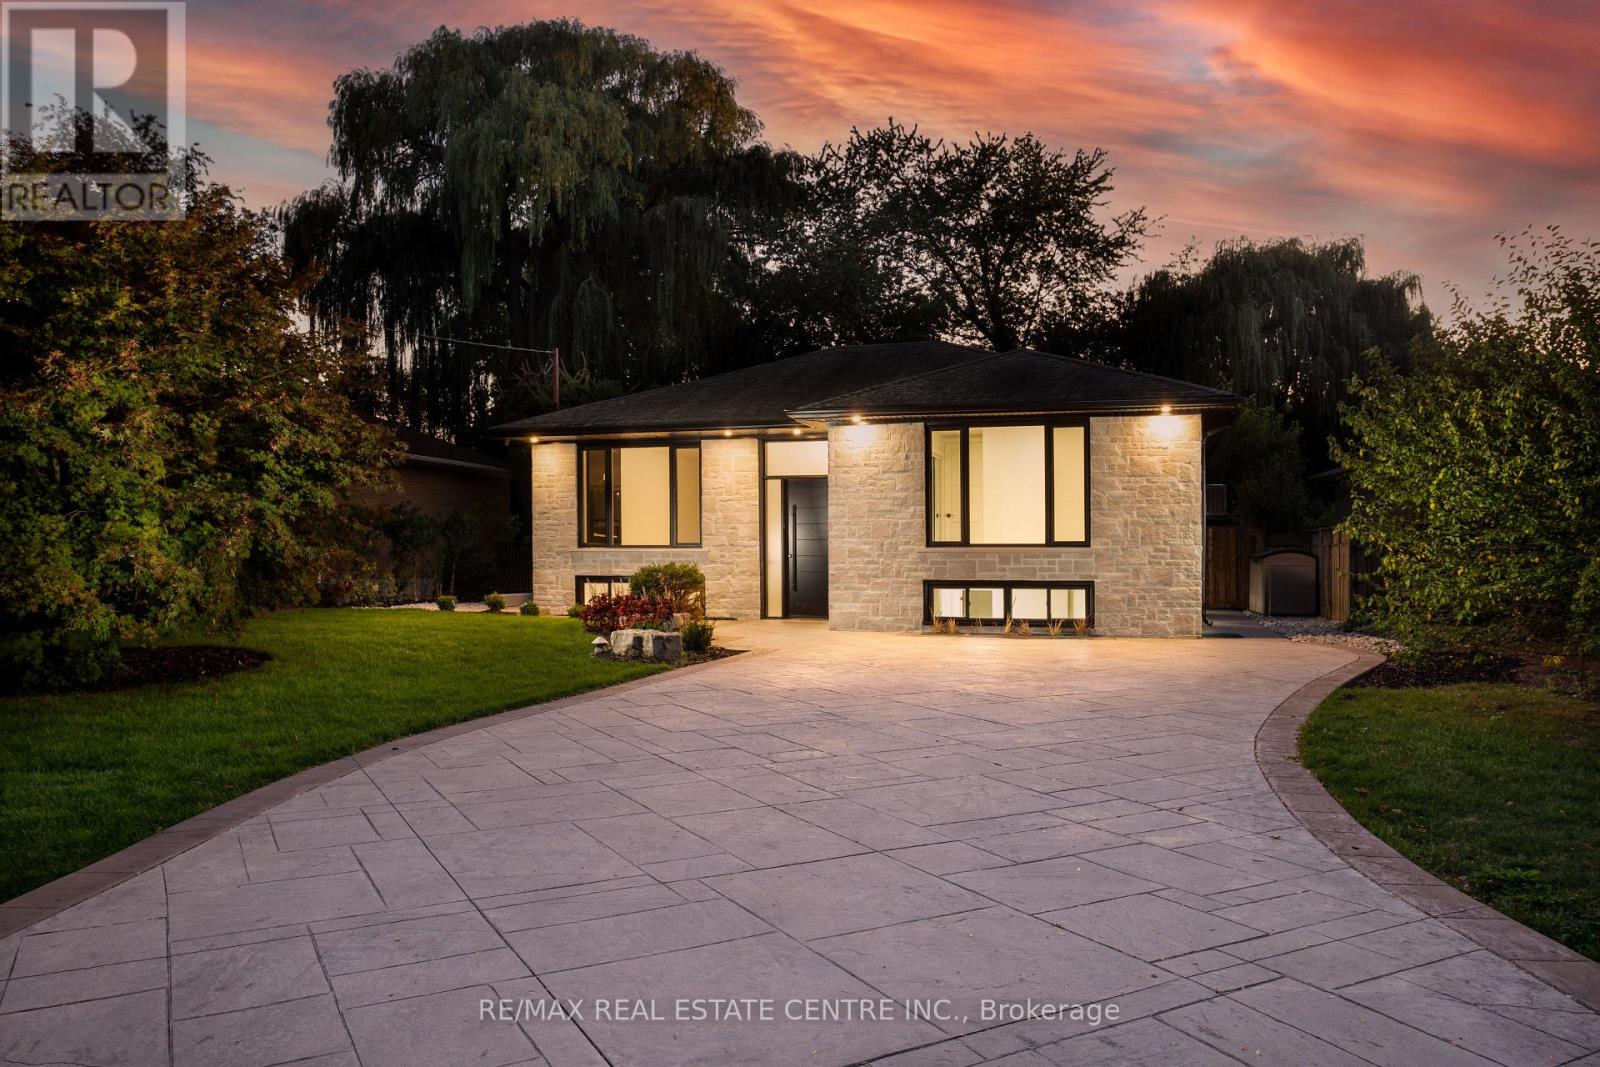
Nestled in prestigious Oakville residences just moments from top-rated schools, parks, lakefront trails, this beautifully renovated bungalow sits on an exceptional 62 x 180 ft private, tree-lined lot. The stunning exterior showcases lush landscaping, a double-wide stone driveway with no sidewalk, new fencing, and an oversized deck. The resort-style backyard features a newly installed inground pool with upgraded pebble-finished concrete surround, creating the ultimate setting for outdoor entertaining and relaxation.Inside, sophisticated design meets everyday comfort. White oak flooring flows throughout the bright open-concept main level, while elegant finishes and thoughtfully curated details create a refined yet welcoming atmosphere.At the heart of the home is a chef-inspired kitchen featuring custom cabinetry, marble countertops with a matching full-height backsplash, and upgraded Frigidaire Professional stainless steel appliances-seamlessly blending luxury, style, and functionality.The spacious primary retreat offers double closets and tranquil views of the front gardens, while two additional generously sized bedrooms and a beautifully renovated full bathroom complete the main level.The fully finished lower level offers exceptional versatility with a fully permitted separate entrance. Ideal for extended family, guests, or multi-generational living, this space also presents excellent potential for a future in-law suite or supplemental rental income. Featuring three additional bedrooms, a full bathroom, laundry, and expansive recreation and living areas, the lower level delivers flexibility and comfort.Adding to its long-term appeal, the property is surrounded by luxury custom homes valued in the $4-5 million range, making it an exceptional opportunity for both end-users and investors. Whether enjoyed as a move-in-ready family home or held as a future building lot, this premium property offers an outstanding potential to design and construct a masterpiece. (id:50787)
125 Maria Road
Markham, Ontario
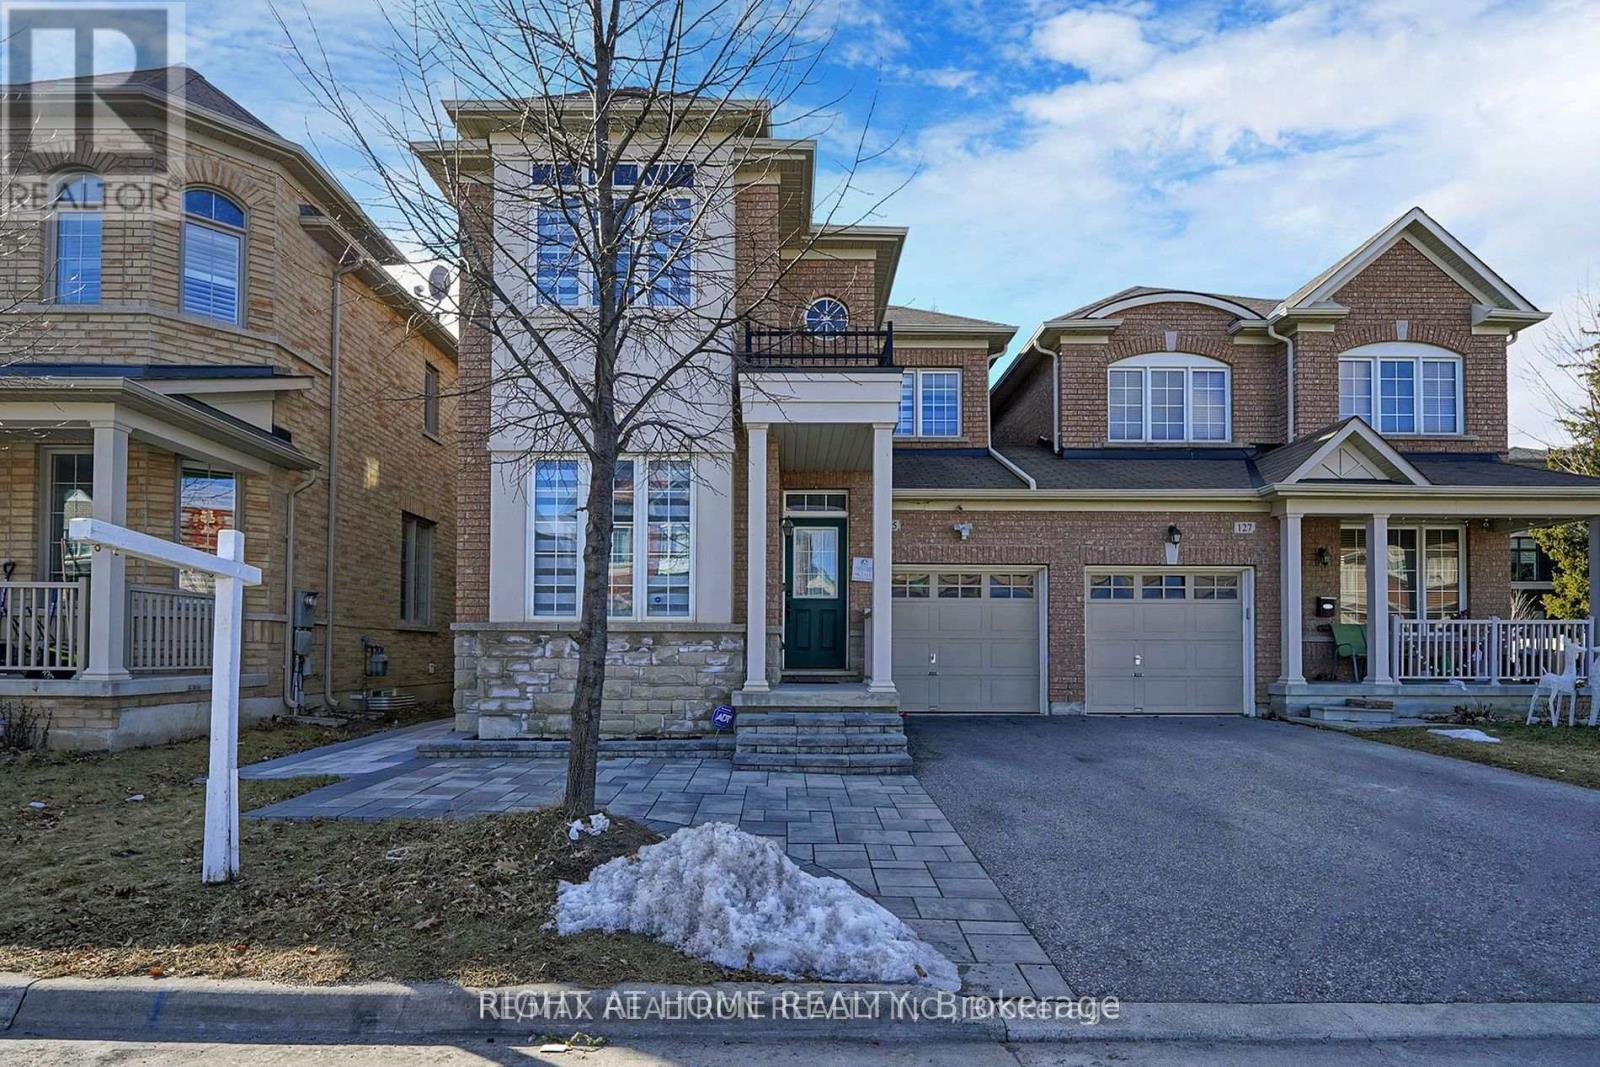
LEGAL BASEMENT with separate walkout entrance! Upgraded kitchen and Vanities with Quartz Countertop/Backsplash, Newer Flooring in Bedrooms, Newer Zebra blinds, Newer stainless steel Appliances, Separate laundry, 5 min walk to 16th/McCowan intersection, Top ranked schools Fred varley ps, Bur oak SS,5 min drive to Mount joy GO and Centennial GO stations, Markville Mall,407 etc, Grocery, banks, park, place of worship, etc. Free High-Speed Internet, 1 Parking Spot (id:50787)
B - 99 Purcell Crescent
Vaughan, Ontario
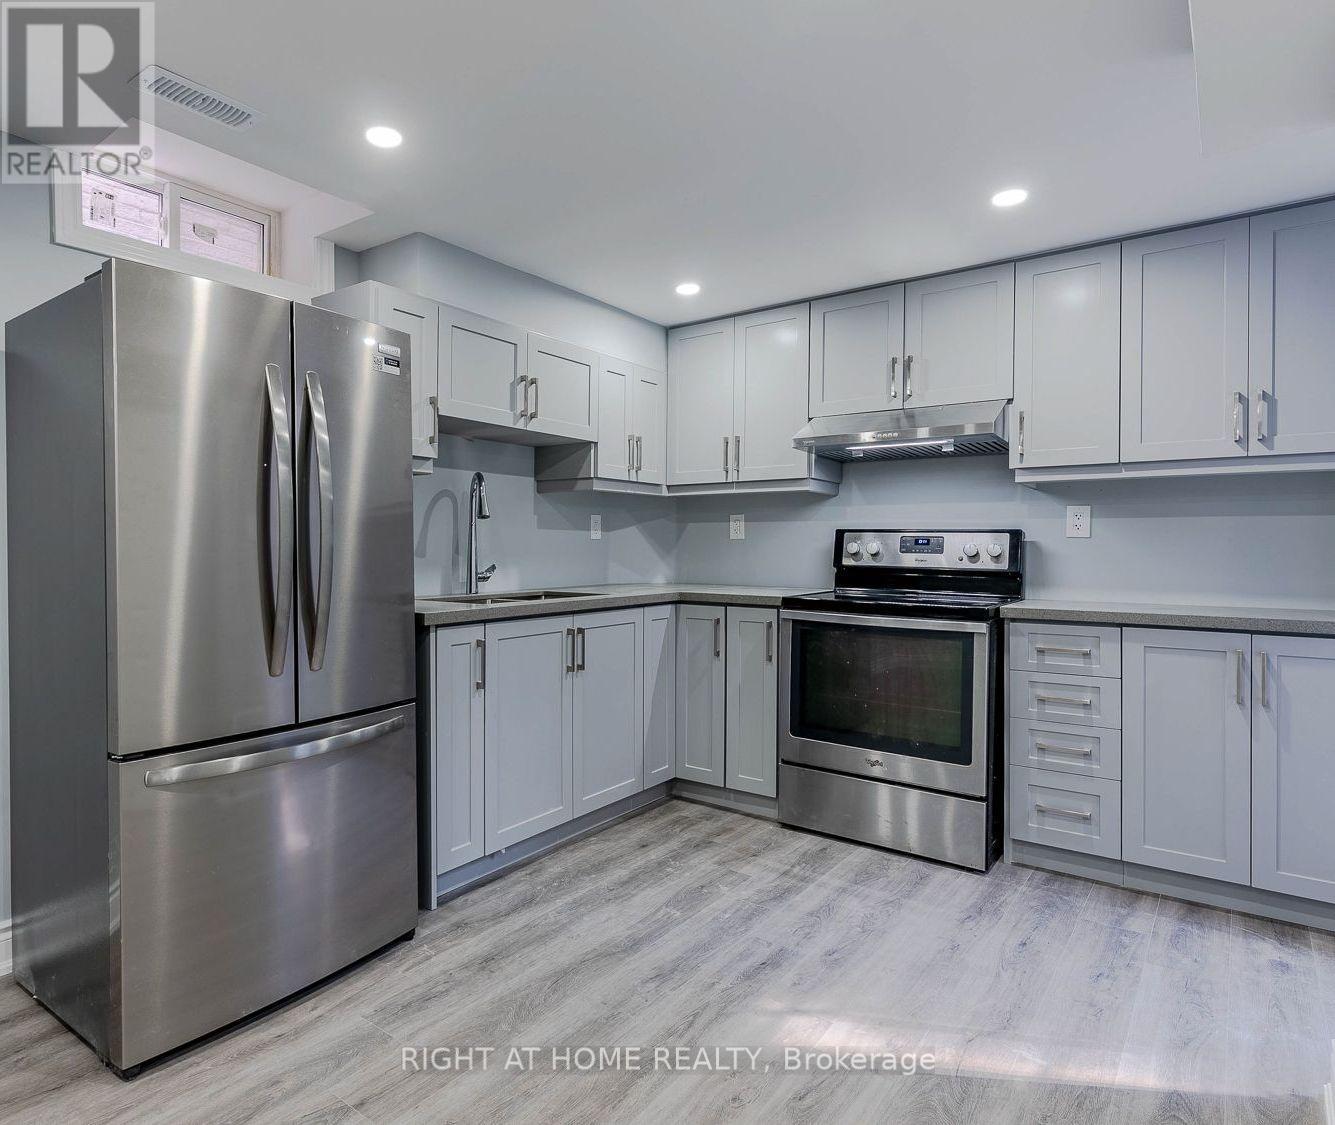
Welcome to this modern and beautifully maintained 1-bedroom, 1-bathroom legal basement suite in a highly sought-after Vaughan location. Featuring a separate private entrance, spacious living area, and private ensuite stacked laundry, this bright and comfortable suite offers an ideal combination of privacy, functionality, and convenience. The unit includes stainless-steel appliances and 1 dedicated driveway parking space. Perfectly suited for a professional or single occupant seeking a well-appointed home in a desirable neighborhood. Enjoy easy access to schools, parks, shopping, restaurants, public transit, major highways, and a wide range of everyday amenities. A fantastic opportunity to live in a convenient and welcoming Vaughan community. (id:50787)
74 Yongehurst Road
Richmond Hill, Ontario
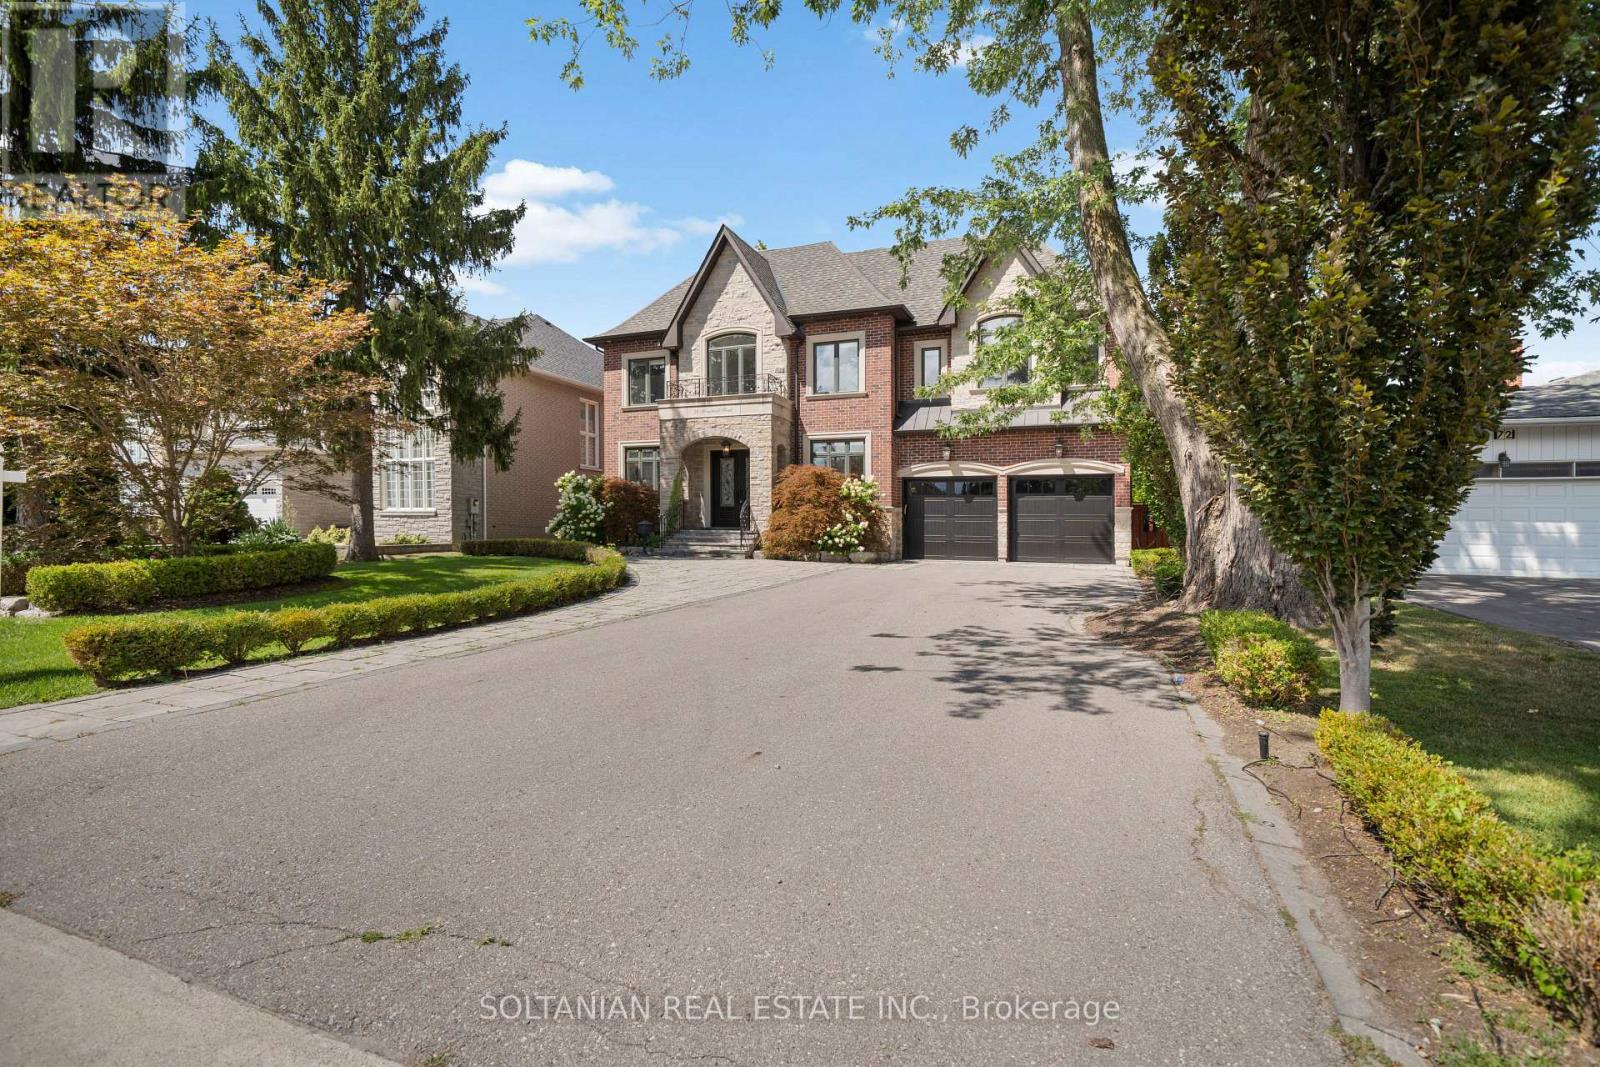
An extraordinary statement of luxury in coveted North Richvale, this custom residence showcases exceptional craftsmanship, grand-scale living and resort-inspired amenities on an expansive 65' x 200' lot. Offering approximately 7,800 sq. ft. of finished luxury living space across three beautifully appointed levels, the home features a private elevator, 3-car tandem garage and parking for up to 9 vehicles. A soaring cathedral-height foyer, dramatic chandelier, custom millwork and refined architectural details create an impressive arrival. The elegant executive office features bespoke wood detailing and abundant natural light. At the heart of the home, the custom kitchen is appointed with premium Thermador appliances, extensive cabinetry, oversized island, double sink and walk-in pantry, flowing seamlessly into the spectacular family room. Anchored by a dramatic natural stone feature wall and fireplace, the family room showcases a coffered ceiling, expansive windows and direct access to the breathtaking rear grounds. The second level offers four spacious bedroom retreats, each with a walk-in closet and private ensuite. The luxurious primary suite features its own wet bar, creating a private sanctuary. The walk-up lower level extends the living experience with heated floors, generous recreation space, wet bar, gym and private theatre. Outdoors, an exceptional backyard oasis awaits with heated in-ground pool, spillover spa and waterfall, gazebo, fire pit, pool house with 2-piece bath, and covered outdoor living area with fireplace-perfect for year-round entertaining. Ideally located near Yonge Street, premier shopping, dining, entertainment and highly regarded schools. A rare opportunity to experience sophisticated living, privacy and resort-style amenities in one exceptional North Richvale residence. Every detail is thoughtfully designed for refined living and effortless entertaining, offering exceptional scale, privacy and timeless elegance throughout this residence-. (id:50787)