
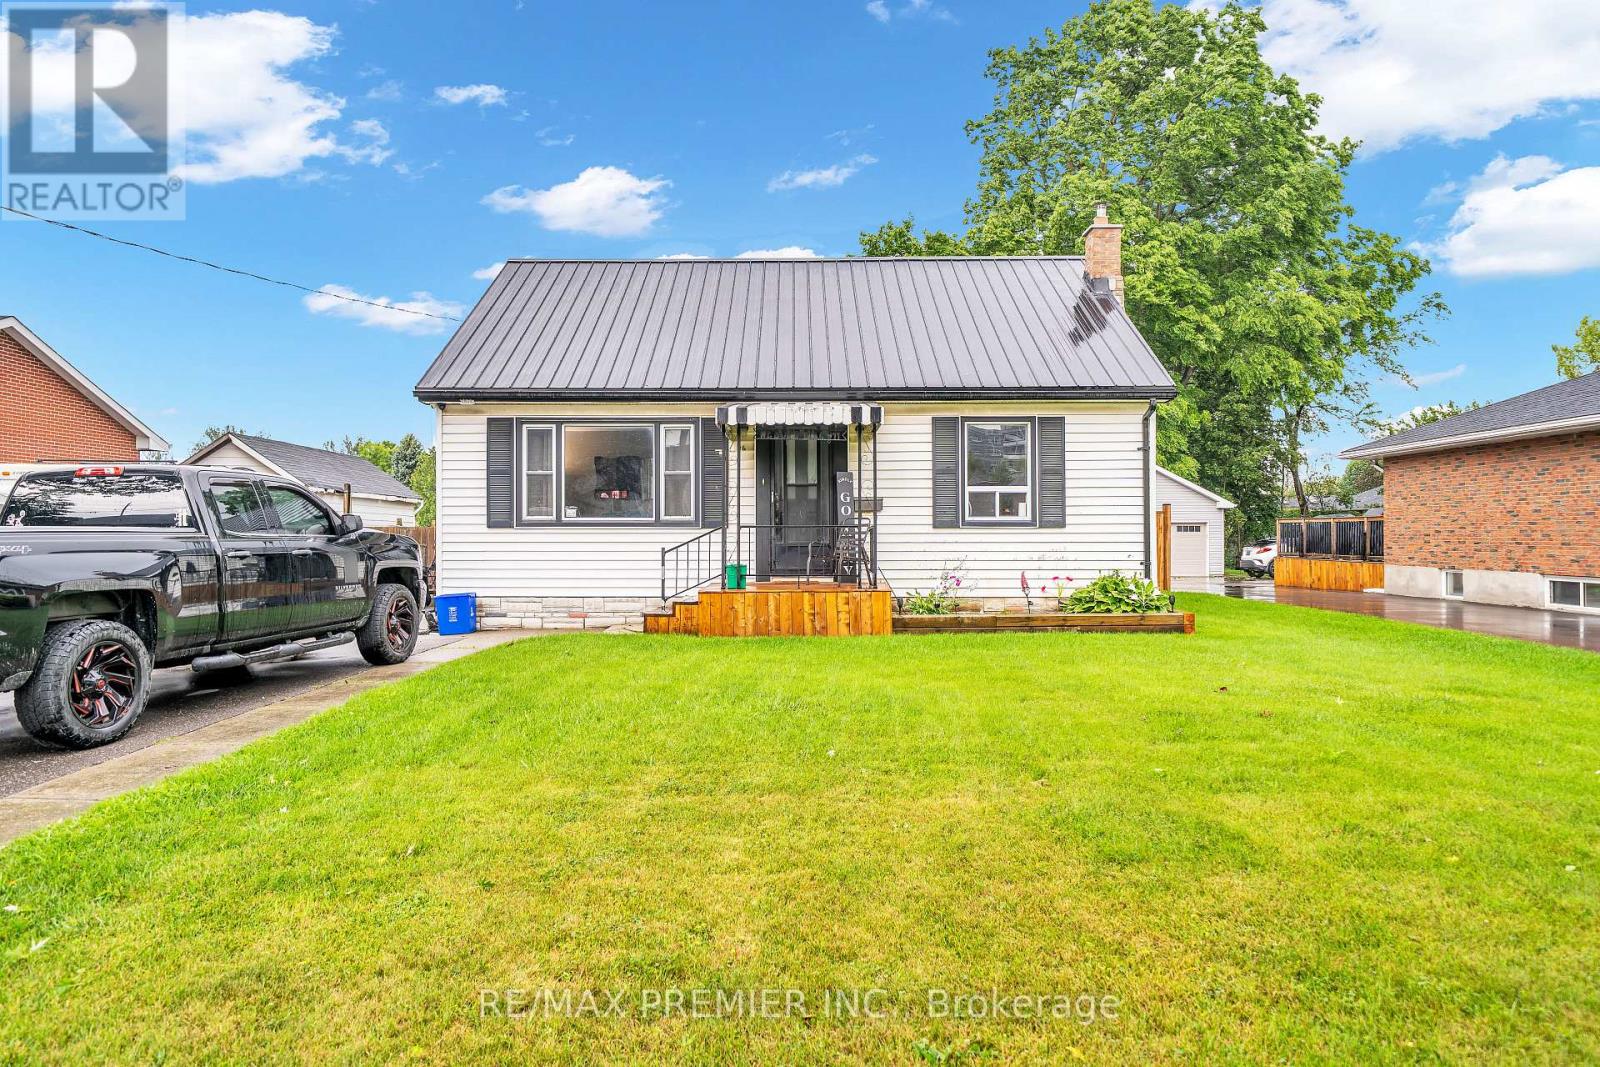
116 Duke Street
Clarington, Ontario
An Up And Coming Family Friendly Neighborhood. Just Steps To Historic Downtown Bowmanville, Shops, Restaurants, Schools, Parks, Public Transit. Easy Access To Highway 401 And 418. Huge Fenced Lot With Double Deck Is Perfect For Outdoor Entertaining And Activities. This Quant House Has Many Possibilities. Potential in-law suite. (id:50787)
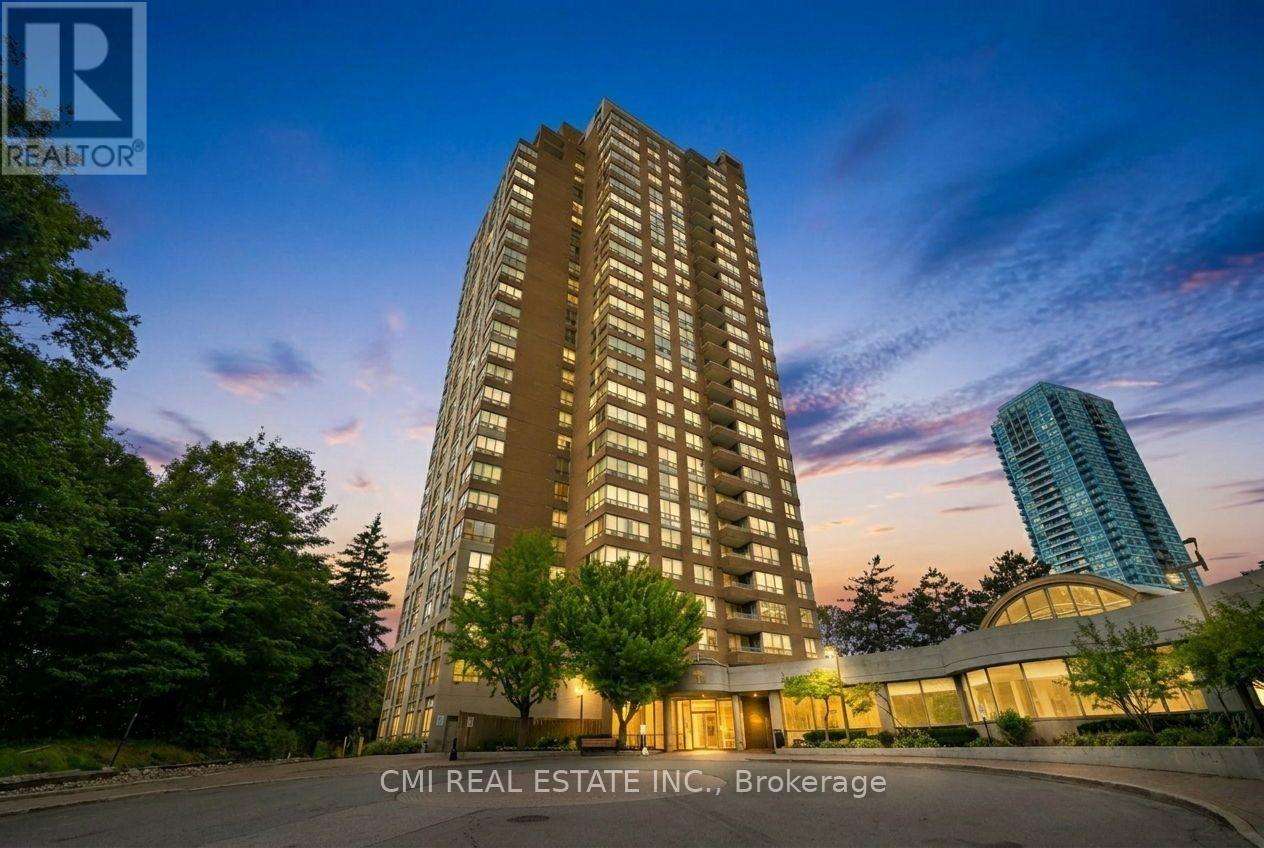
2307 - 215 Wynford Drive
Toronto, Ontario
Rarely offered, massive 1-bedroom plus den unit offering over 1,000 sq. ft. of versatile living space! Built by premier developer Tridel, this quiet and upscale 2-bedroom-sized condo sits atop the valley, boasting clear west-facing views and exceptional privacy. The light-filled interior provides endless flexibility for work, dining, or relaxing. Enjoy resort-style amenities, a gated entry with 24/7 security/gatekeeper. Immerse yourself in nature with the East Don Trail, lush foliage, bike paths, golf, and the Aga Khan Park right outside your door. Complete with seamless TTC access and the upcoming Eglinton Crosstown LRT nearby-this is easily one of the largest and best-valued 1+Den layouts on the market, ideal for first-time buyers! (id:50787)
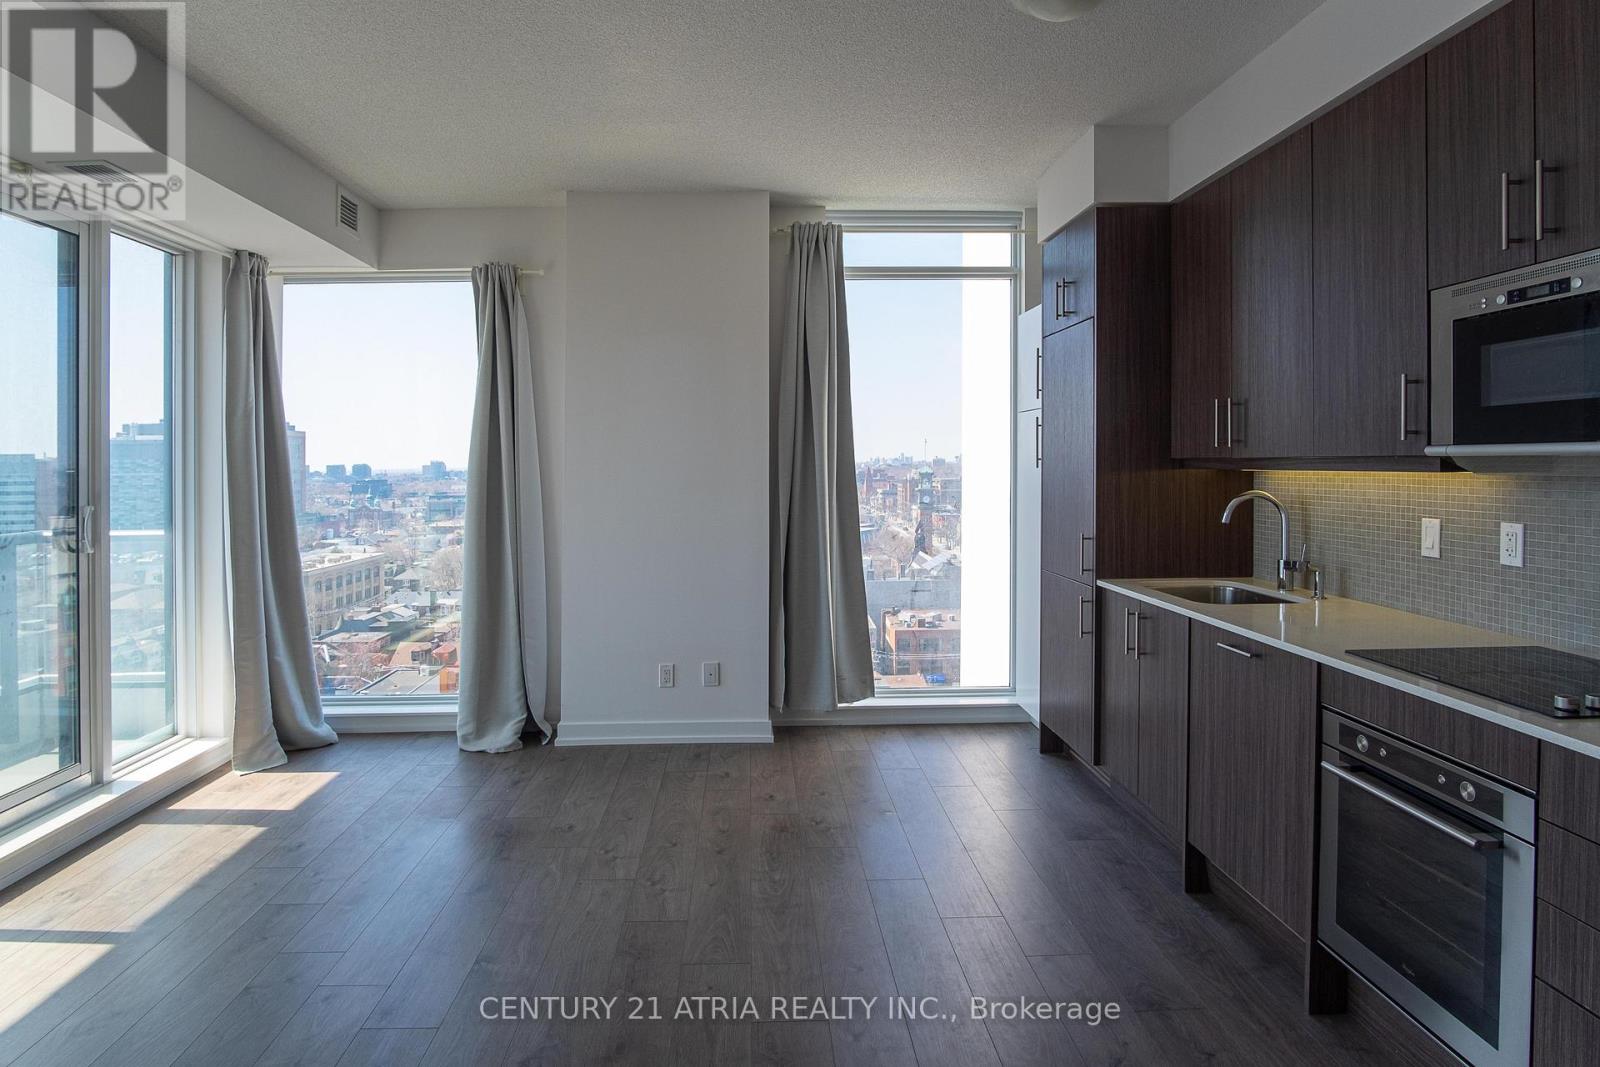
1209 - 297 College Street
Toronto, Ontario
** 2 Bedrooms & 2 Full Baths ** Parking Included ** Sunny Southwest Corner Exposure ** Completely Private And Unobstructed Views From All Sides ** Split Bedroom Layout With No Mutual Walls Between Bedrooms ** Both Bedrooms Private With Windows And Doors ** Concierge Staff At Your Front Door ** T&T Supermarket & TD Bank Literally On Ground Floor ** (id:50787)
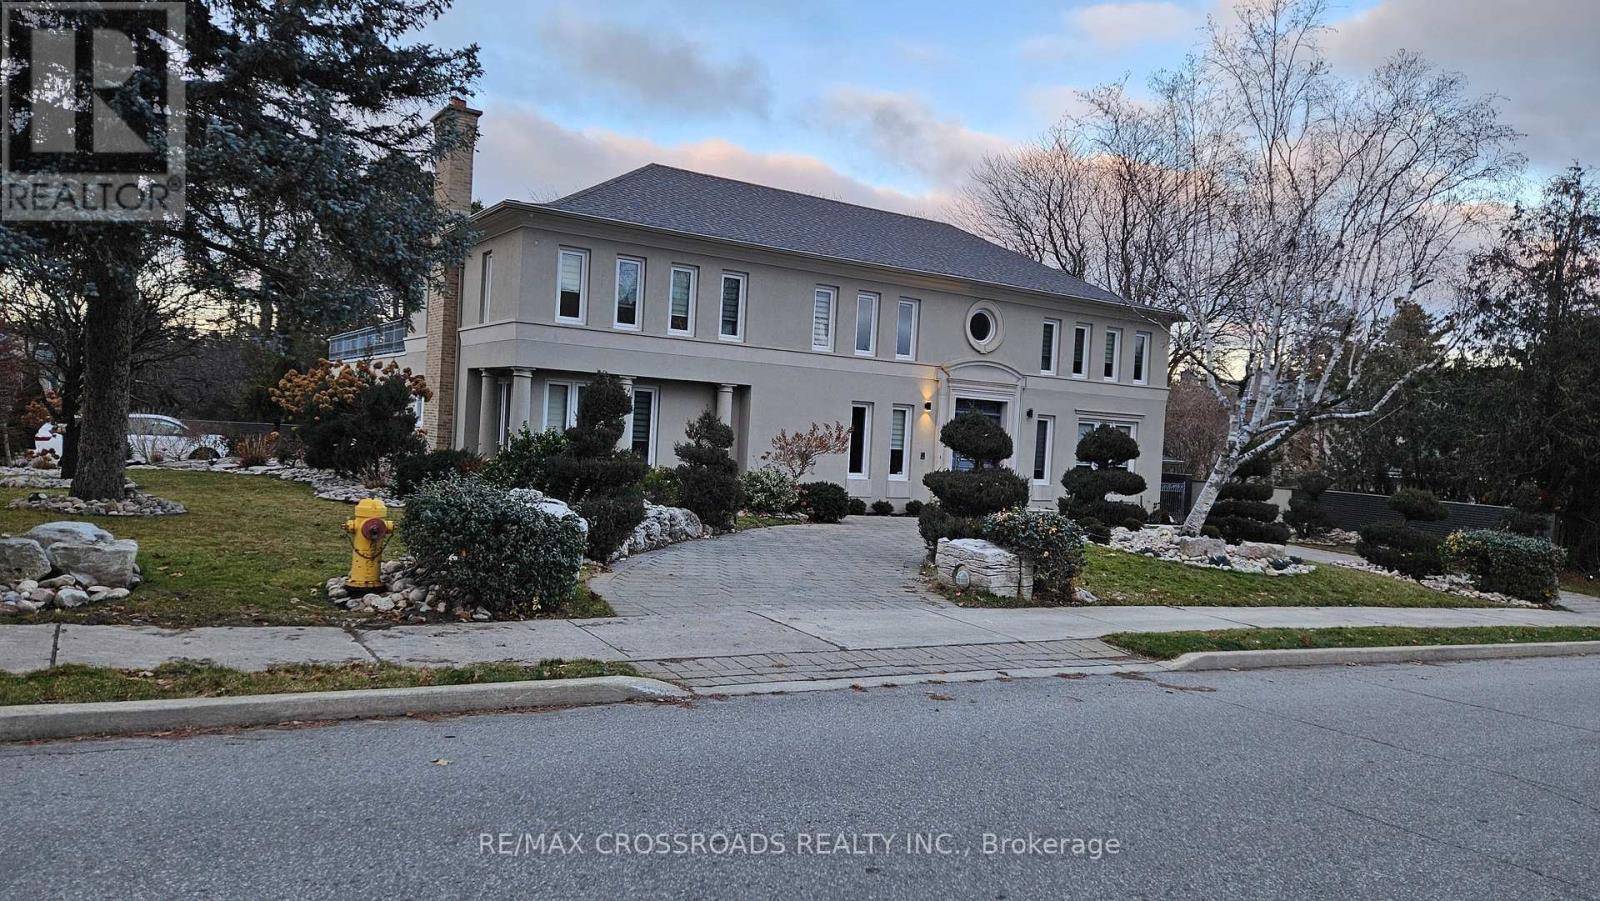
200 The Bridle Path
Toronto, Ontario
Nestled within the serene and unique Sunnybrook Park setting, this property offers an exceptional living experience. As you step into the foyer, you will be greeted by soaring ceilings, creating an impressive entrance. The neighborhood boasts prestigious amenities, including the Granite Club, renowned private schools such as Crestwood, Crescent School, Havergal College, and the Toronto French School, along with proximity to York University. For public education, St. Andrew JHS and York Mills Collegiate are nearby. Enjoy leisurely walks through Edwards Gardens, Sunnybrook Park and the tranquil pathways, all while being conveniently close to Don Mills Shopping, the DVP, and Highway 401.This charming residence features a French garden with a newly fenced yard. The recent renovations include brand-new windows, window coverings, and appliances. Inside, the primary room boasts His & Her walk-in closets, while the split bedrooms offer privacy. The generous hallway leads to additional bedrooms and a spacious recreation room. This remarkable residence combines quiet living with unparalleled convenience- a true gem in the heart of Toronto. (id:50787)
1611 - 127 Broadway Avenue
Toronto, Ontario
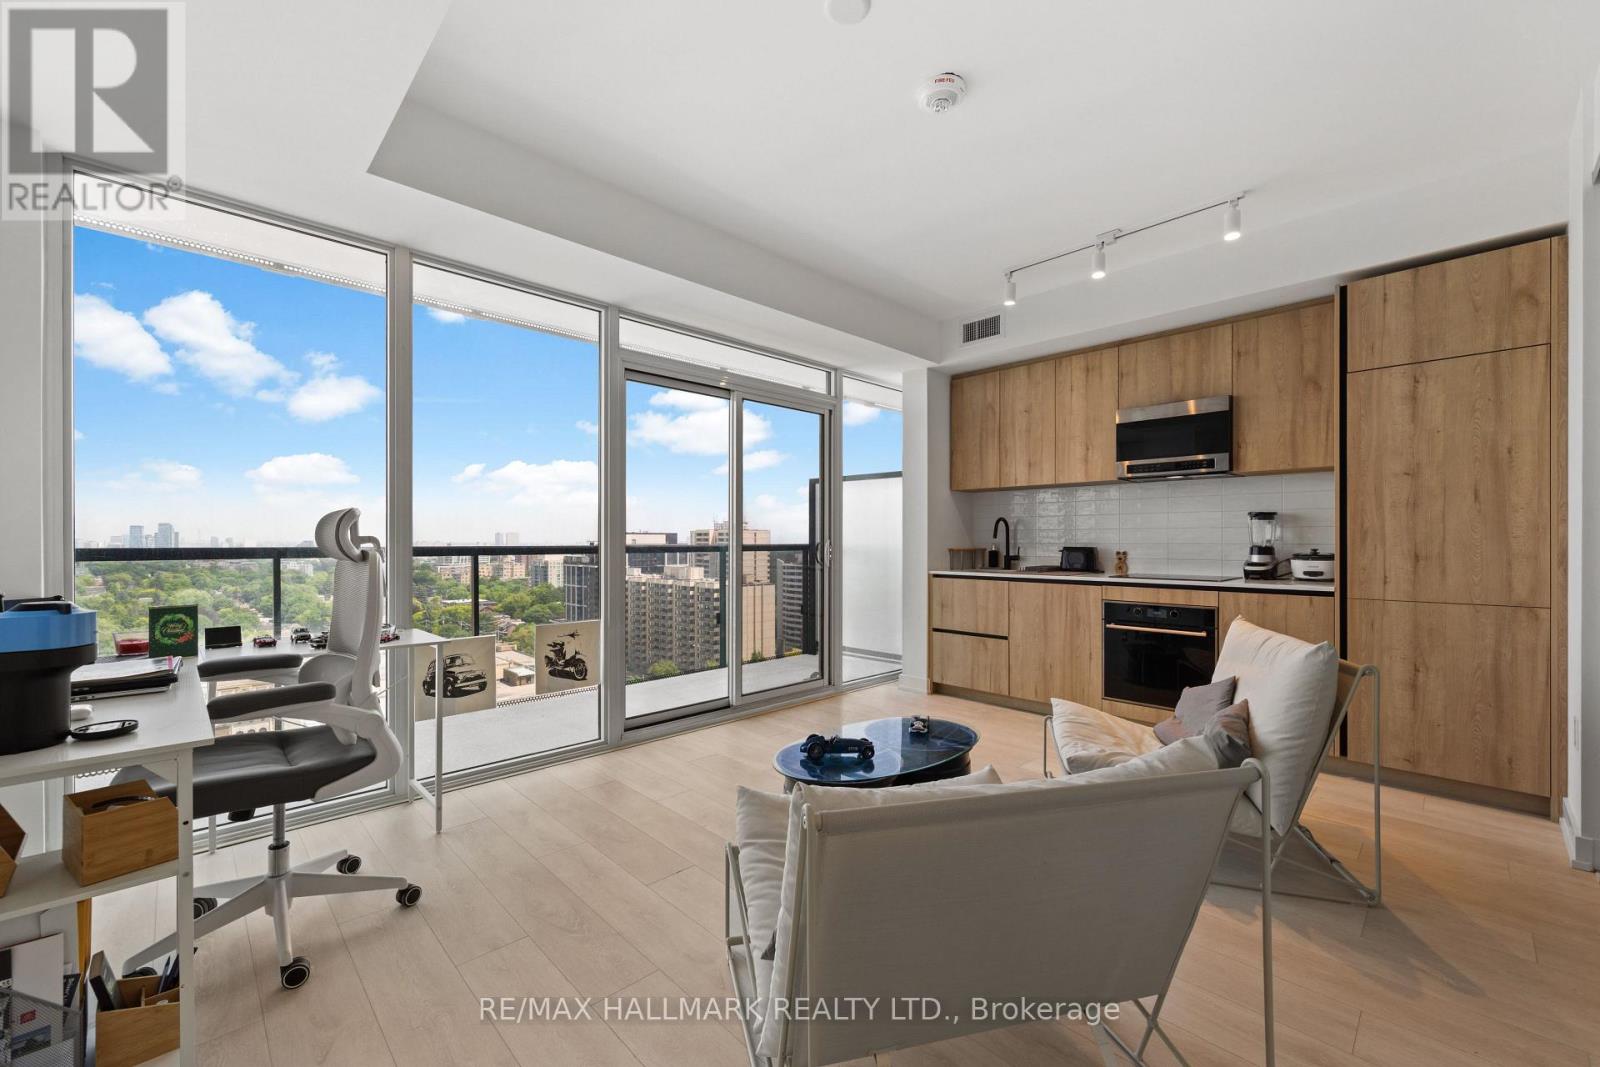
Location! Location! Welcome to Line 5 Condos, one of Midtown Toronto's most exciting new addresses in the heart of Yonge & Eglinton. This bright and thoughtfully designed 1-bedroom suite offers an exceptional opportunity for first-time home buyers, young professionals, couples, investors, or anyone seeking a stylish urban home with the flexibility to work from home. Featuring an efficient open-concept layout with 9-foot ceilings, premium integrated and high-quality appliances, and floor-to-ceiling windows, this 475 sq.ft. suite is filled with natural light and offers a modern, airy feel throughout. Step onto your private 84 sq.ft. balcony and enjoy beautiful panoramic city views - the perfect spot for your morning coffee or evening unwind. The functional layout maximizes every square foot, creating a comfortable space for everyday living, entertaining, or working remotely. The spacious bedroom offers ample closet space, while the convenience of in-suite laundry makes city living effortless. Perfectly situated just steps from the Yonge & Eglinton Subway Station and the future Eglinton Crosstown LRT, you'll enjoy unparalleled access to downtown Toronto, major employment hubs, trendy restaurants, cafes, shopping, parks, and entertainment. Residents of Line 5 enjoy an exceptional collection of resort-inspired amenities, including: Ground Floor: 24-Hour Concierge, Pet Spa, Fitness Centre, Yoga Studio, Steam Room & Sauna.7th Floor: Art studio, Outdoor Theatre, Party Room & BBQ Area.9th Floor: Outdoor Pool, Tanning Deck, Outdoor Games Lounge, Shared Work Space, Library &Demonstration Kitchen. Whether you're purchasing your first home, searching for the ideal work-from-home space, seeking a turnkey pied-a-terre, or adding a prime Midtown property to your investment portfolio, this stunning suite offers the perfect blend of comfort, convenience, and life style in one of Toronto's most sought-after neighbourhoods. Don't miss this opportunity to own at Line 5 Condos! (id:50787)
196 Maclachlan Avenue
Haldimand, Ontario
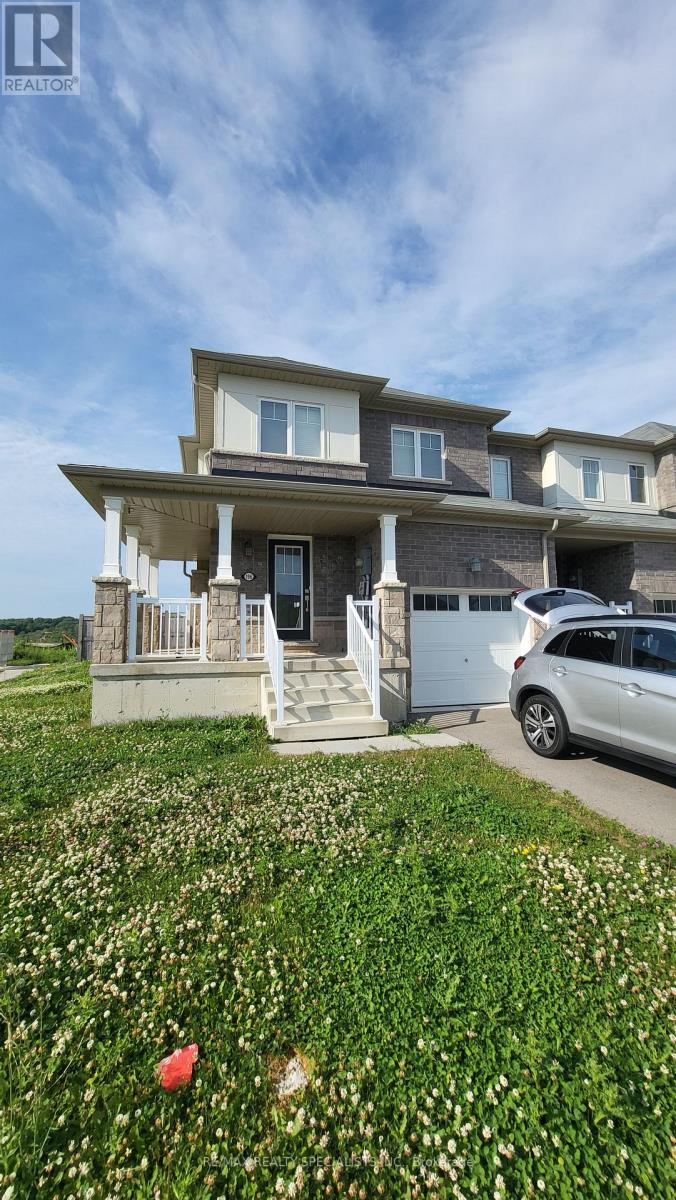
Welcome to this stunning executive 2-storey end-unit freehold townhouse, ideally situated in one of Caledonia's most desirable family-friendly communities. Offering approximately 1,800 sq. ft. of thoughtfully designed living space, this bright and modern home features 3 spacious bedrooms and 2.5 bathrooms with an open-concept layout perfect for today's lifestyle. The main level boasts impressive high ceilings, creating an airy atmosphere filled with natural light throughout the living and dining areas. The upgraded kitchen is designed to impress with premium stainless-steel appliances, a stylish tile backsplash, ample cabinetry, and modern hardwood/laminate flooring throughout the main floor. The spacious primary bedroom offers a private retreat complete with a large walk-in closet and a well-appointed ensuite bathroom. A rare, oversized driveway and private garage provide parking for up to 3 vehicles. Ideally located just steps from the brand-new joint-use elementary school and child-care centre, scenic Grand River walking trails, parks, shopping, and GO Transit. Perfect for commuters, growing families, and professionals seeking modern comfort, convenience, and the charm of small-town living. (id:50787)
150 Winters Way
Shelburne, Ontario
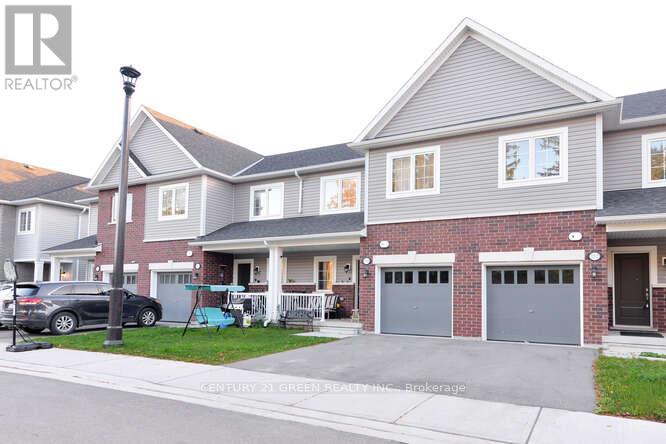
Beautiful 4- Bedroom Townhome in Mint condition, Featuring an Upgraded Kitchen, Freshly Painted, Huge Living Room, Good size Bedrooms,Master Bedroom with Ensuite Full Washroom. Walk out basement for extra space. Located on a very quite dead end street with no homes behind offering added privacy. Steps away from Amenities and situated in one of the most Desirable Neighbourhoods of Shelburne. (id:50787)
28 Amos Avenue
Brantford, Ontario
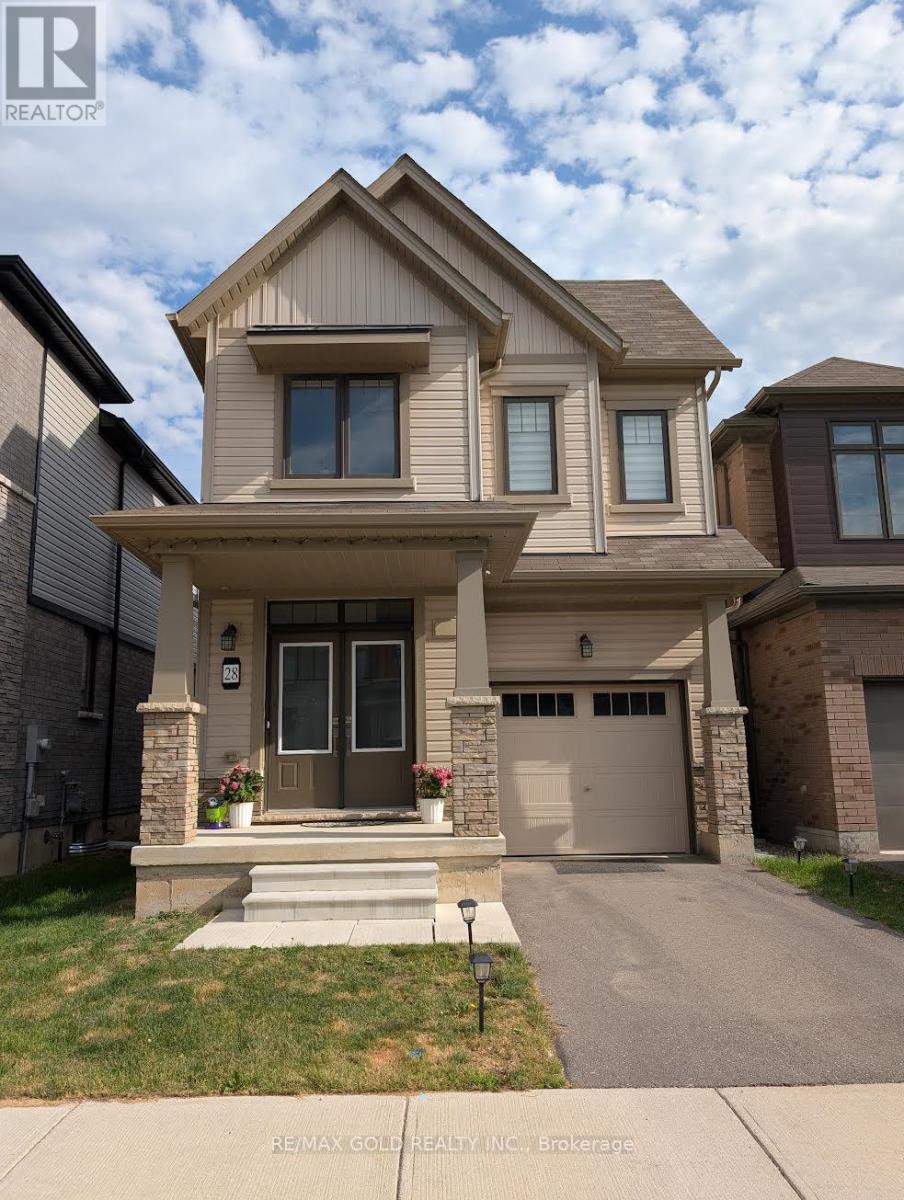
Stunning 4-Bedroom Detached Home Available For Lease In The Vibrant Heart Of Brantford! This Modern 2-Storey Property Offers 1,881 Sq.Ft. Of Bright, Open-Concept Living Space, Featuring 4 Spacious Bedrooms, 3 Bathrooms, And A Highly Desirable Layout. The Main Floor Exudes Contemporary Charm with Its Seamless Flow from The Kitchen to The Main Living Areas. Head Upstairs To Find 4 Bedrooms, Ample Closet Space, And Second-Floor Laundry Room Convenience. Total 2 Parking Spaces (1 Garage + 1 Driveway). Situated In The Family-Preferred Shellard Lane Neighbourhood, You Are Steps From Excellent Schools, Lush Parks, And Trails, With Quick Access To All Major Amenities, Shopping, And Hwy 403. Move-In Ready And Perfect For Quality Tenants! (id:50787)
21 Haldimand 66 Road
Haldimand, Ontario
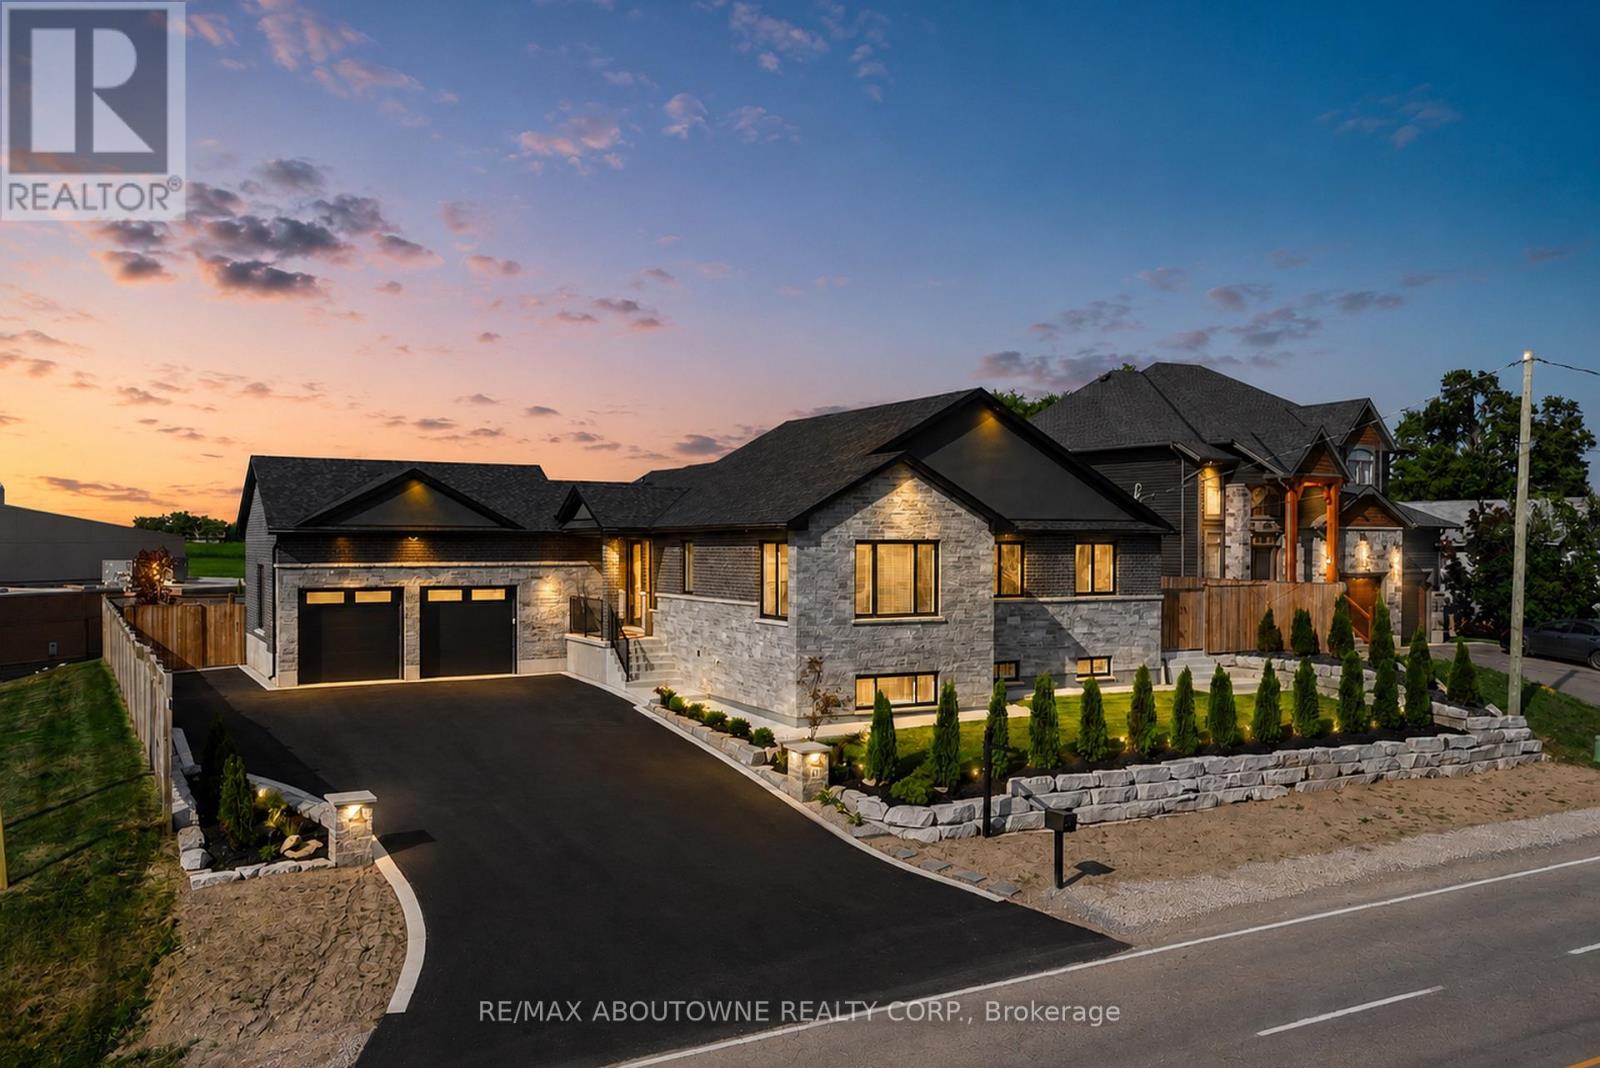
Set on a premium 100-foot-wide lot in Caledonia, this meticulously rebuilt raised bungalow offers over 3,700 sq ft of finished living space, where exceptional craftsmanship, thoughtful design and attention to detail make an immediate impression. A striking foyer with large-format porcelain tile, bold black accents and an impressive staircase creates a grand sense of scale. Beyond, the main living area is anchored by a dramatic floor-to-ceiling gas fireplace surround, complemented by wide-plank flooring, oversized windows and carefully positioned pot lighting. Designed as the heart of the home, the open-concept kitchen and dining area showcase quartz countertops, a full-height quartz backsplash, custom cabinetry, designer lighting and premium stainless steel appliances. Every carefully considered selection creates a cohesive, sophisticated space suited to everyday living and entertaining. The primary suite offers expansive windows, engineered hardwood flooring and a beautifully finished ensuite featuring a glass-enclosed walk-in shower, quartz-topped vanity and sleek black fixtures. Two additional bedrooms, an elegant main bathroom and a designer powder room complete the refined main floor. A custom laundry and mudroom adds built-in cabinetry, a generous counter for folding laundry and an additional upright fridge. The fully finished lower level expands the home's versatility with a quartz wet bar, second gas fireplace, stylish three-piece bathroom, additional bedroom and flexible space for a home office, gym or theatre room. Outside, the fenced backyard offers a large concrete patio, green space and a beautiful gazebo. An oversized driveway and double-car garage provide ample parking, while security cameras, the recently installed cistern and septic system add confidence. A remarkable residence defined by thoughtful planning, elevated finishes and an unwavering commitment to quality, all within a peaceful country setting just minutes from the city. (id:50787)
234 Ridley Crescent
Southgate, Ontario
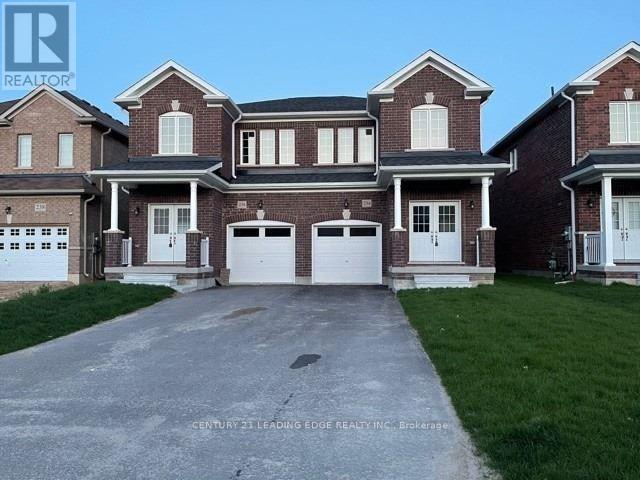
Welcome to this all-brick semi-detached home offering approximately 1,900 sq. ft. of thoughtfully designed living space in a family-friendly neighbourhood. Featuring 4 bedrooms and 2.5 bathrooms, this home sits on an extra-deep, fully fenced lot ideal for outdoor enjoyment. The spacious kitchen is equipped with granite countertops, a breakfast area, and a walk-out to the backyard. Upgraded floor tiles enhance the kitchen, foyer, bathrooms, and laundry room. Additional conveniences include main floor laundry, direct garage access, and an expansive driveway with parking for up to three vehicles. Bright, open-concept living areas and a generous backyard make this home perfect for families and entertaining. (id:50787)
2505 Midlothian Road
Ryerson, Ontario
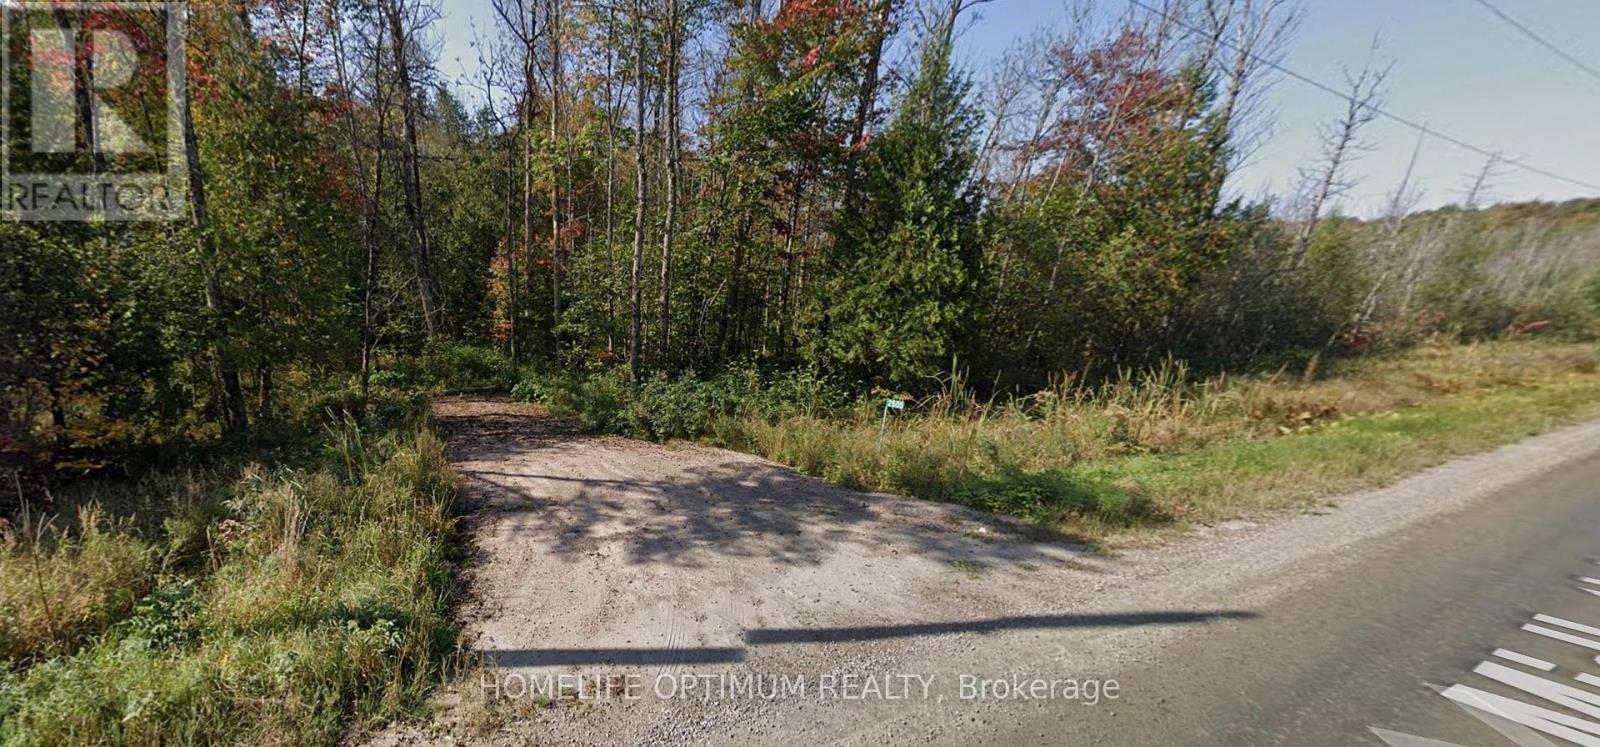
This 2.57-acre property offers over 1,300 feet of direct frontage on Midlothian Road and is zoned Rural, allowing for a variety of permitted uses, including single-family residential development and a range of commercial opportunities.Located just 800 metres from Crown land and the Ryerson Township Conservation Reserve, the property provides easy access to thousands of acres of recreational land. A culvert and driveway have recently been installed, with the driveway entrance located at 45.593112, -79.600339.Surrounded by a beautiful mixed forest of hardwoods and softwoods, this area is ideal for outdoor enthusiasts. Nearby lakes offer excellent fishing, while Parry Sound is home to 10 volunteer snowmobile clubs that maintain an extensive trail network spanning more than 1,100 kilometres. Please note: the property was previously 2640 Midlothian Road and has recently changed to 2505 Midlothian Rd. (id:50787)
17 Deaken Drive
East Luther Grand Valley, Ontario
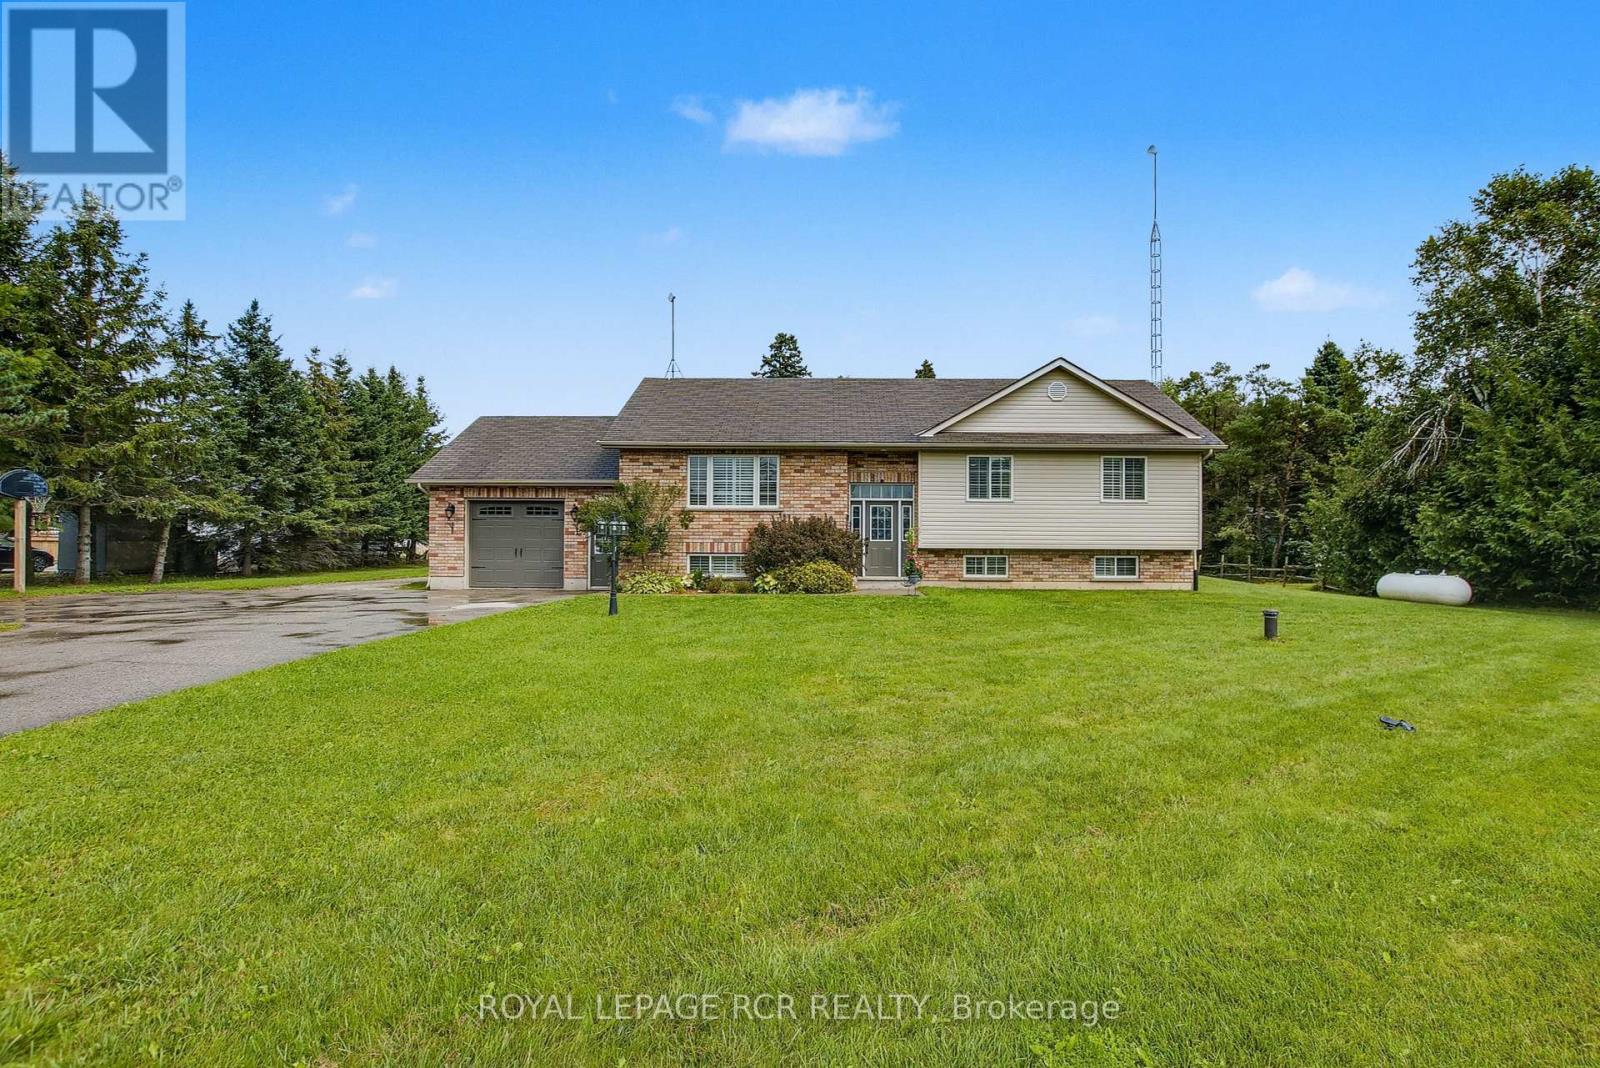
This well-appointed 3+1 bedroom raised bungalow is located in the quaint hamlet of Colbeck, and offers exceptional space both inside and out. The main level features a bright living room with hardwood flooring and a large picture window overlooking the front yard. The layout flows seamlessly into the combined kitchen and dining areas. The kitchen is finished with ceramic flooring, a tiled backsplash, a window above the sink, stainless steel appliances, abundant cabinetry, and a centre island offering additional storage. The dining area, with hardwood flooring, includes a walkout to the two-tiered deck. Three bedrooms are located on the main floor, all with laminate flooring and windows that fill the space with natural light. The primary bedroom includes a walk-in closet and a private 3-piece ensuite. A 5-piece bathroom on the main level provides added convenience for family and guests. The finished lower level opens into a spacious family room with surround sound wiring, a cozy recreation area featuring a fireplace and broadloom, a dedicated laundry space, and a fourth bedroom with broadloom flooring and a window. A full 4-piece bathroom completes the basement, featuring a jacuzzi-style soaker tub, walk-in shower, vanity, window, and ceramic tile finishes. Outdoors, the expansive two-tiered deck is equipped with a retractable canopy and integrated deck lighting, wrapping around the above-ground pool (12' x 26') - perfect for entertaining. The spacious backyard is further enhanced by a full detached 20' x 50' garage/workshop, offering endless possibilities for storage, hobbies, or a home-based workspace. An attached garage and an extended driveway provide ample parking. Updates: Van EE System (2024), Pool Liner (1 yr), Pool Pump (4 yrs), House Garage Door (3 yrs), Washer/Dryer (3 yrs) Submersible Well Pump (6 yrs). (id:50787)