
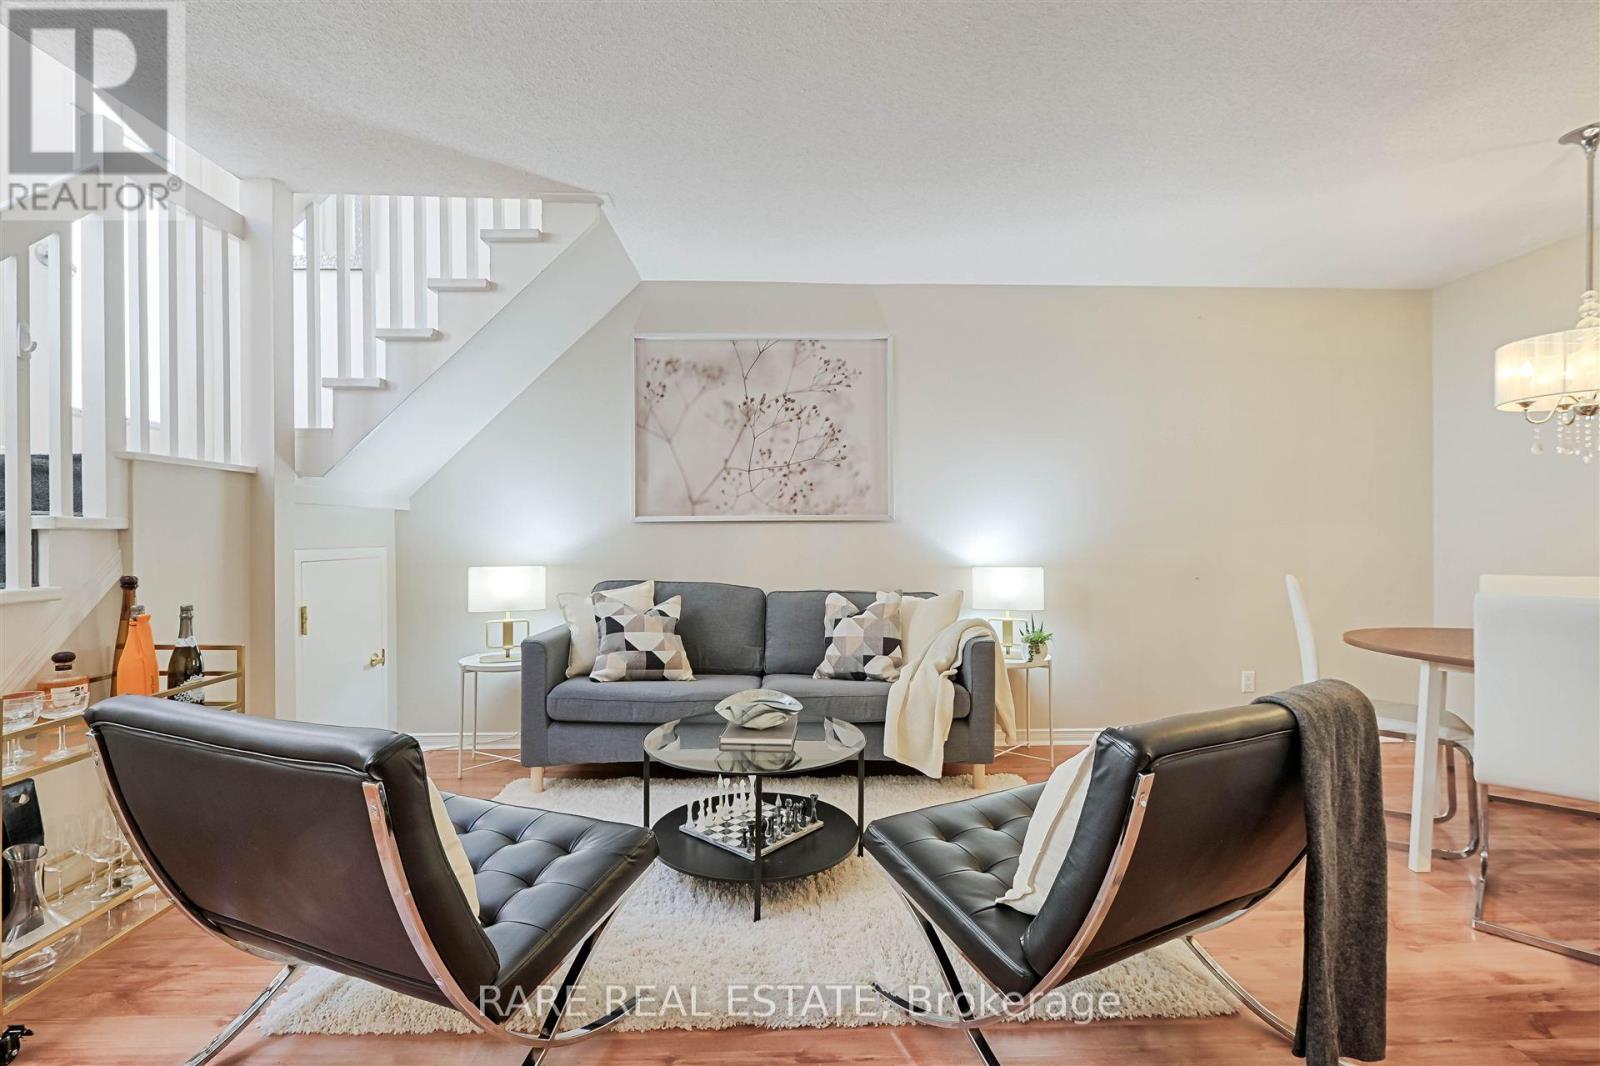
612 - 38 Western Battery Road
Toronto, Ontario
Some addresses just feel different the moment you arrive. This is one of them. Welcome to one of Liberty Village's most coveted addresses, where downtown Toronto energy meets the kind of quiet, tucked-away living that is genuinely hard to find at this price point. Unit 612 at 38 Western Battery Road is a stunning two-storey condo townhouse that offers something the highrise market simply cannot replicate: space, light, and the feeling of a real home right in the heart of the city.The moment you step inside, the drama of floor-to-ceiling windows commands your attention, pulling natural light deep into an open-concept layout that is both beautifully designed and effortlessly functional. The one bedroom plus den configuration gives you the flexibility to work from home, host guests, or create the dedicated space your lifestyle demands. Step outside to your private ground-floor terrace and you immediately understand what sets this unit apart. Spacious, serene, and fully equipped with a BBQ hookup and water connection, this is not a token outdoor space. It is a genuine extension of your living area, ideal for weekend entertaining, morning coffee, or simply unwinding after a long day in the city. Generous in-unit storage means you keep your locker allowance and your sanity. Everything you need is right here, and everything the neighbourhood offers is just steps away: the TTC, premium grocery options, some of Toronto's most celebrated restaurants, dog-friendly parks, and the full pulse of one of the city's most sought-after communities. Liberty Village living at its absolute finest. Opportunities like this do not wait. (id:50787)
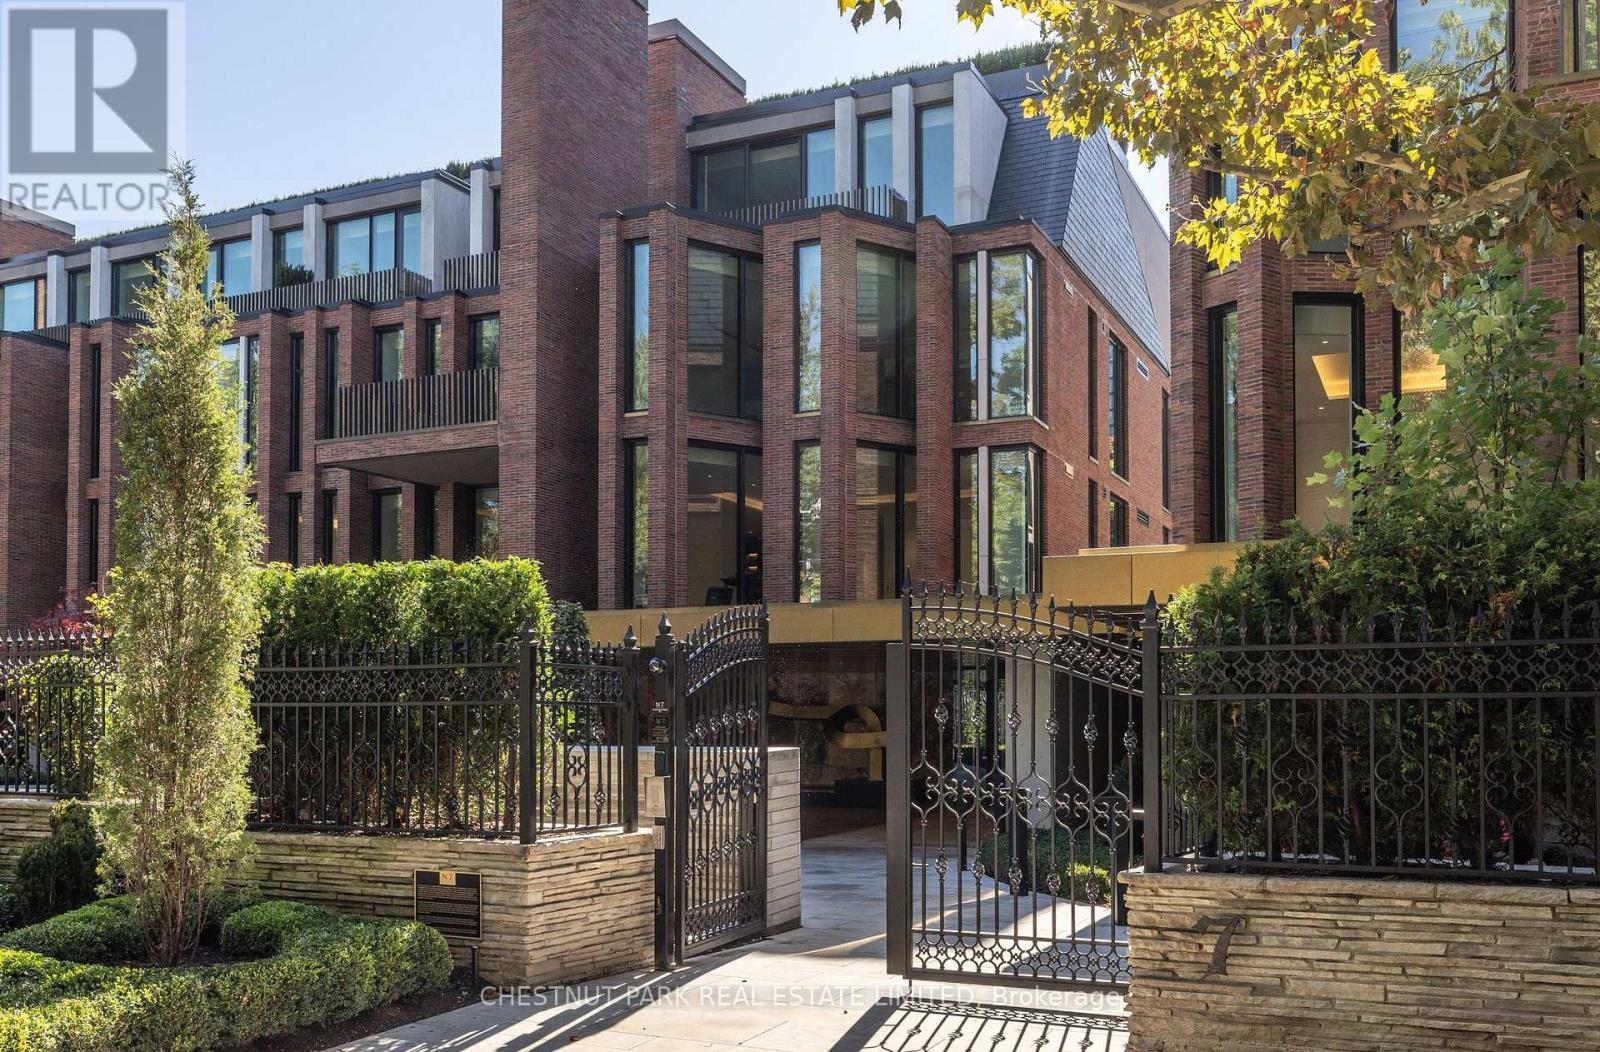
205 - 7 Dale Avenue
Toronto, Ontario
Welcome to Rosedale's premier boutique building, an incredible feat of architectural design and the ultimate in refined living. This 2-bedroom, 3-bathroom suite with a family room offers 2,699 sq ft of impeccable curated interior and the highest craftsmanship finishes. This south-facing suite has floor-to-ceiling windows with two private terraces overlooking the lush ravine and manicured gardens. The soaring 10-ft smooth ceilings with cove detailing and full-height windows welcome natural light throughout the space. The designer kitchen is from Dada Italian kitchens, with top-of-the-line integrated appliances, dramatic stone countertop and wall slab backsplash, and custom millwork. Escape to your own private retreat in the primary suite, with a generously sized walk-in closet with custom organizers. The lavish primary ensuite has a deep freestanding tub, shower, water closet, and custom double sink vanity. The second bedroom suite offers its own luxurious feel with ample natural light and a 3-piece ensuite of similar esteemed finishes. Ample storage throughout, separate laundry rm, direct elevator access, and two-car parking (1 equipped for EV charging). Pre-wired for motorized window coverings and in-suite sound system, programmable lighting and thermostats, keyless entry, terraces with gas line and water hose bib. This ultra-luxury boutique condo has just 26 residences and is a rare fusion of historic legacy and contemporary design in one of Toronto's most esteemed enclaves. The building has an elegant entrance lobby, bicycle storage room with workshop, multi-purpose room, extensive gym including yoga room, equipment from Peloton and Tonal, infrared sauna, and luxury marble change rooms. Equipped with a state-of-the-art home security system and 24 hr concierge service. This is a location that captures both privacy and convenience, with easy access to fine dining, upscale shopping, walking trails, TTC subway, and the DVP for easy commuting. (id:50787)
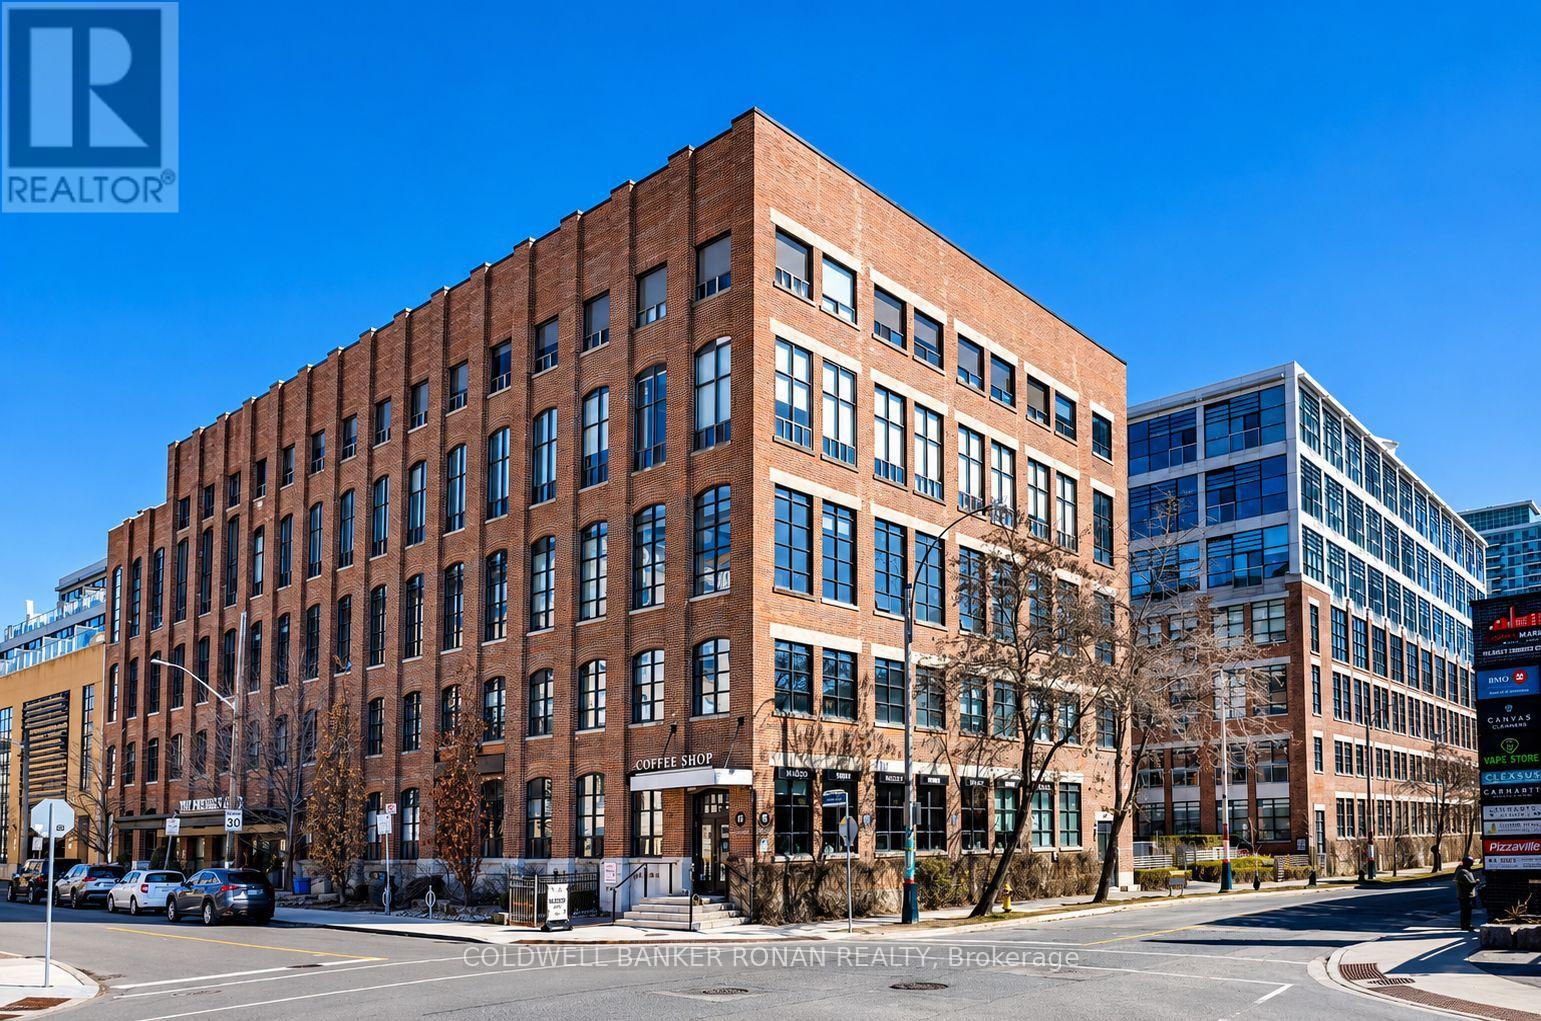
116 - 43 Hanna Avenue
Toronto, Ontario
Welcome to Unit 116 at 43 Hanna Avenue - a rare live/work loft offering authentic industrial character in one of Toronto's most dynamic neighbourhoods. This ground-level unit features soaring ceilings, exposed concrete, expansive windows, and an open-concept layout that's perfect for modern living, creative professionals, or entrepreneurs.The space offers exceptional flexibility with generous square footage, a sleek kitchen, contemporary finishes, and ample room for both living and working. Enjoy the convenience of direct access, ideal for a studio, office, or boutique-style setup, while still feeling right at home.Located in the heart of Liberty Village, you're steps to trendy cafes, restaurants, fitness studios, parks, and transit, with easy access to downtown and major highways. This vibrant community blends historic charm with urban energy - perfect for those who want to live, work, and create in one inspiring space.A unique opportunity to lease a truly versatile loft in one of Toronto's most sought-after neighbourhoods. (id:50787)
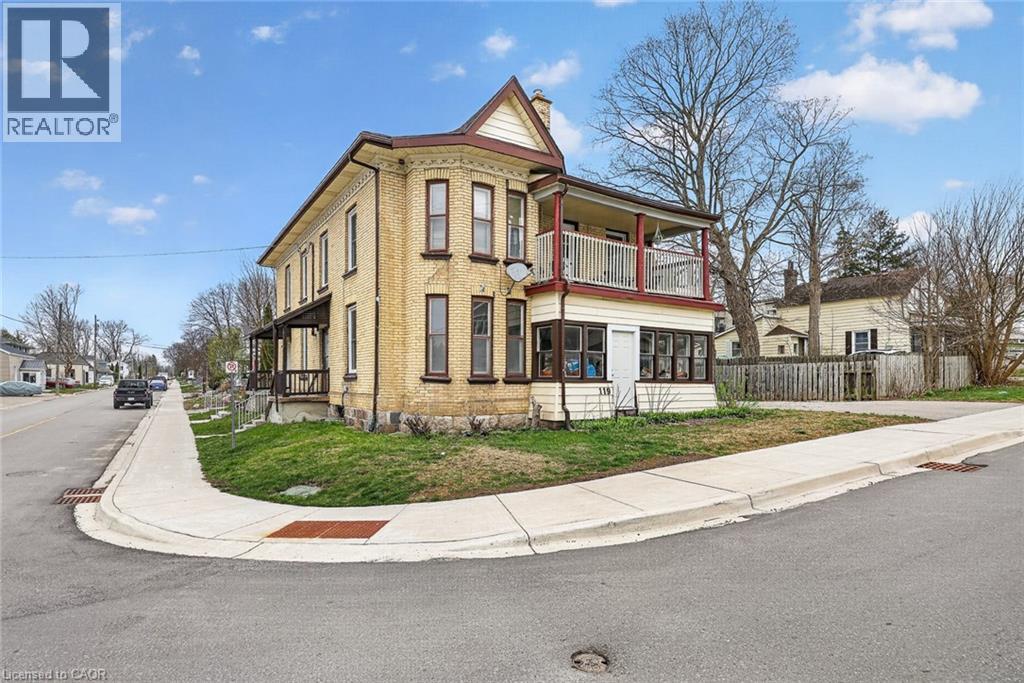
119 Carroll Street
Ingersoll, Ontario
Fully occupied fourplex offering steady income, flexibility, and long term upside in a central Ingersoll location. This well maintained property features one dedicated parking space per unit at the rear, practical layouts, and a solid history of care with documented capital improvements. Each unit is currently tenanted, providing immediate and consistent rental income for investors seeking a turnkey opportunity with minimal vacancy risk. The unit at 100 Cherry Street offers a two bedroom layout with a kitchen, four piece bathroom, generous closet space, and elevated front access, creating a comfortable and functional living space. The unit at 100A Cherry Street features three bedrooms, a kitchen, living room, three piece bathroom, storage area, and laundry hookups, making it well suited for long term tenancy. The unit at 98 Cherry Street is a one bedroom unit with a large eat in kitchen, four piece bathroom, closet space, porch, basement access, and a newer boiler, offering efficient use of space and strong functionality. The unit at 119 Carroll Street includes two bedrooms, a spacious living room, kitchen, four piece bathroom, ample closet space, basement access, a front porch, a newer boiler, and a private driveway with parking for two vehicles. Property updates include a newer roof completed in 2020, updated windows installed at time of purchase, four rented water heaters, and a well documented expense profile, supporting ease of management and long term ownership. With 3 units occupied, 1 unit will be vacant end of October, this property provides stable cash flow and appeals to investors or multi generational buyers looking for a reliable income producing asset in a growing community. (id:50787)
59 Netherwood Road
Kitchener, Ontario
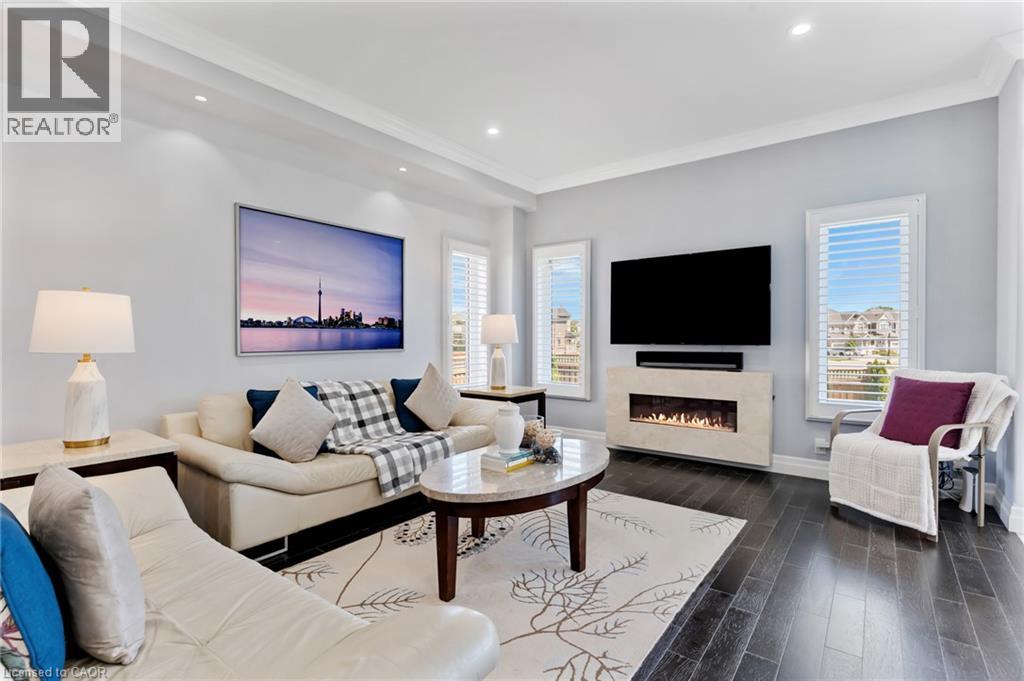
Welcome to 59 Netherwood Road—an exceptional, impeccably upgraded two-storey residence with a distinctive stucco and rustic facade situated in one of Kitchener’s most coveted neighbourhoods. Boasting approximately 3,516 sq. ft. of refined living space, this elegant home offers 5 bedrooms and 4 bathrooms, thoughtfully designed for those who appreciate both luxury and functionality. From the moment you enter, you’re greeted by a European inspired entryway, rich hardwood flooring, luxury tile and soaring 11-foot vaulted ceilings in the family room, complete with integrated audio for an elevated living experience. The heart of the home is a stunning open-concept chef’s kitchen featuring quartz countertops, a full slab backsplash, premium stainless steel appliances, a spacious pantry, and a striking accent wall. The adjoining dining area is enhanced by sophisticated coffered ceilings, creating an ideal setting for both intimate dinners and grand entertaining. The professionally finished lower level extends the home’s living space with a generous recreation room, an additional bedroom and a beautifully appointed 3-piece bath. Oversized windows invite natural light, adding warmth and comfort throughout. Set on a rare, oversized pie-shaped lot with no rear neighbors, the backyard offers a private, tranquil retreat. An expansive raised deck provides the perfect backdrop for outdoor gatherings and relaxation. Additional features include a double-car garage with ample driveway parking, a 200-amp electrical panel and a curated selection of premium upgrades: heavy duty garage door spring (2024), California shutters, pot lighting, security system, humidifier, HRV system and more. Ideally located just minutes from top-rated schools, scenic parks and trails, shopping, dining, golf courses, Conestoga College and Highway 401 for commuters, this residence delivers an unparalleled lifestyle of comfort, convenience and sophistication. (id:50787)
222 Yellow Birch Avenue
Blue Mountains, Ontario
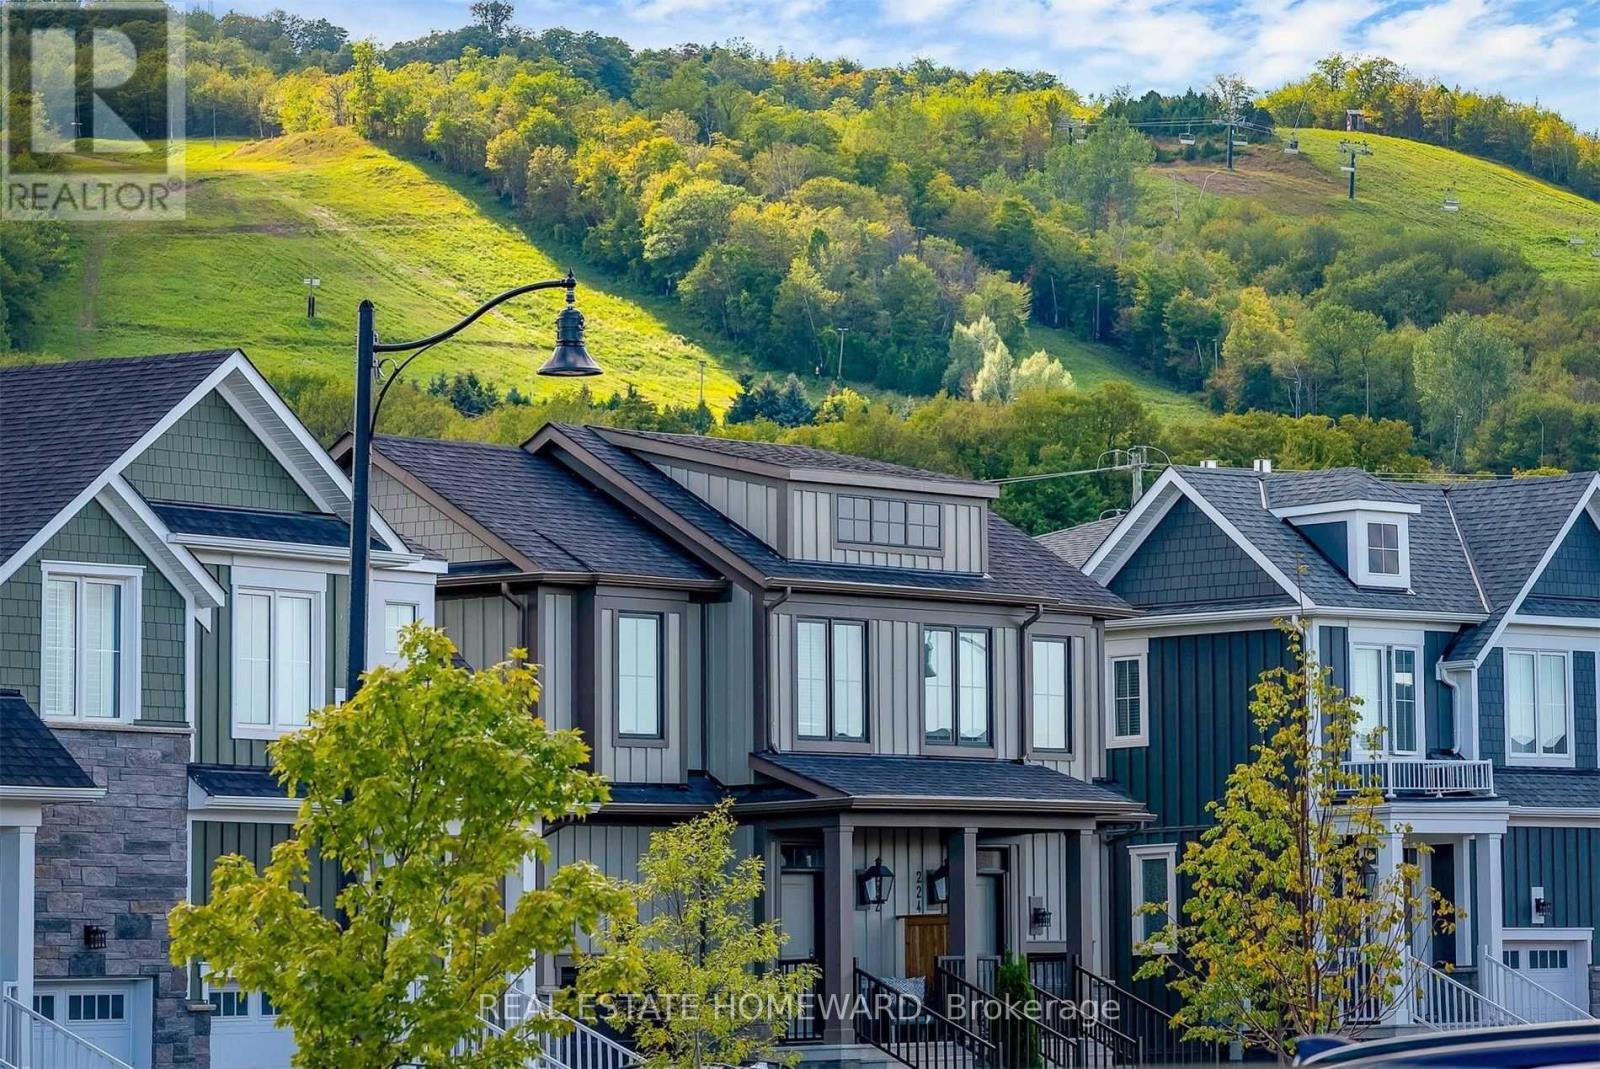
***TURNKEY!!!*** FULLY FURNISHED AND DECORATED WITH INCREDIBLE MOUNTAIN VIEWS OF BLUE MOUNTAIN'S SKI HILLS!! Premium Lot backing onto Georgian's tree-lined trails. WALKING DISTANCE to the Blue Mountains Orchard Chairlift! Exclusive access to The Shed," an exclusive recreation clubhouse with hot and cold pools, sauna, gym and party room. Sought-after "MOWAT Model" featuring three spacious bedrooms, three and a half stylish bathrooms, and showcasing exceptional craftsmanship and thoughtful upgrades. Over 2000 sq ft. of beautifully designed interior enhanced by Seller furniture and decor with many upgrades including a coffered ceiling, fully finished basement with a 3 pc bathroom, 2 gas fireplaces, open staircase, wired for outdoor speakers & hot tub, 200 AMP electrical service, granite countertops, Samsung & Bosch stainless steel appliances including 5 burner gas stove, upgraded flooring. All Furniture, TV's, Linens, Cookware/ Appliances and Home Decor IS INCLUDED! This $50K premium lot has direct Mountain views & Walking distance to ski lifts, Village, golf course, fine dining restaurants, shopping, trails and much more! This is an ABSOLUTE MUST SEE. (id:50787)
15 Cumberland Crescent
London North, Ontario
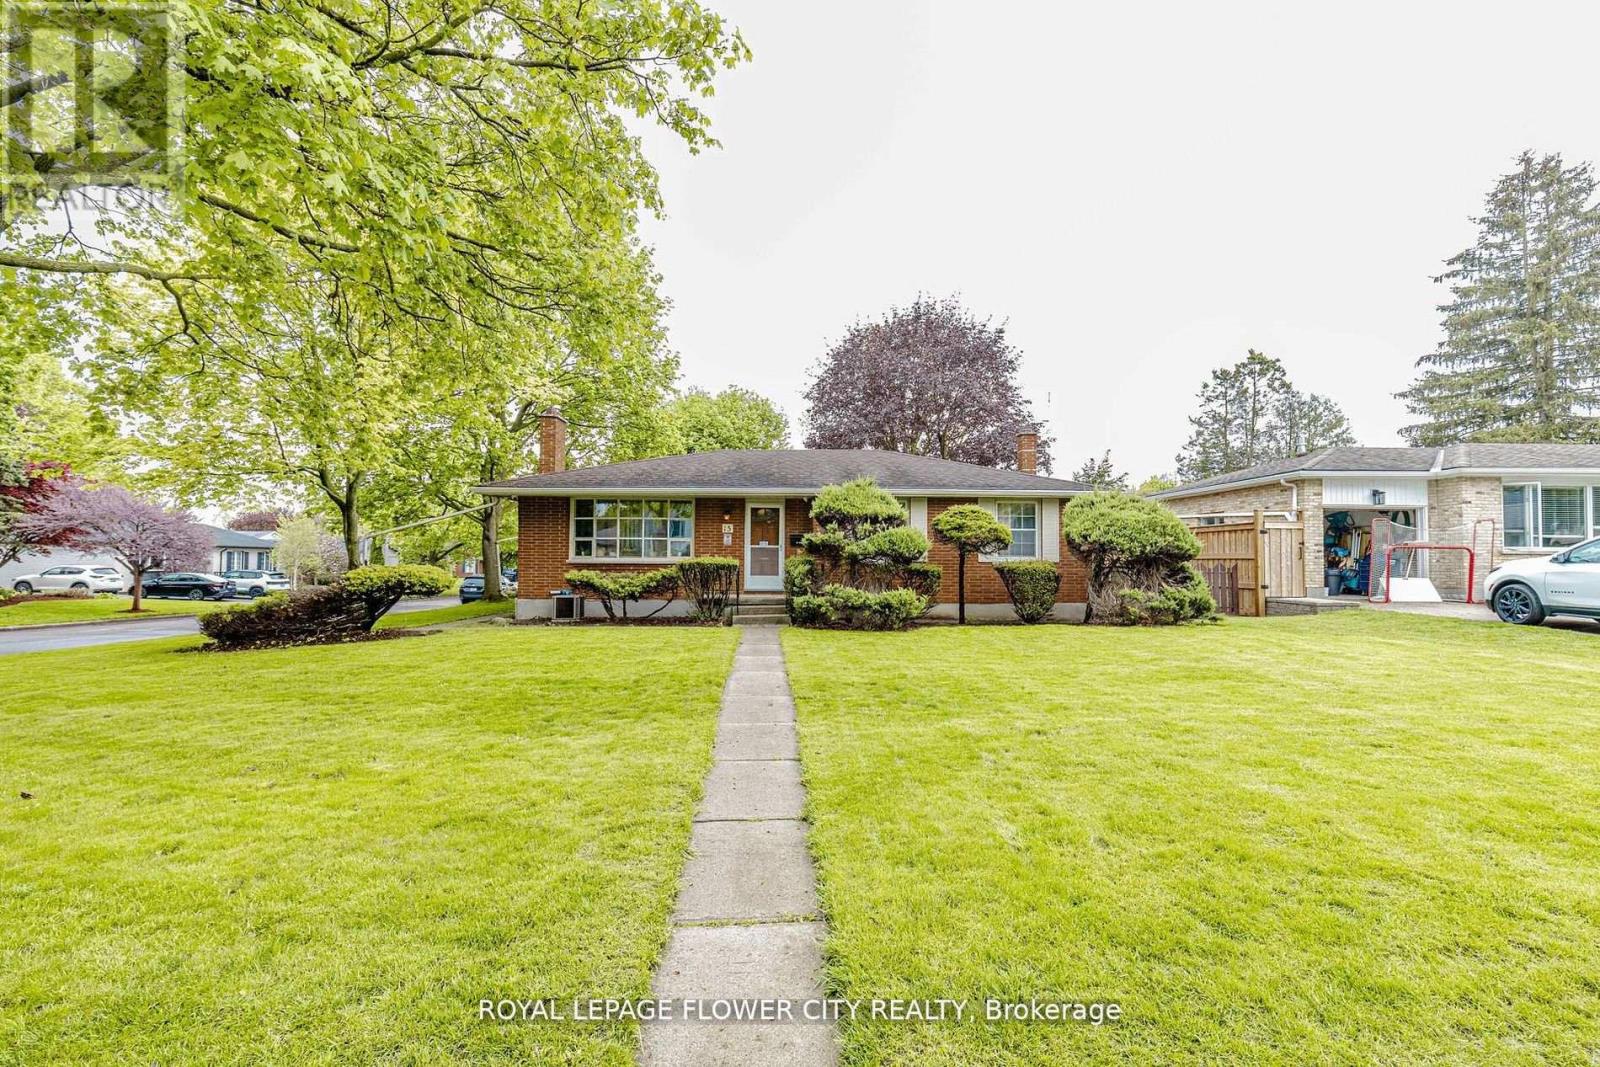
!! Welcome to 15 Cumberland Crescent, a well-maintained detached bungalow situated on a premium corner lot in a desirable London neighbourhood !! This charming home features a classic brick exterior, a landscaped front yard with mature trees and shrubs, and a welcoming concrete porch !! A double detached garage with double-wide driveway provides ample parking and storage !! The interior offers a functional and inviting layout with three bedrooms and two bathrooms !! The main floor is highlighted by a bright living room with a large window that fills the space with natural light, complemented by a cozy wood-burning fireplace !! A dedicated dining area provides an ideal setting for everyday meals and entertaining !! The finished basement extends the living space, featuring a spacious family room with a wood stove, a workshop, laundry area, and multiple storage rooms, including a cellar and utility space !! A three-piece bathroom adds convenience and versatility !! The private backyard offers a peaceful retreat with level ground, mature landscaping, and a mix of wood fencing and natural hedging for added privacy !! With its combination of character, functionality, and location, this property is an excellent opportunity for families or those seeking a comfortable and well-rounded home !! (id:50787)
10 Stonegate Avenue
Mono, Ontario
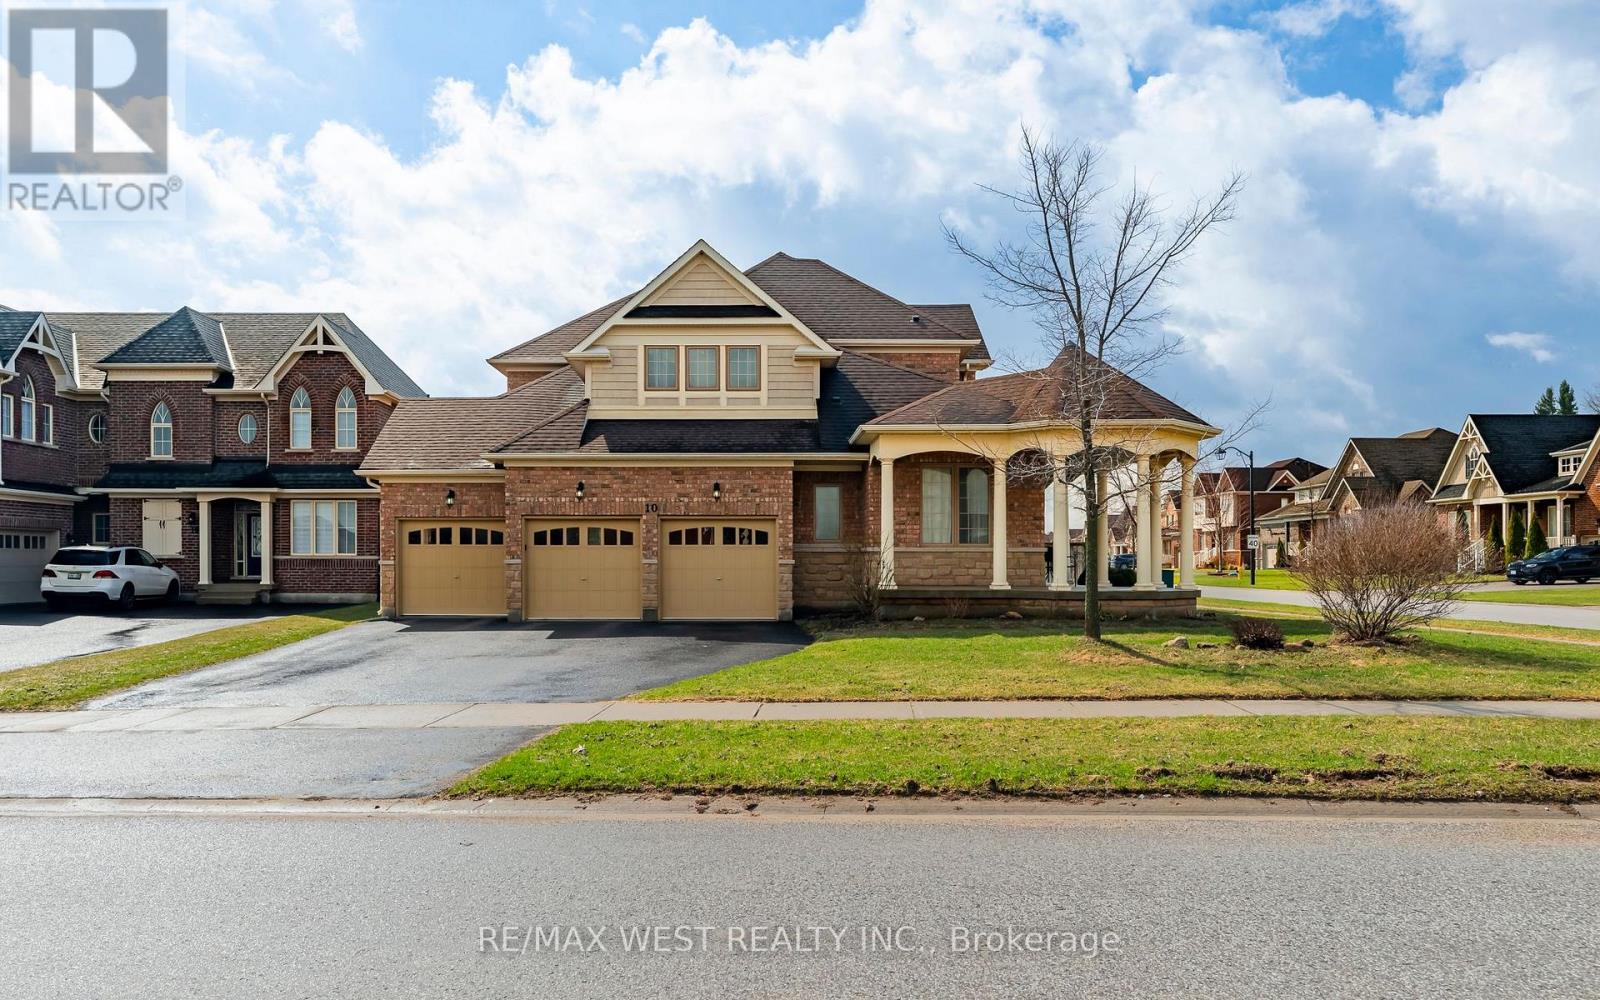
Discover refined living in this exceptional executive home by Brookfield Homes, gracefully positioned on a substantial premium corner lot in the highly sought-after Fieldstone community. From the moment you arrive, the home makes a striking impression with its open concept design, timeless curb appeal, expansive presence, and impressive three-car garage. Inside, the residence offers a sophisticated layout with four generously sized bedrooms, each with access to a bathroom, creating both comfort and privacy for family and guests alike. The main level is designed with elegance and function in mind, featuring multiple living and dining spaces that flow beautifully into a gourmet kitchen ideal for entertaining on any scale. Set on a truly remarkable lot, the property offers exceptional outdoor space and a sense of openness rarely found. The over-sized front porch adds a touch of classic charm, while the overall setting delivers the perfect balance of luxury, space, and prestige. Ideally located close to major highways, top-rated schools, shopping, and dining, this home offers an unmatched lifestyle in one of the area's most desirable communities. (id:50787)
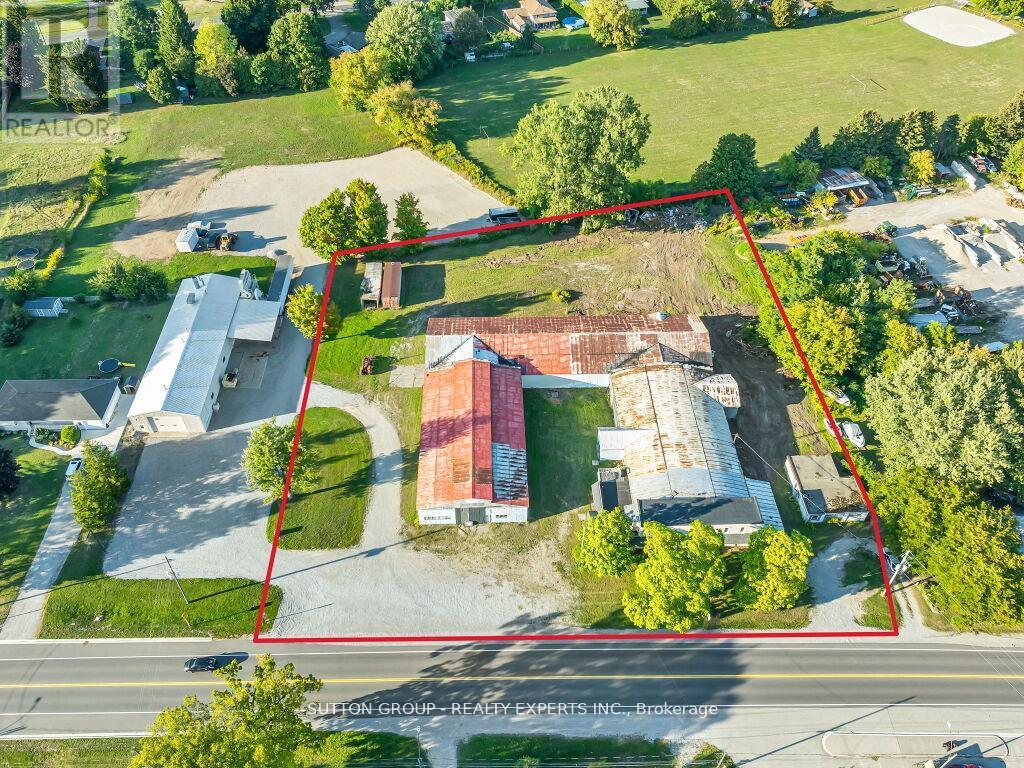
283 Main Courtland Street
Norfolk, Ontario
Prime mixed-use opportunity in the heart of Courtland with exceptional exposure on both Main Street/ Highway 3. Situated on approximately 2 to 2.5 acres, this versatile property features three buildings totaling over 15,000 sq ft. Includes an operational saw mill, a 2-bedroom residential apartment, warehouse space, a massive garage, and a loading dock. Dual frontage provides excellent access and visibility for a wide range of uses. Zoned for multiple commercial and industrial applications, offering flexibility for owner-users or investors. Ideal for warehouse operations, truck yard, storage, or continued saw mill business. Clean environmental status. Strong income potential with options to fully or partially lease. Strategic location just minutes from Tillsonburg with significant growth potential. Roughly Estimated potential income from rental $9000 (saw mill location $3000 , warehouse rental $2000, 2 bedroom apartment $1000, office rental $1000 and parking rental $2000). (id:50787)
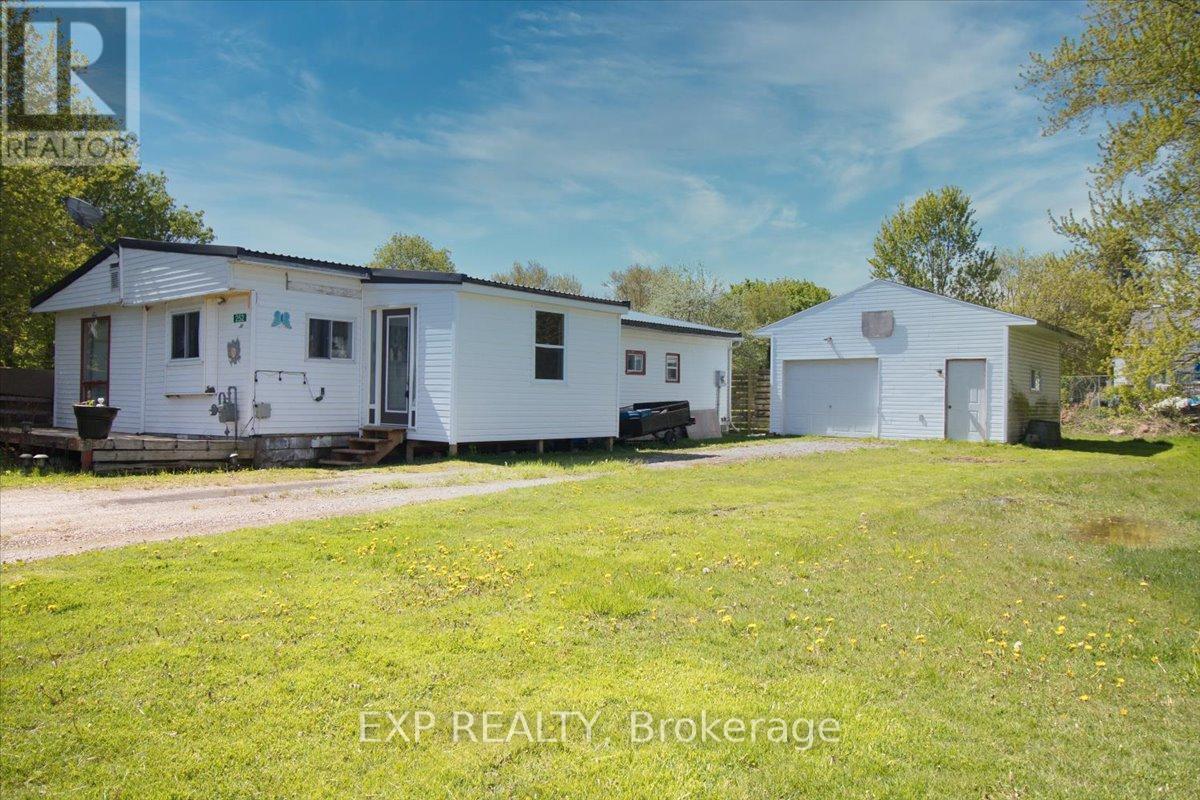
252 Queen Street
Chatham-Kent, Ontario
Welcome to a property that punches well above its weight. Set on a generous half-acre lot, this 3-bedroom, 1-bath modular home offers the kind of space, privacy, and freedom that's getting harder to find-especially without the burden of land lease or monthly lot fees. You own it. All of it. Inside, the layout is functional and comfortable, with three bedrooms that give you flexibility-whether that's for a growing family, a home office setup, or simply extra breathing room. The home is easy to maintain, efficient to run, and sits on a lot that gives you the kind of outdoor space most buyers are craving right now. Half an acre means bonfires, gardens, space for the kids or pets to run, and room to make it your own. No cramped subdivisions. No feeling boxed in. This is the kind of property that makes sense, whether you're stepping into the market for the first time, downsizing without sacrificing land, or looking for a smart investment with real upside. Opportunities like this don't sit around long... especially when you combine land ownership, usable space, and affordability all in one package. (id:50787)
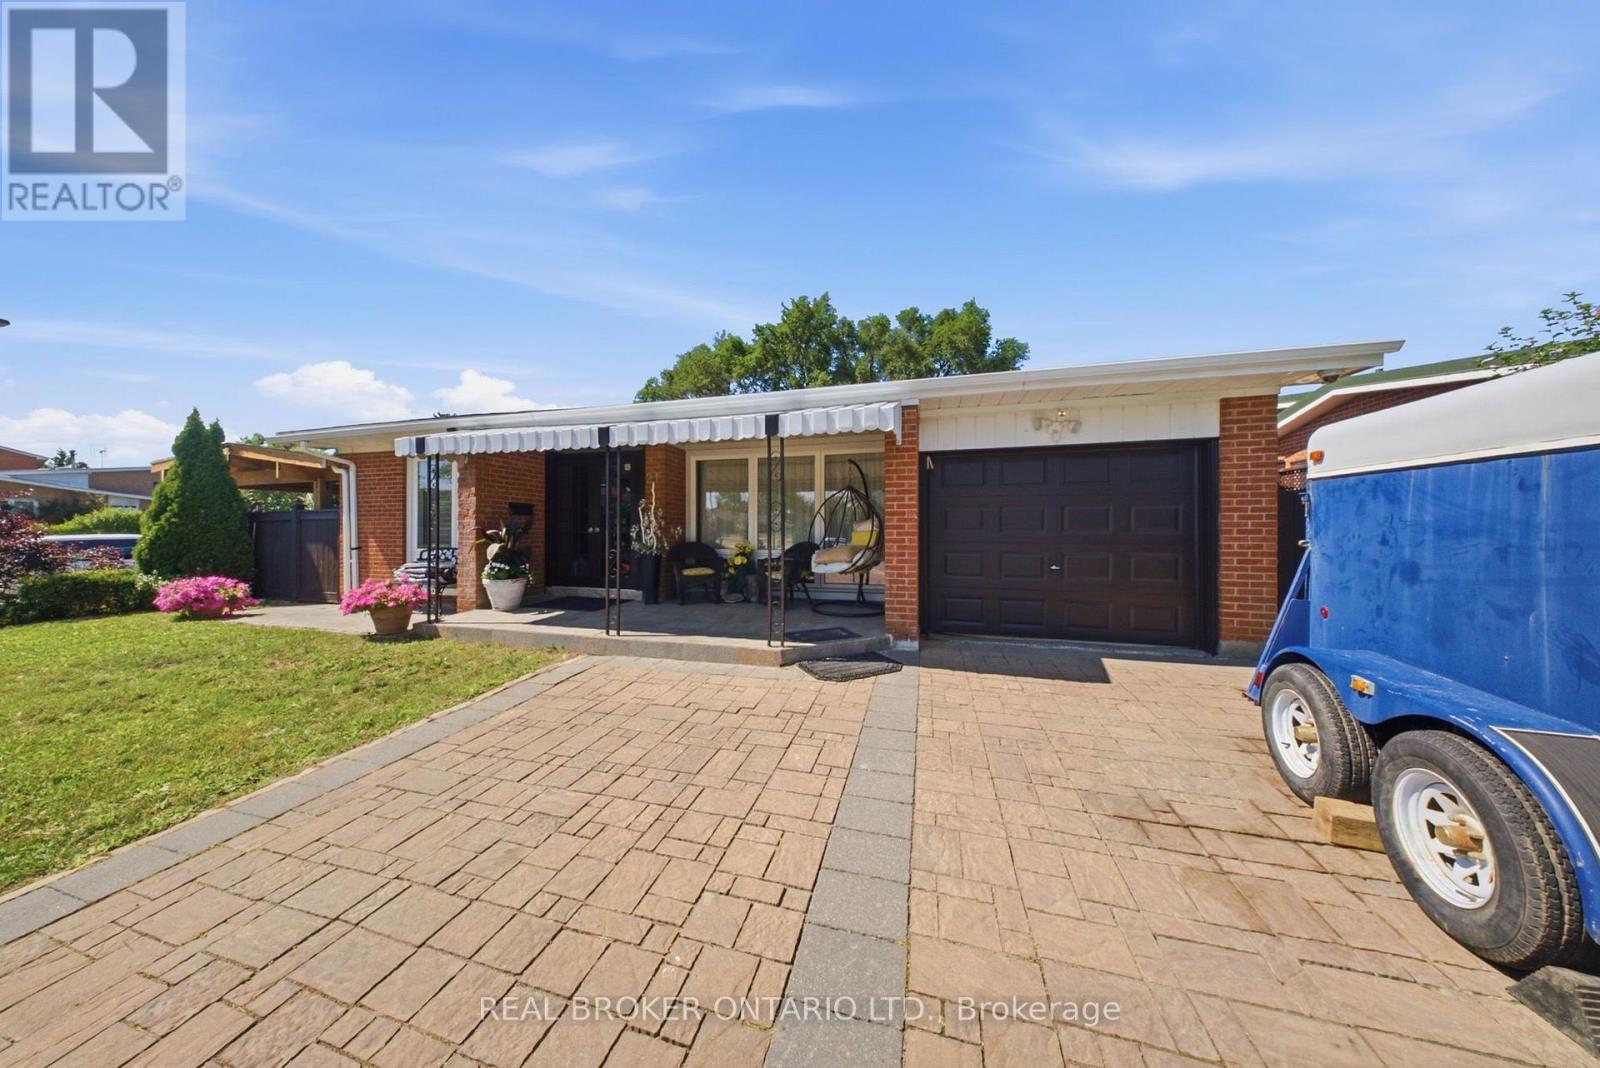
21 Kendleton Drive
Toronto, Ontario
Welcome to 21 Kendleton Drive, a beautifully renovated home that's been updated from top to bottom and is completely move-in ready. Situated on an impressive oversized corner lot, this property is perfect for entertaining. The backyard is your own private retreat, featuring a spacious deck, a built-in BBQ, and even a convenient outdoor washroom-ideal for hosting family gatherings and summer parties. Inside, the bright and spacious main floor showcases a stunning modern kitchen with elegant marble countertops, a large centre island, stainless steel appliances, an eat-in dining area, and an abundance of cabinetry for all your storage needs. Every detail has been thoughtfully updated, including stylish, modern bathrooms throughout the home. The fully finished lower level, beautifully renovated in 2025, offers a modern in-law suite, providing excellent flexibility for extended family, guests, or multi-generational living. Beyond the home, you'll enjoy an outstanding family-friendly location just minutes from the Humber River, scenic walking and cycling trails, and nearby parks offering plenty of opportunities for outdoor recreation. With schools, shopping, public transit, and major highways all close by, this home combines everyday convenience with an active lifestyle. Combining exceptional indoor and outdoor living with quality renovations throughout, 21 Kendleton Drive is a home that truly has it all. (id:50787)
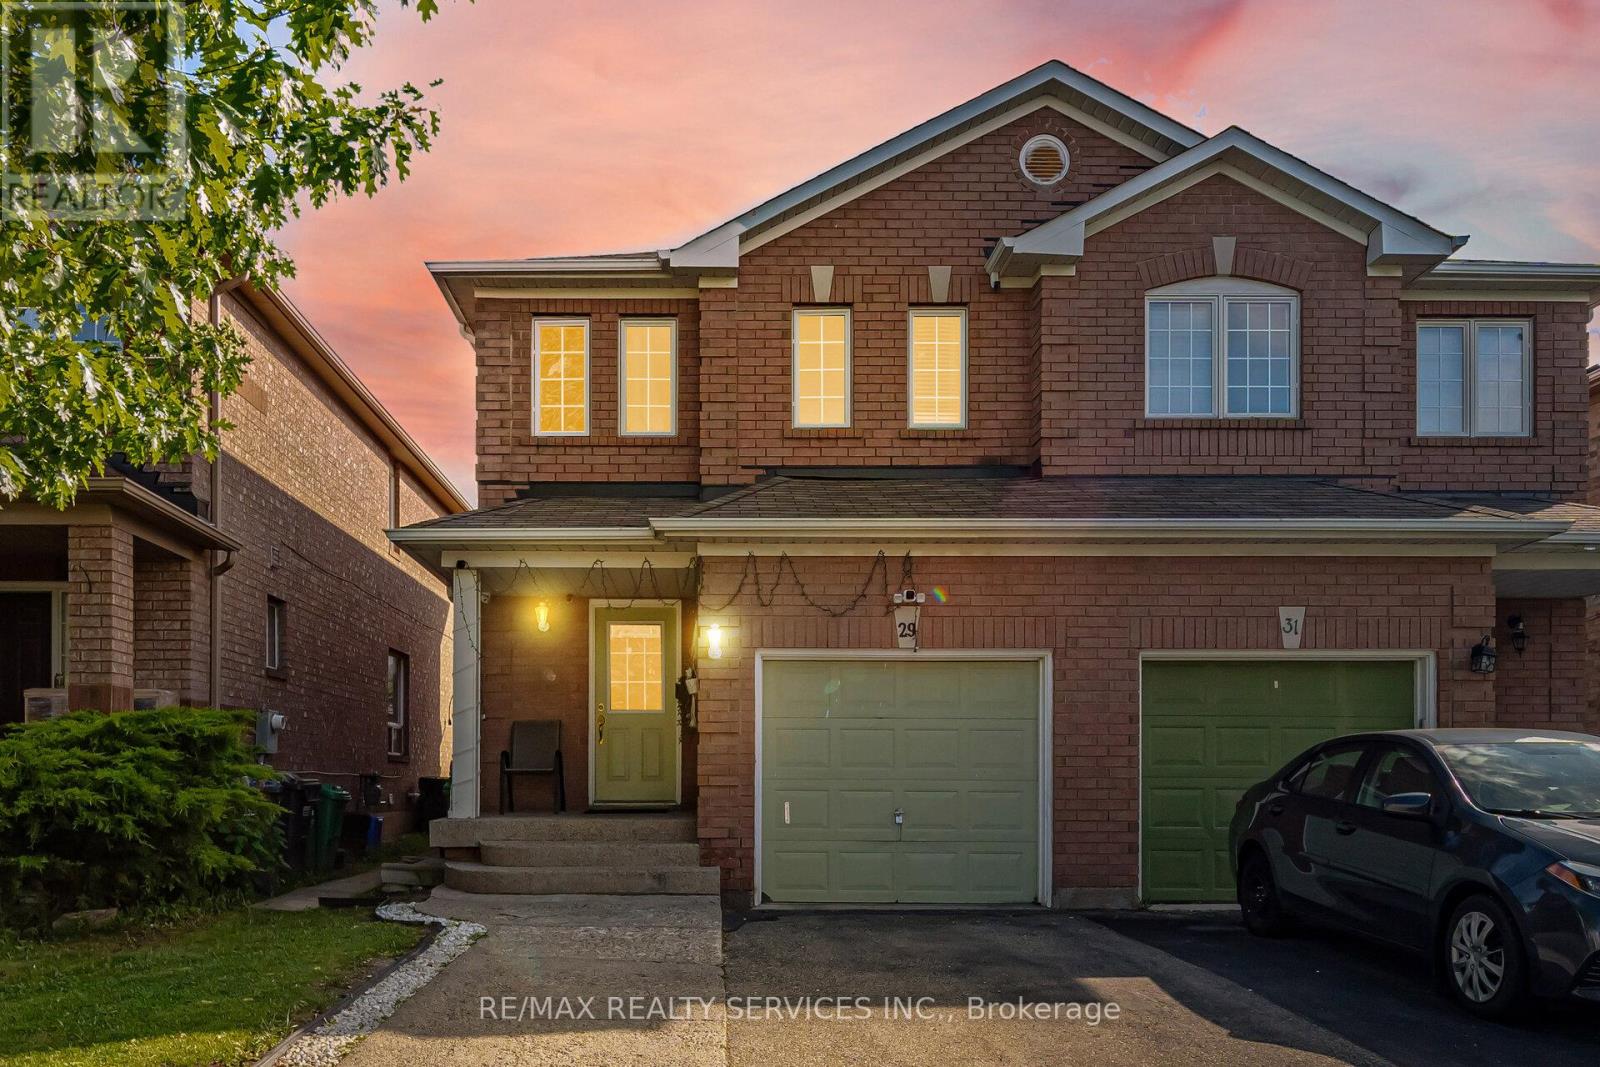
29 Lonestar Crescent
Brampton, Ontario
Simply stunning! Shows 10+++. Beautiful 3+1 bedroom, 4 bathroom semi-detached home situated on a quiet street in Fletcher's Meadow. Featuring a combined living and dining area, upgraded kitchen , primary bedroom with ensuite, and generously sized bedrooms on the second floor. Professionally finished basement offers a full bathroom, kitchen, and open-concept living area that can easily be converted into an additional bedroom. Professionally landscaped front and backyard. A must-see home! (id:50787)