
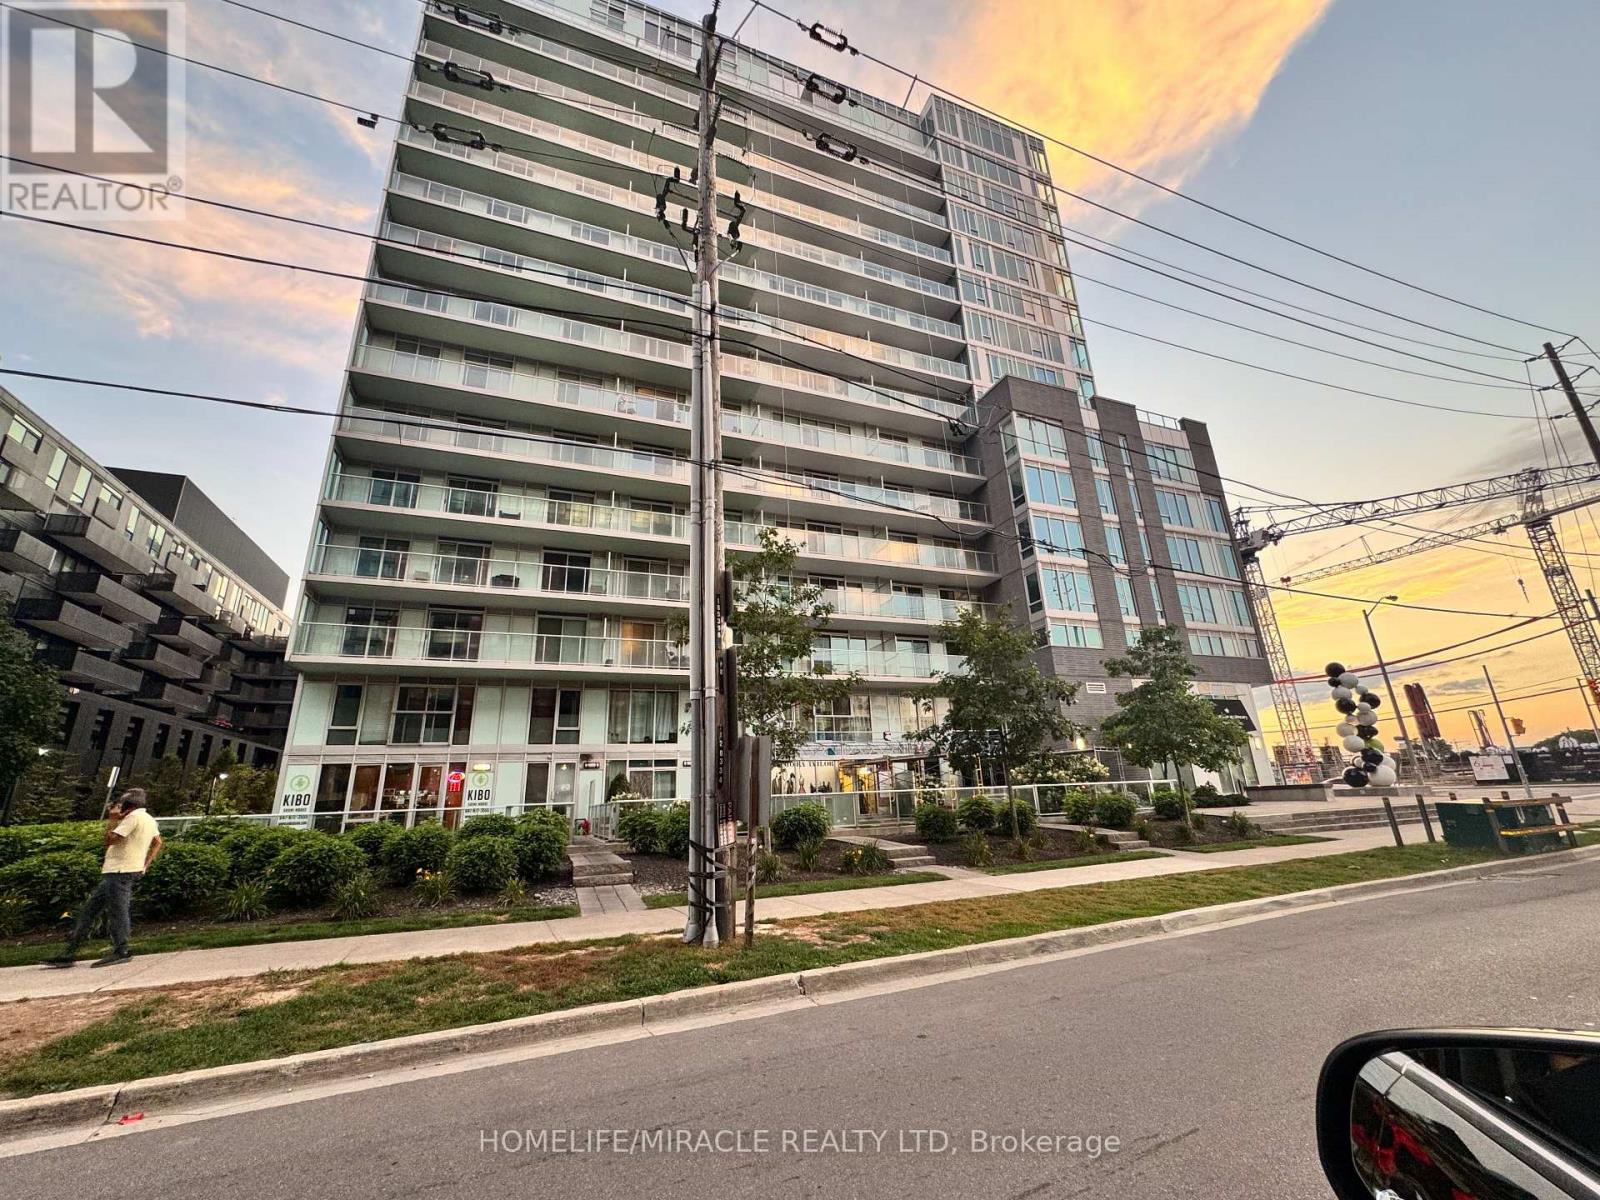
103 - 555 Wilson Avenue
Toronto, Ontario
Rarely Offered 2-Storey, 2-Bedroom, 2-Bathroom Condo Townhouse-Style Suite At The Station Condos! This Unique Ground-Level Residence Offers The Convenience Of Condo Living With The Feel Of A Townhouse. Featuring An Open-Concept Kitchen And Living Area, Soaring Ceilings, Large Windows And Walk-Out From The Living Room To An Oversized Private Patio - Perfect For Relaxing Or Entertaining. Modern Kitchen With Granite Counters, Breakfast Bar And Stainless Steel Fridge, Stove, Microwave And Dishwasher. Two Well-Proportioned Bedrooms, Two Full Washrooms And Ensuite Stacked Washer & Dryer. Includes 1 Parking Space.Excellent Building Amenities Including Indoor Pool, Fitness Centre, Concierge, Visitor Parking And Impressive Lobby/Common Areas. Conveniently Located On Wilson Ave With TTC At Your Doorstep And Easy Access To Wilson Subway Station, Allen Rd, Hwy 401, Yorkdale Shopping Centre, Shopping, Restaurants, Schools And Everyday Amenities. Fantastic Opportunity To Lease A Spacious And Unique Two-Level Residence In A Highly Accessible Toronto Location. (id:50787)
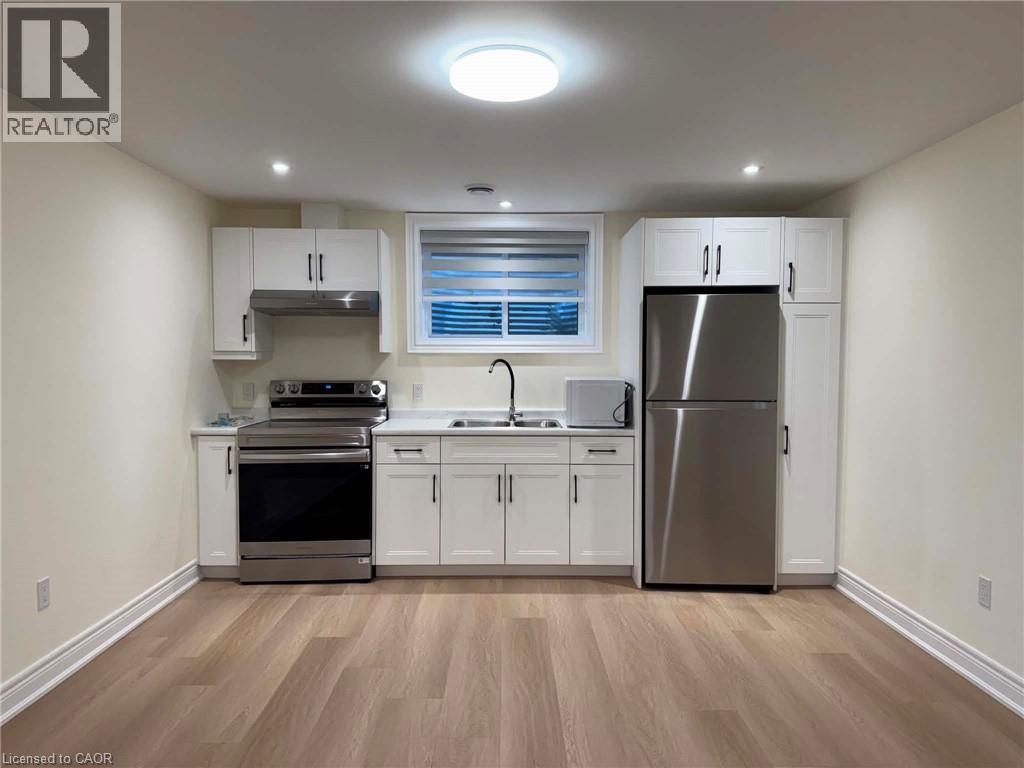
8901 Angie Drive Unit# Basement
Niagara Falls, Ontario
Bright and Spacious Basement Unit Located in NEWLY CONSTRUCTED Blythewood Homes, Niagara Falls. Semi-Furnished property! Situated to Major Commuting Routes (QEW). Only 5 Mins Away From Lundy's Lane, Fresh Co Mart,5 minutes drive to Costco Wholesale, Walmart, Niagara Falls Regional Super Centre. This property features 1 Bedroom,1 Washroom, In Suite Laundry (Washer and Dryer) and With Separate Entrance. Tenants must have contents insurance. Tenants will pay 30% of UTILITIES during the lease term. Property is AVAILABLE. We are currently looking for AAA+ Tenants. The landlords prefer a Credit Score of 600++, NO PETS. NO SMOKING. (id:50787)
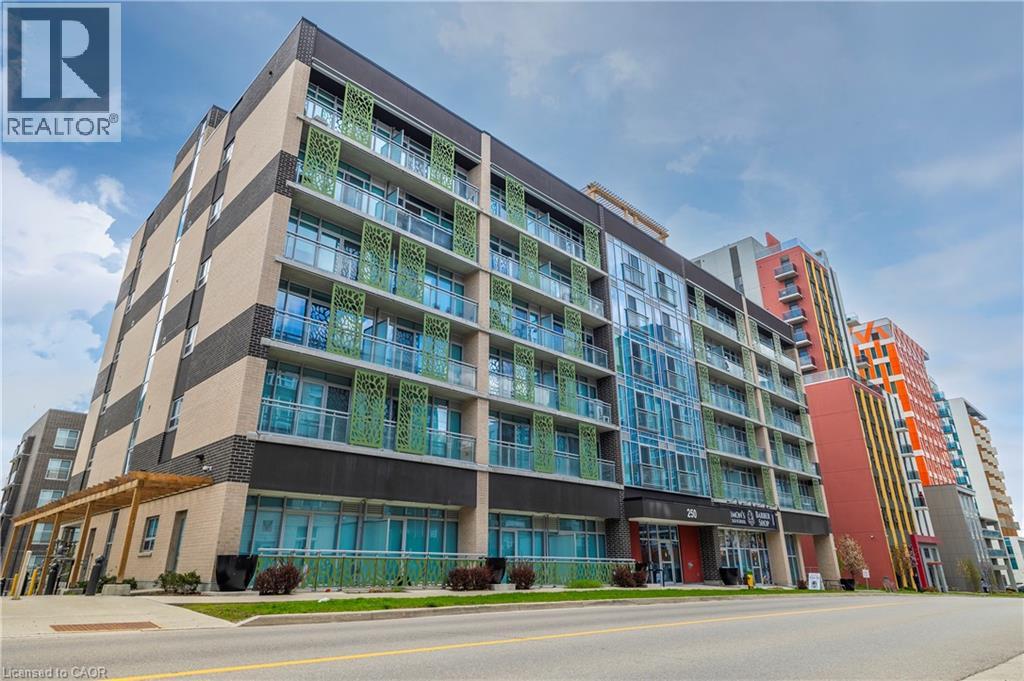
250 Albert Street Unit# 615
Waterloo, Ontario
Prime University District Location! Welcome to this bright and inviting 1-bedroom, 1-bathroom condo at Sage Condos, perfectly positioned in the heart of Waterloo’s vibrant university community. Just steps from University Avenue and within extremely close proximity to both Wilfrid Laurier University and the University of Waterloo, this location offers exceptional convenience for students, faculty, young professionals, and investors alike. Enjoy easy access to the ION LRT, Conestoga College’s Waterloo Campus, restaurants, cafes, shopping, entertainment, and Waterloo’s thriving technology hub. The thoughtfully designed unit offers a modern, low-maintenance lifestyle with a bright interior and an efficient layout that makes excellent use of the space. Whether you're looking to add a strong rental property to your portfolio, secure a home for a university student, or make your first real estate investment, this is an opportunity to own in one of Waterloo’s most sought-after and consistently in-demand areas. A fantastic location, a desirable building, and an investment opportunity you won’t want to miss! (id:50787)
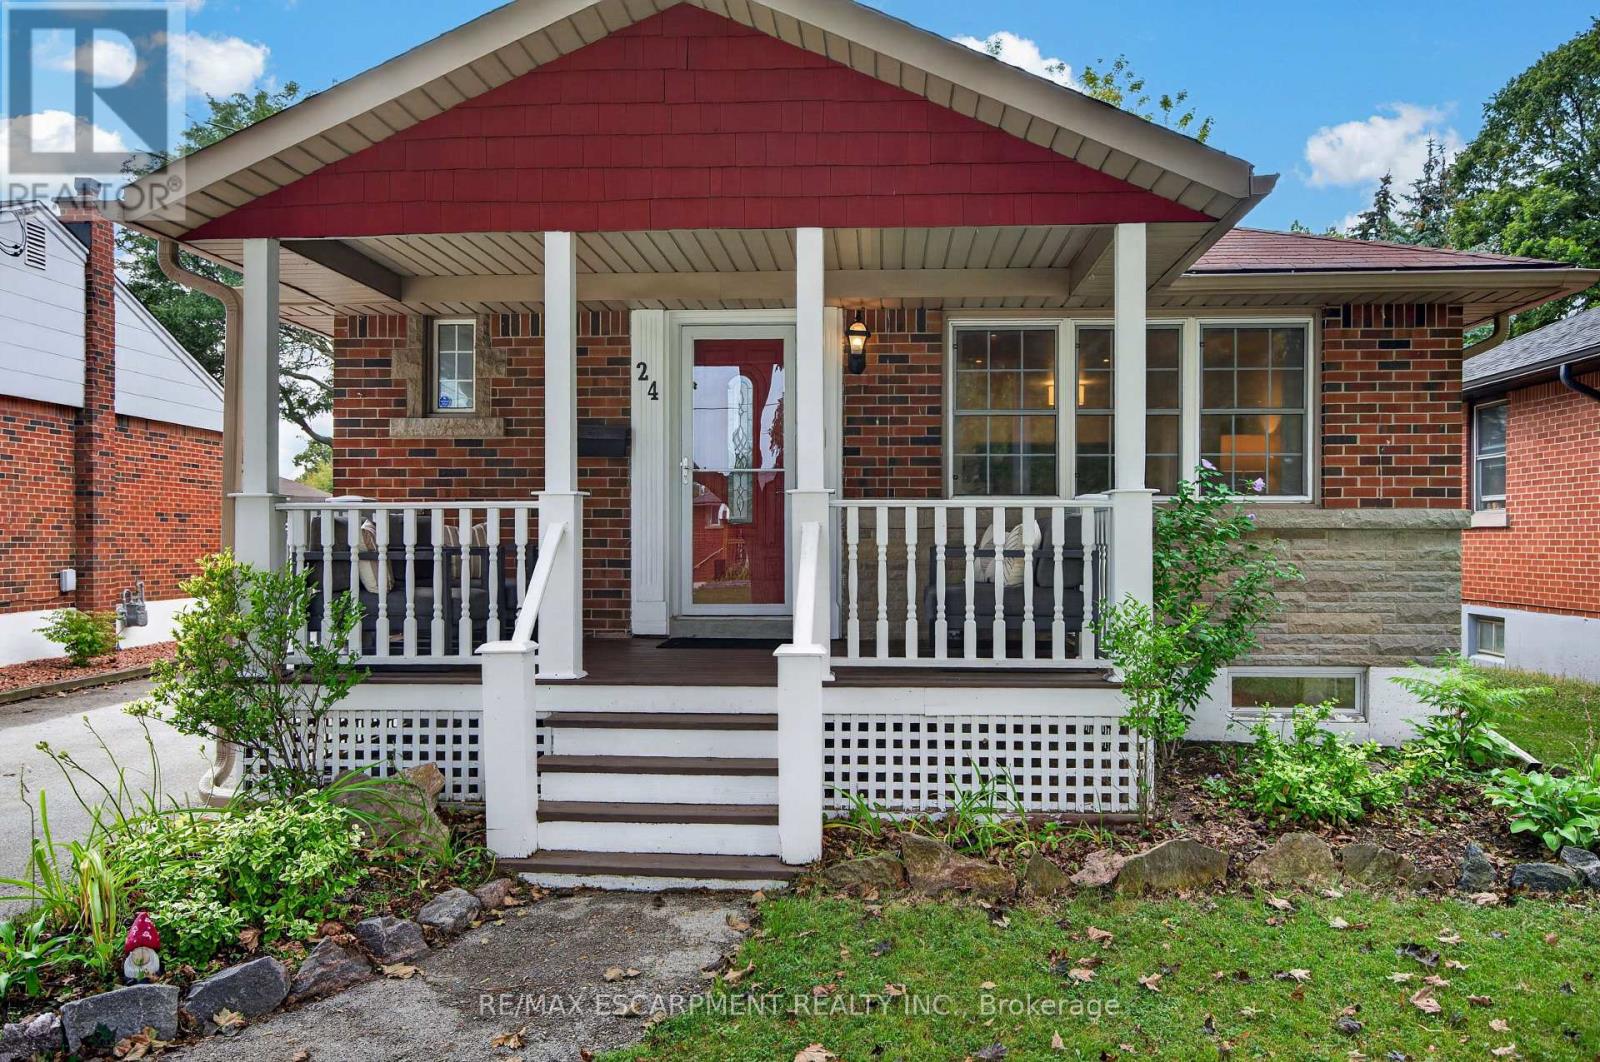
24 Castlefield Drive
Hamilton, Ontario
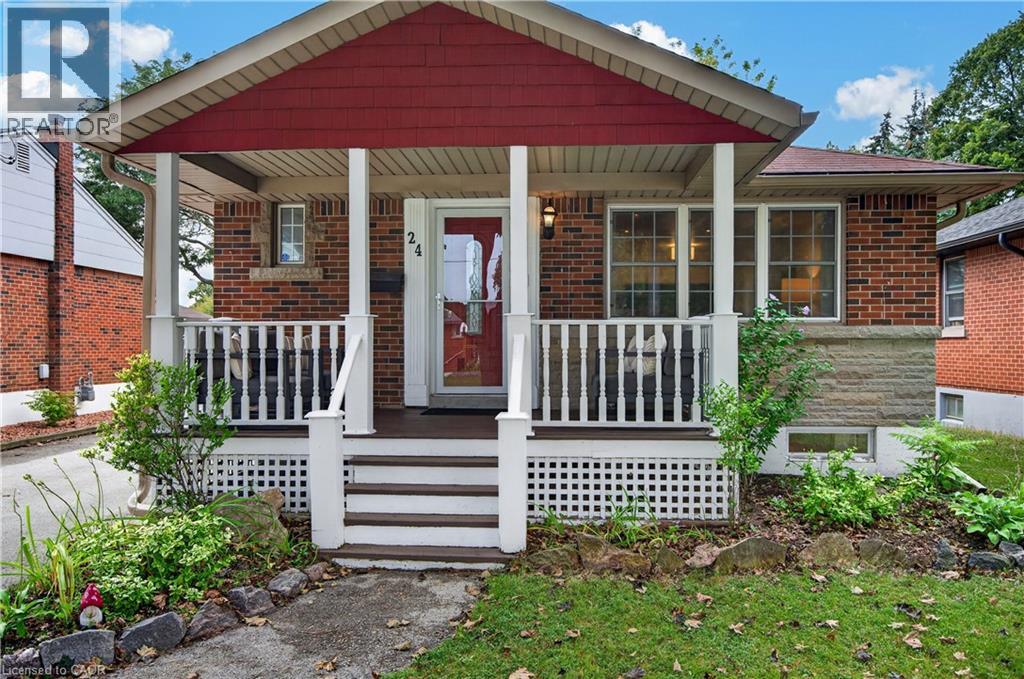
This beautifully renovated bungalow is move-in ready on a quiet street in a desired community! A welcoming covered front porch offers a cozy sitting area. Stepping inside, you'll find an open-concept layout with amazing natural light, pot lights, and updated flooring throughout. The spacious main floor living room flows into a dining area and opens up to a white kitchen with black accents, stainless steel appliances, and a convenient island with a butcher block top and ample storage. A generous-sized primary bedroom features a feature wall, while a second bedroom rounds out the living space. A four-piece bathroom completes the main floor. A handy mid-level side door provides easy access from the driveway or a separate entrance, which could be ideal for an in-law suite. Downstairs, you'll enter through double barn doors into a spacious family room with a feature wall, electric fireplace, wet bar, fridge, built-ins, and a work-from-home or homework station. This lower level is bright and also includes a third bedroom and a three-piece bathroom with storage. Completing this level is a laundry room and utility/storage area. The fully fenced yard features a garden shed, gardens and plenty of grassed area. The home is conveniently located within walking distance of schools, parks, transit, grocery stores, restaurants. Highway access is within minutes. Don't miss out on this lovely home in a great area! (id:50787)
24 Castlefield Drive
Hamilton, Ontario
This beautifully renovated bungalow is move-in ready on a quiet street in a desired community! A welcoming covered front porch offers a cozy sitting area. Stepping inside, you’ll find an open-concept layout with amazing natural light, pot lights, and updated flooring throughout. The spacious main floor living room flows into a dining area and opens up to a white kitchen with black accents, stainless steel appliances, and a convenient island with a butcher block top and ample storage. A generous-sized primary bedroom features a feature wall, while a second bedroom rounds out the living space. A four-piece bathroom completes the main floor. A handy mid-level side door provides easy access from the driveway or a separate entrance, which could be ideal for an in-law suite. Downstairs, you’ll enter through double barn doors into a spacious family room with a feature wall, electric fireplace, wet bar, fridge, built-ins, and a work-from-home or homework station. This lower level is bright and also includes a third bedroom and a three-piece bathroom with storage. Completing this level is a laundry room and utility/storage area. The fully fenced yard features a garden shed, gardens and plenty of grassed area. The home is conveniently located within walking distance of schools, parks, transit, grocery stores, restaurants. Highway access is within minutes. Don’t miss out on this lovely home in a great area! (id:50787)
461 Jack Wilford Way N/a
Woodstock, Ontario
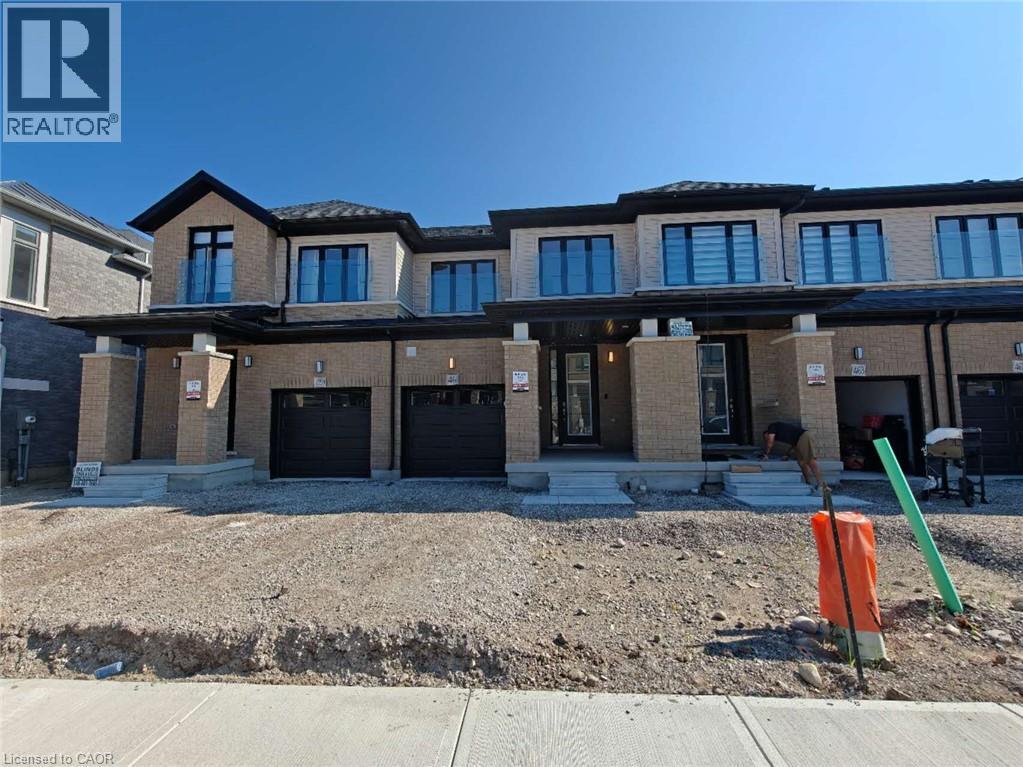
Welcome to 461 Jack Wilford Way, Woodstock! This beautiful newer home offers 4 spacious bedrooms, 4 bathrooms, and a fully finished walk-out basement, providing plenty of space for comfortable family living. The bright, open-concept main floor features a modern kitchen with appliances included, spacious living and dining areas, and a convenient powder room. Upstairs offers 3 well-sized bedrooms and 2 full bathrooms, including a private ensuite. The fully finished walk-out basement features its own bathroom and direct access to the backyard, making it ideal for a family room, home office, recreation area, or additional living space. Conveniently located in a family-friendly community close to Woodstock Hospital, parks, schools, shopping and everyday amenities, with easy access to Hwy 401. Move-in ready and perfect for tenants looking for a newer, spacious home in a convenient location! (id:50787)
2307 - 3975 Grand Park Drive
Mississauga, Ontario
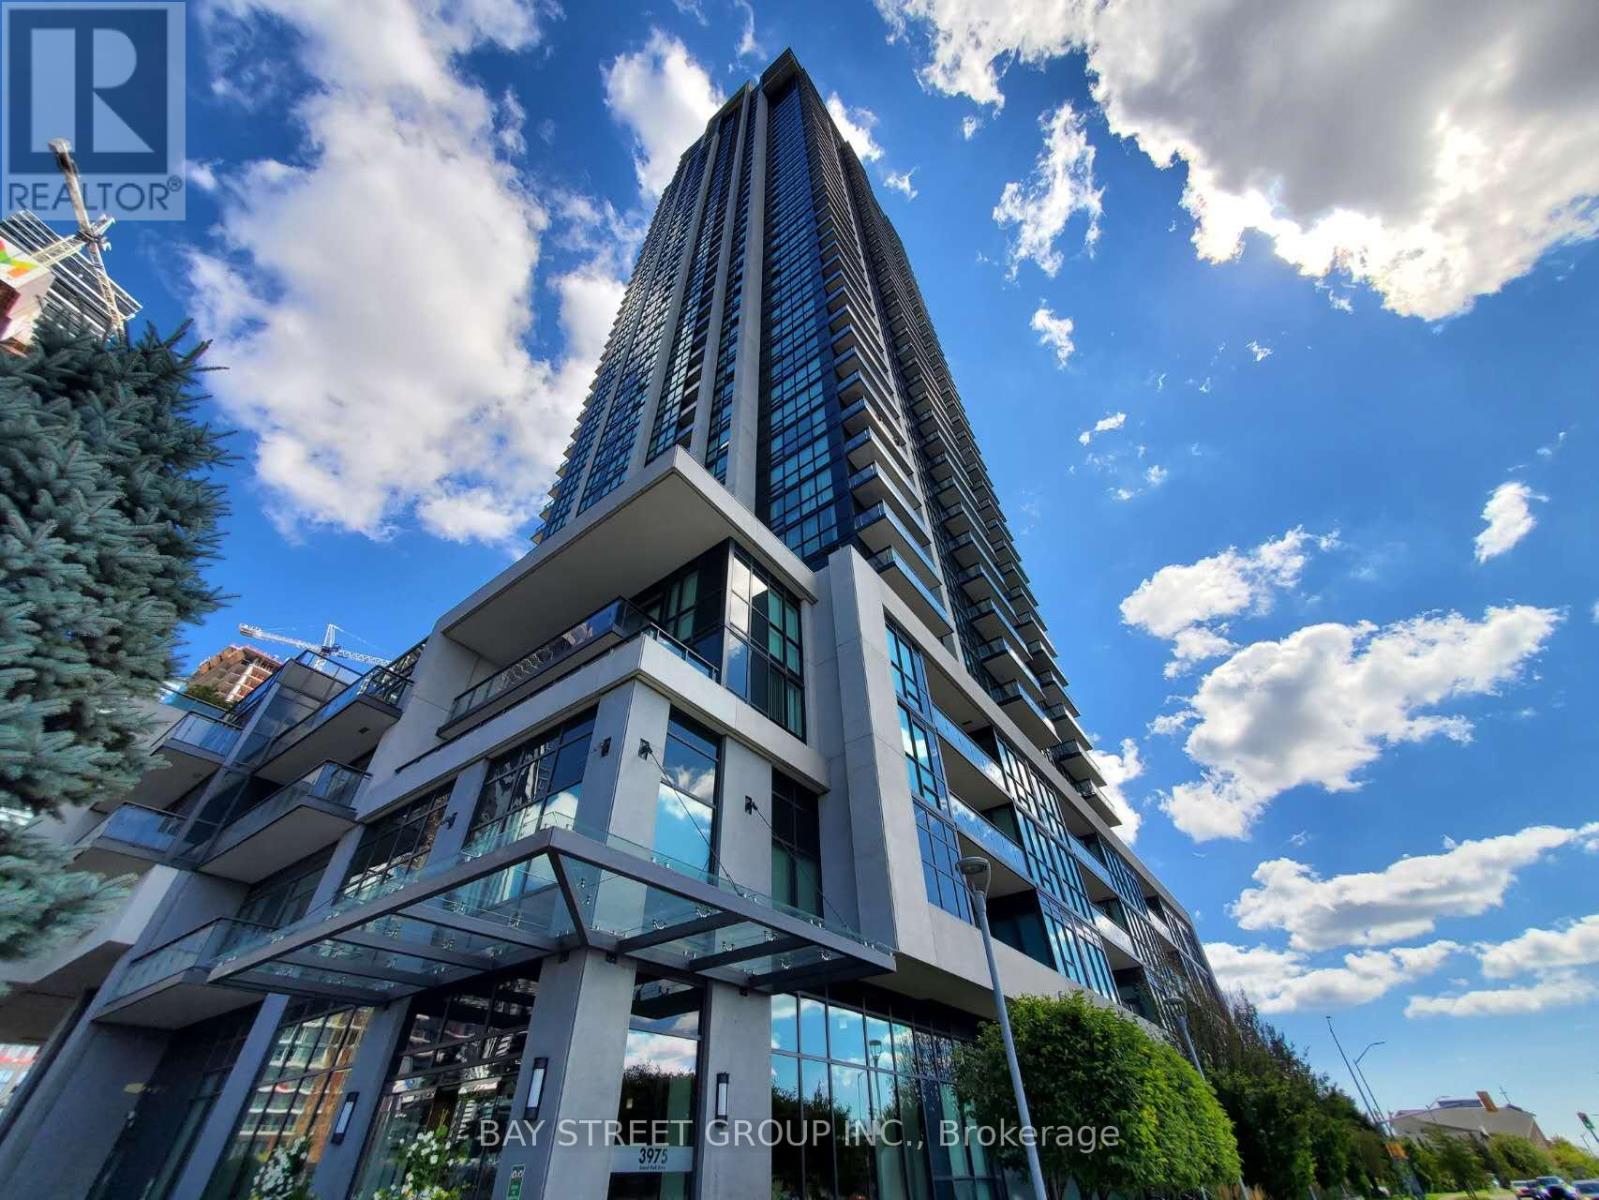
Welcome To Suite 2307 At Pinnacle Grand Park 2 - A Spacious And Beautifully Designed 2 Bedroom + Den Residence In The Heart Of Mississauga! Offering Approximately 984 Sq Ft Of Well-Designed Living Space, This Bright And Inviting Suite Features A Highly Functional Open-Concept Layout, Soaring 9-Foot Ceilings And Floor-To-Ceiling Windows That Fill The Home With Natural Light. The Generous Den Provides The Perfect Flex Space For A Home Office, Study Or Additional Living Area, While Two Full Bathrooms Offer Exceptional Everyday Convenience. The Modern Kitchen Features Stainless Steel Appliances And Ample Cabinetry, Complemented By Ensuite Laundry, Central Air Conditioning And A Private Balcony. One Underground Parking Space And One Locker Are Included. Enjoy An Exceptional Lifestyle With Outstanding Building Amenities, And An Unbeatable City Centre Location Just Steps To Square One, Celebration Square, Central Library, City Hall, Sheridan College, T&T Supermarket, Restaurants And Public Transit, With Easy Access To Highway, Nearby UofT Mississauga. A Rare Opportunity To Enjoy Space, Comfort And Convenience In One Of Mississauga's Most Sought-After Condominium Communities! (id:50787)
125 Broadway Avenue
Hamilton, Ontario
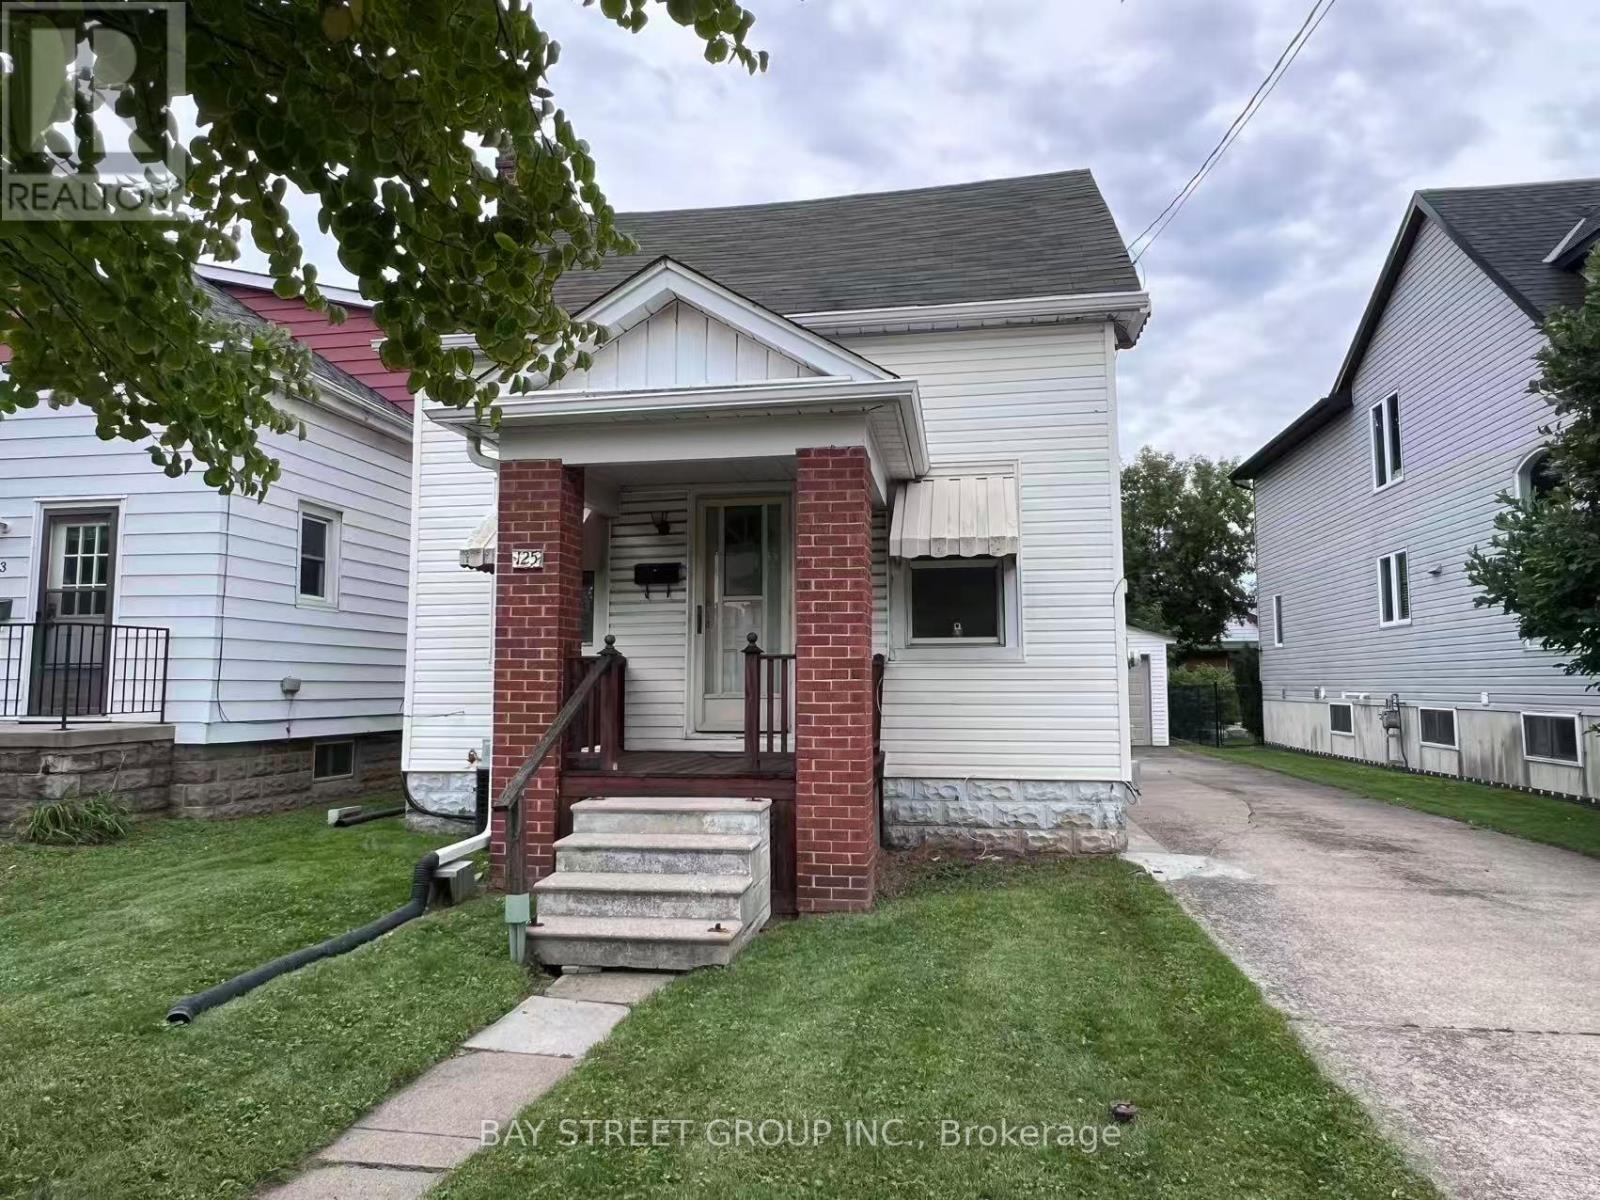
Priced to generate immediate excitement at an unbeatable value, this bright, freshly painted home in prestigious Westdale offers an incredible opportunity for investors, families, and McMaster parents alike. Boasting 4+1 spacious bedrooms, 2 full kitchens, and a detached garage, the layout features a fully finished walk-out basement (1 bed, 4-pc bath, full kitchen, no retrofit status) perfect for in-law living or extended family. Situated just steps from McMaster University, McMaster Hospital, transit, parks, and vibrant village dining, this versatile turnkey property is an exceptional, rare find - don't miss out! (id:50787)
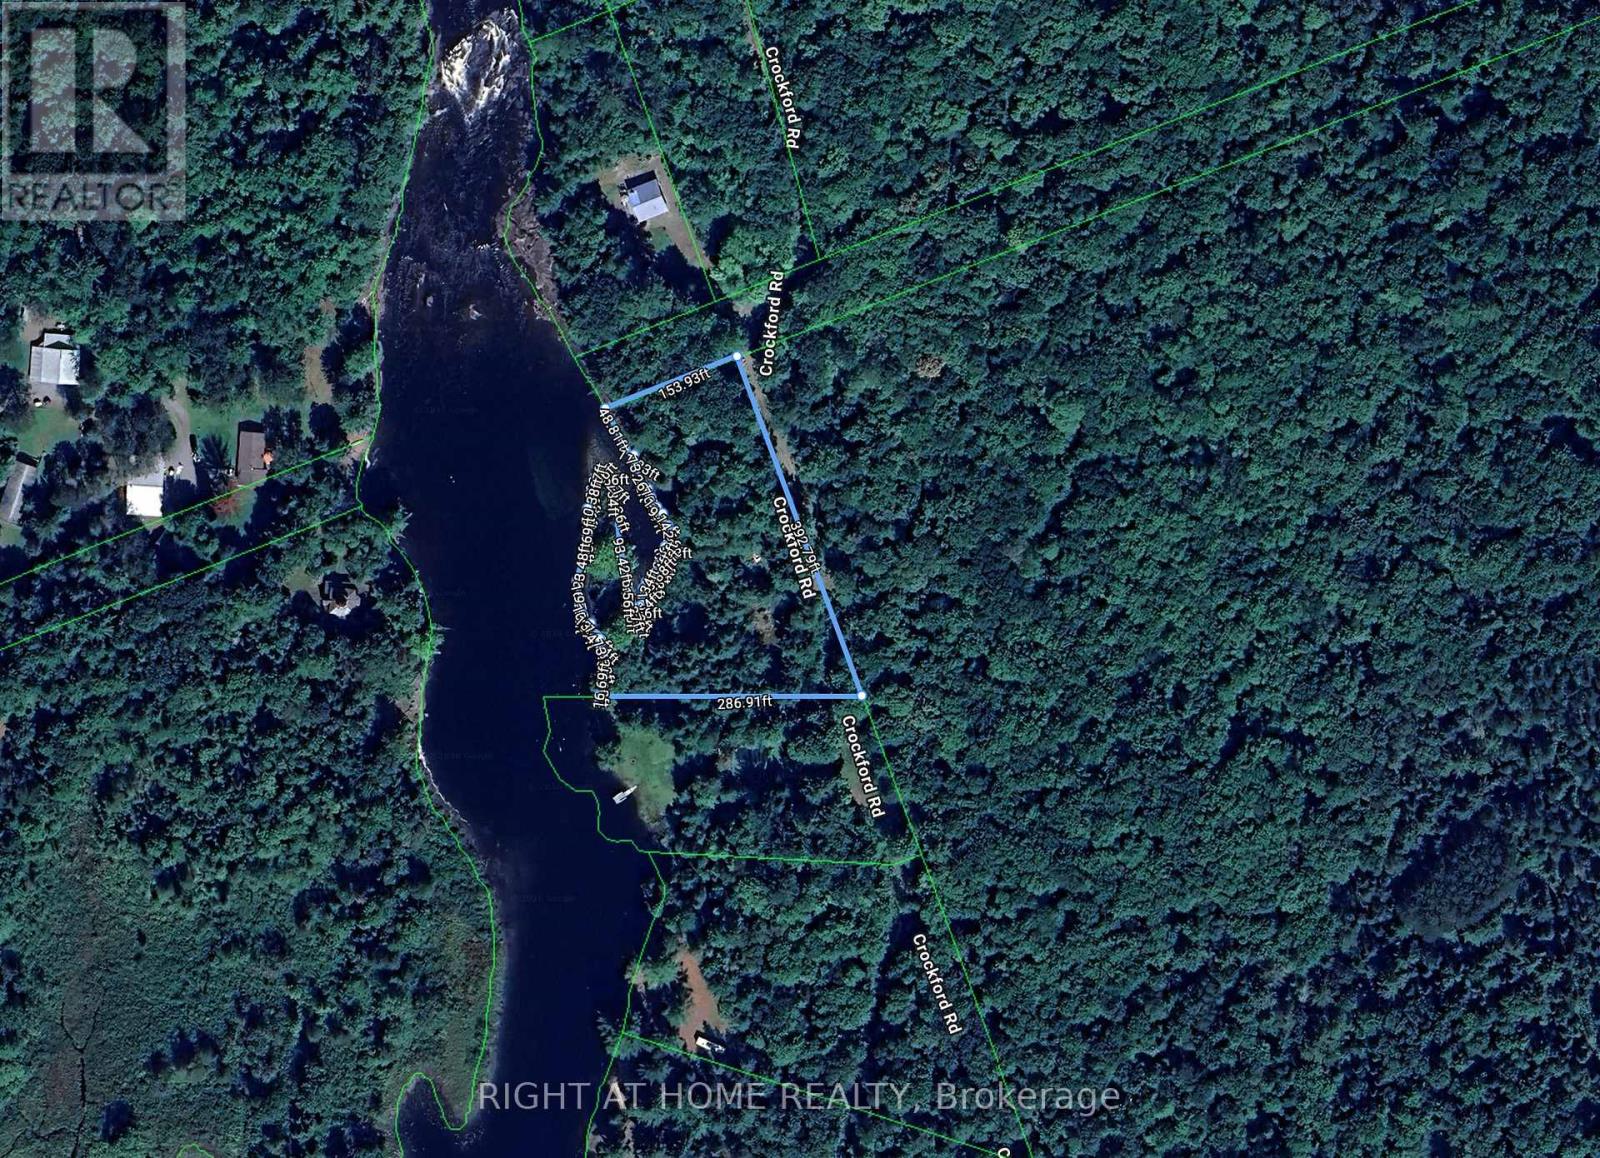
Bracebridge On P1l1x3 Crockford Road
Lake Of Bays, Ontario
Rare opportunity to own vacant land in beautiful Muskoka, ideally situated by the river and surrounded by nature. An excellent setting to build your custom cottage or recreational retreat, whether for personal enjoyment or as a long-term investment. Enjoy the peaceful Muskoka lifestyle, natural surroundings and waterfront setting while creating a property tailored to your vision. A great opportunity for cottage lovers, builders and investors. Buyer/Buyer's Agent to verify zoning, permitted uses, building requirements and development potential. (id:50787)
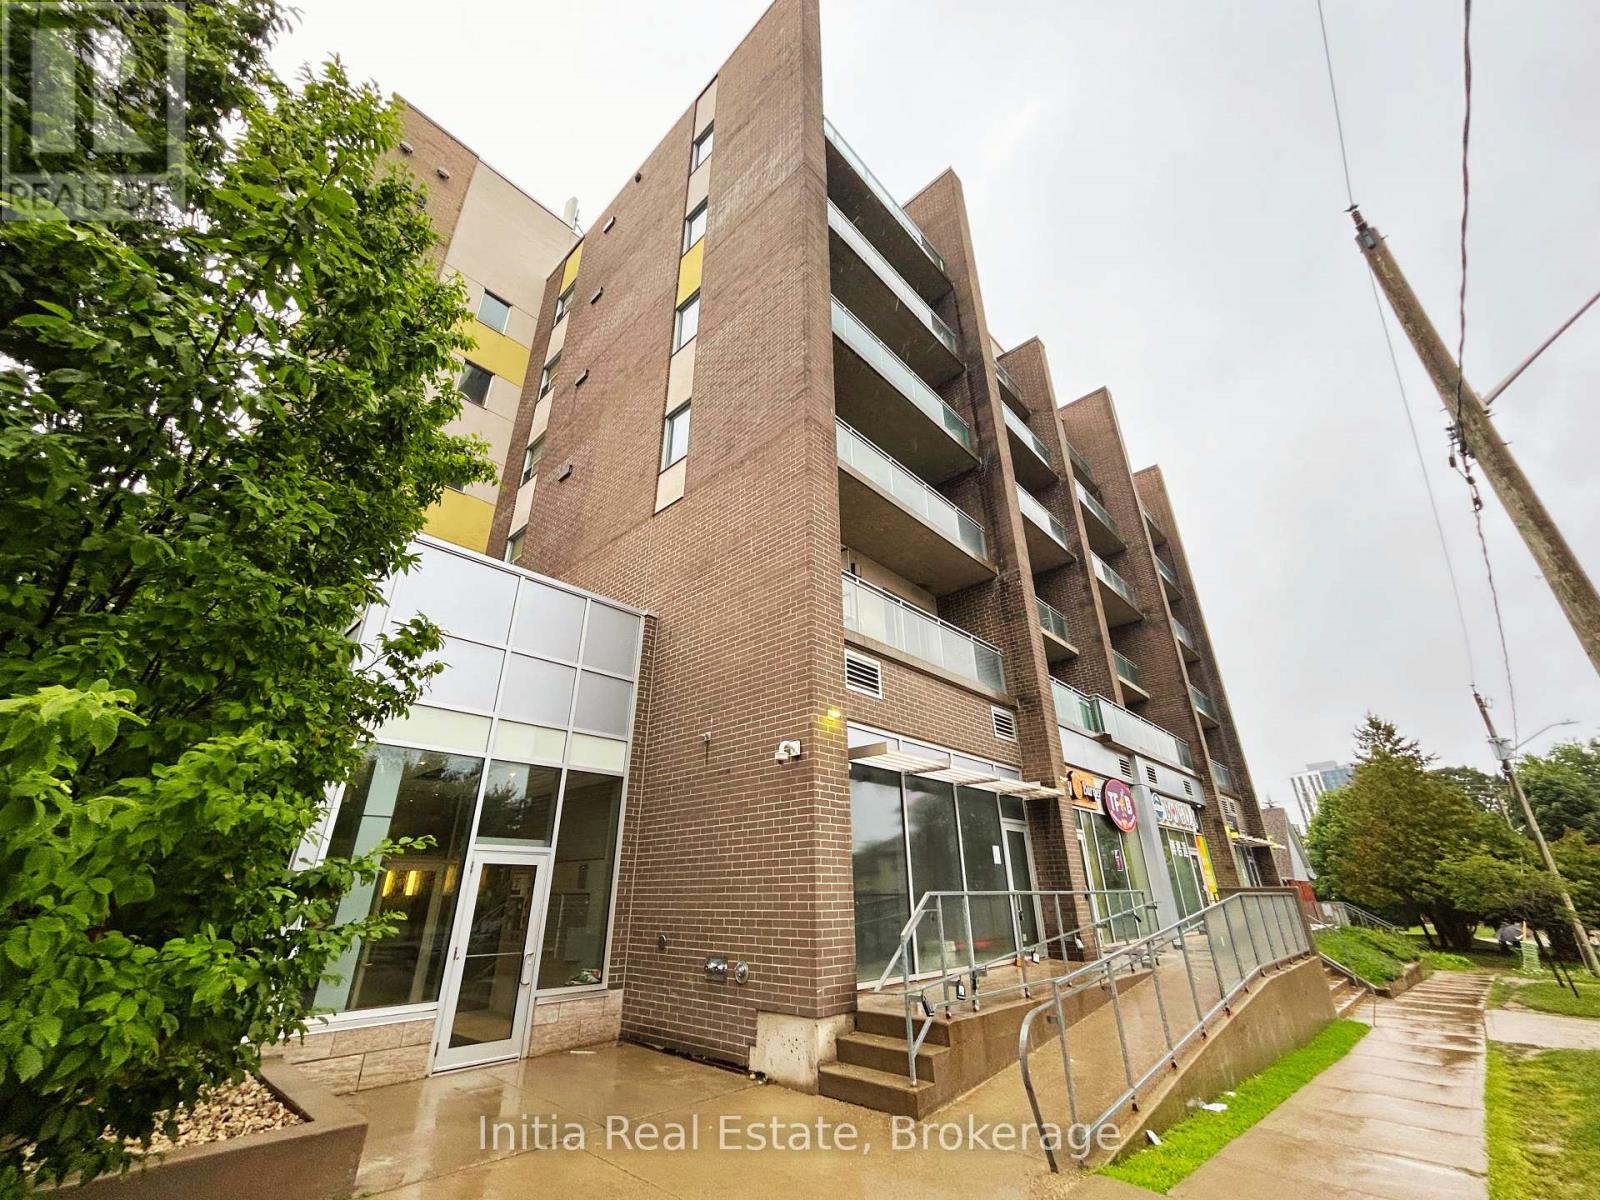
B303 - 62 Balsam Street
Waterloo, Ontario
Welcome to Sage 3 Waterloo Specious and Bright Unit with 1+1 Bedroom and 1.5 Bath, Located in the Heart of Waterloo's University District. Primary Bedroom and Living Room are Direct Access to the 126 Sqft Open Balcony. The Den Features a Sliding Door, Making it Ideal for Use as A Second Bedroom. The Contemporary Kitchen is Equipped with Granite Countertops, Backsplash, and Stainless Steel Appliances. Steps to Wilfrid Laurier University and the University of Waterloo, Public Transit, Restaurants, and Shopping. Maintenance Fee Include Water and Rogers High-Speed Internet. This Fresh Painted Furnished Move-In Ready Suite is Perfect for Both End-Users and Investors. (id:50787)
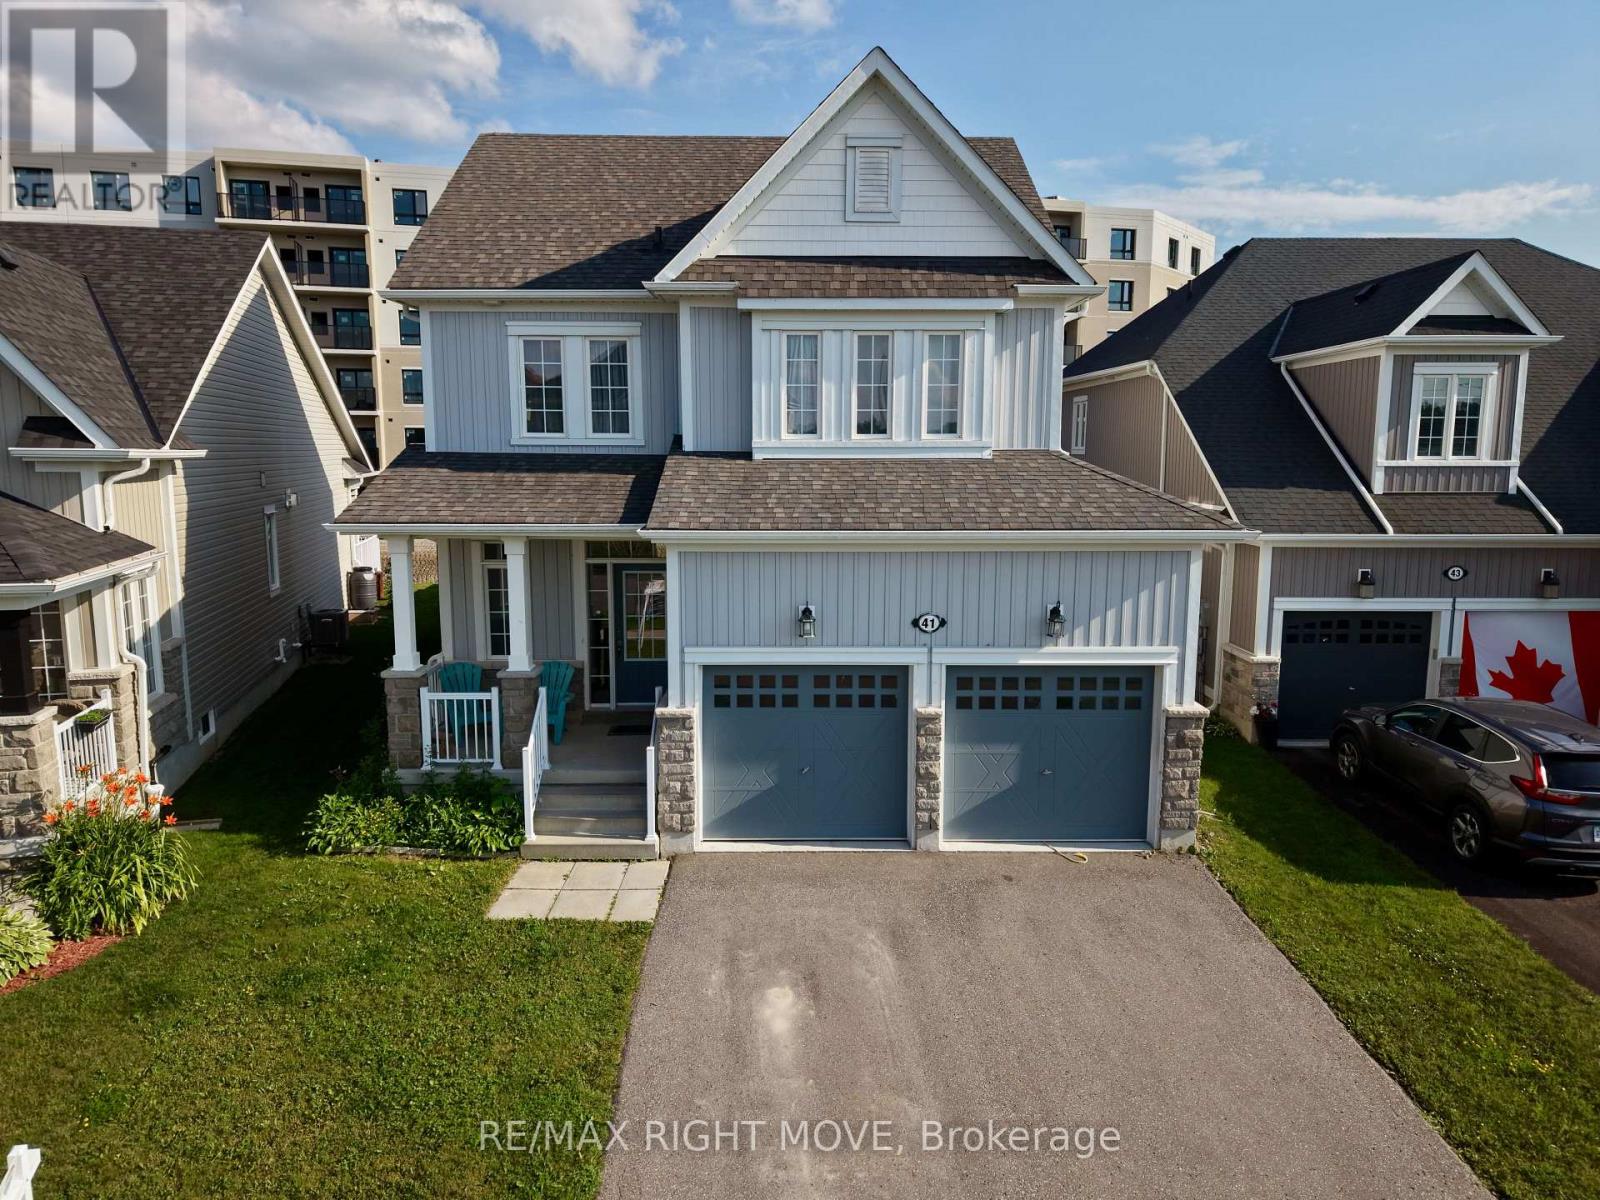
41 Primeau Crescent
Kawartha Lakes, Ontario
Located directly across from Logie Park in one of Lindsay's most desirable family neighbourhoods, 41 Primeau Crescent offers the space, comfort, and location that today's buyers are looking for. Built in approximately 2017, this well-maintained 3-bedroom, 3-bathroom home combines a functional layout with modern finishes and room to grow.The bright, open-concept main floor is designed for everyday living, with the kitchen overlooking the dining and living areas, making it easy to stay connected whether you're preparing meals, entertaining guests, or enjoying a quiet evening by the natural gas fireplace.Upstairs, you'll find three spacious bedrooms, including a primary suite with its own ensuite, along with an additional full bathroom to comfortably accommodate family and guests.The full unfinished basement offers excellent potential to expand your living space with a recreation room, home office, fitness area, additional bedroom, or the flexibility to create a layout that suits your needs.Outside, the home features a covered front porch, attached double garage, parking for four vehicles, and a fully fenced backyard with plenty of space for children, pets, or outdoor entertaining.Down the street from the Golf course , and minutes to schools, shopping, restaurants, recreation, and everyday amenities, this home offers the convenience of in-town living in a welcoming, family-oriented community.Whether you're purchasing your first home, moving up for additional space, or looking for a newer home in an established neighbourhood (id:50787)
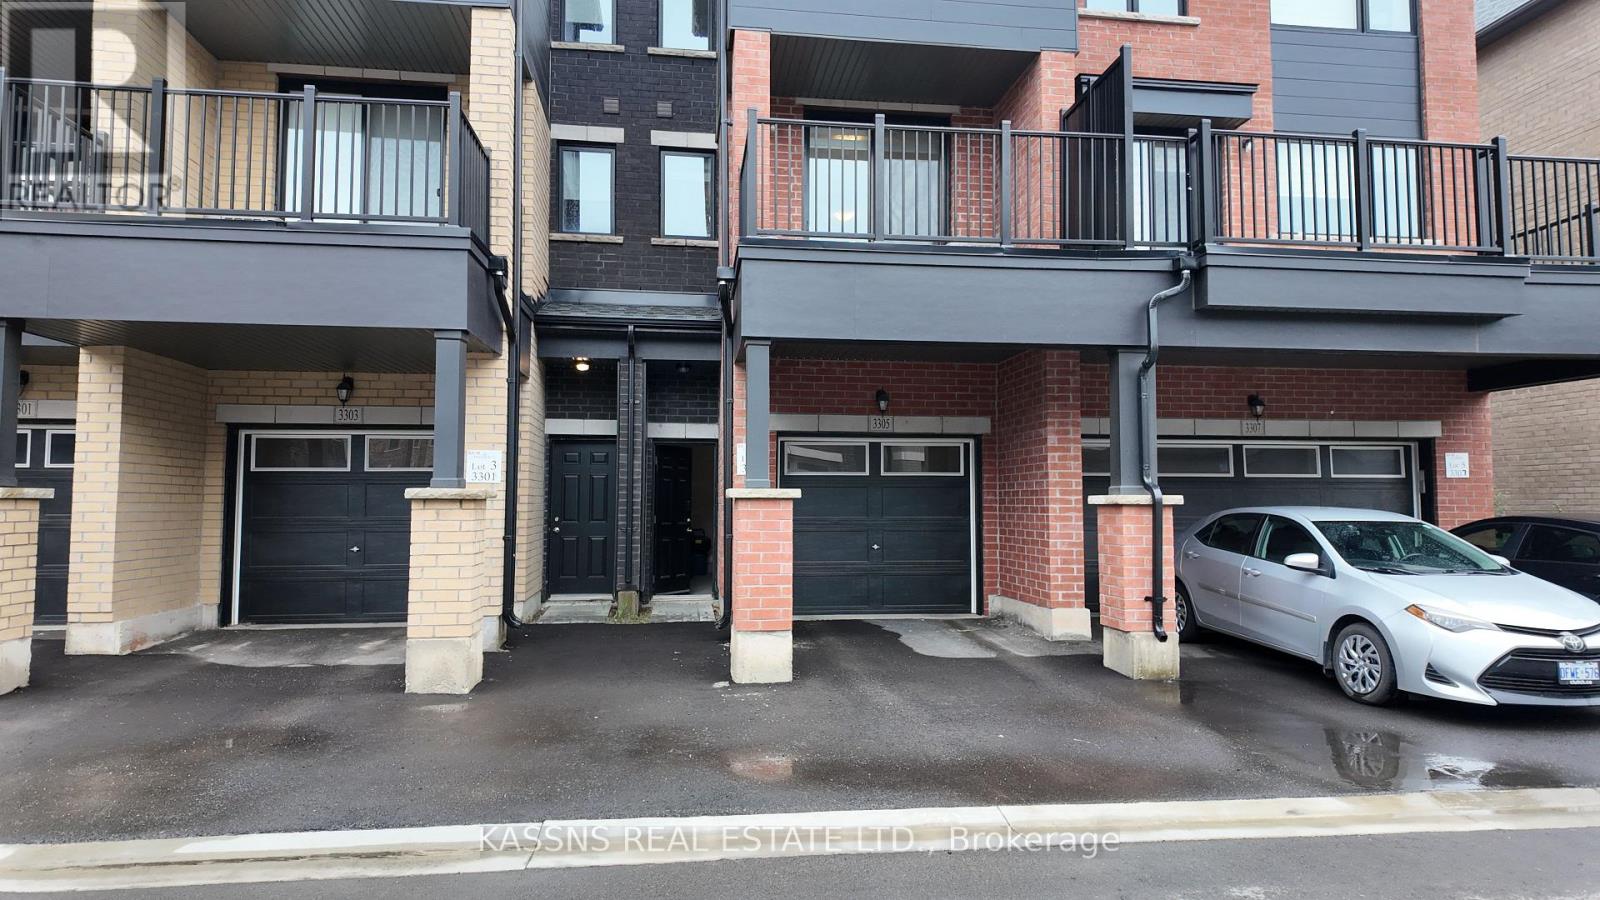
3305 Sixth Line
Oakville, Ontario
Exquisite newly constructed townhouse situated in the luxurious community of North Oakville located at the intersection of Dundas Street and Sixth Line. Featuring an open-concept design with 9-foot ceilings on the main floor, a one-car garage, and large windows that allow for ample natural light. Professionally painted interior, granite countertop in the kitchen ,center island with a built-in dishwasher, and brand new stainless steel appliances. This three-story townhome offers approximately 2,000 square feet of living space, including three bedrooms, two and a half bathrooms, and a den. The master bedroom is complete with an ensuite bathroom and a walk-in closet. The property is move in ready, available for immediate occupancy. (id:50787)
302 - 25 Agnes Street
Mississauga, Ontario
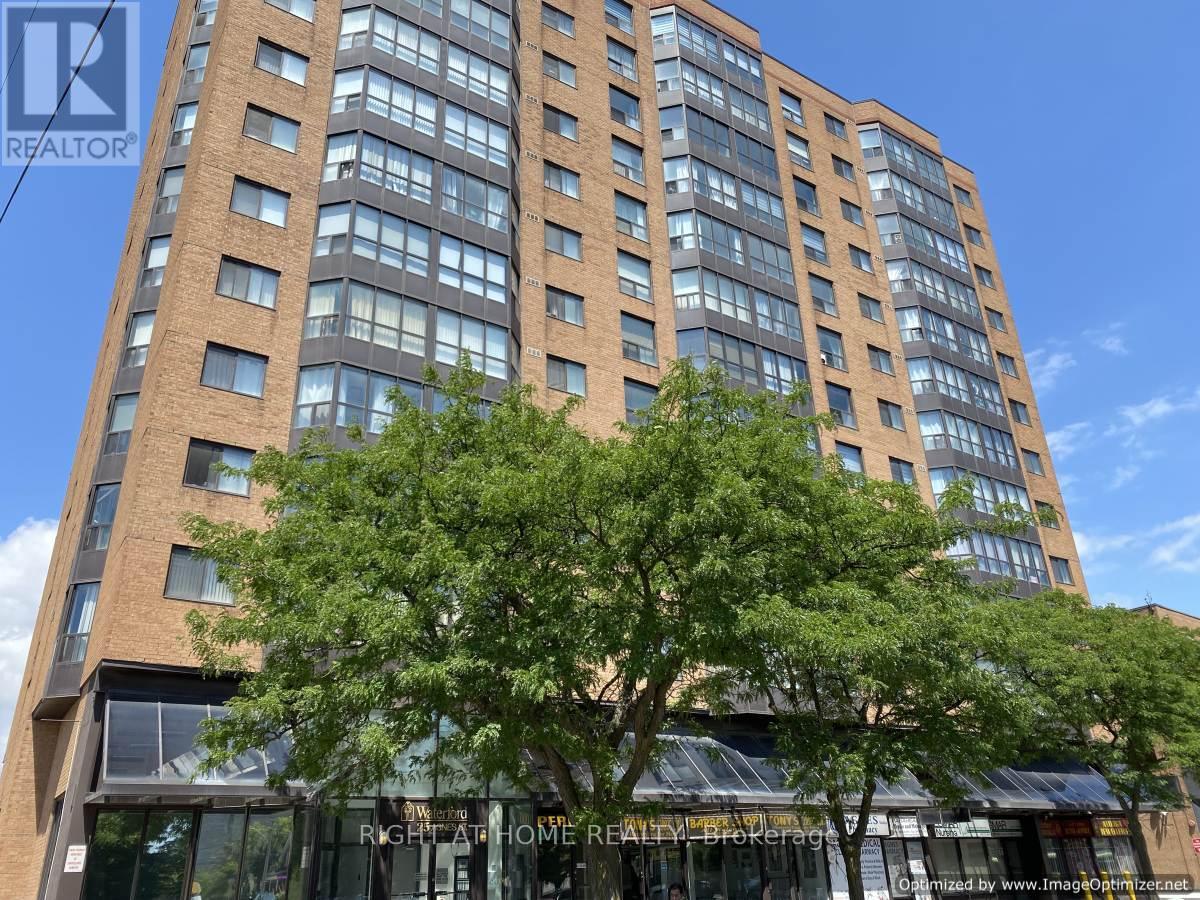
Bright & Spacious Large 2+1 Bedroom - Located At Dundas & Hwy 10. Fully Upgraded Unit. Features: Renovated Kitchen In 2020 With Brand New S/S Appliances. Both Washroom Fully Renovated In 2020 With New Bathtub. Laminate Floors In Both Bedroom. 2 Baths. Includes One Parking Spot And One Locker. Walking Distance To Go Train, Express Bus Service To Union. Trillium Hospital & Amazing Restaurants. Access To Qew & 403 Hwys. (id:50787)
688 Hepburn Road
Milton, Ontario
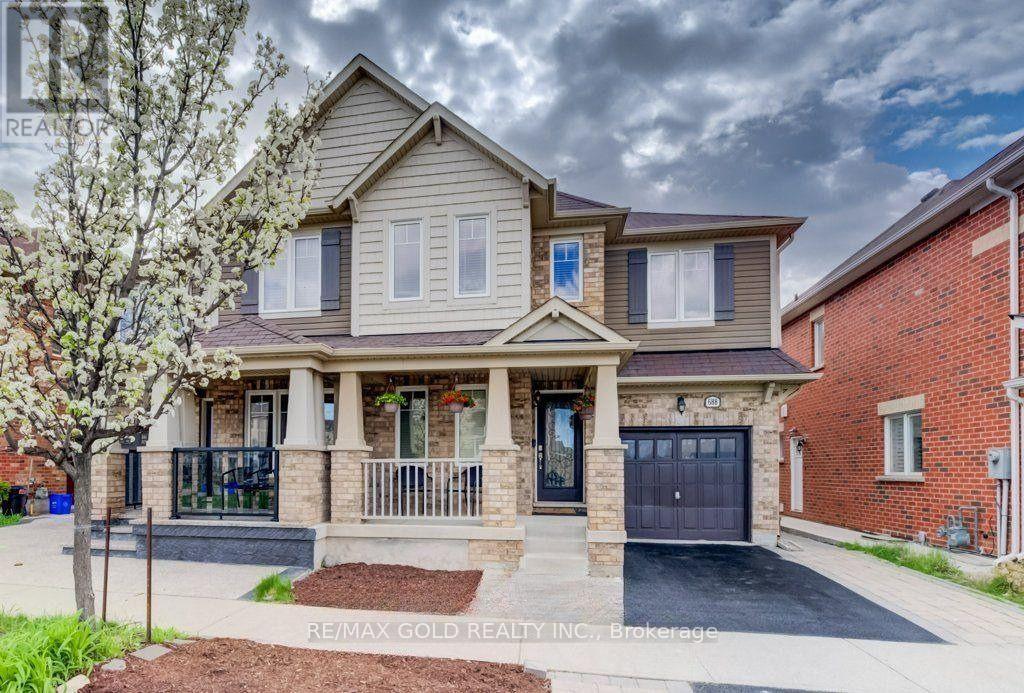
Welcome to this beautiful semi-detached home offering approximately 1,864 sq. ft. of spacious living space. Featuring hardwood floors throughout, elegant crown moulding, and separate living, dining, and family rooms, this home provides plenty of room for comfortable family living.The bright eat-in kitchen includes a centre island and brand-new appliances. Upstairs, the primary bedroom features a walk-in closet and private 4-piece ensuite, along with three additional generously sized bedrooms.The basement is occupied separately with a private entrance, and utilities are shared. (id:50787)
1301 - 2025 Maria Street
Burlington, Ontario
Welcome to refined living high above the city at 2025 Maria Street.Perched on a high floor of the exclusive Berkeley Condos, this exceptional suite captures what downtown Burlington luxury is truly about - ELEVATION, LIGHT, and LOCATION. Wake up to sweeping southwest views of Lake Ontario and the Escarpment, and unwind with glittering city lights at night - all from your private wraparound balcony.Built in 2018 by renowned Carriage Gate Homes, The Berkeley is a sophisticated, hotel-inspired residence offering 24-hour concierge service and resort-class amenities.Live steps from everything: Burlington's vibrant waterfront, Spencer Smith Park, Mapleview Mall, boutique shopping on Brant, Joseph Brant Hospital, and Burlington GO Station.A rare opportunity to own a high-level view suite in one of Burlington's most sought-after buildings.The unit is newly renovated with up-to-date design with new flooring, vanity and shower. Guest rooms, Party Room and Fitness Centre are located in 7/F, a great entertainment centre with friends and family. (id:50787)

975 Mantle Crescent
Mississauga, Ontario
Excellent Location In The Mississauga Heartland Area. Gorgeous Home with 4 bedroom + Family Room, 2 bedrooms in basement and extra den /office , 4 washrooms, double car garage. hardwood flooring on ground floor and upper floor , granite counter top and back splash. 2 Bedroom Basement Apartment With living room, dining, den and separate entrance(by garage). Close to all Amenities, Costco, Heartland Outlet, Walmart, Seafood City, Banks, Mcdonald, Home Depot, 401/ 407 and 403 Highways. walking distance to schools, public transit And near River Grove Community Centre. (id:50787)

904 - 4675 Metcalfe Avenue S
Mississauga, Ontario
Enjoy Breath-taking South, East, And West Panoramic Views from This Luxurious Corner Unit at Erin Square by Pemberton Group. Offering 945 Sq. Ft. Of Thoughtfully Designed Living Space, This Spacious 2-Bedroom + Den, 2-Bathroom Residence Features a Functional and Efficient Layout with An Open-Concept Living and Dining Area That Walks Out to A Large Wrapped Balcony. The Primary Bedroom Features a Walk-In Closet, A 4pc Ensuite, And Its Own Walkout to The Balcony, Offering Beautiful South and East Views. While The 2nd Bedroom Is Also Generously Sized and The Versatile Large Den, This Suite Is Finished With 9-Ft Smooth Ceilings, 712-Inch Wide-Plank Laminate Flooring Throughout, Porcelain Floor Tiles in The Bathrooms, And Many Other Luxurious Finishes. The Unit Also Includes 1 Parking And 1 Locker. Residents Of Erin Square Will Enjoy an Impressive Collection of Resort-Inspired Amenities, Including 24-Hr Concierge Service, Guest Suite, Games Room, Gym and Fitness Club, Party Room, Rooftop Outdoor Pool, Terrace, Lounge, BBQ Areas, Yoga Studio, Study Lounge, And More! Perfectly Located in One of Mississauga's Most Desirable Neighbourhoods, This Home Is Just Minutes from Erin Mills Town Centre, Offering Exceptional Shopping, Restaurants, Entertainment, And Everyday Conveniences. Close To Excellent Schools, Credit Valley Hospital, Parks and Public Transit, As Well As Convenient Connections to GO Bus Terminal, Highway 403, Highway 407, And Major Commuter Routes. Situated Within the Highly Acclaimed John Fraser Secondary School District and St. Aloysius Gonzaga Secondary School Boundary, This Exceptional Residence Offers an Outstanding Combination of Luxury, Comfort, Convenience, And Lifestyle in The Heart of Erin Mills. (id:50787)
2901 - 1285 Dupont Street
Toronto, Ontario
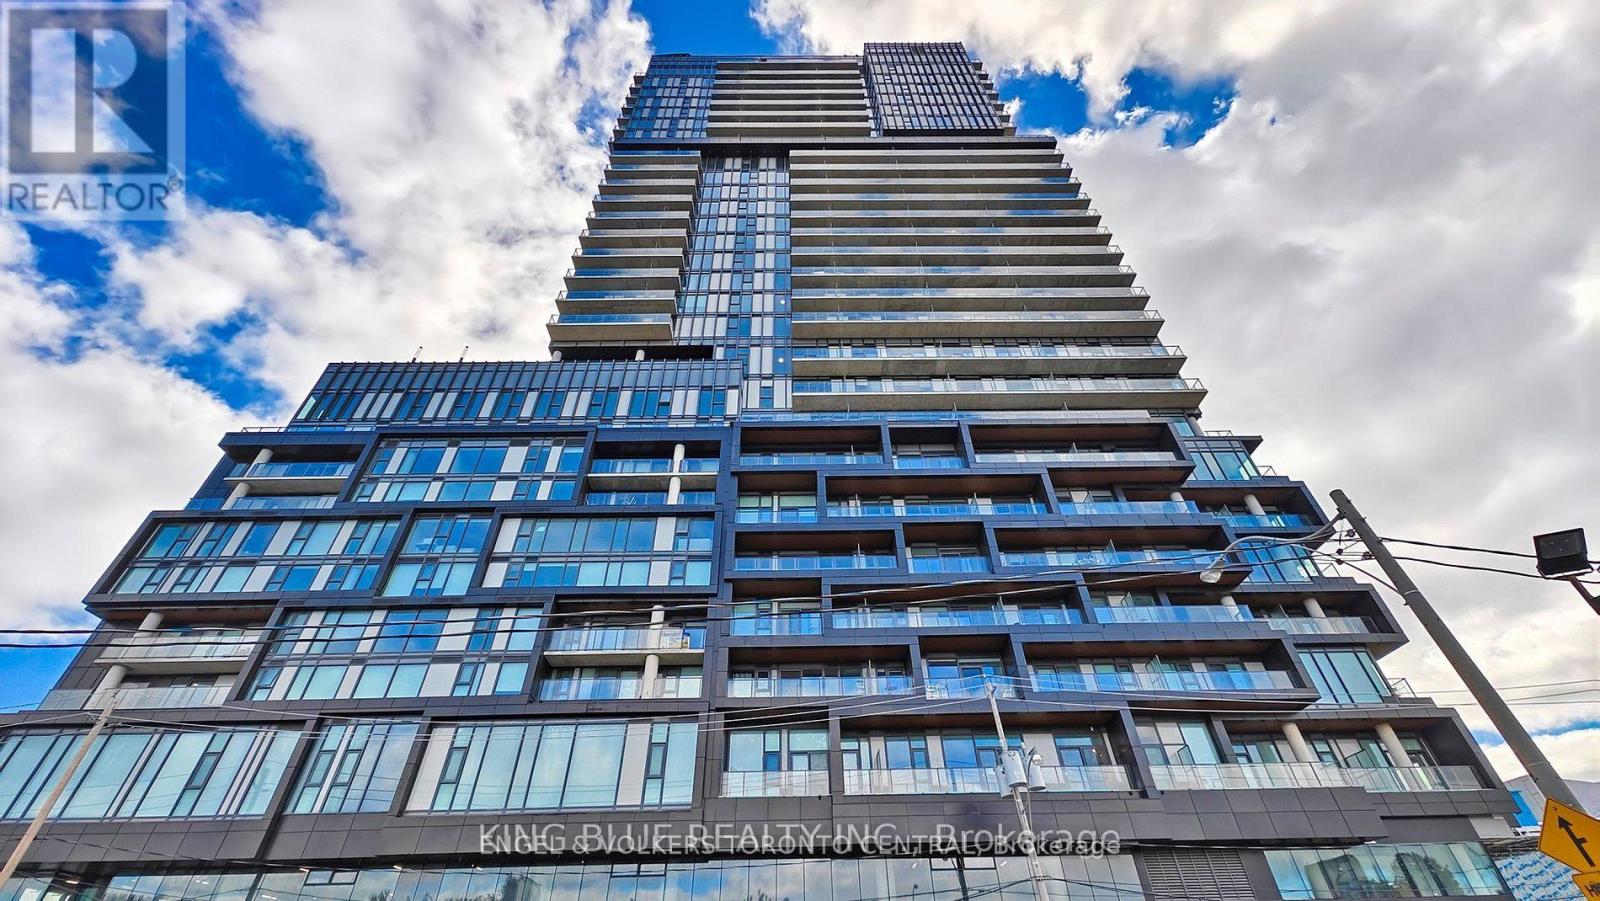
Discover sophisticated urban living in this beautifully appointed two-bedroom, two-bathroom residence, complete with parking and a private locker. Thoughtfully designed with an open-concept, split-bedroom layout, the suite offers an ideal balance of style, comfort and privacy.The contemporary kitchen features quartz countertops and stainless steel appliances, seamlessly connecting to the bright and inviting living space. The spacious primary bedroom is complemented by a private ensuite, while desirable south-facing exposure fills the residence with natural light throughout the day. Step onto the private balcony to enjoy the open views and an effortless extension of the living space.Residents enjoy an exceptional collection of amenities, including a state-of-the-art fitness centre, sophisticated resident lounge and 24-hour concierge service. Ideally positioned close to transit, shopping, dining and everyday conveniences, this refined residence offers contemporary living in a highly connected location. (id:50787)

506 Lonelm Court Unit# A
Waterloo, Ontario
This rare, newly renovated, and well-maintained LINK home offers unmatched privacy on a peaceful cul-de-sac. With all 3 levels beautifully finished, this flexible layout maximizes rental income and qualifies for a 5-bedroom license. With no shared walls in the primary living areas and a completely detached second floor, it looks and feels almost like a detached home. The entire home is carpet-free, with waterproof vinyl flooring, modern baseboards, and matching staircases (all 2026). It also features new LED lighting and premium SW paint throughout (all 2026). The fully updated kitchen showcases new cabinets, countertops, a stylish sink and faucet, and a built-in pantry (all 2026). Three upgraded washrooms, one on each floor, offer new vanities, flooring, and faucets (all 2026). The home also includes smart thermostats and a heat pump (2023) that can both heat and cool. A separate back entrance leads to the professionally finished lower level, featuring higher-than-average ceilings, bright egress windows, and a versatile 27-foot space ideal as a family rec room, movie theatre, or an oversized 5th bedroom. Exterior updates include a freshly painted private deck and front siding (2026). The extended carport is extremely useful as a shelter from snow, rain, and sun. The newly sealed 53-foot driveway provides parking for up to 3 cars (2026). Nestled in a mature and established community, this home is perfectly situated between the universities and Waterloo's business sector. Both UW and WLU are just 3–5 minutes by direct bus or a short bike trip away, surrounded by trails, parks, and local schools. It is also close to Conestoga Mall, St. Jacobs Market, and the Albert McCormick CC, with seamless commuter access to the LRT, major bus routes (9, 19, 91), and Hwy 85. Beautifully updated and move-in ready, this property is an ideal home for growing families and an impressive opportunity for savvy investors. Schedule your showing today! (id:50787)
7011 Dickenson Road E
Mount Hope, Ontario
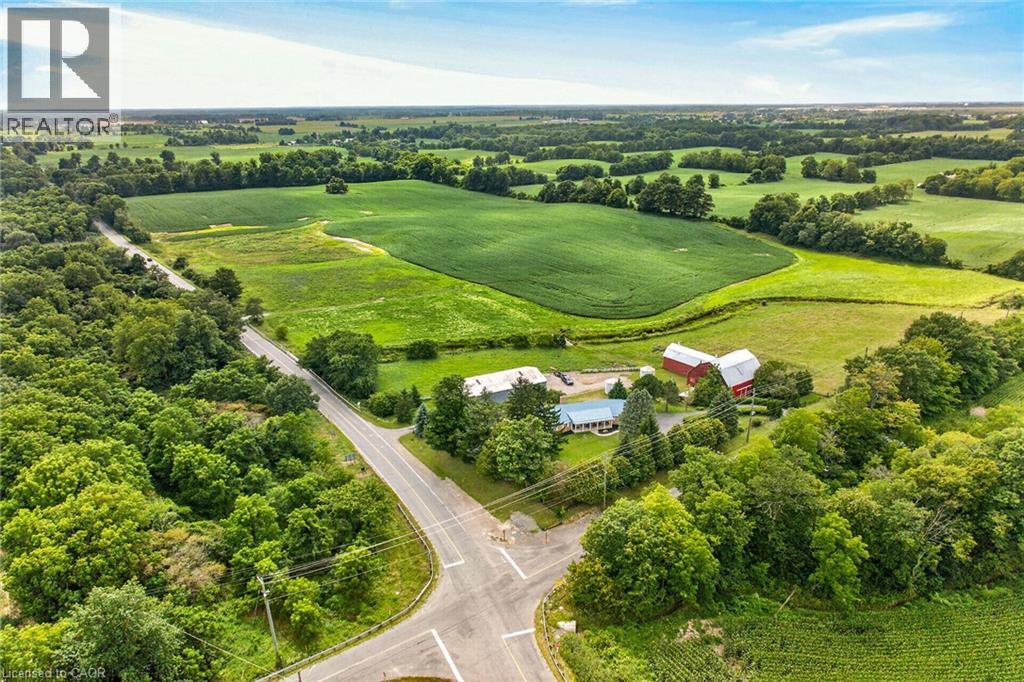
Envision life “Down on the Farm” here at 7011 Dickenson Road located in the heart of Glanbrook - a desired area mins south of Hamilton's amenities - central to Stoney Creek, Binbrook, Mt. Hope & Caledonia. Immaculate1994 original owner, brick bungalow graces this 47ac farm property - positioned majestically on elevated, landscaped lot incs 2 road frontages enjoying rolling farm fields & forest views - introducing 1928sf of well designed interior, 2122sf basement & 720sf attached double garage. Classic wrought iron fence w/gated entry sets an estate-like tone for paved driveway leading to surreal setting greeted by inviting covered porch w/front door entry to stunning living room boasting vaulted, beamed ceilings & hardwood flooring carrying through to adjacent formal dining room. Spacious kitchen sporting ample oak cabinetry, generous countertops & dinette incs walk-out to newly constructed to 456sf composite rear deck - incredible venue to savour country vistas. East-wing showcases primary bedroom ftrs 4pc jacuzzi ensuite & walk-in closet & 2 roomy bedrooms - all w/new carpeting-2026 + 4pc main bath - completed w/3pc bath & MF laundry room w/garage entry. Unspoiled basement offers unlimited potential to expand future living space - houses n/g furnace/AC-2015, HRV & 100 amp hydro. Extras - life time metal roof-2024, vinyl windows, camera/security, municipal water, septic, & hi-speed internet. Multi-purpose 40x80 metal clad building ensures rare addition for serious tradespeople, hobbyists, car buffs or storage income - comes w/equipment sized doors & aggregate/earth flooring. Quaint post & beam “Red Barn” is situated perfectly on this fairy tale canvas providing an ideal venue for a livestock option of your choice - from horse, beef to sheep or goats - this solid barn w/full loft can accommodate. Over 30 acres of workable land produces sufficient livestock feed making this a viable hobby farm -and - keeps property taxes low. Experience Home on the Range in style! (id:50787)
7011 Dickenson Road E
Mount Hope, Ontario
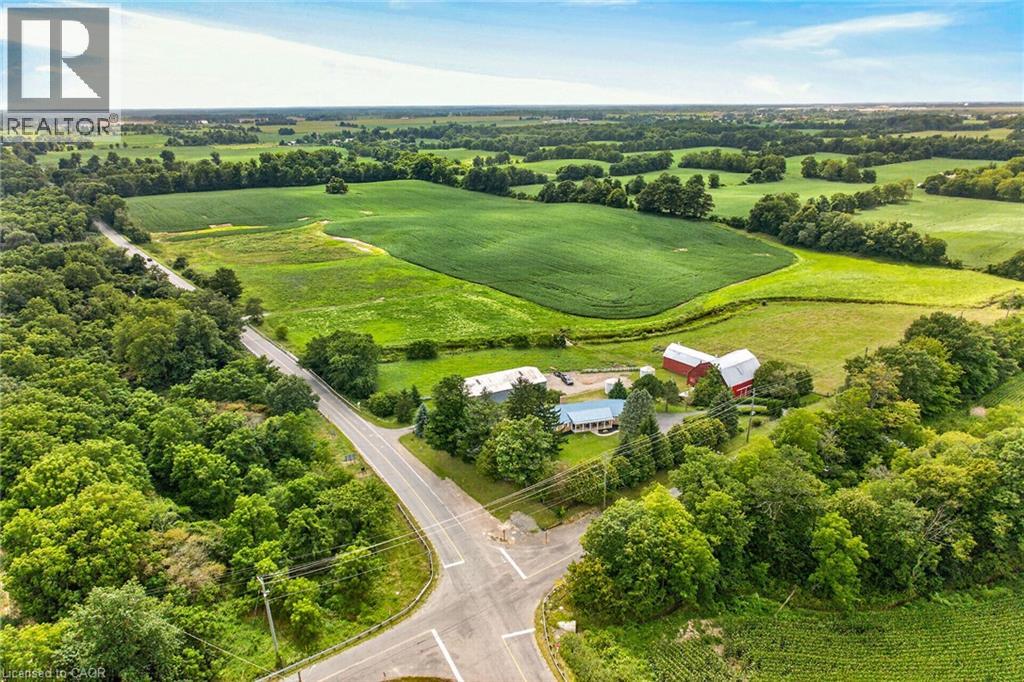
Envision life “Down on the Farm” here at 7011 Dickenson Road located in the heart of Glanbrook - a desired area mins south of Hamilton's amenities - central to Stoney Creek, Binbrook, Mt. Hope & Caledonia. Immaculate1994 original owner, brick bungalow graces this 47ac farm property - positioned majestically on elevated, landscaped lot incs 2 road frontages enjoying rolling farm fields & forest views - introducing 1928sf of well designed interior, 2122sf basement & 720sf attached double garage. Classic wrought iron fence w/gated entry sets an estate-like tone for paved driveway leading to surreal setting greeted by inviting covered porch w/front door entry to stunning living room boasting vaulted, beamed ceilings & hardwood flooring carrying through to adjacent formal dining room. Spacious kitchen sporting ample oak cabinetry, generous countertops & dinette incs walk-out to newly constructed to 456sf composite rear deck - incredible venue to savour country vistas. East-wing showcases primary bedroom ftrs 4pc jacuzzi ensuite & walk-in closet & 2 roomy bedrooms - all w/new carpeting-2026 + 4pc main bath - completed w/3pc bath & MF laundry room w/garage entry. Unspoiled basement offers unlimited potential to expand future living space - houses n/g furnace/AC-2015, HRV & 100 amp hydro. Extras - life time metal roof-2024, vinyl windows, camera/security, municipal water, septic, & hi-speed internet. Multi-purpose 40x80 metal clad building ensures rare addition for serious tradespeople, hobbyists, car buffs or storage income - comes w/equipment sized doors & aggregate/earth flooring. Quaint post & beam “Red Barn” is situated perfectly on this fairy tale canvas providing an ideal venue for a livestock option of your choice - from horse, beef to sheep or goats - this solid barn w/full loft can accommodate. Over 30 acres of workable land produces sufficient livestock feed making this a viable hobby farm -and - keeps property taxes low. Experience Home on the Range in style! (id:50787)
137 Highland Crescent
Kitchener, Ontario
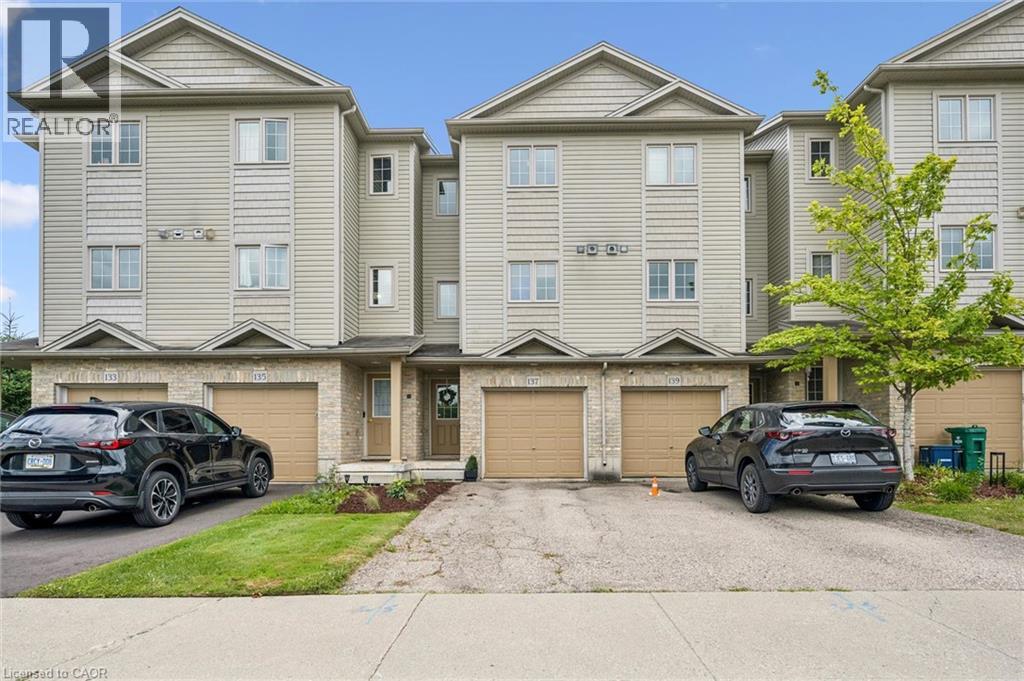
Welcome home to 137 Highland Crescent, a bright and inviting townhome tucked into the convenient and sought-after Victoria Hills area of Kitchener. Offering 3 bedrooms, 2 bathrooms, and 1,641 sq. ft. of finished living space, this home is a great fit for first-time buyers, young families, downsizers, or investors looking for a low-maintenance property in a central location. The main level welcomes you with a functional entryway and access to the attached garage, while the upper living space offers a comfortable layout with a spacious living room, dedicated dining area, and kitchen with plenty of room for everyday living. Upstairs, you’ll find three bedrooms and a full 4-piece bathroom, providing practical space for family, guests, or a home office. Enjoy the added convenience of two parking spaces, including the attached garage and private driveway, along with a back deck and outdoor space to relax or entertain. Located close to parks, schools, trails, shopping, public transit, major highway access, hospitals, libraries, and more, this home offers the perfect blend of comfort, convenience, and value in the heart of Kitchener. Whether you’re entering the market, simplifying your lifestyle, or adding to your portfolio, 137 Highland Crescent is a great opportunity in a well-connected neighbourhood. (id:50787)
39 Oakland Avenue
Welland, Ontario
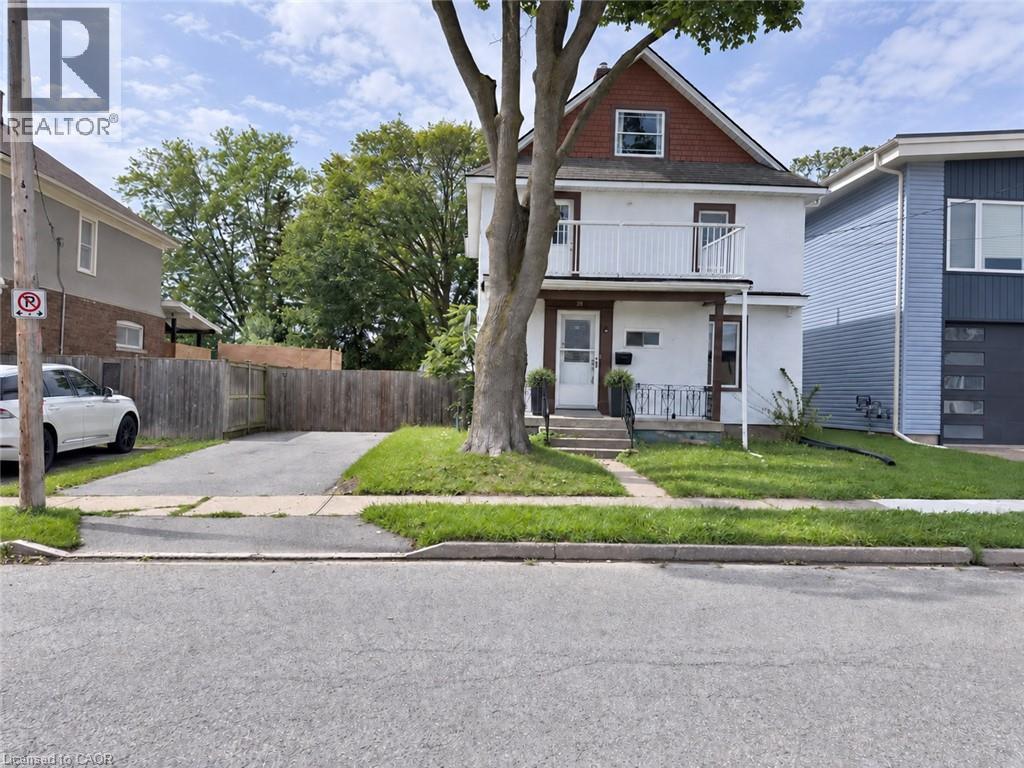
Fully renovated 4-bedroom, 2-bathroom, 2.5-storey home in wonderful West Welland — short walk to Pupo's Grocery and the Welland River! Beautifully updated top to bottom with new flooring throughout. Spacious living room open to dining area with walkout to large deck and fully fenced backyard with mature trees. Kitchen features undermount sink, quartz counters, tiled backsplash, stainless steel appliances, and cabinetry. 3-pc main floor bath with tiled glass shower and marble flooring. Second level features three spacious bedrooms, including a primary with walk-in closet and large balcony, plus a 4-pc bath with glass tub/shower. Finished third level perfect as a family room, playroom, or bedroom with sitting area. Furnace and windows in good condition. 2 parking spots on driveway. Quick occupancy available! (id:50787)

204 - 155 Downsview Park Boulevard
Toronto, Ontario
Great Location! Built By Mattamy Homes. Upgraded 3 Bedrooms, 2.5 Washrooms With One Underground Parking And One Locker. Open Concept With Laminate Floors Throughout. Functional & Elegant Kitchen With Backsplash, Quartz Countertops & S/S Appliances!. En Suite Laundry. Close To 401 & 407& Downs View Park Ttc Subway Station, Just Minutes Away From All Amenities Schools York University, York Dale Mall And Hospitals. (id:50787)
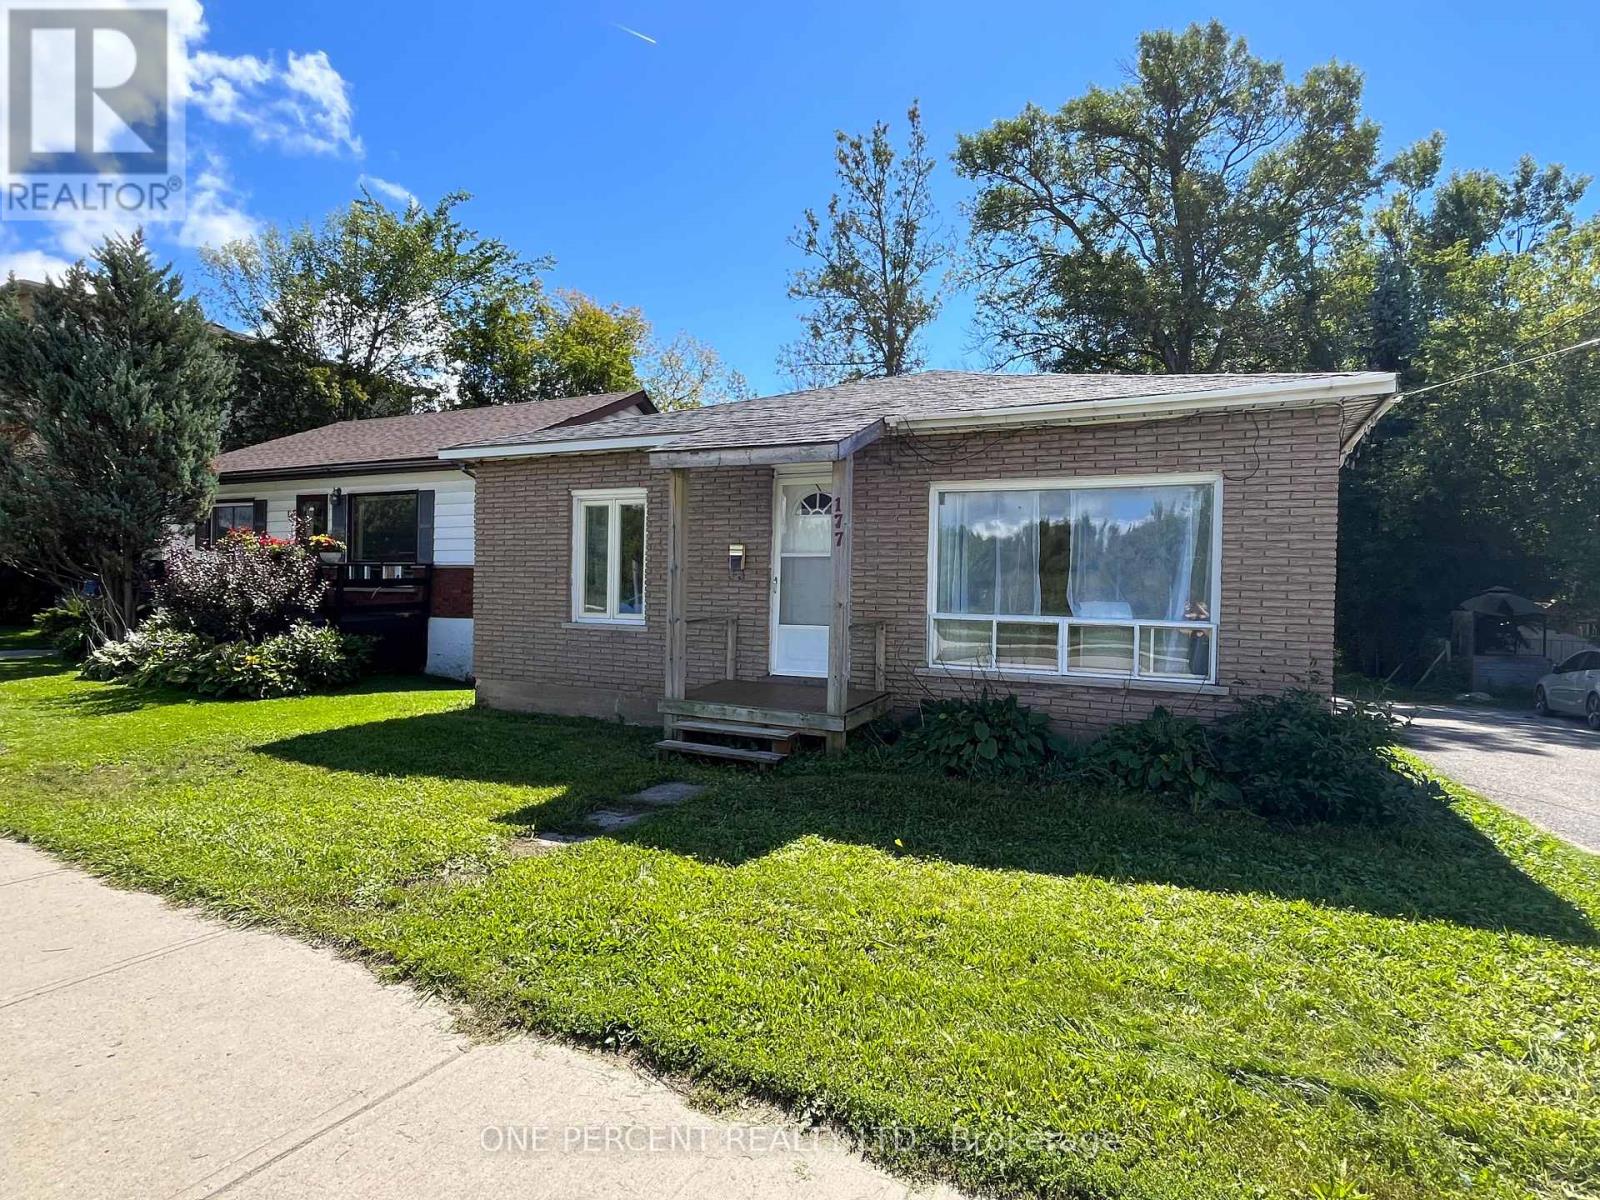
177 Atherley Road
Orillia, Ontario
DON'T JUDGE THIS BOOK BY ITS COVER - THE REAL STORY HERE MAY BE WHAT COMES NEXT! Whether you're looking for an affordable home, an income property or a site for your next development project; 177 Atherley Rd offers an interesting combination of comfortable living today and investment potential for tomorrow. This surprisingly comfortable 3-bedroom bungalow sits on a deep 56' x 191' lot with R4 zoning and DEVELOPMENT POTENTIAL that has been explored with the City of Orillia, including authorization for 3-4 duplexes. **That means you can live in the existing home or rent it out while working with the City, planners and contractors on your future plans - because development projects have a funny habit of taking longer than the first meeting suggests!** Inside is where this home pleasantly surprises! The brand-new kitchen features new cabinetry, appliances and backsplash, while the updated bathroom offers fresh, modern finishes. A new natural-gas forced-air furnace and owned hot water tank take care of two of the less glamorous - but very important - items on the homeowner checklist. The home offers approximately 1,000 sq.ft. above grade, 3 bedrooms, a comfortable living room and full unfinished basement. Outside, there's a long driveway with parking for multiple vehicles and plenty of depth to the property. Yes, Atherley is a busy road and the exterior could use some love - but this may be one of those properties where what it can become is every bit as important as what it is today. Live in it, rent it, improve it or start planning for its next chapter. A home with a future - bring your ideas and come take a closer look. You may just discover the hidden Investement gem you've been searching for! (id:50787)
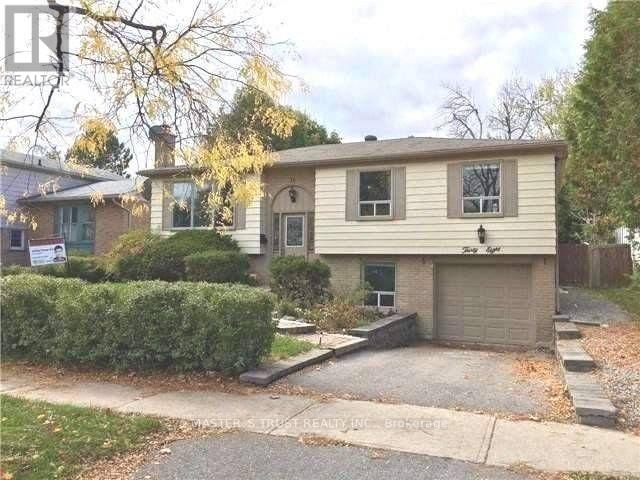
38 Penwick Crescent
Richmond Hill, Ontario
Prime Location! Beautifully Upgraded & Maintained Inside Out & Top To Bottom. Situated In Quiet Crescent In High Demanded North Richvale. Walk To Hillcrest, Steps To All Amenities (id:50787)
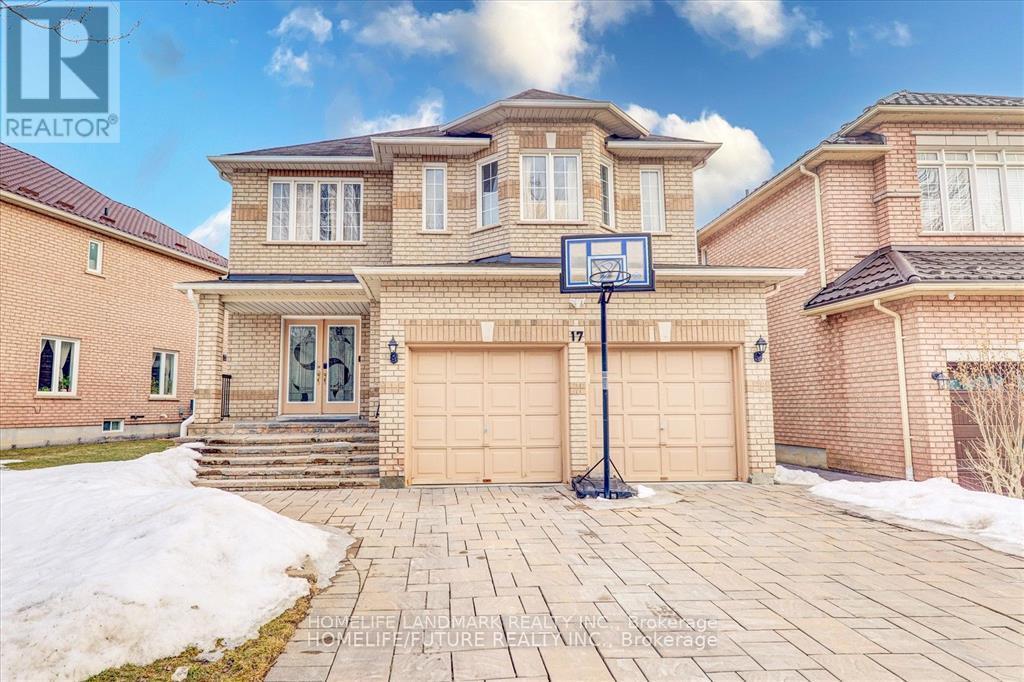
Basement - 17 Ferncliffe Crescent
Markham, Ontario
Location! Location! Location! Spacious 2 generously sized Bedrrom +2 full washroom Basement unit In A high-demand Markham & Steeles Location, Separate entrance. Located Just 3 Minute Walk To Markham/Steeles, With Convenient Access To TTC And YRT Bus Routes. Walking Distance To TTC/YRT , Schools, Parks, Banks, Walmart, No Frills, Walmart And More. Close To Hwy 407 & 401, Costco, Home Depot, Canadian Tire, And Other Major Amenities. Welcome Working professional and Students. (id:50787)
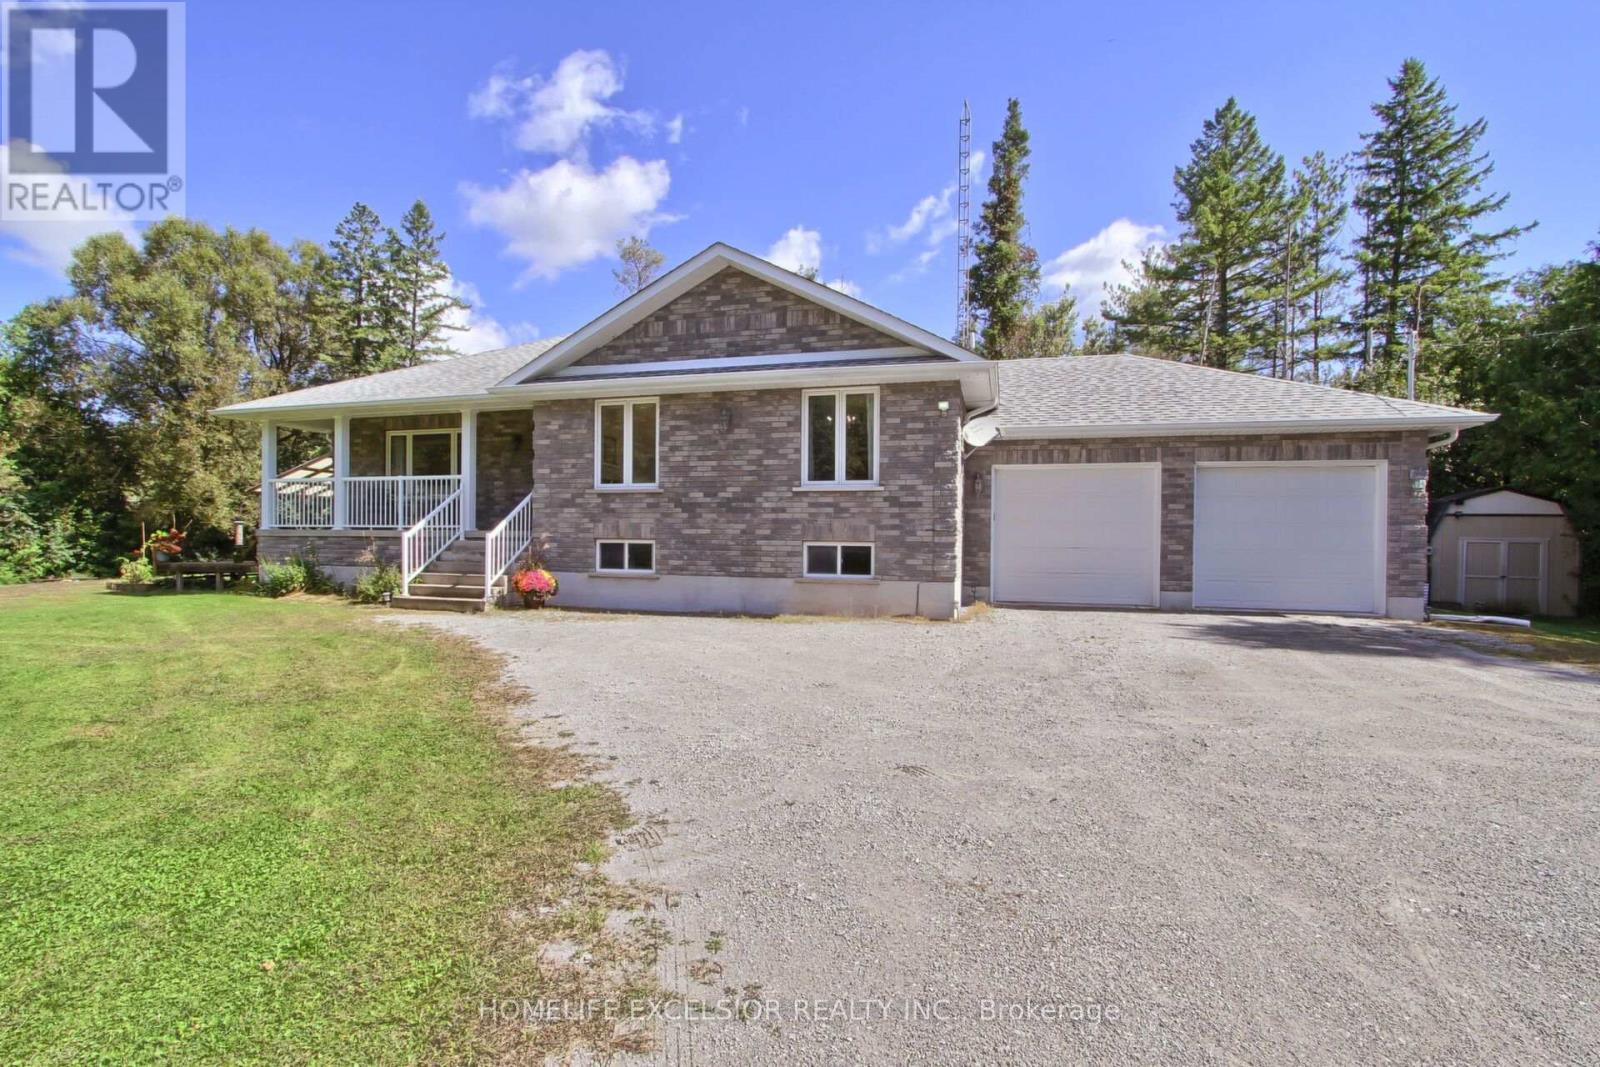
22823 Weirs Side Road
Georgina, Ontario
PRIVATE HALF-ACRE - 5 BEDROOMS - 2 KITCHENS - LOWER LEVEL SEPARATE ENTRANCE - MULTI-GENERATIONAL LIVING! Looking for space, complete privacy, and flexibility? This beautifully maintained 2011 5-bedroom home sits on a private half-acre wooded lot and offers two separate living areas, and a private entrance-perfect for multi-generational living, guests, or potential rental income. Bright, open-concept main floor with a custom kitchen, large island, spacious primary suite, a second bedroom, two full baths, and walkout to an expansive deck and fenced yard. The finished lower level adds 3 bedrooms, a second kitchen, a 3rd full bath, separate entrance, and garage access. Enjoy nature, mature trees, trails, lake activities, and high-speed fibre-optic internet, all while having the space to live your way. A rare combination of privacy, space, and versatility. Come see it for yourself! (id:50787)
961 Damascus Court
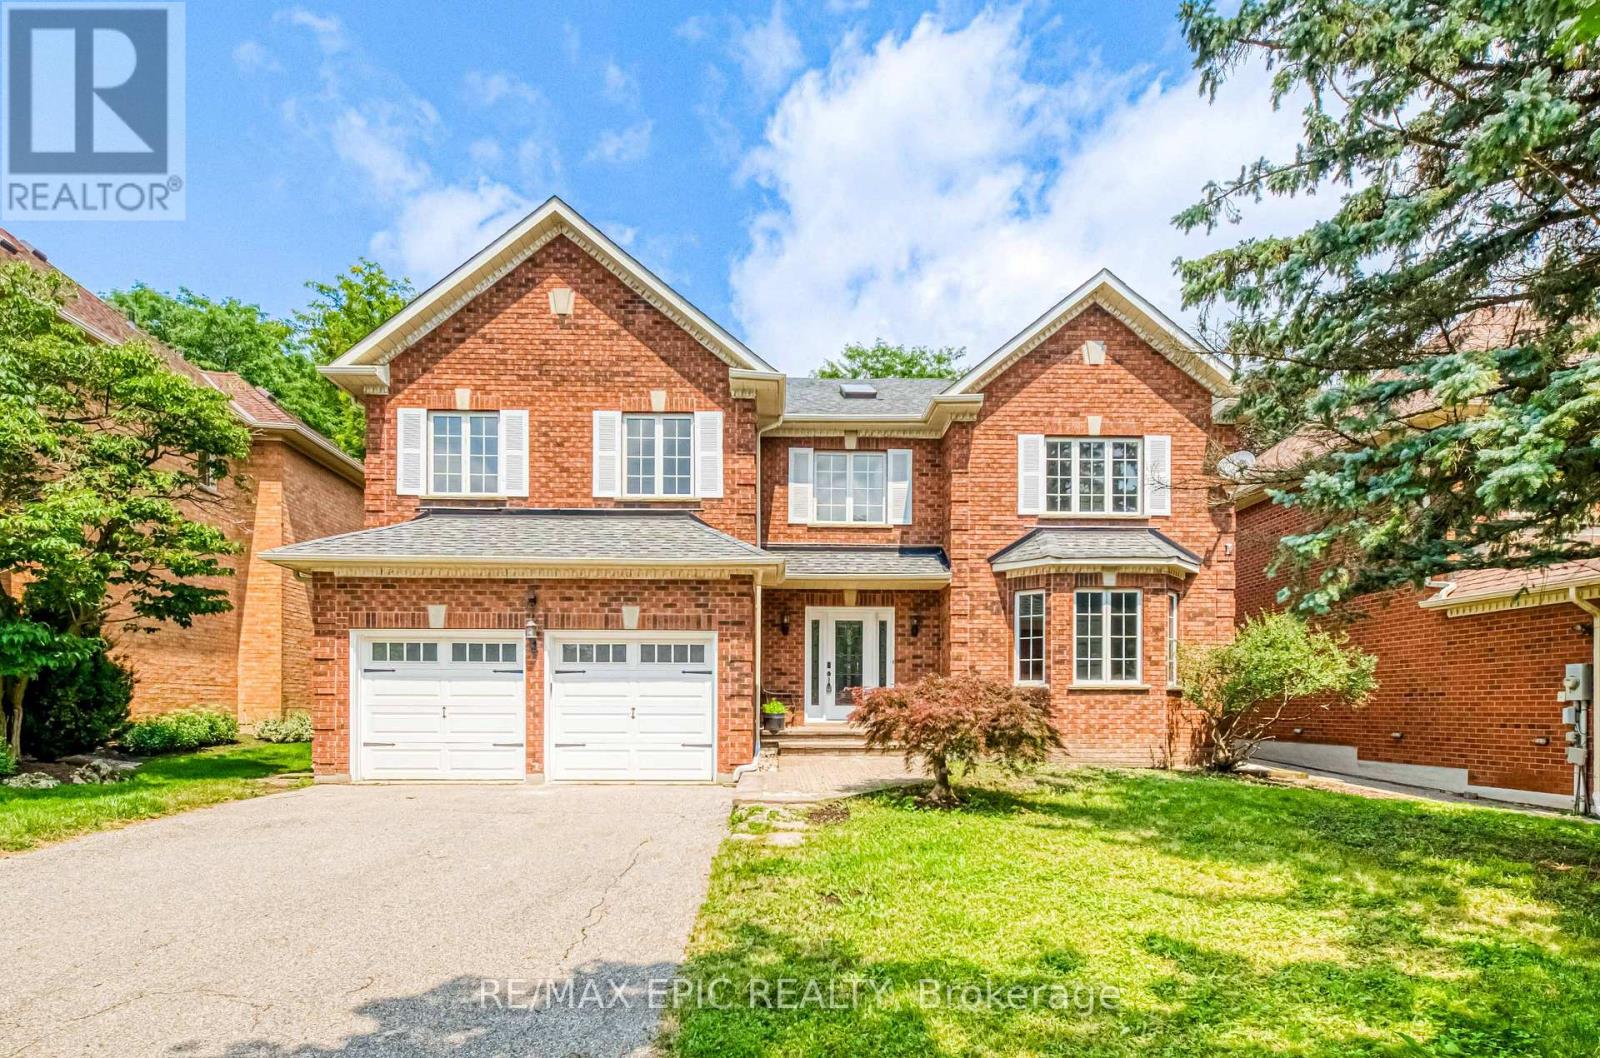
Newmarket, Ontario
Welcome to 961 Damascus Crt - When Modern Luxury Meets Timeless Elegance in Newmarket's Most Prestigious Enclave! Tucked Away on An Exclusive, Family-friendly Cul-de-sac Next to a Beautiful Park in a top-rated School Zone. This Top-to-bottom Fully Renovated 5364sqft Living Space Residence Offers 4 Spacious bedrooms, 5 washrooms, and a Finished Basement. An Unforgettable First Impression in the Grand Foyer Featuring Soaring High Ceilings, two Bright Skylights, and Extensive Pot Lighting Throughout. The Designer Chef's Kitchen Seamlessly Blends Modern Style with Functional Elegance, Boasting Rich Quartz Countertops, a Generous Center Island, and Premium Finishes. The Sunlit Breakfast Area Overlooks a Fully Fenced Backyard. The Upper Level Features a Sensational Primary Retreat Complete with a Dedicated Sitting Area, Two Walk-in Closets, and a Spa-inspired 5-piece Luxury Ensuite. Specious Bedrooms, an Addition Ensuite and Finished Basement - Perfect for Guests or Extended Family. Uncompromised Quality, Peaceful Court Living Beside the Park, and Turn-key Move-in Perfection in Prime Stonehaven. Truly a Rare Offering! (id:50787)
9976 Mccowan Road
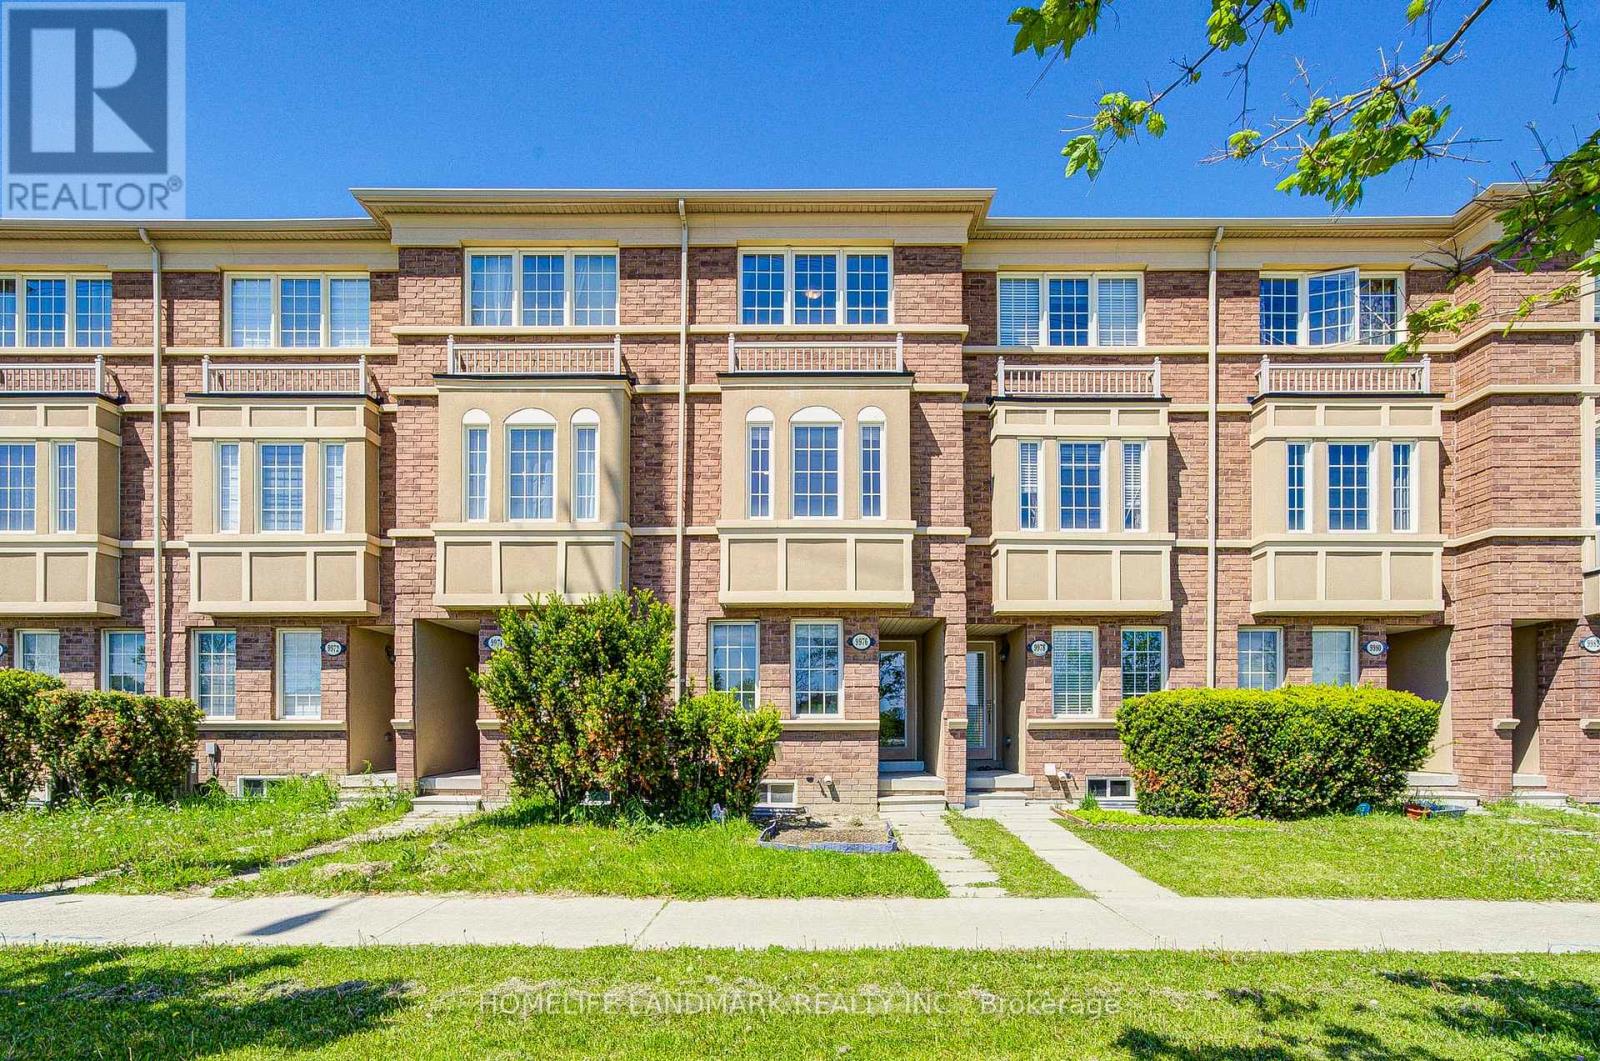
Markham, Ontario
Absolutely Stunning Free Hold (No POTL Fee) Townhome in Prestigious Berczy Community! Rarely Offered and Beautifully Maintained 3 Bedroom Residence Located In One Of Markham's Most Desirable Neighbourhoods And Top-Ranked School Districts - Stonebridge P.S. & Pierre Elliott Trudeau H.S. Featuring A Bright & Functional Open-Concept Layout With Laminate Flooring Throughout, Lots Of Pot Lights. Morden Kitchen With Stainless Steel Appliances, Spacious Living & Dining Areas Perfect For Family Living And Entertaining. Main Floor Laundry Adds Everyday Convenience. Enjoy Two Generously Sized Ensuite Bedrooms On The Third Floor Offering Exceptional Comfort, Privacy. The Professionally Finished Basement Provides Valuable Additional Living Space .Sun-Filled Interiors, Thoughtful Upgrades, And Pride Of Ownership Throughout. Prime Location Just Minutes To Parks, Restaurants, Shopping, Supermarkets, Transit, And Major Highways. An Incredible Opportunity To Own In One Of Markham's Most Sought-After Family Communities! (id:50787)
Upper - 118 Stinson Street
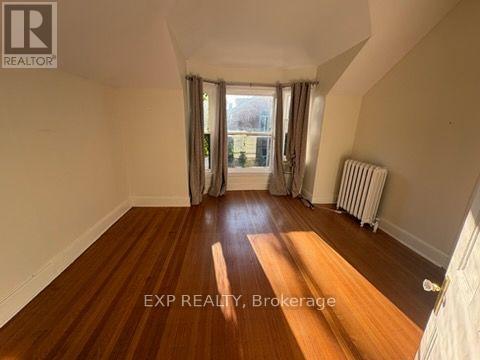
Hamilton, Ontario
**Welcome to this spacious 1-bedroom apartment at 118 Stinson Street in Hamilton.** This bright and functional unit offers plenty of character with hardwood flooring, high ceilings and generous room sizes. The large kitchen provides ample cabinet and counter space along with full-size appliances, while the 4-piece bathroom conveniently includes in-suite laundry. The bedroom features additional built-in storage and closet space. A practical layout with great natural light makes this unit comfortable and easy to call home. Conveniently located close to downtown Hamilton, transit, shopping, restaurants, parks and everyday amenities. A great opportunity for anyone looking for an affordable 1-bedroom rental in a central Hamilton location. (id:50787)
88 Cheryl Shepway
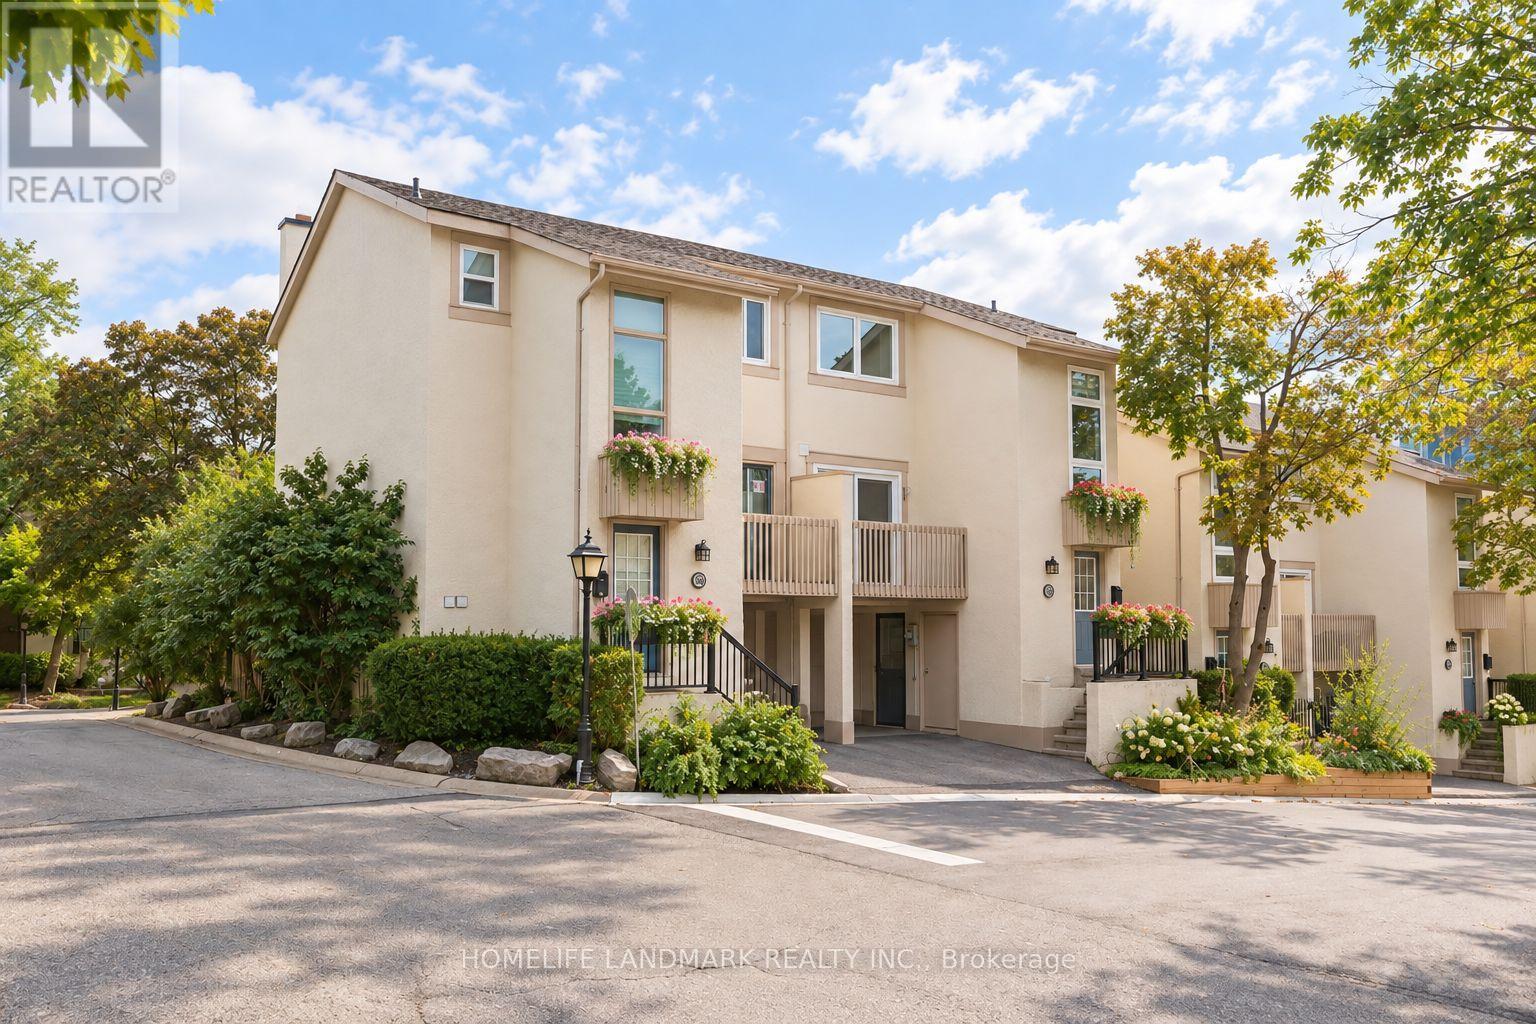
Toronto, Ontario
Rarely Offered & Truly Unique! One of only two homes in the community featuring a true ground-level walk-out basement, offering exceptional flexibility, comfort and energy-conscious living. Unlike a traditional below-grade basement, the lower level sits directly at ground level with outdoor access and excellent potential to create a private suite-ideal for multi-generational living, guests, a home office or recreation space, with added potential for future income in this convenient walk-to-subway location. Spanning three functional levels and offering over 1,500 sq. ft. of living space, this unique layout delivers the space and flexibility today's families are looking for.Thoughtfully updated for comfortable everyday living with triple-pane windows and doors (2022), furnace and owned tankless water heater (2023), renovated kitchen with newer appliances, Bosch dishwasher, and newer washer & dryer (2023), powerful high-CFM range hood, and newly renovated lower level. Freshly painted throughout with new energy-efficient lighting in all bedrooms. A smart thermostat with energy-efficient climate control enhances year-round comfort and efficiency.Warm, inviting and comfortable from day one, this home is designed for easy living. Enjoy generous living spaces, an eat-in kitchen, excellent storage, private garage and driveway, and peaceful outdoor space. Step outside the backyard and you'll find plenty of visitor parking, making it easy to welcome family and friends.Enjoy the best of modern city living with comfort and convenience at your doorstep. Walk to the subway, explore nearby Don River trails, or enjoy summer days by the community outdoor pool. Hwy 401/DVP, Fairview Mall, North York General Hospital, schools, shopping and everyday conveniences are all nearby.A rare combination of location, comfort, thoughtful updates and exceptional versatility-a welcoming home where everyday living simply feels easy. (id:50787)
507 - 181 Sterling Road
Toronto, Ontario
Beautiful brand new one bedroom plus den corner unit condo offers over 600 sq ft of area in a beautiful Sterling junction area - featuring 9 ft ceiling and open area concept, close to Transit, GO transit, TTC street cars and subway, restaurants etc. Amenities include a modern wellness centre, yoga studio, rooftop terrace with bbq stations, children's play zone (id:50787)
56 Redmond Crescent
Springwater, Ontario
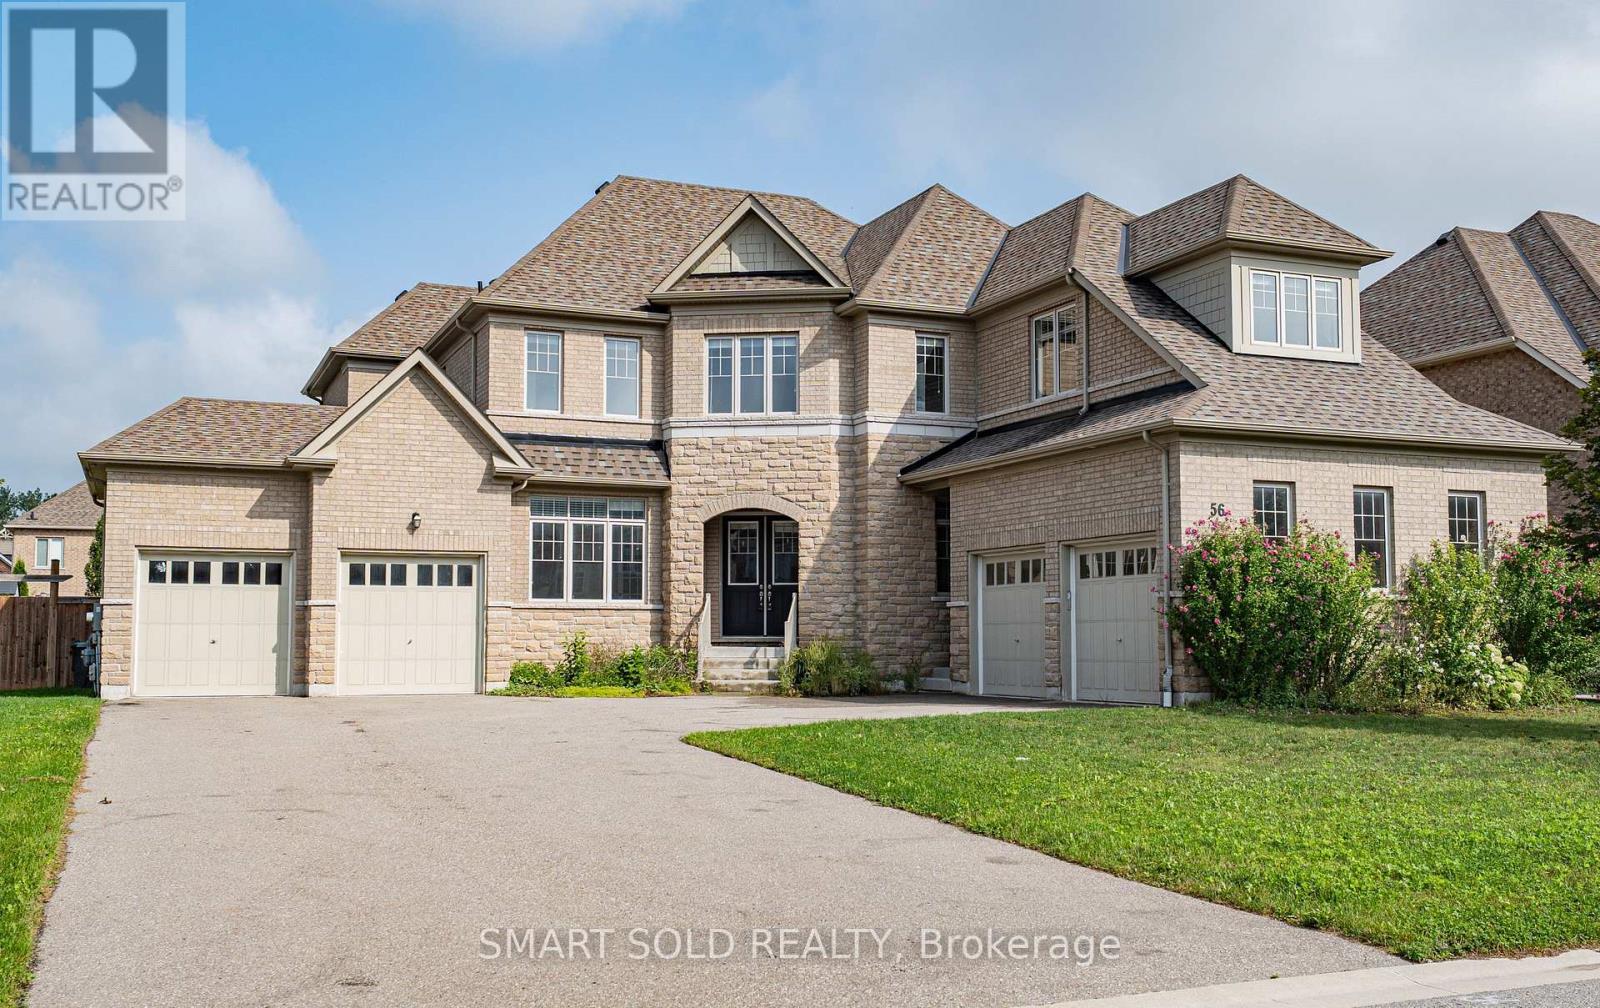
Rarely Available 85-Ft x 145-Ft Lot In Prestigious Stonemanor Woods! Original Owner Of This 5-Bedroom Executive Home, Featuring Approximately 4,200 Sq. Ft. Above Grade Plus A Full Basement And A 4-Car Garage.** One Of The Largest Lots In The Community, With Hardwood Flooring Throughout. The Main Floor Features 10-Ft Ceilings, A Private Office With Double French Doors And Large Windows, Ideal For Working From Home. The Living Room Combined with Dining Room Is Accented By A Distinctive Oval Ceiling Detail, Adding Architectural Character To The Space. The Family Room Features A Cozy Fireplace And Large Windows Overlooking The Backyard. The Open-Concept Kitchen Features A Large Centre Island, Ample Cabinetry And Pot Lights, The Breakfast Area With A Walk-Out To The Fully Fenced Backyard. The Elegant Curved Hardwood Staircase With Wrought Iron Railings Leads To The Second Floor, Featuring 9-Ft Ceilings And Pot Lights Throughout The Hallway. All Five Bedrooms Are Generously Sized And Each Features Its Own Private Ensuite Bathroom, Providing Privacy And Convenience For Family Members And Guests. The Unfinished Basement Has 9-Ft Ceilings Offers Excellent Potential For Future Customization. Large Private Driveway Accommodates 10+ Cars, In Addition To The 4-Car Garage**South-Facing, No Sidewalk.** Tankless Hot Water Heater. *Virtually Staged Photos Are For Reference Only. (id:50787)
35 Cedar Bay Road
Kawartha Lakes, Ontario
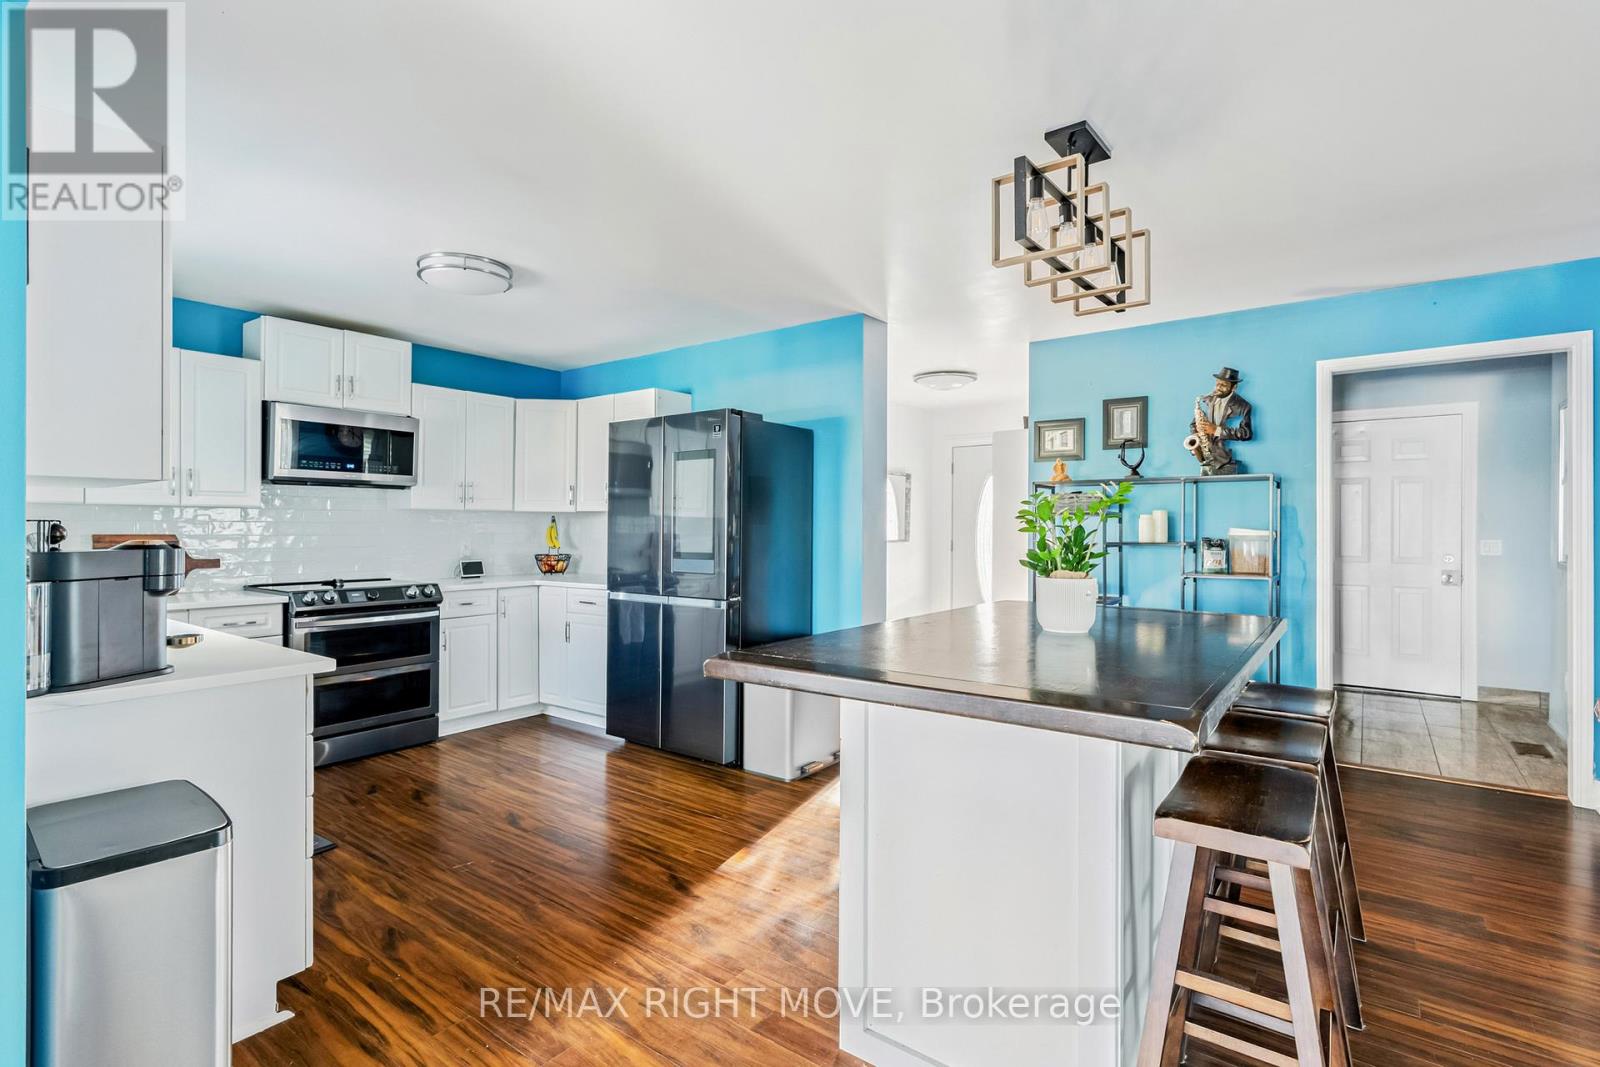
Tucked away on a quiet street and right on the school bus route, this warm and welcoming 3+1 bedroom, 3-bath waterfront home offers everything you need for comfortable, year-round lakeside living with 103 feet of water frontage and a beautiful dock extending onto Canal lake, part of the renowned Trent-Severn Waterway.Inside you will find a bright, open-concept layout, freshly painted throughout. The main floor includes three generous bedrooms, a large dining room, spacious living room, main floor laundry, and a primary suite with a 4-piece ensuite and a walkout to the back deck the perfect spot to catch gorgeous sunrises.The kitchen is updated with sleek Quartz counters (2021) and top-of-the-line Samsung appliances, including a smart fridge (2022) .Downstairs, the newly renovated basement (2025) offers plenty of extra living space, featuring a 4th bedroom, dedicated office, home gym, and a large Family/ Rec room with a cozy wood-burning stove.Outside, theres room for everyone with a driveway that fits 8-10 cars, plus an attached 2-car garage converted into a comfortable bonus space with new flooring and a heat pump. You will also find a detached shop for extra storage or a workshop.Additional highlights include a Generac generator(2022) for peace of mind this home is ready for whatever life brings.Whether you're looking for a full-time residence or a weekend retreat, this property has the space, the views, and all the extras to make every day feel like a getaway. (id:50787)
9 Hummingbird Lane
Kawartha Lakes, Ontario
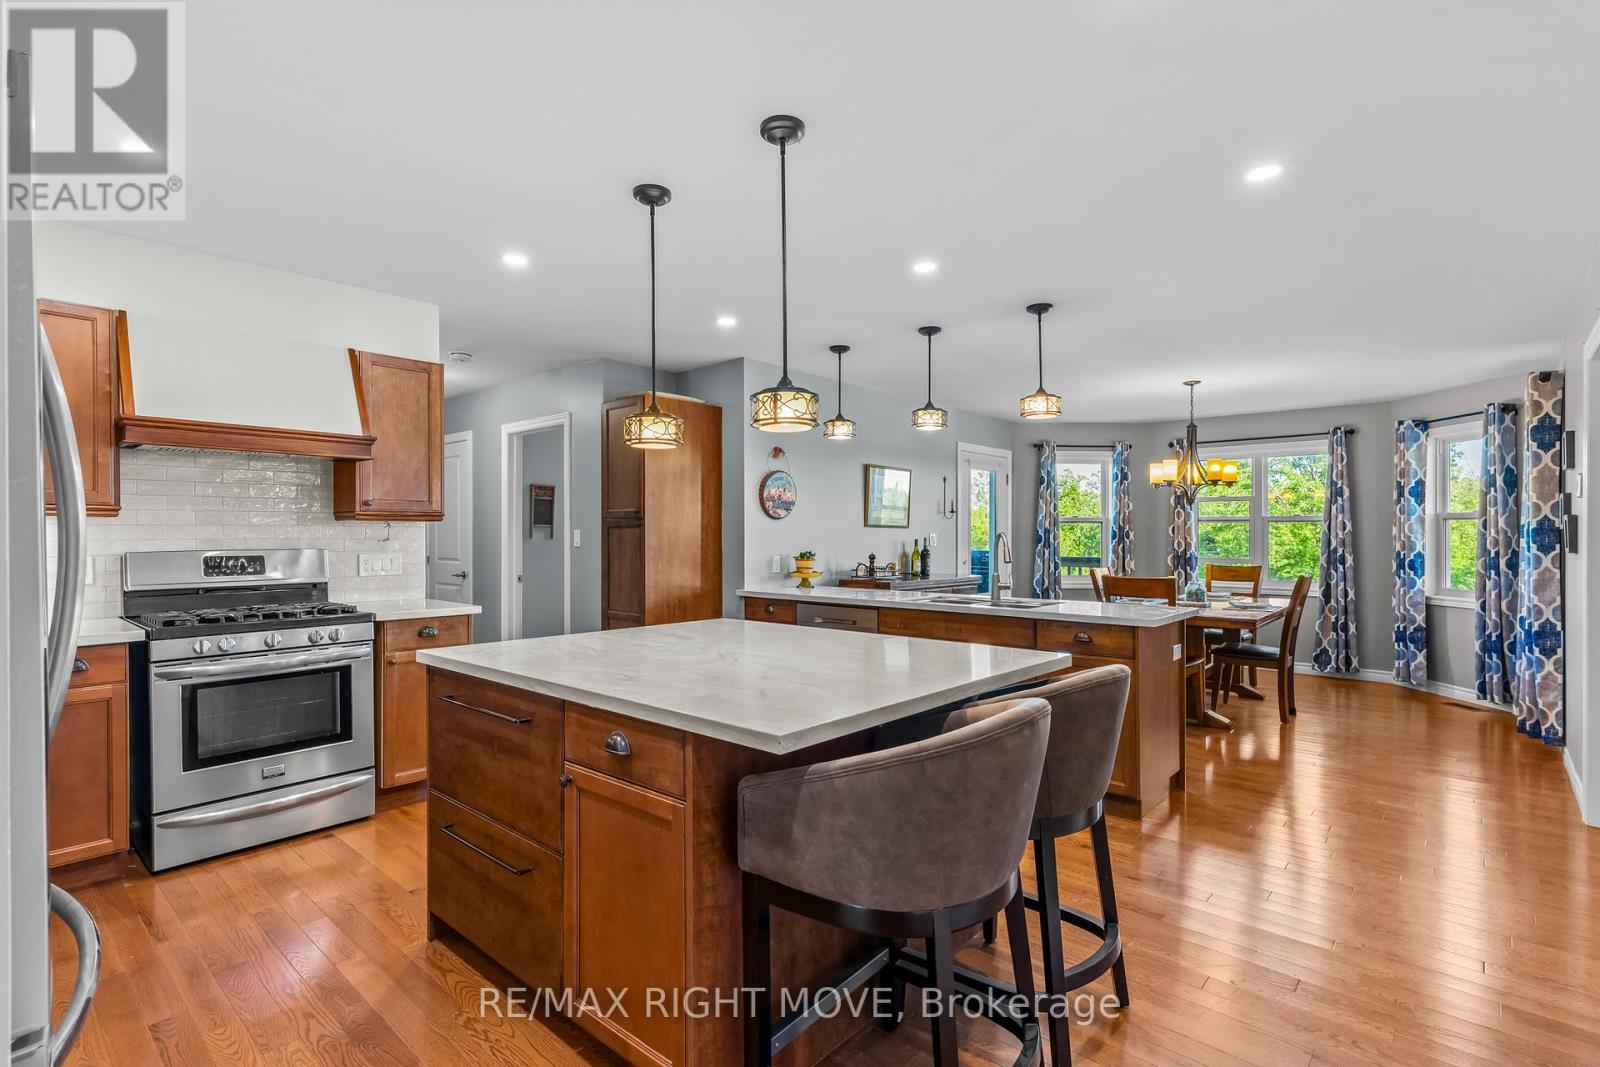
Trade traffic for trails, neighbours for nature, and ordinary for extraordinary. Welcome to 9 Hummingbird Lane, a 28-acre hobby farm featuring a custom-built bungalow (2017) with over 3,600 sq. ft of finished living space, a horse barn (2020), two-storey auxiliary building (2023), paddocks, and pasture. Whether you're raising a family, keeping horses, or simply looking for more room to breathe, this property offers a lifestyle that's becoming harder and harder to find. The home features a bright open-concept layout with a total of 5 bedrooms, 4 bathrooms. On the main floor there is an eat-in kitchen that offers a large island, Corian countertops, a walk-in pantry, and plenty of space for family gatherings. Hardwood flooring runs throughout the main level, while the main floor laundry adds everyday convenience. The walkout basement is fully finished with above-grade windows, vinyl plank flooring, and a separate entrance, providing additional living space and flexibility for a variety of uses. As a bonus, the home is heated with a HeatMaster wood boiler and a propane furnace and is equipped with a backup Generac generator. Outside, the property is fully equipped for work and play with an attached two-bay heated garage with extra height for all the toys, a horse barn with stalls, a wash bay, and a tack room. A heated two-storey auxiliary building can be used as a Man Cave, She Shed, studio, or hobby space. Both of the outbuildings feature separate 100-amp panels and heated water lines. Located across the road from Canal Lake on the Trent-Severn Waterway, you'll enjoy easy access to boating, fishing, and year-round recreation. Snowmobile enthusiasts will appreciate the property's close proximity to OFSC trails. Conveniently located just minutes from Brechin for schools, shopping, restaurants, and everyday amenities, this property offers the perfect balance of rural living and modern convenience while still enjoying the privacy and freedom that country living provides. (id:50787)
2674 Lone Birch Trail
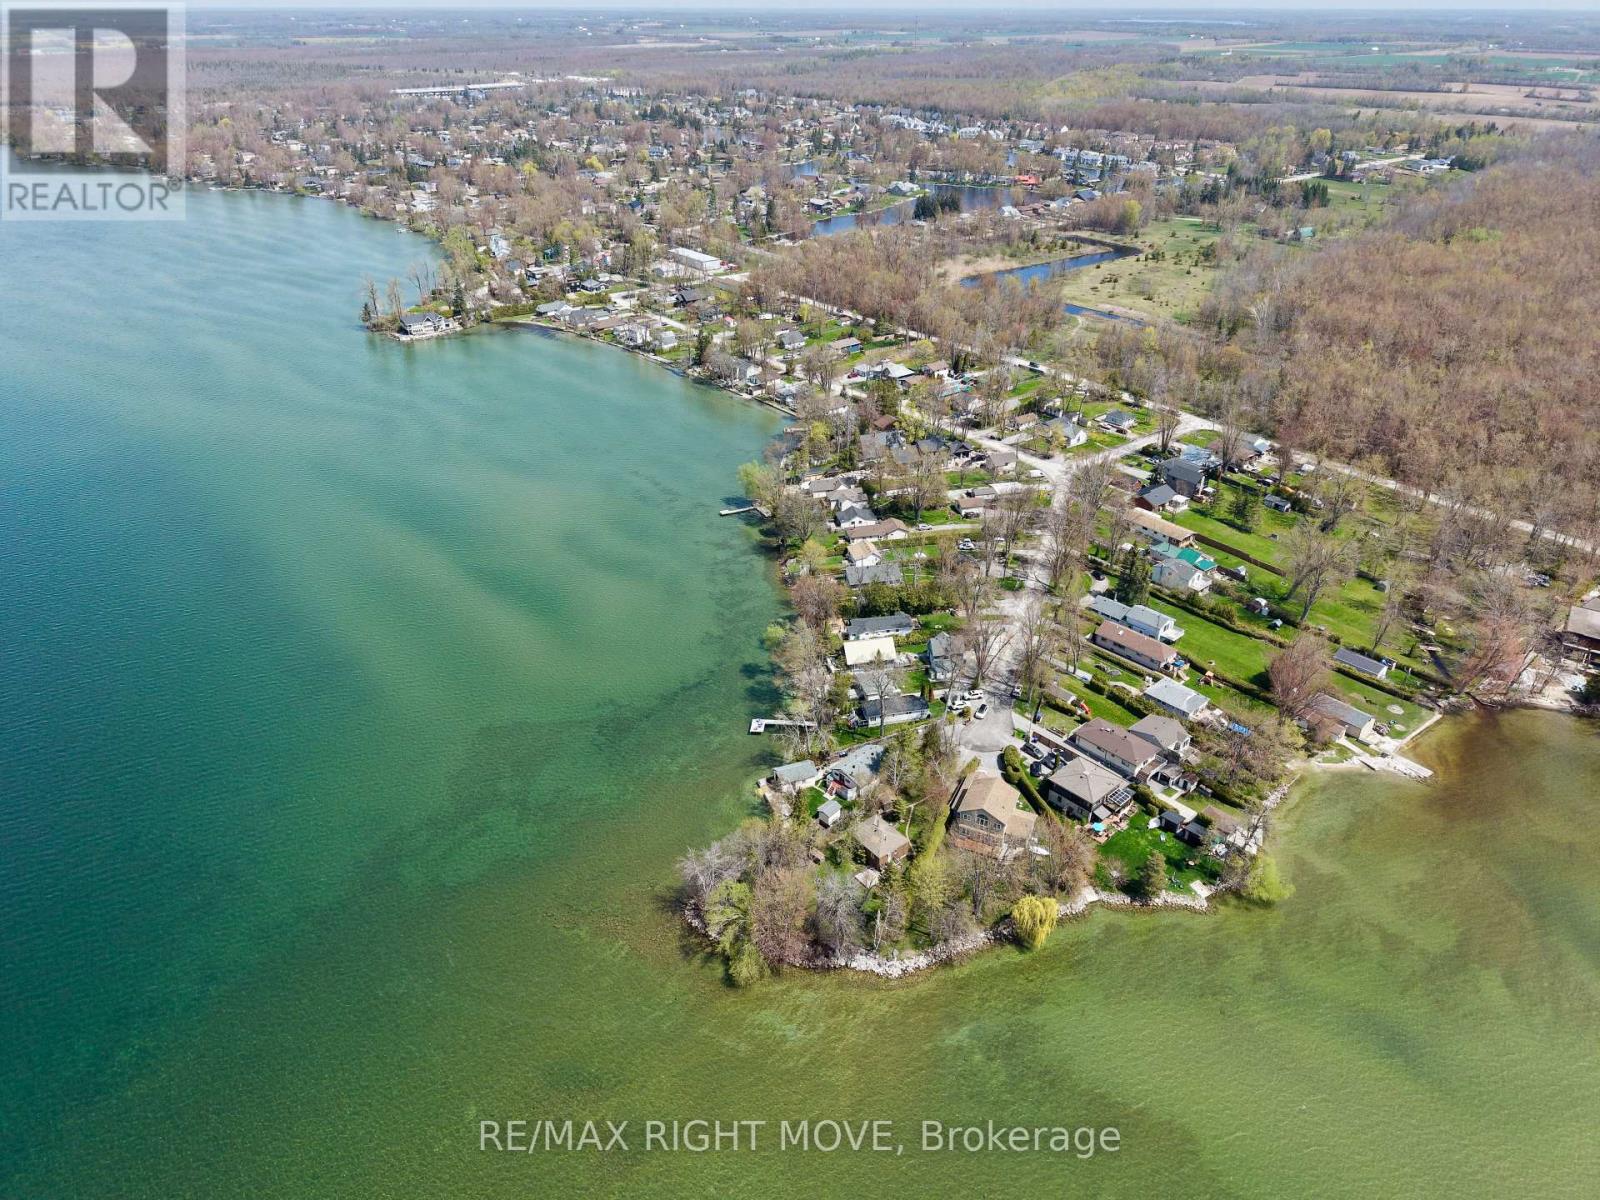
Ramara, Ontario
A rare opportunity to own premium west-facing waterfront on Lake Simcoe, held by the same family for over 75 years. Set on a private point at the end of a quiet cul-de-sac, this pie-shaped lot offers 103 ft of clear shoreline, beautiful sunset views, and direct access to the lake for boating and year-round enjoyment. Mature trees surround the property, creating an exceptional sense of privacy. The existing approximately 1,100 sq. ft. cottage features 3 bedrooms and 1 bathroom, offering the opportunity to enjoy as-is, renovate, or explore future redevelopment potential. Located in Brechin, close to shopping, schools, marina access, and OFSC trails. (id:50787)
590 Scugog 12 Line
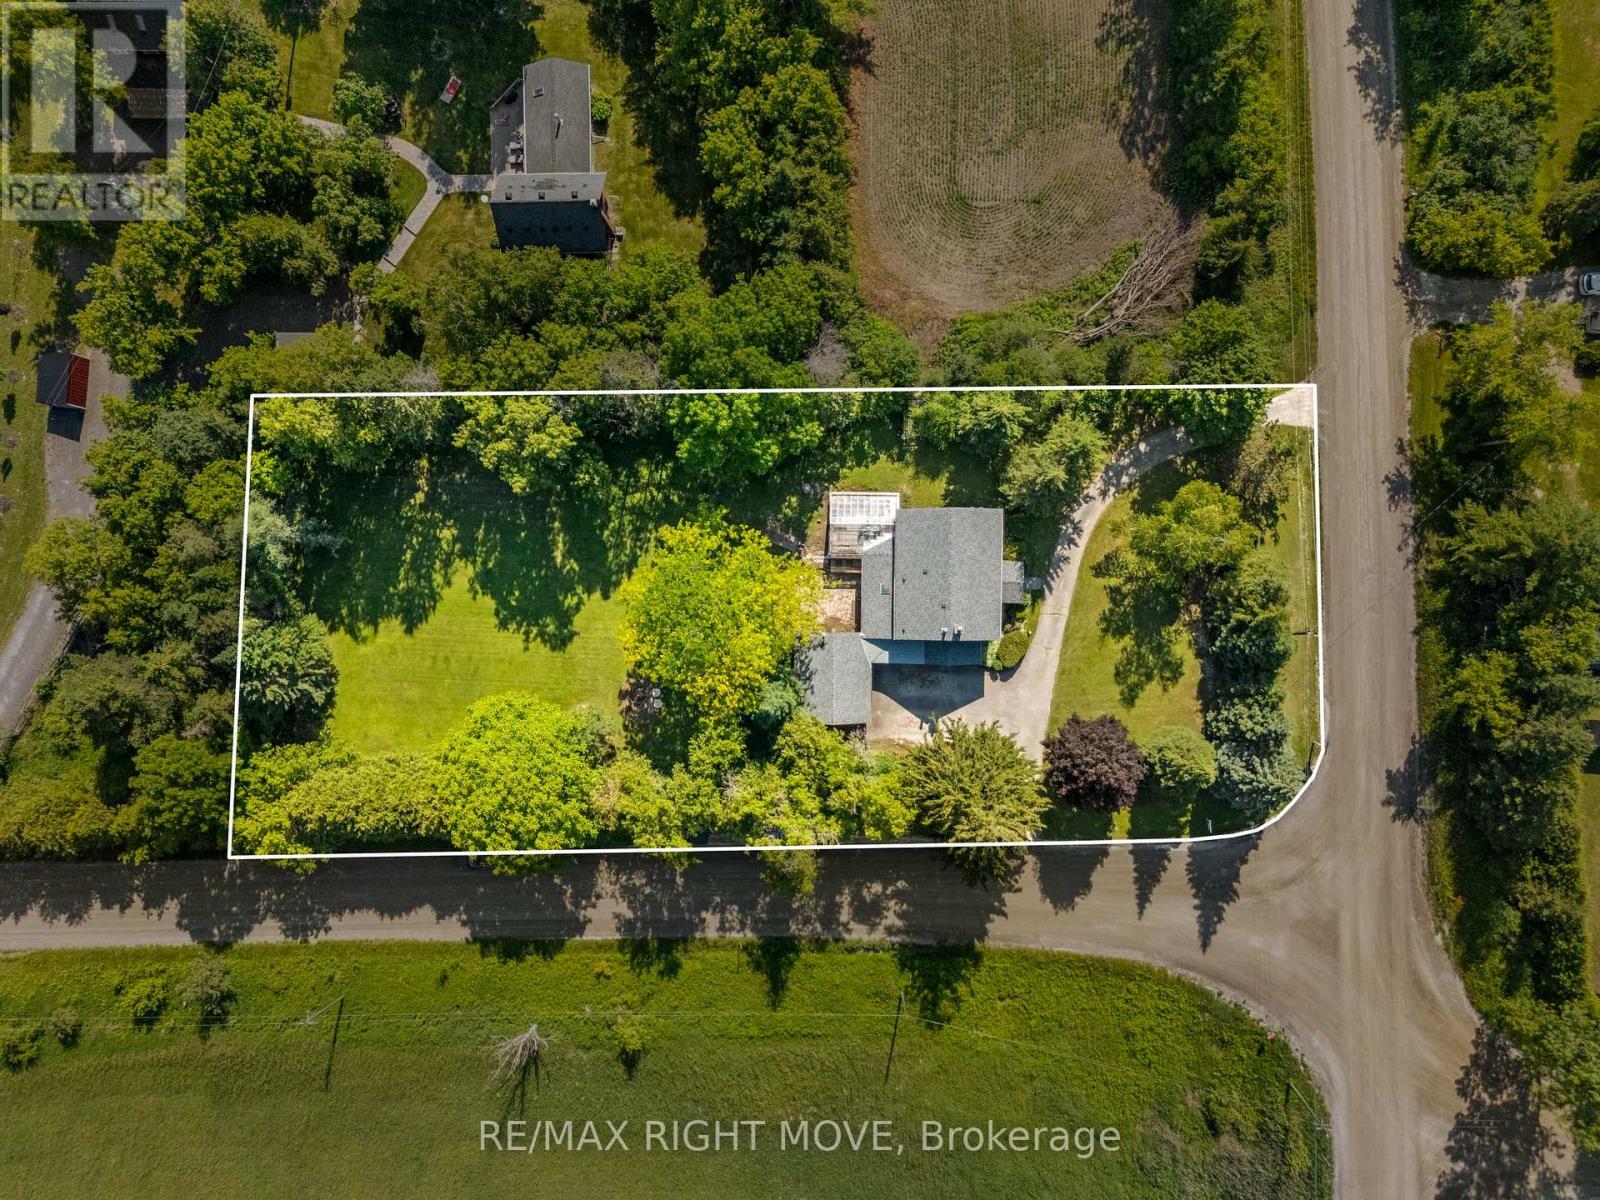
Uxbridge, Ontario
Originally built in the 1870s, this iconic brick schoolhouse has been beautifully transformed into a one-of-a-kind four-bedroom, two bathroom post and beam home, blending historic charm with modern living on a picturesque 1-acre lot.Once the heart of the Four Corners of Marsh Hill Road and Scugog Line 12, this historic property stood alongside a blacksmith shop, creamery, and church, serving generations of local families as the original Schoolhouse. Today, that rich history lives on throughout the home.Walk through the very same front door that welcomed students more than 150 years ago. The original schoolhouse door carefully preserved offers a rare connection to the past. Inside, exposed post-and-beam construction, and preserved architectural details create a warm, inviting atmosphere unlike anything found in a modern home. The open-concept layout features four spacious bedrooms, two bathrooms, an attached garage, multiple walkouts, and large windows that fill the home with natural light while framing peaceful views of the surrounding property. Outside, an original Lord & Burnham greenhouse, complete with its own basement, stands as another remarkable piece of the property's history. Whether you're a passionate gardener, looking for a unique entertaining space, or simply appreciate rare craftsmanship, this one-of-a-kind feature offers endless possibilities. Surrounded by mature trees on a private 1-acre lot, enjoy the peace of country living without sacrificing convenience, with shopping, grocery stores, restaurants, and everyday amenities in Port Perry and Uxbridge just a short 10-minute drive away. Properties like this are incredibly rare. Rich in history, full of character, and beautifully adapted for modern living, this is a once in a generation opportunity to own one of Scugog's most distinctive historic homes. New Fiberglass Shingles (2023) Complete septic replacement including weeping bed (2022) Furnace (2025) Fresh Paint (2026) Bsmt Lighting (2026) (id:50787)
7873 Hackberry Trail
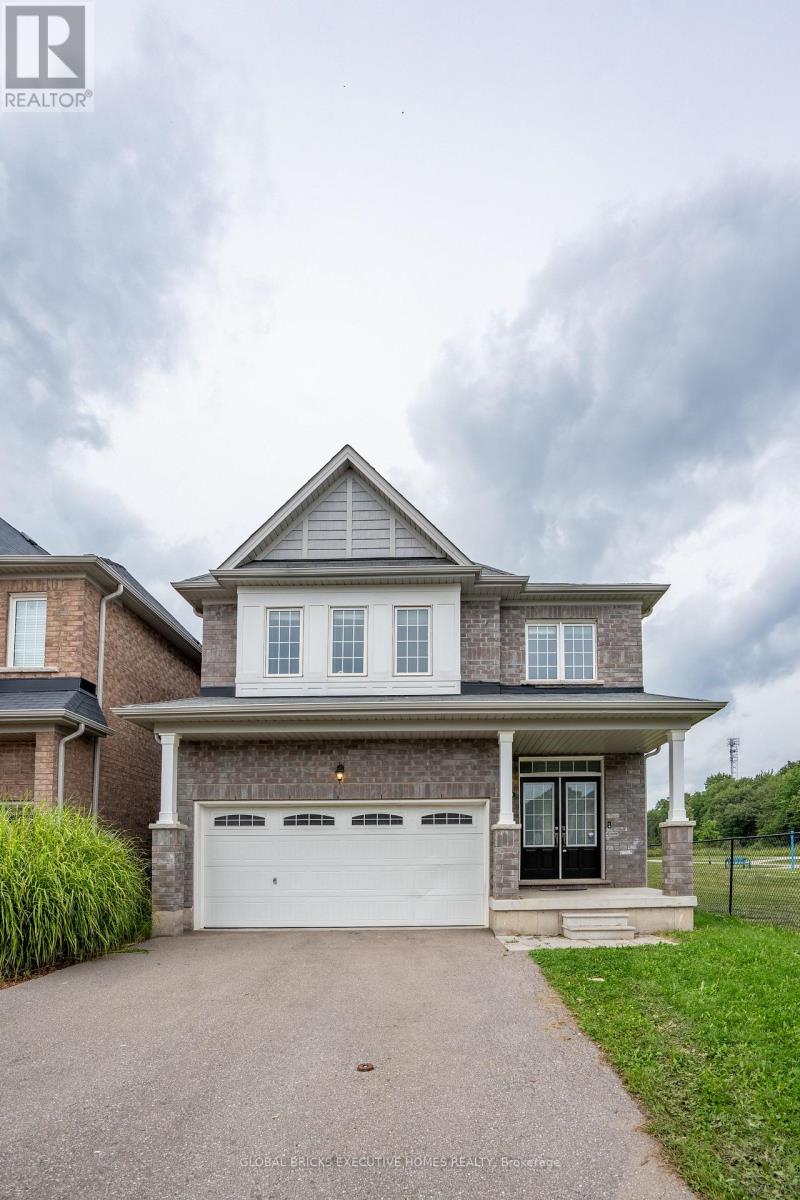
Niagara Falls, Ontario
Stunning 4 bedroom detached home, located in one of Niagara's premier communities. This popular"Essex" Model is situated on a premium lot, backing onto treed greenspace. Extended drivewaywith no sidewalk to clear off during the winter months. Additionally, this home offers 9ftceilings, dark laminate flooring on main floor and a spacious open concept layout. This home isavailable with immediate possession for the right family! (id:50787)
1414 - 75 James Street
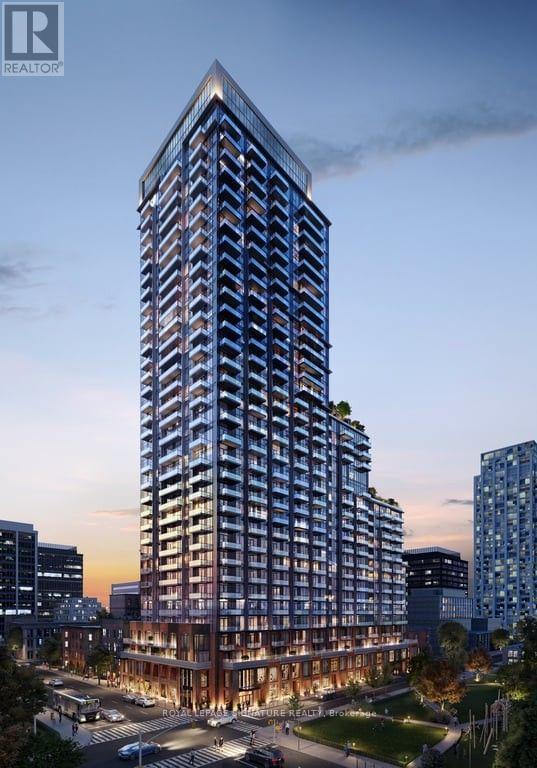
Hamilton, Ontario
Welcome to 75 James Condominiums, ideally located in the heart of Downtown Hamilton. This brand-new 2-bedroom, 2-bathroom suite offers approximately 761 sq. ft. of interior living space plus 147 sq. ft. of private balcony space, creating an excellent combination of indoor comfort and outdoor living. The functional layout features a spacious open-concept living and dining area, contemporary kitchen, in-suite laundry, and two well-proportioned bedrooms, including a primary bedroom with its own ensuite. Two separate balconies provide additional outdoor space and plenty of natural light. Residents enjoy access to over 16,000 sq. ft. of indoor and outdoor amenities, including a fitness centre, rooftop terrace, co-working spaces, concierge service and resident lounges. Located just minutes from Hamilton GO Centre, shopping, restaurants, cafés, Gore Park, Hamilton Farmers' Market and the planned King & James LRT station, this is an exceptional opportunity to enjoy modern urban living in one of Hamilton's most connected downtown locations. (id:50787)
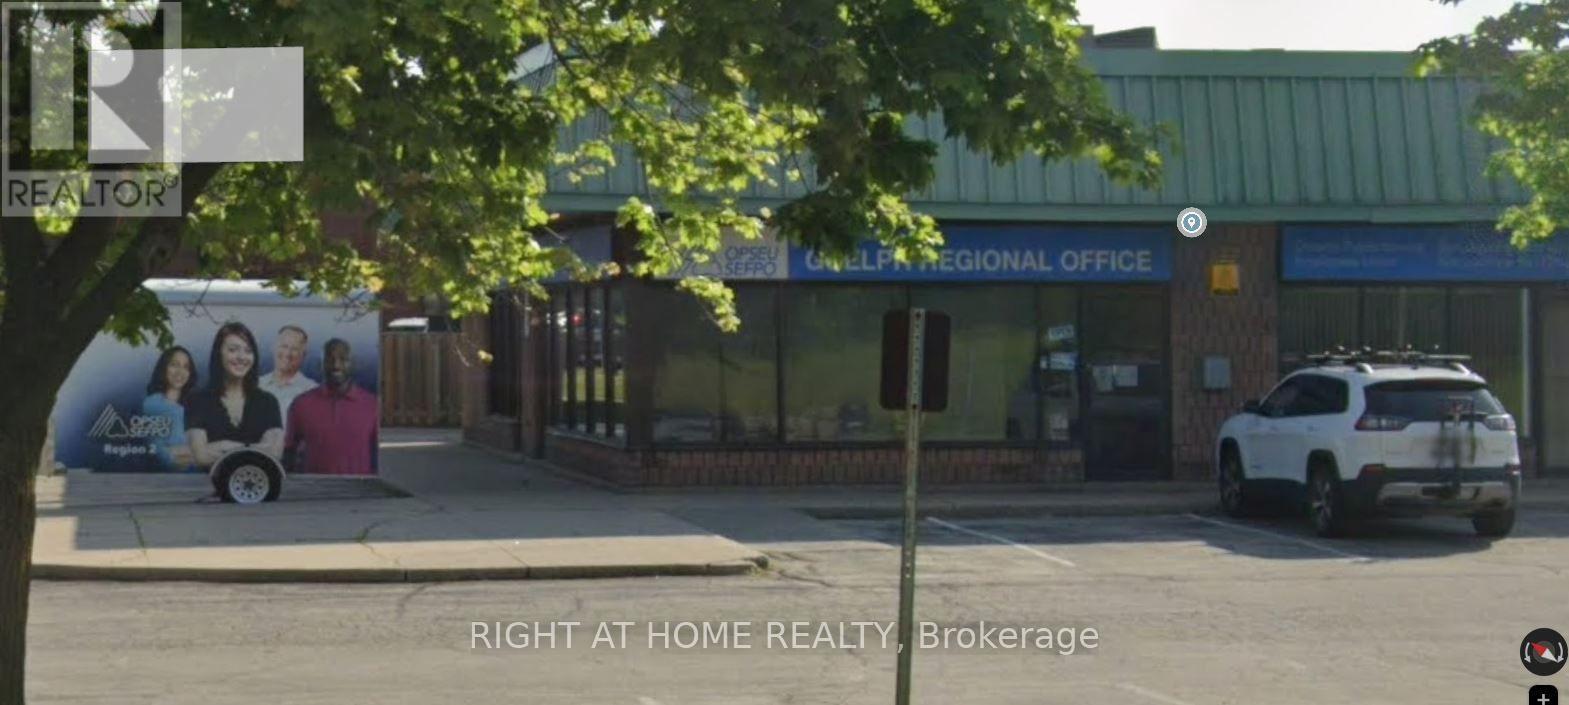
A,b,c,d - 400 Speedvale Avenue W
Guelph, Ontario
Large corner unit in excellent location over 4400 sq.ft. of mint condition commercial space available in this high profile neighbourhood plaza on the S.E. corner of busy Speedvale Ave. W. and Marksam Road. Lots of parking and easy access to plaza. Great location for office or retails. Located in a high-traffic plaza with excellent visibility, customerprospect, and strong neighboring businesses. Perfect for entrepreneurs or investors seeking a steady income stream. A ideal blend of moderndesign, customer traffic and profitability in one of Hamilton's thriving areas.The flexible SC.1-24 zoning could be just rightfor your business. The price is for 4 units together and if each units leased separately the rates may vary subject to discussion. (id:50787)
130 Sydenham Street
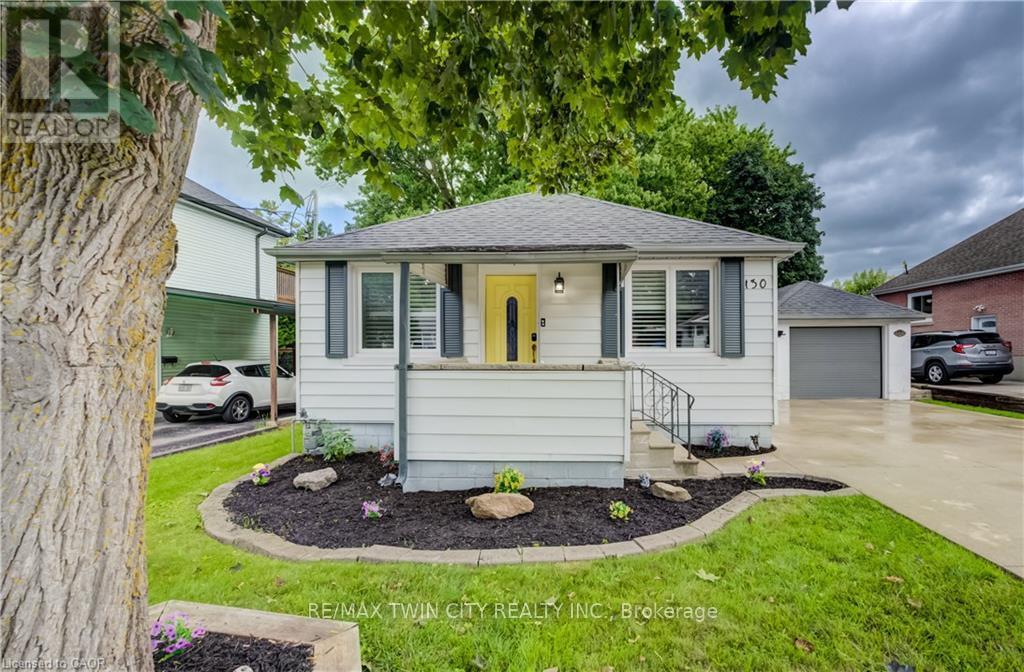
Woodstock, Ontario
CUTE AS A BUTTON! LARGE AND BEAUTIFUL LOT WITH A DETACHED GARAGE AND PLENTY OF PARKING! Welcome to 130 Sydenham St, a beautifully updated and move-in-ready bungalow offering comfortable living in a convenient Woodstock location. Featuring 2 bedrooms and 1 bathroom, this home is an excellent opportunity for first-time buyers, downsizers, or anyone looking for a well-maintained property. Step inside to a bright and inviting front living room featuring California shutters, updated in 2022, that add both style and functionality. The updated kitchen, completed in 2023, offers a modern and practical space for everyday living complete with stainless steel appliances. A renovated 3-piece bathroom, updated in 2024, provides a fresh and modern finish to the main level. The partially finished basement offers additional living space with a spacious recreation room-perfect for a home office, playroom, family room, or hobby space. Ample storage throughout the home adds to its functionality and laundry. A water filtration system, installed in 2023, is an added convenience. Outside, enjoy the beautiful fully fenced backyard situated on a deep lot surrounded by mature trees, offering privacy and plenty of room to relax or entertain. The concrete patio is ideal for outdoor gatherings, while the garden shed provides convenient additional storage. Parking is a standout feature, with space for 5+ vehicles, including one spot in the detached garage and 4+ vehicles on the concrete driveway. Ideally located close to schools, shopping, Toyota, Woodstock Hospital, parks, and convenient access to Highways 401 and 403, this home offers an excellent combination of comfort, updates, outdoor space, and location. (id:50787)
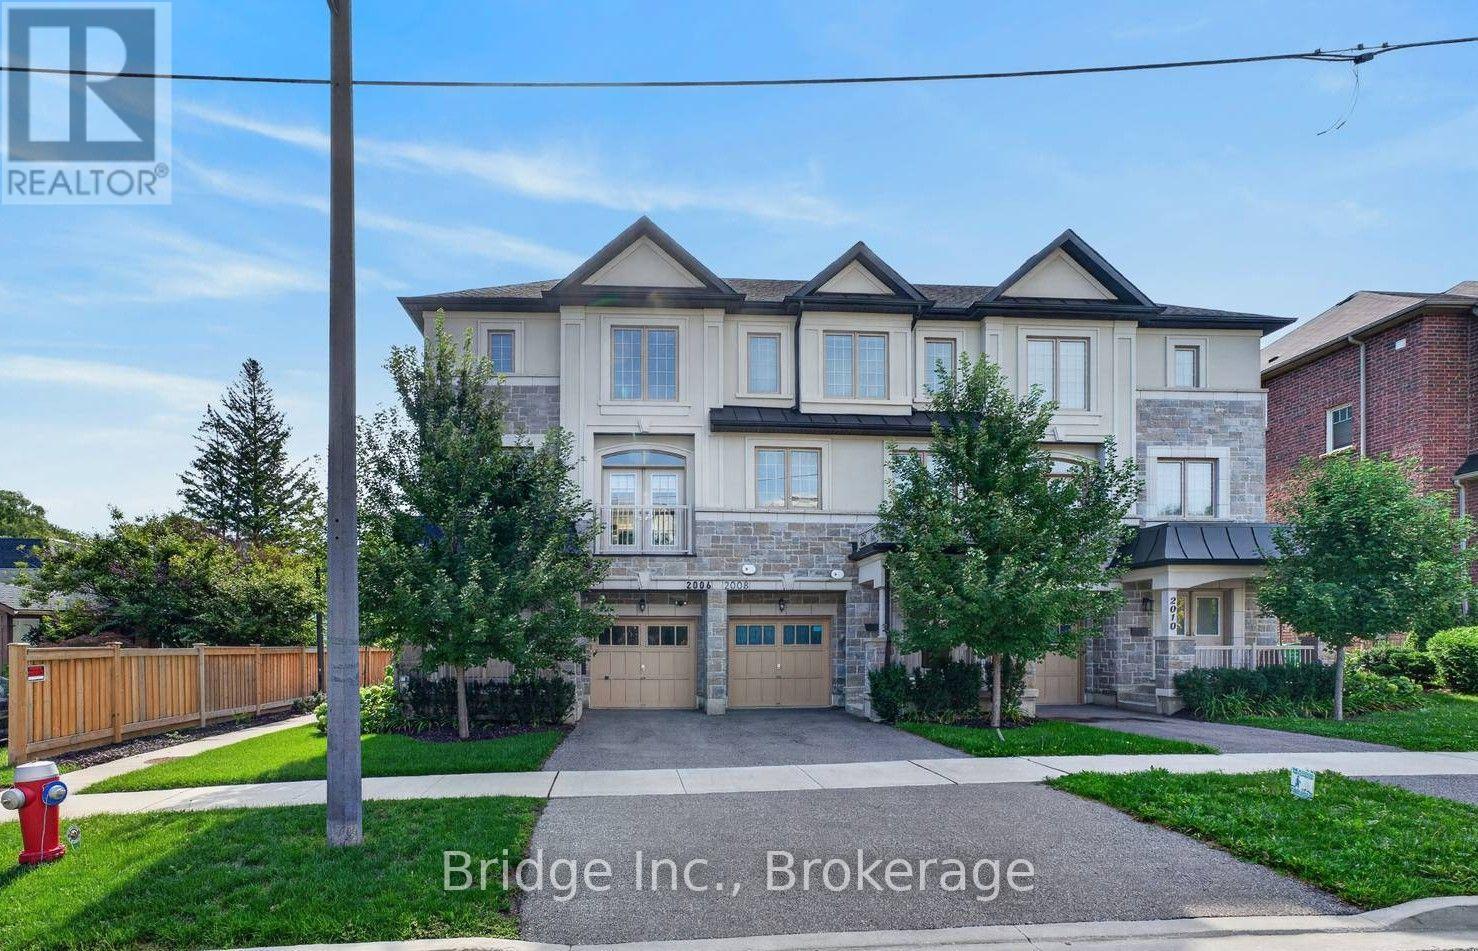
2006 Lushes Avenue
Mississauga, Ontario
A stunning opportunity to own a tastefully upgraded townhome in sought-after Clarkson, just steps to top-rated schools, shops, restaurants, dog parks and the Ontario Racquet Club. Designed for modern living, this exceptional residence blends timeless craftsmanship with premium finishes and thoughtful functionality throughout. Freehold avenue facing townhouse with a 25ft frontage (no maintenance or condo fees).The sun-filled open-concept main floor has 9 foot ceilings and is anchored by a chef-inspired kitchen featuring premium Fisher & Paykel appliances, Pot Filler, Bar Sink, and Prep area. Rosso Venato marble backsplash and leathered finish quartz countertops provide juxtaposition to the painted MDF cabinets. Living room features large windows and a Juliette Balcony. Custom designed oak staircase with iron spindles, built in pot-lights, and angled risers. Step outside to an expansive deck designed for year-round enjoyment, complete with a gas rough in. The primary bathroom is your personal oasis with a freestanding Victoria & Albert limestone tub and double shower. Perfectly positioned for commuters, you're just approximately 2 minutes to Clarkson GO Station, 5 minutes to QEW and 8 minutes to 403 (off-peak driving times). Enjoy the convenience of quick access to downtown Toronto while living in one of Mississauga's most desirable neighbourhood. This is a rare opportunity to own a truly move-in-ready home where luxury, comfort, and functionality come together. (id:50787)
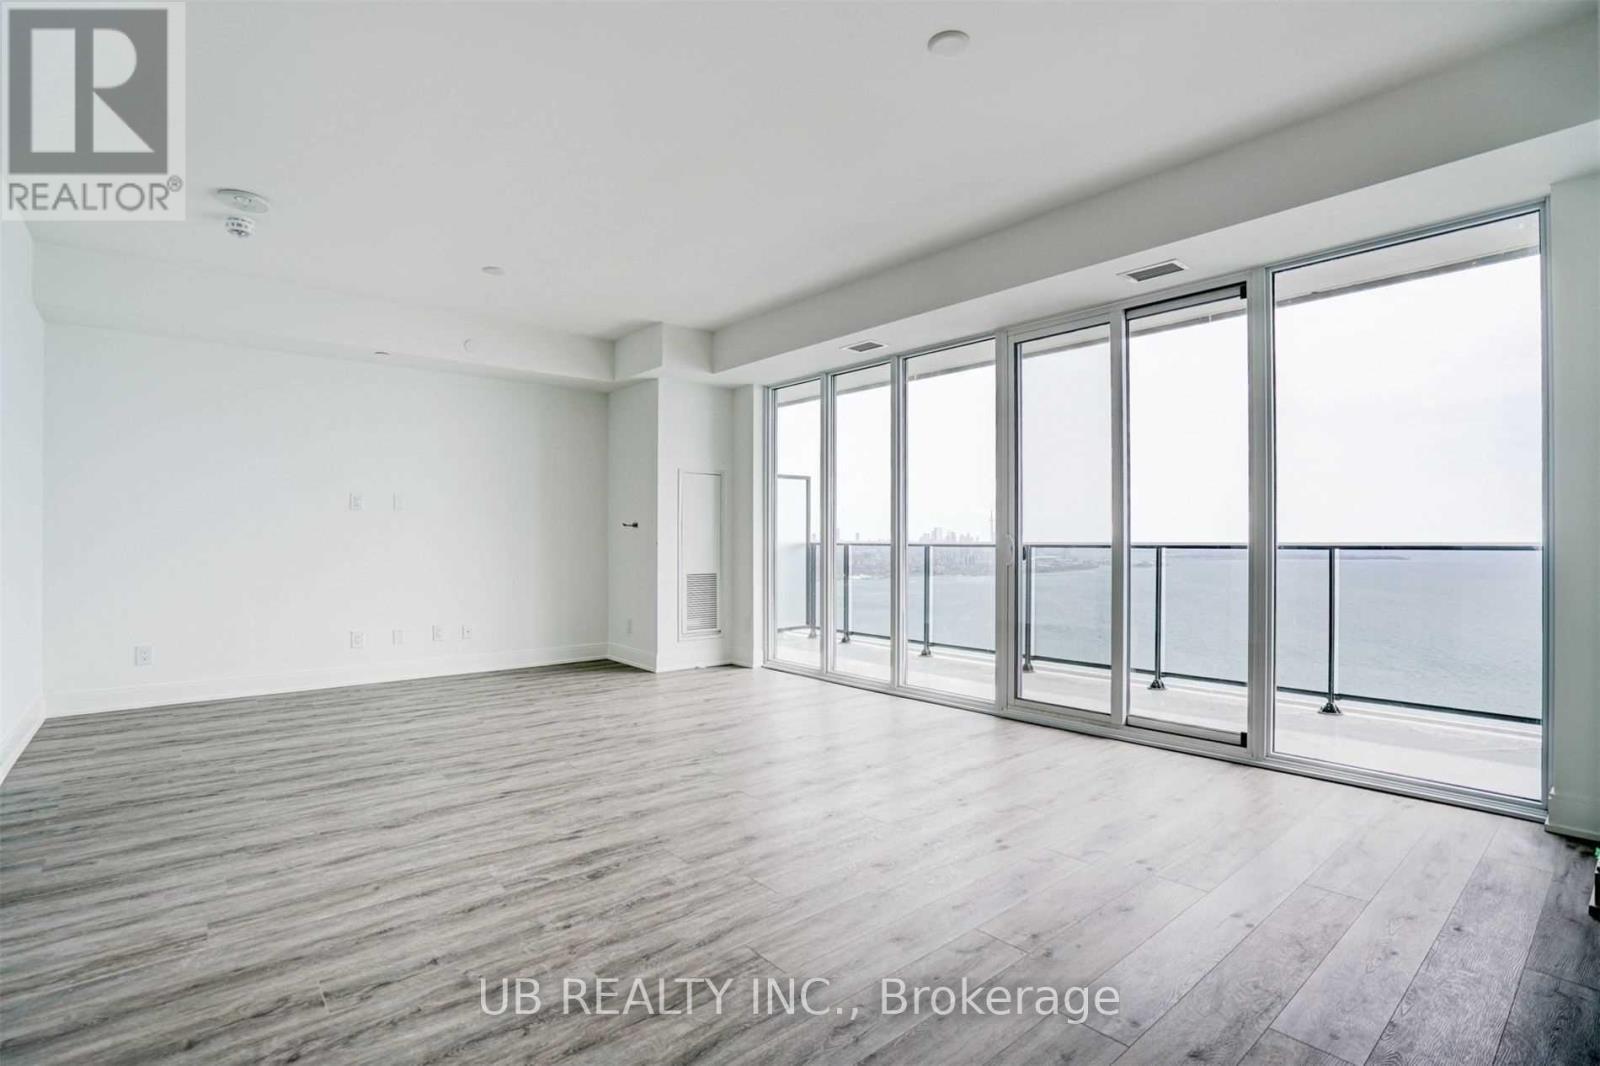
5005 - 70 Annie Craig Drive
Toronto, Ontario
Stunning executive corner suite at Vita on the Lake, featuring unobstructed northwest views and a spacious wraparound balcony overlooking the shoreline, downtown Toronto, and the lake. This bright 2-bedroom plus den residence offers 3 bathrooms, two walk-in closets, a full laundry room, and two parking spaces. Over $30,000 spent on upgrades, including smooth ceilings, a wine fridge, and more. (id:50787)
57 - 45 Hansen Road N
Brampton, Ontario
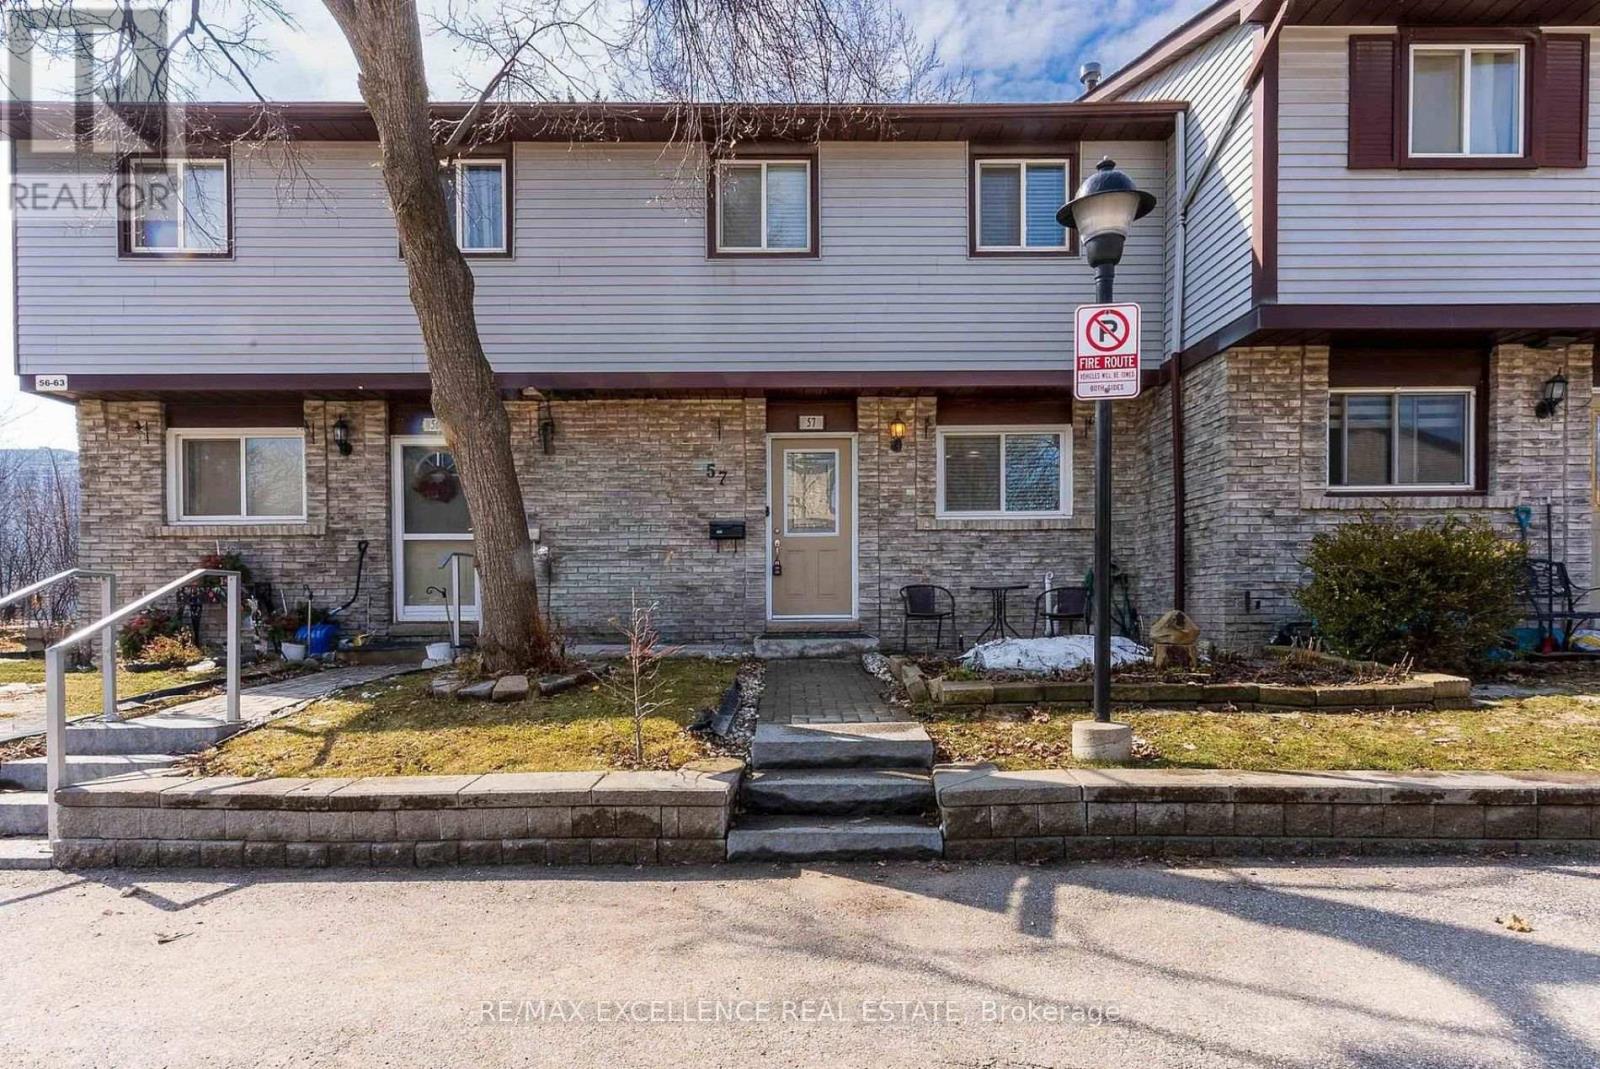
Welcome to this beautiful and well-maintained 3+1 bedroom, 3-bathroom townhouse, 1 Car Parking, ideally located at 45 Hansen Rd N #57 in a desirable Brampton neighborhood, close to Queen St E and Hansen Rd. Water and Internet Is Included In The Rent. (id:50787)
44 Wilton Drive
Brampton, Ontario
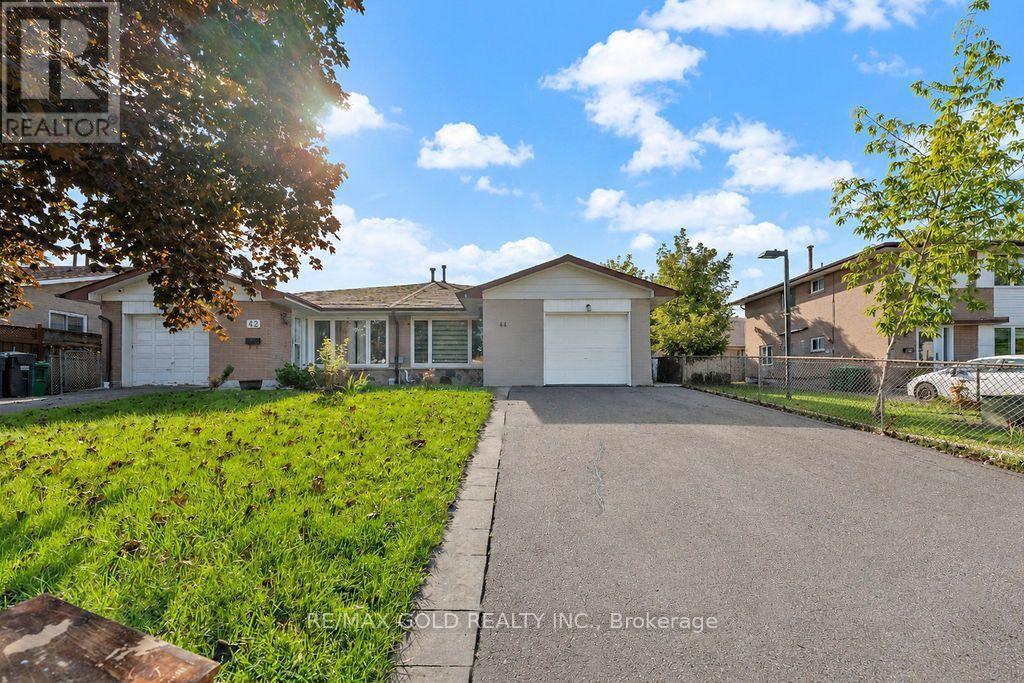
WELCOME TO 44 WILTON DRIVE LOCATED ON 100' DEEP LOT CLOSE TO ALL AMENITIES FEATURES BRIGHT AND SPACIOUS LIVING ROOM COMBINED WITH DINING AREA OVERLOOKS BEAUTIFUL MANICURED FRONTYARD...UPGRADED MODERN KITCHEN...2 GENEROUS SIZED BEDROOMS FULL OF NATURAL LIGHT...FULL WASHROOM AND ENSUITE LAUNDRY...PRIVATELY FENCED BACKYARD WITH THE BALANCE OF GRASS PERFECT FOR RELAXING MORNINGS AND EVENINGS...2 PARKING...TENANTS ARE REQUIRED TO MAINTAIN FRONT YARD/LAWN;BACKYARD, AND SNOW REMOVAL...READY TO MOVE IN BEAUTIFUL FAMILY HOME CLOSE TO ALL AMENITIES SUCH AS RECREATION CENTER, SCHOOLS, PARKS, PUBLIC TRANSIT, PLACE OF WORSHIP, SHOPPING, GROCERY ANDMUCH MORE...ONLY MAIN FLOOR/UPPER LEVEL IS FOR LEASE (id:50787)
805 - 3091 Dufferin Street
Toronto, Ontario
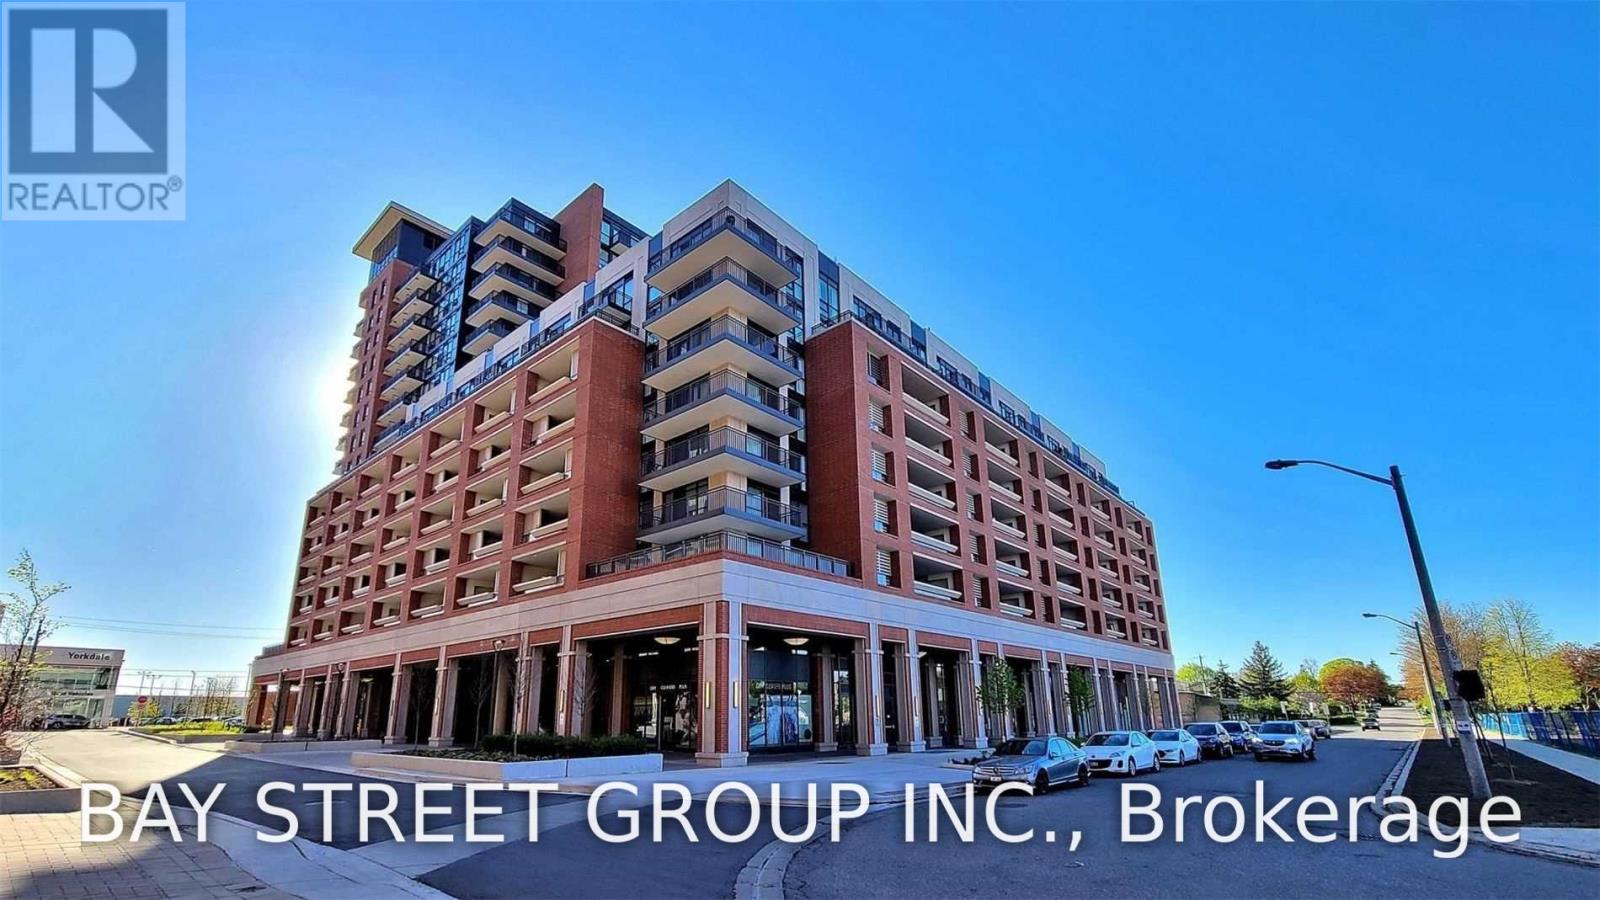
Welcome To Luxurious Treviso Iii. Bright, Stunning Unit With Unobstructed West View. Great Layout And Well Maintained. Floor To Ceiling Windows, Smooth 9' Ceiling. Granite Counter Top In Modern Open Concept Kitchen, Large Closet In Bedroom .Steps To Yorkdale, Lawrence Sq Centre, Costco And So Much More. 24Hr Concierge, Visitors Parking And Excellent Facilities. (id:50787)
100 Rosethorn Avenue
Toronto, Ontario
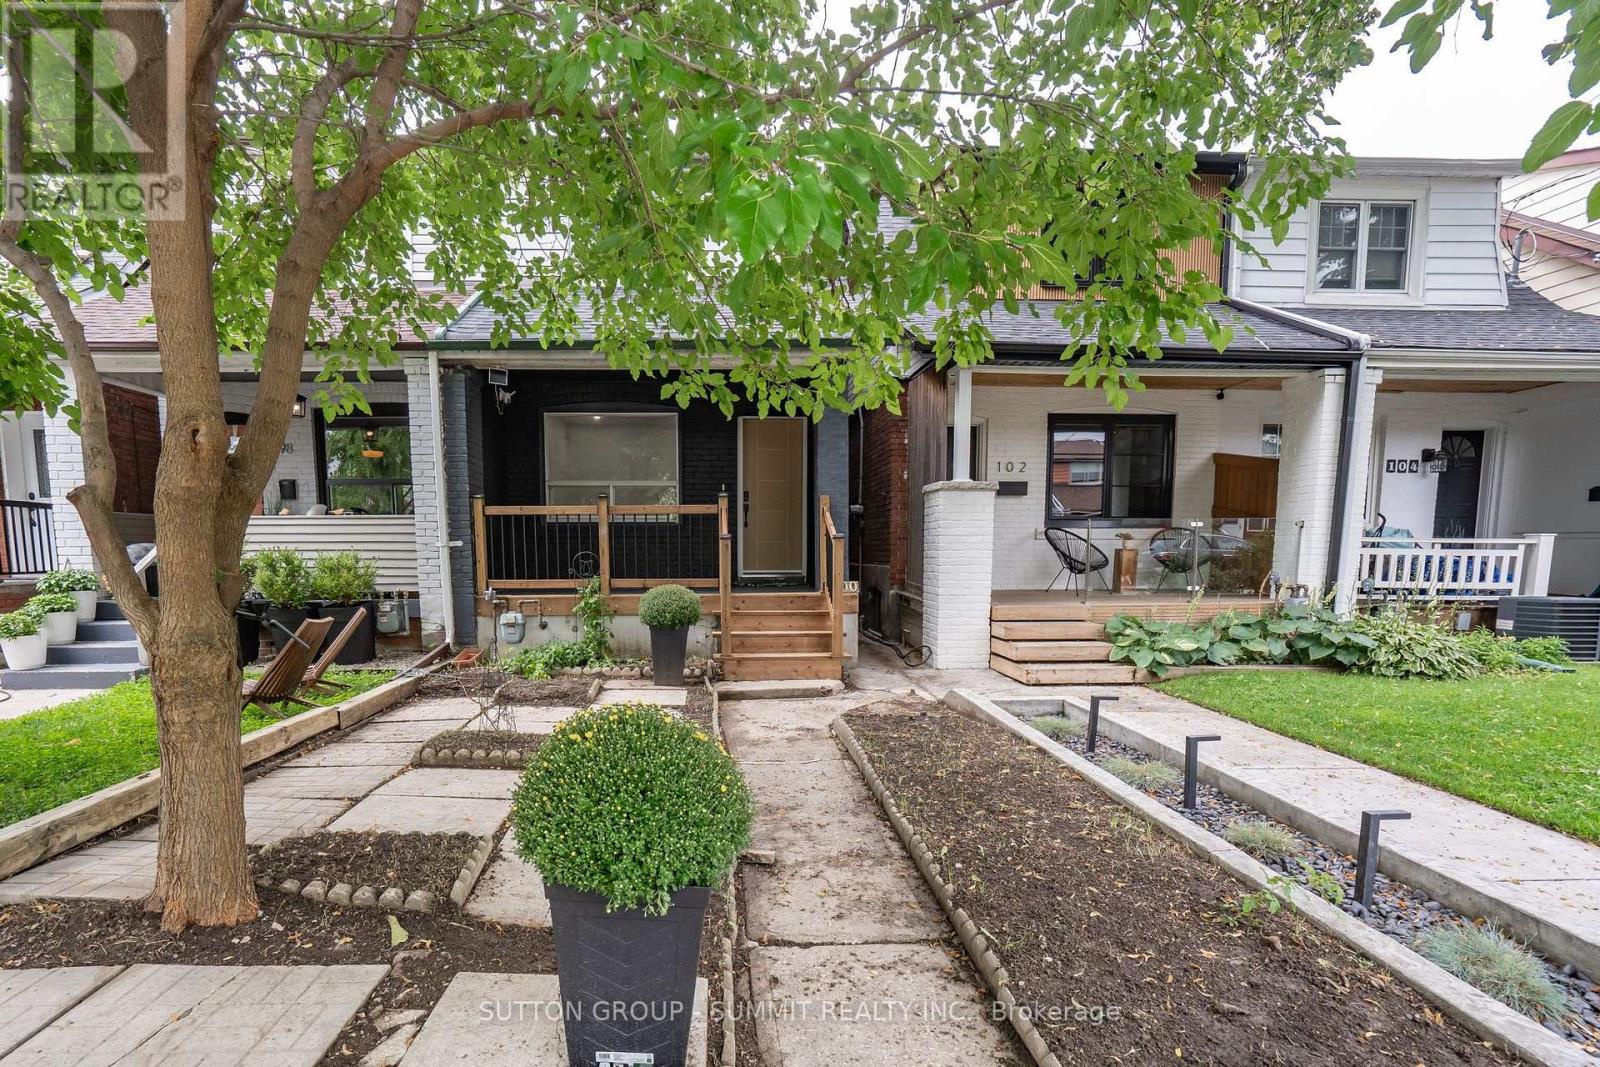
Welcome to this beautifully renovated Toronto home, where modern style meets comfortable living! Thoughtfully updated throughout, this inviting residence features a bright, contemporary kitchen with a centre island, sleek cabinetry with undermount lighting, and a convenient wine cellar just off the kitchen - perfect for entertaining. Pot lights and durable vinyl flooring flow throughout the home, creating a clean and cohesive feel. Offering 2 bedrooms and 2 bathrooms, the home includes a beautifully finished main bathroom with heated floors for an added touch of comfort. A separate entrance provides excellent potential for an in-law suite or additional living space, offering flexibility for extended family, guests or future use. Basement has rough in for a 3 piece bathroom. Offering 1 parking space in the garage, & street parking is also available. Enjoy your morning coffee on the large front porch or unwind in the private backyard, providing great outdoor space for relaxing and entertaining. Located in a family friendly neighbourhood, close to downtown Toronto, with convenient access to amenities, shops, restaurants, transit and everything the city has to offer. Move in ready, stylishly renovated, and full of potential - this is one you won't want to miss! (id:50787)