
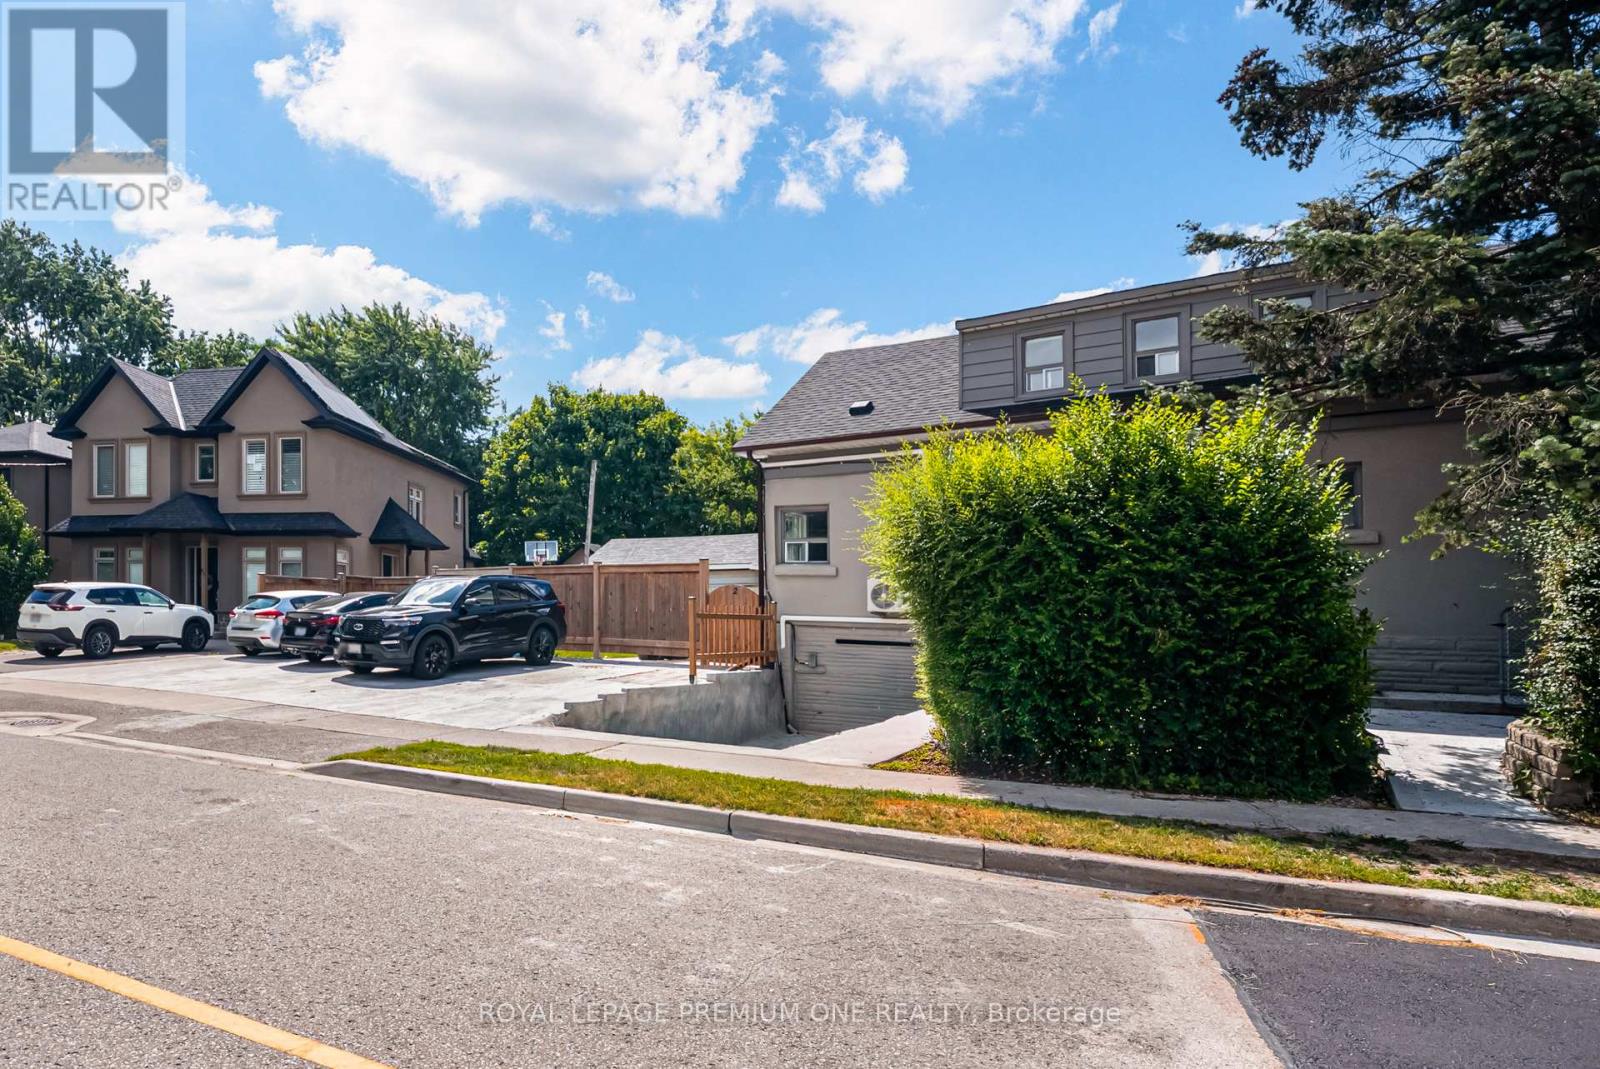
2 - 79 Twenty Fifth Street
Toronto, Ontario
Stunning 2-bedroom, 2 story apartment with BACKYARD. Utilities and a 2 Car tandem parking spot included. In-Suite Laundry. Landscaping and snow removal included. A/C on both levels. Close to Airport and Downtown Toronto. Steps to public transit, and mins to the Go Station. (id:50787)
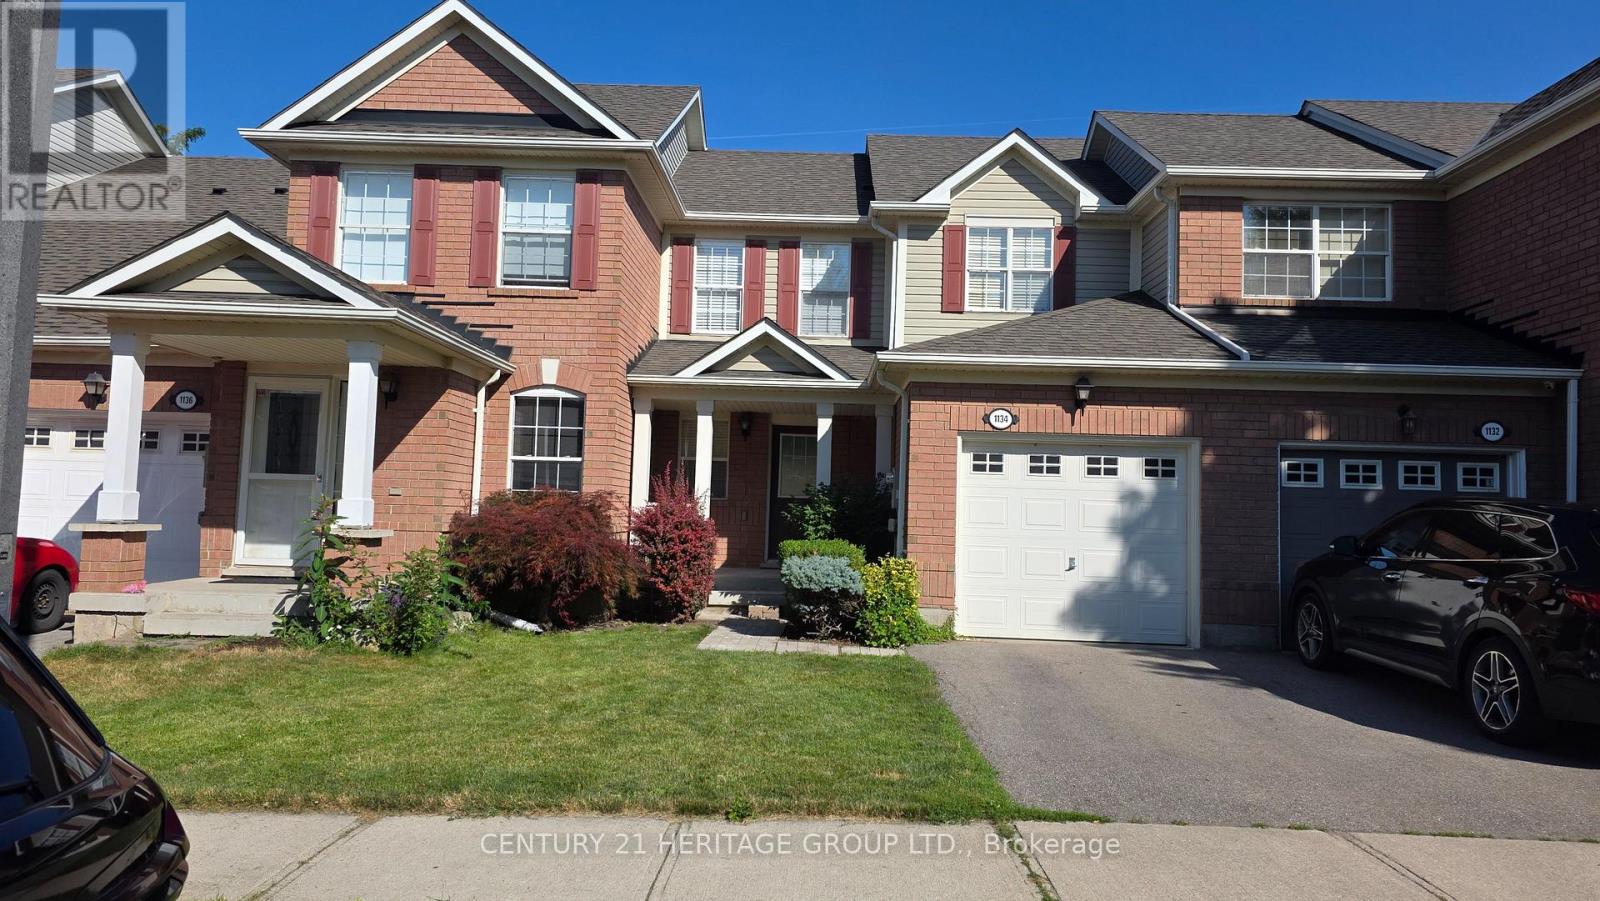
1134 Barclay Circle
Milton, Ontario
Meticulously Maintained 3-Bedroom Home Located In The Highly Sought-After Beaty Community! Featuring Gleaming Hardwood Floors Throughout The Main Level And A Bright, Open-Concept Living And Dining Area. The Functional Kitchen Offers A Convenient Pantry, New laminate floor on the second floor and freshly painted. Direct Access To The Garage, And A Walkout To A Beautifully Landscaped Backyard-Perfect For Relaxing And Entertaining. Enjoy Additional Living Space In The Newly Finished Basement (2026). Water valves for front Yard and Garage. Steps To Beaty Park And Excellent Schools, Making This An Ideal Opportunity For Young Families. Conveniently Located Close To GO Transit, Highways, Shopping, Community Centre, And More! (id:50787)

1118 Glen Valley Road
Oakville, Ontario
Offering buyers exceptional value in Oakville's popular West Oak Trails, this thoughtfully updated 3 bedroom, 3 bathroom home checks all the boxes - with all the big-ticket items already taken care of. The roof (2009), furnace (2016), A/C (2021), gas fireplace (2021), & flooring in the kitchen, foyer, & 2-piece bath (2020) have all been replaced or updated, so buyers can move in with confidence & simply enjoy the home from day one. Set on a family-friendly street close to parks, trails, top schools, & everyday amenities, this home suits downsizers, families & busy professionals alike. Inside, the bright eat-in kitchen features granite countertops, stainless steel appliances, & a gas stove, with a walkout to the deck & the private, low-maintenance backyard. Upstairs, the generous primary bedroom includes a walk-in closet & private ensuite bath. Two additional bedrooms are spacious & versatile, easily accommodating children, guests, or a home office. The finished basement extends the living space with a family room centred around a cozy gas fireplace, offering a relaxed, flexible area for everyday living. A private one-car garage pairs with a double driveway for 3 total parking spaces, along with garage storage & direct backyard access. This is a truly move-in-ready home in one of Oakville's most established neighbourhoods - with the big-ticket items already done, it's a smart move for buyers ready to settle in & start enjoying! (id:50787)
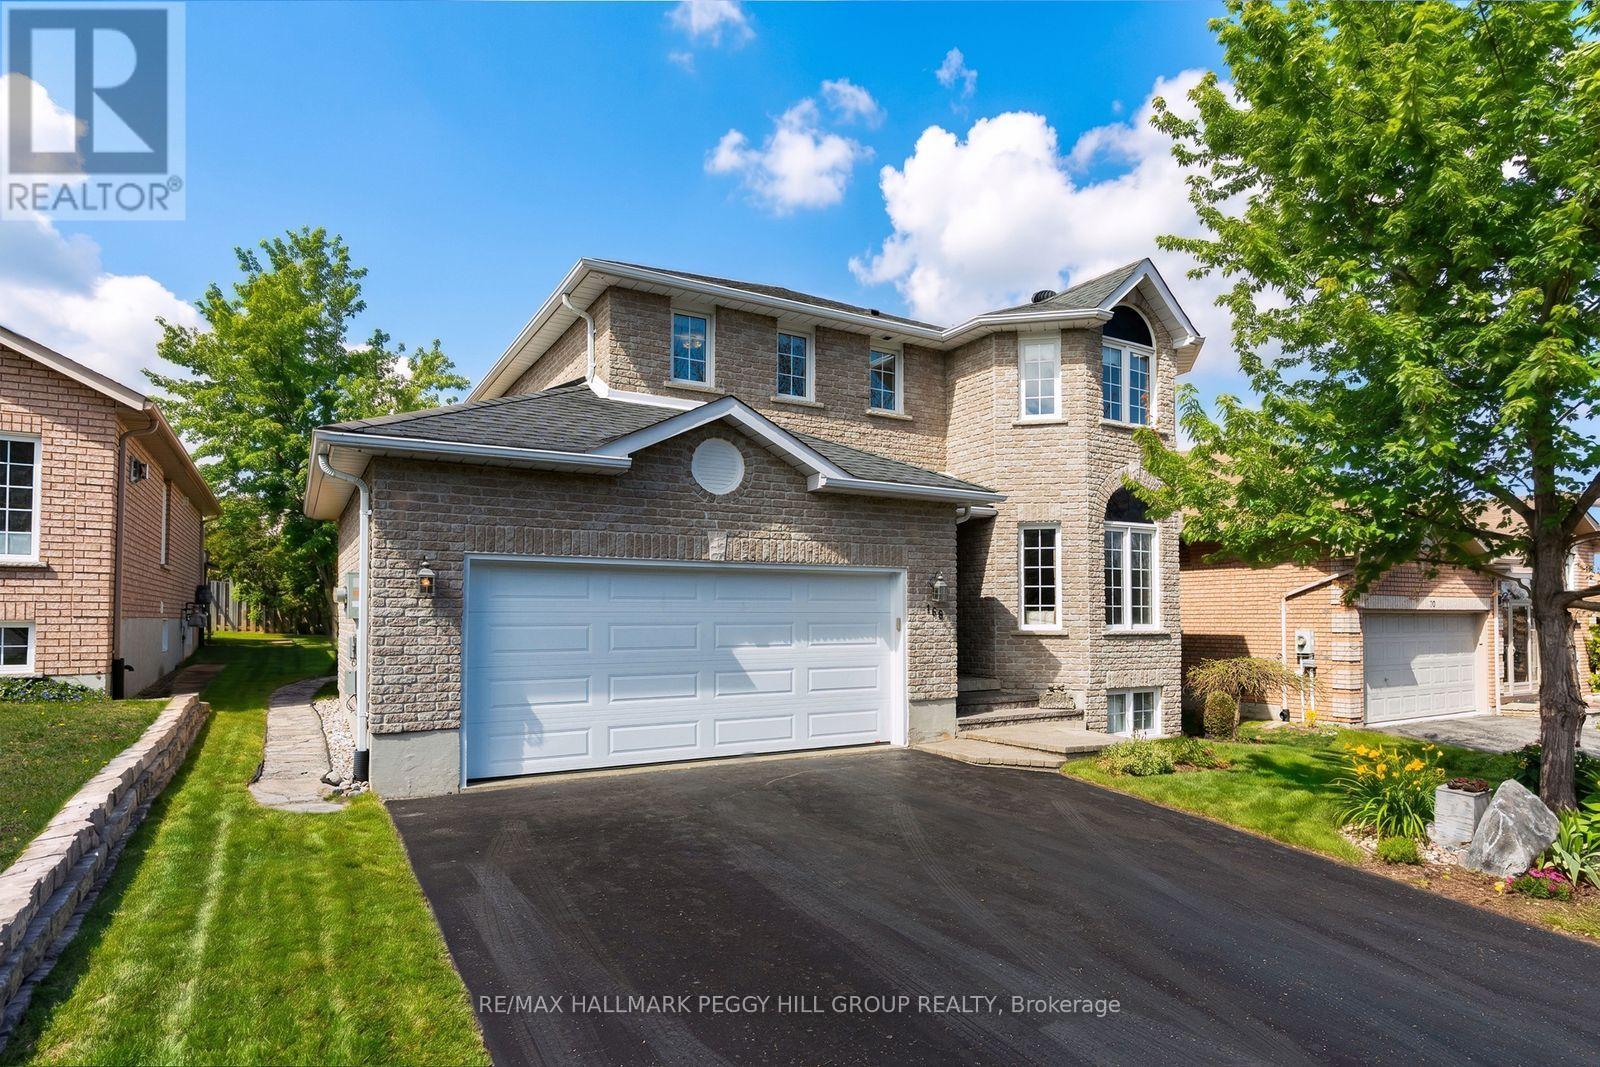
168 Wildwood Trail
Barrie, Ontario
A SOUGHT-AFTER ARDAGH ADDRESS WITH MORE TO LOVE AT HOME! Set in Wildwood Estates, where mature streetscapes and larger executive homes have made this west-Barrie pocket one buyers keep an eye on, this meticulously maintained all-brick 2-storey offers nearly 2,500 finished sq. ft., a double garage with interior entry and a spacious backyard. Natural light carries throughout the main floor, while hardwood flooring runs through much of the level. Separate living and dining areas give the layout definition, while the family room draws evenings toward a gas fireplace. The white kitchen offers ample cabinetry, stainless steel appliances and an island with a breakfast bar, with the adjoining breakfast area opening directly to an 18 x 10 ft deck for summer dinners and barbecues. Beyond it, the partially fenced backyard opens to a lawn framed by mature trees, with a garden shed adding useful storage. The second level features three spacious bedrooms, a 4-piece main bath and second-level laundry, while the primary includes a walk-in closet and private 4-piece ensuite with a soaker tub and separate shower. The finished lower level is notably expansive, with room to comfortably accommodate billiards alongside a media and seating area for movie nights or games. Nearby trails and green space are only minutes away, with recreation, shopping, Highway 400, Allandale Waterfront GO Station and Barrie's waterfront all within easy reach. (id:50787)

12 Dr. Jones Drive
King, Ontario
Beautifully updated and move-in ready, this spacious backsplit is nestled in one of Schomberg's most desirable family-friendly neighbourhoods. Offering a functional layout with soaring ceilings and an abundance of natural light, with approx 1700 sqft of living space .From the moment you step inside, you'll appreciate the large, welcoming foyer that opens into the bright living and dining room combination, creating an inviting space for entertaining family and friends. Freshly painted throughout and featuring new plank flooring, the home offers a modern, turnkey feel.The bright white kitchen is the heart of the home, offering plenty of cabinetry, generous workspace, and a convenient walk-out to the private, fully fenced backyard. Enjoy summer BBQs, outdoor dining, or simply unwind on the concrete patio while children and pets play safely.The finished lower level expands your living space with a cozy recreation room featuring a gas fireplace, an additional bedroom that's ideal for guests, a home office, or a growing family, along with a convenient 2-piece bathroom.Practical features include a 1.5-car garage complete with built-in storage shelving and a garage door opener with battery backup, providing added convenience and peace of mind.Located in the charming village of Schomberg, you'll enjoy the perfect balance of small-town charm and modern convenience. Discover boutique shops, cafés, local restaurants, parks, walking trails, golf courses, and a vibrant community known for its year-round events and welcoming atmosphere. Excellent schools, recreation facilities, and easy access to major commuter routes make this an exceptional place to call home.Offering stylish updates, versatile living space, and an unbeatable location, this home is ideal for first-time buyers, growing families, or anyone looking to enjoy the warmth and charm of village living. Don't miss your opportunity to make this beautiful property your next home. (id:50787)

11666 Keele Street
Vaughan, Ontario
Residential Use (Commercial / Industrial Potential). **Not On The Greenbelt-Oak Ridges Moraine or York Simcoe Conservation** Not A Heritage Designation** Great Investment With Great Future Potential! Private Drilled Well, Septic System. (id:50787)
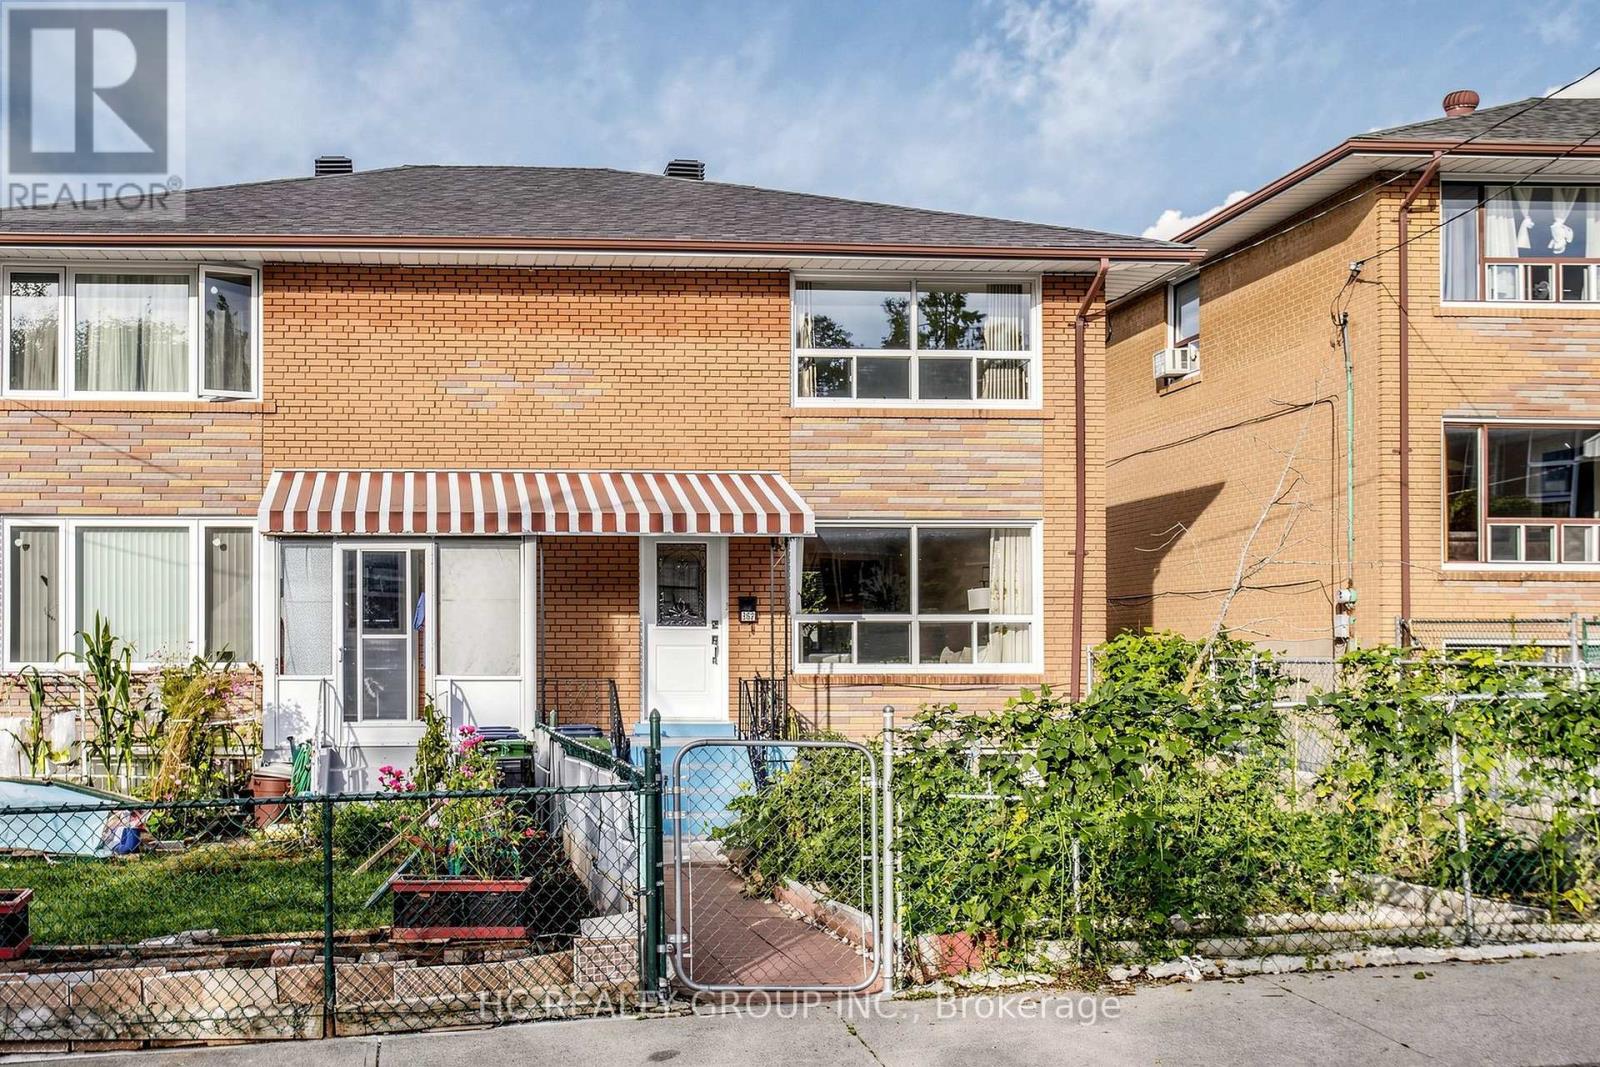
362 Highfield Road
Toronto, Ontario
Great Opportunity! Attention To First Time & Investors! This 3Br Semi-Detached Is Located On A Accessible Cul-De-Sac In The Sough After East Leslieville.Conveniently By Local Transit,Schools,Hospital,Minutes Away From The Beach & Shopping Areas.Equipped With Your Own Garage, Separate Entrance! Newly Paint, Basement Reno in 2024, kitchen (basement) and bedroom are Brand New. Second floor Reno in 2017, First floor Reno in 2026. AC replaced in 2023, Furnace replaced in 2020, Roof replaced in 2023. Water tank changed in 2025, Endless Opportunities, Move-in ready! Must See! (id:50787)
607 - 1328 Birchmount Road
Toronto, Ontario
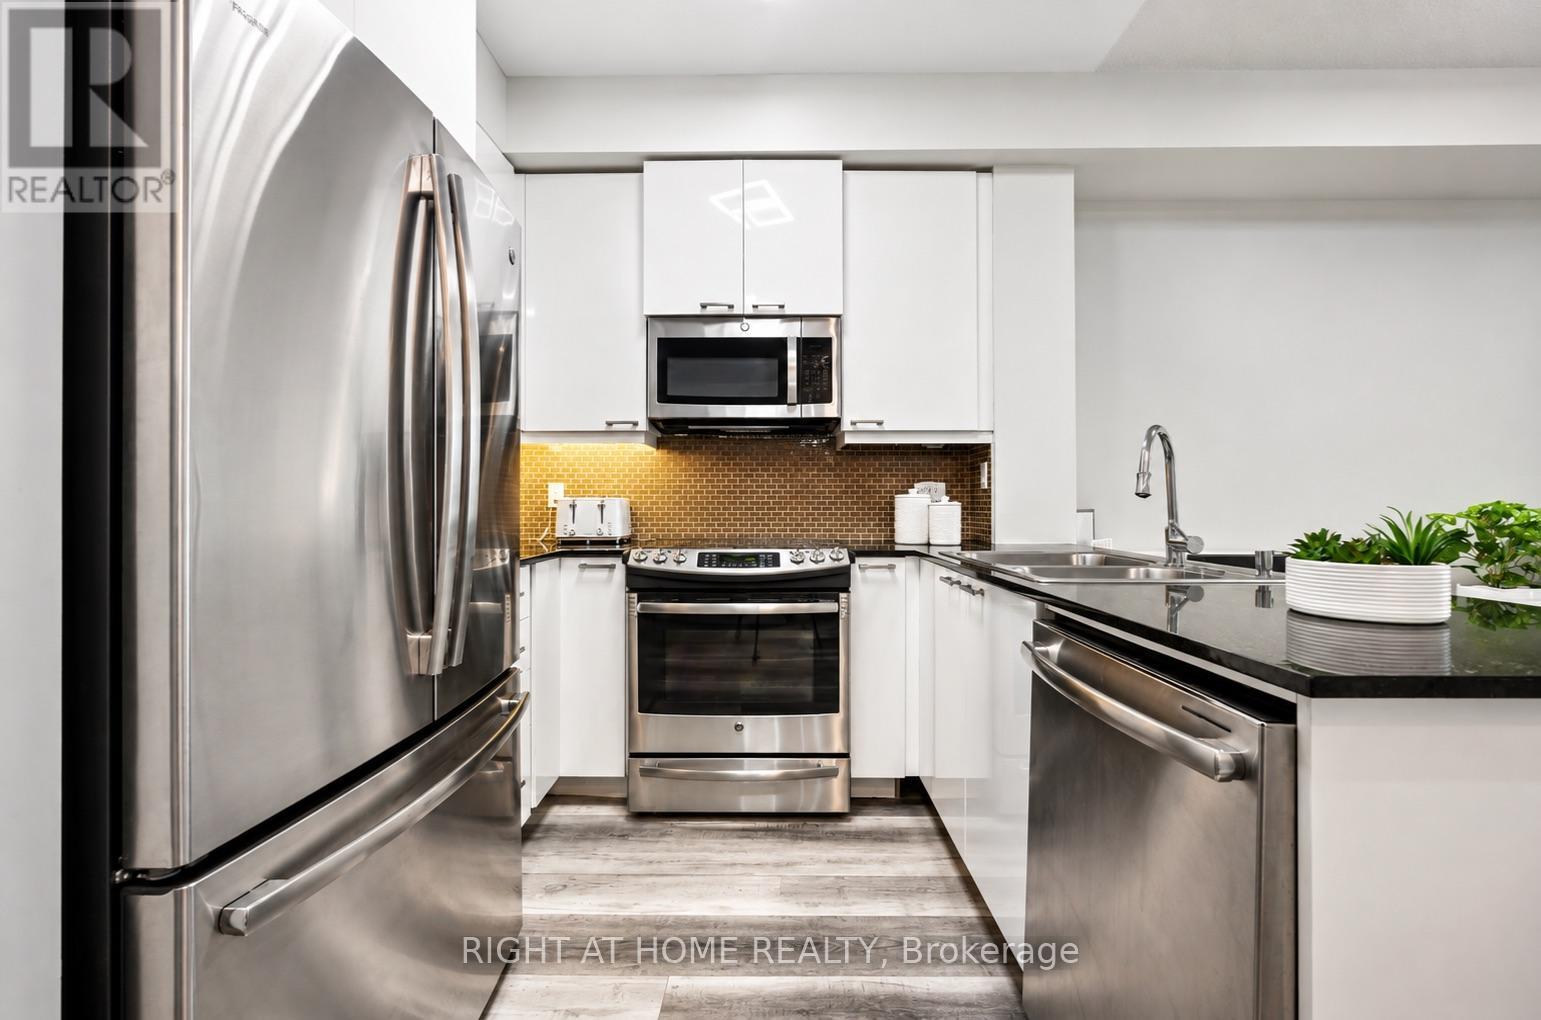
Welcome to this beautifully upgraded one-bedroom condo in a highly sought-after Scarborough location. This Building offers an excellent combination of modern living, convenience, and amenities. The suite features a bright, open-concept layout with 9-foot ceilings and expansive floor-to-ceiling windows, providing plenty of natural light and unobstructed north-facing views. The spacious living and dining areas offer excellent flexibility, with enough room to create a dedicated home office if desired. The renovated kitchen has been thoughtfully updated with quartz countertops, a stylish ceramic backsplash, stainless steel sink and appliances, upgraded cabinetry, and plenty of storage. The generous dining area is ideal for everyday meals or entertaining guests. A modern bathroom and convenient ensuite laundry complete the interior.The location is exceptionally convenient, with TTC access right outside the building and easy connections to Highway 401, GO stations, Kennedy and Warden subway stations, and Eglinton Crosstown LRT. Additional features include one underground parking space. Residents enjoy an impressive selection of building amenities, including an indoor pool, hot tub, fitness centre, BBQ terrace, party room, guest suite, playground, ample visitor parking, and 24-hour concierge and security. *Some images may be virtually staged* (id:50787)
14 Birchfield Drive
Clarington, Ontario
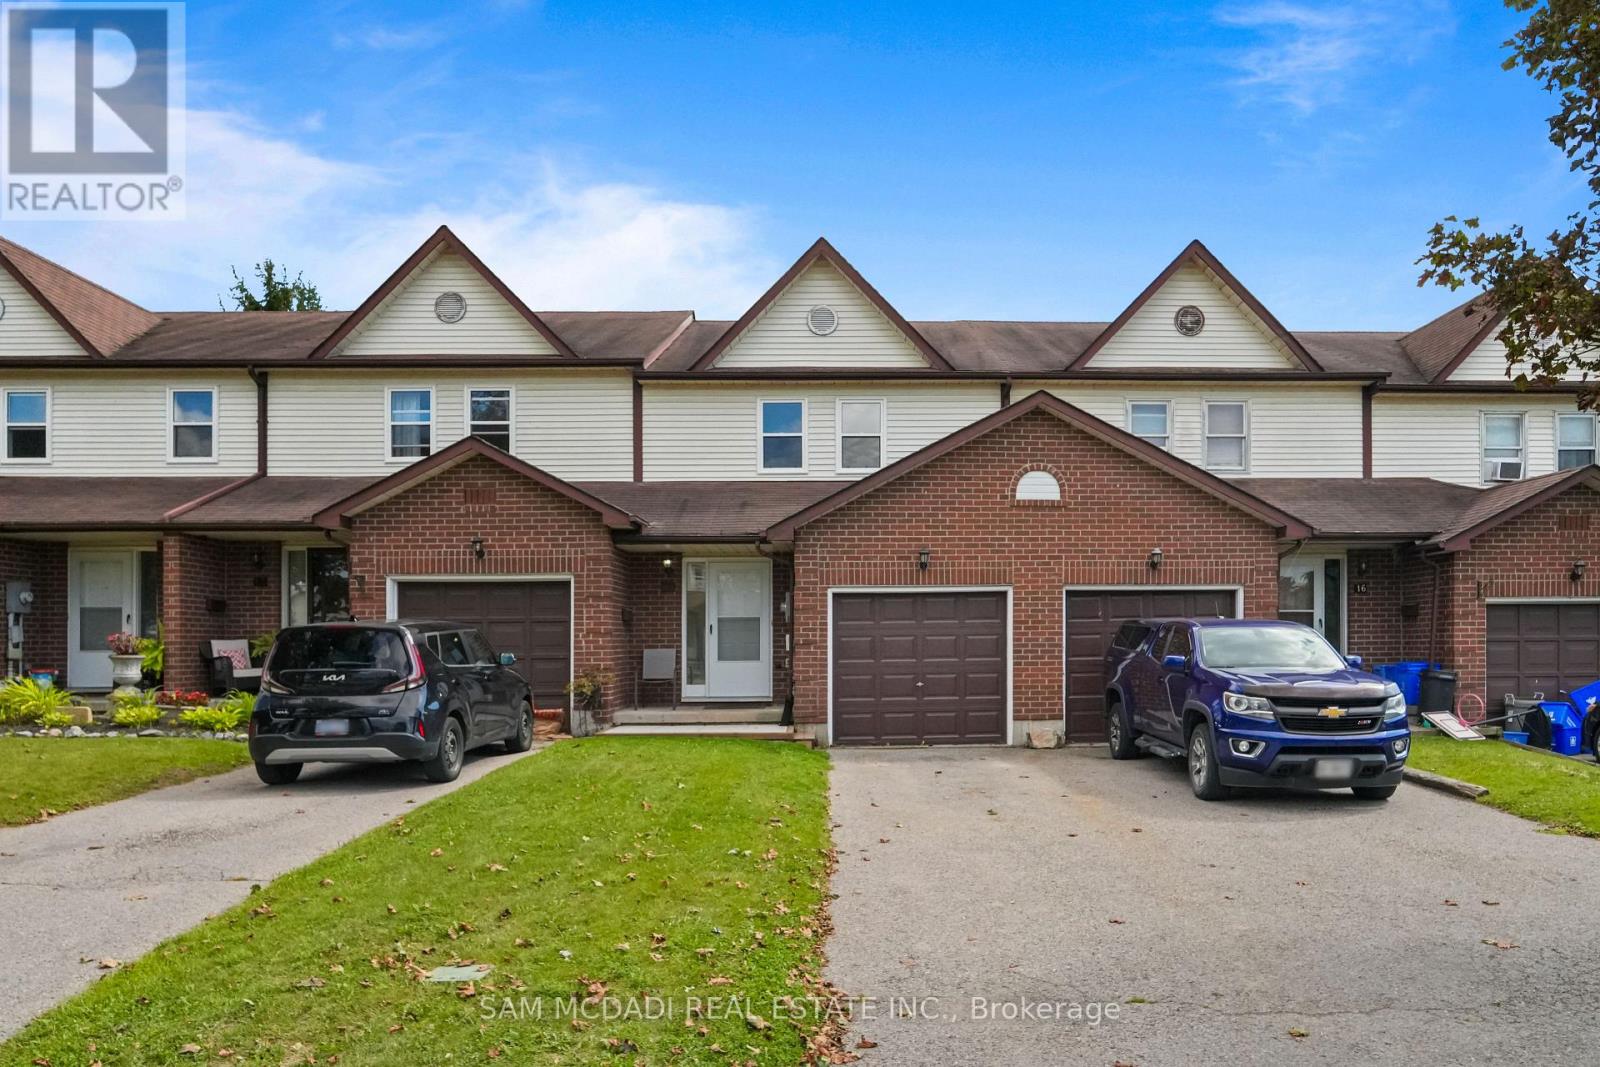
Welcome to this beautifully maintained and inviting family townhouse nestled in the desirable community of Courtice! Ideally situated just moments from local parks, schools, and everyday amenities, this home offers the perfect combination of comfort and convenience. The home boasts a bright and functional layout designed for modern family living. Large windows fill the principal living spaces with natural light, while the open-concept design creates a warm and welcoming atmosphere throughout. The well-appointed kitchen offers ample counter space, a stylish backsplash, stainless steel appliances, and a sunny breakfast area, perfect for enjoying your morning coffee. The adjoining dining area provides a great space for family meals and offers convenient access to the backyard for seamless indoor-outdoor living. Upstairs, you'll find a generously sized primary bedroom, an additional bedrooms and a shared 4-piece bathroom, providing plenty of space for a growing family. An excellent opportunity to settle into a welcoming neighbourhood! (id:50787)
1612 - 82 Dalhousie Street
Toronto, Ontario
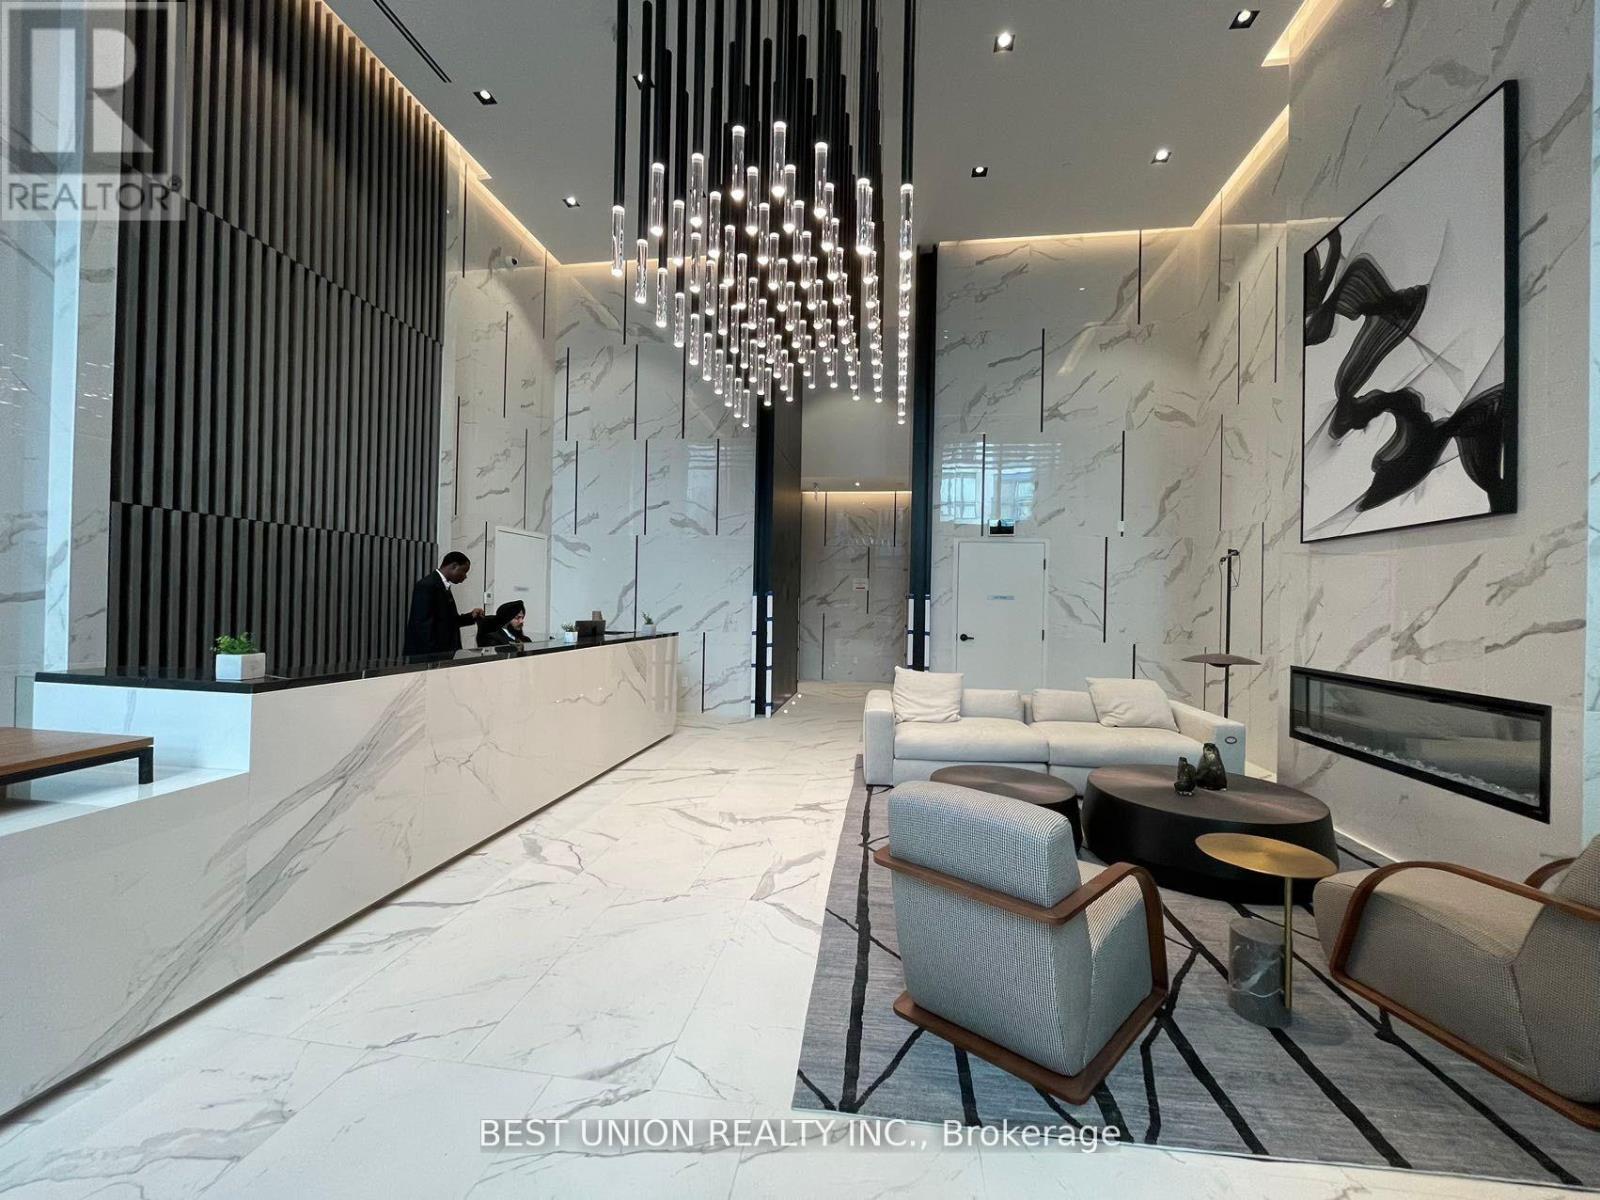
Welcome to 82 Dalhousie St. Situated in the heart of Toronto's Downtown core at Dundas & Church. Tone Of natural light! Luxury and convenience, With its features and intelligent design, Open Concept With Laminate Flooring Throughout. Steps To Universities ,Eaton Centre, Hospital, restaurants, Subway, many Shops And Much More! (id:50787)
14 Michael Drive
Toronto, Ontario
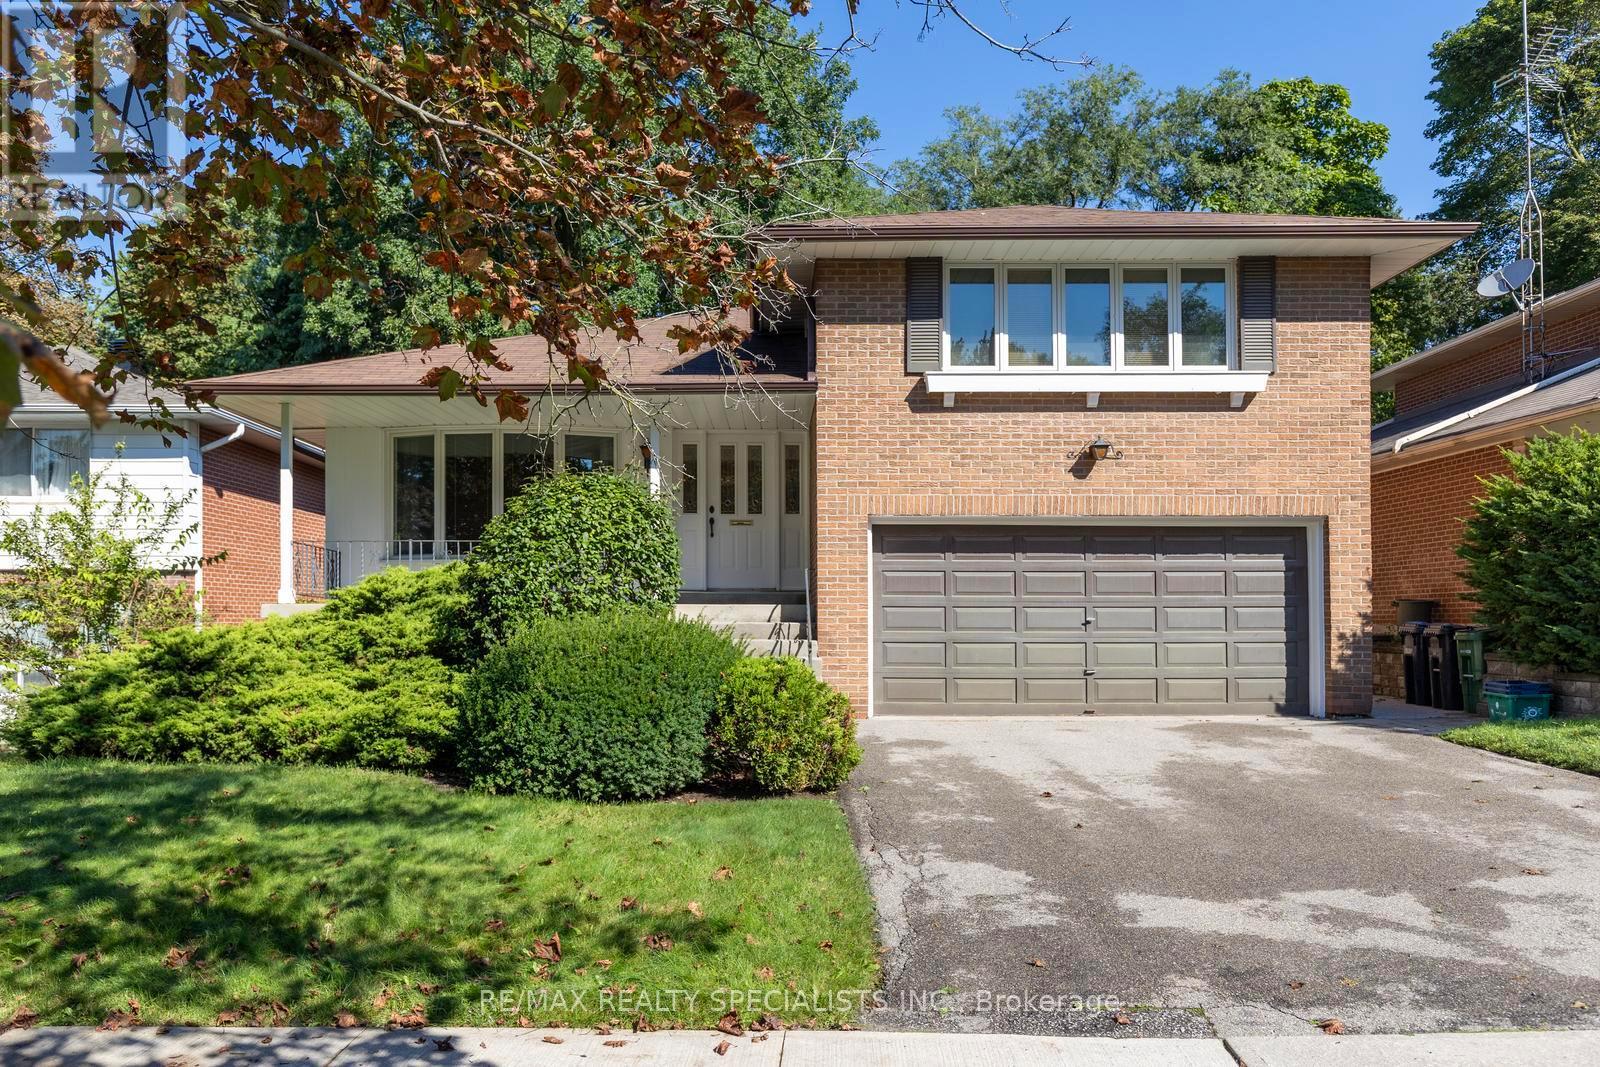
Welcome to this well-located North York family home, offering a functional layout, generous outdoor space, and plenty of potential to make it your own. The main floor features an eat-in kitchen with double sink, a spacious living room with bay window, and a warm family room with a picture window and fireplace creating an inviting space to gather with family and friends. A convenient 2-piece powder room completes the main level. Upstairs offers three bedrooms, including a primary bedroom with a walk-in closet and 4-piece ensuite. The finished basement provides a recreation room and laundry area for added living space. Step outside to the huge, flat backyard, offering plenty of room for children to play, entertaining, gardening, or simply relaxing outdoors. The home is ready for your personal upgrades and touches, giving you the opportunity to bring your own style and vision to this well-loved property. Ideally situated just around the corner from AY Jackson Secondary School and close to Cummer Park Community Centre, skate park, and surrounding parks, with easy access to Hwy 404 and Hwy 401. A fantastic opportunity in a highly convenient North York location! (id:50787)
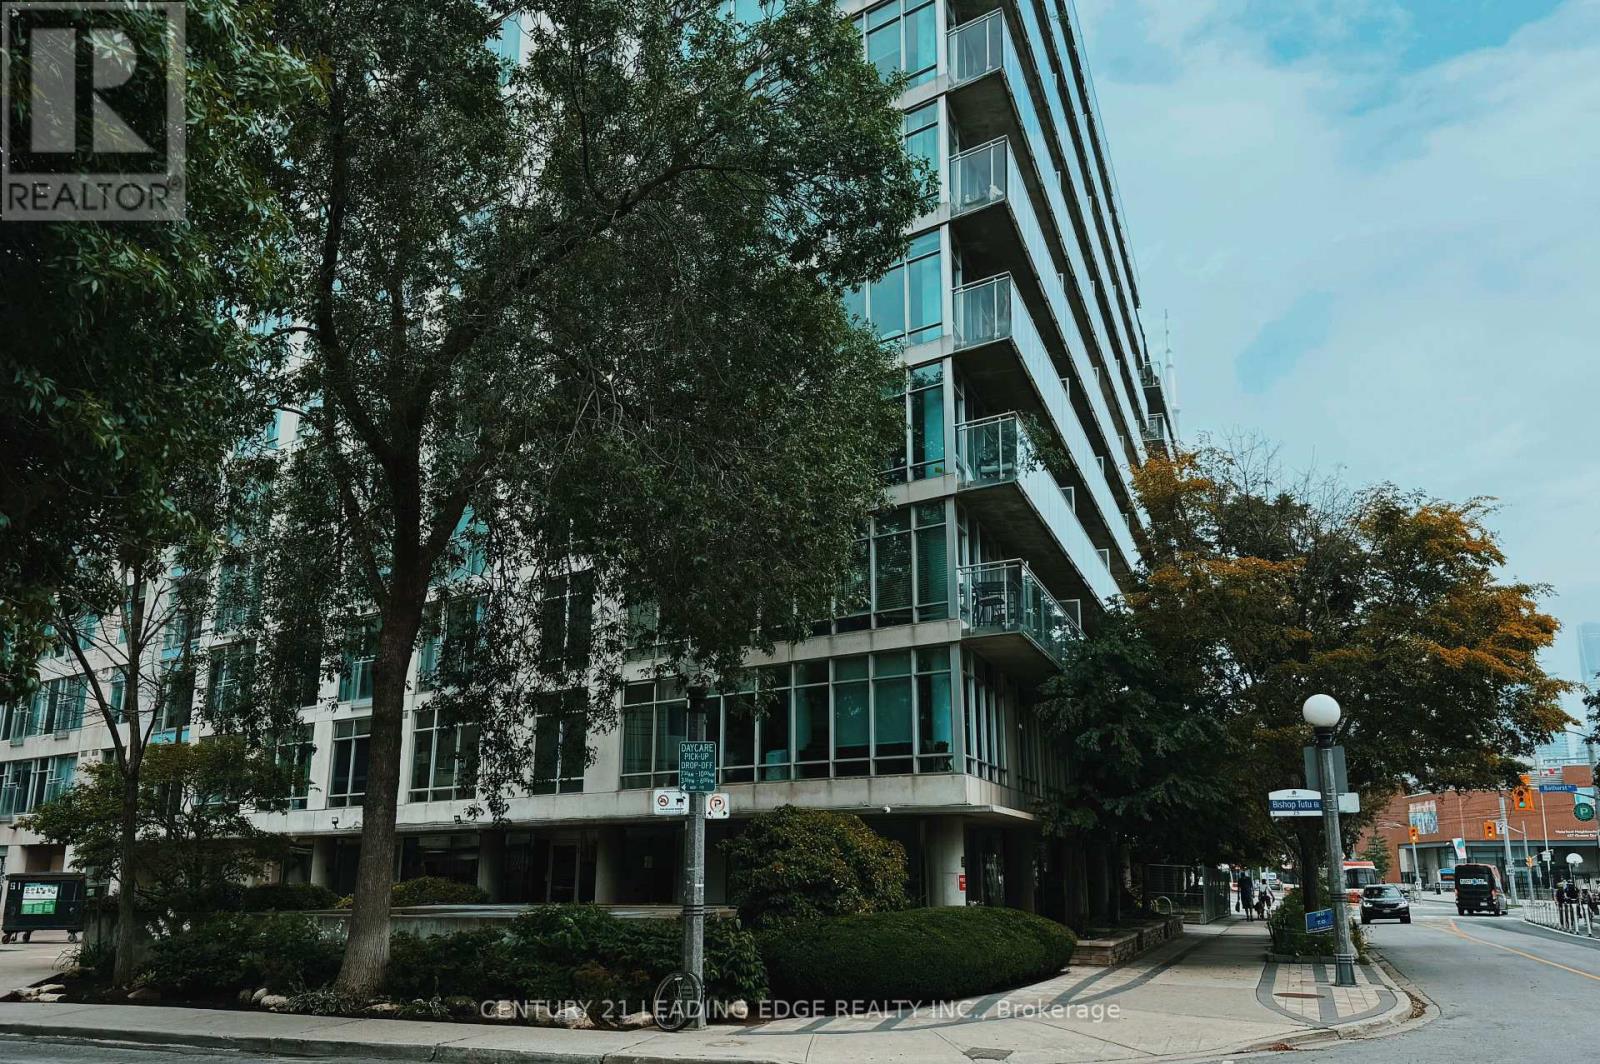
1821 - 650 Queens Quay W
Toronto, Ontario
Stunning Lake Views & Prime Harbourfront Living! Welcome to this exceptional studio suite at Atrium on Queens Quay, ideally situated in one of Toronto's most desirable waterfront communities. Enjoy beautiful lake views and a prime trail-front location, offering the perfect combination of urban convenience and waterfront lifestyle. This bright and well-designed suite features hardwood flooring, built-in storage, and a functional layout that maximizes every inch of space. Enjoy easy access to major highways, steps to Loblaws, waterfront trails, transit, dining, shopping, and entertainment, with vibrant downtown Toronto just minutes away. This pet-friendly building offers excellent amenities, including concierge service, a fitness centre, and a rooftop terrace. All utilities are included, except phone, cable, and internet. An excellent opportunity for first-time buyers, investors, or anyone looking to enjoy the best of Toronto's waterfront lifestyle. (id:50787)