
44 Knicely Road
Barrie, Ontario
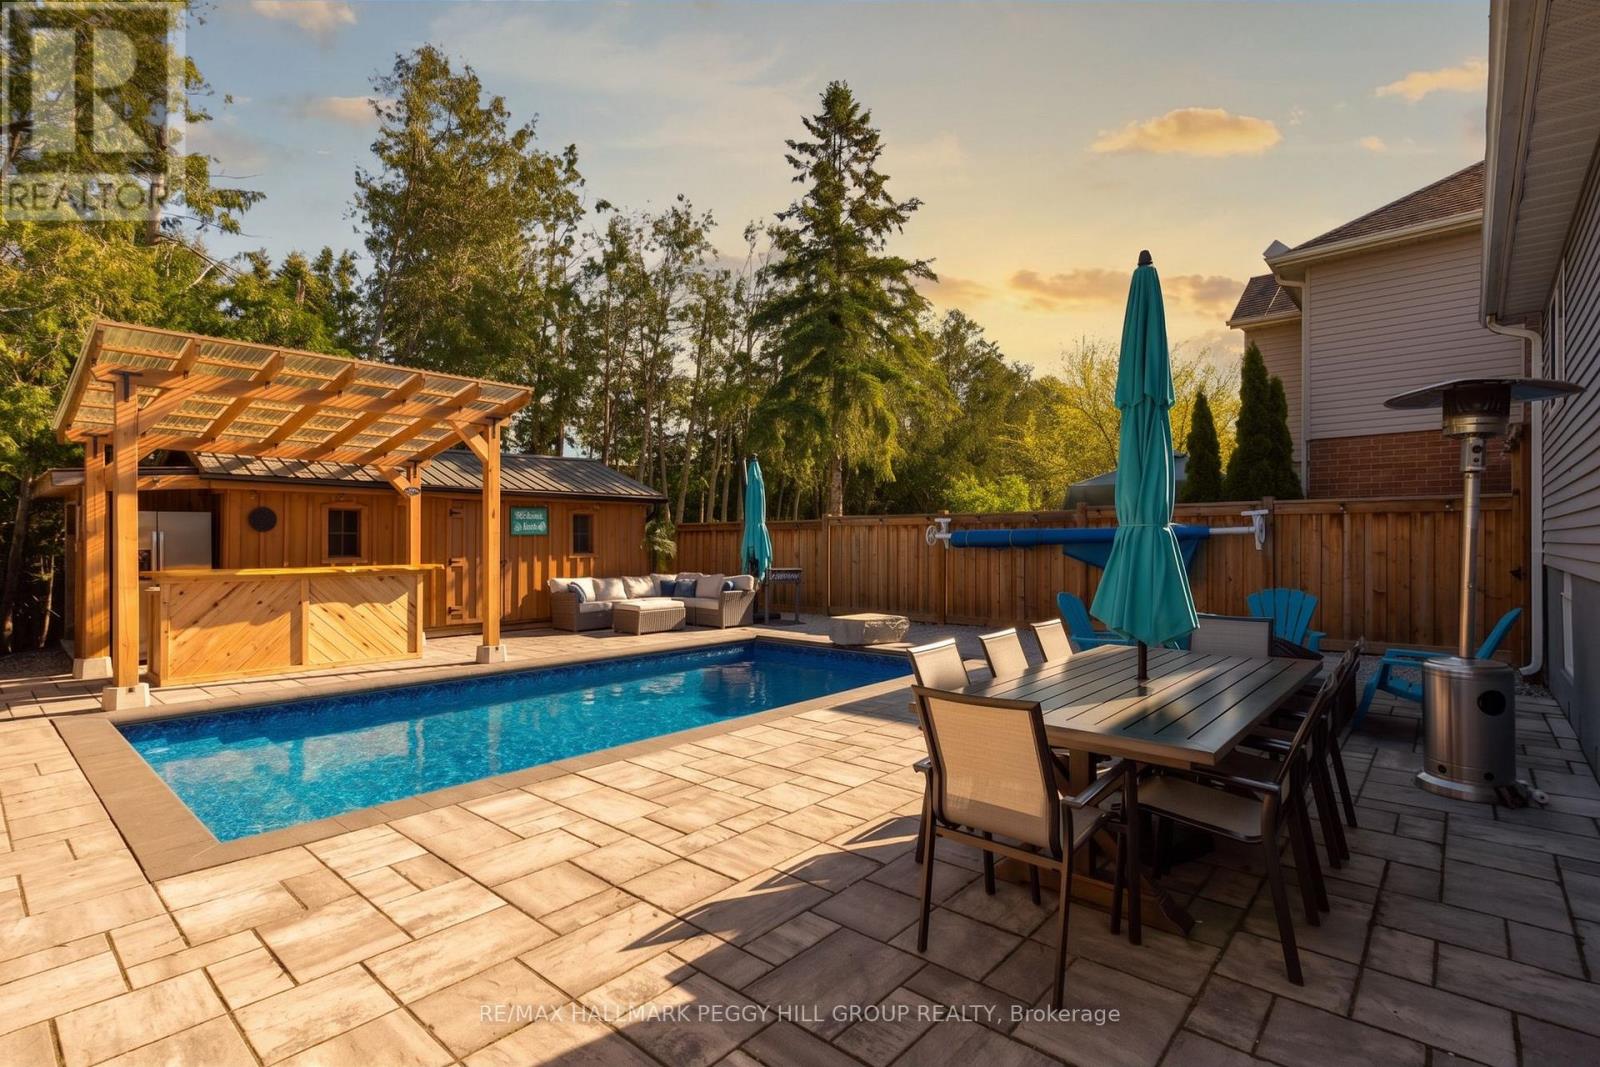
A BACKYARD ESCAPE THAT MAKES EVERY DAY FEEL LIKE A GETAWAY! Your house just became the default summer hangout, where the backyard bar is open, the pool is ready and staying in suddenly sounds better than going out. This South Barrie backsplit delivers a fully fenced, hardscaped backyard centred around an in-ground pool, with a custom outdoor bar beneath a 12 x 12 ft pergola, mature trees and a 12 x 20 ft shed for added storage. There is plenty of space to settle in by the pool, grab a seat at the bar or spend the evening beneath the pergola. Set on a 39 x 123 ft lot, the home offers a carpet-free interior beginning with an enclosed front porch with heated flooring. Hardwood flooring runs through the main living and dining area, complemented by pot lights and a large front window, while the galley-style kitchen features stainless steel appliances, extensive cabinetry, a tiled backsplash and double sink. Just beyond, pantry cabinetry and a walkout keep the backyard only steps from the kitchen. Two bedrooms are positioned on the upper level, including a spacious primary with two double closets, while two additional bedrooms on the lower levels create a layout that works especially well for multi-generational living or families who appreciate having sleeping areas on separate levels. The rec room features pot lights, a wood stove and an exposed brick backdrop, while the lower bedroom and adjacent bathroom include built-in heated floors. Four driveway spaces plus an attached single garage provide parking for five, and newer blown-in insulation has been added throughout the attic. Summer feels a little longer when the best place to spend it is right outside your back door. (id:50787)
Bsmt - 42 Genuine Lane
Richmond Hill, Ontario
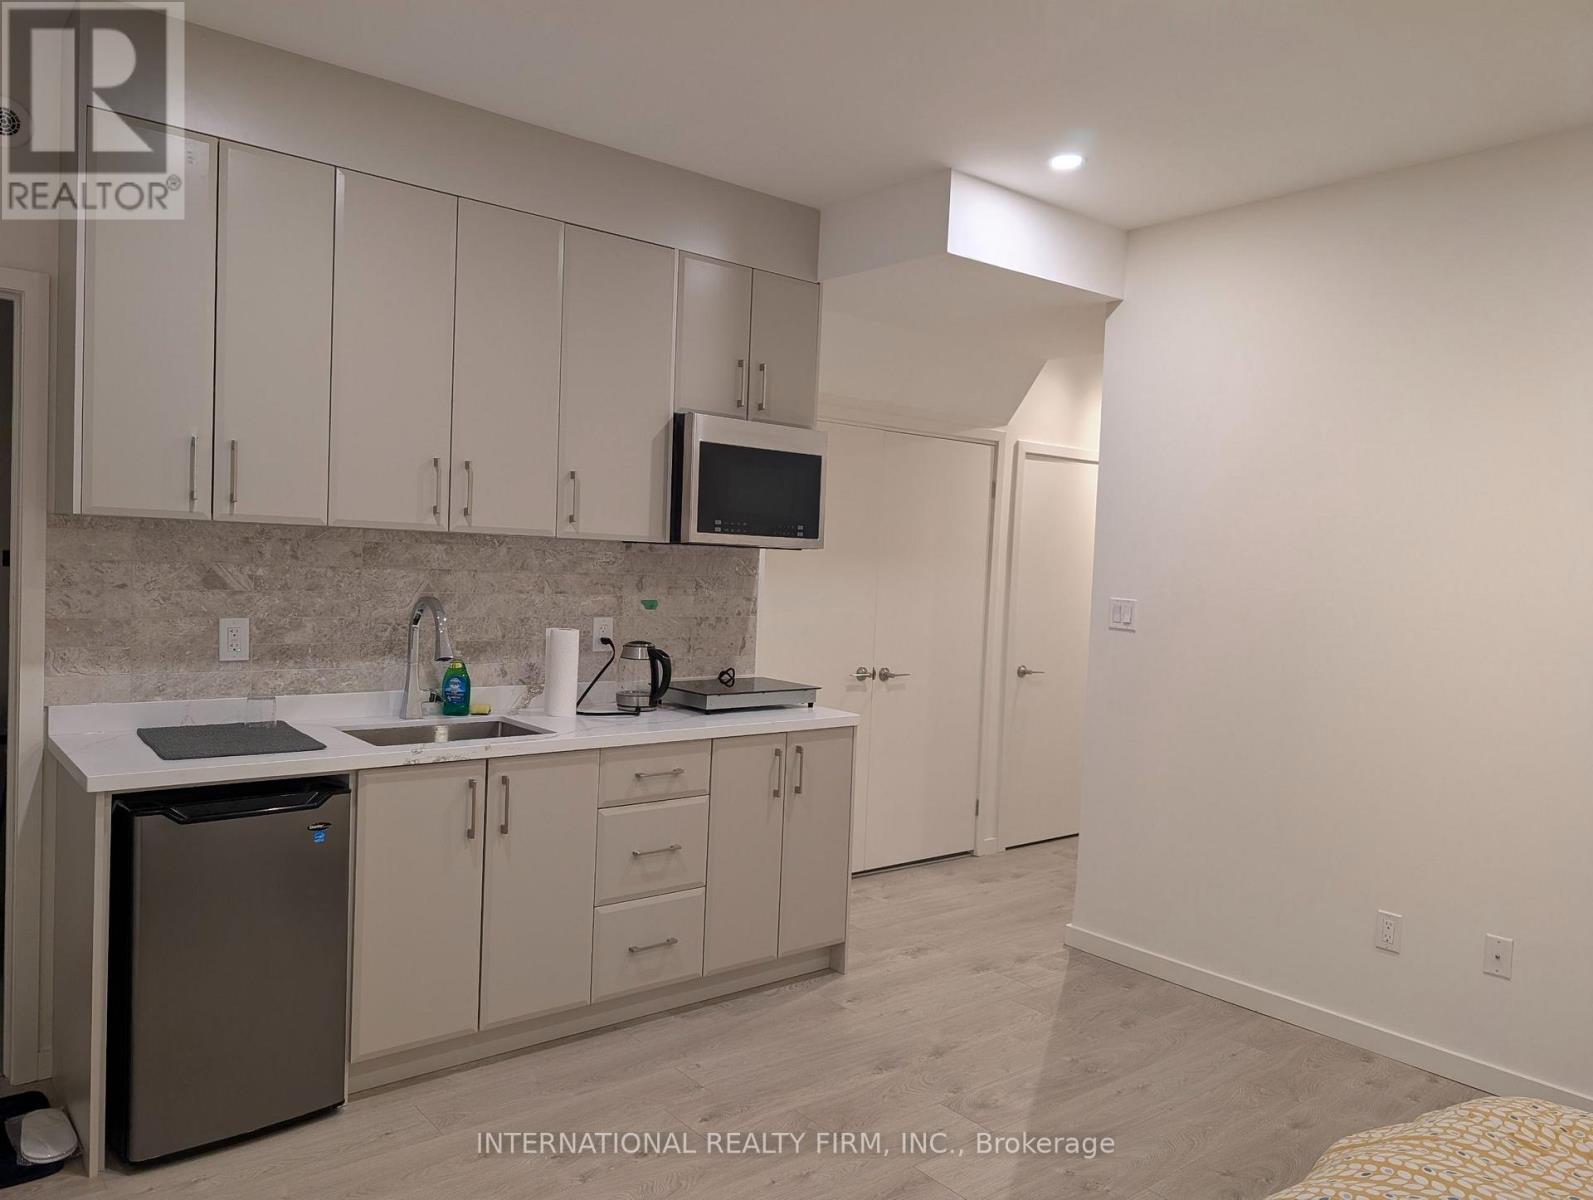
Step into this beautifully finished studio-style basement suite designed for comfort, privacy, and convenience. Located in the heart of a family-friendly neighbourhood, this space is perfect for a single professional or student seeking a clean, modern place to call home. Spacious Open concept living equipped with sleek cabinetry, ample counter space and essential appliances with a private modern 3 piece bathroom featuring updated fixtures and clean design. Enjoy complete privacy with your own private entrance. Situated on a peacful street with easy access to transit, parks, shopping and all local amenities. Ideal for single occupant seeking a comfortable, self-contained space in a prime location. No Pets and No Smoking (id:50787)
15 Boxhill Road
Markham, Ontario
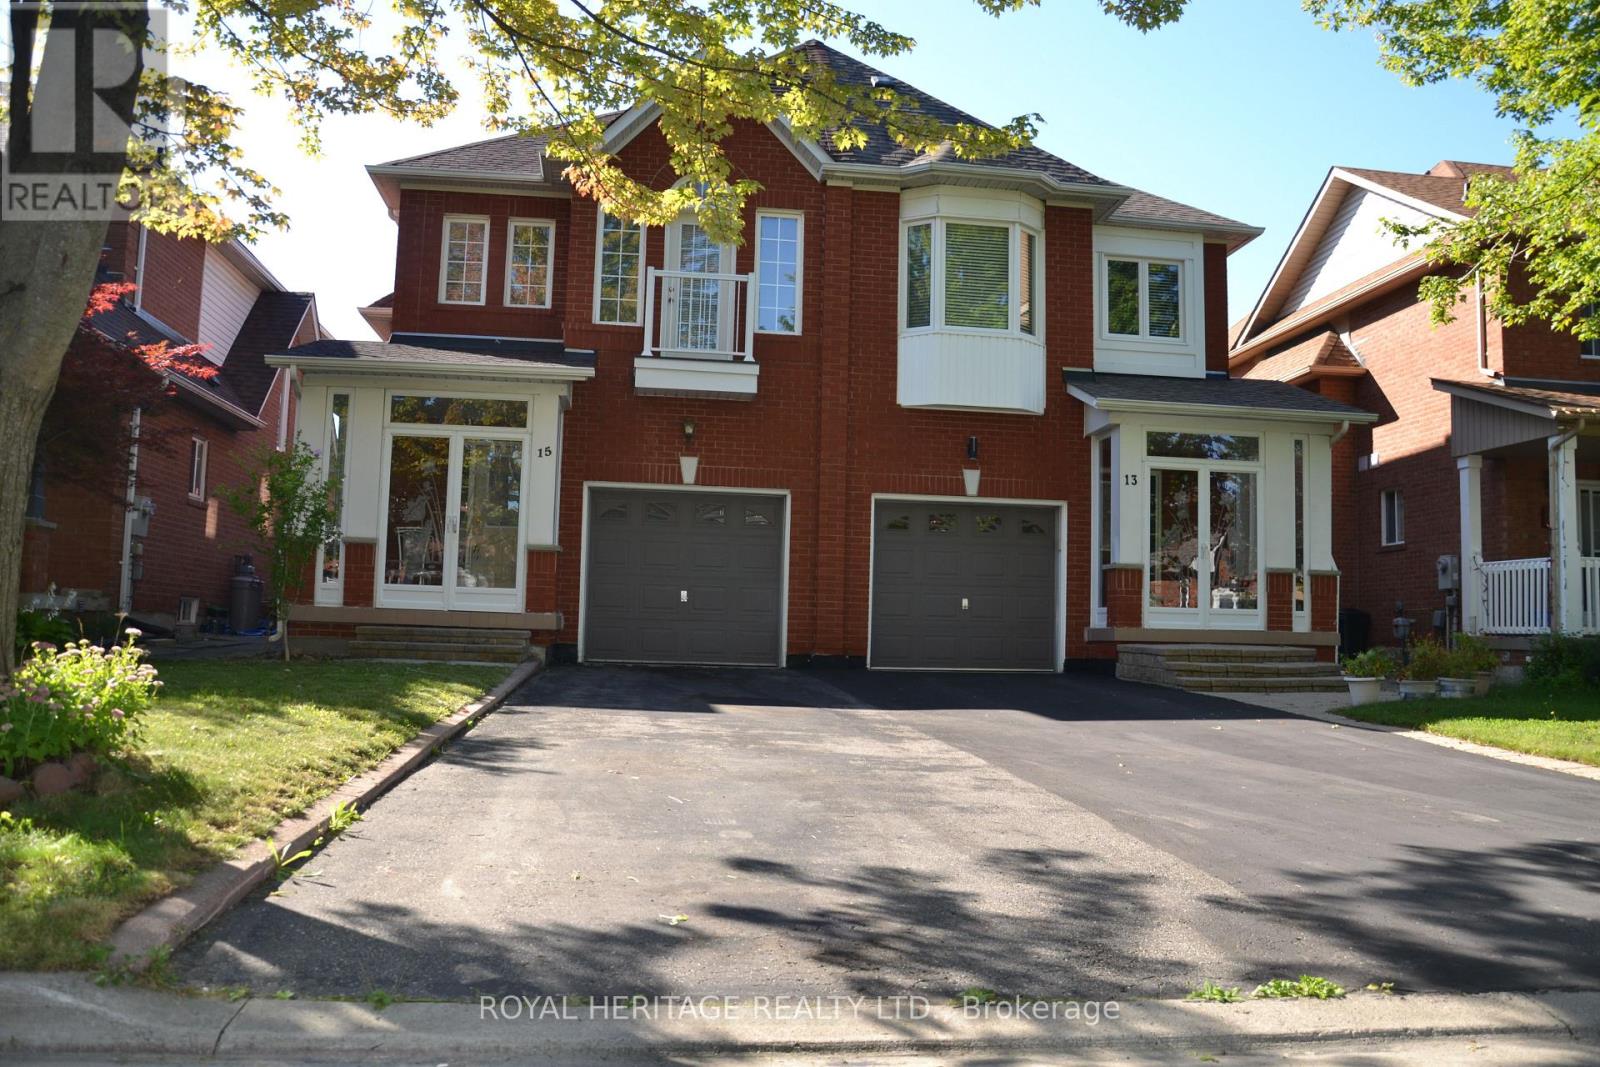
Stunning 3 bed, plus den, 3 bath semi-detached home with functional open concept layout. This home is located in The Milliken Mills East Community, filled with lots of natural sunlight, and is well maintained by the original owners. Home features double entrance door with large covered porch, parquet floors throughout, circular oak staircase to 2nd floor and basement. Living room with two sliding doors walking on to deck , and gas fireplace. Master with w/i closet and 4 pc ensuite. Den can be converted into the 4th bedroom or an office. No sidewalks, and great quit neighborhood conveniently located within walking distance to great schools. Ideal for families who value education. Close to Markham Stouffville Hospital, highway 407, grocery, parks, shops, restaurants and much more. (id:50787)
2111 - 1000 Portage Parkway
Vaughan, Ontario
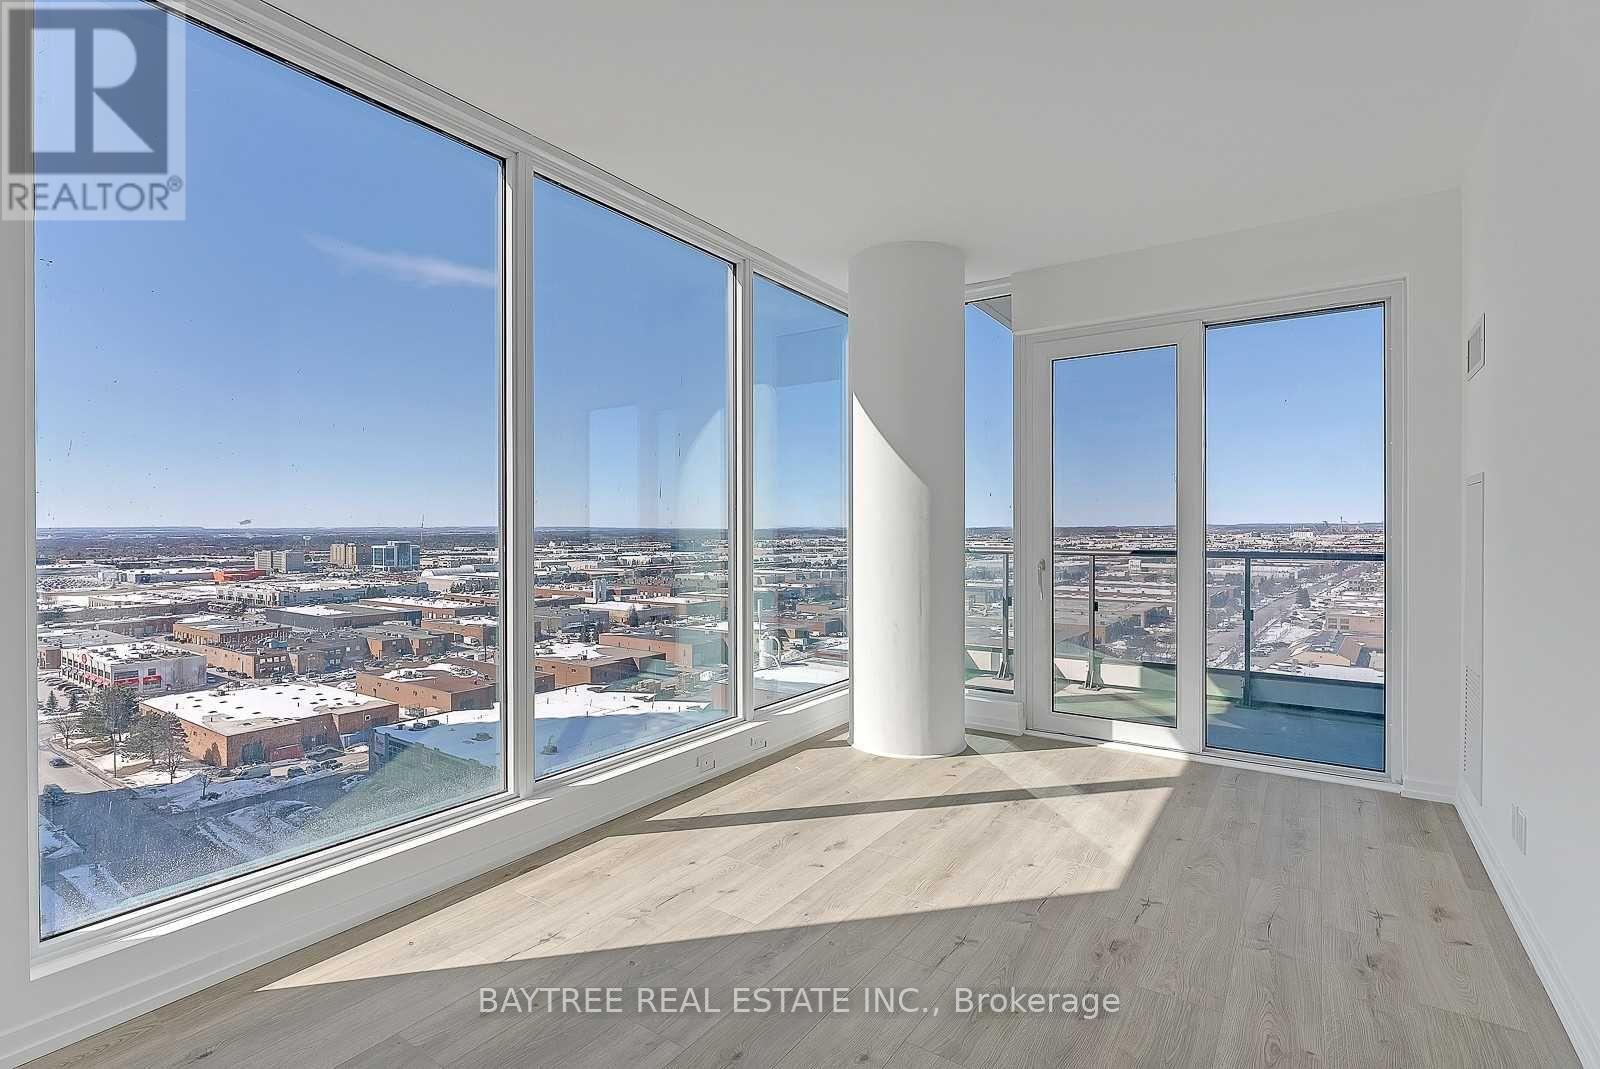
Introducing Transit City 4, A Stunning Residential Tower At The Heart Of The Rapidly-Growing Vaughan Metropolitan Centre Community. With Direct Access To The New Subway Station, It's The Perfect Choice For Commuters And Urban Professionals. Designed By Award-Winning Architect Firm Diamond Schmitt, The Building Boasts A Sleek And Modern Design With Each Unit Featuring Spacious Open-Concept Living Spaces, High-End Finishes, And Top-Of-The-Line Appliances. Located Near The Best Shopping, Dining, And Entertainment Options In Vaughan. Amenity Space To Be Completed - A Mecca For Fitness Lovers, It Will Feature A Full Indoor Running Track, A Colossal State-Of-The-Art Cardio Zone, Dedicated Yoga Spaces, Half Basketball Court, Squash Court Among Others. Rooftop Pool With A Parkside View And Luxury Cabanas. Awe-Inspiring Co-Working Space Is Perfect For Seamless Collaboration. Lobby Furnished By Hermes. 24H Concierge! Book Your Visit Today! (id:50787)
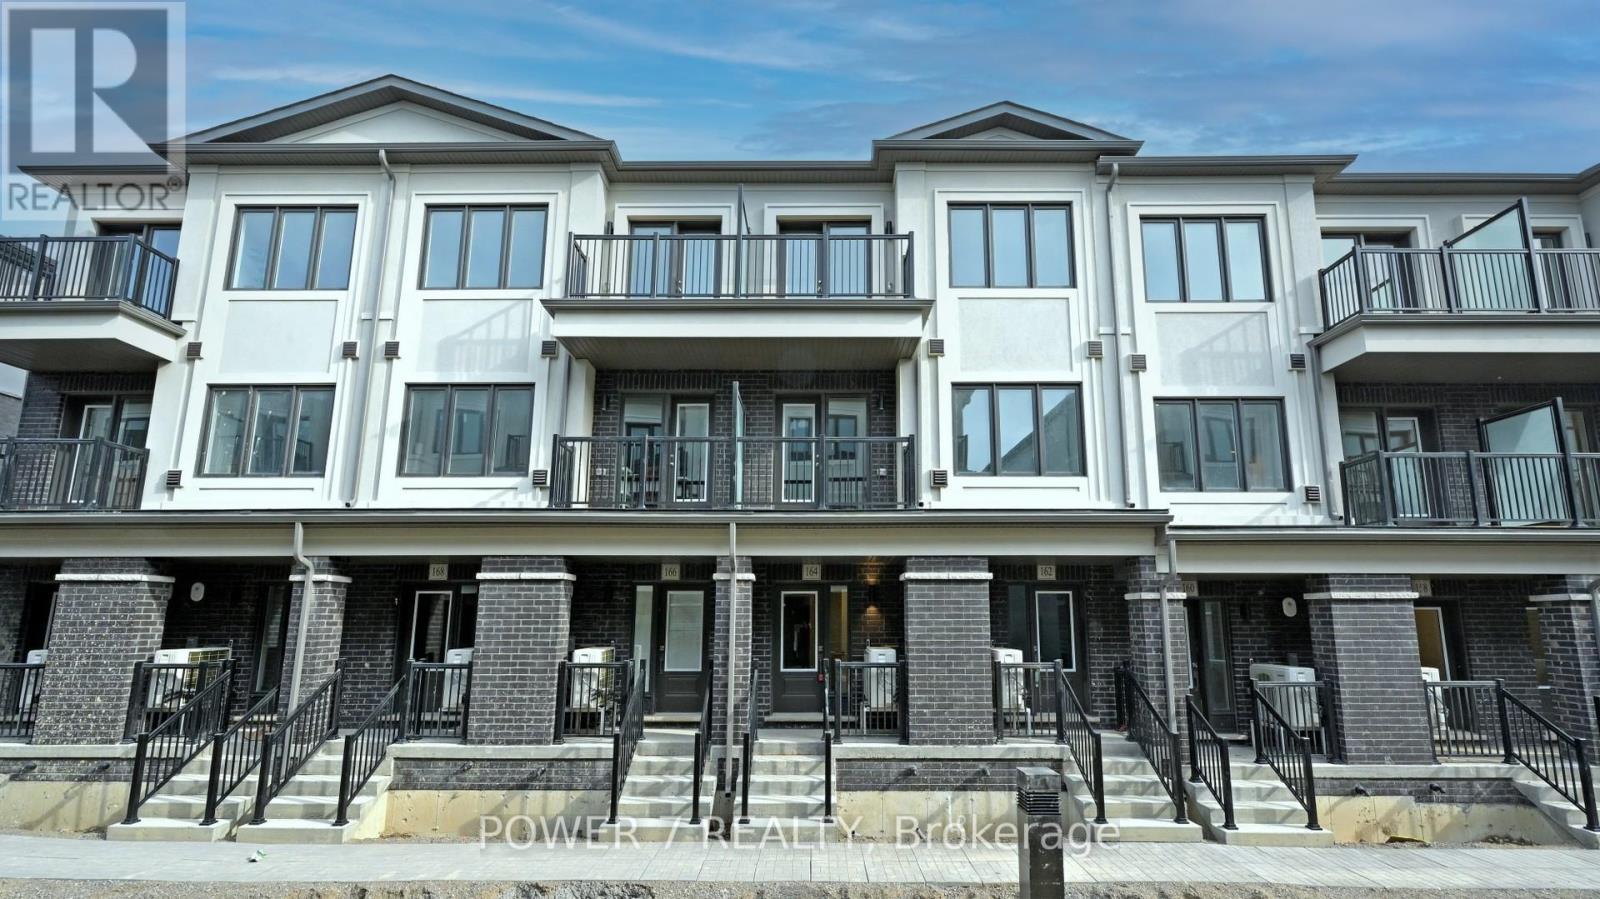
164 Matawin Lane
Richmond Hill, Ontario
Welcome to 164 Matawin Lane - Modern Living in The Heart of Richmond Hill. Step into stylish suburban living at Treasure Hill's Legacy Hill Development with this thoughtfully designed 3 bedroom, 4 washroom condo townhouse in one of Richmond Hill's most sought-after communities. Sitting on Lot 108, this spacious 1460 sq ft unit (interior model Richmond Int. B1) offers functional luxury across four levels. Making community a breeze w/ close access to Highway 404. Your daily essentials are covered with shopping malls, grocers, restaurants, schools and parks nearby. For your ease and viewing pleasure , please check out our virtual drone tour of the unit and area along with our interior 3D virtual tour and walkthrough of the unit! Unit comes equipped with 3 Google Nest Thermostats + Ring Doorbell. (id:50787)
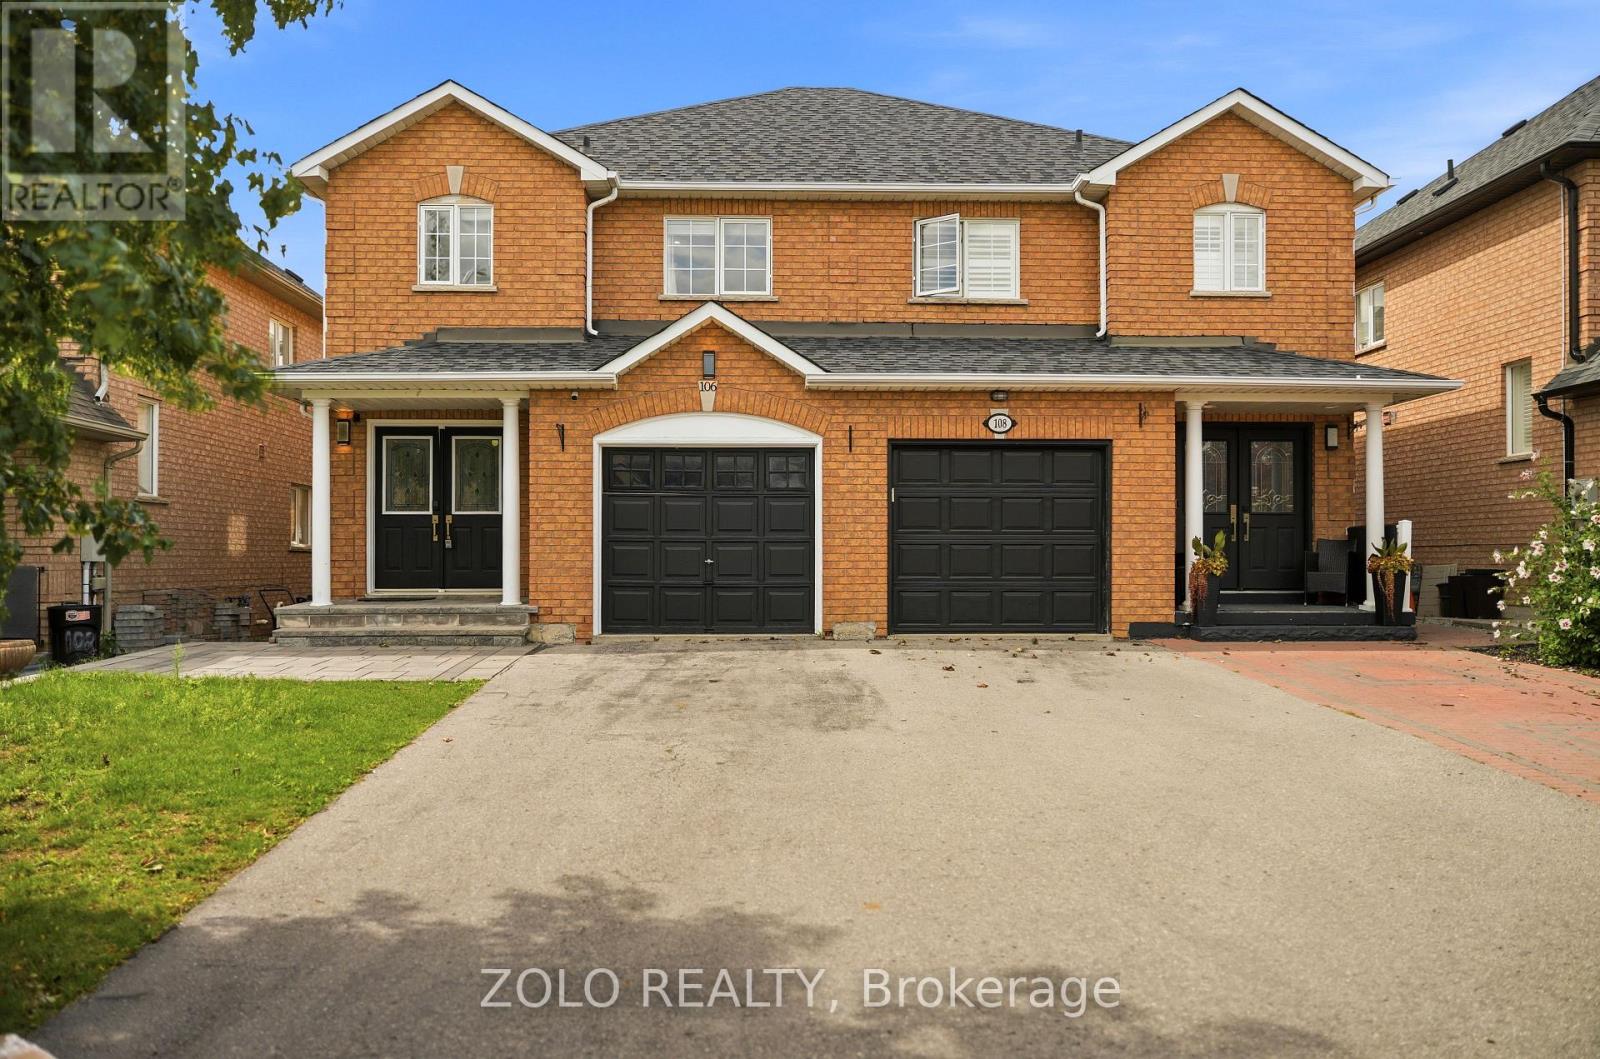
106 Rosanna Crescent
Vaughan, Ontario
Beautiful and spacious 3-bedroom semi-detached home located on a quiet crescent in the highly sought-after Maple community. This Fully Renovated home features a modern kitchen with quartz countertops, stainless steel appliances, and elegant pot lights throughout. Walk out to a newly built deck with a gazebo, overlooking a private, fully fenced backyard-perfect for relaxing or entertaining. Enjoy a wide driveway, new hardwood flooring and ceramic tile on the main level, and a generous primary bedroom complete with a 4-piece ensuite. The professionally finished basement offers a spacious recreation room with a cozy fireplace, dedicated office space, ample storage, a new laundry area, and additional living space. Major updates include the roof (2018), deck (2020), furnace (2021), pot lighting, and central vacuum, making this home truly move-in ready. (id:50787)

1508 - 5 Meadowdale Road
Vaughan, Ontario
Step into luxury at unit 1201, 5 Meadowdale Rd, a brand new, never lived in 2 bedroom, 2 bathroom residence complete with 1 parking spot and 1 locker in the highly sought-after Vincent Condos. Designed with exceptional efficiency across 706 sq. ft. of open concept living, this modern layout features soaring 10-foot ceilings, upgraded bath finishes, and dramatic floor to ceiling windows that flood every corner with natural light. Situated right at Highway 7 and Jane Street, you are just steps from the Vaughan Metropolitan Centre (VMC) subway terminal, seamless transit connections, vibrant dining, and top-tier retail, with rapid access to York University and Highways 400/407 making commuting an absolute breeze. Professionally Managed by Condo1 Property Management Inc. (id:50787)
Main - 383 Britannia Avenue
Bradford West Gwillimbury, Ontario
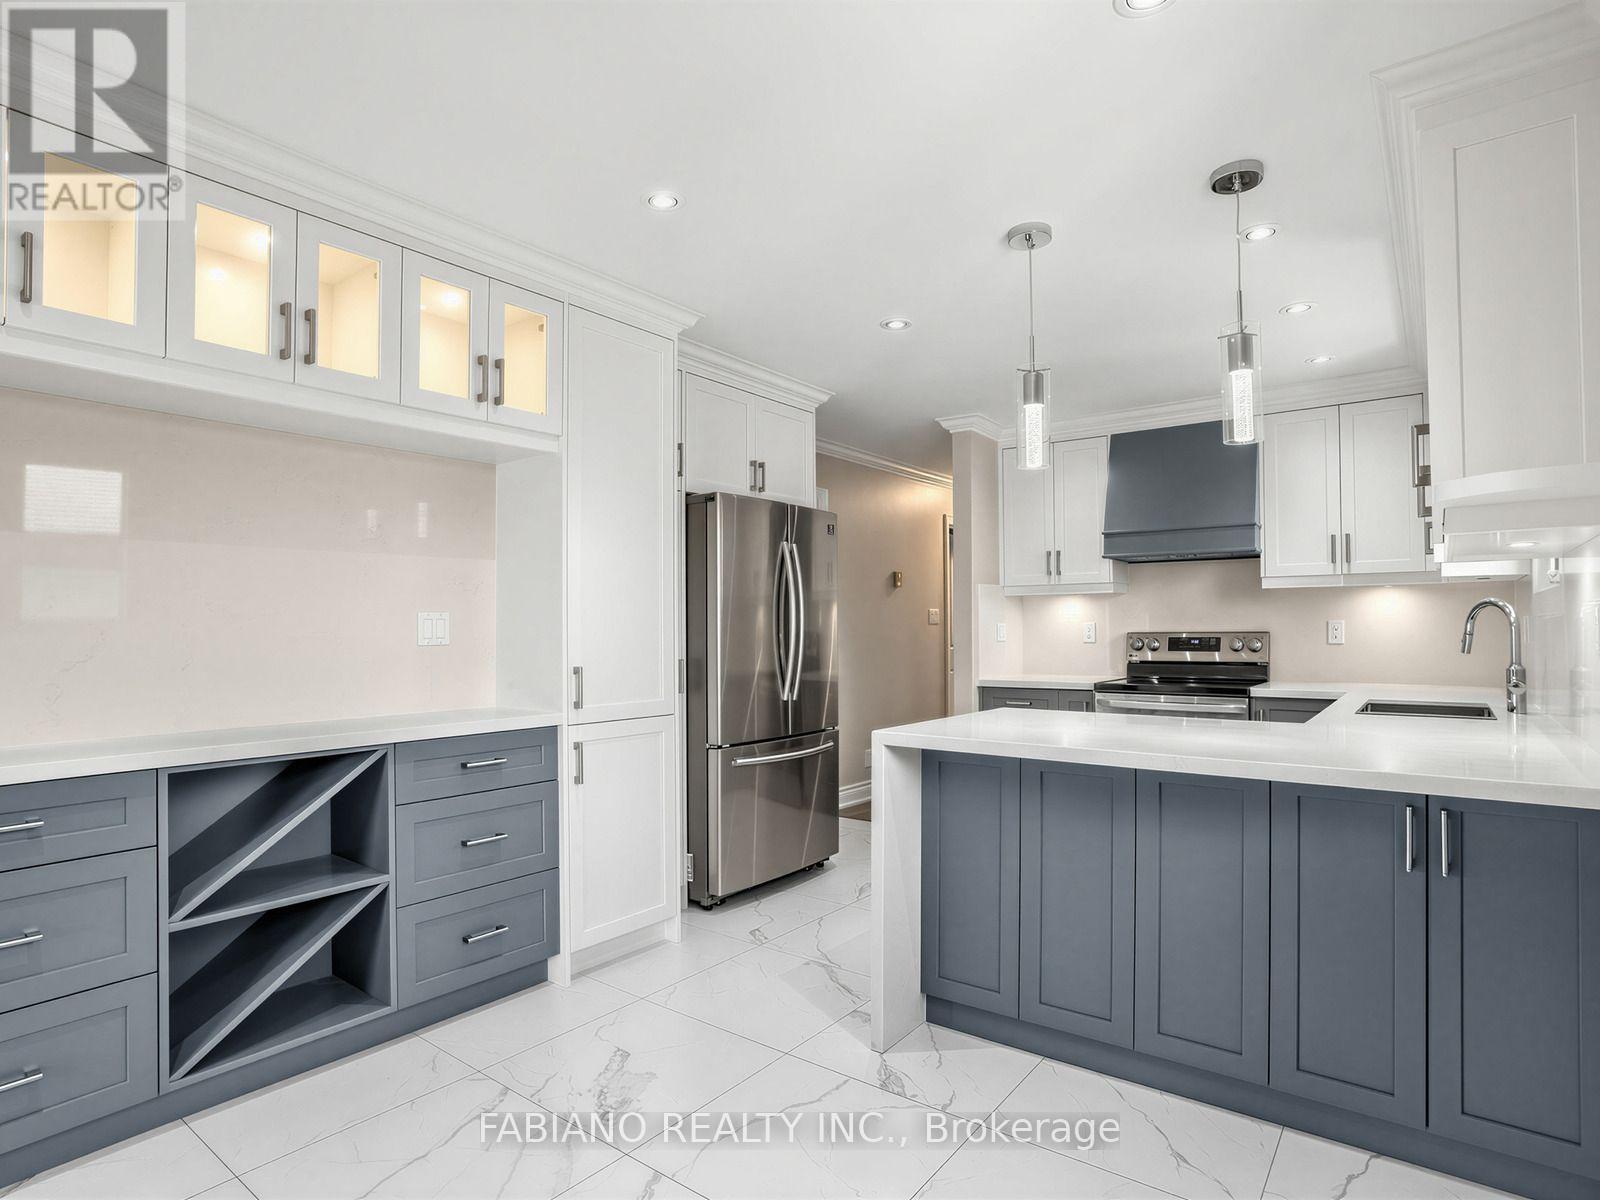
ALL UTILITIES INCLUDED!! This breathtaking and completing updated home boasts high end finishes throughout. The modern bright kitchen with lots of cabinetry and oversized white gleaming ceramic floors is something to be seen. The Main Bath has been upgraded with quartz countertops, double sinks, everything is new and meticulous. All windows have been recently replaced. Home is carpet free. Garage is used for storage and shared with landlord. Additional storage in basement. Laundry is shared with downstairs tenant. Backyard is not included. Available Immediately. (id:50787)
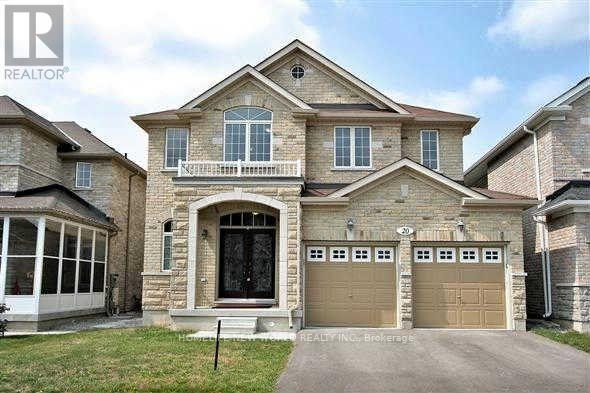
20 Pineforest Place
Markham, Ontario
Welcome to this beautifully upgraded newer detached home offering nearly 3,000 sq. ft. of elegant living space in one of Markham's most desirable family communities. Featuring a timeless brick & stone exterior, covered front porch, and impressive double wrought iron entry doors, this home blends luxury, comfort, and functionality.The bright, thoughtfully designed interior showcases 9' ceilings, a main floor library, hardwood flooring, crown moulding, pot lights, and an elegant oak staircase. The gourmet kitchen features extended maple cabinetry, quartz countertops, a matching backsplash, stainless steel appliances, and abundant storage, making it ideal for both everyday living and entertaining. Upstairs offers spacious bedrooms and three upgraded bathrooms, all finished with luxury quartz vanity tops.Ideally situated within the highly sought-after Bur Oak Secondary School and John McCrae Public School boundaries. Steps to parks, playgrounds, public transit and walking trails, with quick access to Hwy 404, shopping, restaurants, community centre, golf courses and all everyday amenities. A truly move-in-ready family home in an exceptional Markham location. (id:50787)
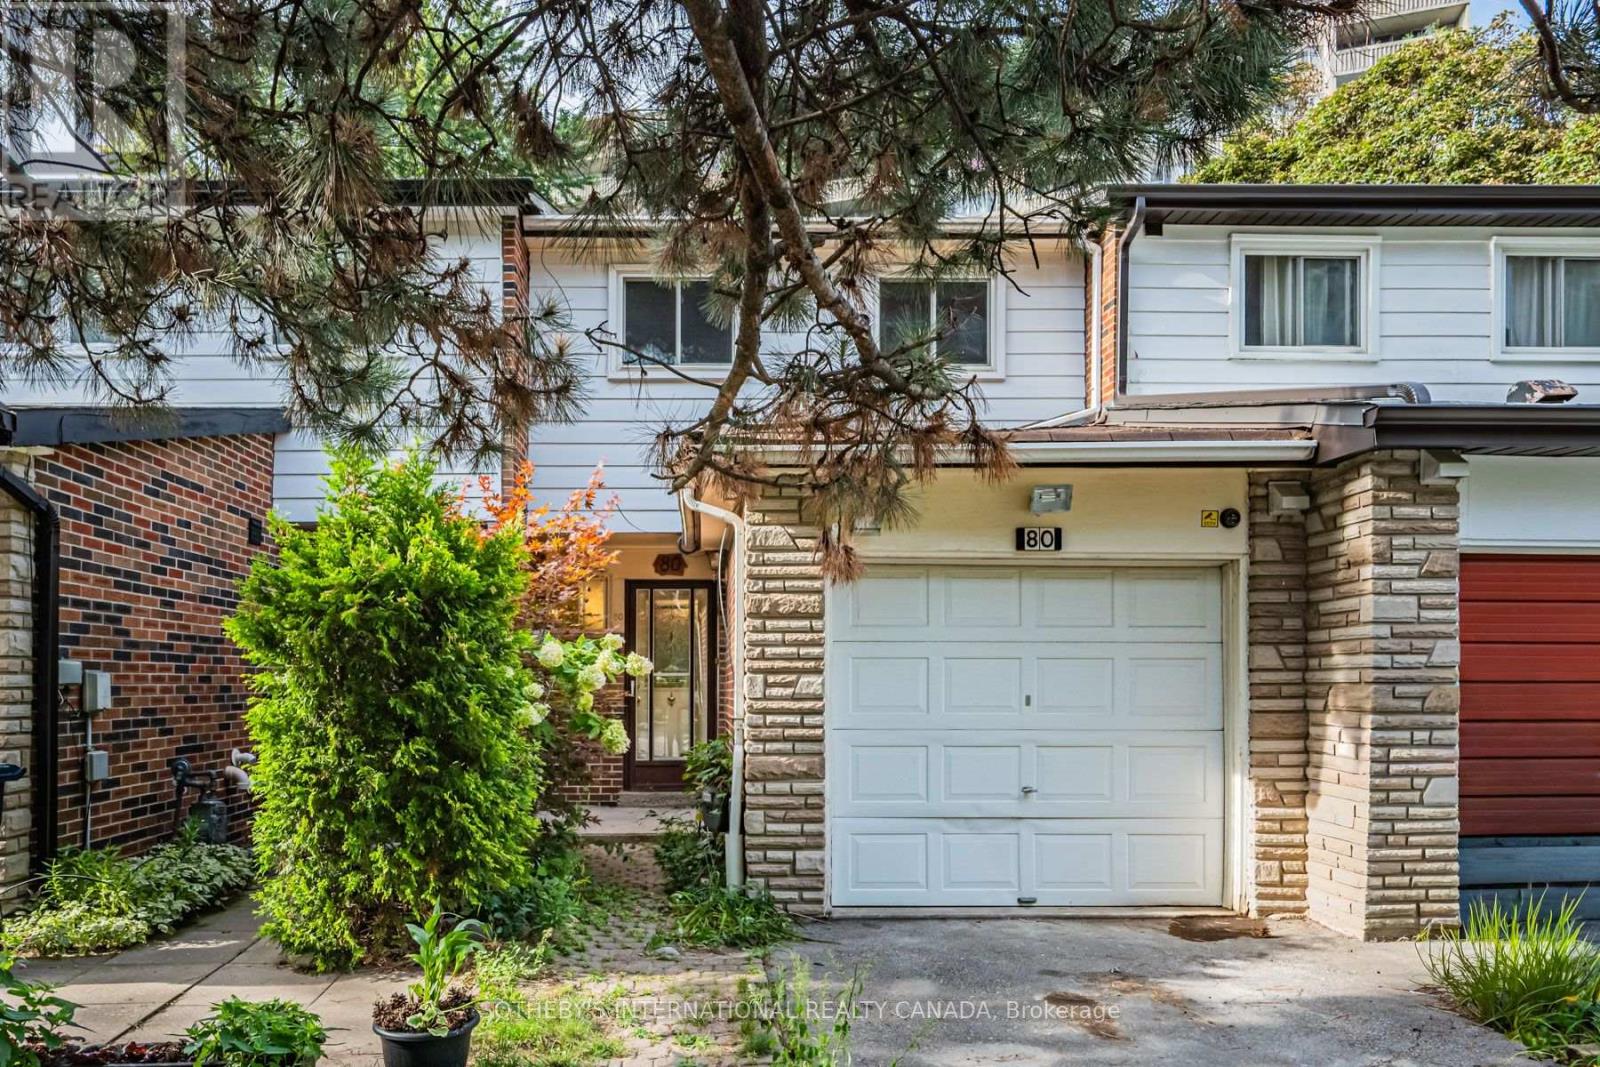
80 Halsey Avenue
Toronto, Ontario
Sun-filled, south-facing three-bedroom freehold townhouse offering approximately 1,600 sq ft in a quiet East York pocket. Freshly painted throughout with newly renovated flooring, the home is move-in ready. The main level centres on a large eat-in kitchen, with a convenient two-piece bath on the ground floor. Upstairs, the primary suite is generous and bright, served by a fully renovated main bathroom. The finished lower level adds a large recreation room and a dedicated laundry room. A private drive and garage provide parking for three - uncommon at this size and location. At the foot of Halsey Avenue, Taylor Creek Park opens onto the ravine trail network, giving cyclists a car-free commute downtown or to Don Mills, with green space effectively at your doorstep. A rare combination of freehold ownership, parking, renovated interiors, and direct ravine access. (id:50787)
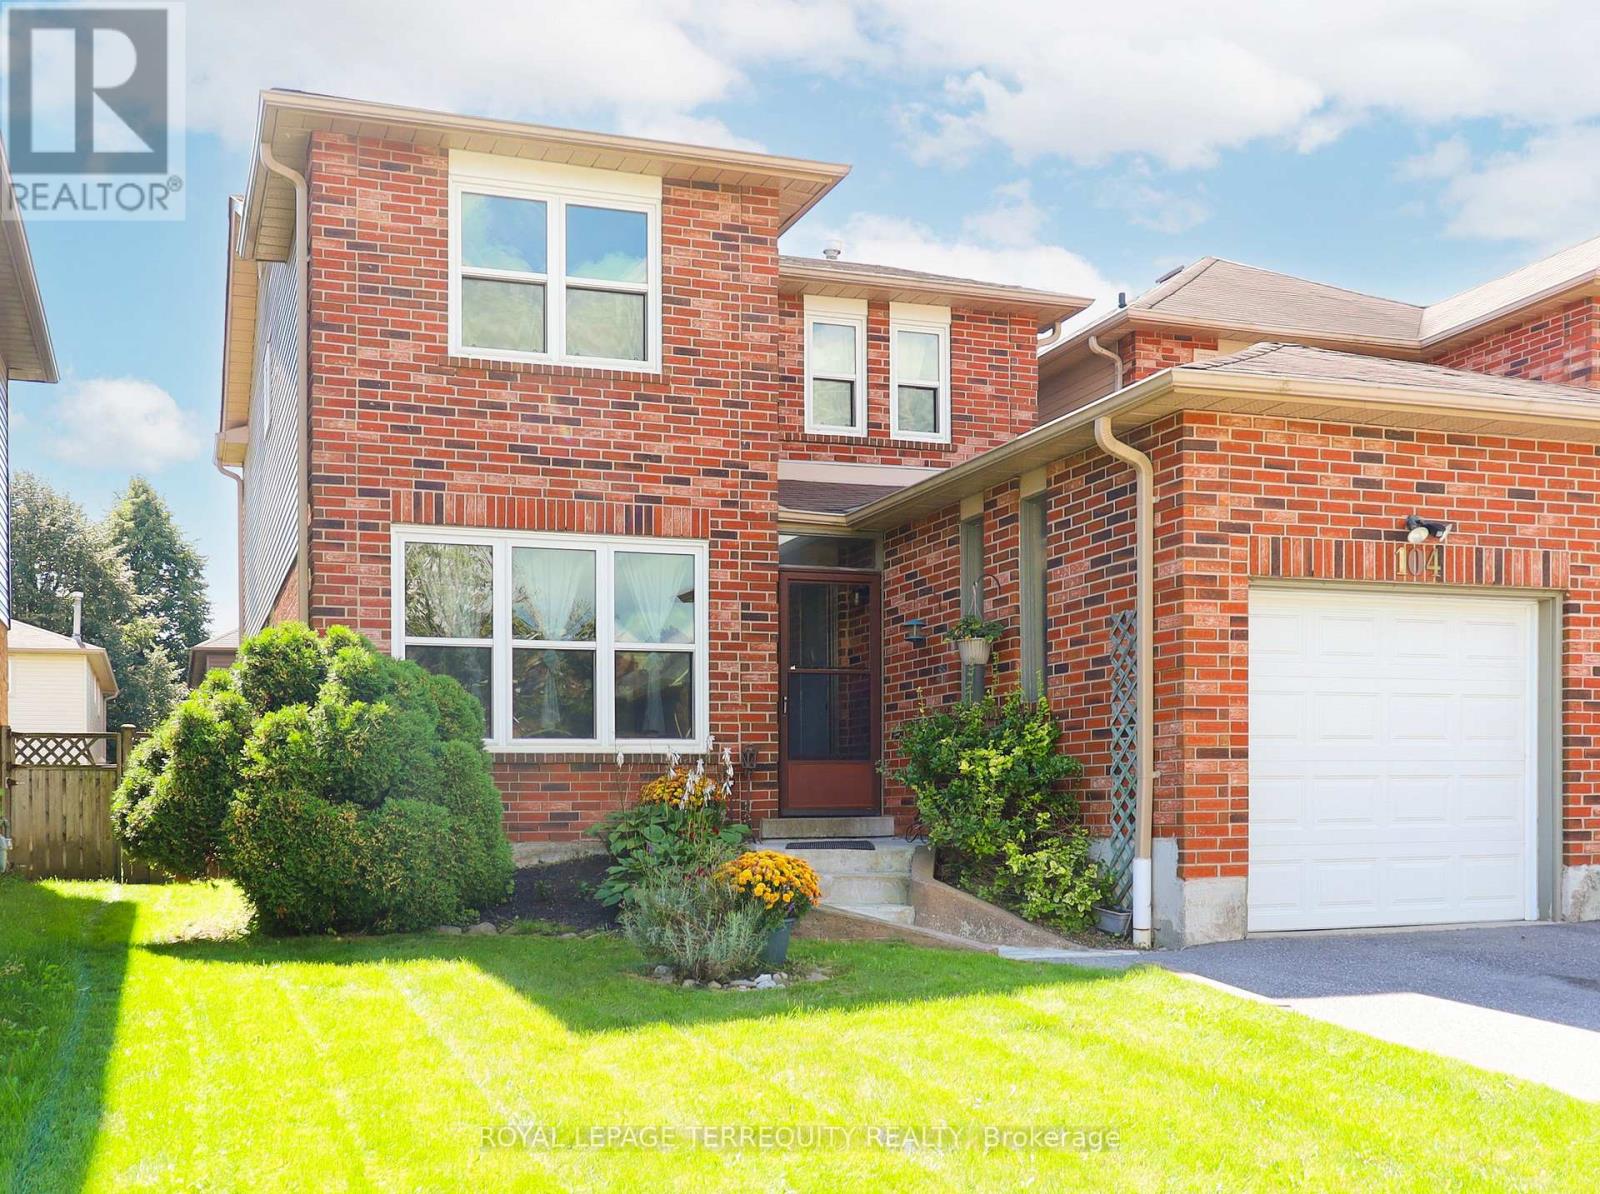
104 Gates Crescent
Ajax, Ontario
Diamond in the rough. With a little TLC, this could be your dream home. Located steps from Pickering Beach, trails, green space, hiking, community centers, in one of the most sought after communities in Durham. This 3-Bedroom 3-Bath link home has all you need! Large principle rooms will accommodate a growing family. Fireplace to enjoy peaceful family nights, or invite friends to entertain. Kids can play on a quiet crescent. Carruthers Creek P.S. (EQAO top 30%), Southwood Park P.S (French Immersion), St James C.S (EQAO top 35%). Minutes from 401, 412, Highway 7, 407, cottage country. City living with all its amenities but a country feel. The time is now. The market is ripe. Plan for the home you wish to raise your children in or downsize and retire comfortably with enough space to have the kids visit. Easy to maintain! Easy to afford! (id:50787)
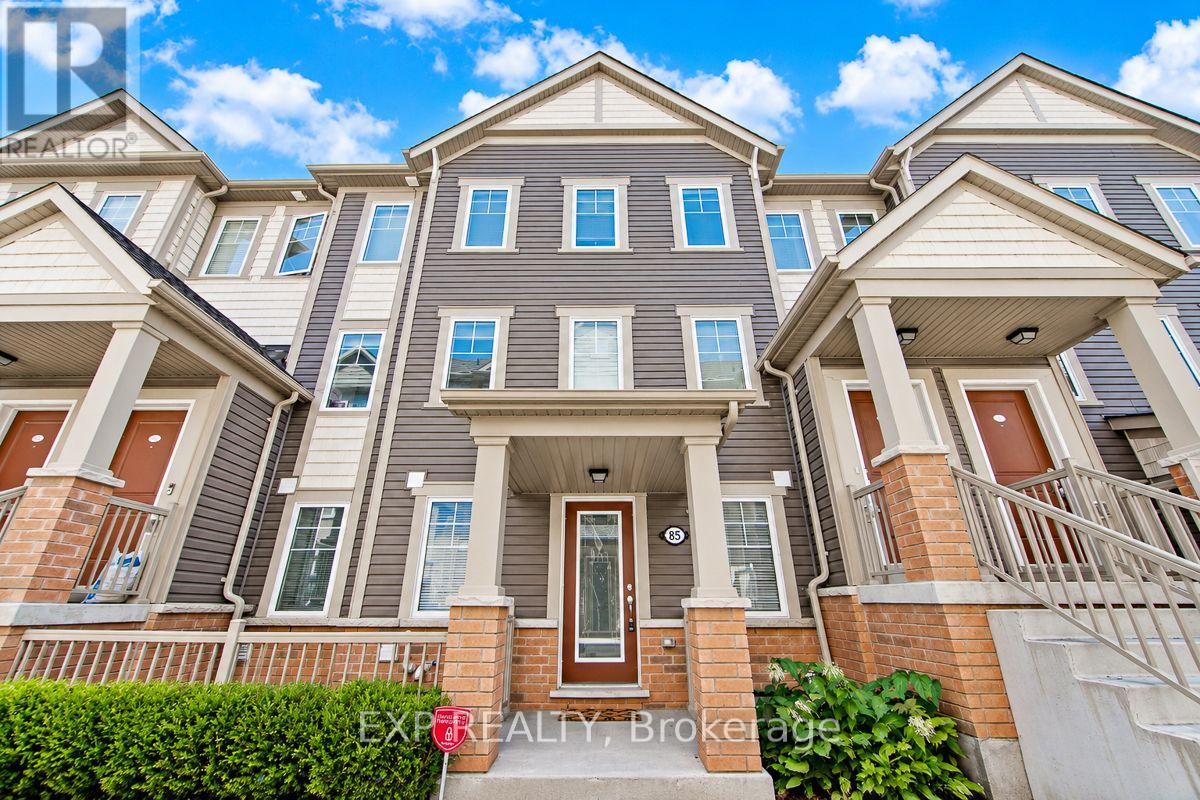
85 - 2500 Hill Rise Court N
Oshawa, Ontario
MODERN ONE-LEVEL LIVING IN WINDFIELDS! Enjoy the ease of condo living without giving up your own front door, private attached garage, outdoor space or storage. This bright 2-bedroom, 2-bath bungalow-style condo town offers approximately 1000 sq. ft. of thoughtfully designed living space, all on one level. The sun-filled open-concept great room features contemporary vinyl plank flooring and pot lights, with plenty of space for both comfortable living and full-size dining. The adjoining kitchen offers abundant cabinetry, stainless steel stove and dishwasher, fridge, and a generous breakfast bar - perfect for casual dining or entertaining. Two well-proportioned bedrooms include a spacious primary with walk-in closet, while two bathrooms, ensuite laundry and central air add everyday convenience. Step outside to your patio overlooking the landscaped pedestrian courtyard, or pull into your own attached garage with direct interior access. And storage? An exceptional lower-level storage area provides the kind of space rarely found in condo living. Ideally located in sought-after Windfields, minutes to Ontario Tech University, Durham College, Costco, shopping, restaurants and everyday amenities, with convenient access to public transit and Hwys 407, 412 & 401. Bright. Modern. Easy. Welcome home. (id:50787)