
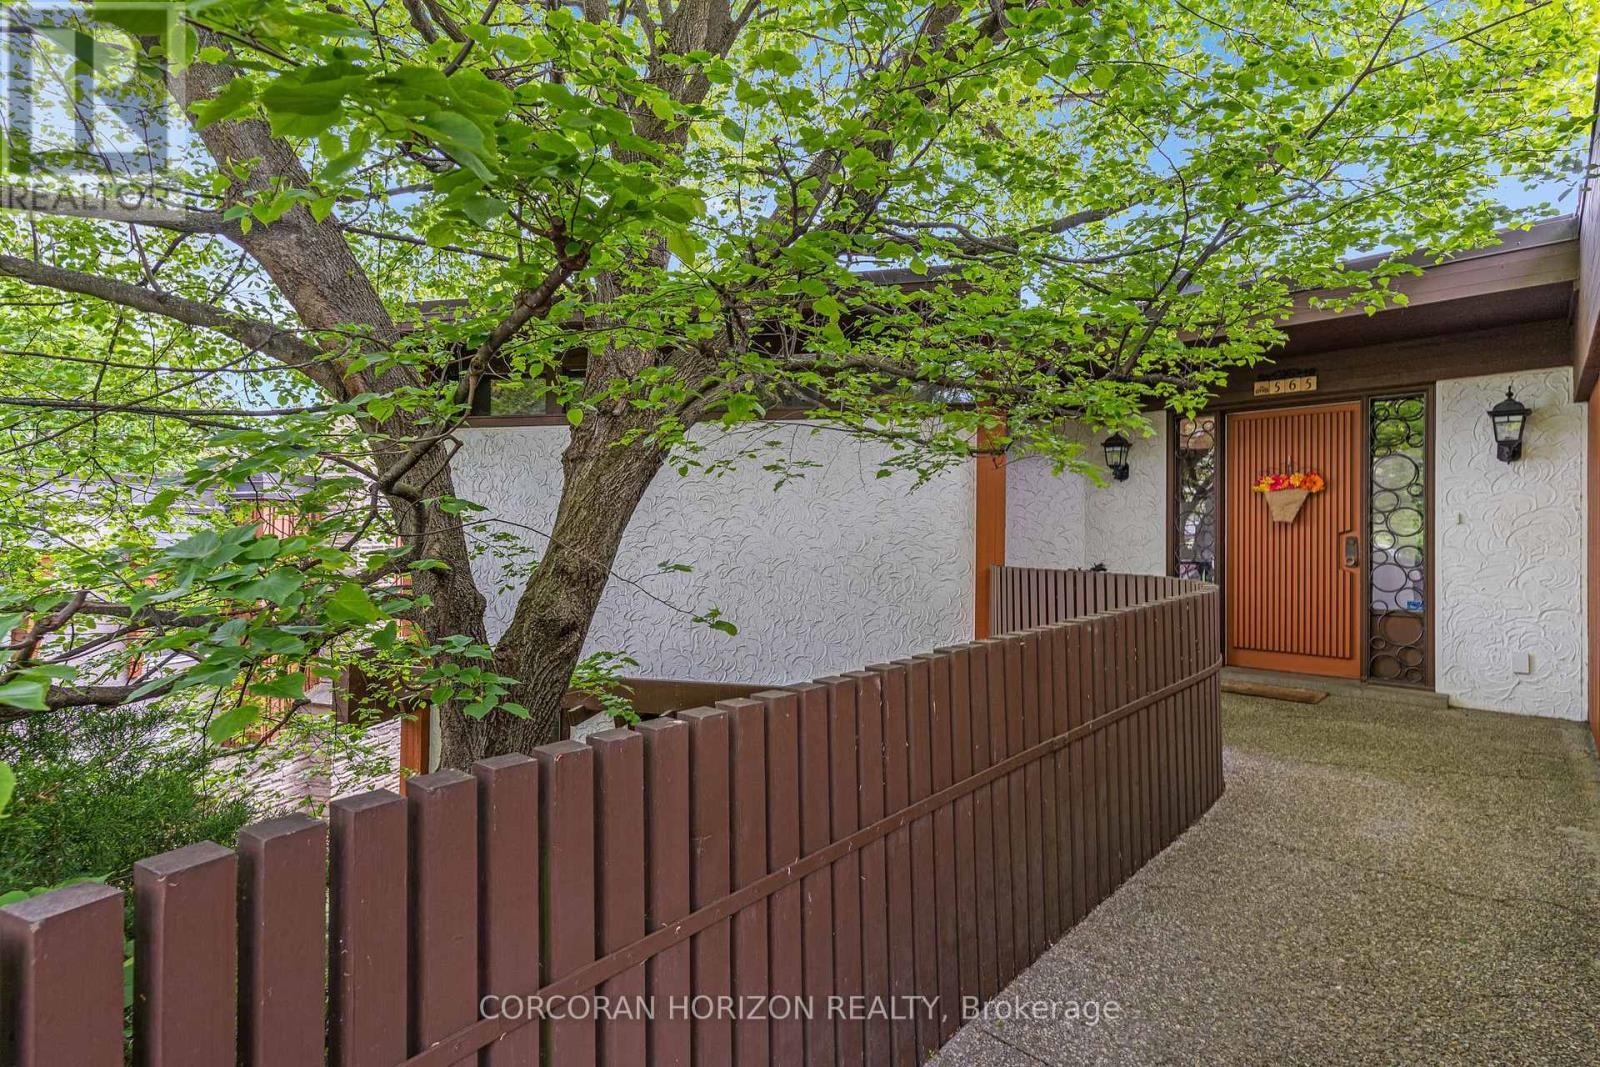
565 Fountain Street S
Cambridge, Ontario
Space, setting, and a sense of privacy-this home brings all three together in a way that's increasingly hard to find. Set on a deep lot backing onto greenspace, this custom-built 3-bedroom, 3-bathroom bungalow offers a peaceful, natural backdrop just minutes from Highway 401. Inside, over 2,500 sq. ft, above grade is thoughtfully laid out with generous principal rooms, high ceilings, and large windows that fill the home with natural light. The design balances everyday comfort with functionality, while multiple walkouts lead to expansive decks that seamlessly extend the living space outdoors. The lower level introduces a standout feature-an updated indoor pool and pool room, complete with its own dedicated heating and cooling system and commercial-grade dehumidifier, allowing for comfortable, year-round enjoyment. Whether used for recreation, wellness, or entertaining, it creates a private space that sets this home apart from more conventional options. Beyond the home itself, the setting truly defines the experience. Surrounded by mature greenery and with no rear neighbours, it offers a level of privacy and tranquility rarely found in many communities. For buyers seeking a home that combines space, character, and a unique lifestyle element, this property needs to be experienced in person to be fully appreciated. (id:50787)
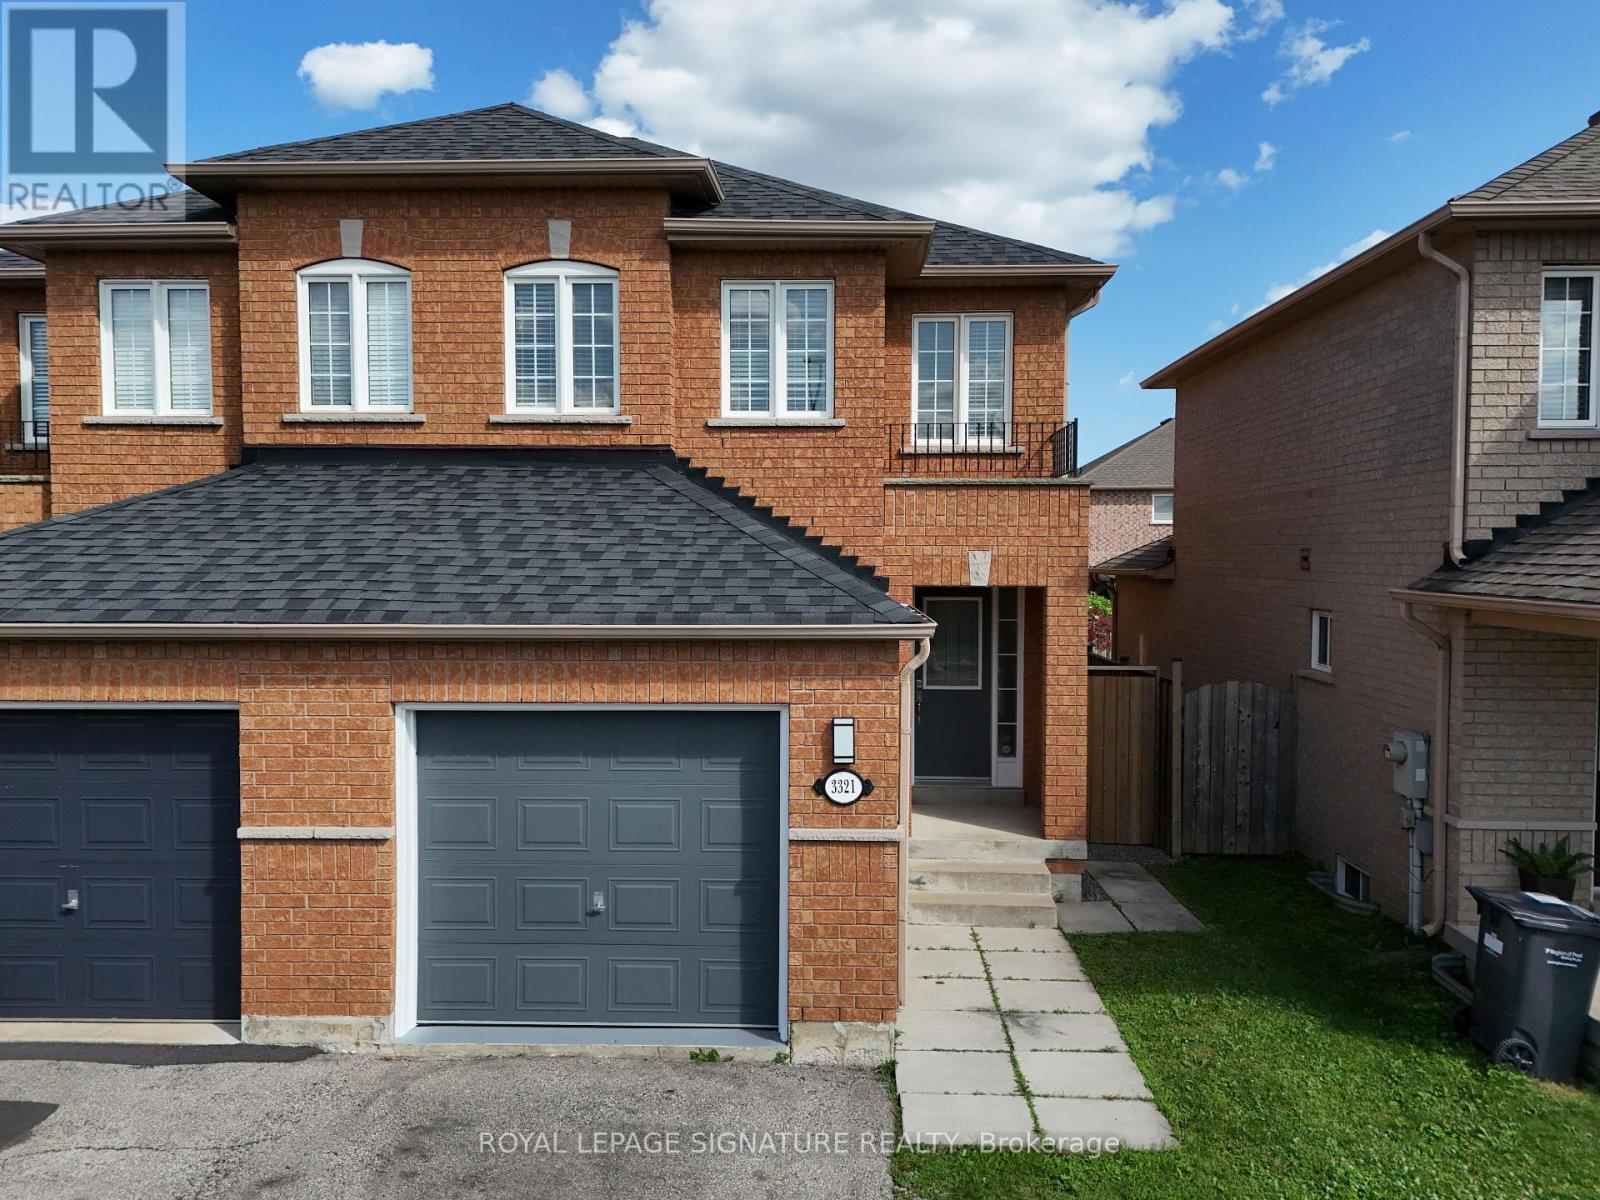
3321 Raindance Crescent
Mississauga, Ontario
Welcome to a well-maintained 3+1 bedroom semi-detached home in the sought-after family-friendly Winston Churchill & Hwy 401 area. Over $60,000 invested in new basement and other renovations, which translates to a $5000 monthly Income Potential. The main home features a bright living and dining area with a walkout to the fenced backyard, an updated kitchen, private laundry, multiple access to garage, a spacious primary bedroom with ensuite, plus two additional bedrooms with another full bathroom. The entire home boasts 4 well sized bedrooms with 4 washrooms, 2 private laundry, 2 kitchens, 2 separate entrances, storage, and much more.The finished basement has a separate entrance and includes a one-bedroom apartment with its own kitchen, living room, full bathroom, private laundry, and storage. Ideal for extended family or rental income. The Basement kitchen is professionally completed and ready for the purchaser to install cabinetry of their choice. This high demand neighborhood is close to lots of Tech companies, Top ranking schools, The biggest Business centre, Toronto premium outlets, lots of five-star hotels, high demand for AirBnB, 8 mins walk to Lisgar GO train station, easy access to Highways 407 & 401, and much more.Bring your vision! With a strong offer, the motivated Seller is willing to customize the basement kitchen to suit the Buyer's taste. *Certain images have been virtually staged for illustrative purposes only. Freshly painted with smooth ceiling throughout the house. Garage with 2 car parking in the driveway. This home offers an estimated rental potential of up to $5,000/month (The Main Floor recently rented for $3250, and Basement projected for $1750). Conveniently located close to shopping, schools, parks, restaurants, library, community centre, GO Transit, and Hwy 401. (id:50787)
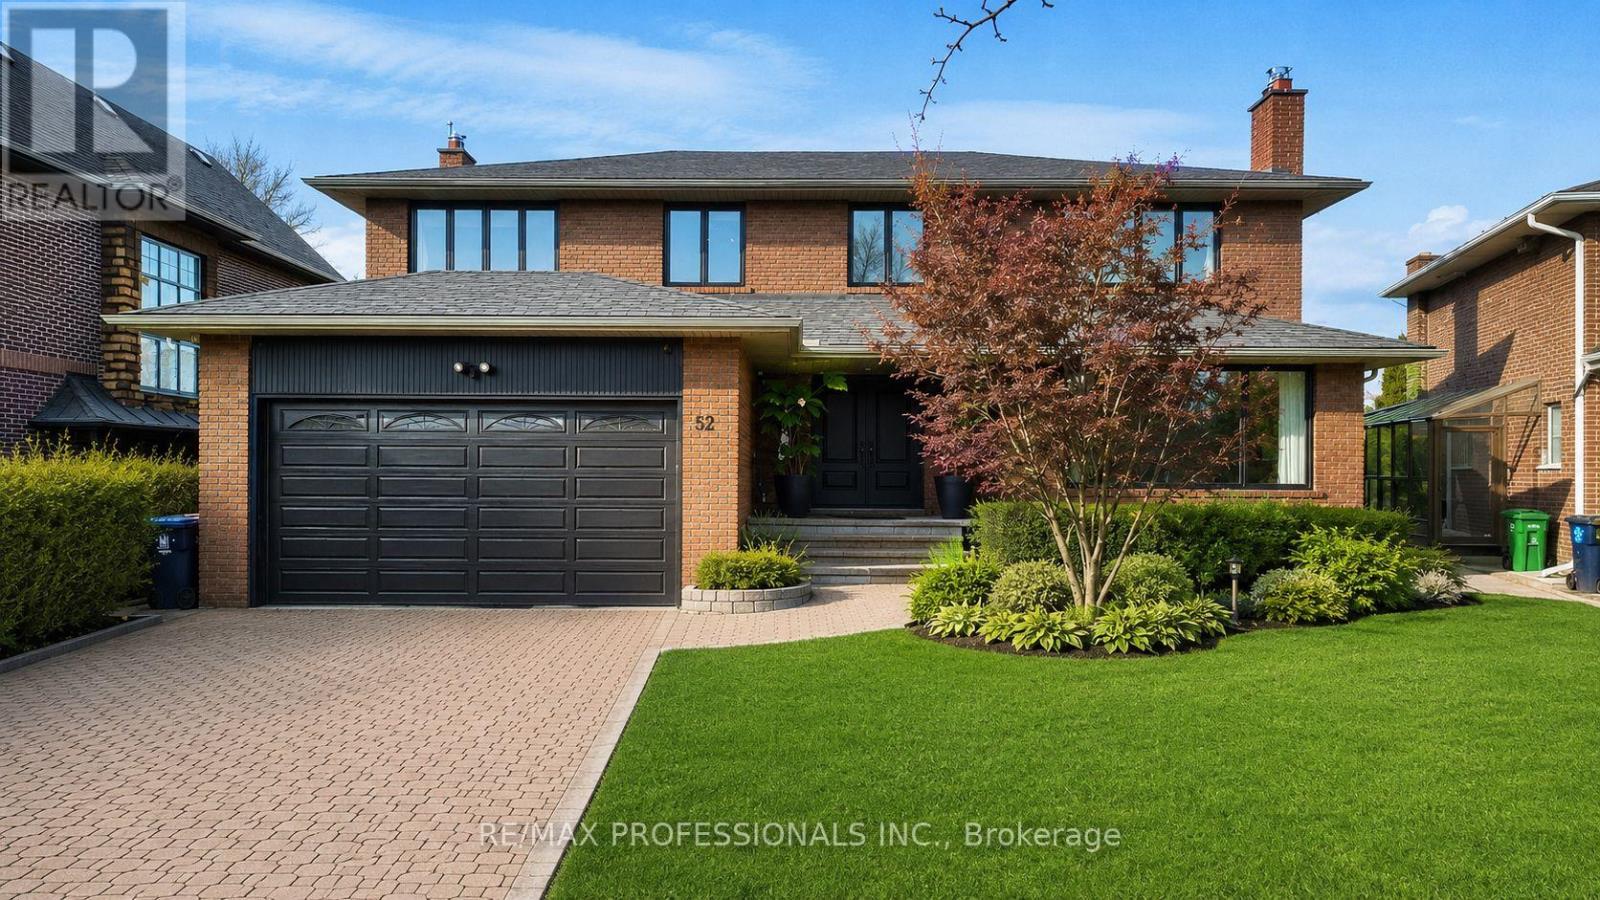
52 Courtsfield Crescent
Toronto, Ontario
Welcome to an exceptional residence in the prestigious Edenbridge neighbourhood, where elegance, privacy, and natural beauty come together. This stunning, spacious, and sun-filled 5+1 bedroom, 4-bathroom home is perfectly positioned on a remarkable estate-sized lot - measuring 52 feet at the front, widening to an impressive 78.39 feet at the rear, and extending 207.84 feet deep - creating an incredible sense of space and seclusion. Surrounded by mature trees, lush greenery, and some of the area's most distinguished multi-million dollar estates, this home offers a rare blend of luxury and tranquility. The thoughtfully designed floor plan features generous living spaces, including a newly renovated primary bedroom, ensuite bathroom and walk-in closet, while a walkout lower level seamlessly connects to your private backyard oasis. Step outside and experience your own resort-inspired oasis - complete with a sparkling pool, relaxing hot tub, and expansive outdoor space ideal for entertaining, family gatherings, or simply enjoying complete privacy. A truly rare offering in one of Toronto's most coveted enclaves - combining peaceful surroundings, upscale living, and an extraordinary lot that is increasingly difficult to find. An opportunity like this does not come along often. (id:50787)
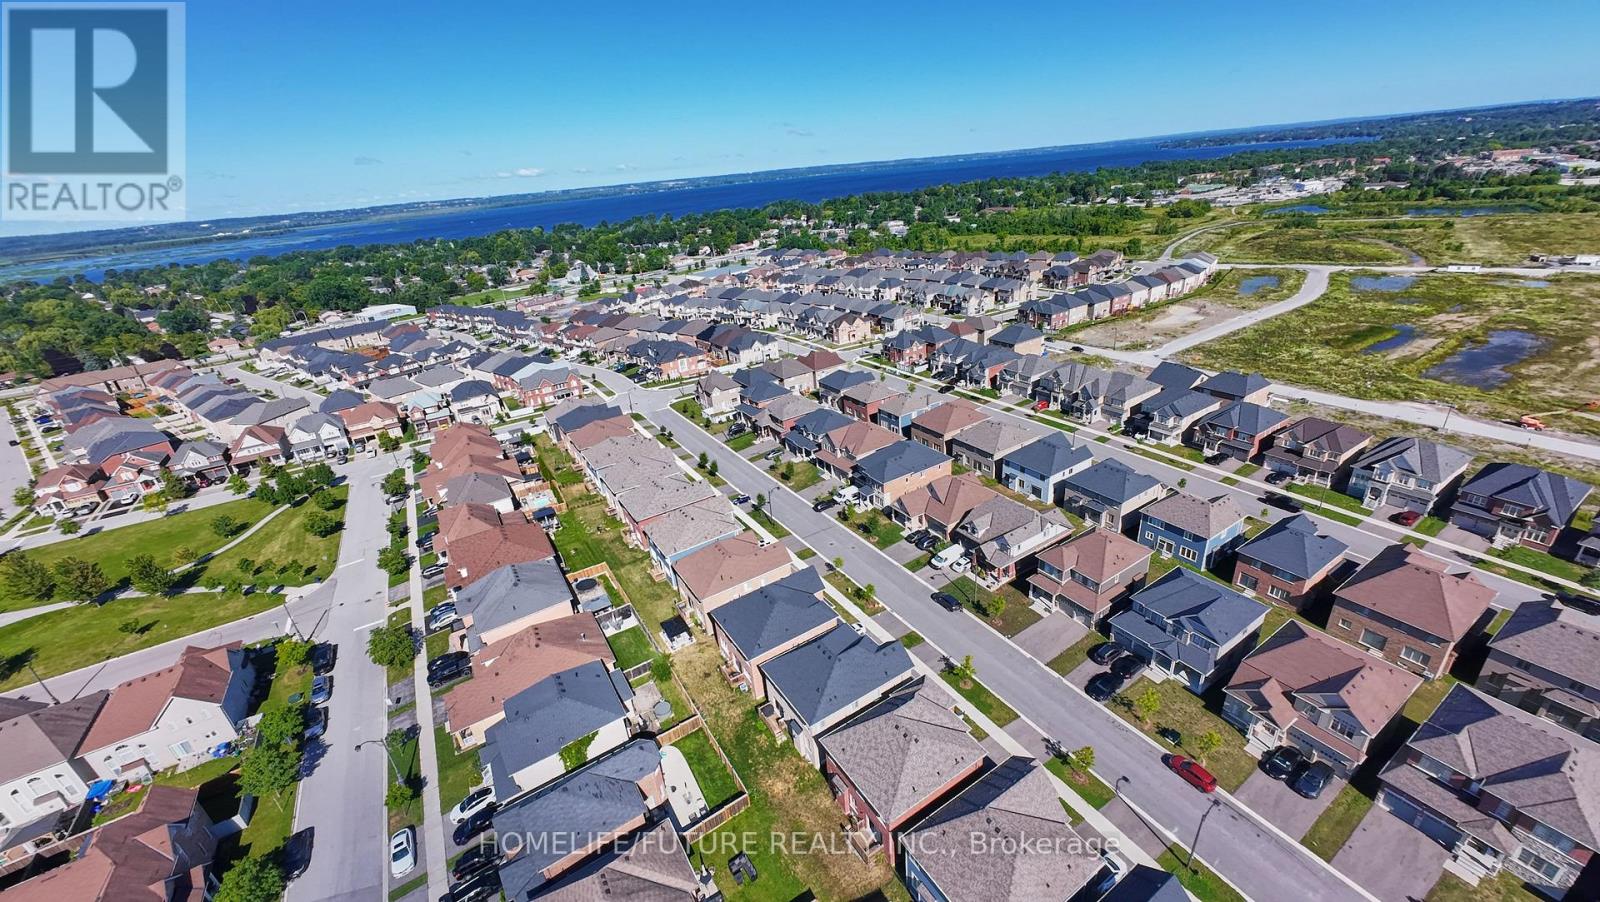
23 Faimira Avenue
Georgina, Ontario
Welcome To 23 Faimira Avenue. An Exceptional Newer-Built Detached Home In The Heart Of Keswick. Offering Over 2600 Sq Ft Of Thoughtfully Designed Living Space. This 4-Bedroom, 4-Bathroom Home Perfectly Balances Style, Comfort And Functionality. The Bright Open-Concept Main Floor Features Premium Hardwood Flooring, A Spacious Family Room With Fireplace, An Elegant Dining Area And A Modern Kitchen With An Oversized Breakfast Area That's Perfect For Everyday Living And Entertaining. A Dedicated Main-Floor Office Provides The Ideal Work-From-Home Space Or Can Easily Serve As A Guest Room. Upstairs, You'll Find Four Generously Sized Bedrooms, Including A Spacious Primary Retreat, Along With The Convenience Of Second-Floor Laundry. The Mudroom With Direct Garage Access Adds Everyday Practicality. The Full Unfinished Basement Offers Incredible Potential To Create Additional Living Space, A Home Gym, Recreation Room Or Future In-Law Suite. Ideally Located Just Minutes From Highway 404, Cook's Bay, Beaches, Marines, Parks, Schools, Shopping And Restaurants. This Move-In Ready Home Offers The Perfect Blend Of Modern Living And Lakeside Lifestyle. (id:50787)
40 Faimira Avenue
Georgina, Ontario
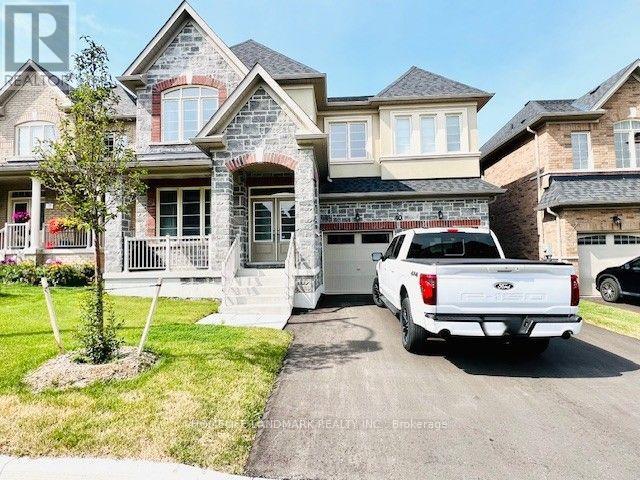
Prestigious detached home in South Keswick, 4-beds W/ Upper Den, 4-bath, over 3400sqft. Enjoy modern luxury with an open-concept layout, gourmet kitchen with a large island, and looking over the family room with a cozy fireplace. Elegantly designed with modern color tone. 5 Minutes To Highway 404 And Woodbine, 10' Ceiling On The Ground Floor, Brand New Appliances, Hardwood On The Ground Floor & Hall Way On 2nd FL. Breakfast Room Walk Out To Deck. New window coverings. Conveniently located near parks, schools, and highway 404. (id:50787)
2111 Prestonvale Road
Clarington, Ontario
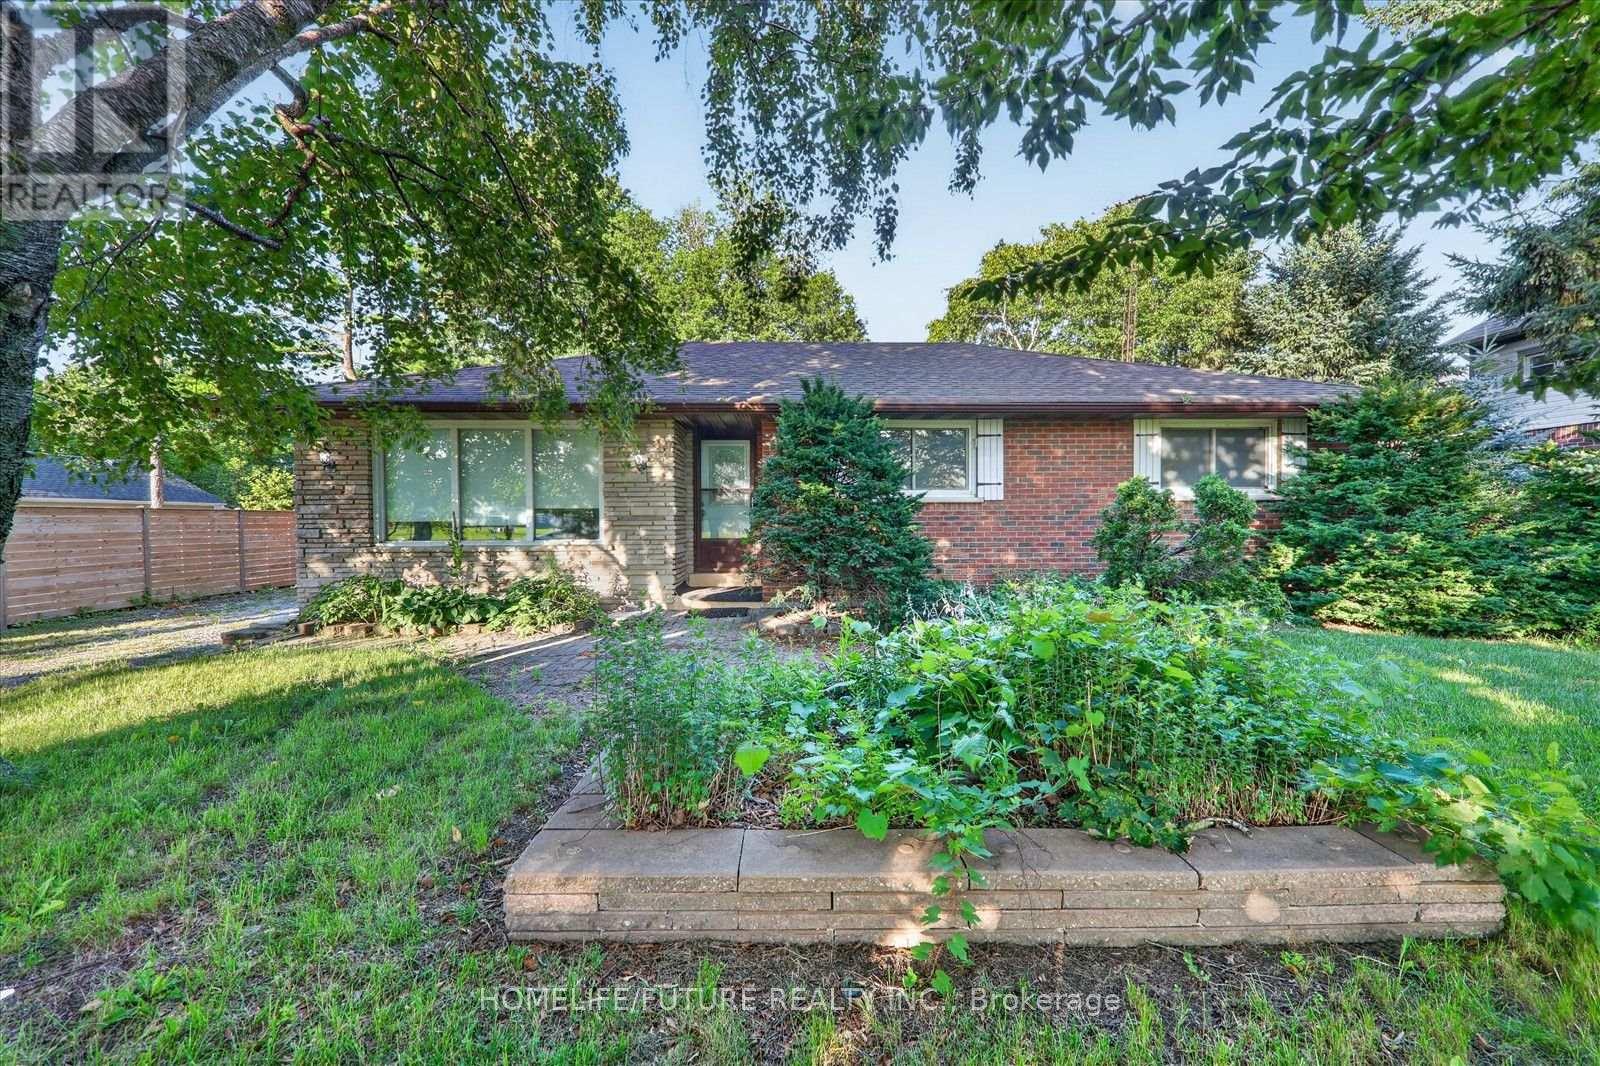
Attention Builders!!! Welcome To 2111 Prestonvale Rd, Courtice, So Much Potential! 100 Feet X 225 Feet Lot With Development Potential Surrounded By New Subdivisions. This 1374 Sq. Ft 3+2 Bedroom Brick And Stone Bungalow Plus A Large Sunroom With Finished 2 Bedroom Basement. Very Solid Construction. Massive Back Yard Where You Can Create Endless Adventures! Heat Pump(2023) Provides Whole House Air Conditioning And Heat, With Baseboard Heating Only Used As Backup. Large Sunroom Where You Can Spend All Day Bird Watching. Recent Bathroom Renovation With Large Walk-In Shower Stall, Backyard Newly Fenced. Finished Basement With Separate Entrance. Agricultural Zoning Allows A Large Detached Garage To Be Built With Potential For A Garden Suite. 200 Amp Service To The Home. Current Parking For 4 Cars With Room To Accommodate More. Sewer On Prestonvale In Front Of The Property. (id:50787)
542 - 150 Logan Avenue
Toronto, Ontario
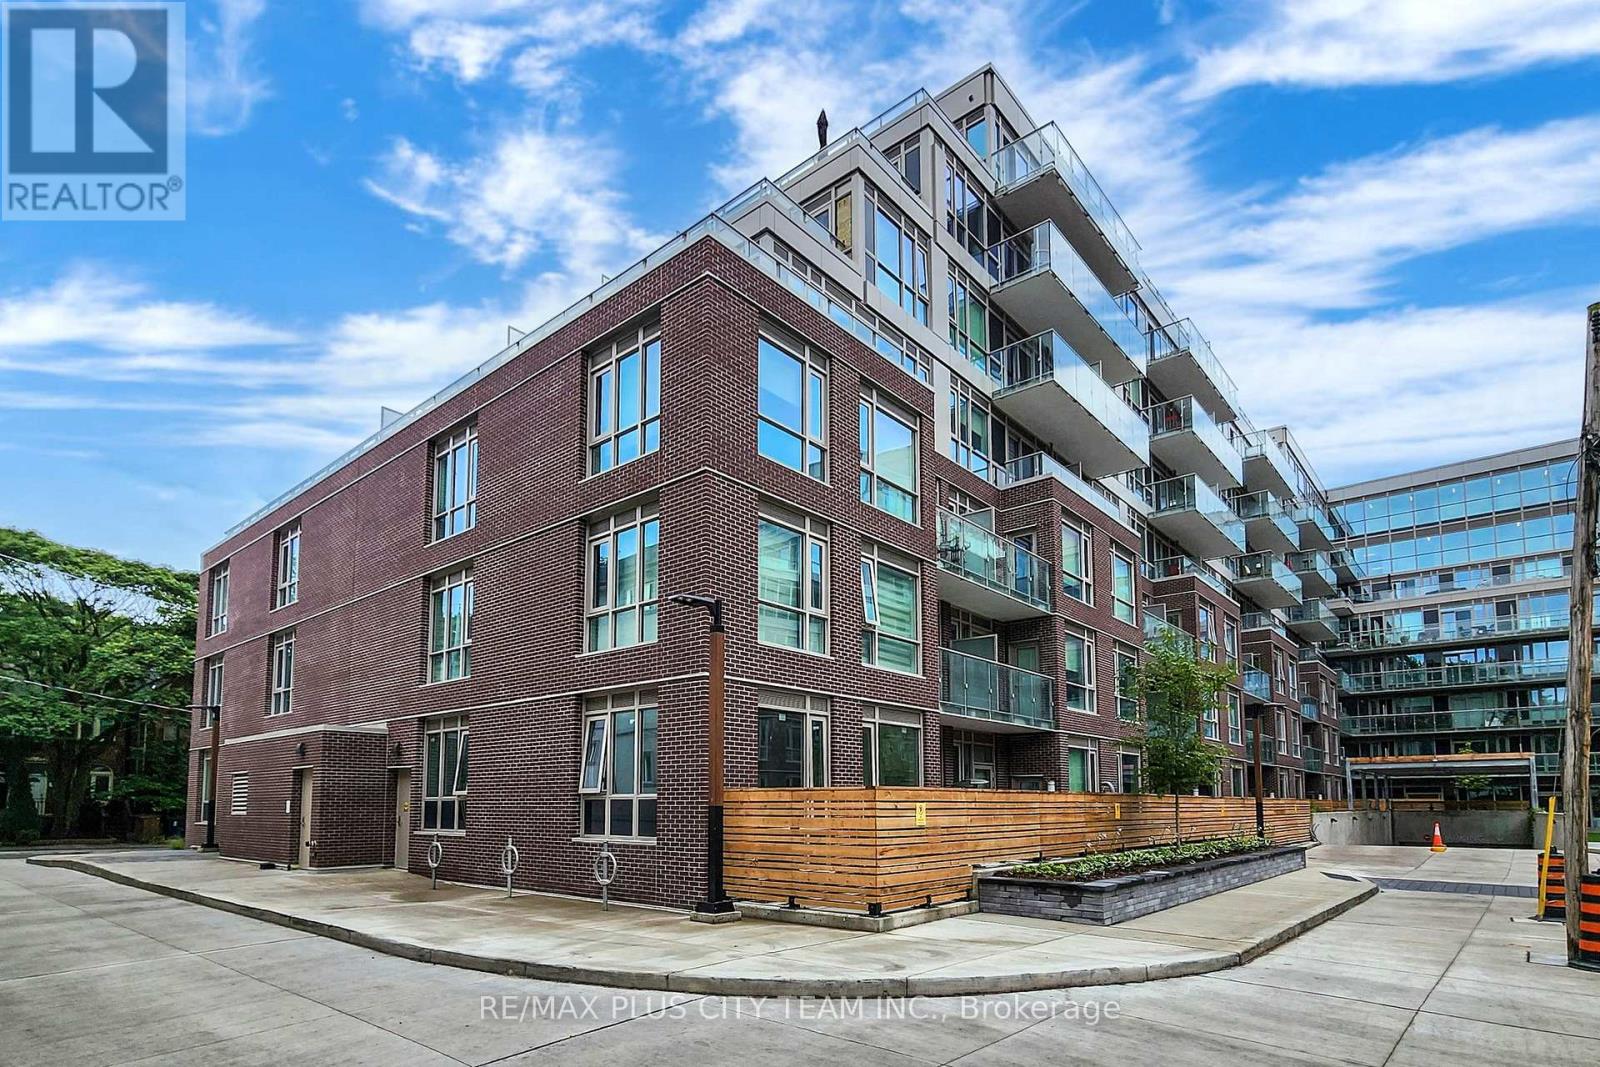
Discover stylish urban living at Wonder Condos in the heart of Leslieville. This generously sized 1-bedroom, 1-bathroom suite features an open-concept layout and large windows that fill the space with natural light. Enjoy exceptional building amenities, including 24-hour concierge service, a rooftop party room and terrace, fully equipped gym, and co-working space. Designed for both comfort and convenience, these amenities make everyday living effortless. Ideally situated steps from Toronto's top restaurants, parks, and transit, Wonder Condos offers the best of vibrant Leslieville living. A must-see opportunity to call this dynamic neighbourhood home. (id:50787)
101 - 109 Erskine Avenue
Toronto, Ontario
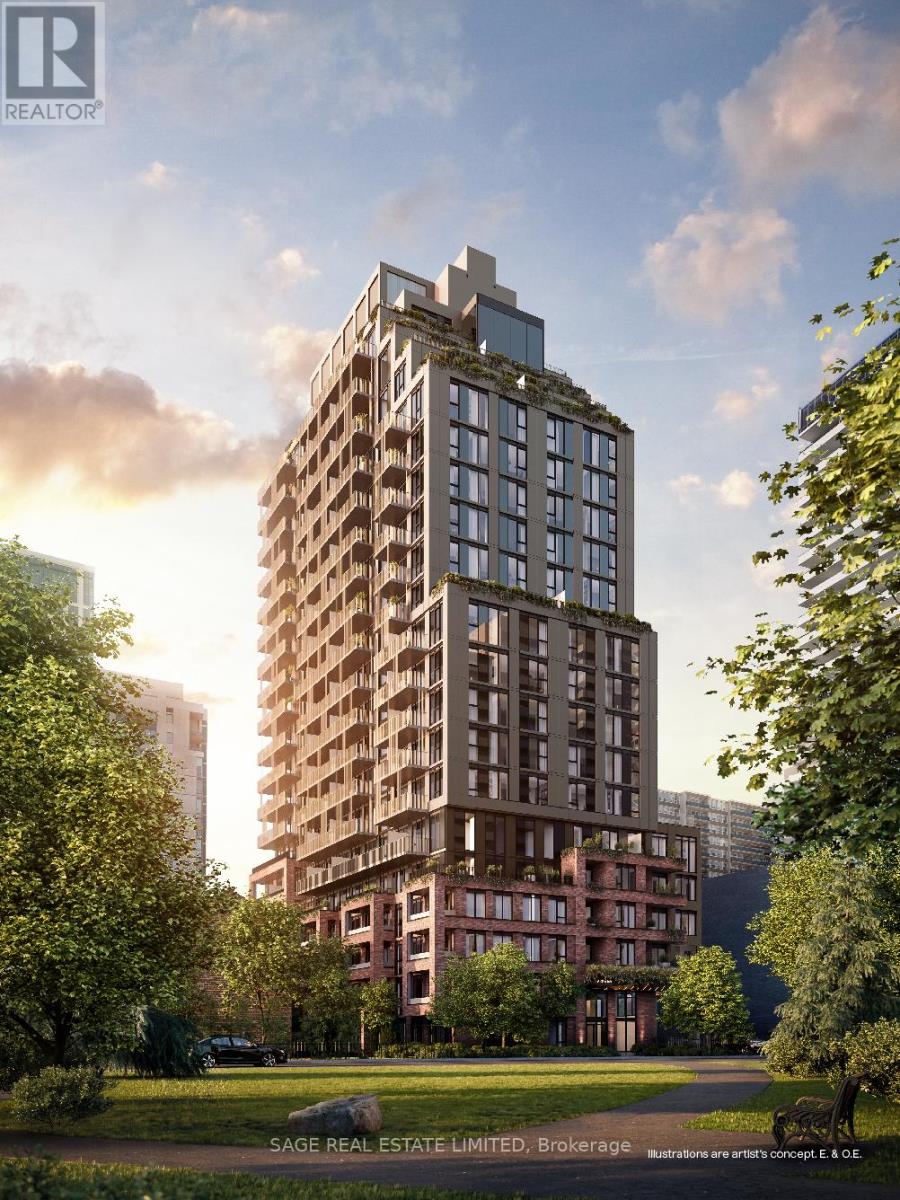
AKRA by Curated Properties offers a peaceful urban retreat in the heart of vibrant Yonge & Eglinton, featuring interiors by renowned Chapi Chapo Design and thoughtfully curated common spaces.This spacious 2-bedroom, 2-bath residence showcases hardwood flooring throughout and a well-designed layout that balances comfort and functionality. Enjoy seamless indoor-outdoor living with an expansive 268 sq. ft. east-facing terrace, perfect for morning coffee, entertaining, or relaxing in your own private outdoor oasis.The sleek kitchen is equipped with full-size Fulgor built-in appliances, quartz countertops, designer hardware, concealed hinges, and soft-close cabinetry. Both bedrooms feature hardwood floors, windows, and closet space, while the primary bedroom offers a private 3-piece ensuite bath. A refined home in one of midtown Toronto's most desirable communities. Steps to the TTC and the upcoming LRT, with easy highway access, and surrounded by shops, restaurants, and everyday conveniences right at your doorstep. (id:50787)
904 - 700 King Street W
Toronto, Ontario
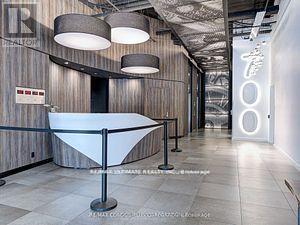
Welcome To King West ( Bathurst And King) At Clock Tower Lofts, Renovated 2 Bedroom 2 Bath With Over 800 Sq Ft Hardwood Floors Thought-out, Soaring 11 Ft Ceilings, 24H Concierge, Quartz Kitchen Counters, Great Open Space Living/Entertainment Concept, Locker, Be Sure To Visit The 360 Degree Rooftop Terrace, Plenty Of Visitor Parking (id:50787)
28 Manadon Drive
Toronto, Ontario
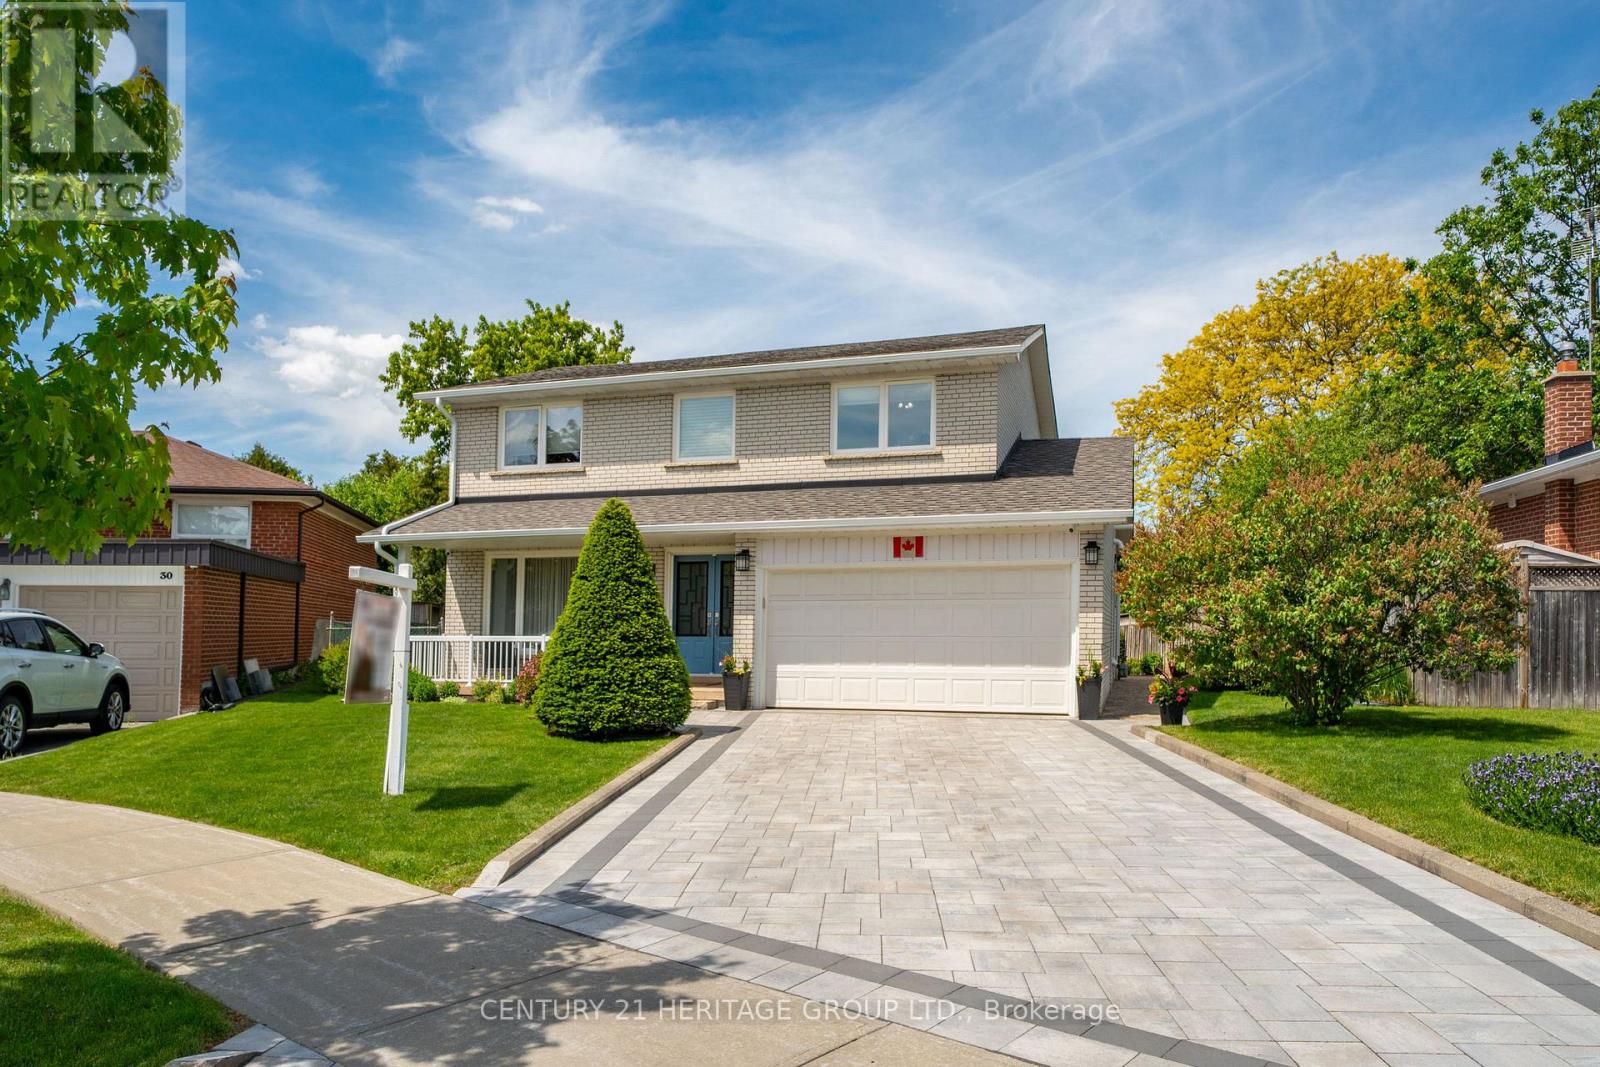
Nested amidst the city life and Hustle & Bustle of Yonge & Finch, you will find parks, schools and tree lined streets that gently lead you to a quiet court where you will encounter a move in condition, 4 bedroom family home with large front porch. Upgraded through out, quality, designer touches, chef's kitchen, (2025) ceramic fl, large pantry with custom slide out drawers, Frigidaire Gas Range, coffee centre, built in microwave and Bosch dishwasher. Walk out to a private Zen garden, enchanting Pergola & Japanese Maple tree, water feature and large 6x10ft SUNCAST Vinyl garden shed. Room to play soccer in your own yard. Entertain Friends & Family comfortably in the Living and Dining Rooms. Brazilian Cherry Hardwood Flooring throughout main floor. Oak Flooring on second floor. Oak handrail and metal pickets (2018). Primary Bedroom boasts a renovated 3 piece ensuite bath with pocket door, separate shower and European Glass Shower Door. Family bath has Tub & Shower, double sinks and marble through out, large storage space for all your bathroom needs. Lower level has a media centre, Polk Audio Ceiling Speakers (roughed in, no additional equipment) Napoleon Electric Fireplace, Exercise area, Murphy Wall Bed, and separate full Laundry and Utility Room with large sink, and bright window. Exterior Front detailing with Interlocking stone driveway (2025) Ridgefield Smooth 70mm Champagne with border, brick walkways, Dble car garage, insulated overhead dr, epoxy flooring, shelving, Loft, built-ins storage cupboards, separate man door to side of property. Many Upgrades: see the inclusions herein. All electric light fixtures, all appliances (except as excl), all window covers, blinds, silk drapery, Newer Gas Furnace (2018) Tankless HWT (2011), central Air Conditioner, Shingles (2017) 30yr BP Mystique 42 premium architectural laminated (dimensional) asphalt roof shingles made from a durable fiberglass mat base and surfaced with mineral granules, Vinyl Windows. (id:50787)
30 Dacre Crescent
Toronto, Ontario
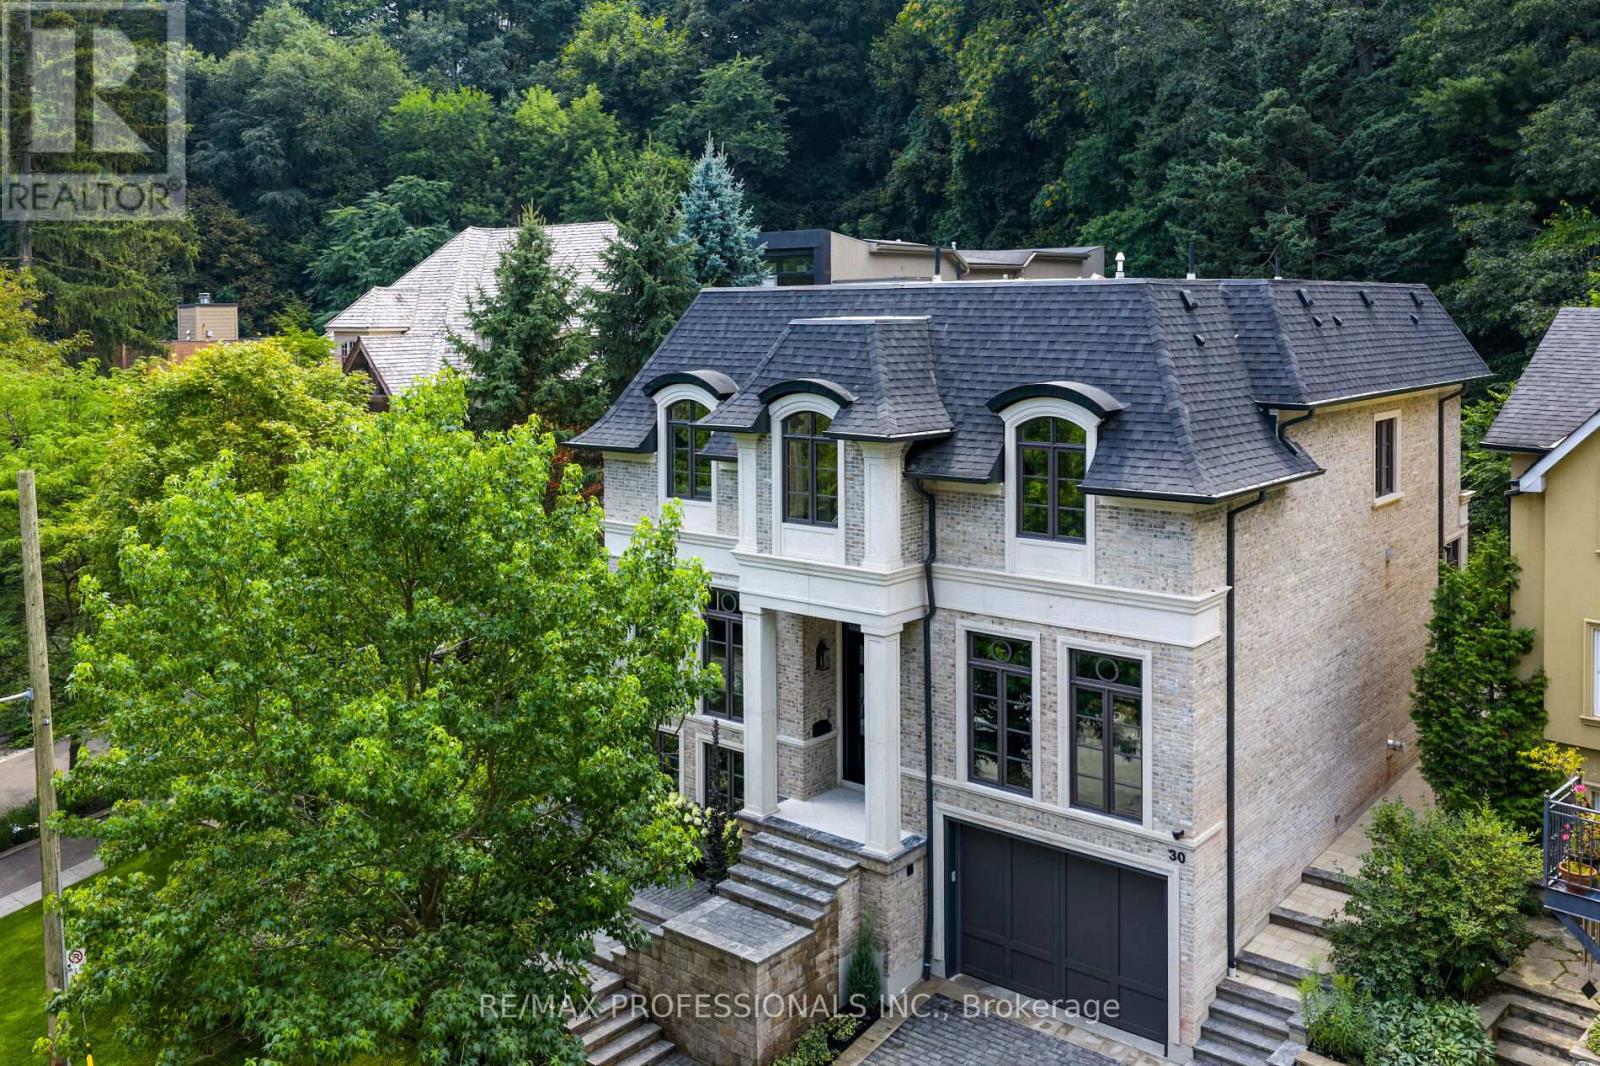
Nestled on a quiet cul-de-sac and a rare, beautiful ravine setting, this stunning estate offers over 5,000 sq ft of luxurious living across three impeccably finished levels. Architecturally refined by Hausworks, built by Atelier Custom Homes and designed & styled by Rizo Lola Interior Design, this French inspired chateau was built with the finest curated luxurious materials. The expansive main floor offers a formal dining room, an elegant library/office and a stunning open-concept kitchen and family room at the rear. The chef's kitchen boasts Miele, Wolf & Subzero appliances, premium honed quartzite and marble countertops, stunning custom fine cabinetry, a generously sized center island, a servery and a beautiful breakfast nook surrounded by large windows overlooking the ravine. The family room is anchored by a striking fireplace with limestone mantel, expanding to an elegant sunroom with beautiful ravine views. Upstairs offers four spacious bedrooms, including a serene primary retreat with a grand walk-in closet and spa-like ensuite featuring an oversized glass shower with stunning ravine views. All bathrooms are finished with designer fixtures, elegantly selected ceramic tiling and heated floors. The lower level offers an impressive wine room, a gorgeous wet bar, a cozy rec room with an elegant fireplace and custom built-ins, oversized windows and radiant heating. a gorgeous custom wet bar with wood-detailed backsplash, built-in cabinetry, and a walk-up to the yard. A fifth bedroom or office, a full bath with steam shower and a gym area complete the space. The exterior of this stunning estate showcases custom selected aged brick combined with the timeless beauty and elegance of limestone. The outdoors have been professionally landscaped featuring cobble stone driveway with snowmelt system, custom stone patio and walkway, and an in-ground irrigation system. Close to top schools, parks, and major commuter routes, this residence offers privacy, luxury and lifestyle. (id:50787)
201 - 1333 Weber Street E
Kitchener, Ontario
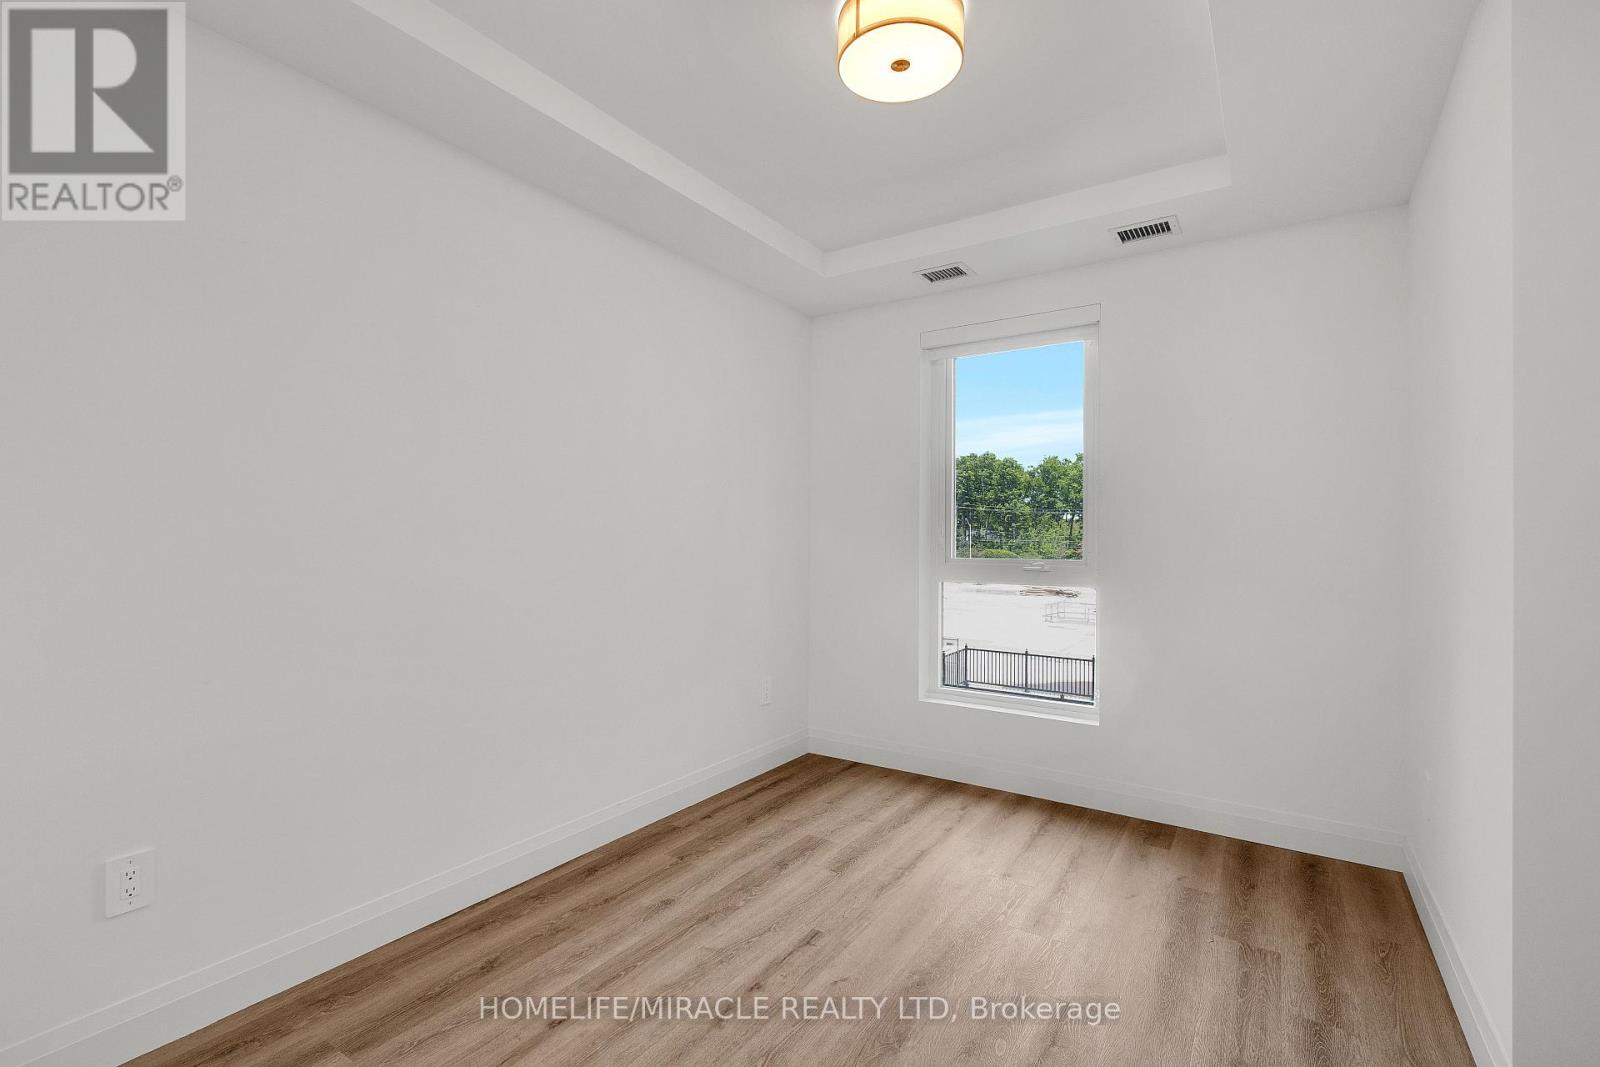
Welcome to the newest condominium complex in Kitchener. Located on Weber Street E with close proximity to Fairview Mall, Kitchener Costco, great restaurants and expressway access, Weber Yards is an exciting new project for the entry level buyer. Get into the real estate market with this 624 sq ft, one bedroom, one bathroom, plus a balcony. This brand new, never been lived in unit is open concept with a bright kitchen and living room. The kitchen is modern and fresh with white cabinetry, quartz countertops, stainless steel appliance. The one bedroom offers great light with floor to ceiling windows and good square footage for easy decorating. The 4 pc bathroom has a good layout so nothing feels awkward or too tight. All appliances are included: fridge, stove, microwave range, dishwasher and stackable washer and dryer. Enjoy winter more when you don't have to clean off your car! One underground parking. Building amenities include: 24/7 Concierge Desk and secured entry, Front lobby gathering space, amenity room, pet washing station, visitor parking, gym and larger party room. Great Location with Great price. (id:50787)