
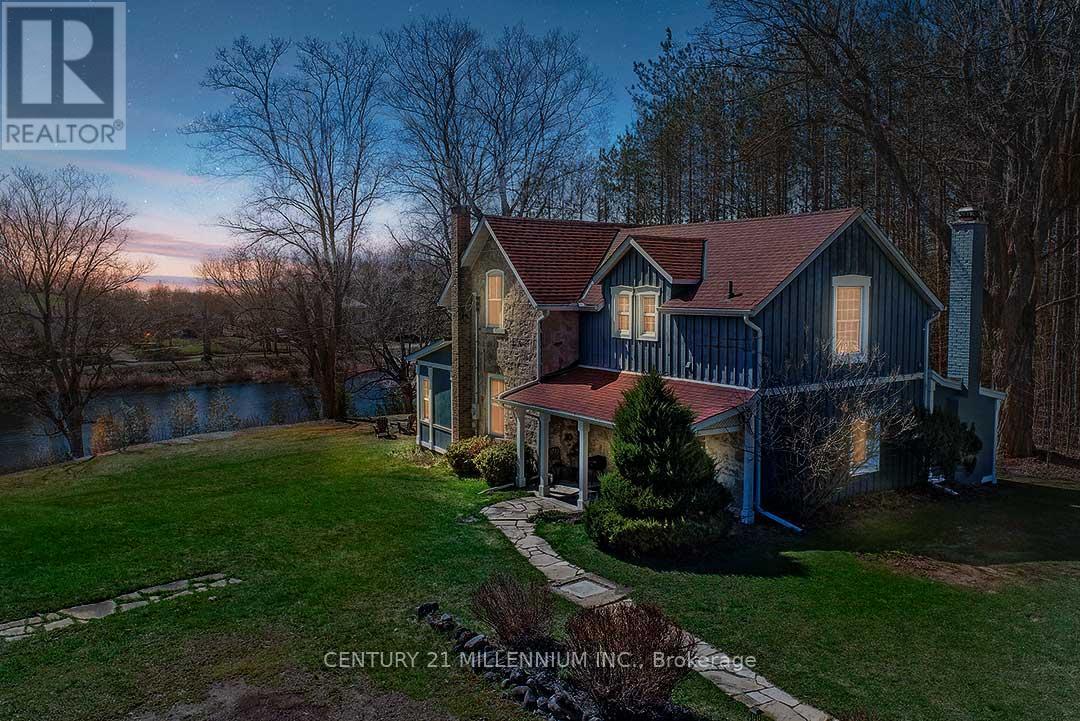
1380 Queen Street W
Caledon, Ontario
Come and experience what Spring is like in Alton with peepers peeping, ducks, geese, red-wing blackbirds, swans, deer, and wildlife! Elegantly perched on the hill, overlooking the lower Mill Pond, is this charming 3-bed, 1.5 bath, stone residence, known as the Algie Family House, with steep gable roofs, in the Victorian Gothic Style. Entrenched in area history, this home was once home to the parents of William Algie, known for constructing the Algie Family home, the neighboring red brick, William Algie House, and the stone mill complex, which operated as, The Beaver Knitting Mill, in 1881, where the Alton Mill currently stands, revitalized today. Comprised of the same local limestone as the Alton Mill, this home exudes warmth and character, sides, & backs to the forest, and sits on a mature .63 acre lot with southerly views. A covered side porch leads to a large Mud rm. Eat-in country Kitchen enjoys views over the b/yard & forest, home to many deer, turkeys, birds and wildlife. Intimate Family rm has forest views & a wood-burning fireplace. Dining open to the Sunroom w/ walkout to the yard. Large formal Living w/ hdwd flooring & large picture window as a focal point. 2nd level has a large walk-in linen. Primary w/ large walk-in closet. Bed #2 could also be used as a Primary w/ hdwd flring, a vaulted ceiling, a walk-in closet with built-in organizers & overlooks the pond. Bed #3 has laminate flring & o/looks the pond and grounds. Enjoy quaint restaurants, craft breweries, farmers markets, coffee shops, walking to neighbourhood parks, the bike pump track, the Alton Public School, the Caledon library, and nearby hiking trails and conservation areas with streams & waterfalls. Alton is a small village in Caledon, home to the Millcroft Inn & Spa, the Alton Mill Arts Centre, Hill Academy, TPC Toronto Golf course at Osprey Valley & more! All major shopping amenities in nearby Orangeville.1-hr to TO. (id:50787)

Parking - 3115 Boxford Crescent
Mississauga, Ontario
PARKING SPOT R4 (id:50787)
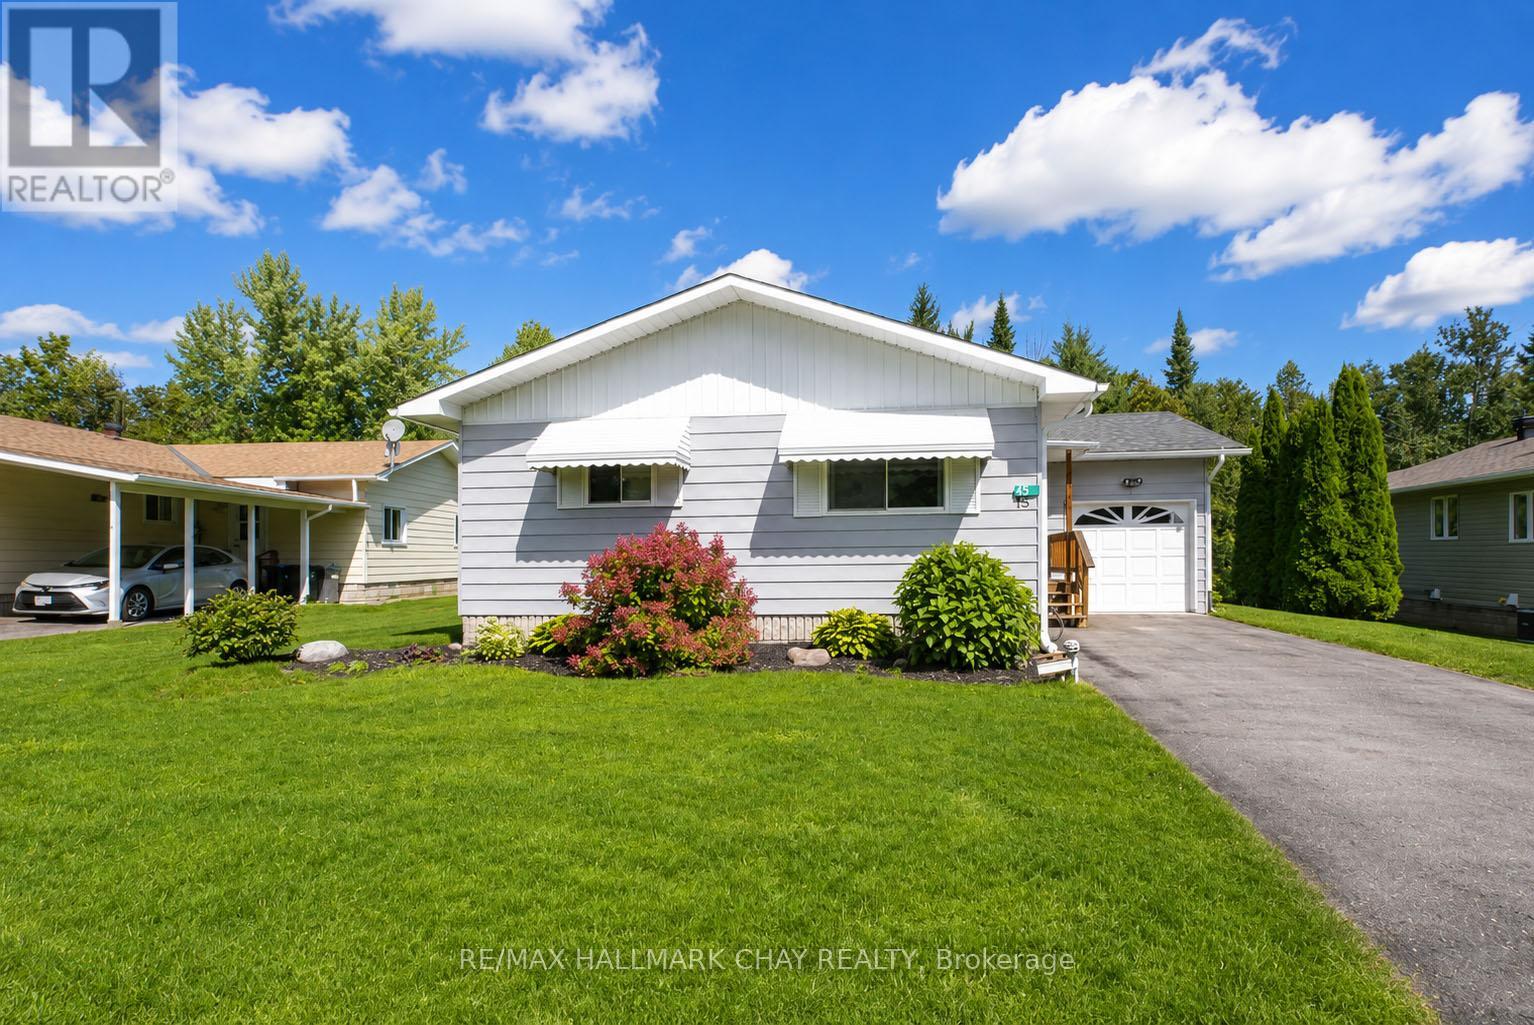
45 Tamarack Drive
Oro-Medonte, Ontario
Welcome to effortless living in the highly sought-after, resident-run community of Big Cedar Estates. Offering nearly 1,400 square feet of comfortable, light-filled space, this beautifully designed 3-bedroom, 2-full-bath home delivers an exceptional blend of value, space, and peace of mind.Step inside to an airy, inviting layout crafted for both everyday relaxation and entertaining guests. The spacious living and dining areas flow seamlessly into a custom cedar addition, filling the home with natural light and framing panoramic views of your private, treed backyard. Whether you're hosting lively dinner parties (because there's room for that) or enjoying a quiet morning coffee, the peaceful forest backdrop provides absolute privacy.Practicality meets convenience with an attached garage featuring direct inside entry, along with a full-sized attached workshop/shed-ideal for hobbyists, seasonal storage, or hands-on projects.Set across 188 acres of rolling country landscape just minutes from Orillia, Big Cedar Estates offers a rich, active lifestyle. Take advantage of private walking trails, a private beach on Bass Lake, golf nearby, and a vibrant clubhouse offering a full calendar of social events and activities.For just $365 per month, the low community fee covers the heavy lifting so you can simply enjoy life. Monthly fees include:Driveway snow plowing throughout the winterLawn maintenance and grass cutting in the summerRegular water testing for complete peace of mindRogers TV & High-Speed Internet packageNote: All offers must include a condition for buyer park approval. (id:50787)
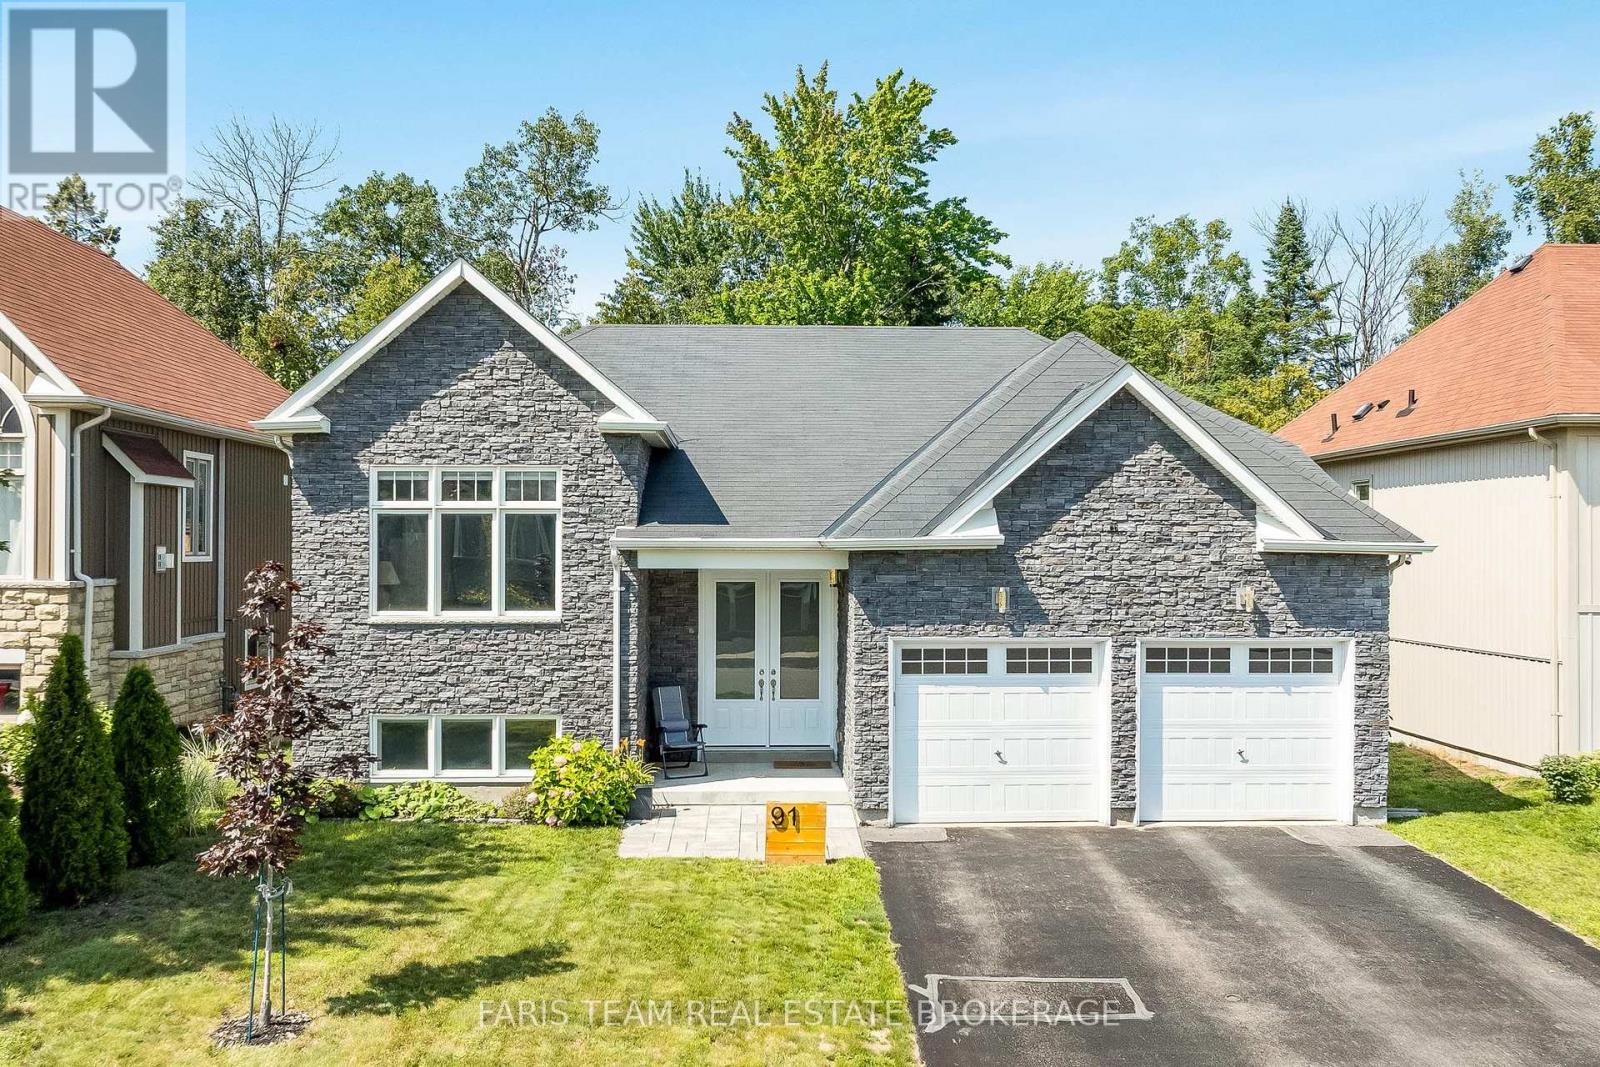
91 Allegra Drive
Wasaga Beach, Ontario
Top 5 Reasons You Will Love This Home: 1) This spacious and bright raised bungalow with beautiful curb appeal sits in a quiet neighbourhood, backing onto mature trees and features a fully fenced yard centred around an impressive 42'x12' oversized deck (2020) with privacy walls, creating an exceptional living space for indoor and outdoor living 2) The open-concept main level offers plenty of room to gather, with a generous kitchen featuring a large island and spacious dining area, while the lower level provides additional living space, including two bedrooms and a walkout to a beautiful covered interlock stone patio 3) The primary bedroom provides a comfortable retreat of its own with a walk-in closet and ensuite bathroom, while large windows throughout the home fill the living spaces with abundant natural light 4) Recent upgrades include a new furnace (2025), energy-efficient heat pump, updated quartz countertops, newer stainless-steel kitchen appliances, upgraded lighting throughout, new front doors, electric fireplace, fresh paint, gutter guards, exterior cameras, and a monitored security system for added peace of mind 5) Enjoy a quiet residential setting while being just a short distance from the beach, casino, new Costco, and many other everyday amenities. 1,177 above grade sq.ft. plus a finished lower level. *Please note some images have been virtually staged to show the potential of the home. (id:50787)
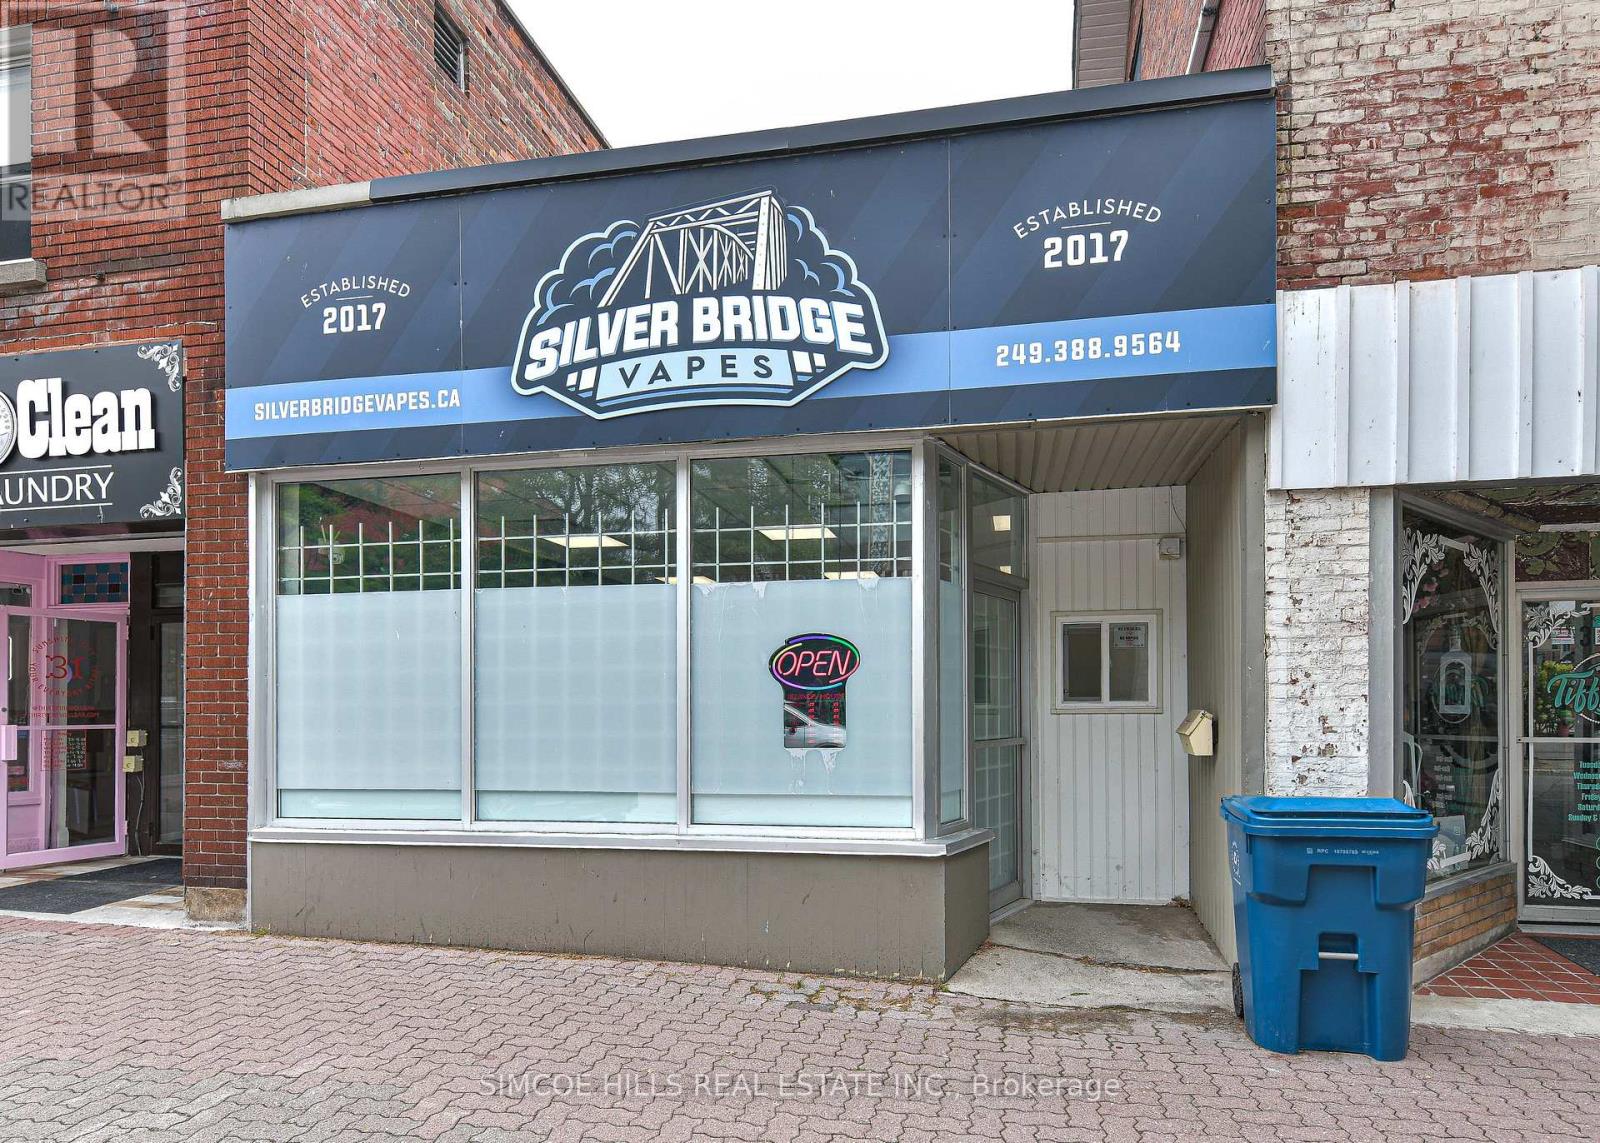
33 Mississaga Street W
Orillia, Ontario
Prime downtown location that was renovated in 2024 There are front and rear doors. The rear doors back onto a public parking lot. It is across the street from the new library. Two new restaurants on either side of this unit bring many new customers to this area. There is public parking behind the bldg. The furnace is 4 years old with a10 year parts and labour warranty. The roof is 2 years old and the hot water tank is owned. Great location for a restaurant or retail shop. (id:50787)
12 John Gary Drive
Markham, Ontario
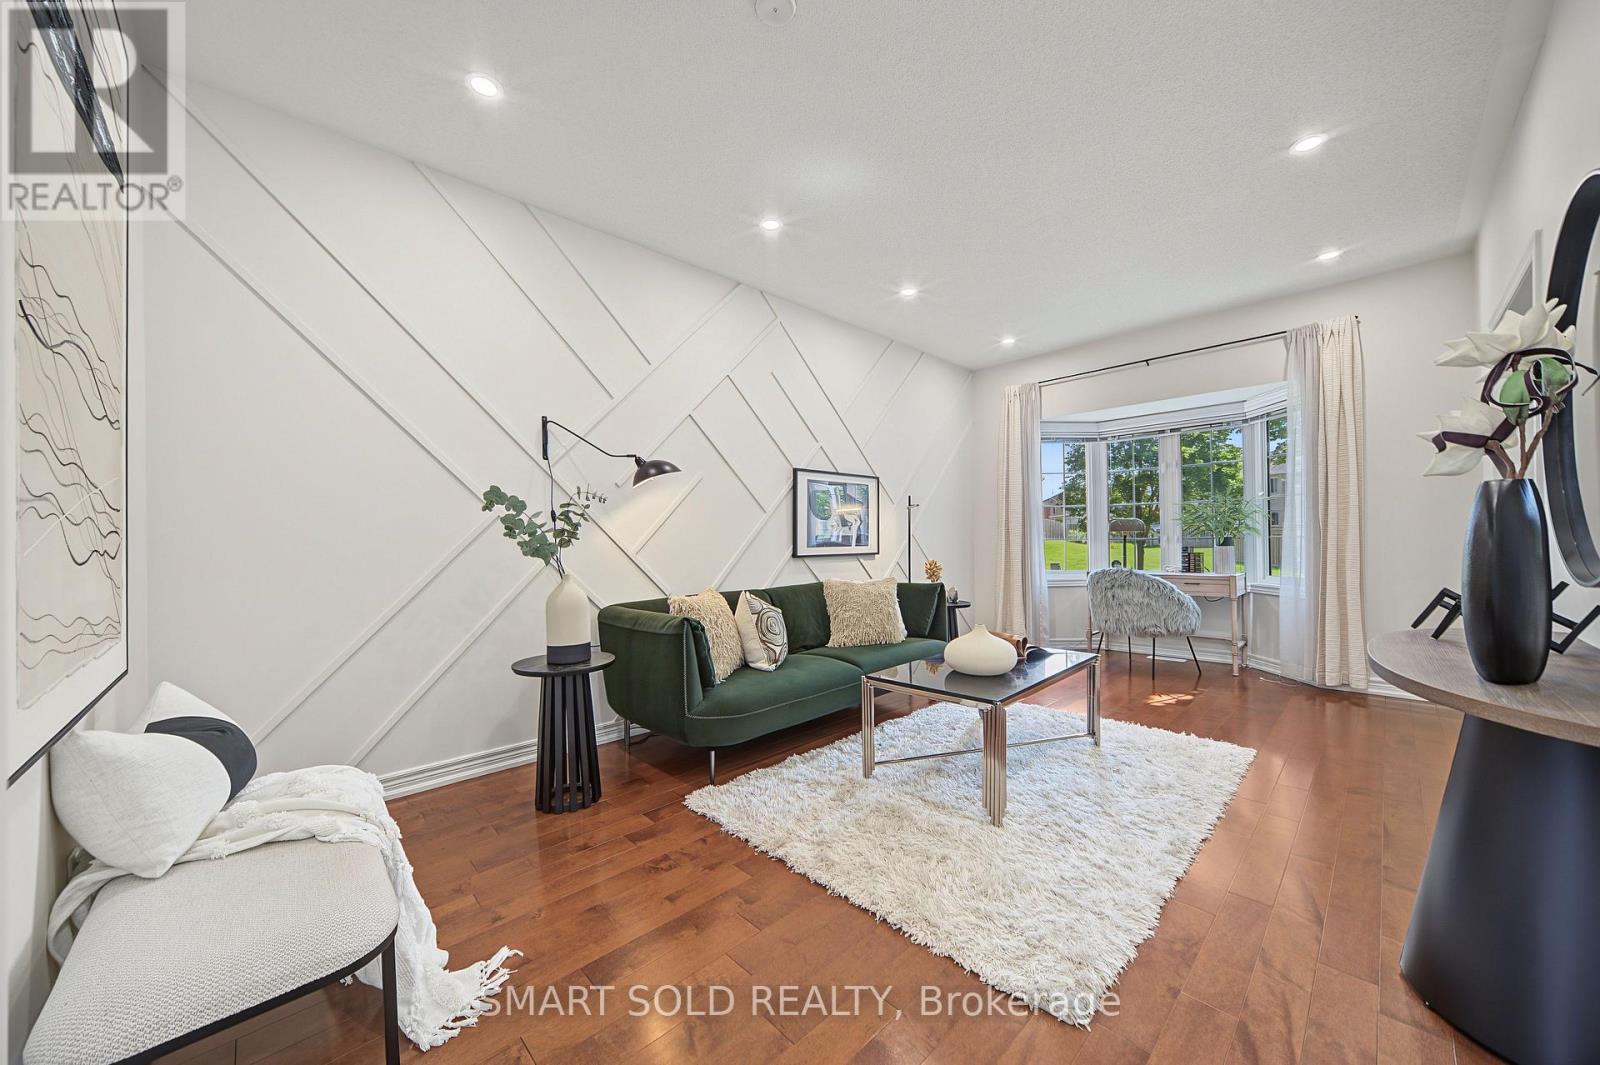
Newly Renovated Freehold Townhome Located In Highly Sought-After South Unionville! One Of The Largest Models, Offering Approximately 1,800 Sq. Ft. Above Grade Plus A Fully Finished Basement. Enjoy Beautiful Green Space Views Across The Street And No Homes Directly In Front! Featuring 9-Ft. Ceilings On The Main Floor And Pot Lights Throughout. The Living Room Showcases A Stunning Custom Geometric Feature Wall With Elegant Wall Paneling, Adding A Sophisticated And Contemporary Touch. The Open-Concept Family Room Offers A Walk-Out To The Fenced Backyard And Flows Seamlessly Into The Kitchen And Dining Area. The Second Floor Features Three Bedrooms, Including A Beautifully Upgraded Primary Retreat Showcasing A Stunning Custom Feature Wall With Elegant Wall Panels And Sophisticated Track Lighting, Creating A Modern And Luxurious Ambiance. Brand-New Vanity Countertops In The Second-Floor Bathrooms Add A Fresh And Stylish Touch. The Fully Finished Basement Features Pot Lights And Laminate Flooring, Providing Additional Versatile Living Space. Enjoy A Fully Fenced Backyard, Detached Single Garage, Private Driveway, And A Custom-Built Carport Frame For Additional Parking Flexibility. Located In A Highly Desirable School Area, Including Markville Secondary School. Conveniently Close To T&T, Foody Mart, Walmart, Markville Mall, Pan Am Centre, Community Centre, Charming Main Street Unionville, Milne Dam Conservation Park, Schools, And Hwy 407.An Exceptional Opportunity To Own A Freehold Townhome In One Of Markham's Most Convenient And Desirable Locations!**Major Updates:** Roof (2016), Maple Hardwood Flooring On The First & Second Floors (2015), AC & Furnace (2017), Hot Water Tank (2017), Washer (2020), And Attic Insulation (2020). (id:50787)

1660 Moyer Avenue
Innisfil, Ontario
Welcome to This Stunning Custom-Built home in a Prime Location! Overlooking the golf course and located just minutes from Lake Simcoe, shopping, and highway access, this beautifully cared-for home offers space, style, and convenience. Hardwood flooring, high ceilings, and crown moulding create an elegant atmosphere throughout. The main-floor primary suite serves as a private retreat with its own ensuite and dual closets, while two generously sized bedrooms upstairs provide separation and flexibility. The eat-in kitchen features granite counters and a walkout to the backyard oasis, complete with mature landscaping, full fencing, and a hot tub. This home also features an unspoiled basement and the option for main-floor laundry. (id:50787)
513 - 131 Upper Duke Crescent
Markham, Ontario
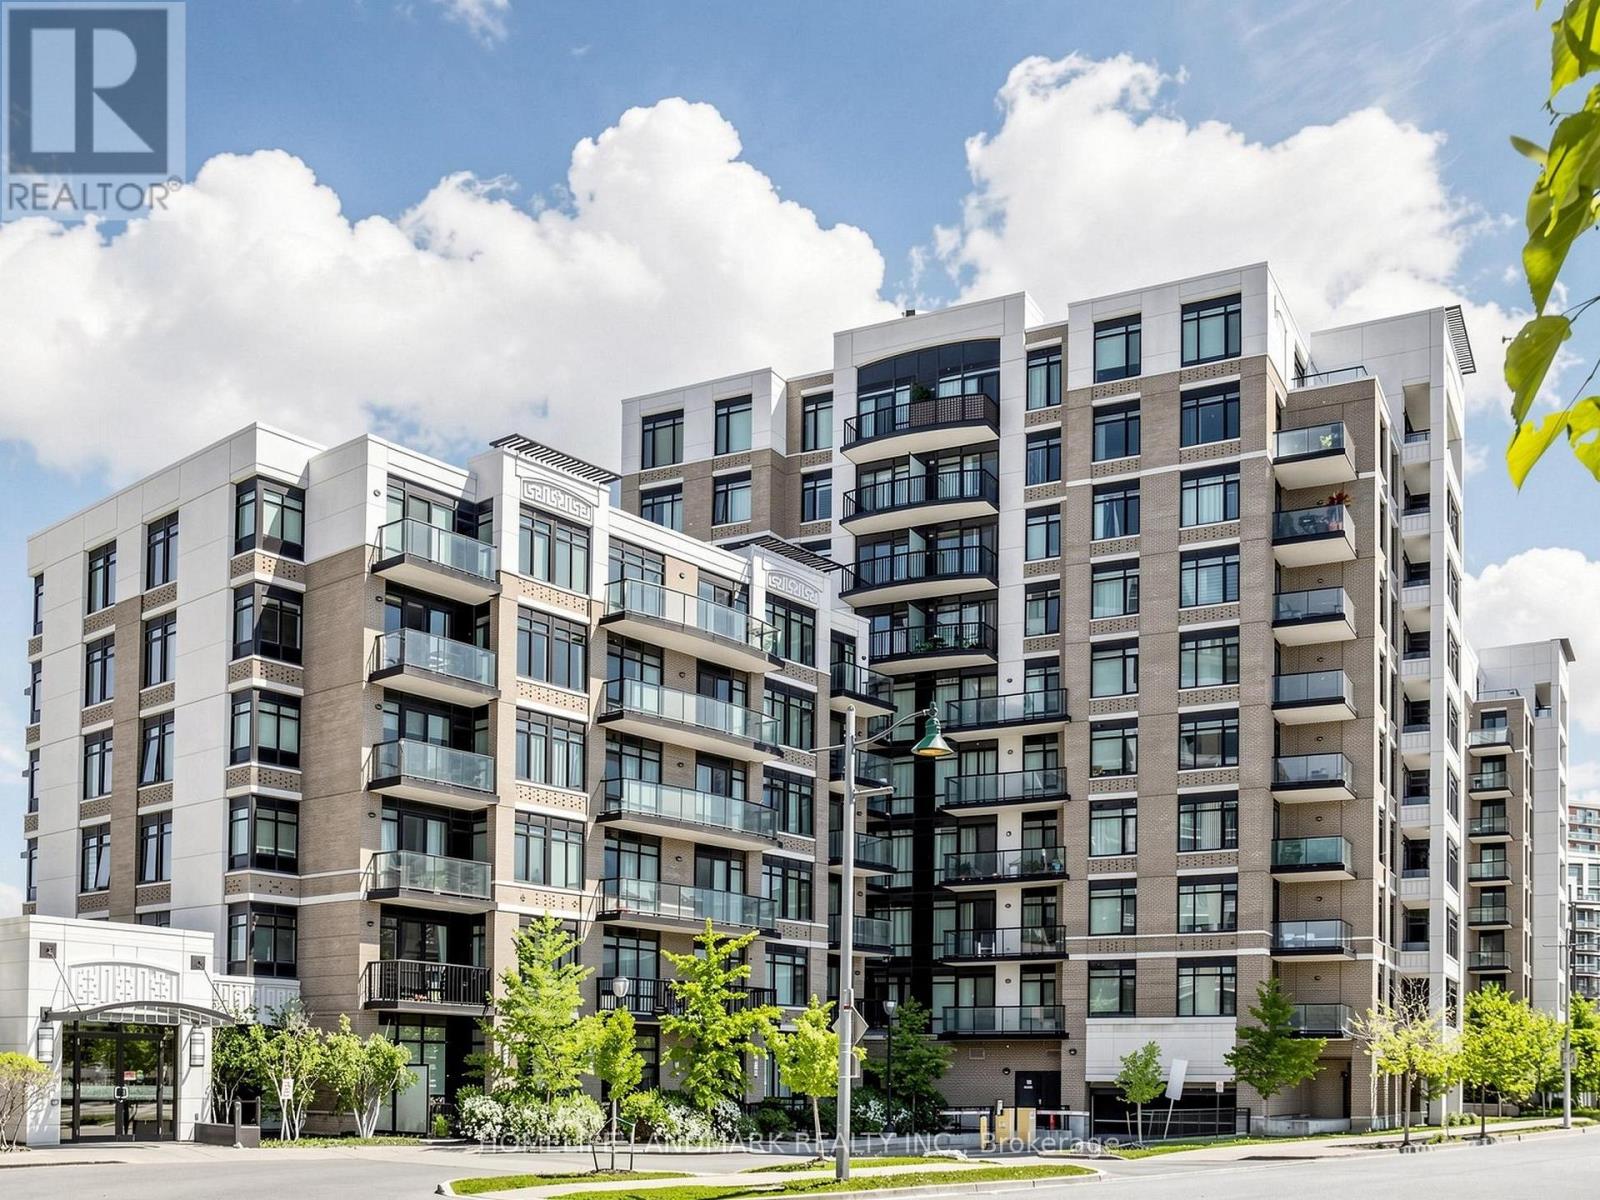
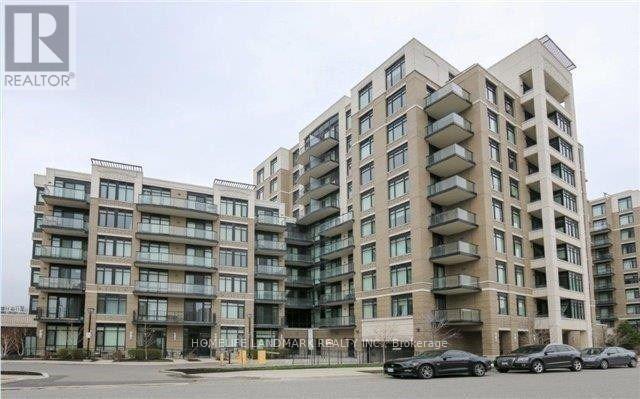
The Verdale at Downtown Markham | Gorgeous 1 Bed + Den, 2 Baths, Bright, spacious, and meticulously maintained condo! Freshly painted with brand-new primary bedroom carpet, Brand New Stove, this stunning condo offers 9-foot ceilings, engineered wood floors, an open-concept layout, and a sleek granite-and-mirror kitchen. Features a massive balcony, owned parking, and a locker.Unbeatable Location: Steps to public transit, GO Station, shopping, dining, parks, and top-ranking schools. Moments to Highways 407/7/404 and the new York University Markham Campus. Don't miss this incredible opportunity! (id:50787)
513 - 131 Upper Duke Crescent
Markham, Ontario
Luxury Living in Downtown Markham - The Verdale II in the heart of Downtown Markham. This meticulously maintained 1 Bedroom + Den suite offers approximately 710 sq. ft. of functional, open-concept living space complemented by 9 ft. ceilings and rich granite countertops. Freshly painted throughout, with brand new carpeting in bedroom and a brand-new stove, this home is completely move-in ready. Additional features include two washrooms-a rare find for a 1+1 layout-and a huge private balcony ideal for relaxing or entertaining. Residents enjoy upscale recreational amenities, including a 24-hour concierge, indoor swimming pool, golf simulator, exercise room, party room, and theatre.Unbeatable location: steps to shopping, dining, entertainment, cineplex movies, and public transit. (id:50787)
2175 Coppermine Street
Oshawa, Ontario
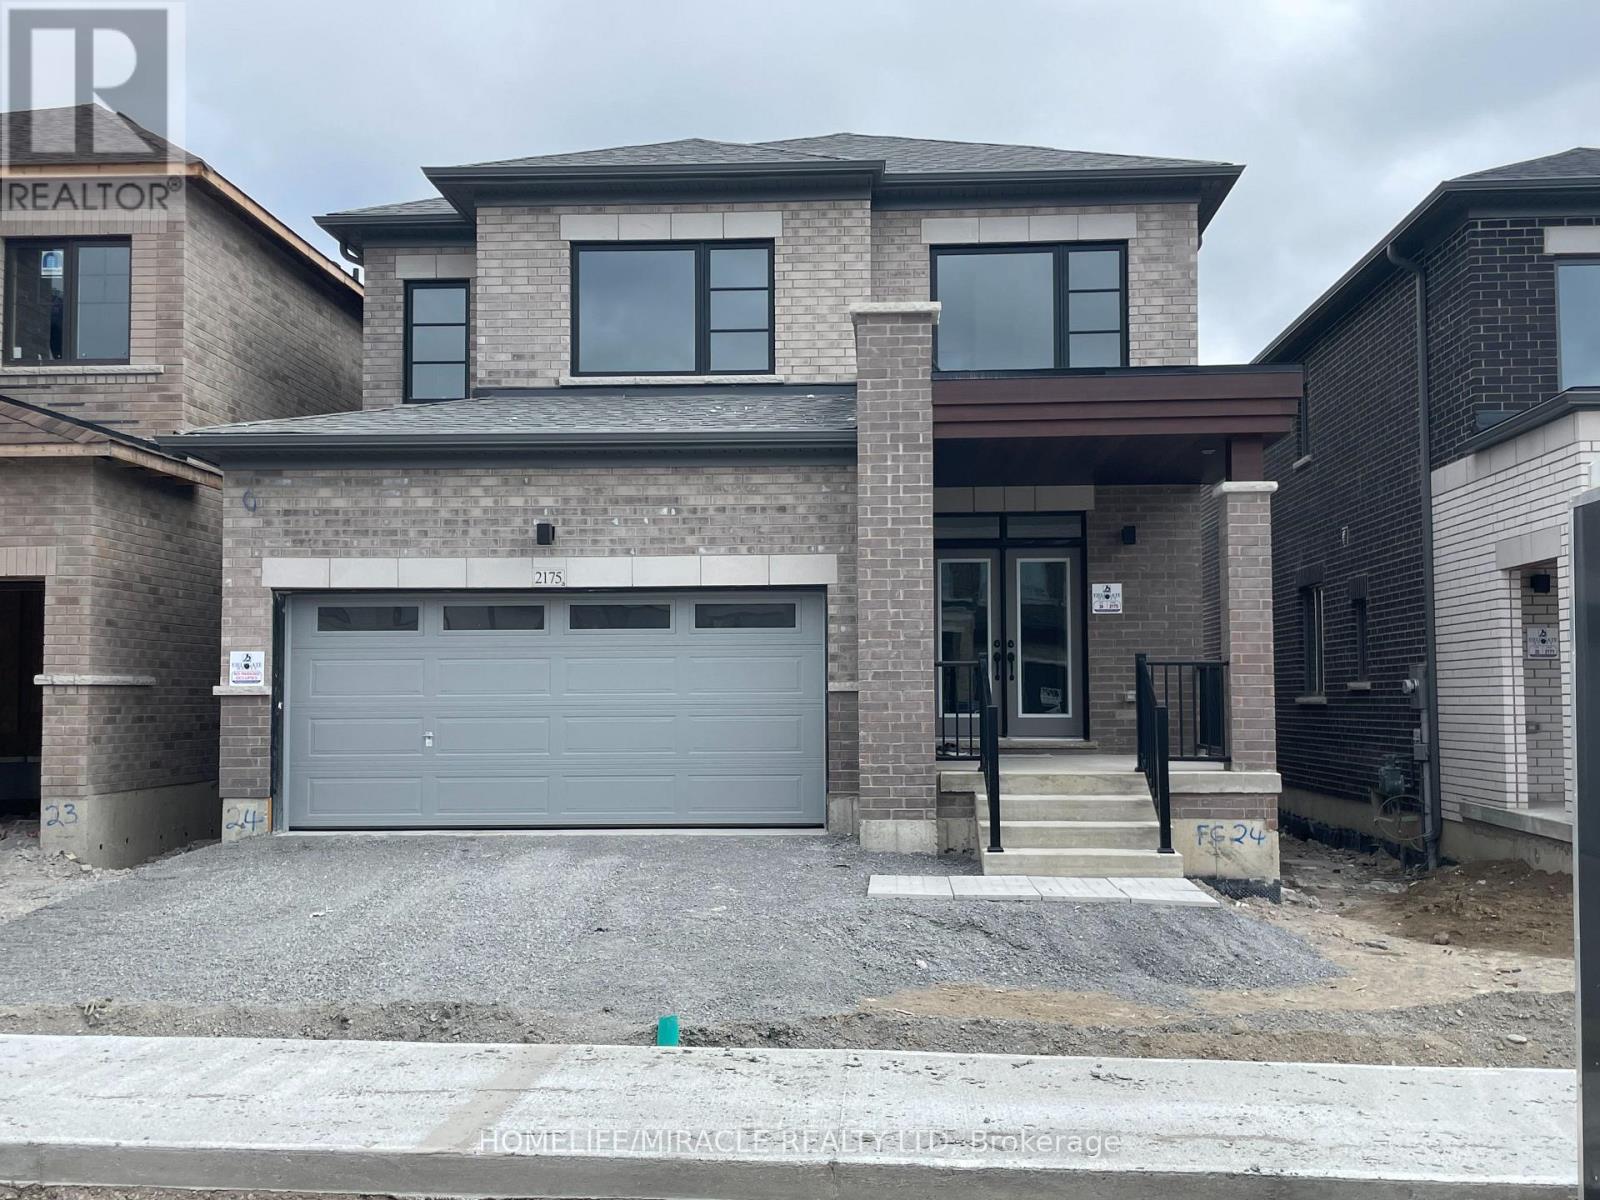
ENTIRE PROPERTY WITHOUT BASEMENT (id:50787)
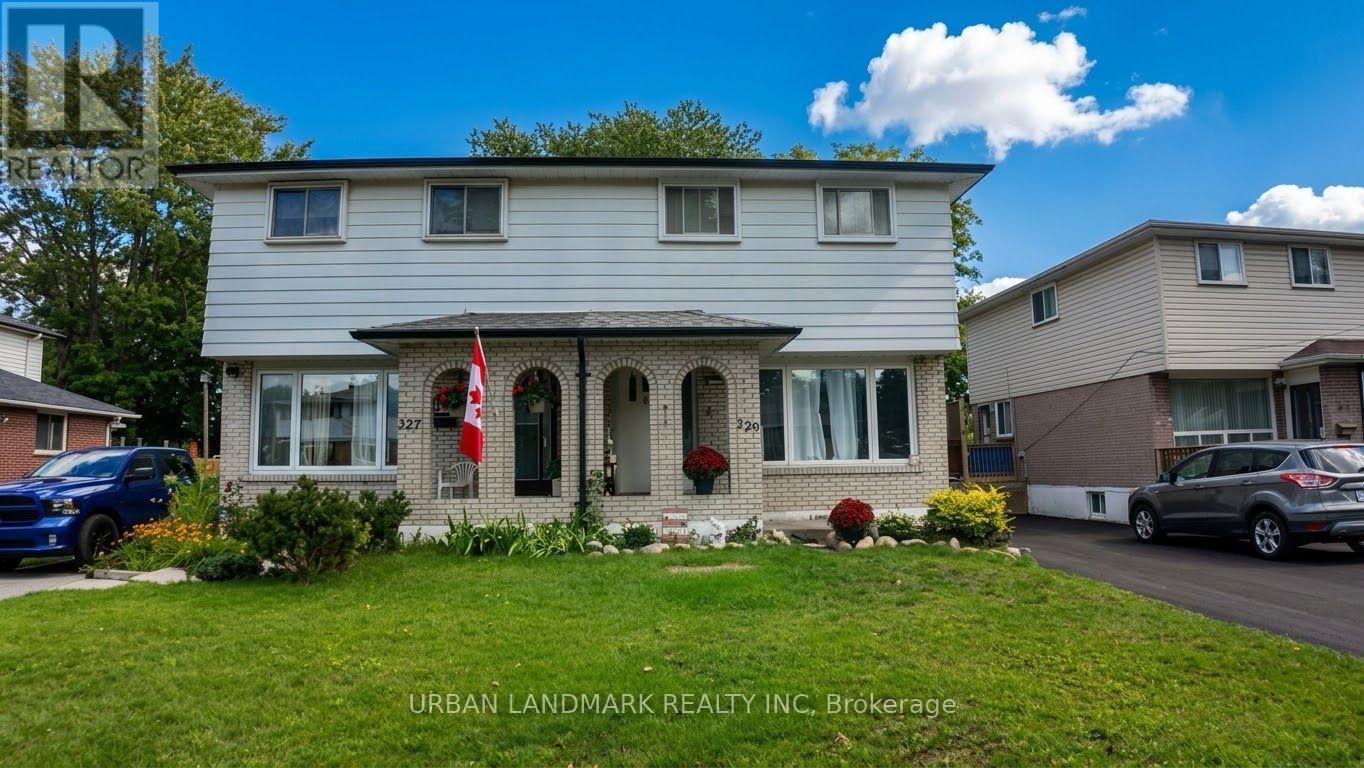
329 Durham Court
Oshawa, Ontario
329 Durham Court. Room to Make It Yours. Solid 3-bedroom, 2-bath home tucked away on a quiet court, sitting on a large lot with a side entrance straight to the backyard; ideal for entertaining, gardening, or great future potential. Parking won't be an issue here: the driveway fits 4 cars. This one needs some love and personal touches, and that's exactly the opportunity; bring your vision and build equity in a home with great bones on a lot this size. (id:50787)
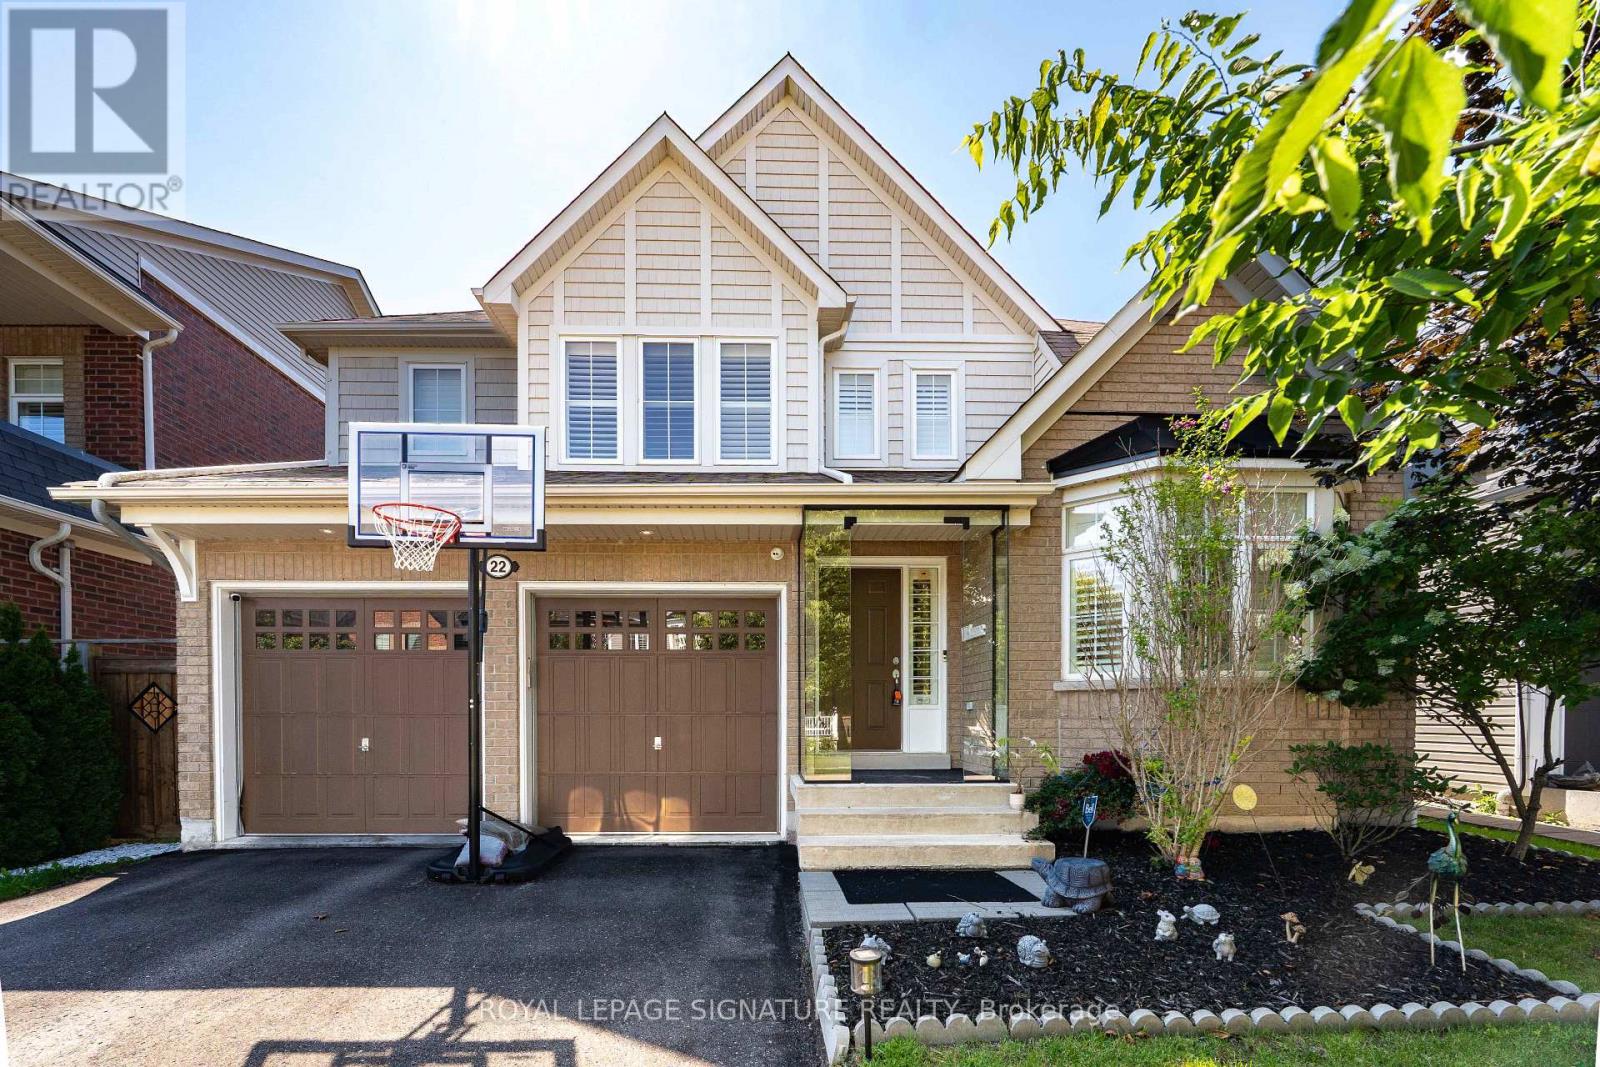
22 Northcastle Crescent
Whitby, Ontario
Stunning 4-Bedroom Detached Home In One Of Whitby's Most Desirable Family Neighborhoods Of Brooklin, Offering Approximately 2,400 Sq. Ft. Of Bright, Thoughtfully Designed Living Space On A Premium 45.93-Ft. Wide Lot. Featuring Parking For Up To 6 Vehicles With A 2-Car Garage And 4-Car Driveway, This Home Is Ideal For Growing Families And Those Who Love To Entertain. The Inviting Main Floor Showcases 9-Ft Ceilings, Hardwood Floors, Elegant California Shutters, A Spacious Combined Living And Dining Room, And A Welcoming Family Room With A Gas Fireplace. The Upgraded Chef-Inspired Kitchen Is Designed For Both Everyday Living And Entertaining, Featuring Extended Cabinetry, Stainless Steel Appliances, A Large Centre Island, A Servery With Wine Fridge, And A Walk-Out To The Impressive 24' X 15' Deck Overlooking A Private Backyard. Upstairs Offers Four Generously Sized Bedrooms, Including A Spacious Primary Retreat Complete With A Walk-In Closet And Luxurious 5-Piece Ensuite. The Semi-Finished Basement Provides Additional Versatile Living Space While Still Offering Excellent Potential For Further Customization To Suit Your Family's Needs. Located Within Walking Distance To Highly Rated Chris Hadfield Public School, St. Bridget Catholic Elementary School, Brooklin High School, Parks, Trails And Everyday Amenities, This Exceptional Home Combines Generous Living Space, Premium Entertaining Features, Future Growth Potential And An Unbeatable Family-Friendly Location. (id:50787)
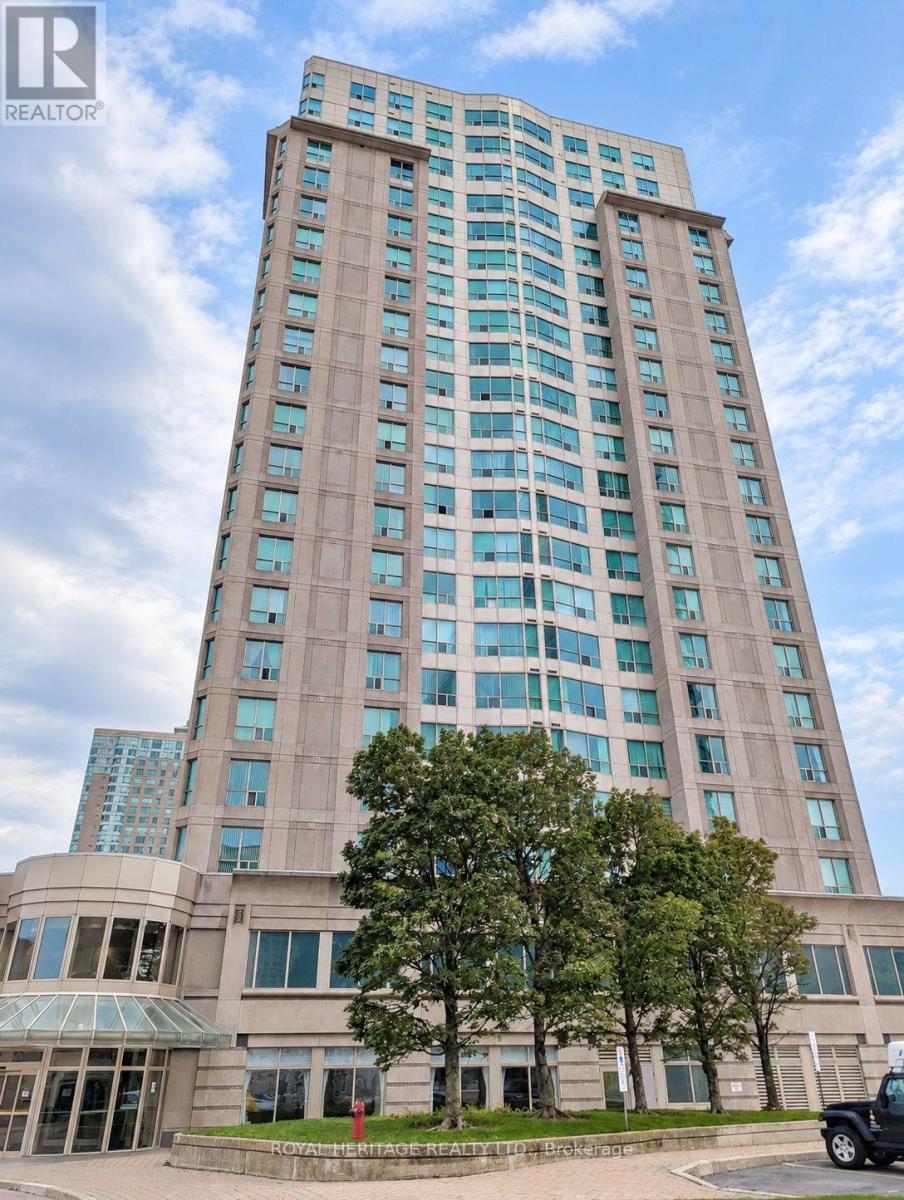
2110 - 18 Lee Centre Drive
Toronto, Ontario
Welcome to Hillsborough Court 1! This spacious 2 bedroom, 2 bathroom condo offers over 800 sq ft of comfortable living space with a west-facing view from the 21st floor. The primary bedroom features a private 4-piece ensuite, while the functional kitchen comes equipped with a fridge, stove, microwave, and built-in dishwasher. Enjoy the convenience of ensuite laundry, one underground parking space, and a storage locker. Heat, hydro, water, and air conditioning are all included in the rent, making for easy, all-inclusive living. The suite is available furnished or unfurnished, giving tenants the flexibility to choose the setup that works best for them. If furnished, the unit includes beds, living room furniture, and a dining table with chairs. Residents enjoy an excellent selection of building amenities including 24-hour security, an indoor pool, gym, sauna, billiards and games areas, squash and tennis courts, and a party room. Ideally located close to Scarborough Town Centre, shopping, restaurants, parks, schools, public transit, and Highway 401, with everything you need just minutes away. Don't miss this opportunity to enjoy spacious condo living in a convenient Scarborough location. (id:50787)
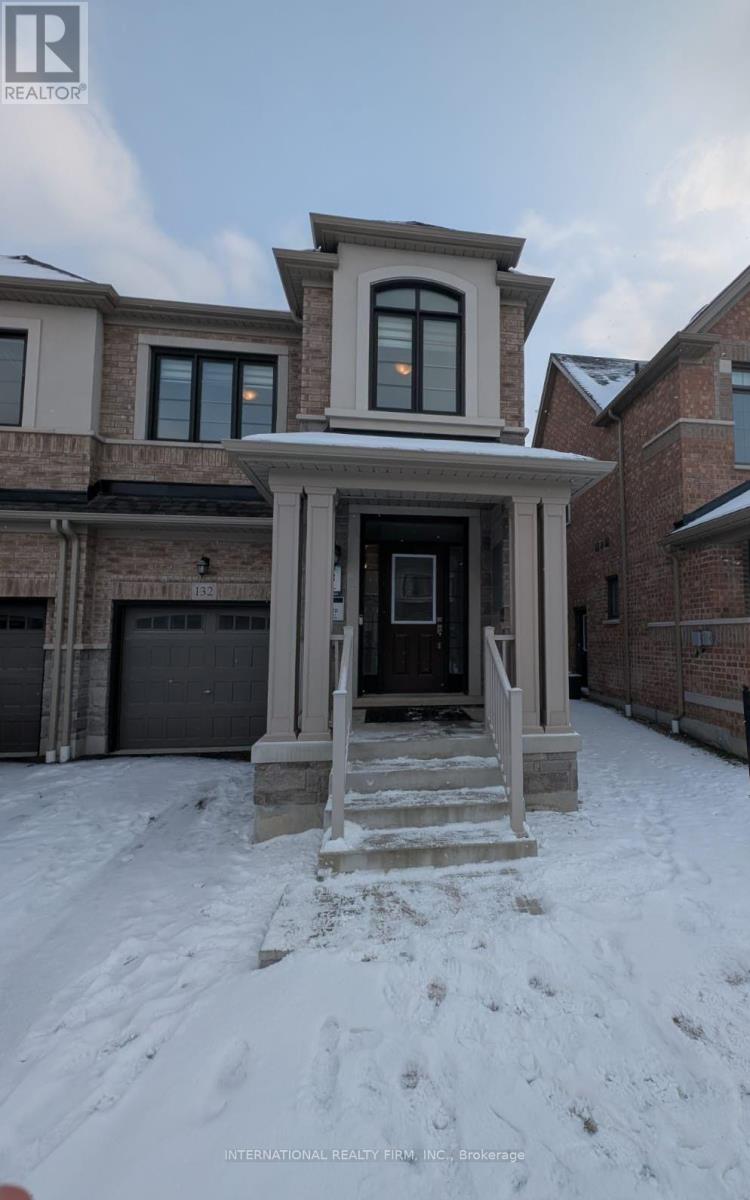
132 Laing Drive
Whitby, Ontario
Almost New Semi Detached House with 4 Bedrooms & 2.5 Baths. The house is freshly painted & very well maintained & clean. There are a lot of interior upgrades, fireplace, deck etc. In One Of The Most Desirable Areas Of Whitby Right At The Border Of Ajax & Very Close To Hwy 412, 401 & 407. This Bright And Spacious Semi Features 9' Ceilings Throughout The Main Floor With Tons Of Natural Light. Short Drive To The Whitby Go Train Station. Ideal for small family with school nearby walking distance. (id:50787)
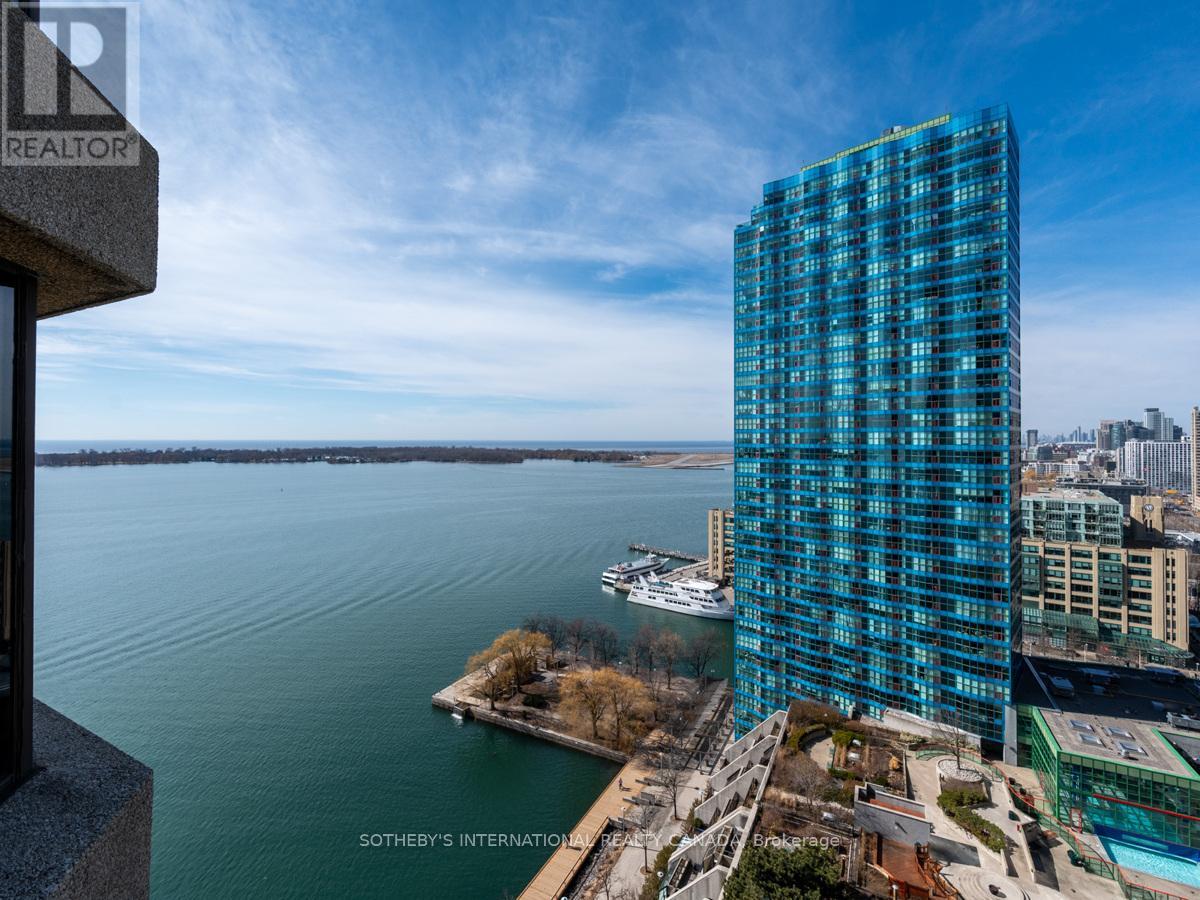
2204 - 65 Harbour Square
Toronto, Ontario
Welcome to Harbourside. This exceptionally well-managed building includes all utilities. Enjoy luxury living in this beautiful unit featuring stunning water and city views, floor-to-ceiling windows, and a Juliet balcony. The open-concept layout offers hardwood flooring in the living and dining areas. The spacious primary bedroom includes a walk-in closet and a 4-piece ensuite. Residents enjoy unique amenities on the 7th floor, including a licensed private lounge, a rooftop garden with BBQs, a saltwater pool, a gym, ample visitor parking, and a private shuttle service. (id:50787)
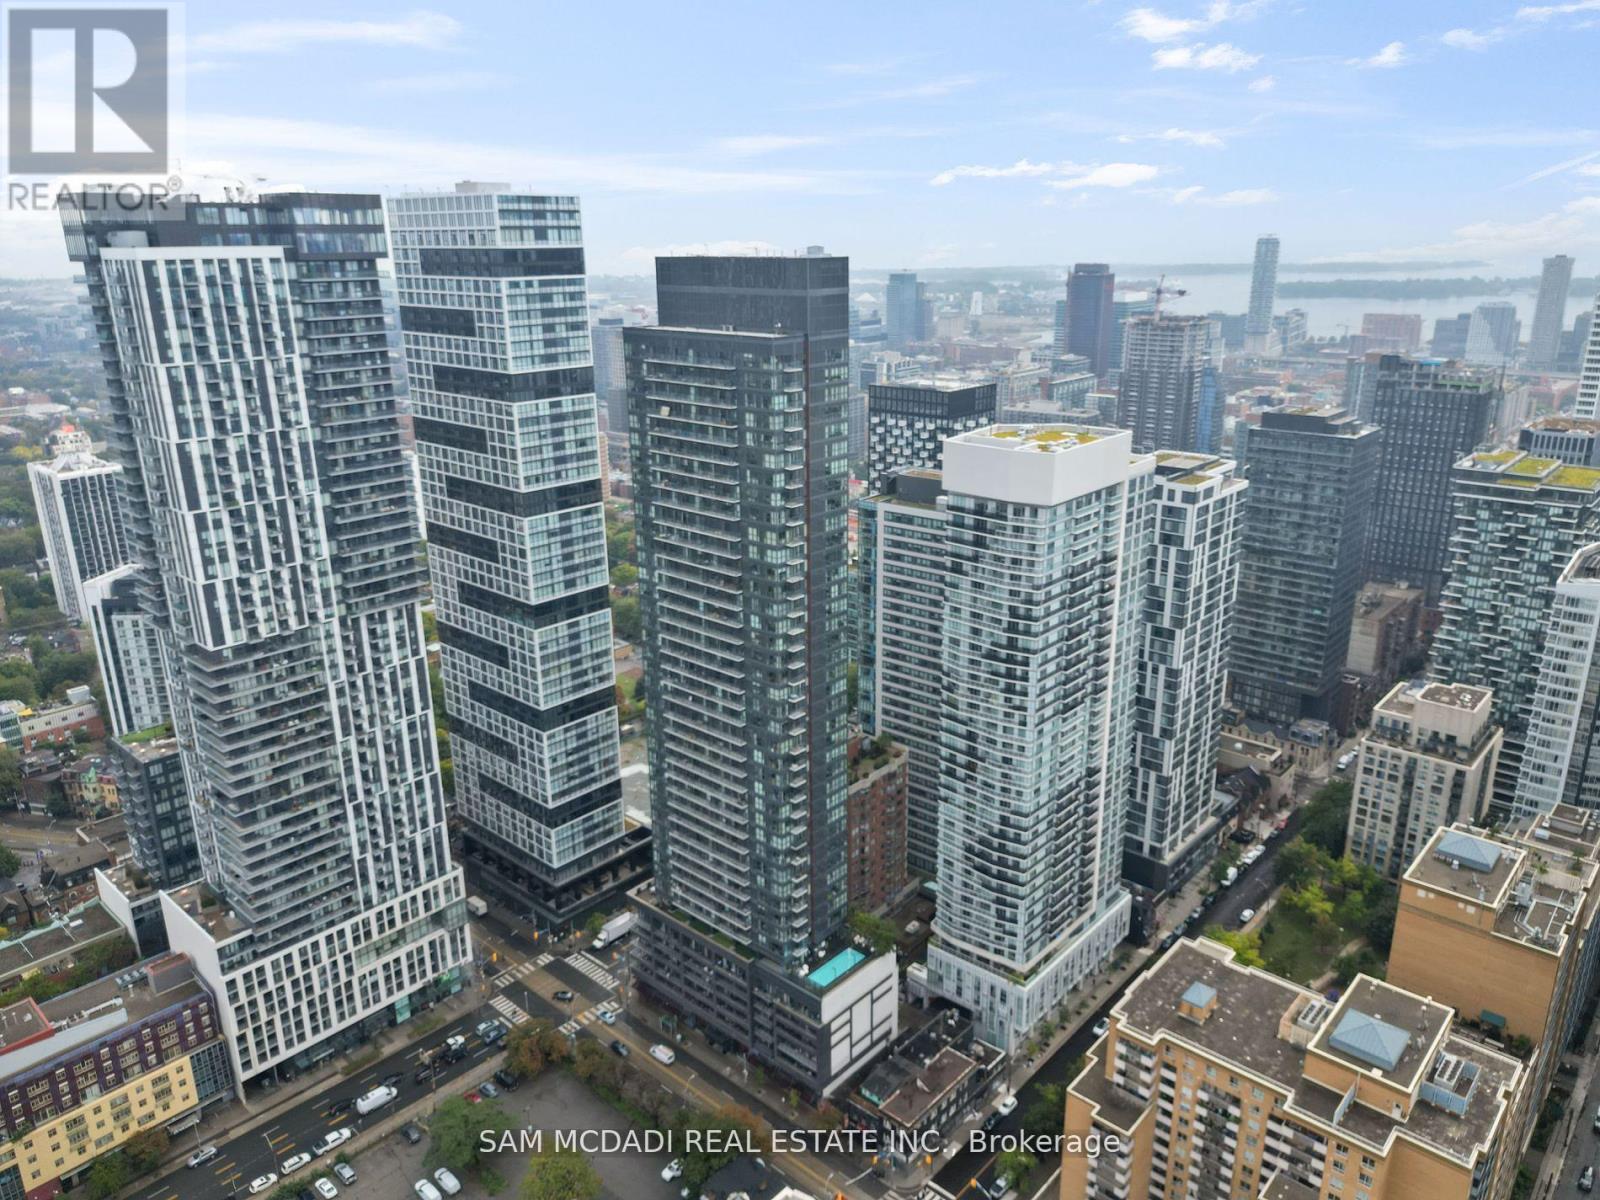
1906 - 159 Dundas Street E
Toronto, Ontario
Welcome to your new home in the sky at Pace Condos by Great Gulf, a highly reputable developer known for quality craftsmanship and sleek design! This modern 1+1 bedroom, 2-bathroom corner unit offers breathtaking panoramic views from two balconies on the 19th floor and a thoughtfully designed layout with floor-to-ceiling windows that flood the space with natural light, and rare parking included all in the heart of downtown Toronto. As an end unit, you'll enjoy added privacy and an open, airy feel throughout. The sleek, modern kitchen features built in appliances and quartz countertops, perfect for dining or entertaining. The spacious living area opens up to stunning city views, ideal for both everyday living and hosting. The primary bedroom includes a private ensuite, and both bedrooms are generously sized with excellent closet space. Pace Condos offers top-tier amenities to elevate your lifestyle: a fully equipped gym, outdoor pool, yoga studio, sauna, party/meeting room, and a terrace with gas BBQs and lounge seating all designed for relaxation, health, and entertaining. You're just steps from Toronto Metropolitan University (TMU), Eaton Centre, Yonge-Dundas Square, public transit, grocery stores, cafes, and restaurants. Whether you're a young professional, investor, or simply seeking the best of city living, this suite offers unmatched value and convenience. (id:50787)
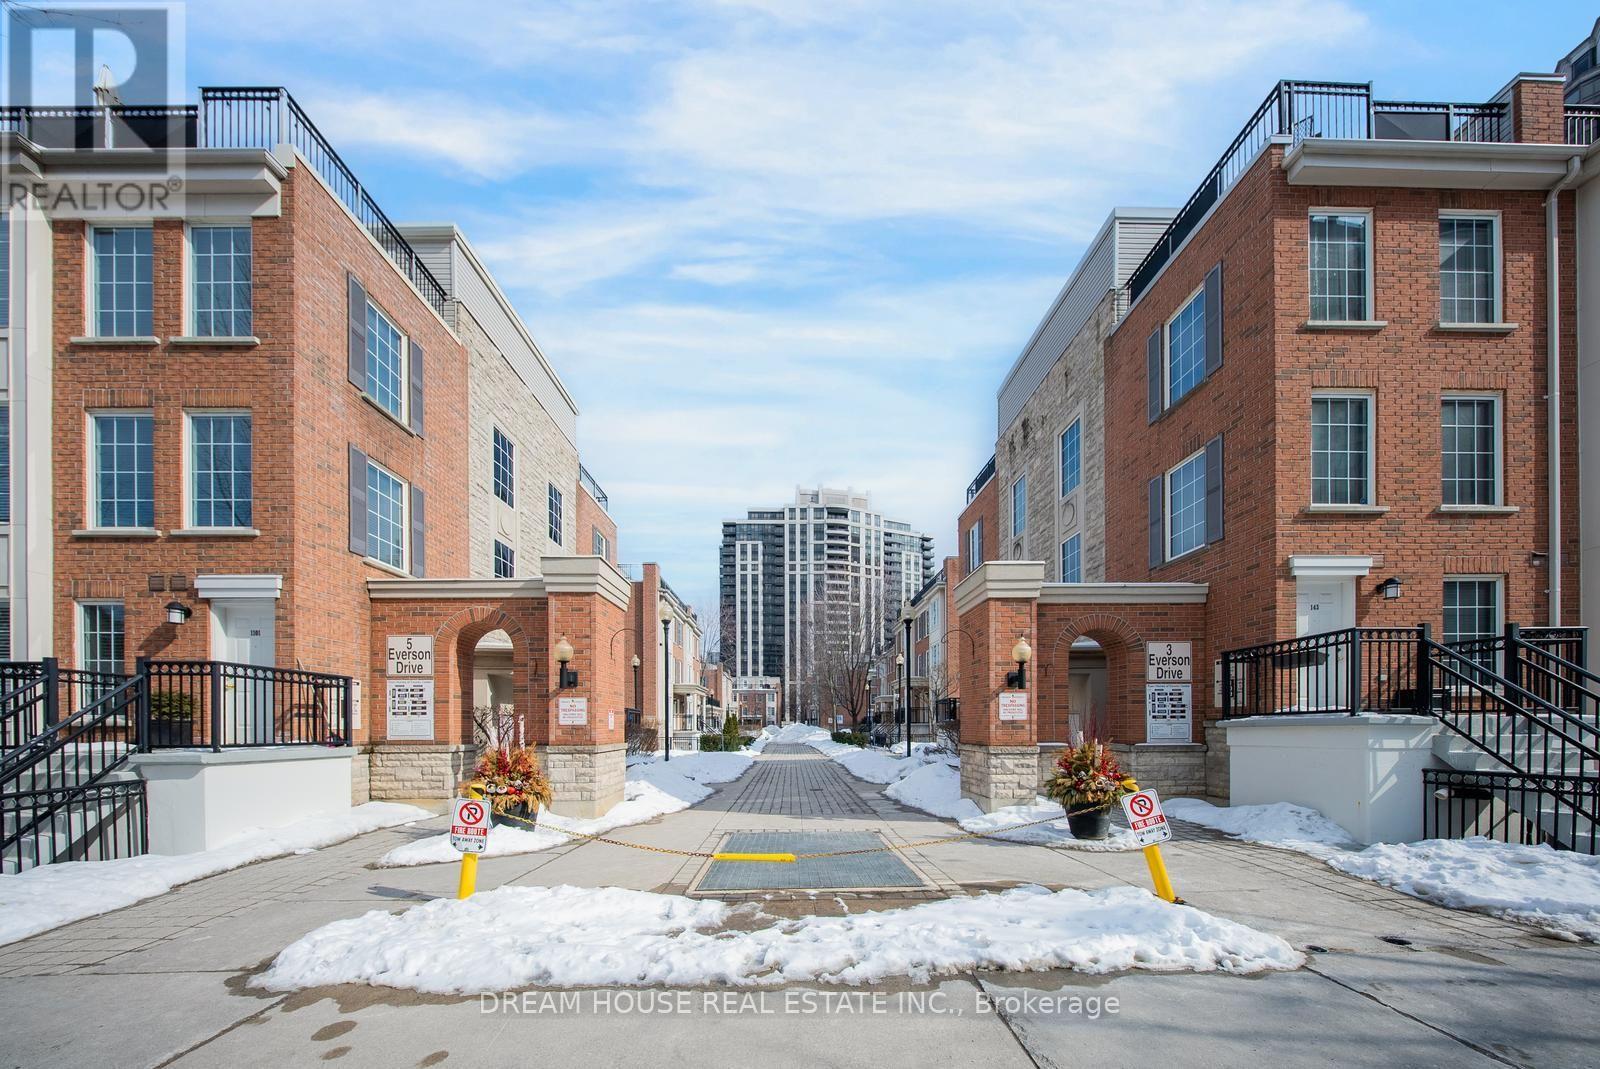
1008 - 5 Everson Drive
Toronto, Ontario
A lovely bright and spacious 1 bedroom plus den condo townhouse available for lease. Open-concept living and dining, modern kitchen with breakfast bar, good-sized bedroom, and den ideal for a home office. Underground parking and utilities included. Great location just steps to Sheppard-Yonge Subway, schools, shops, restaurants, parks, and Hwy 401. Move-in ready! (id:50787)
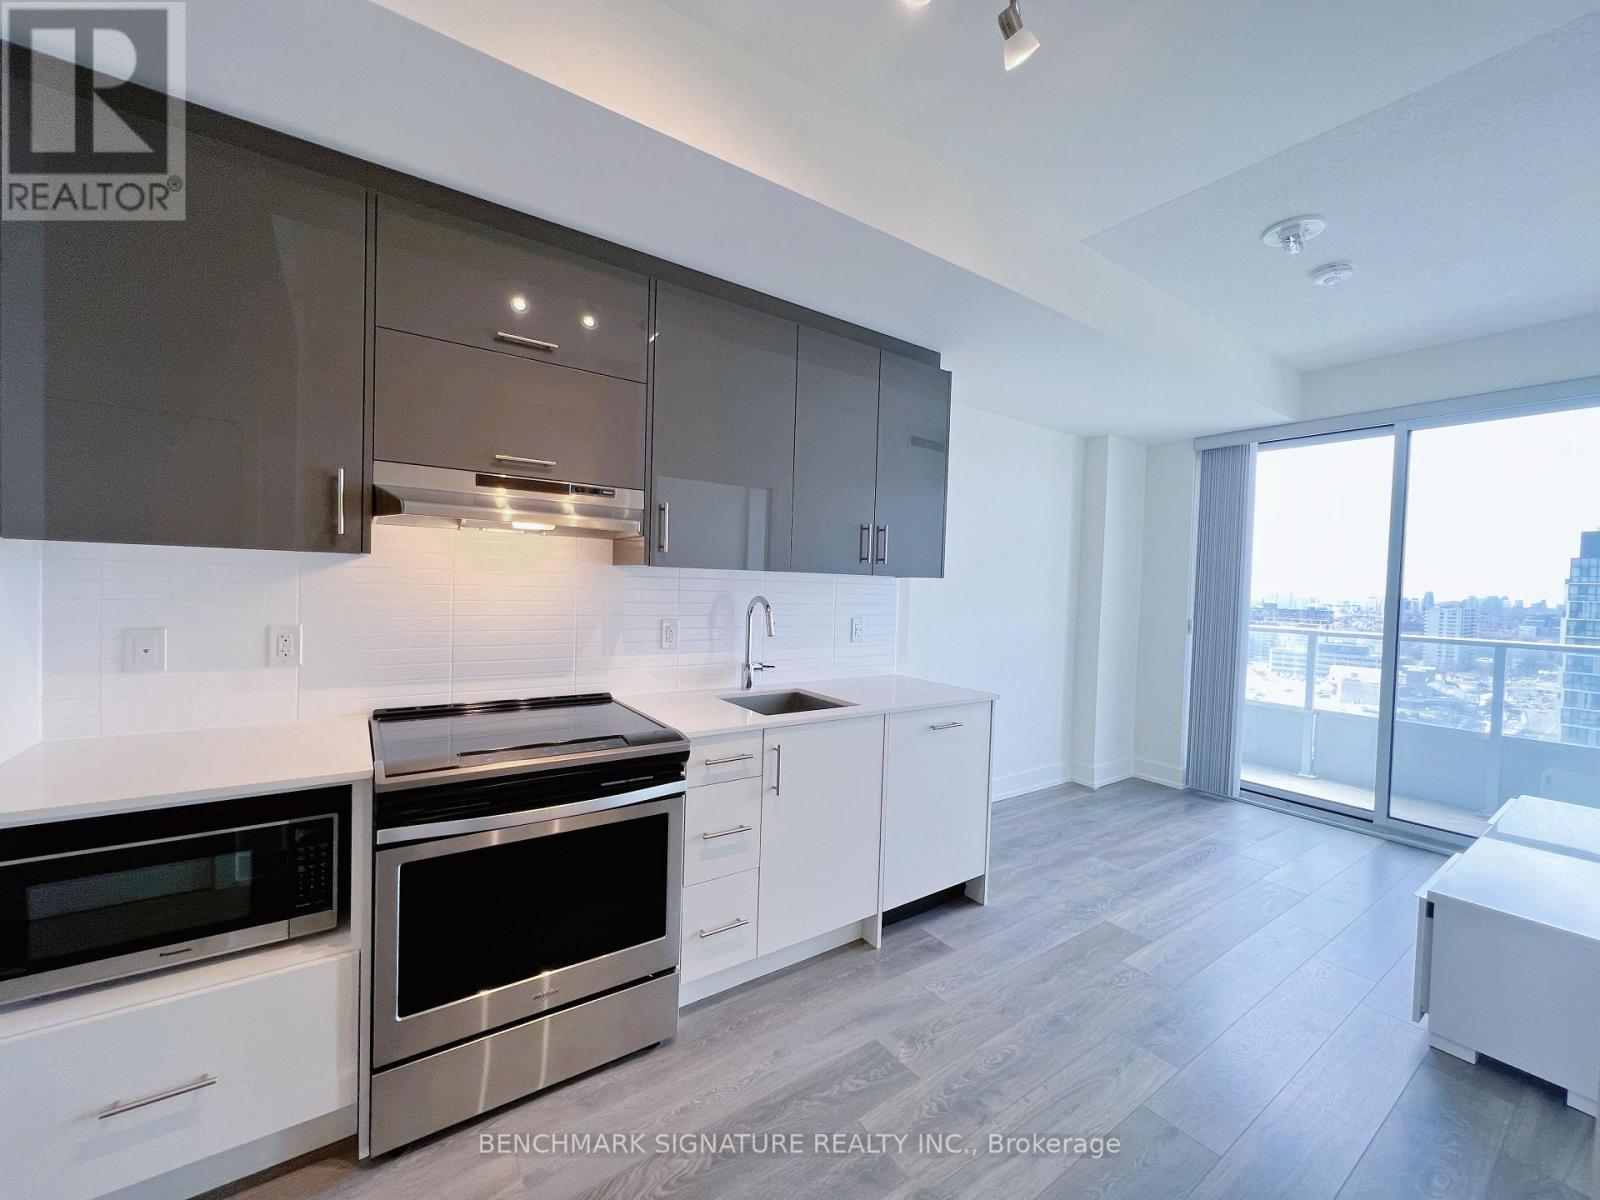
1805 - 180 Fairview Mall Drive
Toronto, Ontario
Gorgeous 1 Bedroom Condo Unit. High Floor, 9' Ceiling, Right Next To Fairview Mall, Ttc, Subway, Restaurants, Grocery Stores. Extremely ConvenientLocation With Library, Hospital, Rec Center, And Community Pool Nearby. Close To Elementary, Middle And High Schools, Seneca College. BeautifulView Of North York And Lots Of Natural Light. Lovely Parks And Entertainment Nearby. Right O 404/401 And Sheppard. (id:50787)
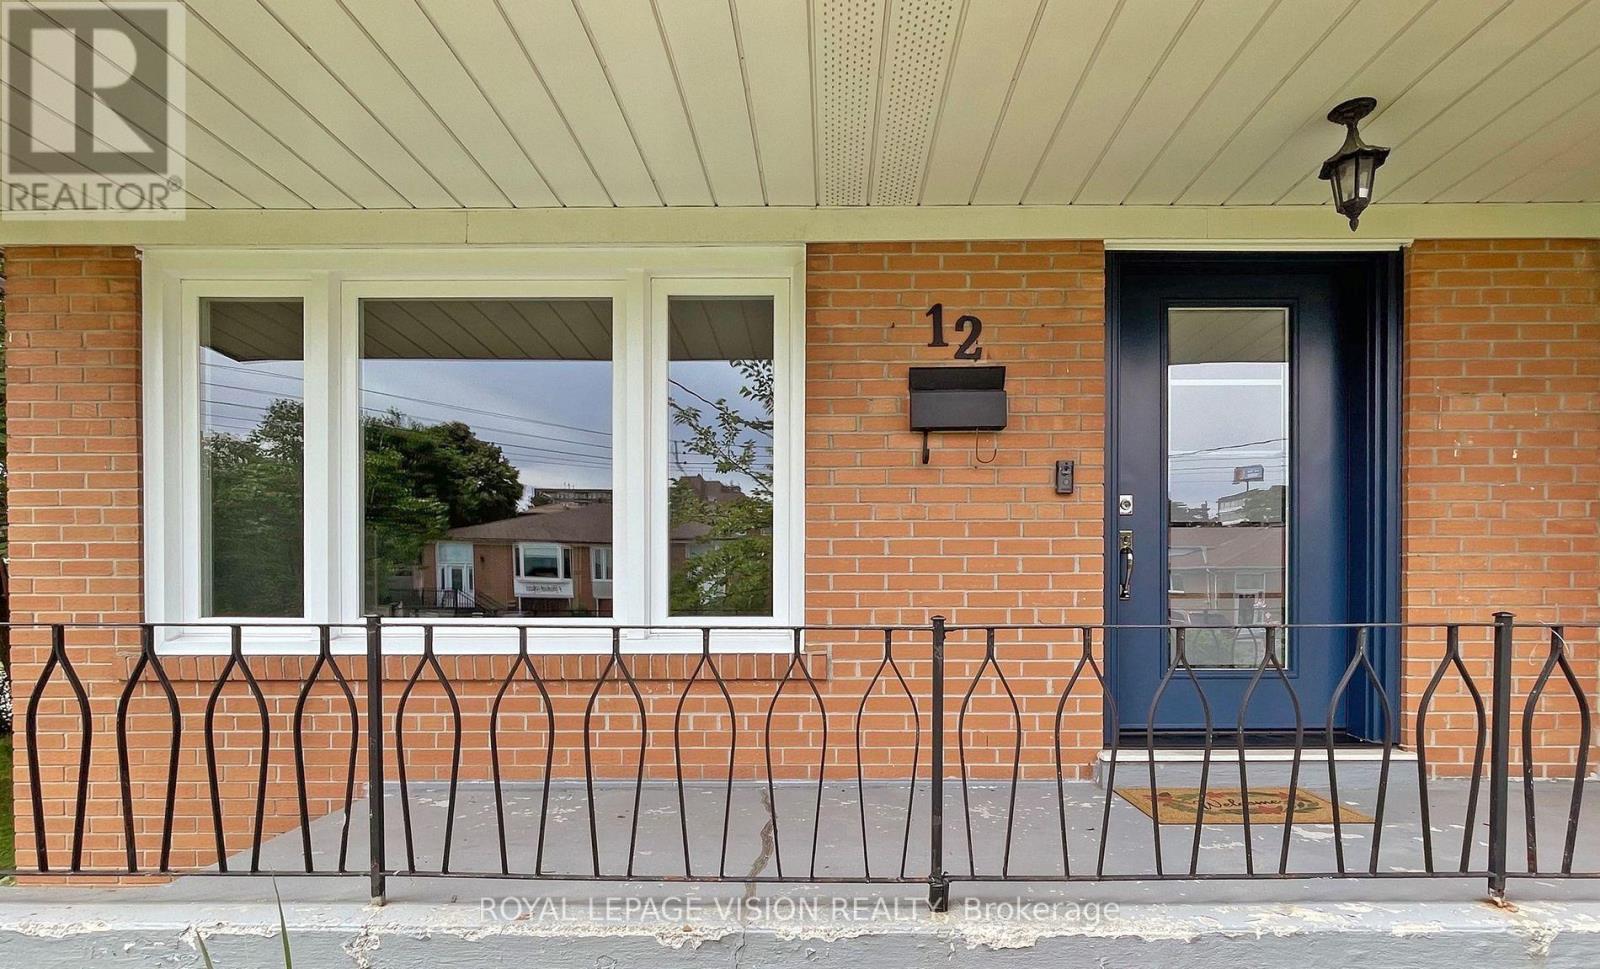
12 Pinebrook Avenue
Toronto, Ontario
Welcome To Spacious Bright House Will Accommodate A Large Extended Family. Corner Lot, Nestled In A Much Sought After Area. Welcoming Foyer Opens To Bright Living Room. New Modern Kitchen, New Doors, A/C, Newer Windows, Separate Entrance To Renovated Bsmt, W/ Walk-Up. Concrete Patio, Paved Driveway. Fruit Trees, Steps To Shopping, School, TTC (id:50787)
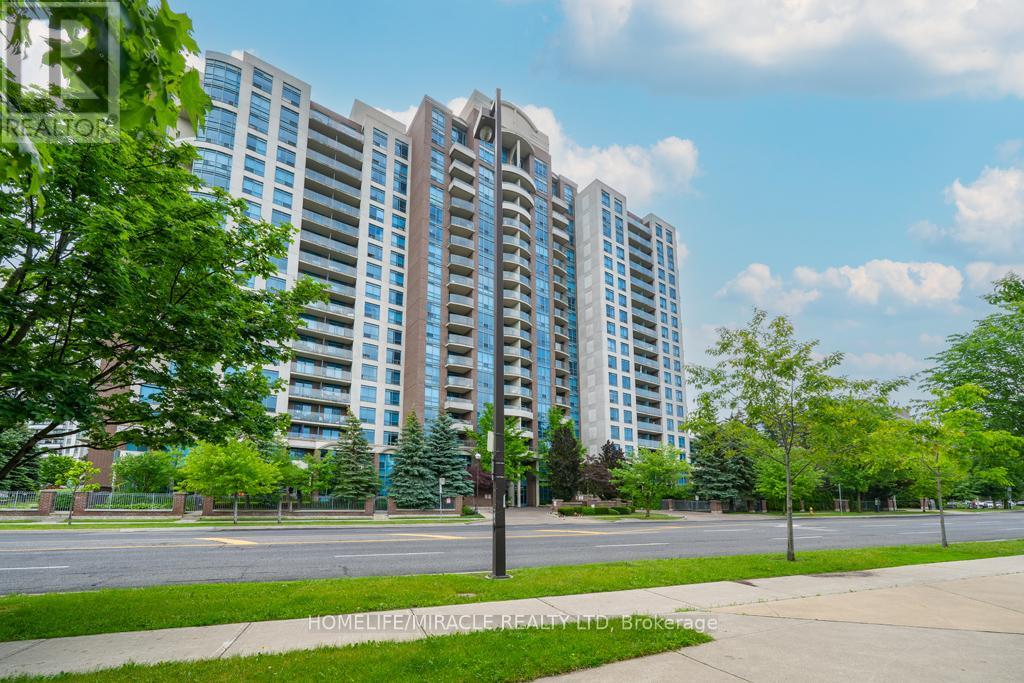
318 - 233 Beecroft Road
Toronto, Ontario
Professionally Renovated One-Bedroom Corner Suite with Parking and Locker Experience the Feel of a Brand-New Condo in the Vibrant Heart of North York. This Bright and Spacious Corner Unit Is Bathed in Natural Light and Beautifully Updated from Top to Bottom. The Stunning Kitchen Features Brand-New Quartz Countertops, New Sink, and New Stainless Steel Appliances Including Fridge, Stove, Dishwasher, and Range Hood, Creating the Perfect Space for Cooking and Entertaining. Enjoy Brand-New High-Quality Laminate Flooring Throughout, Along with a Fully Renovated Bathroom Featuring New Floor and Wall Tiles, a New Vanity, and a Contemporary LED Mirror. Elegant Modern Finishes Enhance Every Space. Situated in One of North York's Most Sought-After Neighbourhoods, You're Just Steps from the TTC Subway, Mel Lastman Square, North York Central Library, restaurants, shopping, and entertainment. Motivated Seller! (id:50787)
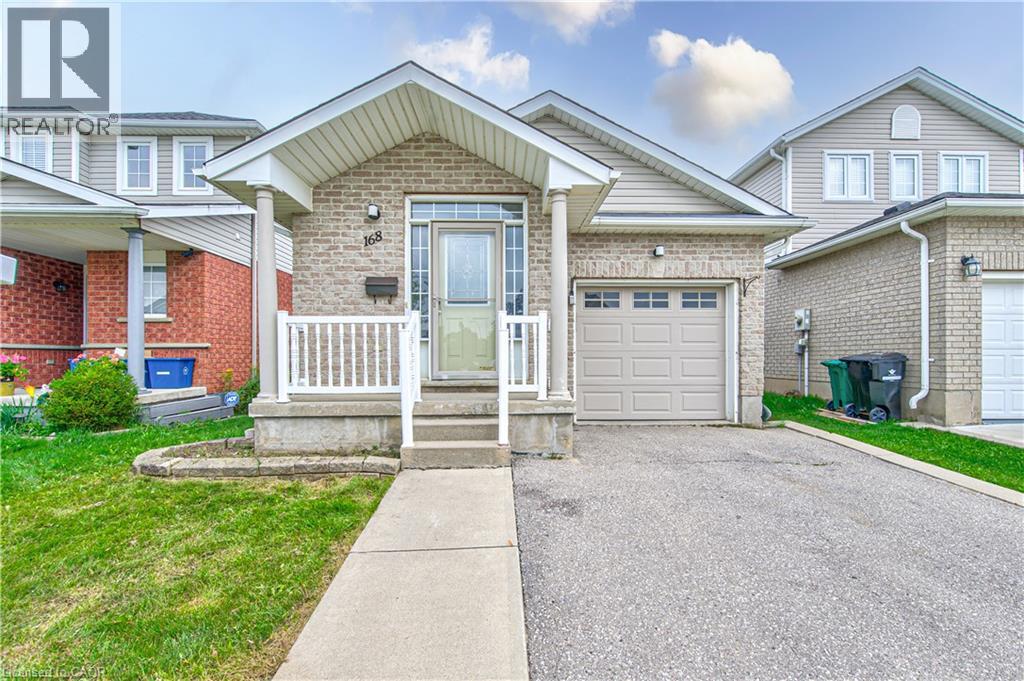
168 Copper Leaf Street
Kitchener, Ontario
Welcome to 168 COPPER LEAF Street, Kitchener! A well maintained and thoughtfully updated four-level backsplit, ideally situated in an outstanding, family-friendly Laurentian Hill neighbourhood where comfort, space, and convenience come together. Featuring a bright, open-concept layout and abundant natural light, this move-in-ready home offers three spacious bedrooms, two bathrooms, and versatile living space designed to accommodate the needs of today’s family. The bright main floor features a vaulted ceiling that creates an airy, spacious feel, with a welcoming living room flowing seamlessly into the modern kitchen and dinette. Step directly from the dinette onto the rear overlooking the private, fully fenced backyard—perfect for morning coffee, entertaining family and friends, or enjoying peaceful outdoor evenings. The lower levels provide excellent flexibility, featuring a third bedroom conveniently located next to a three-piece bathroom, along with a cozy family room/den offering additional space for relaxation, guests, or a home office. A large, bright basement workshop/hobby room adds even more versatility and can be used for hobbies, projects, a home gym, office, or additional storage. Numerous updates and upgrades have been completed in recent years, including fresh paint throughout, updated flooring in the bedrooms and basement, refreshed kitchen cabinetry and bathroom vanities, SS Stove (2026), washer and dryer (2025), refrigerator and dishwasher (2023), furnace (2022), and roof (2017), with many additional improvements throughout the home. Vacant and move-in ready with flexible possession, this home offers comfort, functionality, and endless possibilities in a desirable family-oriented community. Don't miss the opportunity to make this well-maintained and updated home your own, flexible possession, your next chapter could begin sooner than you think! (id:50787)
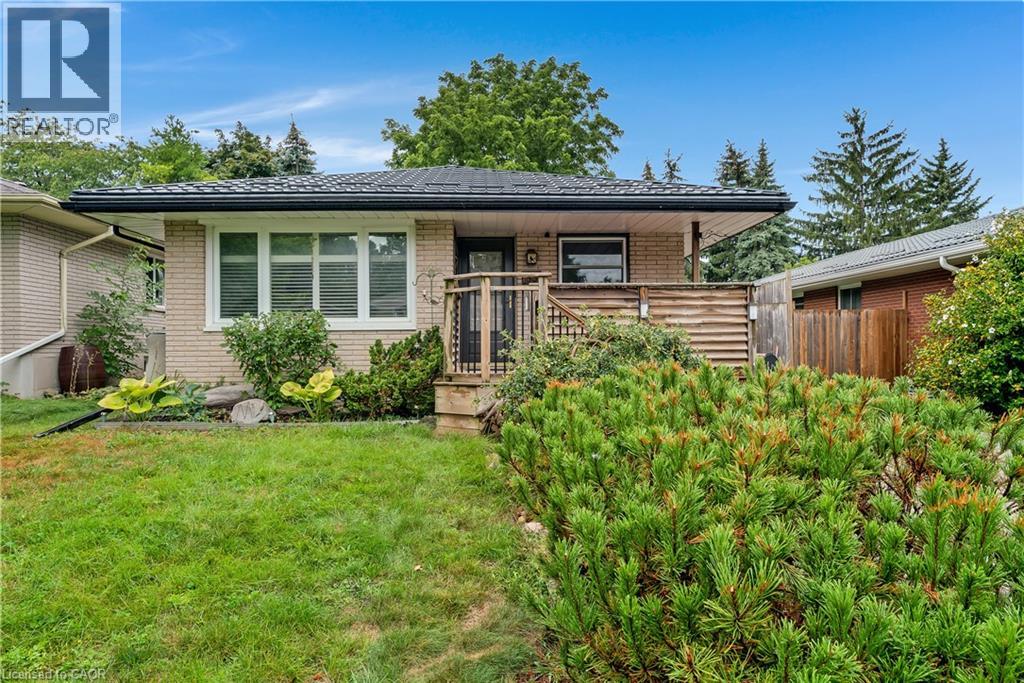
83 Kimberly Crescent
Kitchener, Ontario
*OPEN HOUSE - SATURDAY, SEPTEMBER 5, 10:00 - 12:00 PM* Welcome to 83 Kimberly Crescent, a beautifully maintained bungalow offering thoughtful updates, versatile living space & a fantastic backyard -all in a home that is truly move-in ready. A covered front porch creates a welcoming first impression, while the oversized aggregate concrete driveway provides parking for up to four vehicles. A durable steel roof is another valuable update, adding to the home's long-term appeal. Inside, the bright & inviting main floor features three bedrooms, a 4 pce bath & a spacious living room. At the heart of the home is the updated kitchen, complete with quartz countertops, SS appliances & a gas stove, offering a fresh, functional space for everyday meals & entertaining. The finished lower level adds an impressive amount of addt'l living space. The expansive rec room has plenty of room for movie nights, games & family gatherings, along with a dedicated bar area that's ready for entertaining. An updated 3-pce bathroom w/ a glass-enclosed tiled shower, along with laundry, storage, utility & cold-room space, completes the level. The basement has a separate entrance, creating exciting potential for a future in-law setup or private space for extended family. Outside, you will find several areas for relaxing & entertaining including a poured concrete patio with gas line for BBQing, a large two tiered deck, swim spa & gazebo, with mature trees providing a beautiful backdrop & added privacy. Garden beds & a substantial storage shed add even more functionality to the space. With three bedrooms, two bathrooms, a finished lower level with separate entrance, parking for four & fantastic indoor & outdoor entertaining space, 83 Kimberly Crescent offers a wonderful combination of updates, flexibility & everyday comfort. Whether you're a first-time buyer, growing family, downsizer or someone looking for the potential to accommodate extended family in the future, this is a home w/ plenty to offer. (id:50787)
1043 Lawrence Pit Road
Muskoka Lakes, Ontario
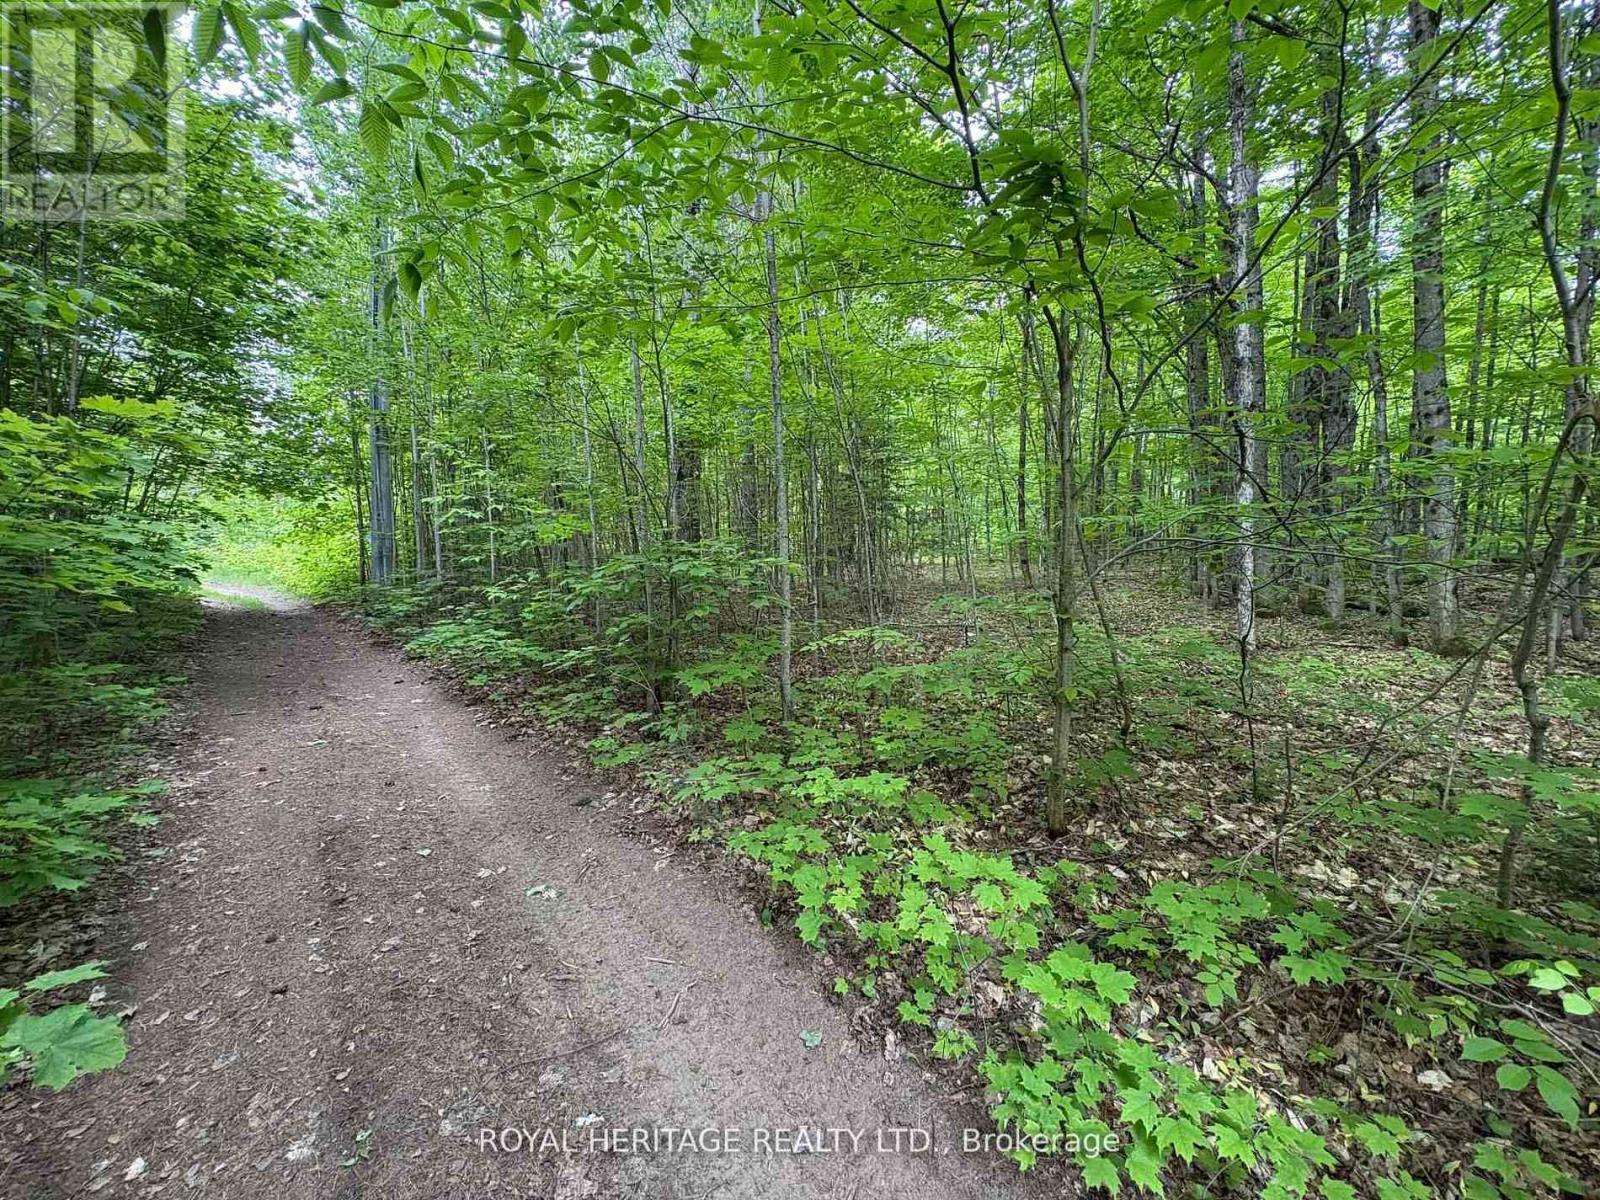
Welcome to this beautiful piece of paradise! Fantastic location, just minutes to Skeleton Lake, one of the most pristine lakes, known for its super clear and clean water and beaches! Great fishing, boating & swimming. Two marinas close by, and public access to Skeleton Lake. 4 min drive to Muskoka Village Harbour and Diamond In The Ruff Golf & Vacation Resort. Approx. 20 mins to Huntsville & Bracebridge. (id:50787)
15-16 - 200 Montclair Drive
Woodstock, Ontario
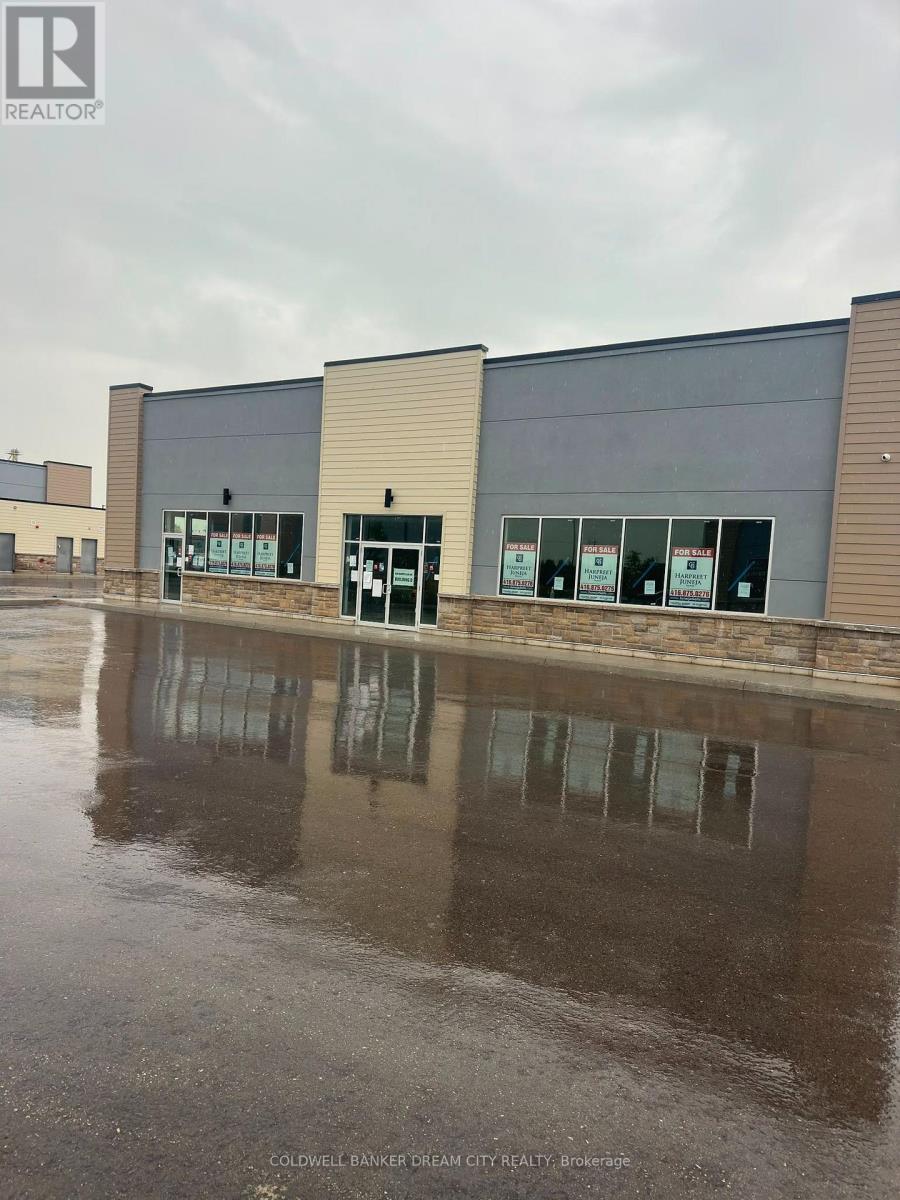
Commercial for sale in Woodstock Ontario. Rare opportunity to acquire an entire freestanding commercial condominium building in Woodstock! Units 15 & 16 are being sold together, offering approximately 4,752 sq. ft. of total space. Two separately titled commercial condominium units combine to form one freestanding building. Offered in vacant shell condition, providing an excellent opportunity for an owner-user or investor to customize and finish the interior according to their business requirements. Modern 2025 construction with excellent exposure and ample surface parking within the development. Strategically located in Woodstock's Southeast Commercial Park, with convenient access to Highway 401, Norwich Avenue, Pattullo Avenue and Oxford Road 4, and close to established commercial and industrial businesses, retail, restaurants, services and other amenities. C6 Regional Commercial zoning permits a broad range of commercial uses. Excellent connectivity throughout Woodstock, Southwestern Ontario and the GTA. Units 15 & 16 are being sold together and are not offered separately. (id:50787)