
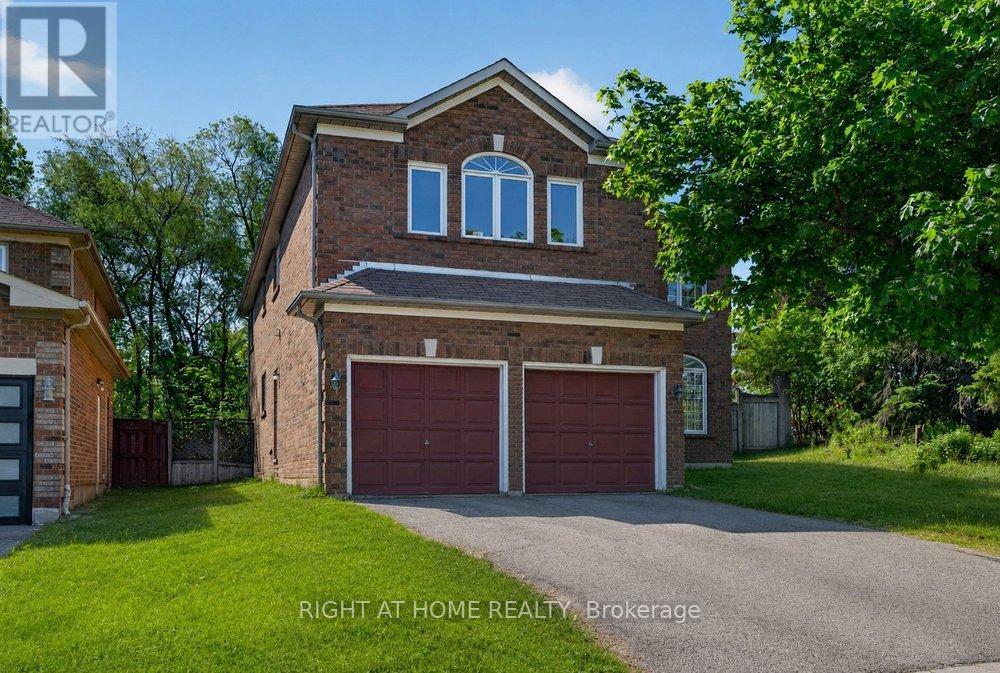
130 Eagleridge Drive
Brampton, Ontario
Opportunity Knocks. One Of The nicer pockets of Brampton. Lots of Potential Spacious executive home with bright eat-in kitchen with a walkout to a spacious backyard. Endless opportunities throughout the home - Finish the Un-spoilt basement and make it a multi-generational home. Direct garage access, located near high ranked schools, parks, shopping plazas, transit, and the hospital (id:50787)
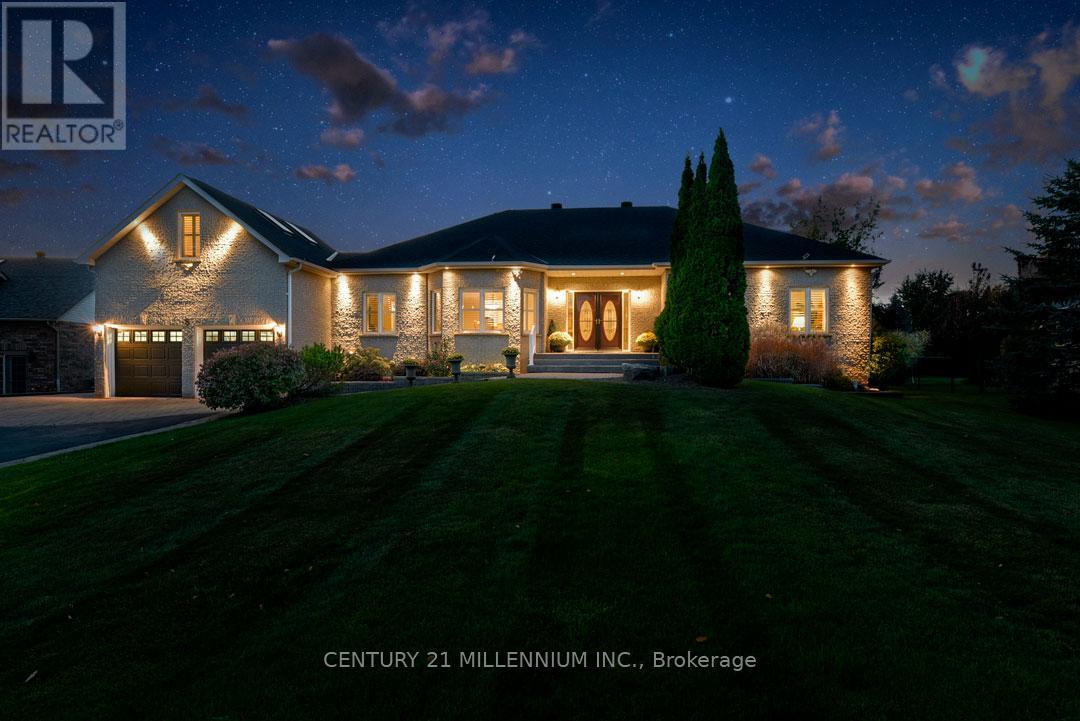
8 Castlewood Court
Caledon, Ontario
Located on a prestigious country cul-de-sac, minutes to Orangeville amenities, this quality, custom-built brick bungalow has a partly finished basement with a separate entry. Constructed in 2004 with a thoughtfully designed, functional floorplan, this immaculate home offers approx. 4000 sq.ft. of finished living space, has pro-landscaped interlocking stone front and side walkways, extensive wrap-around rear decking (approximately 1000 sq. ft), perennial gardens, fruit trees & grapevines, a fenced backyard, an approx. 12 ft. x 19 ft. garden shed with electric heat & hydro, an irrigation system in the front & backyard, a hardwired automatic generator (2012) and is set on a mature .86-acre private lot. Hardwood flooring, crown moulding, California shutters, 9-foot ceilings and pot lighting are some of the qualities found thru/o this home. Oak Kitchen w/ walk-in pantry, granite c-tops, c-island, b-bar and walk/o to deck. Great Room w/ coffered ceiling, gas fireplace. Formal Dining and Office have French doors & could be used as bedrooms. Primary has walk-in closet w/ organizers, 5-piece ensuite w/ jacuzzi tub, glass shower & double sinks. Beds #2 & #3 share Jack & Jill 5-piece bath. Loft has h/w, four skylights, & also could be a wonderful den/music/kids space or bedroom. Partially finished basement has sep entry & Cold Rm. Large Rec has a Kitchenette, pot lighting, ceramic flooring. Bed has semi-ensuite to a 3-piece bathroom. Large unfinished man cave currently used as a workshop with many 110/220 outlets, pony panel and has a nearby rough-in. Furnace & A/C (2021), Roof reshingled & skylights (2019). Eco Flo septic, Irrigation system, municipal water & natural gas. Near luxury resorts, golf, skiing & breweries. Centrally located, this home has easy commuter access to the GTA and cottage country via Highways 10, 9, and Airport Rd. Mins to all Orangeville amenities, shopping, farmers' markets, the hospital, 45 mins to Pearson Airport and a 1 hr drive to Toronto. (id:50787)

4392 Grassland Crescent
Mississauga, Ontario
Beautifully maintained detached 2-storey home in a sought-after Mississauga neighbourhood. Custom kitchen (approx. 2021) with full Thermador Professional appliance package and premium finishes. Three full bathrooms updated (approx. Sept 2025) plus updated powder room (approx. 2017). Magic Windows installed (approx. 2021) with blackout shades. Brand new carpet in bedrooms. New roof (approx. 2022), and upgraded garage, front, and side doors (approx. 2022). Finished basement with additional appliances. Private interlock driveway, fenced yard with 2 sheds, EV charger, and security camera system included. All renovation and upgrade dates are as per the seller. (id:50787)

152 Julia Crescent
Orillia, Ontario
Charming family home on nice lot with back deck, mostly fenced yard. Hardwood on main floor, brand new carpet upper level. Both upper baths totally redone (Aug/26), new flooring, tile, toilets, vanities, tub/shower. New kitchen sink, counter & B/splash 2023, stove 2026. S/S appliances. Roof 2018, front door 2024, garage door 2018. Great location close to shopping, restaurants, university, rec centre & future hospital. (id:50787)

15 Closs Square
Aurora, Ontario
Welcome to 15 Closs Square-an exceptional, fully transformed detached home in the sought-after Valhalla Heights enclave of Aurora Village. Reimagined inside and out, this rare 4+2-bedroom residence offers modern luxury, outstanding family functionality and significant income potential. The upper level has been thoughtfully reconfigured from three to four bedrooms. Below, a fully legal two-bedroom secondary suite with a private separate entrance and its own 15B municipal address creates an ideal mortgage helper, multigenerational space or investment opportunity.The bright main floor features wide-plank flooring, pot lights, custom millwork, an updated staircase with black railings and a dramatic linear fireplace with a marble-look feature wall. The showpiece kitchen boasts custom two-tone cabinetry, an oversized island, stone countertops, a full-height backsplash and a complete suite of brand-new stainless-steel appliances. All appliances throughout the property are brand new, including the washer and dryer, further enhancing the home's truly turnkey appeal.Spa-inspired bathrooms include frameless glass showers, rainfall fixtures and sleek black accents. Custom closets, abundant storage and a stylish main-floor laundry room complete the interior. Outside, the comprehensively refreshed brick façade, black-framed windows, shutters, soffits and garage door deliver striking curb appeal. Enjoy a double garage, ample parking, direct garage access, a walkout to the deck and a private, fully fenced mature yard.Steps to Wilson Park and close to Yonge Street, shopping, restaurants, YRT and Aurora GO. Walk to highly regarded Lester B. Pearson French Immersion P.S. and École élémentaire catholique Saint-Jean, with Aurora High School and St. Maximilian Kolbe nearby; minutes to St. Andrew's College. Six bedrooms, two self-contained living spaces and a prime central Aurora location-this is a truly turnkey home with exceptional versatility and income potential. (id:50787)

45 William Street
King, Ontario
Enjoy the beauty and comfort of home today while investing in your future! This rare opportunity combines comfortable living with excellent redevelopment potential, making it an ideal choice for both homeowners and savvy investors. Welcome to Your Dream Home in King City. Very Beautiful, Fully Renovated Home on an Exceptional 71.54x130 Feet Lot, in a warm family-friendly neighbourhood, surrounded by multi-million-dollar estate homes. Luxury, Location, Space & Investment Potential! Very Beautiful, spacious backyard with a large deck and a charming front deck. Imagine sitting in your green backyard, listening to the birds singing. Enjoy your morning coffee, relax with family and friends and create special moments in a beautiful place you can truly call home. The Separate Basement Entrance offers excellent potential to finish the lower level and create a separate living space.The large backyard provides ample space and exciting potential to build your own beautiful private pool.Check the virtual tour and book your showing today if you are a stylish home buyer or a smart investor! (id:50787)
Homelife/bayview Realty Inc.
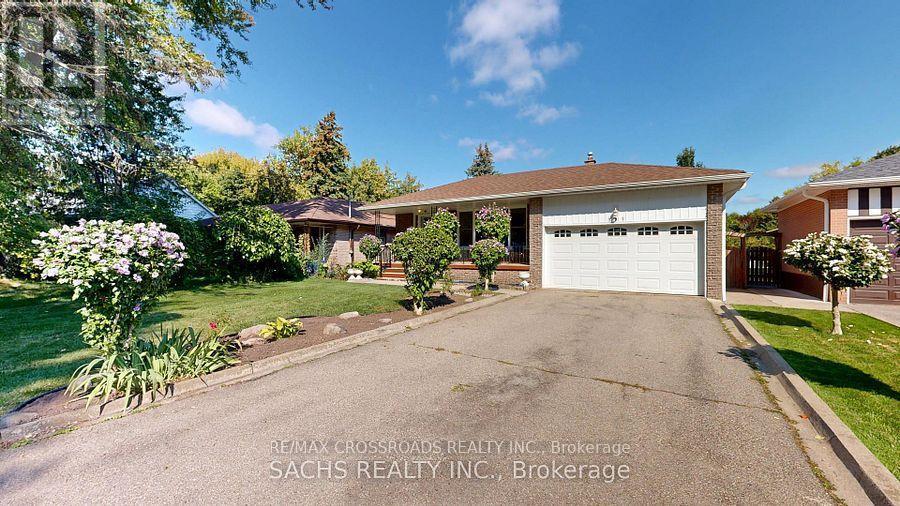
Upper - 377 Crosby Avenue
Richmond Hill, Ontario
Fully independent unit, have own laundry, Two cars garage, long Driveway, Huge Back yard! Sought After Neighborhood, Good School Zone( Bayview Secondary High School) walkability to top-rated schools, including Crosby Heights P.S. (Gifted Program), Bayview S.S. (IB Program), Michaelle Jean Public School (French Immersion), and Beverley Acres P.S. (French Immersion). Steps to public transit, including YRT and GO Train access, and just minutes to Crosby Park, Centennial Pool, Richmond Hill Lawn Tennis Club, and Crosby Soccer Fields. Tenant pay 60% utilities. (id:50787)
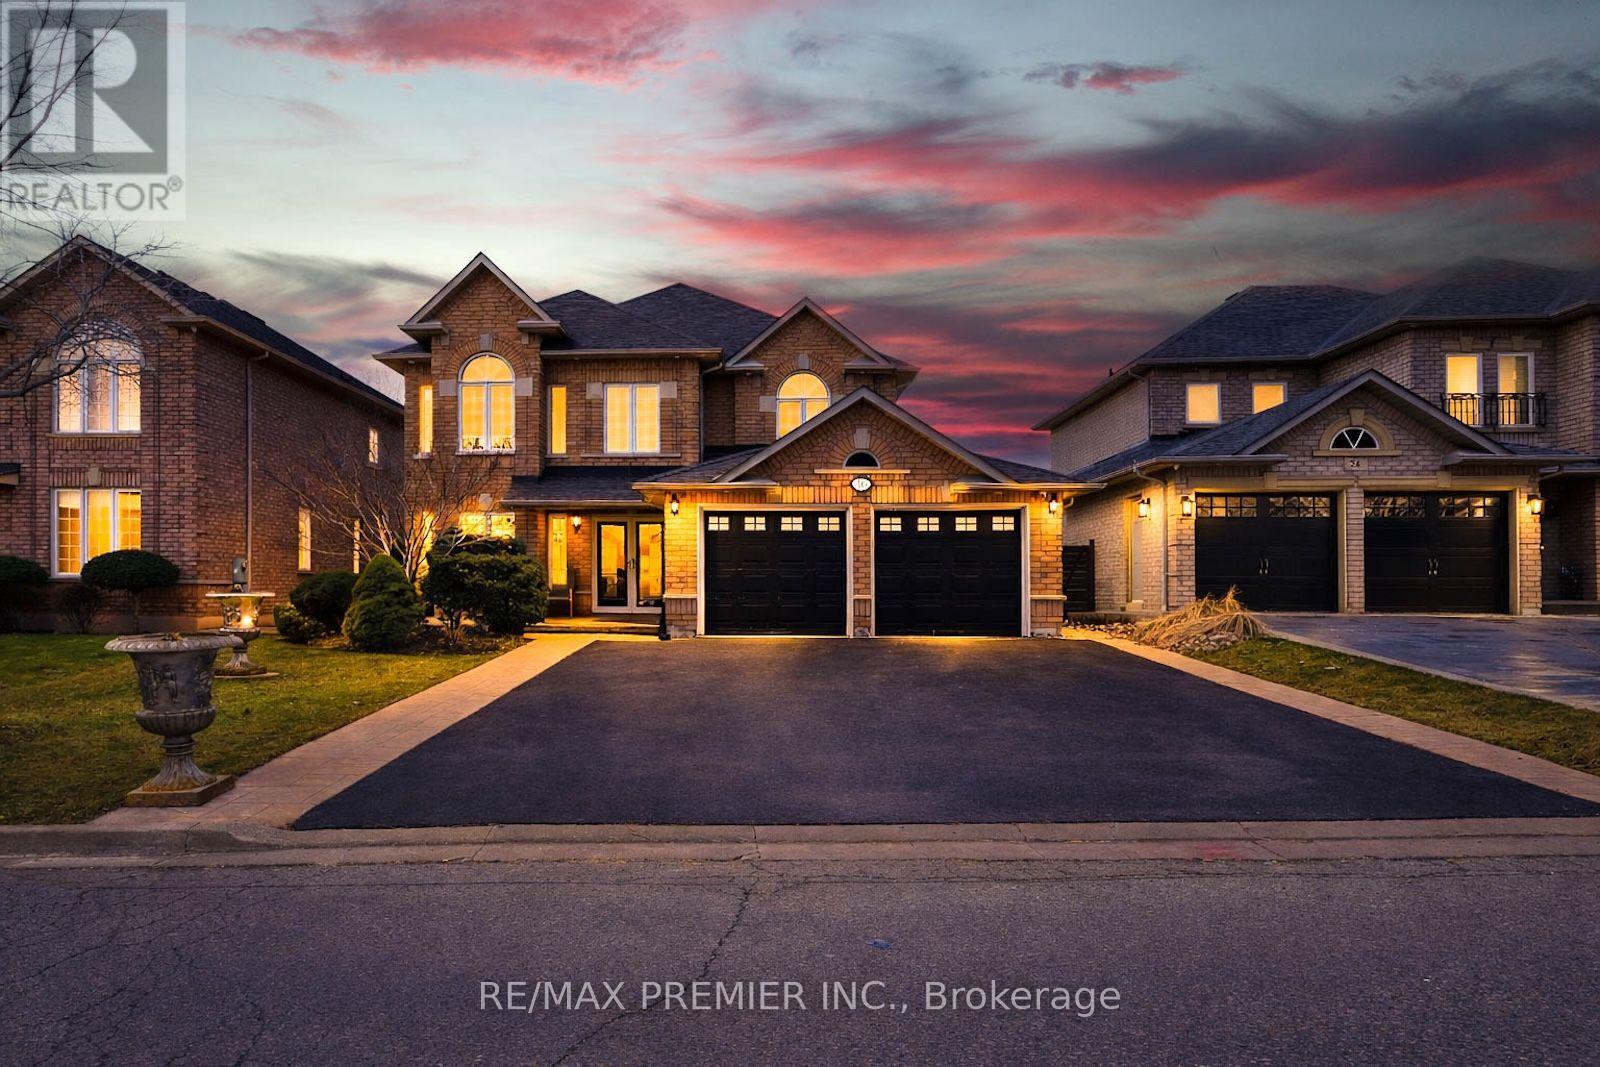
16 St Michele Place
Vaughan, Ontario
Premium lease in Islington Woods. Set on a quiet crescent with a private, fully fenced backyard and no houses directly behind, backing onto a ravine/greenspace setting. This home offers rare outdoor privacy in an established neighbourhood. Approximately 3,200 sq.ft. above grade, 4 spacious bedrooms, 3 bathrooms, and a bright, functional layout with natural light throughout. Located near schools, parks, shopping, transit, and major highways.A well-maintained home offering space, privacy, and convenience. (id:50787)
7815 15th Side Road
King, Ontario
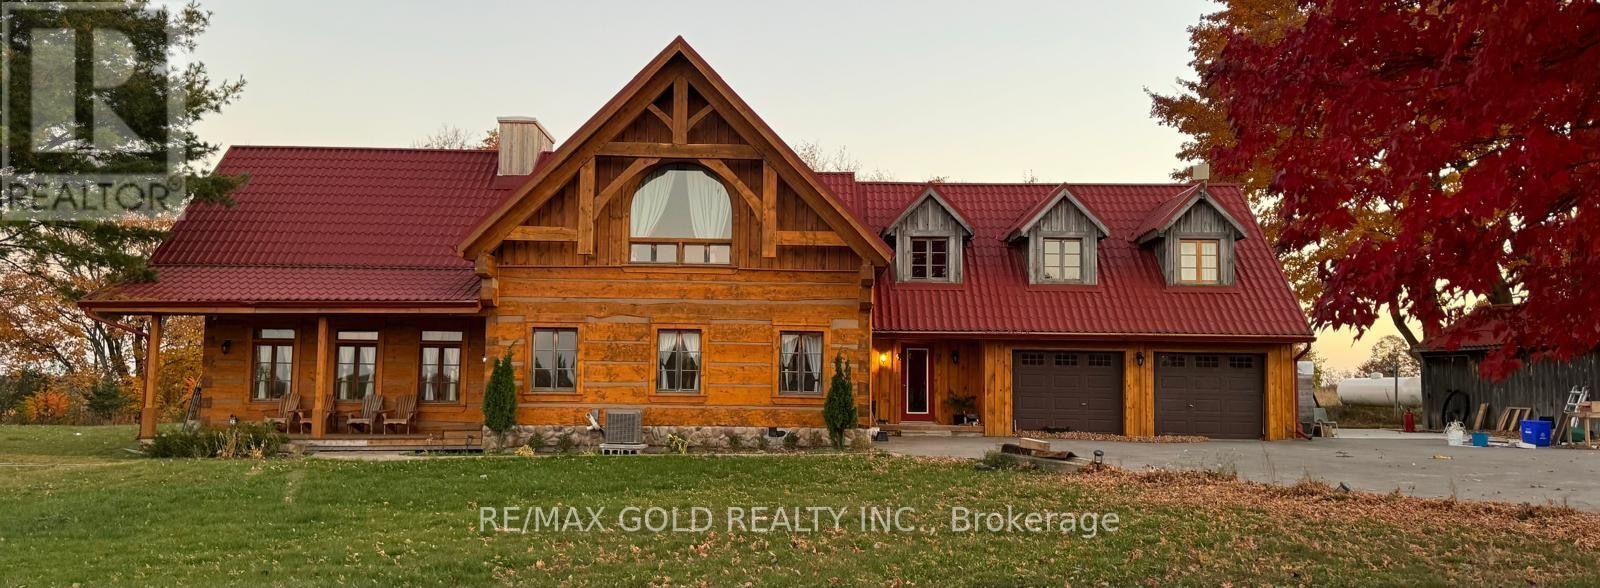
Welcome to your private country retreat! This breathtaking 15-acre estate offers spectacular views, complete privacy, and the perfect harmony of luxury and nature. This beautifully renovated custom-built log home showcases exceptional craftsmanship with soaring 27-foot cathedral ceilings, exposed pine beams, rich hardwood flooring, and a stunning stone fireplace in the spacious great room.The home features two luxurious primary bedrooms, each with a private 4-piece ensuite bathroom, along with spacious upper-level bedrooms designed to capture beautiful views from every window. Enjoy your morning coffee on private balconies, unwind in the personal home theatre, or entertain guests in the impressive gourmet kitchen with a breakfast area and elegant formal dining room.Step outside into your own backyard paradise, complete with an inground saltwater pool, children's treehouse, and endless outdoor space perfect for relaxation and entertaining. Experience breathtaking sunsets, fresh country air, and complete tranquility while remaining conveniently located just minutes from local amenities.A rare opportunity to own a truly exceptional country oasis where luxury, comfort, privacy, and natural beauty come together. Don't miss the chance to make this extraordinary estate your own! (id:50787)
40 Covington Crescent
Whitchurch-Stouffville, Ontario
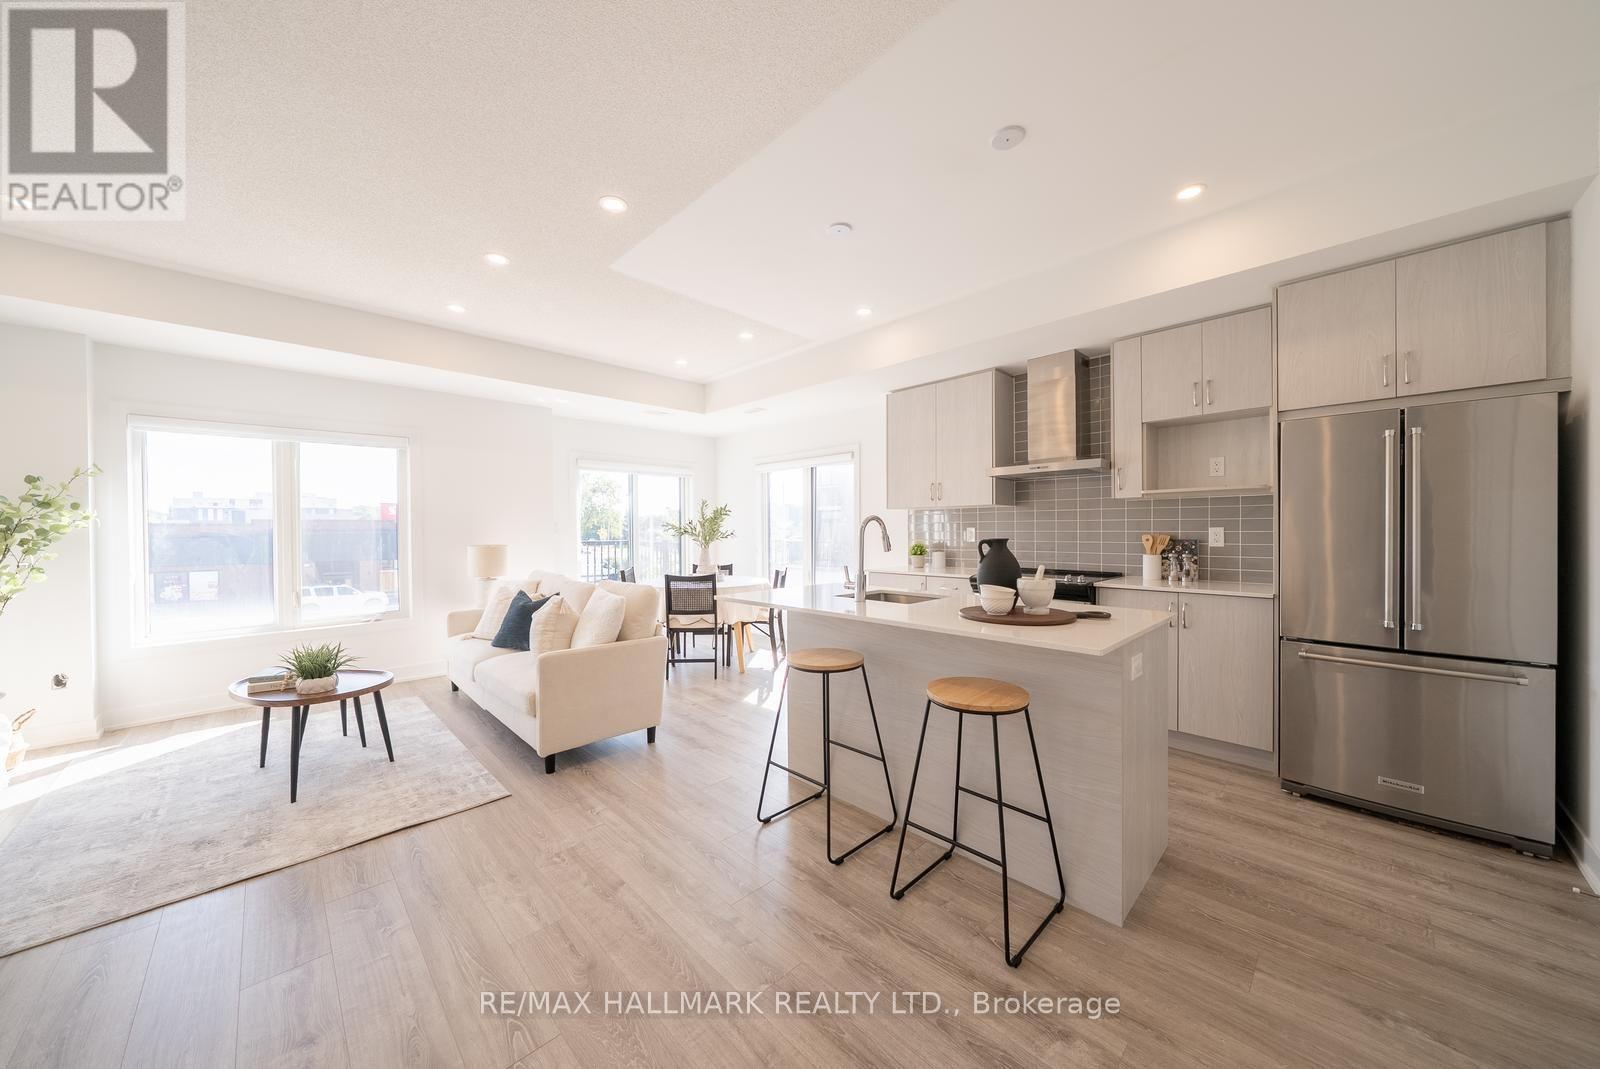
Welcome to this stylish end-unit townhouse in the heart of Stouffville, offering bright, modern living in an unbeatable location. This beautifully designed home features 2 bedrooms, 2.5 bathrooms, and an open-concept layout filled with natural light. The contemporary kitchen overlooks the living and dining area and is complete with quartz countertops, upgraded stainless steel appliances, and ample prep space for cooking and entertaining. Sliding glass doors lead to a private balcony, perfect for enjoying your morning coffee or unwinding at the end of the day.The spacious primary bedroom features large windows, a generous closet, and a private 3-piece ensuite. The second bedroom offers exceptional versatility, while a well-appointed 4-piece bathroom completes the bedroom level. A true highlight of the home is the incredible 387 sq. ft. private rooftop terrace with a gas BBQ hookup-an ideal space for entertaining, relaxing, or enjoying summer evenings with family and friends. Additional features include direct garage access, a convenient laundry area, two parking spaces, and a prime location within walking distance to a newly built neighbourhood park, Walmart, grocery stores, restaurants, GO Transit, and everyday amenities. Located within the school boundaries for Glad Park Public School, Stouffville District Secondary School, and St. Mark Catholic Elementary School, this move-in ready home offers the perfect combination of style, comfort, and convenience. (id:50787)
318 - 1460 Whites Road
Pickering, Ontario
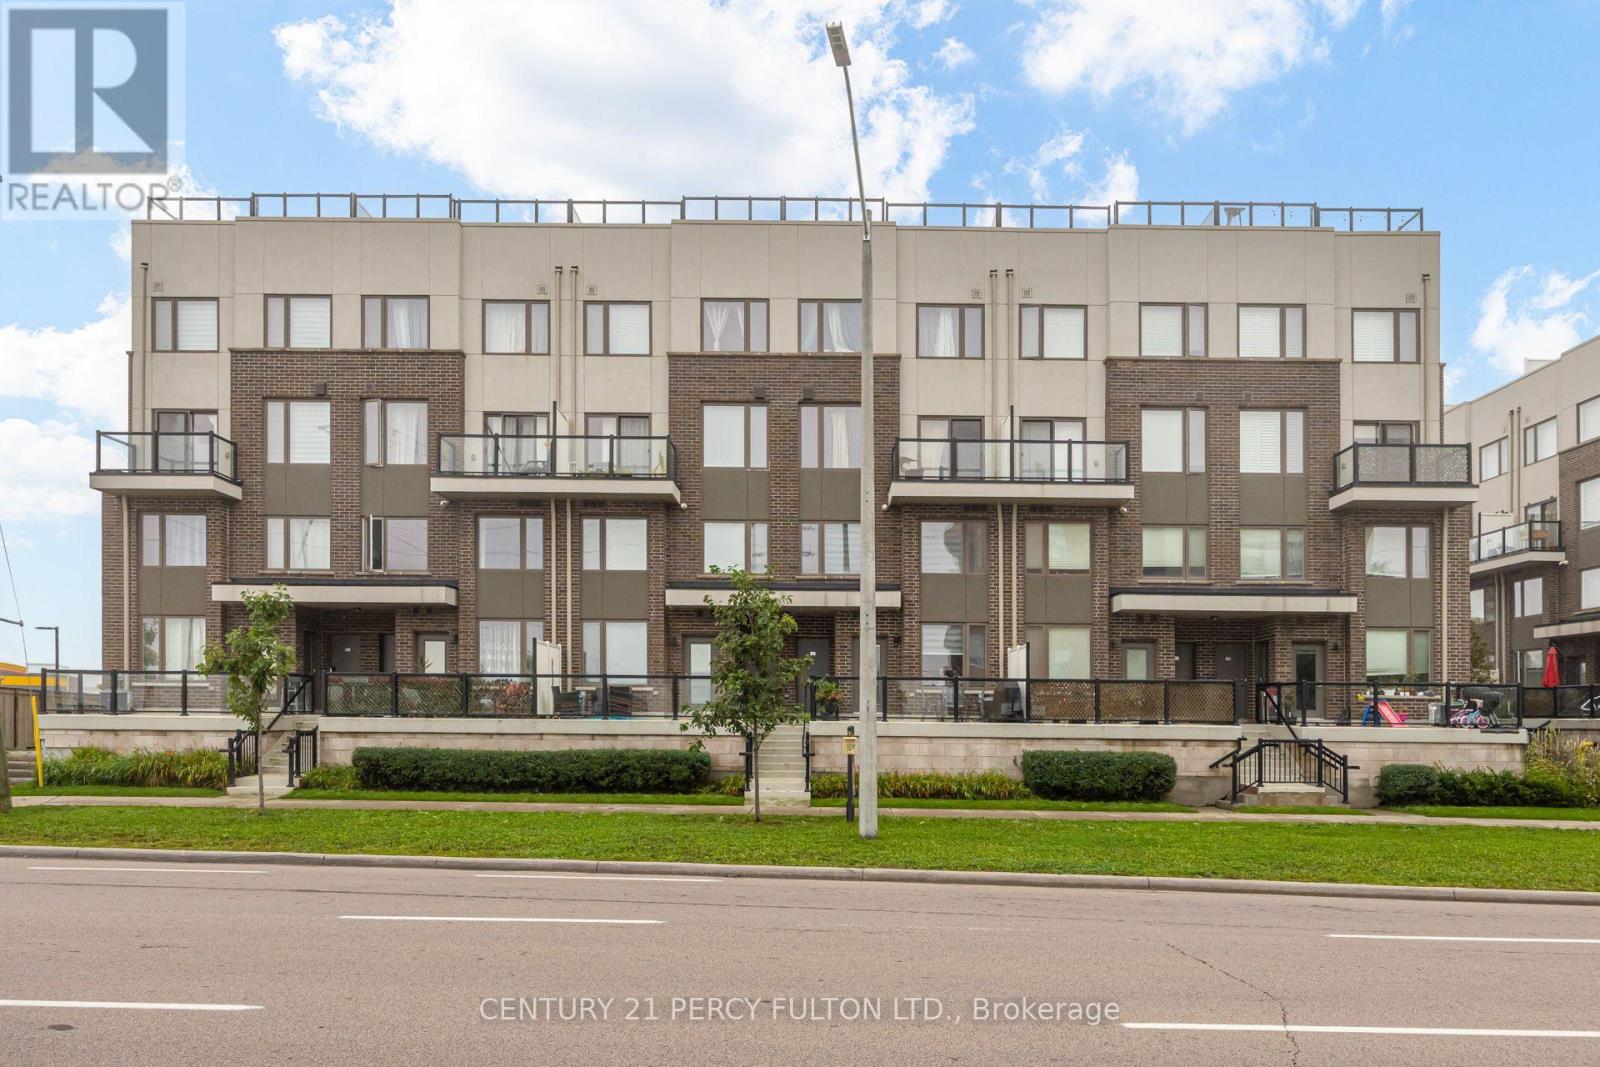
Spacious 2-Bedroom, 2.5-Bath Condo Townhouse In Desirable Woodlands Community * Huge Rooftop Terrace With Gas BBQ Hookup * Upgraded Banister & Handrails* Bright Open-Concept Living & Dining Area With Walk-Out To Balcony * Modern Kitchen With Quartz Countertops * Spacious Primary Bedroom With Two Double Closets & 4-Pc Ensuite * Convenient Ensuite Laundry With New Washer & Dryer * Underground Owned Parking * Excellent Location Near Whites & Kingston Road * Close To Hwy 401, GO Station, Shopping, Schools & Transit. (id:50787)
146 Oakmeadow Boulevard
Toronto, Ontario
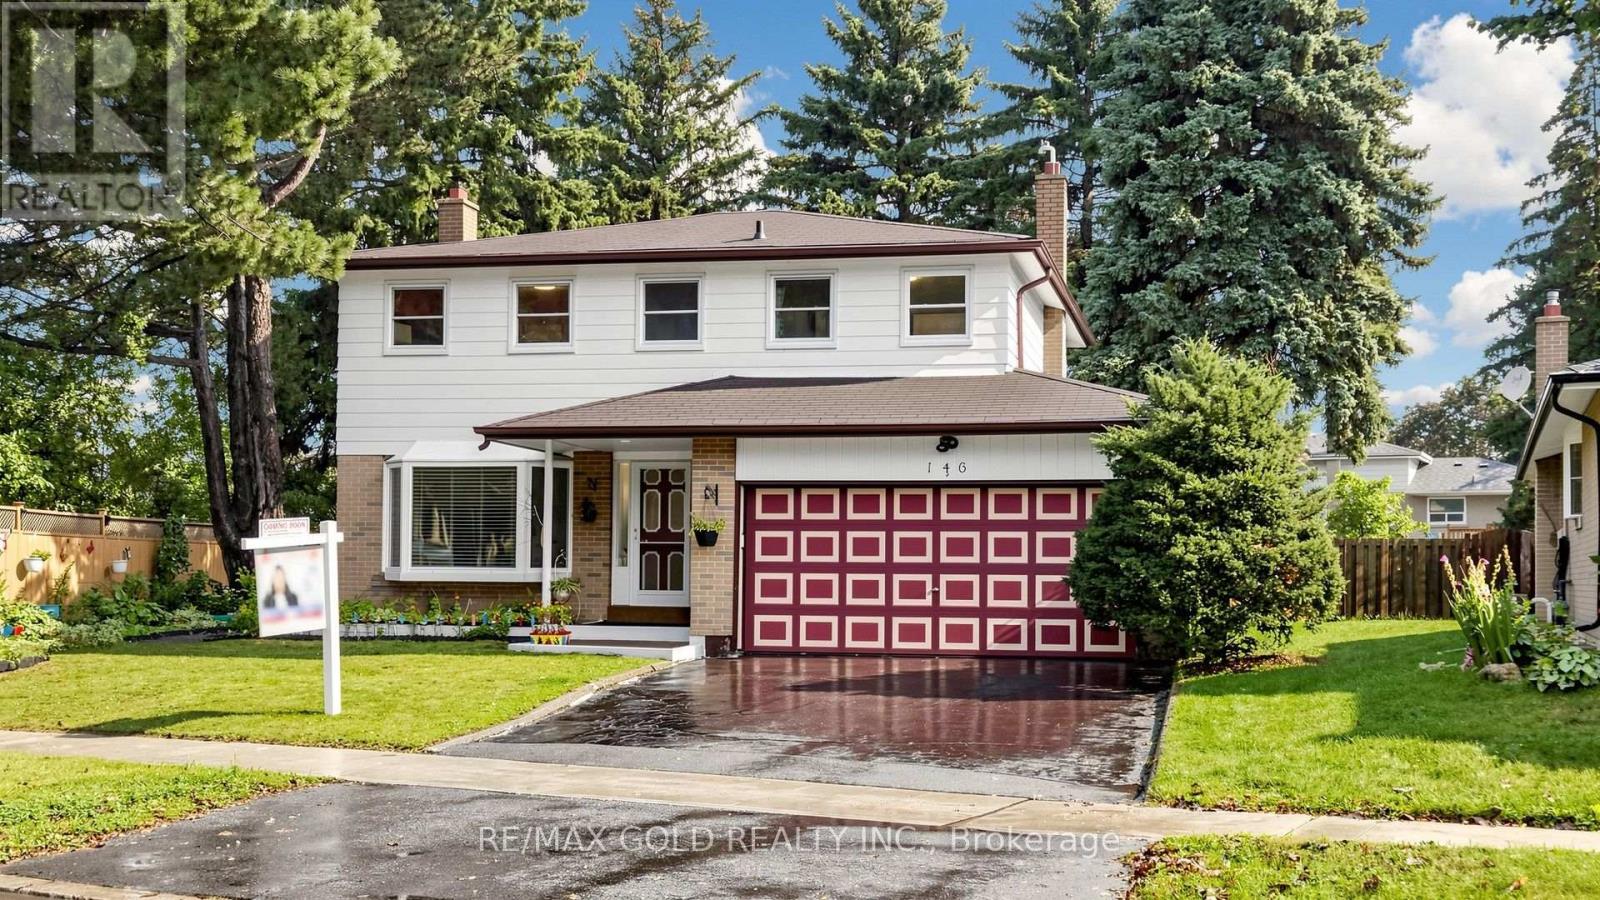
Welcome Home to the Prestigious & Sought-After Seven Oaks Community! This spacious 4-bedroom, 4-bathroom family home sits on a large lot in one of Scarborough's desirable communities, offering the perfect blend of space, comfort, and convenience.Bright living and dining rooms feature gleaming hardwood floors and large picture windows, while the family-sized eat-in kitchen offers a walkout to the backyard. Enjoy a beautiful deck and gazebo, side garden, vegetable garden, and expansive backyard-perfect for entertaining and creating family memories. The primary bedroom features a private 2-piece ensuite, with three additional generous bedrooms. A finished basement with fireplace, full bathroom, and laundry, with major upgrades completed in 2024, provides valuable additional living space. Prestigious Community. Exceptional Location. Endless Possibilities. Ideally located near Neilson Road & Hwy 401, and minutes to U of T Scarborough, Centennial College, top-rated schools, Pan Am Centre, Rouge Valley Recreation Centre, Centenary Hospital, TTC, and GO Transit.Recent Updates: Roof (2013) | Furnace (2023) | A/C (2023) | Basement renovation(2024) | Deck & Gazebo (2025) | Hot Water Tank Owned. A rare opportunity to own a spacious family home in the highly sought-after Seven Oaks community! Total sqft is approx 2400** (Floor 1- 848 sq ft ,Floor 2- 908 sq ft & Basement 640 sq ft as per the floor plans attached) (id:50787)