
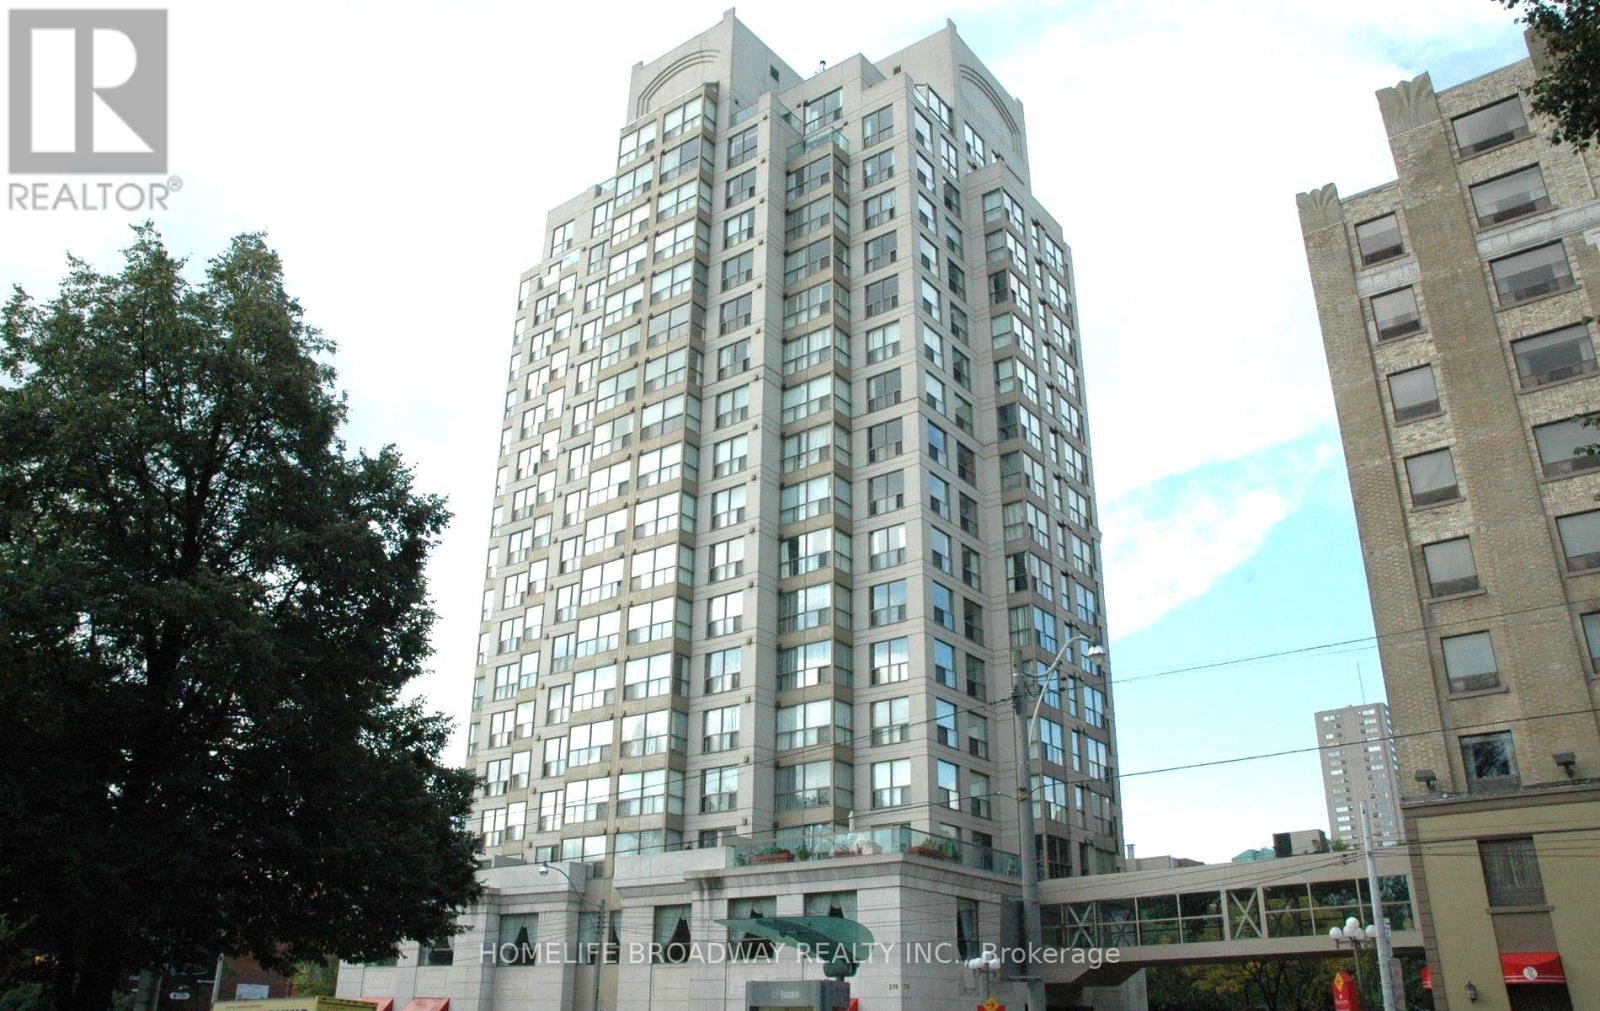
707 - 298 Jarvis Street
Toronto, Ontario
Unlock the income potential of this bright, spacious, and highly functional 2-bedroom + 2-den suite (dens can easily be used as additional bedrooms). Currently leased to AAA tenants, this is an exceptional investment opportunity or an ideal home for large families, students, or buyers seeking strong rental income potential. The thoughtfully designed layout features laminate flooring throughout, a functional kitchen with a stylish backsplash, and 2 full bathrooms. Primary bedroom offers a large window, a 4-piece ensuite, and his-and-hers closets, 2nd bedroom and both dens feature floor-to-ceiling windows that flood the space with natural light. Enjoy an outstanding selection of building amenities, including an indoor pool, fitness centre, sauna, steam room, and squash court. Located in the heart of downtown Toronto, you're just steps from Toronto Metropolitan University, York University's downtown campus, CF Toronto Eaton Centre, Yonge-Dundas Square, TTC transit, restaurants, shopping, and entertainment. Directly across from historic Allan Gardens, the suite also enjoys beautiful downtown skyline views. Includes one parking space and one locker. All utilities are included in the maintenance fees. (id:50787)
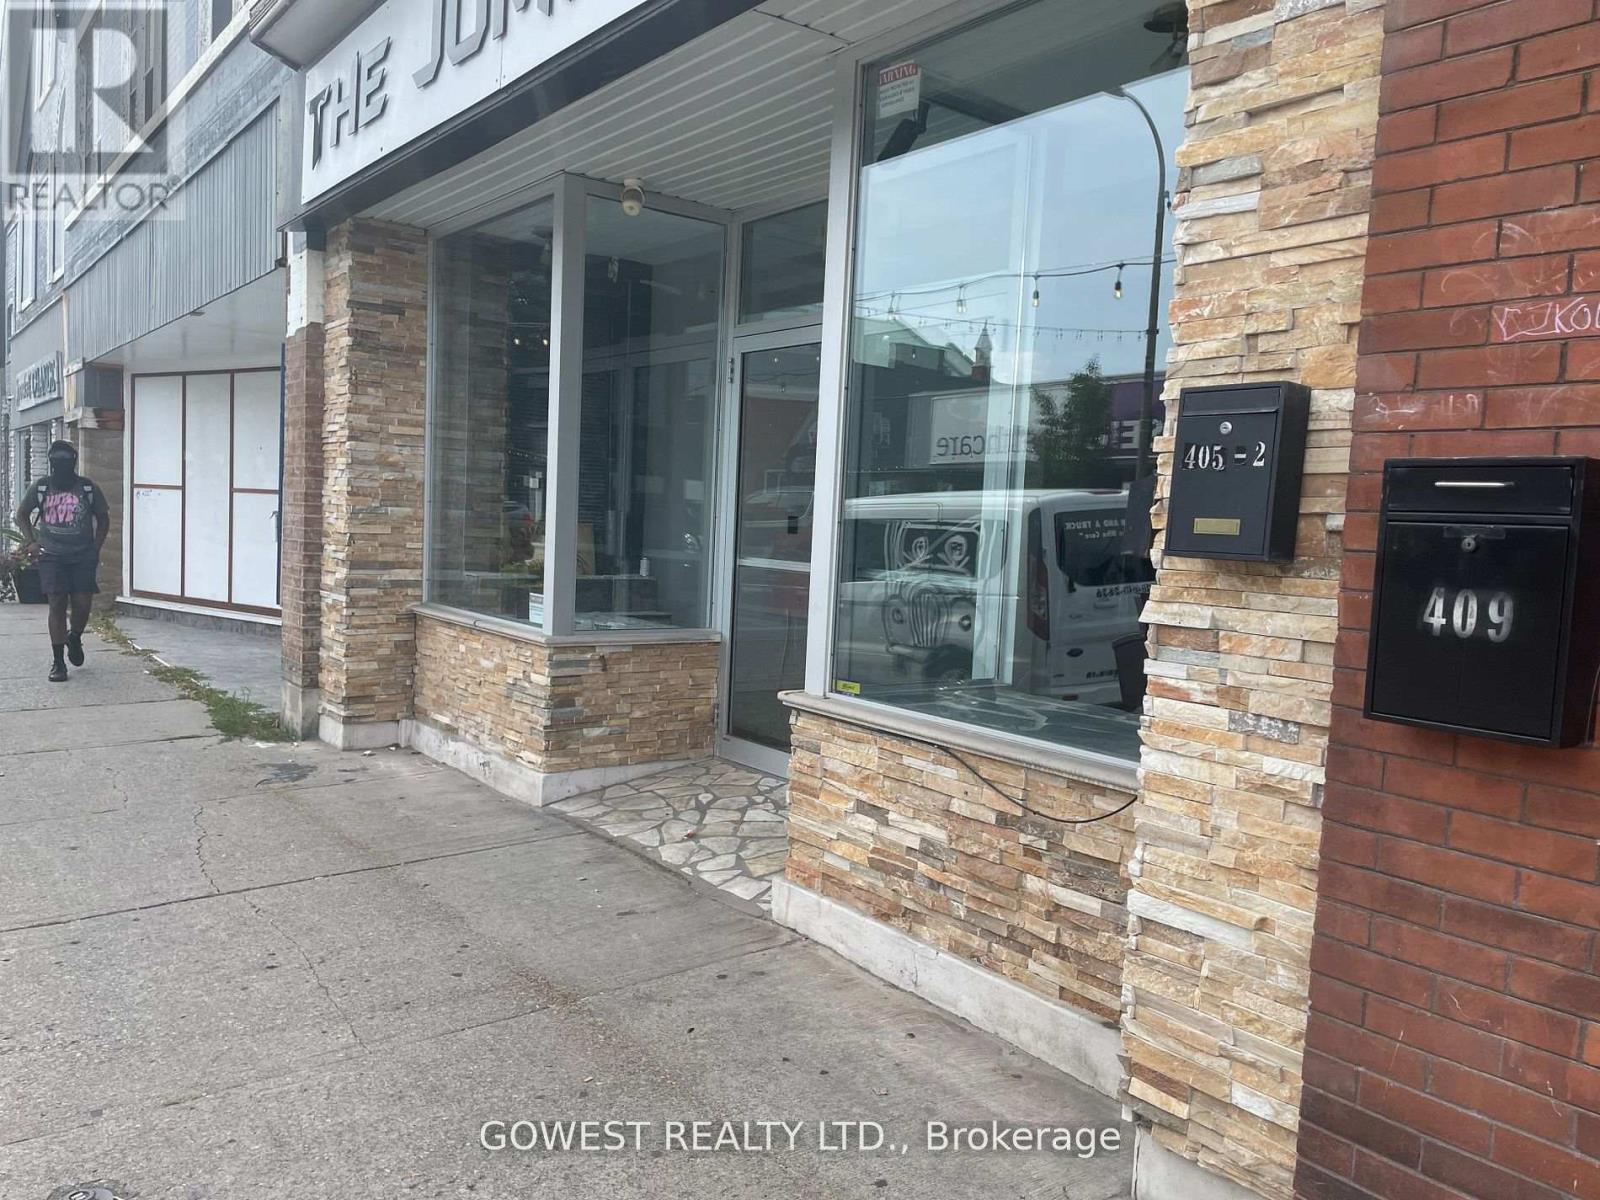
405 St Paul Street E
St. Catharines, Ontario
Amazing Investment or Live & Work Property. 3 Nicely Finished Apartments Rented For:1 bedroom-$1350, 2 bedroom -$1380, 3 bedroom- $1500.00. ( Vacant Possession Possible on 1 and 3 Bedroom Apartments).Greatly Finished Retail Area of 580 Sq. Ft( Vacant) Has Additional Storage Space In The Huge Basement & Was Rented for $1500.Each Unit Has Separate Entrance & Electric Breaker Panel.**Total Monthly Income Is Around $5730.00**.Perfect Location - Steps Away From Downtown Bus Terminal To Lead Students To Brock University & Niagara Collage.Busy Downtown Street. (id:50787)
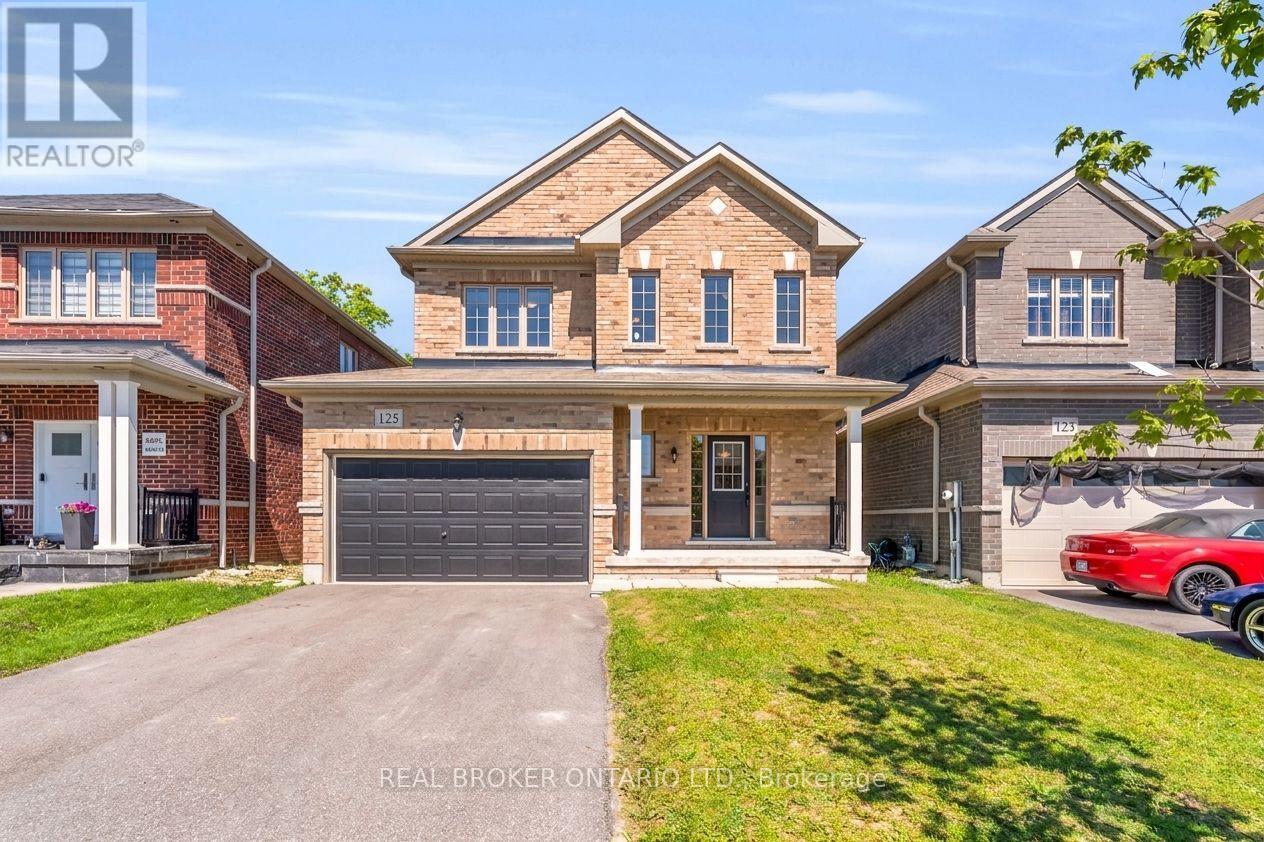
125 Werry Avenue
Southgate, Ontario
Move-in ready and impeccably maintained, this exceptional 3-bedroom, 2.5-bath detached home offers the perfect balance of modern comfort, style, and everyday functionality. Built in 2020 and situated on an impressive 38 x 133 ft fully fenced lot, this property stands out with its rare extra-deep backyard, offering endless potential to create a private outdoor retreat, luxury entertaining space, pool, or garden oasis. The property is fully sodded and ready to enjoy from day one.Inside, you'll find a thoughtfully designed floor plan featuring upgraded wide-plank flooring throughout and absolutely no carpeting. The main level offers spacious principal rooms designed for comfortable living and effortless entertaining, highlighted by a generous eat-in kitchen with a walkout to the 20 ft x 12 ft rear deck, creating a seamless connection to the backyard.The upper level offers three generously sized bedrooms, including a spacious primary suite complete with a walk-in closet and private ensuite. An unfinished basement presents a rare opportunity to customize additional living space tailored to your lifestyle, whether it be a home theatre, fitness studio, recreation room, or guest accommodations.Why wait months or longer for a new build? Avoid the uncertainty of construction timelines and move into a home where the major upgrades are already complete. With appliances included, a fully fenced yard, rear deck, and premium lot depth rarely found at this price point, this is a remarkable opportunity to own a modern home that combines turnkey convenience with future potential. (id:50787)
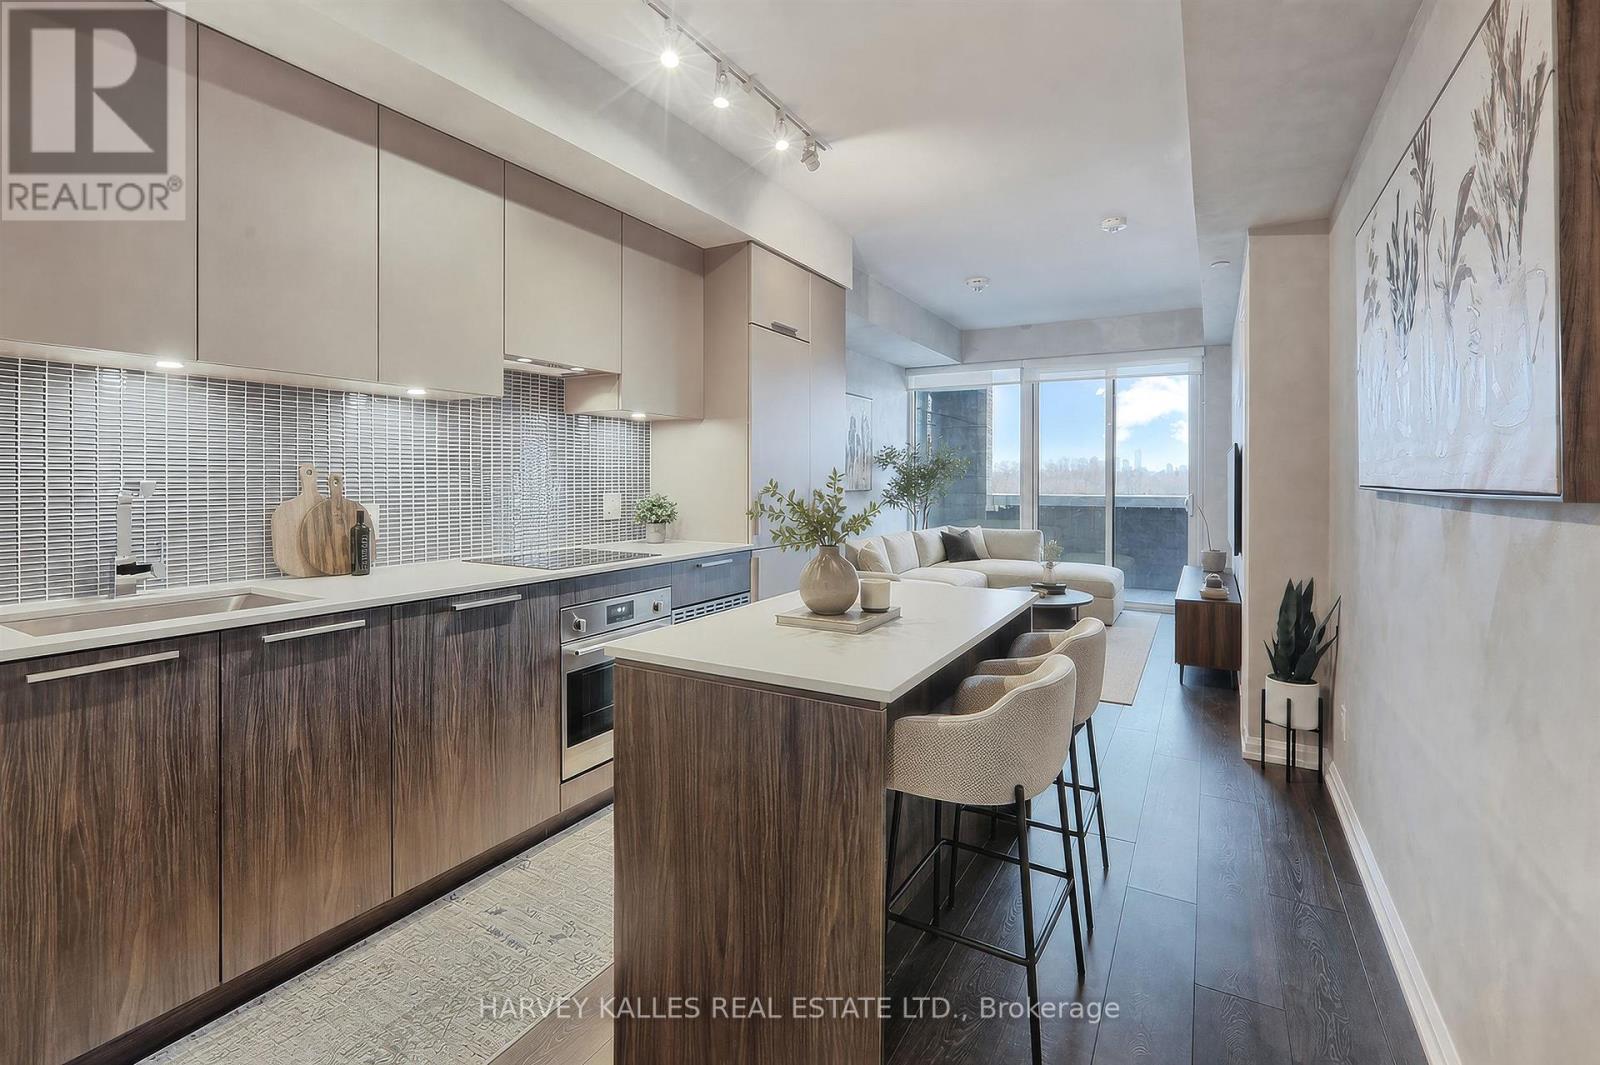
412 - 4208 Dundas Street W
Toronto, Ontario
Welcome to Kingsway by the River, a mid rise boutique condo loft designed by Wallman Architects, located in the heart of the Kingsway. This exceptional 1 Plus 1 bedroom, 2-full-bath unit offers approximately 800 sq. ft of open-concept living space and large private terrace. Features one of the largest dens that can serve as a second bedroom or a home office. The unit boasts numerous upgrades, including a custom-designed kitchen island with seating and storage, integrated dishwasher and refrigerator, built-in wall oven, cooktop, and ample pantry storage perfect for cooking and entertaining. High ceilings and floor-to-ceiling windows create a bright and airy atmosphere, while the large private terrace has unobstructed south-facing views . The primary bedroom is generously sized, complete with a walkthrough his and hers closet for optimal organization. Upgraded bathroom fixtures and finishes ensure comfort, and wide plank flooring flows throughout the living areas and bedrooms.One parking and locker included. This boutique condo loft is ideally situated near highly-rated schools such as Located the sought after Lambton Kingsway Junior middle school catchement and other top rated private schools nearby., surrounded by green spaces and the river valley. Residents can enjoy world-class amenities, including a service kitchen for hosting private events, a lounge with multiple sitting areas, fire pits, BBQ stations, and dining tables for summer gatherings. A fully equipped fitness center, 24-hour security, and visitor parking complete this exceptional living experience. Dont miss the opportunity to make this luxurious condo your new home! (id:50787)
24 Burke Street
New Tecumseth, Ontario
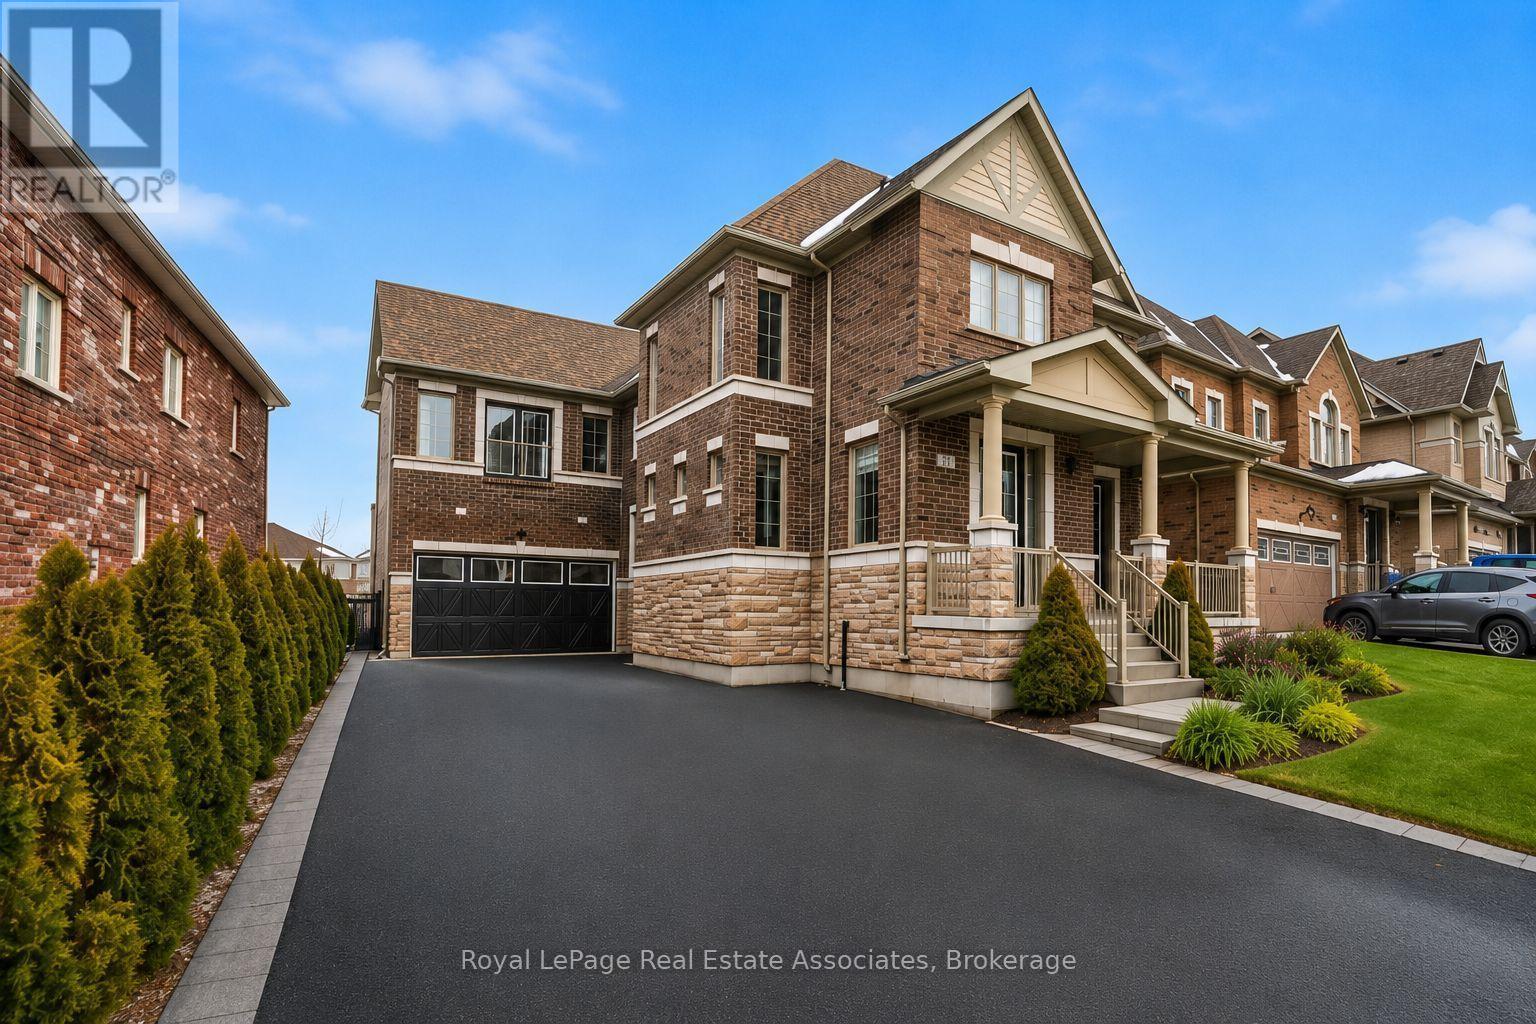
One Of The Most Desirable Homes In The Treetops Neighbourhood, Featuring One Of The Most Well-Designed And Functional Layouts In The Community. Offering Over 4,500 Sq Ft Of Total Living Space And Parking For More Than Eight Vehicles. This 4-Bedroom Home Features Two Primary Suites And A Total Of 3 full Bathrooms On The Upper Level. Situated On A Premium Lot Backing Onto A Scenic Trail, The Property Offers Added Privacy With Natural Surroundings. The Home Includes Upgraded Features Such As 9-Foot French-Style Ceilings And Walk-Out Balconies From Both The Primary Suite And The Office. Set Within The Sought-After Treetops Community, This Home Is Surrounded By Kilometers Of Scenic Walking And Biking Trails And A Beautiful Park Featuring Splash Pads And Green Space. Benefit From Close Proximity To Highly Rated Schools, Shopping, And A Variety Of Recreational Amenities, Making It A Convenient And Family-Friendly Place To Live. (id:50787)
160 Ken Laushway Avenue
Whitchurch-Stouffville, Ontario
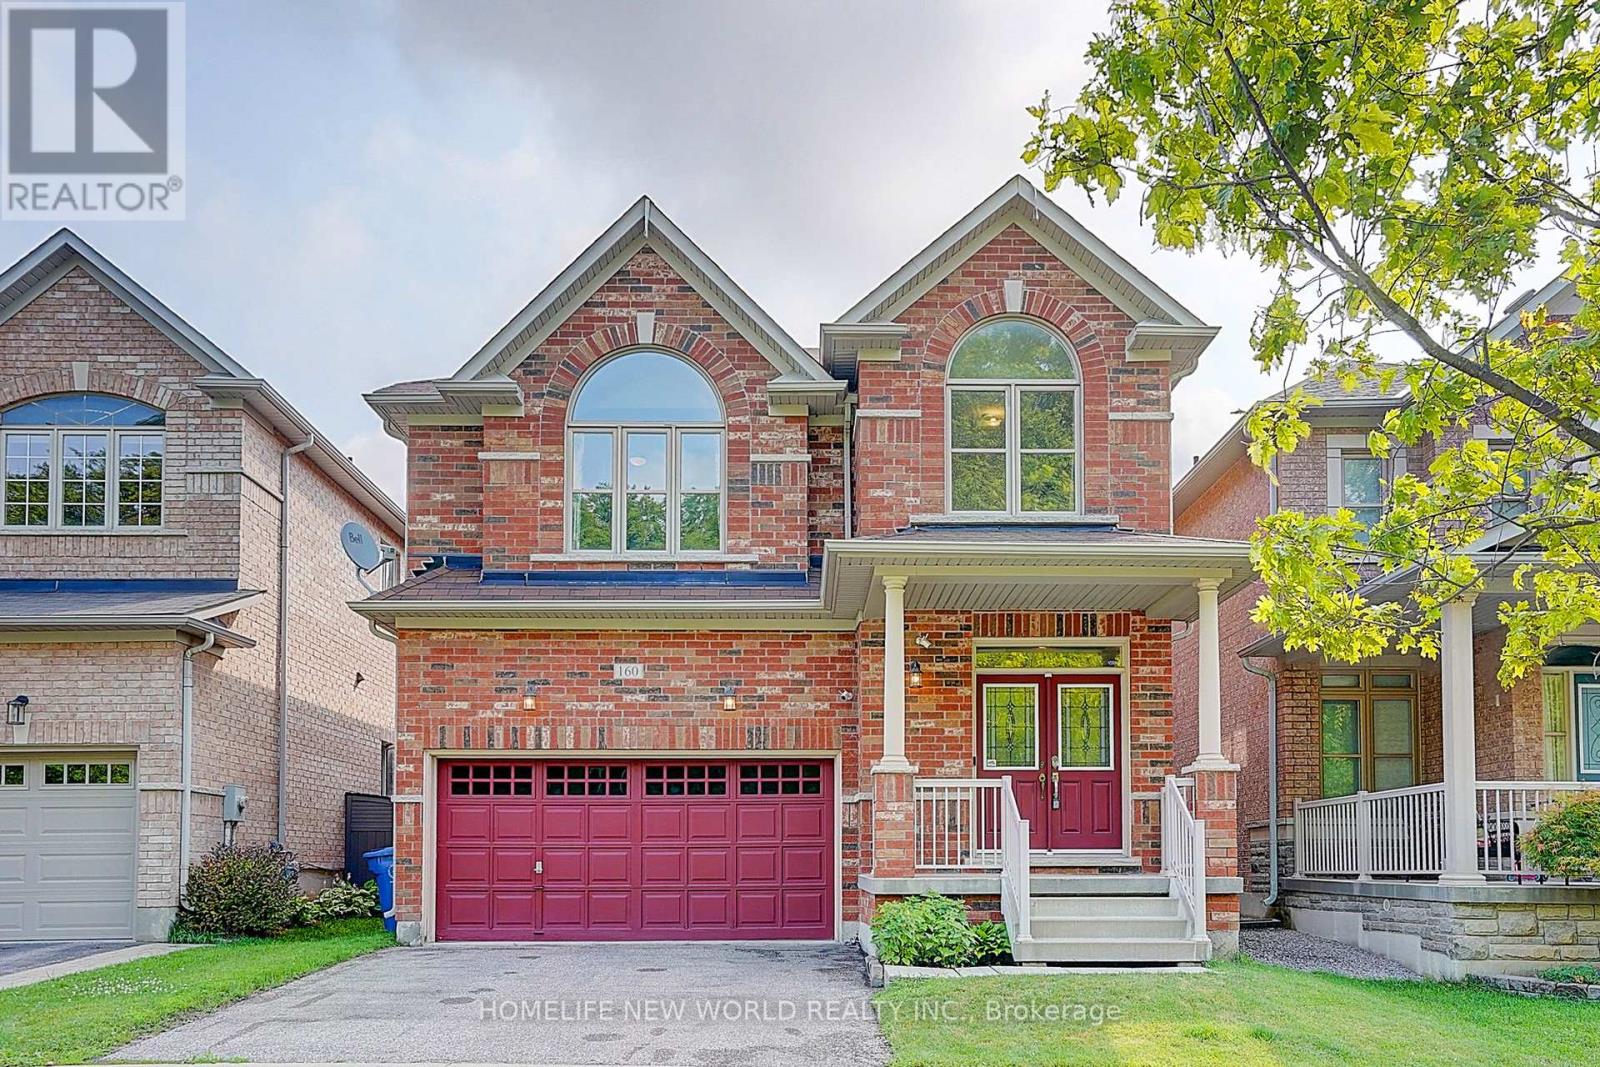
Absolutely Beautifully Maintained Double-Cars Garage With Direct Interior Access Detached Home Nestled In One Of The Most Desirable Family-Friendly Communities. Perfectly Positioned Across From A Spectacular Mature Maple Forest & Lush Greenspace of Maple Leaf Park, Offers Breathtaking Year-Round Views, Exceptional Privacy & A Serene Natural Setting Rarely Found In The City. Enjoy Stunning Seasonal Scenery, From Vibrant Autumn Colours To Lush Summer Greenery, Creating A Picturesque Backdrop Right At Your Door. 9Ft Ceilings & A Bright, Open-Concept Main Floor Designed For Comfortable Everyday Living & Effortless Entertaining. Thoughtfully Designed With Functional 3-bdrm + Den Layout Flexibility To Accommodate Today's Lifestyle. The Spacious Kitchen Showcases Upgraded Cabinetry, A Large Centre Island W/Breakfast Bar, Stylish Backsplash & Stainless Steel Appliances. Upgraded Hardwood Staircase Leads To A Sun-Filled Second-Floor Family Room Featuring Vaulted Ceilings, A Cozy Gas Fireplace & Tranquil Woodland Views. The Generous Primary Retreat Boasts A Walk-In Closet & A Spa-Inspired 5-Pcs Ensuite. The Professionally Finished Basement Extends The Home's Living Space With A Spacious Open-Concept Recreation Room W/ 3-Pcs Bathroom, Offering Endless Possibilities For Home Theatre, Games Room, Fitness Area, Children's Playroom, Or Guest Accommodations. Walking Distance To Public Transit, Community Centre, Parks, Schools, GO Station And Everyday Amenities Including Walmart, Longo's, No Frills & Metro. Enjoy A Leisurely Stroll To The Vibrant Main Street Filled With Restaurants, Cafés & Boutique Shops, During Holiday Celebrations, Enjoy Spectacular Neighbourhood Fireworks Displays From The Comfort Of Your Own Community. Combining Breathtaking Natural Surroundings, Modern Comfort, Functional Living Space & Unmatched Convenience, This Exceptional Home Offers A Rare Opportunity To Experience The Very Best Of Family Living In A Highly Sought-After Neighbourhood. (id:50787)
21 Brookgreene Crescent
Richmond Hill, Ontario
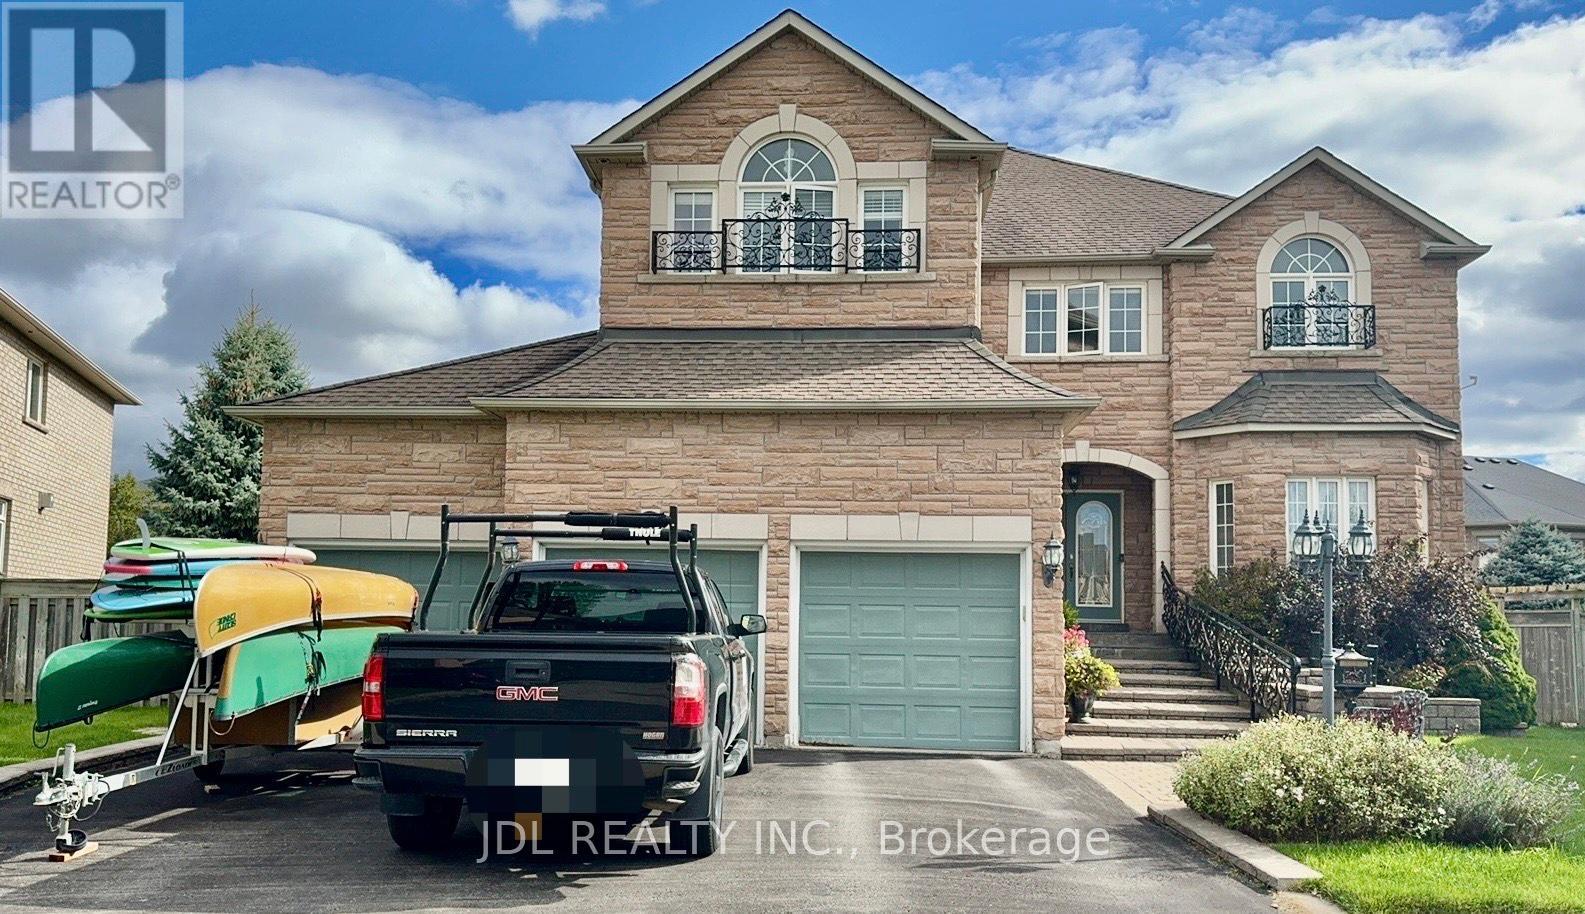
Walk-up Basement with Separate Entrance! Two Parking Space Included! Welcome to This Renovated 2 Bedroom Basement With Separate Washer/Dryer. Large Windows With load of natural lights!. Family Friendly Safe Neighborhood, Close To School & Park, 1Parking Spots Available at Driveway. Great Schools Nearby: Trillium Woods Public School & Richmond High School & St. Theresa of Lisieux Catholic High School. Walking Distance to Parks, Yonge Street, Plaza and Many more! Utilities not Included in Rent, Tenants Pay A Percentage Based on Number of The Occupants. Swimming pool is excluded in the lease. Professional Cleaning is Complete. (id:50787)
Th02 - 60 Dan Leckie Way
Toronto, Ontario
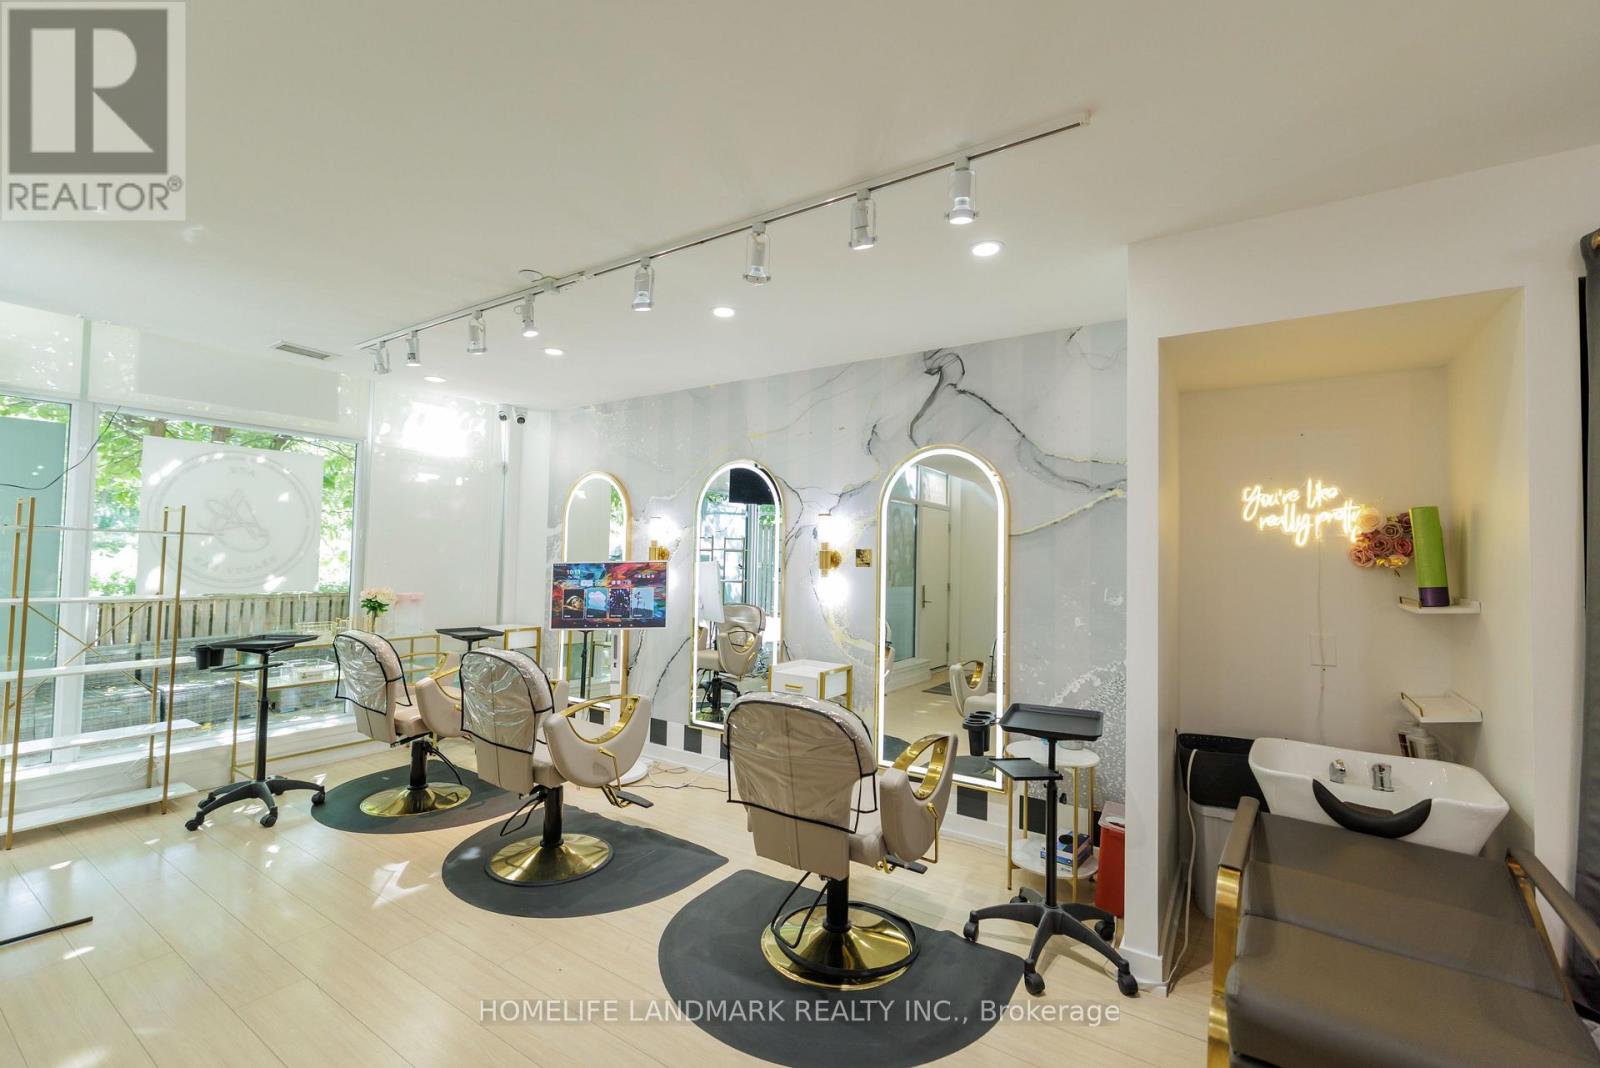
Elevate your business in one of Toronto's most sought-after waterfront communities. Located at 60 Dan Leckie Way in the heart of CityPlace, this beautifully designed, turnkey salon space is ideal for hairstylists and welcomes a variety of beauty and personal care professionals. Surrounded by thousands of condominium residents, luxury apartment buildings, offices, hotels, and popular destinations, the area offers exceptional exposure and consistent pedestrian traffic throughout the day. Just steps from The Well, Canoe Landing Park, the Toronto Waterfront, Stackt Market, and countless cafés, restaurants, and fitness studios, this thriving neighbourhood attracts both loyal local clientele and visitors year-round. With easy access to TTC streetcars, Union Station, the Gardiner Expressway, and Lakeshore Boulevard, clients can conveniently reach your business from across the city. An outstanding opportunity to establish or expand your brand in a vibrant, high-growth community where convenience, visibility, and foot traffic come together. (id:50787)
6103 - 100 Harbour Street
Toronto, Ontario
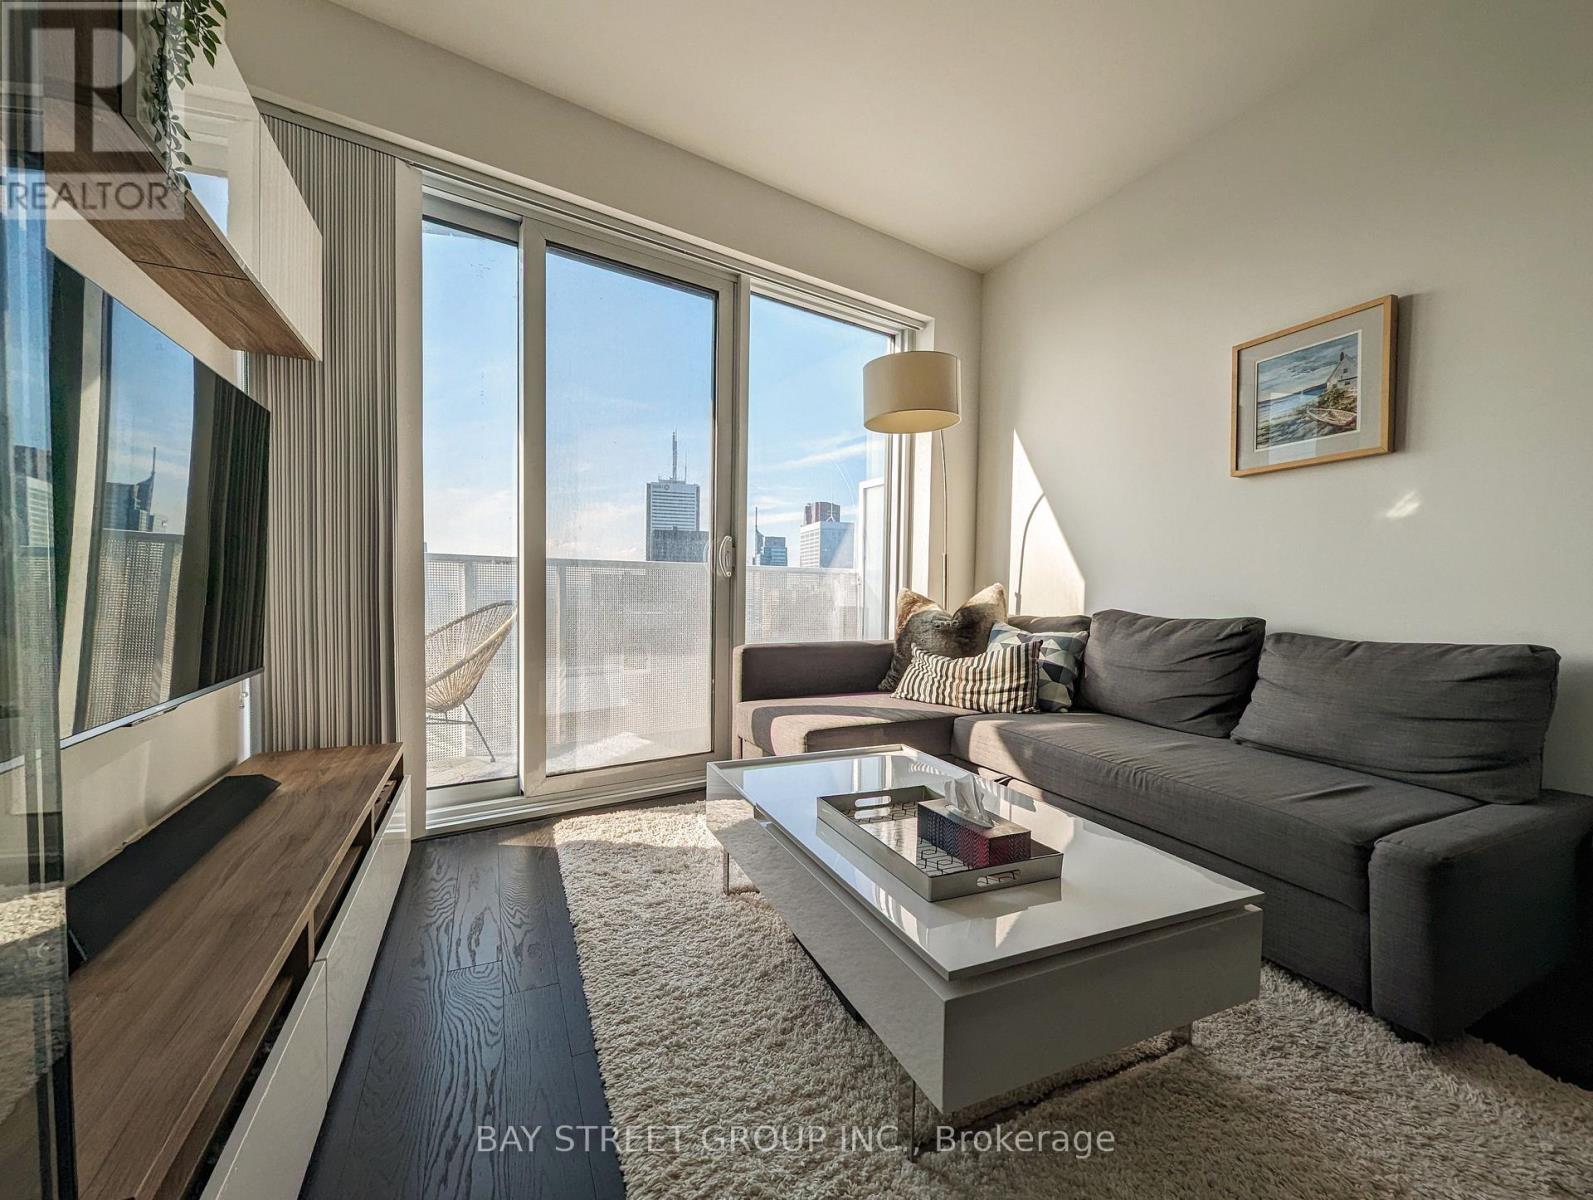
This beautiful and turnkey unit in Toronto's South Financial Core is a true gem. Facing north-west, it enjoys exceptional brightness from dawnuntil dusk, creating a warm and inviting atmosphere throughout the day. Nestled high above the city, this home in the clouds offers breathtakingviews of the sunset, the iconic CN Tower, and the charismatic Toronto skyline, making it a picturesque retreat. As part of the Harbour Collectionby Menkes, this rare unit is adorned with exclusive upgrades that elevate its appeal. The 9' smooth ceilings give the space a spacious and airyfeel, while the engineered hardwood flooring provides a stylish and durable finish. The kitchen is a chef's dream, featuring soft-close cabinetdrawers that add convenience and longevity, and sleek quartz countertops that enhance the modern aesthetic. The four-piece built-in Miele highendappliances, including a stove top, oven, dishwasher, and fridge, ensure that every culinary task is executed with ease and precision. The unitalso includes a range of creature comforts designed to enhance the quality of living. The Nest thermostat integration allows for efficient climatecontrol, ensuring the home is always at the perfect temperature, while motion-activated under-cabinet lighting adds a touch of convenience andsophistication. Additionally, the professionally-installed custom backsplash further enhances the kitchen's visual appeal, making it a truecenterpiece of the home. This stunning unit combines luxury, convenience, and modern living in one of Toronto's most desirable locations.Perfect for those seeking an elevated urban lifestyle, it offers a unique opportunity to experience the best of city living in a beautifully appointedand thoughtfully upgraded space.Direct covered access to the P.A.T.H, Union Station, Steps away from the Waterfront, Financial & Entertainment Districts. (id:50787)
1887 Canaan Road
Clarence-Rockland, Ontario
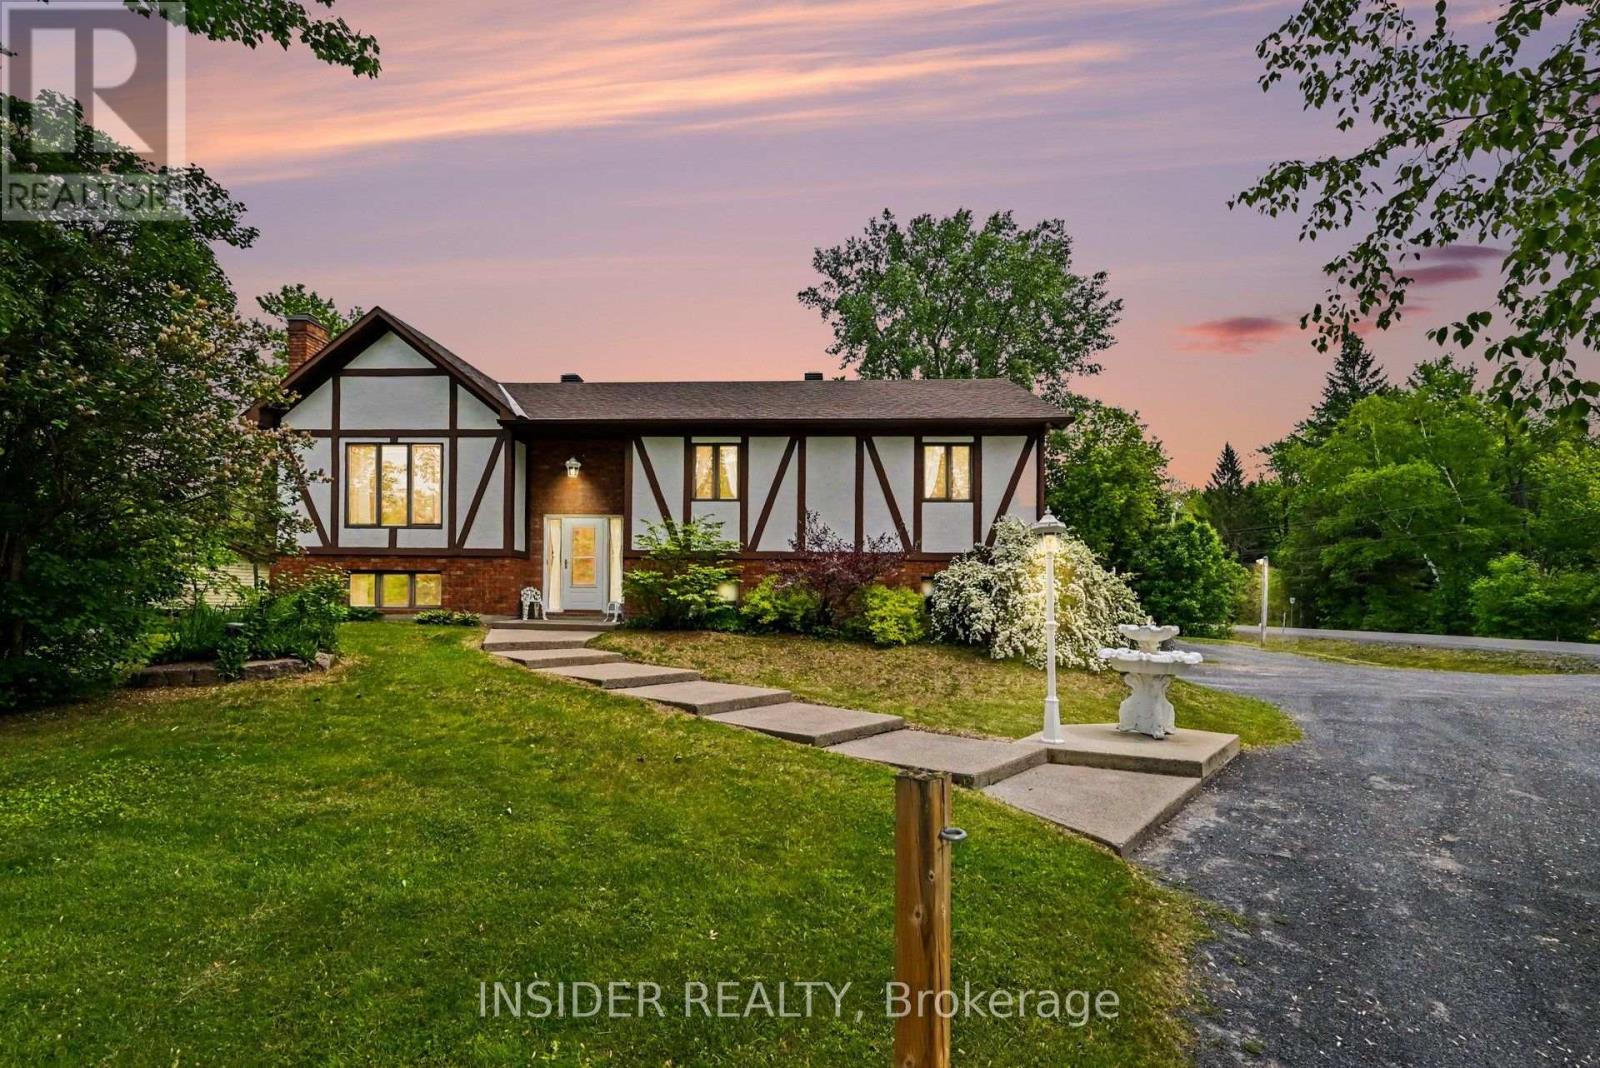
37 years of pride and meticulous ownership! Custom built and lovingly maintained by the same family ever since, this versatile Tudor-style raised bungalow is perfectly situated just 10 minutes from Orléans, less than 5 minutes from Rockland, and only 2 minutes from Highway 174, offering the perfect balance of country living and city convenience. Thoughtfully designed for today's flexible lifestyle, this unique property is ideal for families, multi-generational living, hobbyists, remote workers, or anyone looking for exceptional flexibility both inside and out.One of the property's standout features is the heated attached flex space with its own separate entrance, level access with no stairs, ample parking, and a nearby 2-piece bathroom. Whether you envision a home office, salon, esthetics studio, massage clinic, accounting office, creative studio, or simply additional living space, the possibilities are endless. The same level also offers additional living space complete with a second kitchen and full bathroom, providing excellent potential for multi-generational living, an in-law suite, or extended guest accommodations.The main level features a beautifully designed kitchen with abundant cabinetry, plenty of workspace, and timeless character. You'll also find spacious living and dining areas, three comfortable bedrooms, and a cheater 5-piece bathroom complete with a separate shower and relaxing jet tub.Step outside to your private oasis with a large partly covered, deck for year-round enjoyment and above-ground pool with cabana. Enjoy lighted dual driveway entrances, mature apple and lilac trees, and an impressive insulated two-level detached workshop complete with hydro, garage space, and a versatile upper-level studio, hobby room, or storage space. Homes like this rarely come to market-and once you visit, you'll understand why. (id:50787)
216 - 2502 Rutherford Road
Vaughan, Ontario
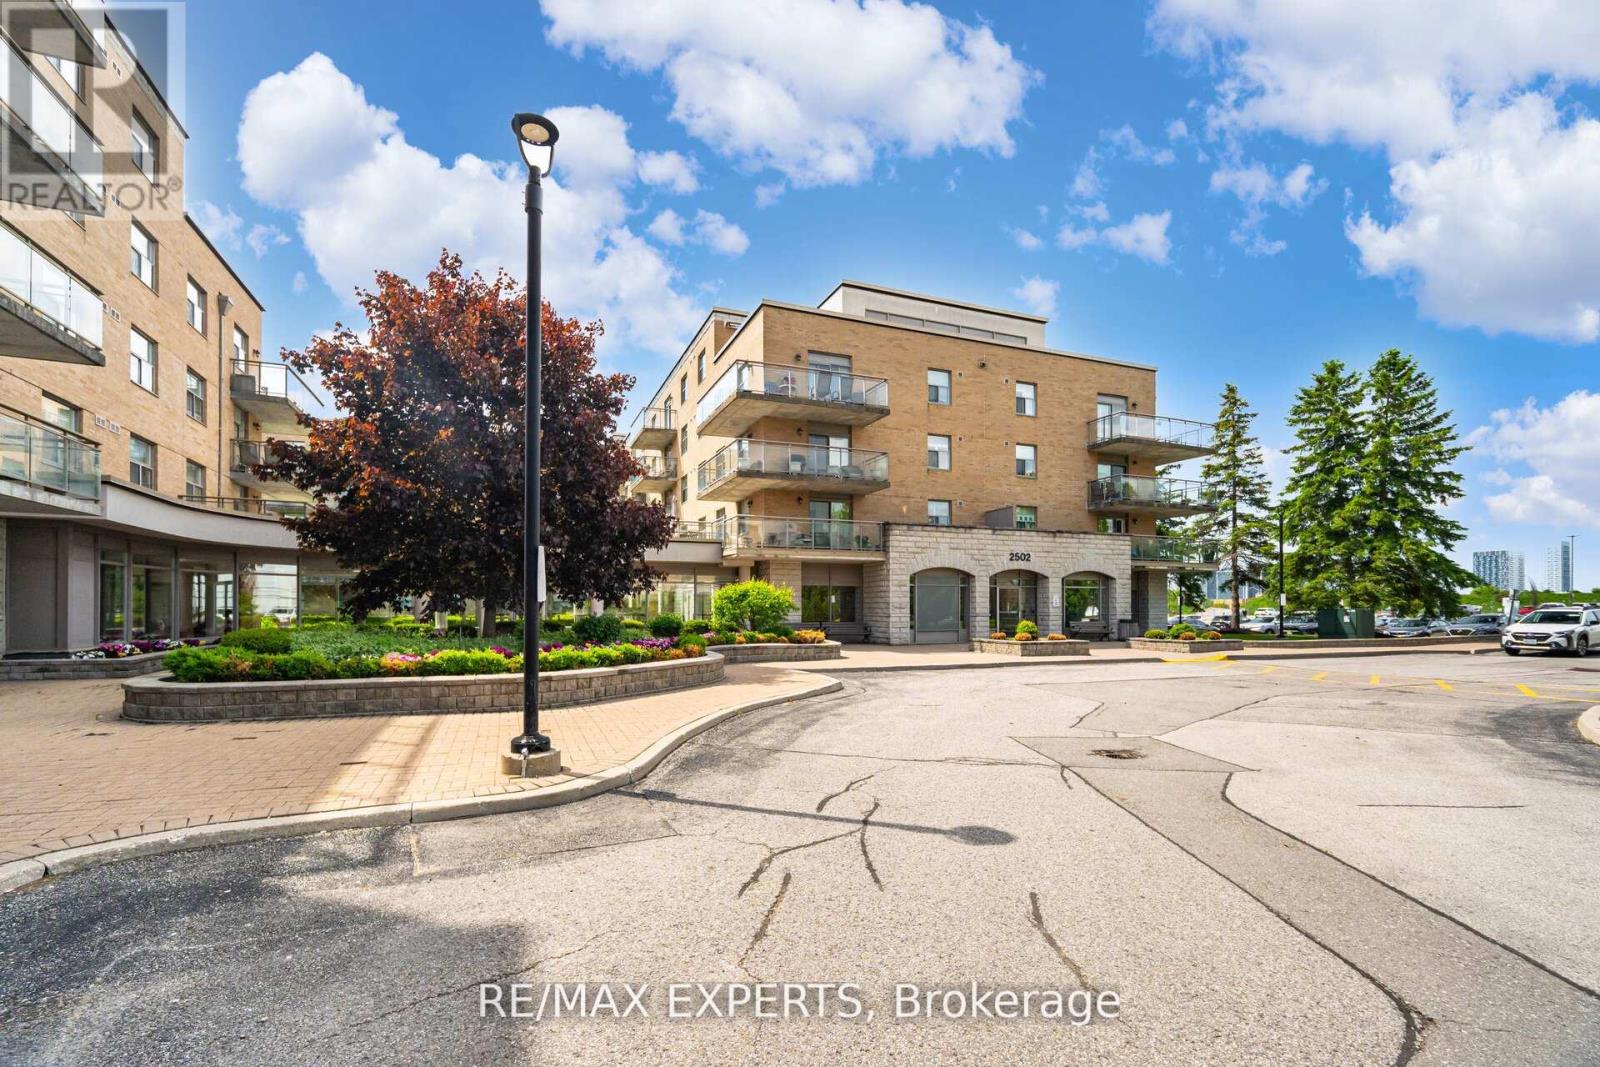
Villa Giardino Maple! Never has there been choice to live in such a Grand and Charming Community! On a cul de sac you will find the nature walk on the grounds calming and peaceful. If you want a little more action step into the building and participate in morning coffee, a stroll through the hallways chatting with friends or simply pop in to Tombola (BINGO) night or cards with friends or perhaps a scheduled dinner party and dancing ... You choose! Never a dull moment in our Welcoming carefree community! This is a wonderful unit in Villa Argento on the second floor with 2 bedrooms and 2 baths. Not to mention inviting family and making dinner at home! Upgraded Kitchen with a lot of cupboard space, pot drawers, pantry and newer counter tops, undermount lighting and newer appliances. Entertain your entire family and guests with plenty of room to spare. Ample counter space ensures every chef and young chef in training can work their magic. Good sized second bedroom for a stay over guest or two with walk in closet. Primary Suite has an ensuite bathroom and plenty of space for mobility. Also features a walk-in closet. Villa Giardino apartments offer a great value for the space available especially at this excellent price. (id:50787)
18 Tangmere Crescent
Markham, Ontario
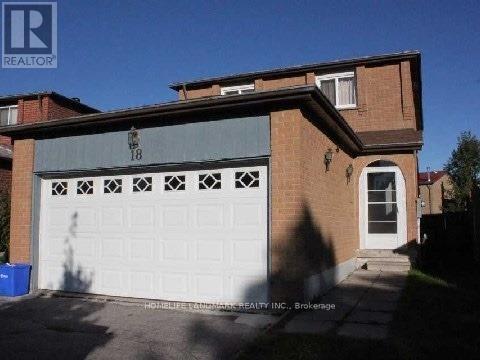
Great Location!!! Close To Pacific Mall, School, T&T Supermarket, Restaurants, Library & Park. 8 Mins Drive To Highway 404. Basement Separated Entrance Finished With 2 Bedrooms With Ensuite Washroom. Great property with stable rental income. Excellent Opportunity For 1st Time Home Buyer And Investors. ** This is a linked property.** (id:50787)