
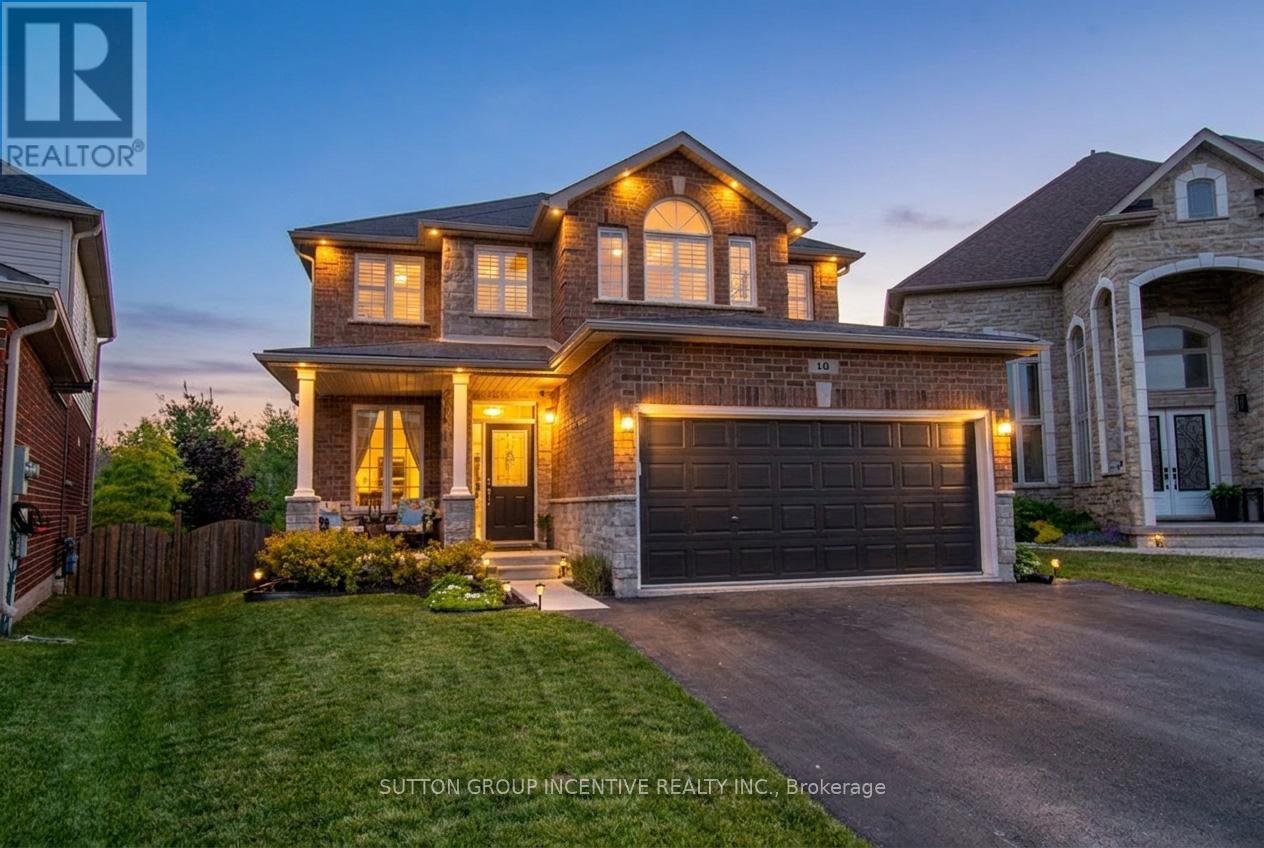
18 Graihawk Drive
Barrie, Ontario
Rarely offered executive all-brick family home in Barrie's desirable Ardagh Bluffs, featuring the sought-after Grandview-built "Abby 2" model. Offering over 4,200 sq. ft. of fully finished living space, this beautifully maintained home delivers space, comfort, privacy, and exceptional family functionality. Set on a premium pie-shaped lot backing onto environmentally protected land, the property offers a peaceful natural backdrop and rare privacy in a family-friendly neighbourhood. The main floor features 9-foot ceilings, a bright open-concept layout, spacious eat-in kitchen with centre island, and an inviting family room with G/F. Sliding doors lead to a custom 19 ft. x 12 ft. deck overlooking the fully fenced backyard - ideal for BBQing, outdoor dining, and entertaining. The light-filled living and dining rooms provide elegant space for gatherings and special occasions. Upstairs offers four generous bedrooms with California shutters and ample closet space. The private primary suite features a 5-piece ensuite, massive walk-in closet, and rough-in gas line for a future fireplace. The fully finished walkout basement adds excellent versatility with two additional bedrooms, 4-piece bath, kitchenette, large recreation room, storage, and an exceptionally large cold cellar - ideal for in-laws, extended family, guests, or teens. Peaceful backyard and surrounded by nature, complete with hot tub, garden shed, fully fenced yard, and serene views of the protected land beyond. Walking distance to schools, parks, and trails, and minutes to shopping, amenities, and Hwy 400. Pride of ownership is evident throughout. Elegance, space, privacy, location, and quality construction come together beautifully. Shows 10++. (id:50787)
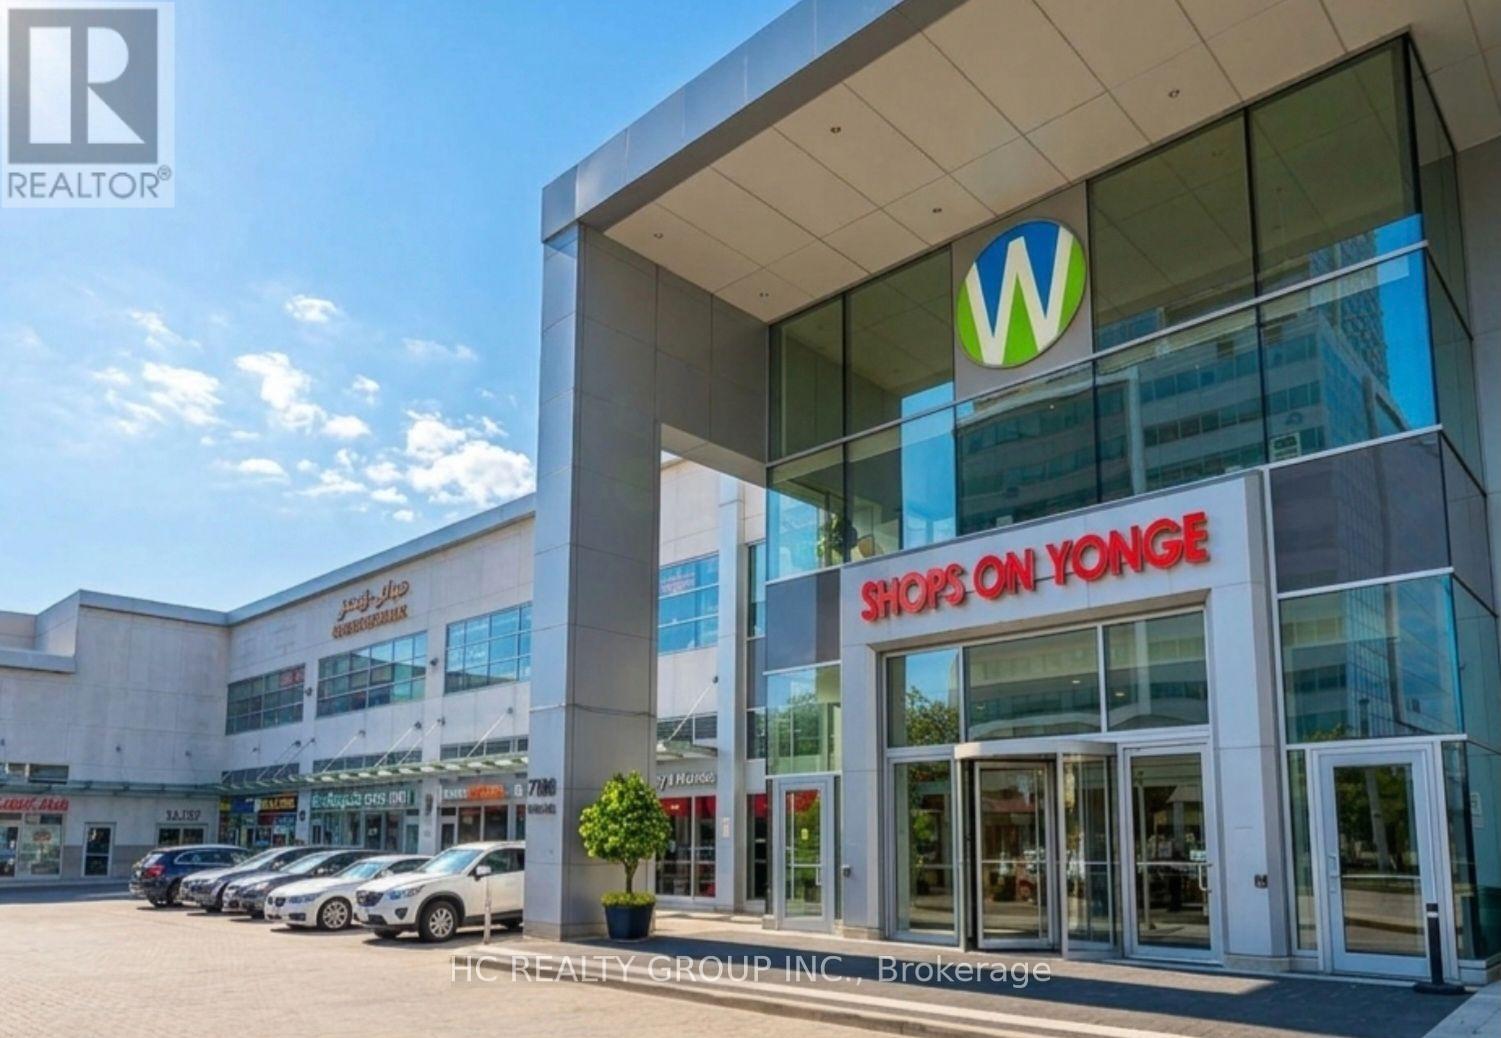
247 - 7181 Yonge Street
Markham, Ontario
Exceptional Exposure At Yonge & Steeles! This Premium ~551 SF Food Court Outlet Is Located In A High-Volume Mall Environment Directing Massive Daily Foot Traffic From On-Site Offices, Concentrated Residential Condos, And Hotel Stays. Features A Fully Equipped & Configured Kitchen Station Ready To Operate Day One. Vibrant Commercial Centre Offering A Supermarket, Major Anchors, & Abundant Underground Visitor Parking. Strategically Positioned Near Transit Lines & Future Subway Extension. Excellent Turnkey Set Up To Launch Or Grow Your Brand! (id:50787)
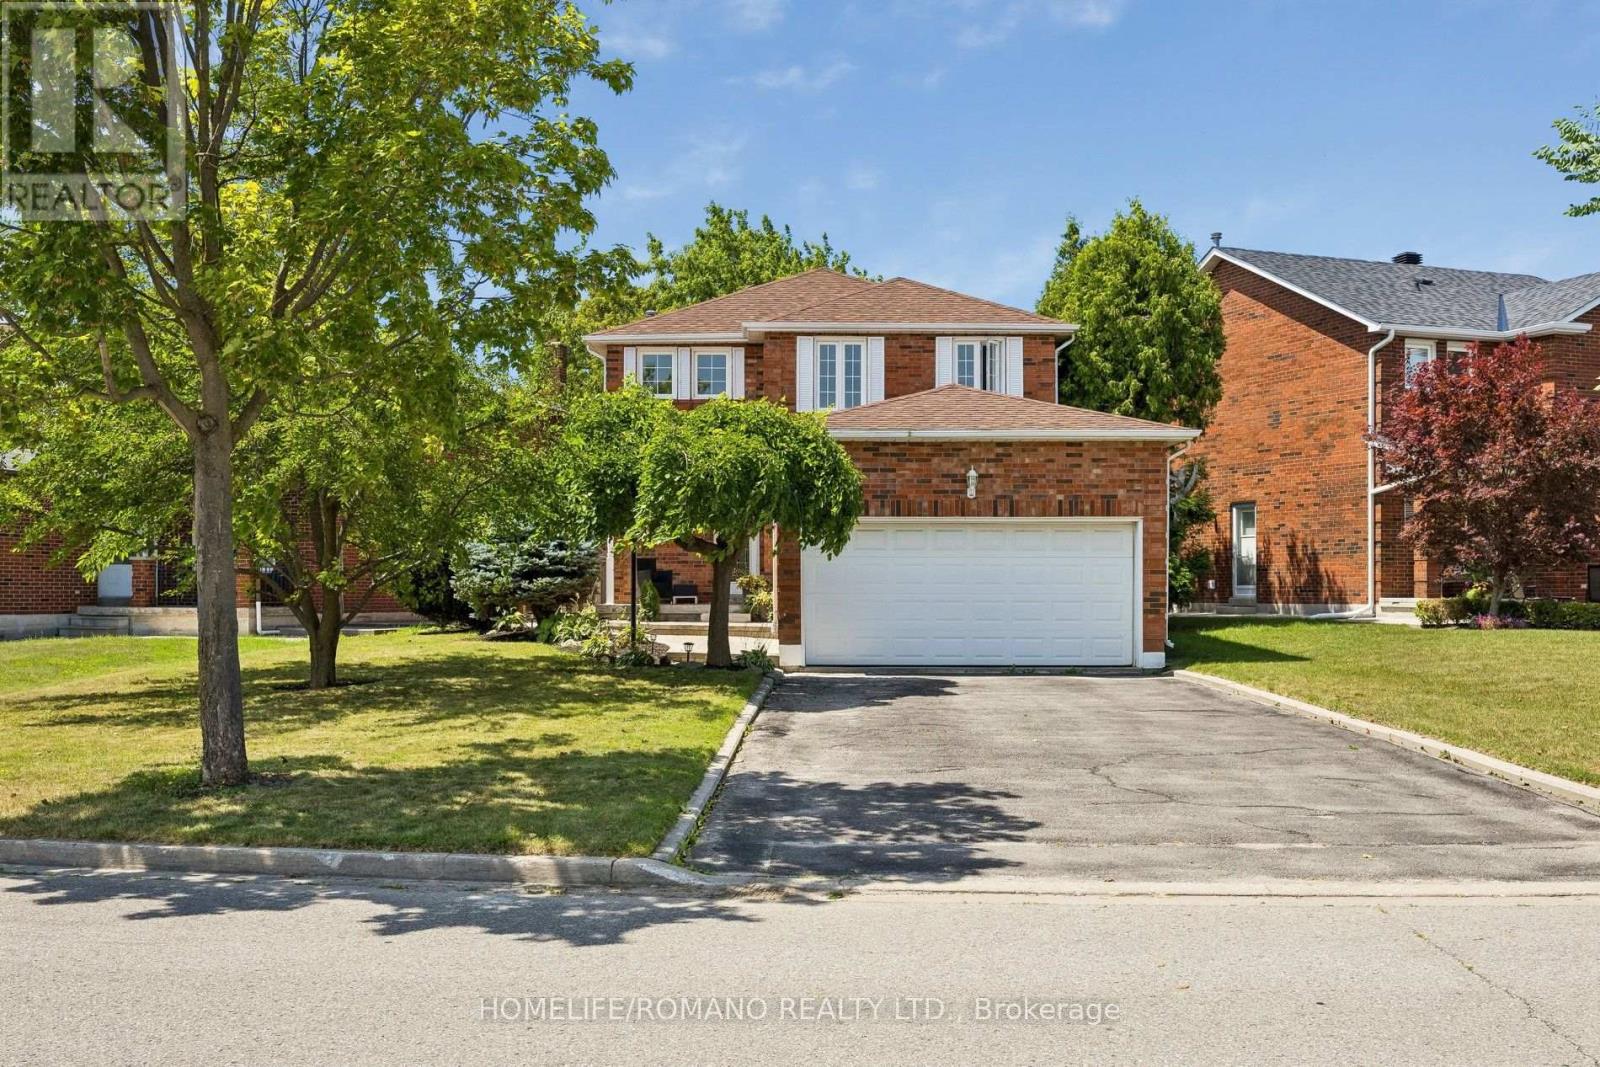
54 Links Road
Vaughan, Ontario
Welcome to 54 Links Rd where pride of ownership is evident from the moment you arrive. Lovingly cared for and well maintained, this move-in ready property offers the perfect blend of comfort, convenience, and opportunity.Freshly painted throughout and featuring brand-new vinyl flooring in the basement, this home has been thoughtfully updated and is ready for you to enjoy from day one. The separate side entrance to the basement provides added flexibility for your family's needs, while the garage is equipped with an electric vehicle charging station, offering everyday convenience for modern living.Ideally situated, you'll enjoy exceptional convenience with quick access to major highways and GO Transit just steps away, making commuting effortless. Schools, hospitals, library, and community centre are all nearby, while the subway is only 7 km away, providing easy access throughout the city. Shopping, restaurants, parks, and everyday amenities are all just minutes from your doorstep.Combining thoughtful updates, a well-designed layout, and an unbeatable location, this home has been lovingly maintained and is ready to welcome its next owners. Don't miss this exceptional opportunity to own a home that offers both move-in-ready comfort and the potential to make it truly your own for years to come. (id:50787)
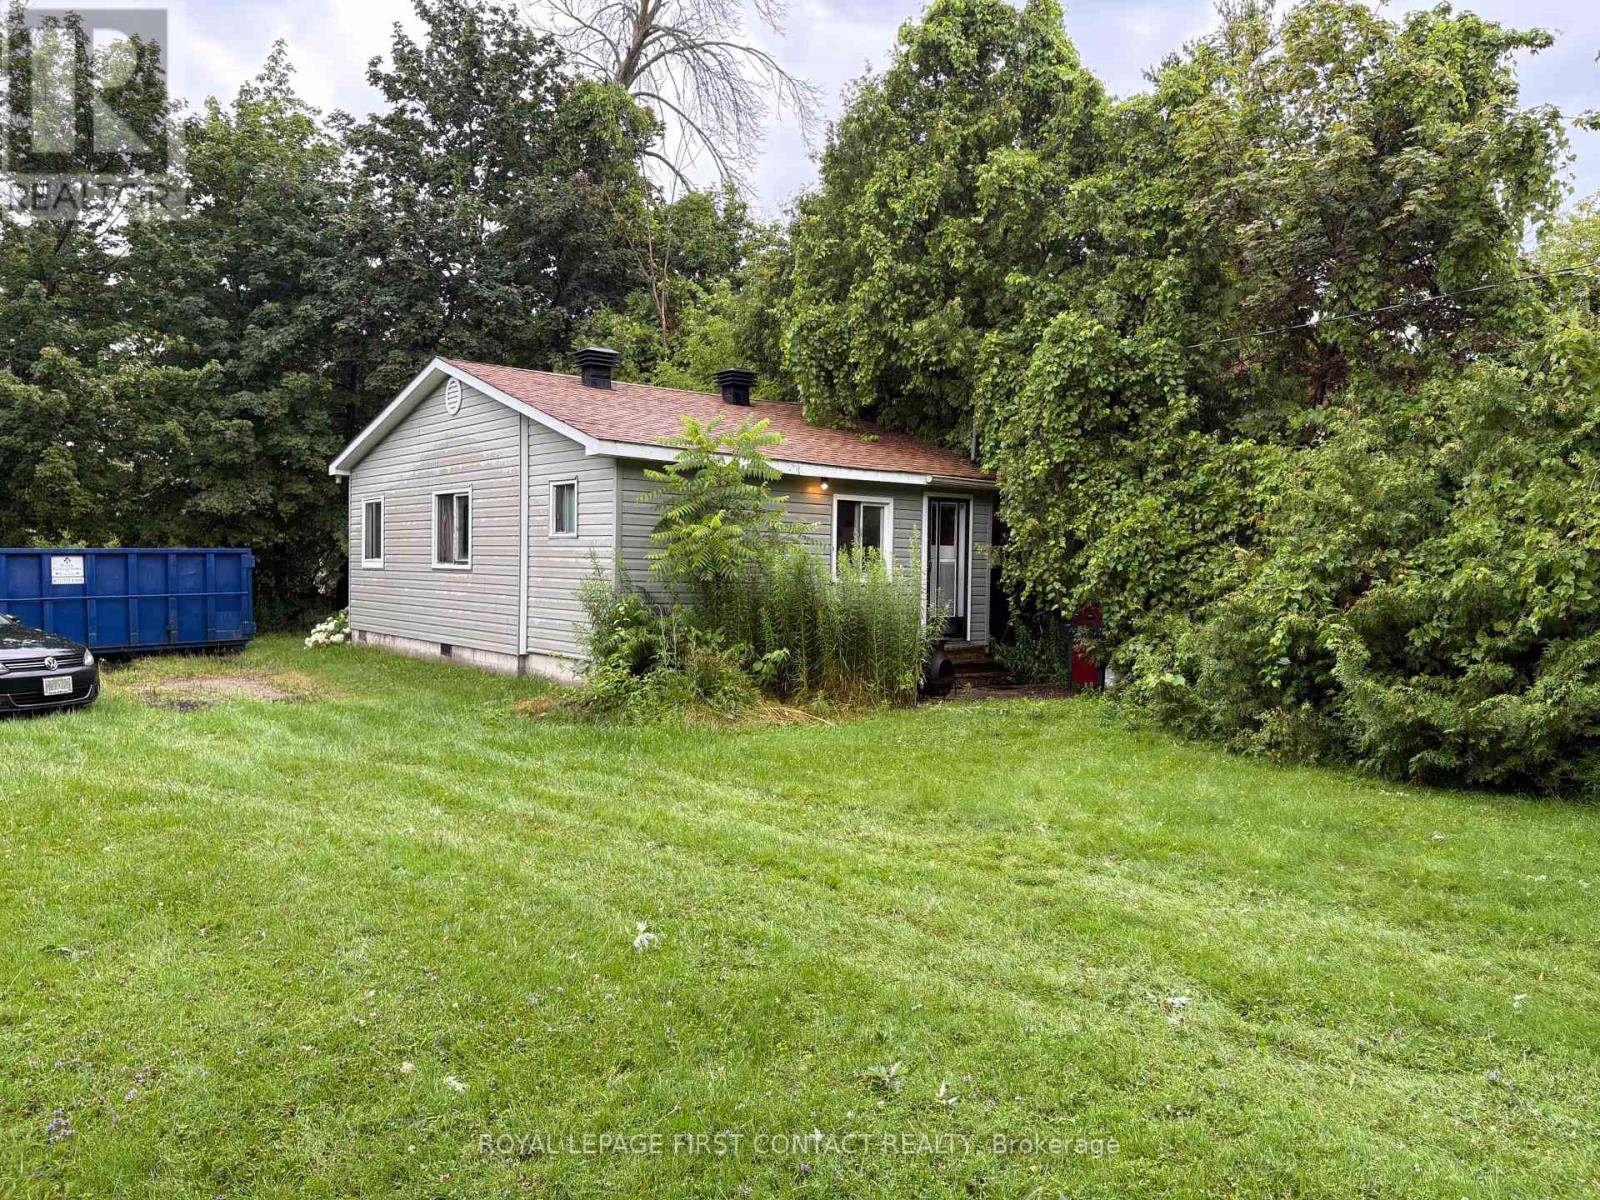
691 6th Line
Innisfil, Ontario
Discover the potential. Situated on a generously sized lot measuring approximately 110' x 194' x 128' x 131', this property offers an outstanding opportunity for investors, builders, or those looking to create their dream home just minutes from the shores of Lake Simcoe.The property according to Innisfil Township is zoned RL1, with zoning standards that support a potential lot severance, subject to municipal approvals and all applicable planning requirements. Whether you're exploring the possibility of creating an additional lot or envisioning a custom home on this spacious property, the possibilities are worth investigating.There are two existing buildings on the property; however, the offering is primarily being marketed for its land value and future development potential.A rare opportunity to secure a sizeable parcel in a desirable Innisfil location, close to waterfront access, parks, marinas, and commuter routes. Bring your vision and explore the possibilities this exceptional property has to offer. (id:50787)
2513 Innisfil Beach Road
Innisfil, Ontario
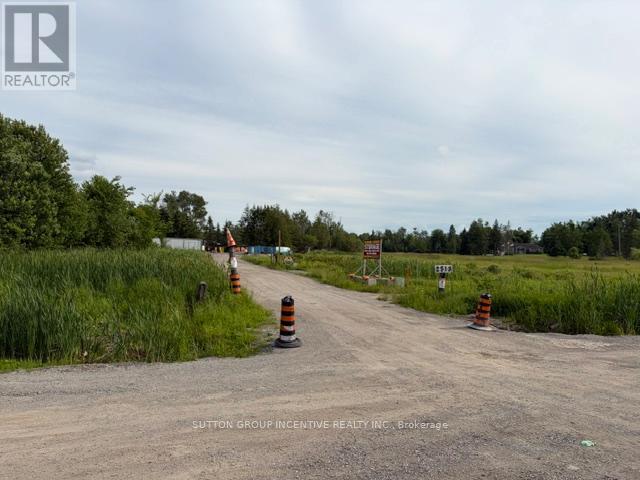
Contractors Yard, Close Proximity to Future Orbit Community, Go Station, 19.7acres, Heated Workshop with 2 bays and Bathroom; attached drive in shed. Manufactured home; 3bdrm2 bath, laundry, kitchen, septic and well. Minutes to Highway, Shopping and various amenities. On site storage available. (id:50787)
248 Cyrus Street
Cambridge, Ontario
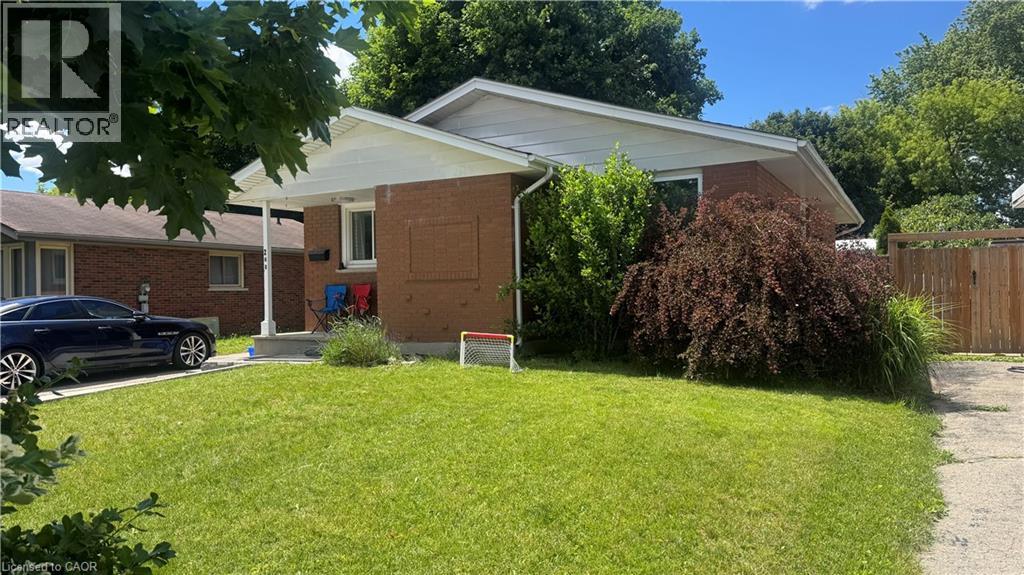
LIVE FOR FREE IN CAMBRIDGE! An exceptional opportunity for homeowners and investors alike. This beautifully renovated bungalow with a legal accessory apartment offers the rare chance to significantly offset your mortgage-or potentially live for little to no cost-thanks to the strong rental income already in place. Situated on a generous 50-foot-wide lot in a desirable Cambridge neighbourhood, this property has been extensively updated from top to bottom. With major improvements already completed, including updated mechanicals, there is truly nothing left to do but move in and enjoy. The upper unit is currently leased to a wonderful family for $2,500 per month, providing immediate income from day one. The vacant lower-level legal apartment offers incredible flexibility: occupy it yourself while collecting rent from upstairs, or rent both units and maximize your return. Outside, you'll appreciate the newly widened driveway with parking for 5 to 6 vehicles, making it ideal for multi-generational living, tenants, guests, or hobbyists requiring extra parking. Whether you're a first-time buyer looking for mortgage assistance, a savvy investor seeking a turn-key income property, or someone wanting flexible living arrangements, this home checks all the boxes. Please note: Photos of the upper-level unit were taken prior to the current tenancy. The space is presently occupied by an excellent family who always pay their rent on time . Properties offering this level of renovation, flexibility, and income potential rarely become available. Don't miss your opportunity to own a turn-key property that works for you from the moment you take possession. (id:50787)
248 Cyrus Street
Cambridge, Ontario
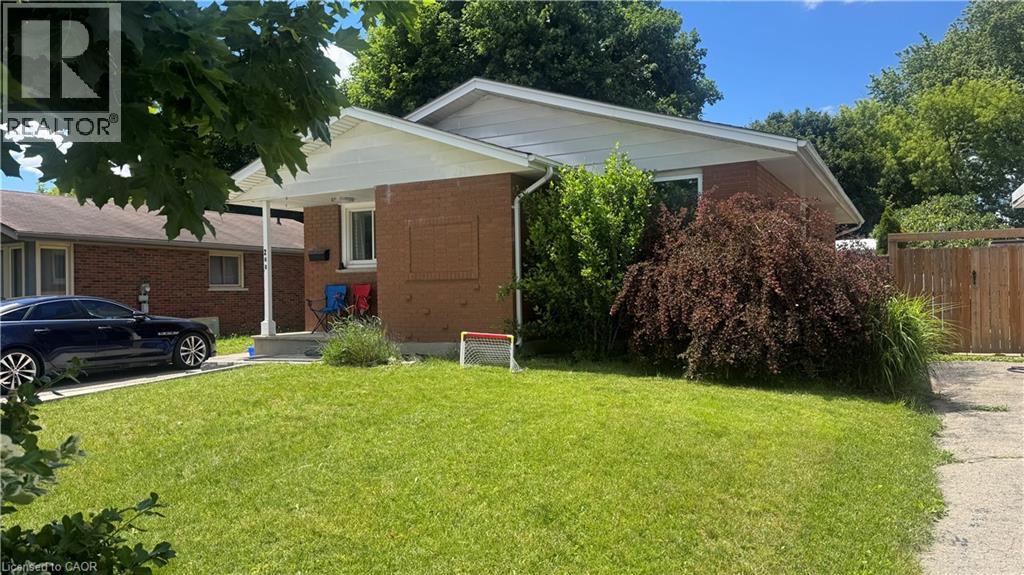
LIVE FOR FREE IN CAMBRIDGE! An exceptional opportunity for homeowners and investors alike. This beautifully renovated bungalow with a legal accessory apartment offers the rare chance to significantly offset your mortgage-or potentially live for little to no cost-thanks to the strong rental income already in place. Situated on a generous 50-foot-wide lot in a desirable Cambridge neighbourhood, this property has been extensively updated from top to bottom. With major improvements already completed, including updated mechanicals, there is truly nothing left to do but move in and enjoy. The upper unit is currently leased to a wonderful family for $2,500 per month, providing immediate income from day one. The vacant lower-level legal apartment offers incredible flexibility: occupy it yourself while collecting rent from upstairs, or rent both units and maximize your return. Outside, you'll appreciate the newly widened driveway with parking for 5 to 6 vehicles, making it ideal for multi-generational living, tenants, guests, or hobbyists requiring extra parking. Whether you're a first-time buyer looking for mortgage assistance, a savvy investor seeking a turn-key income property, or someone wanting flexible living arrangements, this home checks all the boxes. Please note: Photos of the upper-level unit were taken prior to the current tenancy. The space is presently occupied by an excellent family who always pay their rent on time . Properties offering this level of renovation, flexibility, and income potential rarely become available. Don't miss your opportunity to own a turn-key property that works for you from the moment you take possession. (id:50787)
715 - 2301 Danforth Avenue
Toronto, Ontario
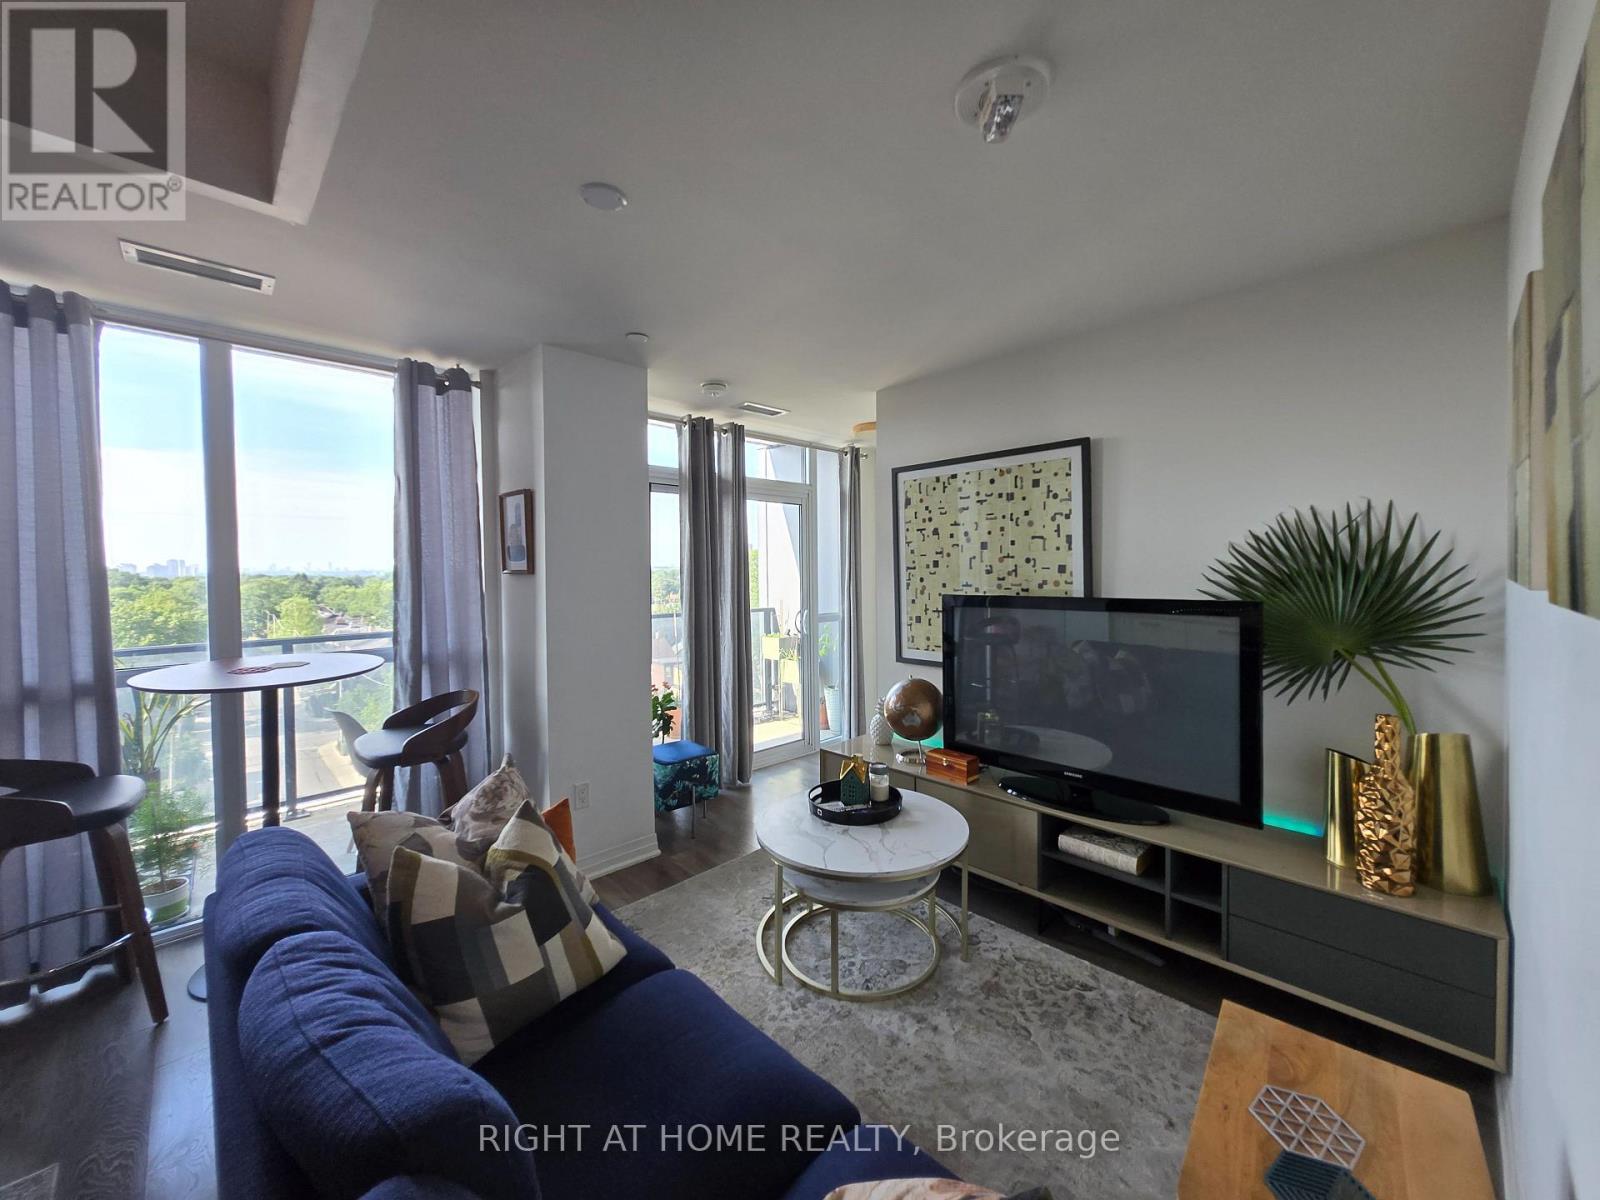
Urban living on the Danforth at its best! This bright, spacious 1-Bedroom + Den suite offers modern comfort with an open-concept layout and an unobstructed northwest view from your oversized 120 sq ft private balcony - perfect for relaxing or entertaining. The sleek, contemporary kitchen features a dedicated breakfast area with a walkout to the balcony, ideal for enjoying warm summer evenings. A smartly designed den/office nook provides the perfect space to conveniently work from home. LED lighting throughout adds a calm, inviting ambiance. Located in the sought-after Upper Beaches, right on the Danforth/Bloor subway line, this residence is exceptionally well connected. Walk to the Subway/TTC, GO Train, cafés, restaurants, parks, ravine trail and the Beaches. Residents enjoy outstanding building amenities including: Concierge, Rooftop terrace with lounges, BBQ area with a panoramic Toronto views, Gym & yoga studio, Party room, Pet spa. Visitor parking for added convenience. A perfect blend of lifestyle, location, and comfort - effortless living right on the Danforth. (id:50787)
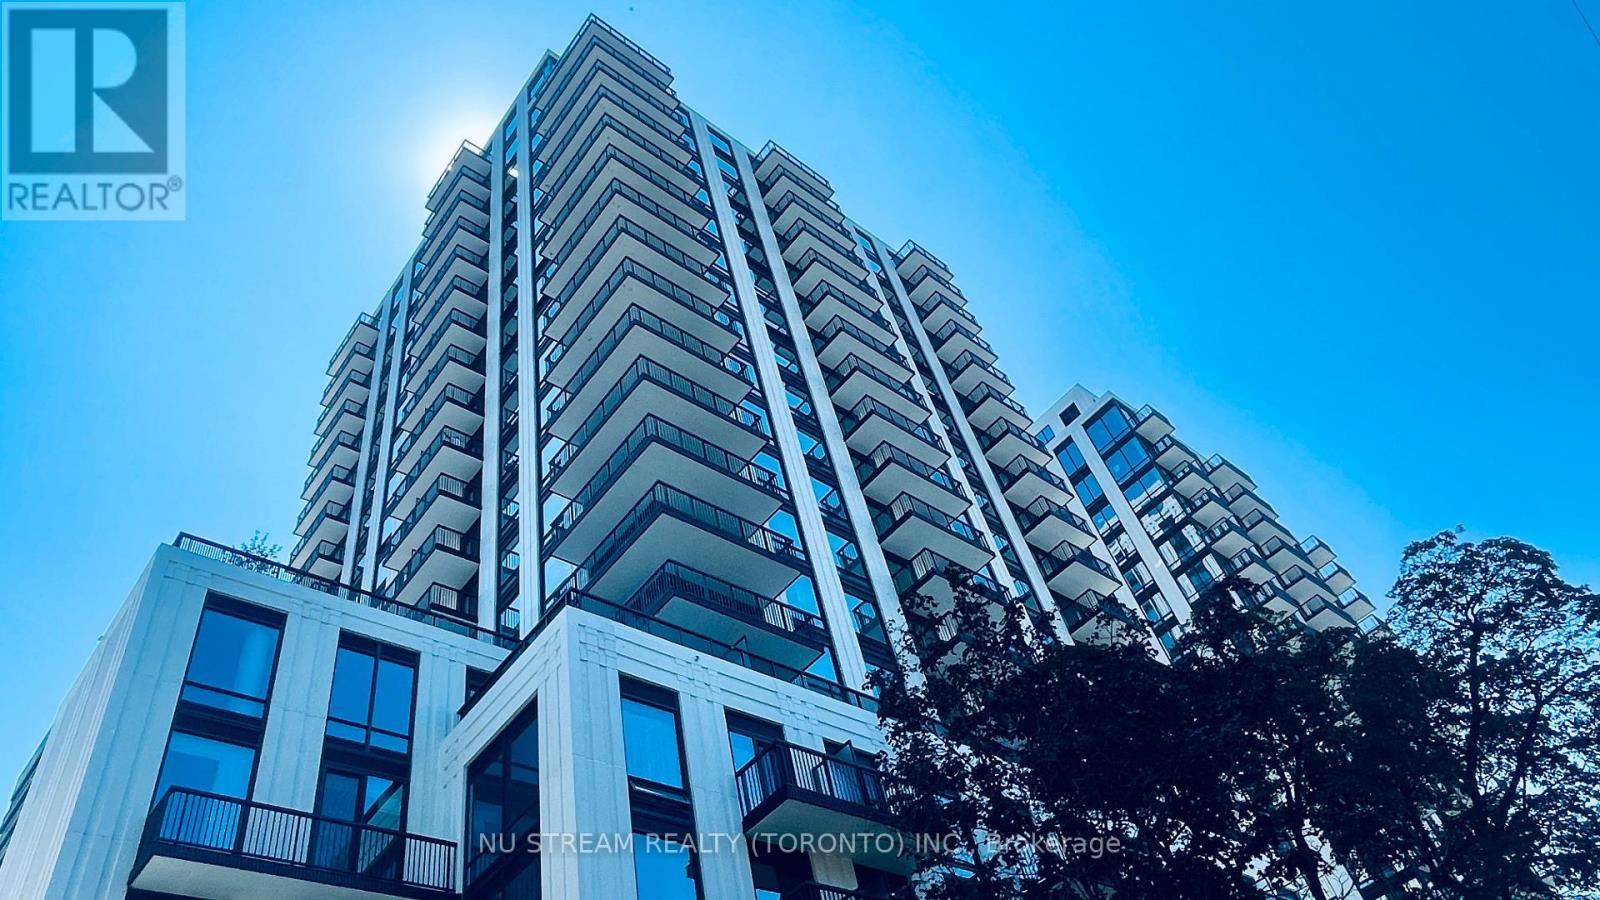
1502 - 91 Montclair Avenue
Toronto, Ontario
Welcome to elevated urban living in one of Toronto's most prestigious neighborhoods. Brand New immaculate 777 square foot, 2-bedroom, 2-bathroom CORNER South-East Facing residence offers an abundance of natural light throughout its seamlessly designed open-concept layout. The premium interior boasts engineered hardwood flooring, soaring 9-foot smooth ceilings, and a modern kitchen equipped with integrated built-in Miele appliances tailored for effortless hosting.The primary retreat serves as a private oasis featuring an upscale 4-piece ensuite bathroom. Step out onto your own private balcony to enjoy scenic views. Residents enjoy access to first-class building amenities, including a 24-hour concierge, fully equipped gym, party room, rooftop terrace with BBQ, and a relaxing jacuzzi. Unmatched location with absolute convenience: just steps to Forest Hill Village, public transit (TTC Subway), and premium daily essentials. This address offers unparalleled educational prestige, situated minutes from Canada's top private schools including Upper Canada College (UCC), The Bishop Strachan School (BSS), and Harvergal College. Book the showing Today! (id:50787)
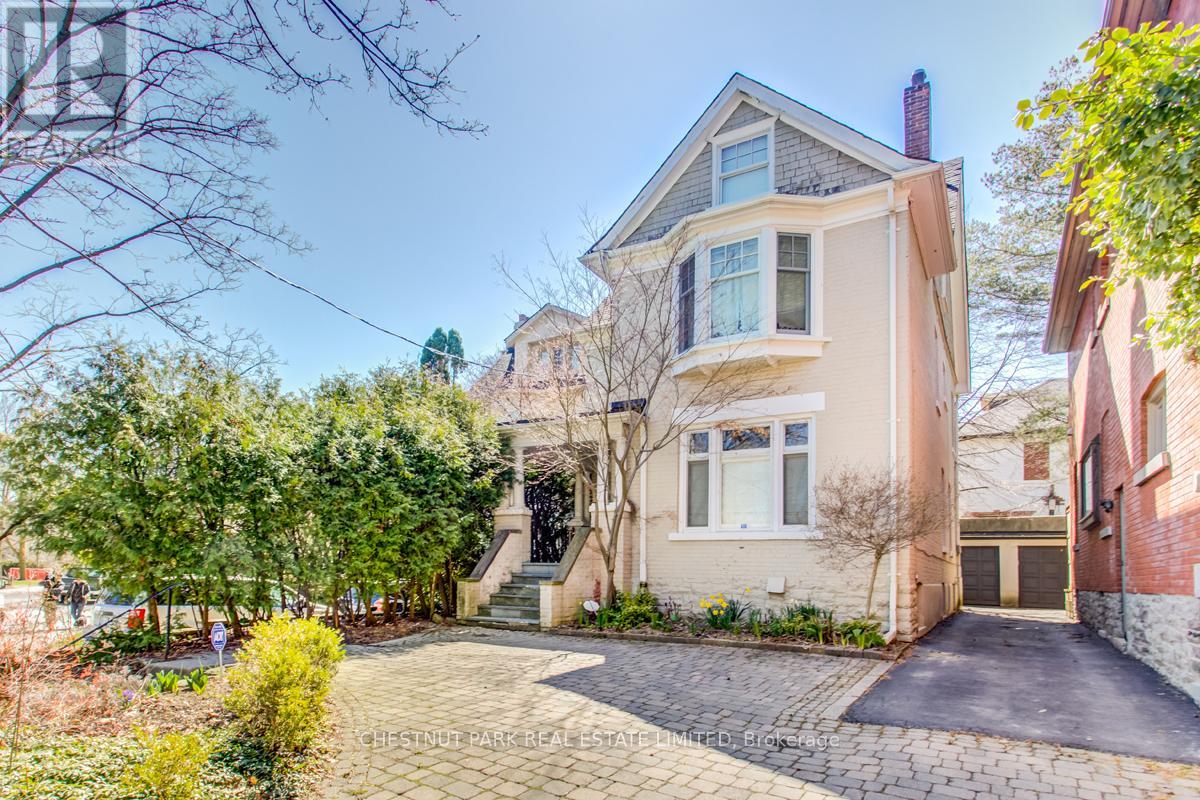
124 Glen Road
Toronto, Ontario
Very charming, spacious & elegant 3-storey, 5 bedroom detached family home in prime North Rosedale! Excellent family location walkable to parks, ravine, TTC, Summerhill Market & shops on Summerhill Avenue. Prime Whitney Public School district. A covered porch opens to a formal entrance foyer with a hall closet & stained glass windows. Double-wide opening to a grand formal living room (25' X 14') with ornamental fireplace & leaded glass windows overlooking front yard. Separate formal dining room with wainscoting & coffered ceiling. The renovated open concept kitchen features a separate breakfast area & separate family room with walk-out to a private patio garden. Main floor powder room. Hardwood flooring throughout the main floor. The second floor enjoys a large landing area with window seat nook, private primary bedroom retreat with 4pc ensuite & double closets, 2 additional bedrooms & 4-piece family bath. Second floor walk-in laundry room with stainless steel laundry sink. Great 3rd floor with huge landing perfect as an additional family room or office, 2 bedrooms & 4-piece bathroom. Partially finished basement provides excellent storage. Central air conditioning. This is a very comfortable and spacious family home! (id:50787)
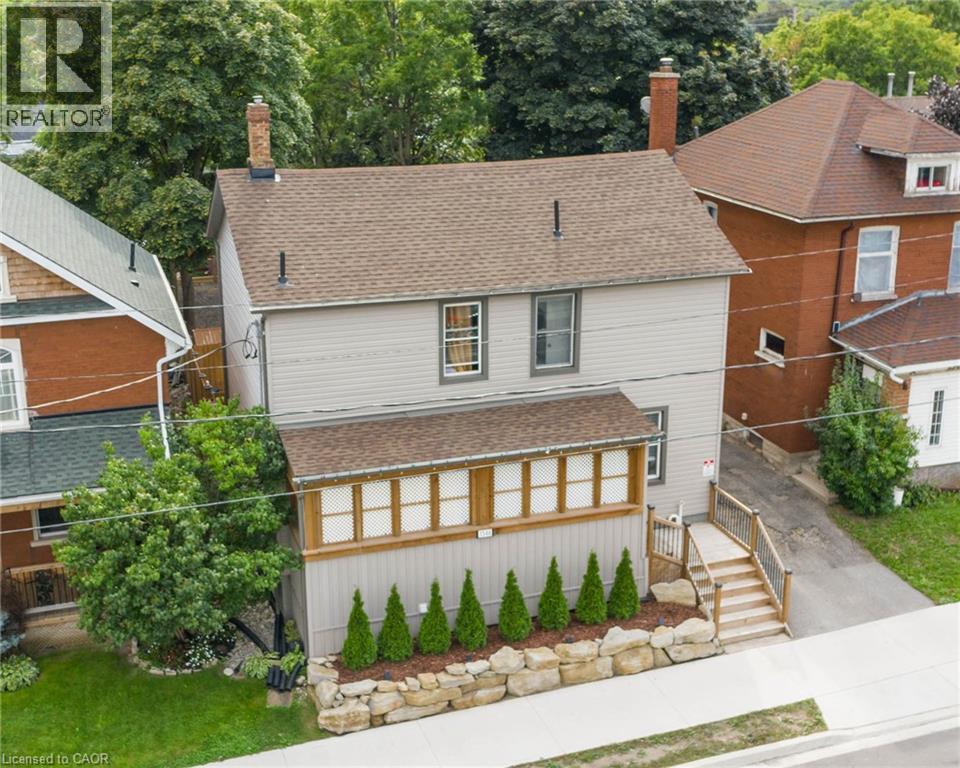
1344/1346 King Street E
Cambridge, Ontario
Legal Duplex with Additional Bachelor Unit !!! 1344/1346 King Street offers an exceptional opportunity to get into the real estate market while generating rental income! This unique property features two semi-detached homes under one ownership currently being used as a duplex, plus a completely separate bachelor-style in-law suite, offering three self-contained living spaces with separate entrances. Whether you're a first-time buyer looking to offset your mortgage by living in one unit and renting the others, an investor seeking strong income potential, or a multi-generational family needing flexible living arrangements, this property offers outstanding value. One side of the home features two private entrances, a carpet-free main floor, bright open-concept living area, spacious kitchen with abundant cabinetry, double sinks and a breakfast bar island. Upstairs are two bedrooms and a four-piece bathroom. The second side also offers two separate entrances, a bright living room, modern kitchen with ample cabinetry and double sinks, main floor laundry with dinette, plus two bedrooms upstairs and a four-piece bathroom with tub/shower combination. The bonus bachelor-style in-law suite has its own private entrance, kitchenette and three-piece bathroom. It is currently rented but will be vacant at the end of August. The left-side unit is currently vacant, providing immediate occupancy for an owner. Significant updates were completed several years ago. Conveniently located close to schools, shopping, transit and everyday amenities, with parking for up to 10 vehicles. A rare opportunity to own a property that can help pay a substantial portion of your mortgage while building long-term wealth through real estate. (id:50787)
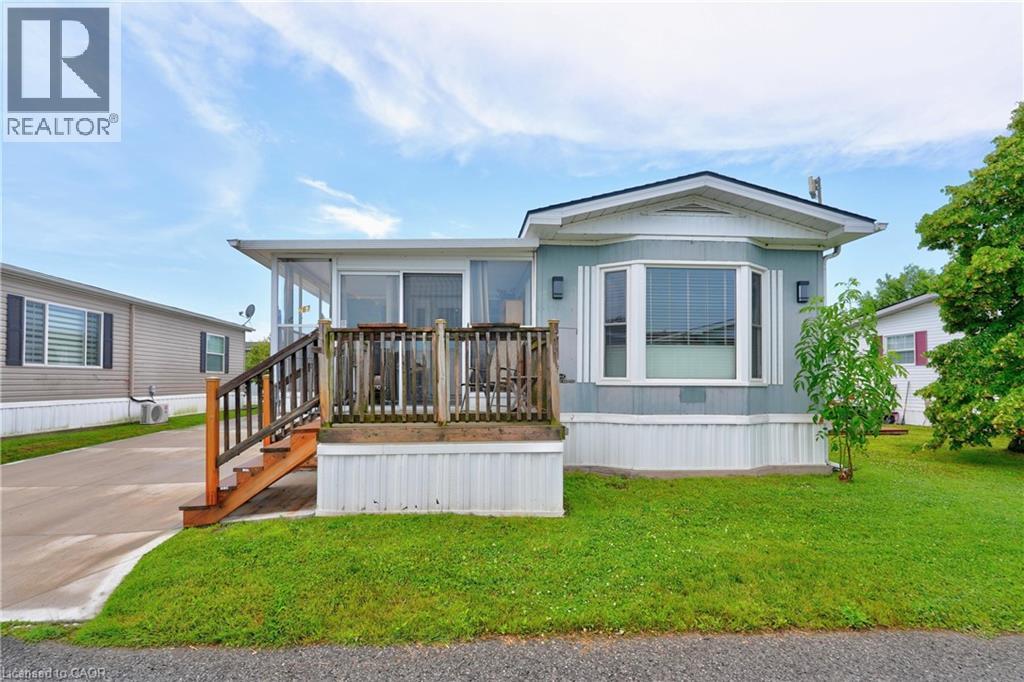
3033 Townline Road Unit# 267
Stevensville, Ontario
LIFESTYLE YOU DESERVE… Discover the perfect balance of comfort, convenience & community at 267-3033 Townline Road (Starling Gate) in the sought-after Black Creek Adult Lifestyle Community. Thoughtfully updated & exceptionally well-maintained, this inviting home is designed for easy, low-maintenance living, giving you more time to enjoy the things you love. Step into the welcoming sunroom, an ideal spot to enjoy your morning coffee, unwind, or visit w/friends, before entering the spacious living room w/cozy fireplace. The living room flows effortlessly into the kitchen & dining area w/bay window, creating a warm, connected space that's perfect for everyday living. A centre BREAKFAST BAR ISLAND, generous counter space & functional layout make mealtime a breeze. Down the hall find an XL 5-pc bathroom featuring UPDATED double sinks & toilet, corner soaker tub, separate shower & convenient linen closet. The spacious primary bedRm offers mirrored double closets for excellent storage, while the second bedRm provides flexibility for guests, hobbies, or home office. Convenient laundry closet & mudRm to rear porch add to the home's design. NUMEROUS UPDATES provide peace of mind, including dishwasher, refrigerator, washer & dryer (all approx. 2 years old), updated light fixtures, newer windows throughout most of the home, furnace (approx. 2016), and RARE DOUBLE concrete driveway w/parking for 4 vehicles! Life here extends well beyond your front door. Enjoy exceptional community amenities including indoor & outdoor pools, sauna, clubhouse, fitness classes, shuffleboard, tennis/pickleball courts& active social calendar that makes it easy to stay connected & engaged. Whether you prefer peaceful mornings, active afternoons, or evenings spent w/neighbours & friends, this welcoming community offers the lifestyle you've been waiting for. Monthly Fees $995.90 ($875.00 Land Lease + $120.90 Estimated Taxes). CLICK ON MULTIMEDIA for virtual tour, drone photos & more. (id:50787)