
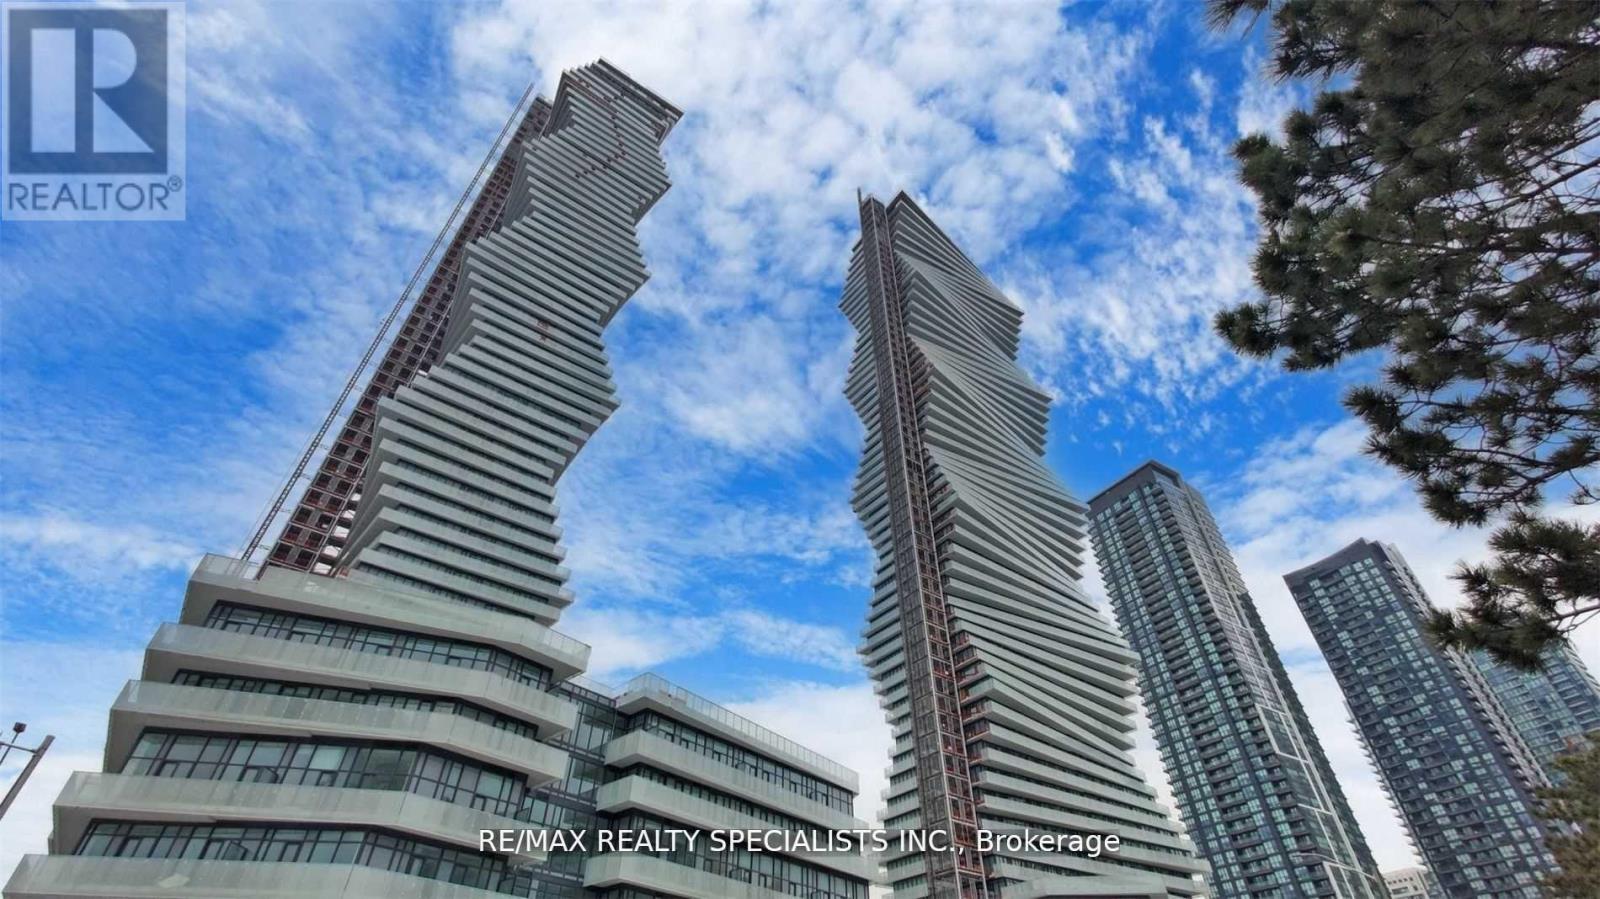
4712 - 3900 Confederation Parkway
Mississauga, Ontario
Absolutely stunning 47th floor suite with stunning city views in highly sought after M1. A dream home with top of the line finishes and contemporary decor. Excellent floor plan with one bedroom and den. Enjoy the amazing tech features of this most modern high rise development and World class amenities that come with this building. (id:50787)
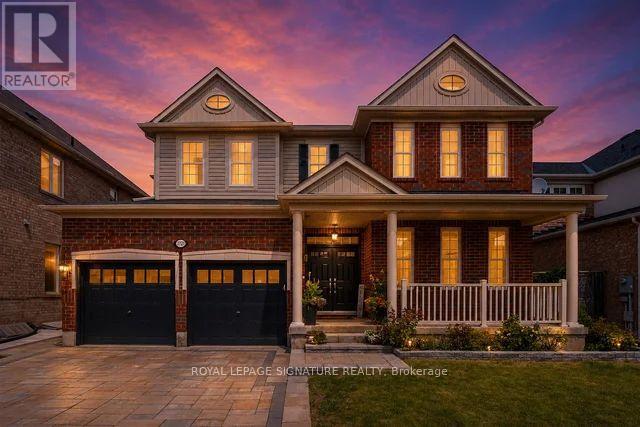
721 Reece Court
Milton, Ontario
Welcome to this exceptional Mattamy-built "Alston" model, nestled on a rare 50ft premium lot in Milton's sought-after Harrison community. Offering 3600+ sq. ft. of beautifully designed living space, this meticulously maintained home showcases true pride of ownership with quality finishes, thoughtful upgrades, & timeless appeal throughout. The impressive curb appeal begins with a double-door entry, upgraded stone paved driveway, front landscaping, & stone walkway leading to the spacious backyard. Inside, the bright open-concept layout features 9ft ceiling on main floor, upgraded oak hardwood flooring, elegant 45-degree ceramic tile, pot lights, a gas fireplace w/ fan, quartz countertops, upgraded kitchen cabinetry with under-cabinet lighting, bright breakfast area with additional windows, & stylish metal stair pickets, creating an inviting space for both everyday living & entertaining. The upper level offers generous family living with two primary bedrooms, spacious secondary bedrooms, & the convenience of a second-floor laundry room. The professionally finished basement of 950+ sq. ft., completed in 2023 w/ City permits by experienced contractors using premium-quality materials, adds exceptional versatility with a separate entrance, large bedroom w/ private 3-piece ensuite, expansive recreation and gathering areas, two oversized storage rooms, a spacious pantry, & a cold cellar, ideal for extended family and entertaining. Step outside to a large, private backyard featuring a permitted fire pit and ample space for family enjoyment. Gas line extended for BBQ Grill hookup. Ideally located just steps to parks, ponds, top-rated schools, shopping, banks, and everyday amenities, this move-in-ready home offers an exceptional combination of premium lot size, quality craftsmanship, modern upgrades, kept and maintained in immaculate condition, and an unbeatable price. A rare opportunity to own a truly outstanding family home in one of Milton's most desirable neighbourhoods. (id:50787)
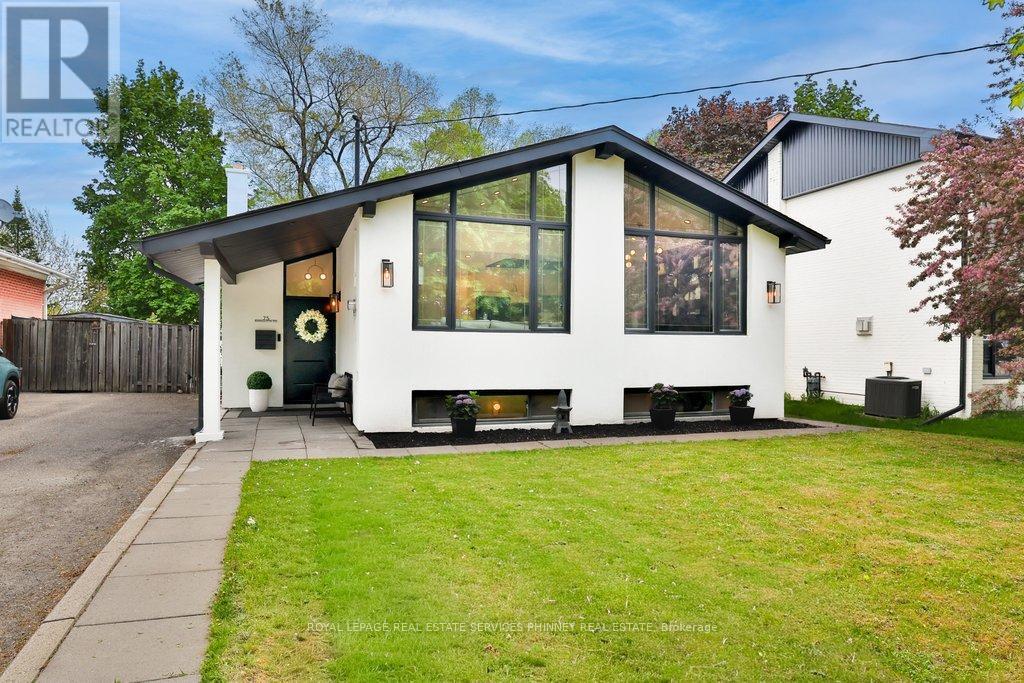
75 Rangoon Road
Toronto, Ontario
Nothing like it on the market! A truly, one of a kind, fully renovated bungalow. This exceptional home has been completely transformed from top to bottom with no detail overlooked. Perfectly situated in a highly accessible pocket of Etobicoke, just minutes from major highways, Centennial Park, airport, great schools, shopping, restaurants & public transit. The stunning open concept main floor has soaring vaulted ceilings accented by a feature beam that complements the space. The living rm is highlighted by a 3-sided electric fireplace flanked by sconces & pot lighting, creating a warm & inviting atmosphere. The dining area showcases built/in cabinetry &a modern chandelier. The open concept kitchen is truly unique, complete with a quartz waterfall island (w/ seating & storage), upgraded appliances, pantry, custom ceiling feature & dedicated coffee bar. The main floor has a primary bedroom w/ electric fireplace, w/i closet, & w/o to the backyard. Two additional bedrooms feature laminate flooring, pot lighting, custom closets, & modern finishes. A stylish 4pc washroom completes the main floor. The fully finished lower level is perfectly designed for in-law or multi generational living w/ sep entrance. Including a spacious kitchen w/ quartz island, pantry, &le storage, large living room w/ electric fireplace & built-in bar, plus 2bedrooms, one featuring a murphy bed, 2pc ensuite & multiple closets. A separate laundry area & an add'l 3pc bath complete this level. Set on a spacious lot, the outdoor space is fully customizable & ready for your personal touch. Includes a children's playground & large shed equipped w/electricity& partial drywall - great for extra storage, hobby room, yoga studio, etc. (id:50787)
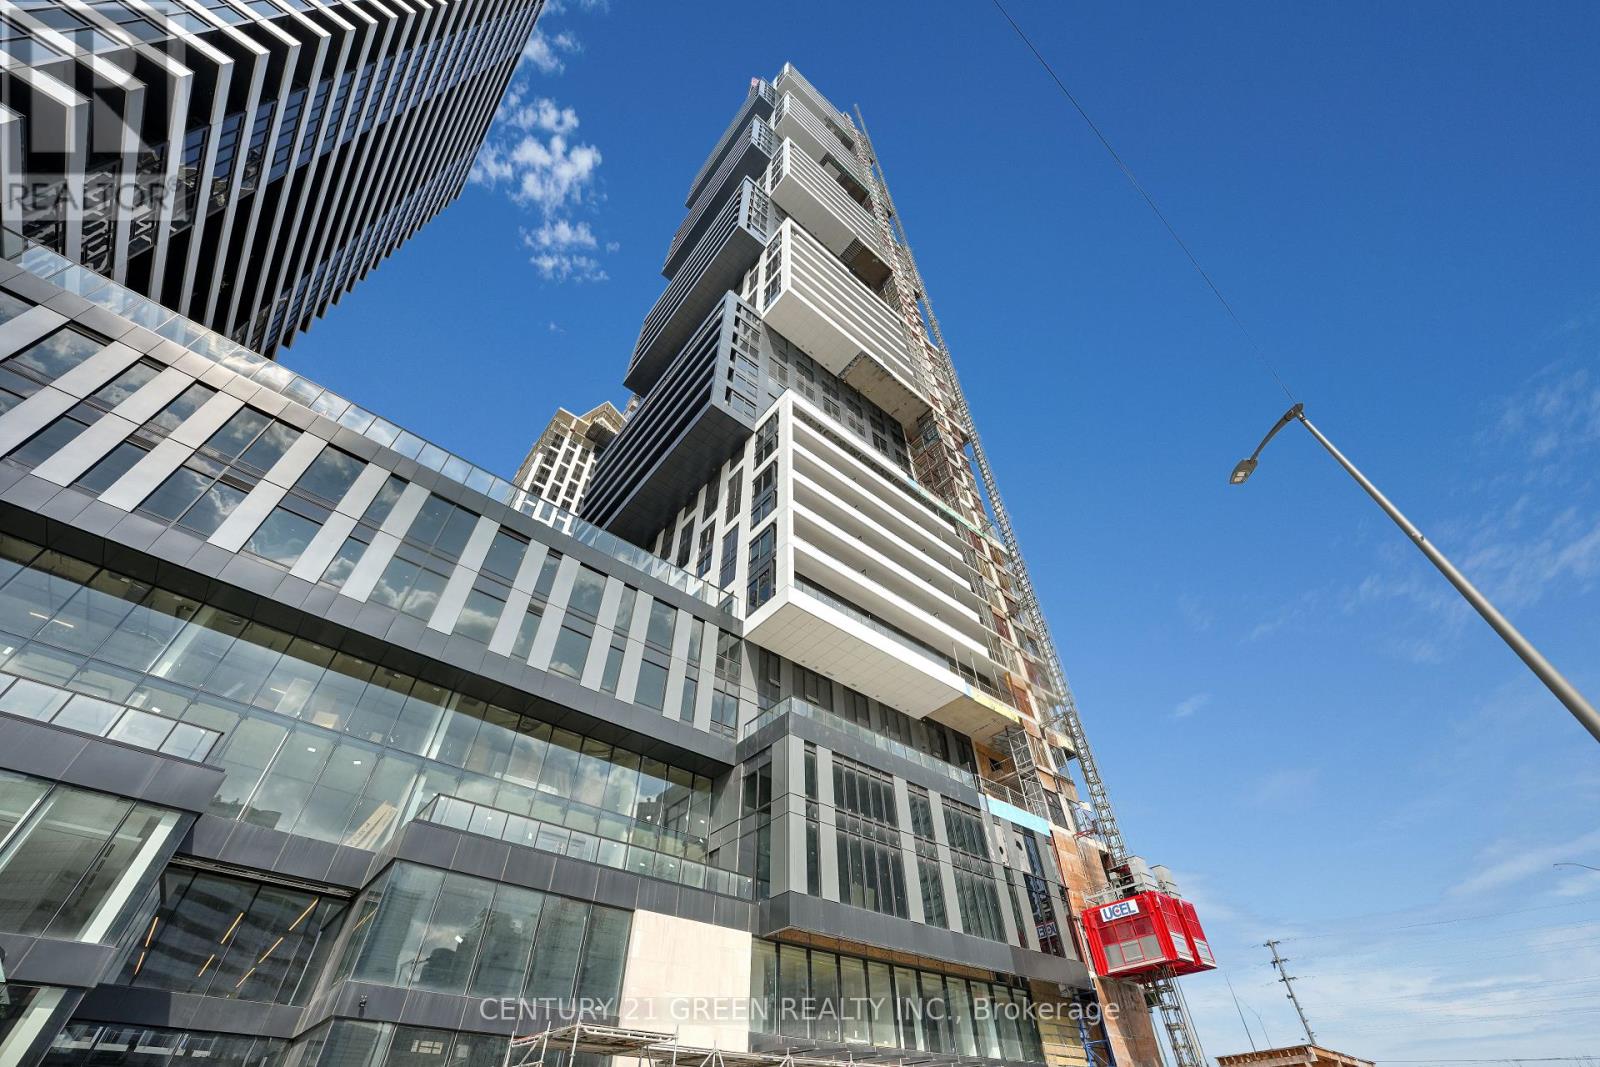
1403 - 4015 The Exchange
Mississauga, Ontario
Welcome to EX1, the landmark luxury residence in Mississaugas vibrant Exchange District. Ideally located in the heart of downtown, this stunning condo is just steps to Square One Mall, the LRT, restaurants, entertainment, and more. This bright and spacious 2-bedroom suite offers approx. 9' ceilings, floor-to-ceiling windows, and premium modern finishes. The gourmet kitchen boasts integrated appliances, imported Italian cabinetry, quartz countertops, and hardwood flooring. The primary bedroom features a private ensuite, while additional highlights include a Latch smart access system, energy-efficient geothermal heating, 1 underground parking space, and 1 locker. Walk to the Square One Food District, shopping, schools, parks, library, and transit, with quick access to Hwy 403 & 401. Dont miss the chance to live in a brand-new, luxurious suite in Mississaugas most exciting new community! (id:50787)
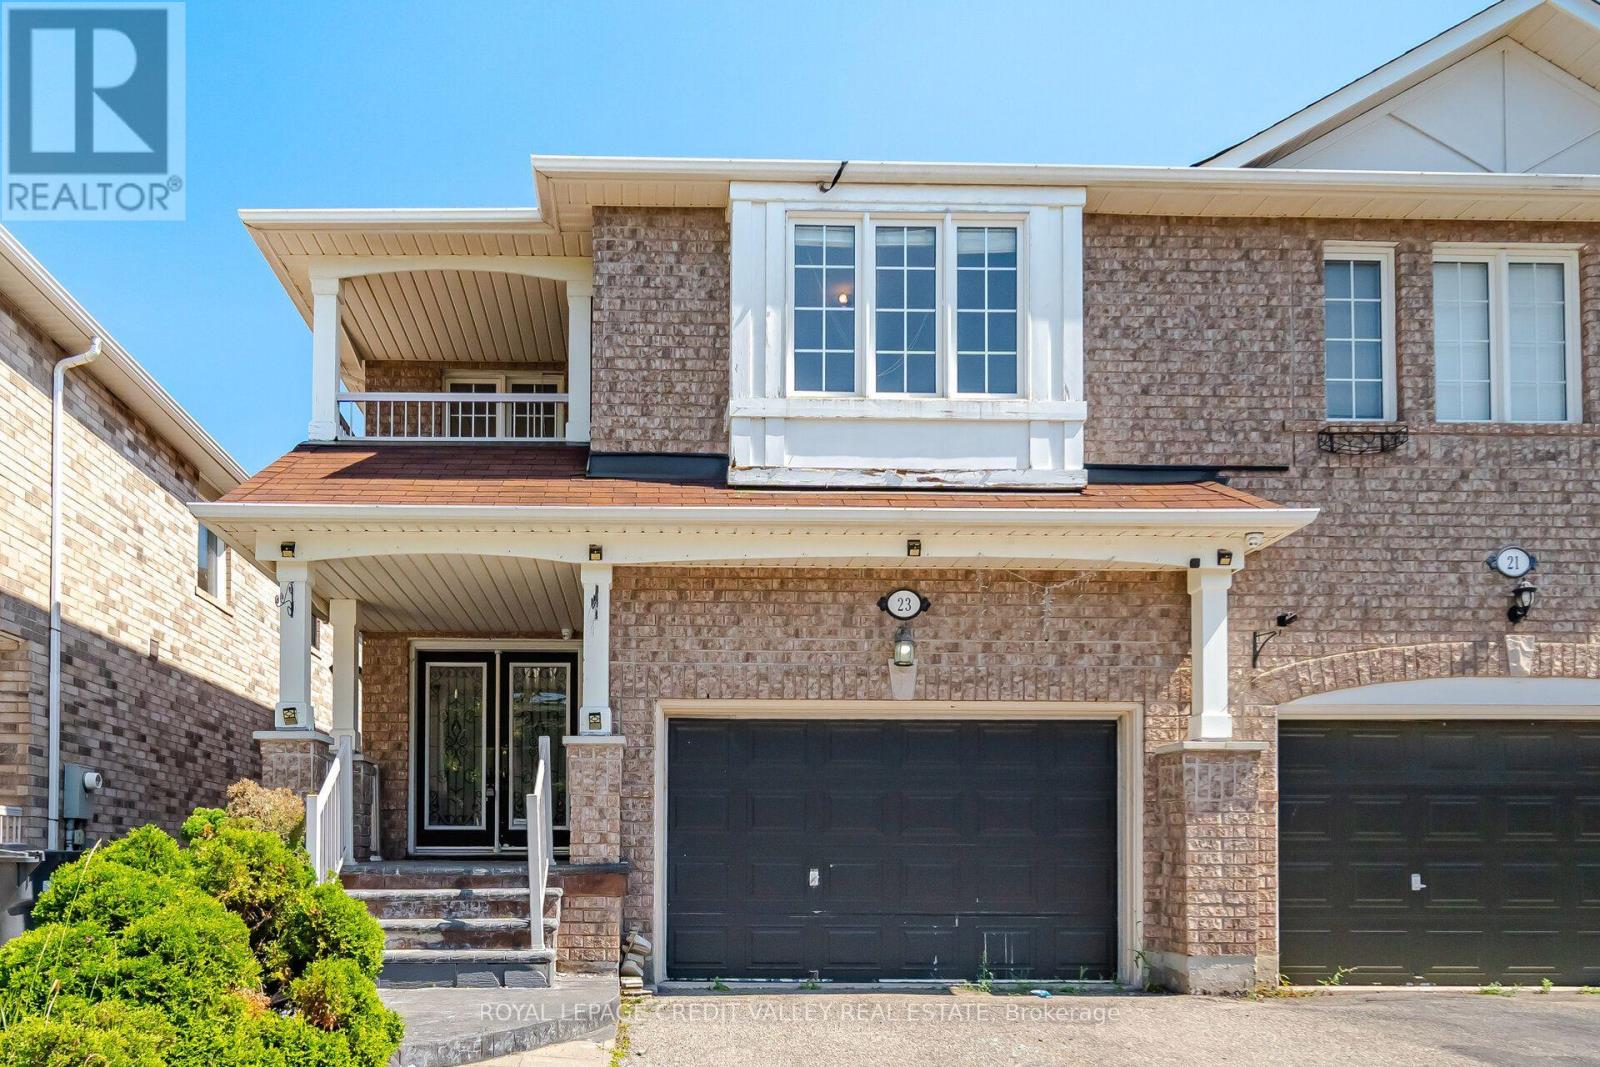
23 Capistro Street
Brampton, Ontario
Welcome to this spacious 2,300 sq ft semi-detached home in the family-friendly Fletcher's Meadows community. With 4+2 bedrooms and multiple living spaces, there's plenty of room for growing families. The main floor features hardwood flooring, a bright living and dining area, and a cozy family room. Upstairs offers 4 large bedrooms and a convenient second-floor laundry. The finished basement provides additional space with 2 bedrooms, a full bath, kitchen, laundry and living area-perfect for extended family. Close to schools, parks, shopping, transit, and Highway 410. The home has been freshly painted throughout. (id:50787)
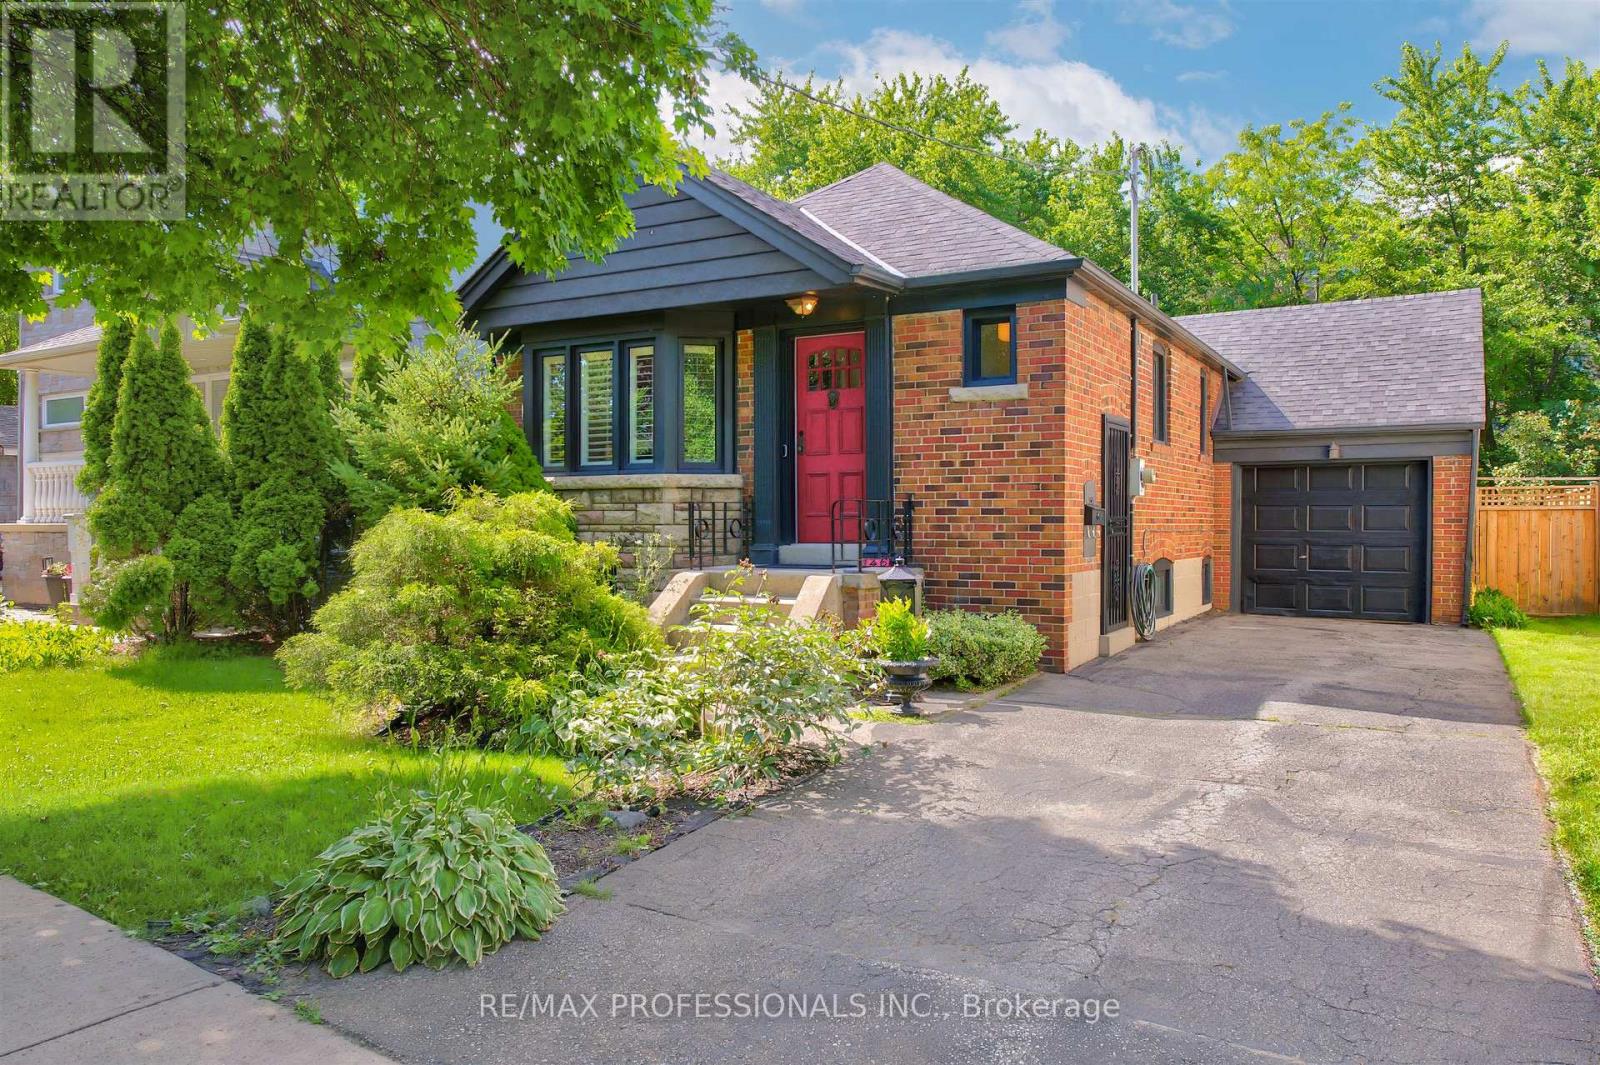
146 Government Road
Toronto, Ontario
Exceptional opportunity in The Kingsway, One of Torontos Most Prestigious and Sought After Neighbourhoods! Renovated 2+1 Bedroom Stone and Brick Bungalow on a RARE 40 x 141 ft LOT. This Charming Home , Full of Kingsway Character, Features Restored Original Hardwood Floors, Bay Window, Etched Glass, an Eat-in Kitchen, 2 full baths, and a Walk-Out Through French Doors From the Second Bedroom to a Large, Newly Constructed Composite Wood Deck With Glass Railings Overlooking the Private Newly Fenced in Backyard. The Professionally Finished Lower Level Offers a Separate Entrance, Pot Lights, a Recreation Room With Large Laundry and Storage, a Third Bedroom and Bath-Ideal For Extended Family, Guests, Private In-Law Suite or Additional Living Space. An Attached Garage and Large Driveway Allow for Multiple Car Parking. An Excellent Opportunity to Move in, Renovate, Expand, or Build your Dream Home. Surrounded by Custom-Built Homes, this Property Offers Outstanding Future Potential While Also Serving as an Excellent Condo Alternative. Enjoy a Highly Walkable Lifestyle Just Steps to TTC, the Humber River, Parks, Shops, Restaurants, and Some of the Area's Top-Rated Schools. Experience the Best of Urban Living in One of the City's Most Desirable Communities (id:50787)
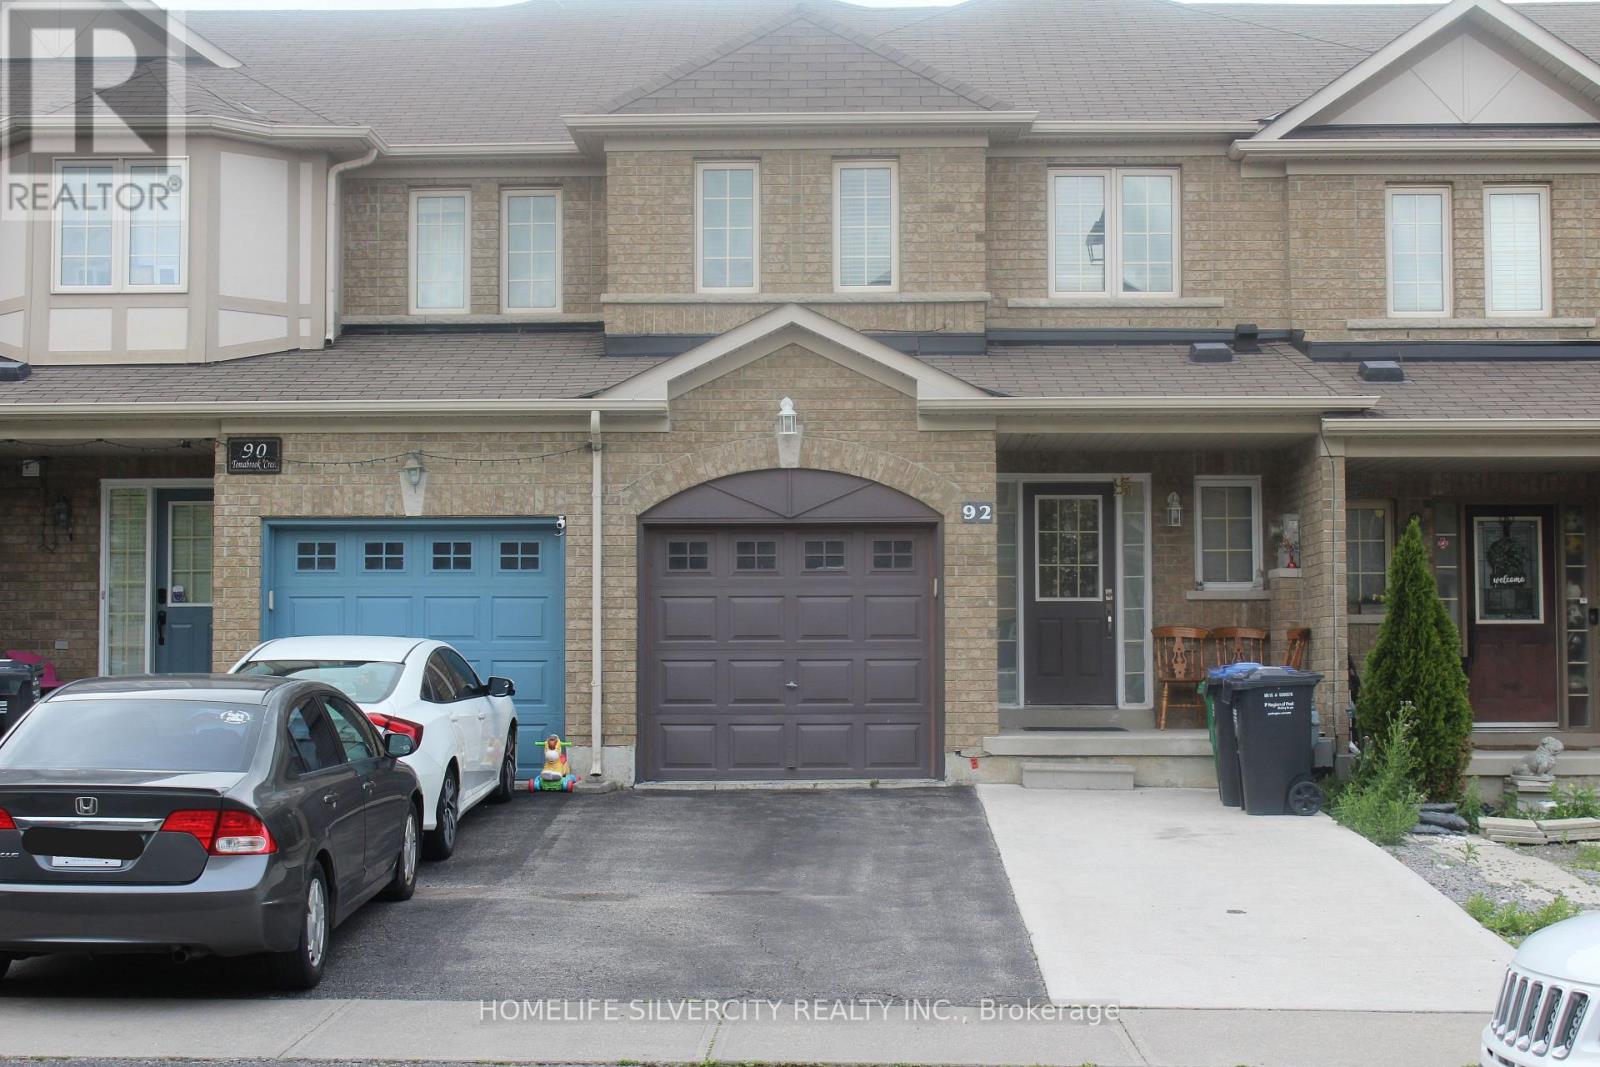
92 Tomabrook Crescent
Brampton, Ontario
Real pride of ownership! Welcome to bright, beautiful and Well-maintained freehold townhouse with Finished Basement. All Brick Exterior. Main Floor has Hardwood, Pot Lights, Formal Dining, Family & Large Breakfast Area. Quartz Countertop in Kitchen. All Kitchen Appl. 2022.Huge Backyard. As you step inside, the main floor will captivate you with its elegant hardwood flooring, the warmth of carefully placed pot lights, a formal dining area perfect for entertaining, a cozy family room, and a generously sized breakfast area. The spacious master bedroom features a luxurious five-piece Ensuite, while the second bathroom has been thoughtfully enhanced with a modern shower. The fully finished basement offering a full kitchen, a convenient bathroom, a bedroom, and a spacious living area. Separate laundry on main floor and in the basement. (id:50787)
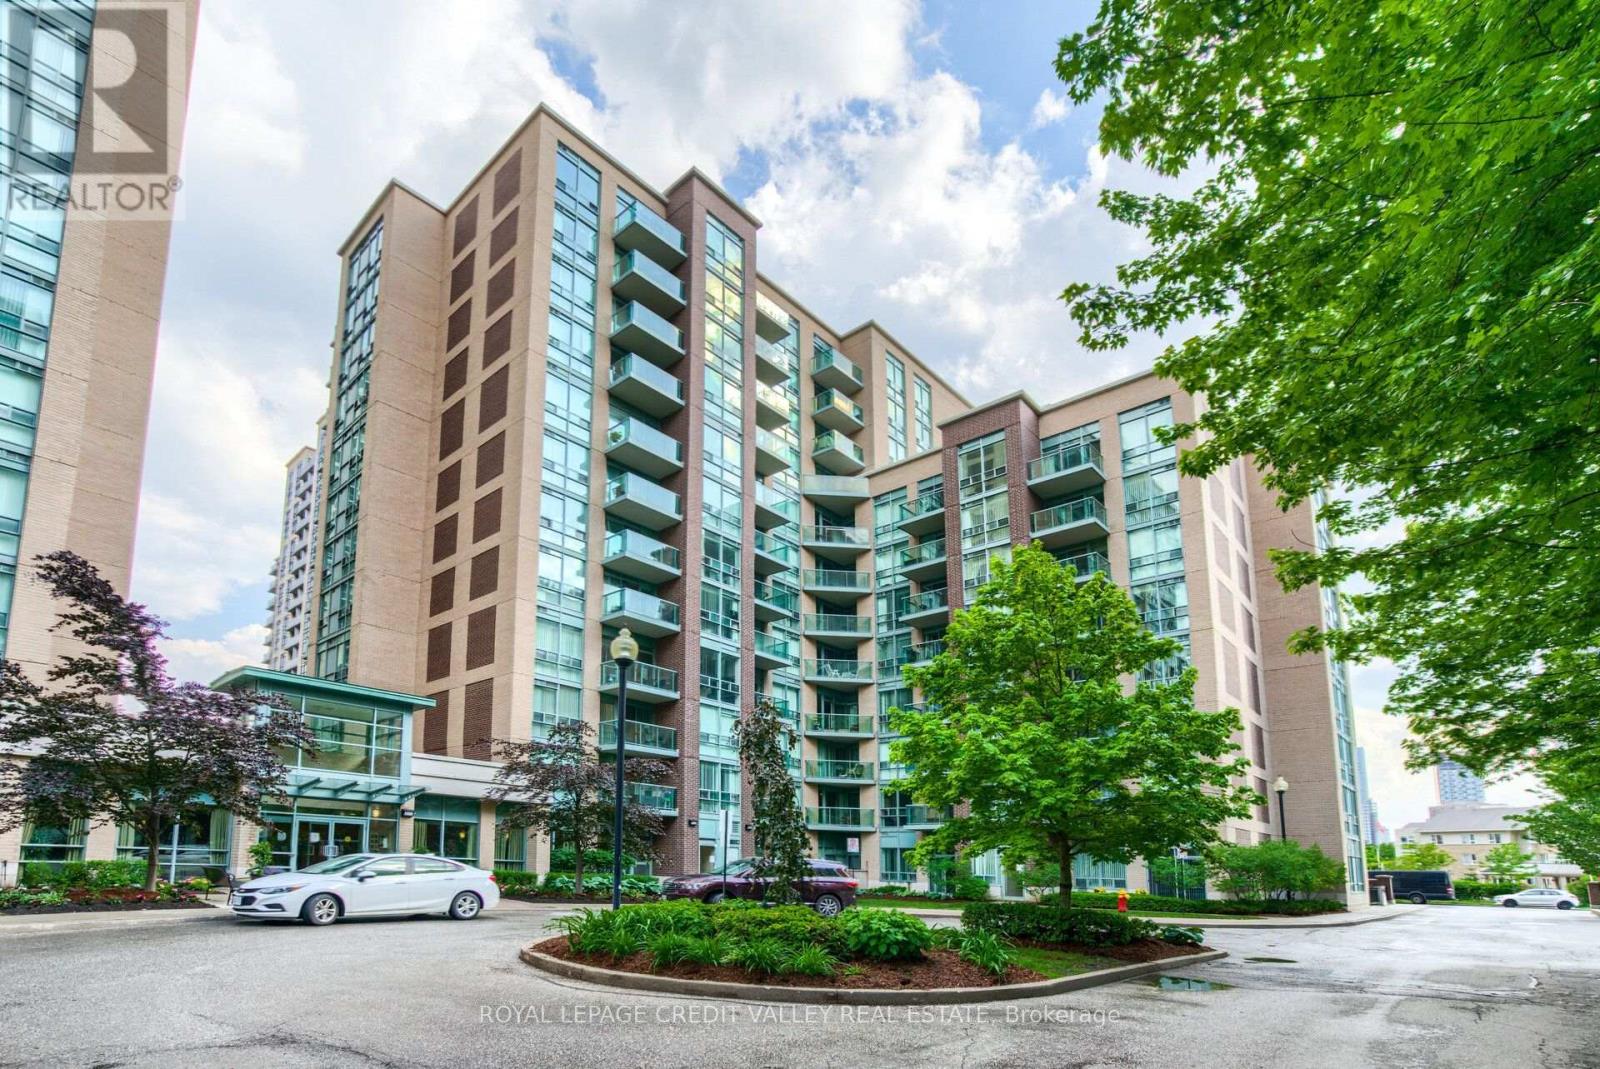
902 - 9 Michael Power Place
Toronto, Ontario
Welcome to this bright and inviting 1-bedroom condo in the heart of Islington Village, just a short walk to Islington Subway Station. Filled with natural light, this well-maintained suite features a spacious layout and a large private balcony with unobstructed views. Enjoy unmatched convenience with easy access to TTC, GO Transit, restaurants, Sobeys, shopping, parks, and everyday essentials. Rent includes all utilities except cable, plus one parking space and a locker. Residents also enjoy premium building amenities, including a 24-hour concierge, visitor parking, a fully equipped fitness centre, BBQ area, and more. (id:50787)
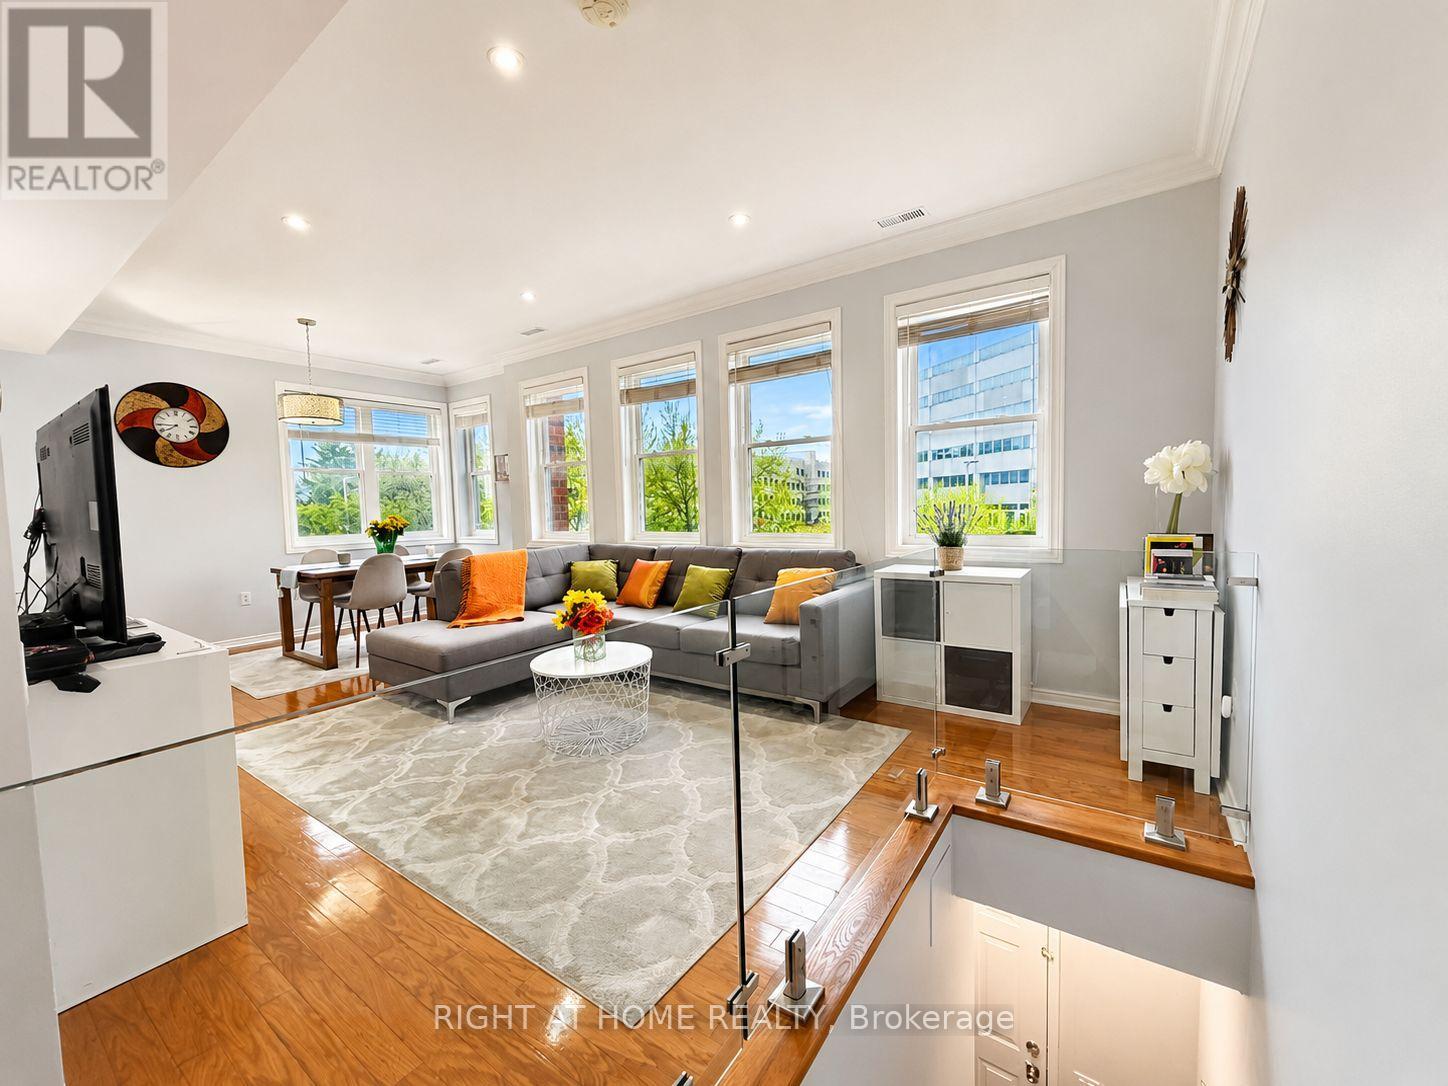
221 - 760 Lawrence Avenue W
Toronto, Ontario
Rare CORNER Largest Unit (1,255 sf), 3 Bedrms & 3 Baths, and 300+ sf Private Roof-Top Terrace *Unobstructed View *TWO Parking & Locker *Open-Concept Main Floor with 9-Ft Ceiling, Pot Lights, Sun-Filled with Lots of South-East Exposure Windows *Totally Renovated Kitchen (2021) featuring Extended Deeper Waterfall Breakfast Bar, Counters, Stainless Steel Electric Stove (Gas Line Capped), French-Door Fridge with Ice/Water Dispenser, Dishwasher (2025) *Glass Guard Wall/Railing on Main Flr *Updated Bathrooms with Glass Enclosures *Roof (2024) *Gleaming Hardwood Flr Throughout *Large Kitchen with Breakfast Area & Plenty of Storage Overlooking Living & Dining Rms Perfect for Entertaining or Quiet Family Dinners *Upper Level Study Ideal for Working from Home or Studying *Enjoy Outdoor Living On The Approx. 300 Sq.Ft. Rooftop Terrace with Gazebo, Water Outlet & Storage - Perfect For BBQs, Entertaining, Urban Gardening & Relaxing With Panoramic View *SMART Home Features Include NEST Door Bell Camera, Wireless Thermostat Control, CO2 & Smoke Detectors *Laundry/Utility Rm Offers Extra Storage *Conveniently Located: Steps to Buses, 10-Minute Walk to Lawrence Subway, Minutes to Allen Expressway & Hwy 401, 5-Minute Walk To Lawrence-Allen Mall with Supermarket, Cdn Tire, Banks, Shops... Short Drive to Yorkdale Mall *Next Door to Shoppers Drug Mart & Medical Clinic *Quiet Complex next to Parkette, Yet Walkable to so many Amenities! *Updated, Clean & Move-In Condition! (id:50787)
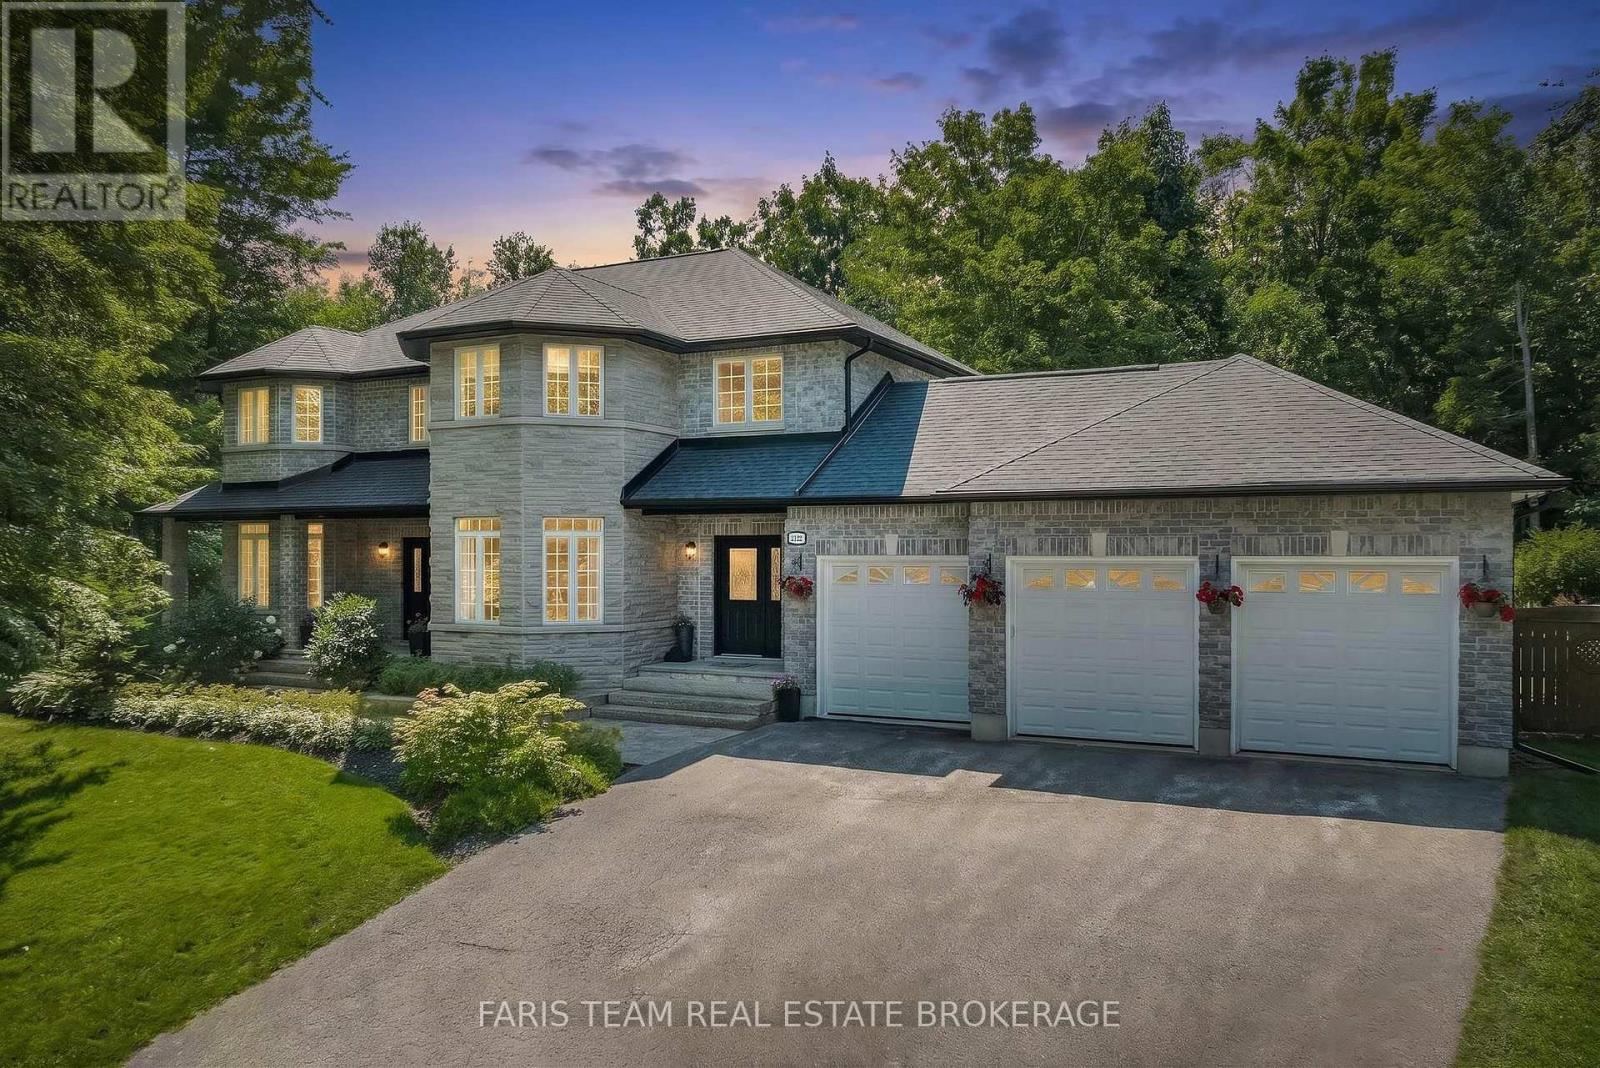
2122 Fern Glen Court
Severn, Ontario
Top 5 Reasons You Will Love This Home: 1) Nestled on a private 1.8-acre lot at the end of a quiet court in prestigious Berkshire Estates, this exceptional custom home offers luxury, privacy, and estate living while being surrounded by mature trees, professionally landscaped grounds, and located within the highly sought-after Marchmont Public School district 2) Resort-inspired backyard showcasing a spectacular lagoon-style saltwater pool with a waterfall feature, newer liner, Jacuzzi hot tub, wrought-iron fencing, lush perennial gardens, and expansive outdoor living spaces designed for entertaining, relaxing, and making unforgettable summer memories 3) Timeless craftsmanship is showcased throughout with an elegant stone and brick exterior, Thomasville Cabinetry, quartz countertops, premium KitchenAid appliances, hardwood flooring, crown moulding, 9' ceilings, custom millwork, and thoughtfully selected designer finishes that create a warm yet sophisticated atmosphere 4) Thoughtfully designed for both everyday family living and effortless entertaining with multiple gathering spaces, a bright breakfast area surrounded by windows, an oversized formal dining room, a dedicated main level office, a finished basement with additional living space, and an oversized triple-car garage offering exceptional room for vehicles, hobbies, and storage 5) Spacious and functional layout featuring generous bedrooms and beautifully appointed living spaces that bring family and friends together while still offering room to unwind, all within one of the area's most desirable estate communities, where you can enjoy a peaceful lifestyle for years to come. 3,404 above grade sq.ft. plus a finished basement. (id:50787)
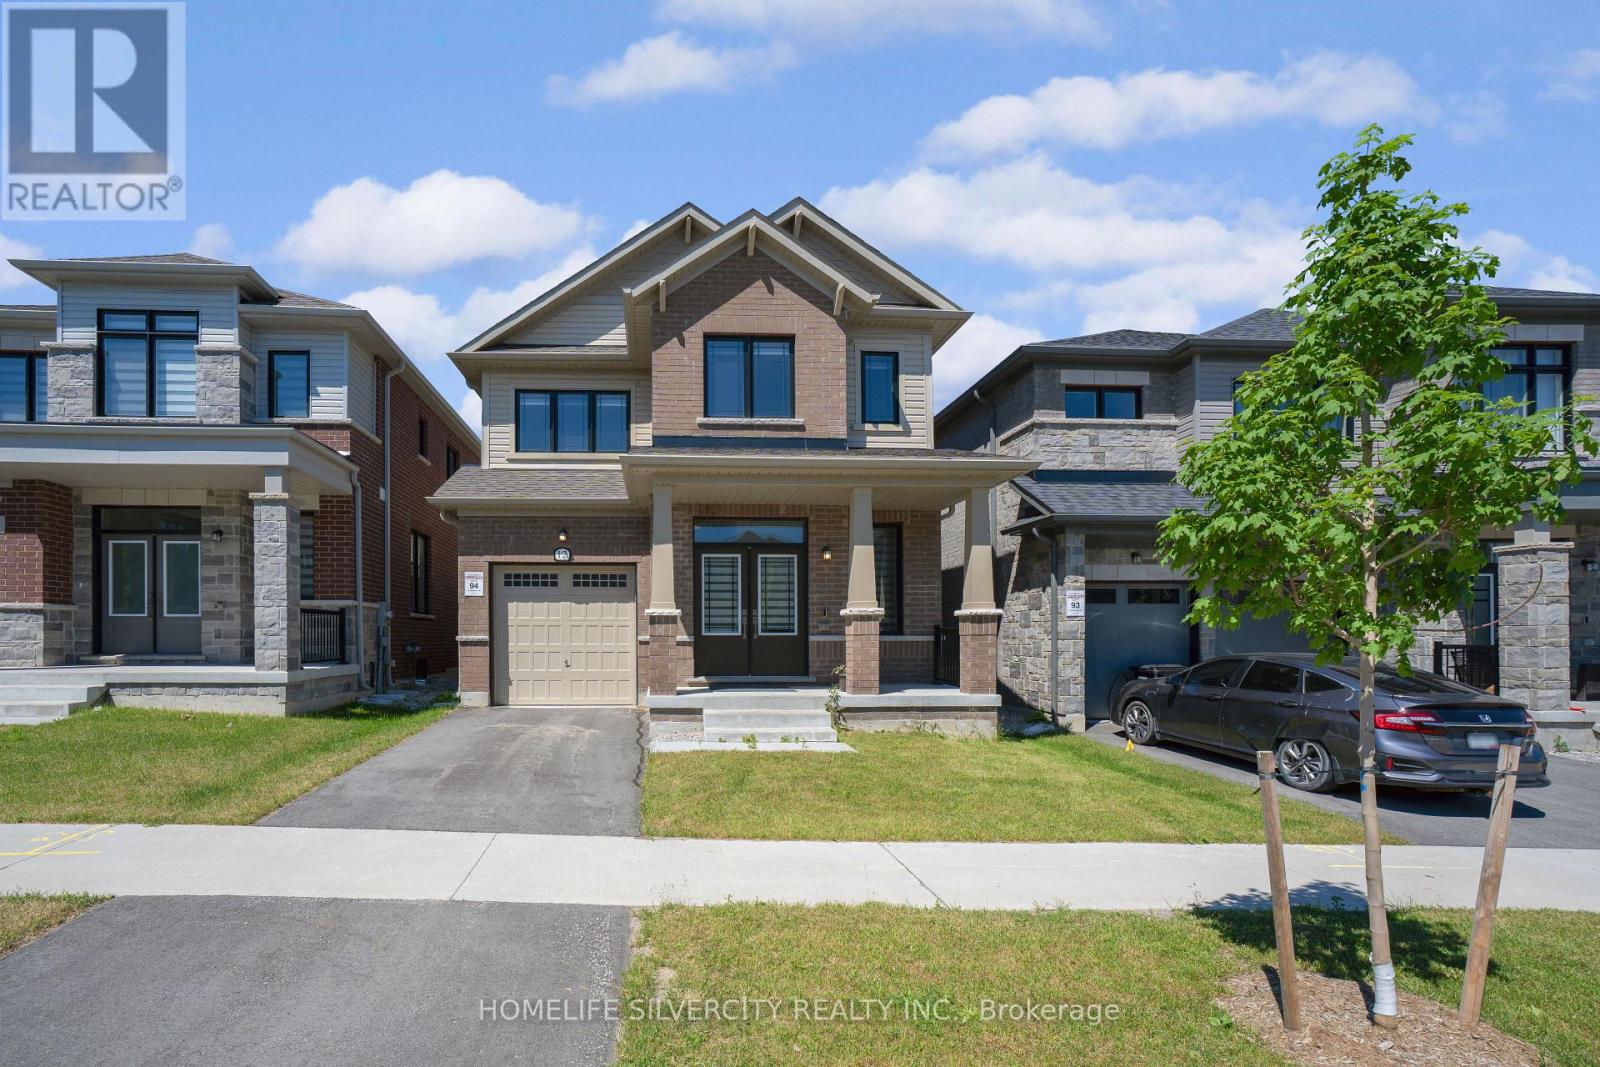
12 Kingsbury Trail
Barrie, Ontario
Welcome to this open concept Detached Modern Home by Sorbara, with 2140 Sqft built in 2023.Main Floor offers Spacious Bright Great room, separate Dinning room and separate office Room, Laminate Floors Throughout and Oversized Windows Filling the Entire House with Natural Light. Kitchen Is Equipped With S/S Appliances, Quartz Countertops, Spacious Centre Island and Walk-Out Patio Door to The Back Yard. Second floor showcases 4 spacious bedrooms. Primary bedroom with 4-piece ensuite and walk in closet All Measurements & Floor Plan as Per Builder (id:50787)
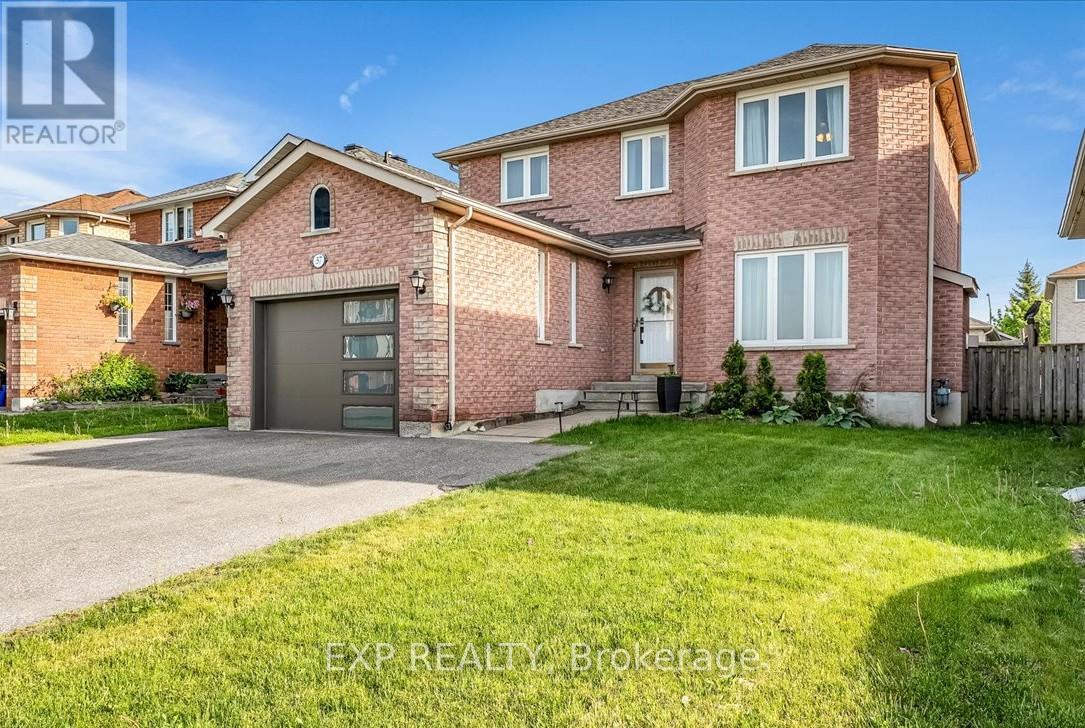
57 Dean Avenue
Barrie, Ontario
** NEW PRICE! ** Beautifully updated family home in sought-after South Barrie offering nearly 1900 sq. ft. of finished living space and exceptional value! The main and second levels feature stunning engineered oak hardwood flooring (2026), custom wood trim (2026), and an abundance of natural light throughout. The thoughtfully remodeled kitchen (2022) showcases stainless steel appliances and ample cabinetry and storage. The striking glass staircase railing (2026) adds a contemporary touch to the interior. Upstairs, you'll find the spacious primary bedroom with ensuite and double closets, and two additional bedrooms. The finished basement provides flexible living space, as well as plumbing, drainage and connections still in place to be able to restore a fourth bathroom with minimal effort. Significant updates provide peace of mind, including windows (2023), furnace (2022), air conditioning (2019), roof (2017), garage door (2021), attic insulation top-up (2022), garage insulation (2025), widened driveway (2023), tankless owned water heater (2022), humidifier (2022), backyard shed (2021), and backyard hot/cold water access (2024). The backyard is ideal for entertaining, featuring an expansive deck (2024). Added bonus of kind and helpful neighbours! Ideally located close to schools, a library, shopping, restaurants, walking trails, parks, and Highway 400. (id:50787)