
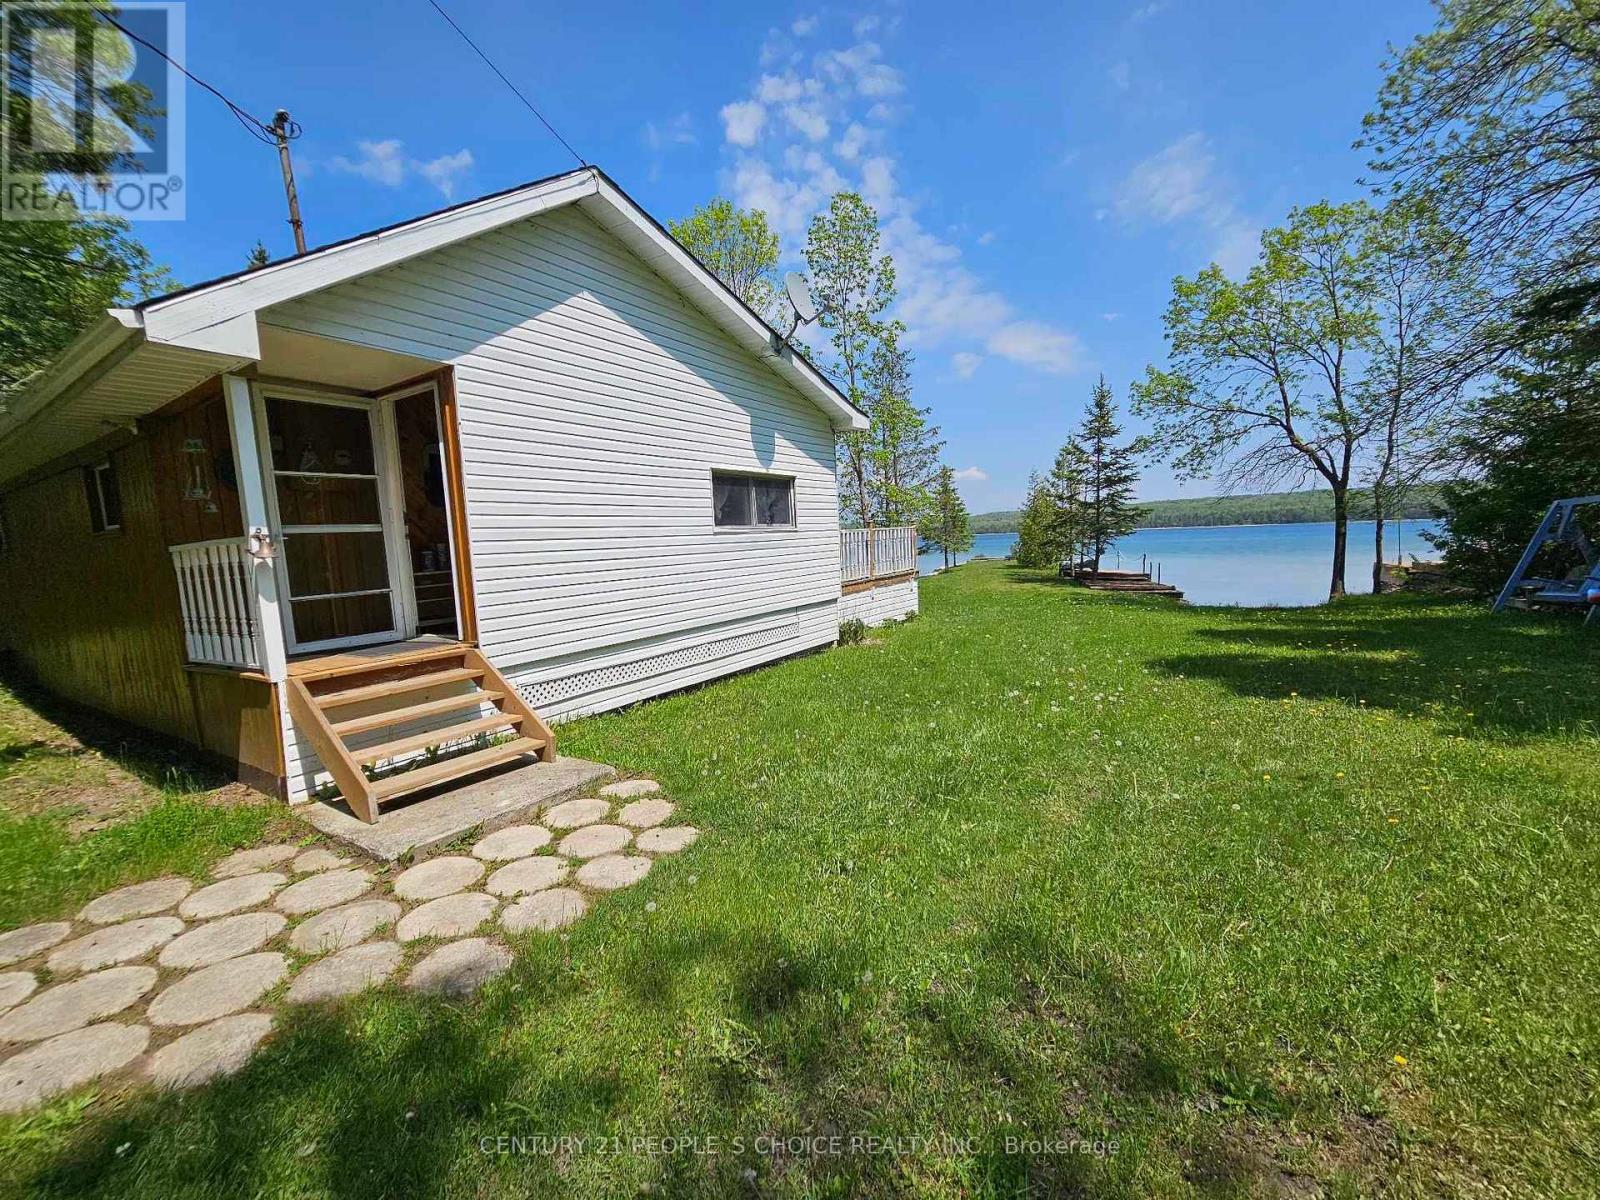
123 Waterview Lane
Assiginack, Ontario
CALLING ALL INVESTORS!!! Welcome to 3 Bedroom Waterfront Detached Cottage located in Manitoulin Island. This Property features .59 Acres of land, 2 Bedrooms + Spacious Loft, Full Kitchen, 3pc Washroom, Woodstove Fireplace, Open-concept Living Room & Dining Room walk-out to a Huge Patio Deck, overlooking a Beautiful View of the water; 1 Bunkie w/ window AC; Workshop/Shed; Septic System; Spacious Dock; Tons of Parking Space; Very Close to Rainbow Ridge Golf Course, Manitowaning East Municipal Airport, Chi-Cheeman Ferry Terminal, Playground, Shopping, etc.. Relax & enjoy the awesome beauty of crystal-clear water & fresh air! Great for Airbnb Investment! Enormous Land with so much Potentials. (id:50787)
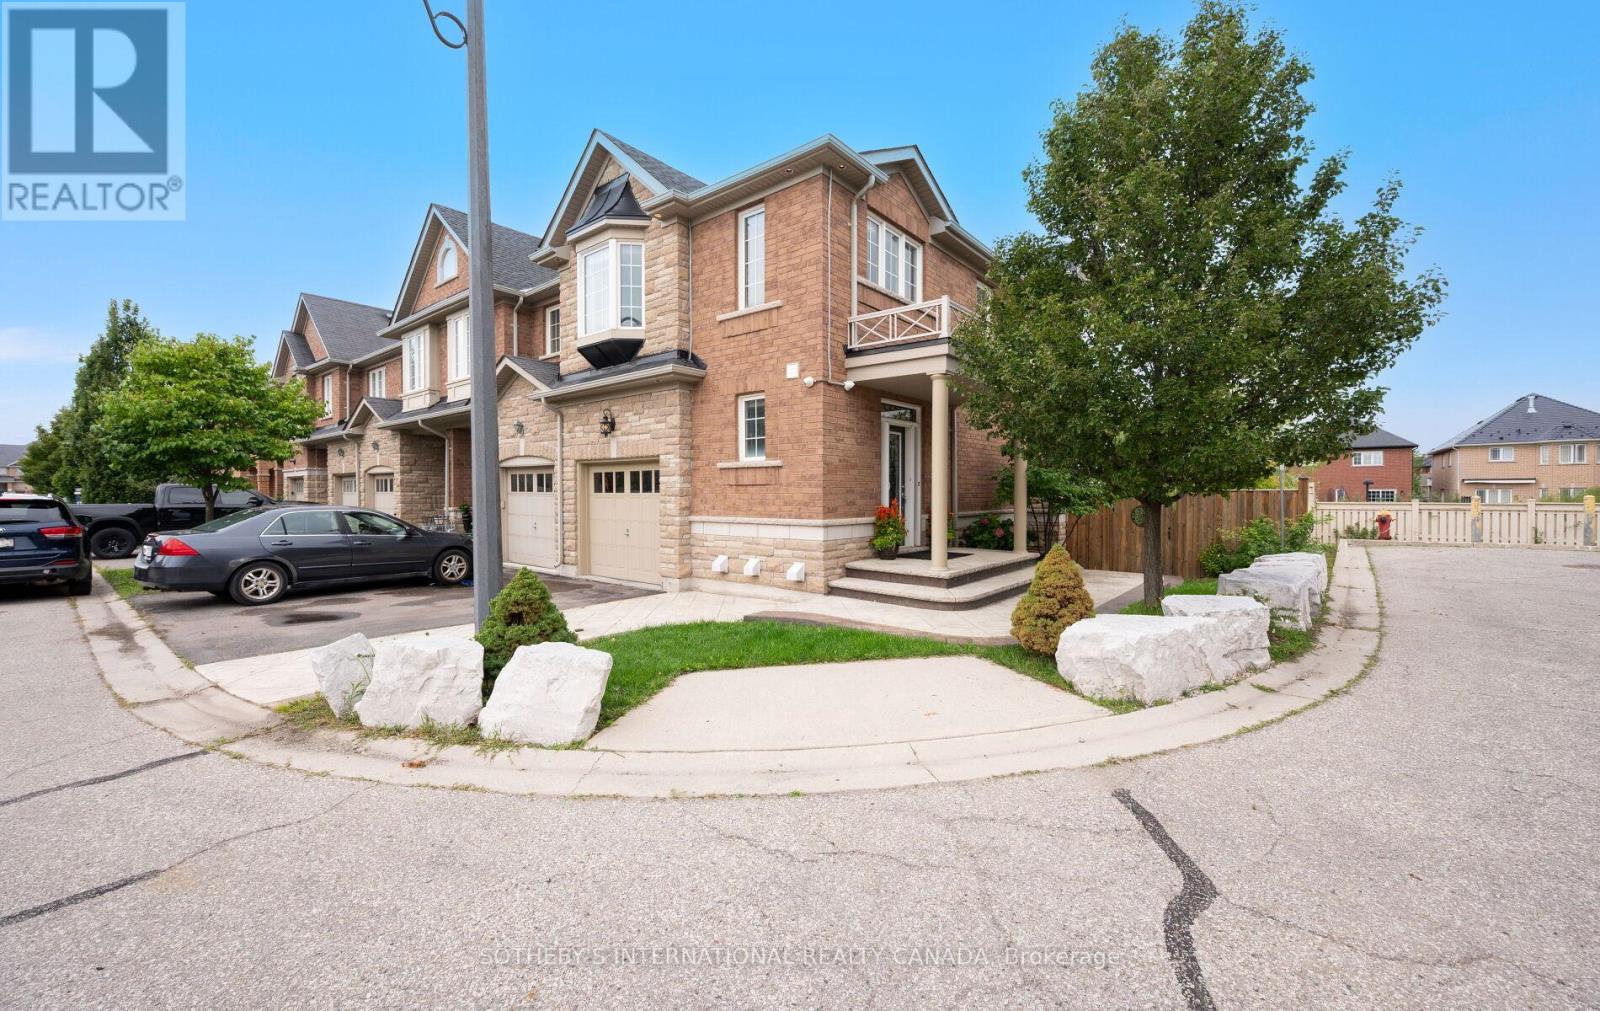
21 - 745 Farmstead Drive
Milton, Ontario
Fabulous on Farmstead! Located in the desirable Willmott neighbourhood of Milton, Unit 21 is a beautifully landscaped corner lot, end-unit townhome that backs on to tranquil green space. Take a few steps into this home and be wowed by all the natural light that pours in from its many windows & French doors. On the main floor the 9 Ft ceilings, warm hardwood floors, crisp white walls and pot lights add to its bright & airy feel. Your open concept living area has distinct zones for cooking, dining & unwinding. A modern kitchen which features a breakfast bar, double sink, ample cabinet & counter space, full sized stainless steel appliances & granite countertops. Open up those French doors (Yes! Both open to let in all that fresh air) and walk out on to your extended deck that offers stunning views of the ravine & a lovely willow tree. It's also equipped with a motorized awning for those extra sunny days plus stairs that bring you down to your stamped concrete patio, which wraps around the exterior of the home. Exterior pot lights illuminate the home from all angles. Both deck and patio have gas lines for the BBQ aficionados! You'll also find a two piece powder room on the main floor as well as access to your attached garage. Head upstairs and you'll find three spacious bedrooms, as well as two full bathrooms and two linen closets. The primary bedroom is a true retreat with separate sitting area, two large windows, a walk-in closet and four piece ensuite bathroom with a soaker tub and separate shower. The lower level is a finished walkout basement that is as stunning as it is versatile. The open concept space can be used as a recreation room, home office, home gym & so much more, with a sleek full bathroom (Yes, that's a total of four bathrooms!), stacked Electrolux full size washer & dryer and laundry sink + the second set of French doors lead you out into the backyard. This home has parking for three cars + visitor parking in the area. Some photos are virtually staged (id:50787)
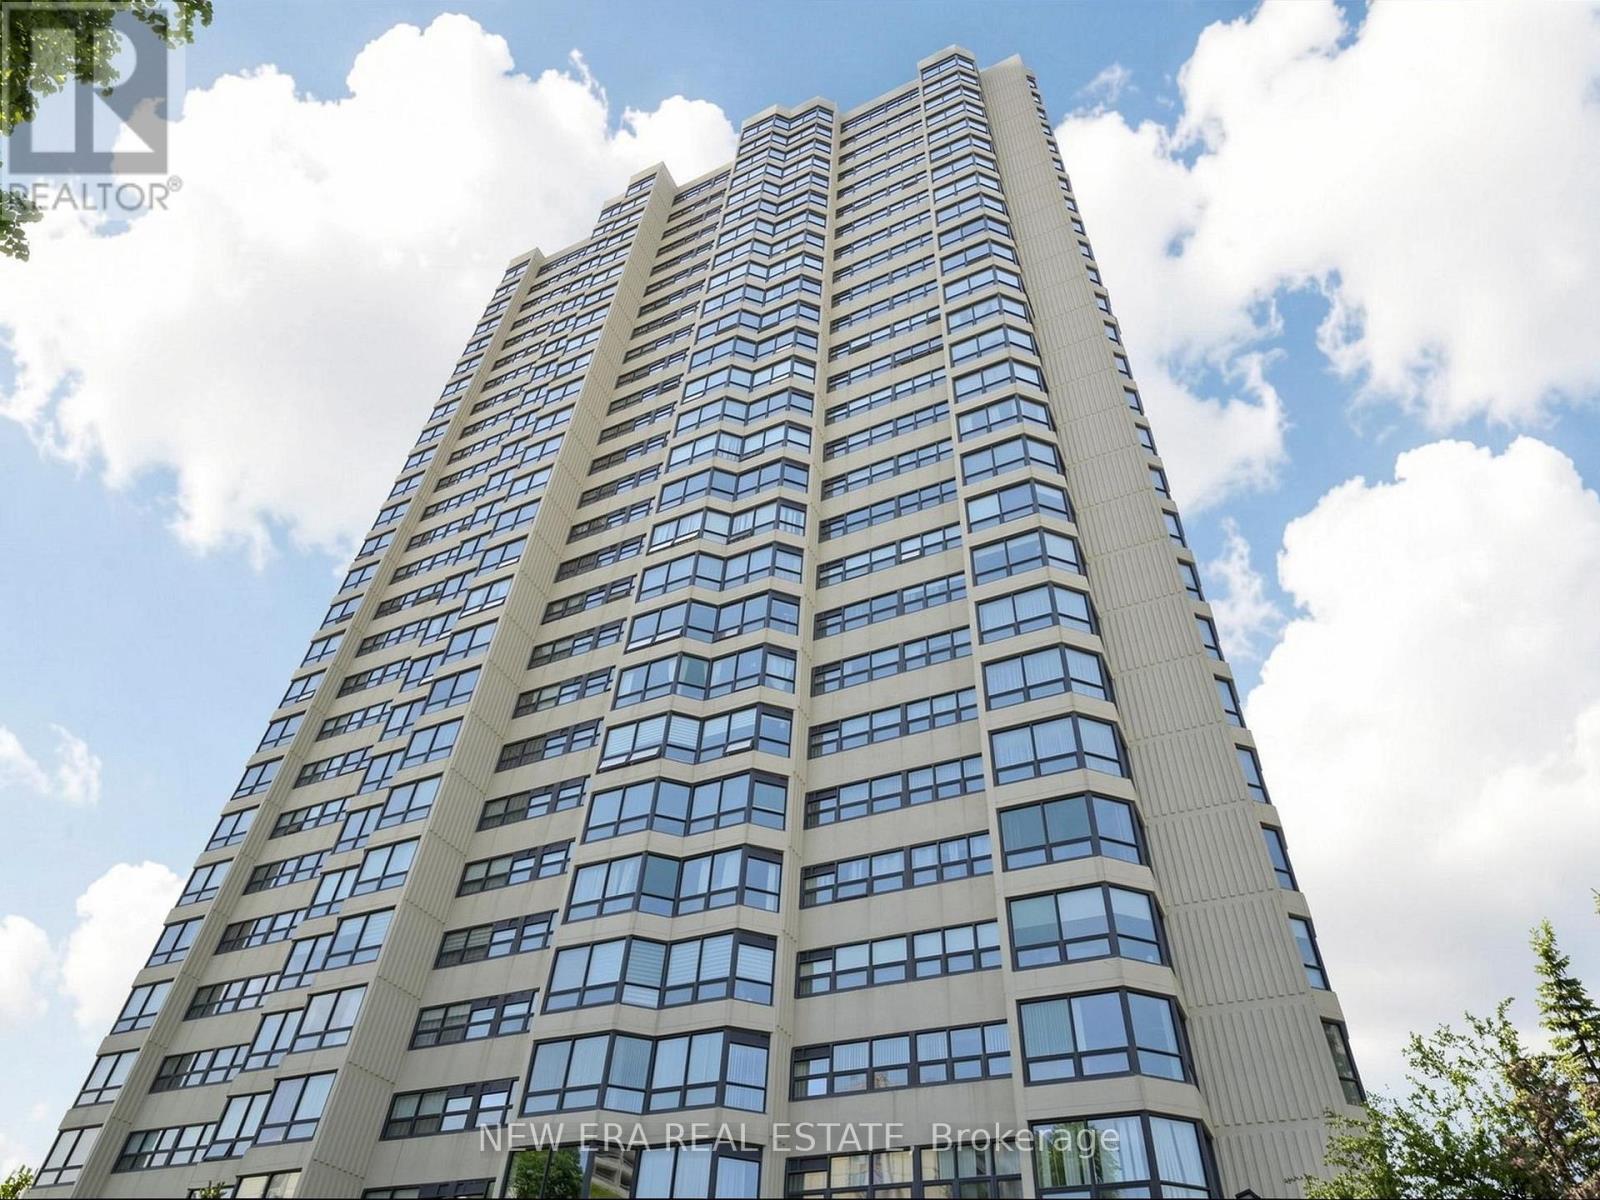
2108 - 8 Lisa Street
Brampton, Ontario
Beautifully renovated and exceptionally spacious 2+1 bedroom corner suite in the highly sought after Ritz Towers. One of the largest layouts in the building, this bright and sun filled unit offers breathtaking panoramic views from every side and an excellent open concept design ideal for comfortable living and entertaining. Recently renovated from top to bottom, this stunning suite features hardwood flooring throughout with no carpet, stylish tile flooring in the kitchen and den area, upgraded lighting, in suite laundry, and a modern kitchen complete with stainless steel appliances and dishwasher. The generous living and dining areas flow seamlessly into the solarium/den space, creating a versatile area perfect for a home office or even a guest suite. Spacious bedrooms, beautifully updated finishes, and pride of ownership throughout make this home truly move in ready. Located in one of Brampton's most desirable gated communities surrounded by beautifully maintained grounds, gardens, conservation land, and scenic views near Cassels Lake. Residents enjoy resort style amenities including indoor and outdoor pools, gym, squash & racquet courts, tennis court, games room, party room, billiards room, guest parking, and 24 hour gated security. Conveniently located close to shopping, transit, highways, parks, schools, and everyday amenities. Shows exceptionally well, must see to appreciate! (id:50787)
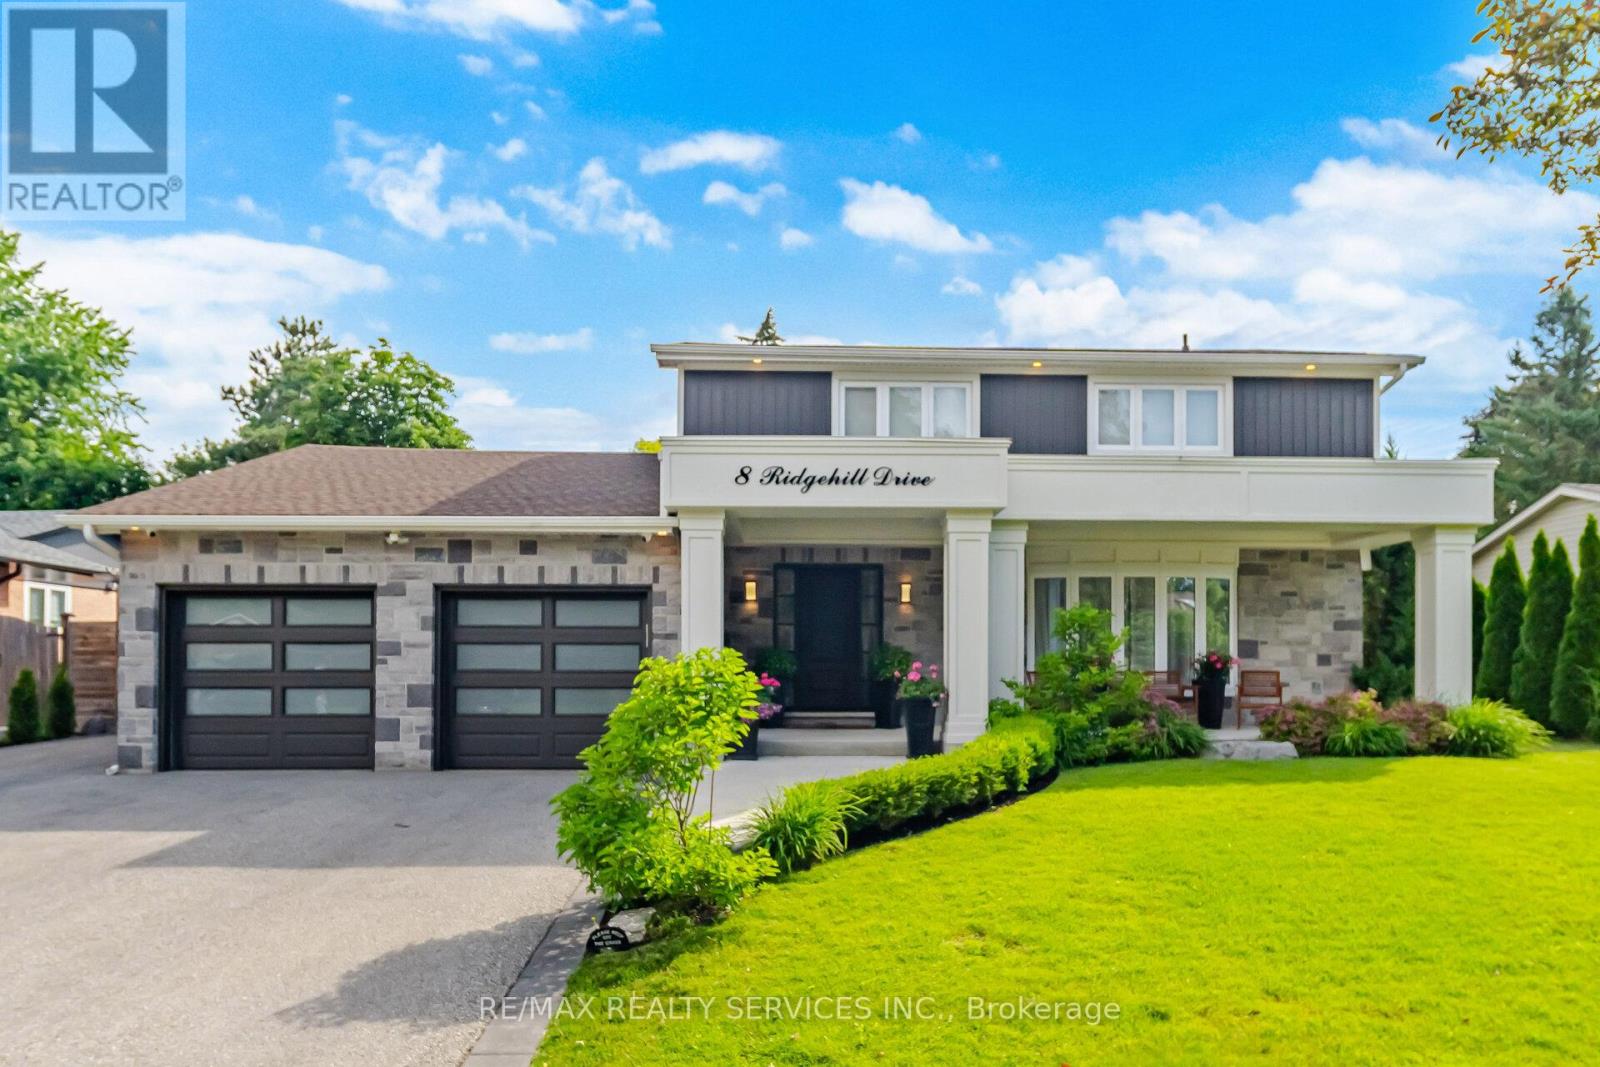
8 Ridgehill Drive
Brampton, Ontario
WELCOME TO ONE OF RIDGEHILL MANOR'S FINEST OFFERINGS!! PERFECTLY POSITIONED ON AN IMPRESSIVE 80 FT X 135 FT PREMIUM LOT, THIS EXCEPTIONAL FAMILY HOME SHOWCASES LUXURY LIVING INSIDE AND OUT. FROM THE MOMENT YOU ARRIVE, THE STUNNING STONE FACADE, DOUBLE CAR GARAGE, COVERED FRONT PORCH AND PROFESSIONALLY LANDSCAPED GROUNDS CREATE AN UNFORGETTABLE CURB APPEAL. STEP INSIDE TO A BEAUTIFULLY RENOVATED INTERIOR FEATURING AN INVITING OPEN CONCEPT DESIGN, ELEGANT FINISHES, OVERSIZED PRINCIPLE ROOMS AND QUALITY CRAFTMANSHIP THROUGHTOUT. THE CUSTOM GOURMET KITCHEN IS THE HEART OF THE HOME, BOASTING RICH CABINETRY, GRANITE COUNTERS, STAINLESS STEEL APPLIANCES, EXTENSIVE PANTRY AND A SPACIOUS BREAKFAST AREA OVERLOOKING YOUR BACKYARD PARADISE. THE RESORT INSPIRED REAR YARD IS TRULY SPECTACULAR. RELAX OR ENTERTAIN AROUND THE SALTWATER IN-GROUND POOL, SURROUNDED BY PREMIUM INTERLOCK STONE PATIOS, ARMOUR STONE RETAINING WALLS, LUSH MATURE TREES, MANICURED GARDENS AND PRIVACY. A CUSTOM COVERED OUTDOOR LIVING PAVILION WITH DOUGLAS FIR TIMBER BEAMS, PLANK CEILINGS, SKYLIGHTS, OUTDOOR BBQ AREA CREATES THE PERFECT SPACE TO ENJOY SUMMER DAYS & EVENINGS WITH FAMILY AND FRIENDS. THE THOUGHTFULLY DESIGNED FLOOR PLAN OFFERS 4 GENEROUS BEDROOMS, 4 BEAUTIFULLY UPDATED BATHROOMS AND BRIGHT LIVING SPACES THAT SEAMLESSLY BLEND COMFORT WITH SOPHISTICATION. ENJOY THE FULLY FINISHED BASEMENT WITH OVERSIZED REC/GAMES ROOM WITH HARDWOOD FLOORS, KITCHEN/BAR AREA, FIREPLACE, A SEPARATE MEDIA ROOM WITH 70 IN TV, BUILT IN CABINETS, AN OFFICE AREA, 3PC BATHROOM AND SPACIOUS LAUNDRY ROOM. LOCATED IN ONE OF BRAMPTON'S MOST PRESTIGIOUS AND SOUGHT AFTER NEIGHBOURHOODS CLOSE TO ALL AMENITIES, SCHOOLS AND MAJOR HIGHWAYS. LUXURY. PRIVACY. RESORT STYLE DREAM BACKYARD. TIMELESS DESIGN. AN EXTRAORDINARY OPPORTUNITY TO OWN ONE OF RIDGEHILL'S PREMIER PROPERTIES. (id:50787)
285 Old Weston Road
Toronto, Ontario
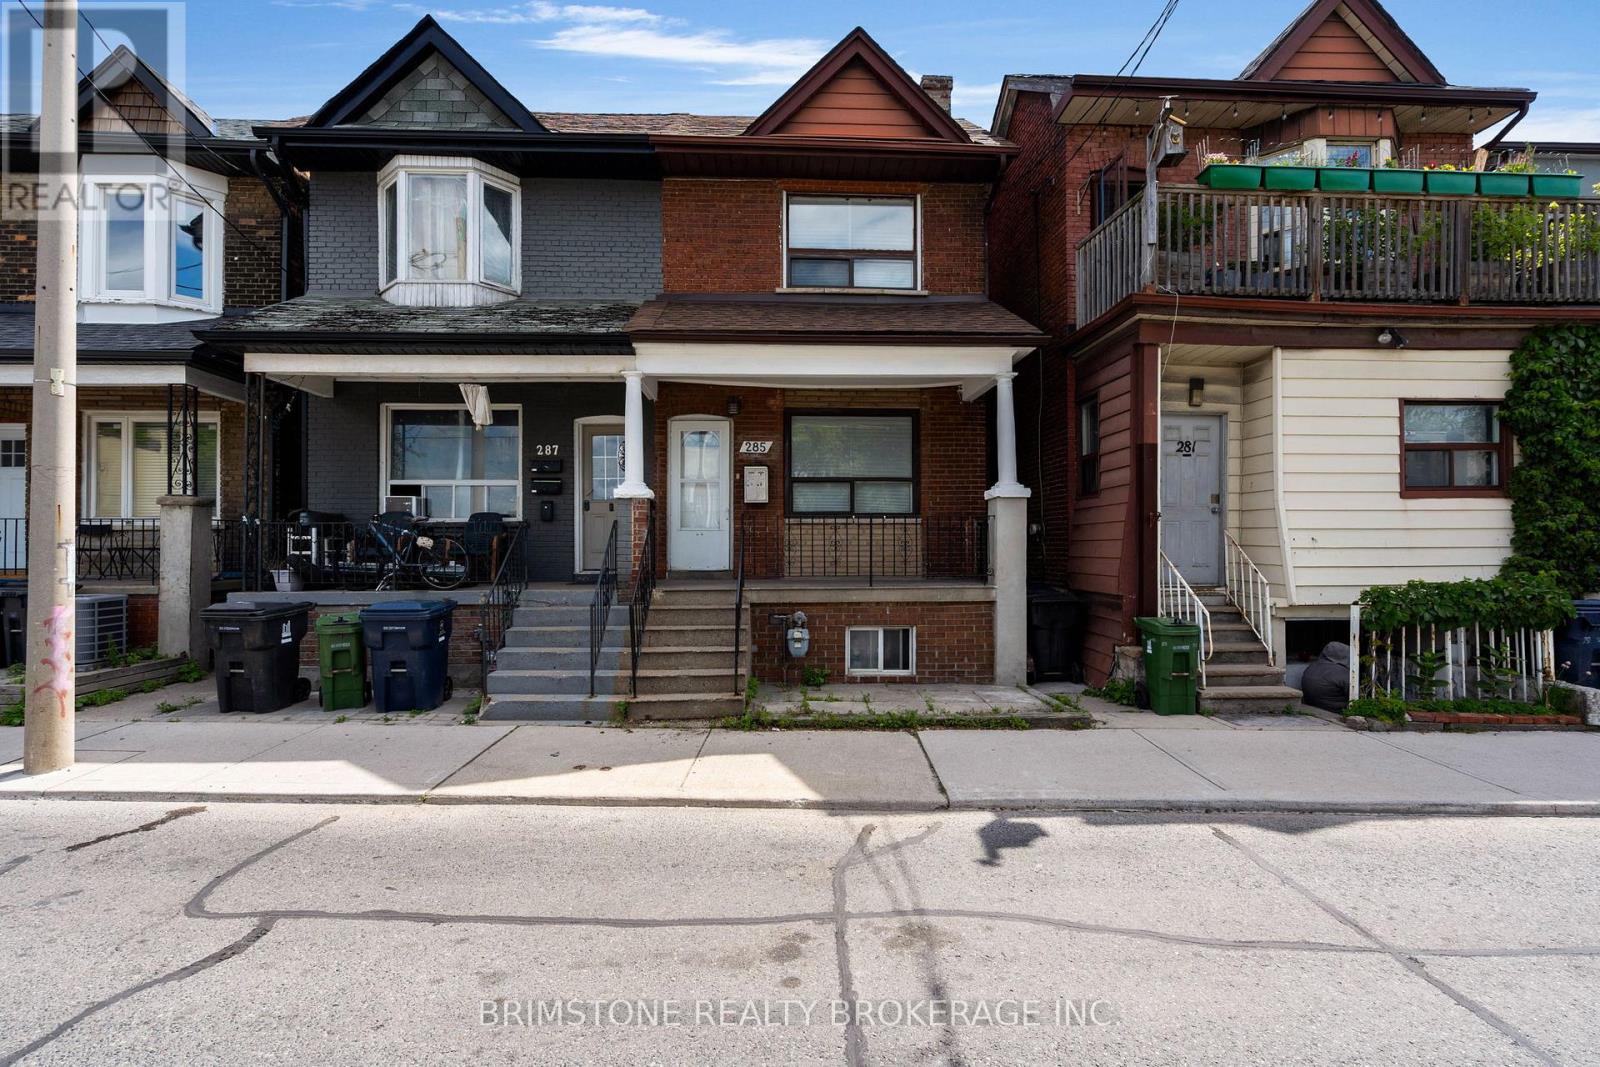
Welcome to 285 Old Weston Road, a fantastic opportunity to own a well-located home in one of York's convenient and established neighbourhoods. This property offers the perfect blend of comfort, functionality, and accessibility, making it ideal for first-time buyers, growing families, investors, or those looking to downsize without compromise. Whether you're looking to move in or invest, 285 Old Weston Road presents exceptional value and endless potential in a highly sought-after location. Don't miss your opportunity to make this property your next home. One of the standout features of this home is the excellent in-law suite potential, offering flexibility for multi-generational living, extended family accommodations, or future income possibilities. (id:50787)
1472 Oakhill Drive
Oakville, Ontario
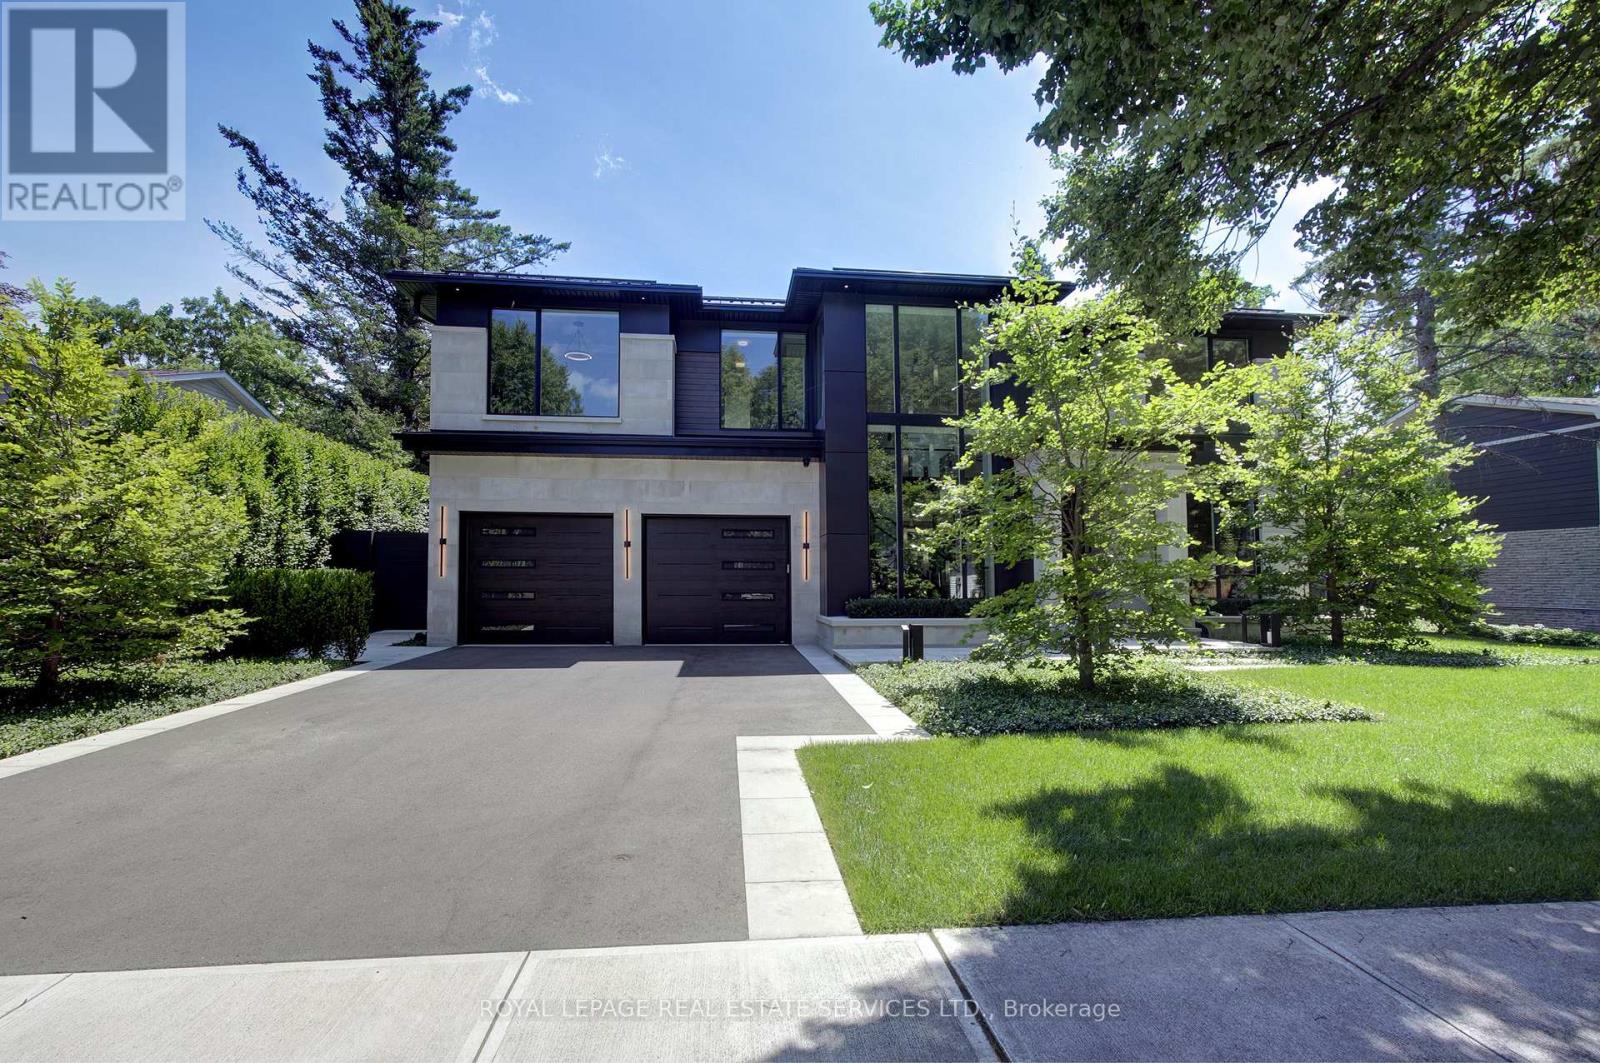
Welcome to 1472 Oakhill Drive, a newly built contemporary residence in the heart of prestigious South East Oakville, where timeless sophistication meets exceptional craftsmanship. Offering nearly 7,800 sq.ft. of exquisitely finished living space across three levels, this custom designed home delivers an elevated lifestyle defined by refined architecture, luxurious finishes and effortless indoor-outdoor living. A striking façade with a metal roof, heated driveway and walkways, professional landscaping and a triple tandem garage creates an unforgettable first impression. Inside, soaring 10-foot ceilings, a dramatic two-storey foyer, solid mahogany entry door and bespoke millwork throughout set the tone for the home's impeccable attention to detail. Designed for both elegant entertaining and everyday living, the open concept main floor features a stunning chef's kitchen appointed with premium Gaggenau integrated appliances, custom cabinetry, and seamless access to the spectacular outdoor living spaces. The covered rear porch is a true extension of the home, complete with automated retractable screens, a built-in outdoor kitchen, cedar tongue-and-groove ceiling and generous lounge and dining areas. The resort inspired backyard is centred around a 14' x 34' saltwater Gunite pool with an integrated hot tub, waterfall feature and a custom cabana. The second level offers four spacious bedrooms, each with a private ensuite and custom closet solutions, creating a luxurious retreat for every family member. The finished lower level adds exceptional versatility with a fifth bedroom, a full bathroom, and expansive recreation and entertainment space. Set on one of South East Oakville's most desirable streets, this exceptional residence combines modern design, superior construction, and resort-calibre amenities in a location renowned for its top-ranked schools, lakefront parks, and proximity to downtown Oakville. A rare opportunity to own a truly distinguished custom home. (id:50787)
3064 Stornoway Circuit
Oakville, Ontario
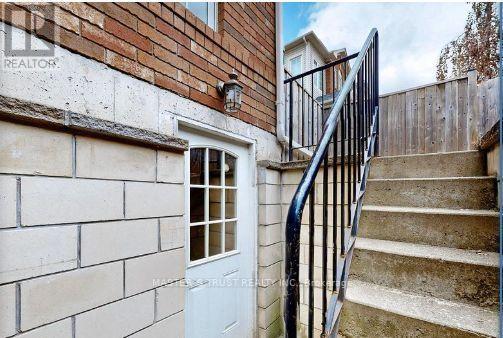
Loaded With Features And Upgrades1 bedroom separate entrance basement for rent. Bamboo Hardwood Floors, Corner lot w/plenty windows Bright rooms. Closet Organizers in all bedrooms. SS Appliance with granite counter top and backsplash. Modern, open concept layout featuring vinyl flooring throughout, 9 ft ceilings with pot lights! Stylish kitchen with quartz counters and backsplash. Stainless Steel appliances. and an induction cooktop hot plate. Spacious bedroom area with large window and mirrored closets. Private walk up entrance with keyless access and security system. One, exclusive, driveway parking space included. Minutes to Bronte GO, Bronte Creek and park. Easy access to QEW, Hwy 407, Oakville Trafalgar hospital, Shopping and amenities. Prefer no pets. Available now! Landlord lives upstairs.. Great location, easy access to major road. Schools and all. street parking with 55/month city permit (id:50787)
136 Tunbridge Road
Barrie, Ontario
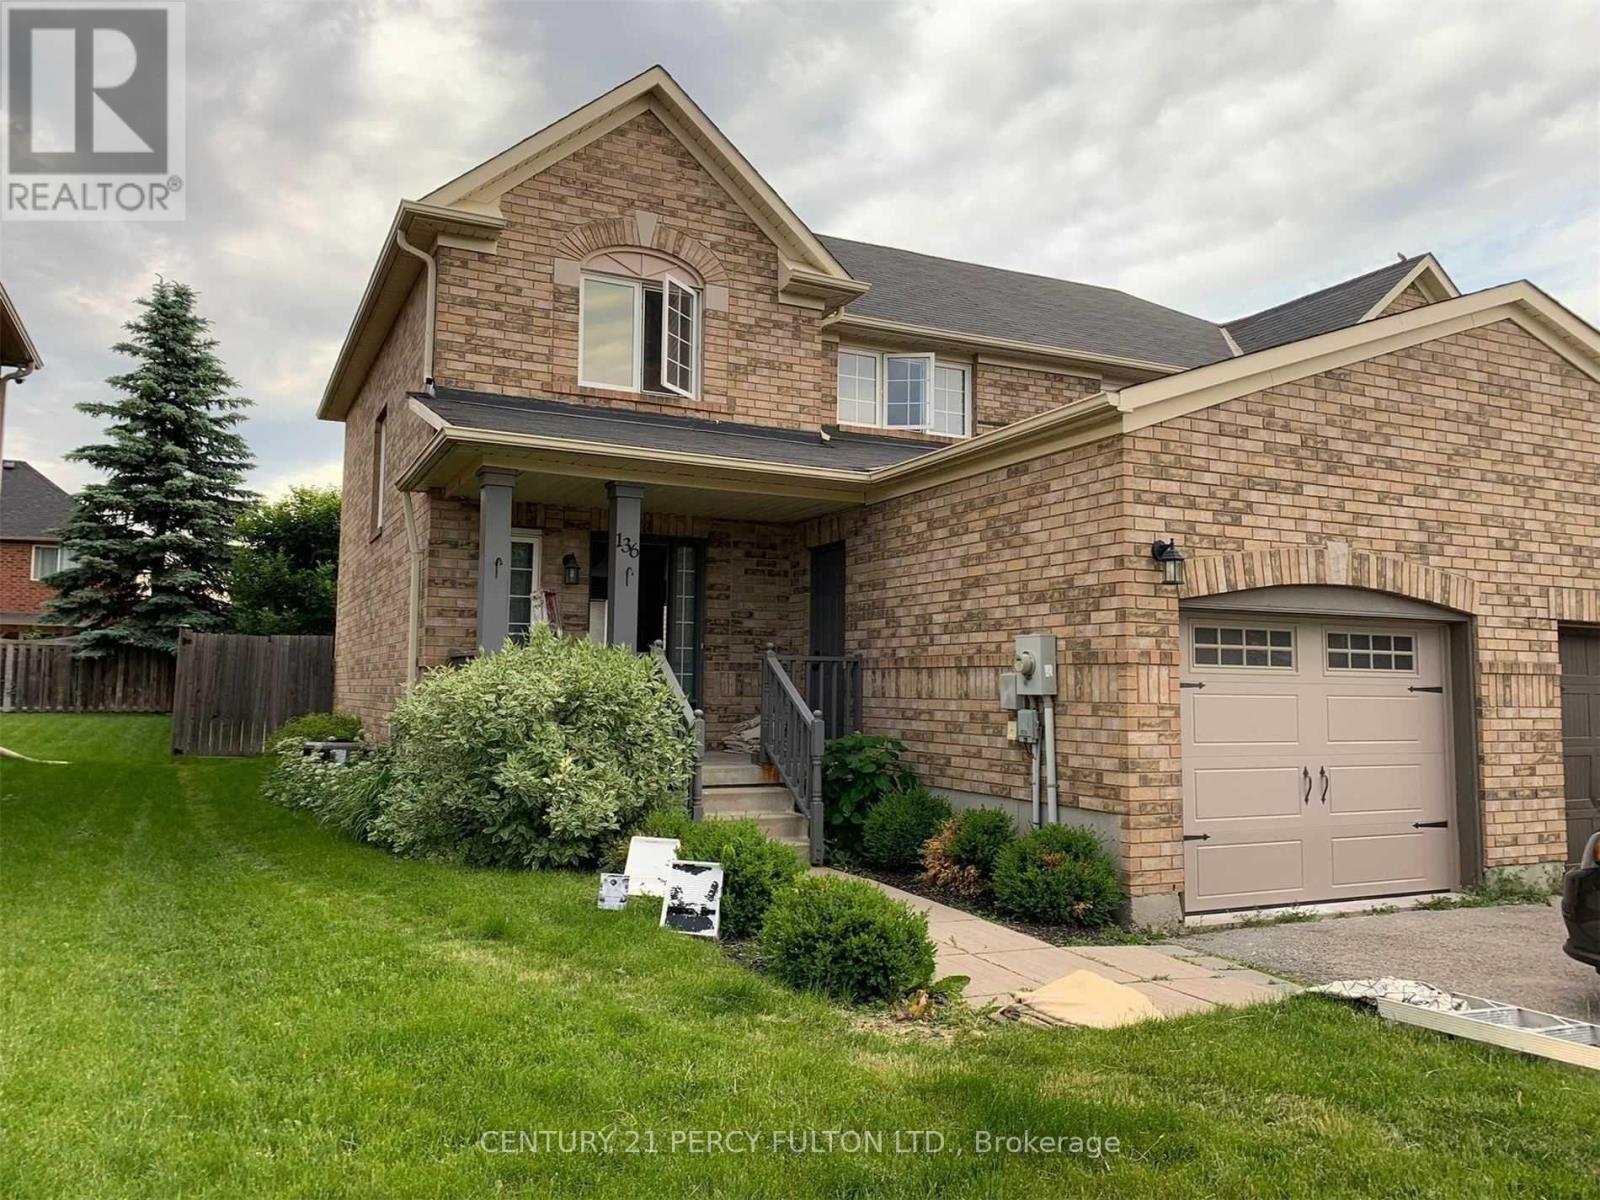
Spacious all-brick 2-storey semi-detached home is move-in ready. Located In A Mature Neighbourhood Close To Schools, Parks, Hospital, Shopping, & Quick Highway 400 Access For Commuters. 3Bdrm, Finished Basement (id:50787)
8 - 151 Townsgate Drive
Vaughan, Ontario
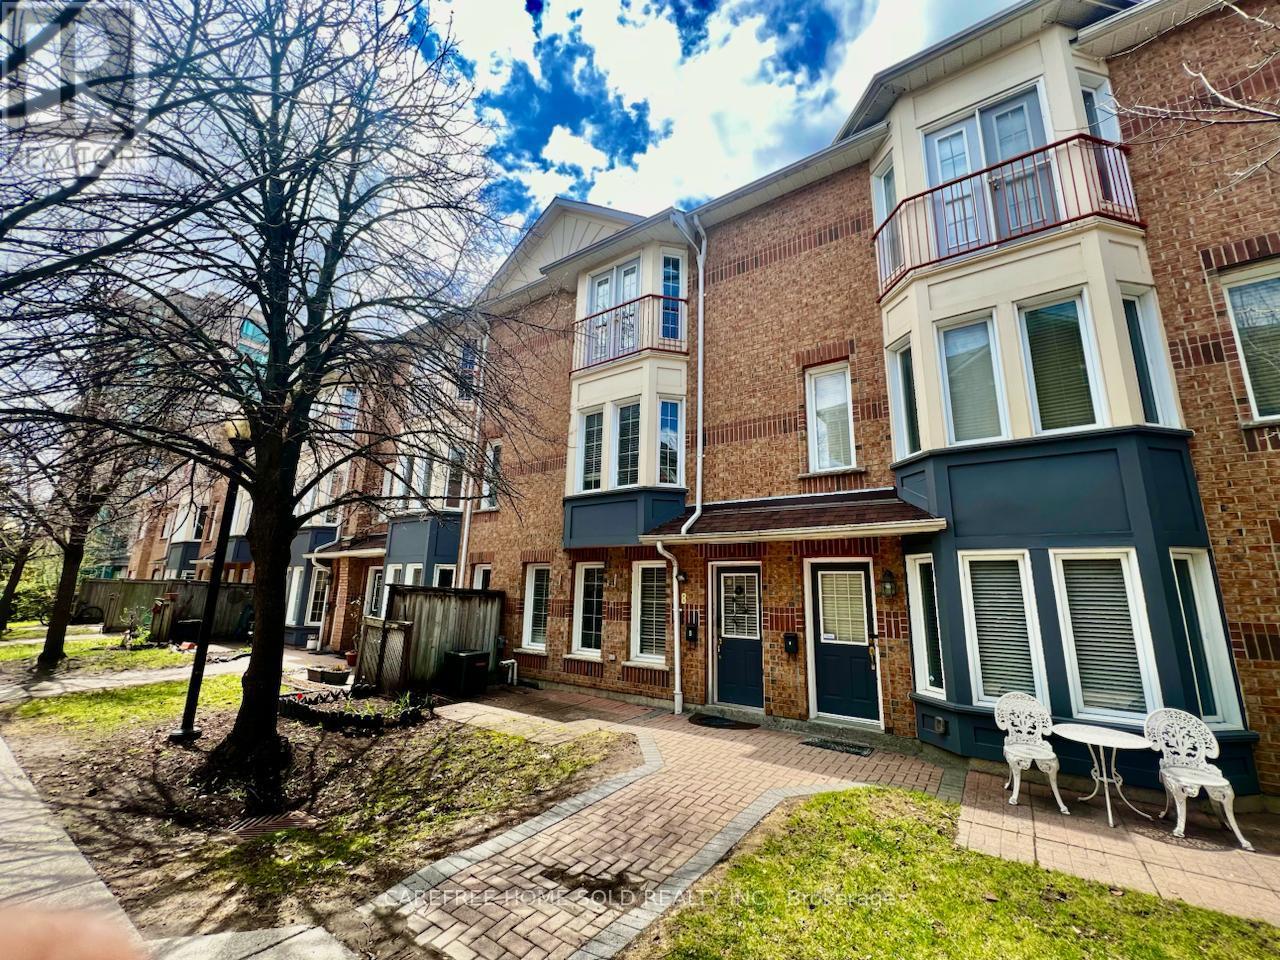
Beautiful 3-bed, 4-bath 1,463 sqft condo townhouse in desirable Vaughan. Freshly painted the entire interior, carpet-free living with laminate flooring throughout. Bright north exposure fills the home with natural light. Features a spacious kitchen and open-concept layout ideal for entertaining. Primary bedroom boasts a walk-in closet and 4-piece ensuite bathroom. Finished basement with additional living space and laundry. New furnace is owned. Owned underground parking and private front yard. Conveniently located near transit, schools, shopping, parks, and restaurants. Move-in ready! Full HVAC system (Furnace and AC) replaced in 2023- Extremely well-maintained and clean condition. Seller/Seller's Agent do not warrant the Retrofit Status of Basement. (id:50787)
20 Manor Forest Road
East Gwillimbury, Ontario
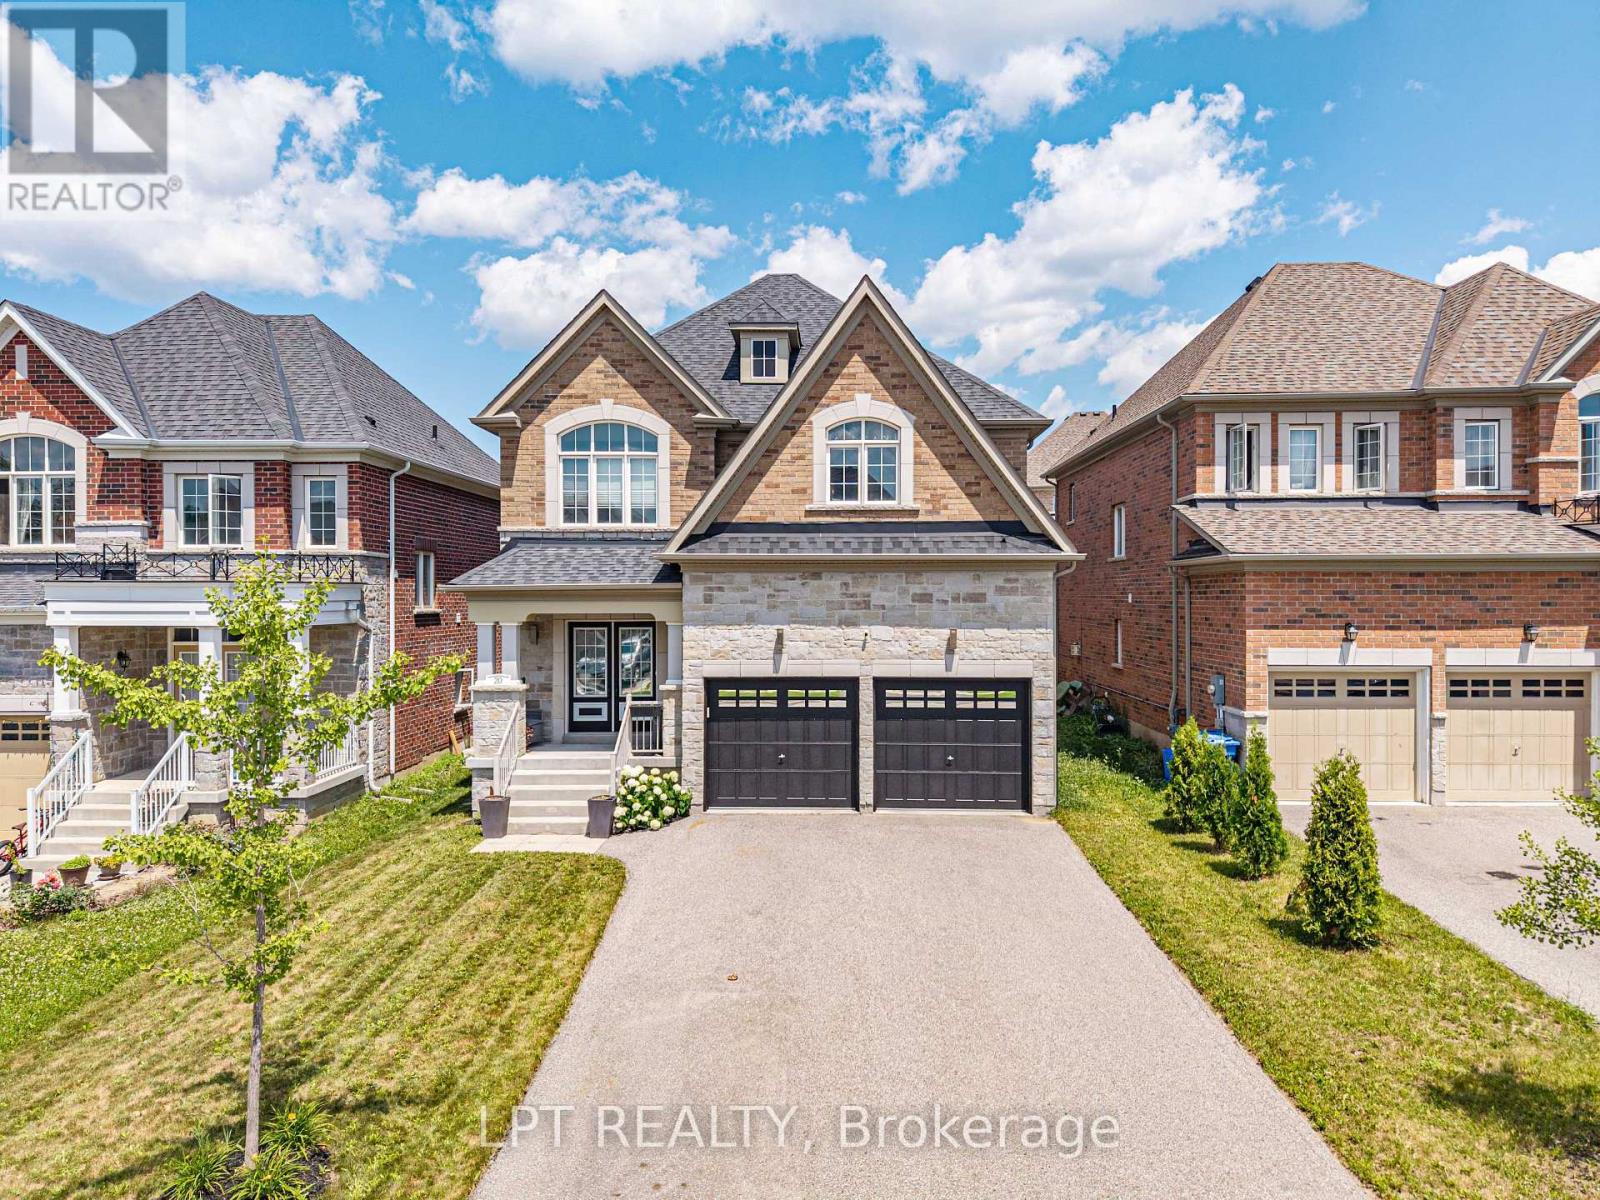
Welcome To 20 Manor Forest Road, Mount Albert. This stunning 4 bedroom, 4 bathroom family home delivers everything a buyer is looking for. Starting from the street, this home has a terrific curb appeal with its welcoming brick and stone facade, covered front porch and amazing driveway with room for 4 cars and all the families needs. Positioned in the welcoming and quiet town of Mount Albert, with parks, greenspace, and away from the hustle and bustle, its small-town charm, easy access north and south, and prime location for those looking to enjoy the waters of Lake Simcoe. This 2,615 sq. ft. 2-storey home was designed for the large family with great attention to detail and unmatched upgrades. The 9ft ceilings and the upgraded 8ft doorways on the main floor allow sunlight to pour through the windows, highlighting the hardwood floors throughout, the spacious open-concept rooms, and prime layout. The open concept, tile-free kitchen with marble counters seamlessly flows into the breakfast area and family room making this feel feel like more than home. Steps away is the nice sized yard for all your entertaining needs. The main-floor laundry, garage access and spacious living room round out this amazing main floor. Taking the updated, all-wood, stairs to the 2nd floor you will find a room for the whole family. From the spacious prime bedroom with exceptional 5-pc ensuite and walk in closet to the three other carpet free bedrooms there is something for everyone. Whether you're bringing generations together, welcoming extended family, or simply craving exceptional space to live, this home delivers it all. (id:50787)
5 Harry Thornton Lane
Uxbridge, Ontario
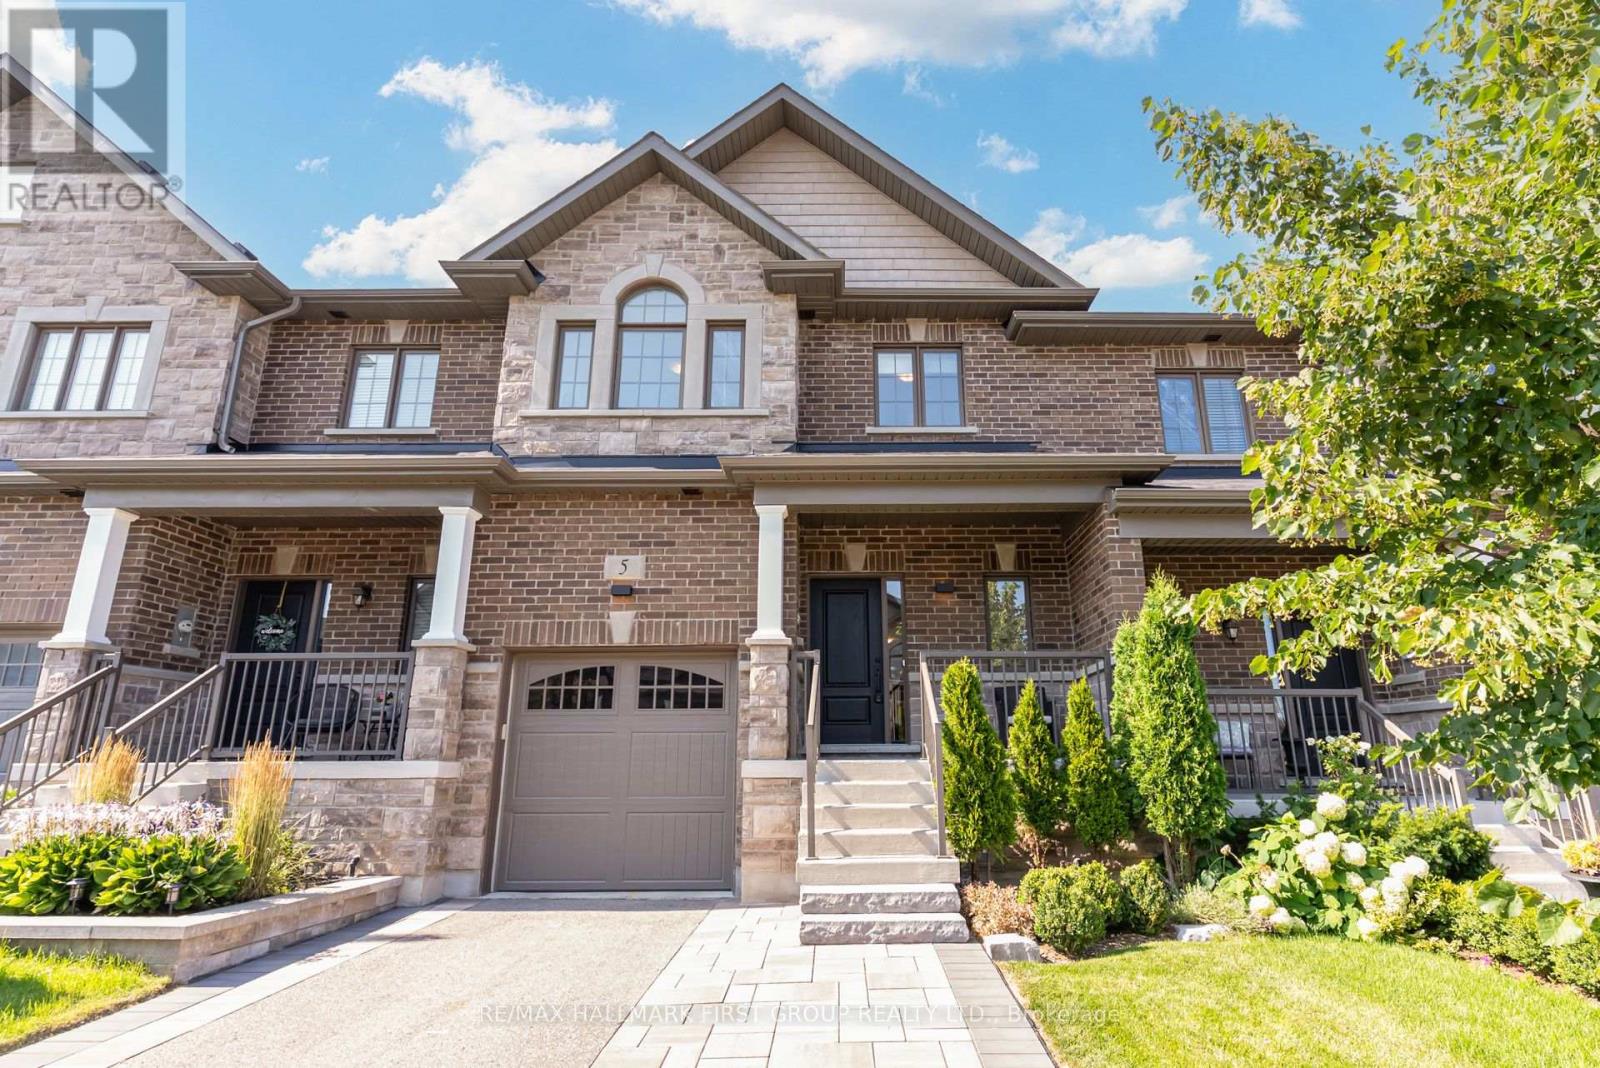
**Welcome to this stunning 5-year-new Pembroke Model executive townhome offering just shy of 1,800 sq. ft. of beautifully upgraded living space in one of Uxbridge's most sought-after neighbourhoods.** Designed for modern living, A welcoming oversized foyer with a walk-in front closet and a striking shiplap feature wall creates an impressive first impression. This 3-bedroom, 3-bathroom home features an open-concept layout with 9-ft smooth ceilings, 7.5" hardwood flooring throughout, pot lights, and elegant designer finishes. The gourmet kitchen is the heart of the home, complete with quartz countertops, stylish backsplash, pantry, and a centre island with seating, flowing seamlessly into the bright living and dining area highlighted by large windows and a cozy gas fireplace. Upstairs, all three generously sized bedrooms offer walk-in closets and access to upgraded ensuite bathrooms, while the primary suite and second bedroom showcases a beautiful wainscoting feature wall. Convenient second-floor laundry adds everyday ease. Outside, enjoy a fully fenced private backyard with interlock patio, Gazeebo and maintenance free design. Extra-long driveway with no sidewalk, providing parking for 4 vehicles (1 garage + 3 driveway). The full basement with 200-amp service offers endless possibilities for future living space. Ideally located within walking distance to parks, schools, shops, restaurants, and everyday amenities, this exceptional home combines luxury finishes, functional design, and an unbeatable location. A rare opportunity you won't want to miss! (id:50787)
1021 Marina Road
Huntsville, Ontario
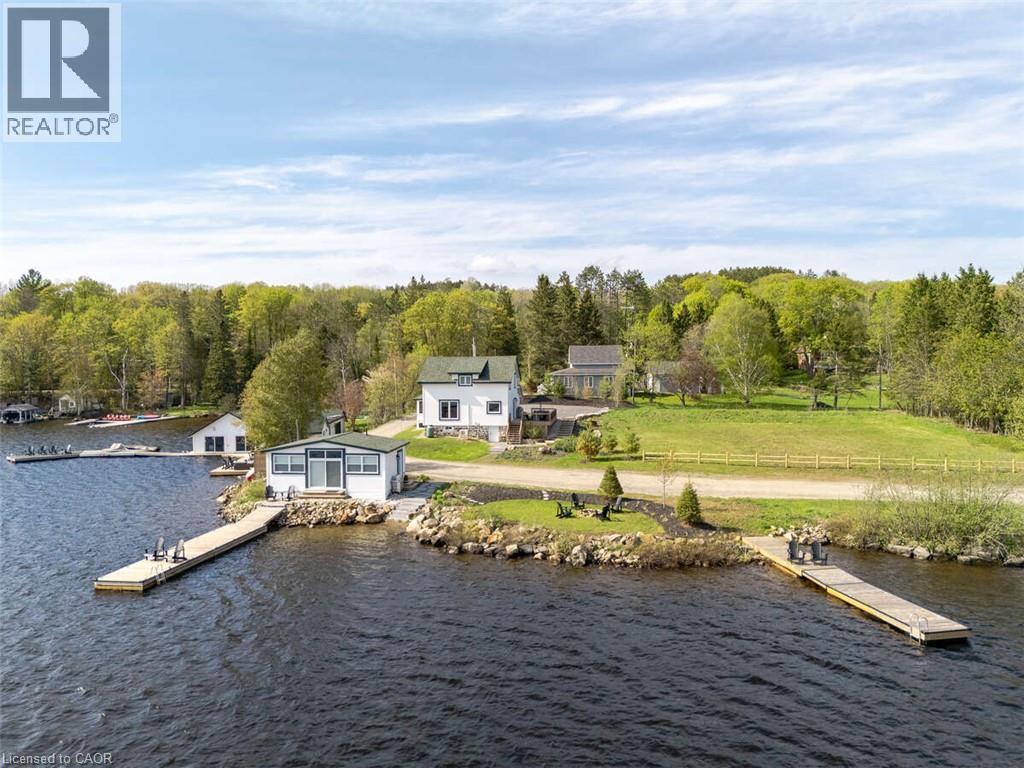
*** For more information, please click Brochure button. *** Situated on Lake of Bays, 447 ft of southwest shoreline, 4,800 sqft of usable space, fully renovated Lakehouse (1800 sq. ft), new shoreline guest cabin (500 sq ft) and fully renovated shoreline building with entertainment room, workshop and den (2500 sq. ft), great docking and decks, spectacular views, sunrises and sunsets. Nestled on a quiet, municipality maintained road with private boat launch. This property presents a unique opportunity zoned Waterfront Resort Commercial (WRC) for year round living, cottage or commercial use such as B&B, resort accommodations, boat and dock rentals, etc. Also, flat waterfront space for further development of a custom home or resort cabins/duplexes with township approval. (id:50787)