
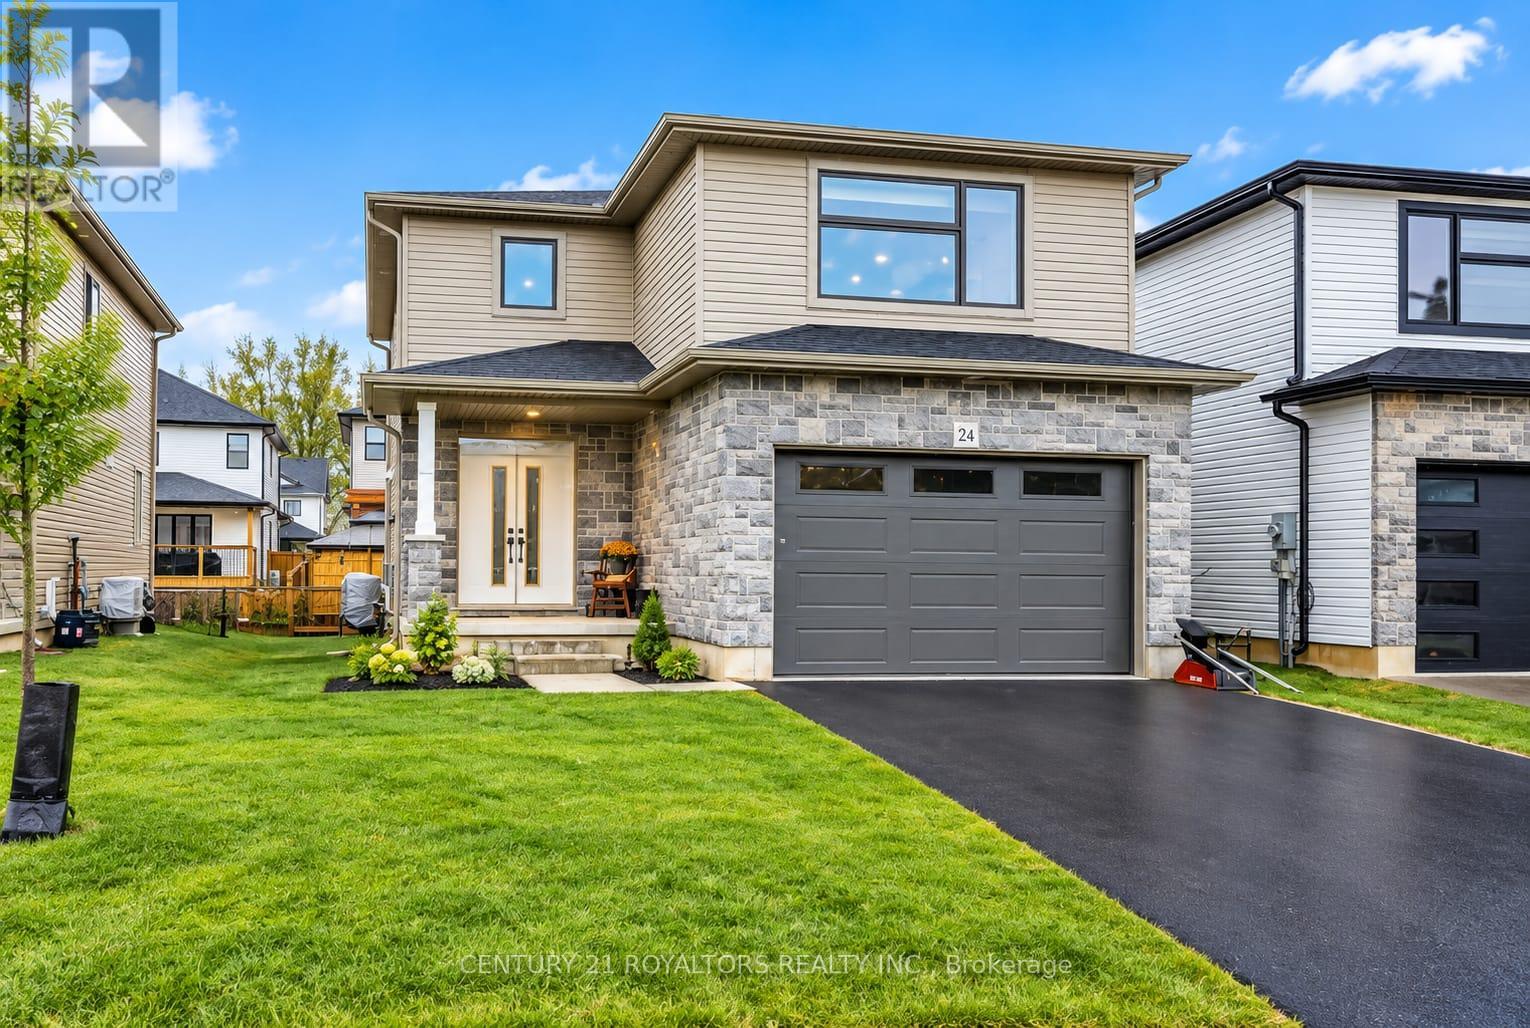
74 Cash Crescent
Ingersoll, Ontario
Welcome to this beautifully appointed modern 2-storey detached home in the highly desirable South Ingersoll community, offering easy access to major highways and everyday conveniences. Situated on a premium 40 x 98 ft lot in the sought-after Golf Estates, this exceptional property enjoys a picturesque setting directly adjacent to the Ingersoll Golf Club. The impressive stone exterior creates excellent curb appeal and leads into a spacious foyer and an inviting, upgraded open-concept main floor designed with family living and entertaining in mind. At the heart of the home is a chef-inspired kitchen featuring quartz countertops, a custom backsplash, extended white cabinetry, and a spacious walk-in pantry. Pot lights throughout add a bright, contemporary feel, while the generous breakfast bar provides the perfect spot for casual meals or gathering with guests. The kitchen is complemented by premium stainless steel appliances, including a refrigerator, gas cooktop, dishwasher, and integrated wall oven/microwave combination. A beautiful wood-post staircase adds warmth and character as it leads to the upper level, where you'll find four generously proportioned bedrooms. The primary bedroom offers a peaceful private retreat, complete with a luxurious 5-piece ensuite featuring dual vanities, a large soaker tub, and a separate glass-enclosed shower. Located within a vibrant and growing community, this home is conveniently close to top-rated schools, parks, and a variety of everyday amenities. A wonderful opportunity for families looking for a stylish, comfortable home in a desirable and well-connected neighbourhood. Please Note: Some photos have been virtually staged for presentation purposes. (id:50787)
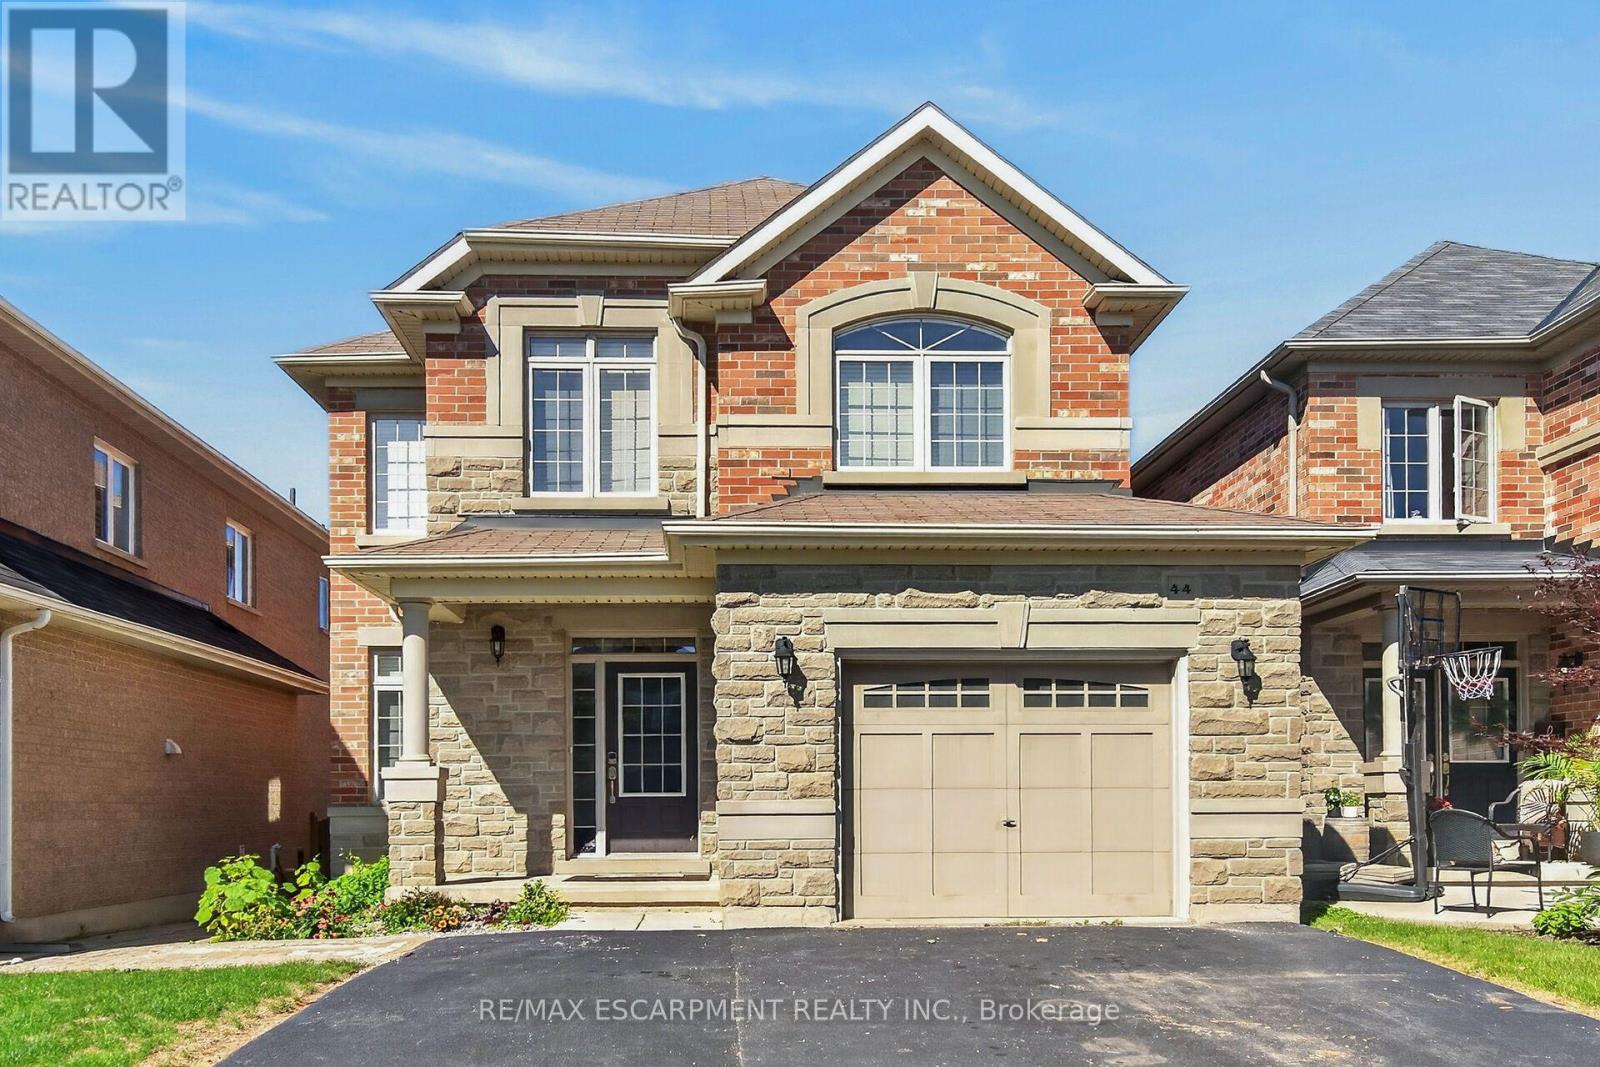
44 Matteo Trail
Hamilton, Ontario
Welcome to 44 Matteo Trail, Hamilton. Pristine, meticulously maintained and quality built by an Award Winning builder located on prime West Hamilton Mountain, with tons of quality upgrades and features, ready to move in and enjoy! Upper level features primary bedroom with spa like ensuite bath, glass stand up shower and walk in closet, additional two bedrooms and full main bath. Main level features kitchen with upgraded cabinets and counters, s/s appliances and breakfast room. Large family room boasting hardwood flooring along with separate dining/living room with hardwood floors, oak stairs and powder room. Full unspoiled basement awaits for your personal touches with tons of room. Enjoy fully fenced back yard with two tier deck ideal for barbecuing and enjoyment/entertainment of summer days/nights. Double driveway, with single car garage with inside entry. Near schools, highway access, Upper James shopping district, Hamilton International Airport, Redeemer University, Mohawk College, St. Joes Hospital (Fennel Campus) and parks. This beauty will accommodate any family that is looking for comfort and enjoyment. Must be seen. Freshly painted. RSA. (id:50787)
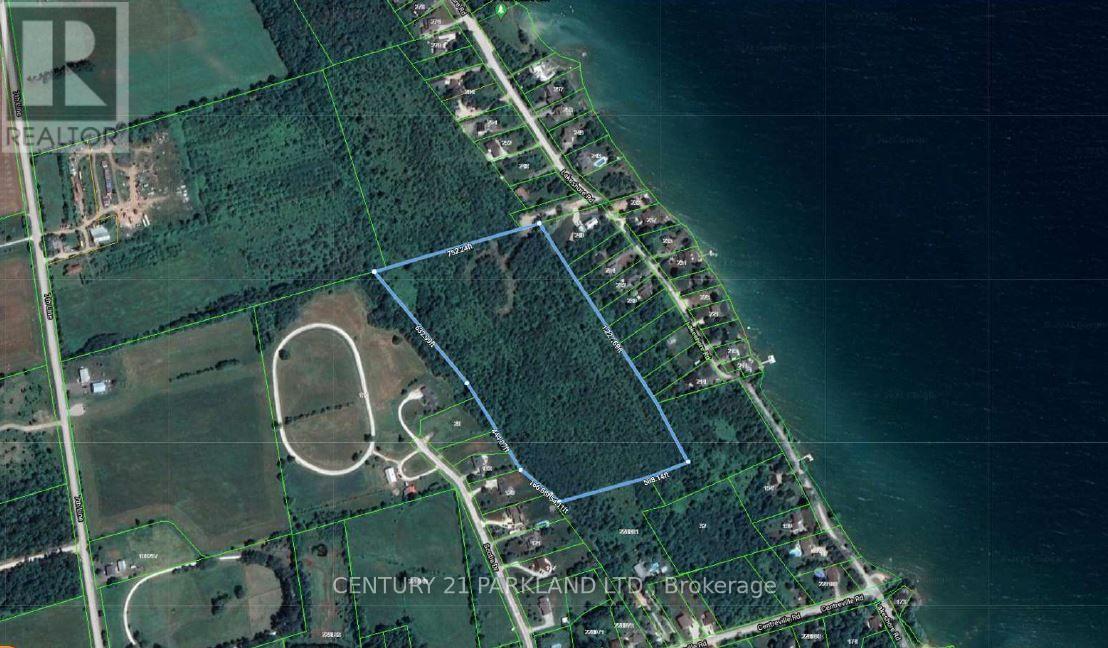
Part Lot 28, Plan 541 Meaford
Meaford, Ontario
18.79 acres and a wonderful opportunity to build your own private estate home. 3rd tier to the Lake and just 2 min. walking to the public park with beach. Few minutes to Meaford and all the amenities. Trees cleared and driveway base laid for a circular driveway. Also there could be long term residential development potential. Rare to find this size of an acreage in this type of location. Surrounded on almost three sides with residential lots/homes. Zoned Agricultural with a very small portion on South-East side as EP. Attached are zoning map and potential subdivision plan for 18 lots approx. one acre each. Buyer/Developer can opt for a lot more density, just see the next door subdivision. Bring your ideas and make it yours! (id:50787)
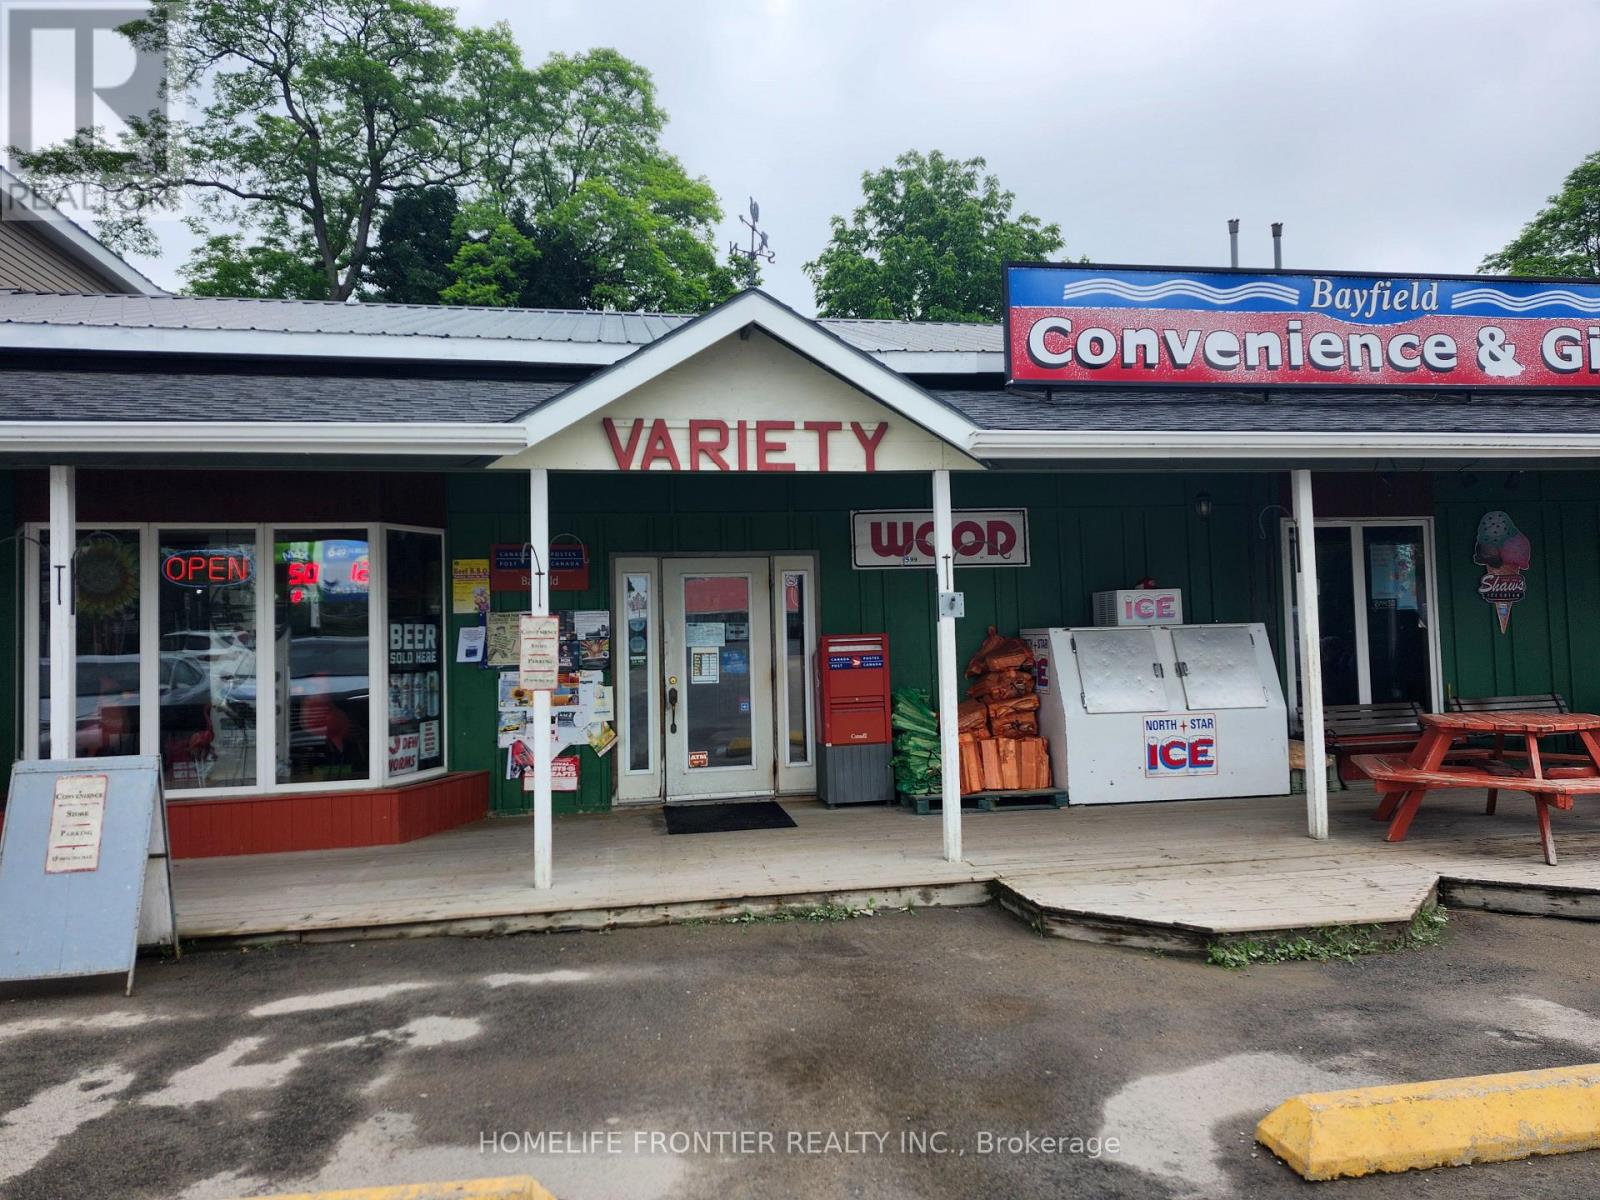
34203 Mill Road W
Bluewater, Ontario
High Sales Volume Convenience Store Business For Sale. No Close Competition. Higher Than Average Industry Profit Margins. Large 3000 Sq Ft Lease Area. As A Family Run Business. Sales volume:$1.2 M Year(Cigarette & Beer 63.7% and other 36.3%,@20.34% Avg Mrgn) .Lotto Comm $40,000 year , Other Income $47,000 per year, High profit from very high sales of Fireworks year around. Lease remaining 5year +5 years option, LOW Rent $4582/Mth (Incl TMI & HST), No Competition And Potential To Increase. All Records Available For Verification After A Conditional Offer Is Accepted. There is a lot potential and seller will switch to Shell Gas Company now Processing. gas sale will increasing. Also surrounding the area two Beer store closed that will be Big sale of Beer. which is good sign for the potential buyers. Don't Miss this opportunity ! (id:50787)

15288 County 2 Road
Brighton, Ontario
Quiet, Private, And Lots Of Room To Grow - The Perfect Rural Family Home Awaits You At 15288 County Road 2. This 4-Bedroom, 2 Story Building Is Tucked Away On A 1-Acre Treed Lot In Charming Brighton, Ontario. On The Upper Level, You'll Find A Roomy Kitchen With Lots Of Cabinet Space, A Bright Dining Room To Enjoy, And A Lovely Living Room With Gas Fireplace. The Master Bedroom, One Additional Bedroom, And A 4-Piece Bathroom Complete The Upper Level. Your Lower-Level Living Space Is Main Level, And Where You'll Find Two More Bedrooms, A 3-Piece Bathroom, A Rec/Living Room With A Gas Fireplace, And The Laundry Room. This Home Really Is In A Fantastic Location In Brighton, You Will Feel Like A Cottage House. Lots Of Space For Enjoying Bbq, Kits Playing And Car Parking. Just 5 Mins Walking Distance To No Frills, Gas Station & Tim Hortons. Close To Schools, Library, Playground, Golf, Beach, And Access To Highway 401. Shingles Replaced On 2016. (id:50787)

305 Daleside Place N
Waterloo, Ontario
Rare Lakeshore Village Masterpiece! Welcome to this gorgeous, modernized 3 bedroom bungalow offering an unparalleled combination of upscale main floor living and a legal rental income stream. Step inside the bright, open concept main floor featuring engineered white oak flooring throughout, black walnut accents in the kitchen, smooth ceilings, and large windows that flood the space with natural light. Many of the windows were replaced in 2023 and have the remainder of a 25 year transferable warranty. The premium design shines in the insulated, drywalled 2 car garage, with an architectural vaulted ceiling with a skylight,and a 50 amp EV charging outlet, perfect for a workshop or hobbyist.Downstairs, maximize your purchasing power with a fully certified, legally licensed 2-bedroom accessory apartment featuring a separate entrance, open concept living/kitchen area, a 3 piece bath, and laundry. Never rented and completely vacant, was used as extra family space. This allows you to set your own current market rent ($2,050+) or move family right in.The home features a fully paid off, efficient heat pump and a 2 stage gas backup furnace, installed in 2023 with a transferable 10 year warranty from the installation date. Steps to premium North Waterloo schools, parks, and transit. Don't miss this turnkey architectural gem! (id:50787)
B - 304 Bluevale Street
Waterloo, Ontario
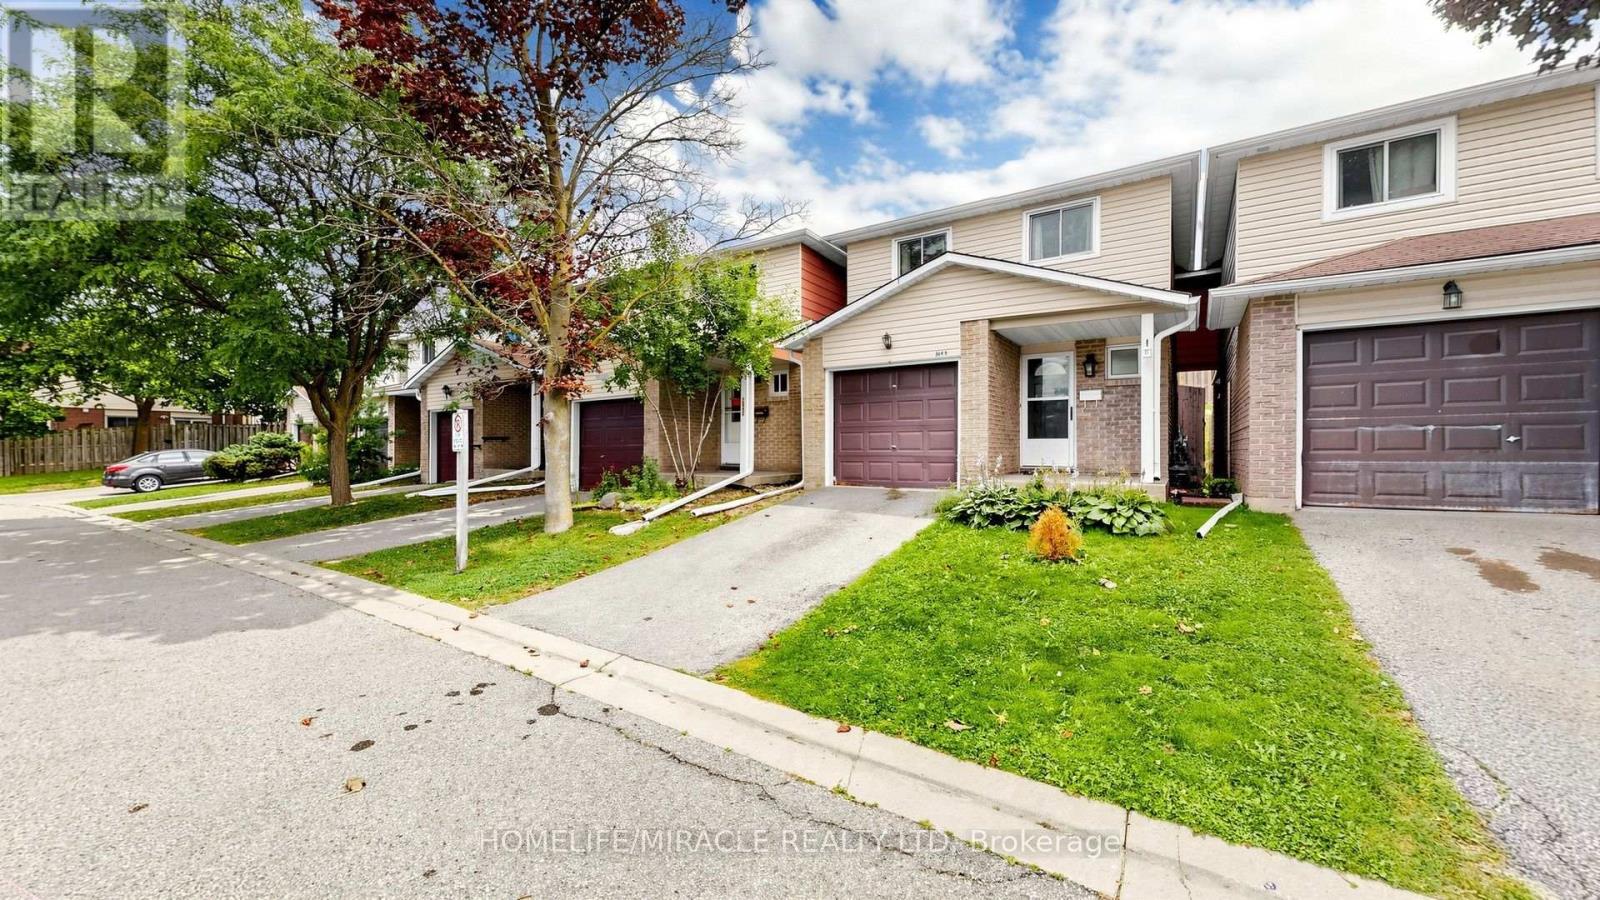
Welcome to 304B Bluevale Street North in desirable Glenridge/Lincoln Heights - a quiet, family-friendly neighbourhood offering privacy, convenience and an exceptional setting for comfortable family living.Detached-home feel: exceptionally private townhome connected to the neighbouring home only through the garage.Spacious 3+1 bedroom, 2-bathroom layout with oversized primary bedroom, double closets including a walk-in, modern flooring and bathrooms on multiple levels.Bright main floor with functional living/dining spaces, kitchen and direct access to the private backyard - perfect for family gatherings, BBQs and outdoor enjoyment.Finished/retrofitted lower level offers flexible additional living space, bedroom and storage.Attached garage + excellent Highway 85 access, ideal for commuters and everyday convenience.Close to Glenridge Plaza, schools, transit, parks, trails and the Grand River, with the University of Waterloo and Wilfrid Laurier University nearby.A peaceful and private home in a welcoming family neighbourhood - offering the space and feel of a detached home with the convenience of townhome living. (id:50787)
7 - 6 Shores Lane
Fort Erie, Ontario
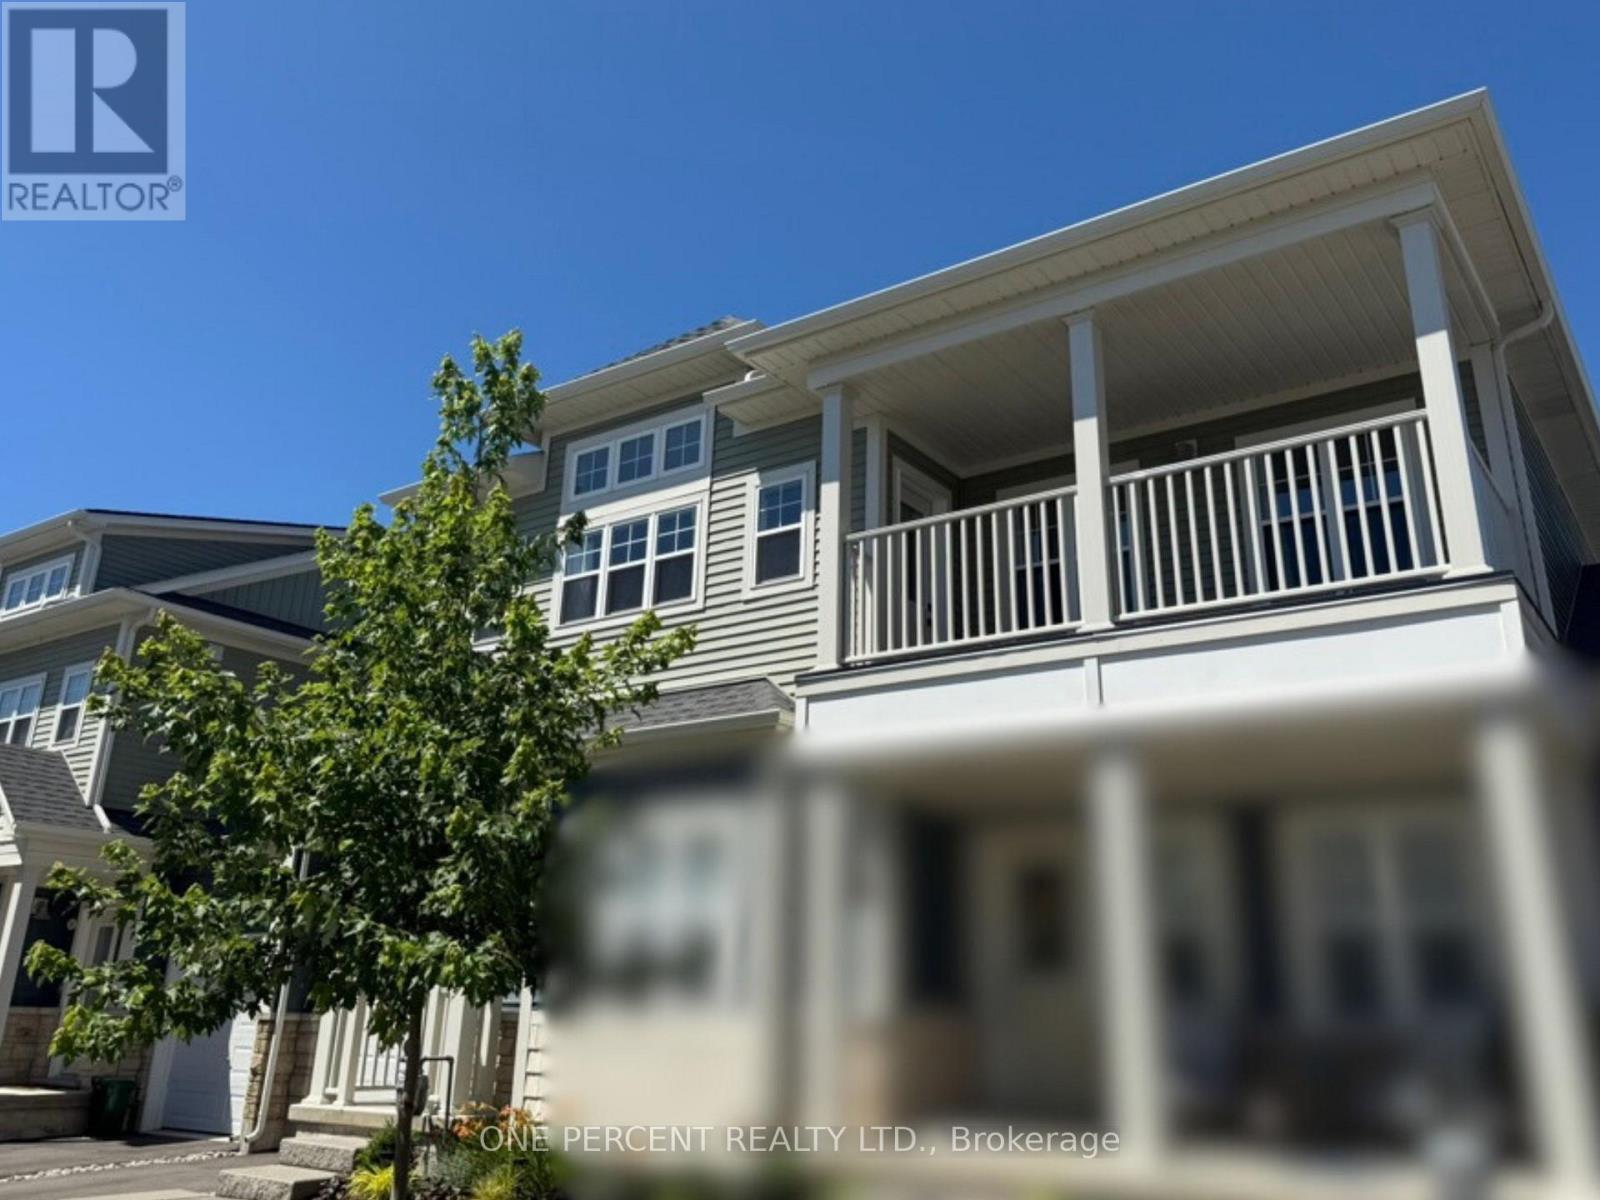
Welcome to the beautiful Crystal Beach Area! Discover luxury living in this stunning two-bedroom, two-bathroom condominium, only approximately three years old. Ideally located just minutes from the beach, this stylish residence offers an exceptional opportunity to enjoy the relaxed Crystal Beach lifestyle. Step inside and appreciate the contemporary design, quality finishes, and bright, inviting living spaces. The thoughtfully designed layout is perfect for everyday living, entertaining, or enjoying a peaceful weekend getaway. The spacious bedrooms provide comfort and privacy, while the two bathrooms add convenience for residents and guests. Enjoy everything Crystal Beach has to offer-beautiful sandy beaches, waterfront activities, charming shops, restaurants, and a vibrant community atmosphere. Whether you're looking for a year-round home, a vacation retreat, or an investment opportunity, this exceptional condominium is a must-see. Experience luxury, comfort, and beachside living at its finest! (id:50787)
69 Mcmonies Drive
Hamilton, Ontario
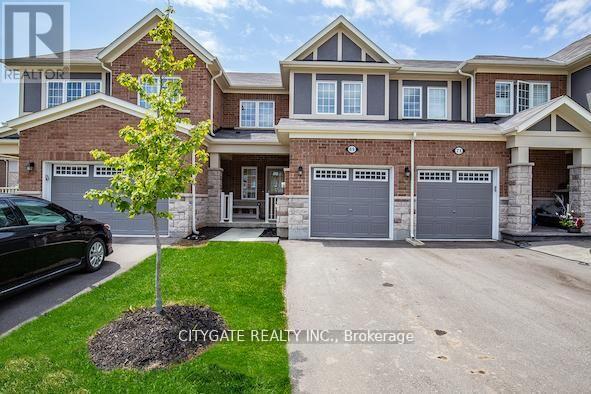
Discover modern FREEHOLD living in sought-after Waterdown - with NO CONDO FEES! Built by Mattamy Homes in 2016, this stylish 3-bedroom, 3-bath townhome features an open-concept kitchen, dining and living area filled with natural light, perfect for everyday living and entertaining. Upstairs offers three spacious bedrooms, including a primary suite with walk-in closet and ensuite. The bright lower level offers additional living space and future potential with a bathroom rough-in. Enjoy a well-maintained backyard and a prime location close to parks, schools, shopping, major highways and two GO stations. Perfectly located for commuters while enjoying everything the growing Waterdown community has to offer. A wonderful place to call home! (id:50787)
Main & 2nd - 12846 County Rd 2 Road
Cramahe, Ontario
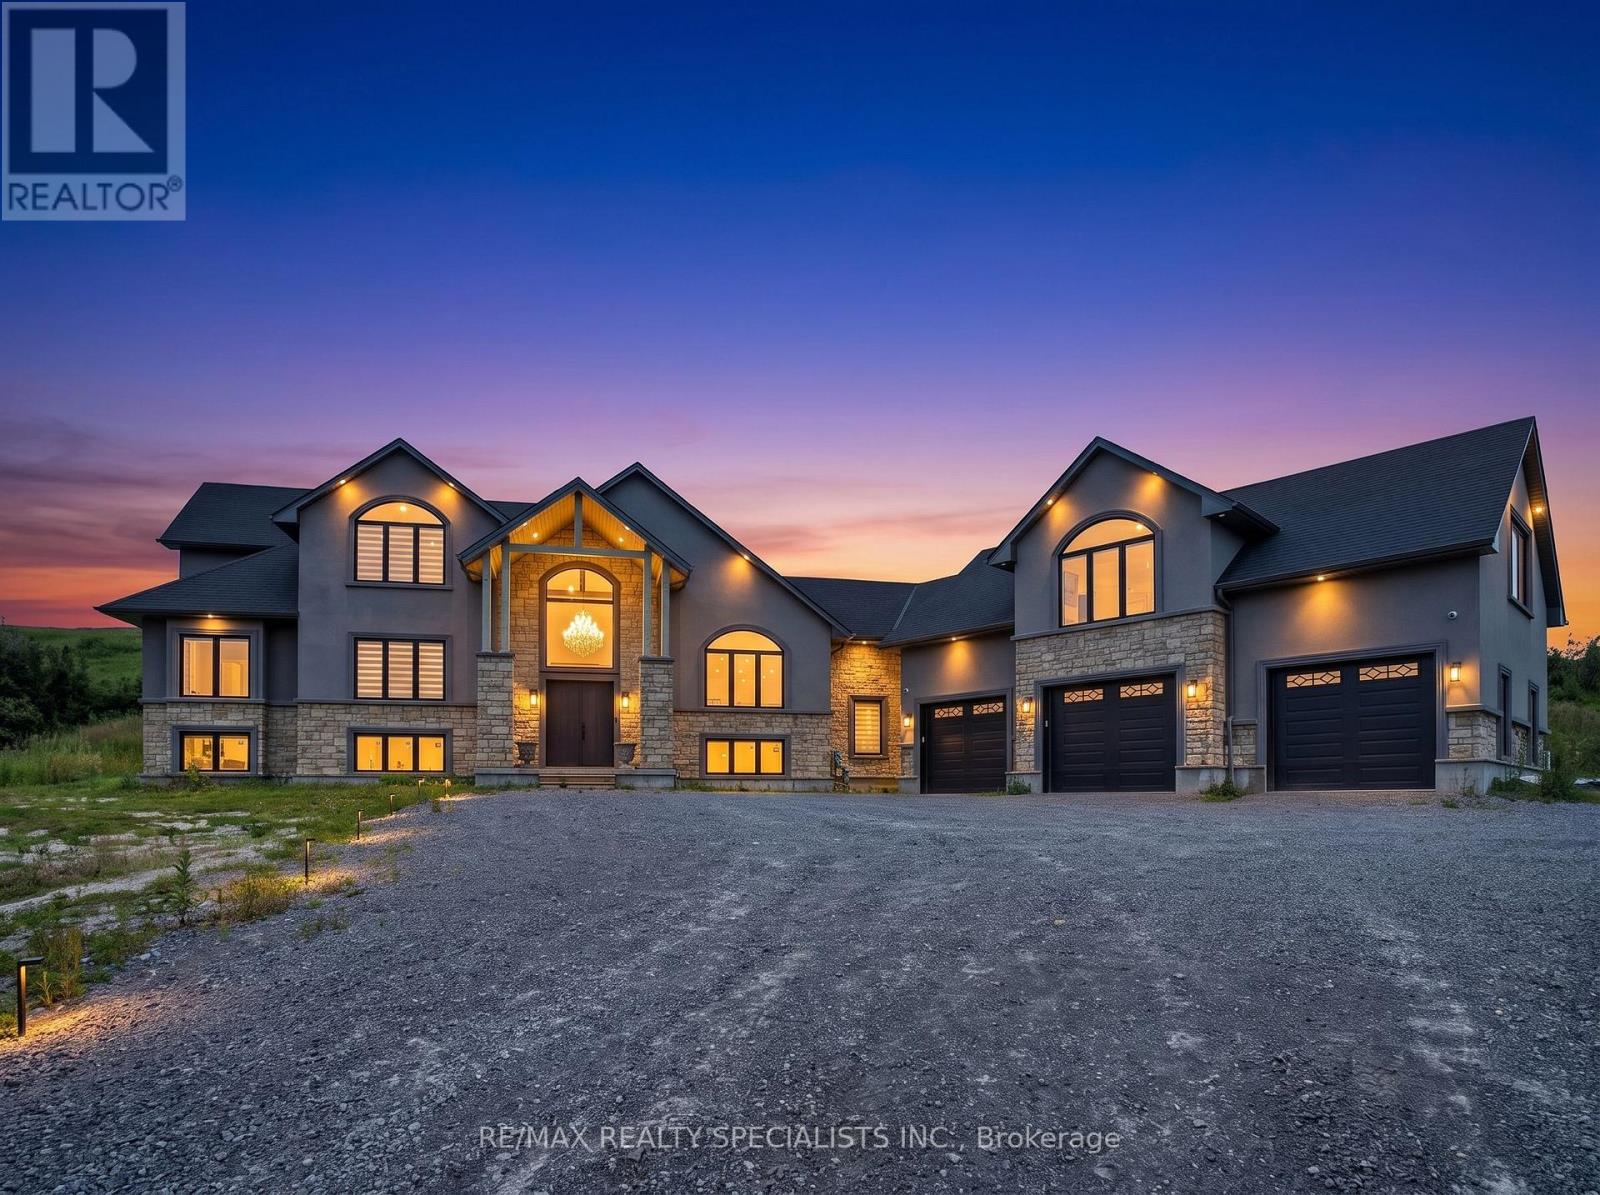
FOR LEASE - Beyond luxury, this extraordinary custom-built bungaloft is tastefully designed,masterfully crafted and extensively upgraded. Perched atop a scenic hill with panoramiccountryside and elevated views toward Lake Ontario. Lease includes the main house-first andsecond floors only. In-law suite excluded.The main floor showcases 10-ft ceilings and a spectacular 20-ft open-to-above foyer withoversized chandelier. Separate living and dining rooms provide elegant entertaining spaces.Living room features a custom stone fireplace wall and built-in cabinetry.The chef-inspired kitchen offers premium cabinetry, high-end appliances, oversized built-inrefrigerator, expansive island, quartz finishes and walk-in pantry. Dining room features acustom-crafted quartz table, wet bar with sink and 2 wine cellars.The main-floor primary retreat offers a fireplace, custom walk-in closet and upgraded 5-pieceensuite. Second-floor family room features another fireplace and elevated views toward LakeOntario.Highlights include motorized blinds, 200-amp service, massive 3-car garage, Tesla charger anddog-wash station. Area above garage has a separate heat pump; remainder uses propane heat andcentral air.An exceptional opportunity to lease a distinctive luxury residence surrounded by sceniccountryside, just minutes to Hwy 401, Colborne, The Big Apple and Victoria Beach. Some photosvirtually staged.Main House - First & Second Floors Only. In-Law Suite Excluded. (id:50787)
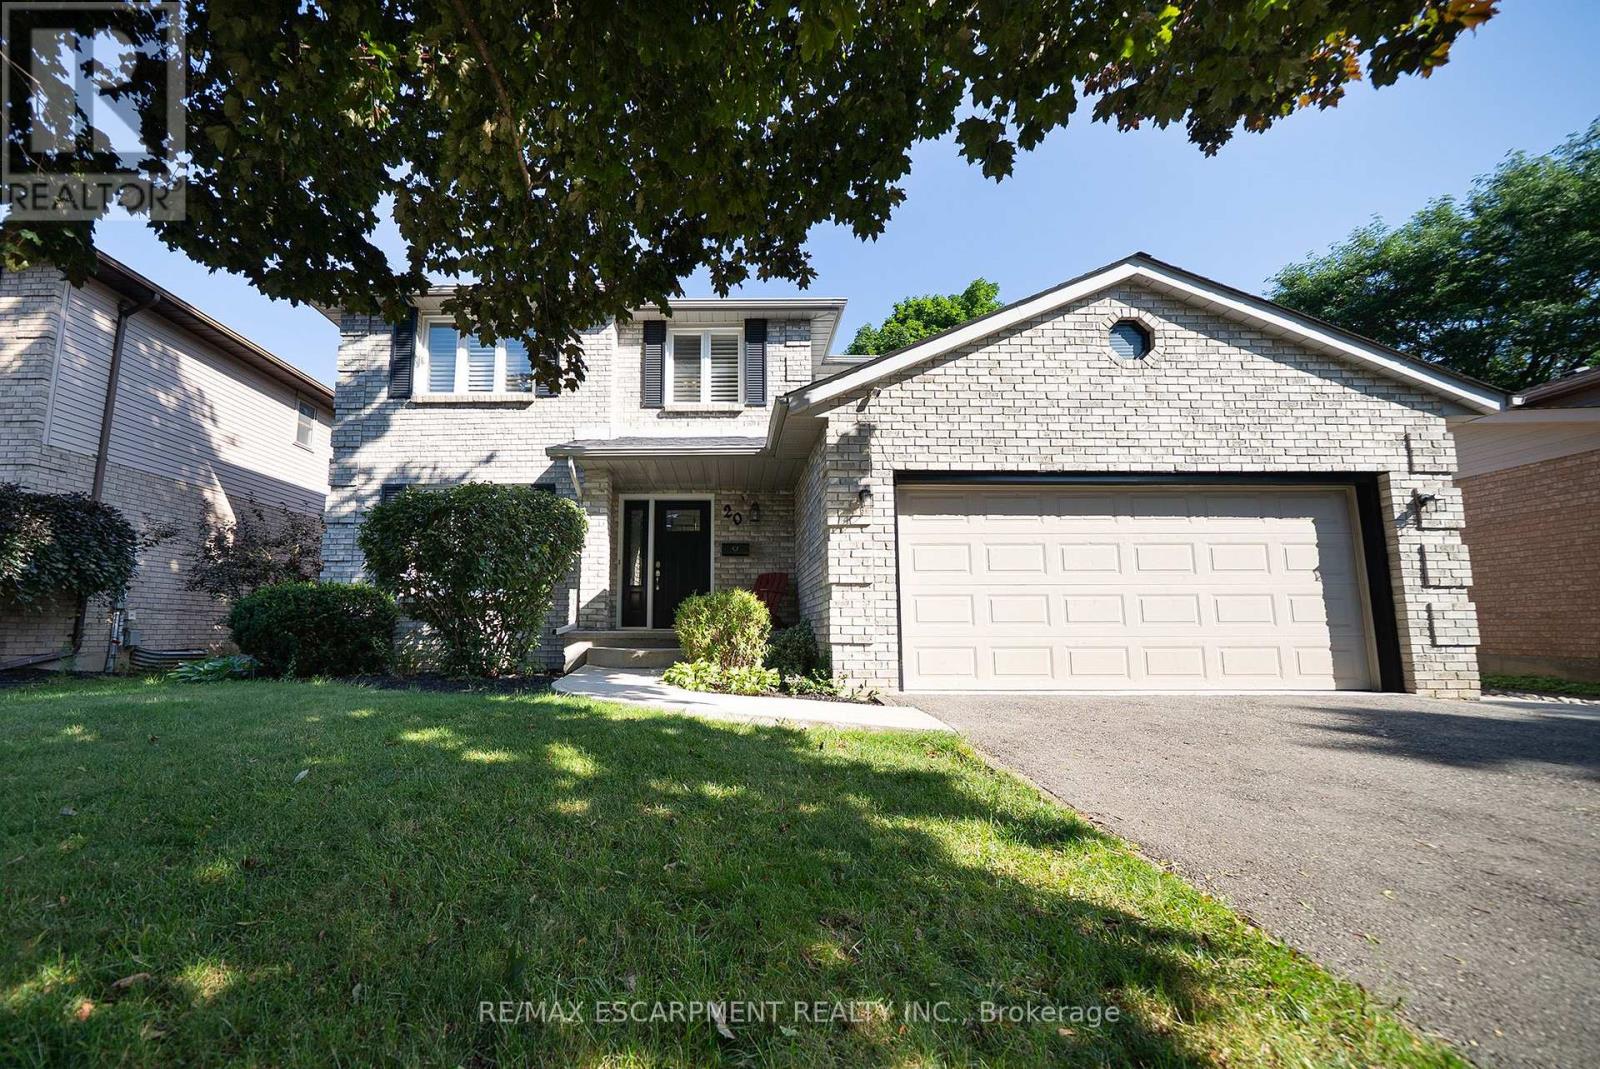
20 Hogarth Road
Brantford, Ontario
Welcome home to 20 Hogarth Road in West Brant's Beckett neighbourhood. This handsome 2-storey home offers 4 bedrooms, 2.5 bathrooms, a finished basement, a 2-car garage, and a fenced backyard complete with an inground pool. The welcoming tiled foyer features a front hall closet and opens to the main level. Numerous windows provide an abundance of natural light throughout the home. The spacious formal living and dining rooms provide an ideal setting for entertaining. The kitchen offers ample cabinetry and generous counter space, along with stainless steel appliances including a French door refrigerator, built-in dishwasher, and front-control range. A bright breakfast area is nestled in a bay window and features a built-in window seat with convenient storage. The family room is highlighted by a fireplace, skylight and sliding patio doors leading to the private backyard. A main floor laundry room with cabinetry completes the main level and provides convenient inside access to the attached 2-car garage. The second level offers 4 generous sized bedrooms and 2 full bathrooms. The primary suite features double closets and a beautiful updated private 4 piece ensuite with dual sinks and a glass-enclosed shower. The finished basement offers a fantastic extension of the home's living space. The recreation room features a cozy fireplace with built-in bookshelves, creating a welcoming space. A large bonus room offers endless flexibility as a home office, playroom, or additional living space, making this a truly versatile area for the whole family. The landscaped backyard is designed for outdoor enjoyment, showcasing an inground pool with a slide, poured concrete surround and interlock patio, creating a private setting for relaxing and entertaining. Situated in a desirable neighbourhood, this home is surrounded by parks, schools and walking trails, while shopping, restaurants and everyday amenities are all just minutes away. (id:50787)
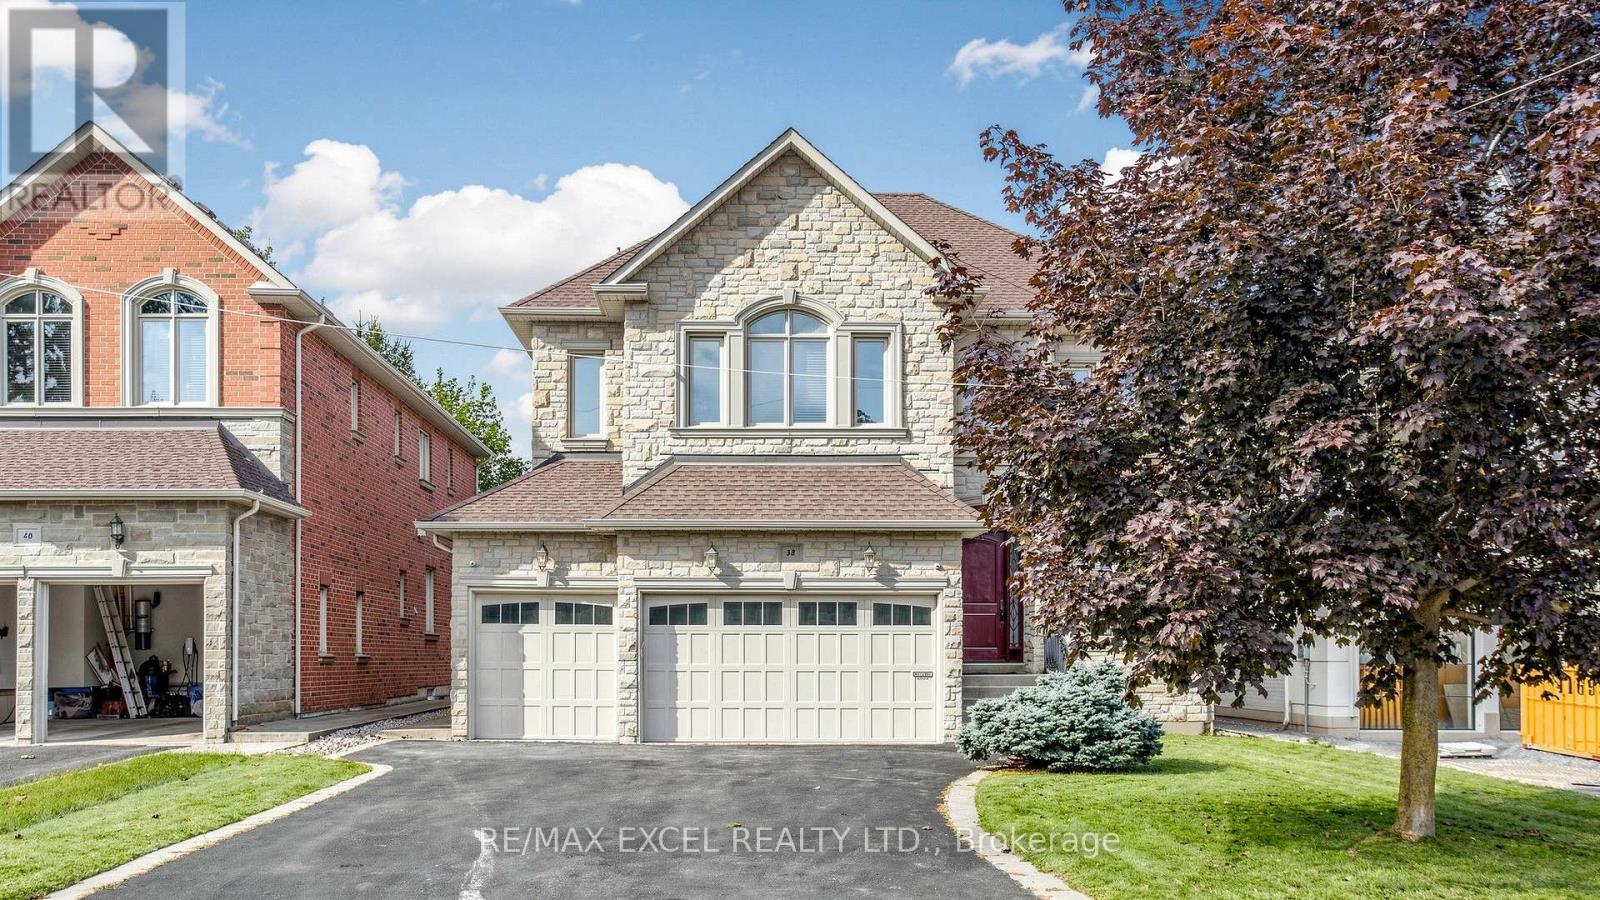
Bsmt - 38 May Avenue
Richmond Hill, Ontario
Rarely offered 2-bedroom, 1-washroom basement apartment featuring a separate entrance and its own private laundry. This charming and distinctive suite offers a spacious, well-designed layout with plenty of windows that bring in excellent natural light. Located at 38 May Avenue, just steps from Yonge Street and Sixteenth Avenue, and situated within the highly sought-after Ross Doan Public School and Alexander Mackenzie High School (IB) catchments. Minutes from Hwy 404, GO Transit, Hillcrest Mall, shopping, dining, hospitals, and community centres. Lease price is all-inclusive of utilities for added convenience and value. Photos are for reference only. Unit currently vacant and unfurnished. (id:50787)